List Price: $995,000 | $255 per sq.ft. | 4 Bedroom | 4 Bathroom | 2 Story Single Family Home
Date Listed Thursday Jun 25, 2026 | MLS# 5096823
Date Listed Thursday Jun 25, 2026 | MLS# 5096823

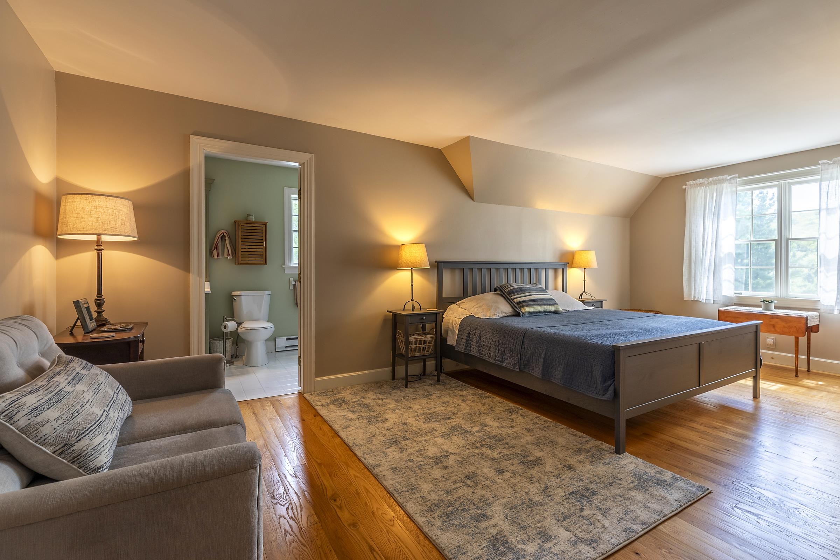
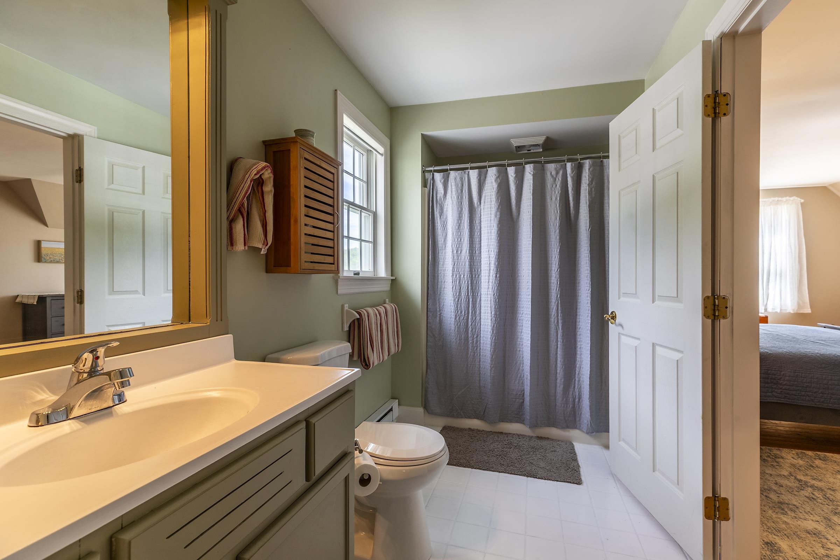
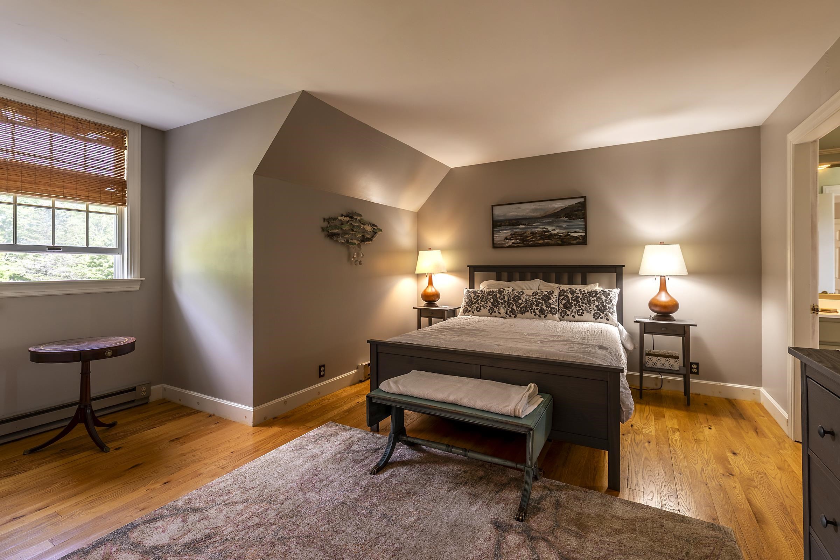
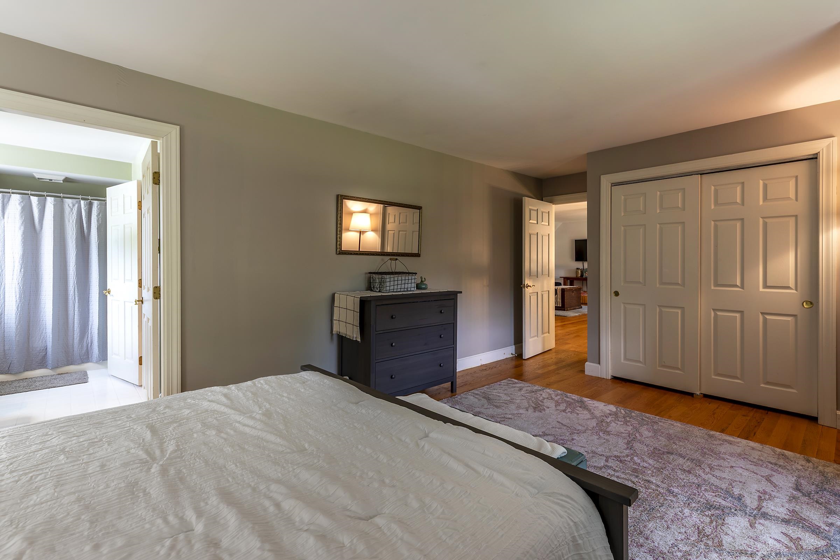
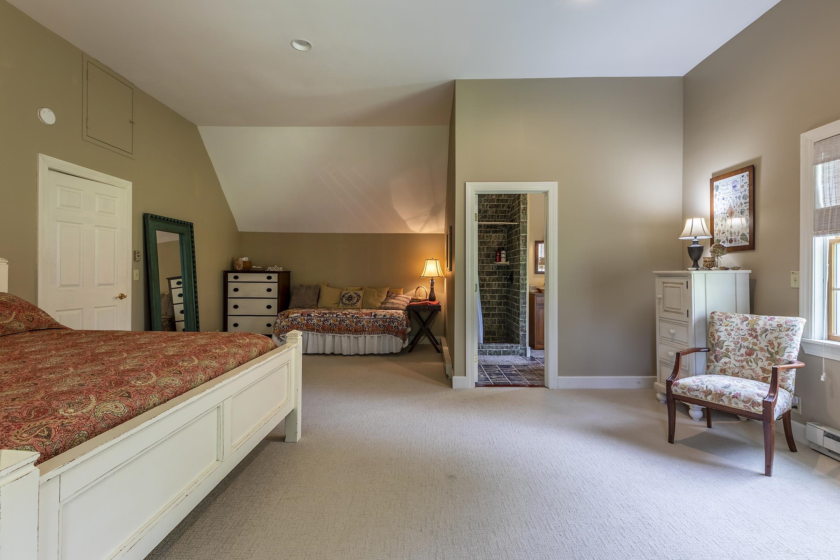
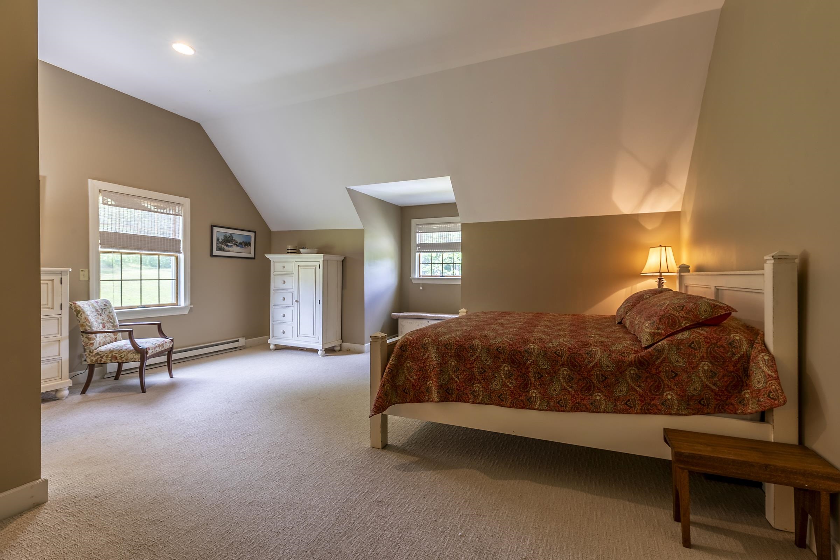
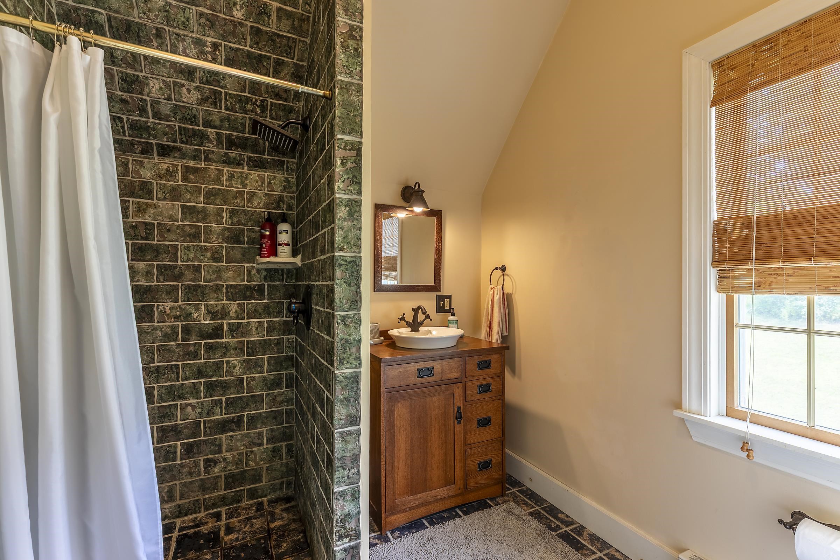
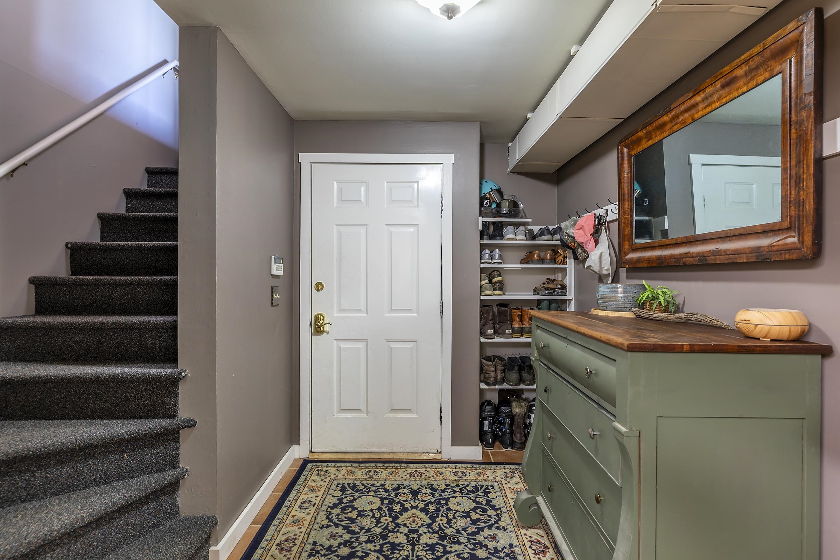
To see this Listing
Address: 136 Yeaw Road Dover VT
Listed by Amy Carson Lowe's Real Estate, LLC
Description:
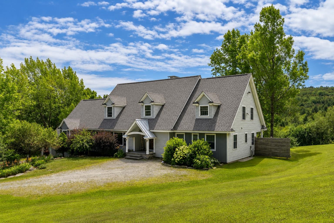
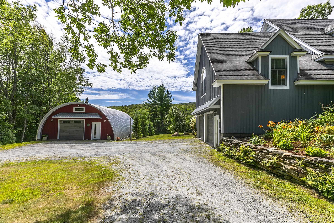
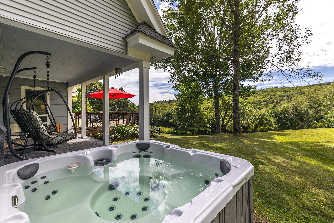
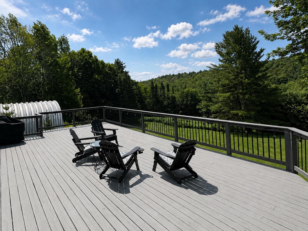
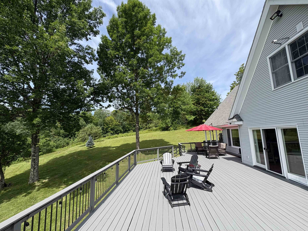
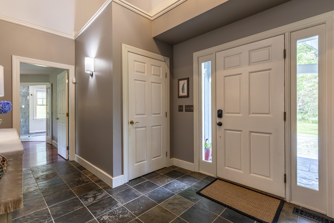
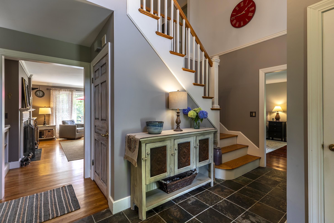
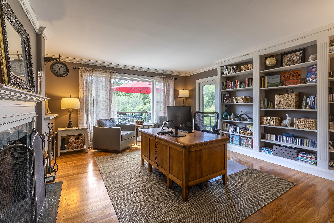
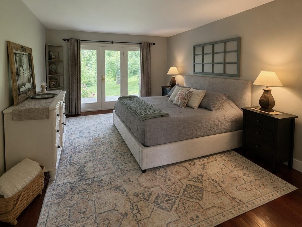
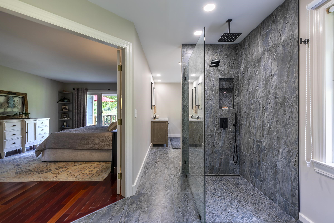
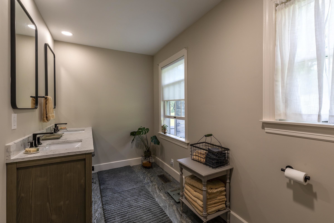
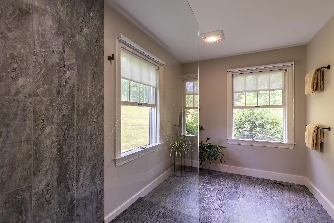
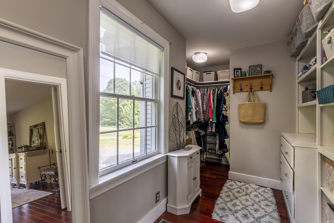
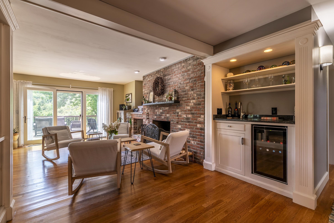
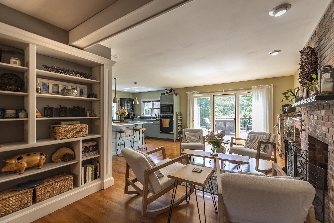
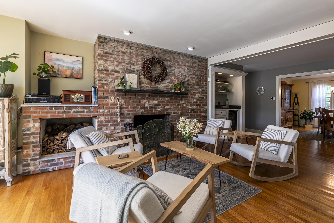
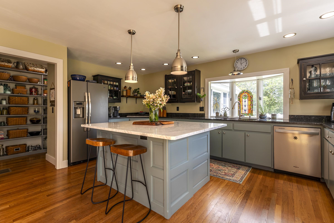
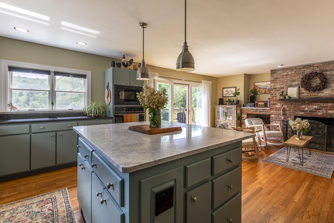
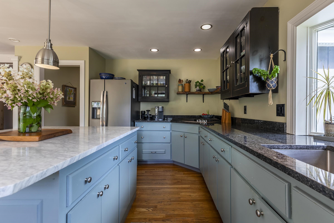
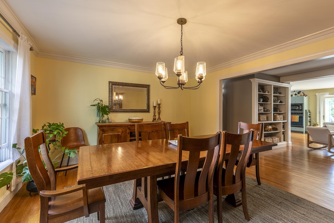
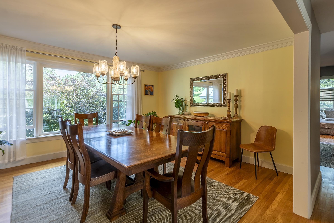
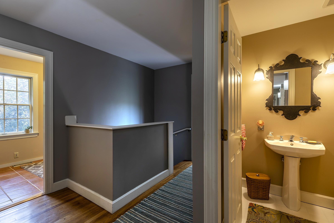
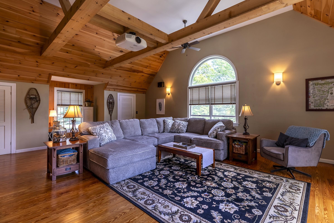
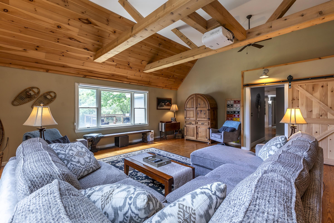
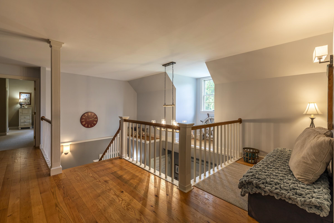
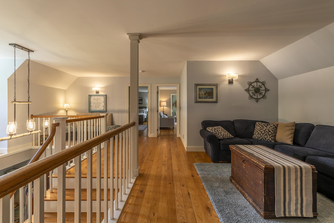
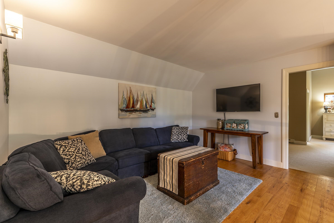
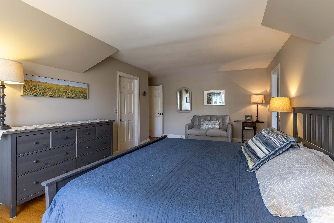
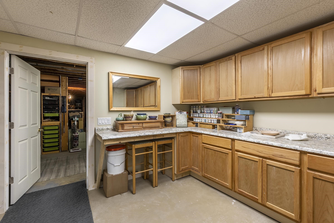
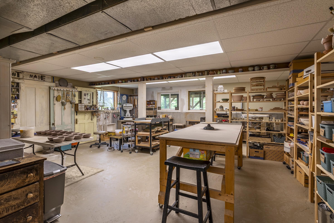
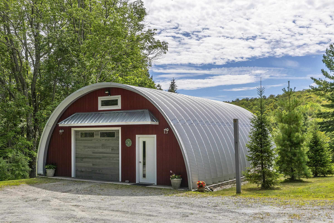
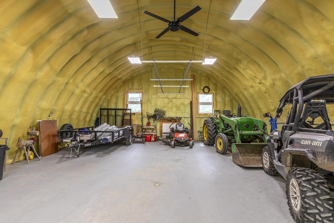
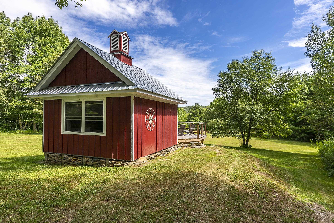
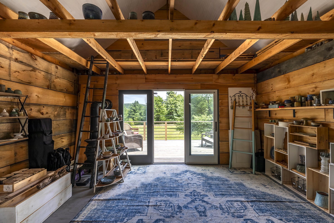
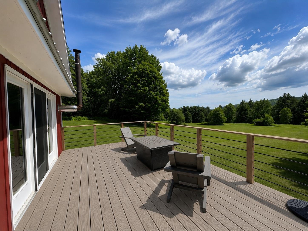
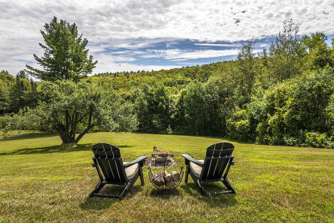
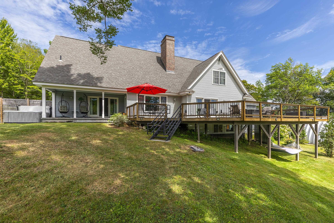
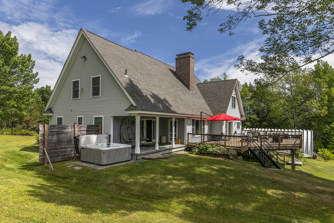
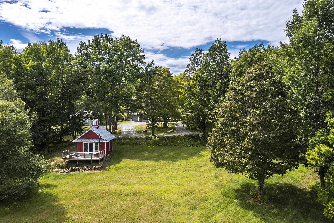
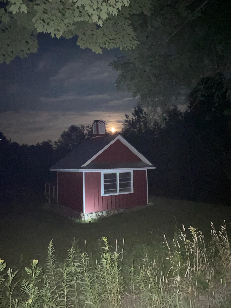
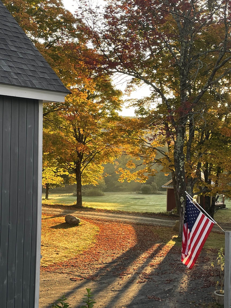
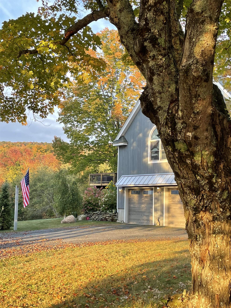
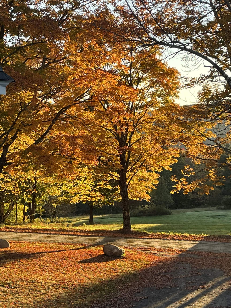
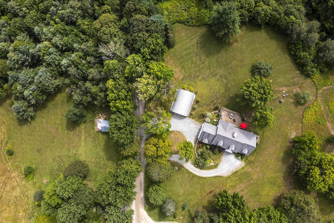
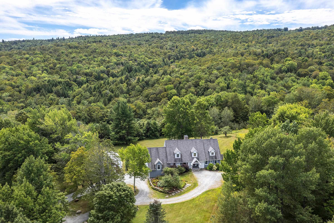
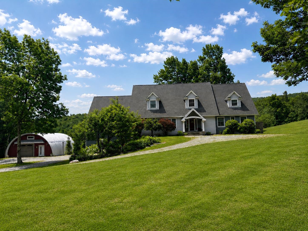
A property that truly must be seen to be appreciated, this exceptional Southern Vermont home offers the perfect balance of privacy and convenience, just minutes from Mount Snow and the village of West Dover. Filled with natural light and hardwood floors, the home offers spaces designed for both comfortable everyday living and entertaining. The beautifully renovated primary suite features a private porch and hot tub, creating the perfect place to relax after a day of work or play. Multiple gathering spaces provide room for family and guests, including the expansive great room with a movie projection screen, ideal for entertaining. The open kitchen, complete with a fireplace and wet bar, serves as the heart of the home and flows seamlessly to indoor and outdoor dining areas. Outside, a spacious deck overlooks rolling meadows and mountain views, offering a backdrop for morning coffee or evening gatherings. Adding exceptional versatility to the property are a renovated barn, a studio workshop, and a large heated and insulated steel building with endless possibilities--ideal for equipment storage, hobbies, recreational vehicles, a home-based business, or creative pursuits. Offering privacy, comfort, and year-round recreation in one of Southern Vermont's most desirable locations, this is a rare opportunity to enjoy the very best of Vermont living.
Listed by Amy Carson Lowe's Real Estate, LLC
Description:
A property that truly must be seen to be appreciated, this exceptional Southern Vermont home offers the perfect balance of privacy and convenience, just minutes from Mount Snow and the village of West Dover. Filled with natural light and hardwood floors, the home offers spaces designed for both comfortable everyday living and entertaining. The beautifully renovated primary suite features a private porch and hot tub, creating the perfect place to relax after a day of work or play. Multiple gathering spaces provide room for family and guests, including the expansive great room with a movie projection screen, ideal for entertaining. The open kitchen, complete with a fireplace and wet bar, serves as the heart of the home and flows seamlessly to indoor and outdoor dining areas. Outside, a spacious deck overlooks rolling meadows and mountain views, offering a backdrop for morning coffee or evening gatherings. Adding exceptional versatility to the property are a renovated barn, a studio workshop, and a large heated and insulated steel building with endless possibilities--ideal for equipment storage, hobbies, recreational vehicles, a home-based business, or creative pursuits. Offering privacy, comfort, and year-round recreation in one of Southern Vermont's most desirable locations, this is a rare opportunity to enjoy the very best of Vermont living.
Room Information:
Total Rooms: 11
Total Baths: 4
Full Baths: 1
1/2 Baths: 1
3/4 Baths: 2
Bedrooms: 4
Total Baths: 4
Full Baths: 1
1/2 Baths: 1
3/4 Baths: 2
Bedrooms: 4
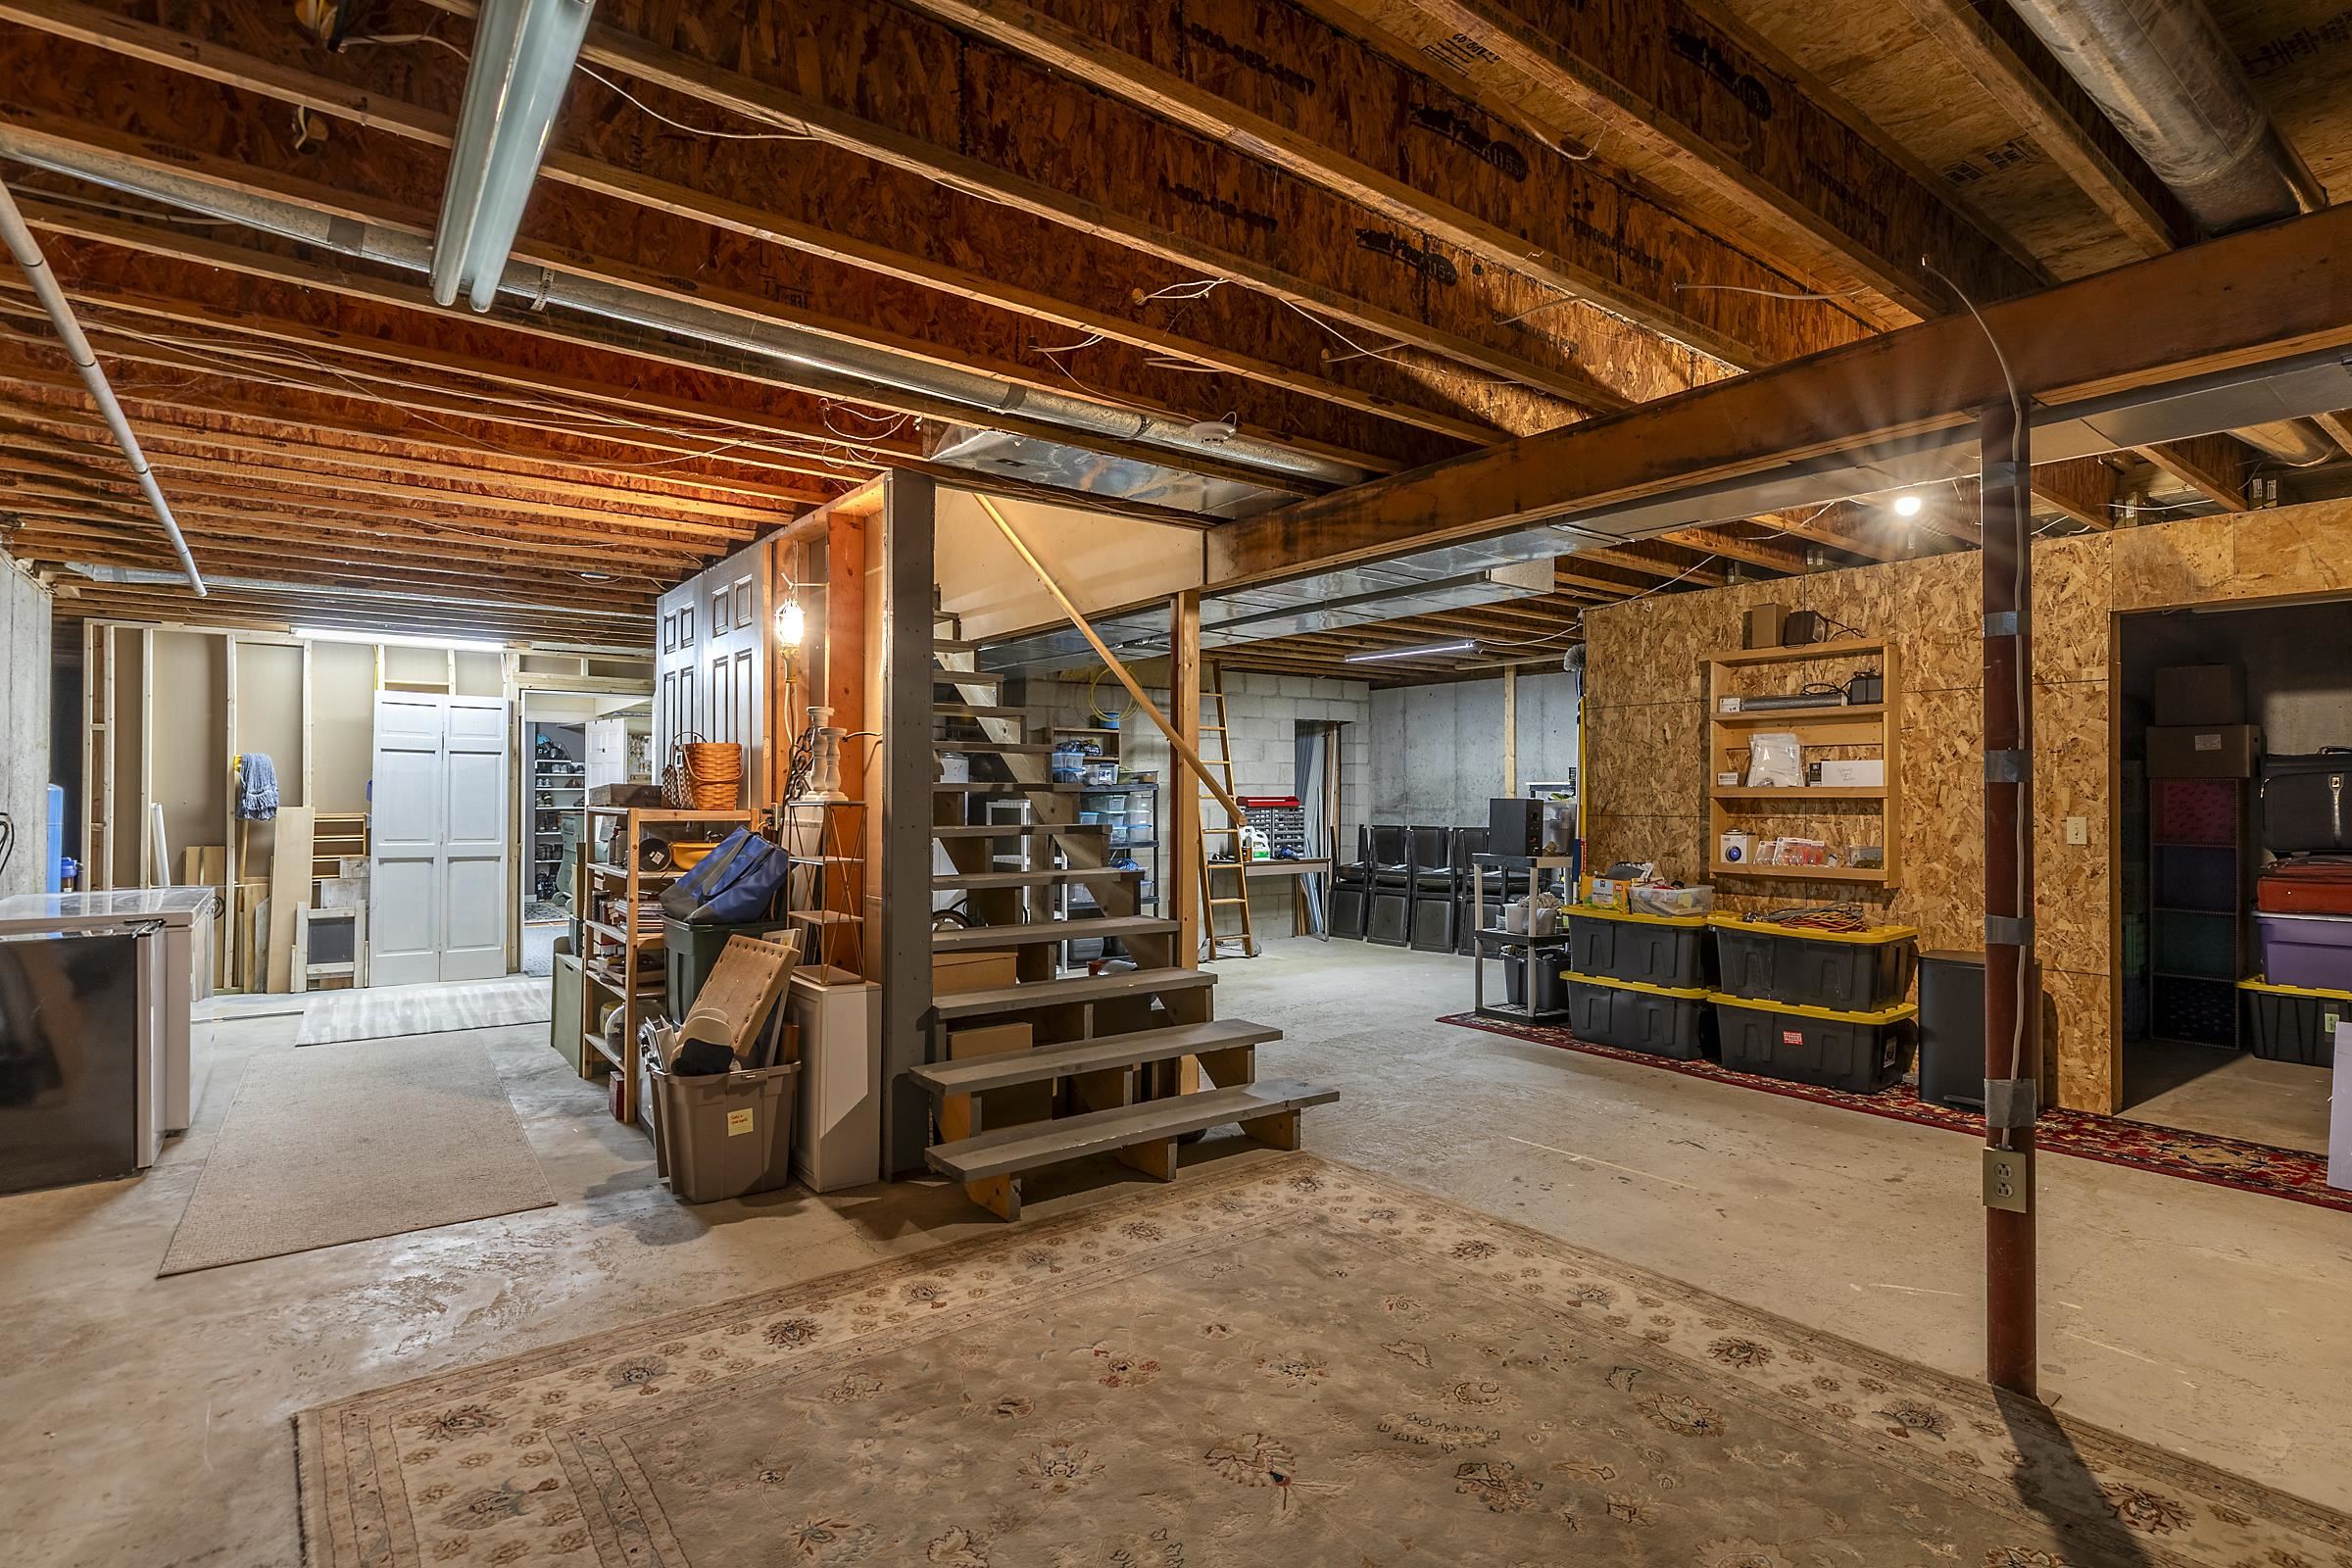
Basement: Concrete | Concrete Floor | Full | Partially Finished | Interior Stairs | Storage Space | Unfinished | Interior Access | Exterior Access | Basement Stairs
Construction Information:
Year Built: 1992
Type: Wood Frame | Clapboard Exterior | Vinyl Siding | Wood Siding
Type: Wood Frame | Clapboard Exterior | Vinyl Siding | Wood Siding
Building Info
Finished Sq.Ft.: 5300
Above Grade Sq.Ft.: 3900
Below Grade Sq.Ft.: 0
Apx Below Grade Unfinished Sq.Ft.: 0
Foundation size Irregular.
Exterior Info
Style: Cape
Exterior Color Grey
Roof: Architectural Shingle
Utilities
Electric: 200+ Amp Service | Circuit Breaker(s)
Water: Drilled Well
Sewer: 1000 Gallon
Land Description:
Corner | Country Setting | Field/Pasture | Landscaped | Major Road Frontage | Mountain View | Open | Rolling | View | Wooded
Lot size: 4.9 acres
Zoned: Residential
Surveyed: Yes
SurveyedBy: Mundell 1985
Flood Zone: No
Seasonal: No
Road Frontage: 1500
Driveway: Gravel
Additional Information
Taxes $16,031
Assesed Value Not Reported
Taxes $16,031
Assesed Value Not Reported
Schools
