You are viewing all listings NH Homes between $500000 and $1000000 dollars.
- « Back
- 1
- 2
- 3
- 4
- 5
- 6
- 7
- 8
- 9
- 10
- 11
- 12
- 13
- 14
- 15
- 16
- 17
- 18
- 19
- 20
- 21
- 22
- 23
- 24
- 25
- 26
- 27
- 28
- 29
- 30
- 31
- 32
- 33
- 34
- 35
- 36
- 37
- 38
- 39
- 40
- 41
- 42
- 43
- 44
- 45
- 46
- 47
- 48
- 49
- 50
- 51
- 52
- 53
- 54
- 55
- 56
- 57
- 58
- 59
- 60
- 61
- 62
- 63
- 64
- 65
- 66
- 67
- 68
- 69
- 70
- 71
- 72
- 73
- 74
- 75
- 76
- 77
- 78
- 79
- 80
- 81
- 82
- 83
- 84
- 85
- 86
- 87
- 88
- 89
- 90
- 91
- 92
- 93
- 94
- 95
- 96
- 97
- 98
- 99
- 100
- 101
- 102
- 103
- 104
- 105
- 106
- 107
- 108
- 109
- 110
- 111
- 112
- 113
- 114
- 115
- 116
- 117
- 118
- 119
- 120
- 121
- 122
- 123
- 124
- 125
- 126
- 127
- 128
- 129
- 130
- Next »
- Showing Results 376 to 390 of 1940

$899,000 $599 per sq.ft. Chesterfield NH Home »
Price Change! Reduced by $76,000 down 8% on August 22nd 2026
32 Ft. of Waterfront on Lake Spofford
4 Beds | 2 Baths | Total Sq. Ft. 1500 | Acres: 0.22
Tuesday Jul 28, 2026
Description: YES!!!! that's right, TWO homes on 1 Parcel. Imagine the possibilities of having 2 homes on beautiful Spofford Lake. Come see the Rustic Charm of these classic, seasonal cottages. There certainly aren't many original vacation homes left on the lake, take advantage of owning (2) of your very own. The "Lakeside Cottage" is just a few feet from the water's edge where you can walk across the sand and dip your toes in the pristine, sandy bottom, clear water. Enjoy waterfront views and easterly sunrises from your enclosed porch as you enjoy your morning coffee. The lake front cottage also offers all the necessities of a cozy kitchen, living room with stone fireplace, 3/4 bathroom and two upstairs bedrooms to re-energize for the next day's lake excitement/activities. The "Roadside Cottage" sets only a few feet behind and is equally as charming. It also has views to the lake, use it as a guest home, rental property, or extra family space. This cottage features an enclosed porch, vaulted ceilings, brick fireplace, a loft, one downstairs bedroom, 3/4 bathroom and an upstairs bedroom. Each cottage features a time capsule of history, just waiting for your family to make more memories at Spofford Lake. Brand new septic system installed 2023 servicing both homes, updated 100amp electrical services, and new retaining wall on lake front cottage. Did I mention the convenient location? Easy access from Rte91, and just minutes from major shopping, restaurants, and grocery stores and more. See you at the Lake! See MLS Property & Listing Details & 40 images.
New Listing!
![Chichester NH Home for sale $$570,000 $308 per sq.ft.]()
$570,000 $308 per sq.ft. Chichester NH Home »
3 Beds | 2 Baths | Total Sq. Ft. 1850 | Acres: 0.71Tuesday Aug 18, 2026
Description: Nearly 250 Years of Character, Beautifully Renewed. Picture-perfect & authentically stunning, this 1774 post + beam cape has a historic soul, but modern sophistication! From the moment you enter, you'll appreciate every antique detail, timeless custom updates & old-world craftsmanship that make this home unforgettable. Exposed beams & skylights fill the dining area with sunlight, a bright & welcoming space. Centuries of character preserved with purpose, the kitchen features granite countertops, custom cabinetry & stainless appliances. A blissful sunporch overlooks the manicured property & incredible barn! Wide pine floors flow throughout the home, featuring Wiggins Brothers hand-stenciled floors & accent walls! Center-structured, 3-sided, wood-burning fireplaces add warmth & the utmost New England charm! First floor full bathroom with laundry, expansive mudroom w/reading loft- a secret hideaway! Screened sunporch provides a peaceful spot to enjoy your morning coffee or unwind at sunset. Generously sized closets provide an abundance of storage, a rare & valuable feature in a historic home. Upstairs, you'll find 2 additional bedrooms, bathroom & convenient customized hallway closet. Outside, the exceptional property becomes your own private retreat, with established gardens, fruit trees & garden cottage shed. A breathtaking natural setting! The exquisite barn adds versatility for hobbies, with heated spaces ideal for multiple workshops, home office, studio, or potential ADU. Garage beneath barn w/EV charging station. Septic system (2024), newer water filtration system & new hot water heater add peace of mind! An extraordinary restoration of an American Classic, this unforgettable property has endless character, comfort, space, and possibility. This beauty is ready to welcome you home! Showings begin by appointment on Friday 8/21/26. See MLS Property & Listing Details & 60 images.
New Listing!
![Chichester NH Home for sale $$789,000 $290 per sq.ft.]()

$789,000 $290 per sq.ft. Chichester NH Home »
3 Beds | 4 Baths | Total Sq. Ft. 2720 | Acres: 2.9Wednesday Aug 26, 2026
Description: Set in Five Hill Estates on a private 2.9 acre lot, this meticulously cared for Craftsman Colonial offers 3 bedrooms, 2 full baths, 2 half baths, and 2,720 sqft of finished living space above grade. Built in 2003 & substantially expanded in 2020, the home is move in ready with the polished feel of newer construction. New Roof! A 936 sqft unfinished full walkout basement and an 896 sqft heated attached garage are separately classified and excluded from the finished living area. The garage measures 28 X 32. The signature 2020 addition features an expansive entertainment suite with an oversized window overlooking the secluded backyard and space for a 9 ft pool table plus lounge seating. The full wet bar includes custom hardwood cabinetry, black Cambria quartz, a beverage refrigerator, wine cooler, and dishwasher. A dedicated maple staircase, convenient half bath, and the second LP gas fireplace complete the space. The updated kitchen pairs white Cambria quartz with white cabinetry, a tile backsplash, tile flooring, and an electric range. Hardwood floors continue through the living & dining rooms, where the first LP gas fireplace creates a welcoming focal point. The primary suite offers maple flooring, a walk in closet, and private bath. 2 additional BR's, another full bath, and fresh 2025 carpet complete the upper living areas. The heated 28 X 32 garage parks 3 vehicles and includes two 9 foot doors, 9 foot ceilings, workshop and vertical storage space. Wiring and breakers are in place for two Level 2, 40 amp charging stations to fast charge two electric vehicles simultaneously. Chargers are not installed. The driveway and turnaround provide about 5 additional parking spaces. The full walkout basement offers substantial storage and future finishing potential, with an extra boiler heat loop already plumbed. Five heating zones, central air conditioning, a priority zoned indirect water heater, 200 amp with 3 subpanels, and an exterior garage outlet for generator hookup. See MLS Property & Listing Details & 39 images. Includes a Virtual Tour

$800,000 $297 per sq.ft. Chichester NH Home »
4 Beds | 3 Baths | Total Sq. Ft. 2691 | Acres: 2.17Saturday Jul 18, 2026
Description: Exceptionally maintained 4 bedroom, 3 bath home located in one of Chichester's most desirable neighborhoods, built by Cherry Hill Homes and showcasing quality craftsmanship throughout. The thoughtfully designed first-floor layout offers an open concept feel while maintaining distinct spaces, including a home office and a study that can serve as a bedroom. The eat-in kitchen features natural wood cabinetry, elegant lighting, and a walk-in pantry, creating a timeless and functional space. Hardwood flooring extends throughout the main living areas, adding warmth and character. The inviting family room, complete with a cozy gas fireplace, overlooks the pergola and in-ground pool perfect for entertaining or relaxing. The primary suite includes a private bath and walk-in closet. Two additional bedrooms and a large bonus space over the garage share a full bath. Additional highlights include second-floor laundry, a fenced backyard, a spacious two-car garage, and a utility shed. Conveniently located with easy access to Concord and offering a walkable neighborhood ideal for biking, strolling, and enjoying community living. See MLS Property & Listing Details & 58 images.
New Listing!
![Chichester NH Home for sale $$850,000 $130 per sq.ft.]()

$850,000 $130 per sq.ft. Chichester NH Home »
5 Beds | 6 Baths | Total Sq. Ft. 6534 | Acres: 2.1Thursday Aug 13, 2026
Description: Rare opportunity to own a spacious, fully remodeled two-family compound offering 6,534 finished sq. ft. of flexible living space in the heart of Chichester! Unlike a traditional duplex, this thoughtfully designed T-shaped layout connects the two residences through a central hallway, creating zero shared living walls for exceptional privacy and sound separation. Each two-story residence offers generous living space, making this property ideal for multi-generational living, owner-occupants seeking rental income, corporate housing, or investors looking for a unique income-producing property. The home is delivered vacant, giving the new owner the flexibility to occupy, lease, or customize to fit their needs. Recent updates include a brand-new roof, updated heating systems, new kitchen sink, stainless steel range,granite countertops in the primary bath, updated lighting, and numerous plumbing improvements. The property is serviced by private septic, a shared private well,separate furnaces, and 200-amp electrical service, offering convenience and functionality for both residences. Need even more space? The 3,466 sq. ft. walkout lower level provides incredible potential for storage, workshop space, or future expansion (subject to local approvals). Conveniently located just 5 minutes to Concord, 30 minutes to Manchester, 20-30 minutes to the Lakes Region, and approximately 68 minutes to Boston, this one-of-a-kind property combines privacy, versatility, and outstanding value in a prime commuter location. OPEN HOUSE Saturday 8/15 from 11 AM to 12:30 PM. See MLS Property & Listing Details & 59 images.

$579,000 $229 per sq.ft. Chittenden VT Home »
Price Change! Reduced by $80,000 down 14% on August 26th 2026
Waterfront on River East Creek
4 Beds | 2 Baths | Total Sq. Ft. 2532 | Acres: 1.2
Thursday Jun 18, 2026
Description: Must see, new price! Welcome to 275 Chittenden Road, a classic Vermont Farmhouse fully refinished set on 1.2 level acres with frontage along East Creek. Offering 4 bedrooms, 2 full baths, and 2,532 finished square feet, this 1850 home blends historic charm with warm, updated living spaces and flexible options for today's lifestyle. This fully remodeled home from the studs must be seen in person to fully enjoy. Featuring exposed beams, refinished wide plank wood flooring, tiling in the kitchen and all baths no detail was missed. The additional rec room with vaulted ceilings offers the space for all of your entertaining needs. The kitchen is well appointed with marble countertops and attached dining. Step onto the screened in seasonal porch to enjoy the sound of the East Creek rolling by. Enjoy single level living with a bedroom, bath and laundry on the main floor. The property also includes a versatile accessory unit with one bedroom, its own kitchen, and a living room, offering excellent flexibility for guests, extended household needs, a private work-from-home setup, or other uses subject to local approvals. Outdoor living is just as inviting, with a covered porch, screened porch, open yard space, and the sights and sounds of the creek. Located in scenic Chittenden, Vermont, this Rutland County setting is known for its peaceful rural character and access to year-round recreation. Enjoy proximity to hiking, fishing, snowshoeing, within 30 minutes of skiing, Chittenden Reservoir, Chittenden Brook, and the broader Green Mountain region, while still having local conveniences and nearby Rutland-area amenities within reach. This home has it all, nice finishes, low maintenance with heating systems and electrical all updated, beautiful landscaping, porches and decks to enjoy, a beautiful flowing creek in the back yard and flexibility in living accommodations. The property is offered fully furnished less a few personal items. This is a must see to fully appreciate! See MLS Property & Listing Details & 60 images. Includes a Virtual Tour

$500,000 $239 per sq.ft. Claremont NH Home »
Price Change! Reduced by $25,000 down 5% on August 1st 2026
5 Beds | 3 Baths | Total Sq. Ft. 2470 | Acres: 0.4
Monday Jun 29, 2026
Description: Open house Sat. 8/8 and Sunday 8/9 from 10am - 12pm!! Welcome to 12 Snowshoe Hill Road, a spacious single-level ranch nestled at the end of a quiet cul-de-sac in Claremont, NH. Situated on a level 0.40-acre lot, this property balances peaceful privacy with single-story convenience. Spanning 2,470 total finished square feet, the interior features classic hickory hardwood floors and tile throughout. The heart of the home centers around a bright, open kitchen and dining area complete with a functional center island, a built-in double oven, and stunning custom Crown Point Cabinetry. Easy access through a slider leads to a large private deck and screened in porch with a vaulted wood ceiling; an exceptional space for outdoor dining and seasonal relaxation. Gather easily in the dining area, which features expansive custom built-in shelving perfect for showcasing your collections. The adjoining living space flows naturally from the kitchen and showcases a cozy gas fireplace to warm cool New England evenings. The layout is thoughtfully configured for comfort, featuring a primary bedroom suite with its own private bath, complemented by two other bedrooms on the first floor that share another full bath. With 5 bedrooms and 3 bathrooms total, this flexible floor plan effortlessly accommodates family, guests, or dedicated work-from-home spaces. Head downstairs to discover two more bedrooms, a convenient laundry area, and an abundance of flexible open layout - perfect for your current storage needs or future expansion plans. Practical highlights include central AC, forced-air propane heat, an attached garage, public utilities, and a standby generator for complete peace of mind. Within minutes from downtown Claremont, Dartmouth Health's Valley Regional Hospital, the Connecticut River, & local parks - plus just 10 minutes to I-91 & approximately 30 miles to Dartmouth/Lebanon areas. This is a remarkable opportunity toown a move-in-ready home in an impeccable neighborhood! See MLS Property & Listing Details & 57 images.

$524,000 $338 per sq.ft. Claremont NH Home »
Price Change! Reduced by $25,000 down 5% on July 6th 2026
6 Beds | 4 Baths | Total Sq. Ft. 3100 | Acres: 1.21
Sunday May 10, 2026
Description: Turnkey and ready for its next owner to capitalize on multiple income streams with the peace of mind only obtainable with newer construction.Exceptional high-yield investment opportunity boasting a projected 10.3% CAP rate and a 1.72 DSCR, offering great cash flow and a distinct opportunity for investors. This versatile property features a spacious 4-bedroom main home characterized by hardwood floors and tasteful updates, that includes two additional bonus rooms with afinished walkout lower level. All complemented by a fully self-contained 2-bedroom apartment perfect for rental income or an in-law suite on the lower level. Whetheryou're looking to house-hack, manage a multi-generational setup, or expand a high-performance portfolio, this river-view gem on the Sugar River delivers both sceniccharm and serious mathematical margin. Home is situated 6 min from Sullivan County Health Care and 7 min from Valley Regional Hospital. See MLS Property & Listing Details & 33 images.

$539,900 $231 per sq.ft. Claremont NH Home »
Price Change! Reduced by $10,000 down 2% on August 11th 2026
4 Beds | 3 Baths | Total Sq. Ft. 2338 | Acres: 3.55
Thursday Jul 23, 2026
Description: Welcome to 20 Wildwood Avenue, Claremont, where modern comfort meets peaceful living. Situated on over 3 private acres in the highly desirable Bluff neighborhood, this beautifully maintained Colonial offers the perfect blend of space, convenience, and opportunity. Step inside to a bright, open-concept floor plan featuring soaring cathedral ceilings and a spacious kitchen that flows seamlessly into the dining area ideal for hosting family gatherings or entertaining friends. The first floor also offers a versatile bedroom with direct access to the backyard, along with a full bathroom for added flexibility. Upstairs, you'll find three generously sized bedrooms, including a spacious primary suite complete with a walk-in closet and a private ensuite featuring a whirlpool tub and separate shower. An unfinished bonus room provides abundant storage today, with exciting potential to create additional finished living space in the future. Outside, relax on the covered front porch or enjoy the expansive backyard with plenty of room for gardening, recreation, or simply taking in the peaceful surroundings. With numerous recent system updates and room to grow, this home is ready for its next chapter. Conveniently located just 30 minutes to DHMC and Lebanon, minutes from downtown Claremont, Valley Regional Hospital, and I-91, you'll also enjoy easy access to Mount Sunapee, Lake Sunapee, the Connecticut River, Arrowhead Recreation Area, and countless year-round outdoor adventures. Don't miss your chance to own one of the newer homes on one of the largest lots in this sought-after neighborhood. Schedule your showing today and discover everything this exceptional property has to offer! Open house Saturday 08/01/26 from 2 pm to 3:30 pm. See MLS Property & Listing Details & 48 images.
Under Contract
![Claremont NH Home for sale $$575,000 $315 per sq.ft.]()

$575,000 $315 per sq.ft. Claremont NH Home »
3 Beds | 3 Baths | Total Sq. Ft. 1824 | Acres: 17Friday Jul 17, 2026
Description: Set on 17 picturesque acres, this exceptional property offers the perfect blend of privacy, comfort, and convenience. Thoughtfully built in 2004 with accessibility and easy living in mind, the home features true single level living, an inviting open concept layout, and efficient radiant heat that provides exceptional comfort throughout. The spacious primary suite includes a walk-in shower designed for ease of use. Inside, you'll find a bright and welcoming interior complemented by mini split systems for year-round comfort, while the full-house generator provides added peace of mind. The home has been meticulously maintained, with a new roof installed just one year ago and both the interior and exterior painted within the last three years. Durable cement board siding and a sprinkler system further enhance the property's quality and low-maintenance appeal. Step outside and enjoy the lifestyle this property was designed for. A beautiful deck overlooks a stunning pasture and distant mountain views, creating the perfect setting for morning coffee, evening sunsets, or entertaining family and friends. The expansive, manicured lawn offers plenty of room to relax or play, while the attached garage with oversized doors provides outstanding space for vehicles, equipment, or hobbies. An additional two-bay shed, set on a concrete slab, offers even more storage and versatility. This remarkable property is located just a short drive from town, giving you the best of both worlds privacy, acreage, and breathtaking scenery without sacrificing convenience. Whether you're searching for a forever home, hobby farm potential, or simply a place to enjoy the beauty of New Hampshire, this property is ready to exceed your expectations. See MLS Property & Listing Details & 36 images.

$625,000 $290 per sq.ft. Claremont NH Home »
Price Change! Reduced by $24,000 down 4% on August 20th 2026
3 Beds | 3 Baths | Total Sq. Ft. 2257 | Acres: 27
Wednesday Jul 1, 2026
Description: This meticulously maintained, custom built home is situated in the middle of 27 private acres. With beautifully groomed lawns and gardens, you will enjoy your evenings relaxing on the gazebo, patio or in the sunroom. Easily accessible with 3' solid wood doors, hardwood floors throughout, a large open kitchen with modern appliances, first floor laundry and primary suite with walk in shower. Every room is open and spacious with plenty of sun. Huge walk out basement with 3/4 bath, work bench and storage. Radiant floor solar hot water heating system with propane back up. The property has two functioning drilled wells so water is never on short supply. An attached two car garage and paved driveway make life easy any time of year. Close to I-91 for easy travel. See MLS Property & Listing Details & 48 images.
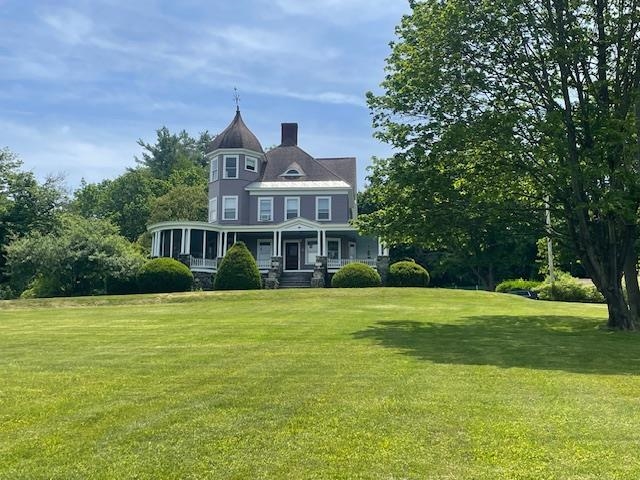
$629,000 $191 per sq.ft. Claremont NH Home »
5 Beds | 3 Baths | Total Sq. Ft. 3294 | Acres: 2.64Tuesday Apr 14, 2026
Description: I am excited to announce a price reduction on this rare Victorian masterpiece. This extraordinary property offers a unique opportunity to own a meticulously restored home where historic beauty, modern updates, and privacy converge on a private estate setting. The residence has been thoughtfully renovated to preserve its original character, showcasing exquisite woodwork, beautiful hardwood flooring, soaring ceilings, and authentic Victorian details. Sunlight pours through oversized windows, highlighting the exceptional craftsmanship throughout. With five spacious bedrooms and three updated bathrooms, the home provides ample space for family living and entertaining. The primary bedroom is a true highlight, featuring picturesque views of Mount Ascutney. Modern comforts include a remodeled kitchen, updated electrical systems, and renovated bathrooms. The impressive grounds are designed for both recreation and relaxation, featuring a heated in-ground pool, a private tennis and pickleball court, and beautifully landscaped outdoor spaces. This is more than just a house; it is a piece of history ready for its next chapter. See MLS Property & Listing Details & 60 images. Includes a Virtual Tour
Under Contract
![Clarendon VT Home for sale $$599,000 $358 per sq.ft.]()

$599,000 $358 per sq.ft. Clarendon VT Home »
3 Beds | 3 Baths | Total Sq. Ft. 1672 | Acres: 17Friday Jul 3, 2026
Description: Some properties simply have to be experienced in person to be fully appreciated, and this is one of them. This charming 3-bedroom, 2.5-bath Cape sits on 17 breathtaking acres where sweeping views, a spring fed pond, mature fruit trees, blueberry bushes, and beautifully maintained grounds create an exceptional setting. The property also includes two outbuildings, including a classic barn with hayloft and stalls. A second outbuilding features upper- and lower-level garage bays, ideal for equipment, ATVs, tractors, workshop space, or additional storage. Inside, the eat-in kitchen features a large picture window overlooking western views and stunning sunsets. It flows into the living room with a cozy wood-burning fireplace and sliding glass doors leading to the back porch, the perfect spot to enjoy the sunrise. A half bath with laundry is located just off the kitchen, while the first-floor primary suite offers a walk-in closet and private en suite bath. Upstairs are two generously sized bedrooms, each with a closet, and an additional full bath. The walk-out basement offers excellent potential for future expansion and already includes a roughed-in bathroom. A two-car attached garage completes the home. Enjoy the tranquility of country living without sacrificing convenience. Located just outside of Rutland, the property is close to shopping, dining, and healthcare, and only 30 minutes from Okemo and Killington/Pico for year-round recreation. See MLS Property & Listing Details & 42 images.
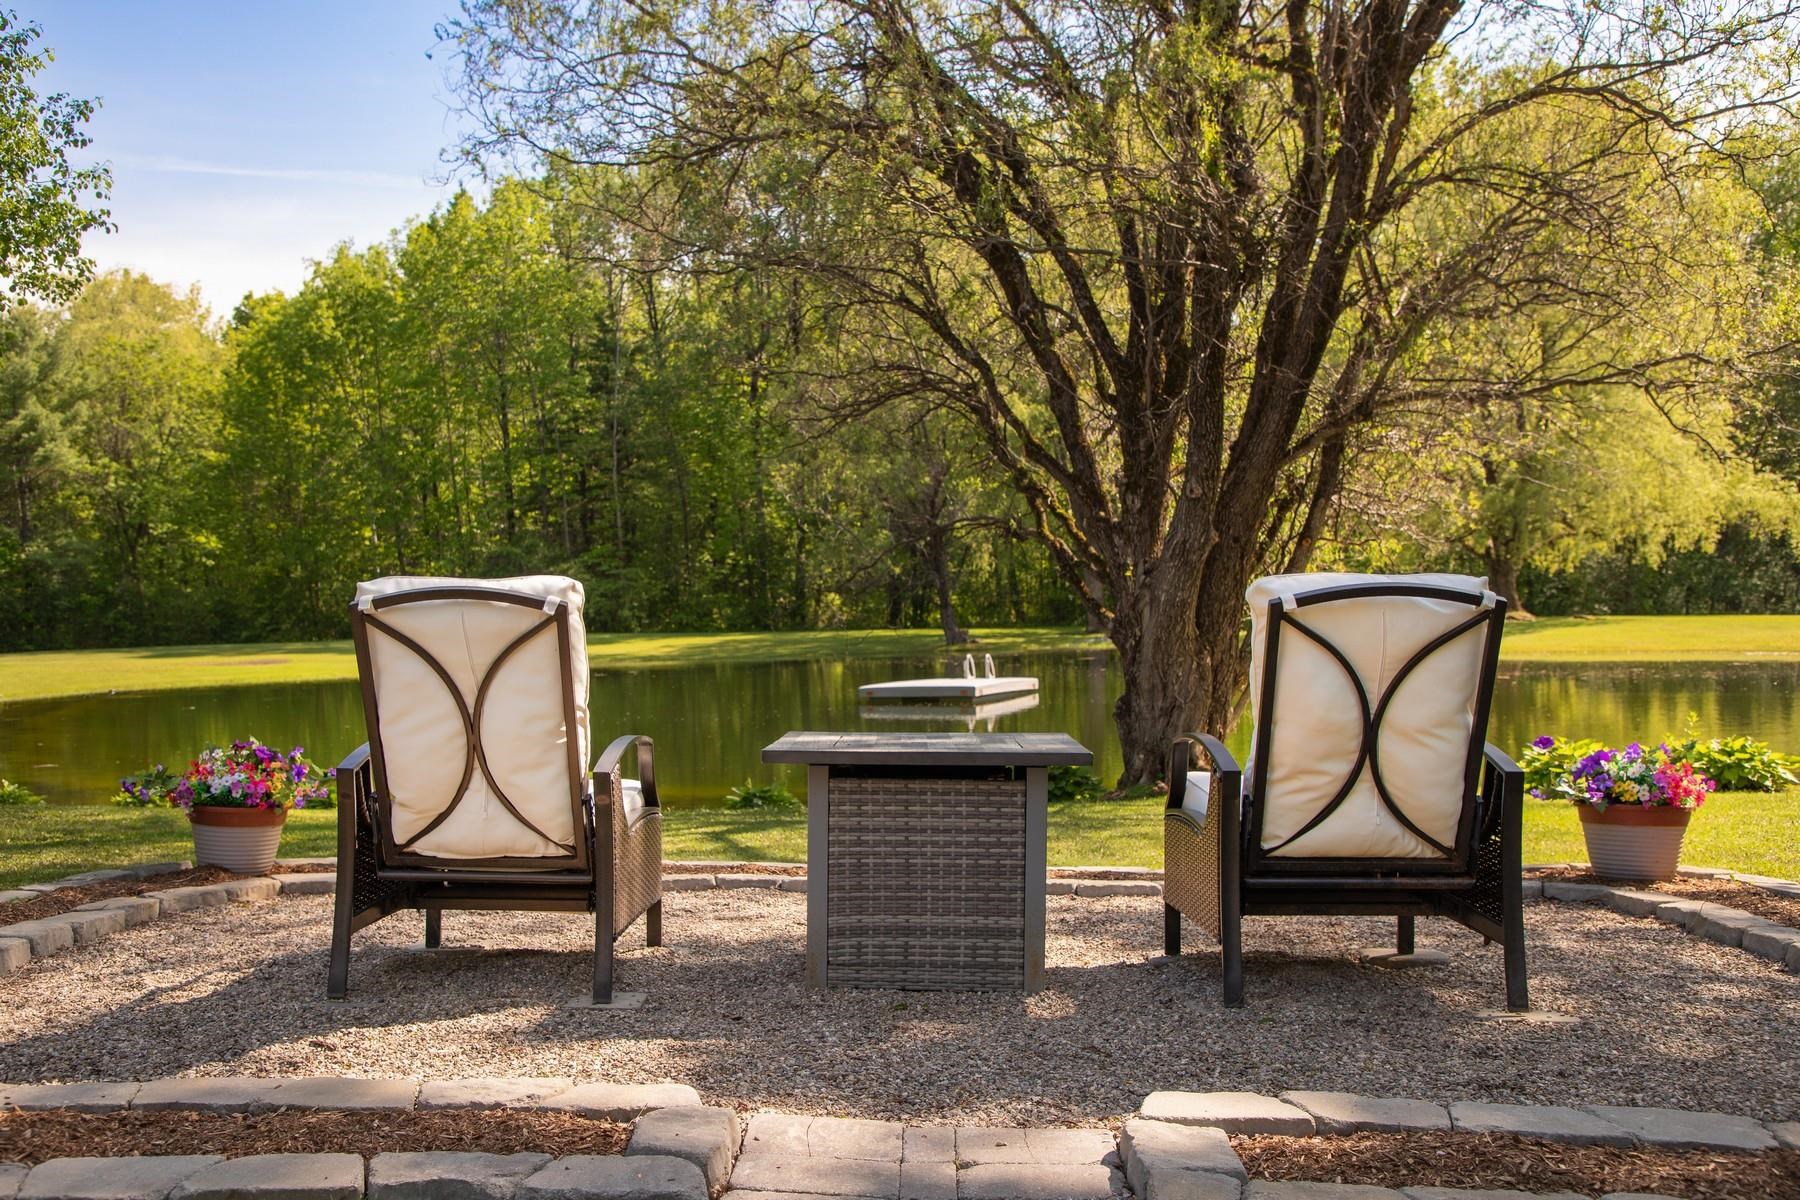
$659,000 $232 per sq.ft. Clarendon VT Home »
4 Beds | 4 Baths | Total Sq. Ft. 2840 | Acres: 7.01Monday Jun 1, 2026
Description: This lovely Craftsman-designed one-level, 2,800 square foot home feels as though it belongs in La Cottage magazine. Built in 1982 and lovingly maintained by the same family for 32 years, this special property has been the backdrop for a lifetime of memories. Set on seven beautiful acres in Clarendon, Vermont, the property offers privacy, perennial gardens, a large spring-fed pond, and a three-car garage. The pond has been the centerpiece of countless summers, with children spending endless hours swimming, fishing, and playing from the floating dock that has provided years of fun and laughter. Inside, the home features four bedrooms and four baths, including a primary suite with a private bath, a guest bedroom, and two bedrooms connected by a charming Jack-and-Jill bath. A dedicated home office provides the perfect space for today's lifestyle. The heart of the home is the expansive great room, where oversized windows bring the outdoors in and create a screened-porch feel during the warmer months. Oak hand-pegged flooring, a pellet stove, and a mini split system provide warmth, character, and comfort throughout the seasons. Thoughtful details and quality craftsmanship throughout reflect the timeless appeal of the Craftsman style. Step outside and you'll discover a setting that is truly one of a kind. A gazebo overlooking the pond offers the perfect place to relax, entertain, and create your own lasting family traditions. The perennial gardens are simply stunning, reminiscent of a Martha Stewart magazine, with colorful blooms and thoughtful landscaping at every turn. The full basement features high ceilings and offers tremendous potential for additional living space, recreation areas, or storage. Rarely does a property combine such charm, character, acreage, and recreational enjoyment in one beautiful package. Centrally located between Manchester and Rutland for shopping, dining, and minutes to both Killington and Okemo ski areas. LIVE VT. See MLS Property & Listing Details & 37 images. Includes a Virtual Tour
Under Contract New Listing!
![Clarendon VT Home for sale $$725,000 $345 per sq.ft.]()

$725,000 $345 per sq.ft. Clarendon VT Home »
3 Beds | 2 Baths | Total Sq. Ft. 2100 | Acres: 3.46Monday Aug 3, 2026
Description: Welcome to 71 Cobb Lane, where exceptional craftsmanship meets modern efficiency. Thoughtfully custom designed and meticulously built, this remarkable residence showcases today's most advanced building practices and energy-conscious technologies, delivering outstanding comfort, performance, and long-term value. Every detail of this home was carefully considered, resulting in a residence that blends timeless design with innovative construction. From its quality materials and superior workmanship to its high-performance energy features, this is a home built not only for today's lifestyle, but for generations to come. Outside, the possibilities continue. A substantial custom-built pole barn provides exceptional space for vehicles, equipment, hobbies, or a workshop, making it an ideal complement for outdoor enthusiasts, business owners, or collectors alike. Adding even greater value is the included, already-subdivided one-acre parcel, offering flexibility for the future. Whether your vision includes constructing an additional residence, creating a guest house, building a home for family, or simply holding the parcel as a long-term investment, the opportunity is already in place. Nestled in the desirable town of Clarendon, this unique property offers the rare combination of custom quality, energy efficiency, usable acreage, and future potential. All within convenient proximity to Rutland, Killington, Pico, and the many recreational opportunities that make Vermont living so desirable. This is far more than a home. It's an investment in quality, efficiency, and the freedom to create whatever comes next. Welcome home! See MLS Property & Listing Details & 42 images. Includes a Virtual Tour
- « Back
- 1
- 2
- 3
- 4
- 5
- 6
- 7
- 8
- 9
- 10
- 11
- 12
- 13
- 14
- 15
- 16
- 17
- 18
- 19
- 20
- 21
- 22
- 23
- 24
- 25
- 26
- 27
- 28
- 29
- 30
- 31
- 32
- 33
- 34
- 35
- 36
- 37
- 38
- 39
- 40
- 41
- 42
- 43
- 44
- 45
- 46
- 47
- 48
- 49
- 50
- 51
- 52
- 53
- 54
- 55
- 56
- 57
- 58
- 59
- 60
- 61
- 62
- 63
- 64
- 65
- 66
- 67
- 68
- 69
- 70
- 71
- 72
- 73
- 74
- 75
- 76
- 77
- 78
- 79
- 80
- 81
- 82
- 83
- 84
- 85
- 86
- 87
- 88
- 89
- 90
- 91
- 92
- 93
- 94
- 95
- 96
- 97
- 98
- 99
- 100
- 101
- 102
- 103
- 104
- 105
- 106
- 107
- 108
- 109
- 110
- 111
- 112
- 113
- 114
- 115
- 116
- 117
- 118
- 119
- 120
- 121
- 122
- 123
- 124
- 125
- 126
- 127
- 128
- 129
- 130
- Next »
- Showing Results 376 to 390 of 1940
