You are viewing all listings NH Homes between $500000 and $1000000 dollars.
- « Back
- 1
- 2
- 3
- 4
- 5
- 6
- 7
- 8
- 9
- 10
- 11
- 12
- 13
- 14
- 15
- 16
- 17
- 18
- 19
- 20
- 21
- 22
- 23
- 24
- 25
- 26
- 27
- 28
- 29
- 30
- 31
- 32
- 33
- 34
- 35
- 36
- 37
- 38
- 39
- 40
- 41
- 42
- 43
- 44
- 45
- 46
- 47
- 48
- 49
- 50
- 51
- 52
- 53
- 54
- 55
- 56
- 57
- 58
- 59
- 60
- 61
- 62
- 63
- 64
- 65
- 66
- 67
- 68
- 69
- 70
- 71
- 72
- 73
- 74
- 75
- 76
- 77
- 78
- 79
- 80
- 81
- 82
- 83
- 84
- 85
- 86
- 87
- 88
- 89
- 90
- 91
- 92
- 93
- 94
- 95
- 96
- 97
- 98
- 99
- 100
- 101
- 102
- 103
- 104
- 105
- 106
- 107
- 108
- 109
- 110
- 111
- 112
- 113
- 114
- 115
- 116
- 117
- 118
- 119
- 120
- 121
- 122
- 123
- 124
- 125
- 126
- 127
- 128
- 129
- 130
- Next »
- Showing Results 1561 to 1575 of 1938

$650,000 $234 per sq.ft. Sanbornton NH Home »
Price Change! Reduced by $49,000 down 8% on August 3rd 2026
4 Beds | 3 Baths | Total Sq. Ft. 2781 | Acres: 3
Wednesday May 27, 2026
Description: BACK ON THE MARKET WITH A BRAND NEW SEPTIC AND A BRAND NEW PRICE. OPEN HOUSE Sunday August 30th 12-2. Nestled into a beautifully landscaped three acres just off the highway, this charming saltbox colonial has exposed post and beam construction and gunstock corners in the original house. In addition you'll find a new large primary bedroom suite with a full dry basement to add modern creature comforts. The house has one cozy wood burning fireplace and a second with a wood stove insert, perfect for the winter, along with a 3 season porch, established perennial gardens, seasonal brook, and an oversized two car garage with an attached outdoor equipment shed. The rooms are spacious and offer large closets and lots of storage. This home seamlessly balances historic charm with modern convenience. It is close to golf, skiing, shopping, restaurants, concert venues and all that the Lakes Region has to offer. It is an easy commute to Concord and Manchester and less than two hours from Boston. This is a must see. See MLS Property & Listing Details & 52 images.
Under Contract
![Sanbornton NH Home for sale $$695,000 $595 per sq.ft.]()

$695,000 $595 per sq.ft. Sanbornton NH Home »
Waterfront on Lake Winnisquam3 Beds | 2 Baths | Total Sq. Ft. 1168 | Acres: 0.27
Wednesday Jul 29, 2026
Description: Just 300 feet from Lake Winnisquam, this beautifully renovated, single-level home offers lake views, private association beach access, and dock privileges without the expense of direct waterfront ownership. Winni Park Association's 1.43-acre waterfront property features approximately 175 feet of sandy shoreline, open lawns, mature shade trees, and shared docks. Enjoy boating, swimming, kayaking, or relaxing by the lake. Dock assignments rotate position annually and can accommodate a boat up to approximately 20 feet. An expansive paver patio spans the rear of the home, offering plenty of space for outdoor dining, entertaining, and evenings around the fire pit. Lake views, an open lawn, stonework, mature surroundings, and a storage shed complete the setting. Inside, abundant windows, warm wood finishes, and decorative ceiling beams create an inviting atmosphere. The open kitchen features rich wood cabinetry, granite countertops, stainless steel appliances, generous workspace, and a large center island, flowing naturally into the dining and living areas. The spacious primary bedroom opens directly to the patio, while additional rooms offer flexibility for guests, a home office, hobbies, or extra living space. Two updated bathrooms, in-home laundry, propane forced-air heat, and mini-split heat pumps support comfortable year-round living. Completely renovated in 2019 and 2020, the home includes a newer block foundation insulated on both sides with a vapor barrier beneath it, newer siding with approximately 1½ inches of added foam insulation, a newer roof, and extensive electrical and plumbing updates. Beach and dock dues are $425 annually. The home is separately owned as a single-family residence, with the association applying only to the shared beach and docks. Cottage Drive is privately maintained, with voluntary snow-plowing contributions averaging approximately $200 per year. A turnkey opportunity to enjoy lake access, boating, outdoor living, and year-round living. See MLS Property & Listing Details & 48 images. Includes a Virtual Tour
Under Contract
![Sanbornton NH Home for sale $$899,000 $437 per sq.ft.]()

$899,000 $437 per sq.ft. Sanbornton NH Home »
Price Change! Reduced by $96,000 down 11% on August 24th 2026
3 Beds | 3 Baths | Total Sq. Ft. 2057 | Acres: 5.48
Monday Apr 6, 2026
Description: Experience Lakes Region living under $900K, surrounded by privacy, acreage, and incredible lake and mountain views. Set on 5.48 private acres in Sanbornton, this 3-bedroom, 3-bath home offers stunning views overlooking Lake Winnisquam, the Belknap Range, and even peaks of the White Mountains in the distance. Tucked away in a peaceful setting, the property offers privacy, beautiful outdoor space, and a front row seat to the changing New England seasons. Inside, spacious living areas are filled with natural light, with the lake and mountain views carrying throughout the main living spaces. The layout offers a comfortable flow for everyday living while providing plenty of room to gather and entertain. Sanbornton residents can also enjoy access to the town's two beaches on Lake Winnisquam and Hermit Lake, adding even more to the Lakes Region lifestyle. Just 10 minutes to I-93, a short drive to Lake Winnisquam, and convenient to Lake Winnipesaukee, Laconia, and Tilton, the location makes it easy to enjoy everything the area has to offer while still coming home to a peaceful, private setting. From colorful fall foliage and snow-covered mountain peaks to long summer evenings taking in the view, this is a property designed to be enjoyed in every season. With the Sellers ready for their next chapter, this is an opportunity to make this Lakes Region property your own. Listing agent is related to the Sellers. See MLS Property & Listing Details & 53 images. Includes a Virtual Tour
Under Contract
![Sanbornton NH Home for sale $$899,000 $367 per sq.ft.]()

$899,000 $367 per sq.ft. Sanbornton NH Home »
Price Change! Reduced by $51,000 down 6% on July 20th 2026
Waterfront on Lake Winnisquam
3 Beds | 3 Baths | Total Sq. Ft. 2450 | Acres: 6.18
Monday Jun 15, 2026
Description: Charm, character, and quality define this custom-built post-and-beam 3 bedroom exquisite and spacious home nestled on a private, serene road in Sanbornton's agricultural district. Strategically sited for outstanding, panoramic mountain views and hillside seclusion, the residence blends rural elegance with modern construction and is designed for comfortable year-round living or as a seasonal retreat. The 3 bedroom septic system allows expansion given the 6.18 Acres to accommodate a highly sought ADU dwelling w/ approval or simply complete the partially finished 3rd bedroom on 2nd Fl level. The thoughtful systems & finishes elevate for ease and peaceful everyday comfort, including radiant floor heating, efficient mini-splits for A/C & supplemental comfort in colder months, Bluetooth-enabled fixtures in every bathroom, and a drip irrigation system that waters established gardens and fruit trees (including peaches). The heated two-car garage features oversized 10-foot entry doors, providing flexible storage for vehicles, toys, or a workshop. The pool is open and ready for your summer use or alternately enjoy quick nearby access to Sanbornton's resident beach on Lake Winnisquam & nearby recreation at Steel Hill Resort is under five minutes away while still benefiting from convenient commutes to Concord (about 35 minutes) and Boston (approximately 1 hour 15 minutes), with I-93 just 15 minutes away and both Tilton and downtown Meredith within easy reach. With its remarkable craftsmanship, systems, and scenic privacy, this property is a rare Sanbornton offering. Schedule a private showing to experience this exceptional retreat. Agents pls use Showtime for Appts. See MLS Property & Listing Details & 60 images. Includes a Virtual Tour

$899,000 $274 per sq.ft. Sanbornton NH Home »
Price Change! Reduced by $26,000 down 3% on July 23rd 2026
Waterfront on Lake Winnisquam
3 Beds | 3 Baths | Total Sq. Ft. 3279 | Acres: 2.02
Friday Jun 26, 2026
Description: Located just outside the historical section of Sanbornton, NH; this beautifully designed home offers the perfect combination of comfort, quality, and convenience in one of New Hampshire's most desirable Lakes Region communities. Thoughtfully crafted with an ideal floor plan, the home features soaring ceilings, abundant natural light, and an open-concept layout that feels both spacious and inviting. Enjoy the ease of one-level living with the primary suite, additional bedrooms, bathrooms, laundry, kitchen, dining area, and living spaces all conveniently located on the main floor. The private primary suite offers a walk-in closet and en-suite bath, while two additional bedrooms and a full bath are thoughtfully situated on the opposite side of the home for added privacy. Upstairs, a spacious bonus room provides endless possibilities for a home office, fitness room, media room, guest accommodations, or hobby space. The heart of the home is the stunning kitchen, complete with custom soft-close cabinetry, high-end stainless steel appliances, a large granite center island, and abundant storage. The dining area is filled with natural sunlight, creating a warm and welcoming atmosphere for everyday living and entertaining. Quality upgrades throughout include bamboo and tile flooring, central air conditioning, a whole-house generator, maintenance-free Hardie Board siding, and a heated three-car garage with direct ramp access to the heated full basement. Outside, extensive retaining walls add dimension, beauty, and character to the landscape while an intricate drainage system showcases the thoughtful planning and care invested in the property. Set well back from the road for privacy and surrounded by nature, this exceptional home also benefits from low property taxes and a highly convenient location just minutes from schools, shopping, restaurants, and Interstate 93. Experience the very best of the Lakes Region lifestyle year-round. See MLS Property & Listing Details & 55 images.
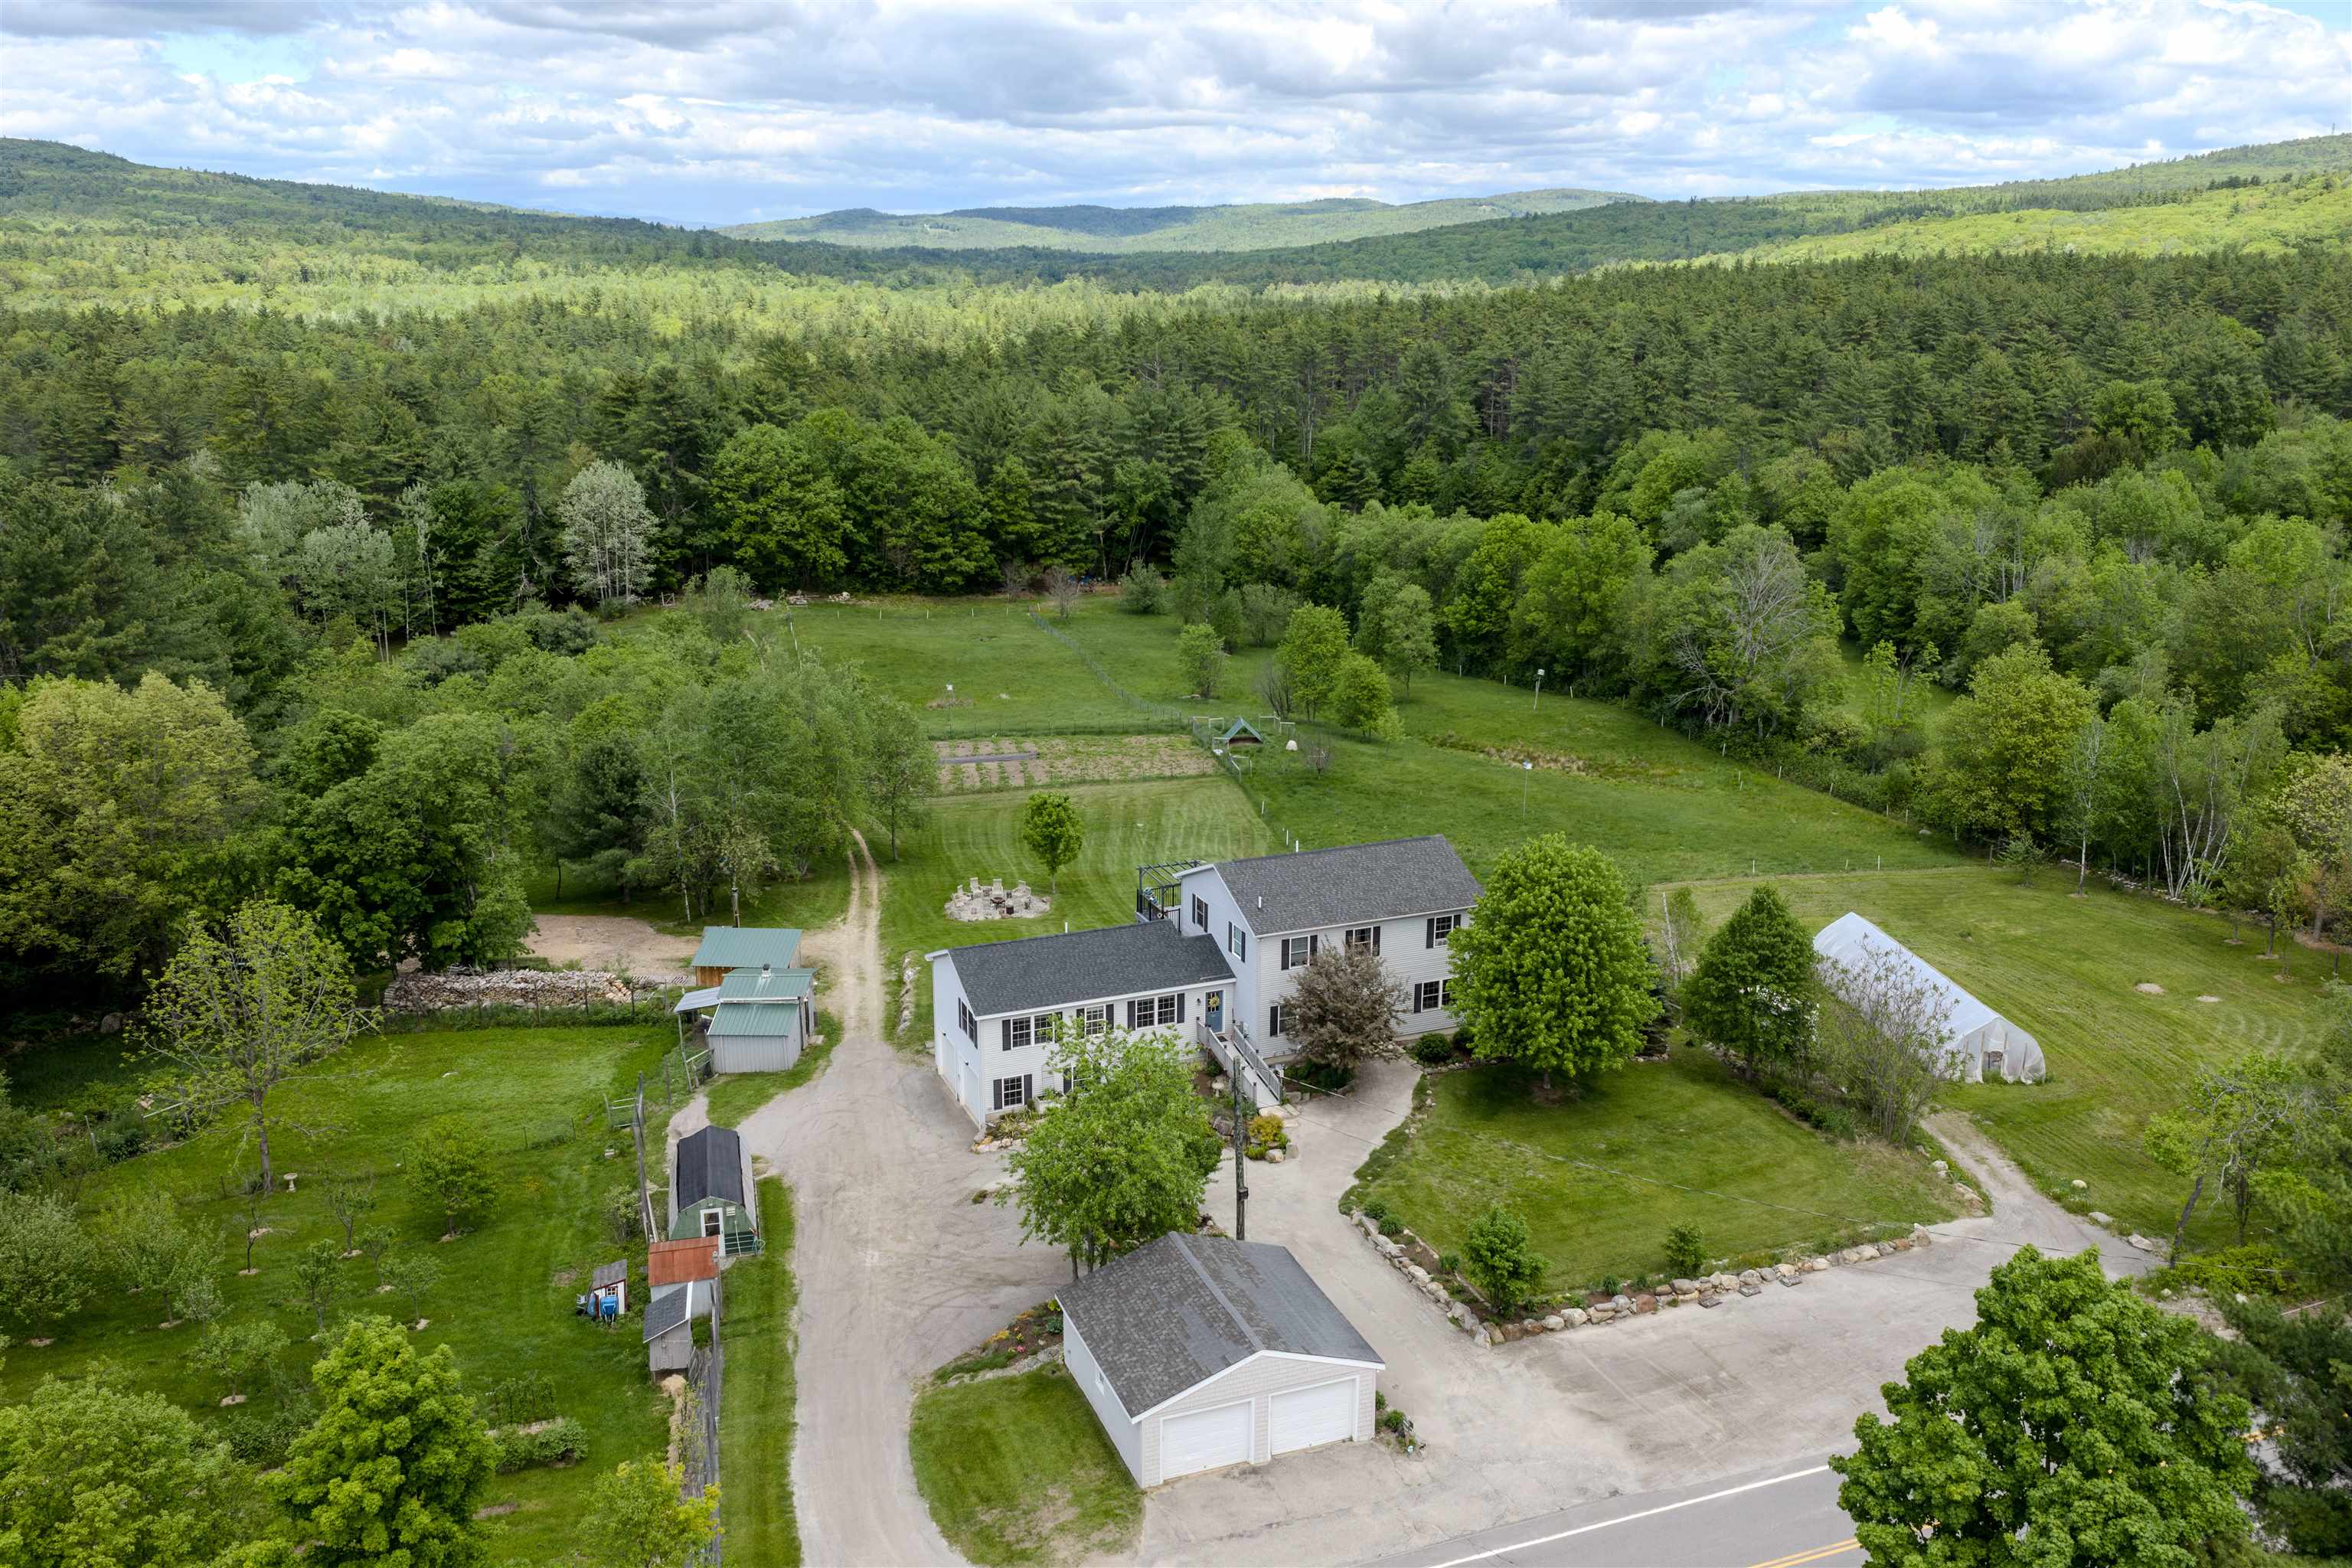
$999,000 $308 per sq.ft. Sanbornton NH Home »
Price Change! Reduced by $201,000 down 20% on August 5th 2026
5 Beds | 5 Baths | Total Sq. Ft. 3244 | Acres: 14
Tuesday Feb 10, 2026
Description: Open house 3-5 pm Sunday 8/9! Huge price drop - it's hard to find this much house and land in move in condition at this price! Set on a beautifully landscaped 14 acre parcel in the heart of Sanbornton, this property offers a rare blend of spacious living, self-sufficiency, and thoughtful upgrades perfect for those seeking room to grow, gather, and homestead. The main home is generously sized with a first floor primary bedroom suite and first floor laundry with 3+ bedrooms on the second floor, and abundant storage. A standout feature is the attached 780 sq ft 1-bedroom, 1.5-bath ADU with garage under, built in 2020 that's ideal for multi-generational living, guests, or potential rental use for about a 21k income stream per year! Recent improvements include interior painting (2026), living room flooring (2024), an outdoor wood furnace (2024), a new roof on the primary suite (2023), refinished deck (2025), and a brand new leach field (2026), along with numerous system upgrades completed over the past several years. Outside, the property is a true homesteader's paradise. Features include a large enclosed garden, orchard with 25 fruit trees and berry bushes, hoop house, permanent greenhouse, chicken coop with electricity, multiple animal shelters, fenced livestock fields with water and electric, approximately six acres of forest, old and new stone walls, and an outdoor wood boiler supported by a stocked wood lot that abuts Salmon Brook. A two-car heated attached garage and a two-car detached garage add even more functionality and even includes a separate home office with its own minisplit for heating and cooling. Organically managed for the past seven years, this peaceful and private setting feels worlds away yet shopping and amenities are just six minutes from your door. A special opportunity to own a property that supports both modern living and a truly sustainable lifestyle. See MLS Property & Listing Details & 60 images.
Under Contract
![Sandwich NH Home for sale $$525,000 $377 per sq.ft.]()

$525,000 $377 per sq.ft. Sandwich NH Home »
Price Change! Reduced by $84,000 down 16% on July 24th 2026
3 Beds | 2 Baths | Total Sq. Ft. 1392 | Acres: 5.2
Thursday Dec 4, 2025
Description: Nestled in the peaceful countryside of Sandwich, this thoughtfully sized home offers perfect balance of comfort, efficiency, and outdoor living. Whether you're searching for your first home, a weekend escape, or a place to enjoy retirement, this property delivers the New Hampshire lifestyle buyers dream about. Enjoy a manageable footprint, private surroundings, and easy access to the region's lakes, trails, and year-round recreation. Imagine beginning each day with fresh mountain air enjoying coffee on the deck while listening to birdsong, exploring nearby lakes and trails, and ending the evenings beneath a sky filled with stars and ever changing views of Mt Whiteface and Sandwich Range. 2025 renovated home is move-in ready, showcasing beautifully updated kitchen with new SS appliances, modernized bathrooms, refinished hardwood floors, plush new carpeting. Outdoor living shines with a new deck, while the high-ceilinged, double-door walkout offer incredible potential for expansion. Listing Agent related to Seller. See MLS Property & Listing Details & 42 images.
New Listing!
![Sandwich NH Home for sale $$575,000 $354 per sq.ft.]()

$575,000 $354 per sq.ft. Sandwich NH Home »
3 Beds | 2 Baths | Total Sq. Ft. 2226 | Acres: 2.39Monday Aug 24, 2026
Description: This energy efficient 3-bedroom, 2-bath home offers beautiful mountain views and is privately sited on 2.4 level acres! Enjoy four-season panoramic views from nearly every room in the house. During the warmer months, relax on the spacious deck with a powered awning while taking in the scenery. The slightly sloping yard offers several level areas and has plenty of room for gardening, outdoor activities, or even a future pool. Built with energy efficiency in mind, the home features an ICF foundation, radiant hot-water heat, a brand-new high-efficiency boiler/hot water system, and a pellet stove. The main level boasts a spacious living room with vaulted wood ceilings, open to the kitchen and dining area--perfect for entertaining. The primary suite features sliders to the deck, a full bath, and walk-in closet. Two additional bedrooms and a 3/4 bath with a new walk-in shower complete the main level. The finished lower level offers a large family room plus a separate room ideal for a home office, den, guest space, or potential fourth bedroom. There is also plenty of storage, including a utility room and additional storage room. The oversized 2-car garage provides ample space for vehicles, recreational equipment, and a workshop area. A large detached shed has even been rough-plumbed for a future bathroom. With privacy, mountain views, a level lot, abundant living space, and impressive energy-efficient features, this property checks nearly every box. Come take a tour! See MLS Property & Listing Details & 60 images. Includes a Virtual Tour

$595,000 $168 per sq.ft. Sandwich NH Home »
Price Change! Reduced by $134,000 down 23% on August 20th 2026
Waterfront on Pond Squam
4 Beds | 4 Baths | Total Sq. Ft. 3539 | Acres: 14.8
Friday Jun 12, 2026
Description: Truly a one-of-a-kind legacy property! Built circa 1794 and believed to be among the oldest surviving homesteads in North Sandwich, this historic Colonial offers a rare opportunity to own and restore a remarkable piece of New Hampshire history. Set on nearly 15 acres of open space, mature trees, ancient stone walls, and garden spaces, the property enjoys a peaceful country setting with pleasant views toward the Ossipee Mountains and a year-round pond just across the road. Perched on an elevated knoll, the home reflects the craftsmanship and scale associated with some of the area's early and more prosperous settlers. Inside, more than 3,500 square feet showcase many of the features antique home enthusiasts treasure, including wide pine floors, gunstock corners, hand-hewn beams, exposed timber framing, and generously proportioned rooms filled with natural light from the home's southern exposure. Multiple bedrooms, several gathering spaces, and 3.5 baths provide flexibility for modern living while preserving the home's historic character. A screened porch overlooks the backyard and offers a quiet place to relax and appreciate the surrounding landscape. Attached to the home is a garage with a workshop area, and an authentic barn stretching approximately 75 feet in length. Its a reminder of the property's agricultural roots. Rarely does a property of this age, scale, and provenance become available. For the buyer who values history over trends and is excited about preserving an true New England homestead, 163 Maple Ridge Road in beautiful North Sandwich presents an opportunity that is very hard to find! Come and enjoy North Sandwich and the beauty of Squam Lake! New price for the generational buyers! See MLS Property & Listing Details & 60 images.

$775,000 $221 per sq.ft. Searsburg VT Home »
5 Beds | 2 Baths | Total Sq. Ft. 3500 | Acres: 7.6Wednesday May 20, 2026
Description: Sweeping long-range mountain views over the Green Mountain National Forest, Mount Snow, Haystack, and Stratton ridgelines from this stunning 2020 Moosehead log home. Situated on 7+ acres bordering thousands of acres of National Forest, the property offers direct access to VAST snowmobile trails, space to create your own private loops, and exceptional privacy -- all while remaining just a short drive to ski resorts, lakes, and other premier Vermont destinations. The home features a gorgeous open floor plan with extensive natural woodwork, perfectly suited for a Vermont retreat. The chef's kitchen includes stainless appliances, a large island, and flows seamlessly into the dining area with wood and tile floors throughout. A vaulted billiard and bar area with live-edge bartop creates a true entertaining centerpiece, complemented by a cozy living room and play area, plus a spacious loft overlooking the main living space. With five bedrooms, including one en suite, and two upscale full baths, there is ample space for family and guests. A large mudroom entry with wood stove is designed for four-season gear, while the covered front porch provides the perfect setting to take in the panoramic views. Additional features include Tesla whole-home battery backup and easy access from a paved road -- ensuring convenience and peace of mind in every season. A rare combination of privacy, recreation, modern efficiency, and iconic Vermont scenery. See MLS Property & Listing Details & 32 images.

$989,900 $197 per sq.ft. Searsburg VT Home »
4 Beds | 3 Baths | Total Sq. Ft. 5697 | Acres: 5.4Saturday Jul 11, 2026
Description: LOW TAXES! Six oversized garage bays across two multi-level outbuildings, direct access to National Forest, backyard waterfalls, and 5.4 private acres make this gated Southern Vermont retreat unlike anything else near Wilmington. Just five miles from downtown Wilmington and less than 12 miles from Mount Snow, the property combines substantial space for living and entertaining with exceptional room for vehicles, boats, equipment, collections, creative pursuits, and outdoor recreation. The multi-level outbuildings expand the possibilities well beyond vehicle storage, with flexible finished and unfinished areas suitable for recreation, hobbies, collections, equipment, workshop use, or additional gathering space. Inside, post-and-beam warmth, hardwood floors, neutral finishes, a spacious kitchen with a large center island, updated baths with custom tile, and two oversized stone fireplaces create an inviting Vermont atmosphere. A private primary suite wing offers a well-appointed bath, office and walk-in closet, while multiple ensuite guest rooms and gathering spaces extend across three levels. Outdoor living is equally distinctive, with established gardens, more than 65 perennials, easy-care grounds, a large deck, and sitting areas for listening to the waterfalls or enjoying the forest. Redone driveways and generous parking support everyday use and entertaining, and one outbuilding has been newly insulated and finished with a pellet stove. Enjoy exceptional access to Southern Vermont recreation: under four miles to High Country Marine on Harriman Reservoir, about one mile to Searsburg Reservoir, eight miles to Somerset Reservoir, near the Deerfield River, five miles to downtown Wilmington, under 12 miles to Mount Snow, and under 10 miles to The Hermitage. Located on the Wilmington side of the mountain with paved-road access, full school choice and no zoning, this property brings together privacy, convenience, water, forest, flexible space, and year-round recreation. See MLS Property & Listing Details & 59 images. Includes a Virtual Tour
New Listing!
![Shaftsbury VT Home for sale $$525,000 $332 per sq.ft.]()

$525,000 $332 per sq.ft. Shaftsbury VT Home »
3 Beds | 3 Baths | Total Sq. Ft. 1580 | Acres: 2.97Wednesday Aug 5, 2026
Description: Welcome to the Fox Hill Community and a beautiful modern home tucked away on a private road in Shaftsbury, Vermont offering the perfect blend of privacy, comfort, and stunning Vermont scenery. The home offers 3 bedrooms and 3 bathrooms along with gorgeous mountain views. There is a cozy fireplace in the living room with ample space provided for a family, friends and entertaining. The landscaping is built around the property to accent the outdoors as a beautiful, serene retreat. Whether you're entertaining outdoors, unwinding by the fire, or taking in the breathtaking views, this home offers a lifestyle that's hard to match. Contact me today to schedule your private showing and experience this exceptional property for yourself! See MLS Property & Listing Details & 35 images. Includes a Virtual Tour
New Listing!
![Shaftsbury VT Home for sale $$685,000 $324 per sq.ft.]()

$685,000 $324 per sq.ft. Shaftsbury VT Home »
3 Beds | 3 Baths | Total Sq. Ft. 3153 | Acres: 11.16Monday Aug 24, 2026
Description: Vermont Home with Mountain, Meadow and Garden views Nestled in the Green Mountains of Vermont, this 3 bedroom 3 bath home offers scenic views, open spaces, and the tranquility of Vermont living. Situated on three separately surveyed lots, the beautifully maintained property features Heirloom apple trees, park like forests and lush perennial gardens bursting with color throughout the seasons and ample room to enjoy the outdoors. The property is conveniently located across from Lake Shaftsbury State Park ideal for hiking, swimming, fishing, making it an ideal year-round retreat with 5 Ski Resorts with in an hour drive. Inside, the thoughtfully designed home features an open-concept main floor centered around a cozy fireplace, creating a warm and inviting gathering space. A bright sunroom opens up to the second deck overlooking gardens and heirloom apple trees. Providing the perfect spot for relaxing, reading, or enjoying nature views. The finished basement offers additional living and entertainment space with a full kitchen and three quarter bath, while the enclosed loft on the second floor provides flexibility as a third bedroom, home office, studio, or guest area. Whether you're seeking a primary residence, a vacation getaway, or a property with room to grow, this charming Vermont home combines comfort, character, and natural beauty in an exceptional setting. See MLS Property & Listing Details & 47 images.
Under Contract
![Shaftsbury VT Home for sale $$750,000 $278 per sq.ft.]()
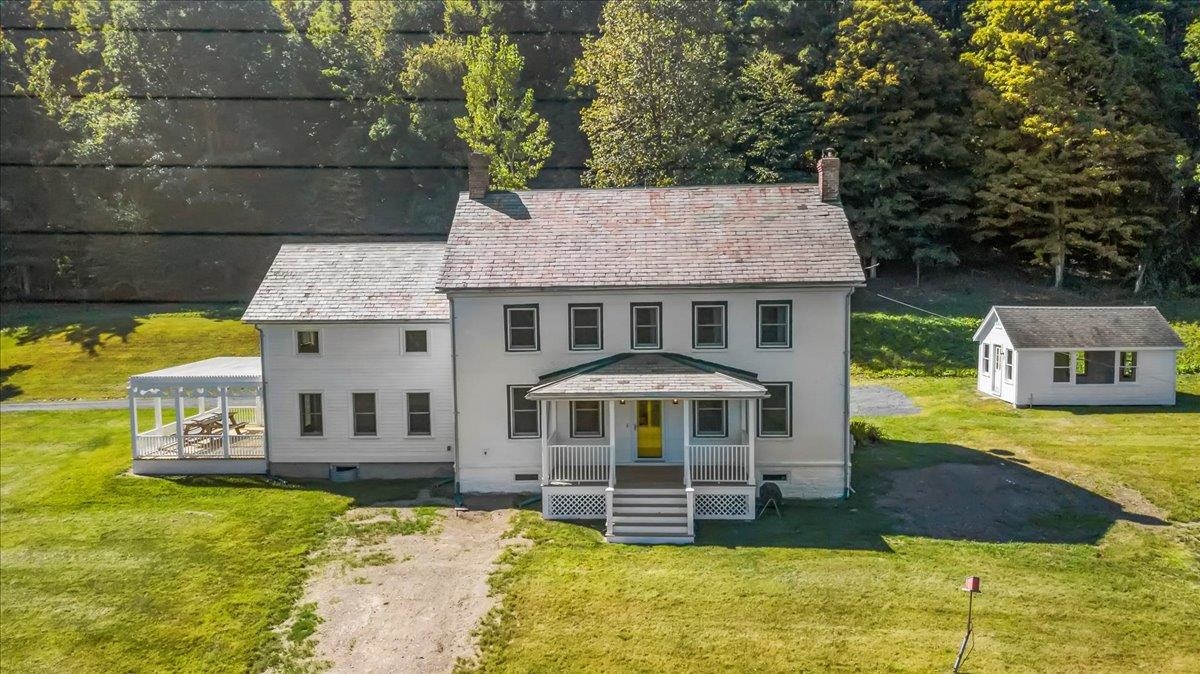
$750,000 $278 per sq.ft. Shaftsbury VT Home »
3 Beds | 3 Baths | Total Sq. Ft. 2696 | Acres: 30.38Wednesday Oct 1, 2025
Description: Tucked away on a private road, this stunning brick colonial offers over 30 acres of peaceful Vermont countryside-yet is less than 2 miles from the Village of North Bennington and Bennington College. A classic barn and separate studio provide endless possibilities for hobbies, storage, or creative space. The main level features a spacious living room with a fireplace, warm pine floors, and plenty of room for a dining area. The kitchen is a cook's dream with cherry cabinets, a gas range, and a large island, plus a slider that opens to a pergola for outdoor dining and relaxation. A private office and half bath complete the first floor. Upstairs, beautiful pine floors continue throughout. The primary suite offers comfort and style, joined by two additional bedrooms and a full bath. From nearly every window, take in sweeping views of the surrounding landscape. A truly special property combining timeless charm with acreage, views, and versatile outbuildings-while still being just minutes from village conveniences and cultural amenities. See MLS Property & Listing Details & 32 images.

$799,000 $352 per sq.ft. Shaftsbury VT Home »
4 Beds | 3 Baths | Total Sq. Ft. 2462 | Acres: 40Friday Apr 10, 2026
Description: The Dexter Road Farmhouse, Circa 1800 In 1922, poet laureate and Shaftsbury resident Robert Frost was inspired by the bucolic nearby backroads to write "Stopping by the Woods on a Snowy Evening." Dating back more than 225 years, this charming farmhouse offers a rare opportunity to own a piece of Vermont history while embracing the slower pace and natural beauty that define the region. Tucked away at the end of a peaceful, tree-lined town road, the property is ideally suited as a second home, creative retreat, or year-round residence. Lovingly cared for by the same family for over 70 years, the home retains much of its original character and craftsmanship. Wide pine floors, original moldings, classic woodwork, traditional wall and ceiling boards, and a gracious entrance hall create a warm and authentic farmhouse atmosphere. Set on approximately 40 acres with a picturesque skating pond, the property offers abundant space to explore, garden, walk, and enjoy the pastoral surroundings. Writers, artists, and those seeking respite from city life will appreciate the quiet setting, changing seasonal views, and inspiring natural landscape. Whether painting, writing, working remotely, or simply unwinding, the setting encourages creativity and reflection. The spacious floor plan includes four bedrooms, three bathrooms, an inviting country kitchen, formal dining room, living room with wood-burning fireplace, library, and bonus room. A bright office overlooking the pond includes a Murphy bed, providing flexible space for guests, a studio, or a private workspace. Offering exceptional privacy while remaining convenient to the cultural, recreational, and dining attractions of Vermont's Northshire region, this remarkable property presents a rare opportunity to own a true Vermont retreat. With a town trail right out your back door, snowshoeing and cross-country skiing opportunities are close at hand. Bromley and Stratton Mountain ski resorts are within a 40 minute drive. See MLS Property & Listing Details & 60 images.
- « Back
- 1
- 2
- 3
- 4
- 5
- 6
- 7
- 8
- 9
- 10
- 11
- 12
- 13
- 14
- 15
- 16
- 17
- 18
- 19
- 20
- 21
- 22
- 23
- 24
- 25
- 26
- 27
- 28
- 29
- 30
- 31
- 32
- 33
- 34
- 35
- 36
- 37
- 38
- 39
- 40
- 41
- 42
- 43
- 44
- 45
- 46
- 47
- 48
- 49
- 50
- 51
- 52
- 53
- 54
- 55
- 56
- 57
- 58
- 59
- 60
- 61
- 62
- 63
- 64
- 65
- 66
- 67
- 68
- 69
- 70
- 71
- 72
- 73
- 74
- 75
- 76
- 77
- 78
- 79
- 80
- 81
- 82
- 83
- 84
- 85
- 86
- 87
- 88
- 89
- 90
- 91
- 92
- 93
- 94
- 95
- 96
- 97
- 98
- 99
- 100
- 101
- 102
- 103
- 104
- 105
- 106
- 107
- 108
- 109
- 110
- 111
- 112
- 113
- 114
- 115
- 116
- 117
- 118
- 119
- 120
- 121
- 122
- 123
- 124
- 125
- 126
- 127
- 128
- 129
- 130
- Next »
- Showing Results 1561 to 1575 of 1938
