You are viewing all listings NH Homes between $500000 and $1000000 dollars.
- « Back
- 1
- 2
- 3
- 4
- 5
- 6
- 7
- 8
- 9
- 10
- 11
- 12
- 13
- 14
- 15
- 16
- 17
- 18
- 19
- 20
- 21
- 22
- 23
- 24
- 25
- 26
- 27
- 28
- 29
- 30
- 31
- 32
- 33
- 34
- 35
- 36
- 37
- 38
- 39
- 40
- 41
- 42
- 43
- 44
- 45
- 46
- 47
- 48
- 49
- 50
- 51
- 52
- 53
- 54
- 55
- 56
- 57
- 58
- 59
- 60
- 61
- 62
- 63
- 64
- 65
- 66
- 67
- 68
- 69
- 70
- 71
- 72
- 73
- 74
- 75
- 76
- 77
- 78
- 79
- 80
- 81
- 82
- 83
- 84
- 85
- 86
- 87
- 88
- 89
- 90
- 91
- 92
- 93
- 94
- 95
- 96
- 97
- 98
- 99
- 100
- 101
- 102
- 103
- 104
- 105
- 106
- 107
- 108
- 109
- 110
- 111
- 112
- 113
- 114
- 115
- 116
- 117
- 118
- 119
- 120
- 121
- 122
- 123
- 124
- 125
- 126
- 127
- 128
- 129
- Next »
- Showing Results 1516 to 1530 of 1935

$759,000 $440 per sq.ft. Rindge NH Home »
Price Change! Reduced by $30,000 down 4% on July 9th 2026
3 Beds | 2 Baths | Total Sq. Ft. 3024 | Acres: 3
Monday Jun 15, 2026
Description: Exceptional, and like-new, modern ranch with gorgeous panoramic views situated on 3 acres of land! Spacious, open concept floor plan with a stunning chef's eat-in kitchen. Large kitchen island, granite countertops and backsplash. Beautiful, 40" ILVE double oven and built-in microwave. Combined breakfast nook / dining area. Bright and sunny living room with deck overlooking the backyard. Primary bedroom with walk in closet and stunning luxury bathroom with double sinks, soaking tub, marble floor and walk in shower. First floor laundry. All new light and ceiling fixtures. Finished walkout lower level with 10'6" ceilings is the perfect place for a home theater room or playroom. Other features include central air, irrigation system, radon water and air mitigation, 2 car garage and so much more. Convenient one floor living. Move right in! See MLS Property & Listing Details & 45 images. Includes a Virtual Tour
Under Contract
![Rindge NH Home for sale $$759,900 $580 per sq.ft.]()

$759,900 $580 per sq.ft. Rindge NH Home »
90 Ft. of Waterfront on Lake Monomonac3 Beds | 2 Baths | Total Sq. Ft. 2030 | Acres: 0.23
Tuesday Jul 7, 2026
Description: **Make this the summer you own the lake!** Set on one of the largest stretches of open water, this beautifully updated waterfront retreat is ready for you to enjoy from day one. Spend your days boating from one of two private docks, swimming from your sandy beach, entertaining on the expansive lakeside deck, or unwinding on the over-the-water day deck as the sun sets. Inside, you'll find three bedrooms, two renovated baths, and three levels of inviting living space designed to capture the incredible lake views. Large windows and a wall of glass fill the home with natural light, bringing the outdoors in. Many updates for peace of mind, the home features a newer roof, vinyl cedar shake siding, windows, updated plumbing, 200-amp electrical service, efficient mini-splits, and more. Just arrive, unpack, and start making memories. Whether you're looking for a year-round home or the ultimate waterfront getaway, opportunities like this don't come along often. Don't miss your chance to enjoy the rest of the summer on the lake! Showings begin at **Open House: Sat. 7/11 & Sun. 7/12 | 11:00 AM-2:00 PM** **Experience the lake the way it's meant to be enjoyed. Complimentary guided boat tours will be offered exclusively during the Open House for prospective buyers.** See MLS Property & Listing Details & 39 images.
New Listing!
![Rindge NH Home for sale $$775,000 $258 per sq.ft.]()

$775,000 $258 per sq.ft. Rindge NH Home »
Price Change! Reduced by $4,000 down 1% on August 19th 2026
Waterfront on Pond Crowcroft Pond
4 Beds | 3 Baths | Total Sq. Ft. 3655 | Acres: 2.83
Friday Jul 31, 2026
Description: Set on almost 3 acres in an established neighborhood, yet offering a wonderful sense of privacy, this beautifully maintained 4 bedroom, 2.5 bath Colonial is surrounded by colorful perennial gardens and offers the perfect balance of peaceful living and everyday convenience. Step through the front door into a welcoming two story foyer, where gleaming oak hardwood floors lead you into the heart of the home. The open concept kitchen, dining area and family room are designed for everyday living and easy entertaining. Gather around the large granite center island, complete with a built in wine cooler, new stainless steel appliances and abundant cabinetry. On cooler days, the Hearthstone high efficiency wood burning stove fills the family room with warmth and keeps the home cozy. Just beyond, the stunning four season sunroom offers tile flooring, a second wood stove and tranquil views of the backyard. Upstairs, the spacious primary suite provides a private escape with a sitting area, walk in closet, second oversized closet and updated ensuite bath featuring a large tiled shower, corner soaking tub and double vanity. Three additional bright bedrooms, a light filled loft area and convenient second floor laundry complete this level. The partially finished walk-out basement offers flexible space for a family room, home office, gym, playroom or recreation area, while the attached two-car garage provides built in shelving for added storage. Sold partially furnished, this home makes settling in easy. Double doors open to the private backyard, where walking trails continue beyond the property and provide direct access to Little Crowcroft Pond, perfect for fishing and kayaking. You'll also be just a few miles from both Lake Monomonac and Contoocook Lake boat launches. Conveniently located on the Massachusetts border with easy access to Worcester Airport, shopping, dining and everyday amenities. Enjoy swimming and boating along with hiking, hunting, skiing, golf and more. See MLS Property & Listing Details & 48 images.
New Listing!
![Rindge NH Home for sale $$799,000 $551 per sq.ft.]()

$799,000 $551 per sq.ft. Rindge NH Home »
552 Ft. of Waterfront on Pond Pool Pond3 Beds | 3 Baths | Total Sq. Ft. 2391 | Acres: 1.06
Thursday Aug 20, 2026
Description: Waterfront living on beautiful Pool Pond! Set on 1.06 acres with approximately 500 feet of frontage, this special Rindge property offers a setting made for enjoying life on the water. Boat, kayak, paddleboard, fish or simply relax along the shoreline, with a sandy walk-in water entrance, fire pit area and waterfront walking trail. The showpiece is the fully restored boathouse; the only one on the pond. Take in lake views, distant mountain vistas and colorful sunsets from the beautifully landscaped grounds featuring a pollinator garden, large paver patio and 10x14 shed. Inside, large picture windows bring the views in and fill the home with natural light. The first-floor primary suite features an ensuite bath, while the beautiful sunroom offers flexible space. The walkout lower level provides additional living space with a kitchenette, bonus room and workshop. Extensive improvements include a new roof, Marvin windows, new appliances and garage doors, mini-split heating and cooling, heat-pump water heater, ERV, EV charger and battery backup for essential systems. A wood-burning fireplace insert adds cozy four-season appeal. With the rail trail directly across the street, everyday conveniences minutes away and the recreation and natural beauty of the Monadnock Region at your doorstep, this is a unique opportunity to embrace the New Hampshire waterfront lifestyle. See MLS Property & Listing Details & 60 images.

$799,499 $334 per sq.ft. Rindge NH Home »
Price Change! Reduced by $500 down 0% on August 19th 2026
Waterfront on Pond Emerson Pond
4 Beds | 3 Baths | Total Sq. Ft. 3012 | Acres: 1.09
Monday Jul 13, 2026
Description: Distinctive contemporary waterfront home on Emerson Pond featuring private waterfront, exclusive access to a neighborhood sandy beach, four bedrooms, three baths, soaring cathedral ceilings, dramatic floor-to-ceiling windows, and approximately 900 square feet of decking, all set on over an acre of beautifully landscaped, wooded grounds. Designed to bring the outdoors in, this one-of-a-kind timber-style home is filled with warmth and character. Rich natural woodwork, expansive walls of glass, and vaulted ceilings create an inviting atmosphere where every season becomes part of the living experience. The spacious living room is anchored by a beautiful fireplace, while the walk-out lower level offers additional living space with a cozy wood stove, perfect for gathering with family and friends. The thoughtfully designed floor plan includes a spacious primary suite providing a peaceful retreat. Outdoor living is equally impressive, with expansive decking offering views of Emerson Pond and the surrounding wooded landscape, creating an ideal setting for entertaining, dining outdoors, or simply relaxing in nature. An oversized detached two-car garage provides exceptional space for vehicles, storage, and recreational equipment. Enjoy your own waterfront on Emerson Pond, where you can launch a kayak or canoe or fish from the shoreline. Homeowners also enjoy exclusive access to the neighborhood's private sandy beach for boat launching, swimming, paddle boarding, sunbathing, and gathering with family and friends. This rare combination of private waterfront and private beach access offers an exceptional lifestyle. **SELLER OFFERING $5,000 TOWARD BUYER CONCESSIONS!** Subject to lender approval, funds may be applied toward closing costs, an interest-rate buy-down, or updates, giving buyers added flexibility to make this exceptional waterfront home their own. See MLS Property & Listing Details & 56 images.

$829,000 $194 per sq.ft. Rindge NH Home »
Price Change! Reduced by $46,000 down 6% on August 21st 2026
5 Beds | 3 Baths | Total Sq. Ft. 4284 | Acres: 7.97
Thursday Jul 2, 2026
Description: Set on nearly 8 private acres in Rindge, just minutes from the Massachusetts border for an easy commute, this charming country property offers the perfect blend of privacy, space, and comfort. Set back from the road on a paved driveway, the home is surrounded by a beautiful mix of wooded landscape, perennial gardens, and open lawn. The large fenced backyard features a picturesque gazebo, mature plantings, and plenty of room to relax or entertain. Inside, you'll find 4,284 square feet of living space with five bedrooms and three bathrooms, offering a flexible layout for everyday living and gatherings alike. The spacious kitchen flows into the dining area and sunroom, creating the heart of the home. Enjoy abundant counter and cabinet space, a double oven, and peaceful backyard views. A first-floor laundry room is conveniently located near a full bath and a well-maintained sauna. The first-floor primary suite provides the ease of single-level living and features hardwood floors, a dressing area, and a recently remodeled private bath. Upstairs, skylights fill the home office and bonus room with natural light, while generous closet space and a full bath with double vanities comfortably accommodate family and guests. An unfinished basement offers endless potential for future living space, a workshop, or additional storage. A durable metal roof with a lifetime warranty, automatic whole-house generator, and attached three-car heated and cooled garage with a utility sink add lasting value and peace of mind. Conveniently located near shopping, dining, and everyday amenities, the home is approximately 1 hour 15 minutes from Manchester-Boston Regional Airport and about 1½ hours from Logan International Airport. Whether you're looking for room to grow, space to entertain, or a peaceful country retreat, this exceptional Rindge property is ready to welcome you home. See MLS Property & Listing Details & 55 images.

$849,900 $253 per sq.ft. Rindge NH Home »
Price Change! Reduced by $45,100 down 5% on August 24th 2026
5 Beds | 5 Baths | Total Sq. Ft. 4412 | Acres: 3.09
Monday Jul 6, 2026
Description: Welcome to 29 Rand Road! A truly breathtaking property set on 3.09 private acres, offering the perfect blend of peace, privacy, and convenience. Proudly owned by the original owners since it was built, this meticulously maintained home is truly one of a kind. Enjoy the tranquility of country living while remaining just minutes from shopping, major highways, dining, and other everyday amenities. The spacious main home offers 4 bedrooms, 4 bathrooms, and an abundance of living space throughout. The updated kitchen features newer stainless steel appliances, ample cabinet space, and an abundance of natural light, making it the perfect place to cook and gather. Beautiful natural woodwork flows throughout the home, adding warmth and timeless character. The main level also offers a sun filled living room space, dining area that's open to the kitchen, a half bathroom, and a laundry area. Step up to the 2nd floor and you will find your very own. sun-filled primary suite offers direct access to a private walkout deck, creating the perfect retreat. The 2nd floor offer 3 additional, generously sized bedrooms, and an additional full bathroom for convenience. The walk-up attic is completely finished offing the perfect space to make a play room, library, office, etc. The finished basement provides additional living space and even includes a relaxing sauna. Adding even more versatility to the property is a detached 612 sqft ADU complete with its own kitchen, full bathroom, and bedroom, deal for extended family, guests, a home office, or potential rental income. A detached shed provides storage for tools and outdoor essentials. With its exceptional living space, unique features, and picturesque setting, 29 Land Road is a rare opportunity to own a property that offers both comfort and flexibility! Please see floor plans and subdivision plans attached to MLS listing. See MLS Property & Listing Details & 54 images.

$899,000 $431 per sq.ft. Rindge NH Home »
4 Beds | 2 Baths | Total Sq. Ft. 2087 | Acres: 9Monday Jul 6, 2026
Description: Charming Farmhouse on 9 Picturesque Acres. Experience the perfect blend of country living and everyday convenience with this charming 3-bedroom, 2-bath farmhouse set on 9 beautiful acres of rolling fields. Ideally located just minutes from shopping, dining, and the Massachusetts/New Hampshire border, this property offers privacy without sacrificing accessibility. Inside, you'll find expansive, light-filled rooms that provide plenty of space for comfortable living and entertaining. Outside, the possibilities are endless with a 5-stall barn, making this an ideal property for horse enthusiasts, hobby farmers, or anyone seeking room to pursue their passions. The impressive exterior features an expansive paved driveway with ample parking, a detached 4-car garage, plus an additional 2-car attached garage offering abundant space for vehicles, equipment, workshops, or recreational storage. Whether you're looking for a peaceful country retreat, an equestrian property, or simply room to spread out, this exceptional farmhouse offers a rare opportunity in a highly desirable location. This unique property combines timeless farmhouse charm with the space, functionality, and location you've been searching for. See MLS Property & Listing Details & 52 images.
New Listing!
![Rochester VT Home for sale $$553,000 $739 per sq.ft.]()

$553,000 $739 per sq.ft. Rochester VT Home »
1 Beds | 1 Baths | Total Sq. Ft. 748 | Acres: 1.3Friday Aug 28, 2026
Description: A rare piece of Vermont architectural history, this distinctive chalet was the inaugural home built in the Great Hawk Community. Designed by the renowned architect Robert Carl Williams, this property served as his original model home and office, welcoming prospective buyers and showcasing his vision for the custom homes that were later built on Hawk Mountain. Williams held the property in particularly high regard and chose it to exemplify his signature design style in several architectural books. True to his vision, this home was designed to be one of a kind, with its footings poured directly into the mountain itself. Since 2024, the home has been owned by a New York marketing and advertising executive who undertook an extensive modernization, transforming this architectural gem into a luxurious mountain retreat while honoring its original character. Notable upgrades include radiant heated flooring, a custom designed built-in spiral staircase, all new European-style kitchen, custom Hinoki Ofuro Japanese soaking tub, spa-inspired bathroom, Italian porcelain terrazzo flooring, upgraded electrical systems, outdoor Ooni pizza oven, Ellkay filtered-water bottle station and newly installed oak flooring blending natural warmth with refined modern design. A magnificent fieldstone fireplace anchors the living space, creating a dramatic focal point and warm gathering place. Set on 1.3 acres at Great Hawk Resort, the property enjoys breathtaking mountain views across from land that is permanently preserved from development. The coveted garage adds valuable storage for all your mountain gear. Ideally located within approximately 30 minutes of Killington and Sugarbush Resorts and close proximity to gorgeous lakes this Four Season property offers a unique opportunity to own a piece of Vermont history reimagined for modern mountain living. See MLS Property & Listing Details & 39 images. Includes a Virtual Tour

$640,000 $305 per sq.ft. Rochester VT Home »
Price Change! Reduced by $109,000 down 17% on August 19th 2026
3 Beds | 3 Baths | Total Sq. Ft. 2697 | Acres: 1.2
Wednesday May 20, 2026
Description: This exceptional off-grid property offers the perfect blend of self-sufficiency, comfort, and Vermont adventure. With a reliable solar system, automatic backup generator, and fiber internet, "The Birches" is well suited for either a full-time residence or a peaceful second home. Outdoor enthusiasts will love the location, with more than 7,000 acres of National Forest surrounding the property and access to the Long Trail nearby. Skiers can enjoy both Killington and Sugarbush, each approximately 45 minutes away. The property offers plenty of space for hobbies and storage with an attached 2-car garage and a 25' x 30' barn. Relax on the expansive wraparound deck while taking in beautiful mountain views, or enjoy your morning coffee from the covered porch overlooking the pond. Inside, thoughtful improvements provide comfort and efficiency, including excellent insulation and replacement windows. A standing-seam metal roof is in pristine condition, adding lasting durability. The spacious primary suite features an updated bathroom and built-in bureaus for convenient storage. Whether you're looking for a self-sufficient primary residence, a Vermont getaway, or a basecamp for outdoor adventures, "The Birches" offers an exceptional opportunity to enjoy the best of Vermont living. See MLS Property & Listing Details & 58 images. Includes a Virtual Tour
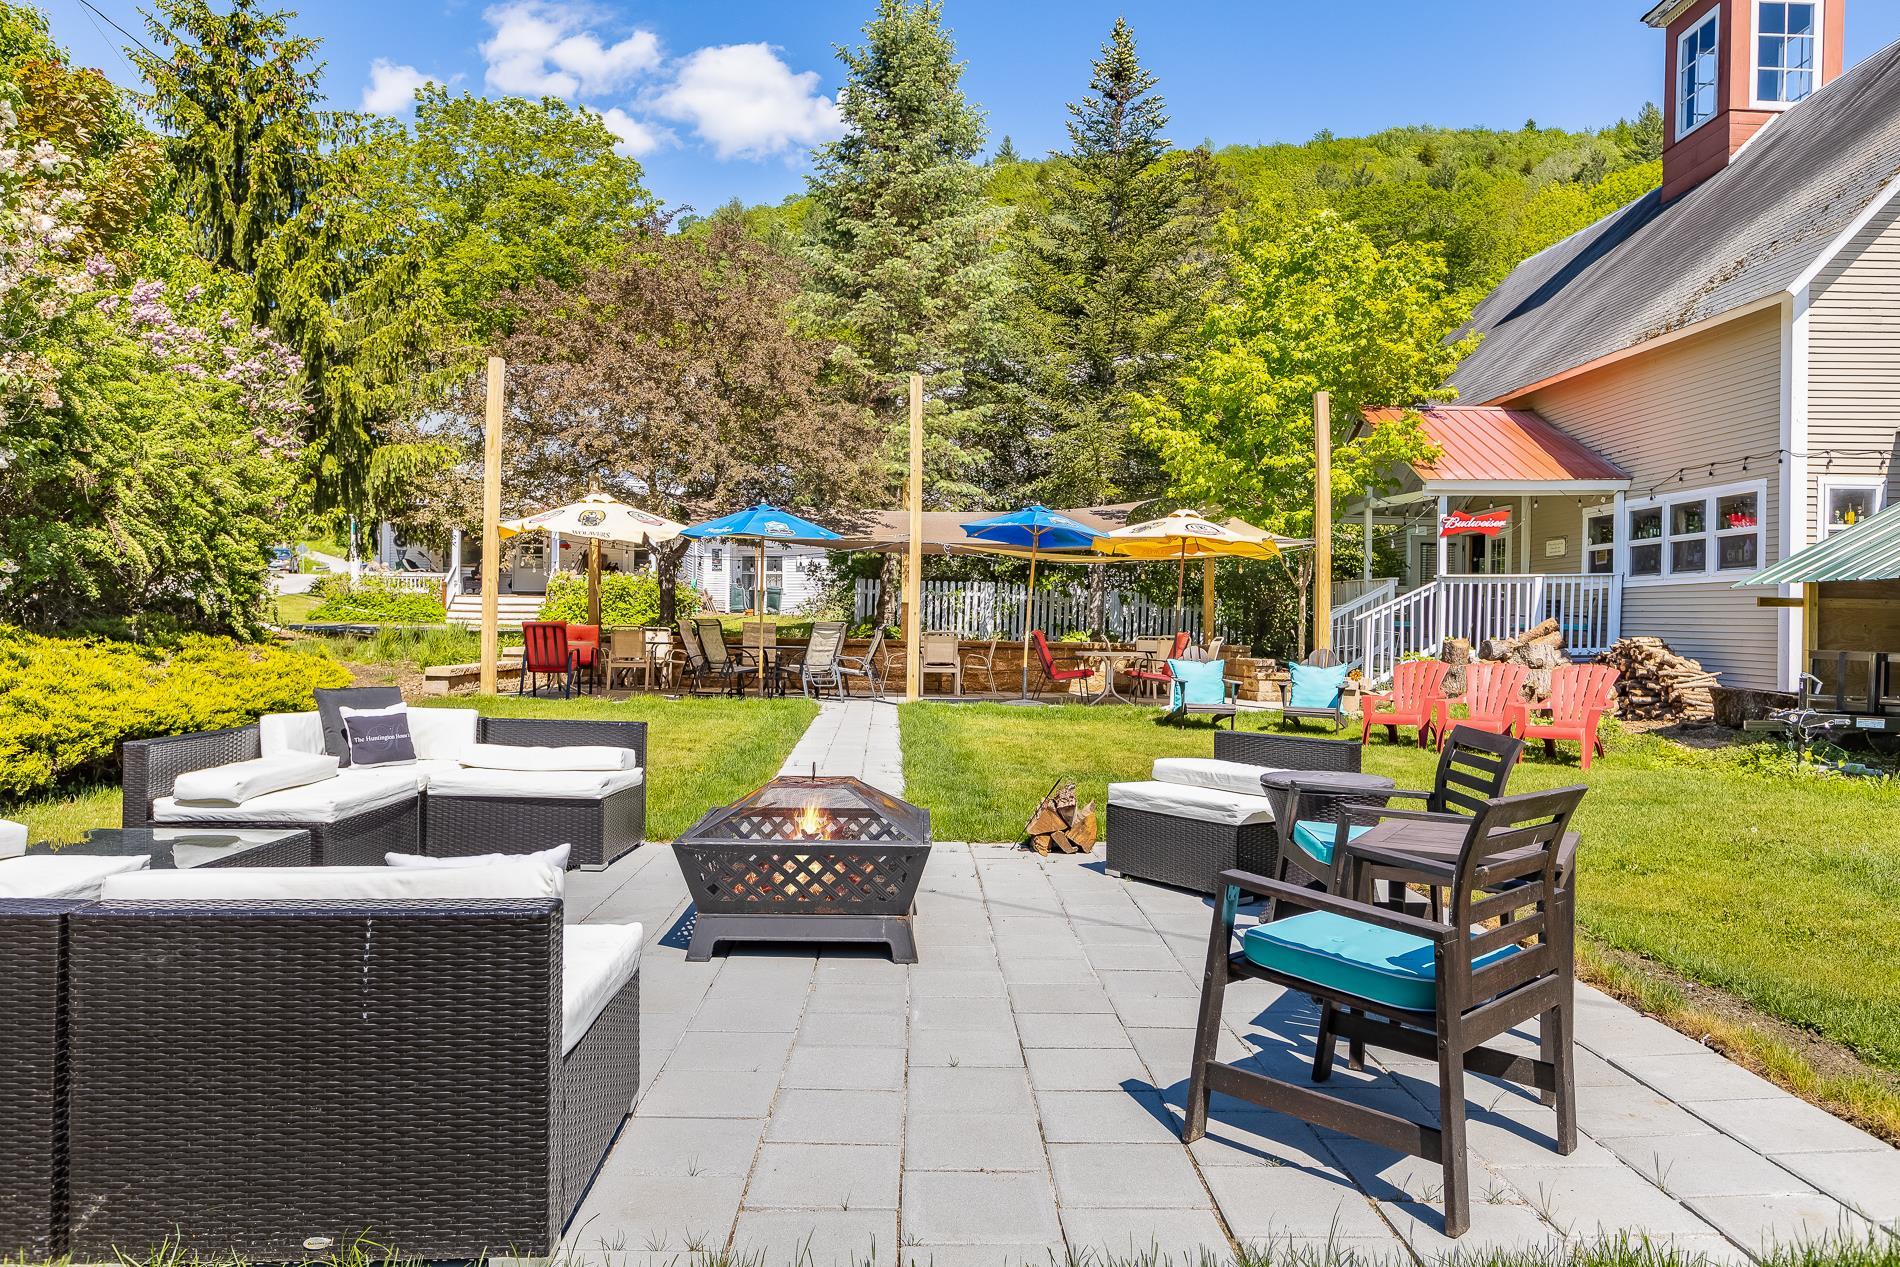
$795,000 $168 per sq.ft. Rochester VT Home »
6 Beds | 9 Baths | Total Sq. Ft. 4744 | Acres: 0.77Monday Nov 3, 2025
Description: Imagine living in an 1806 home on a Vermont green. Located in the heart of the Green Mountains in the quaint town of Rochester, along the scenic Route 100 corridor. The property is currently a classic Vermont Inn with a chef-owned restaurant and tavern with lovely accommodations. Easily refurnished for private use. The home sits atop the Rochester Green. The village features galleries, shops, and seasonal recreation venues all within walking distance. Prominently featured in the town is the Ridgeline Outdoor Collective which provides backcountry trail opportunities for skiers, hikers, and mountain bikers. As you walk out the front door of the home the first thing you see is the picturesque Rochester Green and gazebo which holds summer concerts and local farmers markets. The Huntington House consists of six eclectic decorated rooms with private baths. The in-law quarters are conveniently located on the second level with a large farmers porch to enjoy afternoon cocktails or your morning coffee gazing at the mountain vistas. Come and explore Rochester, Vermont and experience the lifestyle it has to offer and view this unique opportunity. See MLS Property & Listing Details & 40 images.

$829,000 $638 per sq.ft. Rochester VT Home »
Price Change! Reduced by $20,000 down 2% on August 8th 2026
4 Beds | 3 Baths | Total Sq. Ft. 2158 | Acres: 2.57
Friday Jul 17, 2026
Description: In a state known for its historic homes, this thoughtfully designed chalet delivers contemporary mountain living with the efficiency, comfort, and peace of mind only a brand-new home can provide. Set atop a sunny knoll, the property offers privacy and seclusion. Striking Vermont Verde granite welcomes you to the covered entrance, setting the tone for the craftsmanship found throughout. Inside, a spacious foyer doubles as a convenient first-floor laundry, complete with high-efficiency washer and dryer. The open living area is filled with natural light beneath soaring vaulted ceilings, where exposed beams feature integrated accent lighting. Designed for comfort in every season, the home features radiant floor heat, heat pump mini-splits, on-demand hot water, and premium insulation for exceptional year-round comfort and efficiency. The beautifully appointed kitchen offers natural wood cabinetry, granite countertops, and stainless appliances, including a dual-fuel range with double ovens. Just beyond, a full-length deck extends the living space outdoors, providing the perfect setting for morning coffee, evening gatherings, or simply enjoying the peaceful woodland surroundings. Throughout the home, bold black-framed windows create a striking architectural contrast against a warm, neutral palette. The primary suite offers a spacious walk-in closet and ensuite bath, creating a peaceful retreat at the end of the day. The fully finished walkout lower level features two guest bedrooms, a full bath, and a comfortable family room with an attractive kitchenette, providing outstanding flexibility for extended family, guests, multi-generational living as well as rental opportunities. Minutes from renowned ski areas, endless outdoor recreation, and the historic village of Rochester and within an easy drive of Boston, Montreal, and New York City, this exceptional new home offers the rare opportunity to enjoy modern mountain living without the maintenance of an older property. See MLS Property & Listing Details & 37 images. Includes a Virtual Tour
Under Contract
![Rockingham VT Home for sale $$595,000 $298 per sq.ft.]()
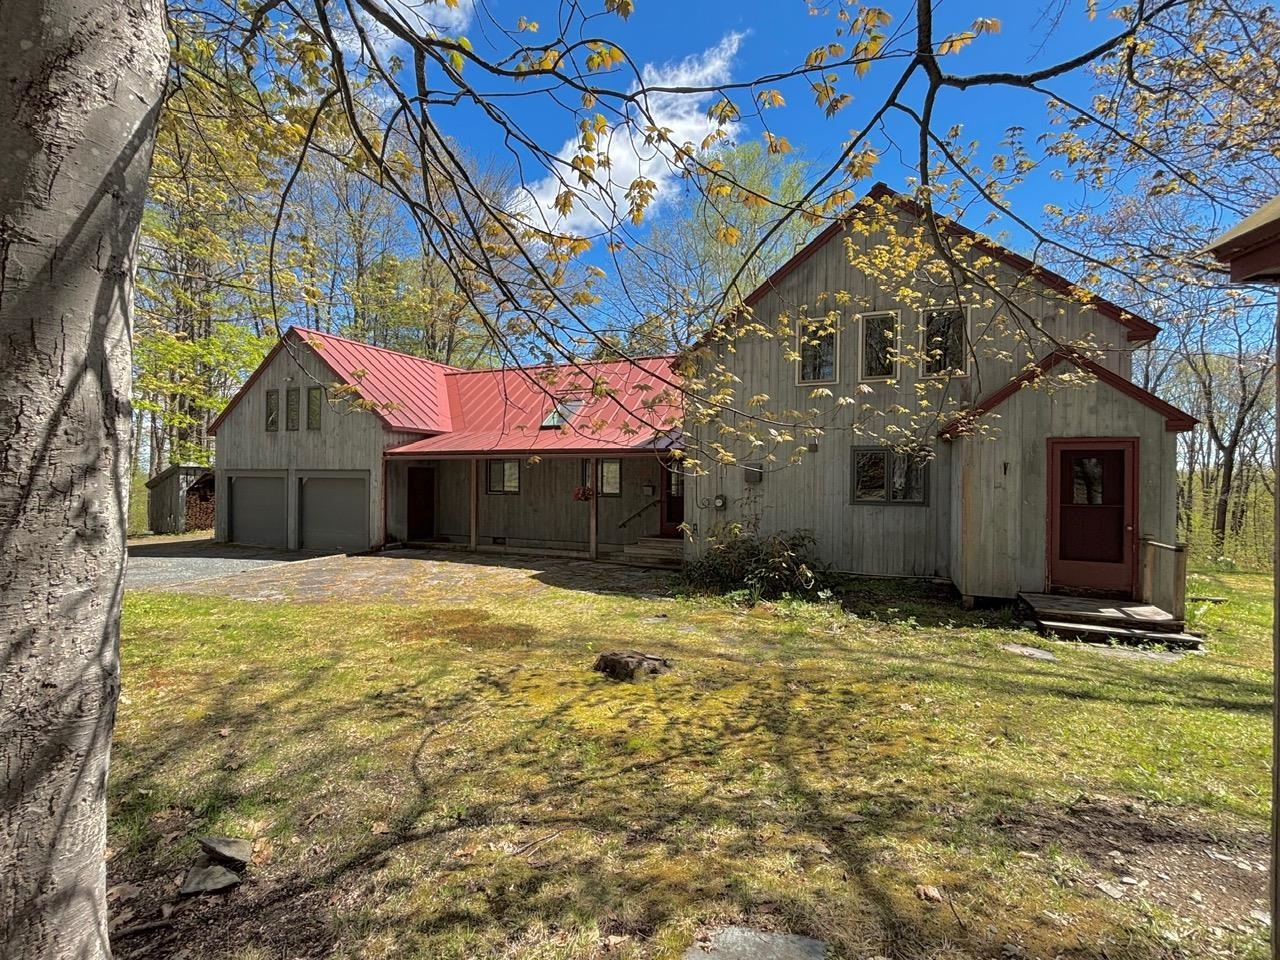
$595,000 $298 per sq.ft. Rockingham VT Home »
2 Beds | 3 Baths | Total Sq. Ft. 2000 | Acres: 10Thursday May 7, 2026
Description: Nestled on Historic Parker Hill, this charming residence sits on a generous 10-acre lot that blends open spaces with woodlands, offering both privacy and natural beauty. The home features classic post and beam construction, highlighted by a cathedral ceiling and hardwood floors that create a warm and welcoming atmosphere. Large windows provide captivating views of the surrounding landscape, making every room feel connected to nature. The spacious layout allows for easy flow between the open concept living and dining areas, complemented by a country kitchen with hardwood floors. A loft, complete with built-in bookcases, offers additional living space and overlooks the main area. The handsome brick chimney with a wood stove not only provides warmth but also adds a touch of rustic ambiance. On the first floor, the luxurious primary bedroom includes an ensuite bathroom and a soaking tub, as well as a bank of large windows that frame the picturesque views. Upstairs, a cozy bedroom is equipped with a half bath and built-in storage, providing comfort and functionality. Additional Spaces and Amenities: An attached 2-car garage offers convenient workshop space, along with a heated 18x13 room on the second floor that is perfect for a home office, or studio. The property also includes an equipment shed and wood storage cribs, catering to practical needs. Ideally located less than ten minutes from I-91 exit 6, the home is within easy driving distance of Okemo (30 minutes away) and the nearby towns of Chester, Springfield, and Bellows Falls. This location combines tranquility with accessibility to regional amenities and attractions. See MLS Property & Listing Details & 58 images.
New Listing!
![Roxbury VT Home for sale $$725,000 $290 per sq.ft.]()

$725,000 $290 per sq.ft. Roxbury VT Home »
3 Beds | 2 Baths | Total Sq. Ft. 2772 | Acres: 44.8Wednesday Aug 26, 2026
Description: Tucked into 44.8 acres of quintessential Vermont landscape, 1641 West Hill Road is the kind of property that feels like a retreat the moment you arrive. With approximately 2,772 finished square feet, this log home blends rustic character with the space and flexibility needed for everyday living. The centerpiece is a striking hand-built stone fireplace, anchoring the main living area and giving the home a sense of warmth and authenticity that is hard to recreate. Large gathering spaces, natural wood tones, and views into the surrounding landscape make the interior feel connected to the land outside. The main level offers a practical flow with a spacious kitchen and dining area, comfortable living space, a bedroom and bath, while the upper level includes additional bedrooms, another bath, and a small landing or loft area that works well as a reading nook, office, or quiet sitting space. The partially finished basement adds a useful bonus area that could work well as a home gym, game room, hobby space, media room, workshop, or a comfortable spot to unwind. Outside is where this property really separates itself. With nearly 45 acres to explore, there is room to hike, hunt, garden, keep animals, create trails, snowshoe, or simply enjoy the kind of privacy that is becoming increasingly difficult to find. A detached barn adds useful space for equipment, storage, projects, or a workshop, while the attached garage makes year-round living more convenient. Set well away from the noise yet still within reach of Norwich University, I-89, Sugarbush, and Central Vermont amenities, this is a property for someone who wants more than just a house. It offers land, privacy, character, and the freedom to shape a Vermont lifestyle around the things that matter most. See MLS Property & Listing Details & 57 images.
New Listing!
![Royalton VT Home for sale $$529,000 $132 per sq.ft.]()

$529,000 $132 per sq.ft. Royalton VT Home »
4 Beds | 2 Baths | Total Sq. Ft. 4020 | Acres: 1.02Tuesday Aug 25, 2026
Description: Well sited, in an elevated position above the small college town of South Royalton, Vermont, is a stylish circa 1900 residence, with exterior trim detailing only to be found in high quality vintage construction! This wonderful classic presents as solidly built, with a commanding presence! Spacious interior room dimensions and large well placed windows create a comfortable interior living space that flows easily throughout the ground floor. When approaching the residence from the level parking area an oversize 30' long enclosed porch 1st provides entry to the home. Within the porch is plenty of protected space to leave ski's or sports equipment before entering the main house. The practical 14x6 mudroom is next. A 15x14 kitchen area is then off the mudroom. This kitchen area is a blank slate waiting to be completed as a new owner so chooses. A kitchen designer will have fun taking advantage of the great positioning and potential of this room! Straight ahead off the kitchen is a sunny 19x8 enclosed porch. The kitchen area opens to a dramatic 18x14 formal dining room with wood floors, 9' ceilings and wainscoting. Equally appealing is the 15x14 living room located beyond. A 14x13 primary bedroom with ensuite bath completes the 1st floor. A graceful front stairway, with ornate wood posts and banisters leads to the 2nd floor, with 3 well located potential bedrooms and a 3/4 bath. A partially finished 3rd floor contains 2 additional rooms! Now, retracing all the way down to that initially entered mudroom there is a side door that opens to a partially finished, potential auxiliary dwelling! This potential living space contains 7 rooms on 3 levels! These rooms are each in need of total renovation. However, potential is obvious! Key features of the overall structure are a newer roof, much updated electrical, and updated septic system. With the finishing components of a new kitchen and completed bathrooms, a showplace will emerge! South Royalton is a vibrant small college town! See MLS Property & Listing Details & 52 images.
- « Back
- 1
- 2
- 3
- 4
- 5
- 6
- 7
- 8
- 9
- 10
- 11
- 12
- 13
- 14
- 15
- 16
- 17
- 18
- 19
- 20
- 21
- 22
- 23
- 24
- 25
- 26
- 27
- 28
- 29
- 30
- 31
- 32
- 33
- 34
- 35
- 36
- 37
- 38
- 39
- 40
- 41
- 42
- 43
- 44
- 45
- 46
- 47
- 48
- 49
- 50
- 51
- 52
- 53
- 54
- 55
- 56
- 57
- 58
- 59
- 60
- 61
- 62
- 63
- 64
- 65
- 66
- 67
- 68
- 69
- 70
- 71
- 72
- 73
- 74
- 75
- 76
- 77
- 78
- 79
- 80
- 81
- 82
- 83
- 84
- 85
- 86
- 87
- 88
- 89
- 90
- 91
- 92
- 93
- 94
- 95
- 96
- 97
- 98
- 99
- 100
- 101
- 102
- 103
- 104
- 105
- 106
- 107
- 108
- 109
- 110
- 111
- 112
- 113
- 114
- 115
- 116
- 117
- 118
- 119
- 120
- 121
- 122
- 123
- 124
- 125
- 126
- 127
- 128
- 129
- Next »
- Showing Results 1516 to 1530 of 1935
