You are viewing all listings NH Homes between $500000 and $1000000 dollars.
- « Back
- 1
- 2
- 3
- 4
- 5
- 6
- 7
- 8
- 9
- 10
- 11
- 12
- 13
- 14
- 15
- 16
- 17
- 18
- 19
- 20
- 21
- 22
- 23
- 24
- 25
- 26
- 27
- 28
- 29
- 30
- 31
- 32
- 33
- 34
- 35
- 36
- 37
- 38
- 39
- 40
- 41
- 42
- 43
- 44
- 45
- 46
- 47
- 48
- 49
- 50
- 51
- 52
- 53
- 54
- 55
- 56
- 57
- 58
- 59
- 60
- 61
- 62
- 63
- 64
- 65
- 66
- 67
- 68
- 69
- 70
- 71
- 72
- 73
- 74
- 75
- 76
- 77
- 78
- 79
- 80
- 81
- 82
- 83
- 84
- 85
- 86
- 87
- 88
- 89
- 90
- 91
- 92
- 93
- 94
- 95
- 96
- 97
- 98
- 99
- 100
- 101
- 102
- 103
- 104
- 105
- 106
- 107
- 108
- 109
- 110
- 111
- 112
- 113
- 114
- 115
- 116
- 117
- 118
- 119
- 120
- 121
- 122
- 123
- 124
- 125
- 126
- 127
- 128
- 129
- 130
- Next »
- Showing Results 1381 to 1395 of 1938

$585,000 $344 per sq.ft. Ossipee NH Home »
Price Change! Reduced by $44,000 down 8% on August 28th 2026
3 Beds | 2 Baths | Total Sq. Ft. 1700 | Acres: 1.69
Tuesday Jul 14, 2026
Description: Welcome to 4 Hawthorne Road a meticulously crafted new build offering 3 bedrooms, 2 full baths, and 1,700 square feet of thoughtfully designed living space, all on one floor. Set on a 1.69 acre corner lot, this home delivers modern comfort with classic New Hampshire appeal. Step inside to an open concept layout anchored by a stunning modern kitchen featuring sleek cabinetry, quality countertops, and stainless steel appliances perfect for everything from weeknight dinners to holiday gatherings. The spacious living area flows naturally from the kitchen, creating an inviting space to relax or entertain. A dedicated separate laundry room on the main floor means no stairs, no basement runs just everyday convenience. Three generously sized bedrooms and two full baths round out the main level, including a private primary suite. The attached two-car garage offers direct entry and ample storage for vehicles, tools, and all your outdoor gear. Outside, the 1.69-acre corner lot gives you room to breathe -- space for gardening, play, or simply enjoying the peace and quiet of the Ossipee Woods neighborhood. And when adventure calls, you're minutes from Ossipee Lake, hiking trails, snowmobile routes, and all the Lakes Region has to offer. This is the one you've been waiting for new construction, single-level living, and priced to move. Open House 7/18. 11am-12:30 See MLS Property & Listing Details & 28 images.
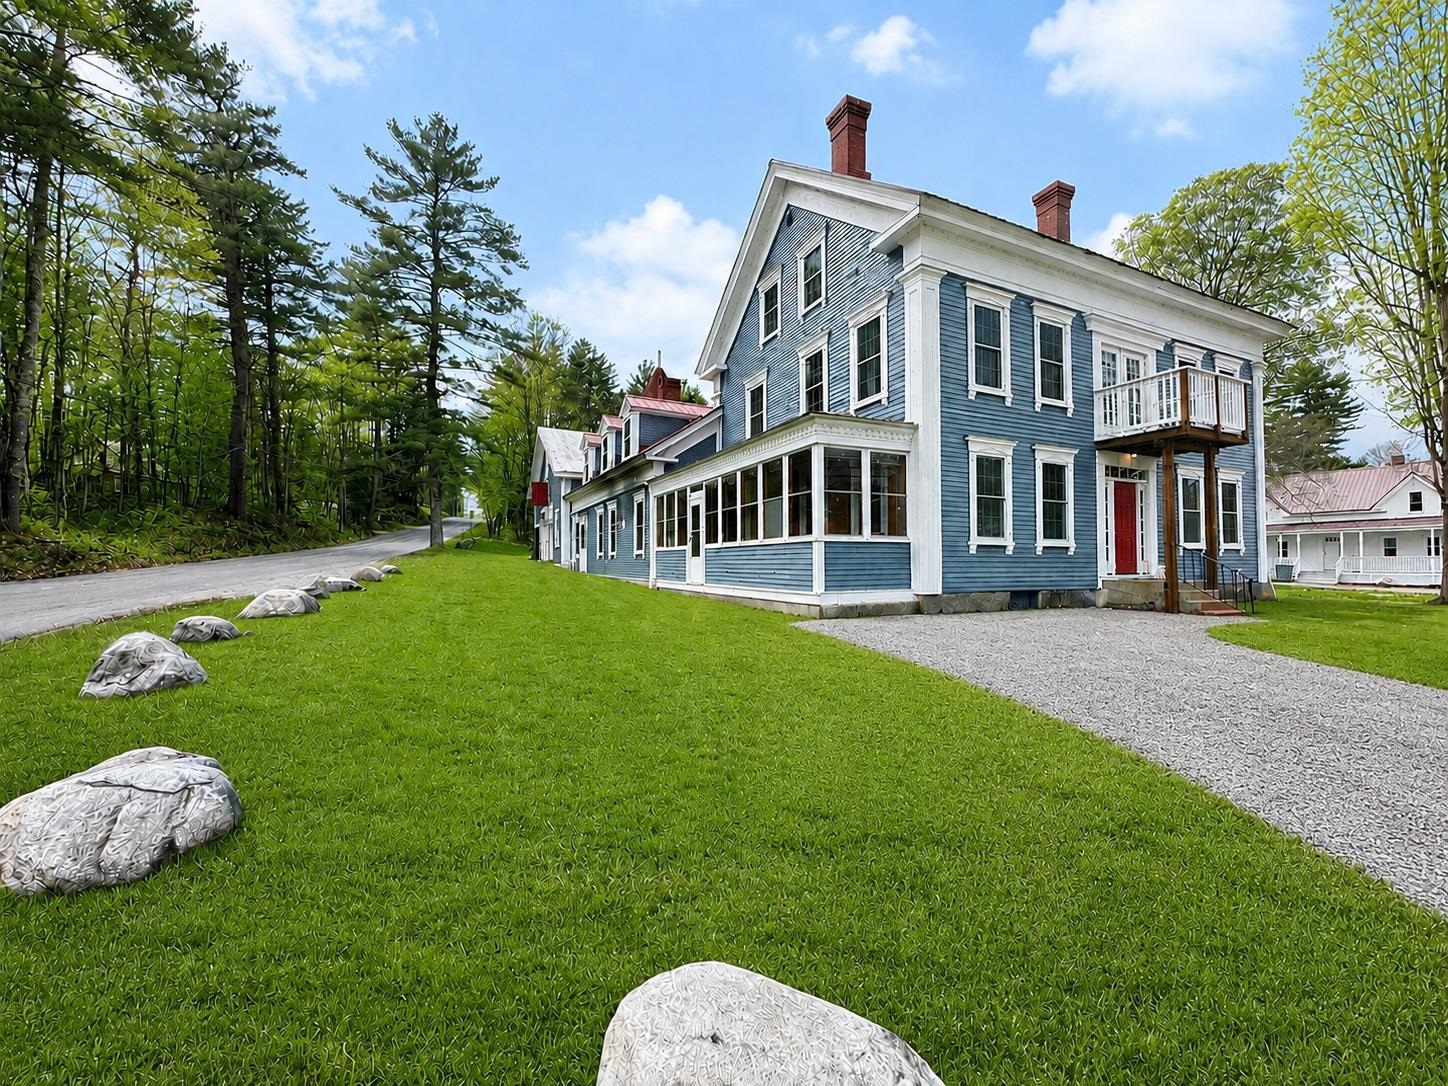
$599,000 $131 per sq.ft. Village of Center Ossipee in Town of Ossipee NH Home »
Price Change! Reduced by $150,900 down 25% on July 28th 2026
10 Beds | 5 Baths | Total Sq. Ft. 4556 | Acres: 1.3
Wednesday Apr 8, 2026
Description: Fully renovated former "Hitching Post" in Ossipee, NH offering a rare blend of historic charm, character, and modern updates. This spacious and versatile home has undergone extensive rehabilitation while thoughtfully preserving the unique details that make this property truly special. Major improvements include a new heating system, updated electrical and plumbing, new windows, and a beautifully maintained industrial-style kitchen, creating a turnkey opportunity with peace of mind for years to come. The expansive layout offers multiple bedrooms, bathrooms, and flexible living spaces, making it ideal for large families, multi-generational living, entertaining, or those simply looking for room to spread out. Warm character and timeless charm can be found throughout the home, while the thoughtful renovations provide the comfort and functionality of modern living. Located in the heart of New Hampshire's sought-after Lakes Region, this property offers close proximity to lakes, mountains, skiing, hiking, and year-round outdoor recreation. Whether you're looking for a full-time residence, vacation getaway, or unique New Hampshire home with space and history, this property presents an incredible opportunity. Buyer to perform due diligence regarding zoning, permits, and allowable uses. See MLS Property & Listing Details & 47 images.
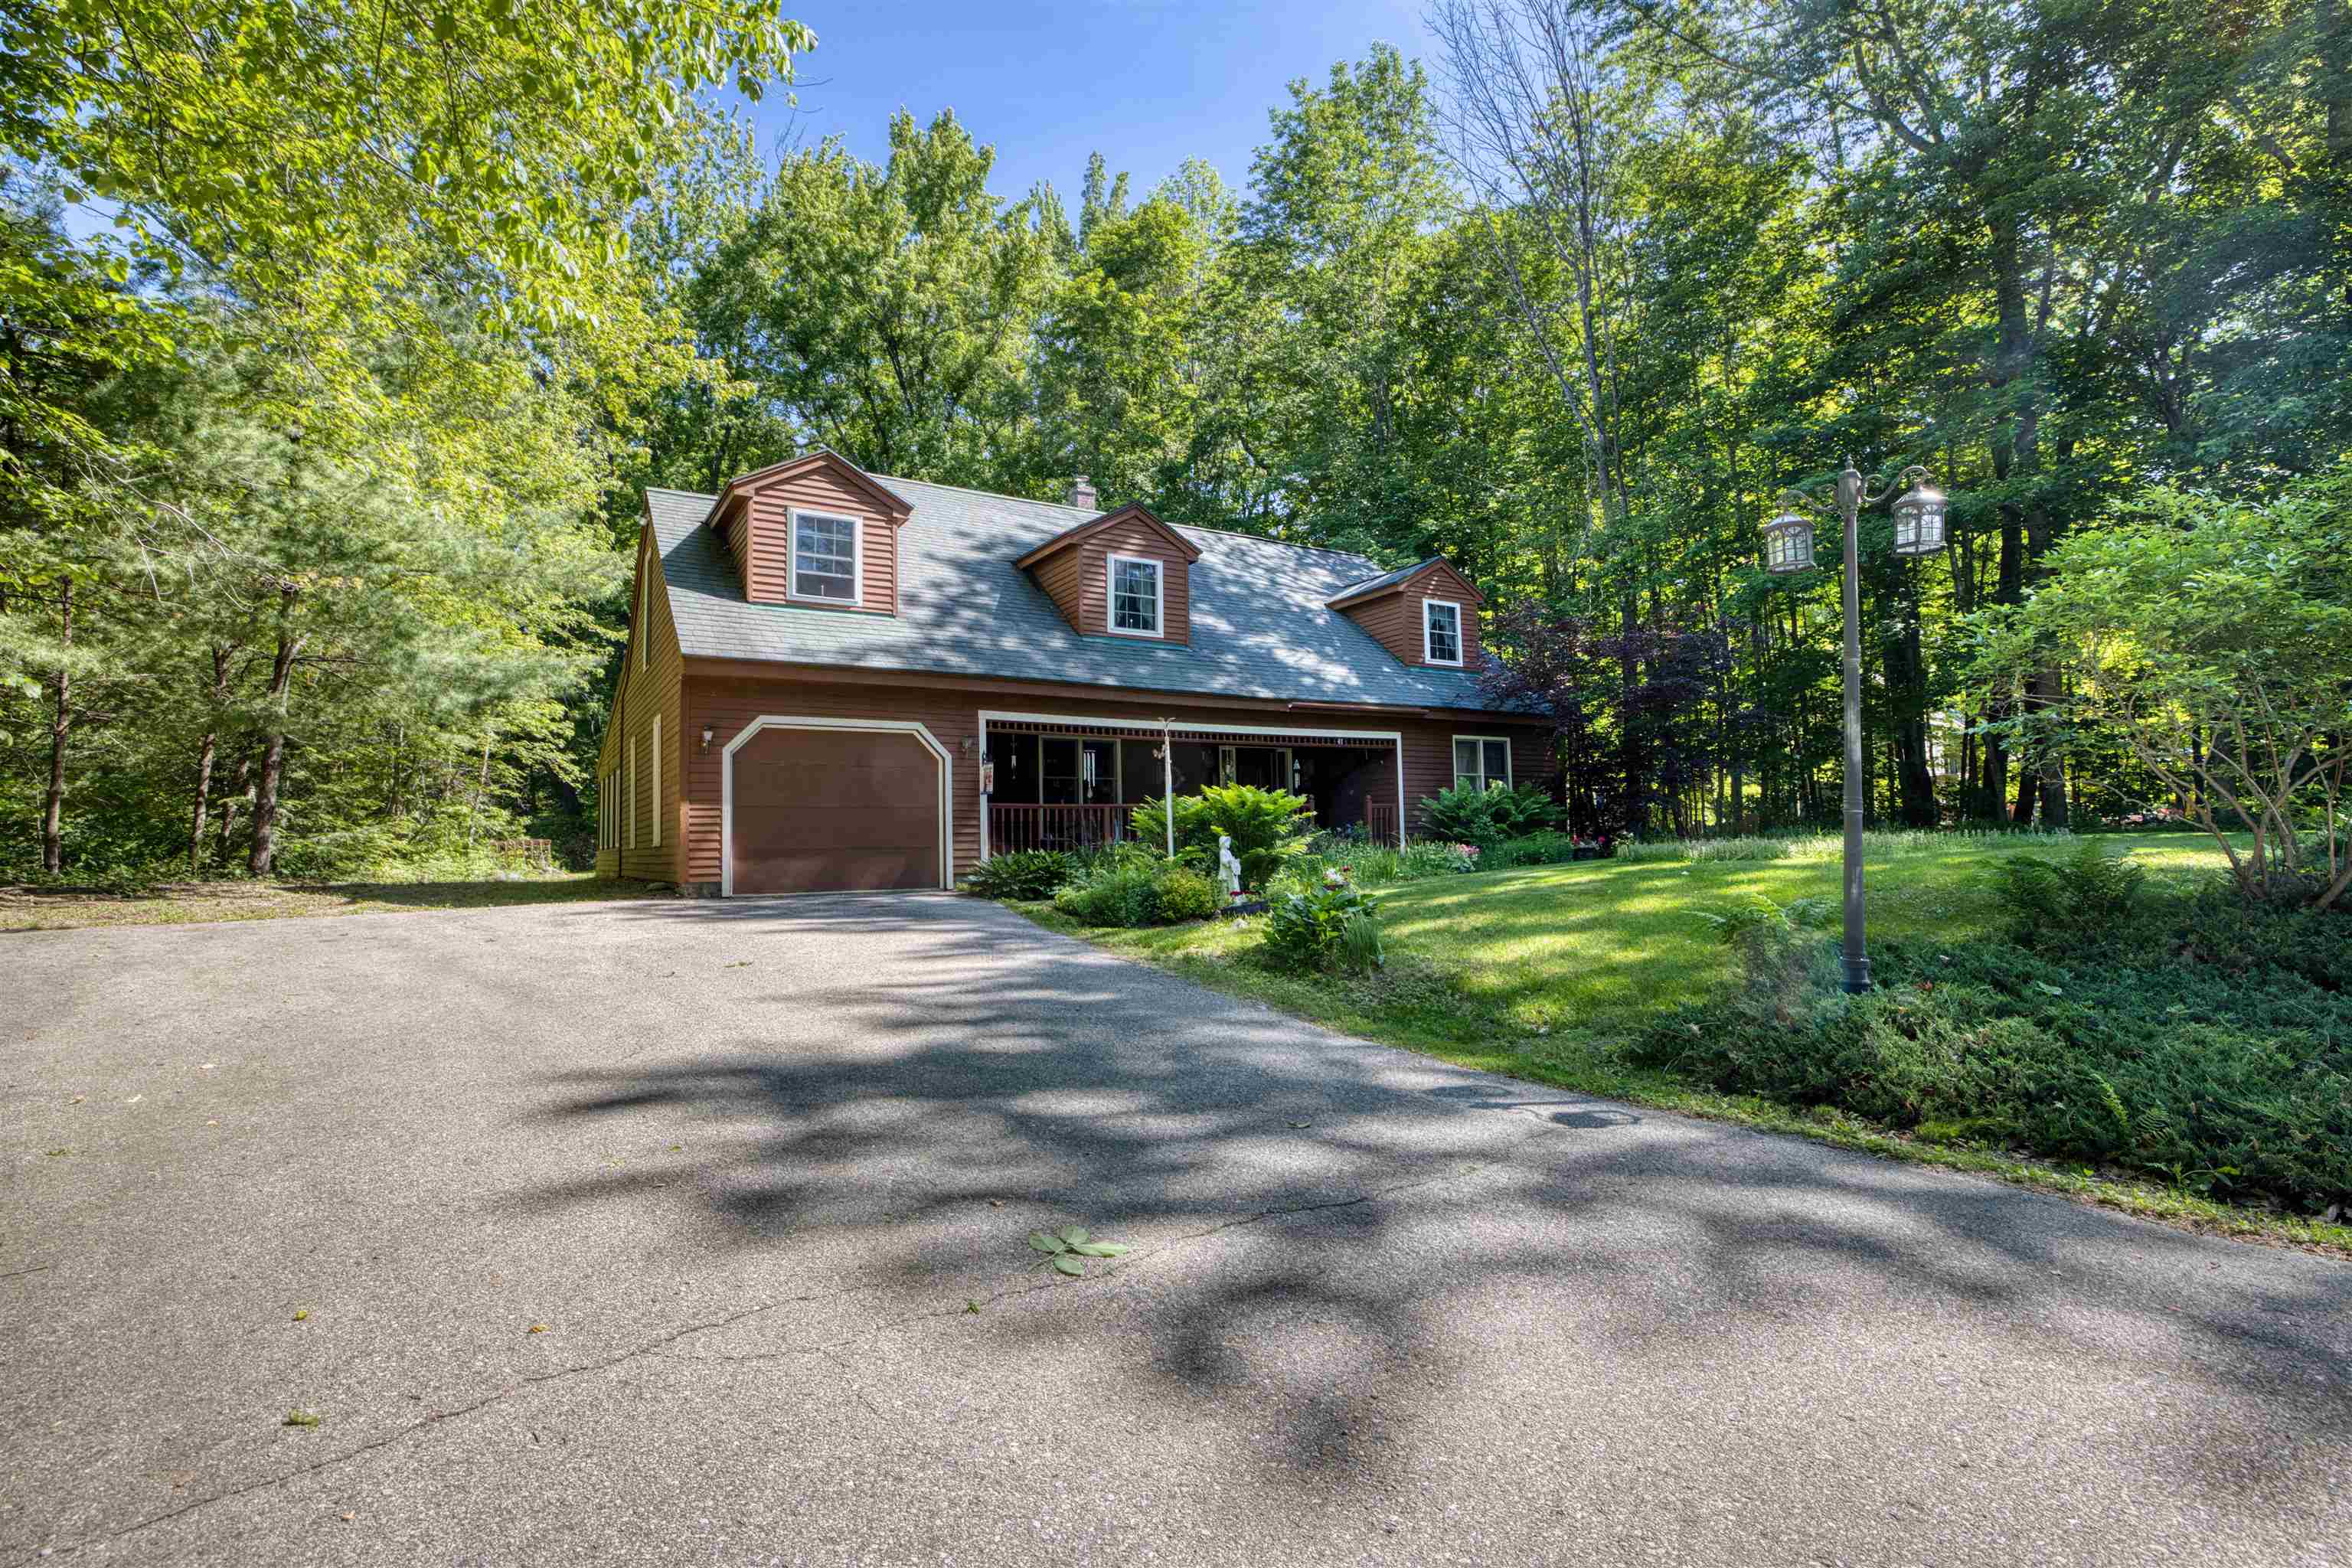
$599,000 $202 per sq.ft. Village of Center Ossipee in Town of Ossipee NH Home »
Price Change! Reduced by $21,000 down 4% on July 8th 2026
Waterfront on Lake Ossipee
2 Beds | 2 Baths | Total Sq. Ft. 2960 | Acres: 0.46
Friday Jun 12, 2026
Description: Come and see this exceptionally well-maintained home, built in 1990 and located in the desirable Indian Mound Homeowners Association. This thoughtfully designed home offers two bedrooms, two bathrooms, and quality craftsmanship throughout, including beautiful hardwood flooring and solid wood doors. The first-floor bedroom provides convenient single-level living and features a full bathroom complete with a relaxing whirlpool tub. The centrally located kitchen serves as the heart of the home and flows seamlessly into the dining and living areas, creating an inviting space for everyday living and entertaining. Just off the dining room, you'll find a charming glass-enclosed sunroom overlooking the river- an ideal spot for reading, enjoying your morning coffee, or gathering with family and friends while taking in the peaceful view. Upstairs, the home offers a second bedroom, a ¾ bathroom, and a versatile bonus room with an attached office space, perfect for working from home, hobbies, or accommodating guests. With its quality construction, comfortable layout. this home is a wonderful opportunity to enjoy both relaxation and convenience in a welcoming community. In your spare time you can play a round of golf on a beautifully maintain 18-hole course, after that you can enjoy the pool or go to the beach with the family and let the kids play on the playground. See MLS Property & Listing Details & 60 images.

$610,000 $276 per sq.ft. Village of Center Ossipee in Town of Ossipee NH Home »
Price Change! Reduced by $65,000 down 11% on July 25th 2026
4 Beds | 4 Baths | Total Sq. Ft. 3216 | Acres: 1.04
Tuesday Jun 23, 2026
Description: **OPEN HOUSE Sun 8/30 12pm-2pm** Come and see this exceptionally well-maintained home, built in 2002, offering plenty of space for family living and entertaining. Enter through the attached two-car garage, where you'll find a convenient bathroom and laundry room to the left, and a game room to the right--perfect for kids or recreational activities. The spacious kitchen and dining area provide ample room for large gatherings, with a comfortable family room located just off the dining area. Step outside to the screened porch for some quiet relaxation, then continue onto the open deck overlooking the above-ground pool. Upstairs, you'll find three bedrooms, along with a large movie or bonus room situated above the garage, offering additional living space for family enjoyment. The finished basement adds even more versatility, featuring a second kitchen, a bathroom, a family room for entertaining, and an additional room that would make an ideal home office, hobby room, or guest space. SELLERS ARE VERY MOTIVATED. See MLS Property & Listing Details & 59 images.
New Listing!
![Ossipee NH Home for sale $$619,900 $517 per sq.ft.]()

$619,900 $517 per sq.ft. Ossipee NH Home »
2 Beds | 2 Baths | Total Sq. Ft. 1200 | Acres: 3.18Tuesday Aug 11, 2026
Description: Perfect opportunity to have a new Farmhouse style ranch within the Lakes Region of New Hampshire. This quality-built home is located just 1/3 of a mile off Route 16, in one of the best subdivisions around, Ossipee Woods! A subdivision with paved roads (low road maintenance agreement). NEW CONSTRUCTION boasts one of the largest lots within the subdivision. Large, open concept kitchen with island, beautiful white cabinets, granite countertops, and plenty of room for dining furniture. Living room with gas fireplace (for those cozy nights). Primary bedroom suite for 1 level living! Another spacious bedroom and 3/4 guest bath. Flooring is all luxury vinyl tile. Over 1000 sq.ft. lower level would be great space to finish for more living area, guest suite or game room. This property has plenty of room to store your boat/RV and other toys! Property is very close to snowmobile trails. Still time to pick out your color choices. You cannot beat the location to be in a nice subdivision and close to shopping in Ossipee, Wolfeboro, or Rochester. North Conway and the White Mountains within an hour away. Golf, skimobile/ATV trails, skiing, railbike and rail trail tracks, and many lake accesses to boat ramps and beaches. Come enjoy this quality-built home and live the lifestyle of the Lakes Region and what the White Mountains has to offer! NOTE: This builder is VA approved See MLS Property & Listing Details & 1 images.
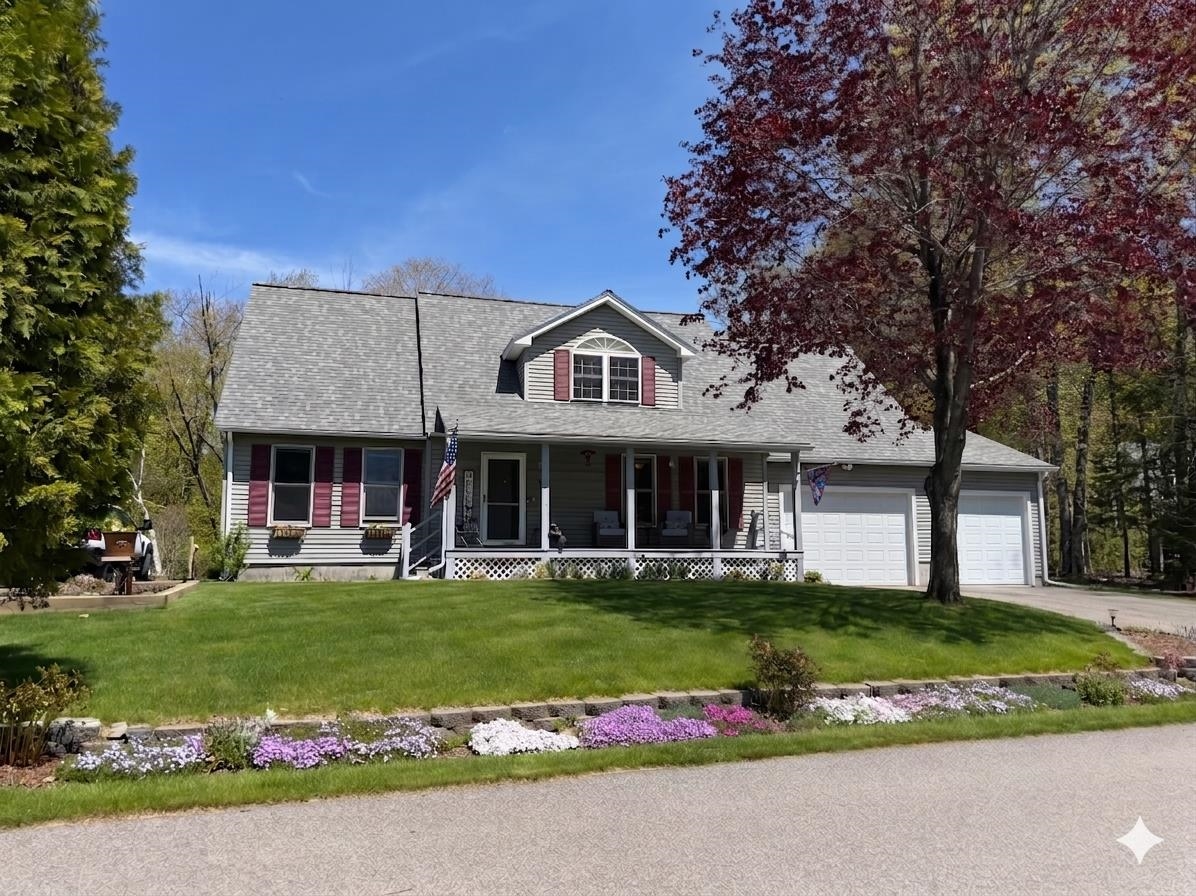
$638,984 $269 per sq.ft. Ossipee NH Home »
Price Change! Reduced by $36,016 down 6% on August 2nd 2026
Waterfront on River Ossipee
3 Beds | 3 Baths | Total Sq. Ft. 2379 | Acres: 0.3
Saturday Apr 4, 2026
Description: Welcome to your year-round retreat in the heart of the Lakes Region. Beautifully situated right on the Indian Mound Golf Course in Ossipee, NH, this exceptional 3-bedroom, 2.5-bathroom home offers the perfect blend of fairway views and waterfront living. With highly coveted association access to Ossipee Lake, this property is an absolute dream for golfers, boaters, and anyone seeking a premier New Hampshire getaway. Step inside to discover a bright, open-concept living room and kitchen that serve as the heart of the home. Bathed in natural light and grounded by gorgeous hardwood floors, the main living area was designed for easy entertaining and comfortable daily living. After a long day on the lake or the links, retreat to the convenience of your spacious first-floor primary suite. Whether you are hosting summer weekenders or the entire holiday gathering, this home has you covered. The layout features tons of extra space to comfortably accommodate all the guests you could ever want. Beyond your backyard, you are perfectly positioned to enjoy everything the region has to offer. Spend your mornings on the golf course, your afternoons on the sandy association beach at Ossipee Lake, and your evenings exploring the nearby dining and shopping scenes. Bonus: golf cart, portable generator and some furniture will transfer if you are interested! See MLS Property & Listing Details & 48 images.

$675,000 $501 per sq.ft. Ossipee NH Home »
150 Ft. of Waterfront on Lake Duncan3 Beds | 2 Baths | Total Sq. Ft. 1347 | Acres: 0.88
Monday Jul 27, 2026
Description: Escape to the peace and beauty of Duncan Lake with this immaculate contemporary/chalet offering 150 feet of private waterfront in a quiet, serene setting. Set on 114 acre Duncan Lake, this home is perfect for swimming, fishing, kayaking, canoeing, and relaxing. Motorboats are allowed, but the lake is speed restricted for a calm, no-wake environment. Inside, you'll find a bright open concept design featuring a stylish kitchen with quartz countertops, stainless steel appliances, and a spacious living room with cathedral ceilings and a cozy gas stove. The first floor primary suite includes a beautifully appointed bath with a custom tiled walk in shower. Upstairs are two additional bedrooms, a 3/4 bath, and a loft overlooking the living area. Step outside to the expansive 28-foot lakeside deck, the perfect place to enjoy morning coffee or unwind while taking in the tranquil water views. The walkout lower level is ready to finish to suit your needs, providing excellent potential for additional living space. Recent upgrades include a new gas boiler with economical radiant heat and two mini-splits for year-round comfort. A 22 foot dock and 12x12 storage shed complete the property. Conveniently located just minutes from Hannaford, Walgreens, Ocean State Job Lot, Tractor Supply, Ace Hardware, and Hobbs Tavern & Brewing Company, this home is only 15 minutes to Wolfeboro and 30 minutes to North Conway. Whether you're looking for a year round residence or a four season waterfront retreat, this pristine Duncan Lake property is ready to impress. See MLS Property & Listing Details & 59 images.
Under Contract
![Ossipee NH Home for sale $$699,900 $483 per sq.ft.]()

$699,900 $483 per sq.ft. Ossipee NH Home »
100 Ft. of Waterfront on Lake Duncan2 Beds | 2 Baths | Total Sq. Ft. 1450 | Acres: 0.4
Monday Jun 22, 2026
Description: WATERFRONT HOME! Rare opportunity to own a meticulously maintained lakefront home on spring fed Duncan Lake, known for its exceptional water quality and natural beauty. Ideally located near all your essential shopping and services, this property offers both tranquility and convenience. Positioned near the junction of Routes 16 and 28, you'll enjoy easy access to Wolfeboro and Lake Winnipesaukee [15 minutes], North Conway [45 minutes] , and Portsmouth - less than one hour. Situated at the end of a quiet road, the property benefits from added privacy and a peaceful setting. Inside, the home is immaculate and inviting, featuring warm tongue-and-groove pine walls, a beautiful stone fireplace, and a sun-filled enclosed porch overlooking the lake. The lower level is clean, dry, and functional, with double doors providing convenient storage for kayaks, paddleboat and other recreational gear. Duncan Lake is restricted to a total no-wake zone making it ideal for swimming, kayaking and canoeing. It is also a stocked with trout for excellent fishing! Home to loons and bald eagles, there is no shortage of nature's natural beauty. Whether you're seeking a year-round residence, a weekend retreat, or a vacation getaway, this exceptional property delivers the best of lakeside living! See MLS Property & Listing Details & 45 images.
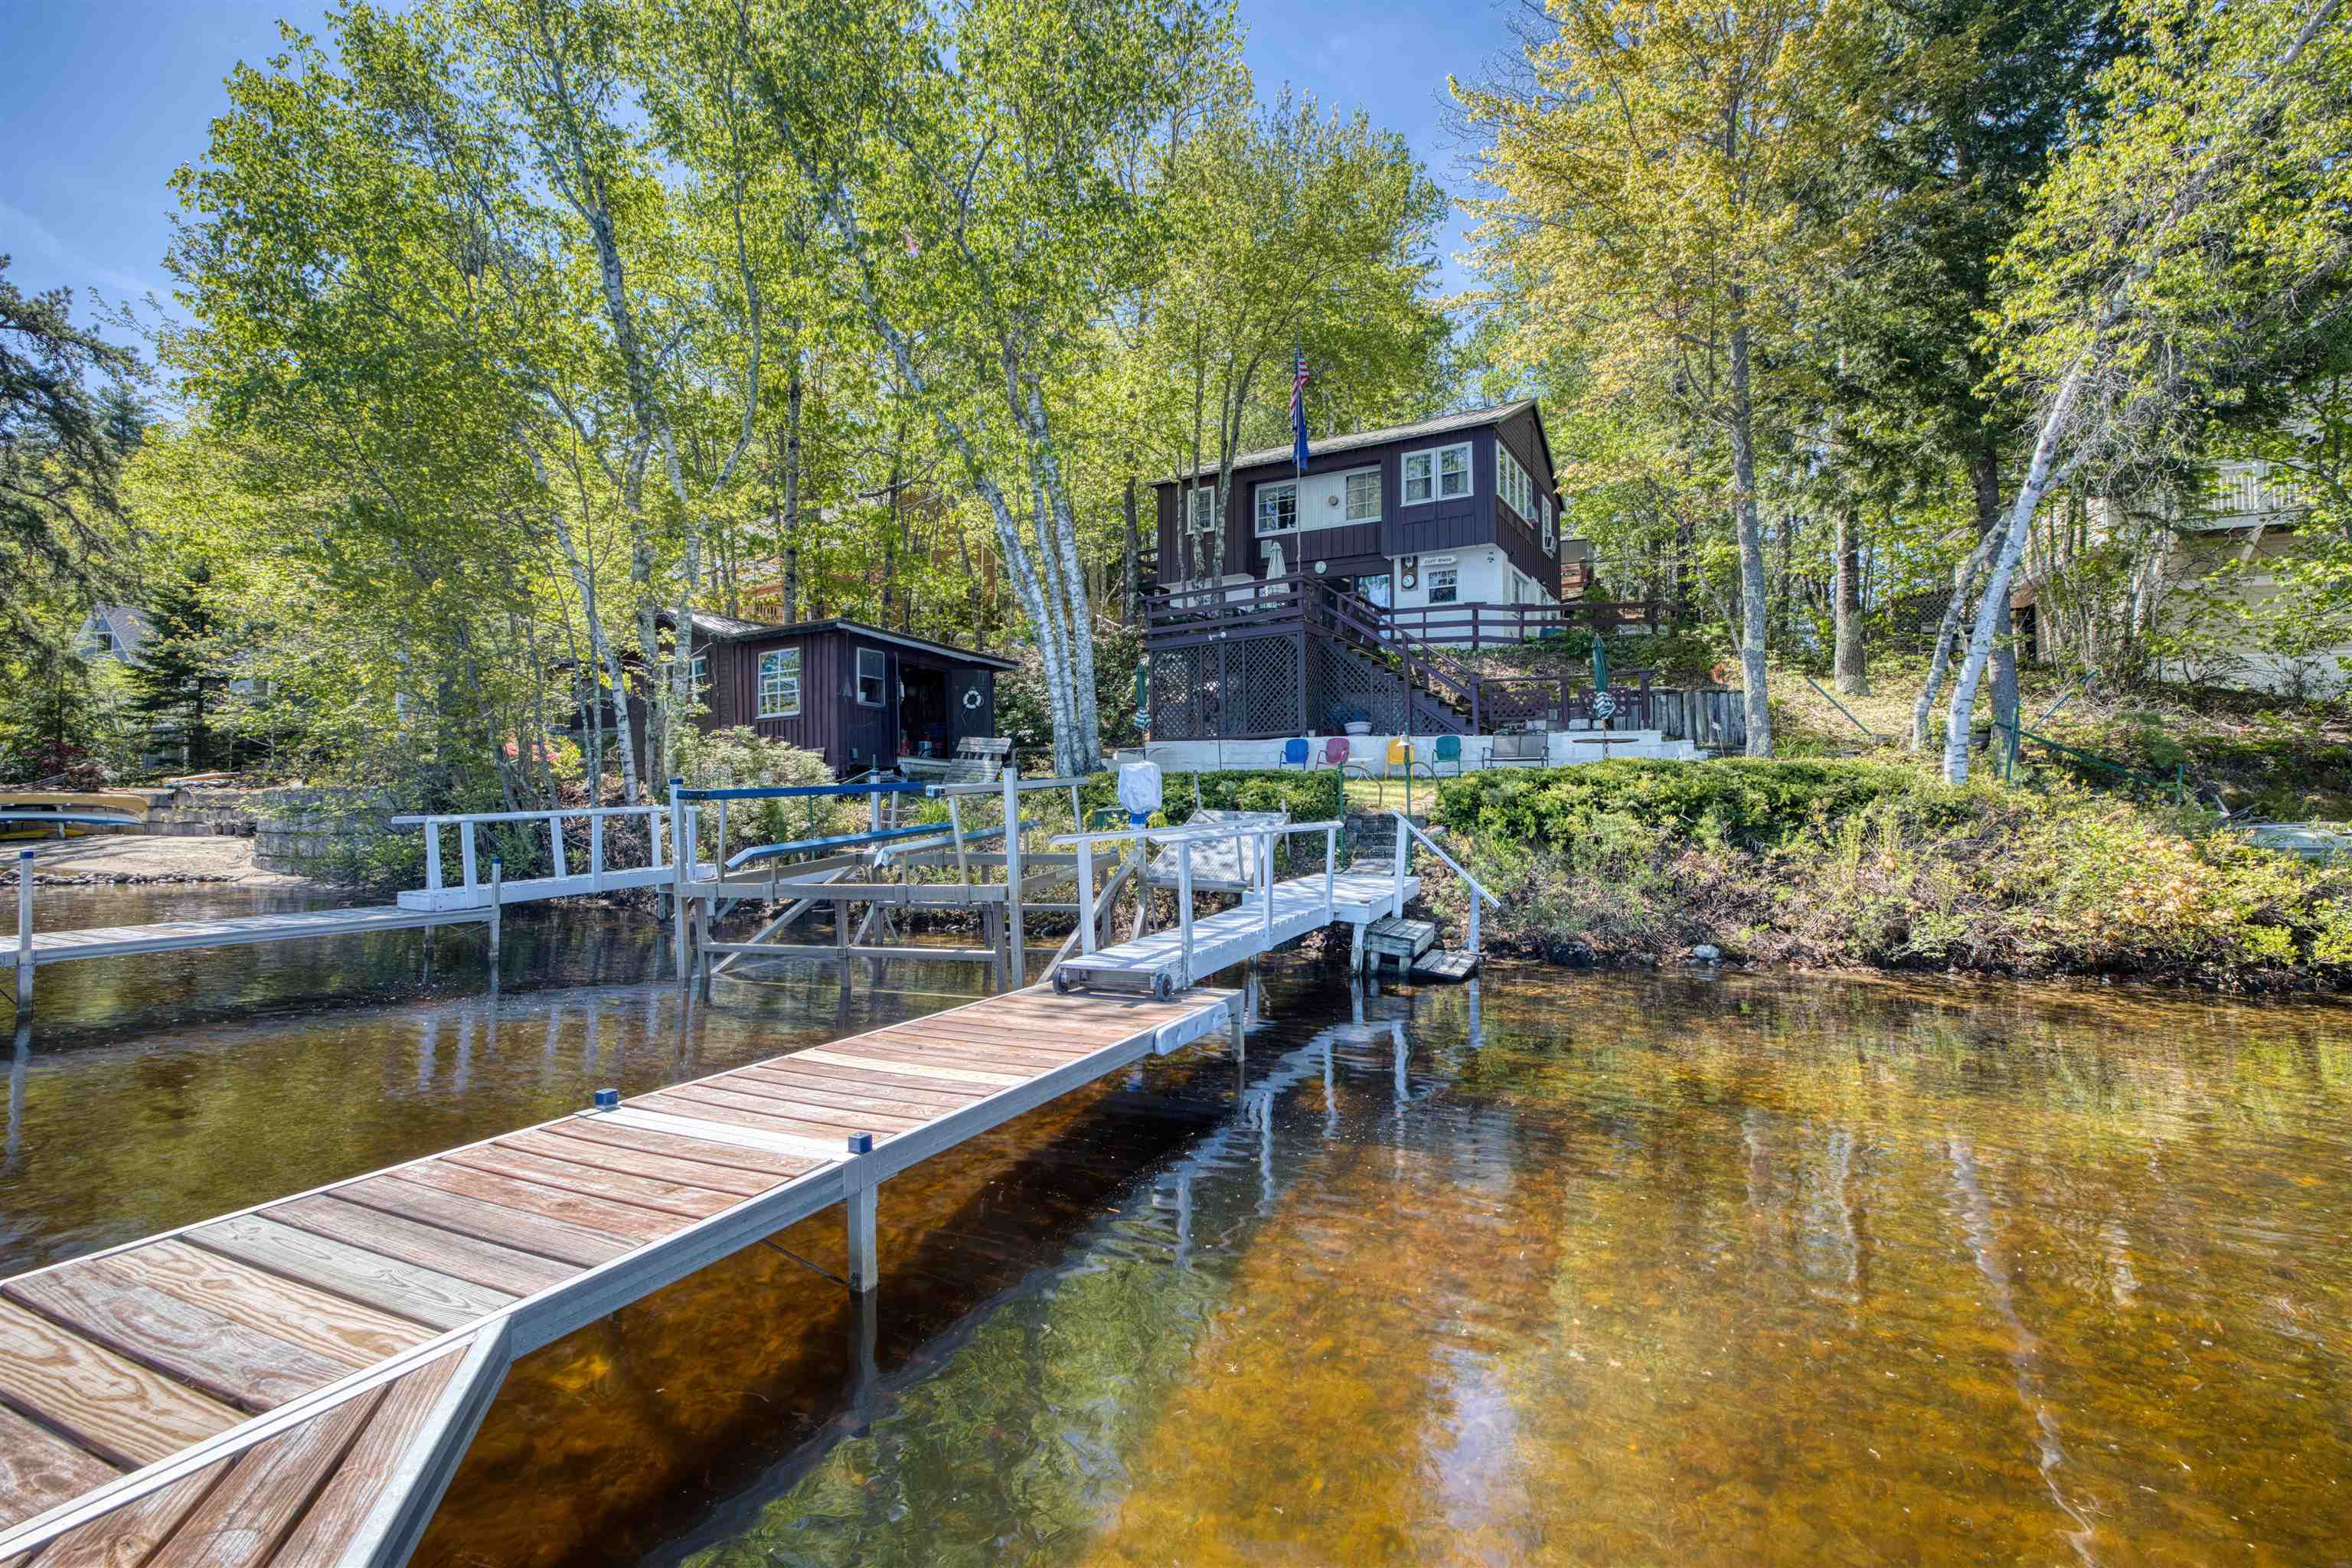
$799,900 $1,149 per sq.ft. Ossipee NH Home »
Price Change! Reduced by $50,000 down 6% on July 14th 2026
147 Ft. of Waterfront on Lake Ossipee
2 Beds | 1 Baths | Total Sq. Ft. 1094 | Acres: 0.23
Sunday May 24, 2026
Description: Opportunity knocks with this vintage Ossipee Lake waterfront cottage offering approximately 147 feet of frontage on Broad Bay with stunning lake and mountain views. Owned by the same family since it was built, this seasonal property is ready for its next chapter and presents an excellent opportunity for renovation or redevelopment or simply use it as it is. The upper level features four bedrooms and one bath, while the semi-finished walkout lower level includes the kitchen area and opens directly to a deck overlooking the bay the perfect setting to relax and enjoy the waterfront scenery. At the water's edge, a separate structure offers great potential to be transformed into an exceptional lakeside cabana or entertaining space. Two boat docks are included, making it easy to enjoy all that Ossipee Lake has to offer. The property will likely need a new septic system,(seller providing design 2 BR) and the current water supply is drawn from the lake. With its prime waterfront location, expansive frontage, and breathtaking views, this is a rare chance to create a truly special lakefront retreat. Sold "as is" See MLS Property & Listing Details & 39 images.
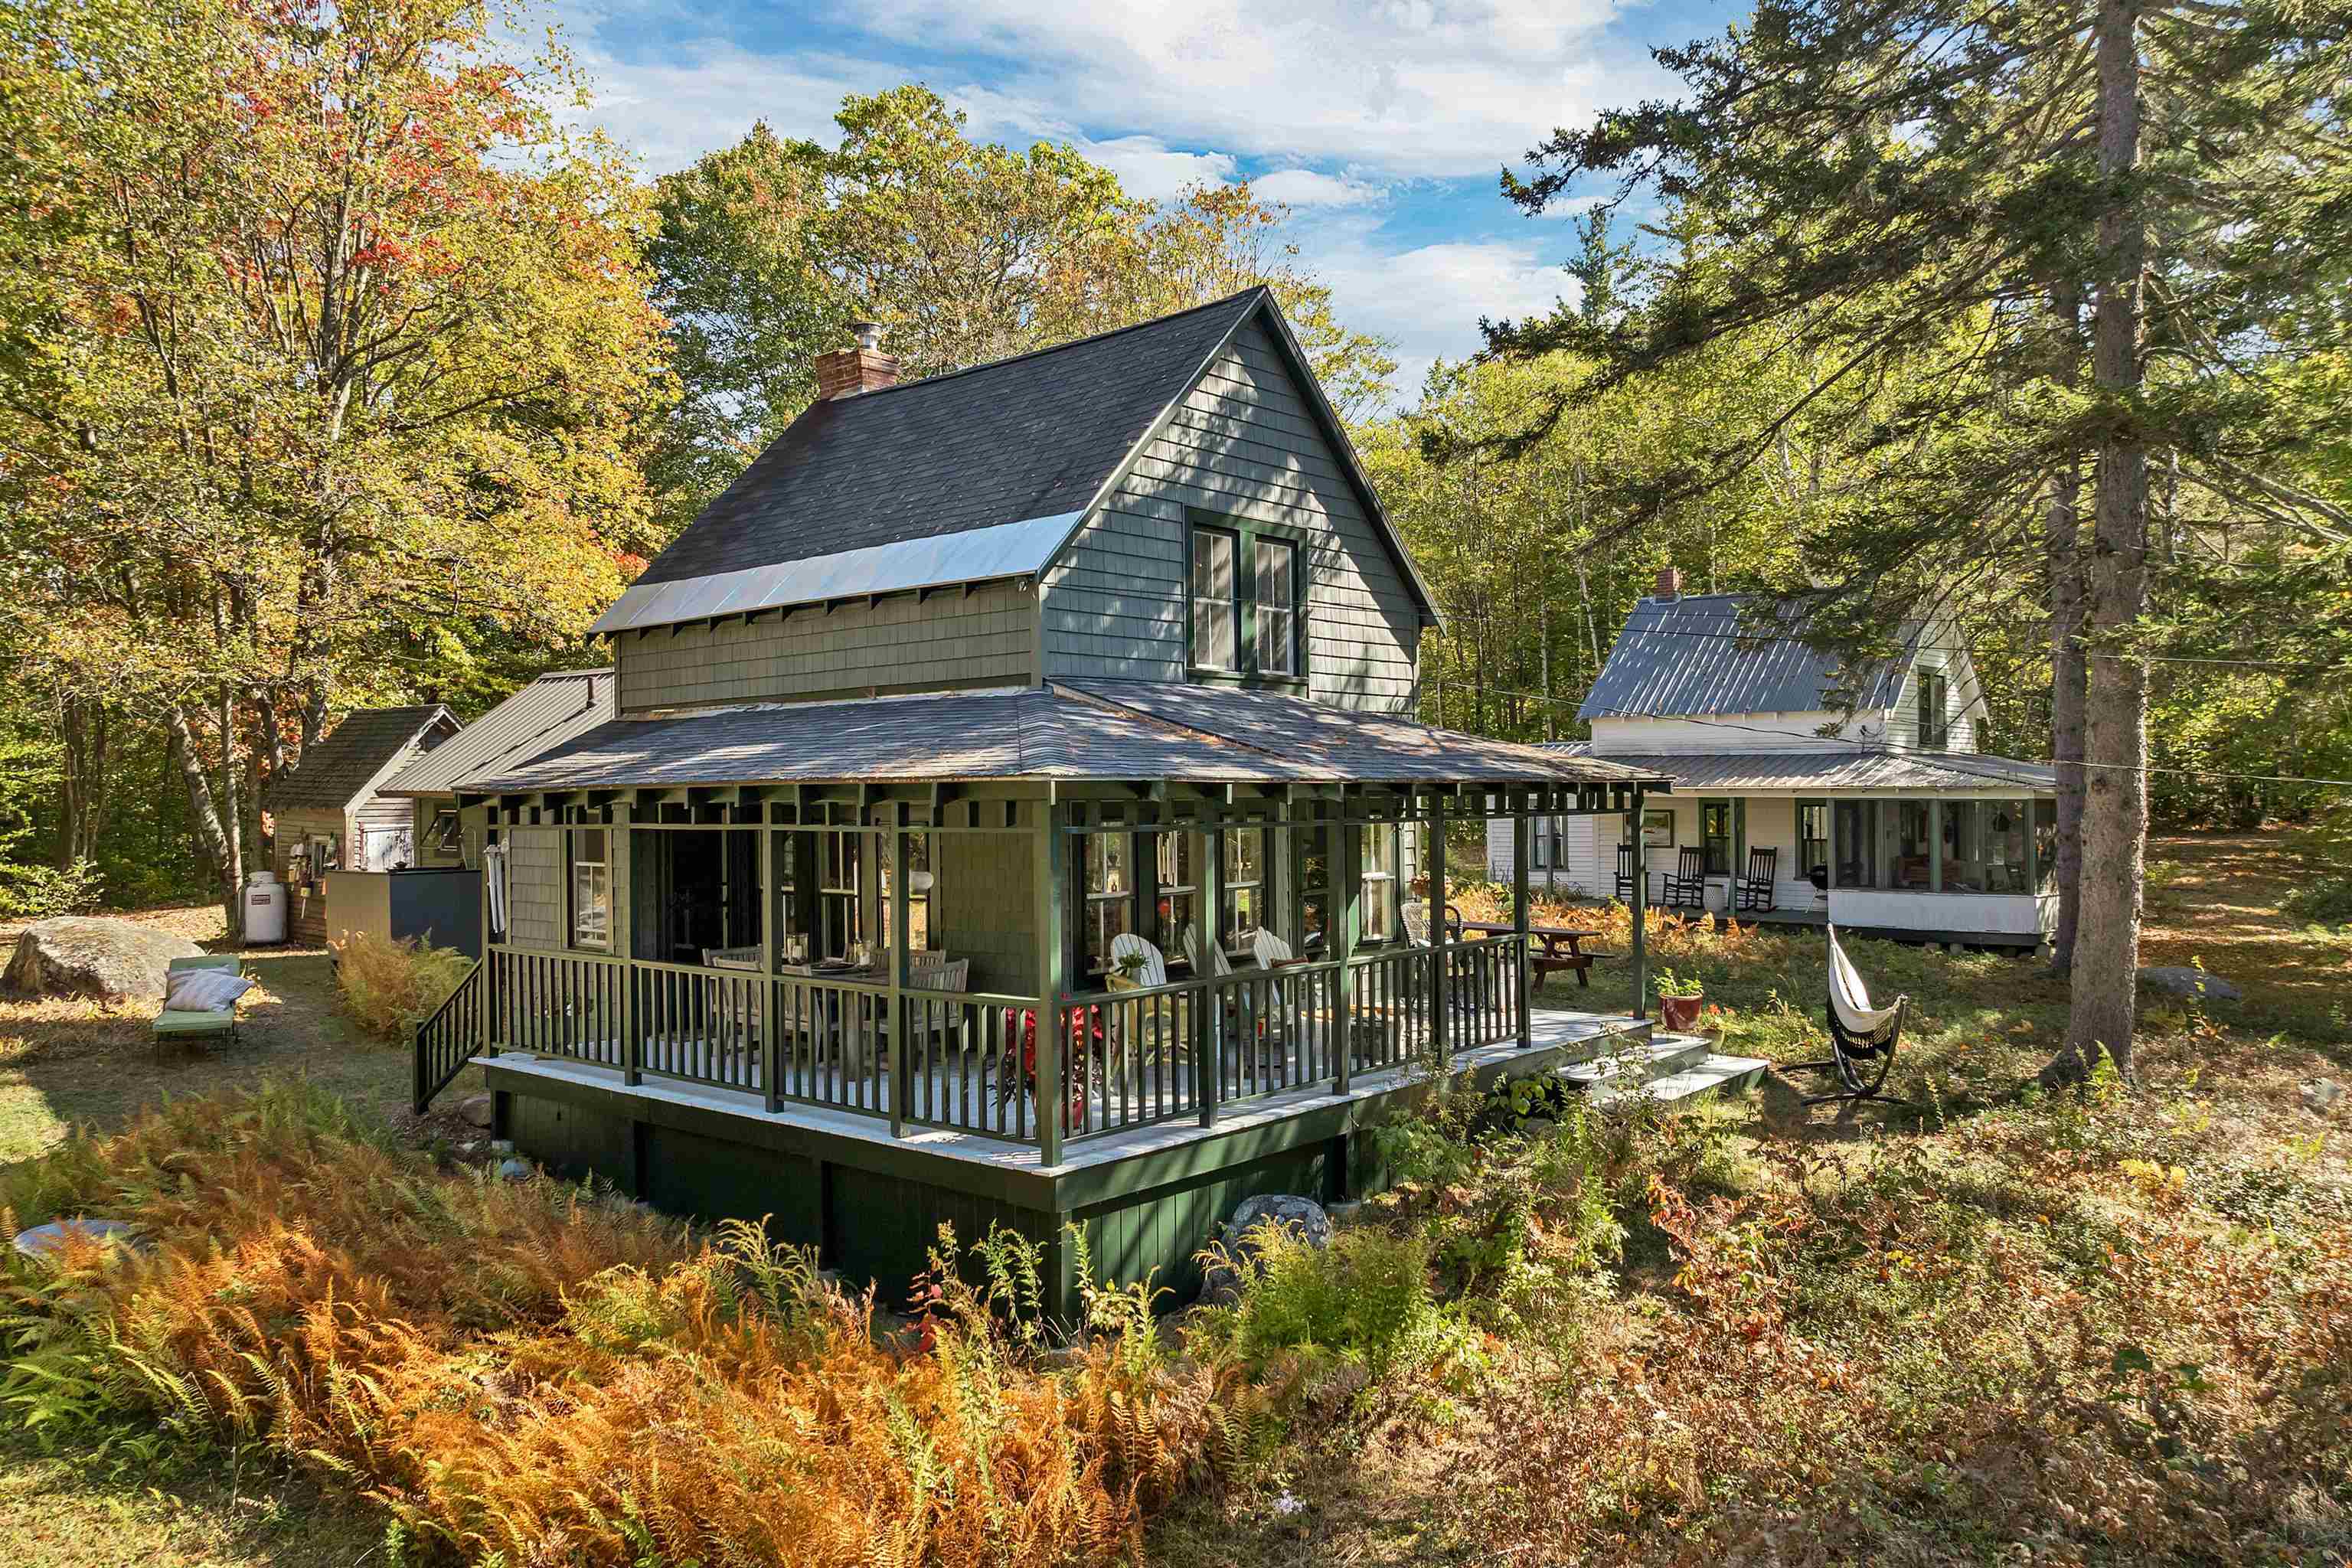
$900,000 $487 per sq.ft. Ossipee NH Home »
Price Change! Reduced by $50,000 down 6% on August 4th 2026
Waterfront on Pond Little Dan Hole Pond
2 Beds | 2 Baths | Total Sq. Ft. 1847 | Acres: 2.27
Wednesday Jun 10, 2026
Description: Tucked away on over 2 private acres comprised of six parcels, this unique property offers a rare combination of seclusion, natural beauty, and timeless New England charm. Surrounded by nature and boasting breathtaking water and mountain views, the property features two inviting cottages, making it the perfect seasonal retreat, family compound, or guest-friendly getaway. The main cottage is filled with natural light and offers a full kitchen, full bath, and a spacious upper-level sleeping area. Expansive porches and a wraparound deck create the ideal setting for entertaining, dining outdoors, or simply soaking in the peaceful surroundings. Start your day with coffee on the upper balcony while enjoying panoramic views of the water and mountains. The guest cottage provides additional privacy with its own kitchenette, full bath, and cozy upstairs bedroom, offering comfortable accommodations for family and friends. Whether you're seeking a quiet escape or a place to gather and create lasting memories, this special property delivers privacy, stunning scenery, and endless opportunities to enjoy the outdoors. Located on a private road. Shown by appointment only. See MLS Property & Listing Details & 55 images.

$949,000 $345 per sq.ft. Ossipee NH Home »
Price Change! Reduced by $46,000 down 5% on July 23rd 2026
2475 Ft. of Waterfront on River West Branch
3 Beds | 2 Baths | Total Sq. Ft. 2750 | Acres: 31
Tuesday Jun 2, 2026
Description: Back on the market due to financing OPEN HOUSES SATURDAY, August 29 12:00-2:00 and Sept 5 10:30-12:30. Please stop by! Completely renovated country retreat on 31+ private acres with over 2,400 feet of frontage along the Branch River leading to Ossipee Lake. Tucked away on a quiet dirt road, this exceptional property offers sprawling lawns, a gazebo, firepit, and beautifully landscaped grounds, creating the perfect setting for relaxation and outdoor enjoyment. Conveniently located near Indian Mound Golf Course and direct public access to Ossipee Lake at the end of Nichols Road. The main living area features a stunning great room with soaring vaulted ceilings, floor-to-ceiling windows, and a Vermont Castings wood stove fireplace. The custom kitchen is beautifully updated with quartz countertops, a farmhouse sink, solid wood soft-close cabinetry, floating shelves, new flooring, backsplash, fixtures, and brand-new appliances. A spacious dining room with expansive windows overlooks the picturesque grounds, and a newly renovated full bath with a deep soaking tub completes the main level. Upstairs, the primary suite includes a walk-in closet, meditation/yoga area, and a newly designed bath with a custom dormer, high ceilings, and glass-enclosed shower. The lower level offers two additional large bedrooms with ample closet space. Exterior improvements include a new roof, gutters, dormer, Velux skylights, paint, decking, railings, and stairs with private balcony areas. The property also features 2,700+ square feet of finished living space including a heated two-car garage, and an impressive 32' x 72' detached garage/workshop for vehicles, hobbies, or recreational equipment. Fully renovated and remodeled in 2025 including smart home features, new dual fuel HVAC, whole house water treatment system, well pump, and whole house generator with automatic transfer switch, this turnkey property comes completely furnished with all new furniture and is not located in a flood zone. See MLS Property & Listing Details & 54 images. Includes a Virtual Tour
Under Contract
![Pawlet VT Home for sale $$599,000 $272 per sq.ft.]()

$599,000 $272 per sq.ft. Pawlet VT Home »
3 Beds | 2 Baths | Total Sq. Ft. 2200 | Acres: 11.3Tuesday Jun 2, 2026
Description: One of the oldest homes in Pawlet, this remarkable 1793 historic residence is set on approximately 11 acres along a quiet town gravel road. Built for Pvt. Daniel Hulett, who fought in the Battle of Saratoga, by Capt. John Raisdon, this center-chimney Cape was designed for entertaining, featuring high ceilings, generously sized rooms with wide-plank paneling, and three marble fireplaces. Exceptional period details include original doors and moldings, an original paneled front door framed by a Federal-style surround, and an intricate cornice beneath the eaves. Significant restoration work has been completed, including new wiring, plumbing, a state-permitted 4-bedroom septic system, hot water heater, oil tank, Duct work and top of chimney rebuilt with new flues installed... The home offers a beautiful new full tile bathroom, an eat-in kitchen with a fireplace and cathedral ceiling, a large formal dining room anchored by a massive fireplace, and a spacious living room featuring another fireplace and original wide plank hand planed paneling. Additional spaces include a small office/bedroom or laundry room, as well as an addition that provides a small workshop and a generous mudroom entry. The newly renovated second floor includes a new tile ¾ bath, a primary bedroom with a cathedral ceiling, exposed hand-hewn beams, wide-plank floors, and beautiful mountain views from the large rear window, along with a guest bedroom. The land is equally special, consisting of open, rolling meadowland with a pond site some woodland with a small stream and beautiful views. Across the road, 80 acres of protected land (Vermont Land Trust Covenants) help preserve the property's scenic setting. Additional benefits include Mettawee Community School, school choice for grades 7-12, and fiber-optic internet service. This one-of-a-kind antique gem offers a rare opportunity for a true connoisseur to complete the restoration of an extraordinary piece of Vermont history. See MLS Property & Listing Details & 59 images.
New Listing!
![Pawlet VT Home for sale $$725,000 $230 per sq.ft.]()

$725,000 $230 per sq.ft. Pawlet VT Home »
3 Beds | 3 Baths | Total Sq. Ft. 3158 | Acres: 6Thursday Aug 13, 2026
Description: Find your Vermont in Pawlet amid rolling farmland, a Haystack Mountain backdrop, and rich local history. This 1900 farmhouse sits on 6 acres overlooking the valley and mountains, offering privacy just minutes from the village green, historic library, Town Hall, and General Store. The property features three separate buildings, including the remarkable original farmhouse with a wide, deep front porch. Inside, the classic living and dining area offers a fireplace and mountain views. An intimate office/library includes an en-suite bath, while the expanded kitchen and additional dining area flow naturally into the sunroom, with doors opening to an expansive stone patio and spectacular views. Upstairs are three bedrooms with beautiful views, two full baths, and a study/office with access to an attic loft overlooking the fields. Floor-to-ceiling closets line the hallways, providing abundant storage. The primary en-suite bedroom features seamless built-in drawers and closets. French doors open onto the deck to enjoy views. The 3-stall horse barn opens to a fenced field and includes a second-floor loft space with access to upper field. A natural spring supplies water to the barn. The professional working kennel building includes finished office space, a kitchen, a full bathroom, and a one-car garage with a large workspace. The second floor is currently used as office/living space. This agricultural property can support a working farm on one of Vermont's most beautiful rolling backroads. On a hot summer day, take a plunge in the Mettawee River or enjoy a tall glass of water on the patio with panoramic views. This is an irreplaceable opportunity to become the next steward of one of Vermont's special properties, offering endless potential. Only 20 minutes to Manchester shopping and restaurants, and just 45 minutes to Saratoga Springs, NY. See MLS Property & Listing Details & 36 images.

$995,000 $248 per sq.ft. Pawlet VT Home »
Price Change! Reduced by $105,000 down 11% on August 26th 2026
4 Beds | 2 Baths | Total Sq. Ft. 4020 | Acres: 15.1
Thursday Apr 23, 2026
Description: Pawlet Perfection! High on a quiet country road, surrounded by open meadows, is that rare combination of peaceful country retreat and grand historic home. This enchanting compound sitting on 15 acres with protected view-shed (covenants), includes a classic 1817 Federal farmhouse, a dramatic two story barn, original blacksmith shop, milk house, open tractor shed, and other functional outbuildings, ripe for cottage conversion. Sensitively restored and updated for modern living, the residence offers crisp spacious rooms with high ceilings and beautiful historic details like original wrought iron hardware and wide plank flooring. The gracious floor plan includes a wide center hall and wide staircase that's surrounded by an elegant living room, a library with floor-to-ceiling built-in bookshelves on every wall, with a passthrough into the formal dining room, and first floor bedroom/study with an adjacent full bath. All of these rooms boast expansive closets and wood-burning fireplaces with original marble hearths. A mid 19th century addition houses the modern kitchen with new Italian appliances, multiple pantries, and a large breakfast area wrapped in a wall of windows facing the exquisite westerly sunset vistas. Upstairs, four large BRs with two window exposures and generous closets plus a bath w/ walk-in shower round out this comfortable home. The attic is finished providing functional art/work space and storage. High-speed fiber and updated mechanicals, including radiant heat throughout the entire first floor. A Peaceful Four Season Paradise minutes to Pawlet Village, nearby Dorset & Manchester amenities, plus hiking, skiing, rail trail, equestrian pursuits, lake and river recreation, farmers markets, music, art & theater! Additional 16 acres available with state waste water permit for a 5 bedroom home with buried electric and junction box on site. The dream rural, yet, convenient compound is a true treasure! See MLS Property & Listing Details & 48 images.
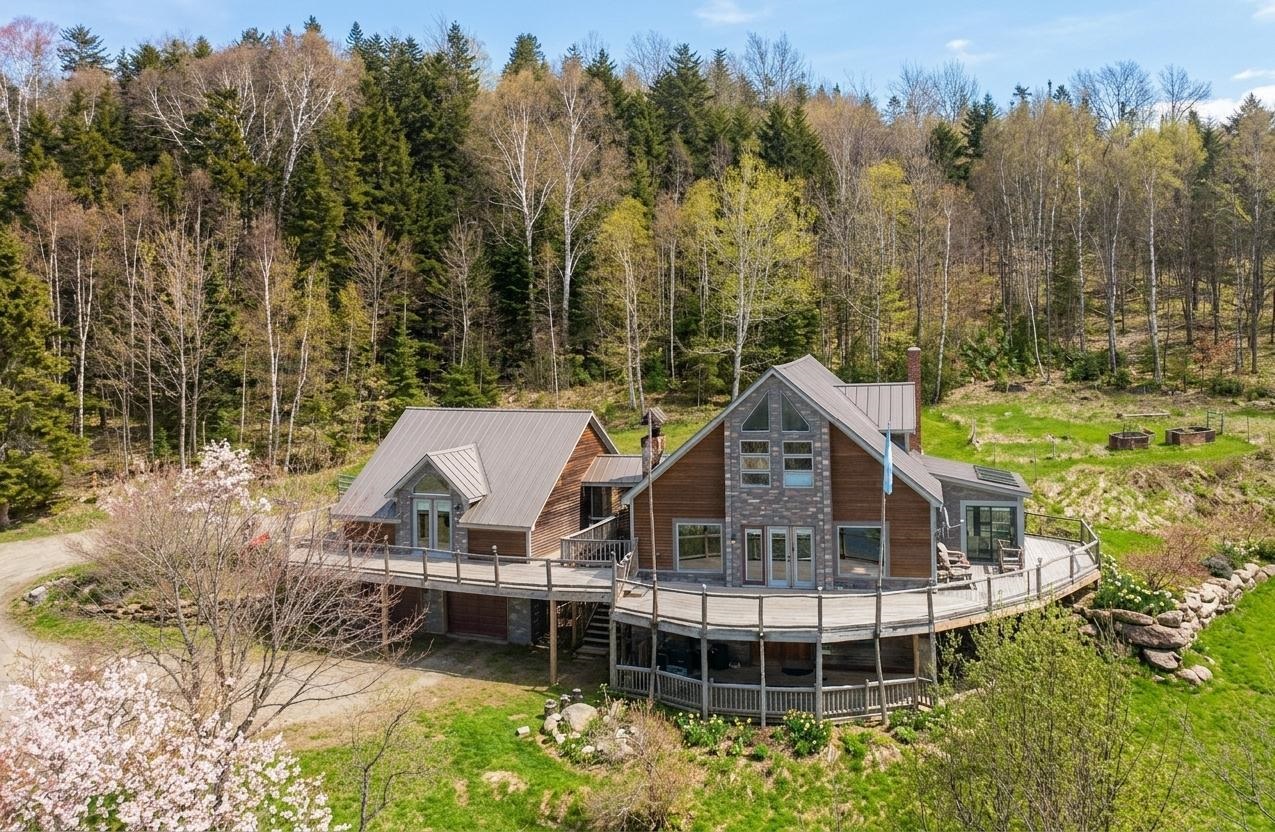
$550,000 $312 per sq.ft. Peacham VT Home »
Price Change! Reduced by $75,000 down 14% on August 10th 2026
4 Beds | 4 Baths | Total Sq. Ft. 2614 | Acres: 27.73
Friday Nov 21, 2025
Description: Set on 27.73+/- acres in a truly lovely spot, this location gives you that Vermont country calm with views, all while being moments from Route 2 for effortless commuting. Step inside and the first thing you'll notice is the wall of windows framing those views! The main living area feels bright and open with vaulted ceilings, a striking stone fireplace, and a smooth flow into the dining area and kitchen. Sliding doors lead to the front deck, creating a breezy indoor outdoor rhythm you'll use all year long. Just off the kitchen is a sun filled room with a sunken hot tub, a perfect place to unwind. This level also offers a bedroom and a 3/4 bath. Upstairs are two additional bedrooms plus another 3/4 bath. The walkout lower level adds even more space with an office, a 3/4 bath, a sauna, storage, and direct entry to the attached two car garage. A wonderful bonus is the in-law apartment, complete with kitchen, living room, and full bath, giving guests or extended family their own comfortable space. The land is a beauty with woods, sheds, garden areas, stone walls, perennials, and room to explore. Plus you're close to Joe's Pond, Peacham Town Forest, and other NEK favorites. A peaceful place to call home with space, comfort, and that classic Vermont vibe. See MLS Property & Listing Details & 59 images.
- « Back
- 1
- 2
- 3
- 4
- 5
- 6
- 7
- 8
- 9
- 10
- 11
- 12
- 13
- 14
- 15
- 16
- 17
- 18
- 19
- 20
- 21
- 22
- 23
- 24
- 25
- 26
- 27
- 28
- 29
- 30
- 31
- 32
- 33
- 34
- 35
- 36
- 37
- 38
- 39
- 40
- 41
- 42
- 43
- 44
- 45
- 46
- 47
- 48
- 49
- 50
- 51
- 52
- 53
- 54
- 55
- 56
- 57
- 58
- 59
- 60
- 61
- 62
- 63
- 64
- 65
- 66
- 67
- 68
- 69
- 70
- 71
- 72
- 73
- 74
- 75
- 76
- 77
- 78
- 79
- 80
- 81
- 82
- 83
- 84
- 85
- 86
- 87
- 88
- 89
- 90
- 91
- 92
- 93
- 94
- 95
- 96
- 97
- 98
- 99
- 100
- 101
- 102
- 103
- 104
- 105
- 106
- 107
- 108
- 109
- 110
- 111
- 112
- 113
- 114
- 115
- 116
- 117
- 118
- 119
- 120
- 121
- 122
- 123
- 124
- 125
- 126
- 127
- 128
- 129
- 130
- Next »
- Showing Results 1381 to 1395 of 1938
