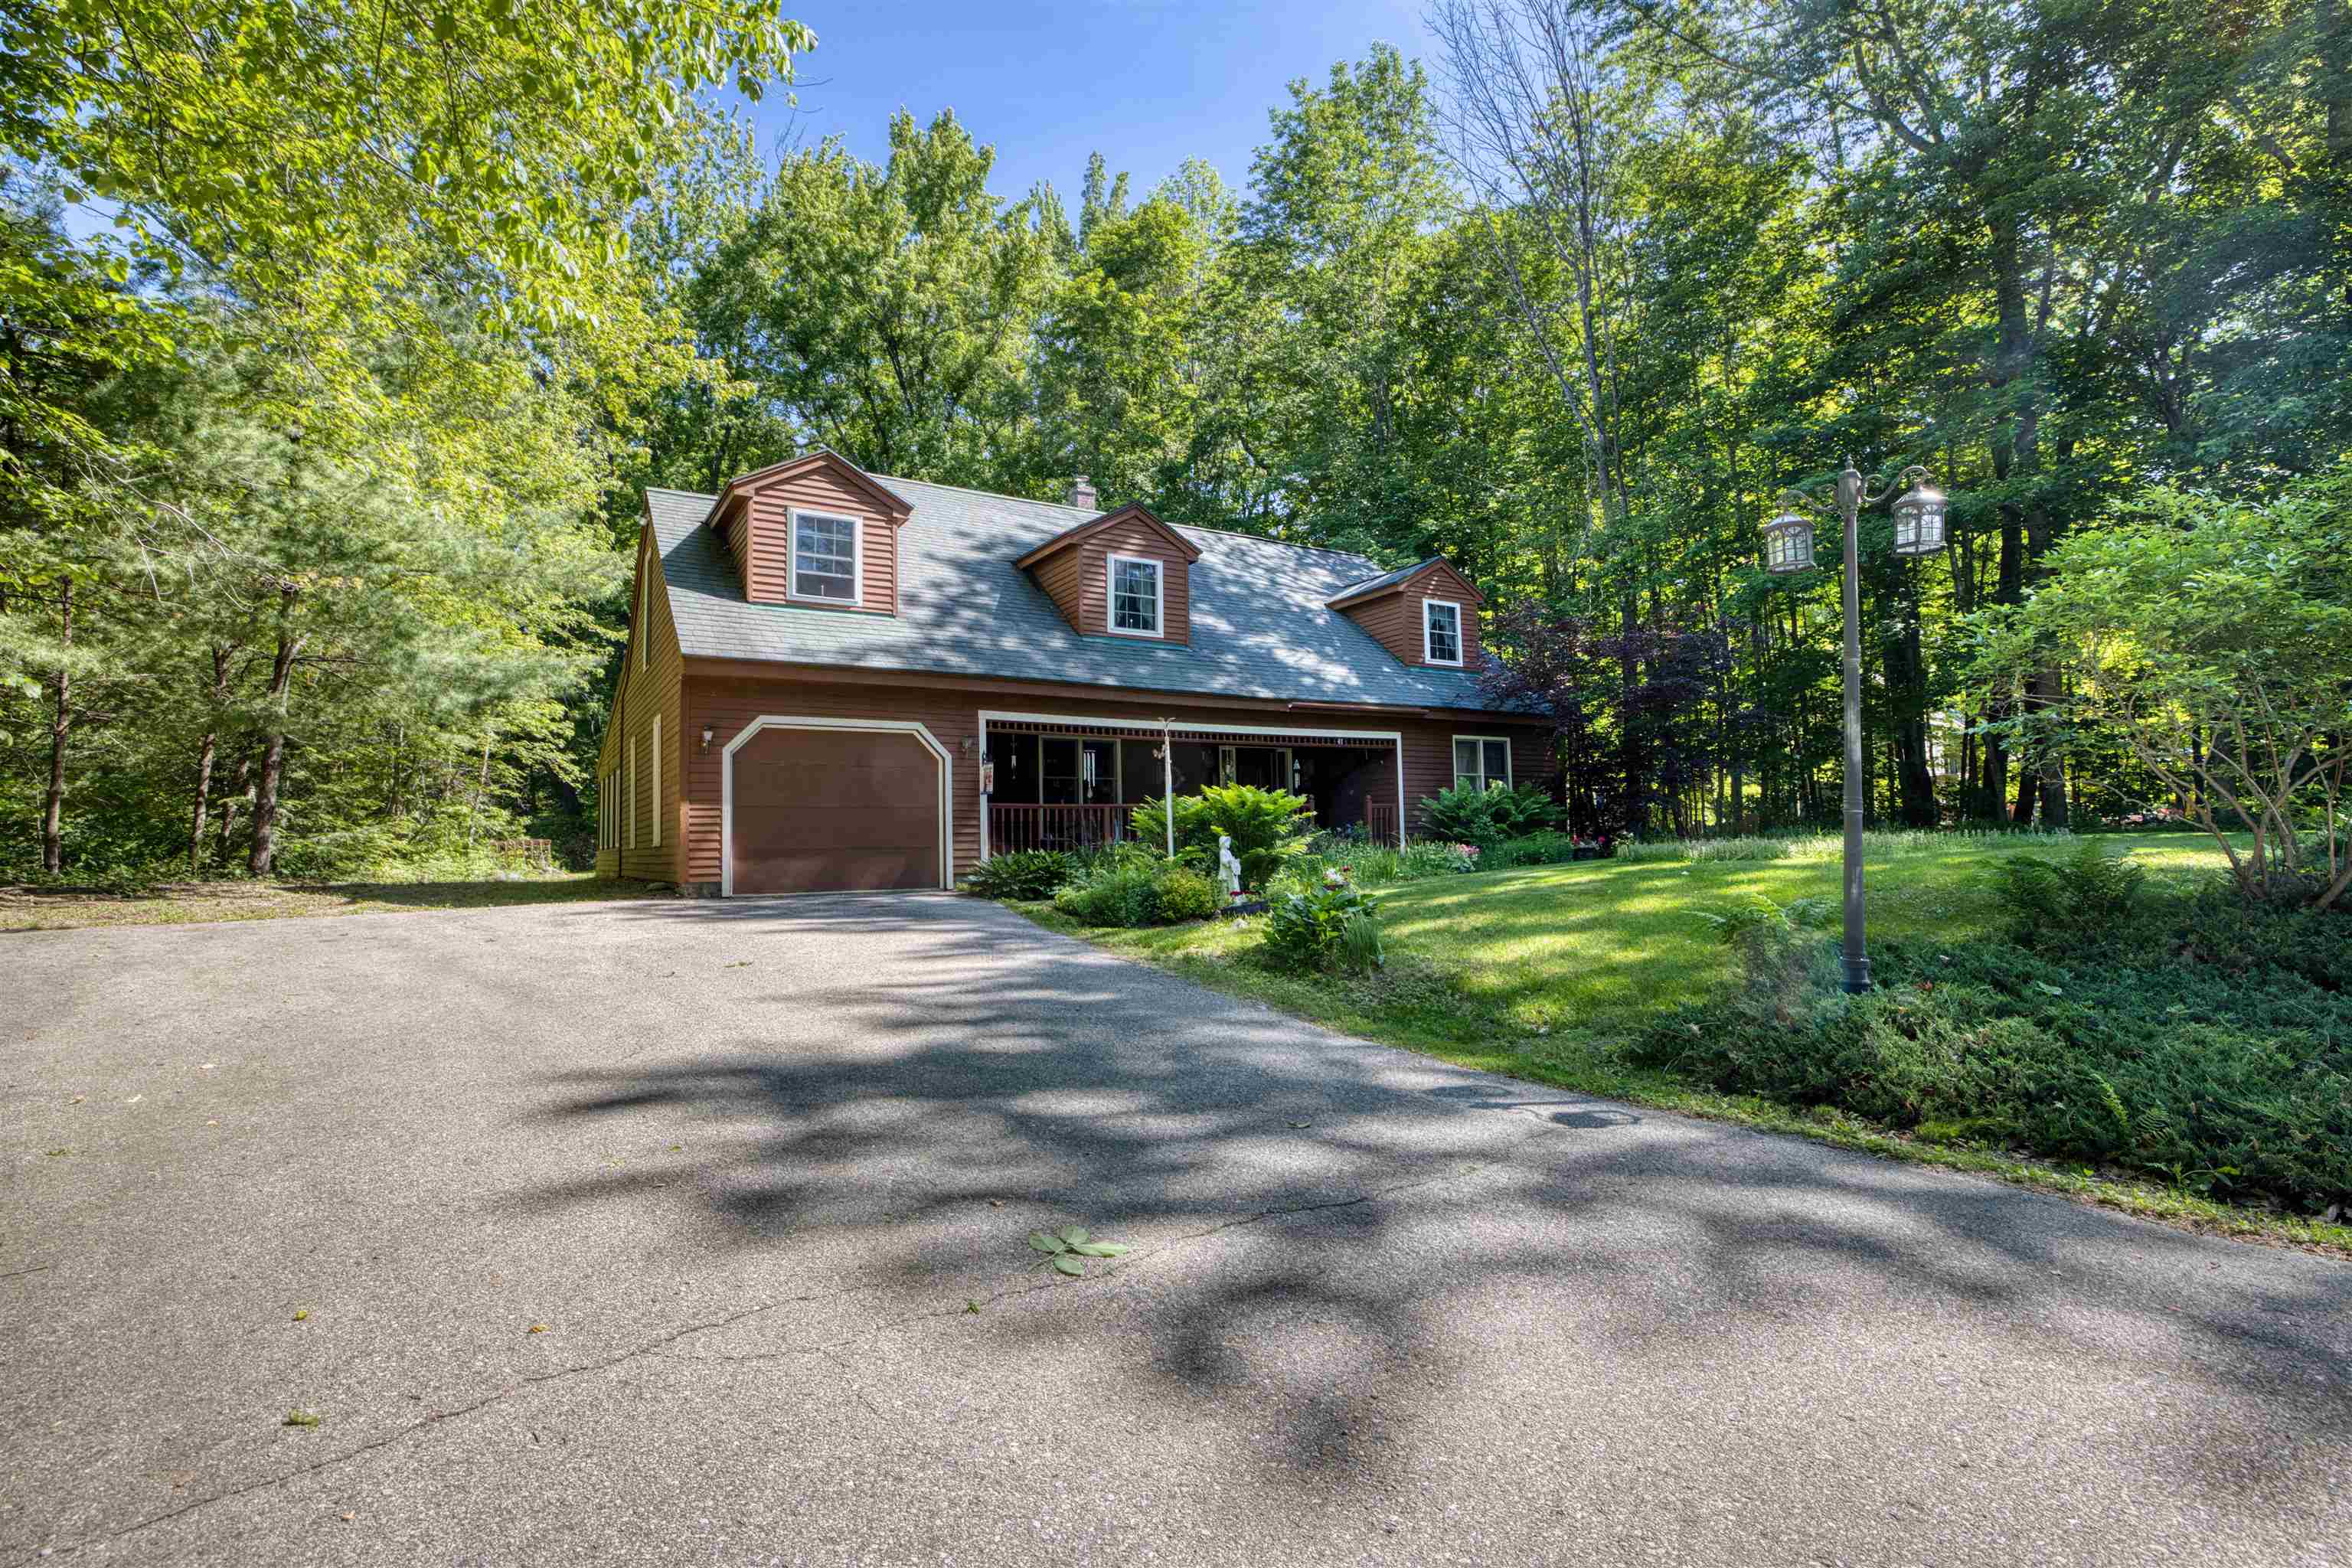
List Price: $599,000 | $202 per sq.ft. | 2 Bedroom | 2 Bathroom | 2 Story Single Family Home
Price Change! Reduced by $21,000 down 4% on July 8th 2026
Indian mound property owners association subdivision, on Ossipee
Date Listed Friday Jun 12, 2026 | MLS# 5094430
Price Change! Reduced by $21,000 down 4% on July 8th 2026
Indian mound property owners association subdivision, on Ossipee
Date Listed Friday Jun 12, 2026 | MLS# 5094430
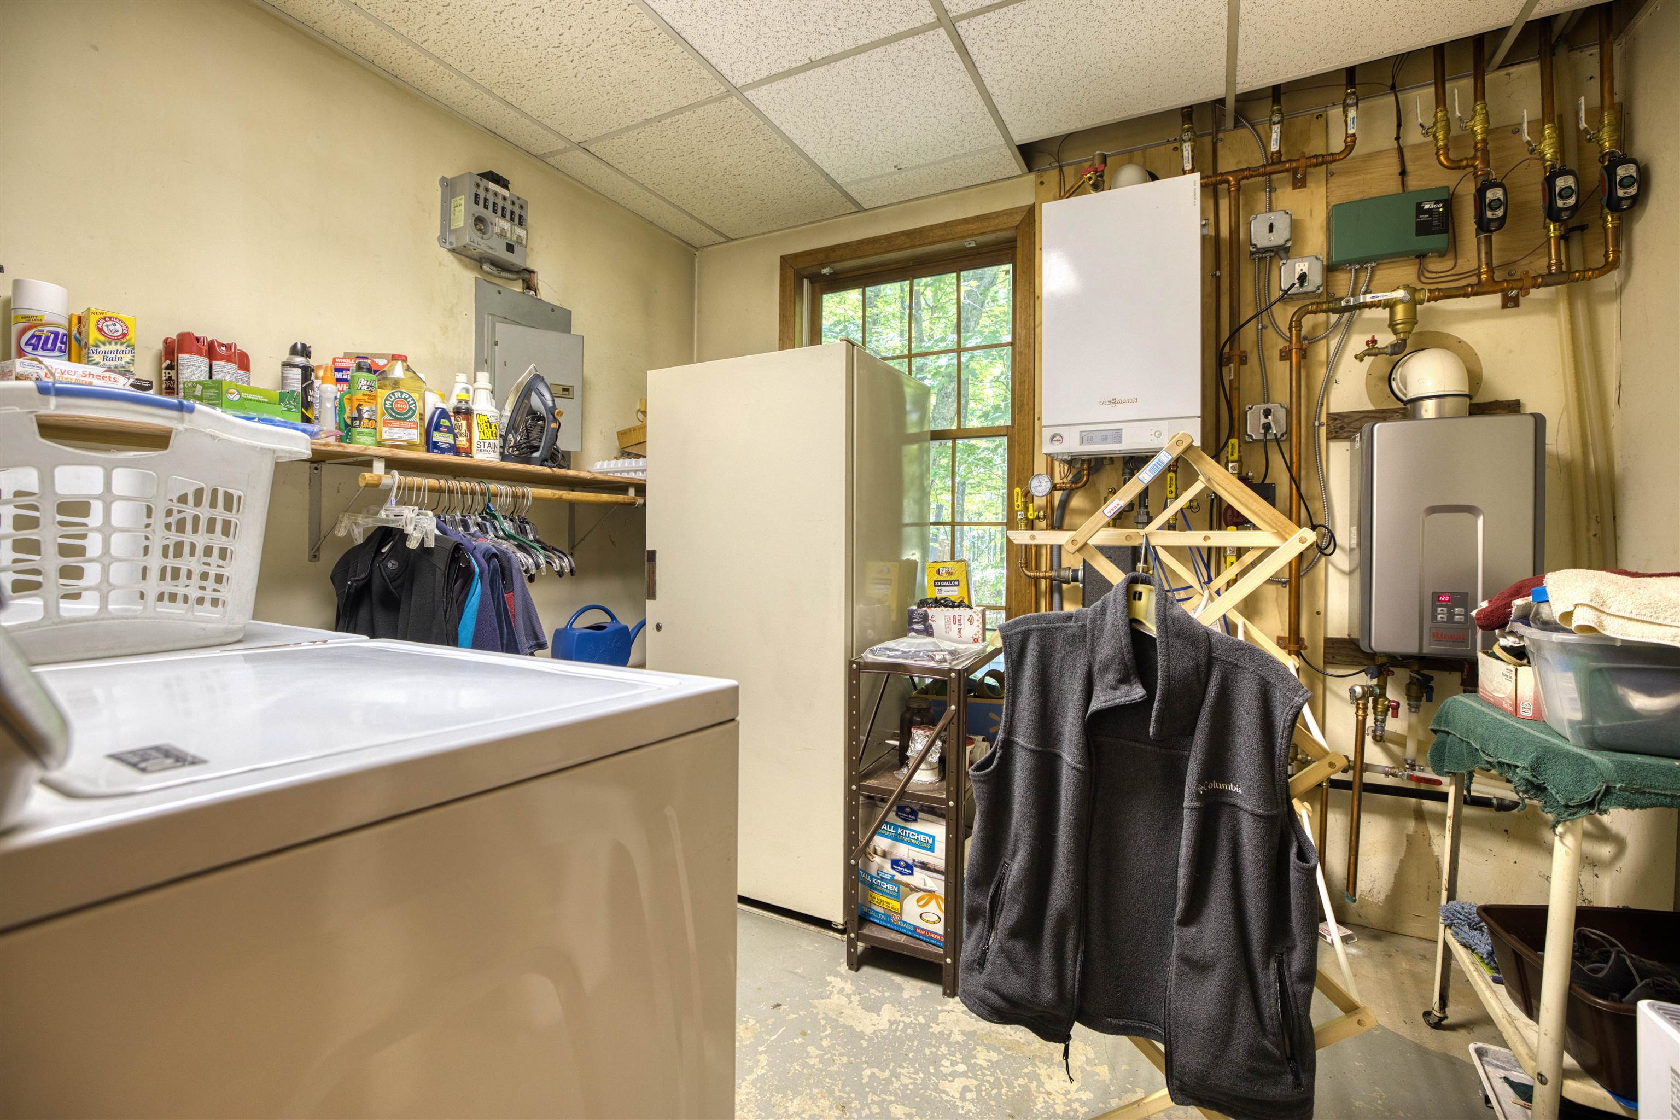
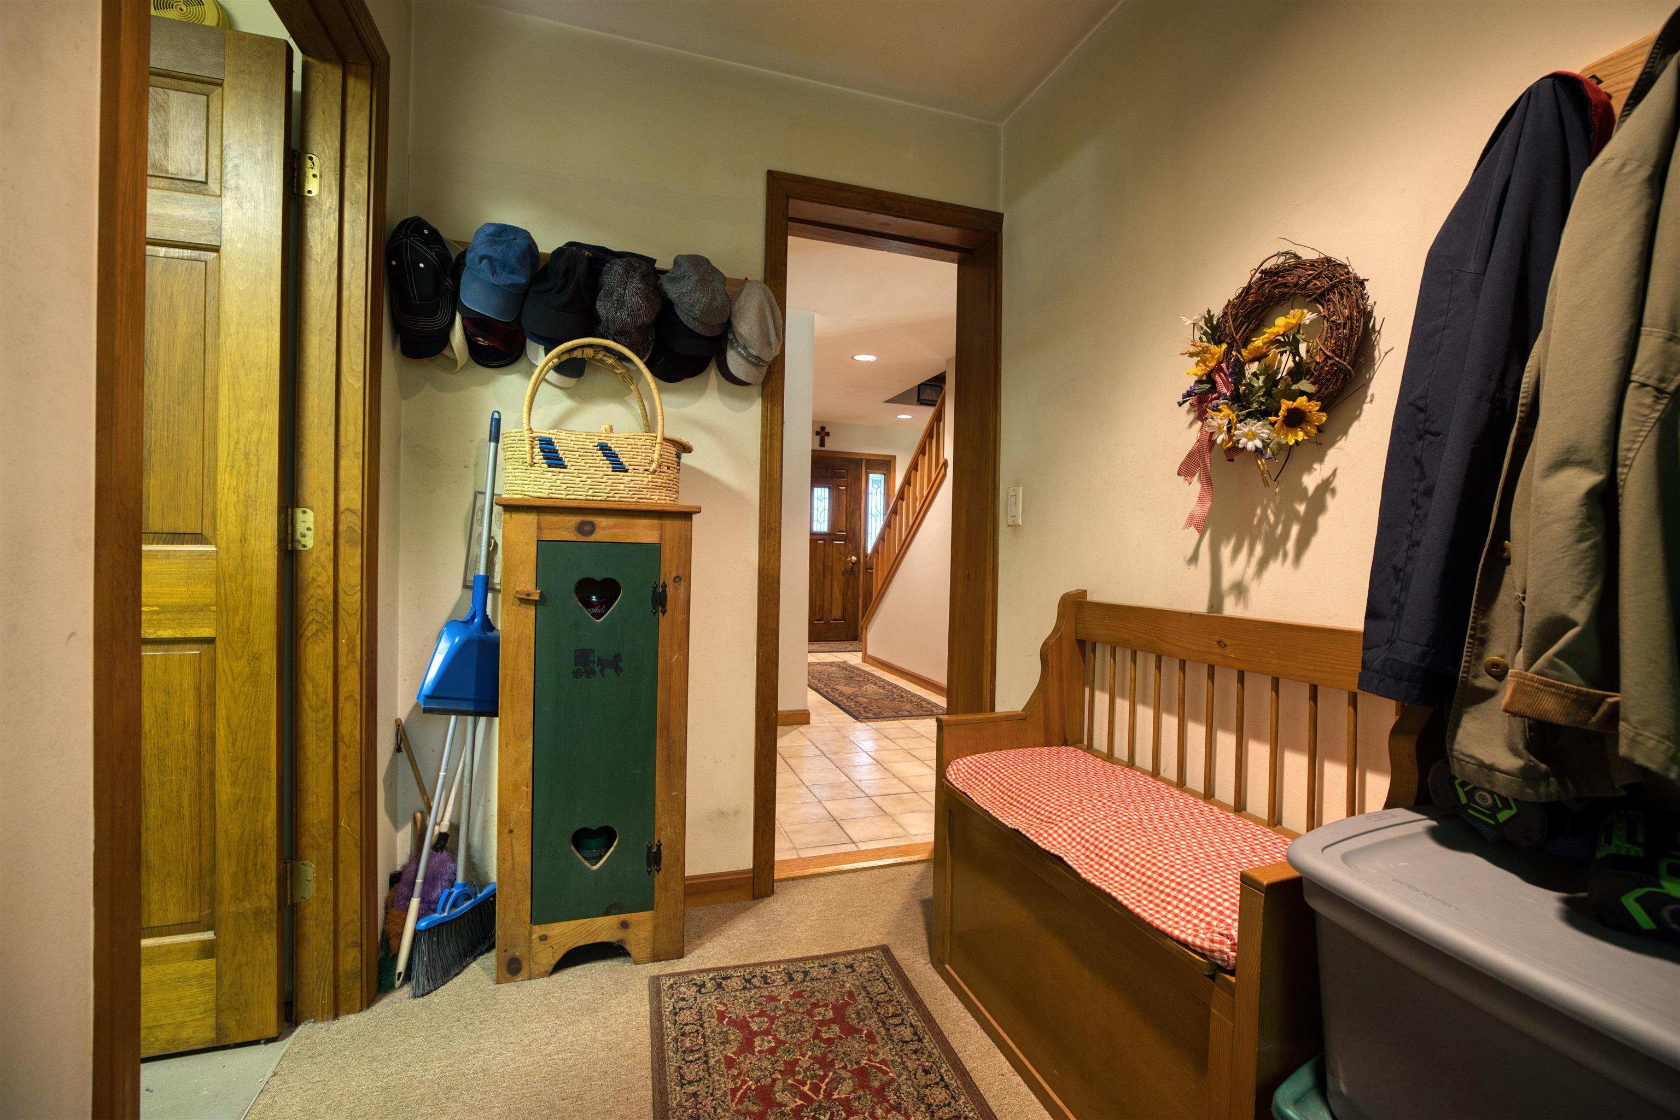

To see this Listing
Address: 41 Captain Lovewell Lane Village of Center Ossipee in Town of Ossipee NH
Listed by Ed Shannon Costantino Real Estate LLC
Description:
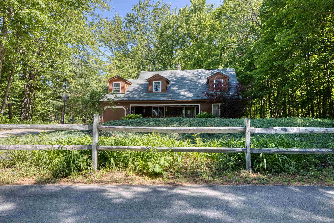
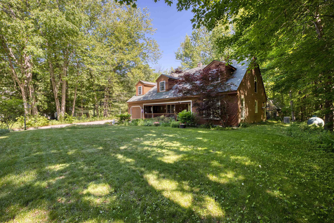
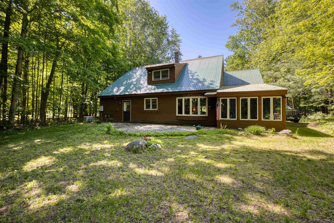
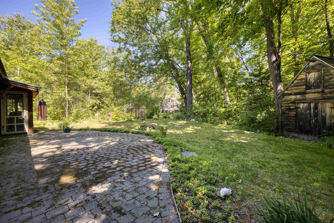
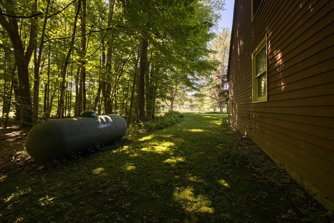
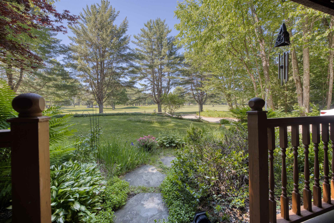
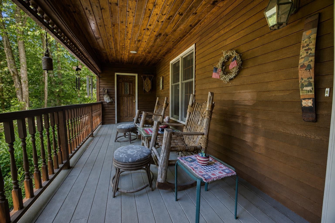
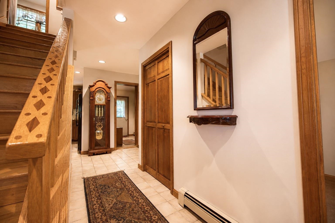
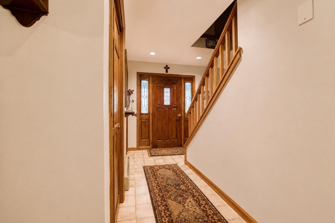
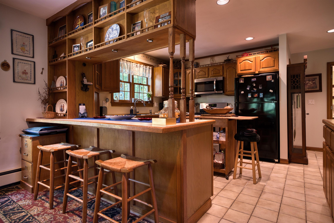
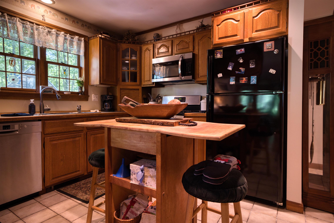
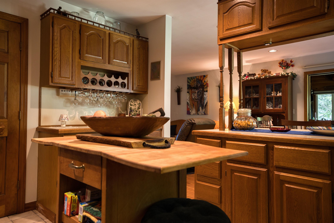
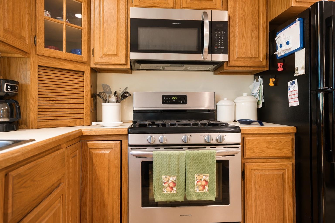
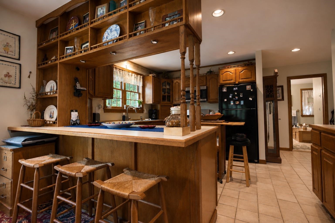
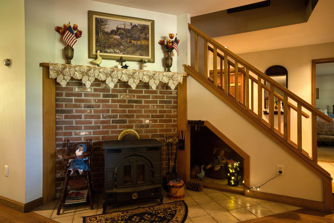
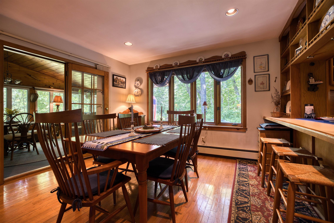
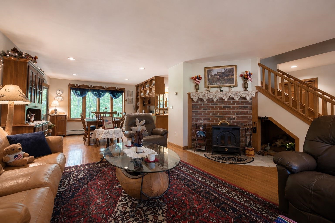
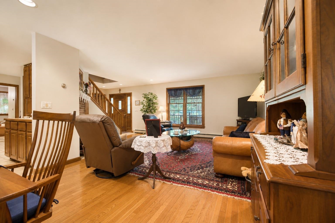
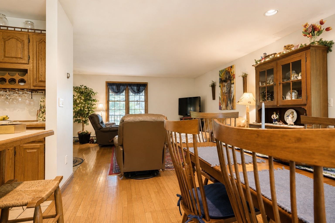
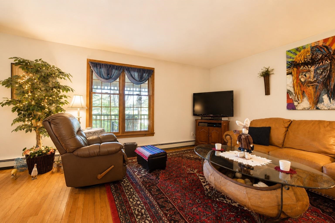
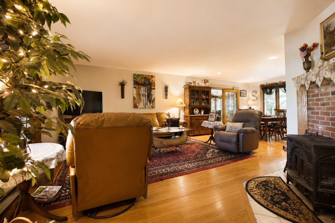
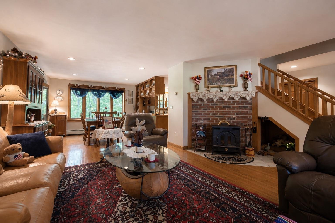
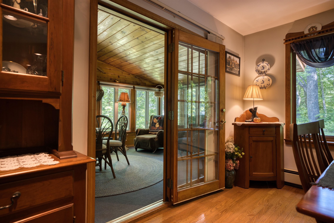
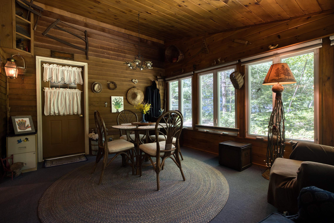
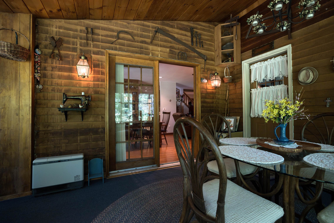
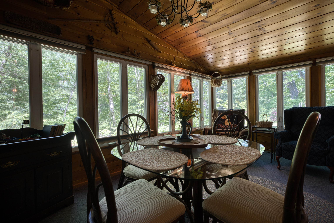
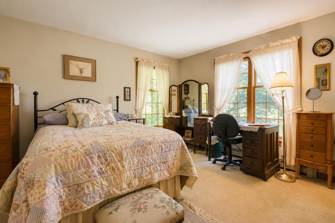
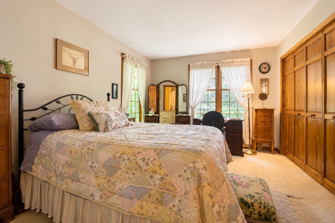
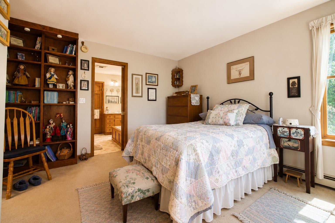
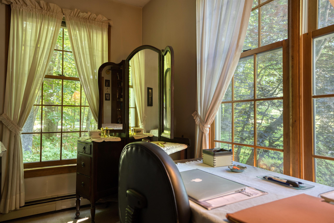
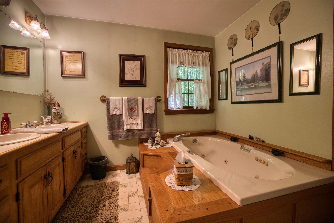
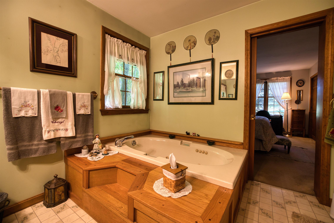
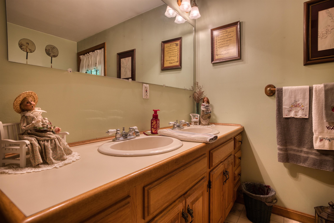
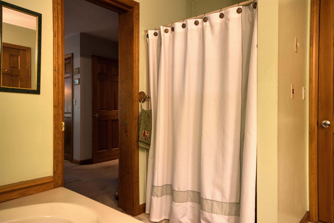
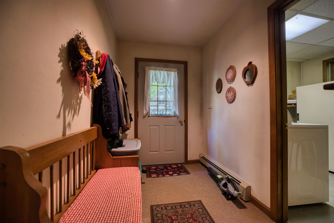
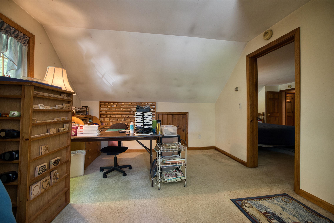
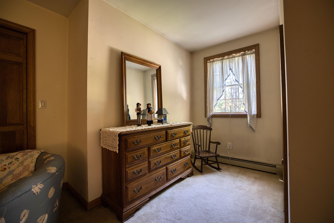
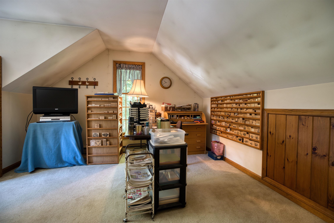
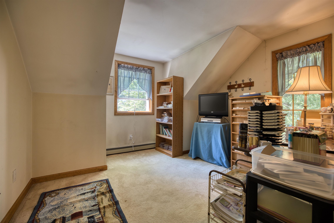
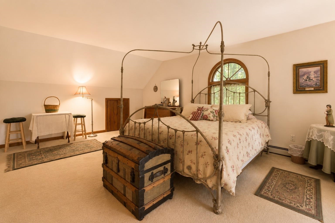
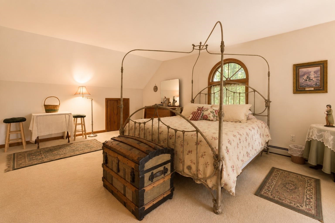
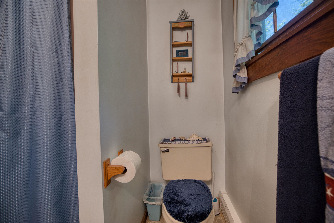
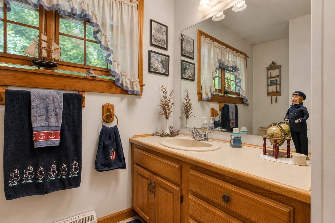
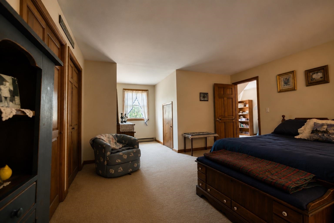
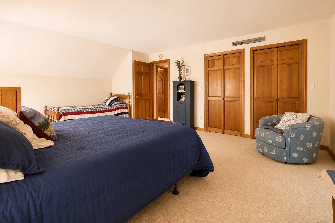
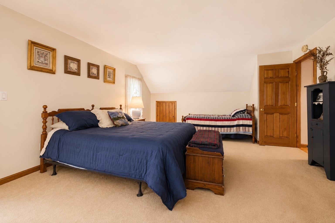
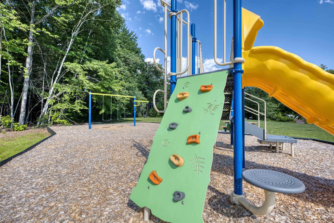
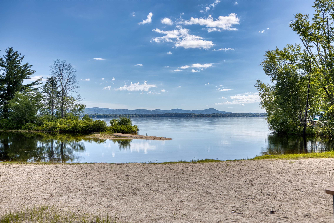
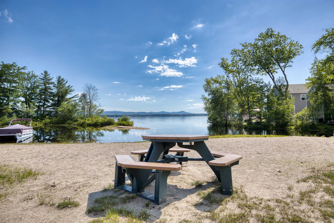
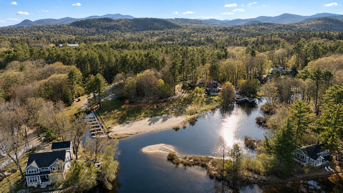
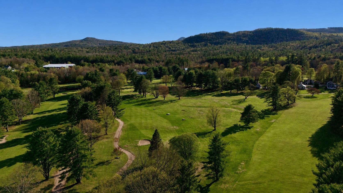
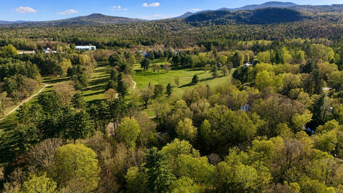
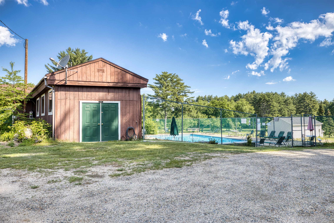
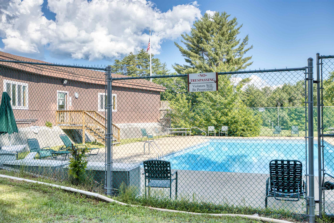
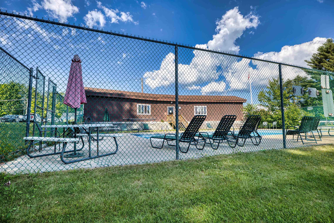
OPEN HOUSE! Saturday 7/11 11am-1pm. Come and see this exceptionally well-maintained home, built in 1990 and located in the desirable Indian Mound Homeowners Association. This thoughtfully designed home offers two bedrooms, two bathrooms, and quality craftsmanship throughout, including beautiful hardwood flooring and solid wood doors. The first-floor bedroom provides convenient single-level living and features a full bathroom complete with a relaxing whirlpool tub. The centrally located kitchen serves as the heart of the home and flows seamlessly into the dining and living areas, creating an inviting space for everyday living and entertaining. Just off the dining room, you'll find a charming glass-enclosed sunroom overlooking the river- an ideal spot for reading, enjoying your morning coffee, or gathering with family and friends while taking in the peaceful view. Upstairs, the home offers a second bedroom, a ¾ bathroom, and a versatile bonus room with an attached office space, perfect for working from home, hobbies, or accommodating guests. With its quality construction, comfortable layout. this home is a wonderful opportunity to enjoy both relaxation and convenience in a welcoming community. In your spare time you can play a round of golf on a beautifully maintain 18-hole course, after that you can enjoy the pool or go to the beach with the family and let the kids play on the playground.
Listed by Ed Shannon Costantino Real Estate LLC
Description:
OPEN HOUSE! Saturday 7/11 11am-1pm. Come and see this exceptionally well-maintained home, built in 1990 and located in the desirable Indian Mound Homeowners Association. This thoughtfully designed home offers two bedrooms, two bathrooms, and quality craftsmanship throughout, including beautiful hardwood flooring and solid wood doors. The first-floor bedroom provides convenient single-level living and features a full bathroom complete with a relaxing whirlpool tub. The centrally located kitchen serves as the heart of the home and flows seamlessly into the dining and living areas, creating an inviting space for everyday living and entertaining. Just off the dining room, you'll find a charming glass-enclosed sunroom overlooking the river- an ideal spot for reading, enjoying your morning coffee, or gathering with family and friends while taking in the peaceful view. Upstairs, the home offers a second bedroom, a ¾ bathroom, and a versatile bonus room with an attached office space, perfect for working from home, hobbies, or accommodating guests. With its quality construction, comfortable layout. this home is a wonderful opportunity to enjoy both relaxation and convenience in a welcoming community. In your spare time you can play a round of golf on a beautifully maintain 18-hole course, after that you can enjoy the pool or go to the beach with the family and let the kids play on the playground.
Room Information:
Total Rooms: 11
Total Baths: 2
Flooring: Carpet | Ceramic Tile | Hardwood
Full Baths: 1
3/4 Baths: 1
Bedrooms: 2
Total Baths: 2
Flooring: Carpet | Ceramic Tile | Hardwood
Full Baths: 1
3/4 Baths: 1
Bedrooms: 2
Construction Information:
Year Built: 1990
Type: Clapboard Exterior
Type: Clapboard Exterior
Building Info
Finished Sq.Ft.: 2960
Above Grade Sq.Ft.: 2960
Below Grade Sq.Ft.: 0
Apx Below Grade Unfinished Sq.Ft.: 0
Exterior Info
Style: Cape
Exterior Color Brown
Roof: Metal | Shingle
Utilities
Electric: 100 Amp Service | Circuit Breaker(s)
Water: Community
Sewer: 1000 Gallon | Concrete | Leach Field On-Site | Private
Land Description:
Country Setting | Level | Open | Wooded | Near Golf Course | Near Shopping | Near Snowmobile Trails
Lot size: 0.46 acres
Zoned: RES
Surveyed: Unk
Flood Zone: Yes
Seasonal: No
Road Frontage: 100
Driveway: Paved
Additional Information
Easement - Unknown
Block - 0
Taxes $6,989
Assesed Value Not Reported
Easement - Unknown
Block - 0
Taxes $6,989
Assesed Value Not Reported
Schools
School District: Governor Wentworth Regional
Elementary School: Ossipee Central Elementary Sch
Middle School: Kingswood Regional Middle
High School: Kingswood Regional High School
School District: Governor Wentworth Regional
Elementary School: Ossipee Central Elementary Sch
Middle School: Kingswood Regional Middle
High School: Kingswood Regional High School
