You are viewing all listings NH Homes between $250000 and $500000 dollars.
- « Back
- 1
- 2
- 3
- 4
- 5
- 6
- 7
- 8
- 9
- 10
- 11
- 12
- 13
- 14
- 15
- 16
- 17
- 18
- 19
- 20
- 21
- 22
- 23
- 24
- 25
- 26
- 27
- 28
- 29
- 30
- 31
- 32
- 33
- 34
- 35
- 36
- 37
- 38
- 39
- 40
- 41
- 42
- 43
- 44
- 45
- 46
- 47
- 48
- 49
- 50
- 51
- 52
- 53
- 54
- 55
- 56
- 57
- 58
- 59
- 60
- 61
- 62
- 63
- 64
- 65
- 66
- 67
- 68
- 69
- 70
- 71
- 72
- 73
- 74
- 75
- 76
- 77
- 78
- 79
- 80
- 81
- 82
- 83
- 84
- 85
- 86
- 87
- 88
- 89
- 90
- 91
- 92
- 93
- 94
- 95
- 96
- 97
- 98
- 99
- 100
- 101
- 102
- 103
- 104
- 105
- 106
- 107
- 108
- 109
- 110
- 111
- 112
- 113
- 114
- 115
- 116
- 117
- Next »
- Showing Results 601 to 615 of 1755
Under Contract
![Hancock VT Home for sale $$419,000 $255 per sq.ft.]()

$419,000 $255 per sq.ft. Hancock VT Home »
Waterfront on Pond _Unnamed3 Beds | 2 Baths | Total Sq. Ft. 2072 | Acres: 0.45
Wednesday Jul 8, 2026
Description: This 3-bedroom home with a new 3 car garage sits on a quiet town maintained back road with an expansive deck overlooking a pond. The property is positioned in the North Hollow of the Green Mountains right next door to Rochester and is within a recreation area with a multitude of trails for hiking, biking, skiing, and backcountry exploring. There is a screened-in porch located off the wrap-around deck which leads to a mudroom with a large closet for your outdoor gear. The large eat-in kitchen has plenty of counter space and cabinetry and a breakfast bar that opens to a living room with a walk-up loft area. The living room has a cathedral ceiling, and large windows allowing for plenty of natural light. The loft includes 2 long rooms with sloping wood ceilings. The 3 bedrooms are located down the long hallway. The main bathroom is spacious and conveniently includes a laundry room with shelving for organization. The downstairs has a den area with a woodstove hook-up, hobby space, a half bath, and utility room. The den has a walkout under the deck with a patio area which is protected from rain. The home includes a standby generator for peace of mind, an updated electrical panel, a newer septic tank, and fiber-optic internet. The house and garage both have a standing seam metal roof. There is a storage shed towards the back of the property. The 3-car, fully insulated, heated garage was built just last fall and has stairs up to the second level which would make a great artist or game room. The yard has beautiful perennials and a fire pit to relax by. Call today for a private showing in this highly sought after school choice location! See MLS Property & Listing Details & 42 images. Includes a Virtual Tour

$475,000 $153 per sq.ft. Hancock NH Home »
4 Beds | 3 Baths | Total Sq. Ft. 3100 | Acres: 0.24Wednesday Jun 10, 2026
Description: Looking for classic New England charm in a beautifully updated, move in ready Victorian within walking distance of Hancock's historic village? Take in views of Mount Skatutakee from your back deck and enjoy the rare benefit of directly abutting conservation land, easy walking access to the library, café, school, market, artisan cheese shop, historic inn, and picturesque Norway Pond, for summer swimming and winter skating. Enjoy Hancock's summer farmers market featuring local food trucks and vendors, along with beloved community traditions such as Hancock Old Home Days. Beautifully maintained 4 to 5 bedroom, 2.5 bath home offers the character and warmth of a historic village residence while providing the updates today's buyers appreciate. Step inside to discover sun-filled living spaces, gleaming wood floors, high ceilings, and a flowing floor plan ideal for both everyday living and entertaining. The spacious living and dining rooms showcase timeless architectural details, while the updated kitchen features abundant cabinetry, granite countertops, stainless steel appliances, and a center island perfect for gathering with family and friends. Just off the kitchen, a cozy four-season sunroom offers exceptional versatility perfect for reading, relaxing, enjoying your morning coffee, or serving as a generous mudroom with laundry and plenty of room for seasonal outdoor gear. Recently finished third floor adds valuable living space and flexibility, providing an ideal setting for a guest suite, playroom, home office, studio, or media room. Outside, enjoy a two-tiered backyard, picket-fenced front lawn, mature landscaping, and a peaceful backdrop rarely found in a village setting. The back deck offers a wonderful place to entertain, dine outdoors, or simply take in the views of Mount Skatutakee. Rare opportunity to own a move-in-ready Victorian where historic character, modern updates, scenic surroundings, and a quintessential New England lifestyle come together beautifully. See MLS Property & Listing Details & 37 images. Includes a Virtual Tour
New Listing!
![Village of Etna in Town of Hanover NH Home for sale $$350,000 $216 per sq.ft.]()

$350,000 $216 per sq.ft. Village of Etna in Town of Hanover NH Home »
2 Beds | 1 Baths | Total Sq. Ft. 1908 | Acres: 1.61Monday Aug 3, 2026
Description: Don't miss this incredible chance to own a piece of one of the Upper Valley's most desirable villages. Located just minutes from Hanover, Dartmouth College, and the Dartmouth-Hitchcock Medical Center, Etna offers small-town charm with easy access to shopping, dining, and top-rated schools. This is your chance to build equity and create something special in one of the region's most desirable communities. Please note: This home is not currently in livable condition and will require full renovation or rebuilding. Ideal for contractors, builders, or buyers with vision looking to create their dream home in an unbeatable location. Cash or construction/renovation financing only. Sold strictly as-is. Proof of funds or rehab/construction loan pre-qualification letter required prior to scheduling showing. See MLS Property & Listing Details & 1 images.
New Listing!
![Hanover NH Home for sale $$450,000 $333 per sq.ft.]()

$450,000 $333 per sq.ft. Hanover NH Home »
3 Beds | 1 Baths | Total Sq. Ft. 1352 | Acres: 0.6Thursday Aug 27, 2026
Description: Welcome to 34 Dogford Rd, a 3-bedroom, 1-bath, two-story home offering 1,352 sq ft of living space on a 0.60-acre lot. The property features gas heating, a durable metal roof, a brand-new entrance door, and a new hot water tank. The home needs updating, including flooring, ceilings, paint, kitchen finishes and countertops, windows, and siding. With its generous lot and solid footprint, this property offers an excellent opportunity for renovation and personalization. See MLS Property & Listing Details & 10 images.
Under Contract
![Hanover NH Home for sale $$499,000 $578 per sq.ft.]()

$499,000 $578 per sq.ft. Hanover NH Home »
Price Change! Reduced by $50,000 down 10% on August 5th 2026
1 Beds | 1 Baths | Total Sq. Ft. 864 | Acres: 0.46
Monday Jul 20, 2026
Description: For generations, camps like this have been where summer traditions begin. Tucked along the shores of Goose Pond in Hanover, this charming seasonal waterfront camp invites you to unplug, slow down, and enjoy the simple pleasures of life on the pond. Spend your mornings with a cup of coffee by the water, your afternoons swimming, boating, or fishing, and your evenings gathered around the fire sharing stories from the day. A private dock makes it easy to get out on the water, while the comfortable camp provides the perfect place to relax after a day outdoors. Thoughtful updates over the years include a private septic system installed in 2010, kitchen and bathroom renovations completed in 2012, updated 100-amp electrical service, and structural improvements completed in 2019. After decades of being enjoyed by one family, this special property is ready to welcome its next owners. Whether you're looking for a quiet weekend retreat, a seasonal getaway, or a property with short-term rental potential, this Goose Pond camp is ready for its next chapter. See MLS Property & Listing Details & 27 images.
New Listing!
![Hardwick VT Home for sale $$275,000 $142 per sq.ft.]()

$275,000 $142 per sq.ft. Hardwick VT Home »
2 Beds | 1 Baths | Total Sq. Ft. 1943 | Acres: 0.75Sunday Aug 23, 2026
Description: Are you looking for a getaway in the mountains? How about a well loved, colorful and bright house to call home? This charmer has a super cool open concept first floor, with each room transitioning seamlessly to the next. There is a sun drenched bonus room with mountain views at the southwest facing front of the house, currently being used as a bedroom. The bonus room and living room share a beautiful double brick fireplace. There are three exterior doors on the first floor, one of them leading to a new covered porch where you can enjoy mountain views while you sip your coffee and watch your orchard bloom. Additionally, a brand new accessible shower was just installed. Upstairs you'll find two huge bedrooms, one with mountain views and the other with a private balcony facing the back yard. There is a cute insulated garden shed/greenhouse and a detached 16x28 garage. A small pasture area sits by the roadside with more apple trees, separated from the house by a partially wooded area. This manageable .75 acre lot offers just about anything you could ask for! OPEN HOUSE Saturday August 29th from 2-5pm with snacks and door prizes! See MLS Property & Listing Details & 54 images.

$319,000 $133 per sq.ft. Hardwick VT Home »
Price Change! Reduced by $10,000 down 3% on August 27th 2026
6 Beds | 2 Baths | Total Sq. Ft. 3600 | Acres: 0.35
Monday Jul 27, 2026
Description: Welcome to a remarkable generational investment and lifestyle opportunity nestled in the heart of the Downtown Hardwick Village Historic District. This versatile property offers an incredible chance to build equity while establishing a steady financial foundation. By living in one unit and renting out the adjacent space, you can generate consistent passive income that offsets your living expenses, a classic strategy for savvy buyers looking to maximize their real estate portfolio. There could also be an opportunity to convert this beautiful home to a stately single family house! Location is everything, and this property puts the best of Vermont living right at your doorstep. You are a short stone's throw away from town, allowing for easy access to Hardwick's vibrant local culture, dining, and community events. Enjoy the convenience of being close to area schools while also benefiting from the many amenities the village has to offer. Outdoor enthusiasts will fall in love with the fact that the famous Lamoille Valley Rail Trail runs right through the center of town, offering miles of year-round recreation for biking, walking, and snowmobiling. For major retail needs, the Central Vermont Marketplace in Berlin is located just 30 miles southwest, providing convenient access to a Walmart Supercenter, Kohl's, and additional shopping options. The property features a small storage shed/outbuilding on-site, perfect for housing your outdoor gear, tools, or gardening supplies. Please note that this home is being sold strictly as-is with no repairs to be made by the seller, making it an ideal canvas for cash buyers or those utilizing renovation financing to bring their personal vision to life. See MLS Property & Listing Details & 39 images.

$325,000 $223 per sq.ft. Hardwick VT Home »
3 Beds | 2 Baths | Total Sq. Ft. 1460 | Acres: 0.12Friday Oct 24, 2025
Description: This historic Depot home has been renovated top to bottom, and outfitted with a modernized kitchen, bathrooms, and high-quality interior details. The quality and craftsmanship is far beyond a flip - this contractor-owner has poured hours of labor and above-average materials into this home, including Ash, Brazilian Ipe and Cedar woods. This home offers a flexible layout with 3 levels of living space, an open floor plan, and plenty of light. Original stairway has been relocated to provide plenty of interior space and a nice flow. The stair treads are made of Douglas Fir from reclaimed bleachers, and it is framed to support a chair lift if multiple levels are a hindrance. Outside, find a lovely back deck, bike storage under the staircase, and a spacious flat yard. Successfully operated as a short-term rental recently, it could be a great investment or a wonderful home to owner-occupy. It is completely move-in ready. Hardwick is a central hub for tourism, and the Lamoille Valley Rail Trail runs right past this property, literally adjacent. Enjoy all the activities the rail trail has to offer, in all seasons! In town, you will find all the amenities you need including restaurants, local groceries, a library, schools, and more. See MLS Property & Listing Details & 51 images. Includes a Virtual Tour
Under Contract
![Hardwick VT Home for sale $$342,500 $211 per sq.ft.]()
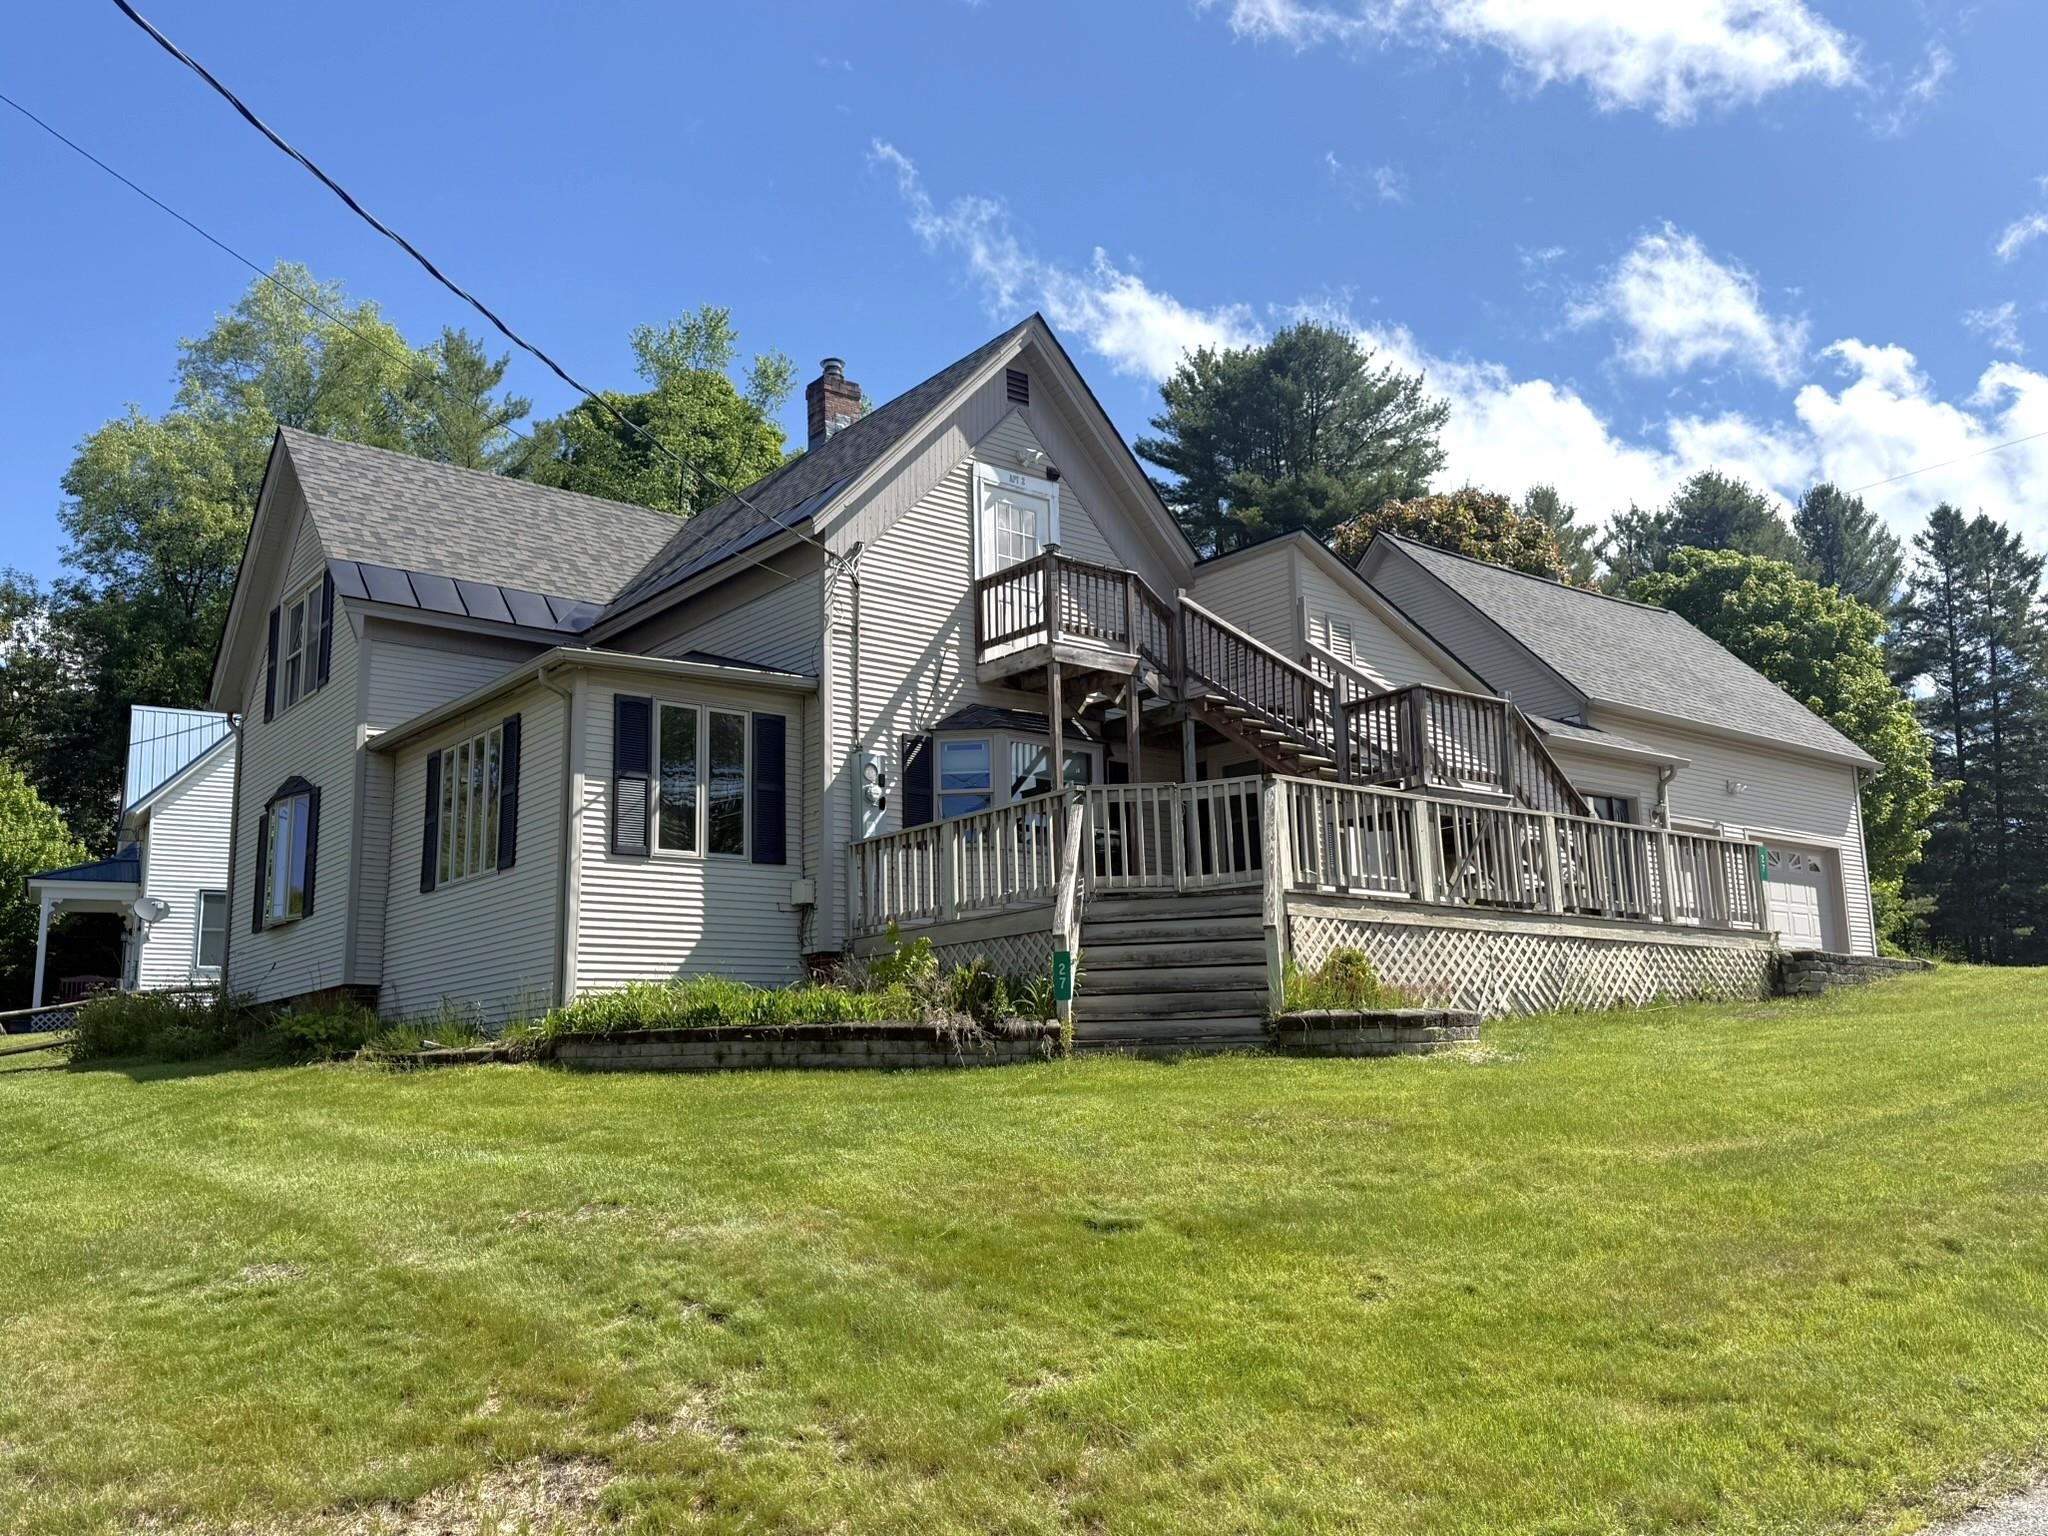
$342,500 $211 per sq.ft. Hardwick VT Home »
Price Change! Reduced by $16,000 down 5% on July 22nd 2026
4 Beds | 2 Baths | Total Sq. Ft. 1626 | Acres: 0.4
Monday Jun 1, 2026
Description: Well-maintained village home offers the ease of walking to local shops, restaurants, schools & other village amenities while coming home to a property that offers flexibility of living arrangements. Whether you're seeking a residence that has rental income, multi-generational living options, or the potential for single family living, this property delivers. The main level serves as the primary residence and welcomes you through an inviting entry foyer. The large eat-in kitchen offers ample cabinet & counter space along with a convenient laundry closet, creating a practical hub for daily living. The kitchen flows seamlessly into the comfortable living room featuring a bay window that fills the space with natural light and a beautiful wood slat decorative wall. The office provides the perfect space for working from home, hobbies, or simply relaxing with a good book. The primary bedroom is a spacious retreat complete with a propane fireplace, while the second bedroom features sliding glass doors leading to the back deck. A full bath completes the 1st floor living space. The second floor has been thoughtfully configured as an Accessory Dwelling Unit (ADU). The unit includes a full kitchen, stackable laundry, a small living/dining area, a generously sized bedroom currently used as a living room, a second bedroom with direct access to the back exterior staircase, and a full bathroom. Outside, the lot offers a wonderful blend of usable lawn space and gardening opportunities. An attached two-car garage with direct entry into the main residence, provides everyday convenience, while the enormous storage area above offers impressive space for seasonal items, equipment, hobbies, or future expansion possibilities. Properties offering this level of versatility, storage, and village convenience are increasingly hard to find. Come explore the possibilities and discover how this unique property can fit your lifestyle for years to come! See MLS Property & Listing Details & 24 images.

$345,000 $289 per sq.ft. Hardwick VT Home »
3 Beds | 2 Baths | Total Sq. Ft. 1193 | Acres: 0.7Thursday Jul 9, 2026
Description: Timeless Victorian Charm in a Special Village Setting! Tucked away from the hustle and bustle of the village, this beautiful Victorian home offers a rare combination of character, charm, and convenience. Located on a quiet side street yet within walking distance to downtown shopping, restaurants, and village amenities, this unique property feels like a peaceful retreat while keeping everything close by. Step inside and you'll immediately appreciate the warmth & craftsmanship of a bygone era, with original ornate woodwork still adorning the home, adding to its timeless appeal. The inviting eat-in kitchen flows into the formal dining room and continues into the spacious living room, creating comfortable spaces for everyday living and gathering. A convenient first-floor laundry area & half bath complete the main level. Upstairs features three welcoming bedrooms and an updated 3/4 bath, offering comfortable spaces while preserving the home's classic charm. The full basement provides plenty of room for utilities, storage, and functionality. Relax and enjoy either of the two covered porches; whether it's sipping coffee in the morning sunshine or unwinding on the more private, shaded back porch. The original barn still stands proudly and provides excellent storage space or the perfect setting for a workshop, hobbies, or creative pursuits. The open lawn areas offer room for gardens, play, and simply enjoying the outdoors. Lovingly cared for by the same family since 1960, this home reflects decades of pride and thoughtful ownership. Recent improvements include an asphalt shingle roof completed in the summer of 2020 and freshly completed exterior painting of all buildings on the property this summer. Rich in history, filled with character, and ready for its next chapter...this is more than just a home, it is a rare opportunity to become part of its continuing story! See MLS Property & Listing Details & 33 images.

$395,000 $148 per sq.ft. Hardwick VT Home »
Price Change! Reduced by $40,000 down 10% on August 19th 2026
Waterfront on Pond _Unnamed
3 Beds | 3 Baths | Total Sq. Ft. 3782 | Acres: 10
Monday Apr 27, 2026
Description: Set back from the road on 10+/- acres, this Hardwick home offers a bright and inviting open layout where the living room, dining area, and kitchen flow seamlessly together across hardwood floors. The kitchen features ample cabinet and counter space, a center island, and a walk-in pantry, while the living room is warmed by a pellet stove in the corner. Three sets of sliding glass doors connect this main living space to a covered porch overlooking the yard and private pond perfect for soaking up the light and embracing indoor-outdoor living. The main level also includes a family room, a bonus room ideal for a home office, and a full bath. Upstairs, you'll find a convenient central laundry area, three bedrooms, and a full bath. The finished walkout lower level adds even more living space with a family room, a guest area, and a half bath. Outside, the land offers both open and wooded areas, plenty of room for gardens, a lean-to, and a shed. Living here means more than just enjoying your private retreat. Hardwick has earned a reputation as a hub for Vermont's local food and farm-to-table movement, with nearby farms, cheesemakers, and markets adding to the community's vibrant culture. The historic village center offers cafés and small shops along the Lamoille River, while the Lamoille Valley Rail Trail, beloved for walking, biking, and snowmobiling, runs right through town. It's a place where outdoor recreation, community connection, and Vermont charm all come together. See MLS Property & Listing Details & 60 images.
Under Contract New Listing!
![Village of East Hardwick in Town of Hardwick VT Home for sale $$399,900 $254 per sq.ft.]()

$399,900 $254 per sq.ft. Village of East Hardwick in Town of Hardwick VT Home »
2 Beds | 2 Baths | Total Sq. Ft. 2133 | Acres: 11.83Friday Aug 7, 2026
Description: NOW INCLUDING A COMPLETE SOLAR SYSTEM FOR WHOLE HOUSE AND OFF GRID USE! Solar panels, batteries and inverters are included, allowing the home to operate off grid while remaining connected to the electrical grid for backup. Welcome to 3271 Bayley Hazen Road in Hardwick, Vermont! Set well back from the road on 11.8 private acres, this character filled home offers approximately 2,133 finished square feet with exposed wood beams throughout. The open concept main level includes a spacious living area overlooking the field, kitchen with breakfast bar, farmhouse style sink and walk in pantry, dedicated dining room, bathroom, mudroom and wood stove. Upstairs are a primary bedroom with walk in closet and an oversized second bedroom with built in drawers and a closet. The finished walkout lower level features radiant floor heat, additional living space, a bathroom with shower, washer and dryer. Outside, enjoy a large wraparound porch, patio sitting area, productive apple tree and trails winding throughout the property. A large detached garage with a loft provides ample room for vehicles, equipment, workshop projects and storage. Nearly half the property consists of an old field with areas of light forest, great eastern views and full southern exposure. Mostly level with gently rolling sections, the land offers excellent potential for horses, an orchard, gardens, hobby farming, hunting or recreation. Numerous deer trails cross the property, and a neighboring farmer's cornfield attracts additional wildlife. There is also plenty of room for ATVs, dirt bikes and snowmobiles, including the potential to create a large circular riding course. Located approximately 10 minutes from Caspian Lake, 20 minutes from Crystal Lake and 30 minutes from Lake Willoughby, with Burke Mountain, Kingdom Trails and other recreation destinations within approximately an hour. See MLS Property & Listing Details & 58 images.

$475,000 $251 per sq.ft. Harrisville NH Home »
3 Beds | 2 Baths | Total Sq. Ft. 2092 | Acres: 8Wednesday Jul 29, 2026
Description: Opportunity awaits in one of New Hampshire's most sought-after towns! Set on 8 beautiful acres in picturesque Harrisville, this three-bedroom, two-bathroom log home offers the chance to create something truly special. Surrounded by rolling land and mature trees, the setting provides the privacy and country charm that make Harrisville such a desirable place to call home. This house is comfortable enough to live in while you make improvements, but it is ready for updating and renovation throughout. If you've been searching for a property where sweat equity can make a real difference, this is one worth seeing. The detached two-car garage offers excellent storage and workspace, and above it is an apartment that is currently not functional but could provide future possibilities with renovation and any necessary approvals. Whether you're looking for a year-round residence, weekend retreat, or investment project, the combination of acreage, a log home, and this exceptional location is hard to find at this price. Harrisville is known for its preserved historic village, scenic lakes and ponds, hiking trails, and timeless New England character, all just a short drive from Peterborough, Keene, and other nearby conveniences. Bring your vision, your ideas, and your toolbox. This property is a true diamond in the rough, offering the kind of potential that's becoming increasingly difficult to find in today's market. Property is for sale as is. Showings begin Saturday August 1 open house 10-12pm See MLS Property & Listing Details & 52 images.
Under Contract
![Harrisville NH Home for sale $$499,000 $213 per sq.ft.]()
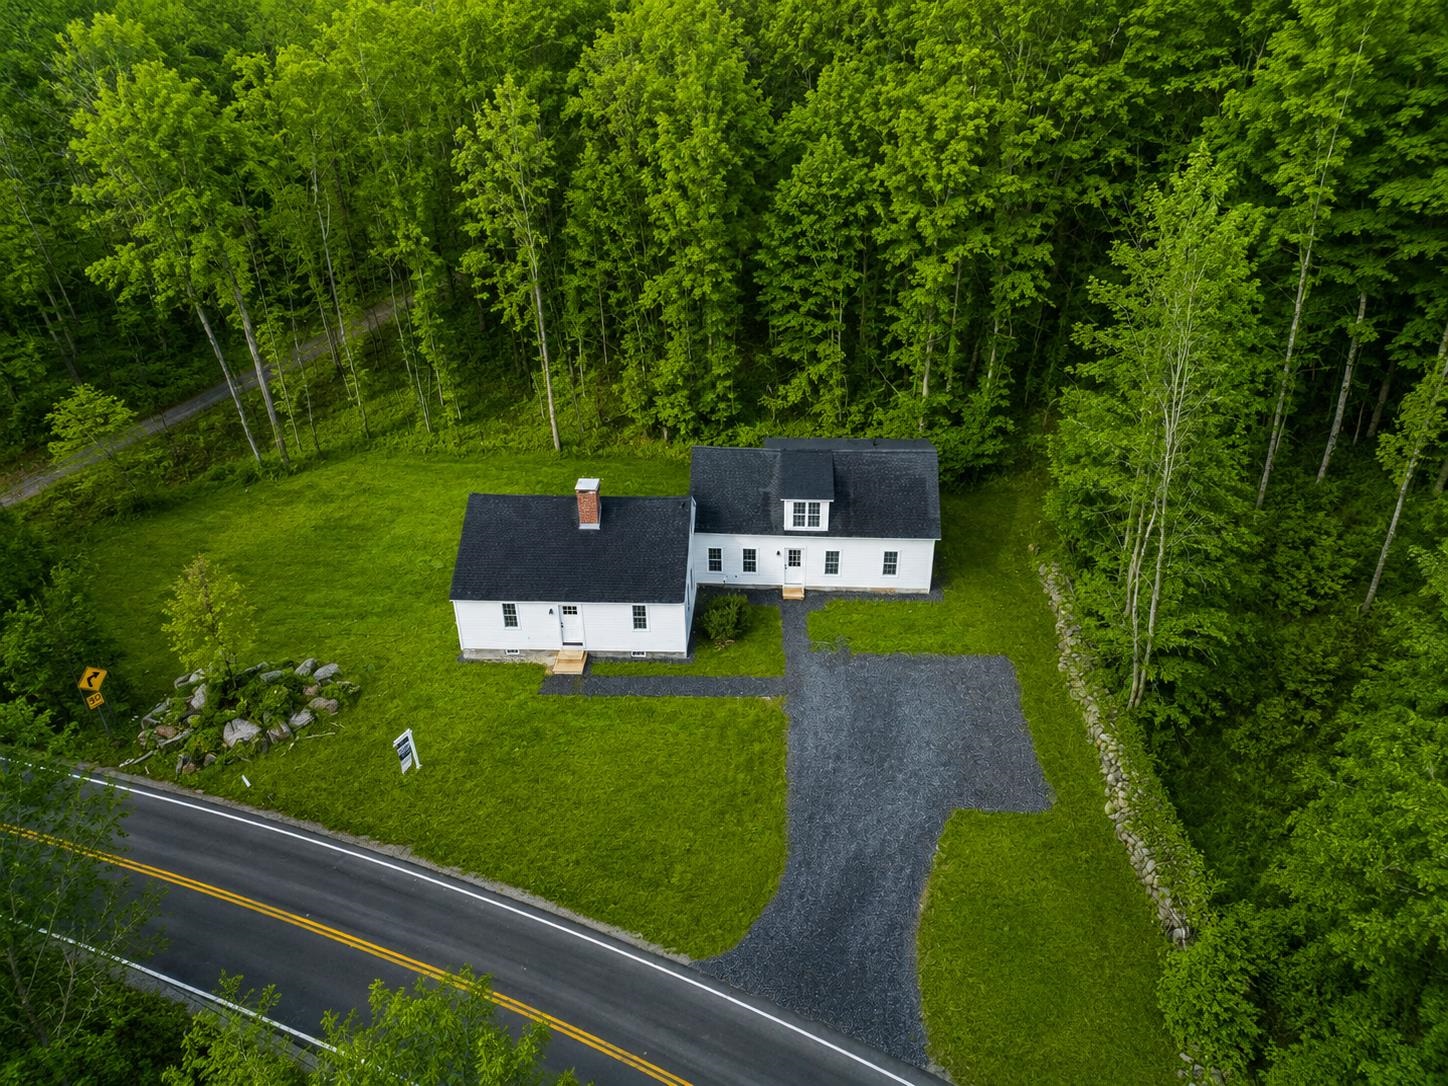
$499,000 $213 per sq.ft. Harrisville NH Home »
Price Change! Reduced by $100,000 down 20% on July 30th 2026
3 Beds | 3 Baths | Total Sq. Ft. 2346 | Acres: 2.04
Wednesday Apr 15, 2026
Description: Exquisitely renovated and masterfully reimagined, this exceptional residence offers a rare opportunity to enjoy refined living just 0.2 miles from the pristine shores and public boat launch of Silver Lake. Every detail has been thoughtfully curated in this comprehensive transformation, seamlessly blending modern sophistication with the home's original charm and character. The heart of the home is a designer gourmet kitchen, featuring elegant granite countertops, an expansive center island, and premium stainless steel appliances, perfectly suited for both intimate gatherings and elevated entertaining. The primary suite serves as a private sanctuary, complete with a beautifully appointed spa-inspired bath showcasing stone surfaces and a custom glass-enclosed shower. Additional living spaces are equally impressive, with two second-floor bedrooms and a versatile first-floor office or study that can effortlessly function as a guest suite. Potential configuration for ADU or In-Law suite. Designed for comfort and convenience, the home includes a second custom full bath, a stylish half bath with first-floor laundry, and all-new mechanical systems. Upgrades include new wiring, plumbing, and an efficient heating and cooling system featuring propane heat, an electric heat pump, and supplemental baseboards. Home has standby generator for added peace of mind. Warmth and ambiance abound with a pellet stove insert set within the living room's hearth, complemented by a classic wood-burning fireplace in the formal dining room. Step outside to a newly constructed deck, an inviting space to relax and unwind in a peaceful setting. Additional enhancements include a new roof, windows, insulation, and flooring, ensuring turnkey ease for years to come. All just a short stroll to the sparkling waters of Silver Lake, this property embodies the perfect balance of luxury, comfort, and timeless New England appeal ideal as a year-round residence or an elegant guest house for a Silver Lake home. See MLS Property & Listing Details & 50 images. Includes a Virtual Tour
Under Contract
![Hartford VT Home for sale $$269,900 $330 per sq.ft.]()

$269,900 $330 per sq.ft. Hartford VT Home »
1 Beds | 1 Baths | Total Sq. Ft. 819 | Acres: 0.34Wednesday Jul 15, 2026
Description: Cozy and move in ready, this charming bungalow is nestled in a desirable neighborhood of similar homes and offers one bedroom plus a versatile loft area, a full bath, and a spacious kitchen and living room filled with natural light. One of the property's standout features is its oversized lot, extending well beyond the neighboring homes and providing plenty of room for gardens, sheds, chickens, or even the possibility of adding a garage in the future. Another rare bonus is the two separate driveways--one from Abbot Street and the other from Fairview Terrace--offering convenient access and additional parking options. Step outside onto the wonderful deck just off the kitchen, the perfect spot for summer barbecues, morning coffee, or simply relaxing while enjoying the peaceful surroundings. Recent updates include attractive laminate flooring, warm pine accents in the kitchen, and the added storage and flexibility of a full basement. This affordable home is ready for its next owner to move right in. Conveniently located with an easy commute to Dartmouth Health, Dartmouth College, and the Upper Valley's shopping, dining, and entertainment, this home offers exceptional value in a sought-after location. Homes like this don't stay on the market long--schedule your private showing today before it's gone! See MLS Property & Listing Details & 29 images.
- « Back
- 1
- 2
- 3
- 4
- 5
- 6
- 7
- 8
- 9
- 10
- 11
- 12
- 13
- 14
- 15
- 16
- 17
- 18
- 19
- 20
- 21
- 22
- 23
- 24
- 25
- 26
- 27
- 28
- 29
- 30
- 31
- 32
- 33
- 34
- 35
- 36
- 37
- 38
- 39
- 40
- 41
- 42
- 43
- 44
- 45
- 46
- 47
- 48
- 49
- 50
- 51
- 52
- 53
- 54
- 55
- 56
- 57
- 58
- 59
- 60
- 61
- 62
- 63
- 64
- 65
- 66
- 67
- 68
- 69
- 70
- 71
- 72
- 73
- 74
- 75
- 76
- 77
- 78
- 79
- 80
- 81
- 82
- 83
- 84
- 85
- 86
- 87
- 88
- 89
- 90
- 91
- 92
- 93
- 94
- 95
- 96
- 97
- 98
- 99
- 100
- 101
- 102
- 103
- 104
- 105
- 106
- 107
- 108
- 109
- 110
- 111
- 112
- 113
- 114
- 115
- 116
- 117
- Next »
- Showing Results 601 to 615 of 1755
