List Price: $569,000 | $243 per sq.ft. | 3 Bedroom | 3 Bathroom | 2 Story Single Family Home
Price Change! Reduced by $30,000 down 5% on June 19th 2026
Date Listed Wednesday Apr 15, 2026 | MLS# 5083790
Price Change! Reduced by $30,000 down 5% on June 19th 2026
Date Listed Wednesday Apr 15, 2026 | MLS# 5083790
To see this Listing
Address: 211 Breed Road Harrisville NH
Listed by Ryan Goodell EXP Realty Cell: 603-313-7541
Description:
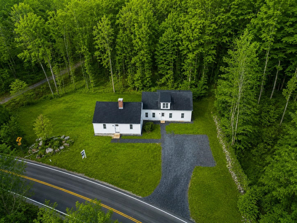
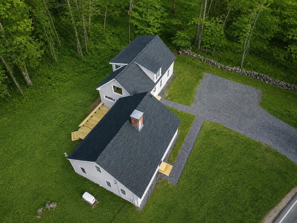
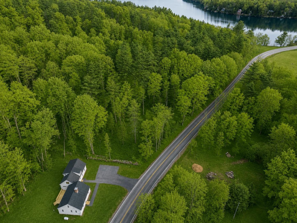
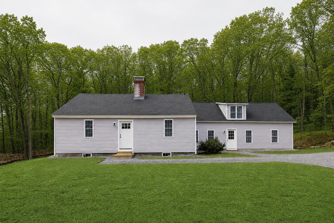
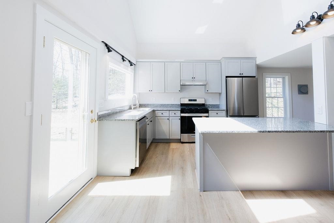
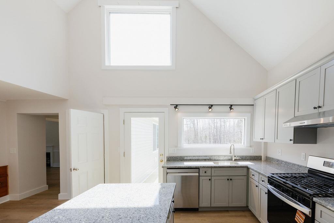
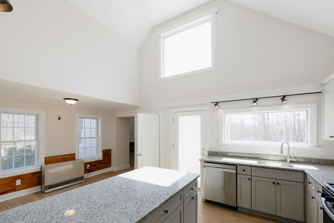
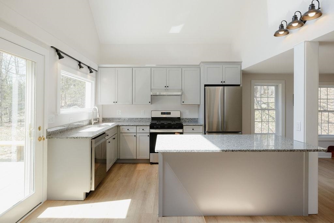
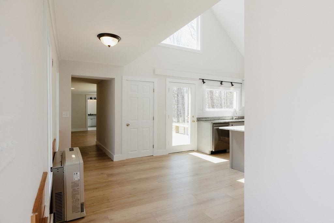
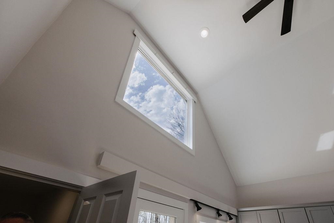
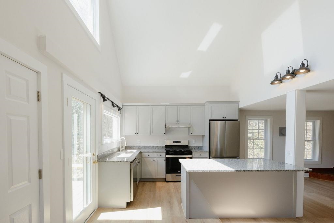
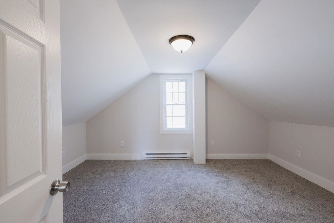
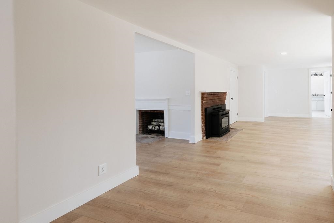
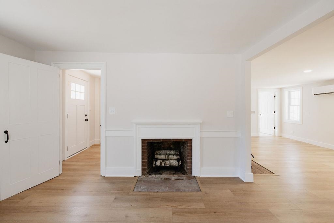
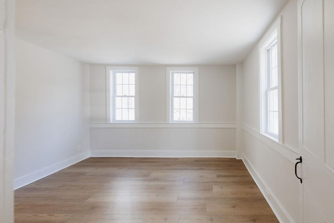
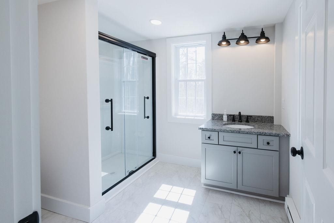
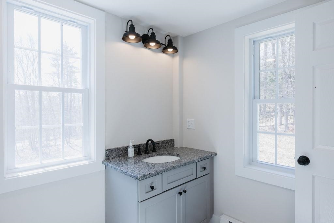
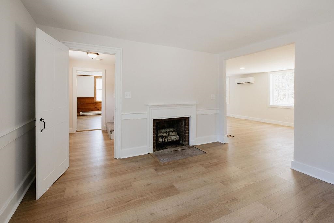
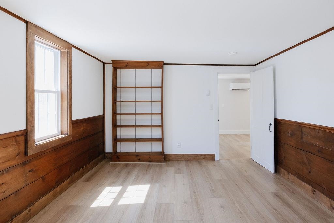
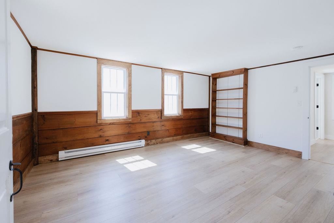
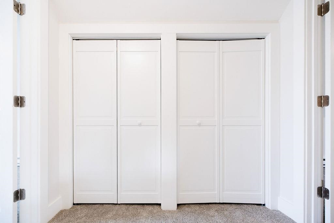
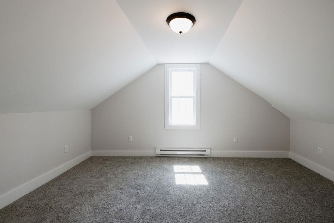
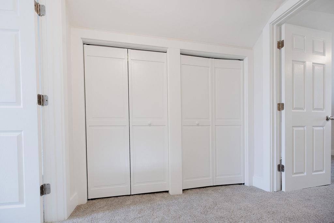
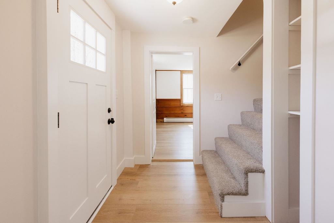
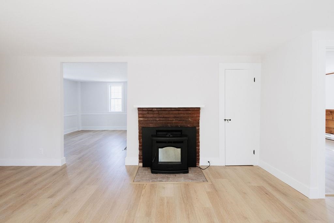
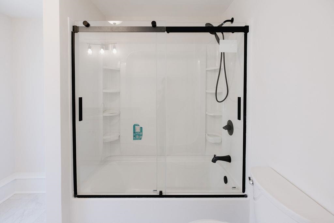
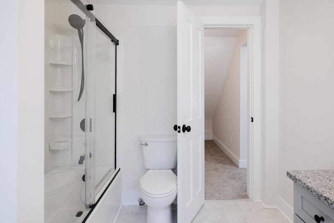
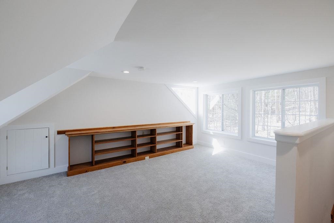
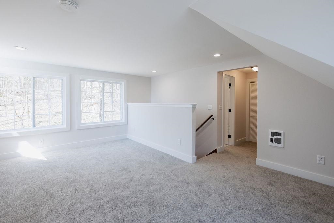
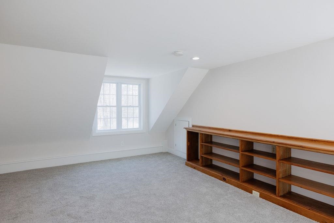
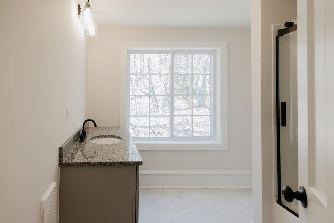
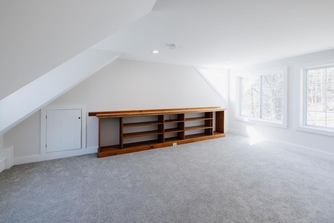
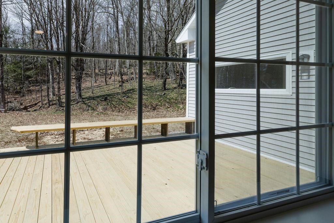
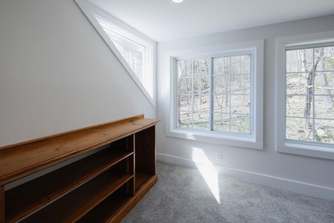
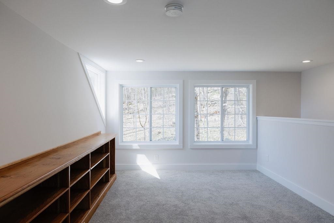
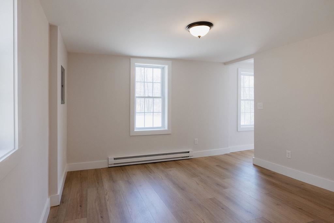
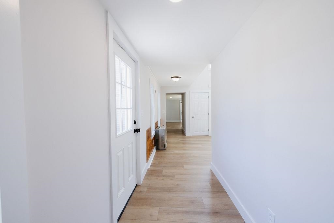
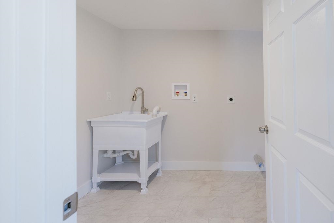
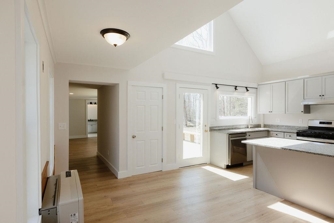
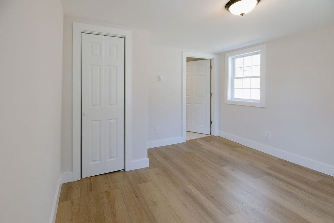
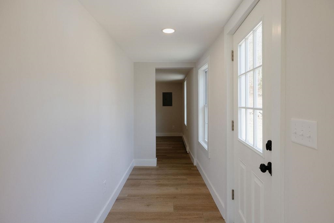
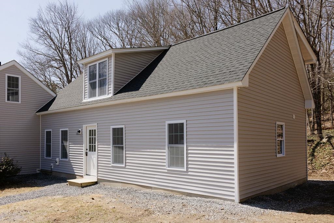
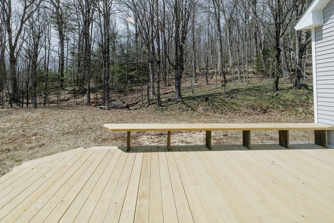
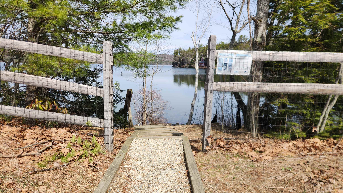
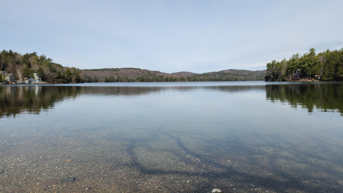
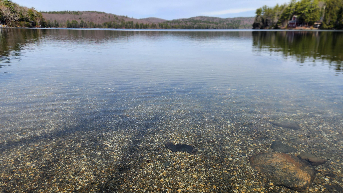
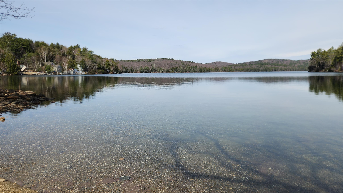
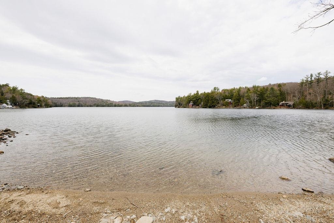
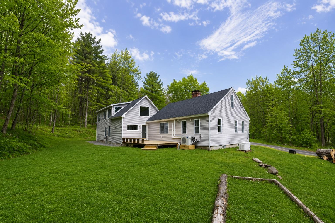
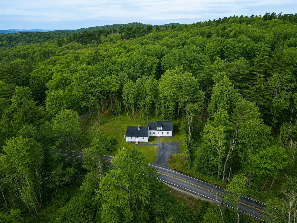
Exquisitely renovated and masterfully reimagined, this exceptional residence offers a rare opportunity to enjoy refined living just 0.2 miles from the pristine shores and public boat launch of Silver Lake. Every detail has been thoughtfully curated in this comprehensive transformation, seamlessly blending modern sophistication with the home's original charm and character. The heart of the home is a designer gourmet kitchen, featuring elegant granite countertops, an expansive center island, and premium stainless steel appliances--perfectly suited for both intimate gatherings and elevated entertaining. The primary suite serves as a private sanctuary, complete with a beautifully appointed spa-inspired bath showcasing stone surfaces and a custom glass-enclosed shower. Additional living spaces are equally impressive, with two second-floor bedrooms and a versatile first-floor office or study that can effortlessly function as a guest suite. Potential configuration for ADU or In-Law suite. Designed for comfort and convenience, the home includes a second custom full bath, a stylish half bath with first-floor laundry, and all-new mechanical systems. Upgrades include new wiring, plumbing, and an efficient heating and cooling system featuring propane heat, an electric heat pump, and supplemental baseboards. Home has standby generator for added peace of mind. Warmth and ambiance abound with a pellet stove insert set within the living room's hearth, complemented by a classic wood-burning fireplace in the formal dining room. Step outside to a newly constructed deck--an inviting space to relax and unwind in a peaceful setting. Additional enhancements include a new roof, windows, insulation, and flooring, ensuring turnkey ease for years to come. All just a short stroll to the sparkling waters of Silver Lake, this property embodies the perfect balance of luxury, comfort, and timeless New England appeal--ideal as a year-round residence or an elegant guest house for a Silver Lake home.
Listed by Ryan Goodell EXP Realty Cell: 603-313-7541
Description:
Exquisitely renovated and masterfully reimagined, this exceptional residence offers a rare opportunity to enjoy refined living just 0.2 miles from the pristine shores and public boat launch of Silver Lake. Every detail has been thoughtfully curated in this comprehensive transformation, seamlessly blending modern sophistication with the home's original charm and character. The heart of the home is a designer gourmet kitchen, featuring elegant granite countertops, an expansive center island, and premium stainless steel appliances--perfectly suited for both intimate gatherings and elevated entertaining. The primary suite serves as a private sanctuary, complete with a beautifully appointed spa-inspired bath showcasing stone surfaces and a custom glass-enclosed shower. Additional living spaces are equally impressive, with two second-floor bedrooms and a versatile first-floor office or study that can effortlessly function as a guest suite. Potential configuration for ADU or In-Law suite. Designed for comfort and convenience, the home includes a second custom full bath, a stylish half bath with first-floor laundry, and all-new mechanical systems. Upgrades include new wiring, plumbing, and an efficient heating and cooling system featuring propane heat, an electric heat pump, and supplemental baseboards. Home has standby generator for added peace of mind. Warmth and ambiance abound with a pellet stove insert set within the living room's hearth, complemented by a classic wood-burning fireplace in the formal dining room. Step outside to a newly constructed deck--an inviting space to relax and unwind in a peaceful setting. Additional enhancements include a new roof, windows, insulation, and flooring, ensuring turnkey ease for years to come. All just a short stroll to the sparkling waters of Silver Lake, this property embodies the perfect balance of luxury, comfort, and timeless New England appeal--ideal as a year-round residence or an elegant guest house for a Silver Lake home.
Room Information:
Total Rooms: 11
Total Baths: 3
Flooring: Carpet | Vinyl Plank
Full Baths: 2
1/2 Baths: 1
Bedrooms: 3
Total Baths: 3
Flooring: Carpet | Vinyl Plank
Full Baths: 2
1/2 Baths: 1
Bedrooms: 3
Basement: Partial
Construction Information:
Year Built: 1830
Type: Wood Frame
Type: Wood Frame
Building Info
Finished Sq.Ft.: 3186
Above Grade Sq.Ft.: 2346
Below Grade Sq.Ft.: 0
Apx Below Grade Unfinished Sq.Ft.: 800
Exterior Info
Style: Cape | w/Addition
Roof: Asphalt Shingle
Utilities
Electric: Circuit Breaker(s)
Water: Drilled Well
Sewer: Private
Land Description:
Landscaped | Level | Sloping | Wooded | Near Paths | Rural
Lot size: 2.04 acres
Zoned: ZONE 1
Surveyed: Yes
Flood Zone: No
Seasonal: No
Road Frontage: 240
Driveway: Crushed Stone
Additional Information
Block - 0
Taxes $4,330
Assesed Value Not Reported
Block - 0
Taxes $4,330
Assesed Value Not Reported
Schools
School District: Harrisville
Elementary School: Wells Memorial School
Middle School: Keene Middle School
High School: Keene High School
School District: Harrisville
Elementary School: Wells Memorial School
Middle School: Keene Middle School
High School: Keene High School
