You are viewing all listings NH Homes between $1000000 and $99999999 dollars.

$4,450,000 $1,011 per sq.ft. Ludlow VT Home »
7 Beds | 7 Baths | Total Sq. Ft. 6245 | Acres: 0.95Tuesday Jun 30, 2026
Description: Perched in an unrivaled location on the Moonshadow Trail, this spectacular mountain residence has been thoughtfully and extensively renovated to offer the perfect blend of luxury, comfort, and year-round recreation. Featuring 7 bedrooms and 6½ baths, this exceptional home is designed to accommodate large gatherings while maintaining an inviting atmosphere throughout. The heart of the home is the stunning chef's kitchen, outfitted with professional-grade appliances, custom cabinetry, and generous workspace for entertaining on any scale. Anchored by a dramatic central fireplace, the open-concept living and dining areas showcase breathtaking long-range mountain views through expansive windows that bring the outdoors in. Rich hardwood floors add warmth and elegance throughout the home. The primary suite is a private retreat, complete with a bonus office and a spa-inspired bathroom featuring an oversized shower with a convenient dog-washing station. A spacious mudroom and ski room provide the perfect landing spot after a day on the slopes or trails. The lower level is designed for entertainment, offering a large family room, full bar, and game area ideal for hosting family and friends. Outside, an expansive deck, stone patio, and hot tub are perfectly positioned to capture the incredible panoramic views, creating unforgettable spaces for relaxation and apres-ski gatherings. Rarely does a property combine this level of craftsmanship, size, amenities, and location. With its extensive renovation, exceptional layout, and commanding views, this is a truly remarkable mountain home. Visit the Okemo real estate community today. Taxes are based on town assessment. ROFR See MLS Property & Listing Details & 60 images.
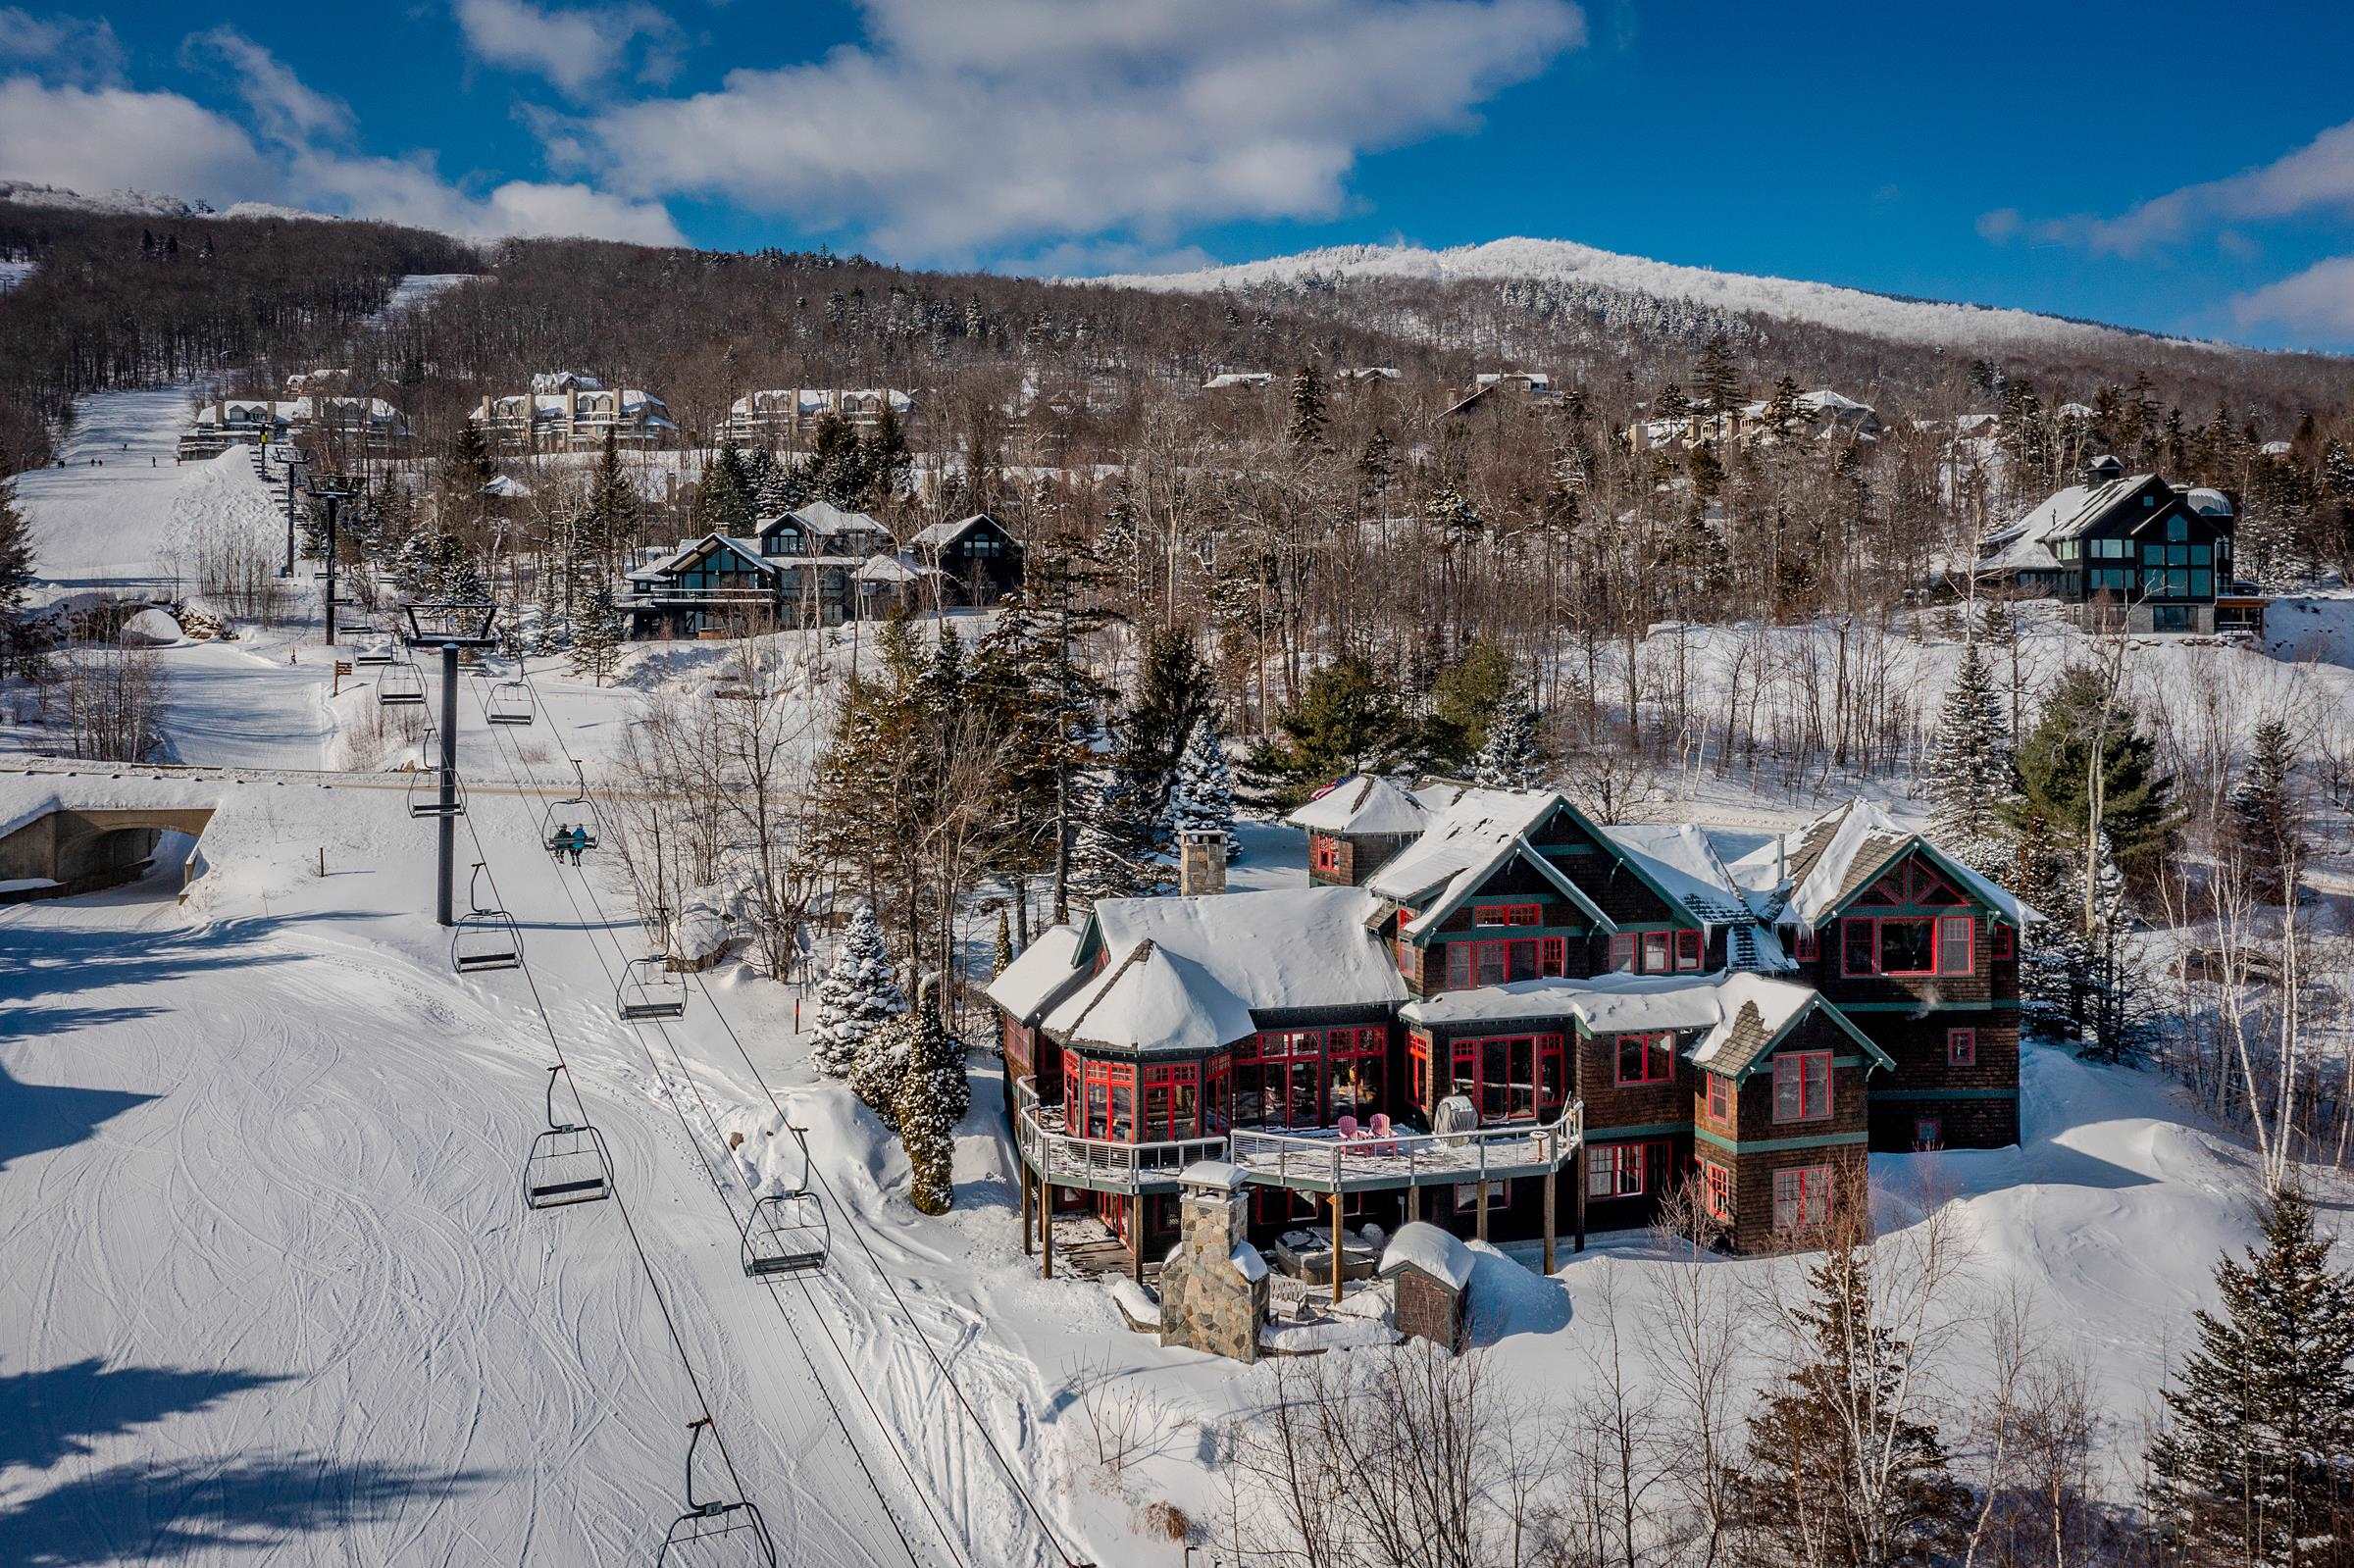
$4,775,000 $1,228 per sq.ft. Ludlow VT Home »
7 Beds | 7 Baths | Total Sq. Ft. 6624 | Acres: 1.05Thursday Feb 12, 2026
Description: Perched in Solitude, one of Okemo's most sought-after on-mountain neighborhoods, 924 Okemo Ridge Road offers exceptional slope access, sweeping long-range views, and the scale to comfortably bring generations together under one roof. With 7 bedrooms and 6.5 bathrooms, this is a true ski home designed for gathering, hosting, and making memories year after year. The home delivers classic ski lodge vibes with expansive living spaces, walls of glass framing the mountain views, and seamless indoor-outdoor flow. Slopeside outdoor living is a standout feature, with a maintenance-free deck system, covered hot tub area, heated stone patio, and an exterior fireplace built for long après-ski afternoons. Ski home, light the fire, and settle in. Inside, the kitchen was fully renovated in 2021 and anchors the main living space with new cabinetry, granite countertops, a reconfigured island, a dedicated coffee and bar area, a pizza oven, and thoughtfully integrated appliances--perfect for feeding a crowd. Multiple gathering zones include a theater room, game room, wine room, sauna, and a well-designed boot room that keeps ski days organized. Significant mechanical and system upgrades add peace of mind. Other great upgrades include Tesla charging and whole-home Sonos. The result is a turnkey, well-maintained slopeside retreat that balances comfort, durability, and fun--whether it's a holiday weekend with the whole family or a quiet midweek powder day. Located just steps from some of the best skiing on the mountain at Okemo Mountain Resort, this Solitude home stands apart for its access, views, and ability to live large on the mountain. Visit the Okemo real estate community today. Taxes are based on current town assessment. ROFR See MLS Property & Listing Details & 60 images.

$4,999,000 $828 per sq.ft. Ludlow VT Home »
5 Beds | 5 Baths | Total Sq. Ft. 9170 | Acres: 1.84Friday Jun 19, 2026
Description: Welcome to one of Okemo's most distinctive properties, an iconic SKI-ON, SKI-OFF Tennessee log-style home set directly on the Moon Shadow ski trail within Solitude Village. Offered fully furnished and turnkey, this home is ready for enjoyment. Its exceptional rental performance provides an opportunity to offset substantial ownership costs and meaningfully reduce the effective cost of owning a premier slopeside retreat. With direct trail access, panoramic views, and a proven rental history, this is a rare opportunity to combine an extraordinary Okemo lifestyle with compelling ownership economics. Panoramic mountain views stretch across the Okemo Valley, while authentic log construction, broad-hewn timbers, wide chinking, reclaimed wood floors, and exceptional stonework create an unmistakable sense of place. Seven wood-burning fireplaces add warmth throughout, and soaring ceilings and expansive windows frame the breathtaking views. Designed for both grand entertaining and intimate retreats, the home features five bedrooms and four and a half baths, including three private en-suites. Separate guest quarters with a private entrance, great room, and fireplace provide an ideal space for visitors. The primary suite is a true escape, highlighted by a soaking tub perfectly positioned to capture the view. The gourmet kitchen blends rustic character with refined finishes, featuring high-end appliances, honed granite countertops, a wood-burning fireplace, large island, and commercial-style ice maker. Dual washers and dryers add convenience for owners and guests. Living spaces flow effortlessly to a spacious deck and elevated stone patio with an oversized hot tub overlooking the trail, an ideal setting for après-ski relaxation. A large game room offers gaming tables and pinball machines, while additional gathering spaces include a billiards loft. A well-appointed ski room with boot warmers and abundant storage keeps gear organized. ROFR See MLS Property & Listing Details & 59 images.
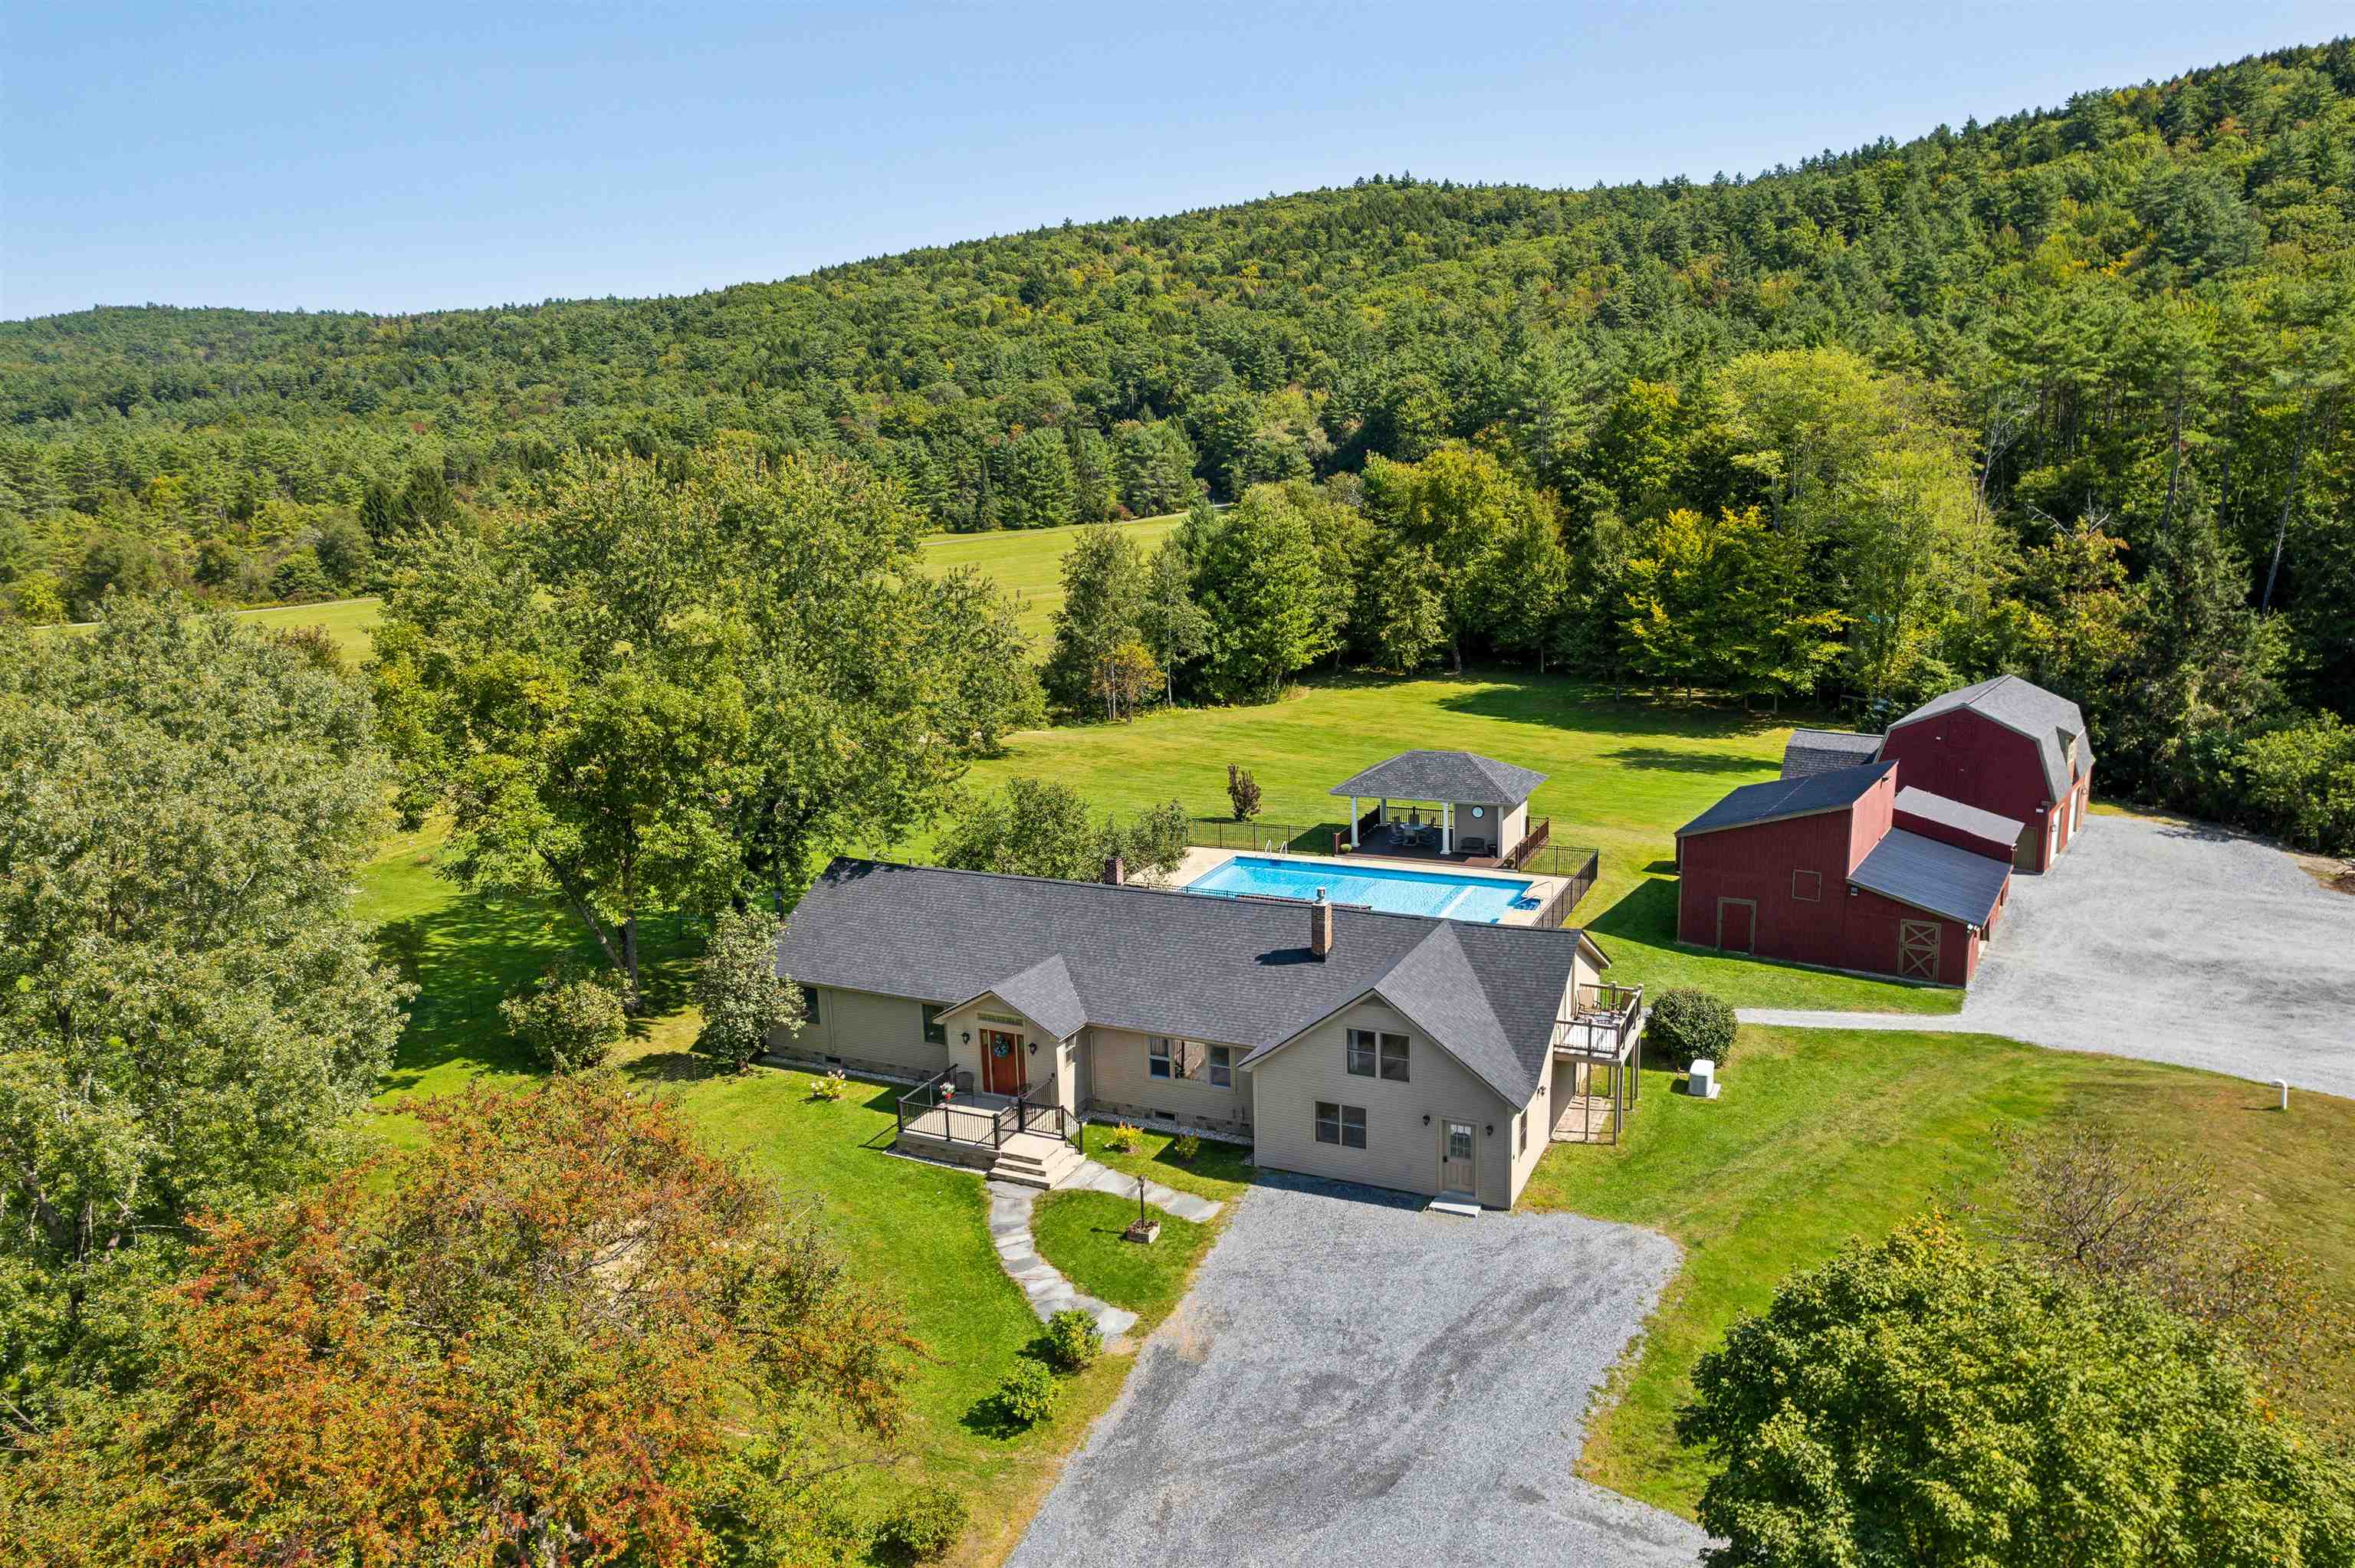
$1,250,000 $299 per sq.ft. Lyme NH Home »
Price Change! Reduced by $145,000 down 12% on August 19th 2026
4 Beds | 4 Baths | Total Sq. Ft. 5136 | Acres: 4.3
Monday Feb 2, 2026
Description: Looking for a property that truly has it all? Look no further than 376 Orford Road, in the coveted town of Lyme, NH. With 4,500 square feet of wonderfully comfortable and functional living space, the first floor offers a primary en suite bedroom, 2 additional bedrooms and bathrooms, a large living room, spacious eat-in kitchen, mudroom and laundry. The lower level includes a media room, recreation room, exercise room and office. Attached to the main residence, and with its own entrance as well, is a two story auxiliary dwelling unit equipped with a full eat-in kitchen, living room, laundry, 3/4 bathroom and private deck - ideal for in-laws, a nanny or rental opportunity. The back of the home connects to the level, landscaped, and fenced-in backyard area with a deck, in-ground pool, and pool house - ideal for relaxing or entertaining. The oversized 3 car garage has an upper level that could easily be finished off for additional living space, or is ideal "as is" for a home office or business storage. The abutting conserved land offers lovely pastoral views and westerly sunsets. Rounding out the property is another large outbuilding and separate shed for all your storage needs. Lyme is home to one of the most highly rated K - 8th grade schools in the state and is a short drive to Hanover, Dartmouth College and Dartmouth Health. Don't miss this incredible opportunity for a property that has everything you want, and more. See MLS Property & Listing Details & 59 images.

$1,600,000 $647 per sq.ft. Lyme NH Home »
4 Beds | 2 Baths | Total Sq. Ft. 2472 | Acres: 52Wednesday Jul 15, 2026
Description: For the first time in nearly 250 years, this remarkable 1780 colonial is being offered for sale. Thoughtfully cared for by the same family for generations, this exceptional 52-acre estate offers a rare opportunity to own a piece of New Hampshire history in the heart of Lyme. As you pull into the driveway, you're welcomed by rolling fields, mature hardwoods, and the peaceful setting that makes this property truly special. Inside, you'll find hand-hewn beams, wide pine floors, abundant natural light, four bedrooms, two bathrooms, a full basement, and timeless craftsmanship that reflects the history and character of this remarkable home. A drilled well, newer septic system, and an automatic-feed pellet furnace with oil baseboard backup provide modern convenience while complementing the home's historic character. Step outside to discover a four-stall horse barn complete with a tack room, fenced riding area, a network of mowed trails, a four-bay pole barn, multiple outbuildings, an oversized garage equipped with a professional-grade lift capable of servicing one ton trucks, and a fenced backyard. Beyond the buildings, the 52 acres offer a beautiful blend of open fields and mature hardwood forest, all enrolled in Current Use, creating plenty of room for horses, recreation, farming, or simply enjoying the surrounding landscape. Despite its private country setting, you're just 10 minutes from Lyme Elementary and Middle School, 15 minutes from Hanover, Dartmouth College, and I-91, and only 20 minutes from Dartmouth Health. See MLS Property & Listing Details & 60 images.
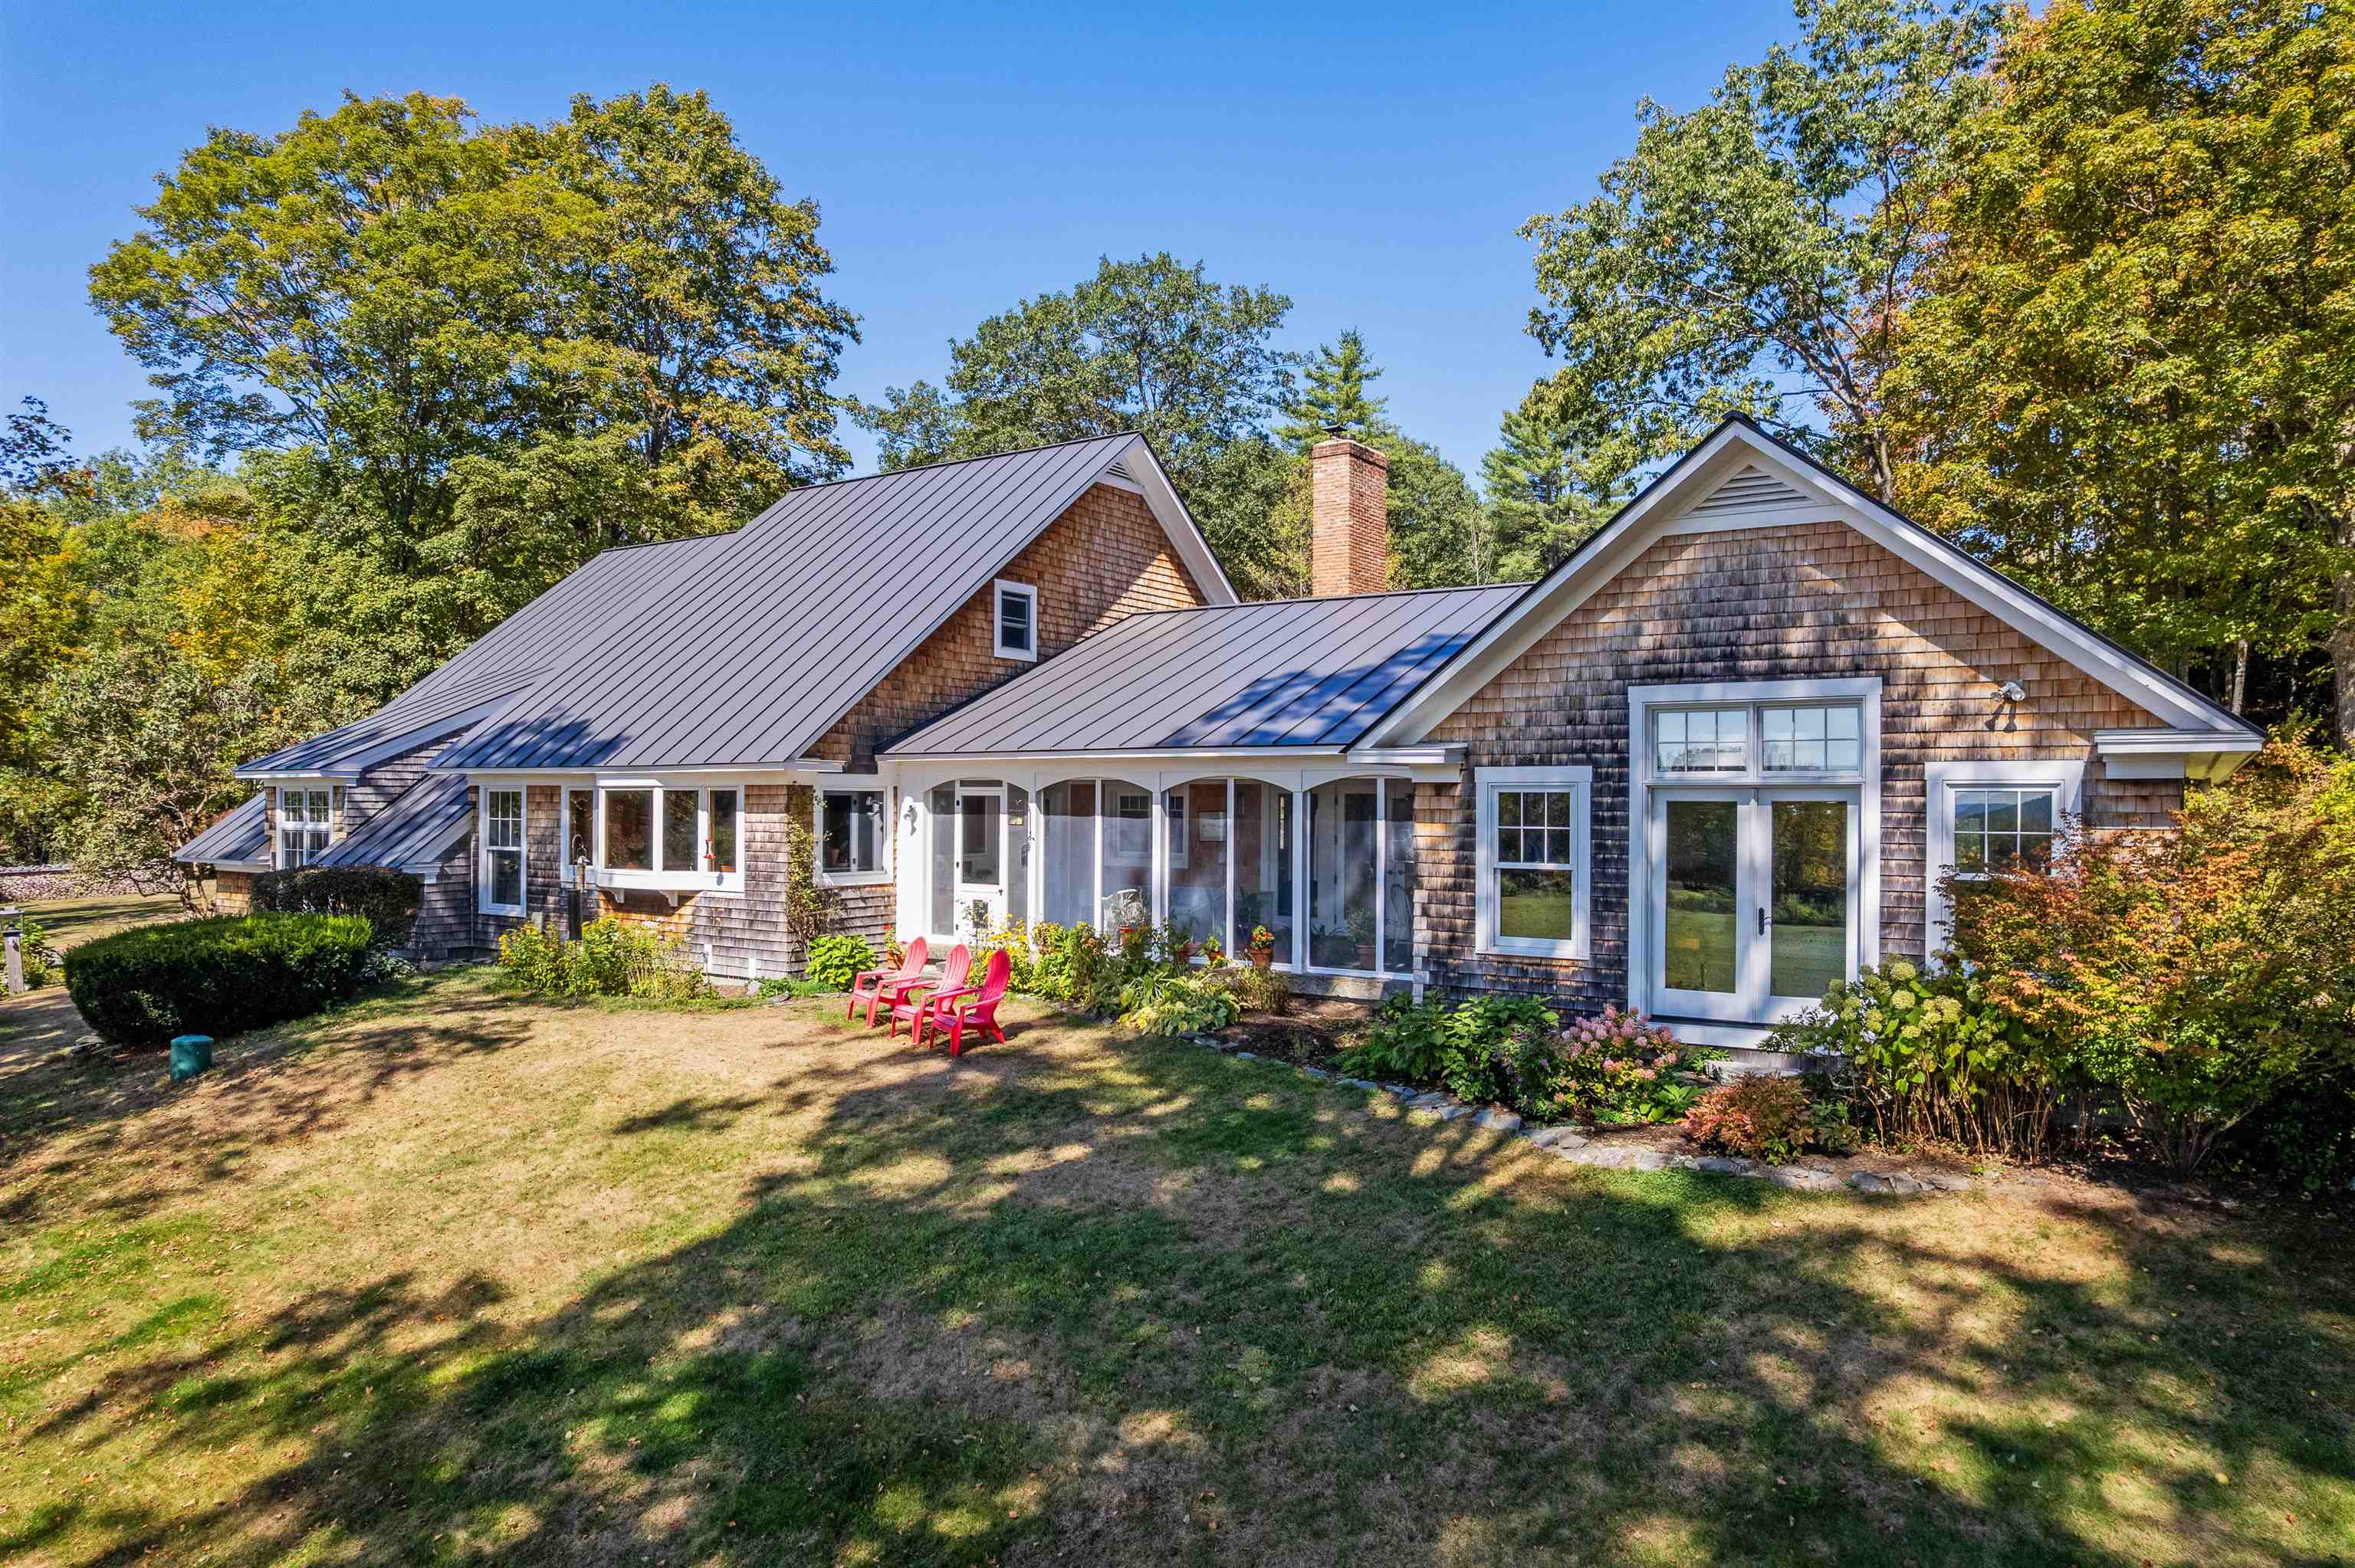
$2,480,000 $738 per sq.ft. Lyme NH Home »
Waterfront on Pond3 Beds | 4 Baths | Total Sq. Ft. 3360 | Acres: 22.83
Wednesday Aug 20, 2025
Description: BRECK HILL ROAD- With incredible south facing mountain views, Breck Hill's spectacular location and setting are the ideal backdrop for this stylish and updated contemporary home. Featuring a spacious open concept design with exceptional flow, the interior spaces are well-appointed to welcome abundant natural light and showcase the breathtaking long-range vistas. A sizable eat-in kitchen, living, and dining space open to a breezy screened porch overlooking the grounds, while a cozy library/den sits adjacent to these spaces on the north side of the home. The grand primary bedroom suite has arguably the best views on the property and is perfectly positioned to take in the mature landscaping and gardens that adorn the property. Two additional bedrooms, each with its own bath, round out the main living area. There is a generous unfinished space on the second floor if expansion is desired, while the basement offers ample room for storage. The substantial land component of 22+ conserved acres is comprised of a lovely mix of open meadows and magical forest trails tailor made for dog walks, cross-country skiing, and more. Complete 2009 renovation including new mechanicals, interior finishes- new floors, walls, ceilings and doors, exterior finishes- new insulation, windows, doors & siding. Minutes away from the Village of Lyme and a short hop to Hanover, Dartmouth College, and the best of the Upper Valley region, this turnkey luxury home offers privacy without compromising convenience. See MLS Property & Listing Details & 47 images. Includes a Virtual Tour

$2,995,000 $204 per sq.ft. Lyme NH Home »
Waterfront on Pond22 Beds | 22 Baths | Total Sq. Ft. 14714 | Acres: 5.4
Tuesday Mar 24, 2026
Description: Located on over 5 beautiful acres in the heart of coveted Lyme, NH, just a 15 minute drive from Hanover, NH and Dartmouth College, this large, beautifully restored and maintained property has operated as an inn, restaurant, and event space for decades and is ready for the next stewards to create their own vision. One of the town's iconic buildings, the main structure faces the town's common and wraps around a lovely lawn, while a quaint guest house is tucked back overlooking the private pond and abutting conservation area. Whether it's creating a family compound, working with the town zoning to create a series of smaller residences (effective 2026 zoning now allows for increased housing units per building), or keeping similar businesses going and creating a mixed use of commercial and residential spaces, possibilities abound with this incredible opportunity. Lyme is home to one of the state's top rated K-8th schools, plus the Dartmouth Skiway, Post Pond, and expansive networks of hiking and biking trails offer endless recreational activities. Just bring your vision - this property is ready to make it a reality! This is also listed commercially as MLS# 5080461. See MLS Property & Listing Details & 48 images.

$1,385,000 $469 per sq.ft. Lyndeborough NH Home »
4 Beds | 4 Baths | Total Sq. Ft. 2954 | Acres: 25Wednesday Jul 29, 2026
Description: 4 BR | 3.5 BA | 2,954 SF | 25.41 acres. A rare reproduction of an 1820s New England Greek Revival colonial, built new with no detail overlooked. Set against Pinnacle Mountain with direct access to 400+ acres of hiking trails from the back door, with the Boston skyline and White Mountains visible on clear days from atop the property. Engineered well beyond code: 14" TJI floor joists, oversized structural framing rated for historic snow loads, 50-year-warrantied Hardie Plank siding and GAF Stateline shingles, liquid-flashed sheathing, ZIP tape, and double perimeter drains for a fully dry building envelope. Inside, historic character meets modern performance: wide pine floors milled from on-site timber, custom furniture-grade cabinetry by a local primary craftsman, period-correct trim, veneer plaster walls, and a restoration-brick fireplace with a fully operable beehive oven. Rockwool insulation, high-performance ERV, and natural materials support a non-toxic, breathable home. Systems built for the long haul: 200A electrical service with a second conduit already run for future expansion (ADU, workshop, etc.), 20KW Generac generator, hydrofracked well with VFD constant pressure system, dual-fuel furnaces plus woodstove. South-facing cedar deck and outdoor shower complete the picture. See MLS Property & Listing Details & 31 images. Includes a Virtual Tour
New Listing!
![Village of Lyndonville in Town of Lyndon VT Home for sale $$1,100,000 $260 per sq.ft.]()

$1,100,000 $260 per sq.ft. Village of Lyndonville in Town of Lyndon VT Home »
4 Beds | 4 Baths | Total Sq. Ft. 4229 | Acres: 18Friday Aug 7, 2026
Description: Completed in 2023, this exceptional country property combines modern construction, breathtaking views, and a thoughtfully designed equestrian setup in a desirable rural location. Set against a sweeping backdrop stretching from Burke Mountain south through the Connecticut River Valley and into the White Mountains, the scenery is nothing short of spectacular. The home's open-concept kitchen, dining, and living area is designed to showcase the views through expansive windows while creating a warm, inviting gathering space. A beautiful three-season sunroom offers the perfect place to relax and enjoy the changing seasons, and a dedicated home office provides a quiet space for remote work or study. The flexible floor plan includes 2 bedrooms & 2 baths on the main level, a private primary suite upstairs, and a separate guest suite or apartment above the oversized three-car garage, ideal for extended family, visitors, or potential rental income. Radiant heat serves both the home and garage for exceptional comfort and efficiency, while the walkout basement offers tremendous storage and future finishing potential. Equestrians and hobby farmers will appreciate the impressive collection of outbuildings and facilities, including a well-equipped animal barn currently home to horses, goats, and donkeys, a 40' x 80' hoop barn, an outdoor riding arena, nearly 10 acres of 5 strain electric fence & 2 RV hookups. Whether you're pursuing horses, livestock, or simply looking for room to spread out, this property is ready to accommodate your vision. Despite its peaceful country setting, the property is minutes from Lyndonville's shopping, restaurants, schools & everyday conveniences. Outdoor recreation is abundant with Burke Mountain, Kingdom Trails, VAST snowmobile access, numerous lakes, hiking trails, and all that Vermont's Northeast Kingdom has to offer nearby. Recently appraised for over $1.4M, this remarkable property is offered at an aggressive list price of $1.1M. See MLS Property & Listing Details & 56 images.
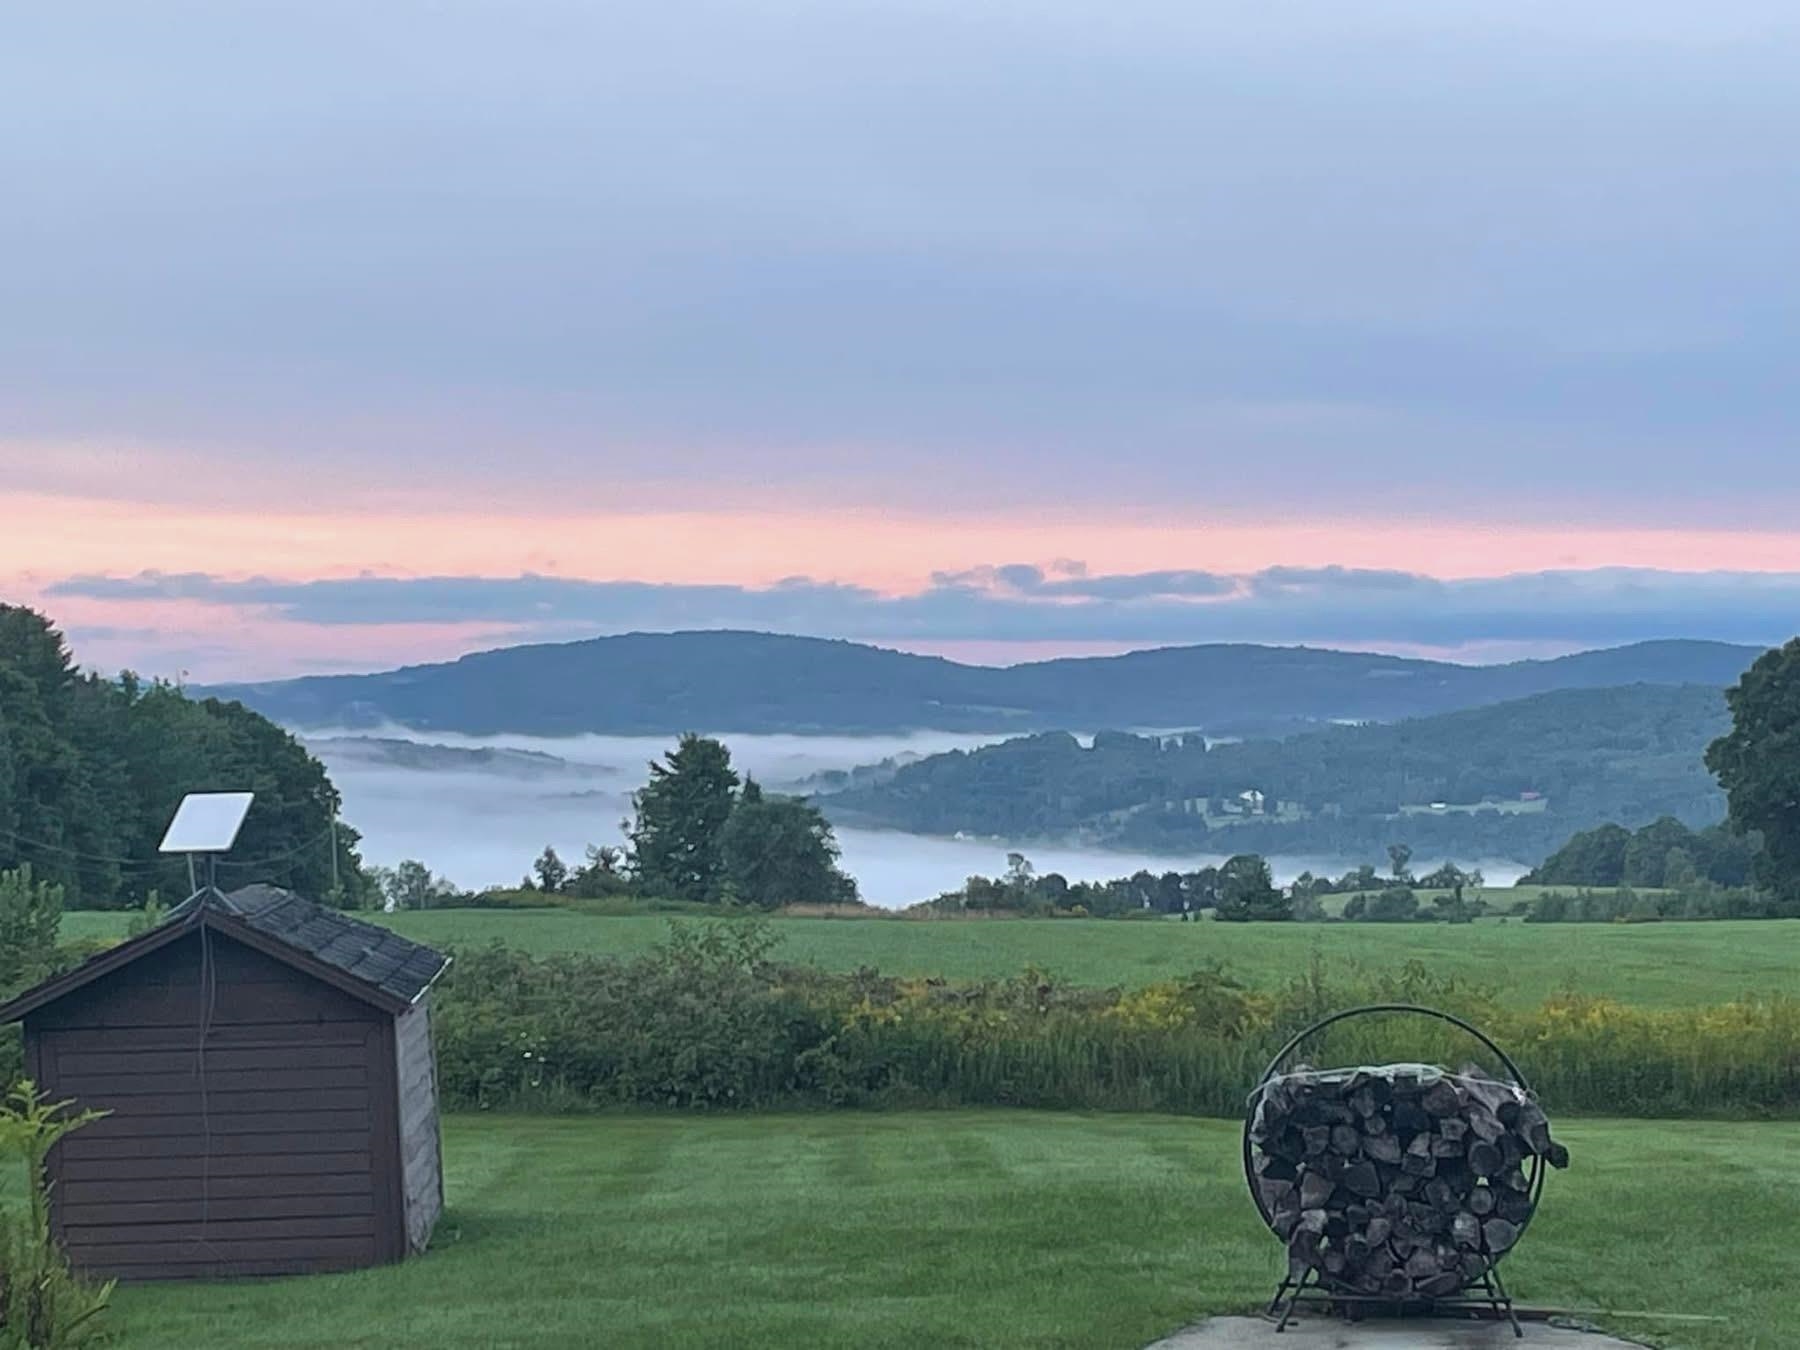
$1,400,000 $505 per sq.ft. Lyndon VT Home »
3 Beds | 3 Baths | Total Sq. Ft. 2775 | Acres: 100Thursday May 21, 2026
Description: This home sits at the north end of 100 acres of gently rolling fields and woodlands. Whether you dream of homesteading, starting a sugaring operation, or simply savoring the peace of Vermont's scenic countryside, this property delivers unmatched potential and natural beauty in every season. There are two en-suite bedrooms in the main house and a 3rd bedroom Studio is accessible from the family room upstairs or can be locked off and rented out separately as it is fully equipped with a kitchenette, 3/4 bath and stackable washer/dryer. South facing windows give the house so much natural light on every level. Beautiful hardwood floors throughout with tile in the kitchen and baths. Enjoy the attached 2 car garage with direct entrance into a heated entryway. There is so much to enjoy outside in the yard, blueberry bushes, asparagus bed, apple trees and lots of space for a great vegetable garden. The current use program that the property is entered into gives you much reduced property taxes and is set for a cutting of the woodland in 2028, selectively to nurture the growth of timberland. There is a water/wastewater permit for a second building site in the lower field to the south where there is plenty of room to stay out of the view line of the existing house and enjoy a truly fabulous view to the south and a bit to the east. It is on the south end of the property. There is a very recent furnace and the roof is new in the last 10 years. See MLS Property & Listing Details & 59 images.
New Listing!
![Madison NH Home for sale $$1,390,000 $725 per sq.ft.]()

$1,390,000 $725 per sq.ft. Madison NH Home »
161 Ft. of Waterfront on Lake Silver3 Beds | 2 Baths | Total Sq. Ft. 2511 | Acres: 0.74
Tuesday Aug 18, 2026
Description: IMAGINE THE JOY OF LIVING ON THE SOUTHEASTERLY SIDE OF SILVER LAKE AND LOOKING AT MT. CHOCORUA EVERY DAY!! Gorgeous, privately located .74-acre lot with 161 feet of walkout frontage, situated at the end of a dead-end road, with direct views of Mt. Chocorua and nightly sunsets. The land is special and, with some loving work and care, can be a stunning, secluded, landscaped paradise. The home, built in the 1960's, is very much as it was when it was built. Large living room with a lovely granite fireplace; family area with a brick fireplace and a woodstove; a dining room with a wall of windows overlooking the lake; and a cozy kitchen with a door to a composite two-sided deck with great space to relax and enjoy the water's edge and view. The house features three bedrooms on the main level. The interior walls are tasteful tongue-and-groove pine, nicely finished and in very good condition. The walkout lower level consists of a large family room with a pool table, a laundry room with a 3/4 bathroom (needs work), and several unfinished work and utility areas. There is cosmetic work that a buyer will want to complete, including new flooring and countertops. To be used year-round, the house will need updated windows, a new heating system, and eventually a new roof. This property is being sold as-is, minus personal items, kayaks, and some pieces of furniture. It will be the buyer's responsibility to clean out the house. This property is located in a private cove off of the main body of Silver Lake, but is easily navigable to the main lake. There is a wonderful kayaking trail from the cove to Cook's Pond, which is rich in aquatic plants and animals. Across the street from the lot is over 5000 acres of conservation land with trails for walking, biking, and snowmobiling. This is a fabulous location, great lot, and a home with great bones! So very special!! See MLS Property & Listing Details & 56 images. Includes a Virtual Tour

$1,450,000 $369 per sq.ft. Madison NH Home »
Price Change! Reduced by $45,000 down 3% on July 15th 2026
Waterfront on Lake Silver
6 Beds | 7 Baths | Total Sq. Ft. 3927 | Acres: 2.2
Monday May 11, 2026
Description: Perched at the northern tip of Silver Lake, where long summer sunsets stretch across the water and the White Mountains rise in the distance, 24 Rosewood Lane offers a rare opportunity to own not just a home, but a destination. This extraordinary 6-bedroom, 7-bath Victorian estate blends timeless New England elegance with a setting that instantly slows your pace and elevates everyday living, nearly 4,000 square feet of beautifully maintained space and direct lake access with a private dock. Mornings begin with coffee on the porch as the lake shimmers in the early light; afternoons unfold with boating, paddleboarding, or swimming on Silver Lake's nearly 1,000 pristine acres; evenings are marked by golden-hour cruises and dinners overlooking the water. Beyond the shoreline, the location delivers a true four-season playground; King Pine Ski Area is just minutes away in winter, while warmer months bring hiking trails, waterfalls, scenic mountain drives, and the iconic Madison Boulder, one of the largest glacial erratics in North America. When you crave a lively village atmosphere, North Conway's dining, galleries, breweries, and year-round entertainment are an easy drive. The layout adapts beautifully to modern living, with multiple gathering areas that allow guests to flow comfortably indoors and out, and generous bedrooms and baths that provide privacy and comfort for extended stays. Set at the quieter northern end of Silver Lake, the property offers a sense of retreat while remaining conveniently accessible; close enough to every amenity, yet far enough to feel worlds away. For buyers seeking something rare, something with history, beauty, and enduring potential, 24 Rosewood Lane is a lifestyle investment and a legacy property in one of Madison's most coveted lakefront settings. Seller would consider selling furnished. See MLS Property & Listing Details & 60 images. Includes a Virtual Tour

$1,950,000 $770 per sq.ft. Madison NH Home »
Price Change! Reduced by $175,000 down 9% on August 4th 2026
2 Beds | 2 Baths | Total Sq. Ft. 2532 | Acres: 50
Wednesday Jul 1, 2026
Description: Beyond a gated entrance, a winding paved driveway leads to Rock Farm, a remarkable private mountain estate where modern luxury, thoughtful technology, and extraordinary natural beauty come together in perfect balance. Set atop approximately 50 remarkably private acres with breathtaking views of iconic Mount Chocorua and the Sandwich Range, this exceptional property offers a lifestyle rarely found in New Hampshire. Thoughtfully enhanced with uncompromising attention to detail, the residence is designed for both everyday comfort and effortless entertaining. At its heart is a stunning chef's kitchen featuring Wolf, SubZero & Miele appliances, custom cabinetry, generous workspace, and seamless flow into light-filled living areas where expansive windows frame the ever-changing mountain landscape from nearly every principal room. Designed for today's connected lifestyle with Cisco Meraki Network, High Speed Fiber & Starlink Internet, allows you to work from virtually anywhere on the property. Integrated smart-home technology and remote monitoring systems let you check security cameras, monitor temperatures, and oversee the property from virtually anywhere in the world, offering convenience and peace of mind whether you're home or away. Outside, a small established orchard includes (apples, peaches, pear, plum, raspberries, blueberries, asparagus) a greenhouse, open fields, private woodland trails, abundant wildlife, and exceptional privacy create a setting that is both peaceful and inspiring. Years of thoughtful planning and investment have created an estate that would be difficult to duplicate today. Despite its remarkable privacy, Rock Farm is just minutes from King Pine Ski Area and Silver Lake, and only 20 minutes from the year-round dining, shopping, and recreation of North Conway. Rock Farm is more than an exceptional home it is a legacy property where luxury, privacy, and nature come together in one extraordinary setting. **Property is Gated. See MLS Property & Listing Details & 60 images. Includes a Virtual Tour

$1,100,000 $213 per sq.ft. Manchester VT Home »
4 Beds | 4 Baths | Total Sq. Ft. 5164 | Acres: 1Monday Jul 27, 2026
Description: Built in 1905, when Manchester was emerging as one of Vermont's most desirable summer destinations, this stately Queen Anne residence on Bonnet Street reflects an era of exceptional craftsmanship and enduring quality. Offered for sale for the first time since 1974, the property has been lovingly maintained by its longtime owner, preserving much of its original character and architectural detail while making thoughtful investments where they matter most, including a newer boiler and roof. Set on one acre just steps from the intersection of Main Street and Route 30 in Manchester, this is a large parcel for the downtown location. The home offers four bedrooms, gracious living spaces, a bar room, and a one bedroom apartment on the top floor. A wide front porch has welcomed generations of family and friends. Original woodwork, period details, and the home's enduring character create a wonderful foundation for its next chapter. Sited back from the street front, and about the mid point of the lot is a substantial barn. The barn has two apartments, creating opportunities for guest accommodations, rental income, or studio space. The property is zoned "Mixed-Use-1", which presents the opportunity for 7 or 8 additional dwelling units or other complementary development, subject to local approvals. Whether envisioned as a mixed-use investment, a boutique hospitality property, an expanded residence, or a long-term redevelopment opportunity, few properties combine historic character, development potential, and a downtown Manchester location as effectively as this one. See MLS Property & Listing Details & 49 images. Includes a Virtual Tour

$1,200,000 $1,136 per sq.ft. Manchester VT Home »
2 Beds | 1 Baths | Total Sq. Ft. 1056 | Acres: 19Tuesday May 26, 2026
Description: Tucked into the picturesque countryside of Manchester, this nearly 19-acre Vermont property offers a rare blend of privacy, income potential, and endless opportunity. Just minutes from downtown Manchester, the location provides easy access to the Orvis Fly Fishing School, Equinox Mountain, the Batten Kill River, and year-round recreation at Bromley Mountain Ski Resort. Surrounded by natural beauty and mountain views, this is a rare opportunity to own a truly versatile Southern Vermont property. The thoughtfully updated ranch-style home features comfortable single-level living with 2 bedrooms and 1 beautifully renovated bath. Bright, inviting interiors showcase an open-concept kitchen and living area designed for everyday comfort and effortless entertaining. Energy-efficient mini-split systems and a leased solar array add modern convenience, while the expansive rear deck offers the perfect place to relax and take in the peaceful Vermont landscape. Ideal for automotive enthusiasts, contractors, hobbyists, or business owners, the property includes an impressive 40x40 three-bay garage complete with a center-bay auto lift, abundant storage, and additional outbuildings and covered areas for equipment, workshops, or future expansion possibilities. Adding even greater value, the property also features six established income-producing mobile home sites with shared wells and individual septic systems. Whether continued as a steady income source, expanded upon, or transformed into a larger private compound or business venture, the possibilities here are extensive. Offering privacy, functionality, and long-term potential in one of Southern Vermont's most desirable destinations, this is far more than a home -- it's a unique opportunity to live, work, invest, and create. See MLS Property & Listing Details & 27 images.
