Date Listed Thursday Feb 12, 2026 | MLS# 5076511
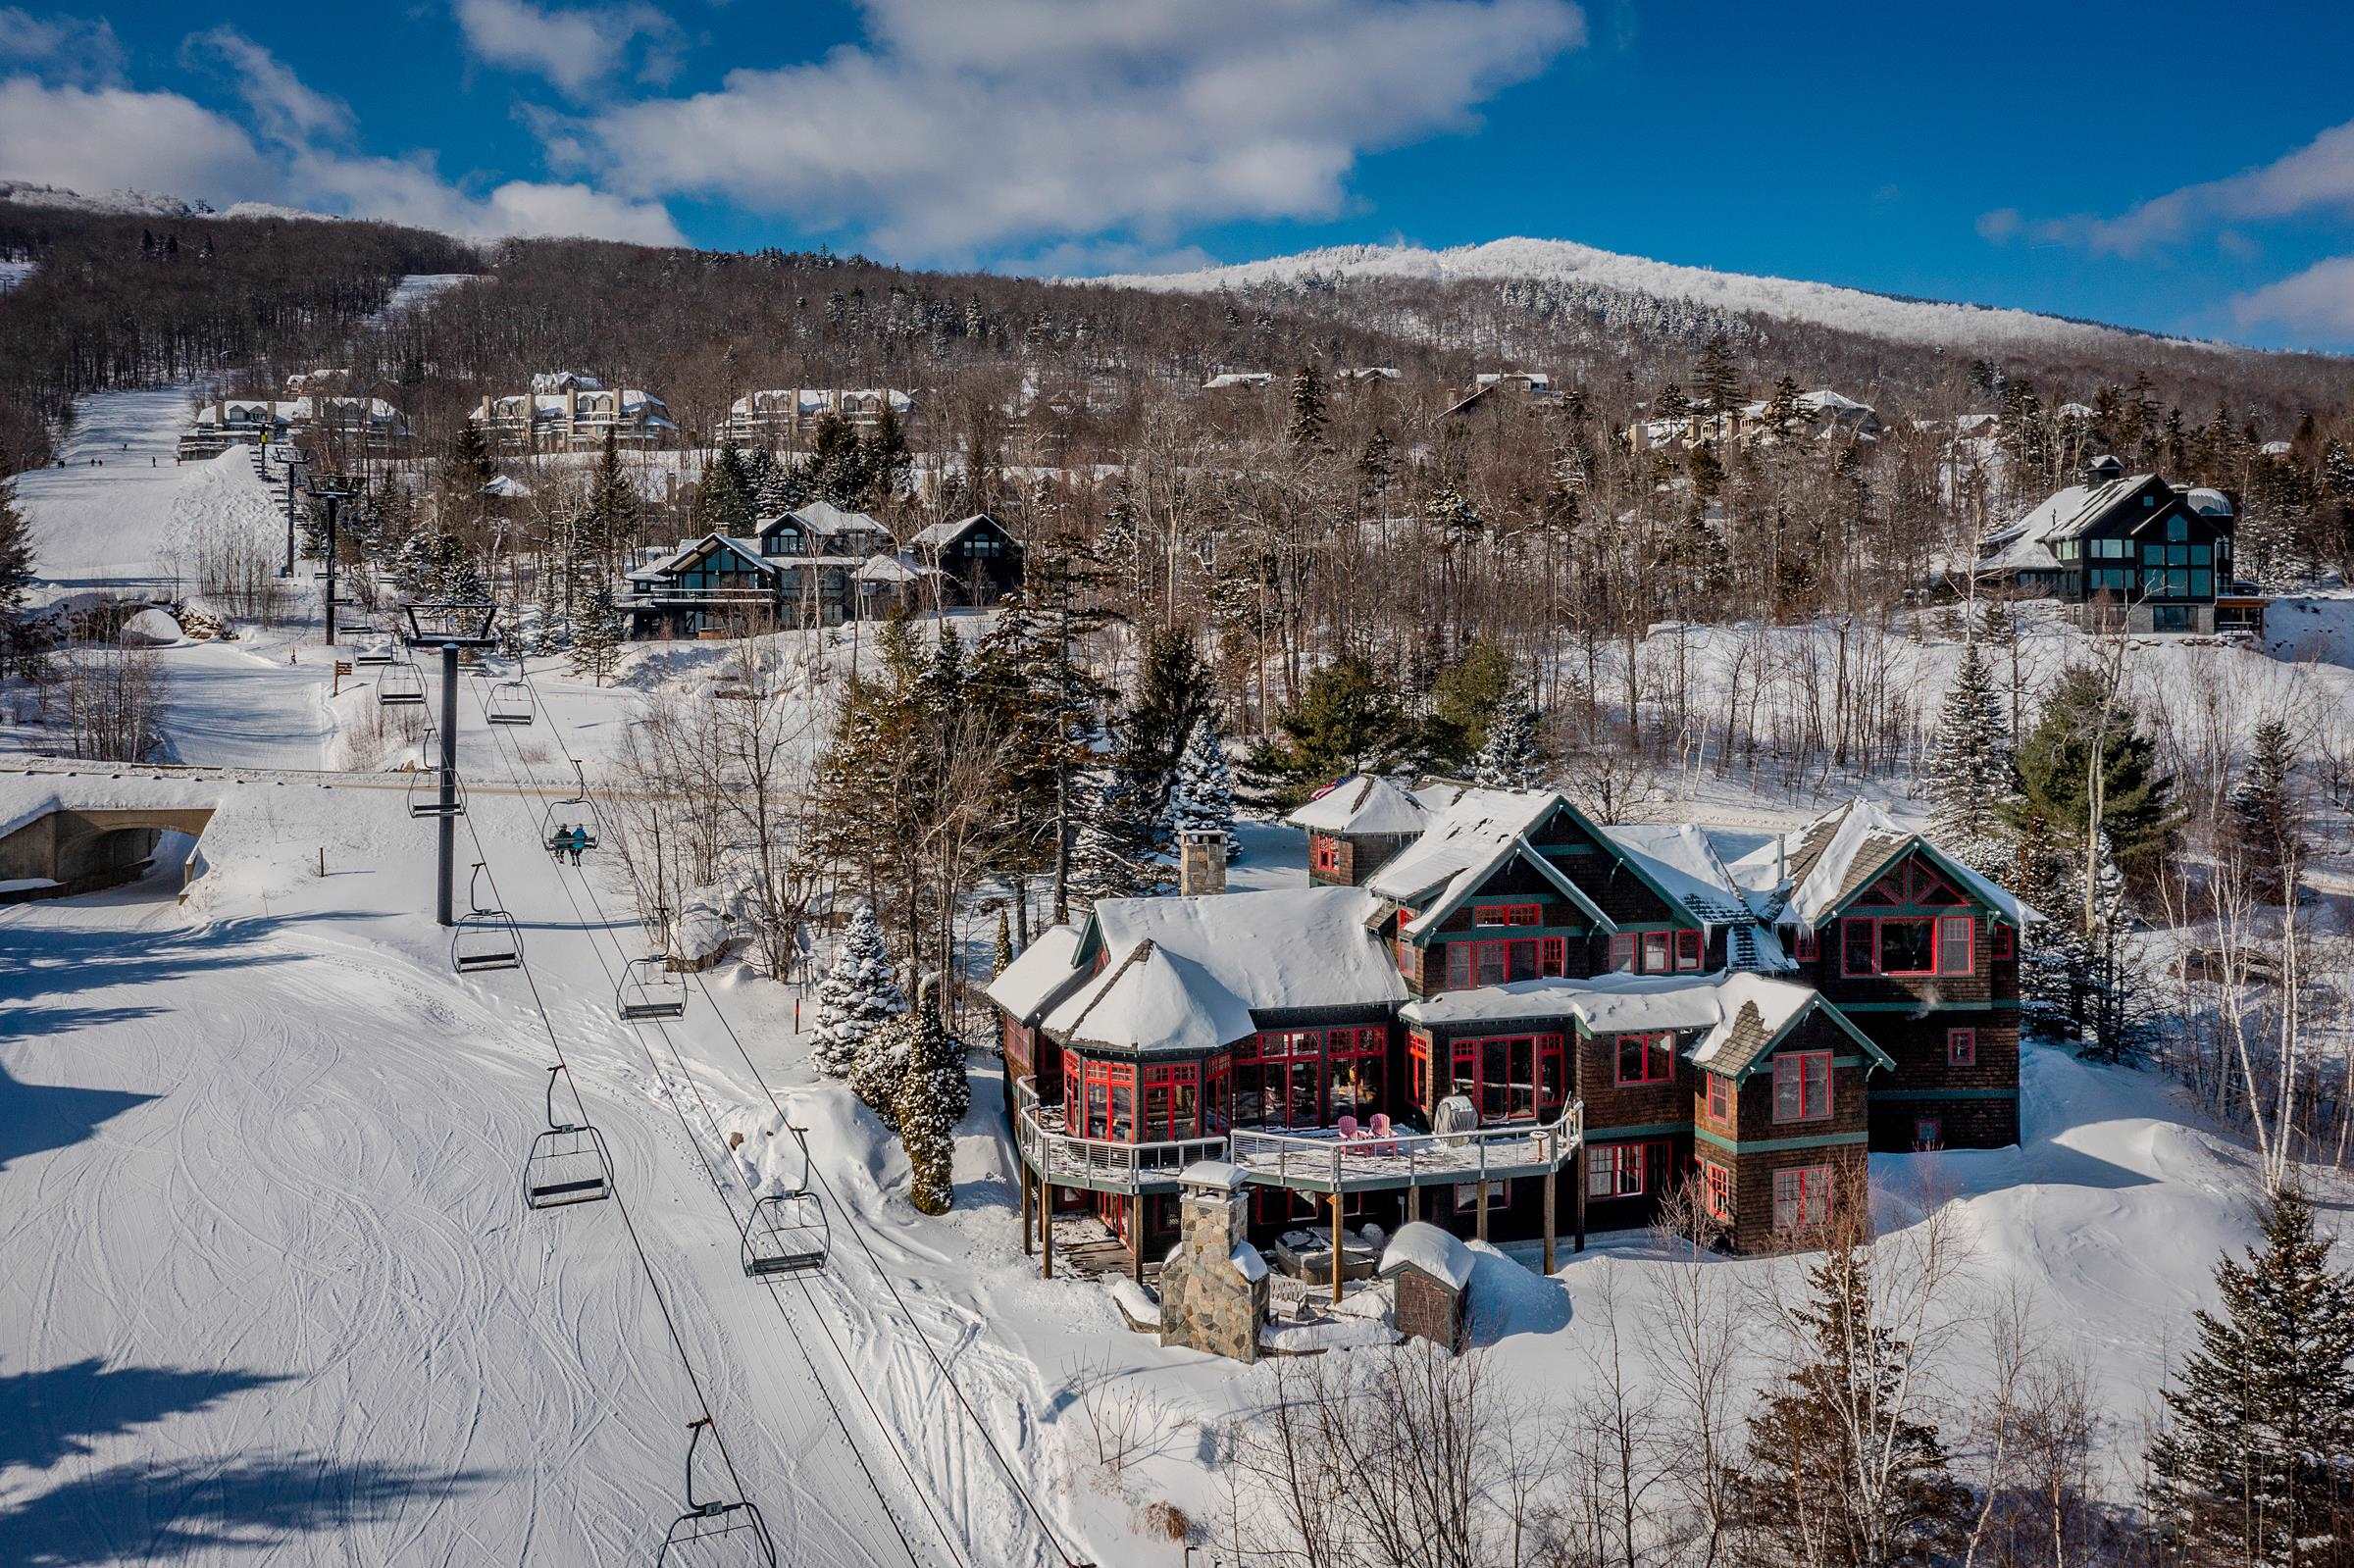
924 Okemo Ridge Road


Entry - Welcome

Views from the moment you step inside

Dining flows into living area

The great room lives up to its name

Views of the slope and chairs lifts

Impressive fireplace

Wall of windows and doors to deck

Sunken relaxation zone

Dining flowing into kitchen

Incredible dining table

Kitchen island

Chef's kitchen

Great counter space

Incredible wood pizza oven

Bedroom on main level

En suite with private bath

Full bathroom off bedroom

Half bathroom on main level

Access to attached garage

View from second level

Primary bedroom

3-sided fireplace

Primary sitting area

Cathedral ceiling

Warm wood ceiling

Primary bathroom

Nice soaking tub

Glassed shower

Upper Bedroom 1


3/4 bathroom

Upper Bedroom 2


Full bathroom

Second living/game room

Billiards anyone?

Lower hall bath


Bedroom on lower level

Another fun bunkroom

Bedroom on lower level


Bedroom with bathroom


Movie theather on the lower level

Large screen for movie time

Wine room overlooking theater

Mudroom with direct slope access

Space for everyone's gear

Sauna off mudroom

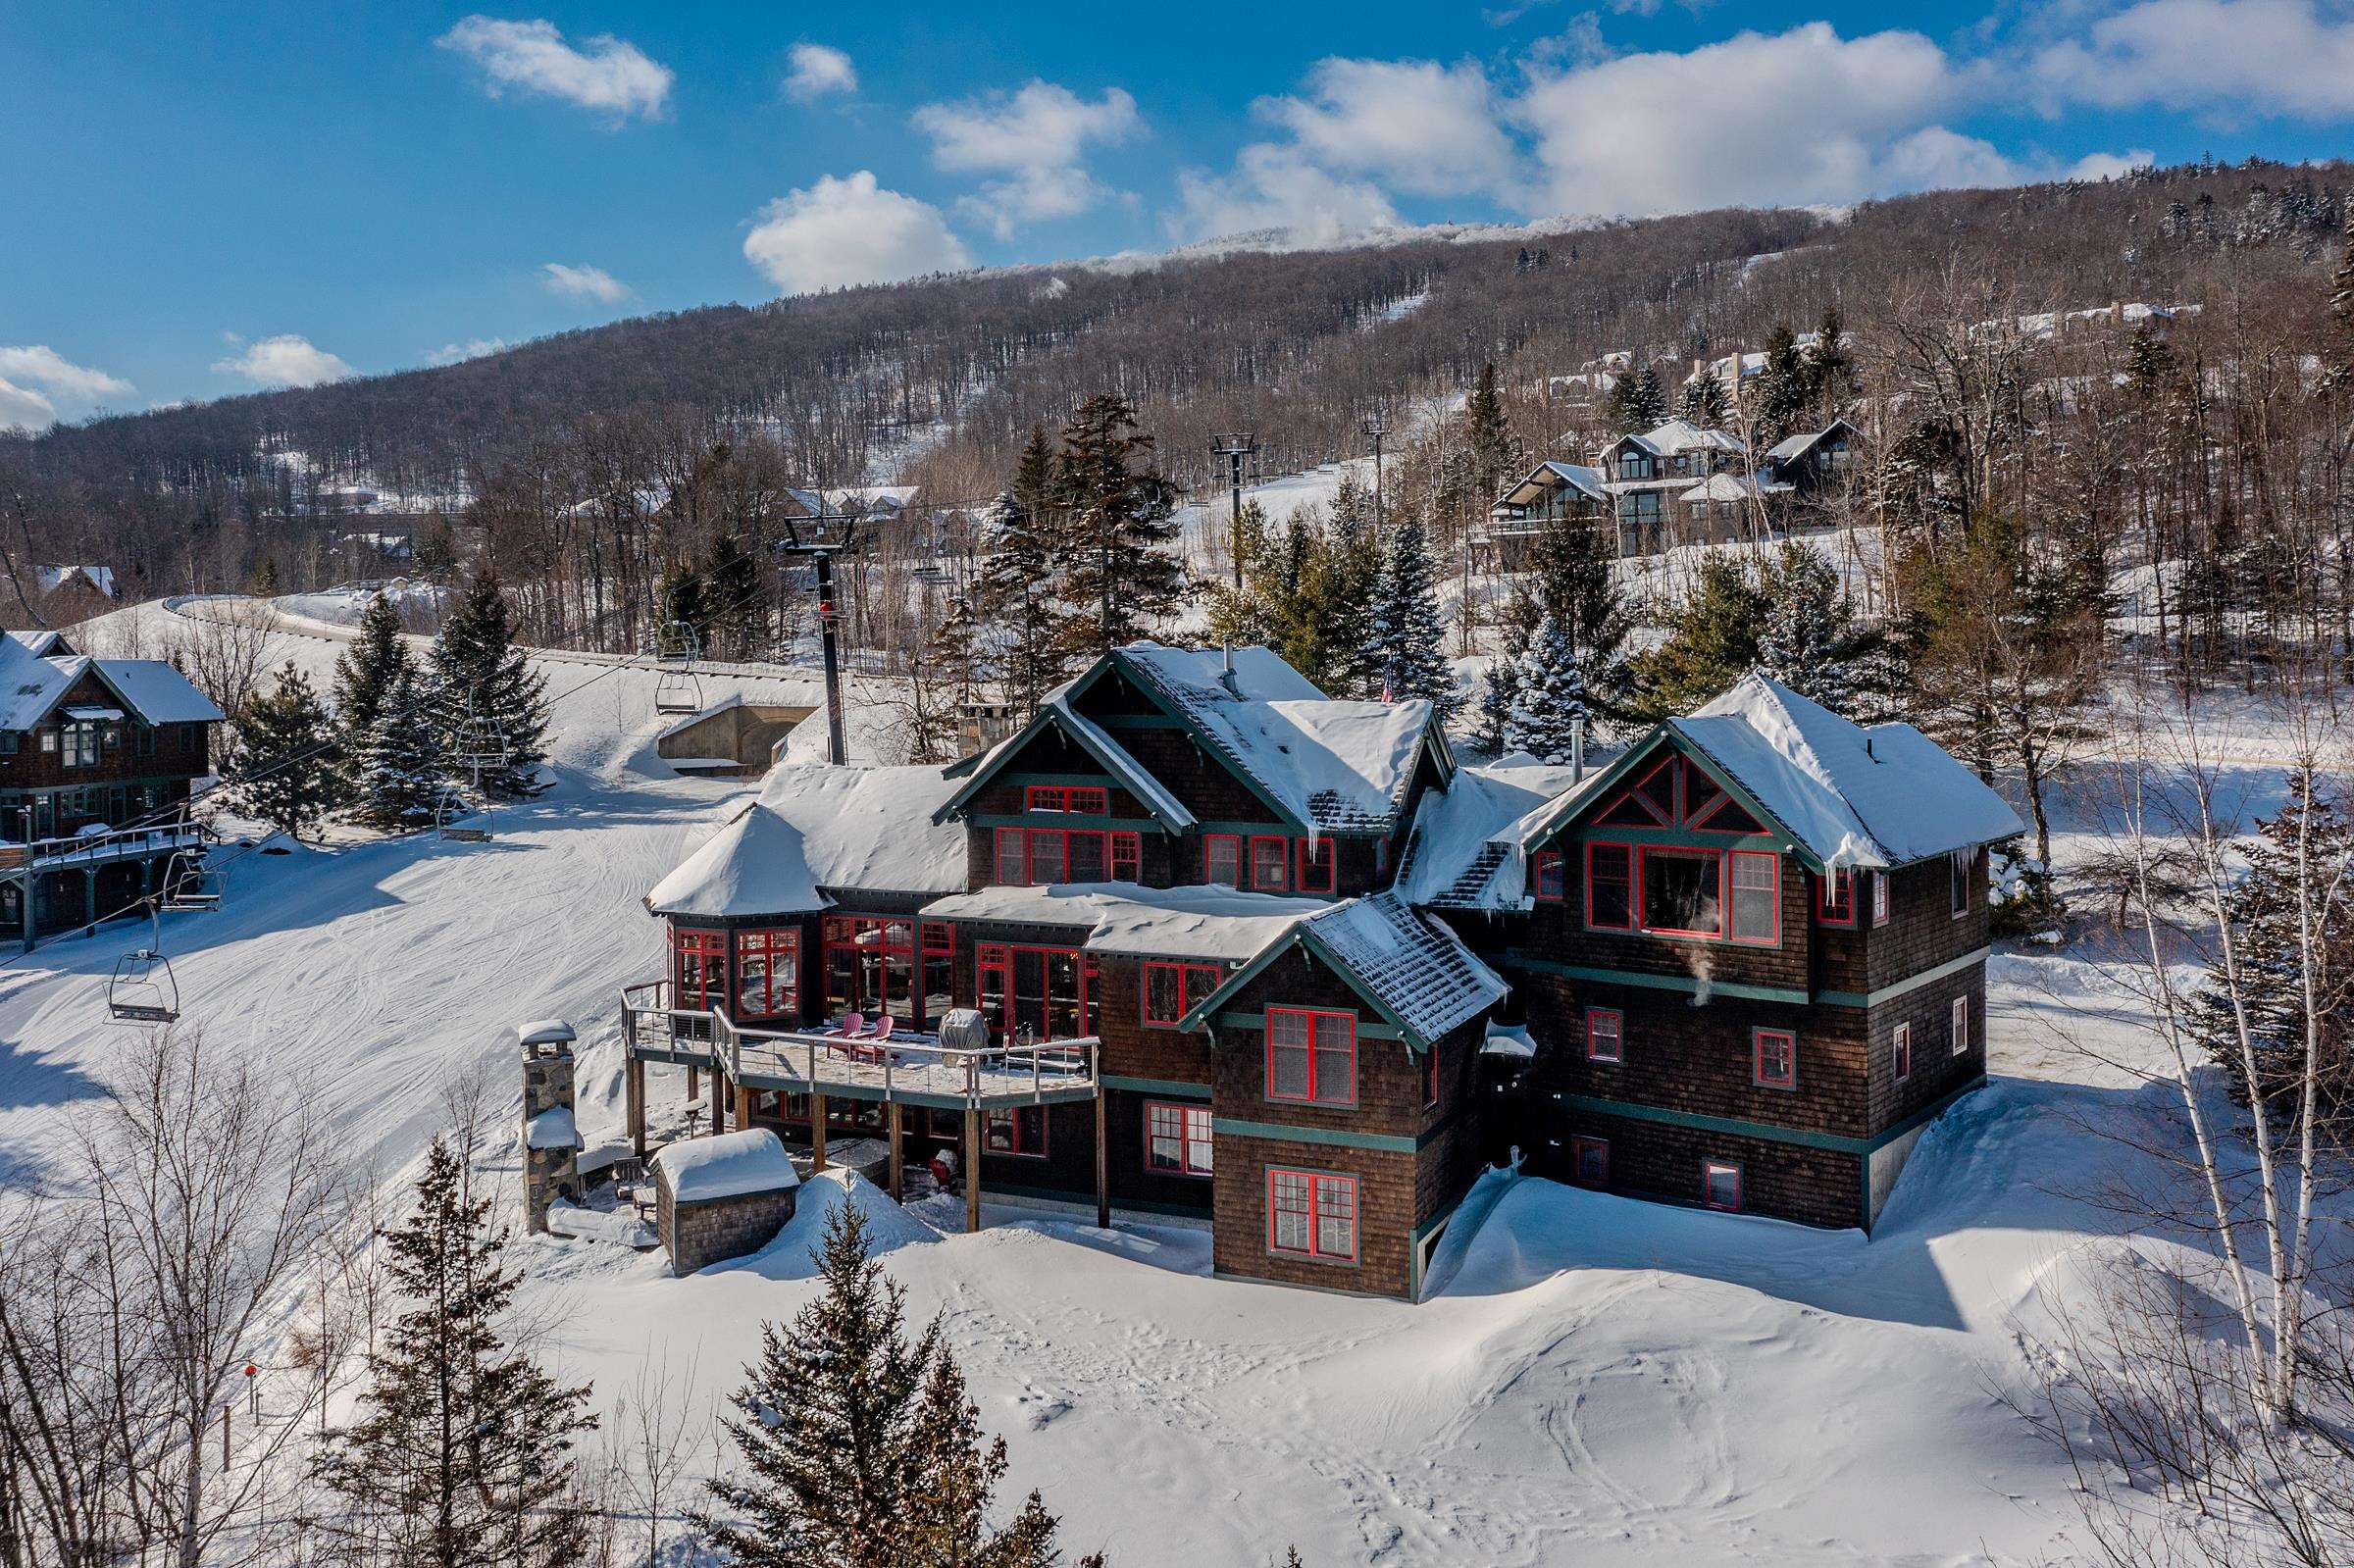
Decks with views

Slopeside living


Outside fireplace with heated patio

Covered hot tub area
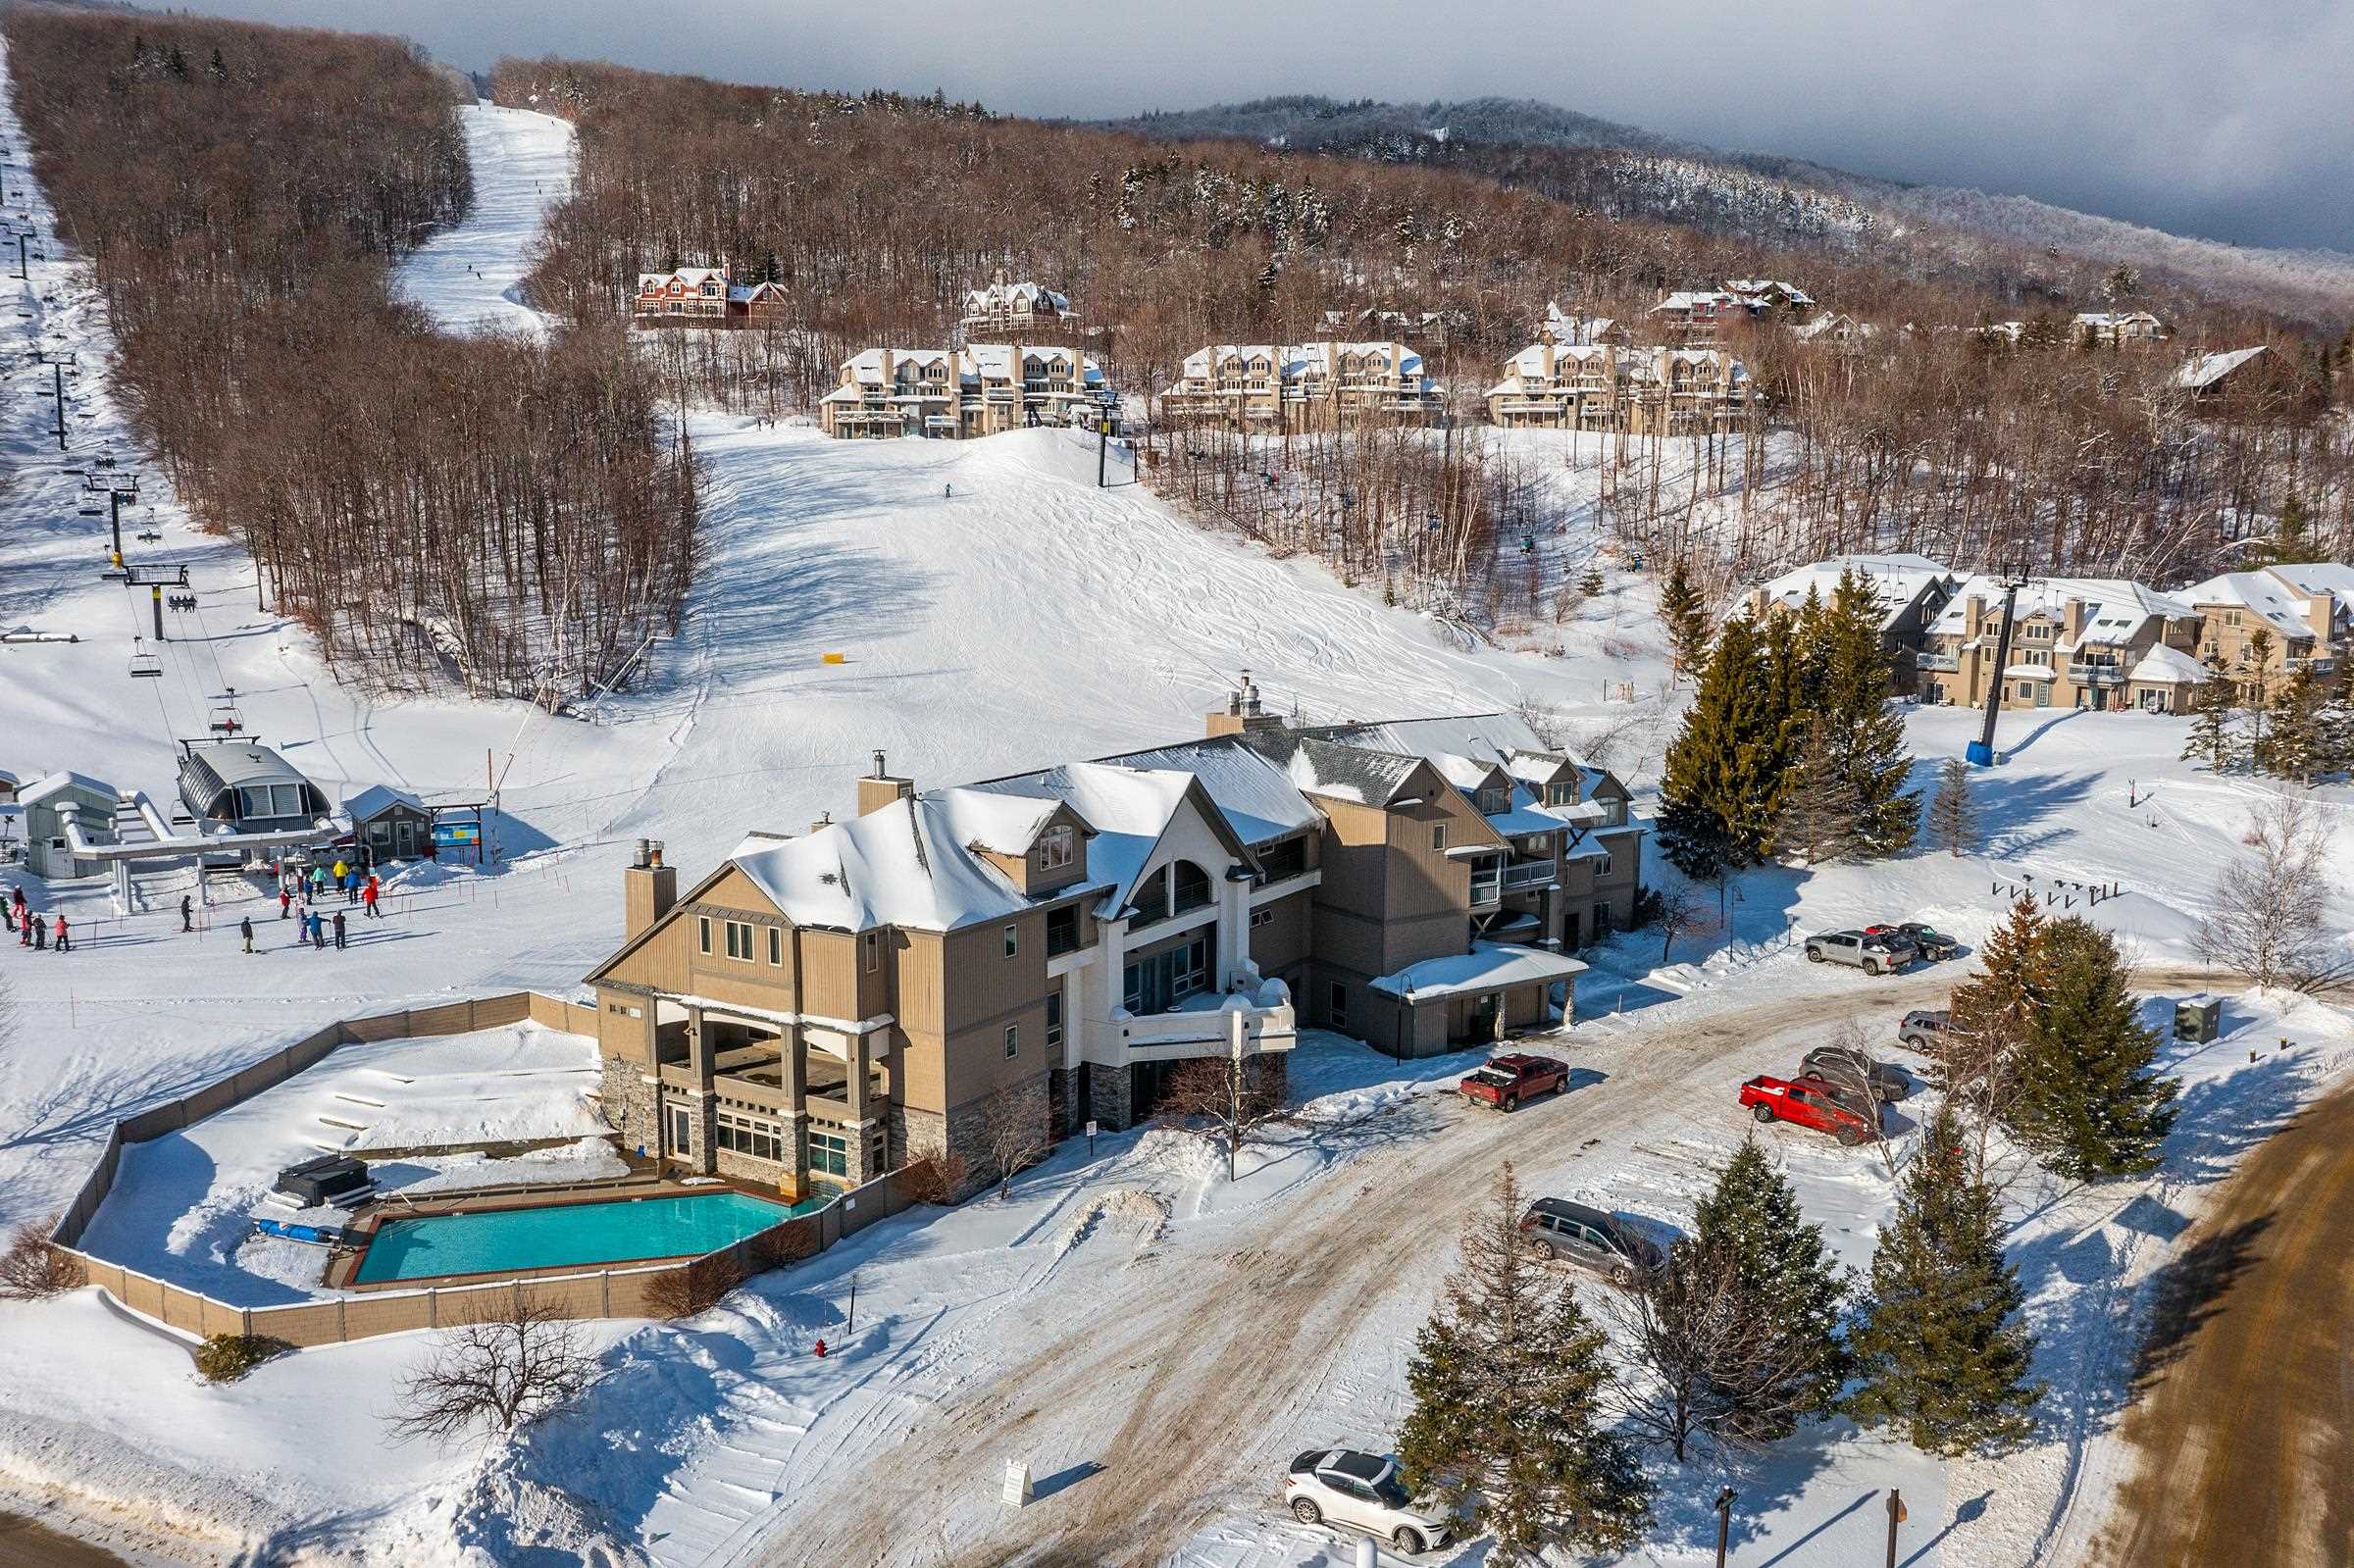
Access to the Solitude Day Lodge and Chairlift
Listed by Katherine Burns William Raveis Real Estate Vermont Properties Off: 802-228-8877
Description:
Perched in Solitude, one of Okemo's most sought-after on-mountain neighborhoods, 924 Okemo Ridge Road offers exceptional slope access, sweeping long-range views, and the scale to comfortably bring generations together under one roof. With 7 bedrooms and 6.5 bathrooms, this is a true ski home designed for gathering, hosting, and making memories year after year. The home delivers classic ski lodge vibes with expansive living spaces, walls of glass framing the mountain views, and seamless indoor-outdoor flow. Slopeside outdoor living is a standout feature, with a maintenance-free deck system, covered hot tub area, heated stone patio, and an exterior fireplace built for long après-ski afternoons. Ski home, light the fire, and settle in. Inside, the kitchen was fully renovated in 2021 and anchors the main living space with new cabinetry, granite countertops, a reconfigured island, a dedicated coffee and bar area, a pizza oven, and thoughtfully integrated appliances--perfect for feeding a crowd. Multiple gathering zones include a theater room, game room, wine room, sauna, and a well-designed boot room that keeps ski days organized. Significant mechanical and system upgrades add peace of mind. Other great upgrades include Tesla charging and whole-home Sonos. The result is a turnkey, well-maintained slopeside retreat that balances comfort, durability, and fun--whether it's a holiday weekend with the whole family or a quiet midweek powder day. Located just steps from some of the best skiing on the mountain at Okemo Mountain Resort, this Solitude home stands apart for its access, views, and ability to live large on the mountain. Visit the Okemo real estate community today. Taxes are based on current town assessment. ROFR
Total Baths: 7
Flooring: Carpet | Ceramic Tile | Hardwood
Full Baths: 4
1/2 Baths: 1
3/4 Baths: 2
Bedrooms: 7
Construction Information:
Type: Wood Frame | Cedar Exterior | Clapboard Exterior | Stone Exterior
Building Info
Finished Sq.Ft.: 6624
Above Grade Sq.Ft.: 3890
Below Grade Sq.Ft.: 2734
Apx Below Grade Unfinished Sq.Ft.: 0
Exterior Info
Style: Adirondack | Contemporary | Multi-Level | Tri-Level | Walkout Lower Level
Roof: Other Shingle
Utilities
Electric: 220 Plug | Circuit Breaker(s)
Water: Drilled Well | Purifier/Soft
Sewer: Public
Land Description:
Country Setting | Deed Restricted | Landscaped | Mountain View | Other | Ski Area | Ski Trailside | Sloping | Trail/Near Trail | View | Mountain | Near Golf Course | Near Shopping | Near Skiing | Near Snowmobile Trails | Near School(s) | Private
Lot size: 1.05 acres
Zoned: Mtn. Rec.
Surveyed: Unk
Flood Zone: No
Seasonal: No
Road Frontage: 200
Driveway: Common/Shared | Gravel
Docs Available : Covenants | Deed
Easement - Yes
Taxes $52,364
Assesed Value Not Reported
School District: Two Rivers Supervisory Union
Elementary School: Ludlow Elementary School
Middle School: Choice
High School: Choice
