You are viewing all listings NH Homes between $1000000 and $99999999 dollars.
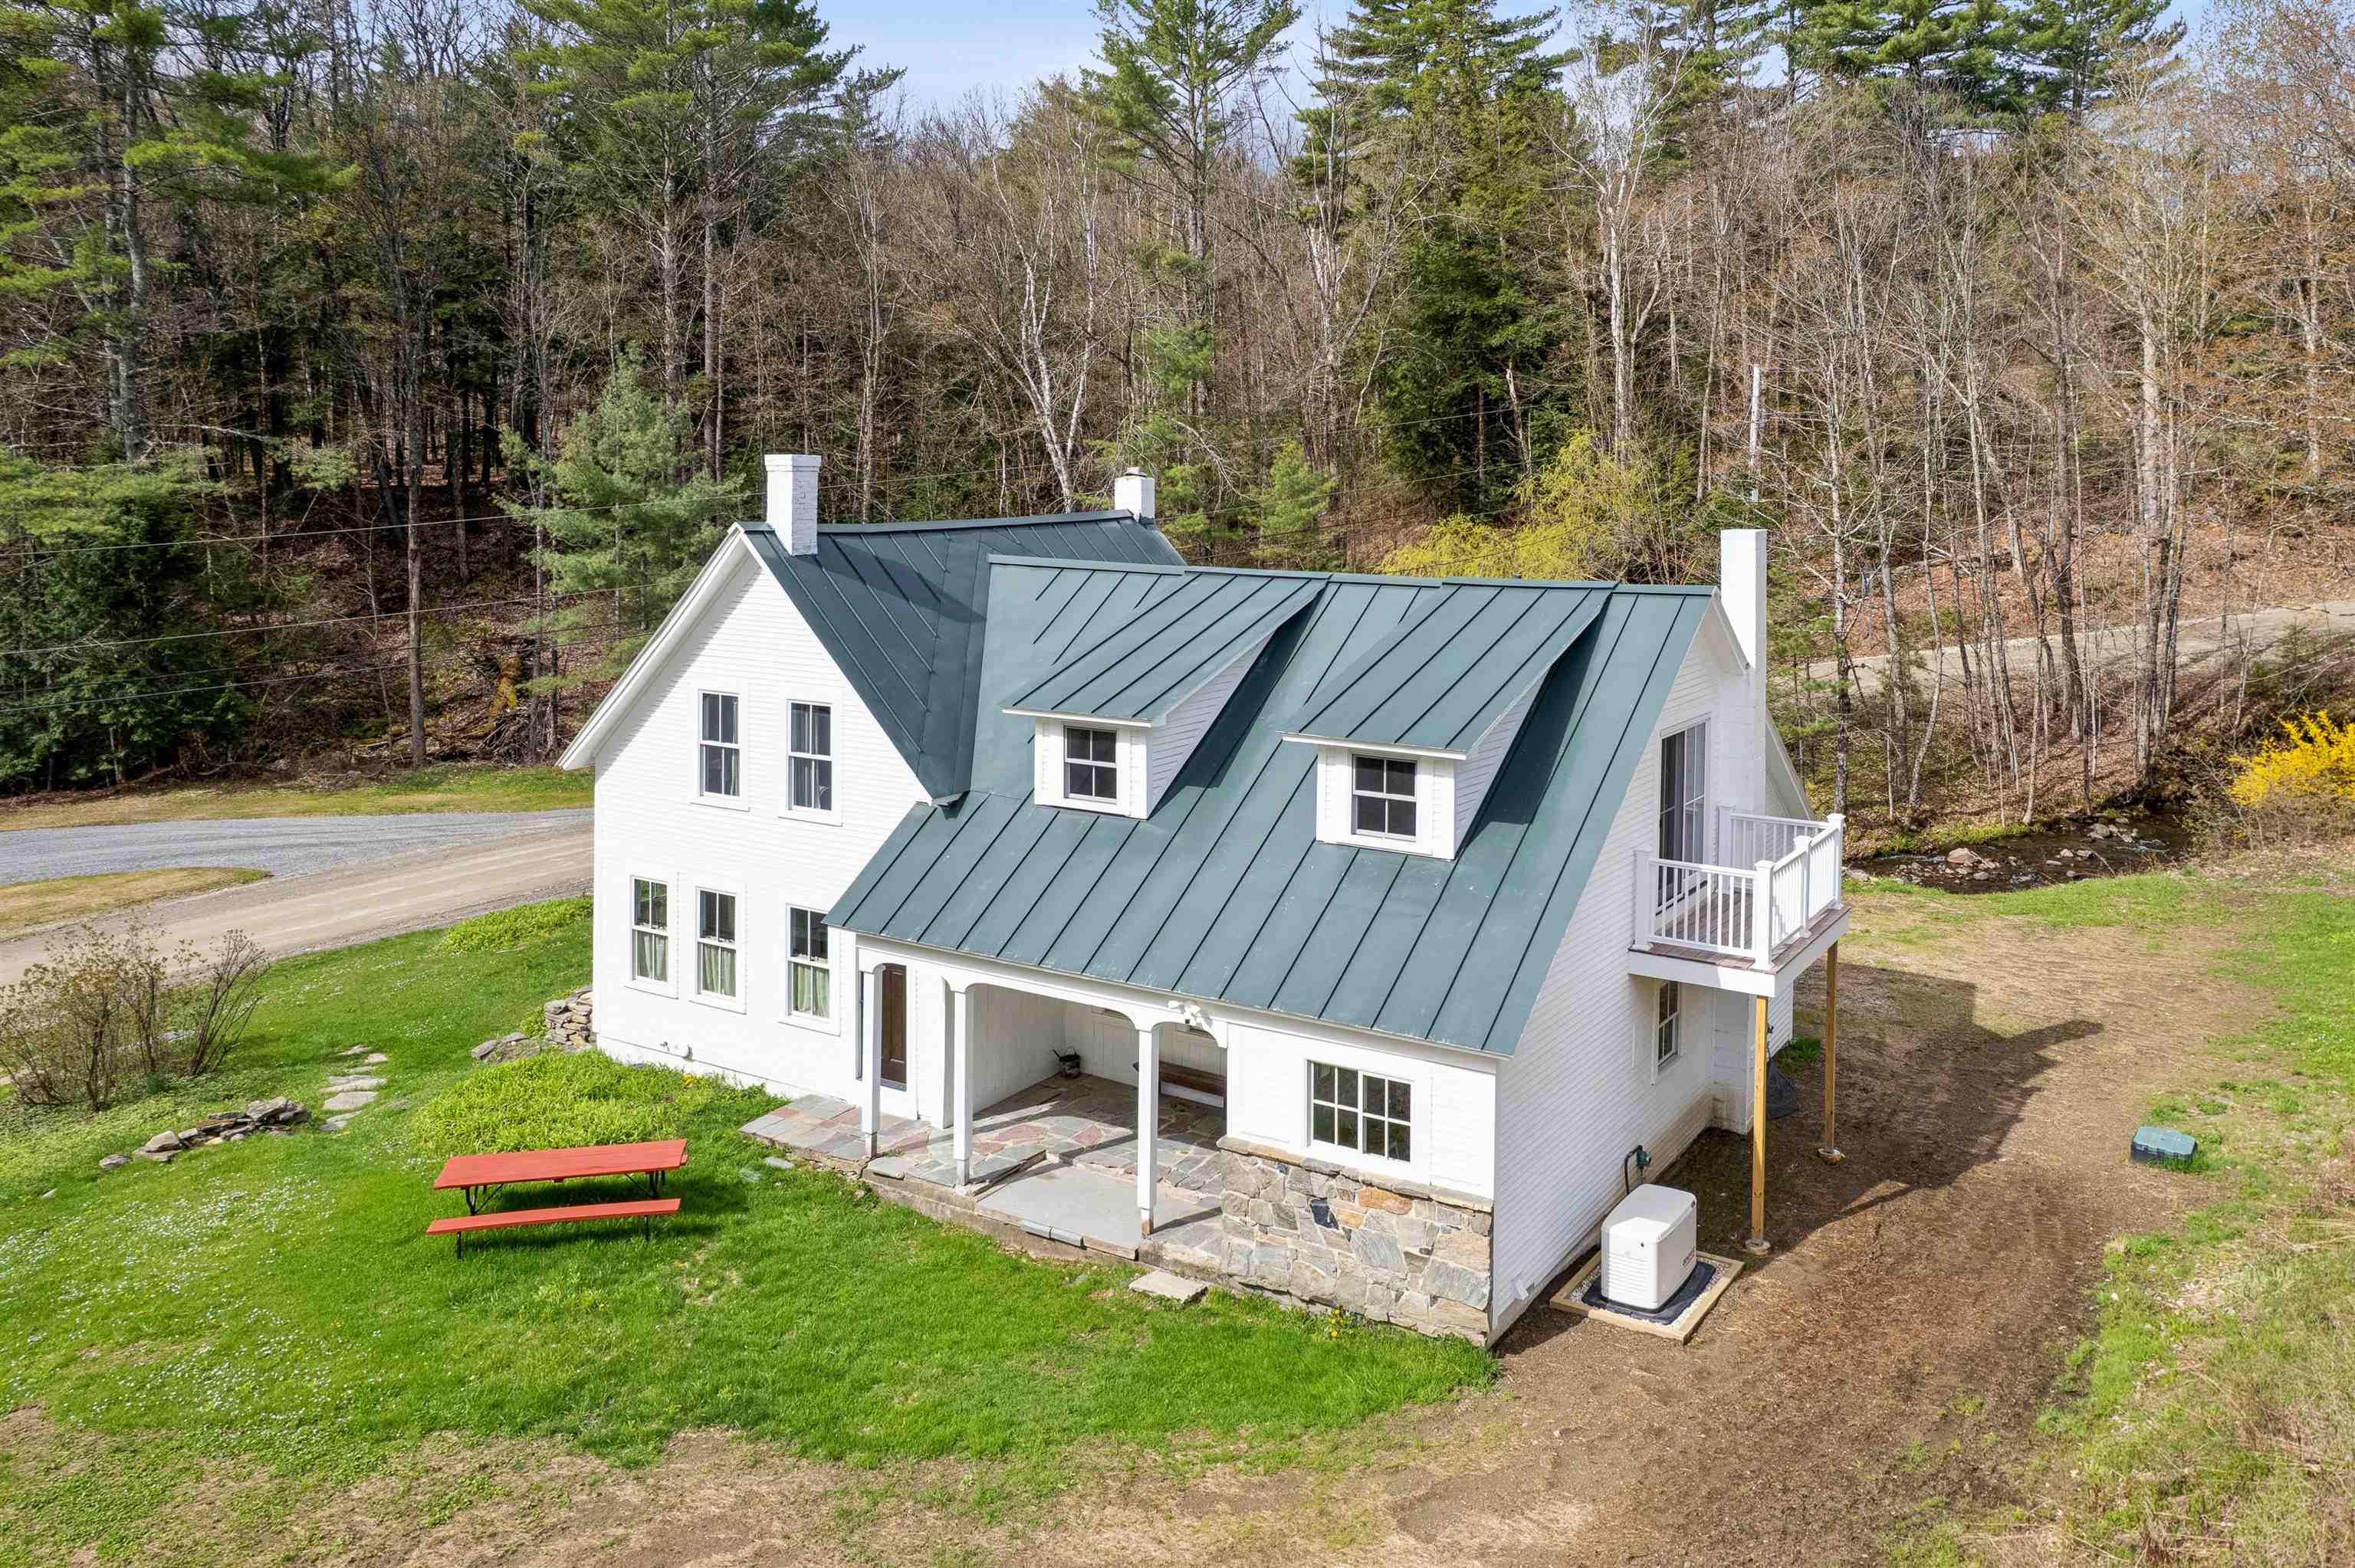
$1,200,000 $629 per sq.ft. Cavendish VT Home »
Price Change! Reduced by $100,000 down 8% on August 5th 2026
4 Beds | 2 Baths | Total Sq. Ft. 1908 | Acres: 172.26
Wednesday Apr 29, 2026
Description: Did I read that right? 172 acres?! Impeccably renovated farmhouse on +-172 acres - what more could you ask for? ~131 acres of this property are located in Cavendish while the other ~41 are in Reading. Enjoy apples straight from the backyard. Listen and watch the brook babble down by the road and enjoy the peace that comes from this lovely home. All new Marvin Elevate windows, all new appliances, new plumbing, new boiler, new electrical panel, new lighting, new paint, new spray foam insulation, new concrete poured in the basement. No detail was too small. All the work has been done so you can simply move in and enjoy. With 4 bedrooms plus an office there is plenty of space for everyone to feel comfortable. With one bedroom downstairs, it is possible to age in place and have single level living should one want to! Along with the house is an oversized two car two story garage and separate barn. ~15 minutes to the South Woodstock general store, this is the perfect spot to stay nearby but still experience vast amounts of privacy through the land. More exterior photos coming soon. Schedule a private showing. See MLS Property & Listing Details & 60 images. Includes a Virtual Tour

$1,400,000 $255 per sq.ft. Cavendish VT Home »
10 Beds | 12 Baths | Total Sq. Ft. 7153 | Acres: 2.4Thursday Jun 26, 2025
Description: Glimmerstone Mansion, an extraordinary legacy estate where timeless elegance meets modern sophistication. Set on 2.4± beautifully landscaped acres, this iconic property, listed on the National Historic Register, has been meticulously restored, thoughtfully upgraded, and exquisitely furnished. At the heart of the estate is the grand 10-bedroom mansion, where nearly every bedroom and gathering space is graced with a stately fireplace, evoking the charm of a bygone era. Five bedrooms offer ensuite baths, each with spa-style finishes, while the owner's private apartment ensures comfort and privacy. Enjoy central air conditioning, high-speed internet, and cell service, ideal for today's work-from-home lifestyle. An entertainer's dream, the lower level reveals an English-style pub complete with a full bar and pool table, opening to an expansive bluestone patio. Step outside to relax in the 6 to 8-person hot tub, gather around the fire pit, or unwind on the gracious covered porch. The estate includes a fully equipped chef's kitchen designed for restaurant-scale culinary experiences and a beautifully renovated, 3,000-square-foot rustic barn, ideal for hosting events of up to 125 guests. Whether envisioned as a luxury retreat, corporate gathering space, or exceptional venue for weddings and celebrations, the possibilities are endless. Once a thriving bed and breakfast, this remarkable estate is ready for its next steward, whether as a private residence or a luxury hospitality venture. Visit the Okemo real estate community today. Taxes are based on current town assessment. See MLS Property & Listing Details & 60 images.

$1,950,000 $761 per sq.ft. Chatham NH Home »
500 Ft. of Waterfront on Lake Upper Kimball Pond3 Beds | 4 Baths | Total Sq. Ft. 4079 | Acres: 3.22
Monday Jul 20, 2026
Description: Set on more than three private acres at the water's edge, this exceptional lakeside retreat offers breathtaking westerly views across the pond to the mountains beyond, where spectacular sunsets become part of your daily routine. Built by Cormac Builders, the home was thoughtfully crafted to bring the beauty of the outdoors into the living space. Expansive windows frame the ever-changing waterfront scenery, while the open-concept floor plan offers effortless one-level living enhanced by premium finishes throughout. Features include Pella windows, bamboo flooring, a striking granite faced fireplace, custom builtins, and a Wolf range that will delight any home chef. Just off the kitchen, an oversized screened porch showcases a beautifully crafted wood interior and elegant tray ceiling, evoking timeless character. Covered porches invite you to unwind with a favorite book or simply relax as the call of loons echoes across the water. The main level features the primary bedroom suite with access to the screened porch and two spacious guest bedrooms and two additional baths. The lower level provides exceptional flexibility with a generous family room featuring a propane stove, a cozy den with water view, an additional bonus room, and a dedicated hobby or workshop space. Outside, a detached two-car garage complements the home, while the yard is surrounded by mature landscaping and colorful perennial gardens that blend seamlessly with the natural setting. The 500' of shoreline offers one of the area's finest locations for kayaking, paddleboarding, swimming, and fishing. A 10-horsepower motor limit preserves the pond's tranquil atmosphere, ensuring peaceful days on the water and an unmatched connection to nature. This is lakeside living at its finest--where privacy, craftsmanship, and natural beauty come together to create an extraordinary place to call home. See MLS Property & Listing Details & 56 images.
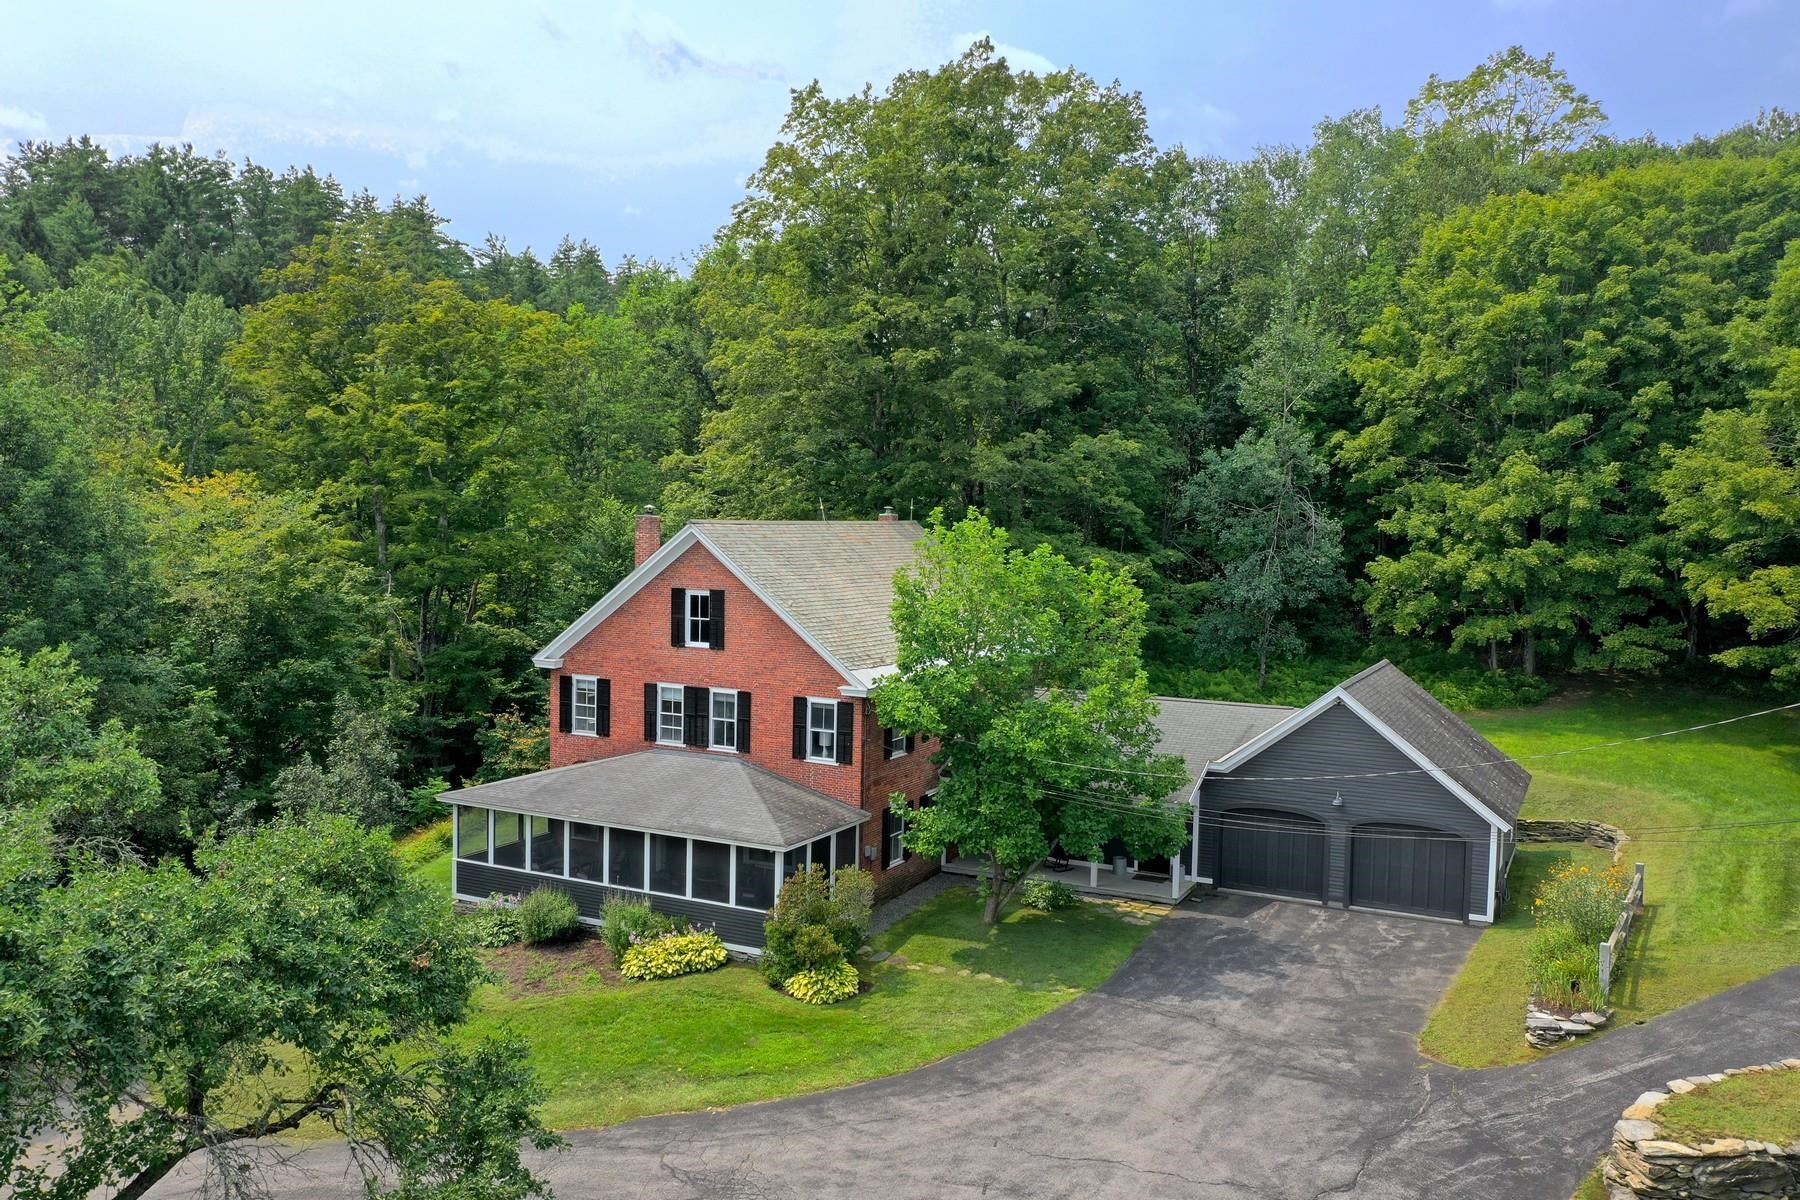
$1,200,000 $363 per sq.ft. Chester VT Home »
4 Beds | 3 Baths | Total Sq. Ft. 3308 | Acres: 7.8Monday May 11, 2026
Description: Experience the Vermont lifestyle in this beautifully renovated 1864 Brick Federal style farmhouse set on 7.8 private acres just minutes from town. Rich in historic character and thoughtfully updated for modern living, this exceptional property offers the perfect blend of comfort, charm, and year-round recreation. Inside, you'll find four spacious bedrooms, wide plank wood floors, and inviting gathering spaces designed for relaxed country living. The heart of the home is the warm and welcoming country kitchen featuring soapstone counters, a center island, and ample room for entertaining. A large living room with a pellet stove creates a cozy retreat after a day on the slopes or trails, while the den offers an ideal space for a home office or quiet study. The screened front porch captures the essence of Vermont living perfect for morning coffee, evening conversations, and taking in the peaceful surroundings. Outdoors, enjoy evenings around the fire pit beneath star filled skies, surrounded by the natural beauty and privacy of the property. A standout feature is the remarkable multi-level 55' x 40' barn, full of rustic character and endless potential. Having hosted countless gatherings and celebrations, it offers incredible space for entertaining, hobbies, storage, or future creative use. Tucked away just two miles from town, this serene retreat offers both privacy and convenience, with easy access to skiing, snowmobiling, hiking, and all the outdoor adventure and small town charm that make Vermont so special. See MLS Property & Listing Details & 39 images. Includes a Virtual Tour
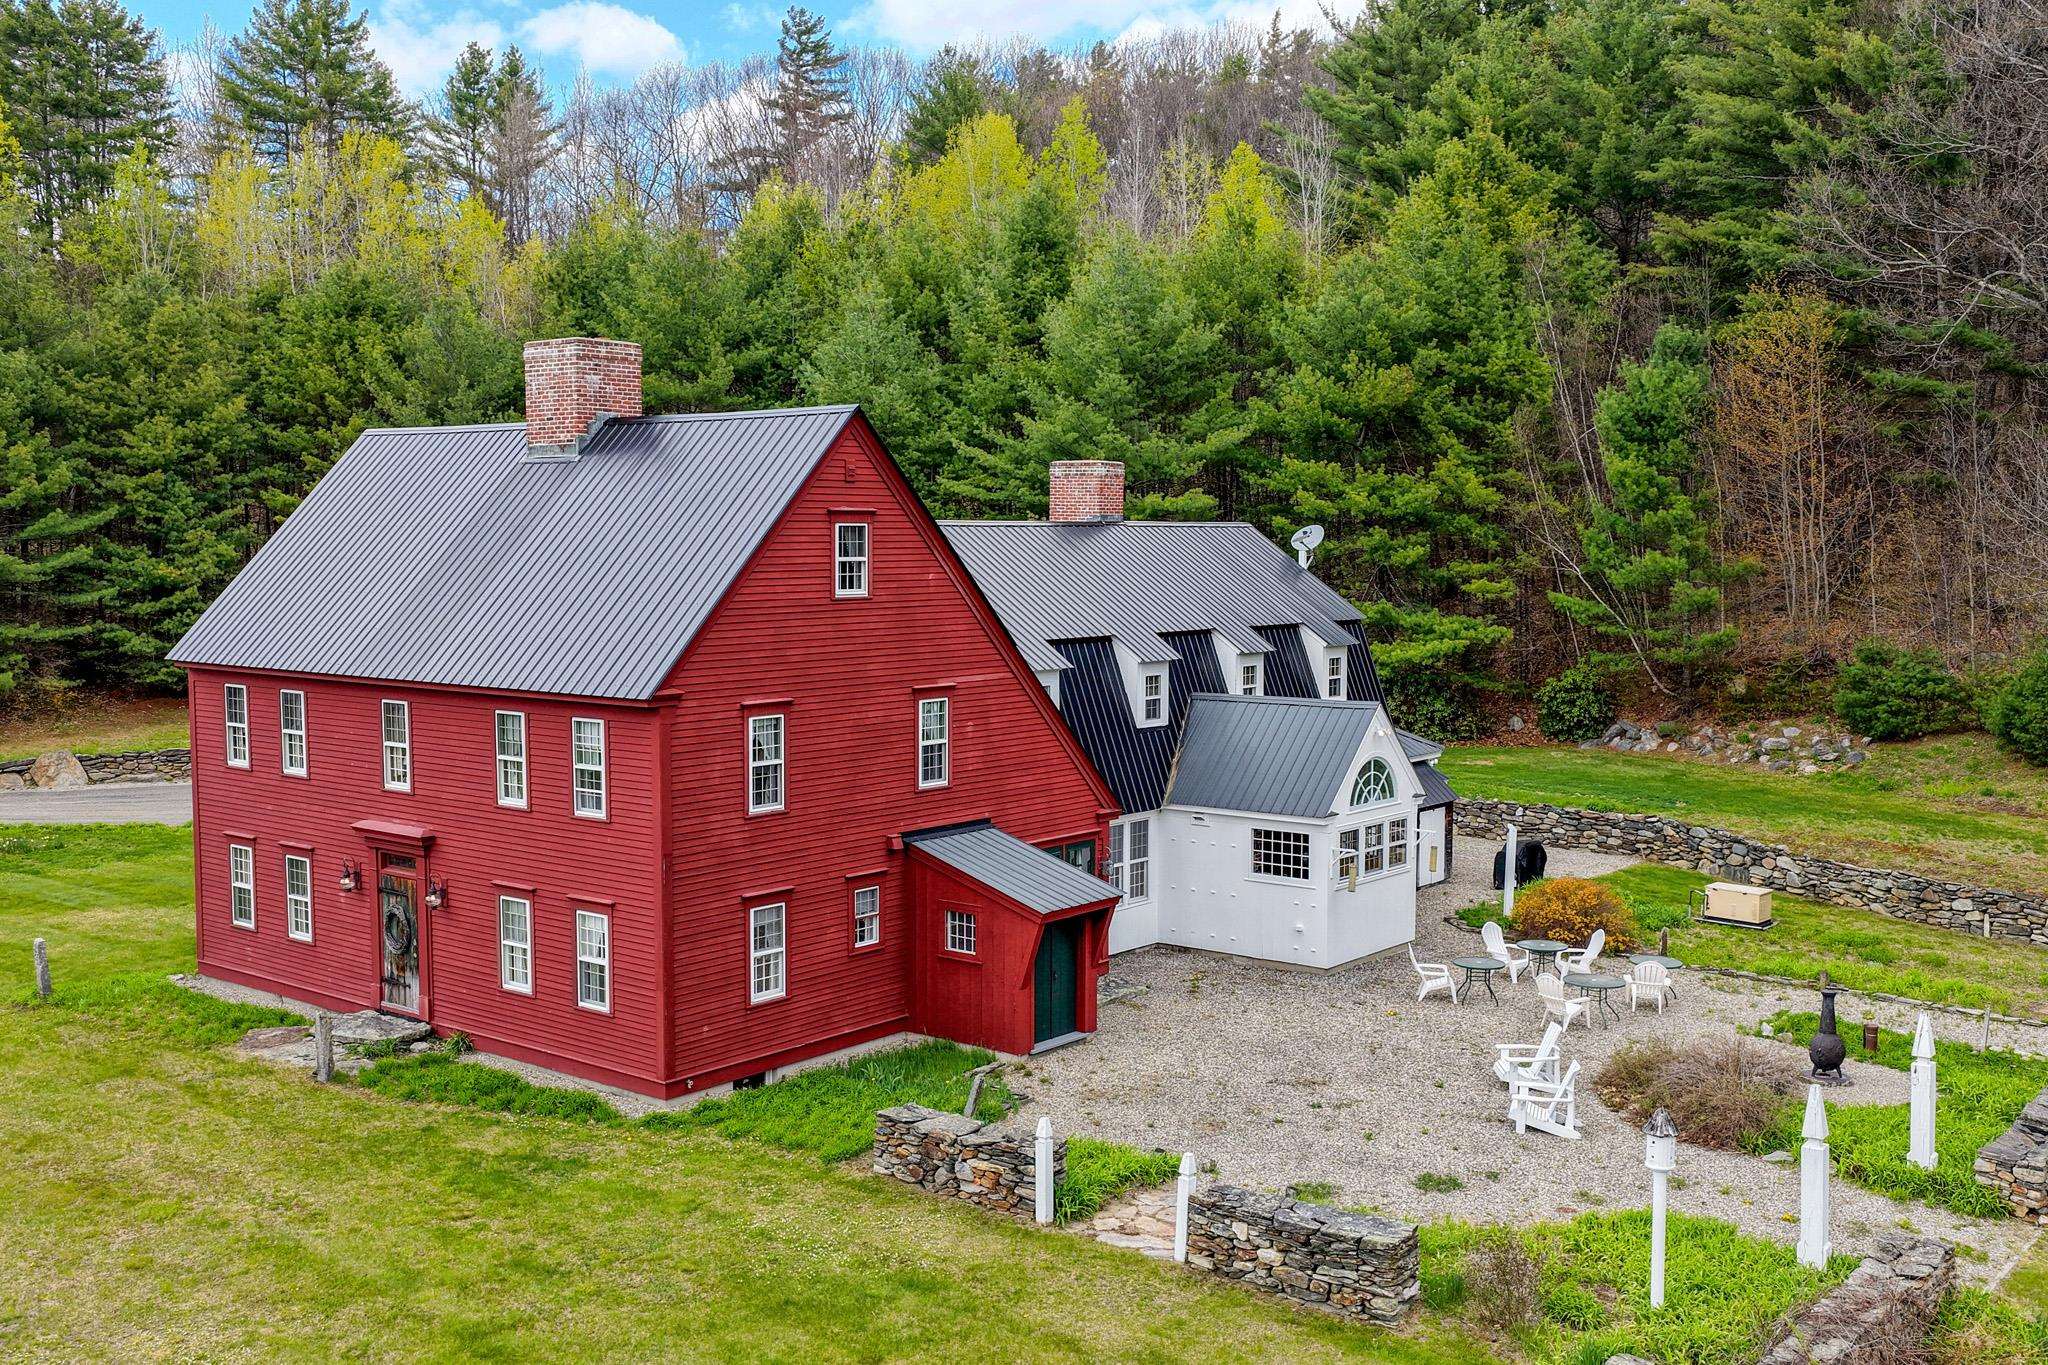
$1,490,000 $276 per sq.ft. Chester VT Home »
5 Beds | 5 Baths | Total Sq. Ft. 5400 | Acres: 18Friday May 8, 2026
Description: Set on 18 private acres, Popple Dungeon is a distinctive Vermont property offering the feel of a true country retreat. Owned by one family and designed and built by its owner, the Williamsburg style reproduction Saltbox reflects a deep appreciation for traditional craftsmanship and enduring design. Inside, the home is defined by warm, handcrafted details wide plank wood floors, paneled walls, layered moldings, and reclaimed beams create a sense of comfort and authenticity throughout. The scale and layout offer a balance of inviting gathering spaces and quieter rooms, well suited for both everyday living and hosting. Originally operated as a bed and breakfast, the home was thoughtfully designed to welcome guests while maintaining a natural flow and sense of privacy. The surrounding land provides a peaceful and private setting, with stone walls, established gardens, wildflowers, fruit trees, and a blueberry patch woven into the natural landscape. Open areas and wooded sections create a property that feels both curated and comfortably natural, offering space to explore, relax, and enjoy Vermont's changing seasons. A guest house and dedicated woodworking barn add to the property's appeal, offering flexibility for hosting, hobbies, or creative pursuits. Ideally located near the charming village of Chester, the property offers convenient access to year-round outdoor recreation, including skiing, hiking, biking, fishing, and scenic trails. Throughout the home, the builder's attention to detail is unmistakable, with thoughtfully crafted custom woodwork and timeless finishes that reflect a genuine commitment to quality and design. Quiet, private, and rooted in tradition, this is a property well suited for those seeking a classic Vermont retreat and lifestyle. See MLS Property & Listing Details & 53 images. Includes a Virtual Tour
New Listing!
![Chesterfield NH Home for sale $$1,125,000 $326 per sq.ft.]()

$1,125,000 $326 per sq.ft. Chesterfield NH Home »
3 Beds | 3 Baths | Total Sq. Ft. 4048 | Acres: 6.61Thursday Aug 6, 2026
Description: A home 250+ years in the making, has just been offered for the first time! A perfect representation where classic New England style meets brand new modern convenience and elegance. This 3-bedroom, 2.5-bath home features high end finishes, historic displays of craftsmanship, and an incredible vision that makes this house a home. The outside features field stone siding and harmonious landscaping all on a sprawling private parcel of 6.6 acres. Yes, you also have your very own, perfectly manicured, apple orchard, an oversized 3 car garage with ample additional storage, a gazabo, trellis, and much more. Inside you'll find a vaulted ceiling in the chef inspired kitchen featuring high end appliances, custom wood cabinets, center island, and farmhouse style sink. Just off the kitchen you'll start the day enjoying your morning coffee, reading the paper, or watching the news in the wrap-around breakfast nook. The main living space is primarily on one floor with a large ensuite bedroom boasting hand hewed beams, wide plank flooring, large windows, vaulted ceiling, ceiling fan, and 2 large walk-in closets; all finished with a perfect touch in the spa style bathroom. The warm living room offers a stone fireplace, built-in bookshelves and ample sunlight. The dedicated dining room has a secret pass-through to the kitchen sure to impress any dinner guests. Upstairs you'll be amazed with the guest bedroom and incredible lines of the adjoining bathroom. This private space offers guests a soaking tub, walk-in shower and plenty of impressive design features. The finished basement offers even more space to relax and unwind, this space could be a private office, media room, workout room, or just an extra TV room. Located perfectly between two large towns, your shopping and restaurant needs are just minutes away. Close to beautiful Spofford Lake, ski areas, hiking/walking/snowmobile trails, and easy access to highways. THIS HOME IS AN ABSOLUTE MUST SEE! See MLS Property & Listing Details & 50 images.

$1,600,000 $656 per sq.ft. Village of Spofford in Town of Chesterfield NH Home »
Price Change! Reduced by $300,000 down 19% on July 23rd 2026
Waterfront on Pond
3 Beds | 2 Baths | Total Sq. Ft. 2440 | Acres: 57.76
Saturday Nov 15, 2025
Description: SHOOTING STAR FARM is a private, fully equipped horse facility on 57± acres of open turnout and protective woodland. Purpose-built for breeding and training, it offers turnkey infrastructure and serenity for serious equestrian pursuits--without sacrificing the creature comforts of home. The 1984 chalet-style house is sited for pasture and pond views, with a sunlit chef's kitchen overlooking the red barn's activity. The main floor also includes an open, spacious living area w/access to a 3-season porch and deck, for warm-weather relaxation; 2 Bedrooms, and a full bath complete this level. Upstairs, find a restful primary BR with a luxurious custom bath. The walk-out lower level features 4 rooms, laundry, a wood stove, and a 2-car garage. The home's interior is being repainted now. For the horses, the c.2000 breeding barn has 12 stalls, wash stall, and a heated feed/lab/tack room, and a separate well. The centerpiece of the farm is a like-new facility with 14 stalls, indoor arena, a lovely galley kitchen, a ¾ bath with laundry, and a big office/meeting upstairs, both levels with mini splits for heat & AC. Additional amenities include a stunning granite patio w/firepit, large outdoor arena, multiple paddocks, hay storage, equipment lean-tos, and ample trailer/staff/guest parking. Off-farm riding includes miles of dirt roads and access to nearby 13,000-acre Pisgah State Park w/62 miles of trails. Shooting Star is more than a farm, t's a lifestyle investment for those who value privacy, purpose, and the quiet satisfaction of working with horses in a setting that inspires. Just 15 mins. from Keene, NH for shopping, dining, and all services. Close to I-91, too. See MLS Property & Listing Details & 59 images. Includes a Virtual Tour
Under Contract New Listing!
![Concord NH Home for sale $$1,250,000 $230 per sq.ft.]()

$1,250,000 $230 per sq.ft. Concord NH Home »
5 Beds | 6 Baths | Total Sq. Ft. 5443 | Acres: 17Monday Aug 3, 2026
Description: Discover exceptional privacy and serenity at a true sanctuary on West Parish, a distinctive 17-acre +/- estate where expansive grounds and abutting city-owned land create the feeling of living within your own private park. Capturing beautiful sunsets and distant mountain views, this 5-bedroom, 5½-bath residence offers 5,443 square feet of grand yet comfortable living space surrounded by nature. The gracious foyer introduces light-filled interiors, impressive room proportions, and five working fireplaces. Designed for both sophisticated living and large-scale entertaining, the home features a dedicated library, an inviting screened porch, and heated floors in the kitchen and bathrooms. The primary suite is a true private retreat with dual bathrooms and separate closets. The expansive 3,000-square-foot basement includes a private sauna, cedar closet, and exceptional space for a workshop, recreation, fitness, or storage. Outdoors, the in-ground pool provides a peaceful setting for summer gatherings and relaxation. A five-car garage offers abundant room for vehicles, equipment, or a collection. More than a home, this remarkable property is a private estate where timeless architecture, generous spaces, and the tranquility of nature come together. See MLS Property & Listing Details & 59 images. Includes a Virtual Tour

$1,300,000 $600 per sq.ft. Concord NH Home »
4 Beds | 2 Baths | Total Sq. Ft. 2167 | Acres: 18.26Monday Jul 20, 2026
Description: An incredible opportunity to restore a once-thriving organic farm or create the country property you've always envisioned. Set on over 18 acres of mixed terrain, this unique offering provides ample space for gardens, open fields, orchards, or paddocks for animals. The existing 4 BR home with full basement offers solid potential but is ready for updating, making it the perfect canvas to renovate to your personal style. A standout feature is the oversized sturdy barn, complete with skylights, offering endless possibilities, from continued agricultural use to a stunning barndominium conversion. Whether you're dreaming of a working farm, an equestrian property, or a private retreat, this property delivers exceptional flexibility. With plenty of acreage, there's also potential to create a family compound with multiple structures or explore subdivision opportunities to build additional homes behind the main lot, subject to local approvals. Enjoy the peace and privacy of a quiet rural setting while being just 10 minutes from downtown Concord, where you'll find shopping, dining, schools, and everyday conveniences. A rare chance to invest in land, lifestyle, and future potential all in one remarkable property. See MLS Property & Listing Details & 49 images.
Under Contract
![Concord NH Home for sale $$1,475,000 $290 per sq.ft.]()

$1,475,000 $290 per sq.ft. Concord NH Home »
Price Change! Reduced by $125,000 down 8% on August 6th 2026
5 Beds | 5 Baths | Total Sq. Ft. 7320 | Acres: 1.73
Thursday Jun 18, 2026
Description: West End Gem! This one-of-a-kind custom English Tudor, masterfully built by legendary craftsman Chris Hardy, who hit it out of the ballpark (if you know you know) is a true showcase of quality, design, and timeless elegance. Designed with both comfortable family living and memorable entertaining in mind, this exceptional home offers a rare first floor primary suite and extraordinary living spaces throughout. The impressive stone exterior, brick walkways, and professionally landscaped grounds create a storybook setting, complete with a stunning bluestone patio perfect for outdoor gatherings, or even hosting a wedding. At the heart of the home is a chef's cherry kitchen featuring a large center island, top-of-the-line Sub-Zero and Thermador commercial-grade appliances, and beautiful new quartzite countertops. Rich cherry floors, handcrafted millwork, elegant wainscoting, crown molding, and three fireplaces highlight the home's remarkable craftsmanship. A handsome mahogany office with custom built-in bookshelves provides the perfect work-from-home retreat, while the hand-painted arched ceiling in the formal dining area is sure to be the centerpiece of every dinner party conversation. The sunken family room offers warmth and character with a fireplace and French doors leading to a relaxing screened porch. The luxurious primary suite features soaring 10-foot ceilings, cedar closet, spacious walk-in closet, and a spa-inspired bath complete with steam shower and tub. Upstairs, a generous bonus room provides flexible space for recreation. The walkout ll is inspired by "The Cave" at Mt. Washington and is an entertainer's dream, featuring a wraparound built-in bar, stone fireplace, recreation room, exercise room, and full bath. With separate entrances, this space offers excellent potential for in-law/ au pair accommodations. New Roof. Located in one of the area's most desirable walking neighborhoods, with sidewalks, nearby nature trails, and an easy stroll to downtown. See MLS Property & Listing Details & 60 images. Includes a Virtual Tour
New Listing!
![Village of North Conway in Town of Conway NH Home for sale $$1,070,000 $349 per sq.ft.]()

$1,070,000 $349 per sq.ft. Village of North Conway in Town of Conway NH Home »
6 Beds | 3 Baths | Total Sq. Ft. 3064 | Acres: 3.6Saturday Aug 22, 2026
Description: A rare opportunity to own a piece of North Conway history with the space, land, and location just a stone's throw from Cranmore Mountain Resort. Set on approximately 3.6 acres along the Kearsarge Brook, this distinctive circa-1880 home offers over 3,000 square feet of living space, 6 bedrooms, and 2.5 baths. Set well back from Kearsarge Road, the property offers a sense of privacy and seclusion while remaining conveniently close to all that North Conway has to offer. The property combines classic New England and chalet character with tremendous potential for its next chapter. Generous living spaces, a fireplace, a nearly 1,200-square-foot accessory building, a 2-car garage, and abundant bedroom capacity provide flexibility for a primary residence, mountain getaway, multi-generational living, or investment opportunity. The accessory building has served many purposes over the years, originally as a carriage house, then as a doctor's office, as well as additional living space. The acreage is a standout feature, offering room to enjoy the privacy and natural beauty of the White Mountains while remaining conveniently located to everything the Mount Washington Valley has to offer. Historic stone walls on the property add character and a timeless New England feel to the landscape. Just minutes from North Conway Village, Cranmore Mountain Resort, Story Land, and the trailheads of the White Mountain National Forest, this property puts skiing, hiking, and dining all within easy reach. Whether you're looking for a historic home, a spacious family retreat, or a mountain getaway, 555 Kearsarge Road offers the combination of land, location, character, and versatility that is increasingly difficult to find in the Mount Washington Valley. See MLS Property & Listing Details & 25 images.
New Listing!
![Conway NH Home for sale $$1,149,000 $436 per sq.ft.]()

$1,149,000 $436 per sq.ft. Conway NH Home »
Waterfront on River Saco River4 Beds | 3 Baths | Total Sq. Ft. 3336 | Acres: 0.64
Saturday Aug 8, 2026
Description: Location, Location, Location! Built in 2018, this spectacular Echo Acres 4-bedroom, 3-bath home in the hub of North Conway perfectly blends comfort and convenience. Modern finishes and smart-home features run throughout, starting with a kitchen designed for real life, featuring granite counters, stainless appliances, and a big island for gathering. The Great Room is anchored by a stacked stone gas fireplace and opens straight out to views of the Ledges, the Moat Mountains, and Mount Washington, with smart blinds and integrated technology that simplify everyday living. A built-in Sonos speaker system carries the music through the kitchen, dining, and media/family rooms, as well as out onto both exterior decks, so the party never has to skip a beat. The media/family room on the lower level has games, a bar, and a 75" TV to watch your favorite teams play. The interior of the home has been tastefully decorated with charming New England style pieces from Green Mountain Furniture which are included in the sale. Outside there is an underground irrigation system to keep the lawn and gardens looking good as well as a large matching shed to store all your tools and toys. Spend your evenings in the 6 to 7 person hot tub on the covered porch with remote controlled screens, SunBrite outdoor TV, and Sonos speakers, or gather around the firepit with family and friends. You're close to everything North Conway has to offer with restaurants and shops only a 1 mile walk away and four-season recreation right outside your door. Cranmore Mountain Resort is less than 10 minutes away and 5 other New Hampshire ski resorts are within a 45 minute drive! Pinkham Notch and the Tuckerman Ravine trailhead are only 30 minutes away. An added bonus is that the Echo Acres HOA owns 17 acres of common land that includes a private trail that leads to 2,400ft of gorgeous beach frontage on the Saco River where you can fish, swim, or just take a lazy float on the river. See MLS Property & Listing Details & 60 images.

$1,250,000 $1,603 per sq.ft. Conway NH Home »
100 Ft. of Waterfront on Lake Conway3 Beds | 1 Baths | Total Sq. Ft. 1380 | Acres: 0.3
Wednesday Jul 29, 2026
Description: CONWAY LAKE Waterfront Opportunity - Move-in ready! For the first time in over half a century, this well loved Conway Lake home, cherished by one family for 51 years, is finally ready for new owners to enjoy. Get ready to enjoy it in all the ways they have and more: morning coffee on the dock, afternoon cocktails on the screened porch, and evenings with s'mores by the fire. Lazy afternoons spent with the ones you love most, in a truly special place. As you arrive you'll notice how well maintained the home is: paved driveway, brand new roof, recently painted, newer decks, and how thoughtful the property layout is, with lots of parking in the front, a shed for all the toys, and well placed steps around the side that lead down to a huge flagstone patio area with plenty of level space for barbecuing, playing games, or laying in the sun overlooking the water. This is the same patio that's hosted legendary Fourth of July gatherings eighty guests strong, and a lifetime of long summer nights that started right here. Inside, the charming kitchen is efficient and bright, plus 2 bedrooms on this floor, a living room with large windows looking out to the water, and sliders that lead to the screened porch. Upstairs is a partially finished attic space that has been a great spot for extra guests. Downstairs is an additional bedroom, a second living room area, laundry, a utility room, and a closet that could be finished into a 2nd bathroom, with sliders that walk out to the patio and the lake. The home is heated, so it's ready for year-round use too. 100 feet of exclusively owned lake frontage gives you space for boats, a dock, a swim raft, canoes, kayaks, swimming, and you can paddle or boat just around the corner to the open part of the lake. This is a place that's been lived in, loved, and looked after for 51 years, and now it's ready for new owners to make new memories. Sold fully furnished and including outdoor furniture, dock, swim raft, 3 kayaks, and all the accessories. See MLS Property & Listing Details & 60 images. Includes a Virtual Tour
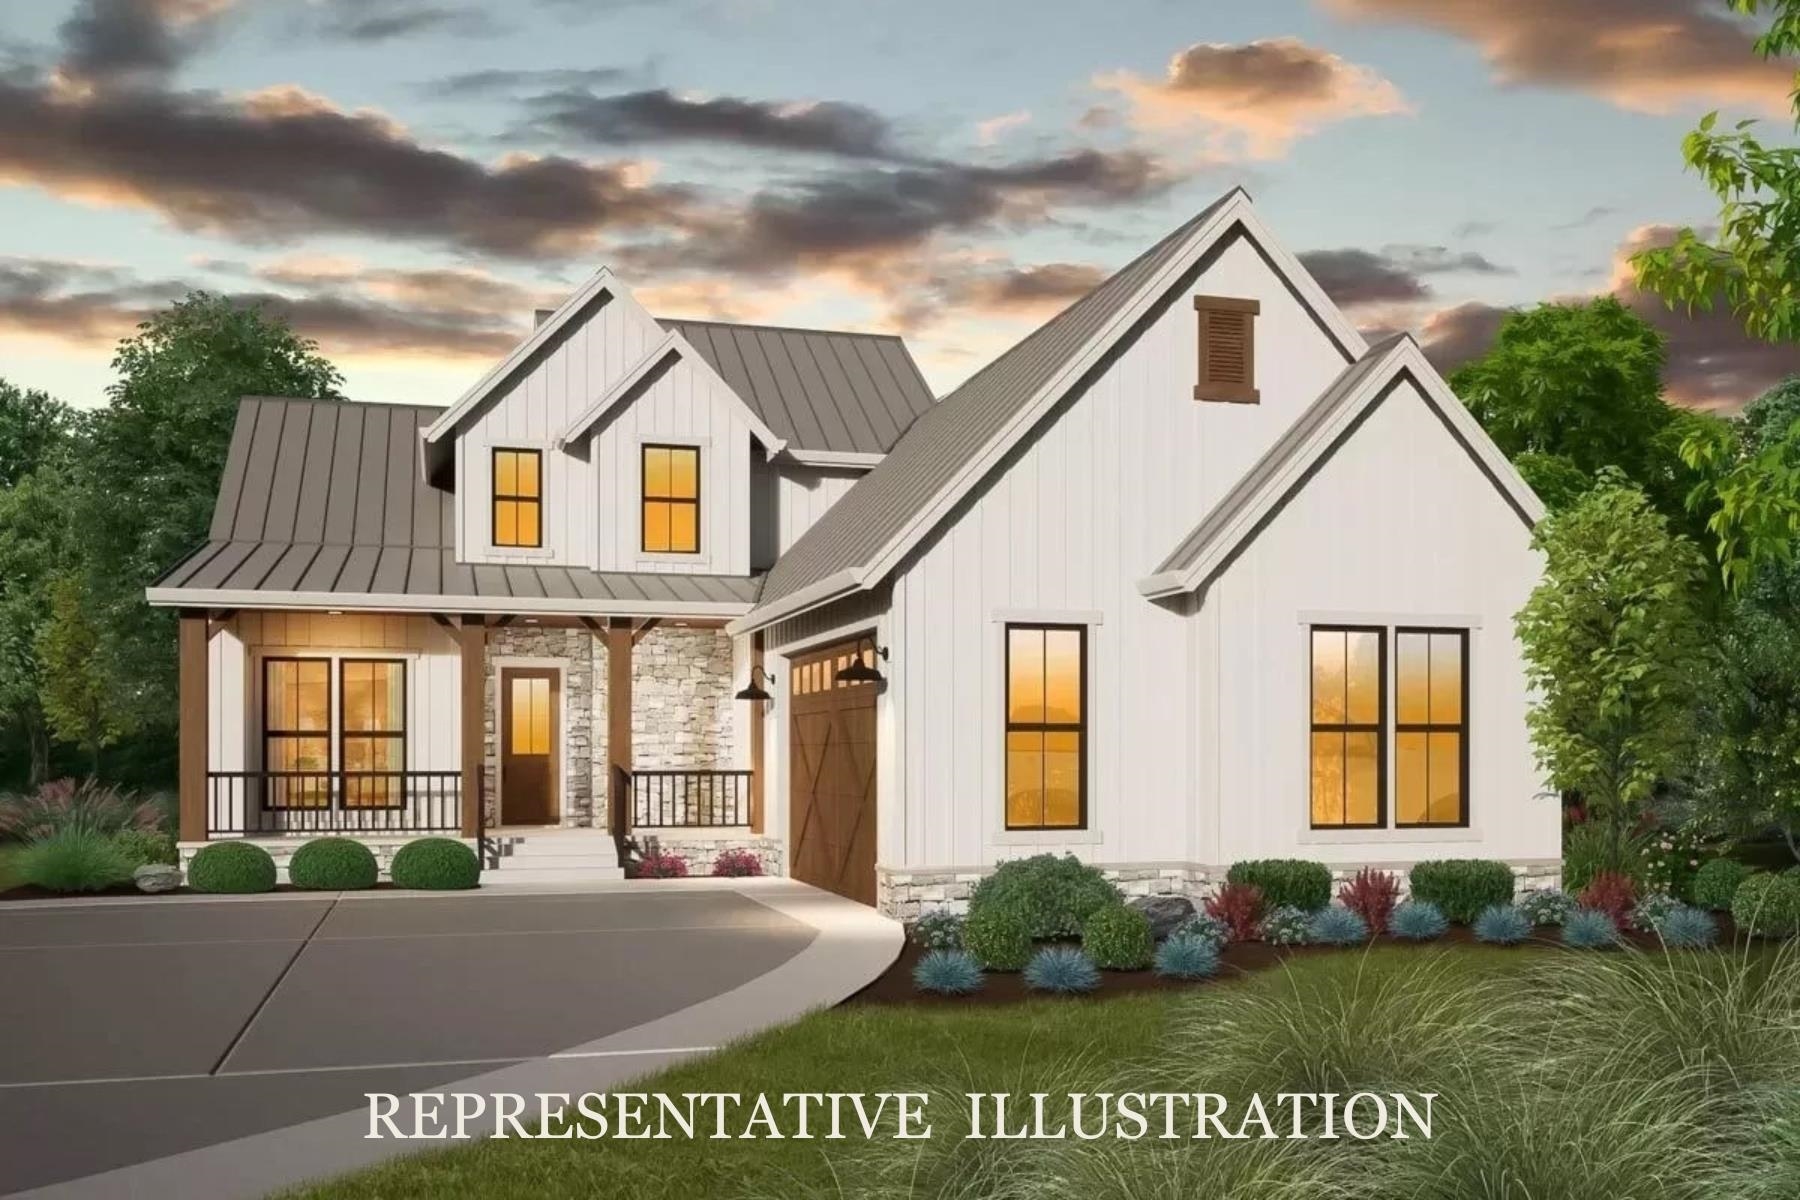
$1,275,000 $438 per sq.ft. Village of North Conway in Town of Conway NH Home »
3 Beds | 3 Baths | Total Sq. Ft. 2913 | Acres: 1.05Tuesday Nov 19, 2024
Description: Modern Farmhouse in the Mountains. This To-Be-Built 2,900 square foot home built by Lloyd and Craftsman will enjoy direct views to Cathedral Ledge, Black Cap and Kearsarge North. Designed for luxurious living in the private development of Lucy Brook. The open floorplan will feature a fireplace in the living room and a custom kitchen design that will be tied together with wood accents and vaulted ceilings. A separate office or TV room gives owners flexibility. The first-floor primary suite is equipped with a soaking tub, custom tile shower, walk in closet and a bank of windows to take in the view. A covered entryway will welcome guests, and the back patio will be the place to gather in the warmer months. An oversized 2 car garage will allow space for a workbench or sports equipment. Bedrooms 2 and 3 are located on the 2nd floor and share a bath. The lower level is designed with egress windows, and could be the perfect place for additional living space. The home will be sold fully landscaped, with a paved driveway and irrigation system. Custom changes to the design are welcome. Welcome to your new address in the mountains located 3 minutes from North Conway Village dining & shopping, and walking distance to Diana's Bath and the State Forest. See MLS Property & Listing Details & 22 images.
Under Contract
![Village of North Conway in Town of Conway NH Home for sale $$1,295,000 $542 per sq.ft.]()

$1,295,000 $542 per sq.ft. Village of North Conway in Town of Conway NH Home »
4 Beds | 3 Baths | Total Sq. Ft. 2390 | Acres: 1Saturday Sep 14, 2024
Description: In a setting defined by natural beauty and quiet sophistication, Lucy Brook stands as North Conway's most refined new address. This to-be-built 4 BR/3BA mountain home offers 2,400 square feet of elegant main-level living, thoughtfully designed for comfort and style. Positioned on a 1-acre lot bordering conservation land, the home enjoys sweeping views of Cathedral Ledge from its peaceful location at the end of a private paved road. Vaulted ceilings, exposed beams, a custom kitchen, and a cozy fireplace elevate the interior, along with a spacious primary suite and expansion-ready basement. As you approach, the dramatic rise of Cathedral Ledge creates a breathtaking welcome; on departure, Cranmore and the surrounding mountains form a stunning backdrop. With underground utilities, architectural standards in place, and a limited number of luxury homesites, Lucy Brook offers rare privacy, prestige, and proximity to North Conway's four-season lifestyle. See MLS Property & Listing Details & 51 images.
