List Price: $1,125,000 | $326 per sq.ft. | 3 Bedroom | 3 Bathroom | 2 Story Single Family Home
Date Listed Thursday Aug 6, 2026 | MLS# 5103600
Date Listed Thursday Aug 6, 2026 | MLS# 5103600









To see this Listing
Address: 3 Apple Hill Chesterfield NH
Listed by Todd Bassler Greenwald Realty Group
Description:
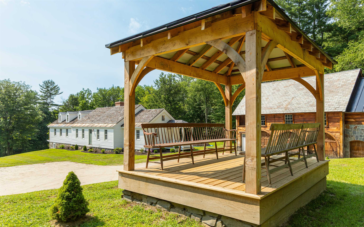
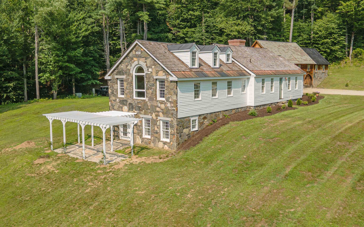
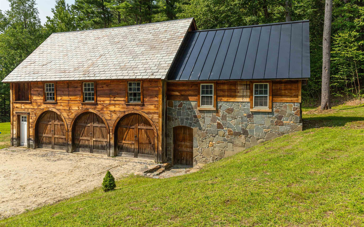
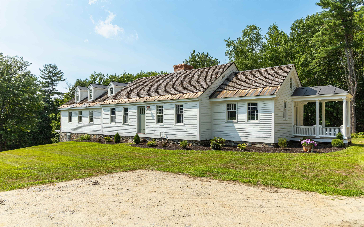
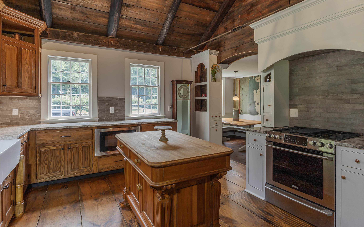
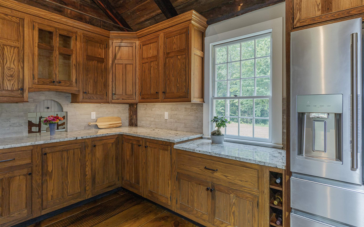
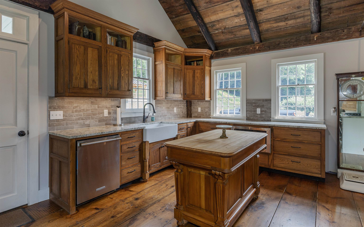
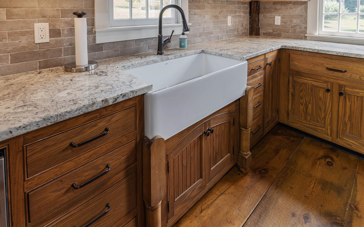
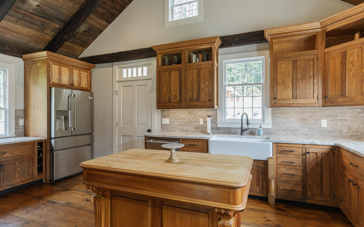
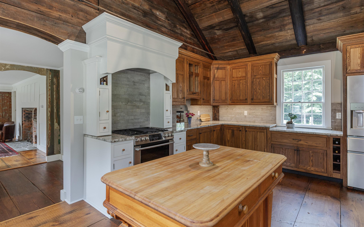
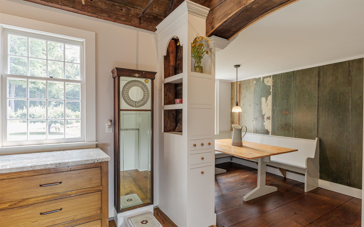
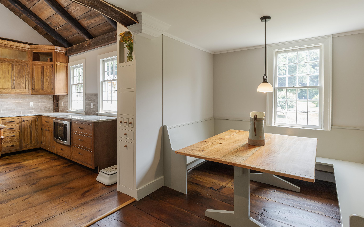
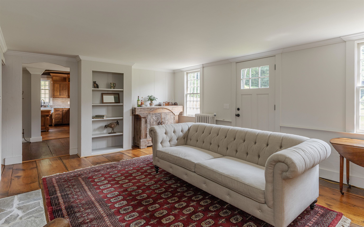
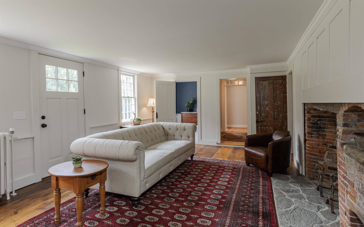
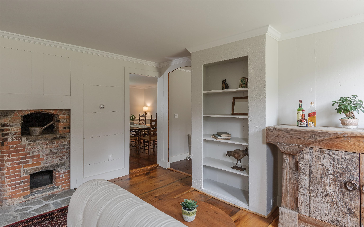
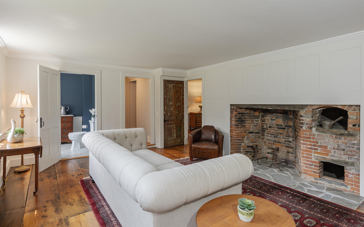
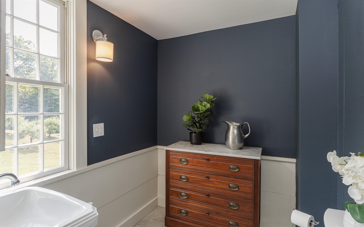
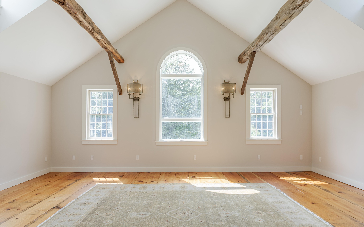
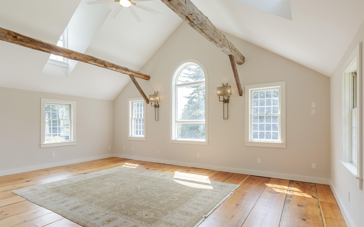
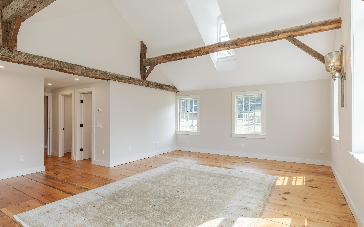
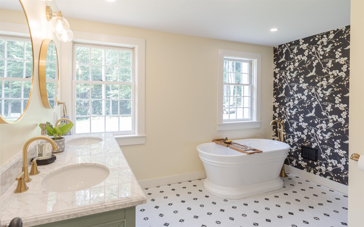
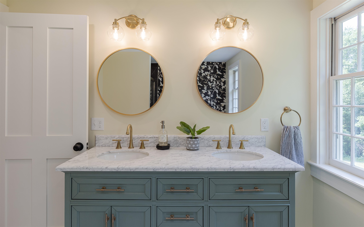
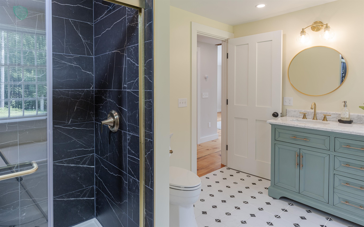
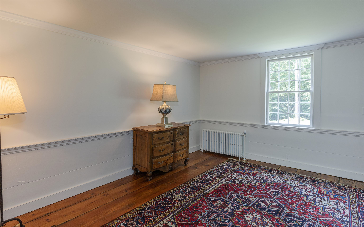
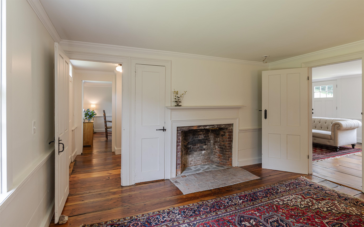
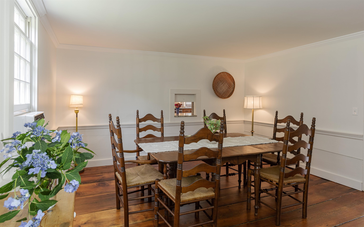
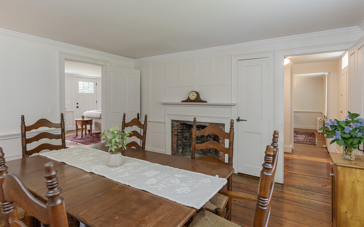
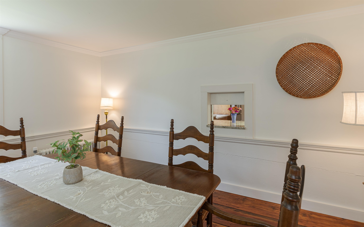
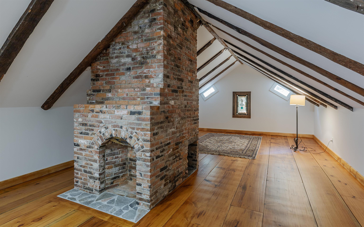
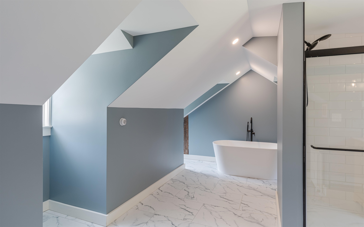
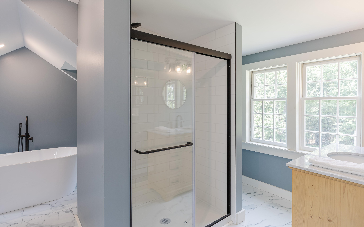
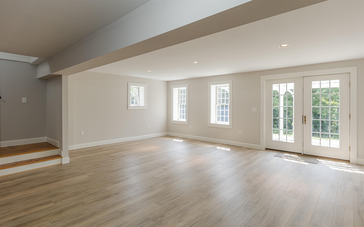
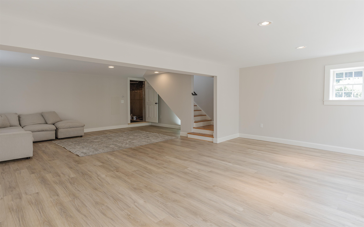
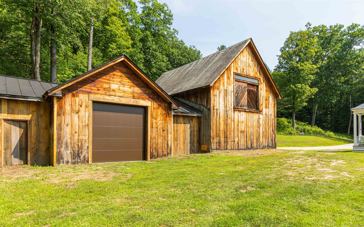
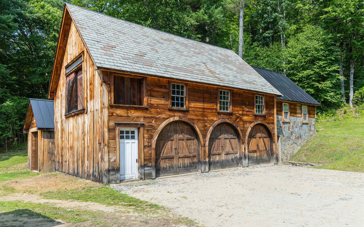
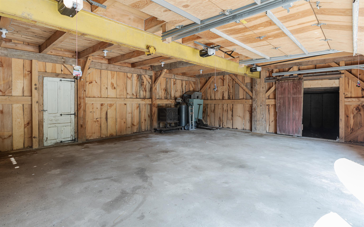
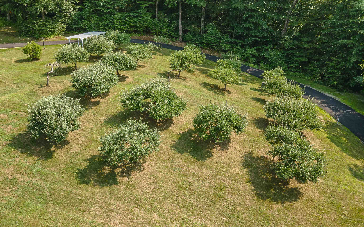
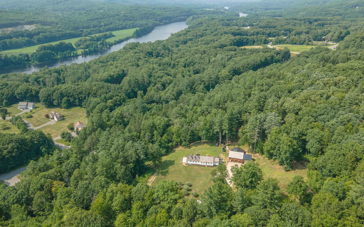
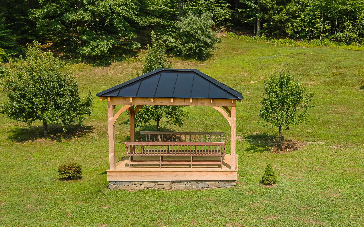
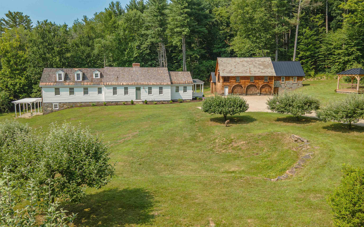
A home 250+ years in the making, has just been offered for the first time! A perfect representation where classic New England style meets brand new modern convenience and elegance. This 3-bedroom, 2.5-bath home features high end finishes, historic displays of craftsmanship, and an incredible vision that makes this house a home. The outside features field stone siding and harmonious landscaping all on a sprawling private parcel of 6.6 acres. Yes, you also have your very own, perfectly manicured, apple orchard, an oversized 3 car garage with ample additional storage, a gazabo, trellis, and much more. Inside you'll find a vaulted ceiling in the chef inspired kitchen featuring high end appliances, custom wood cabinets, center island, and farmhouse style sink. Just off the kitchen you'll start the day enjoying your morning coffee, reading the paper, or watching the news in the wrap-around breakfast nook. The main living space is primarily on one floor with a large ensuite bedroom boasting hand hewed beams, wide plank flooring, large windows, vaulted ceiling, ceiling fan, and 2 large walk-in closets; all finished with a perfect touch in the spa style bathroom. The warm living room offers a stone fireplace, built-in bookshelves and ample sunlight. The dedicated dining room has a secret pass-through to the kitchen sure to impress any dinner guests. Upstairs you'll be amazed with the guest bedroom and incredible lines of the adjoining bathroom. This private space offers guests a soaking tub, walk-in shower and plenty of impressive design features. The finished basement offers even more space to relax and unwind, this space could be a private office, media room, workout room, or just an extra TV room. Located perfectly between two large towns, your shopping and restaurant needs are just minutes away. Close to beautiful Spofford Lake, ski areas, hiking/walking/snowmobile trails, and easy access to highways. THIS HOME IS AN ABSOLUTE MUST SEE!
Listed by Todd Bassler Greenwald Realty Group
Description:
A home 250+ years in the making, has just been offered for the first time! A perfect representation where classic New England style meets brand new modern convenience and elegance. This 3-bedroom, 2.5-bath home features high end finishes, historic displays of craftsmanship, and an incredible vision that makes this house a home. The outside features field stone siding and harmonious landscaping all on a sprawling private parcel of 6.6 acres. Yes, you also have your very own, perfectly manicured, apple orchard, an oversized 3 car garage with ample additional storage, a gazabo, trellis, and much more. Inside you'll find a vaulted ceiling in the chef inspired kitchen featuring high end appliances, custom wood cabinets, center island, and farmhouse style sink. Just off the kitchen you'll start the day enjoying your morning coffee, reading the paper, or watching the news in the wrap-around breakfast nook. The main living space is primarily on one floor with a large ensuite bedroom boasting hand hewed beams, wide plank flooring, large windows, vaulted ceiling, ceiling fan, and 2 large walk-in closets; all finished with a perfect touch in the spa style bathroom. The warm living room offers a stone fireplace, built-in bookshelves and ample sunlight. The dedicated dining room has a secret pass-through to the kitchen sure to impress any dinner guests. Upstairs you'll be amazed with the guest bedroom and incredible lines of the adjoining bathroom. This private space offers guests a soaking tub, walk-in shower and plenty of impressive design features. The finished basement offers even more space to relax and unwind, this space could be a private office, media room, workout room, or just an extra TV room. Located perfectly between two large towns, your shopping and restaurant needs are just minutes away. Close to beautiful Spofford Lake, ski areas, hiking/walking/snowmobile trails, and easy access to highways. THIS HOME IS AN ABSOLUTE MUST SEE!
Room Information:
Total Rooms: 12
Total Baths: 3
Flooring: Ceramic Tile | Hardwood | Manufactured | Slate/Stone | Wood
Full Baths: 2
1/2 Baths: 1
Bedrooms: 3
Total Baths: 3
Flooring: Ceramic Tile | Hardwood | Manufactured | Slate/Stone | Wood
Full Baths: 2
1/2 Baths: 1
Bedrooms: 3
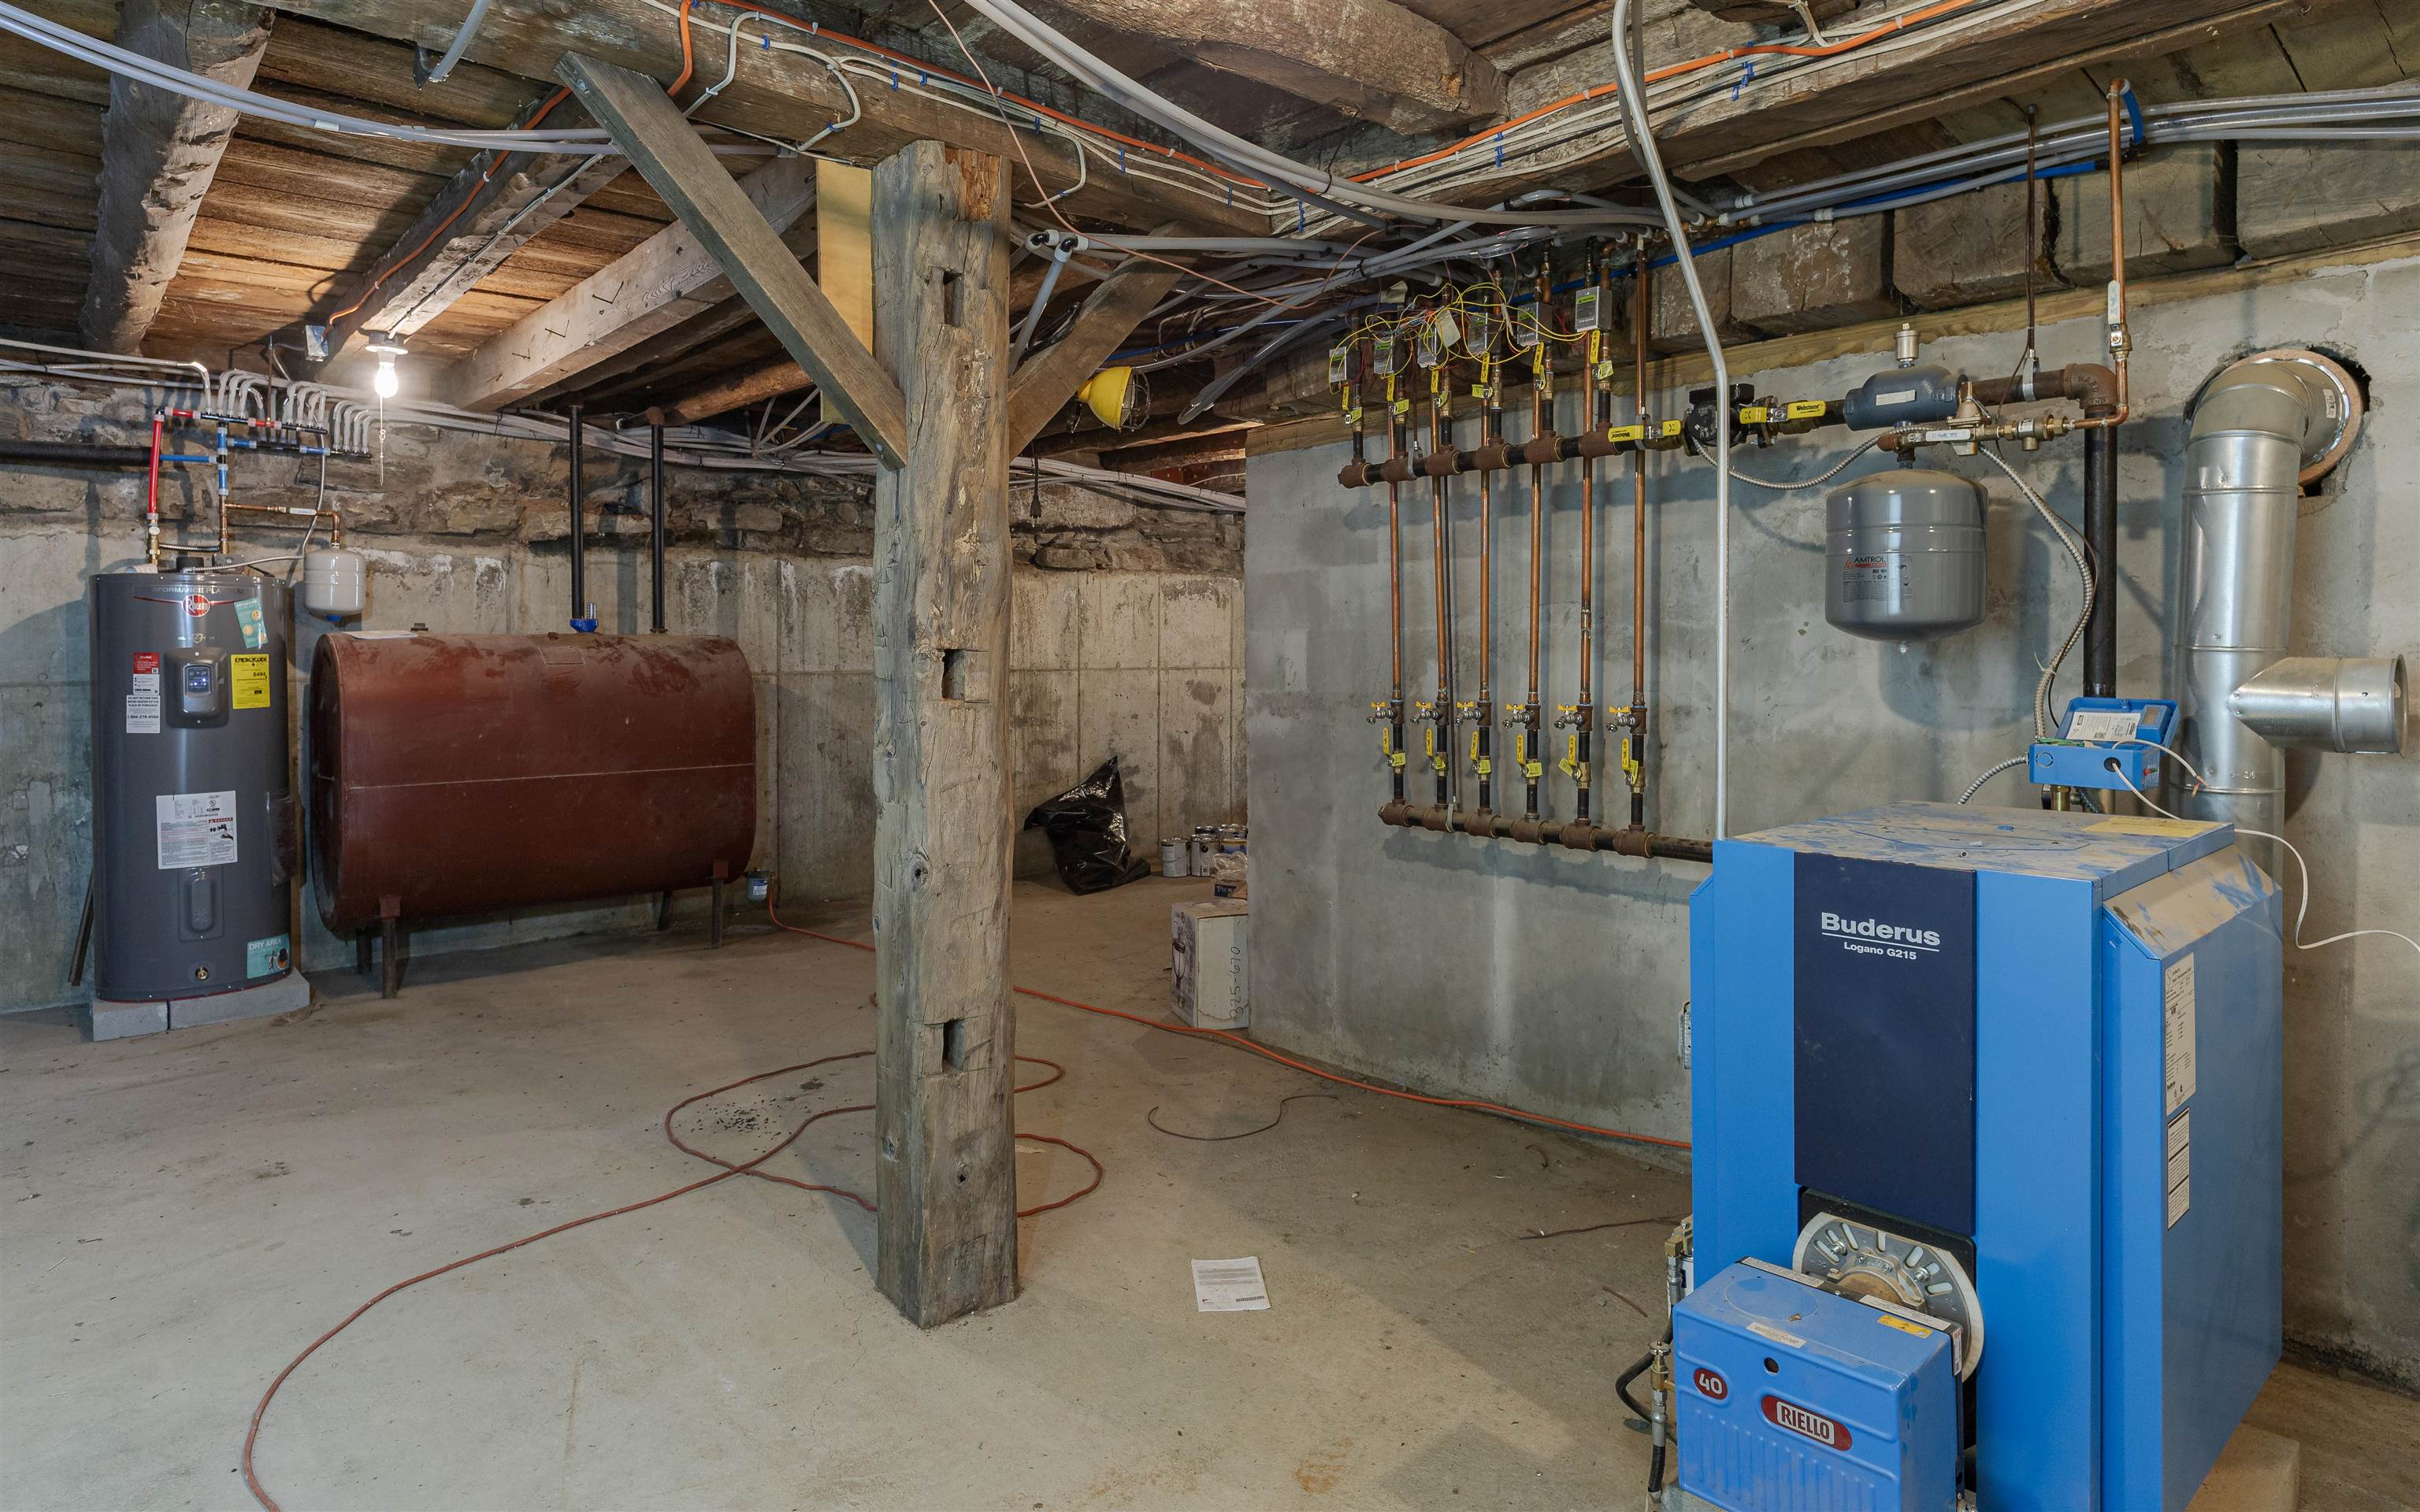
Basement: Climate Controlled | Finished | Insulated | Interior Stairs | Walkout | Interior Access | Exterior Access
Construction Information:
Year Built: 1770
Type: Clapboard Exterior | Stone Exterior | Wood Siding
Type: Clapboard Exterior | Stone Exterior | Wood Siding
Building Info
Finished Sq.Ft.: 5224
Above Grade Sq.Ft.: 3448
Below Grade Sq.Ft.: 600
Apx Below Grade Unfinished Sq.Ft.: 1176
Exterior Info
Style: Cape
Roof: Shake | Slate | Standing Seam
Utilities
Electric: 200+ Amp Service
Water: Drilled Well
Sewer: 1250 Gallon | Leach Field | Private | Septic
Land Description:
Agricultural | Country Setting | Field/Pasture | Landscaped | Open | Sloping | Timber | Wooded | Near Shopping | Near Skiing | Near Snowmobile Trails | Near School(s)
Lot size: 6.61 acres
Zoned: Res
Surveyed: Unk
Flood Zone: No
Seasonal: No
Road Frontage: 228
Driveway: Gravel | Paved
Additional Information
Easement - Unknown
Block - B16
Taxes $6,686
Assesed Value Not Reported
Easement - Unknown
Block - B16
Taxes $6,686
Assesed Value Not Reported
Schools
School District: Keene Sch Dst SAU #29
Elementary School: Chesterfield School
Middle School: Chesterfield School
High School: Keene High School
School District: Keene Sch Dst SAU #29
Elementary School: Chesterfield School
Middle School: Chesterfield School
High School: Keene High School
