You are viewing all listings NH Homes with 3 Bedrooms between $0 and $30000000 dollars.
- « Back
- 1
- 2
- 3
- 4
- 5
- 6
- 7
- 8
- 9
- 10
- 11
- 12
- 13
- 14
- 15
- 16
- 17
- 18
- 19
- 20
- 21
- 22
- 23
- 24
- 25
- 26
- 27
- 28
- 29
- 30
- 31
- 32
- 33
- 34
- 35
- 36
- 37
- 38
- 39
- 40
- 41
- 42
- 43
- 44
- 45
- 46
- 47
- 48
- 49
- 50
- 51
- 52
- 53
- 54
- 55
- 56
- 57
- 58
- 59
- 60
- 61
- 62
- 63
- 64
- 65
- 66
- 67
- 68
- 69
- 70
- 71
- 72
- 73
- 74
- 75
- 76
- 77
- 78
- 79
- 80
- 81
- 82
- 83
- 84
- 85
- 86
- 87
- 88
- 89
- 90
- 91
- 92
- 93
- 94
- 95
- 96
- 97
- 98
- 99
- 100
- 101
- 102
- 103
- 104
- 105
- 106
- 107
- 108
- 109
- 110
- 111
- 112
- 113
- 114
- 115
- 116
- 117
- 118
- 119
- 120
- 121
- 122
- 123
- 124
- 125
- 126
- 127
- 128
- 129
- 130
- 131
- 132
- 133
- 134
- 135
- 136
- 137
- 138
- 139
- 140
- 141
- 142
- 143
- 144
- 145
- Next »
- Showing Results 991 to 1005 of 2168
Under Contract
![Laconia NH Home for sale $$575,000 $359 per sq.ft.]()

$575,000 $359 per sq.ft. Laconia NH Home »
Waterfront on Lake Winnipesaukee3 Beds | 2 Baths | Total Sq. Ft. 2148 | Acres: 0.11
Friday Jul 17, 2026
Description: HARMONY HOUSE...WHERE LAKE LIVING, HISTORY, AND MEMORIES COME TOGETHER! Location, location, with HUGE AIR B&B OPPORTUNITY! Just steps from Weirs Beach, this exceptional property places you in the heart of everything the Lakes Region has to offer. Spend your days boating on Lake Winnipesaukee, relaxing at the public beach, dining at waterfront restaurants, enjoying entertainment, shopping, and local attractions. Cruise aboard the iconic Mt. Washington or take a ride on the Winnipesaukee Scenic Railroad for breathtaking views of the lake and surrounding mountains. From the inviting front porch and sun-filled windows, enjoy more than just a peek at the lake. Admired by neighbors as the prettiest property on the street, the sellers have transformed the curb appeal with lush landscaping, beautiful hardscaping, and a manicured lawn that creates a stunning first impression. Out back, you'll find a sizeable backyard, a rare offering in this desirable neighborhood, providing the perfect setting for backyard barbecues, lawn games, gatherings around the fire pit, and making memories with family and friends. Known as Harmony House, this cherished home is also rich in local history. Once home to renowned newspaper cartoonist Henry Harmony and his wife, Ida, it became a place where creativity, friendship, and family flourished. Featured by The Weirs Times for its historical significance, the home has long been recognized as a special part of the Weirs Beach community. Lovingly preserved through the years, it offers a rare opportunity to own not only a beautiful home but also a meaningful piece of local history and an exceptional opportunity for those seeking income potential through Airbnb or vacation rentals while still enjoying their own Lakes Region getaway. HISTORIC CHARM, MODERN MEMORIES, AND THE BEST OF LAKE LIFE...YOUR NEXT ADVENTURE BEGINS HERE! See MLS Property & Listing Details & 40 images. Includes a Virtual Tour
Under Contract
![Laconia NH Home for sale $$580,000 $393 per sq.ft.]()

$580,000 $393 per sq.ft. Laconia NH Home »
Waterfront on Lake Winnipesaukee3 Beds | 3 Baths | Total Sq. Ft. 1474 | Acres: 0
Thursday Mar 12, 2026
Description: 3-bedroom, 3-bath home is located in the Premier gated waterfront community of South Down Shores on Lake Winnipesaukee. Enjoy the privacy and feel of single-family living with the convenience of low maintenance condo ownership. Nicely updated throughout, this home features new flooring, new windows, and an updated kitchen with granite counters designed for everyday living and entertaining. The inviting living room offers a cozy wood-burning fireplace, perfect after a day on the lake or a winter day at nearby Gunstock. The flexible floor plan includes a finished attic/bonus space ideal for a home office, guest overflow, or recreation area. The one-car garage provides extra storage for year-round gear, your golf cart, or a vehicle. South Down Shores offers incredible amenities just a golf cart ride away, including a private sandy beach, clubhouse, tennis, basketball, and pickleball courts, beautifully maintained grounds, and an on-site boat club/marina area with dry dock and valet service available. This beautiful spot is just minutes from Weirs Beach, Meredith's town docks, shops, and restaurants, and more. This property is ideal for year-round living or a seasonal retreat. Can be sold turnkey See MLS Property & Listing Details & 46 images.
New Listing!
![Laconia NH Home for sale $$599,900 $285 per sq.ft.]()

$599,900 $285 per sq.ft. Laconia NH Home »
3 Beds | 2 Baths | Total Sq. Ft. 2107 | Acres: 0.48Tuesday Aug 11, 2026
Description: Welcome to 92 Old Prescott Hill Road, a beautifully designed 2025 ranch offering the ideal combination of modern construction, easy one-level living, and the relaxed lifestyle of New Hampshire's Lakes Region. Set on a 0.48-acre lot, this light-filled home offers 2,107 square feet of thoughtfully designed living space with three bedrooms and two full baths. The open-concept main living area creates a warm and inviting gathering space, with abundant natural light and attractive low-maintenance vinyl plank flooring. The spacious kitchen flows naturally into the dining and living areas, making everyday living and entertaining effortless. The private primary suite is thoughtfully positioned on the opposite end of the home, featuring a generous walk-in closet and a sense of separation from the additional bedrooms. Convenience is built into the design, with first-floor laundry, direct entry from the attached two-car garage, central air conditioning, and a welcoming covered front porch. Step out back onto the deck and enjoy a wooded backdrop and screen room perfect for relaxing. The full, unfinished lower level offers exceptional potential for future expansion, with plenty of room for a workshop, home gym, recreation space, storage, or hobby area. This convenient Laconia location close to downtown and the attractions of the Lakes Region, offers a wonderful opportunity to enjoy the best of comfort, convenience, and New Hampshire living. See MLS Property & Listing Details & 54 images. Includes a Virtual Tour
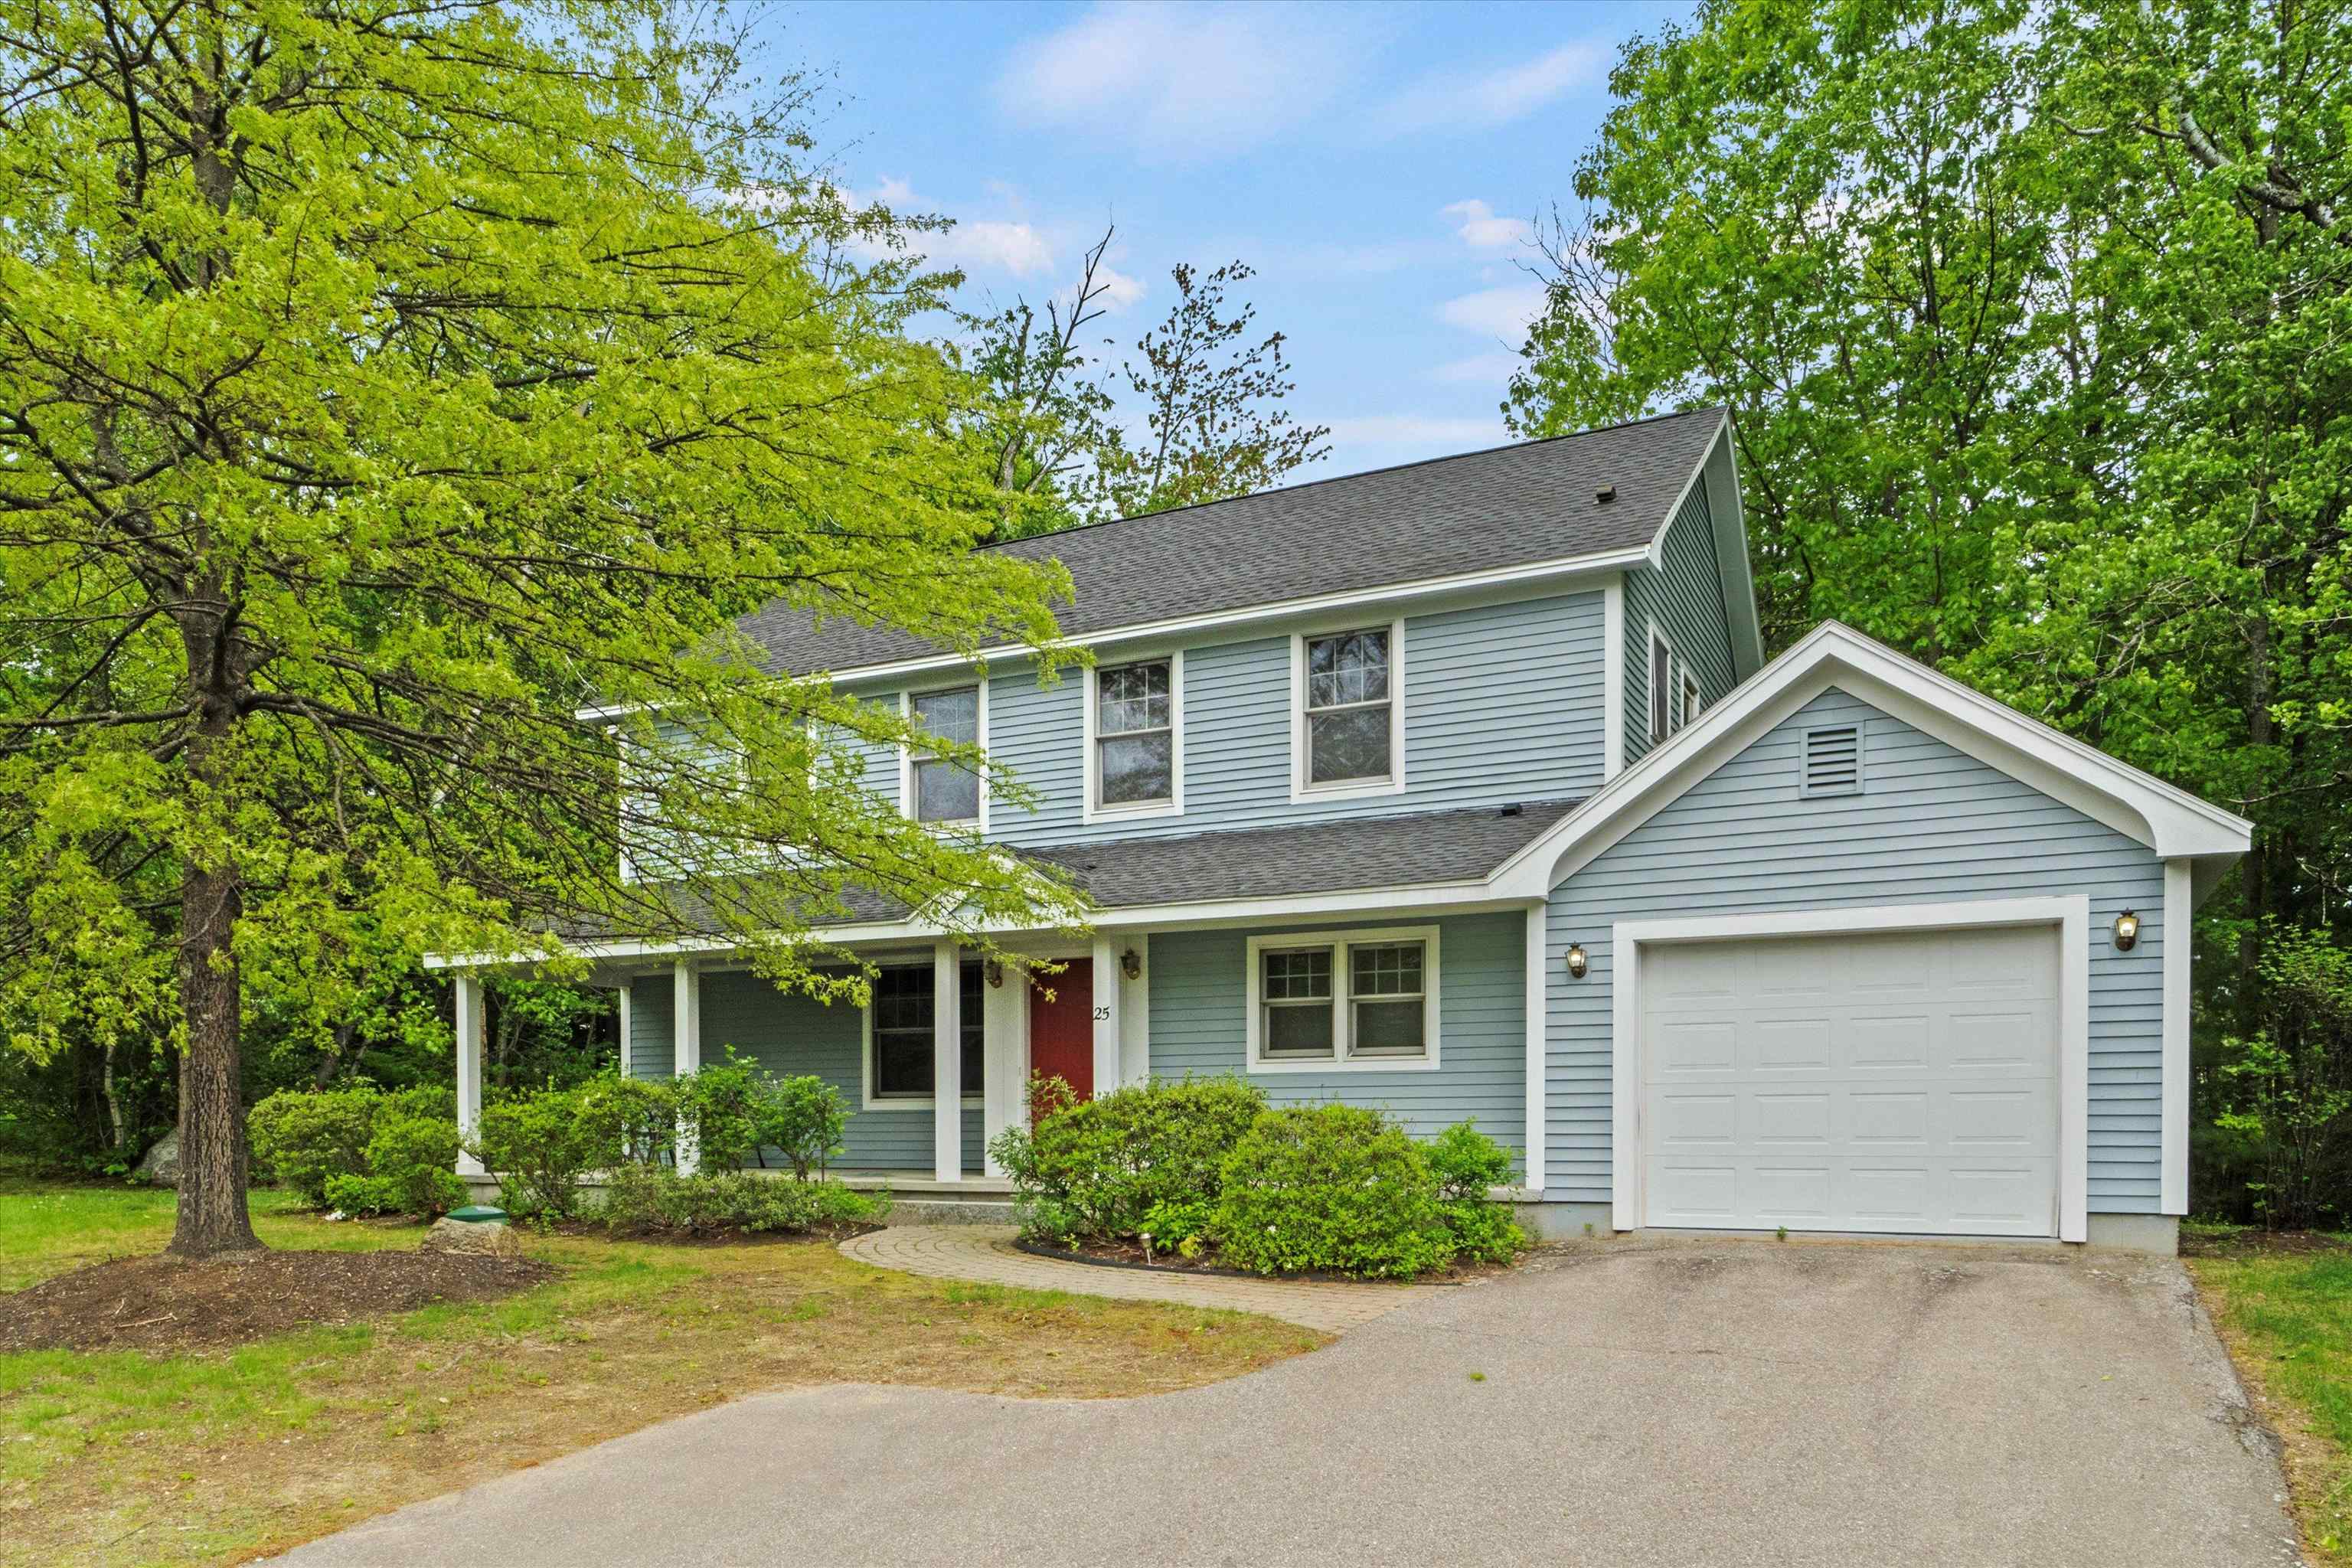
$625,000 $321 per sq.ft. Laconia NH Home »
Price Change! Reduced by $25,000 down 4% on August 25th 2026
Waterfront on Lake Winnipesaukee
3 Beds | 3 Baths | Total Sq. Ft. 1948 | Acres: 0.35
Thursday May 28, 2026
Description: Welcome to lake life at its finest in the private, gated community of South Down Shores--one of Laconia's most desirable waterfront neighborhoods on Lake Winnipesaukee. Nestled in the quiet cul-de-sac village of Rose Down, this 3-bedroom, 2.5-bath home offers 1,948 sq.ft. of comfortable living space in a truly resort-style setting. South Down Shores boasts over 4,000 feet of pristine shoreline along Paugus Bay, with amenities that cater to every lifestyle. Enjoy a private marina, sandy beach with a beach house, playground, miles of walking trails, and courts for tennis, pickleball, basketball, and bocce. Whether you're heading out on the lake or cruising the neighborhood in your golf cart, relaxation comes easy in this vibrant community. Don't miss this rare opportunity to own in one of the Lakes Region's premier destinations. See MLS Property & Listing Details & 56 images.

$659,000 $341 per sq.ft. Laconia NH Home »
3 Beds | 3 Baths | Total Sq. Ft. 2704 | Acres: 0.18Monday May 4, 2026
Description: Nestled in the highly desirable Nature View community, this beautifully landscaped 2,704 sq. ft. Cape offers the perfect blend of comfort, functionality, and charm. From the moment you arrive, the inviting curb appeal and well-maintained grounds set the tone for what awaits inside. Thoughtfully designed for both everyday living and entertaining, this home delivers space, style, and versatility throughout. Step into the spacious living room featuring vaulted ceilings and a cozy gas fireplace, creating a warm and welcoming atmosphere. The open-concept layout flows seamlessly into a bright dining area highlighted by gleaming wood floors and triple windows that fill the space with natural light. The kitchen is both stylish and practical, showcasing granite countertops, quality appliances, and ample cabinetry. Just off the kitchen, unwind in the serene, privately set sunroom designed for year-round enjoyment. The first-floor primary suite offers a peaceful retreat, complete with a walk-in closet and walk-in shower. A convenient half bath and first-floor laundry round out the main level. Upstairs, you'll find two generously sized bedrooms and a full bath, providing plenty of space for family or guests. The walkout lower level is nicely finished, offering a large family room filled with natural light, pine board walls, laminate flooring, abundant storage, and a dedicated workshop/utility room. Step outside from the sunroom onto the Trex and vinyl deck--perfect for outdoor dining, barbecuing, or simply relaxing. A two-car garage completes this move-in ready home. Ideally located just minutes from shopping, restaurants, entertainment, and access to Bond Beach for Laconia residents, you'll also enjoy everything the Lakes Region has to offer year-round--from boating and hiking to skiing and more. See MLS Property & Listing Details & 39 images. Includes a Virtual Tour
New Listing!
![Laconia NH Home for sale $$674,400 $358 per sq.ft.]()

$674,400 $358 per sq.ft. Laconia NH Home »
3 Beds | 3 Baths | Total Sq. Ft. 1882 | Acres:Saturday Aug 8, 2026
Description: NEW CONSTRUCTION. Discover easy, low-maintenance living at 78 Moose Ledge Road in Moose Ledge Estates, a quiet 38-detached home condo community in Laconia bordered by 10 acres of protected conservation land in the heart of the Lakes Region. This house is one of the four plans available in the community. A thoughtfully built 3-bedroom, 2.5-bath Colonial offers 1,882 sq ft with an open-concept first floor with 9' ceilings, highlighted by a dramatic double-volume living room open to the second floor above. Hardwood floors run throughout the first level, and a gas fireplace anchors the living space for relaxed evenings in. The kitchen features granite or quartz countertops and stainless steel appliances; the primary suite offers a custom tiled shower with black nickel fixtures. A two-car garage simplifies New Hampshire winters, and the 28x12 composite deck is a peaceful spot to enjoy the wooded setting. High-efficiency two-zone heating/cooling and Low-E windows. Lakes Region offers easy access to nature. all seasons! Enjoy a day at the lake, walking trails, shopping, scenic train rides, skiing, horseback riding and much more. Estimated completion 10/1/2026. See MLS Property & Listing Details & 1 images.
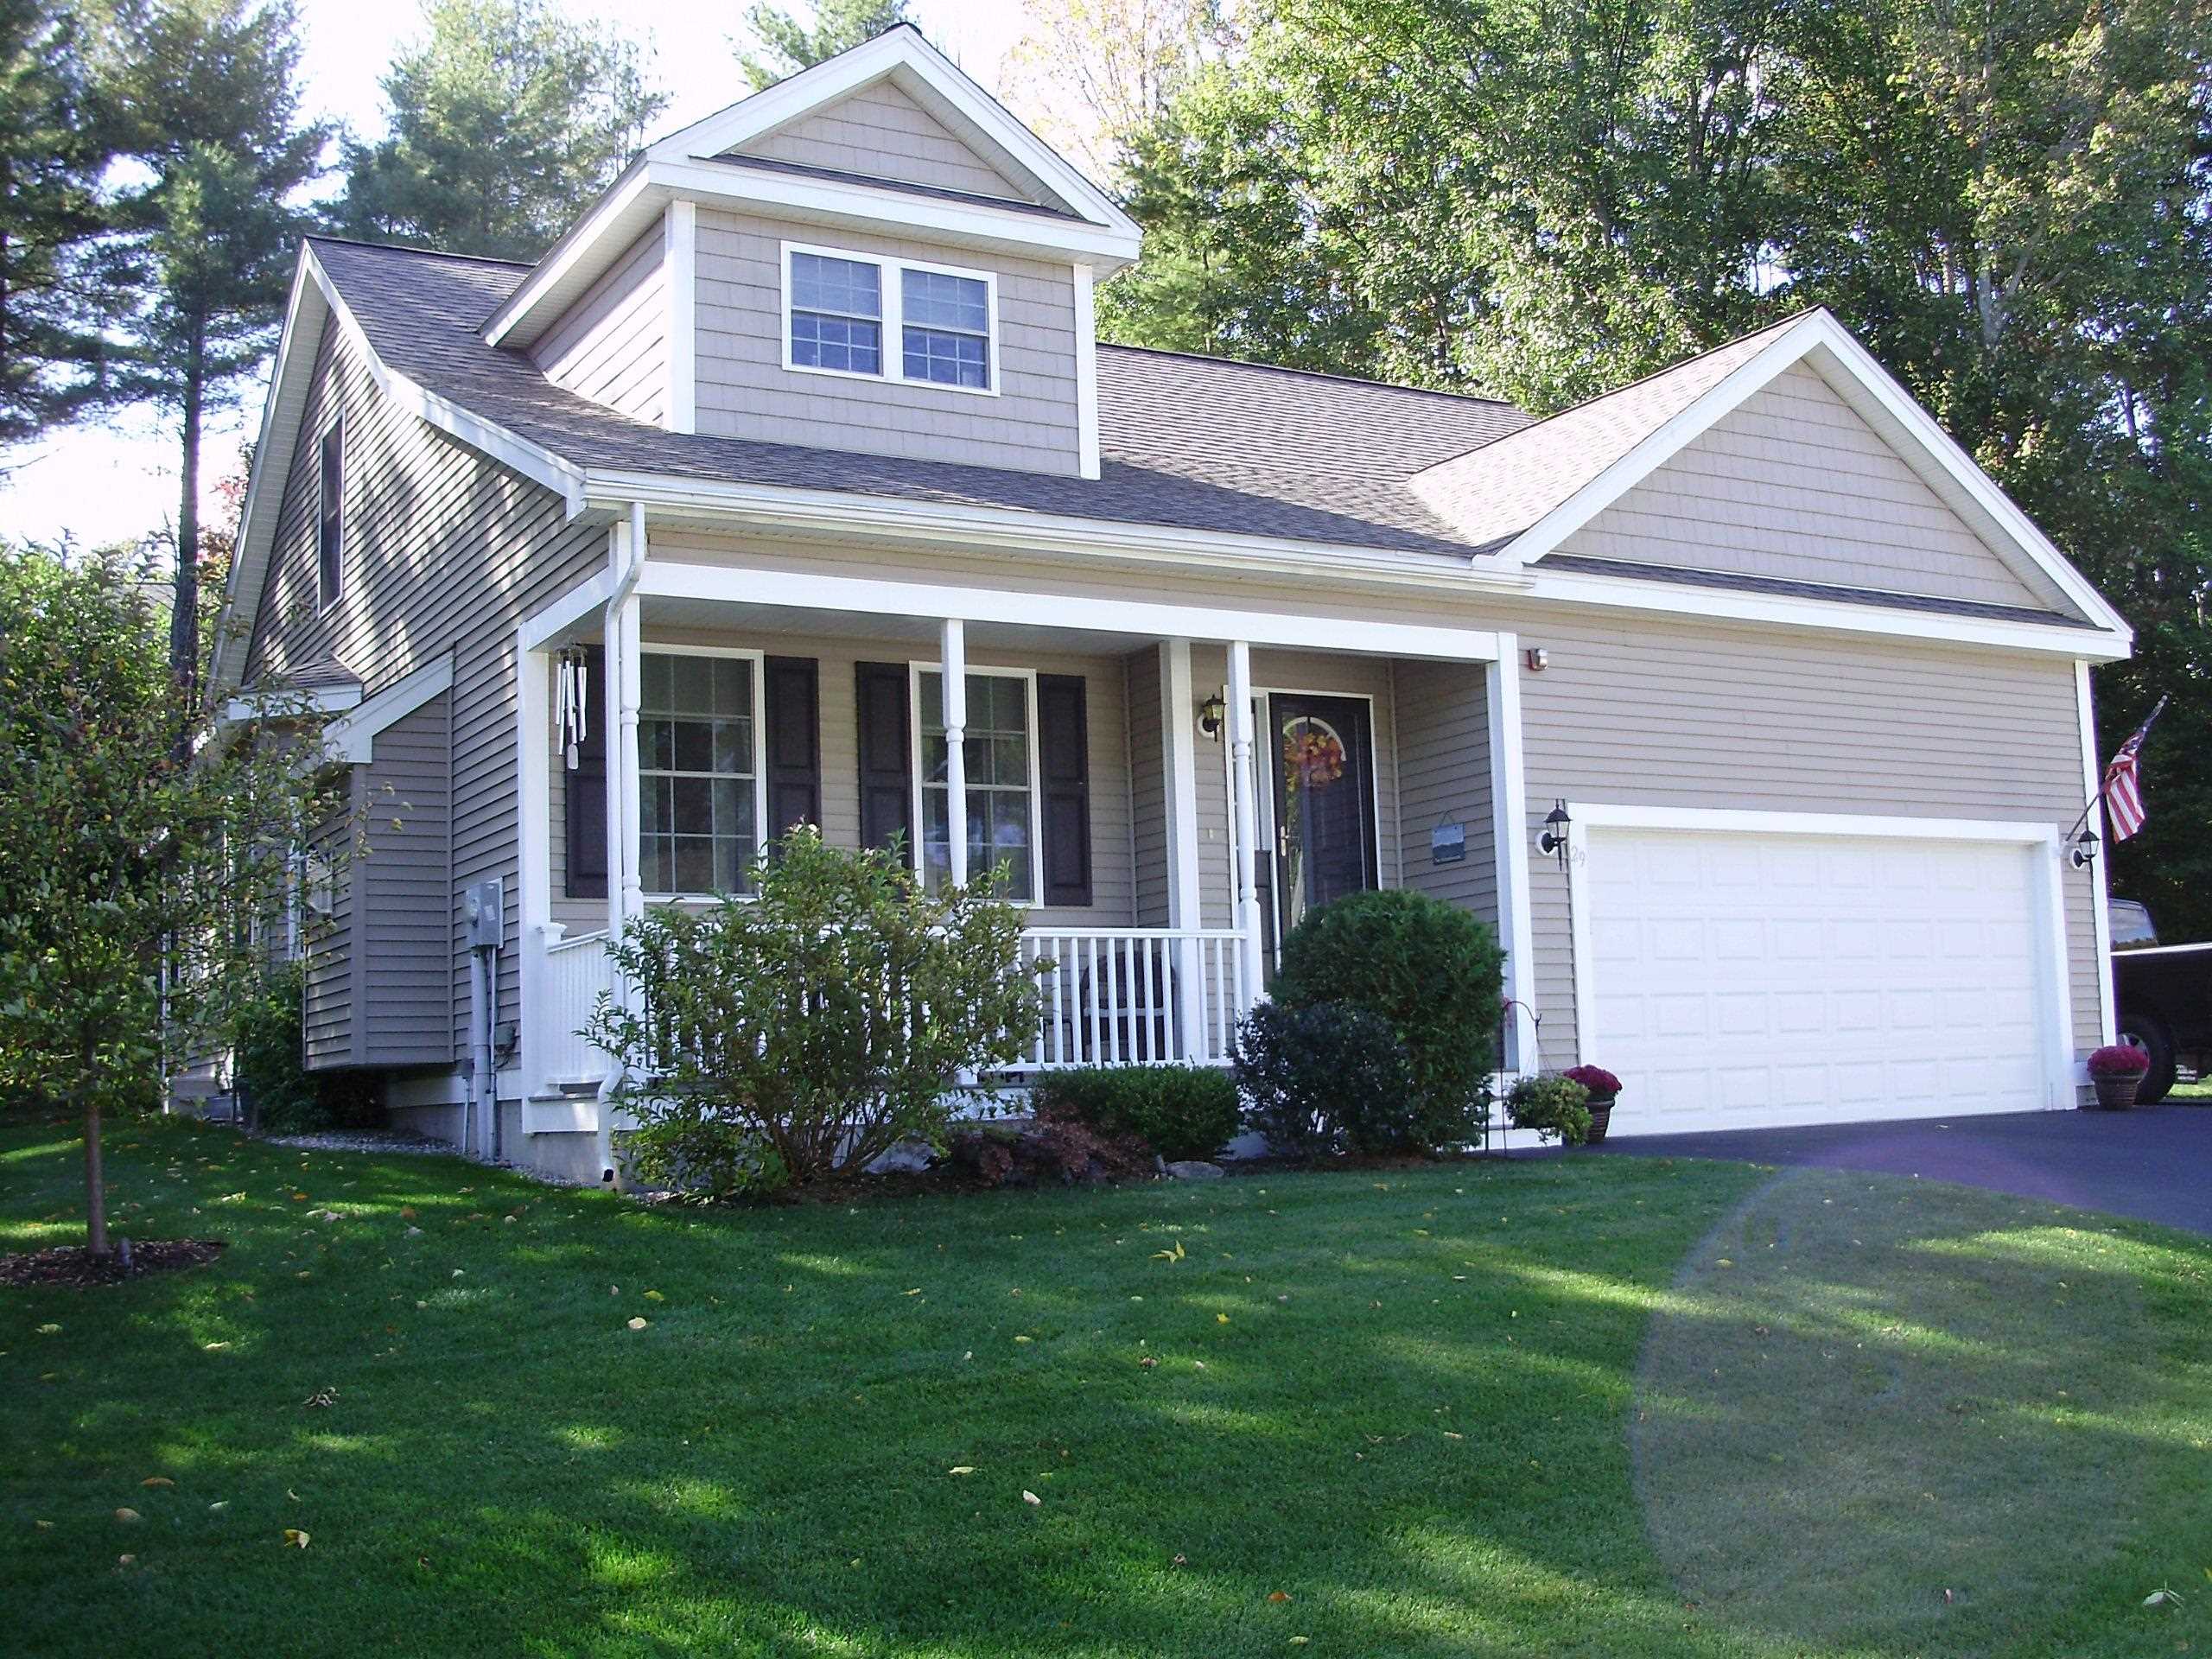
$684,000 $339 per sq.ft. Laconia NH Home »
3 Beds | 3 Baths | Total Sq. Ft. 2016 | Acres: 0.21Tuesday Apr 28, 2026
Description: Come see this beautifully maintained 3BR, 2.5BA cape located in the Nature's View at Paugus Bay development, one of Laconia's premier neighborhoods. This home features a 2nd floor bonus room that can be used for more sleeping or office space. Set on .21 acres this home has a comfortable open layout. As you walk through the front door you are welcomed by the open concept living area which features a propane fireplace family room that leads you into the dining, kitchen and sunroom. First floor living with the primary suite located down the hall from the family room, while your guests have the 3 spaces on the 2nd floor for privacy. This home features Central A/C, irrigation system, landscape lighting, heated basement, plenty of storage, public water/sewer, a town maintained road, and trash pickup. The home needs nothing! New Range, Furnace, Washer/Dryer all 3yrs. old, Hot Water Tank 4 yrs. old. Home also features low lakes region taxes and low association fees. Centrally located in the heart of the Lakes Region. Close to schools, 3 lakes, marinas, hospital, shopping, parks, Gunstock, Bank of NH Pavilion. All that the Lakes Region has to offer. For just $684,000 See MLS Property & Listing Details & 59 images. Includes a Virtual Tour
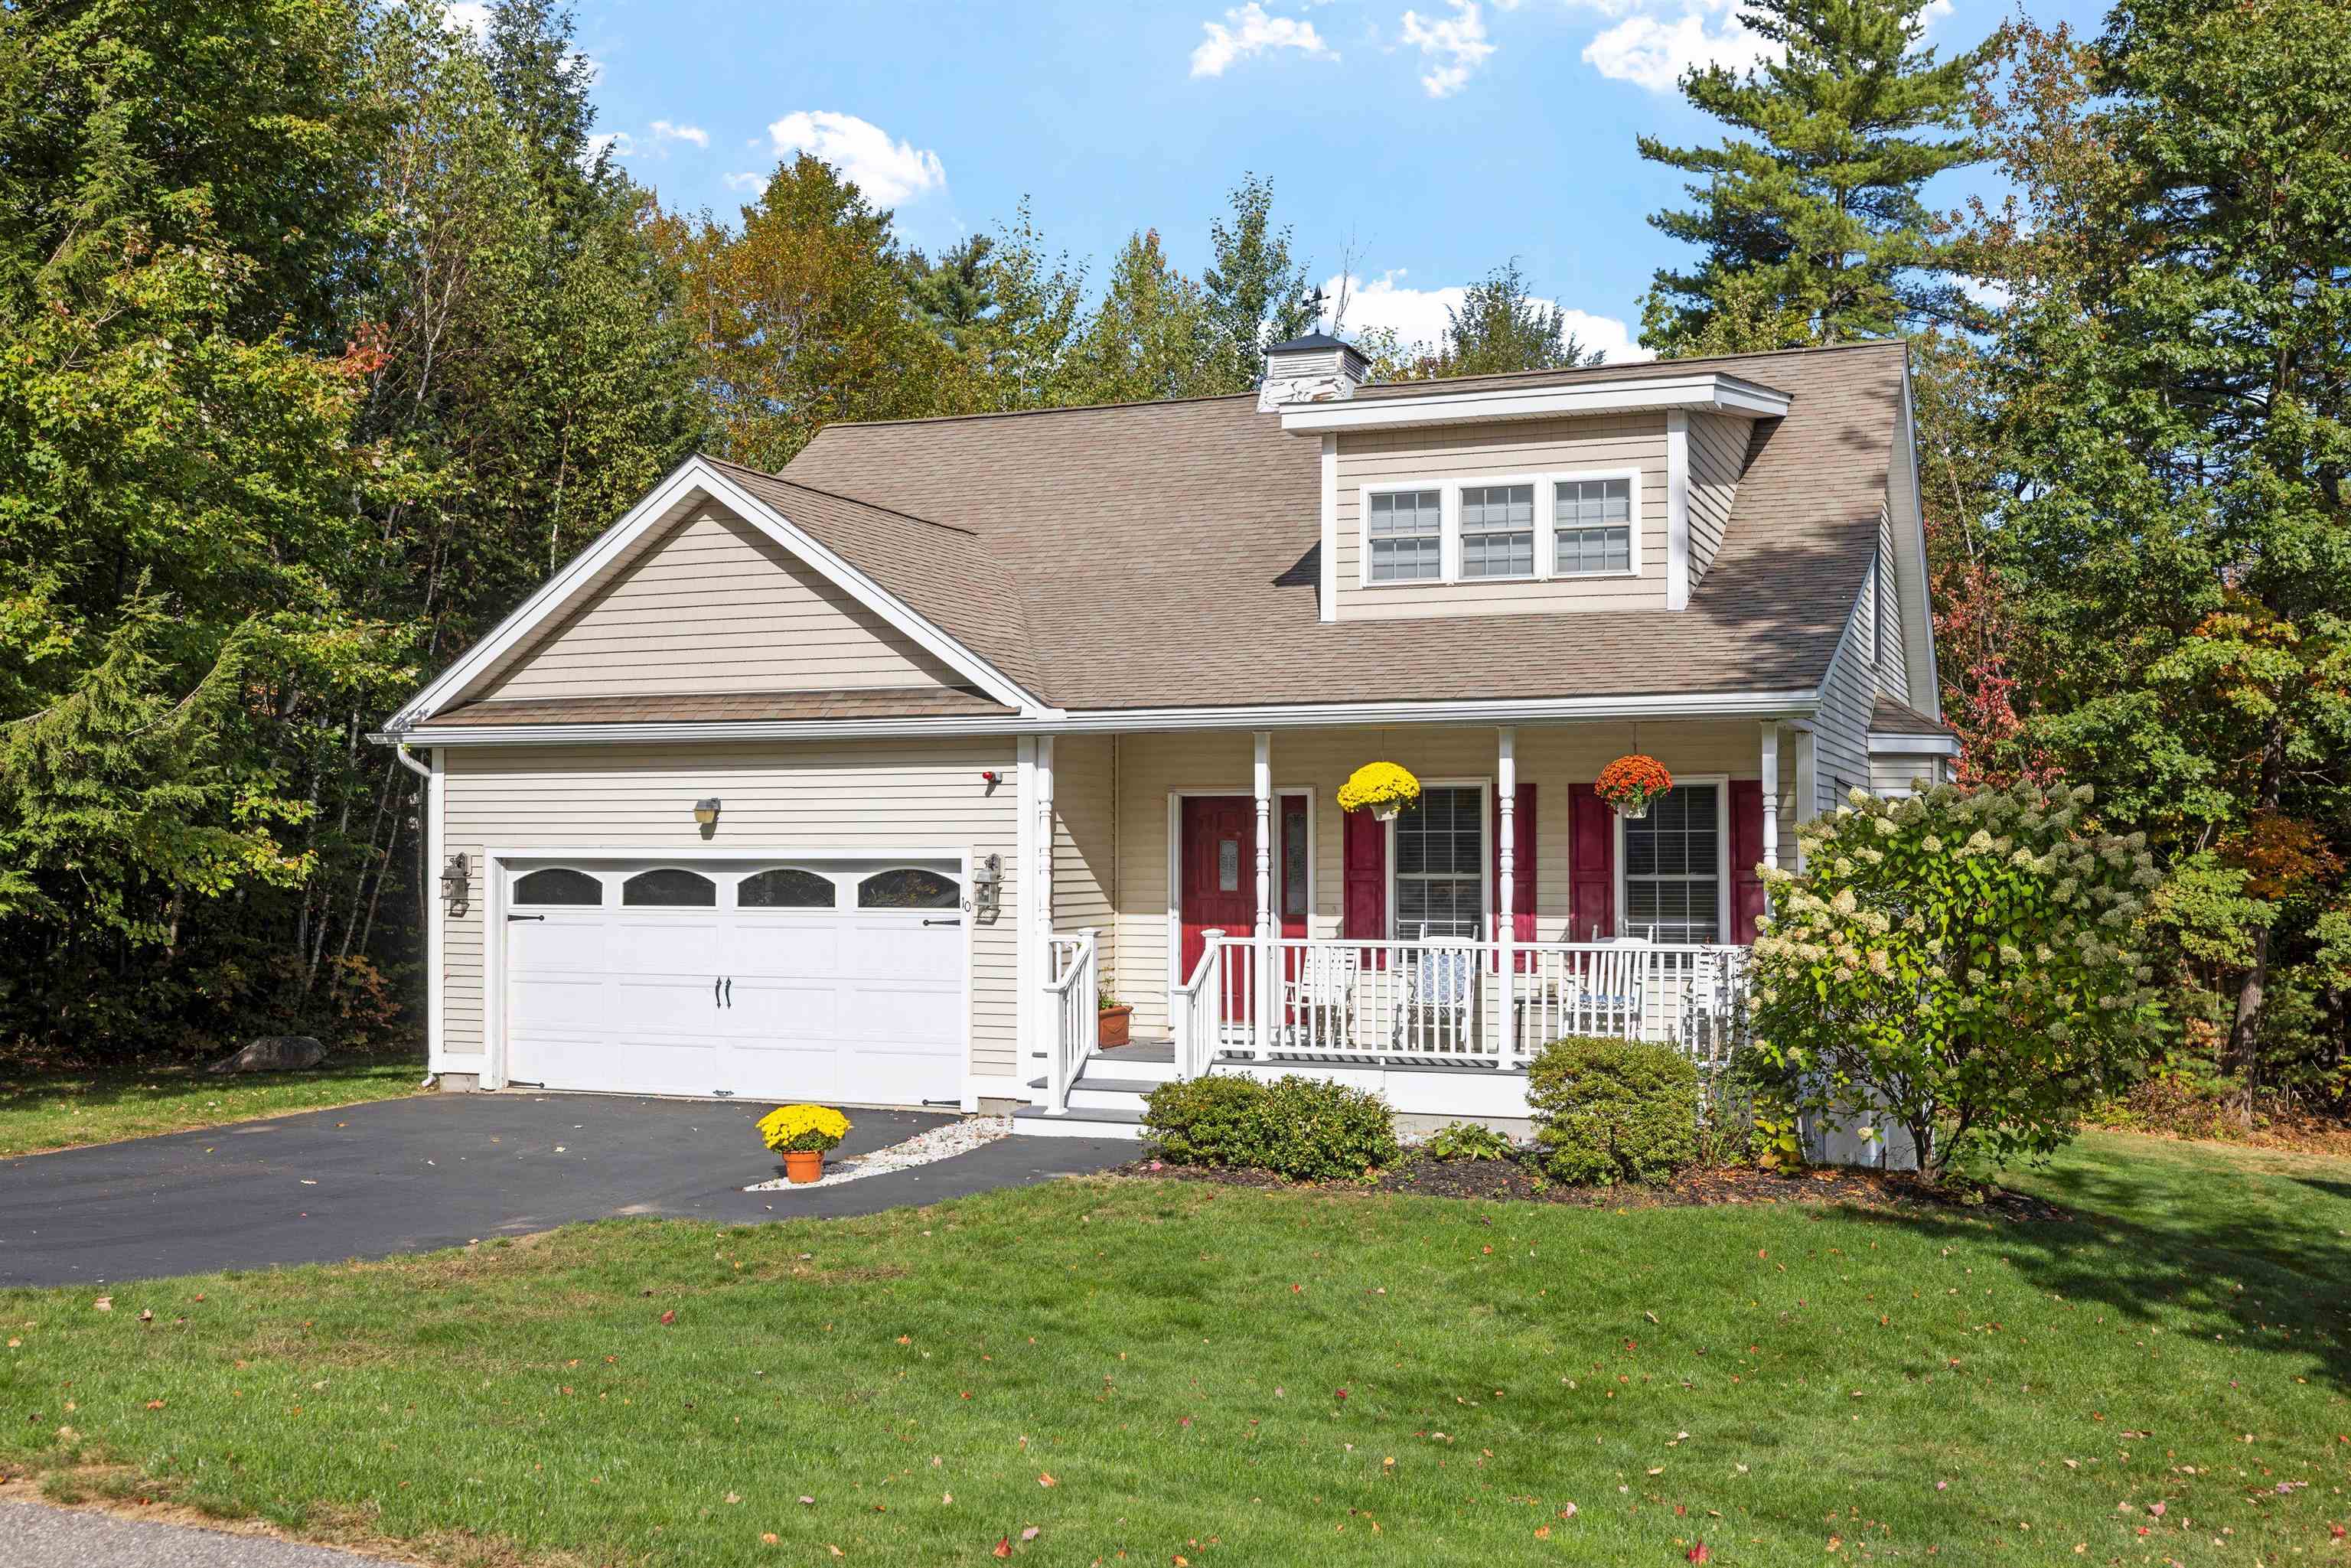
$684,000 $372 per sq.ft. Laconia NH Home »
3 Beds | 3 Baths | Total Sq. Ft. 2598 | Acres: 0.19Sunday May 10, 2026
Description: This beautiful 3BA , 2.5BA, 2 car garage home with a large brightly lit lower level is available. It was the model for the Nature's View on Paugus Bay Development, a premier and popular Laconia neighborhood with town sewer and water. This home is very well cared for! The front of the home has a Farmer's Porch, set well back from the street. In the rear there is a private rear deck and covered patio area for the walkout lower level screened by trees and overlooking a wooded conservation area. The first level has hardwood floors with an open living/dining area, granite counter tops in the kitchen, and marvelous multi-use sunroom with access to the private rear deck A hallway connects to a guest half bath and the En-Suite master bedroom. The living area/dining area has wainscoting throughout, a cathedral ceiling with an extra large ceiling fan and high windows for more natural light and a propane powered fireplace with a fan provides real extra warmth and comfort on cooler nights. The dining portion has an extended bay window that adds space and light for enhanced dining. The kitchen includes a gas stove with electric convection oven and Bosch dishwasher. A hallway leads to the primary en suite, half bath, and laundry area. The en-suite primary is well equipped with a walk-in closet and the bedroom is large enough to accommodate a California King sized bed. The master bathroom is fully tiled with a walk-in shower and linen closet. The upper level contains 2 bedrooms and a full tiled bath with a walk-in shower and linen closet The walk out lower level has a large windows , it is finished and heated. It is carpeted and very well lit, with access to covered patio area and yard. There is also plentiful storage and equipment area adjacent with newly installed furnace and cost saving tankless on demand propane water heater. Close to all Lakes Region amenities, restaurants, marinas, music venues, schools, and medical facilities. All for $684,000! See MLS Property & Listing Details & 53 images. Includes a Virtual Tour

$699,000 $344 per sq.ft. Laconia NH Home »
3 Beds | 3 Baths | Total Sq. Ft. 2030 | Acres: 0.25Wednesday Apr 8, 2026
Description: Welcome to 68 Sterling Drive -- a thoughtfully designed, one-owner home that blends quality finishes with a layout that simply works. Built with upgraded selections from the start, the main level features tall ceilings, luxury vinyl plank flooring, and a bright, open flow ideal for both everyday living and entertaining. French doors lead to a seasonal sunroom, while a slider opens to the deck overlooking your outdoor space. The first-floor primary suite offers comfort and ease with a walk-in closet and tiled shower, creating an ideal single-level living option. Upstairs, two well-proportioned bedrooms with large windows mirror one another and share a spacious full bath, along with a flexible office or reading nook. The lower level offers exceptional opportunity. With full-size double doors and a walkout design, the space is ready to be finished for additional living area, recreation, a home gym, or kept as expansive storage. An attached two-car garage adds everyday convenience and functionality, complementing the home's thoughtful design. Outside, the backyard is a standout. Tiered landscaping creates a natural setting for lawn games, a fire pit area, and effortless entertaining. Seasonal peek-a-boo lake views add a subtle reminder of just how close you are to it all. Set within Governors Crossing and just minutes to Lake Winnipesaukee, marinas, restaurants, and year-round recreation--including the Bank of NH Pavilion--this property offers the balance buyers are looking for: convenience, lifestyle, and a quiet neighborhood setting. See MLS Property & Listing Details & 59 images. Includes a Virtual Tour
New Listing!
![Laconia NH Home for sale $$699,900 $424 per sq.ft.]()

$699,900 $424 per sq.ft. Laconia NH Home »
Waterfront on Lake Winnipesaukee3 Beds | 2 Baths | Total Sq. Ft. 1650 | Acres: 0.2
Friday Aug 14, 2026
Description: The Home You have been Waiting for... 125 Lady Walsingham Way! Are you looking for a smart, low-maintenance way into one of Laconia's most sought-after new construction communities? This TO BE BUILT single-level Ranch Retreat delivers the same quality craftsmanship as every home at Lady of the Lakes Estates, at the community's most accessible price point. With 3 bedrooms and 2 full baths across approximately 1,649 square feet, this open-concept home is thoughtfully designed for easy, comfortable, one-level living. Inside, you'll find Red Oak hardwood floors, custom Mantra cabinetry, natural stone countertops, and LG appliances throughout. Get cozy on the covered back deck and rest easy knowing this home is built with Level 5 plaster walls, spray foam insulation, a Concord two-zone HVAC system, and a Navien tankless water heater - the kind of details that keep utility bills low and comfort high year-round. As a resident of Lady of the Lakes Estates, you'll have access to 62+ acres of shared deeded forest and walking trails, private Association Pickleball Courts, all situated just minutes from shopping, Lake Winnipesaukee, Weirs Beach, Ellacoya State Park, Gunstock Mountain Resort, Bank of New Hampshire Pavilion and the Belknap Mountains with downtown Laconia close by for dining and entertainment at Lakeport Opera House and Colonial Theater. Affordable doesn't mean compromise here. Come see why 125 Lady Walsingham Way is the easiest way to make Lady of the Lakes Estates home. FINISH this your way as the foundation has just been started! See MLS Property & Listing Details & 4 images.

$699,900 $378 per sq.ft. Laconia NH Home »
Price Change! Reduced by $75,100 down 11% on August 11th 2026
3 Beds | 2 Baths | Total Sq. Ft. 1851 | Acres: 0.18
Thursday Aug 28, 2025
Description: MAJOR PRICE IMPROVEMENT. Welcome to another beautifully crafted residence in the sought-after Governor's Crossing community. This thoughtfully designed home offers the ease of single-level living with three spacious bedrooms and two full bathrooms on the main floor. The open-concept Great Room is filled with natural light and features a stunning stone-faced gas fireplace and elegant plank flooring. The adjacent eat-in kitchen is a chef's delight, showcasing beautiful quartz countertops and ample cabinetry. A convenient mudroom and laundry area are located just steps from the attached two-bay garage, making everyday routines a breeze. Upstairs, a generous bonus room provides flexible space for a home office, creative studio, or additional guest accommodations. The unfinished basement offers endless possibilities whether you're envisioning a fitness area, media room, or future expansion. This home is designed to accommodate a variety of lifestyles and preferences. Come explore the comfort, functionality, and charm it has to offer. It is located close to skiing, shopping, dining and recreational opportunities. Enjoy the best the Lakes Region offers! See MLS Property & Listing Details & 60 images. Includes a Virtual Tour

$699,999 $483 per sq.ft. Laconia NH Home »
3 Beds | 2 Baths | Total Sq. Ft. 1450 | Acres: 0.18Wednesday Jun 24, 2026
Description: This eye-catching home has just been finished and is waiting for its new owner. The easy single level home has three bedrooms and two baths. A large unfinished lower level can easily be finished for additional living space. The lot is level, and the home has a private rear yard. It is open in design with a Great Room with beamed ceilings, a fireplace and a well appointed kitchen. Sliders lead to a rear deck. Primary en-suite is located on one end of the home with the additional two bedrooms on the other. It has a mudroom and a laundry room and an attached two bay garage. There are hardwood floors throughout. It is light, bright and welcoming and is located in Phase II of Governors Crossing. See MLS Property & Listing Details & 60 images. Includes a Virtual Tour
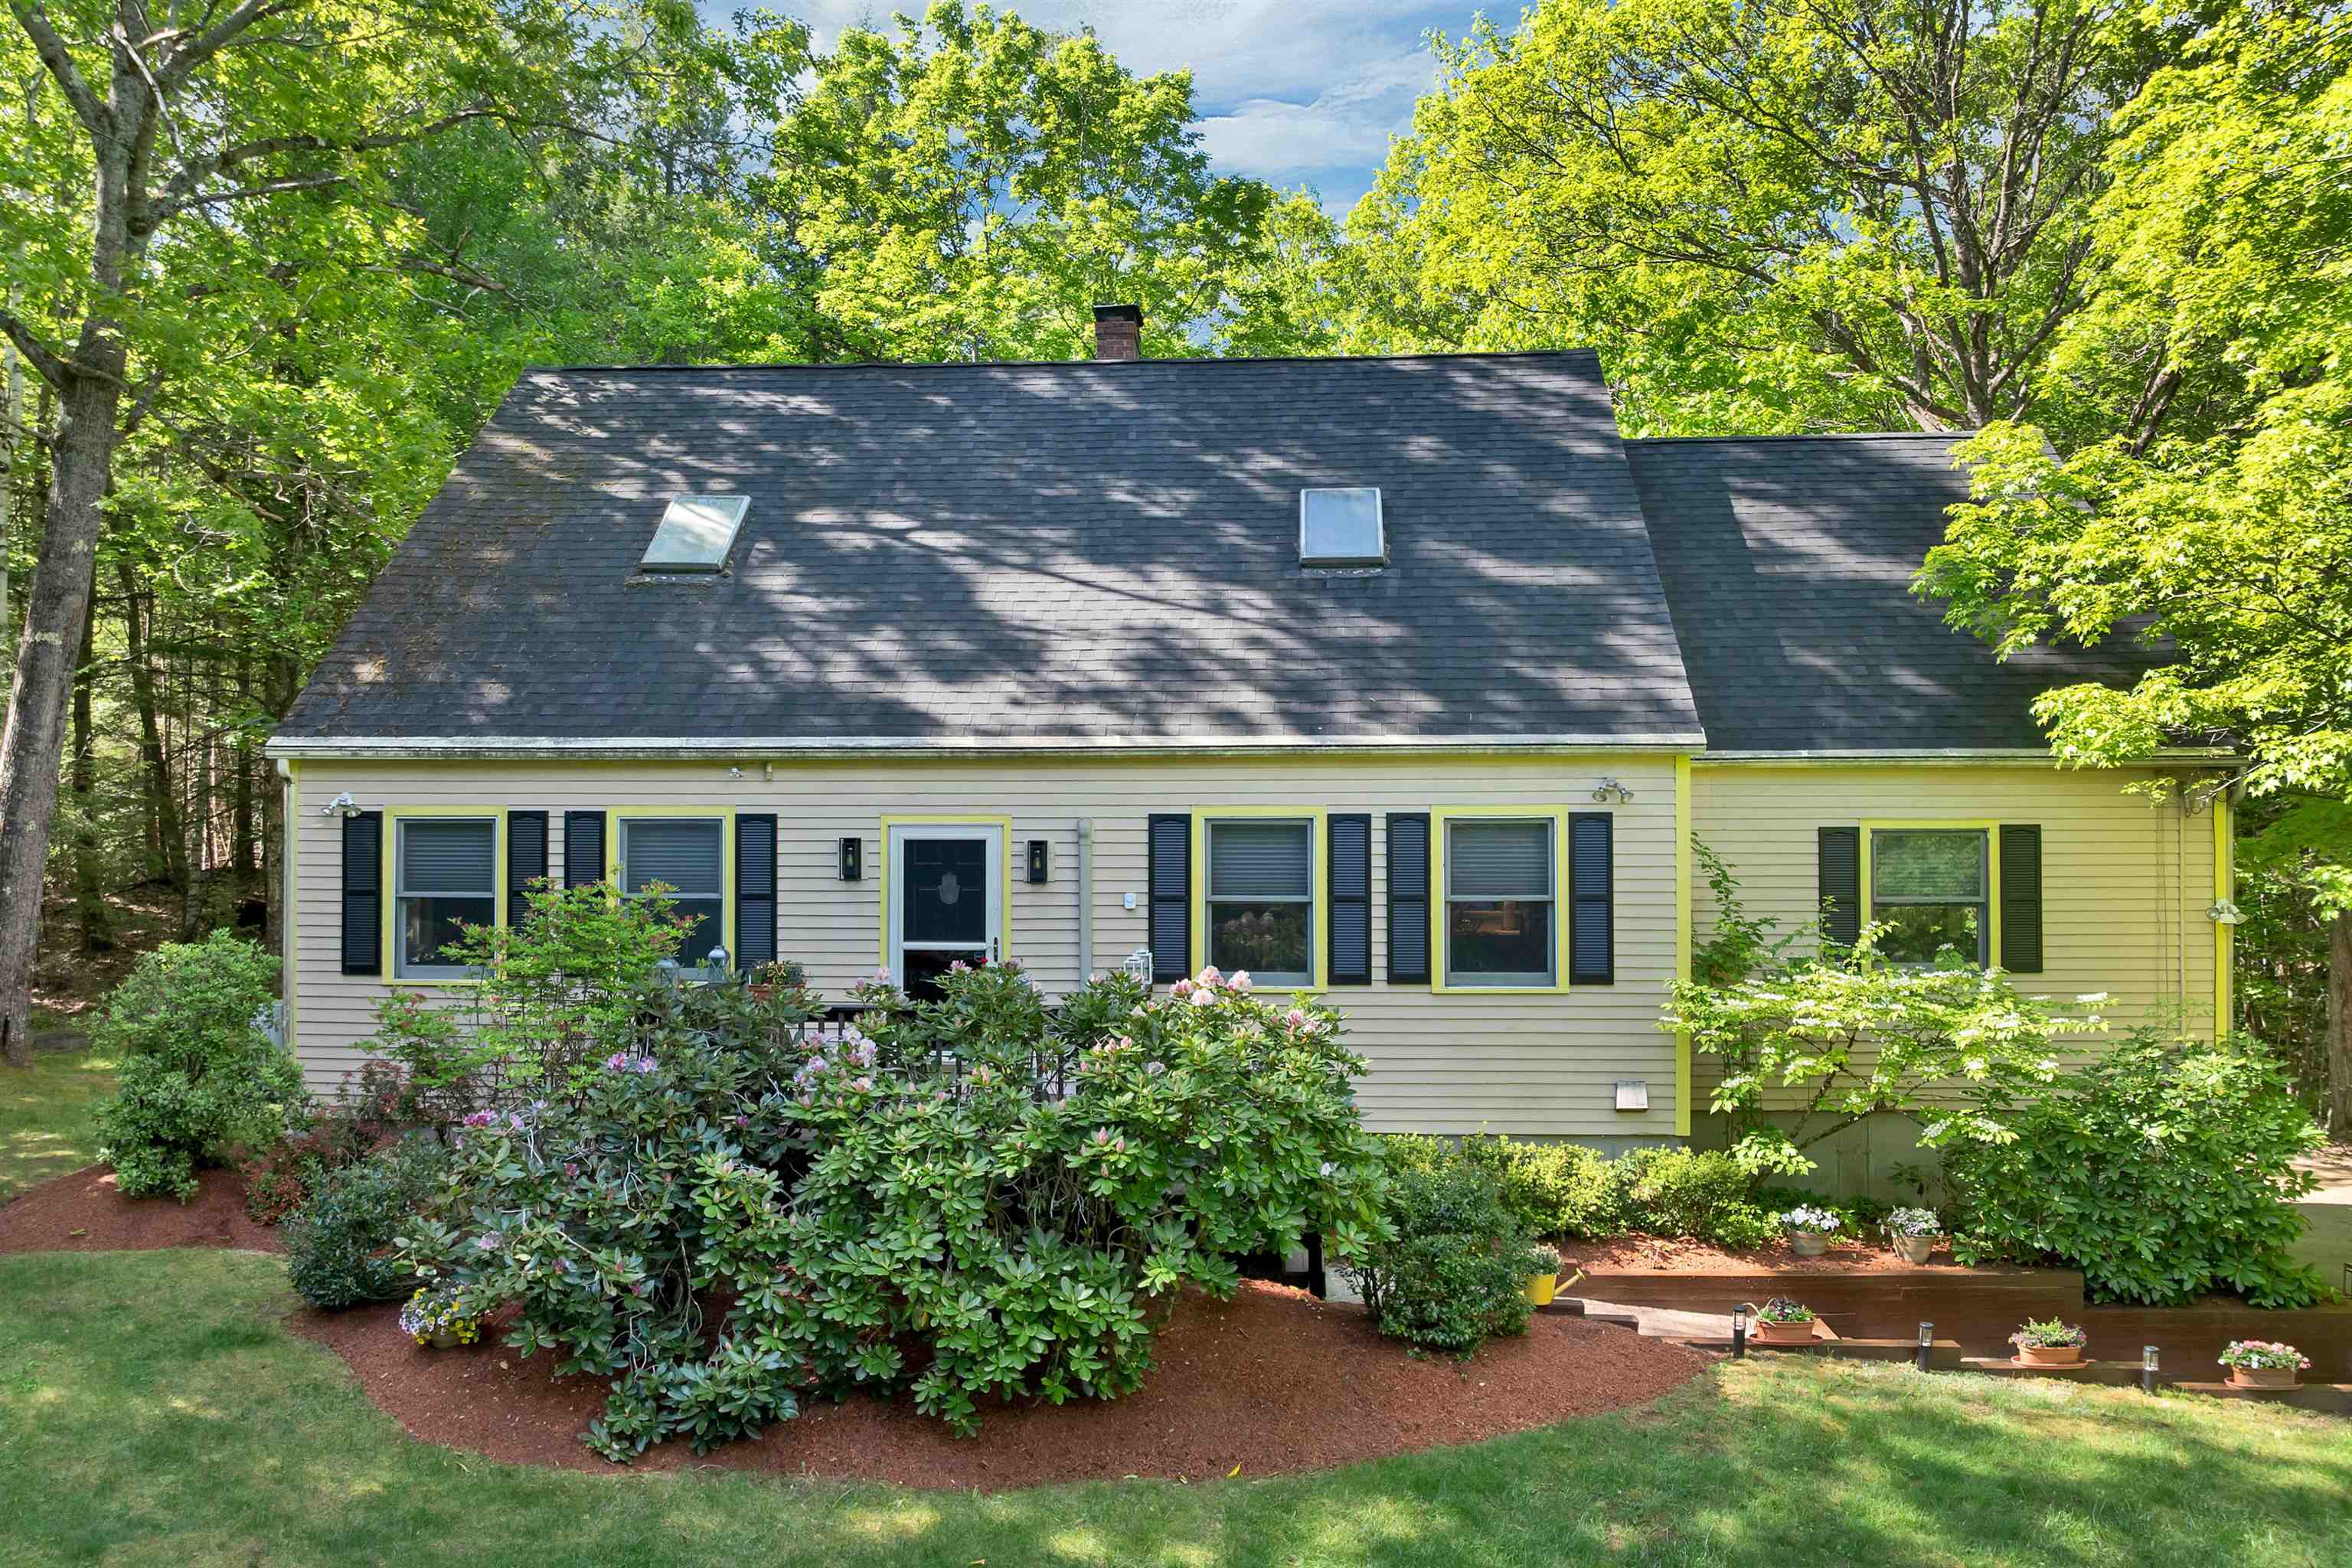
$739,900 $313 per sq.ft. Laconia NH Home »
Price Change! Reduced by $10,100 down 1% on August 17th 2026
3 Beds | 3 Baths | Total Sq. Ft. 2610 | Acres: 2.25
Monday Jun 1, 2026
Description: Tucked into a private, wooded 2.25-acre setting just minutes from downtown Laconia, this beautifully maintained 3-bedroom, 2.5-bath Cape perfectly blends character with quintessential Lakes Region living. The open-concept main level features warm wood-beam ceilings, wide-plank hardwood floors, and floor-to-ceiling windows that frame peaceful views. A thoughtfully designed kitchen boasts quartz countertops, glass-front cabinetry, and new stainless appliances. Year-round comfort is ensured by a propane gas stove and multiple mini-splits. The spacious primary suite serves as a true retreat, featuring a private bath with a steam shower and a generous walk-in closet. Two additional bedrooms, a dedicated home office, and a two-car garage provide ample space and functionality. Outside, the back deck overlooks a tranquil stream and mature gardens alive with wildlife. For lake enthusiasts, an exceptional opportunity awaits: the seller is willing to sell a 38-foot deeded dock at the sought-after Mountain View Yacht Club in conjunction with the sale. Offered separately, this creates a rare chance to pair a private acreage retreat with a premier home base on Lake Winnipesaukee. Convenient to shopping, dining, and the Big Lake, this property offers the best of the Lakes Region from both land and water. See MLS Property & Listing Details & 53 images.

$749,900 $309 per sq.ft. Laconia NH Home »
3 Beds | 3 Baths | Total Sq. Ft. 2430 | Acres: 0.2Saturday Jun 6, 2026
Description: Welcome to 103 Lady Walsingham Way - Lot 35 at Lady of the Lake Estates, one of Laconia's premier new construction communities nestled among 62 acres of protected conservation land. This stunning 3-bedroom, 2.5-bath Craftsman Cape/Modern Farmhouse offers 2,430 sq ft of thoughtfully designed living space plus a full basement with 8-foot ceilings - ready to finish for even more room to grow. From the moment you arrive, the custom paver stone walkway, composite zero-maintenance decking, and Craftsman-style details set the tone for what's inside. The open-concept main level features red oak hardwood floors with a 100+ year lifespan throughout the living room, kitchen, dining room, primary bedroom and hallways. The kitchen shines with LG stainless appliances, natural granite or dolomitic marble countertops, custom Shaker-style soft-close cabinetry with crown mouldings, and a kitchen island with pendant lighting. The first-floor primary suite includes an L-shaped walk-in closet and a spa-style bath with double sinks and a custom-tiled shower - all finished with imported Turkish tile. Upstairs, two spacious bedrooms feature vaulted ceilings, ceiling fans, and plush stain-resistant carpet. Additional highlights include a custom mudroom with built-in coat tree, bench and cubbies; electric fireplace; Level 5 blueboard and plaster walls; spray foam insulation surpassing code; two-zone 96% efficiency HVAC with central AC; and a Navien tankless on-demand hot water heater with auto recirculator - all standard, no upgrades needed. Community amenities include pickleball courts, a playground, and miles of scenic walking trails - all surrounded by 62 acres of conservation land. Minutes to Lake Winnipesaukee, downtown Meredith, Gunstock Mountain, golf, dining, boating, and BankNH Pavilion. See MLS Property & Listing Details & 4 images.

$759,900 $364 per sq.ft. Laconia NH Home »
3 Beds | 3 Baths | Total Sq. Ft. 2086 | Acres: 0.18Thursday Aug 28, 2025
Description: MAJOR PRICE IMPROVEMENT plus SELLER CONTRIBUTING UP TO $10,000 IN BUYER CLOSING COST ASSISTANCE. This beautifully crafted home in the sought-after Phase 2 of Governor's Crossing is move-in ready and designed for comfort and convenience. The main level features a spacious primary suite, ideal for easy living. The Great Room impresses with its soaring ceiling, natural stone gas fireplace, and stylish plank flooring. The kitchen offers generous workspace, an island with elegant quartz countertops, and thoughtful design touches throughout. Upstairs, two additional bedrooms share a full bath, and there's walk-in storage for added functionality. Enjoy your mornings on the welcoming front porch or the peaceful rear deck. The home also includes a two-bay garage and a large unfinished basement with potential for a game room, gym, family room, or office--tailored to your lifestyle .Quality craftsmanship is evident in every detail. Located close to shopping, dining, skiing, and the scenic Lakes Region, this home offers both tranquility and convenience. See MLS Property & Listing Details & 60 images. Includes a Virtual Tour
- « Back
- 1
- 2
- 3
- 4
- 5
- 6
- 7
- 8
- 9
- 10
- 11
- 12
- 13
- 14
- 15
- 16
- 17
- 18
- 19
- 20
- 21
- 22
- 23
- 24
- 25
- 26
- 27
- 28
- 29
- 30
- 31
- 32
- 33
- 34
- 35
- 36
- 37
- 38
- 39
- 40
- 41
- 42
- 43
- 44
- 45
- 46
- 47
- 48
- 49
- 50
- 51
- 52
- 53
- 54
- 55
- 56
- 57
- 58
- 59
- 60
- 61
- 62
- 63
- 64
- 65
- 66
- 67
- 68
- 69
- 70
- 71
- 72
- 73
- 74
- 75
- 76
- 77
- 78
- 79
- 80
- 81
- 82
- 83
- 84
- 85
- 86
- 87
- 88
- 89
- 90
- 91
- 92
- 93
- 94
- 95
- 96
- 97
- 98
- 99
- 100
- 101
- 102
- 103
- 104
- 105
- 106
- 107
- 108
- 109
- 110
- 111
- 112
- 113
- 114
- 115
- 116
- 117
- 118
- 119
- 120
- 121
- 122
- 123
- 124
- 125
- 126
- 127
- 128
- 129
- 130
- 131
- 132
- 133
- 134
- 135
- 136
- 137
- 138
- 139
- 140
- 141
- 142
- 143
- 144
- 145
- Next »
- Showing Results 991 to 1005 of 2168
