List Price: $684,000 | $372 per sq.ft. | 3 Bedroom | 3 Bathroom | 2 Story Single Family Home Natures view subdivision,
Date Listed Sunday May 10, 2026 | MLS# 5088026
Date Listed Sunday May 10, 2026 | MLS# 5088026

To see this Listing
Address: 10 Natures View Drive Laconia NH
Listed by Kevin Shaw Four Seasons Sotheby's Int'l Realty
Description:
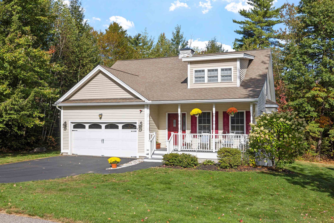
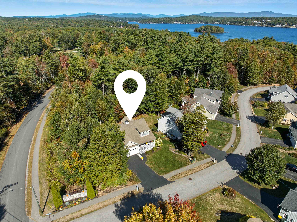
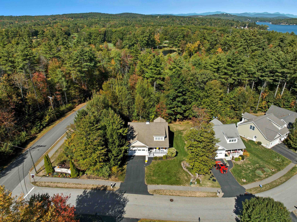
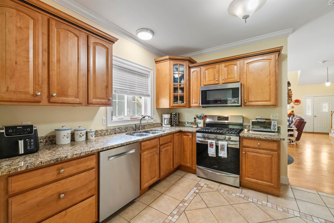
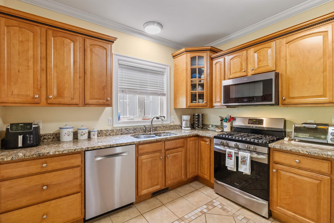
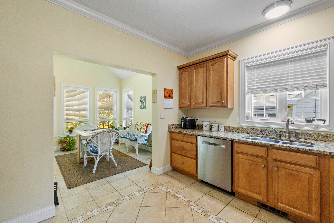
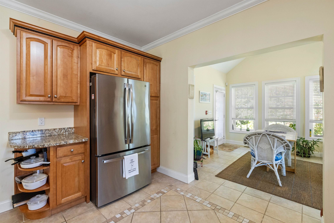
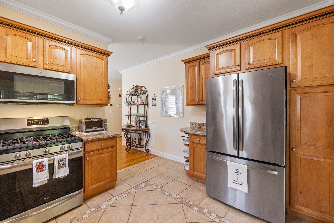
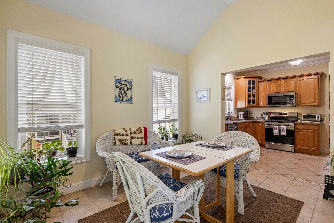
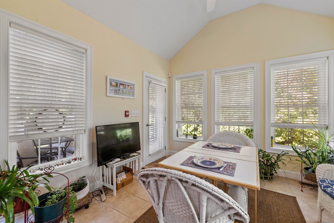
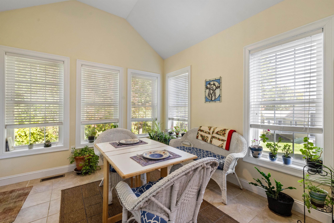
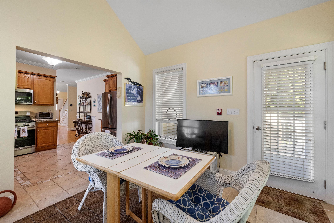
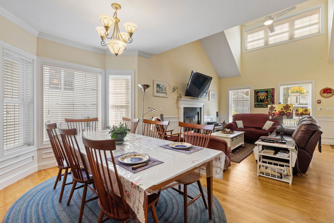
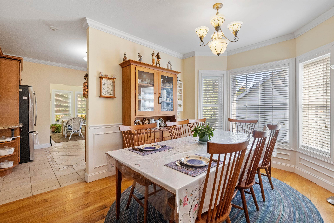
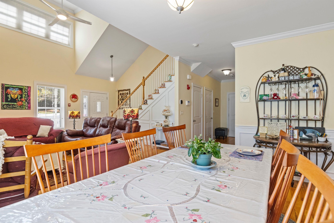
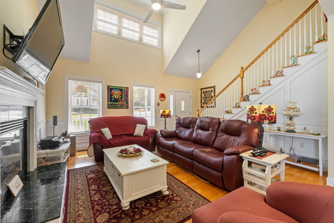
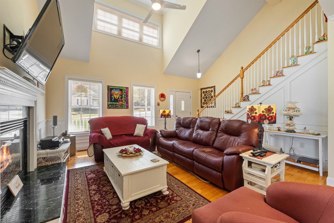
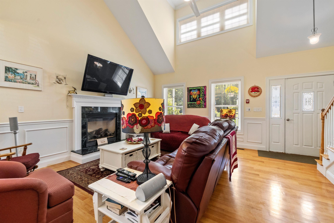
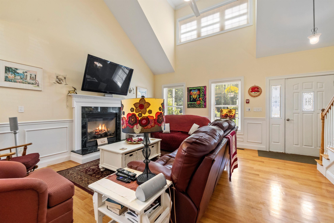
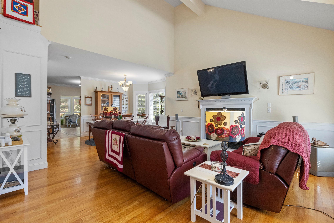
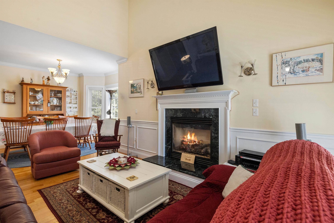
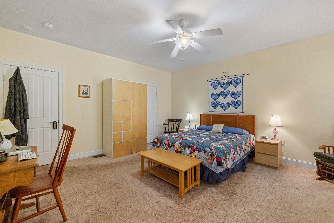
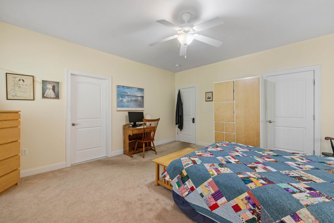
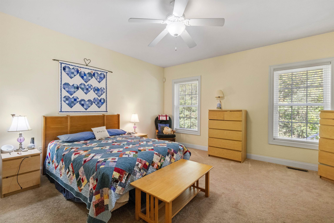
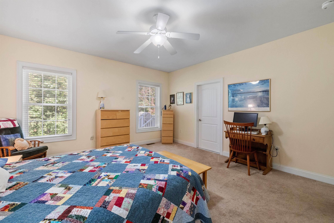
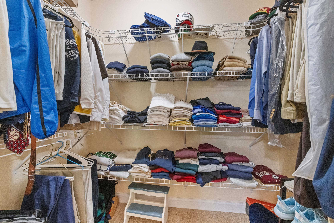
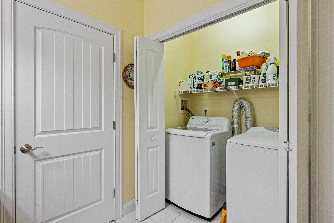
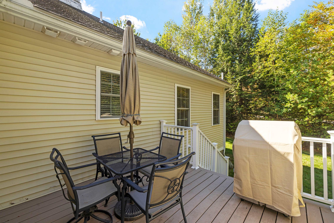
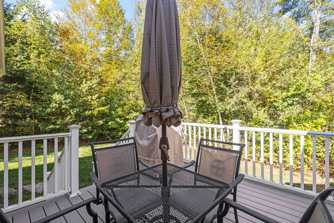
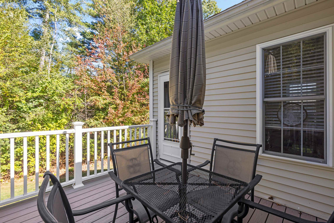
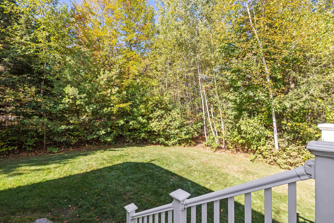
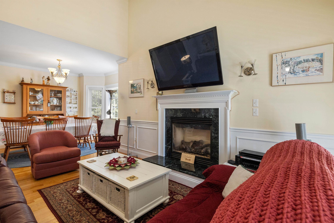
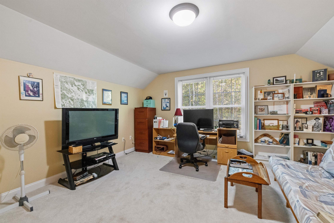
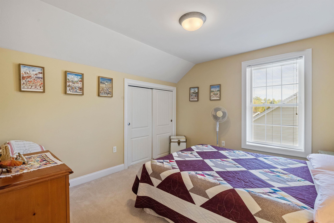
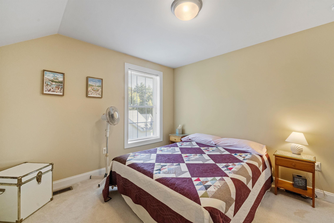
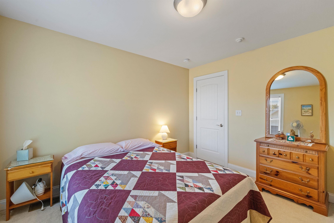
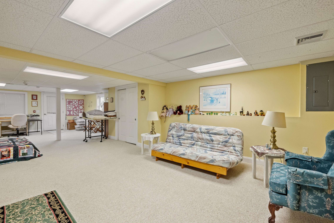
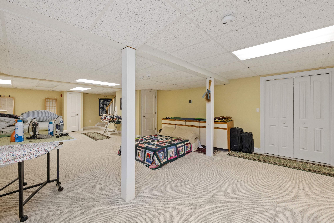
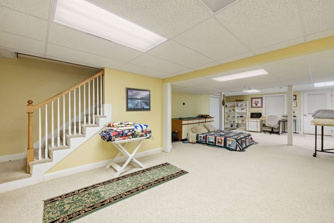
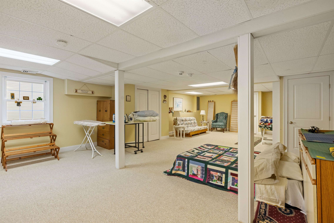
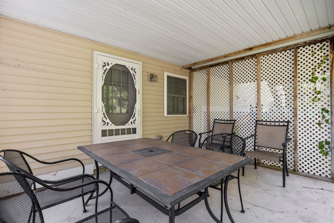
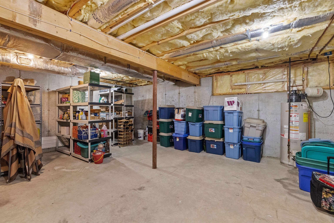
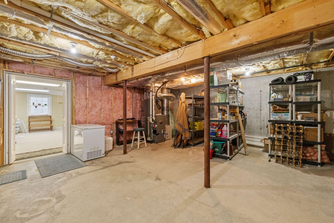
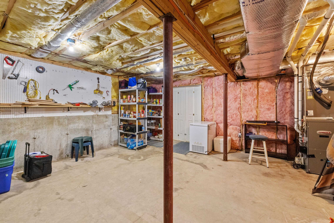
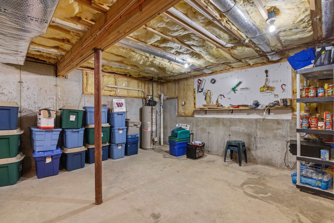
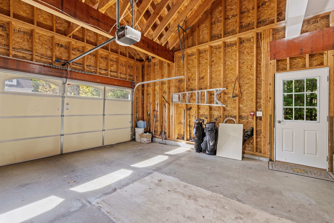
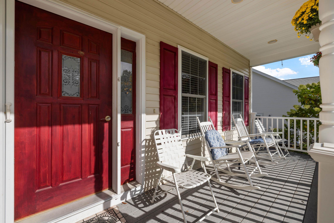
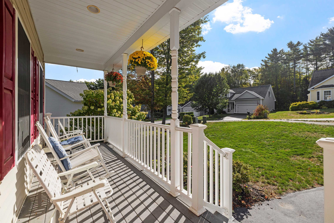
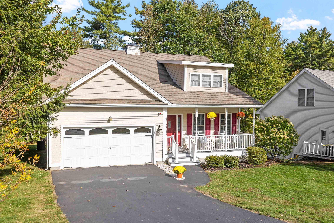
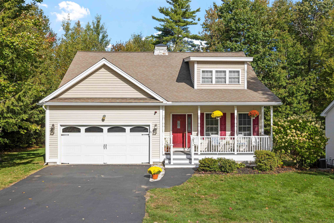
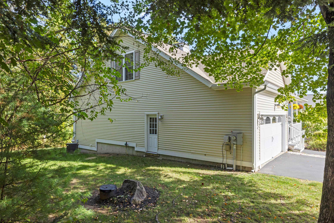
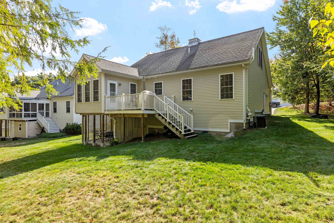
This beautiful 3BA , 2.5BA, 2 car garage home with a large brightly lit lower level is available. It was the model for the Nature's View on Paugus Bay Development, a premier and popular Laconia neighborhood with town sewer and water. This home is very well cared for! The front of the home has a Farmer's Porch, set well back from the street. In the rear there is a private rear deck and covered patio area for the walkout lower level screened by trees and overlooking a wooded conservation area. The first level has hardwood floors with an open living/dining area, granite counter tops in the kitchen, and marvelous multi-use sunroom with access to the private rear deck A hallway connects to a guest half bath and the En-Suite master bedroom. The living area/dining area has wainscoting throughout, a cathedral ceiling with an extra large ceiling fan and high windows for more natural light and a propane powered fireplace with a fan provides real extra warmth and comfort on cooler nights. The dining portion has an extended bay window that adds space and light for enhanced dining. The kitchen includes a gas stove with electric convection oven and Bosch dishwasher. A hallway leads to the primary en suite, half bath, and laundry area. The en-suite primary is well equipped with a walk-in closet and the bedroom is large enough to accommodate a California King sized bed. The master bathroom is fully tiled with a walk-in shower and linen closet. The upper level contains 2 bedrooms and a full tiled bath with a walk-in shower and linen closet The walk out lower level has a large windows , it is finished and heated. It is carpeted and very well lit, with access to covered patio area and yard. There is also plentiful storage and equipment area adjacent with newly installed furnace and cost saving tankless on demand propane water heater. Close to all Lakes Region amenities, restaurants, marinas, music venues, schools, and medical facilities. All for $684,000!
Listed by Kevin Shaw Four Seasons Sotheby's Int'l Realty
Description:
This beautiful 3BA , 2.5BA, 2 car garage home with a large brightly lit lower level is available. It was the model for the Nature's View on Paugus Bay Development, a premier and popular Laconia neighborhood with town sewer and water. This home is very well cared for! The front of the home has a Farmer's Porch, set well back from the street. In the rear there is a private rear deck and covered patio area for the walkout lower level screened by trees and overlooking a wooded conservation area. The first level has hardwood floors with an open living/dining area, granite counter tops in the kitchen, and marvelous multi-use sunroom with access to the private rear deck A hallway connects to a guest half bath and the En-Suite master bedroom. The living area/dining area has wainscoting throughout, a cathedral ceiling with an extra large ceiling fan and high windows for more natural light and a propane powered fireplace with a fan provides real extra warmth and comfort on cooler nights. The dining portion has an extended bay window that adds space and light for enhanced dining. The kitchen includes a gas stove with electric convection oven and Bosch dishwasher. A hallway leads to the primary en suite, half bath, and laundry area. The en-suite primary is well equipped with a walk-in closet and the bedroom is large enough to accommodate a California King sized bed. The master bathroom is fully tiled with a walk-in shower and linen closet. The upper level contains 2 bedrooms and a full tiled bath with a walk-in shower and linen closet The walk out lower level has a large windows , it is finished and heated. It is carpeted and very well lit, with access to covered patio area and yard. There is also plentiful storage and equipment area adjacent with newly installed furnace and cost saving tankless on demand propane water heater. Close to all Lakes Region amenities, restaurants, marinas, music venues, schools, and medical facilities. All for $684,000!
Room Information:
Total Rooms: 7
Total Baths: 3
Flooring: Carpet | Hardwood | Tile
Full Baths: 1
1/2 Baths: 1
3/4 Baths: 1
Bedrooms: 3
Total Baths: 3
Flooring: Carpet | Hardwood | Tile
Full Baths: 1
1/2 Baths: 1
3/4 Baths: 1
Bedrooms: 3
Basement: Daylight | Finished | Full | Insulated | Walkout | Interior Access | Basement Stairs
Construction Information:
Year Built: 2006
Type: Wood Frame | Vinyl Siding
Type: Wood Frame | Vinyl Siding
Building Info
Finished Sq.Ft.: 3038
Above Grade Sq.Ft.: 1838
Below Grade Sq.Ft.: 760
Apx Below Grade Unfinished Sq.Ft.: 440
Exterior Info
Style: Cape
Roof: Asphalt Shingle
Utilities
Electric: 200+ Amp Service | Circuit Breaker(s)
Water: Metered | Public
Sewer: Metered | Public
Land Description:
Near Country Club | Near Golf Course | Near Paths | Near Shopping | Neighborhood | Near Hospital | Near School(s)
Lot size: 0.19 acres
Zoned: Residential
Surveyed: Unk
Flood Zone: No
Seasonal: No
Road Frontage: 76
Driveway: Paved
Additional Information
Docs Available : Covenants | Deed | Property Disclosure
Easement - No
Block - 493
Taxes $7,293
Assesed Value Not Reported
Docs Available : Covenants | Deed | Property Disclosure
Easement - No
Block - 493
Taxes $7,293
Assesed Value Not Reported
Schools
School District: Laconia Sch Dst SAU #30
Elementary School: Elm Street Elementary School
Middle School: Laconia Middle School
High School: Laconia High School
School District: Laconia Sch Dst SAU #30
Elementary School: Elm Street Elementary School
Middle School: Laconia Middle School
High School: Laconia High School
