You are viewing all listings NH Homes with 3 Bedrooms between $0 and $30000000 dollars.
- « Back
- 1
- 2
- 3
- 4
- 5
- 6
- 7
- 8
- 9
- 10
- 11
- 12
- 13
- 14
- 15
- 16
- 17
- 18
- 19
- 20
- 21
- 22
- 23
- 24
- 25
- 26
- 27
- 28
- 29
- 30
- 31
- 32
- 33
- 34
- 35
- 36
- 37
- 38
- 39
- 40
- 41
- 42
- 43
- 44
- 45
- 46
- 47
- 48
- 49
- 50
- 51
- 52
- 53
- 54
- 55
- 56
- 57
- 58
- 59
- 60
- 61
- 62
- 63
- 64
- 65
- 66
- 67
- 68
- 69
- 70
- 71
- 72
- 73
- 74
- 75
- 76
- 77
- 78
- 79
- 80
- 81
- 82
- 83
- 84
- 85
- 86
- 87
- 88
- 89
- 90
- 91
- 92
- 93
- 94
- 95
- 96
- 97
- 98
- 99
- 100
- 101
- 102
- 103
- 104
- 105
- 106
- 107
- 108
- 109
- 110
- 111
- 112
- 113
- 114
- 115
- 116
- 117
- 118
- 119
- 120
- 121
- 122
- 123
- 124
- 125
- 126
- 127
- 128
- 129
- 130
- 131
- 132
- 133
- 134
- 135
- 136
- 137
- 138
- 139
- 140
- 141
- 142
- 143
- 144
- 145
- Next »
- Showing Results 916 to 930 of 2167
Under Contract
![Hudson NH Home for sale $$539,900 $258 per sq.ft.]()

$539,900 $258 per sq.ft. Hudson NH Home »
Price Change! Reduced by $20,100 down 4% on August 5th 2026
3 Beds | 3 Baths | Total Sq. Ft. 2091 | Acres:
Wednesday Jul 1, 2026
Description: Did you know you may be able to roll the cost of updating a kitchen into your mortgage? Take a look at the AI generated photo of what this kitchen with an estimated updating cost of $25k could look like with stainless steel appliances and quartz counters! Other homes in this community with updated kitchens have sold for much higher in this community! Beautifully maintained detached Colonial condominium offering the feel of a single-family home without the lawn maintenance in the highly sought-after and pet friendly Village at Lockwood Place. This spacious home features approximately 2,100sf of thoughtfully designed living space with 3 bedrooms, 3 bathrooms, full basement, and 2 car attached garage. Just steps from your front door, you'll find the recreation facilities including tennis and pickleball courts and a playground, making it easy to enjoy an active lifestyle. The location is hard to beat! Minutes from schools, shopping, dining, banking, local hospitals, and everyday conveniences, with quick access to Routes 3 and 93 for an easy commute. Welcome Home! See MLS Property & Listing Details & 40 images.
New Listing!
![Hudson NH Home for sale $$549,000 $413 per sq.ft.]()

$549,000 $413 per sq.ft. Hudson NH Home »
3 Beds | 2 Baths | Total Sq. Ft. 1763 | Acres: 1.18Wednesday Aug 26, 2026
Description: Welcome to 99 Kimball Hill Road, where contemporary style meets timeless New England charm in a beautifully designed Hudson home set back from the road on 1.18 acres. Wake up to brilliant sunrises and wind down with stunning sunsets from the front door. From the moment you enter the grand foyer, soaring ceilings, abundant natural light, and thoughtful architectural details create an impressive sense of space. The heart of the home is the stunning modern kitchen, featuring vaulted ceilings, tall cabinetry, glass-front cabinets, ample accent lighting, a stylish electric range and hood, exposed spiral ductwork, and abundant storage, including a hidden microwave and convenient spice rack. Hardwood floors flow throughout, while the adjoining dining area and sunroom provide the perfect setting for everyday living or entertaining. The primary bedroom features direct access to a large bathroom with double vanity. A two-car garage adds convenience and storage, while the finished basement bonus space with 3/4 bath offers flexibility for a home office, recreation room, gym, or guest space.Step outside to the expansive back deck overlooking the private, usable backyard. The outdoor space is truly special, with plenty of room to gather around the fire pit, enjoy the apple and cherry trees, pick blackberries, or make the most of your very own sledding hill. The expansive grounds are ideal for entertaining, with room for elaborate garden parties, family celebrations, and even an intimate outdoor wedding. Additional highlights include forced-air propane heat, central AC, generator hookup, and a newer roof installed in 2022. With an easy commuter location and close proximity to local amenities including Benson Park, this exceptional property offers space, style, privacy, and the best of Southern NH living. See MLS Property & Listing Details & 49 images. Includes a Virtual Tour
Under Contract
![Hudson NH Home for sale $$599,000 $269 per sq.ft.]()

$599,000 $269 per sq.ft. Hudson NH Home »
3 Beds | 2 Baths | Total Sq. Ft. 2628 | Acres: 0.42Friday Jul 17, 2026
Description: OPEN HOUSE CANCELLED Tucked away on 0.42 beautifully landscaped acres in one of Hudson's most convenient locations, this fully updated, fully dormered Cape offers the perfect blend of timeless New England charm and modern convenience. With 3 bedrooms, 2 full baths, and over 2,600 square feet of finished living space, every inch of this home has been thoughtfully designed for comfort. Updated systems, efficient mini splits, and two wood burning fireplaces mean you can simply unpack and enjoy from day one. The heart of the home features an updated kitchen that flows effortlessly into the dining area and multiple living spaces, including a bright sunroom overlooking the backyard perfect for morning coffee, quiet evenings, or entertaining family and friends. The fully dormered second floor creates a spacious primary retreat with generous closet space, while two additional bedrooms provide flexibility for family, guests, or a home office. Downstairs, the finished lower level is a Red Sox fan's dream. Sorry, Yankees fans... the memorabilia doesn't stay. Whether you keep it as the ultimate game-day hangout, create a home theater, fitness room, or play space, it's ready for whatever fits your lifestyle. Step outside and you'll discover what truly makes this home special. The backyard feels like your own private escape from the hustle and bustle of everyday life. Summer cookouts, evenings around the fire, relaxing in the peaceful yard, or rinsing off in the outdoor shower after gardening, it was built to be enjoyed. Car enthusiasts, hobbyists, and entertainers will love the passthrough garage, allowing you to drive straight through to the backyard while offering incredible flexibility. Whether you're storing boats, trailers, lawn equipment, or creating the ultimate workshop, the epoxy-finished garage floor and abundant storage make this space just as impressive. Perfectly situated in the heart of Hudson, New Hampshire. Welcome Home! See MLS Property & Listing Details & 56 images.
New Listing!
![Hudson NH Home for sale $$599,900 $481 per sq.ft.]()

$599,900 $481 per sq.ft. Hudson NH Home »
3 Beds | 3 Baths | Total Sq. Ft. 1880 | Acres: 0.74Friday Aug 28, 2026
Description: Welcome to this fantastic opportunity in the highly desirable Hudson, NH School District!! This home offers the perfect combination of comfort, entertainment and recent updates, making this an excellent choice for buyers looking for space and value. One of the standout features is the beautiful in-ground pool with a cabana, creating a private backyard retreat and the perfect setting for summer gatherings, relaxing and entertaining fam & friends. Well maintained split entry home includes 3 decent sized bedrooms, an open concept kitchen w/dining area, real hardwood flooring and 3 baths. Finished basement provides valuable additional living space w/built-in garage access. Significant improvement and major peace of mind, having a brand new septic system for next owner. Priced to sell with motivated sellers and quick closing potential, so join us at the open house on 8/30 @ 11am-2pm. See MLS Property & Listing Details & 28 images.
New Listing!
![Hudson NH Home for sale $$625,000 $305 per sq.ft.]()

$625,000 $305 per sq.ft. Hudson NH Home »
Waterfront on Pond Robinson Pond3 Beds | 3 Baths | Total Sq. Ft. 2052 | Acres: 1.08
Friday Aug 28, 2026
Description: What if home gave you both breathing room and a place to enjoy it? Set on 1.08 acres with shared-private access to Robinson Pond, this 3-bedroom, 3-bath Colonial offers space for the way life actually happens. Start the morning on the covered porch, gather in the kitchen and dining area, or settle into the living spaces with a fire on a cool evening. The layout gives everyone room to have their own space while still offering inviting areas to come together. The three bedrooms provide comfortable private space, with the primary bedroom offering a walk-in closet and its own bath. First-floor laundry makes daily routines easier, while the walk-up attic provides additional storage and the walkout lower level opens up possibilities for hobbies, recreation, a workshop, or whatever you need next. Outside, the deck and covered porch give you places to linger, entertain, or simply enjoy the space around you. The 1.08-acre lot gives you room to garden, play, relax, and make the property your own, while shared-private access to Robinson Pond adds another way to enjoy the outdoors close to home. The home also brings practical features that make everyday living easier, including hardwood and vinyl plank flooring, abundant natural light, ceiling fans, a wood-burning fireplace, energy-rated features, a whole-house fan, multi-zone heating, and a 2-car direct-entry garage. Recent improvements include a high-efficiency propane boiler and water heater, whole-house water filtration, radon mitigation, a remodeled primary bath, updated kitchen appliances, and new garage doors. Fiber optic internet, a paved driveway, generator readiness, and a private well and septic system round out the practical side of the property. This is a home with room to settle in, room to grow, and plenty of ways to enjoy the property both inside and out. Come see it for yourself! Showings begin at the Open House Saturday Aug 29th 11:00am-12:30pm, and Sunday Aug 30th 1pm-2:30pm. See MLS Property & Listing Details & 56 images.
New Listing!
![Hudson NH Home for sale $$648,000 $353 per sq.ft.]()

$648,000 $353 per sq.ft. Hudson NH Home »
3 Beds | 2 Baths | Total Sq. Ft. 2338 | Acres: 1.92Wednesday Aug 19, 2026
Description: Set on a beautifully landscaped lot, this striking Contemporary Cape offers a warm, open layout with plenty of space to spread out and entertain. The impressive Great Room is the heart of the home, featuring a gas fireplace and easy access to a brand new oversized deck overlooking a spacious backyard perfect for gatherings, quiet mornings, or evenings outdoors. Inside, the flexible floor plan offers the potential for 3-5 bedrooms, making it easy to create space for guests, a home office, playroom, or whatever fits your lifestyle. With inviting indoor spaces, a generous yard, and room to grow, this is a home you truly need to see in person. OPEN HOUSE ?? Sunday, 8/30 ? [11-1pm] Come see everything this home has to offer and imagine its possibilities. See MLS Property & Listing Details & 41 images.
New Listing!
![Hudson NH Home for sale $$694,950 $390 per sq.ft.]()

$694,950 $390 per sq.ft. Hudson NH Home »
3 Beds | 4 Baths | Total Sq. Ft. 2514 | Acres: 0.47Wednesday Aug 26, 2026
Description: Offer deadline: Monday Aug 31 @ 8pm. Welcome to 25 St. Anthony Drive, a beautifully maintained Hudson, NH home offering comfortable living, inviting spaces, and an incredible backyard designed for entertaining and enjoying every season. With 3 bedrooms and 4 baths, this home offers plenty of space for everyday living, entertaining, and relaxing. The large kitchen is filled with cabinet and counter space and features abundant natural light, creating a bright and welcoming gathering space. The front-to-back living room offers plenty of room for everyone and is highlighted by a cozy fireplace, perfect for relaxing on cooler evenings. The finished lower level adds even more living space and versatility, featuring LVP flooring, a convenient half bath, plenty of storage, and a full walk-out to the patio. Whether you need a family room, home office, gym, playroom, or recreation space, this level provides endless possibilities. Step outside and discover where this home truly shines! The expansive, multi-level deck is ideal for outdoor dining, entertaining, or simply relaxing while overlooking the yard. Enjoy summer days in the heated above-ground pool, then gather around the patio for evening conversations or weekend barbecues. A large shed provides plenty of storage for lawn equipment, pool supplies, tools, and seasonal items. Set in a desirable Hudson neighborhood and conveniently located near major highways, shopping, restaurants, and everyday amenities, this home offers the perfect blend of comfort, functionality, and outdoor enjoyment. Come see all that 25 St. Anthony Drive has to offer and imagine making it your own! OPEN HOUSES: Saturday, August 29th, 11:00 AM-1:00 PM & Sunday, August 30th, 12:00 PM-1:30 PM See MLS Property & Listing Details & 59 images.

$749,900 $236 per sq.ft. Hudson NH Home »
Price Change! Reduced by $25,100 down 3% on July 24th 2026
3 Beds | 3 Baths | Total Sq. Ft. 3184 | Acres: 0.65
Tuesday Jun 23, 2026
Description: Nestled high on a 0.65ac corner lot in one of Hudson's sought-after neighborhoods, this maintained Colonial offers 3,184 sqft, 3 bedrooms, 2.5 baths, and a floor plan designed for both everyday living and effortless entertaining. Step inside the dramatic two-story foyer, where natural light and gleaming hardwood floors create a warm first impression. The heart of the home is the expansive kitchen, featuring abundant cabinetry, generous counter space, a breakfast bar with seating, and an open layout that flows seamlessly into the dining area and stunning family room. The impressive family room is sure to become everyone's favorite gathering place, showcasing soaring cathedral ceilings, decorative wood beams, oversized windows, and a cozy gas fireplace that fills the space with warmth and character. A separate formal dining room offers flexibility for holiday dinners, entertaining, or a home office, while an additional living room provides even more space to spread out. Upstairs, the spacious primary suite offers a peaceful retreat complete with a walk-in closet and private en-suite bath. 2 additional bedrooms and a full bath round out the 2nd floor. Outside, enjoy your morning coffee or summer barbecues on the elevated rear deck overlooking a private, tree-lined backyard. The full walkout basement offers over 1,200 sqft of unfinished space ready for future expansion, storage, a home gym, or workshop. Additional highlights include central air, natural gas heat, public water, first-floor laundry, an attached two-car garage, and a location just minutes from schools, shopping, restaurants, and major commuter routes. Behind its timeless Colonial exterior is a home with incredible potential. The spacious layout, soaring ceilings, quality construction, and desirable neighborhood provide the kind of foundation buyers look for making it easy to envision updates that reflect your style while building equity for years to come. See MLS Property & Listing Details & 35 images. Includes a Virtual Tour
Under Contract
![Hudson NH Home for sale $$849,000 $256 per sq.ft.]()
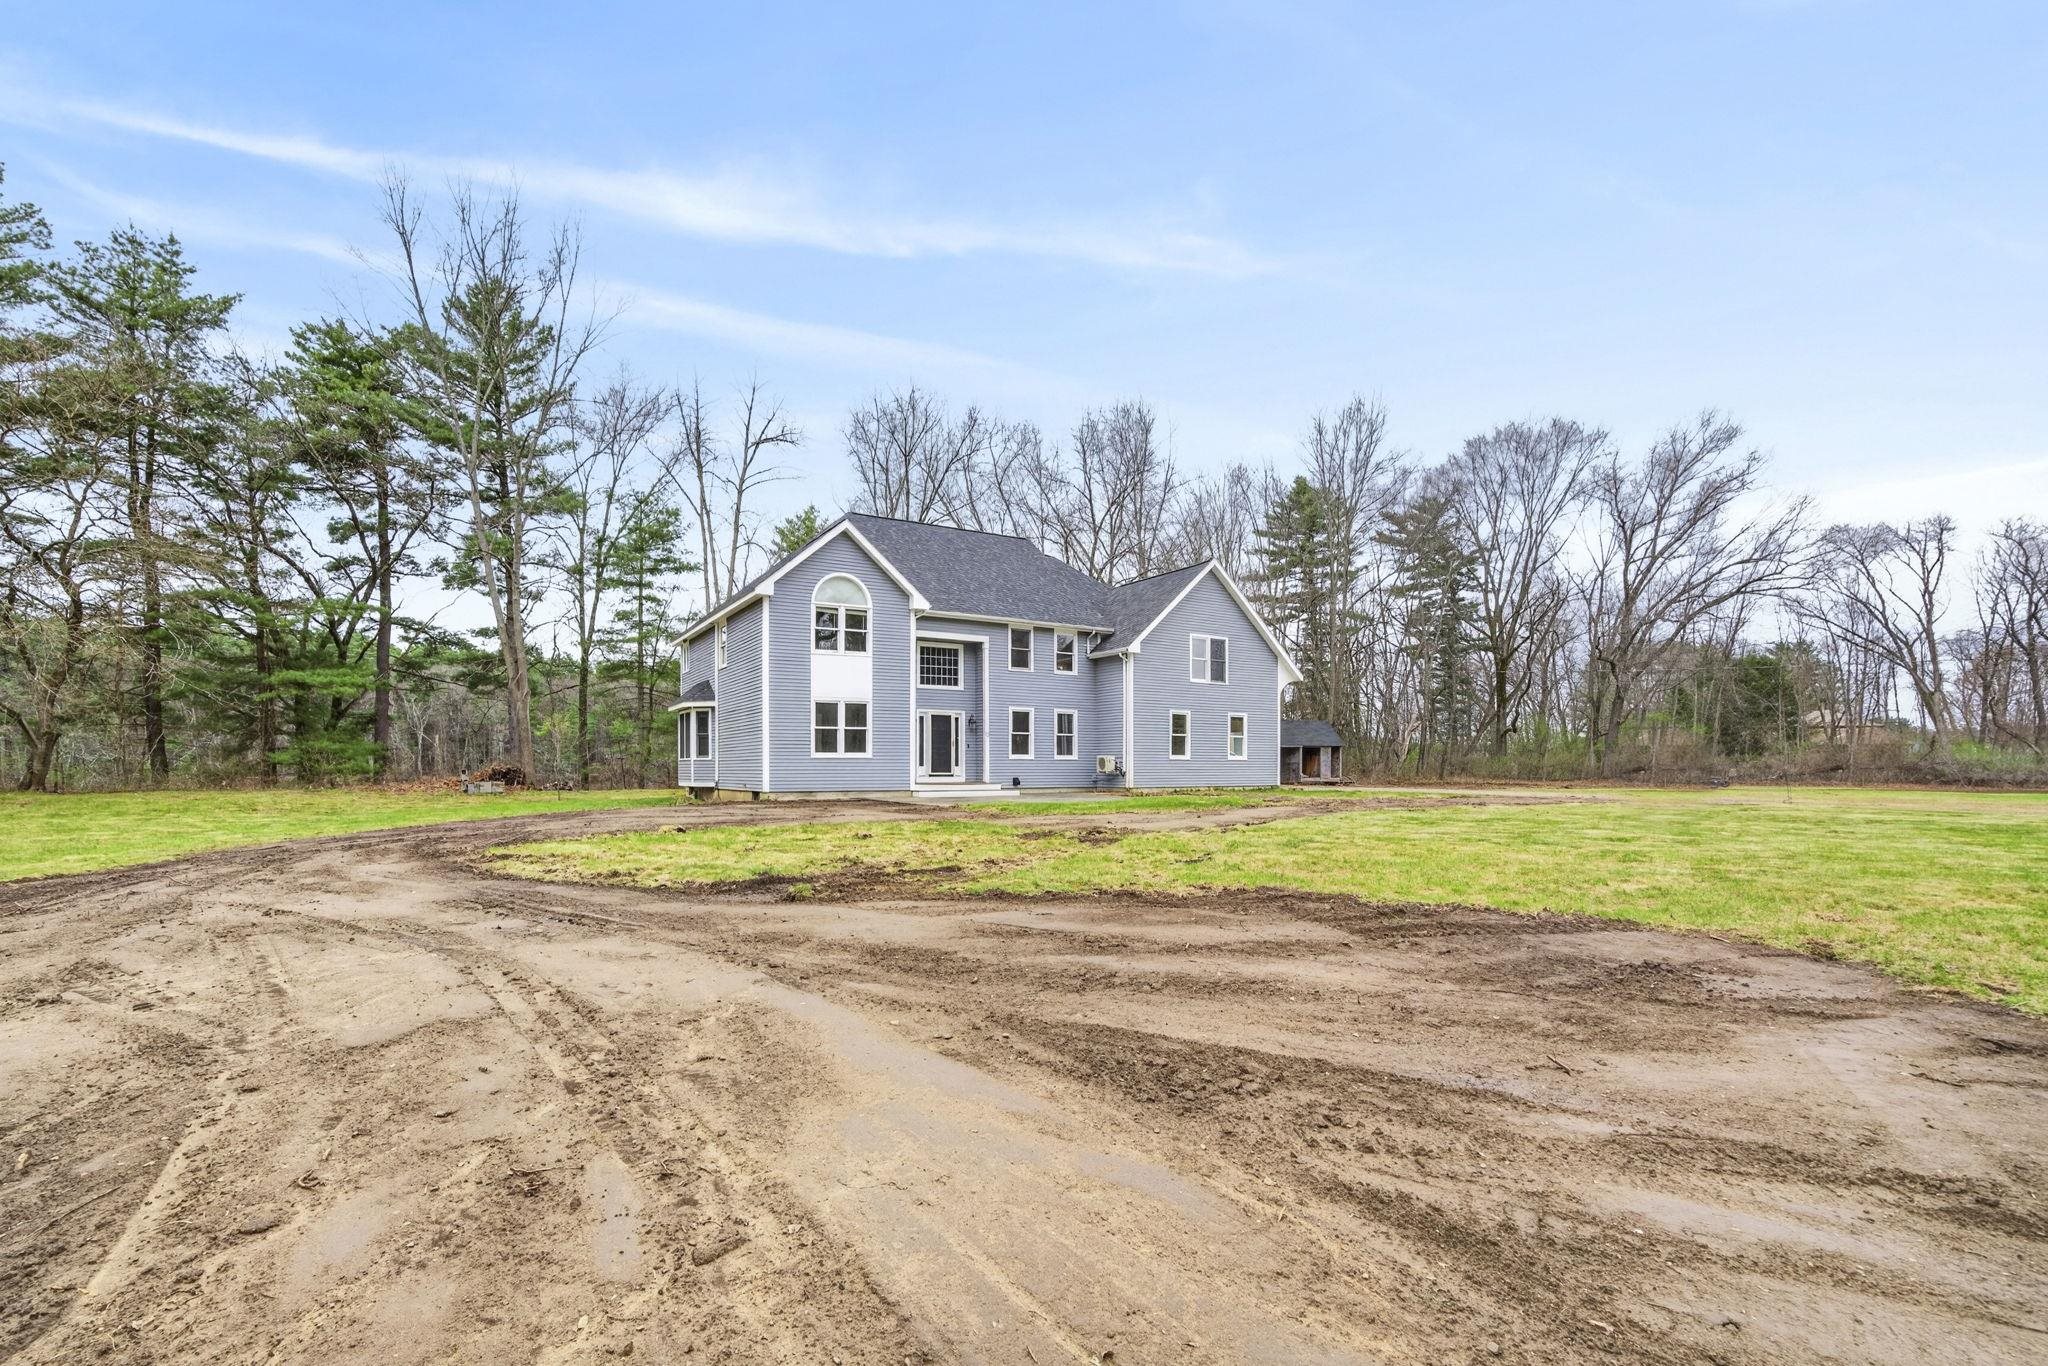
$849,000 $256 per sq.ft. Hudson NH Home »
Waterfront on River Merrimack River3 Beds | 4 Baths | Total Sq. Ft. 3320 | Acres: 2.8
Tuesday Apr 21, 2026
Description: Welcome to this unique and private riverfront property offering 2.8 acres and approximately 600 feet of frontage along the Merrimack River. Set back from the road in a peaceful, scenic setting, the property features beautiful water views and open space, creating a retreat while still being conveniently located to major routes. The home has approximately 3,320 square feet of living space and is truly move-in ready for the exception of some small cosmetics. Recent improvements include a 1yr old roof, a new heating system. The spacious and functional layout includes a grand foyer, open kitchen with breakfast nook that's open and flows into the family room, living room, and master suite and two additional spacious bedrooms providing comfortable spaces. Additionally, above the garage, an additional finished area offers excellent flexibility for a home office, guest space, or potential accessory living area or another bedroom. Central AC, tile and hardwood floors. The property is being subdivided from a larger parcel and is set on a generous lot that provides privacy and room to enjoy the natural surroundings. Deeded dock rights and a permit for a private dock (not installed) offer the opportunity to fully enjoy boating, fishing, and the riverfront lifestyle. Conveniently located just under an hour to Boston and close to the Manchester-Boston Regional Airport, this property presents a rare opportunity to own a scenic and private waterfront home in a desirable location. See MLS Property & Listing Details & 27 images.
New Listing!
![Hudson NH Home for sale $$949,900 $389 per sq.ft.]()

$949,900 $389 per sq.ft. Hudson NH Home »
3 Beds | 3 Baths | Total Sq. Ft. 2440 | Acres: 1Wednesday Aug 5, 2026
Description: Welcome to Taybre Estates a brand-new subdivision featuring just 9 custom homes! This thoughtfully designed community offers the opportunity to own a beautifully crafted new construction home in an exclusive setting. Each residence is designed with quality, style, and modern living in mind, with customizable options available to create a home that truly fits your lifestyle. This stunning home features a classic two-story design with a spacious, open-concept first floor, beautifully appointed kitchen, inviting family room, dedicated dining room, private office, and generously sized bedrooms including a luxurious primary suite. The exterior showcases timeless curb appeal with a welcoming covered entry, attached 2-car garage, and beautiful architectural details. Homes in Taybre Estates are offered starting at $949,900, with opportunities to customize finishes and selections. With only 9 custom homes planned, this is a unique opportunity to be part of a brand-new community from the beginning. See MLS Property & Listing Details & 3 images.
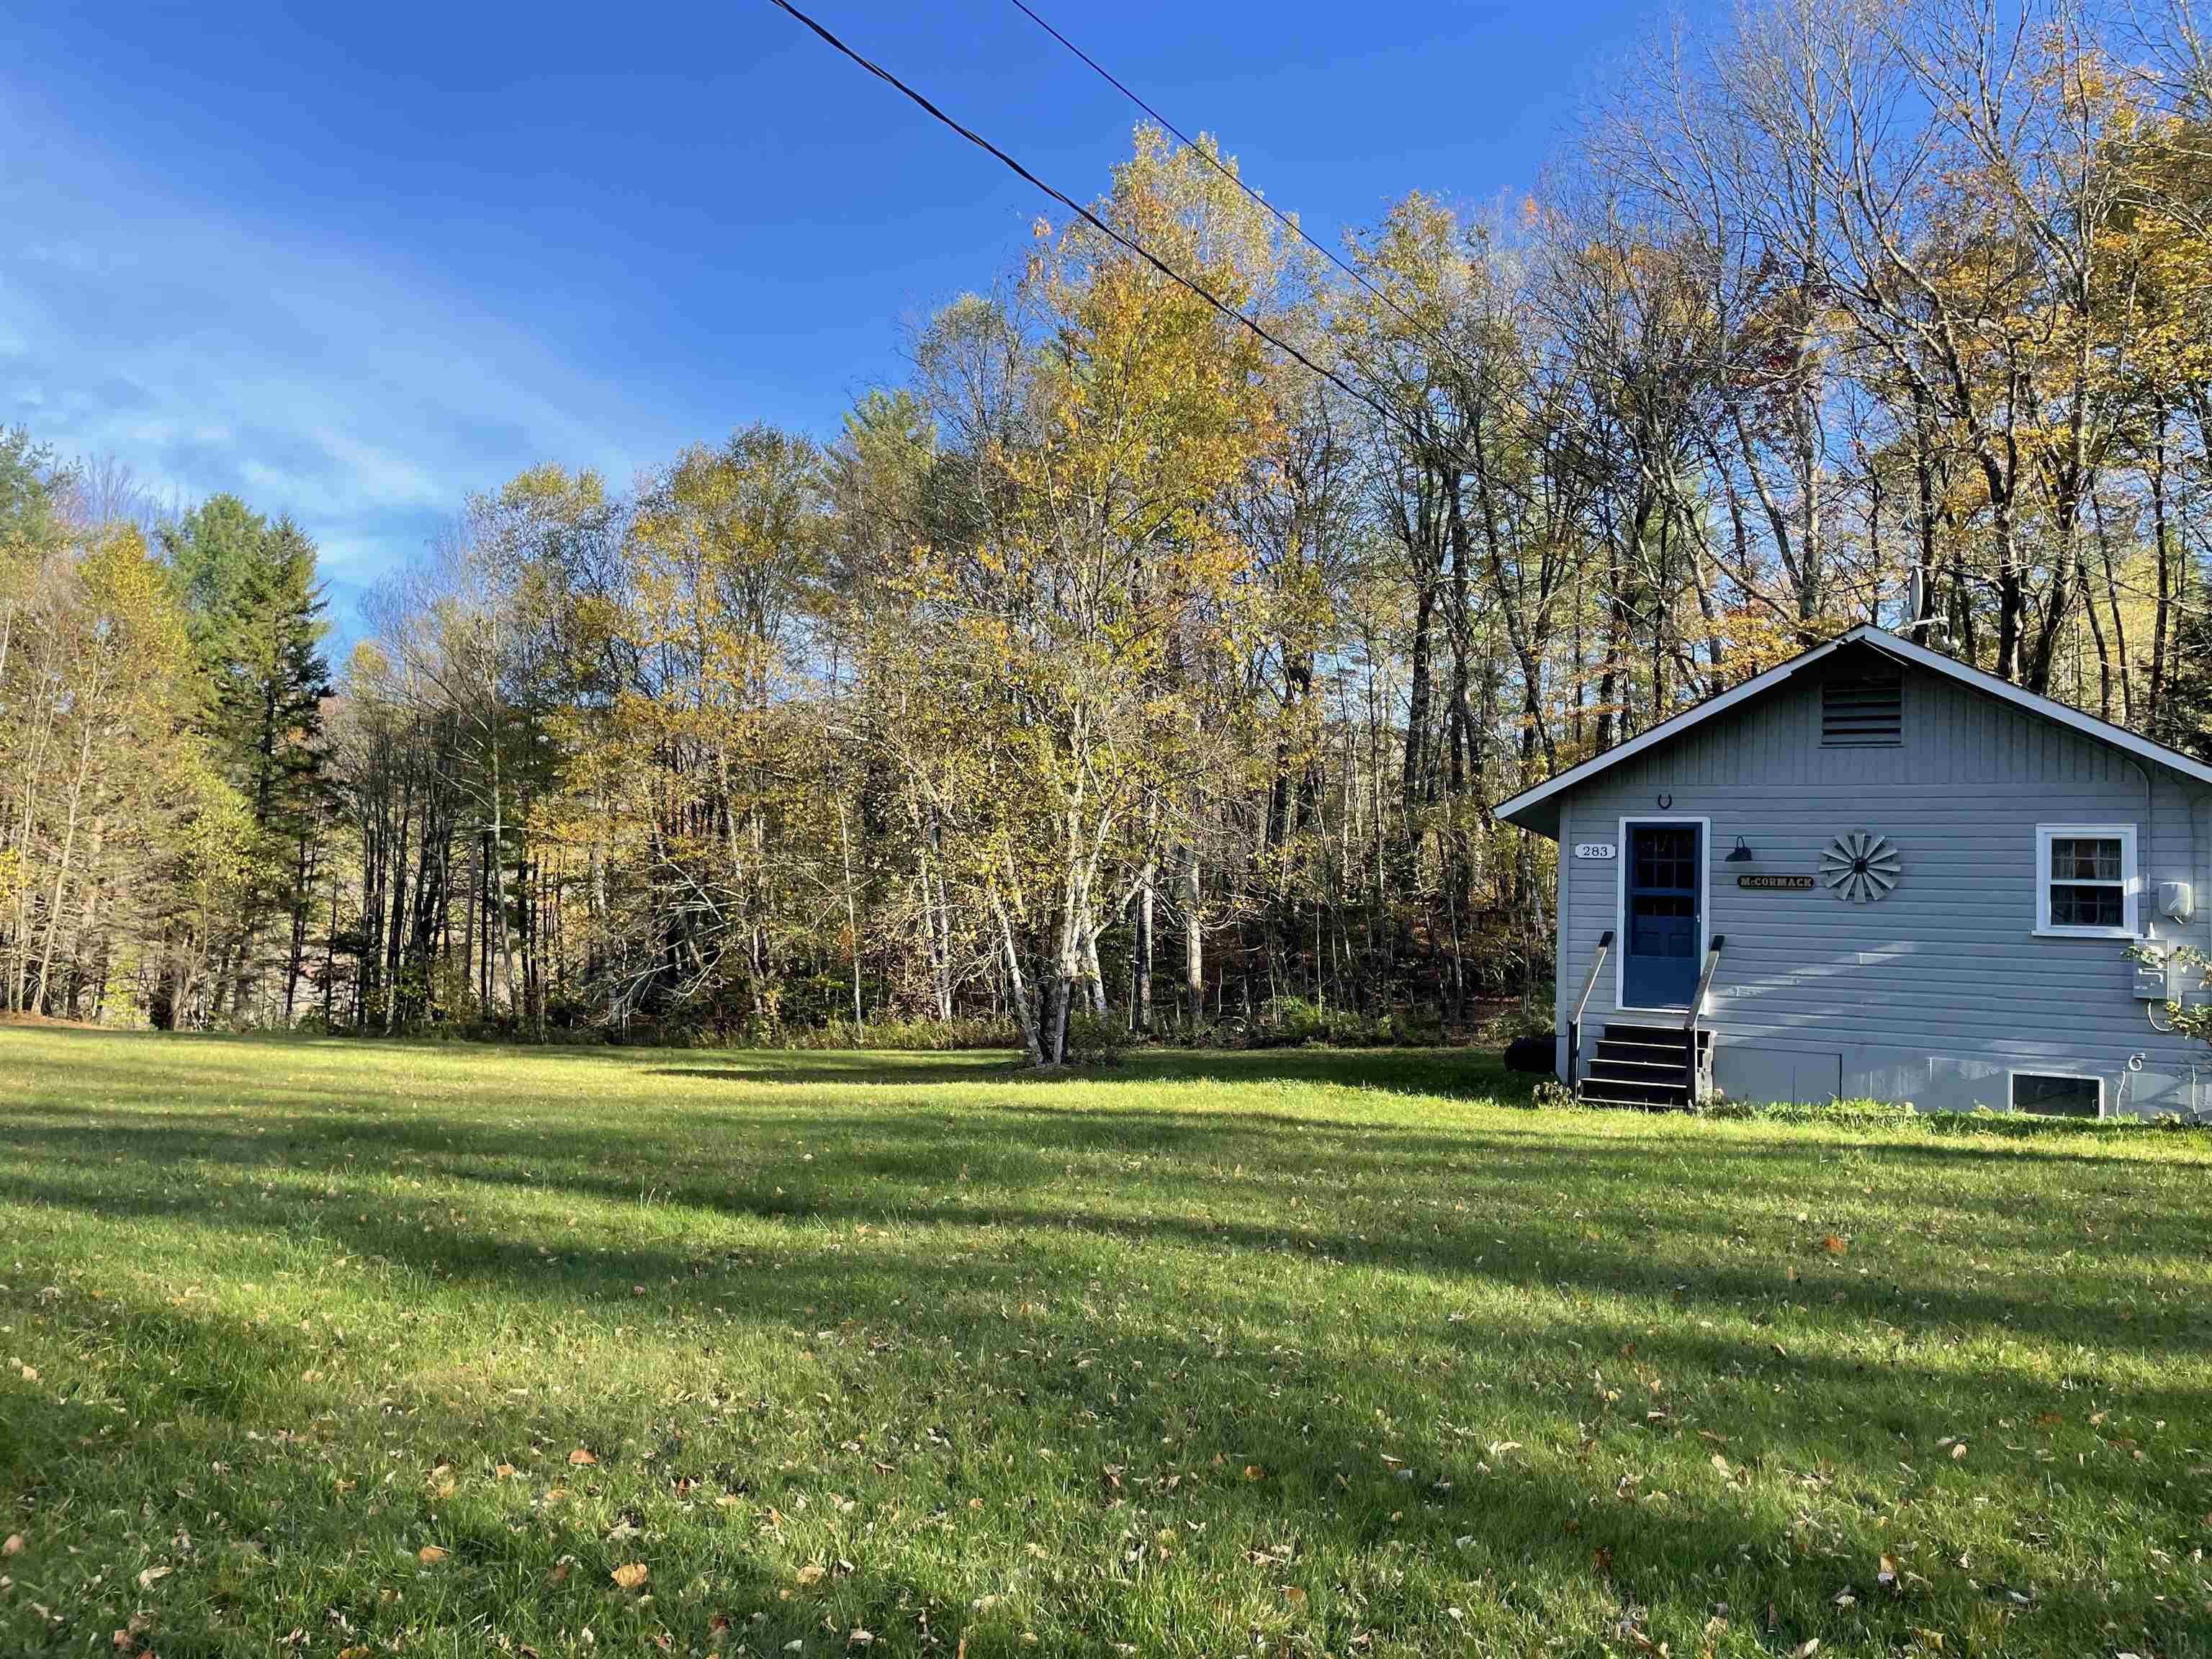
$215,000 $256 per sq.ft. Ira VT Home »
3 Beds | 1 Baths | Total Sq. Ft. 840 | Acres: 3.8Thursday Apr 23, 2026
Description: Tucked away on a private road. This expansive parcel sits just outside West Rutland. Charming 3 bedroom/1 full bath Vermont retreat offers peaceful woodland surroundings and tranquil views. On clear nights, enjoy exceptional stargazing with the Milky Way visible from your own backyard. The open-concept living area is filled with natural light, with windows on three sides framing serene forest and meadow views. A well-appointed kitchenette and inviting living space create a warm and comfortable setting for relaxing weekends or extended stays. Ideally located near Pico Mountain, Killington Resort, and Okemo Mountain Resort, this property provides easy access to skiing, snowmobiling, hiking, and year-round recreation. Whether you're seeking a vacation home or an investment opportunity, this versatile property offers the best of Vermont living. See MLS Property & Listing Details & 33 images.
Under Contract
![Jackson NH Home for sale $$350,000 $250 per sq.ft.]()
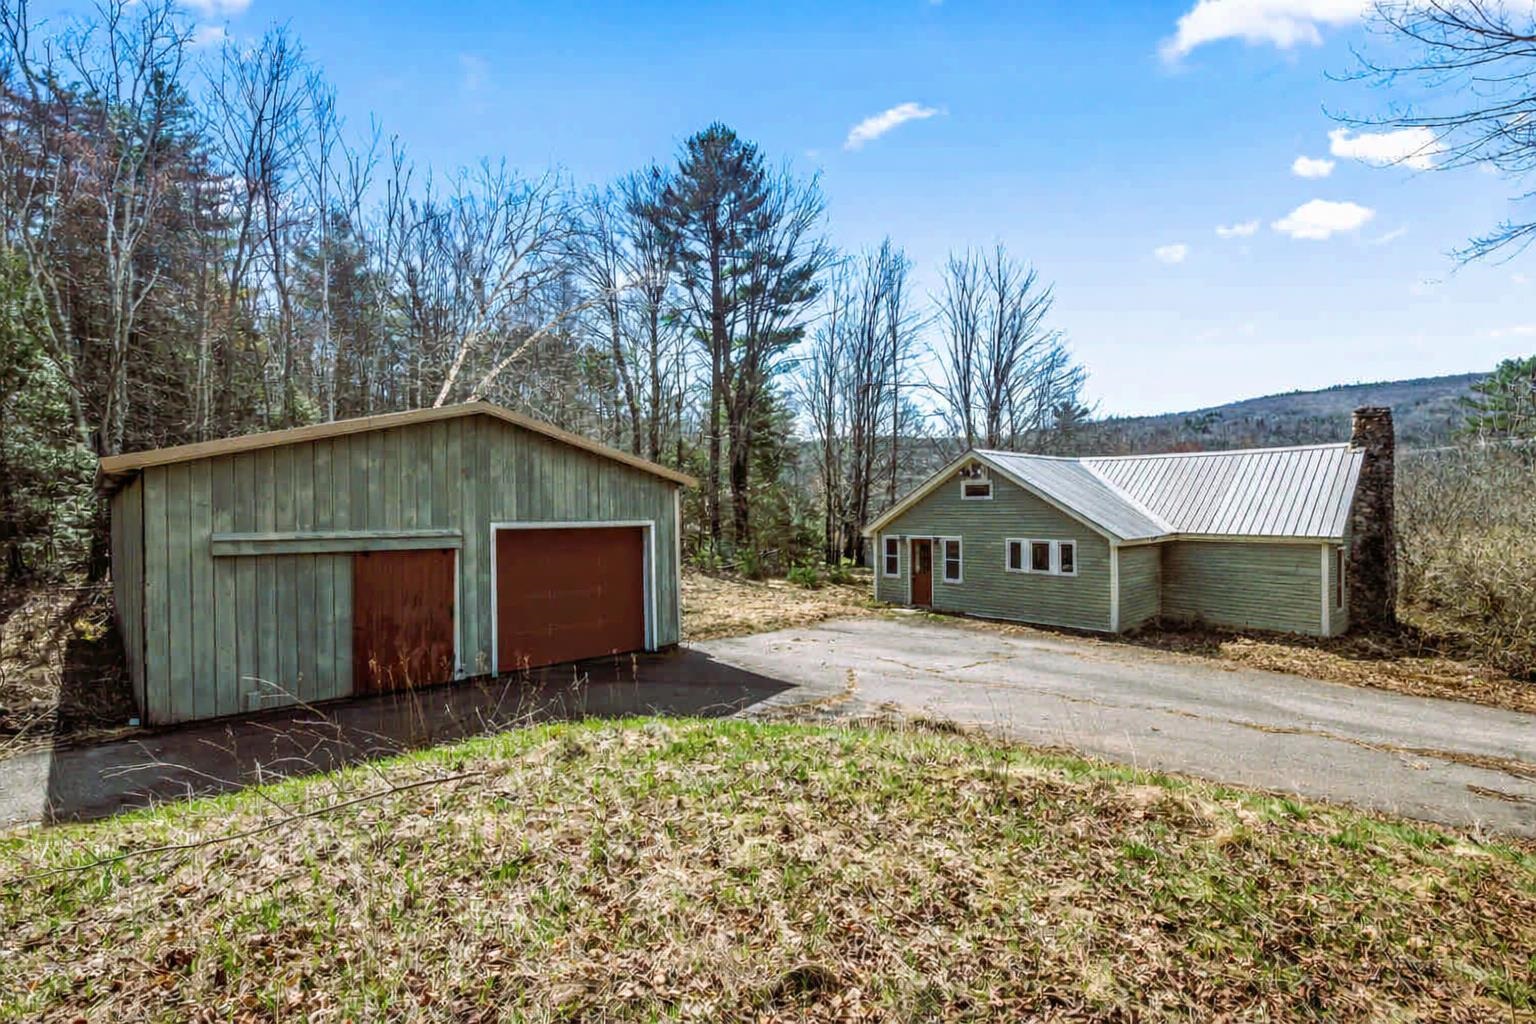
$350,000 $250 per sq.ft. Jackson NH Home »
Price Change! Reduced by $115,000 down 33% on August 22nd 2026
3 Beds | 1 Baths | Total Sq. Ft. 1702 | Acres: 0.43
Monday Apr 20, 2026
Description: Massive price adjustment, this is your chance to buy in Jackson, and build some equity. Welcome to Jackson, with easy access to everything the White Mountains have to offer. This 3 bedroom, 1 bath ranch presents an excellent opportunity for buyers looking to build equity and create a home that fits their vision. The main level offers the ease of one floor living with warm pine flooring, concrete countertops, and an open concept kitchen, dining, and living area that creates a comfortable, inviting space. The full basement includes a finished room with its own exterior walkout, making it ideal for a home office, recreation room, guest space, or additional living area. With commercial zoning, this property also offers the unique opportunity to operate a business from home while keeping your living space separate above. Being sold by the estate, the home has been vacant for several years and will require repairs and updates, making it a great fit for investors, contractors, or buyers searching for an affordable fixer-upper in one of New Hampshire's most desirable mountain communities. Whether you're looking for a year round residence, vacation getaway, or investment property, this home offers tremendous potential in a location that's hard to beat. Property is being sold as-is. See MLS Property & Listing Details & 28 images.
Under Contract
![Jackson NH Home for sale $$699,900 $613 per sq.ft.]()

$699,900 $613 per sq.ft. Jackson NH Home »
3 Beds | 2 Baths | Total Sq. Ft. 1771 | Acres: 0.86Wednesday Jul 29, 2026
Description: Turn off Jackson Highlands Road and the world quiets almost immediately. The trees part to reveal the quintessential cabin, with hand-hewn logs warmed by dappled light and a broad stone chimney rising through the canopy. It's the kind of arrival that tells you, before you've even parked, that you've found your getaway. Offered for the first time by its original owners, this fully furnished cabin is the kind people dream about coming home to in the mountains, the kind that's held multiple generations of summers and ski weekends. With one bedroom on each level, the home unfolds slowly, the way good cabins do. Step inside to an open, loft-style living area where log walls and beams rise to the peak, a gas heating stove anchors the room on a brick hearth, and oversized windows frame the trees on every side. Tucked beneath the eaves, the loft bedroom is pure log home charm... sloped log ceilings, pendant lights, built-ins and a mountain view. The kitchen keeps things charming and warm, with maple cabinetry, an elegant gas stove and a dining area made for lingering over coffee. Downstairs, a third bedroom and family room offer flexibility for family or friends, done up in classic ski-lodge style. A covered porch looks out through the trees toward Mount Washington, a view worth building your morning around. At ground level, a stacked stone wall leads to the yard, where log-stump seating surrounds a rock-lined fire pit, the natural gathering spot once the sun goes down. And an adjacent fire road offers some of the best out-your-door snowshoeing and hiking. A mile to Black Mountain for skiing and snowboarding, and Attitash, Cranmore, and Wildcat are all within 15 minutes. North Conway's shops and restaurants are just down the road. Jackson Village's Currier and Ives setting makes this corner of the Mount Washington Valley feel like it was built for a postcard, except here, it's just home. Showings begin at the Open House Saturday, August 1, 10:00 AM-1:00 PM. See MLS Property & Listing Details & 41 images. Includes a Virtual Tour
Under Contract
![Jackson NH Home for sale $$930,000 $420 per sq.ft.]()

$930,000 $420 per sq.ft. Jackson NH Home »
3 Beds | 3 Baths | Total Sq. Ft. 2212 | Acres: 0.88Wednesday Jul 15, 2026
Description: Custom built means that the builder and the people who will be living in the home work together to create a unique home. And when both parties pay attention to the details and build with thoughts about the future, then you end up with 32 Cameron Drive. The house maintains your privacy with tree lined boundary lines and the association pond across the street, while still giving you a stunning view of Mt. Washington from the loft. A screened in porch off of the primary bedroom allows you to experience the sound of the brook on your northern edge and all the birds and other wildlife that are your neighbors. The semi-finished space above the garage could give you a legal 4th bedroom or a large gathering space, especially since they also thought ahead by installing a 4 bedroom septic system. This well insulated house allows your heating and cooling to be done at a low cost, and adds comfort when you step onto your radiantly heated bathroom floor. This will feel extra good after coming off the Jackson Ski Touring trail that you can access across the street without even pulling your car out of the 2 car garage, although you may want to use the ski wax bench in the garage first. Close to Black Mountain Ski Mountain, the trails of the White Mountains, and North Conway, you're going to love this Jackson home. See MLS Property & Listing Details & 49 images.
Under Contract
![Jackson NH Home for sale $$959,900 $505 per sq.ft.]()
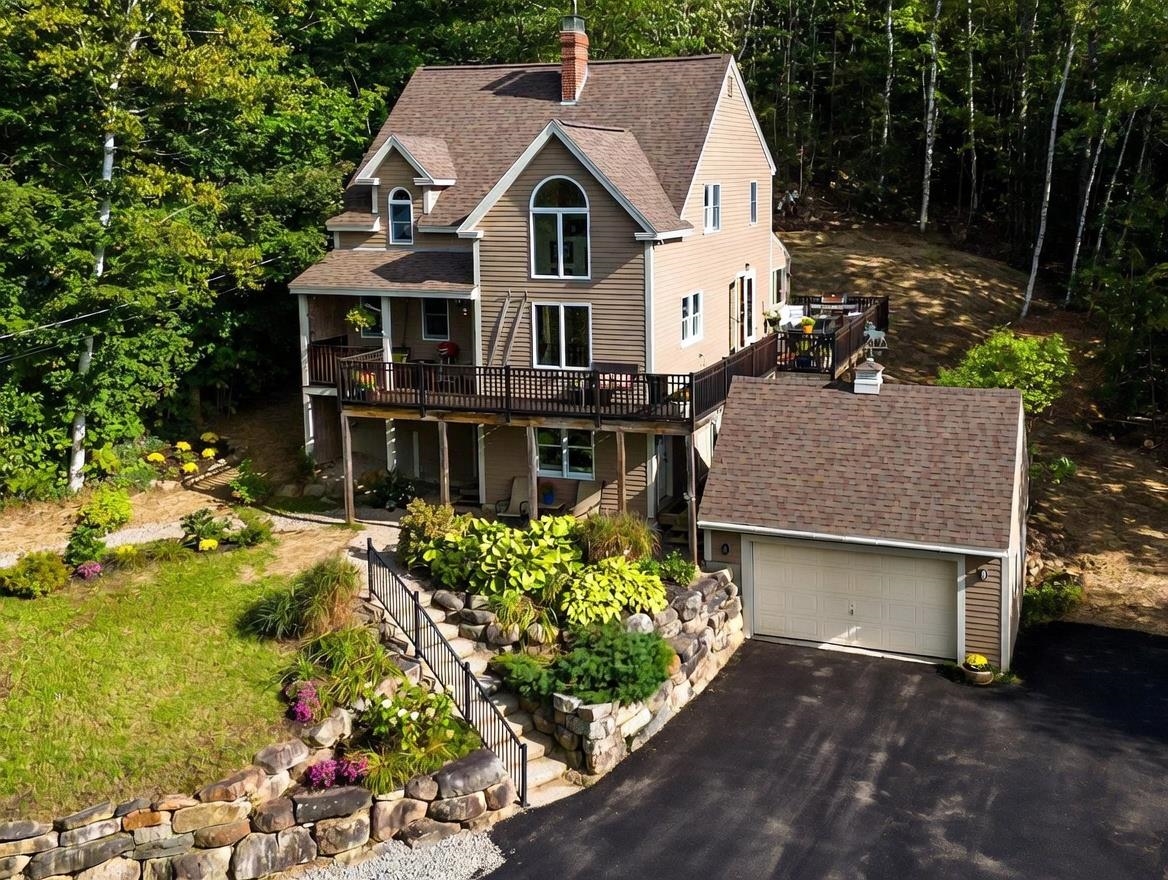
$959,900 $505 per sq.ft. Jackson NH Home »
3 Beds | 3 Baths | Total Sq. Ft. 2404 | Acres: 0.97Thursday Apr 16, 2026
Description: INVESTORS TAKE NOTICE! Experience mountain living in this stunning contemporary home on .97 private acres in sought-after Jackson, New Hampshire. Offering 3+ bedrooms, 3 baths, and 2,400 finished square feet, this property blends refined mountain comfort with a proven short-term rental track record. ATTENTION INVESTORS! Currently operating as a successful STR, the home generated $104,000 in net income in 2025 and has over 400 5-star reviews. It comes with existing spring/summer bookings already in place, providing immediate income potential, with additional upside in fall and winter booking seasons. Designed to maximize its setting, the home features abundant windows filling the interior with natural light and capturing rare, unobstructed mountain views. No expense was spared in maintaining this beautiful home, which must be seen to be believed; photos do not do this home justice. The custom gourmet kitchen includes soapstone countertops, a 6-burner gas cooktop, double ovens, and generous prep space. Radiant heat and well-planned systems provide year-round comfort. Outdoor living is highlighted by a large wraparound deck and covered porch with a Weber grill and gas firepit. The lower level includes a dedicated game room with shuffleboard and foosball, adding strong guest appeal and rental performance. Recent upgrades include a new asphalt driveway with improved drainage and culvert, plus smart home features such as WiFi entry, security cameras, and remote thermostats. Additional features include a whole-home backup generator, two-car garage with storage above, and the home is being sold FULLY FURNISHED for turnkey use. Ideally located minutes from premier ski resorts, hiking, Story Land, and North Conway dining and shopping, this four-season retreat offers a rare combination of lifestyle value and strong income potential. Open House Sunday May 17th 1pm-3pm See MLS Property & Listing Details & 47 images. Includes a Virtual Tour
- « Back
- 1
- 2
- 3
- 4
- 5
- 6
- 7
- 8
- 9
- 10
- 11
- 12
- 13
- 14
- 15
- 16
- 17
- 18
- 19
- 20
- 21
- 22
- 23
- 24
- 25
- 26
- 27
- 28
- 29
- 30
- 31
- 32
- 33
- 34
- 35
- 36
- 37
- 38
- 39
- 40
- 41
- 42
- 43
- 44
- 45
- 46
- 47
- 48
- 49
- 50
- 51
- 52
- 53
- 54
- 55
- 56
- 57
- 58
- 59
- 60
- 61
- 62
- 63
- 64
- 65
- 66
- 67
- 68
- 69
- 70
- 71
- 72
- 73
- 74
- 75
- 76
- 77
- 78
- 79
- 80
- 81
- 82
- 83
- 84
- 85
- 86
- 87
- 88
- 89
- 90
- 91
- 92
- 93
- 94
- 95
- 96
- 97
- 98
- 99
- 100
- 101
- 102
- 103
- 104
- 105
- 106
- 107
- 108
- 109
- 110
- 111
- 112
- 113
- 114
- 115
- 116
- 117
- 118
- 119
- 120
- 121
- 122
- 123
- 124
- 125
- 126
- 127
- 128
- 129
- 130
- 131
- 132
- 133
- 134
- 135
- 136
- 137
- 138
- 139
- 140
- 141
- 142
- 143
- 144
- 145
- Next »
- Showing Results 916 to 930 of 2167
