List Price: $560,000 | $268 per sq.ft. | 3 Bedroom | 3 Bathroom | 2 Story Single Family Home
Date Listed Wednesday Jul 1, 2026 | MLS# 5097761
Date Listed Wednesday Jul 1, 2026 | MLS# 5097761

Your new home awaits!
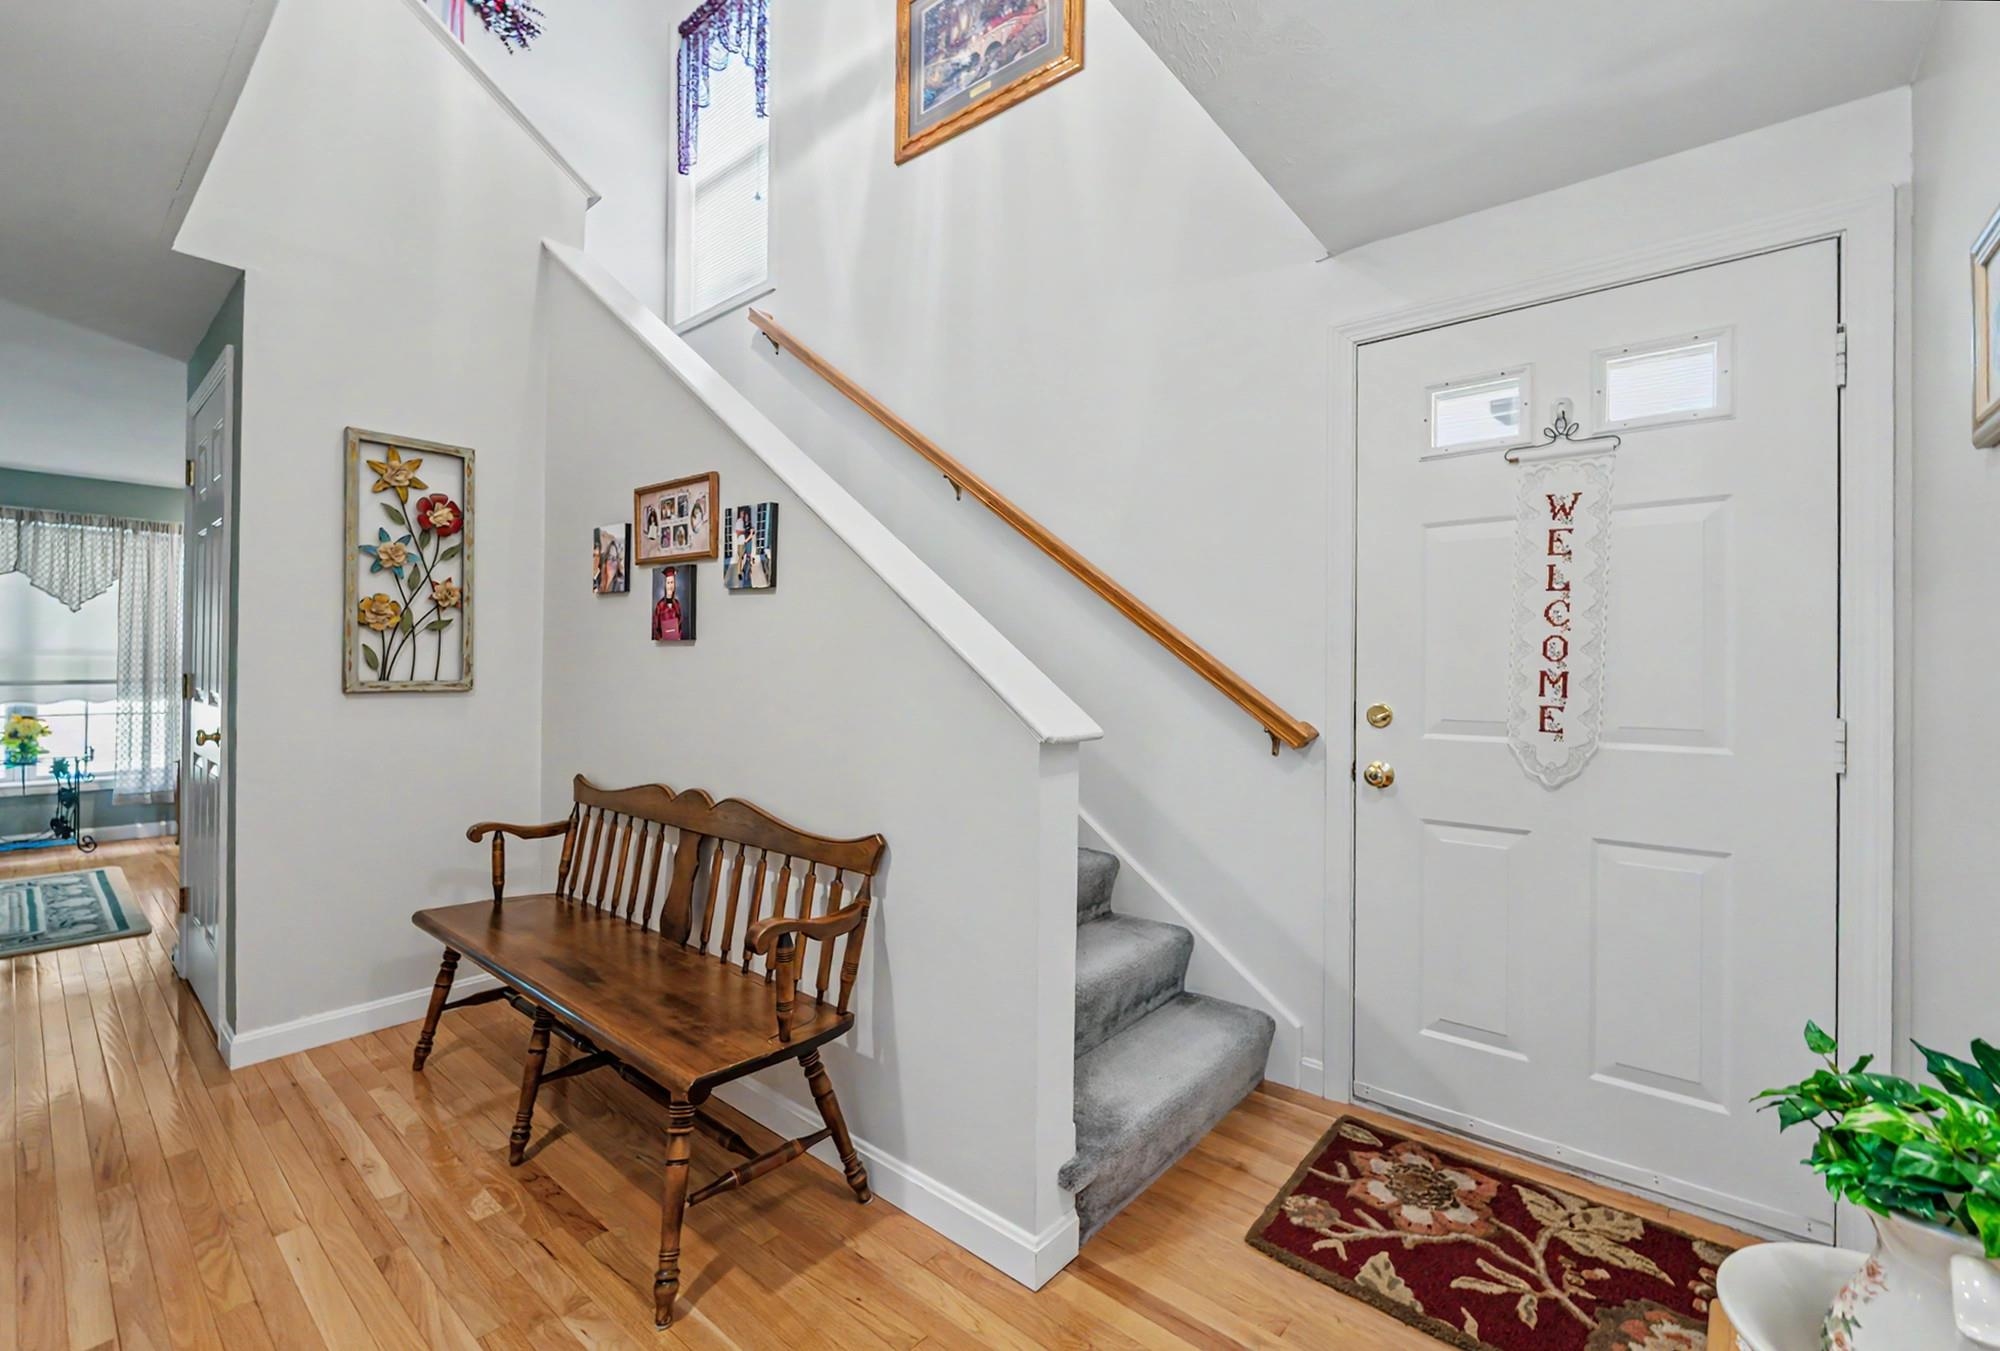
Inviting Entry
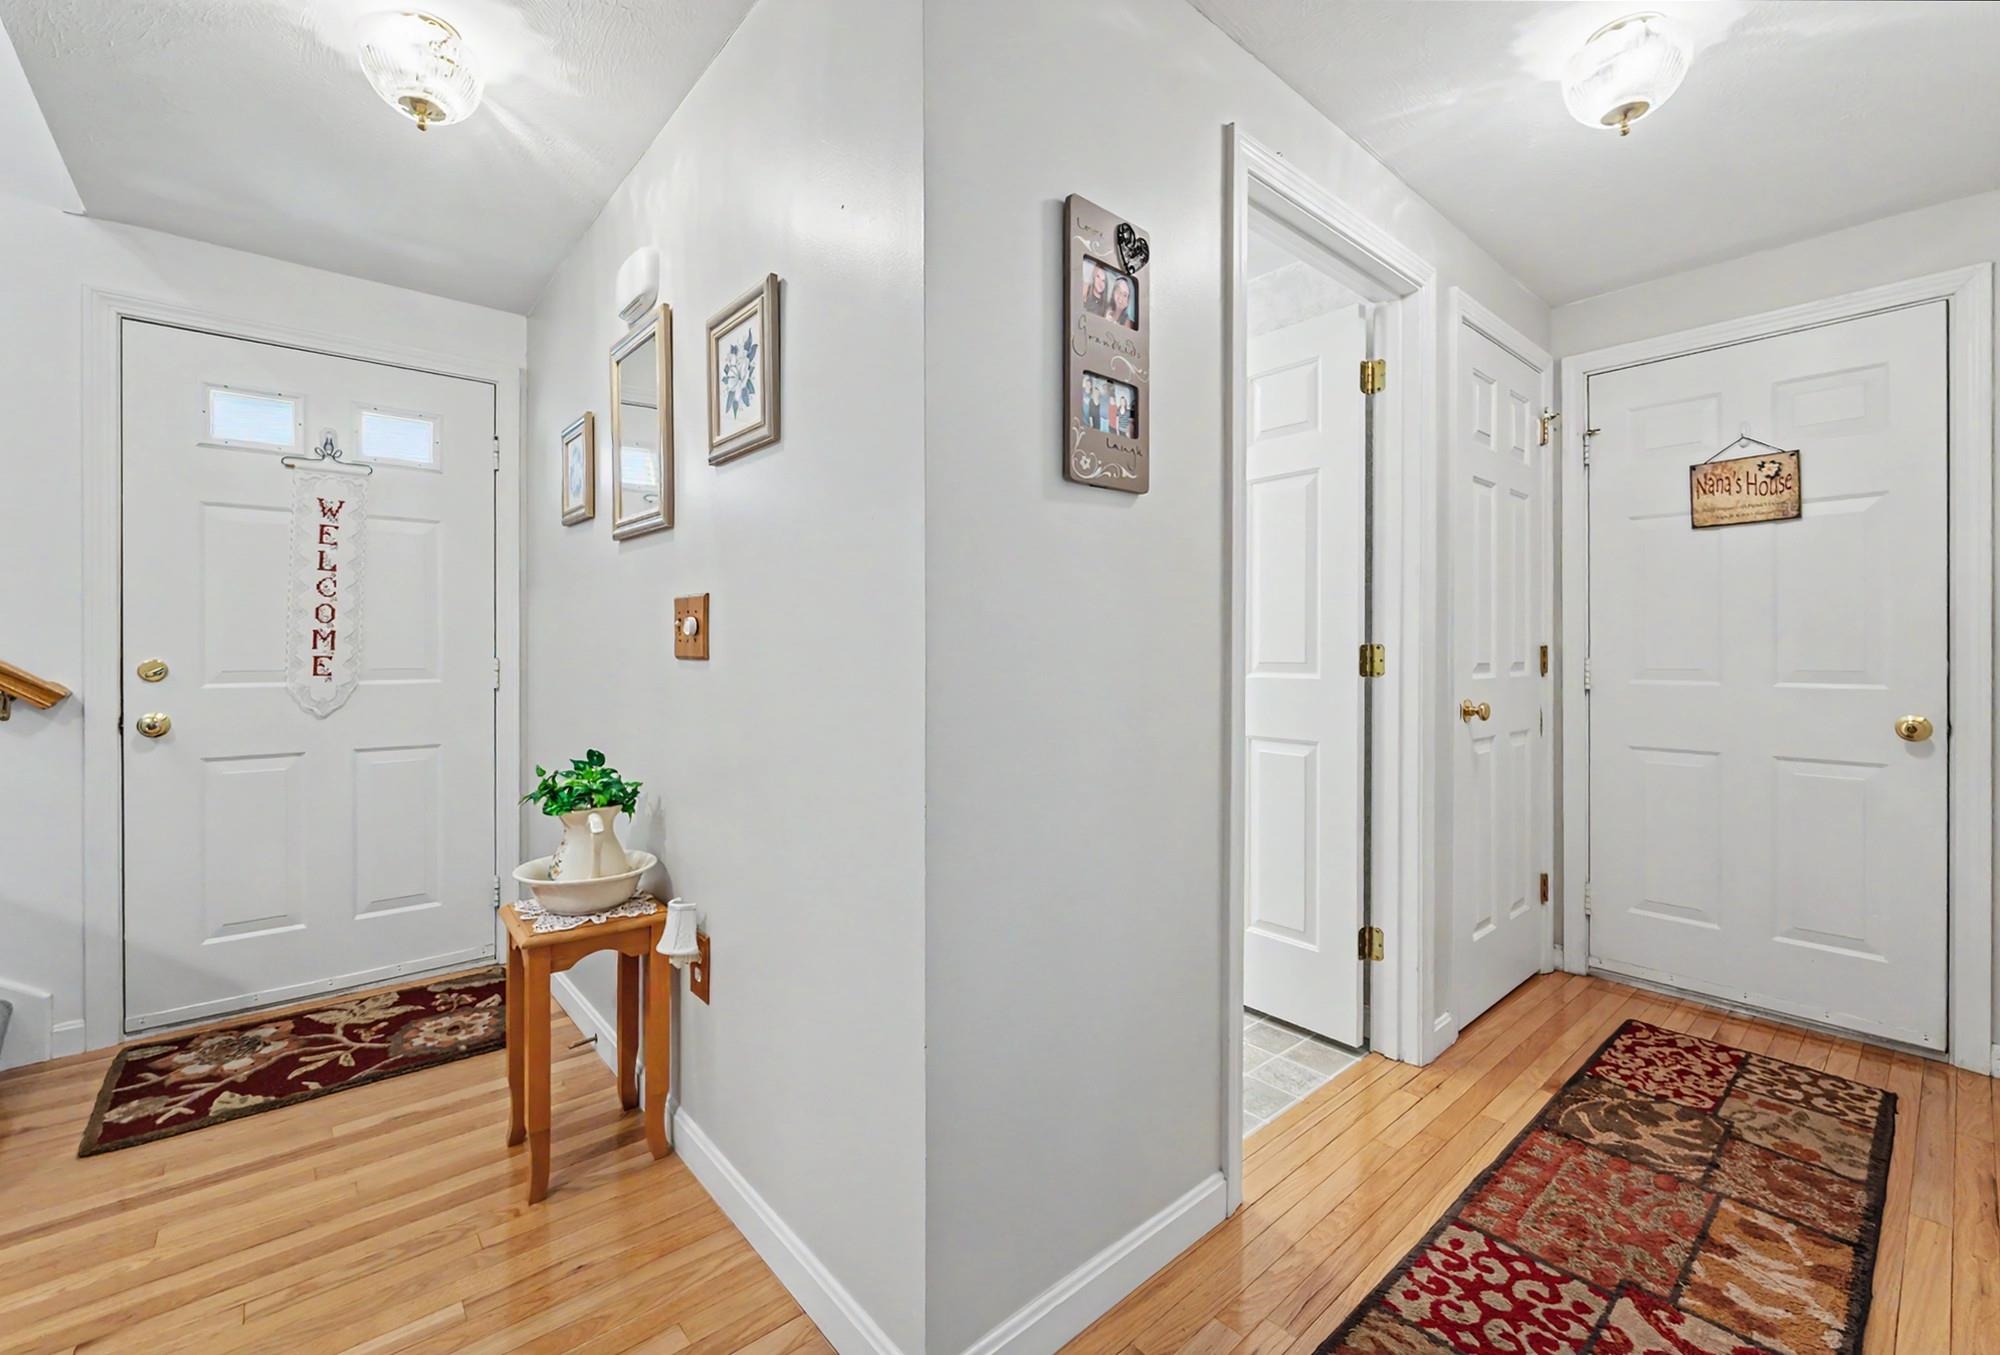
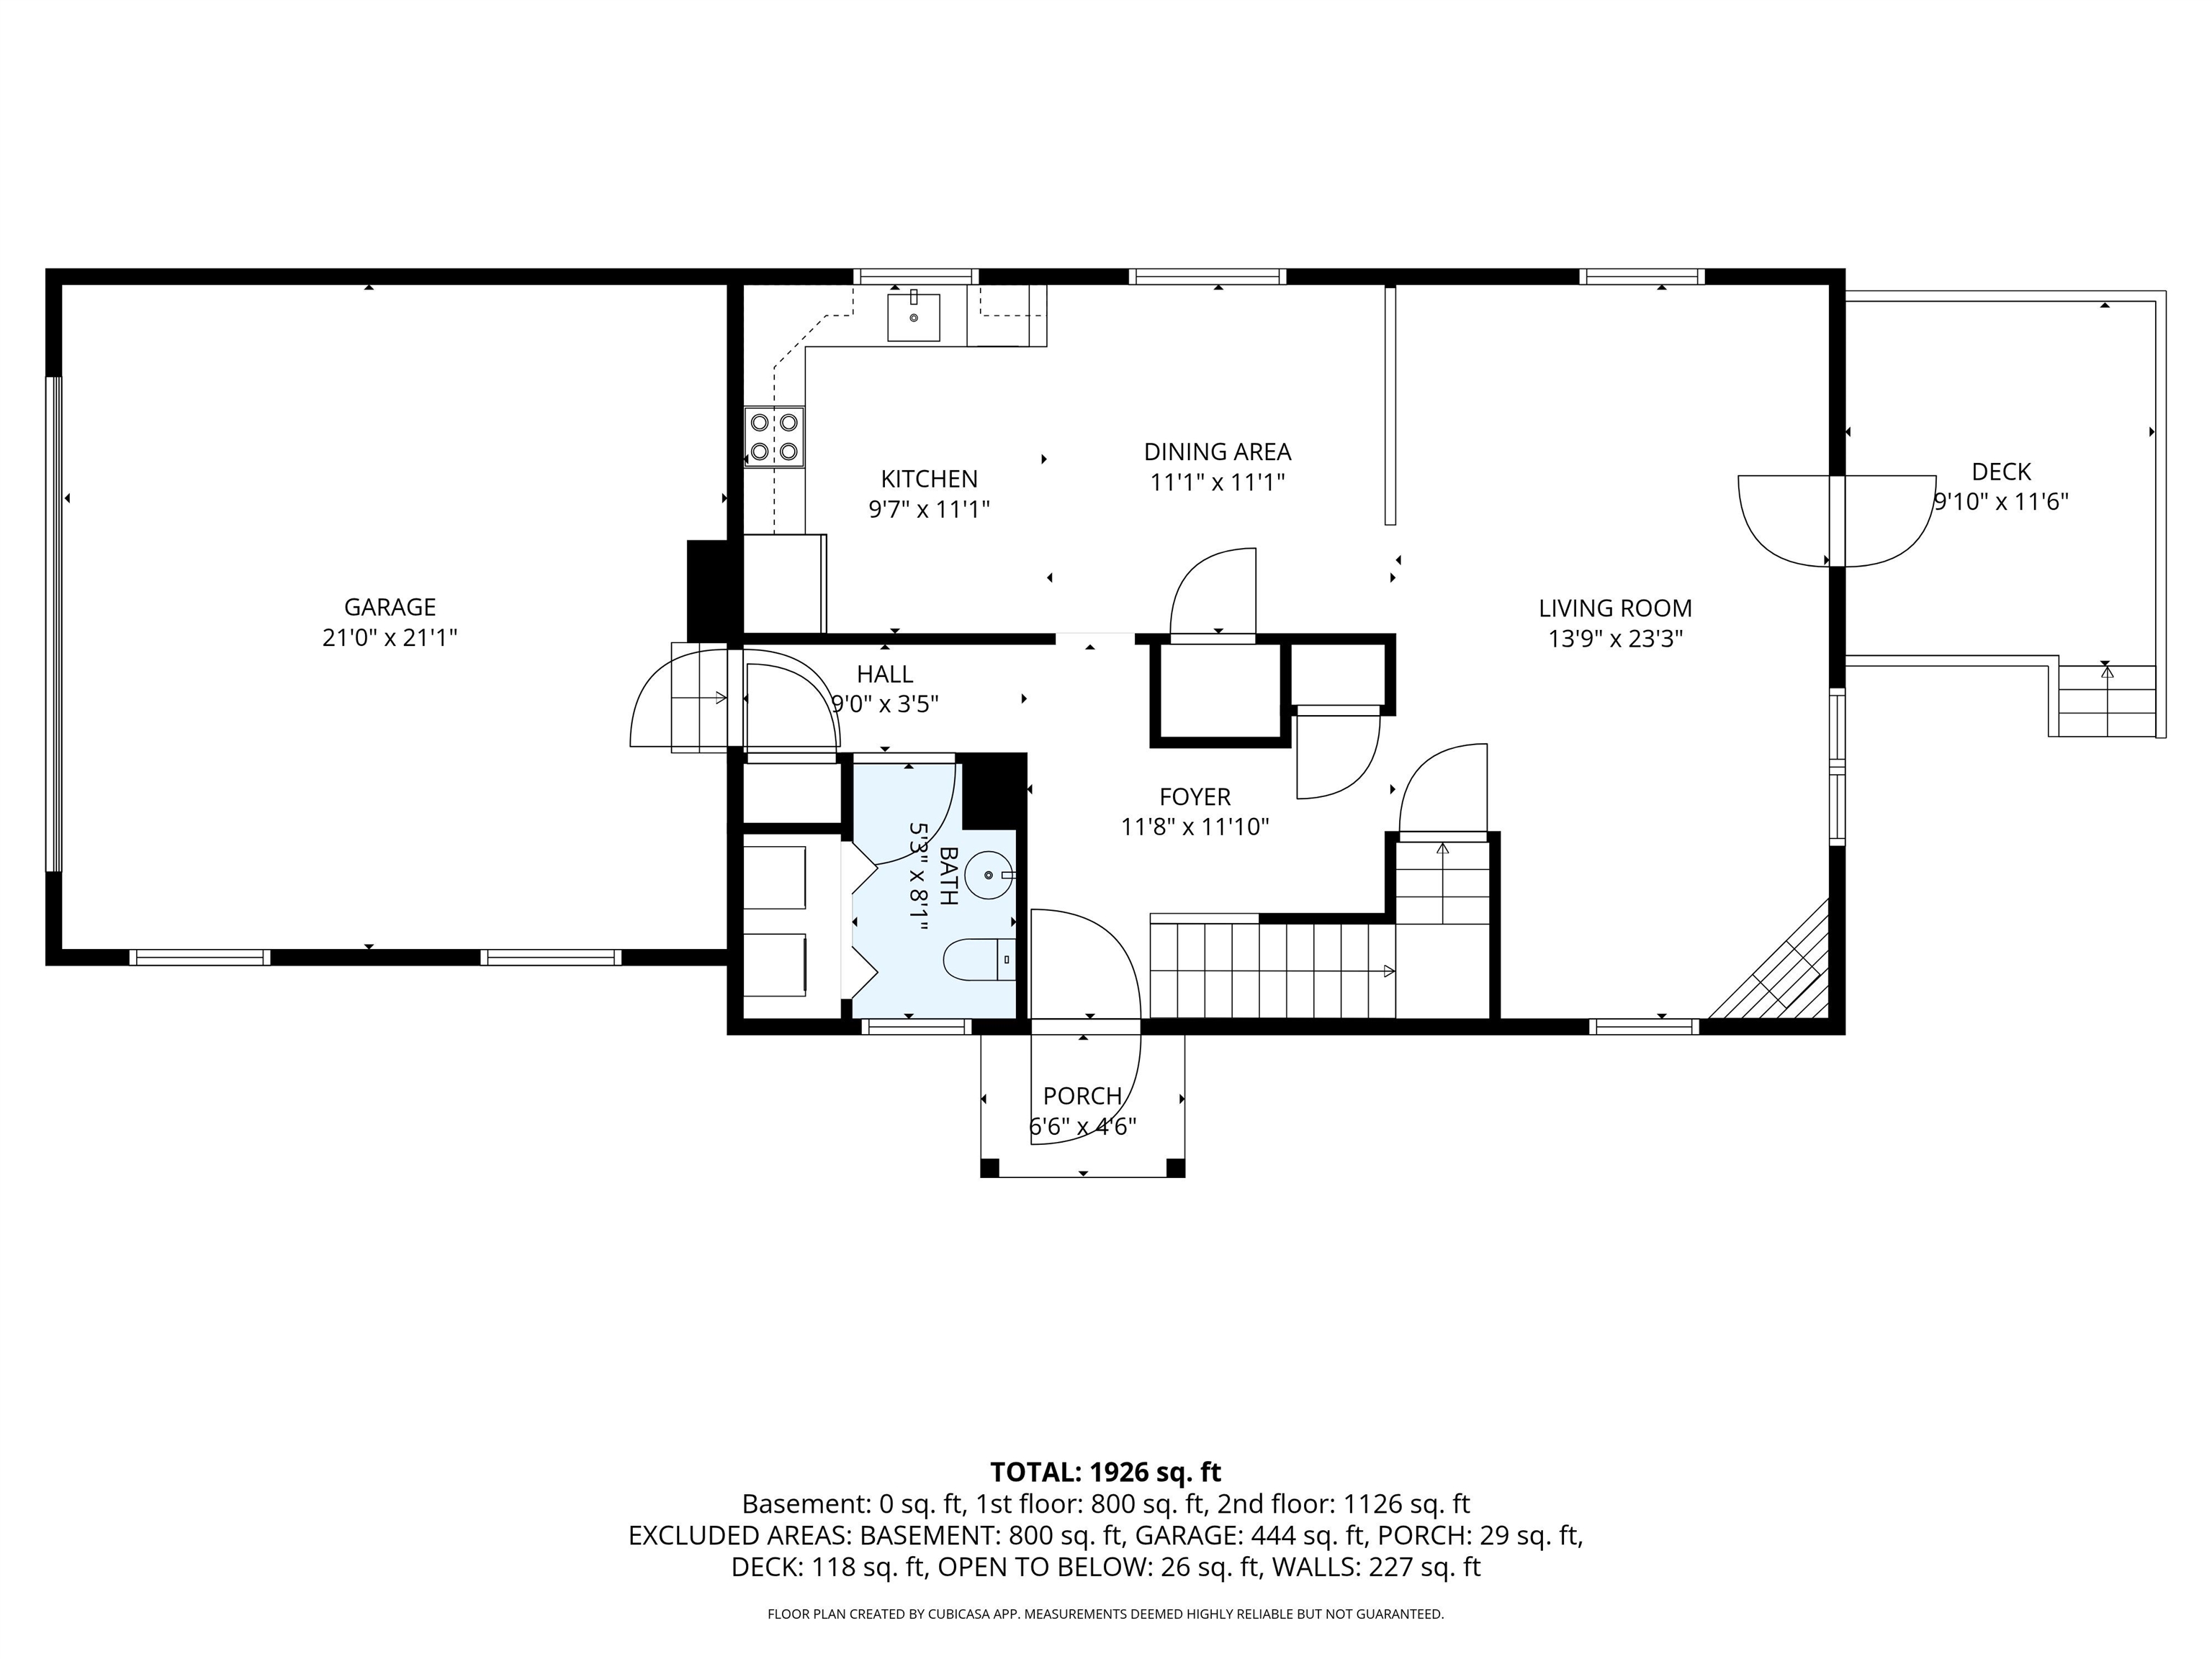
Enter from the front door or the garage
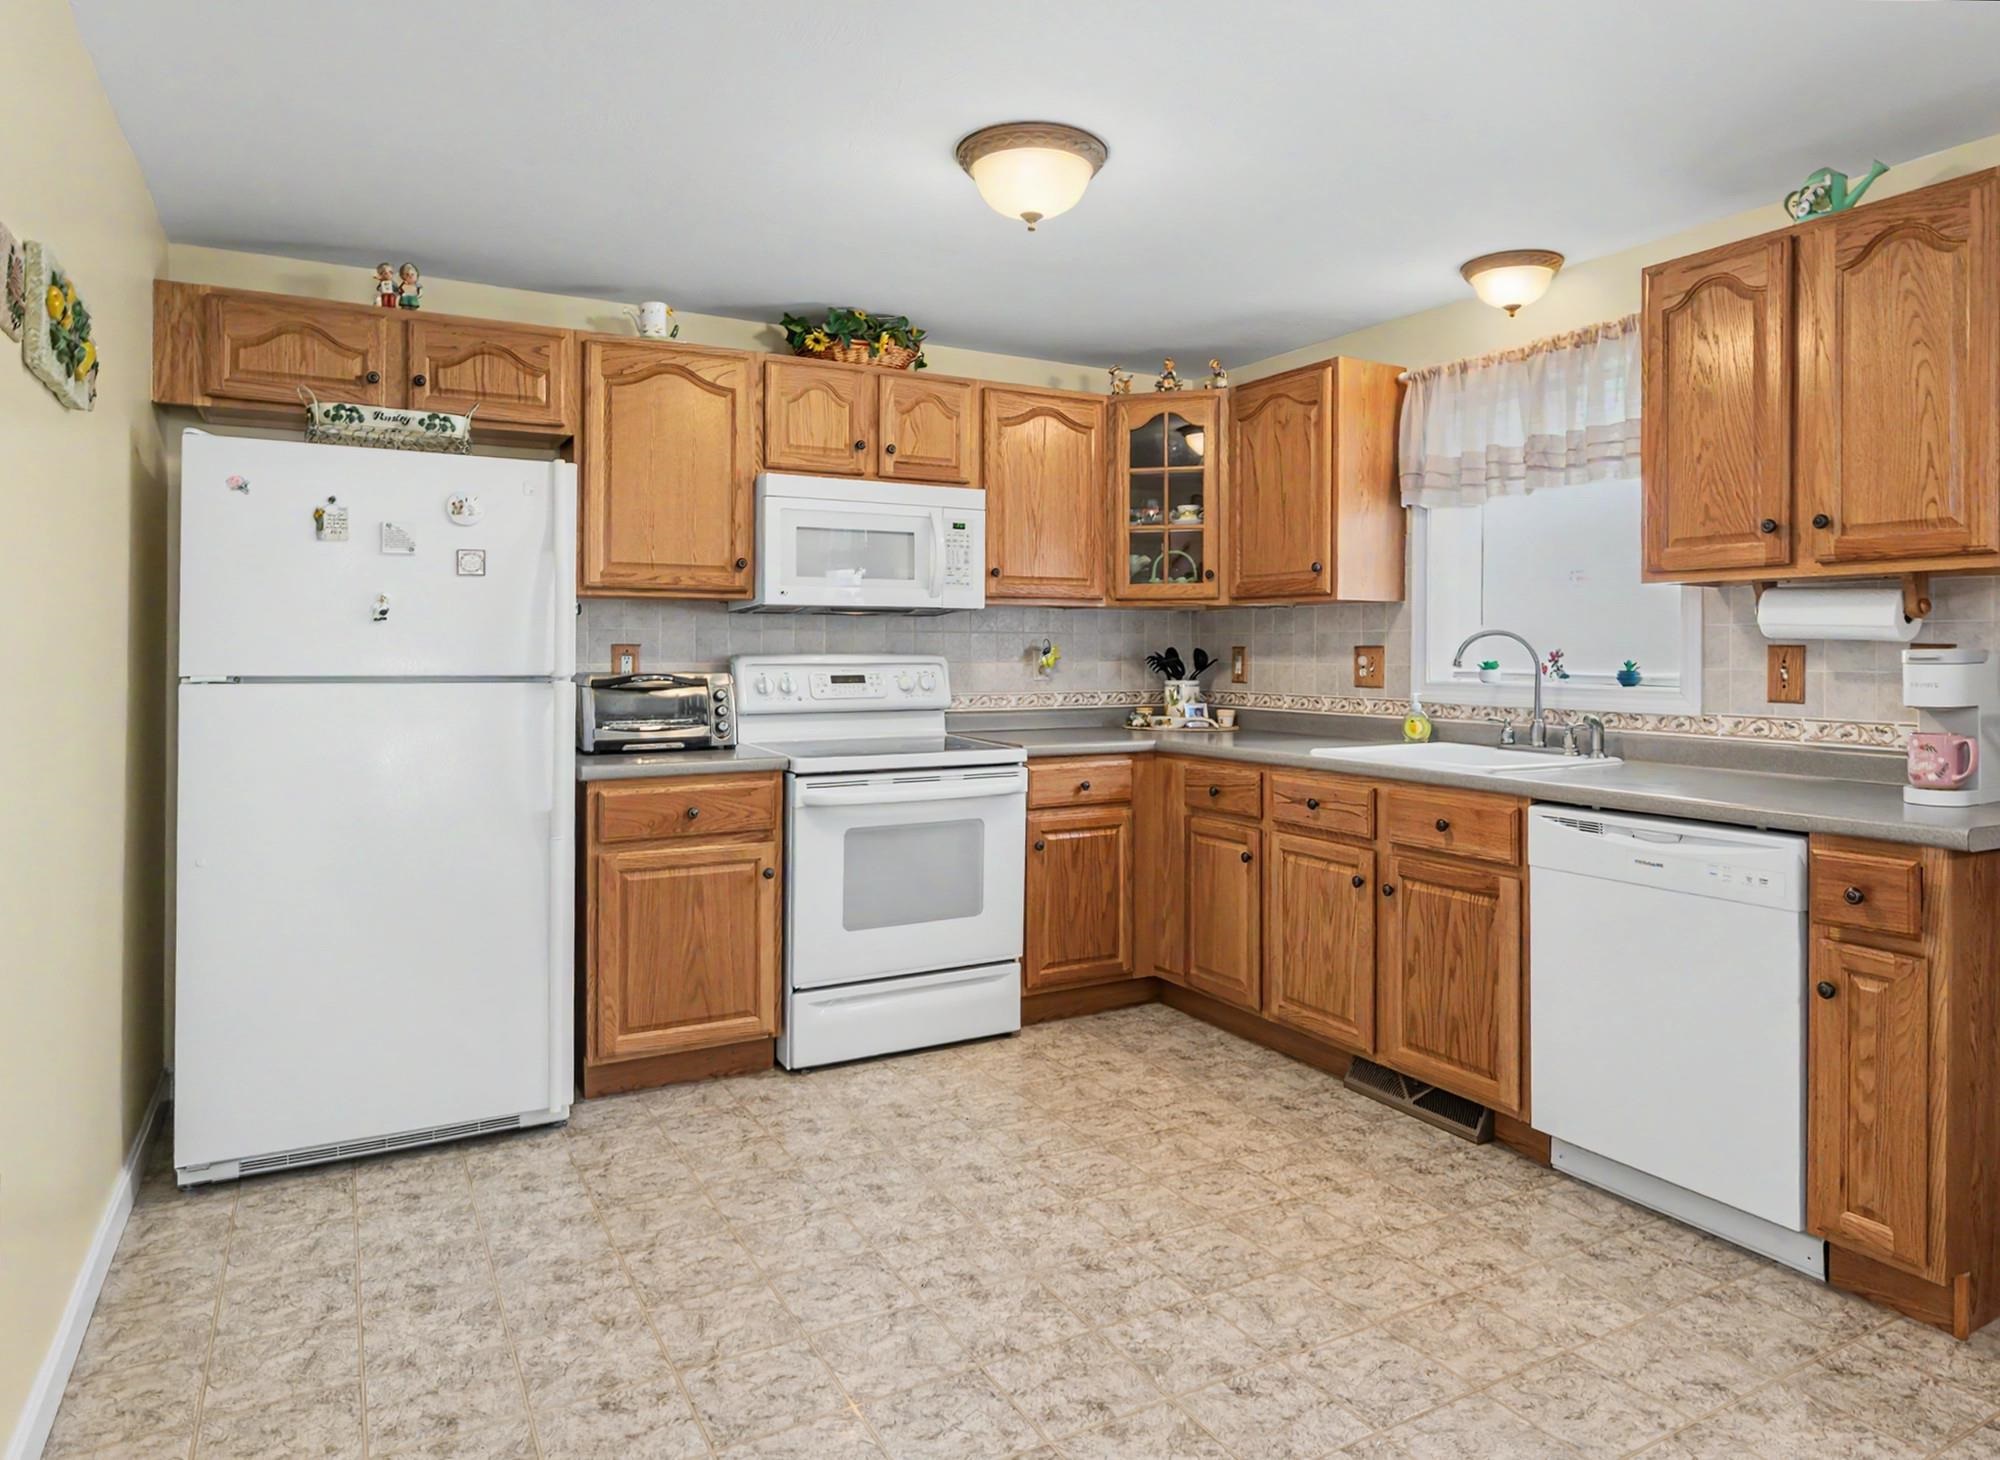
Plenty of cabinetry
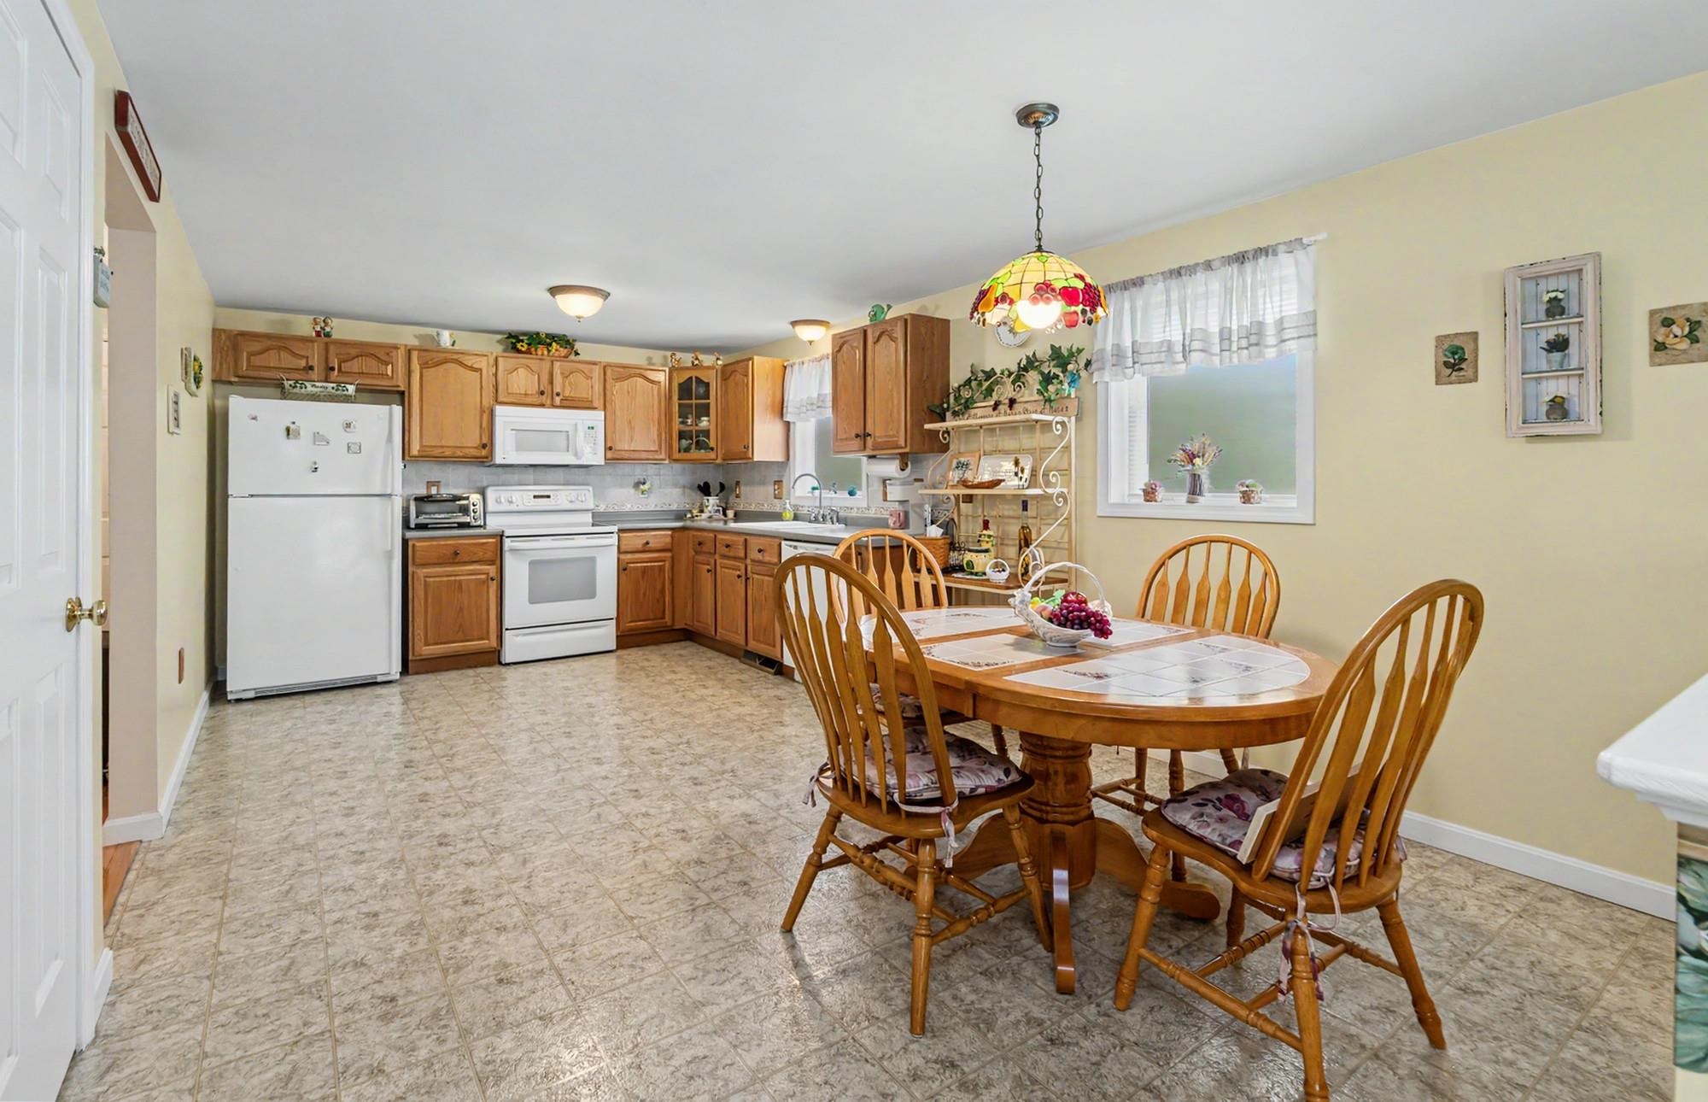
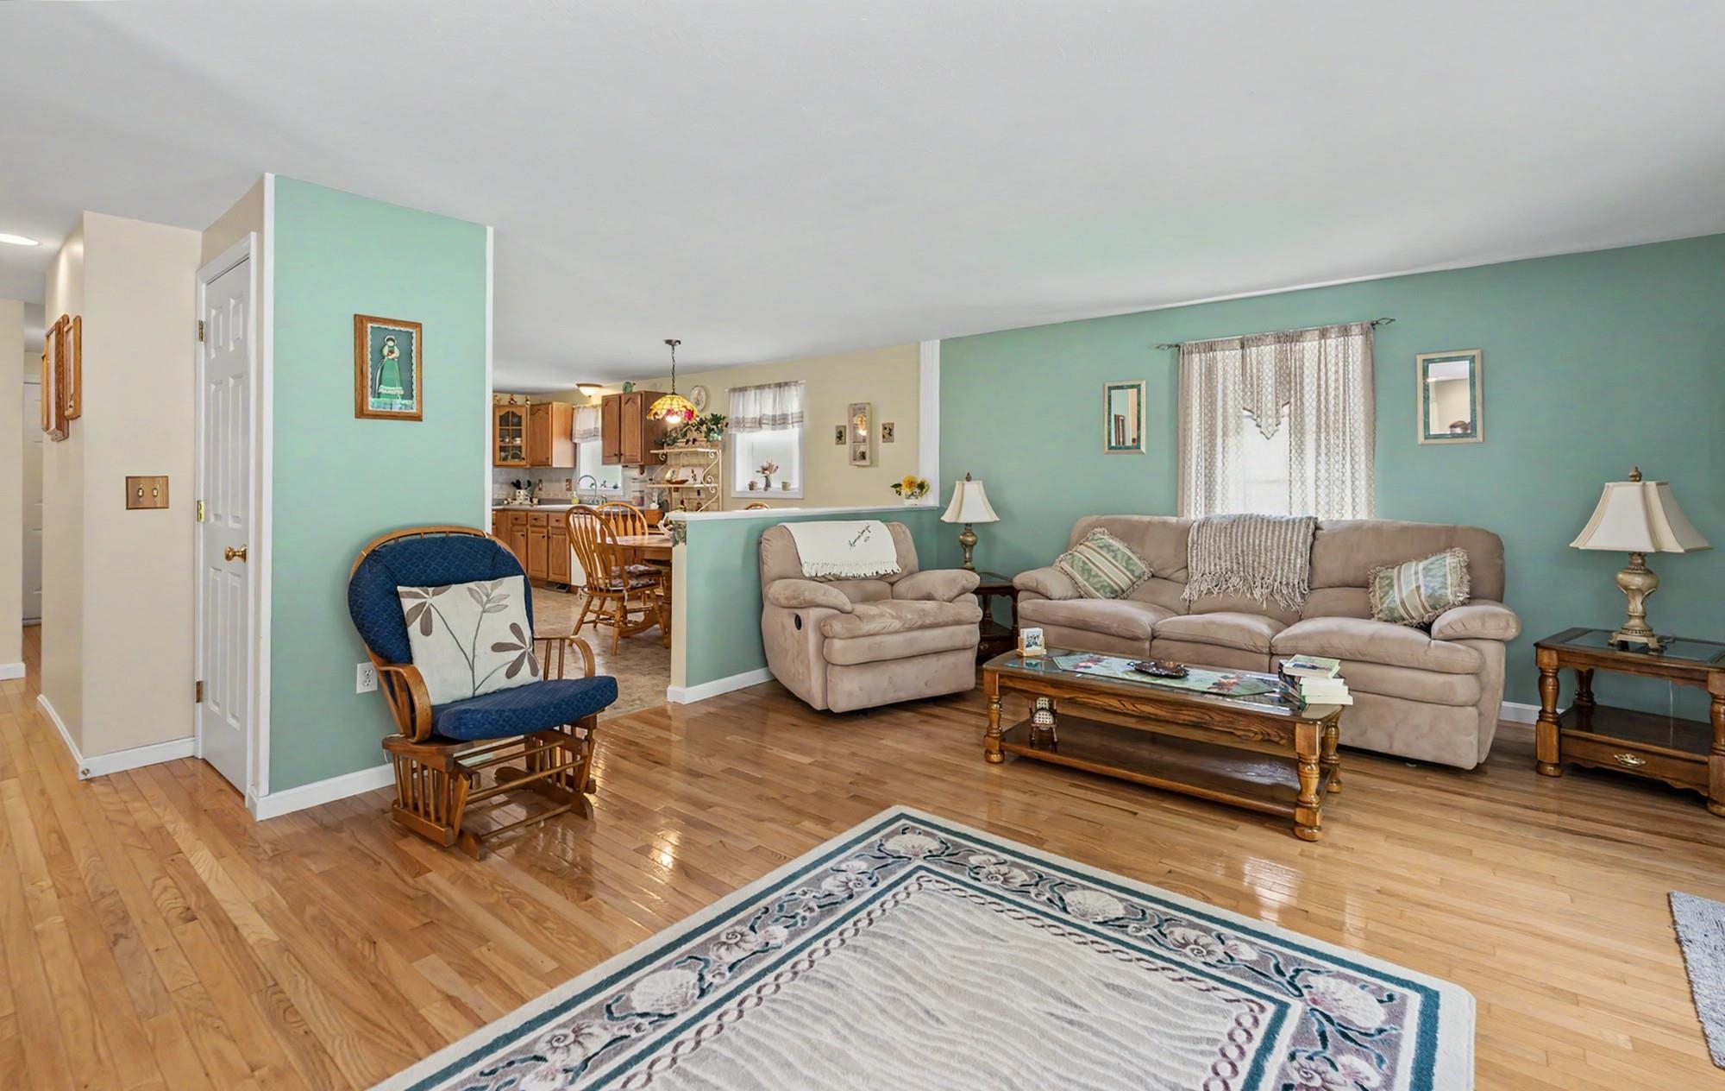
Lots of space for family dinners
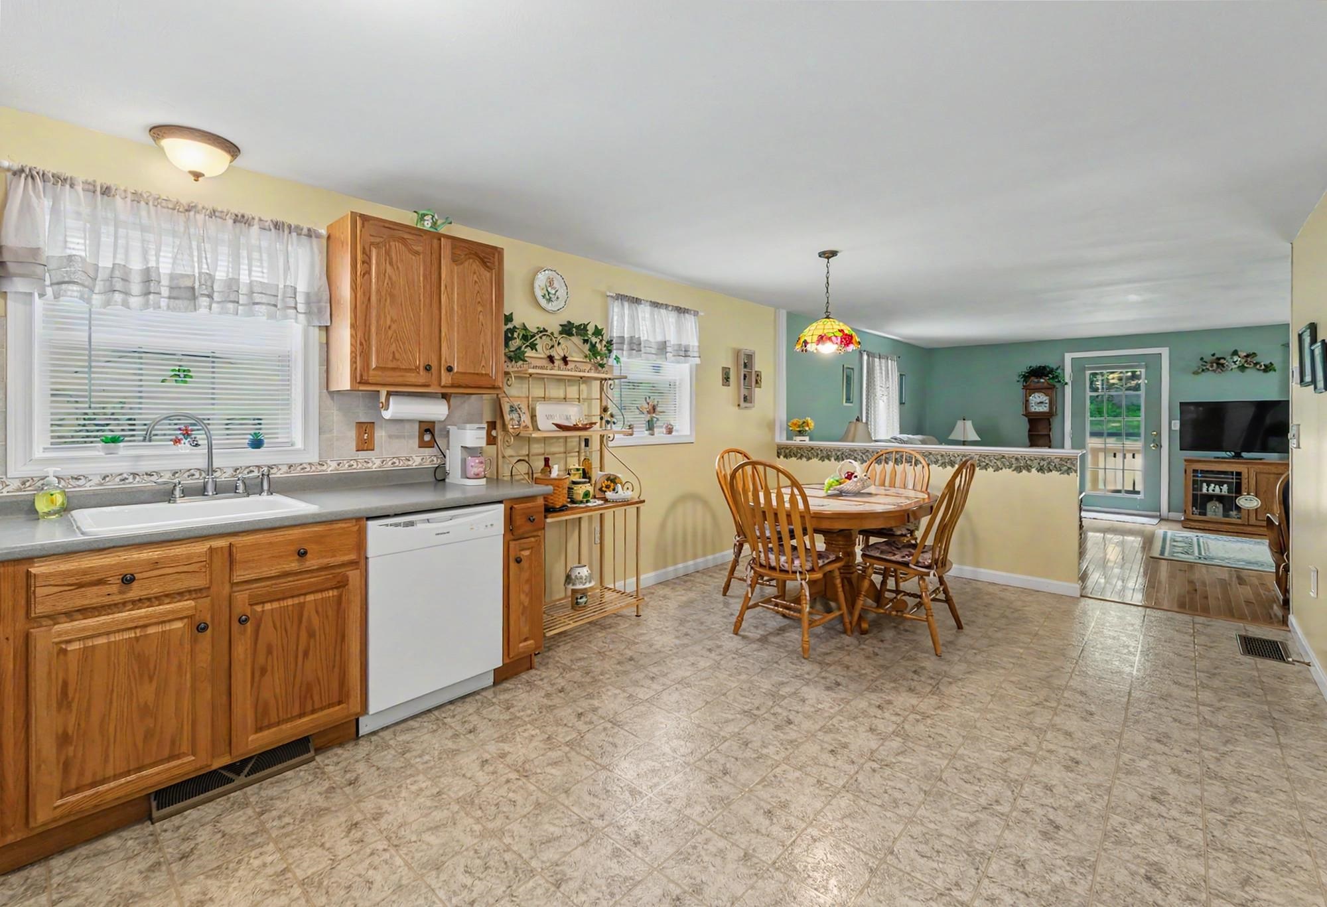
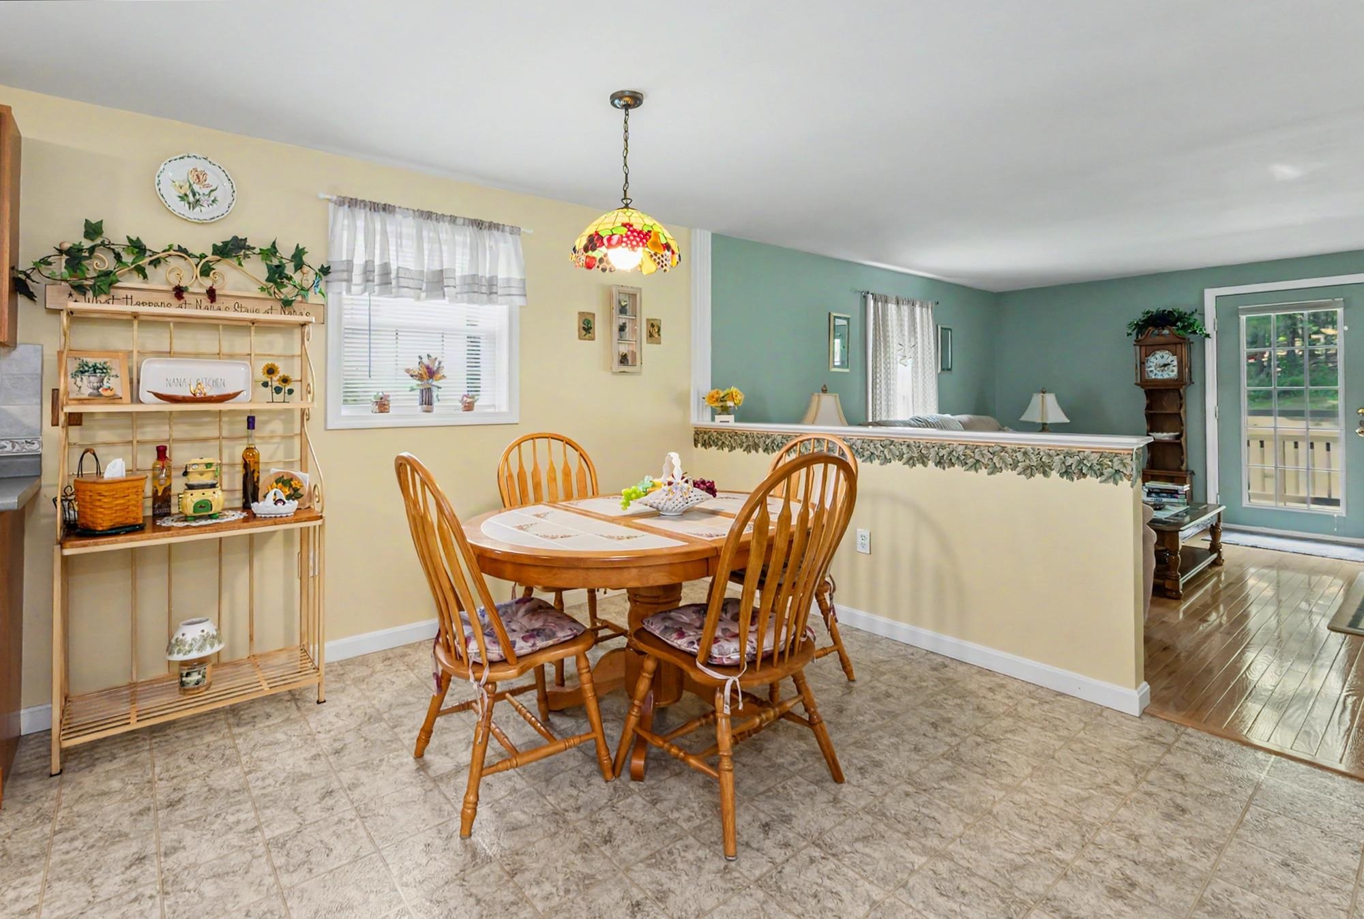
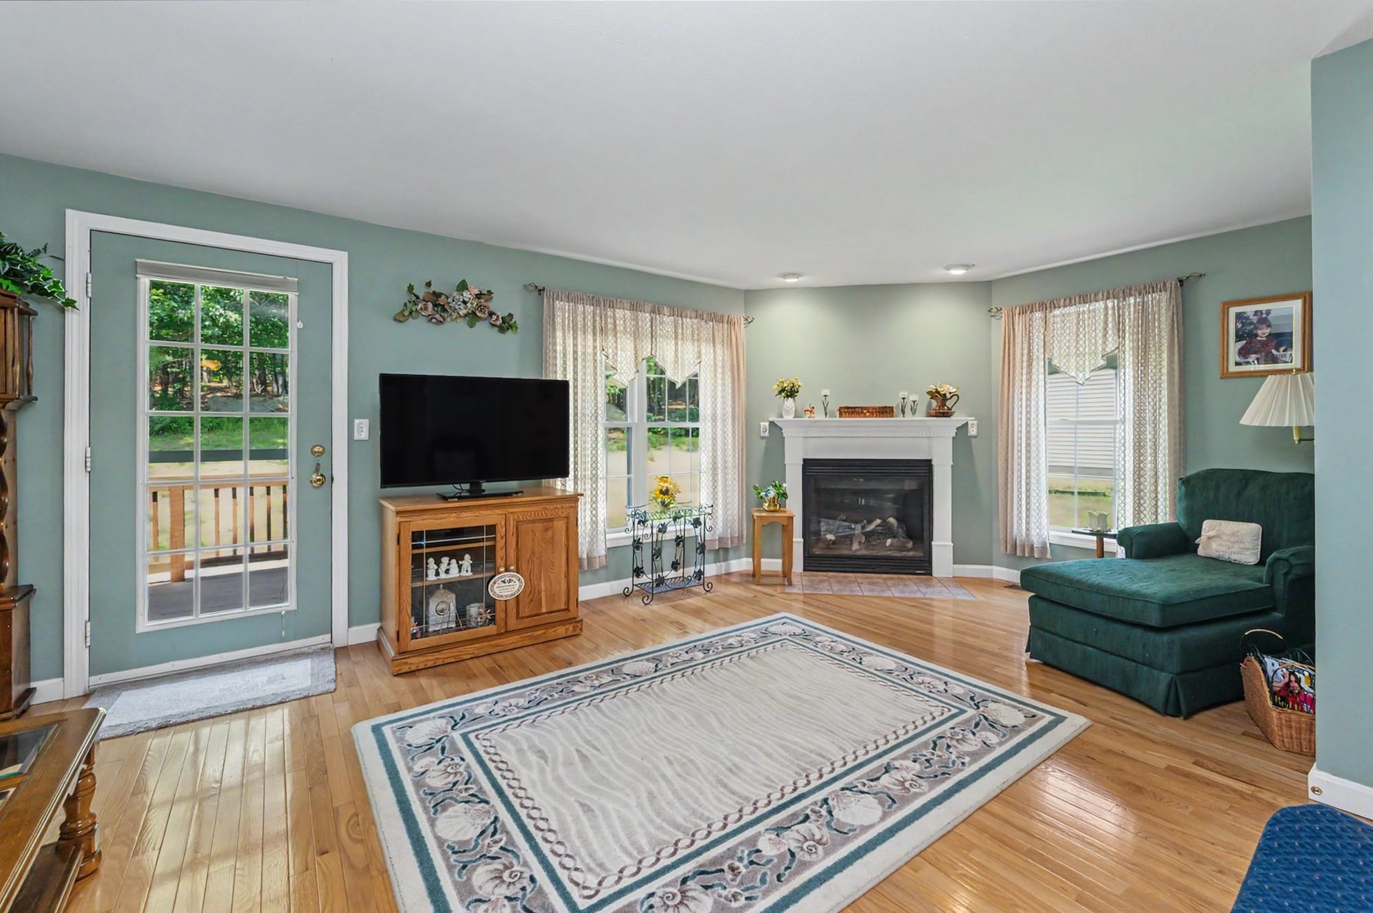
Cozy up to the gas fireplace!
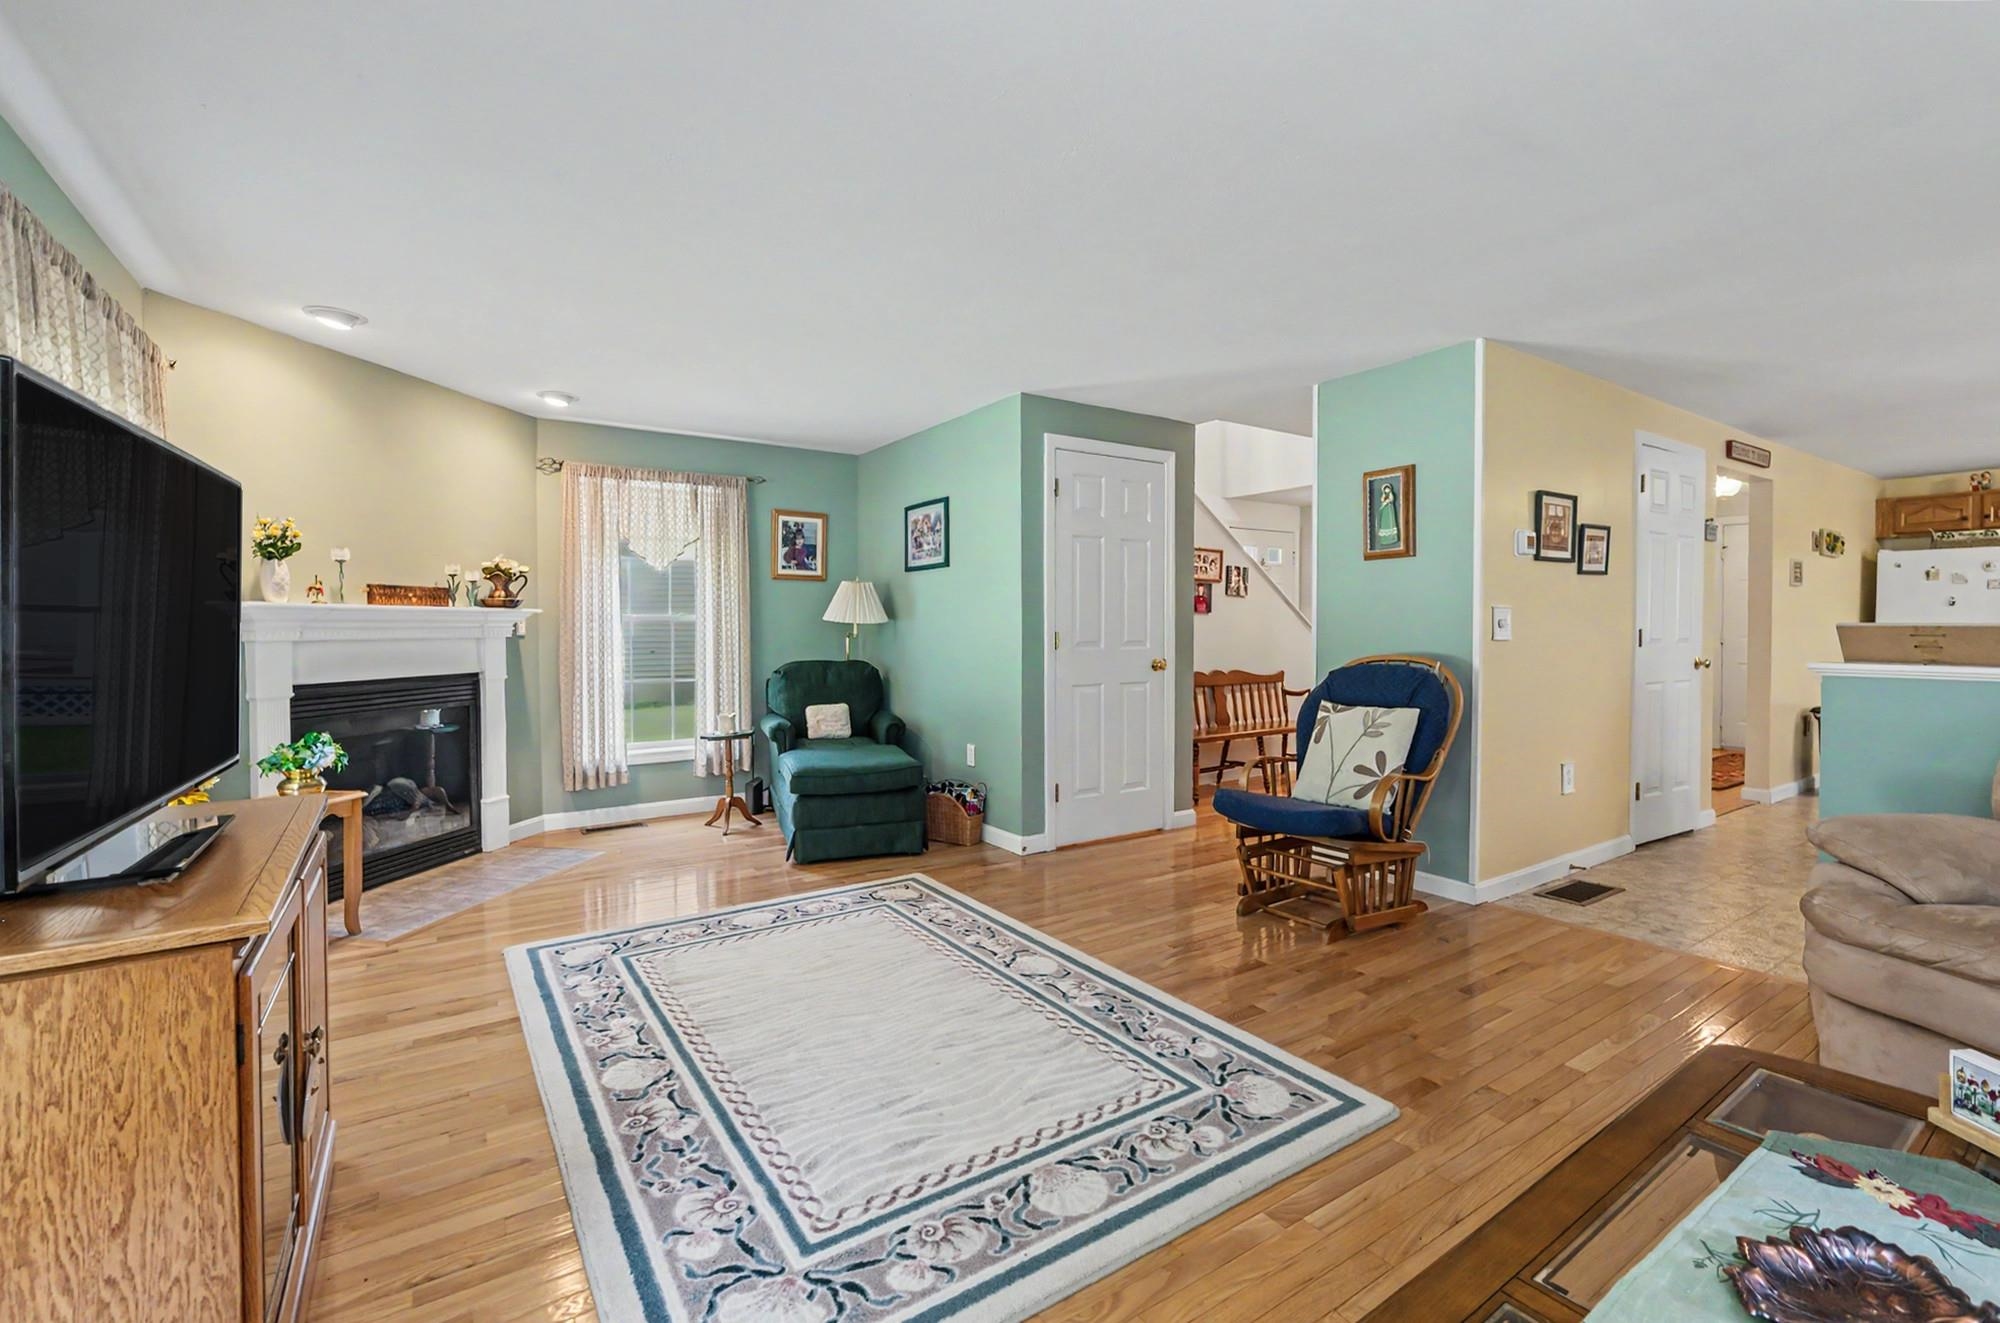
Gleaming wood floors!
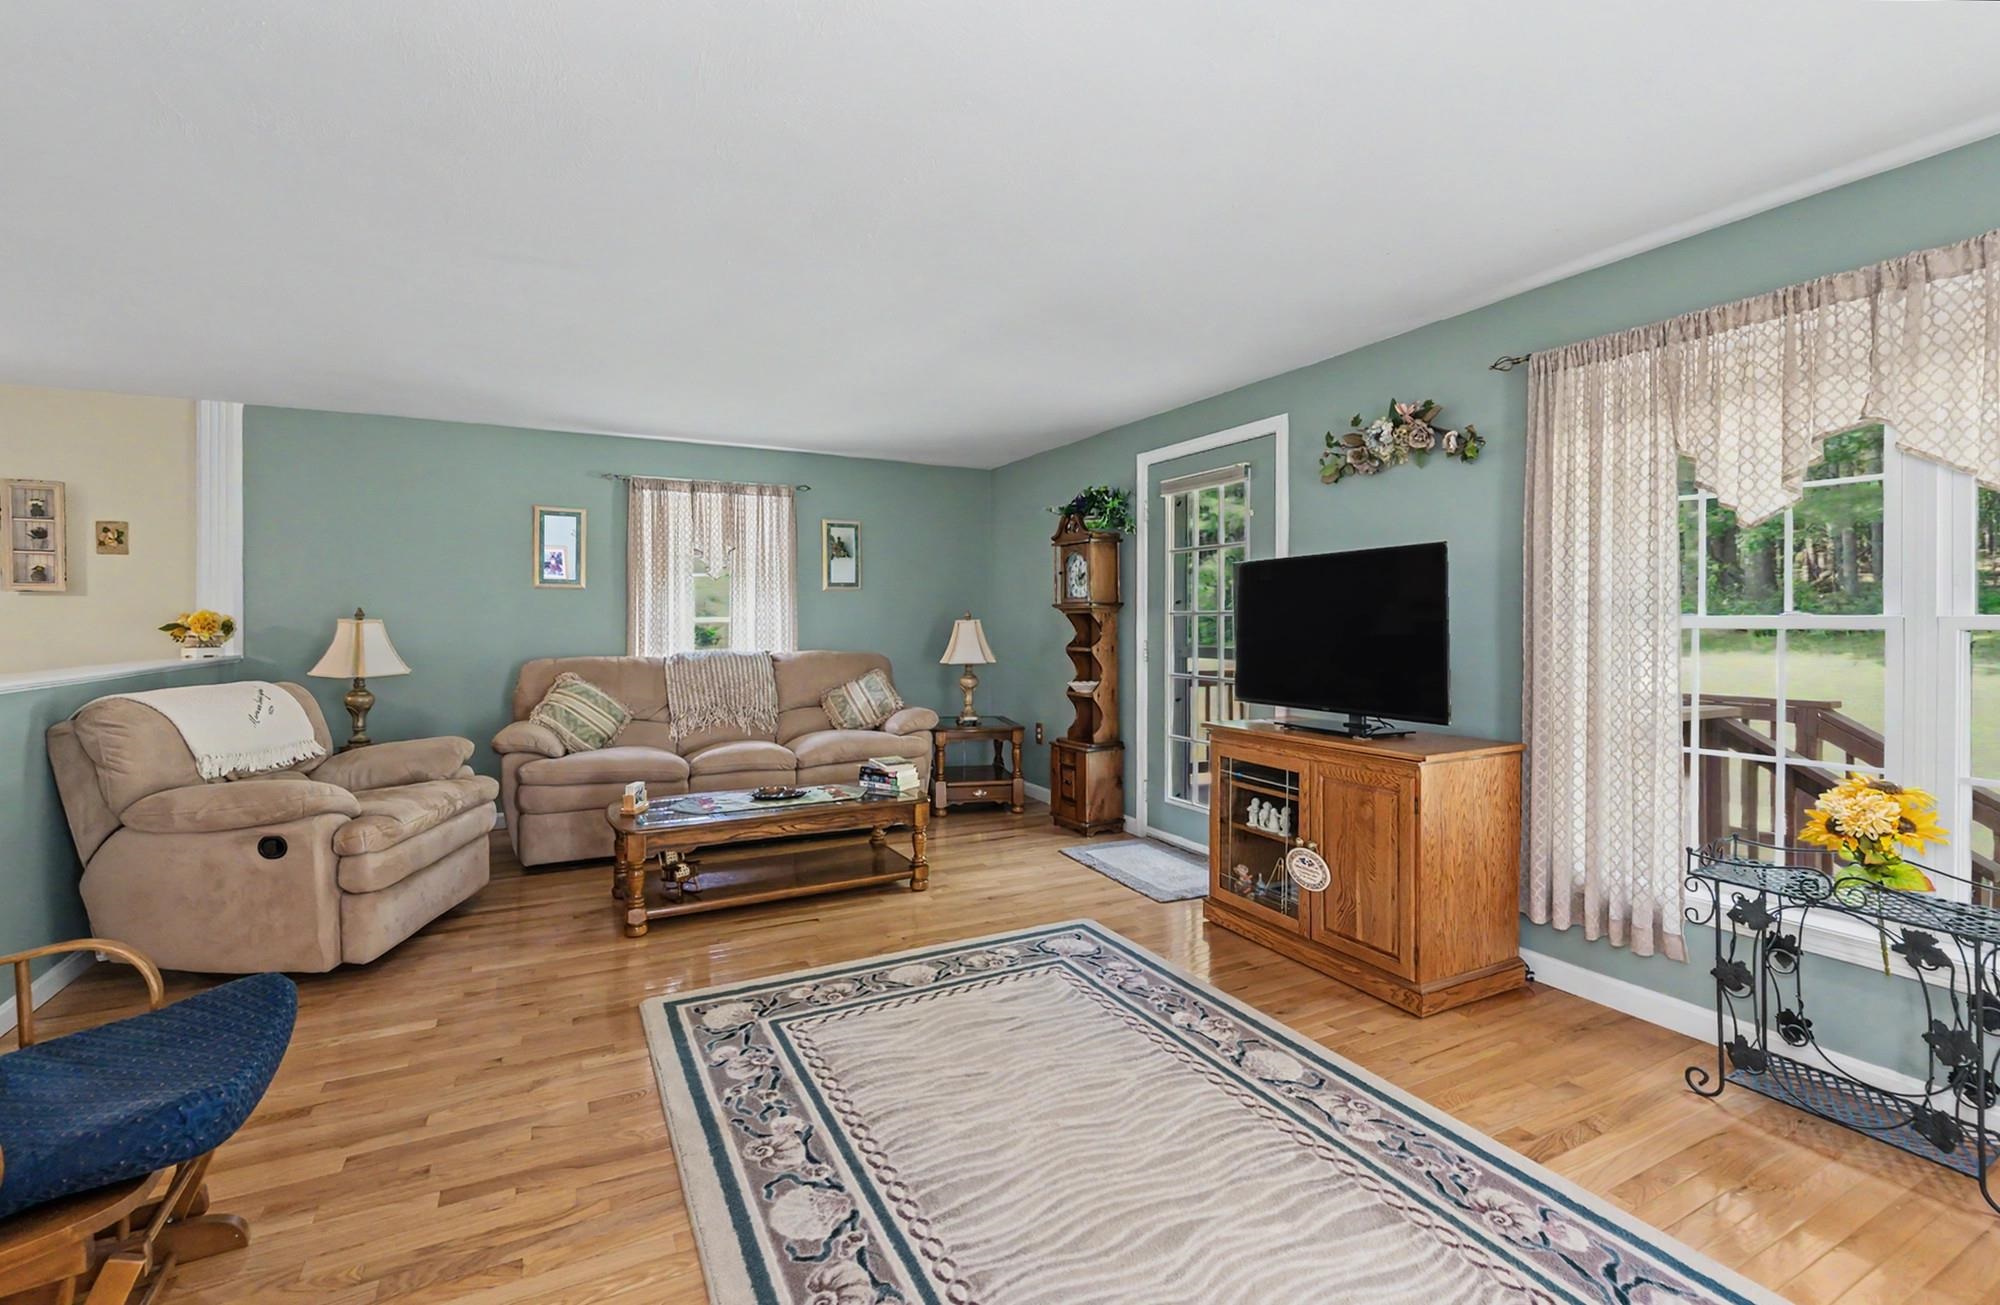
Plenty of space for entertaining!
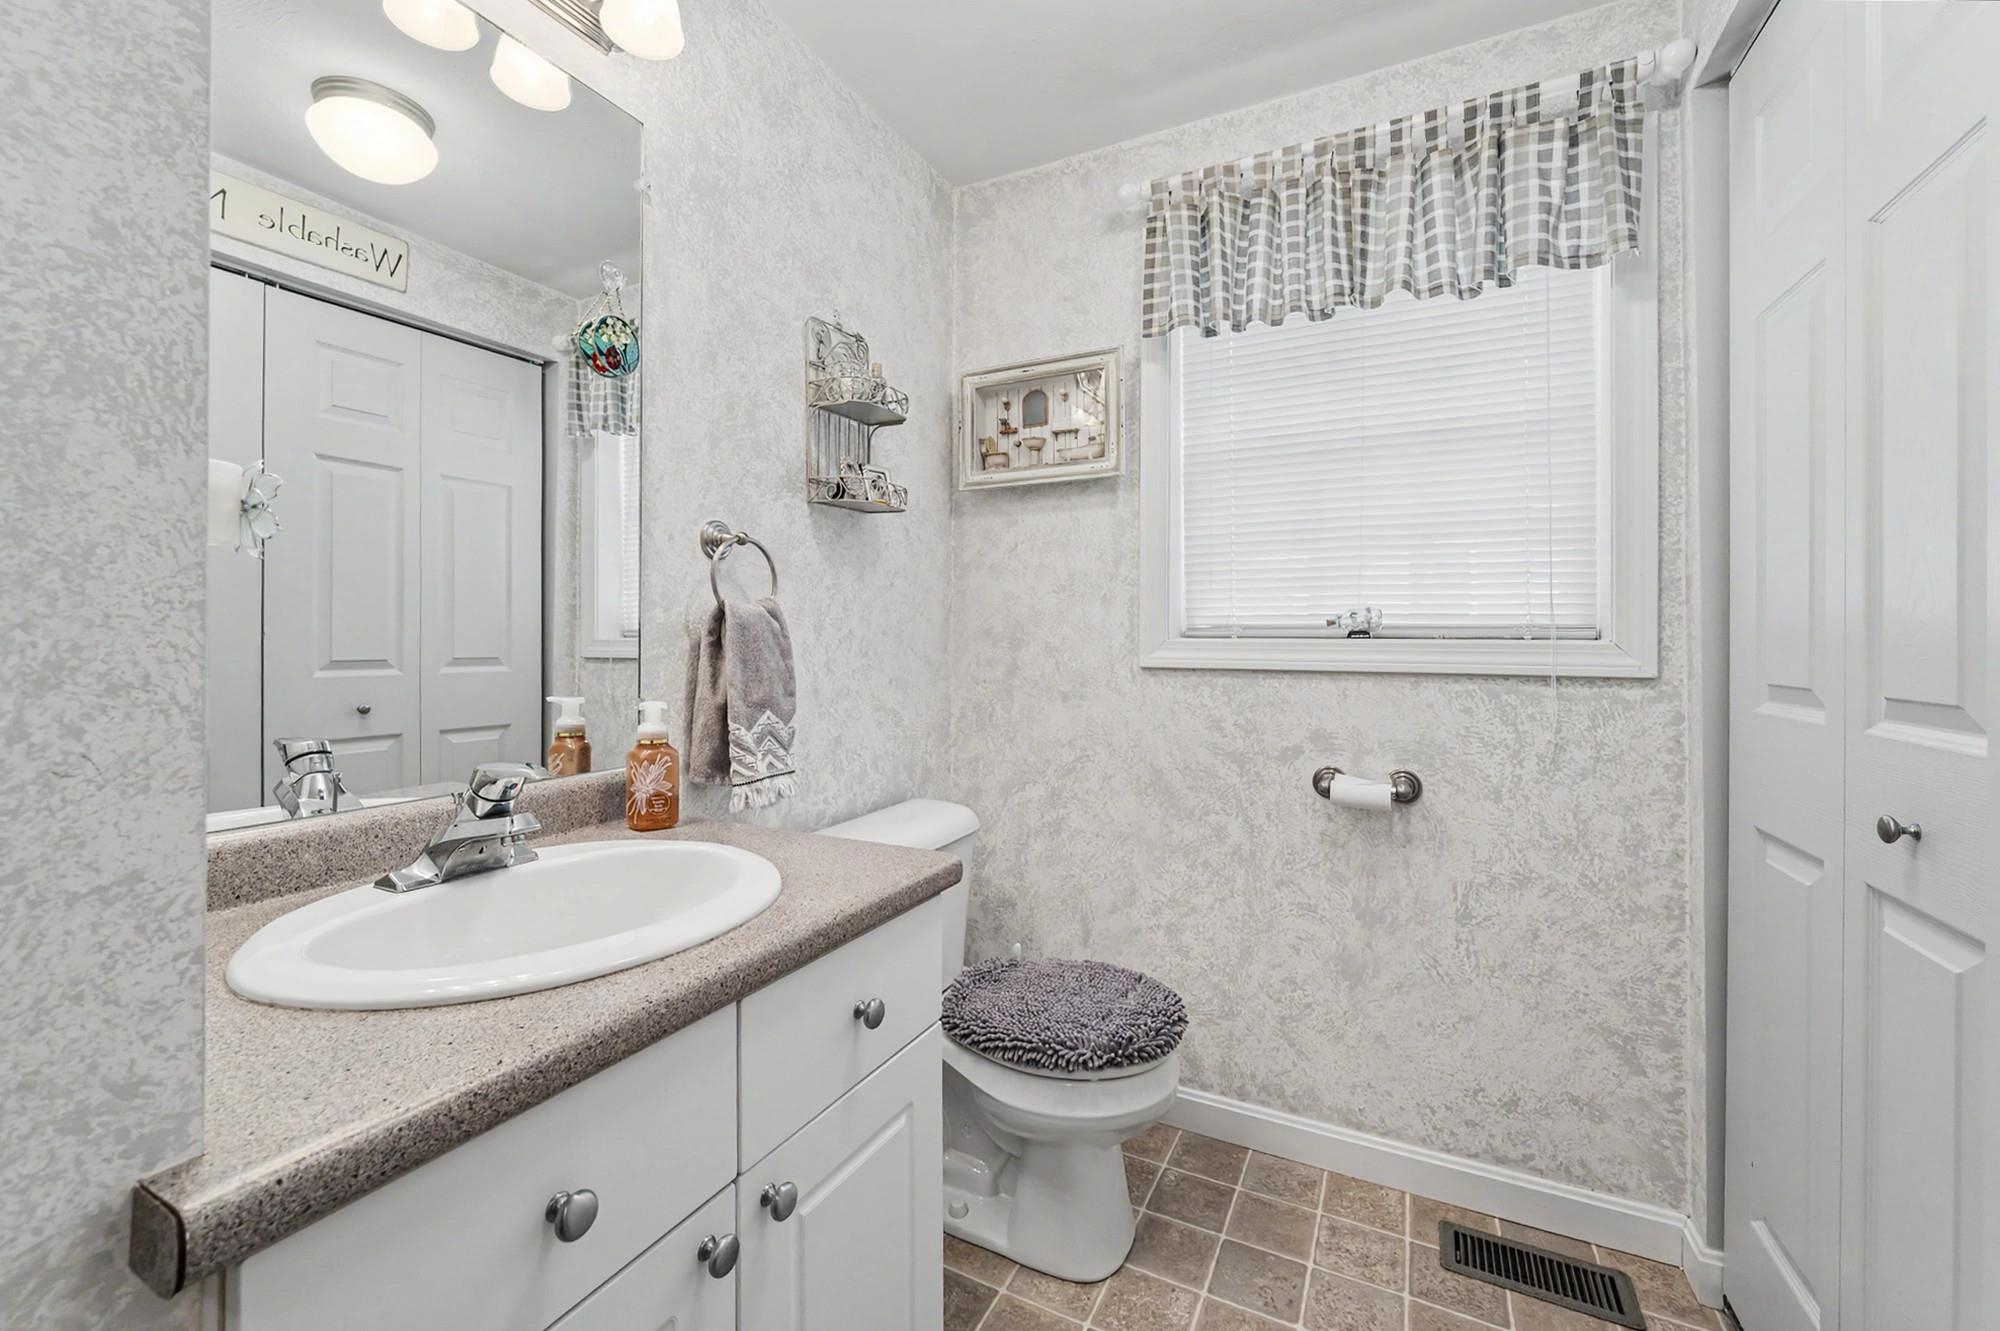
First floor bathroom with laundry
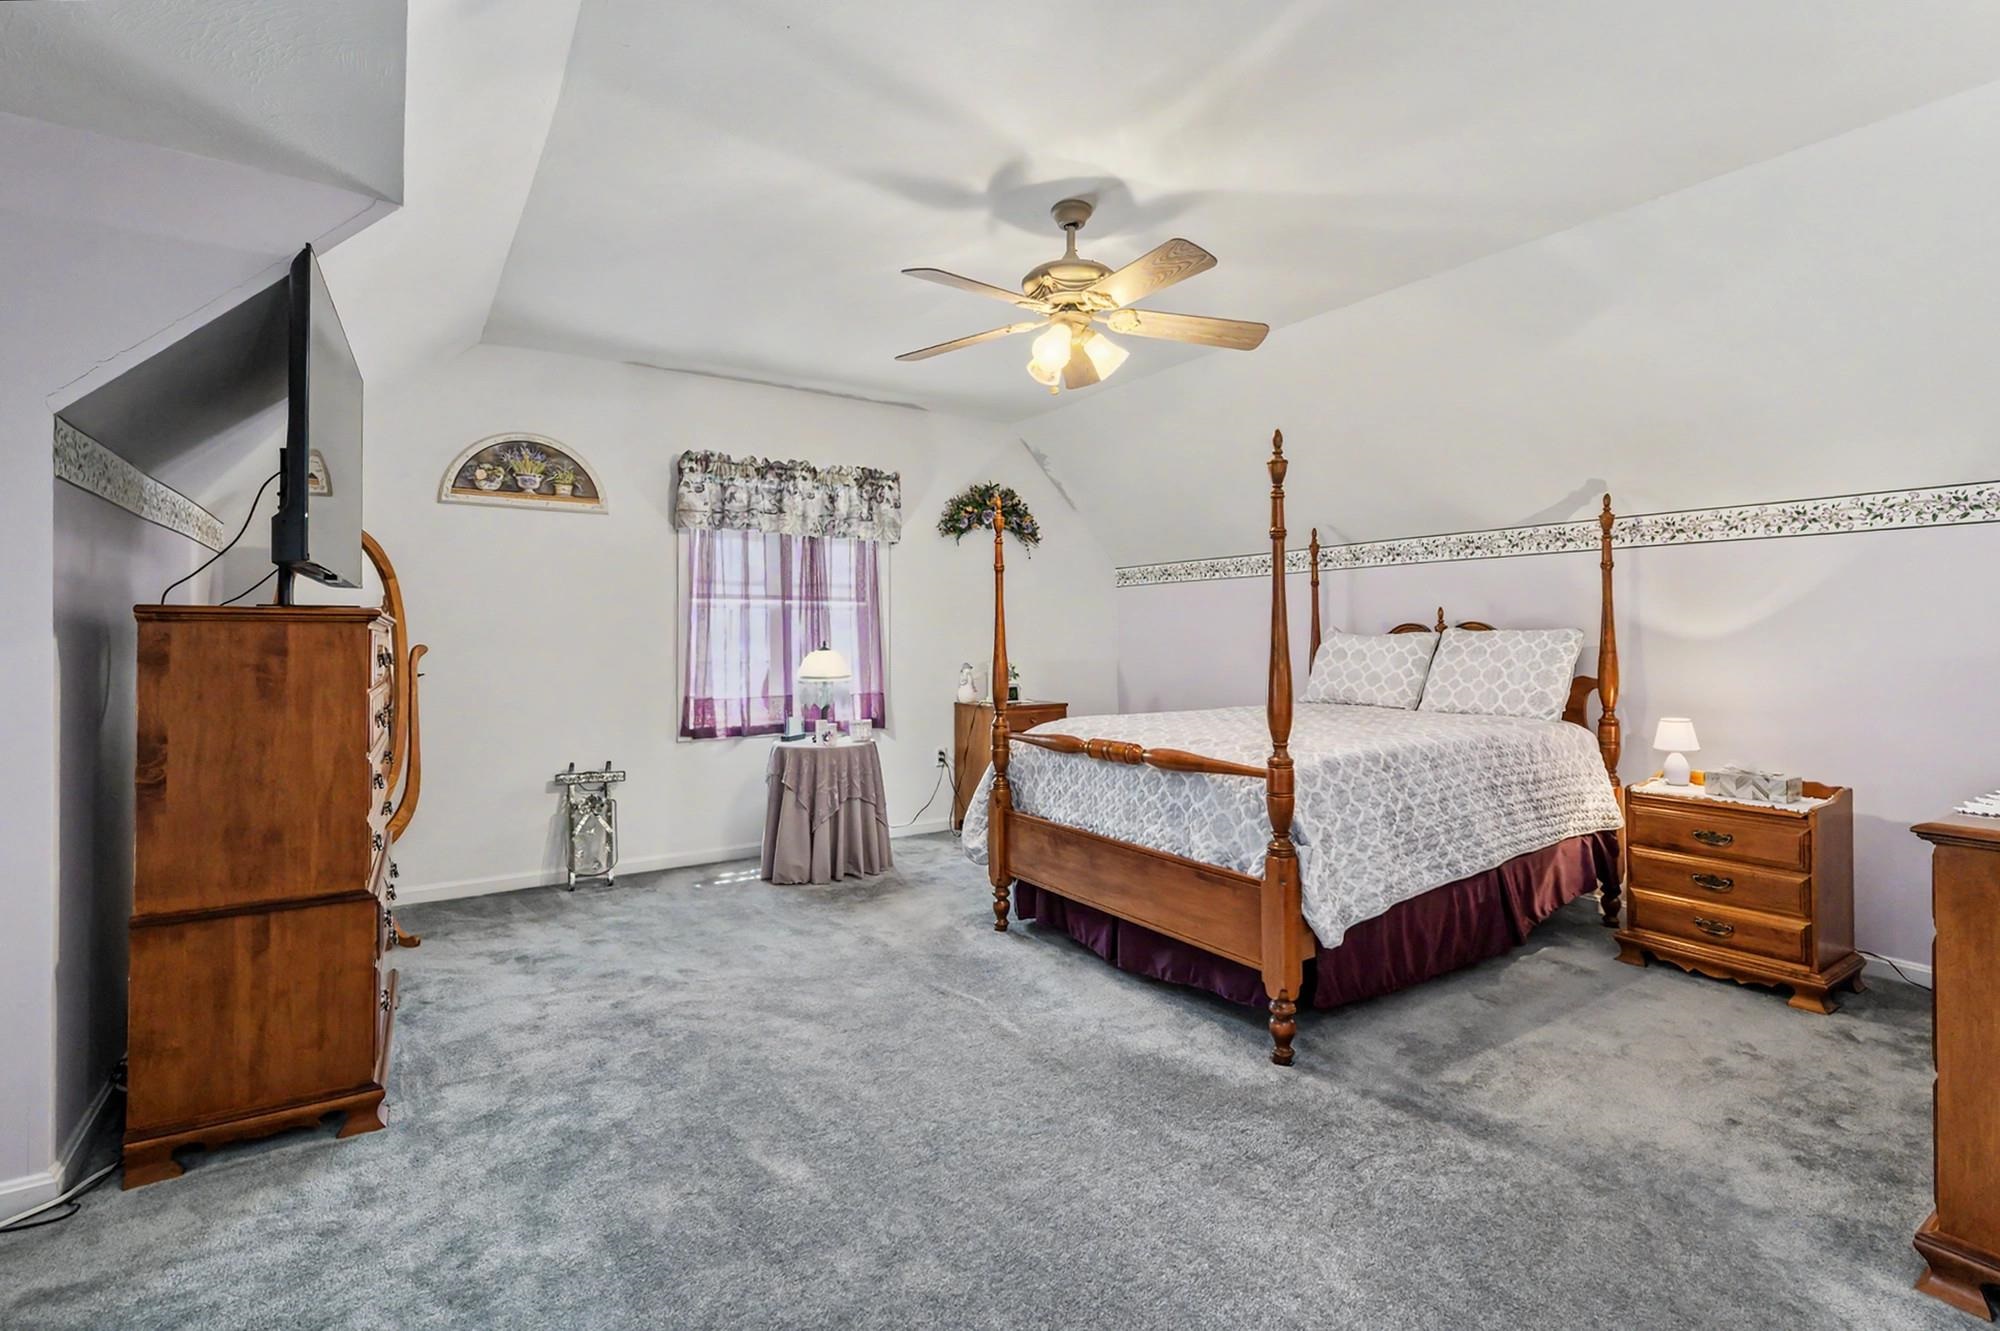
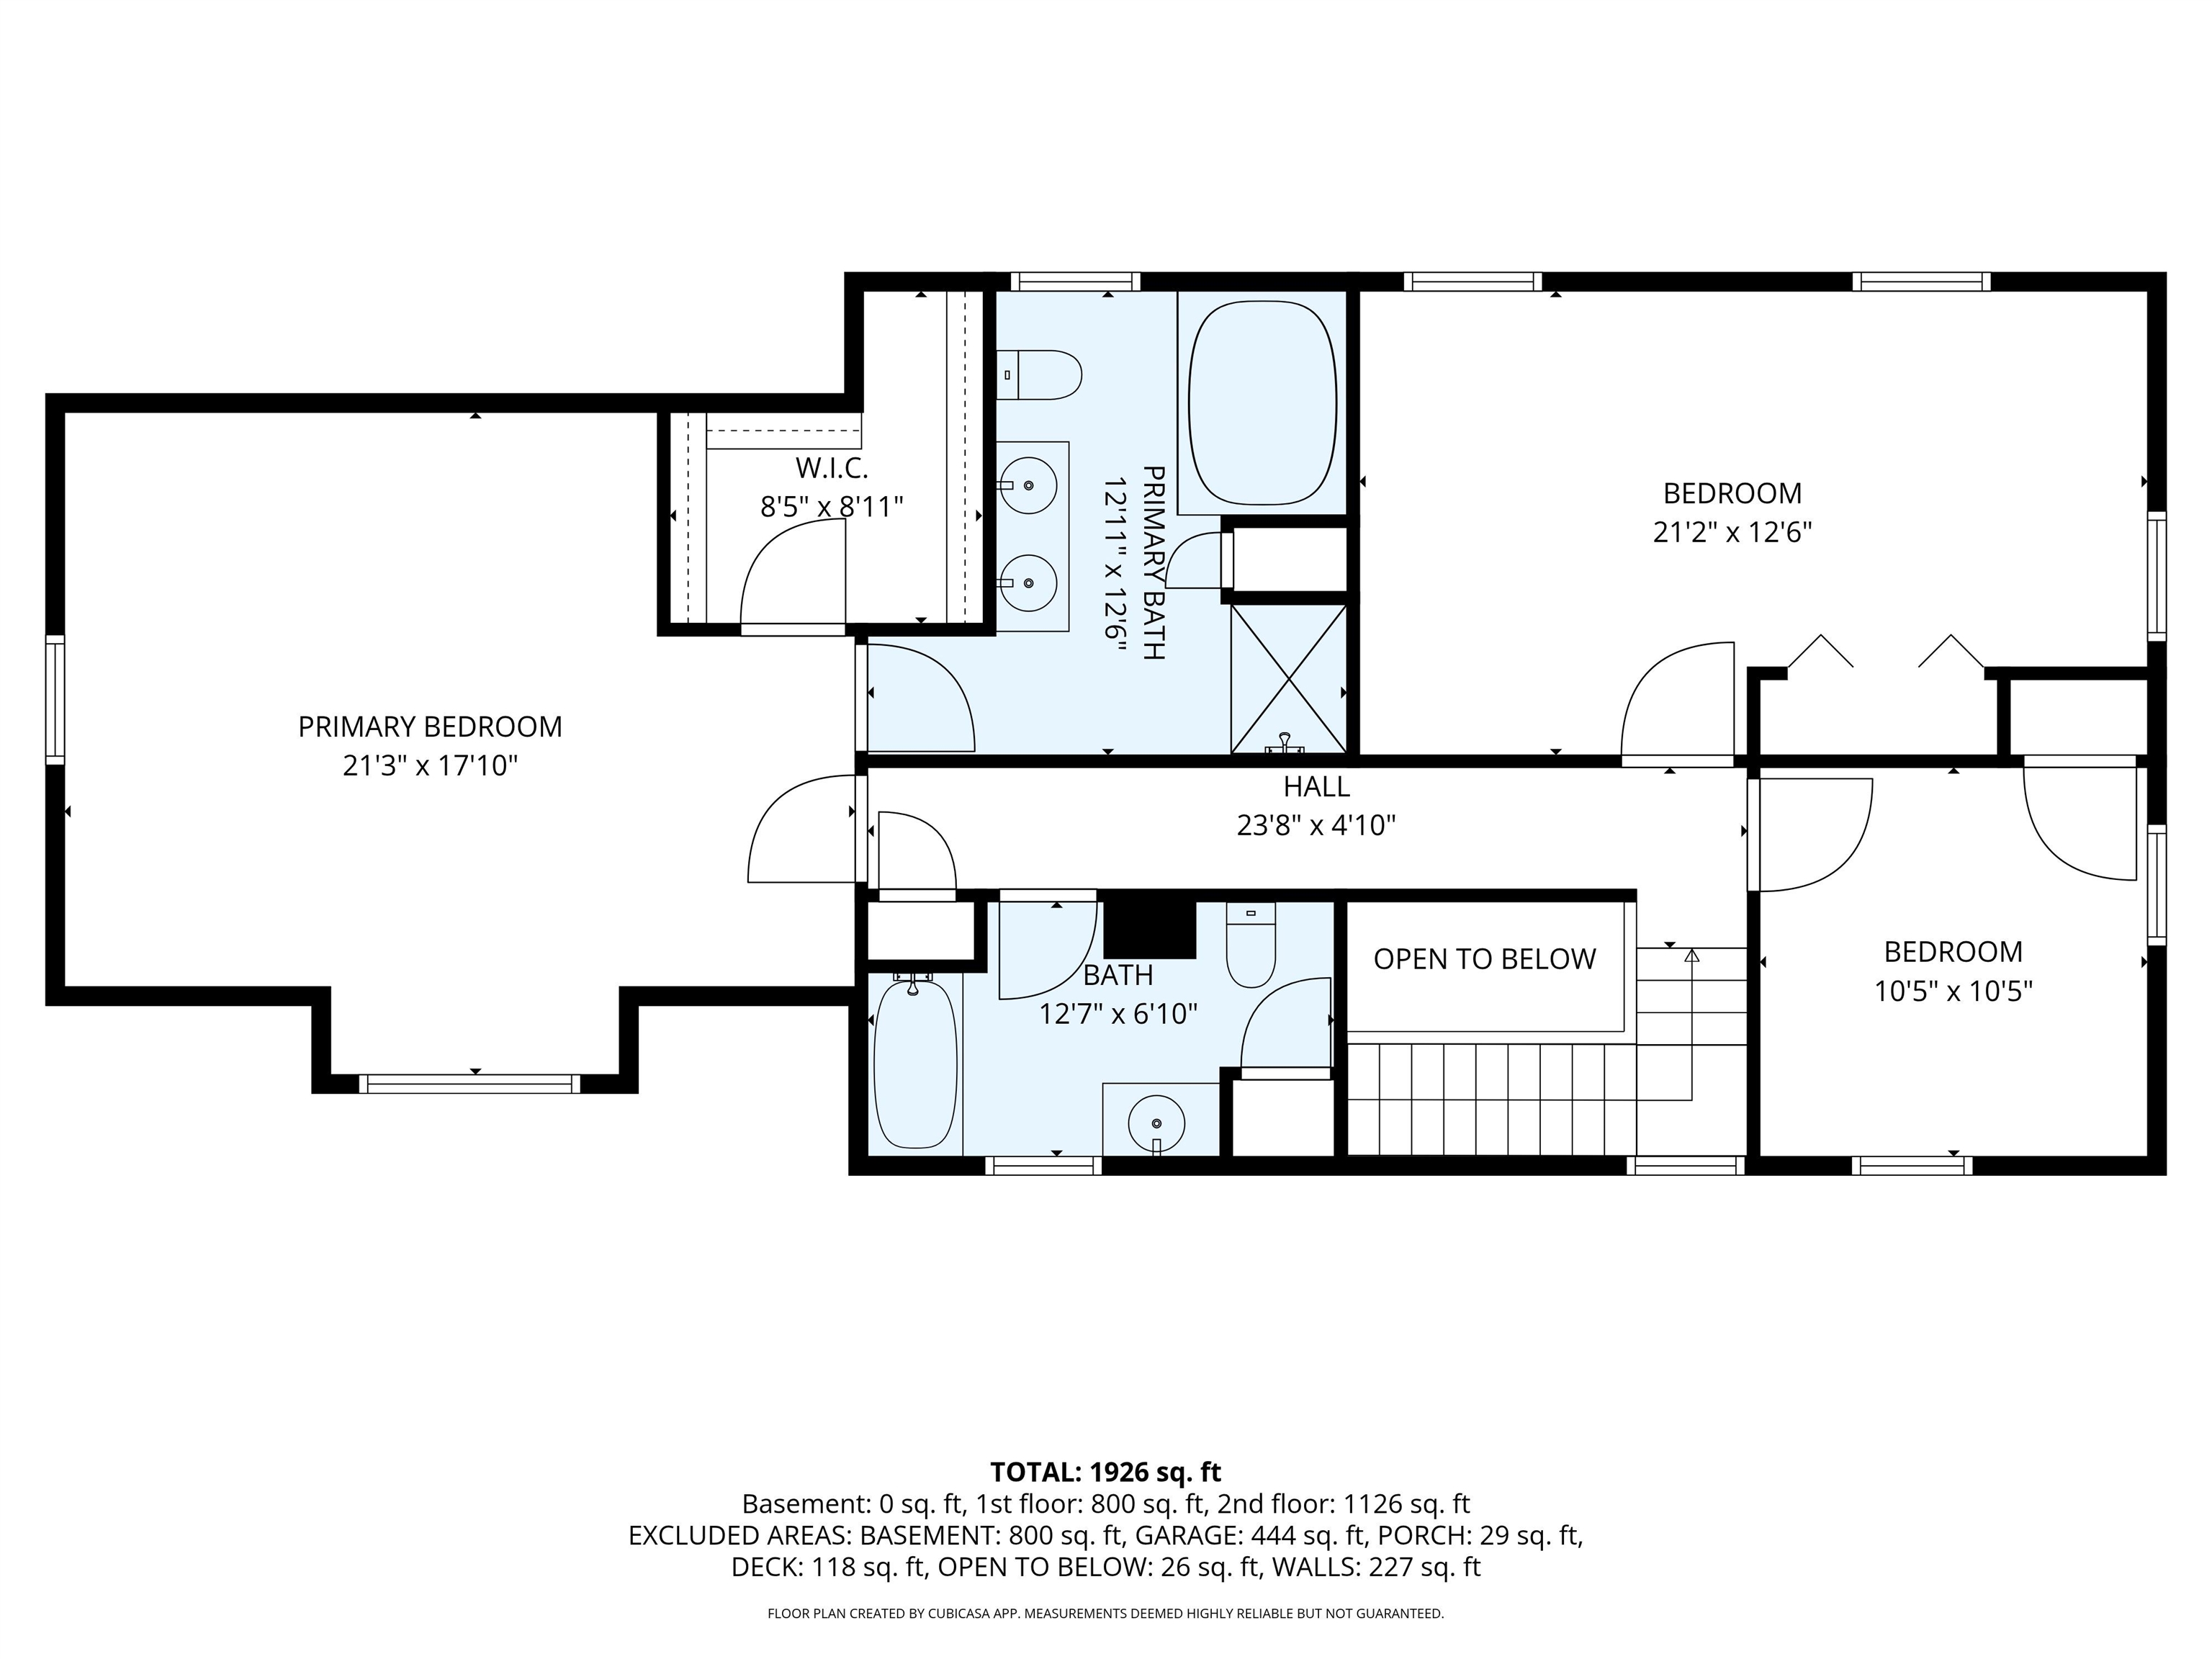
Spacious primary bedroom
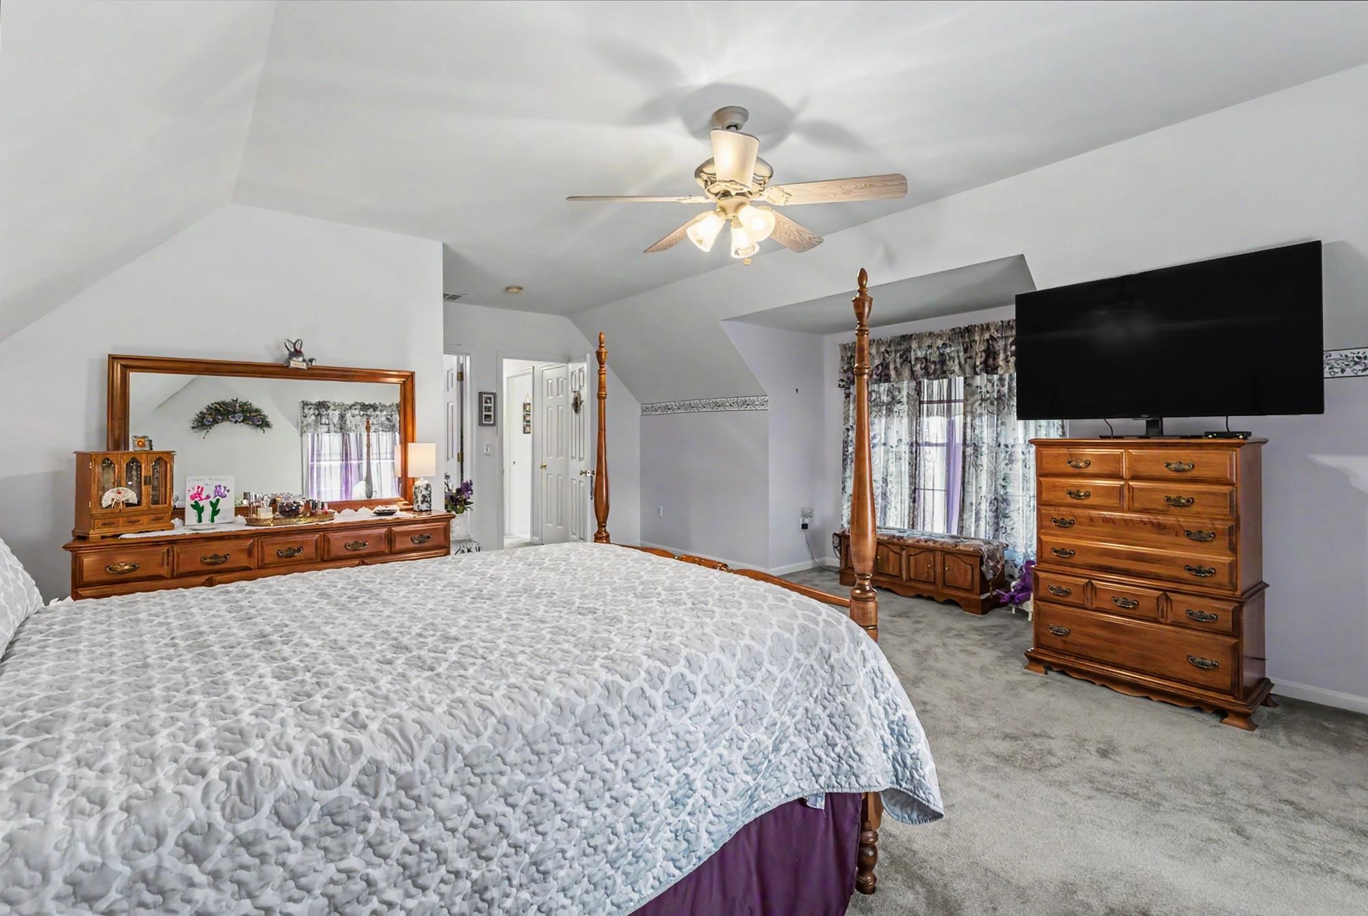
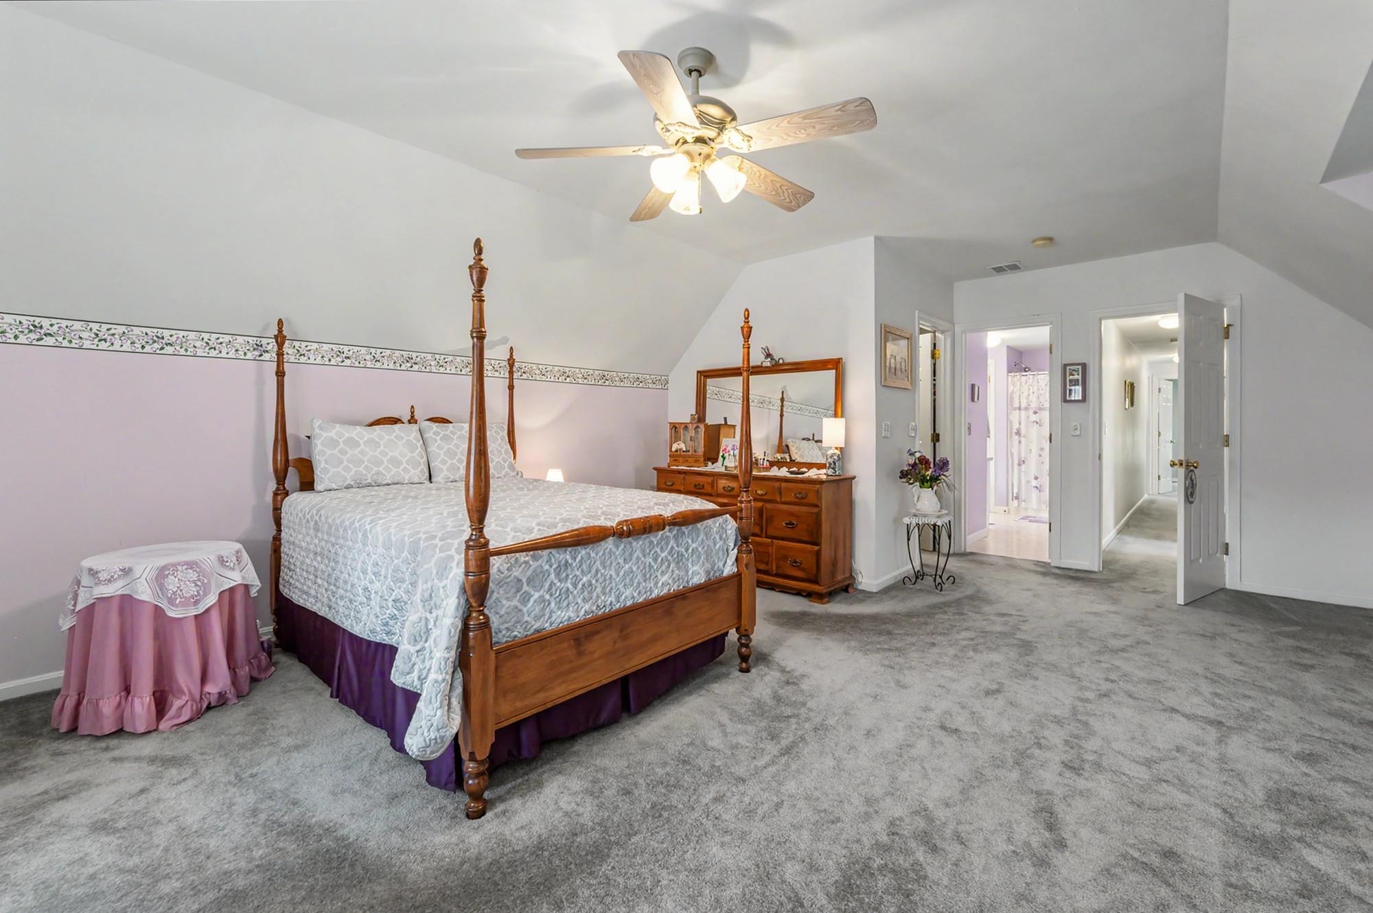
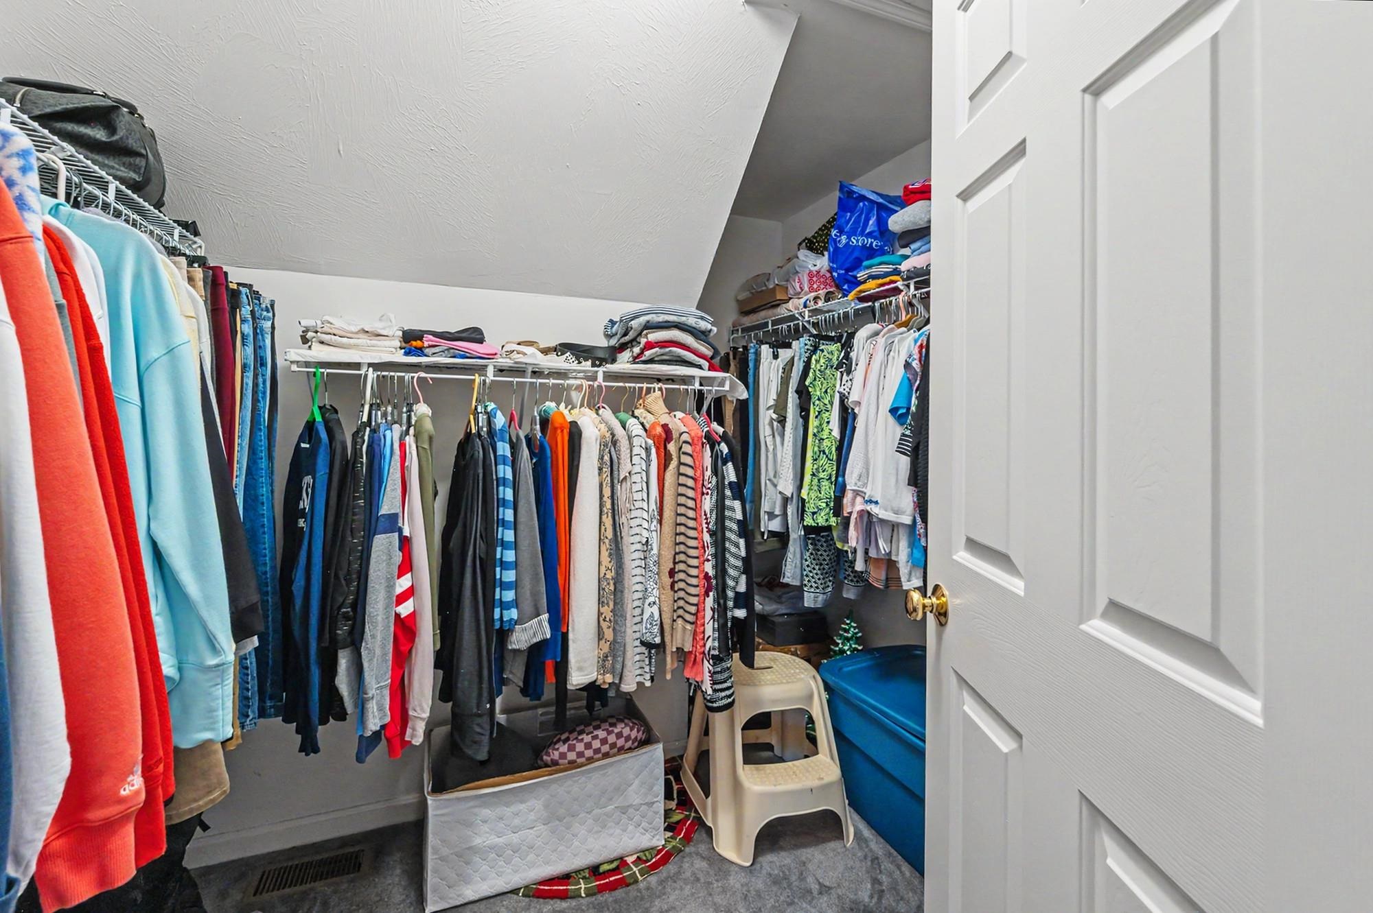
Primary closet
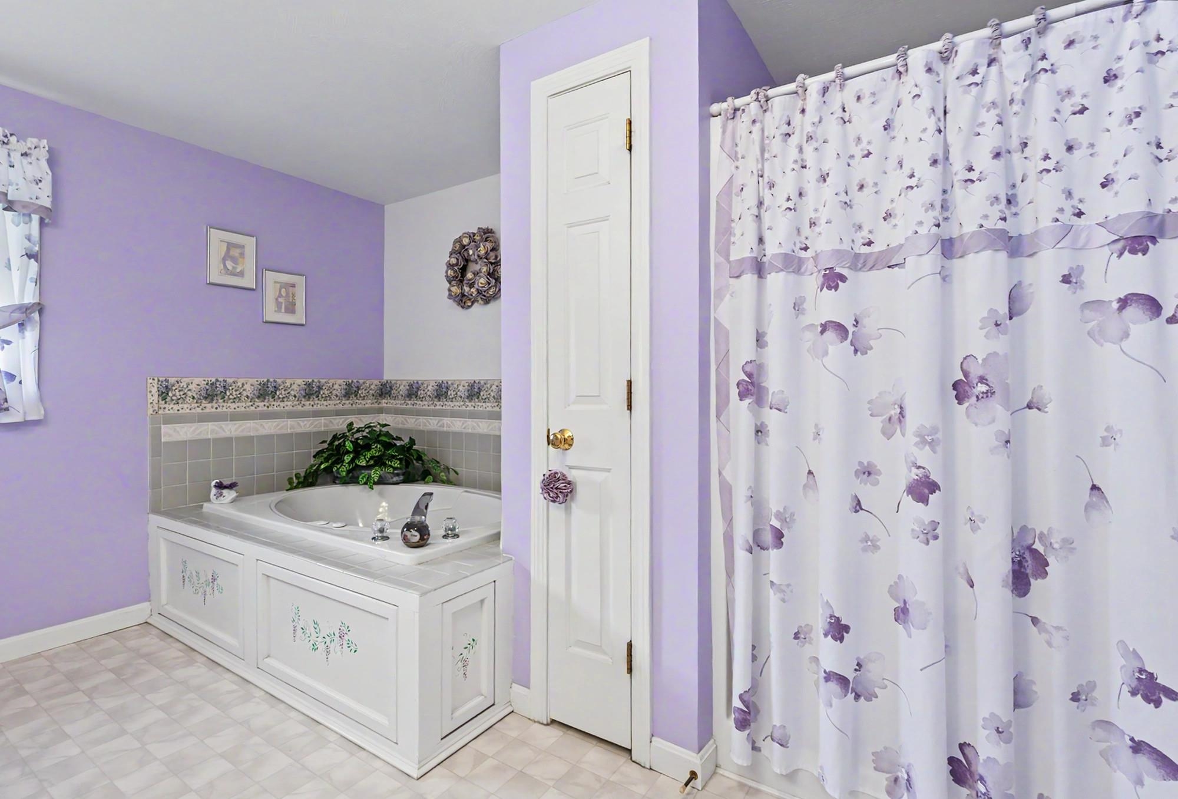
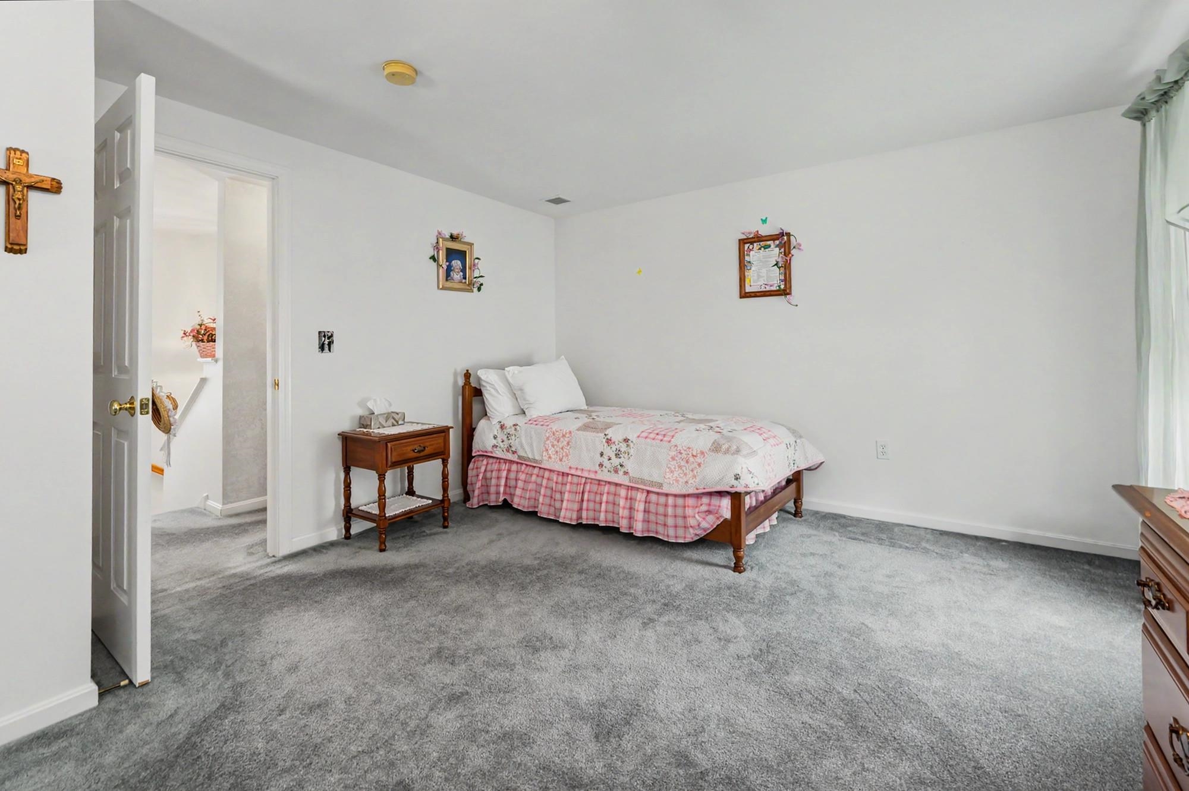
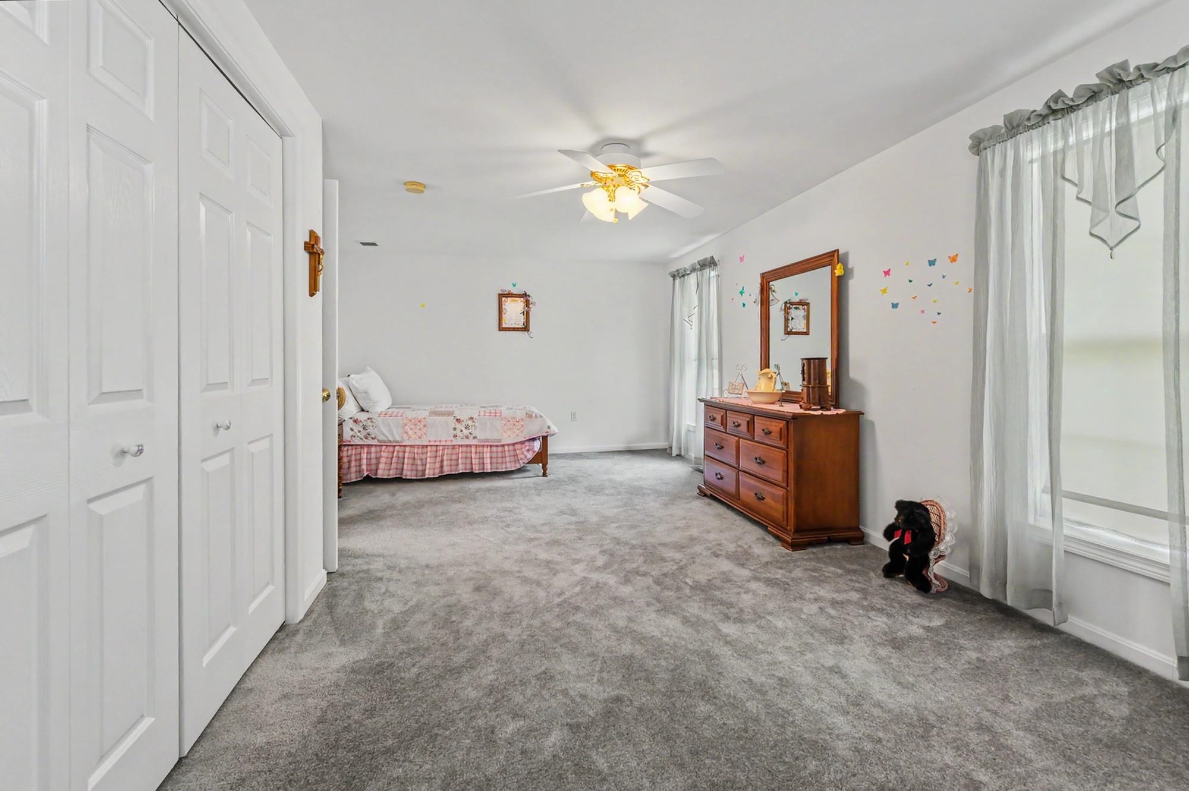
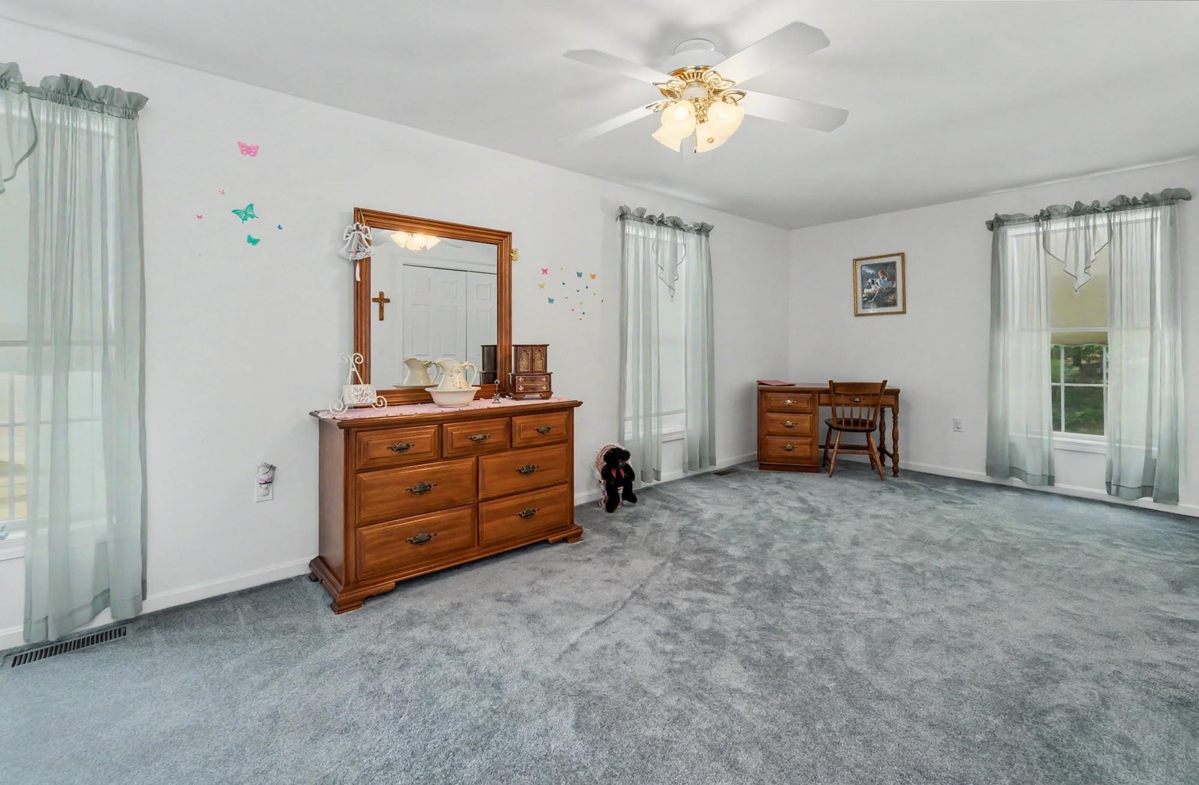
Second bedroom
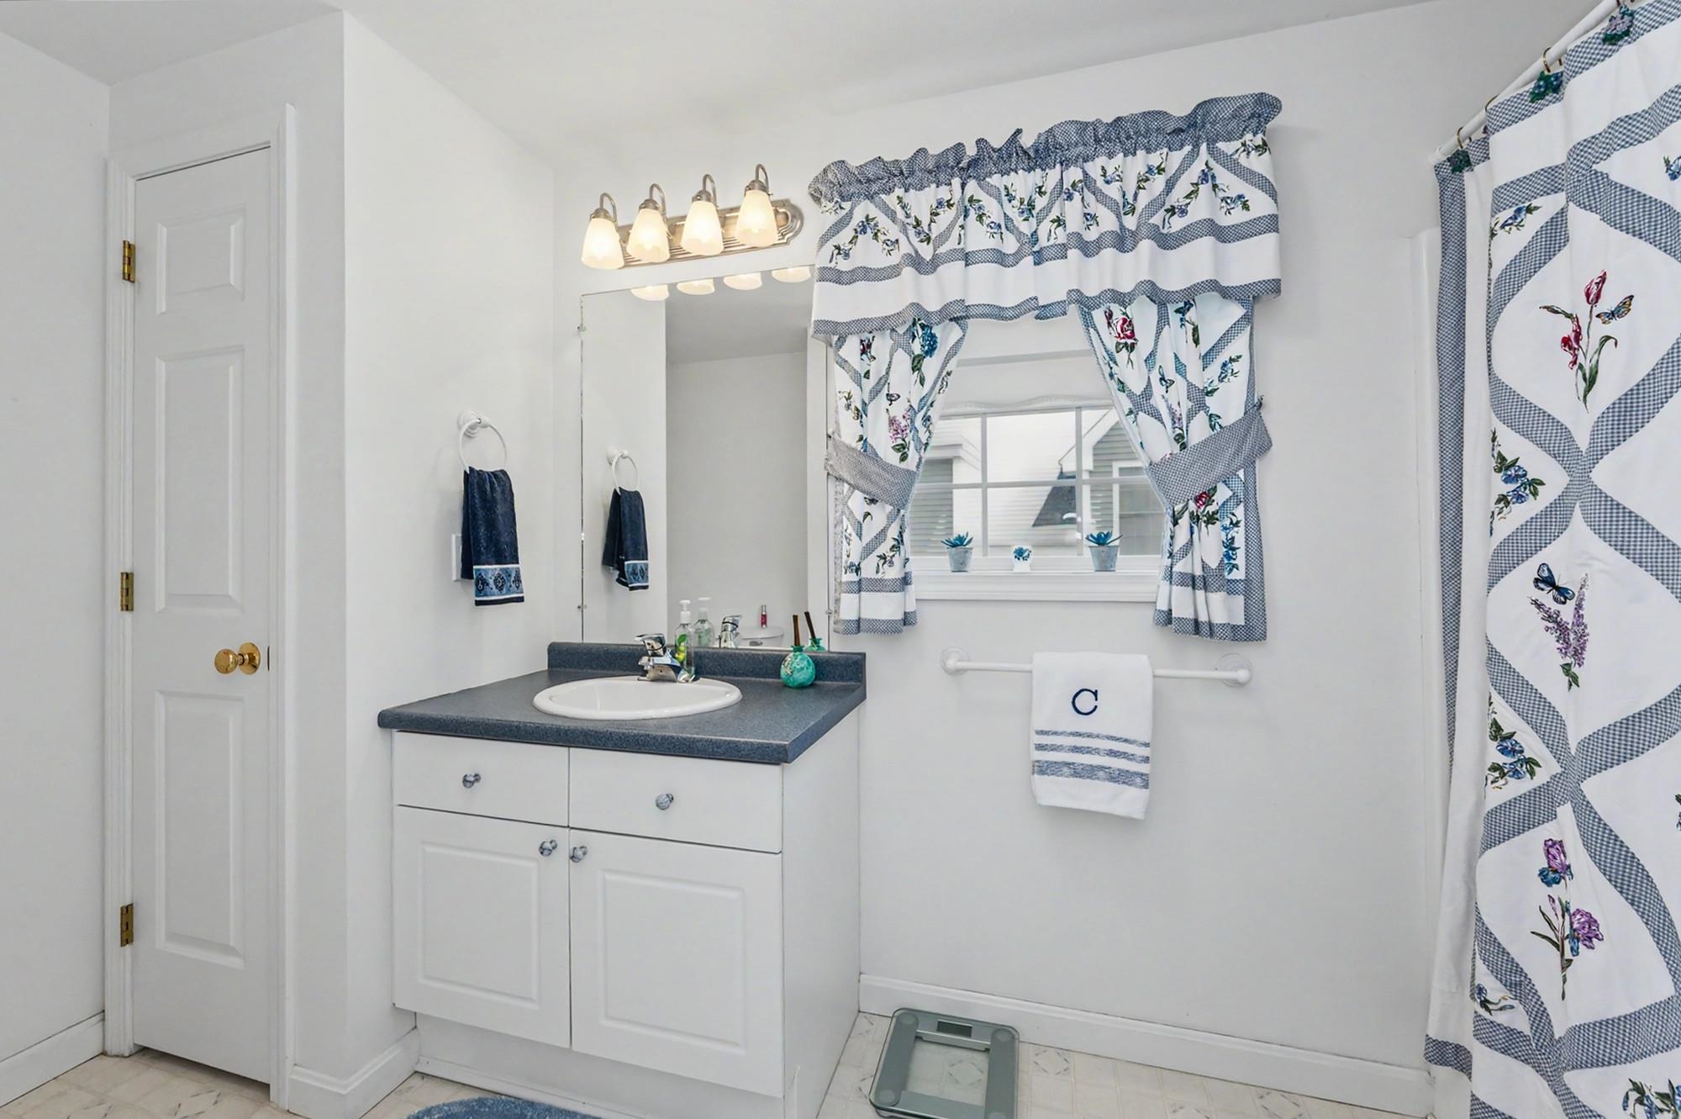
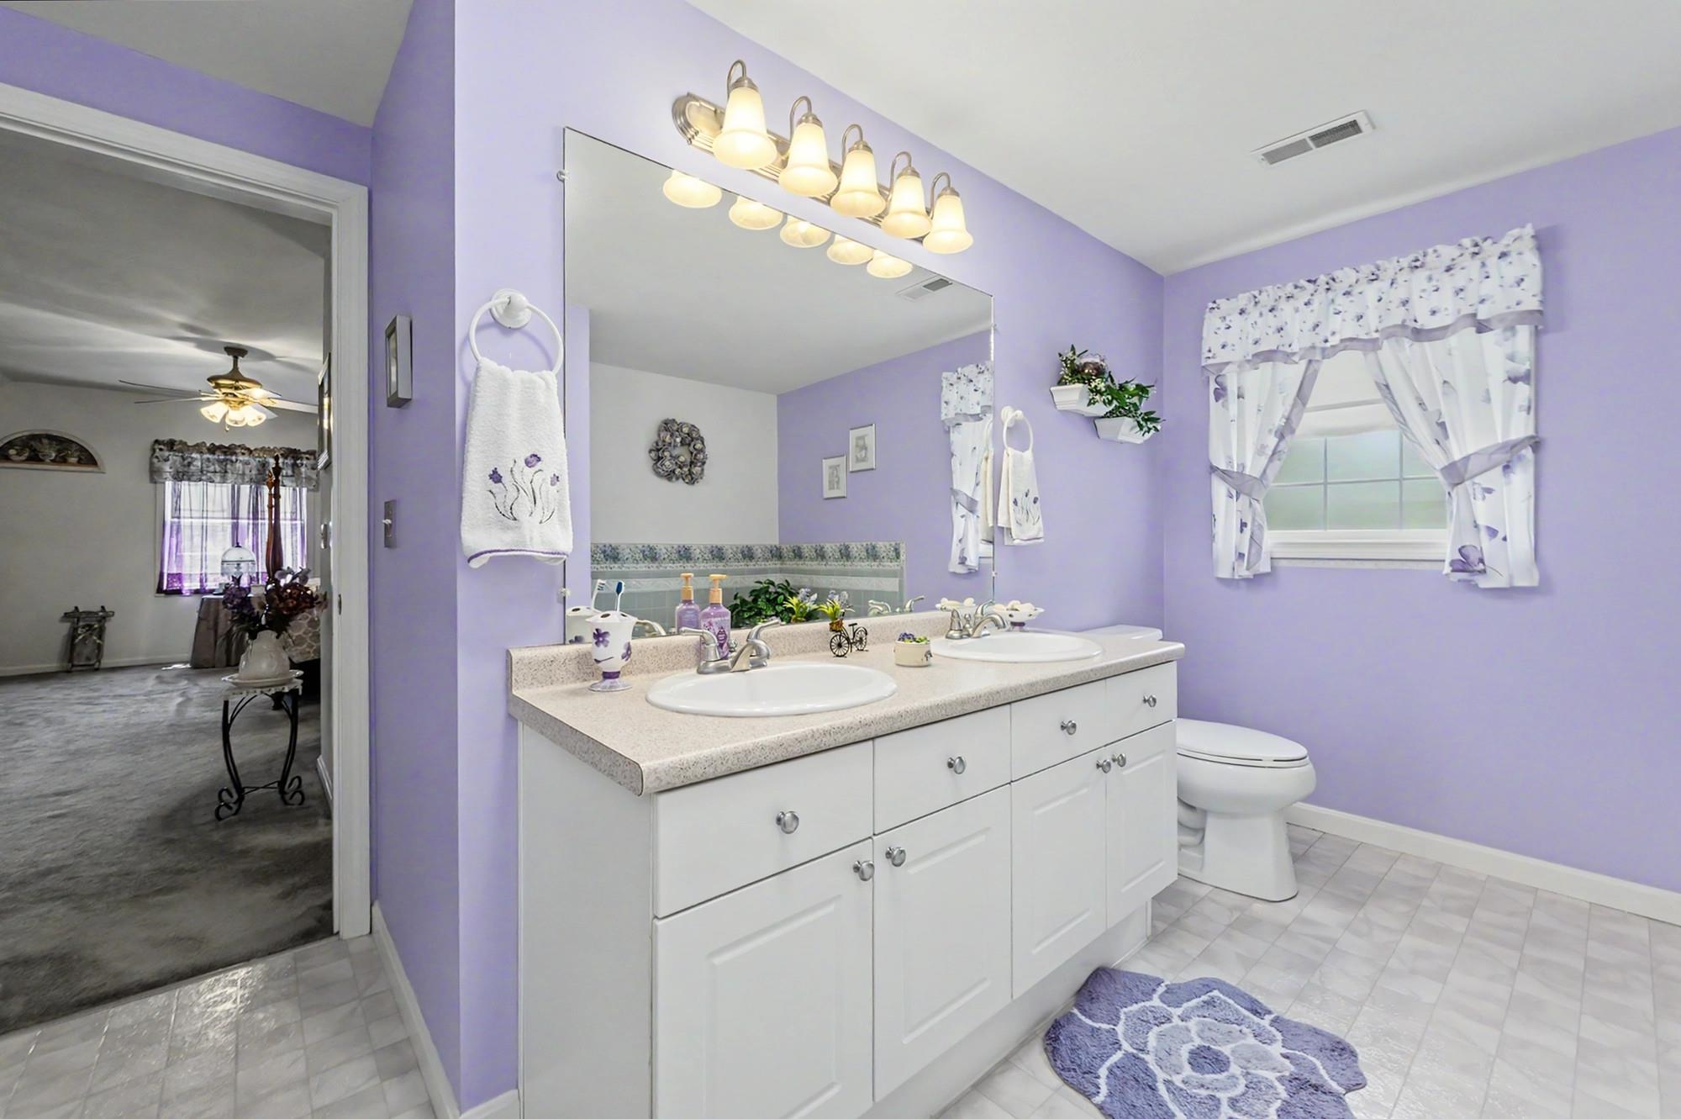
Second floor bathroom
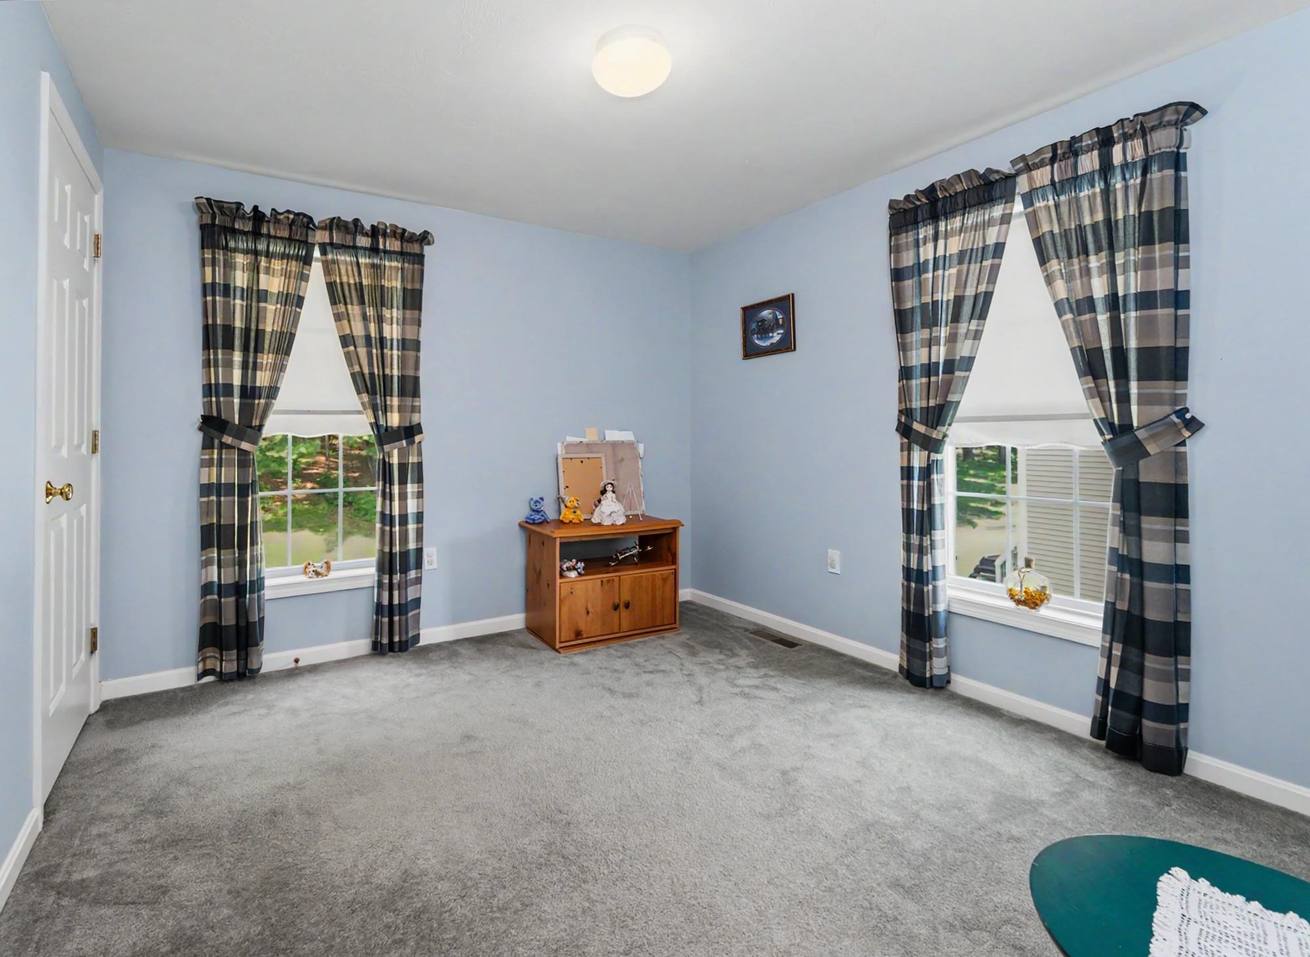
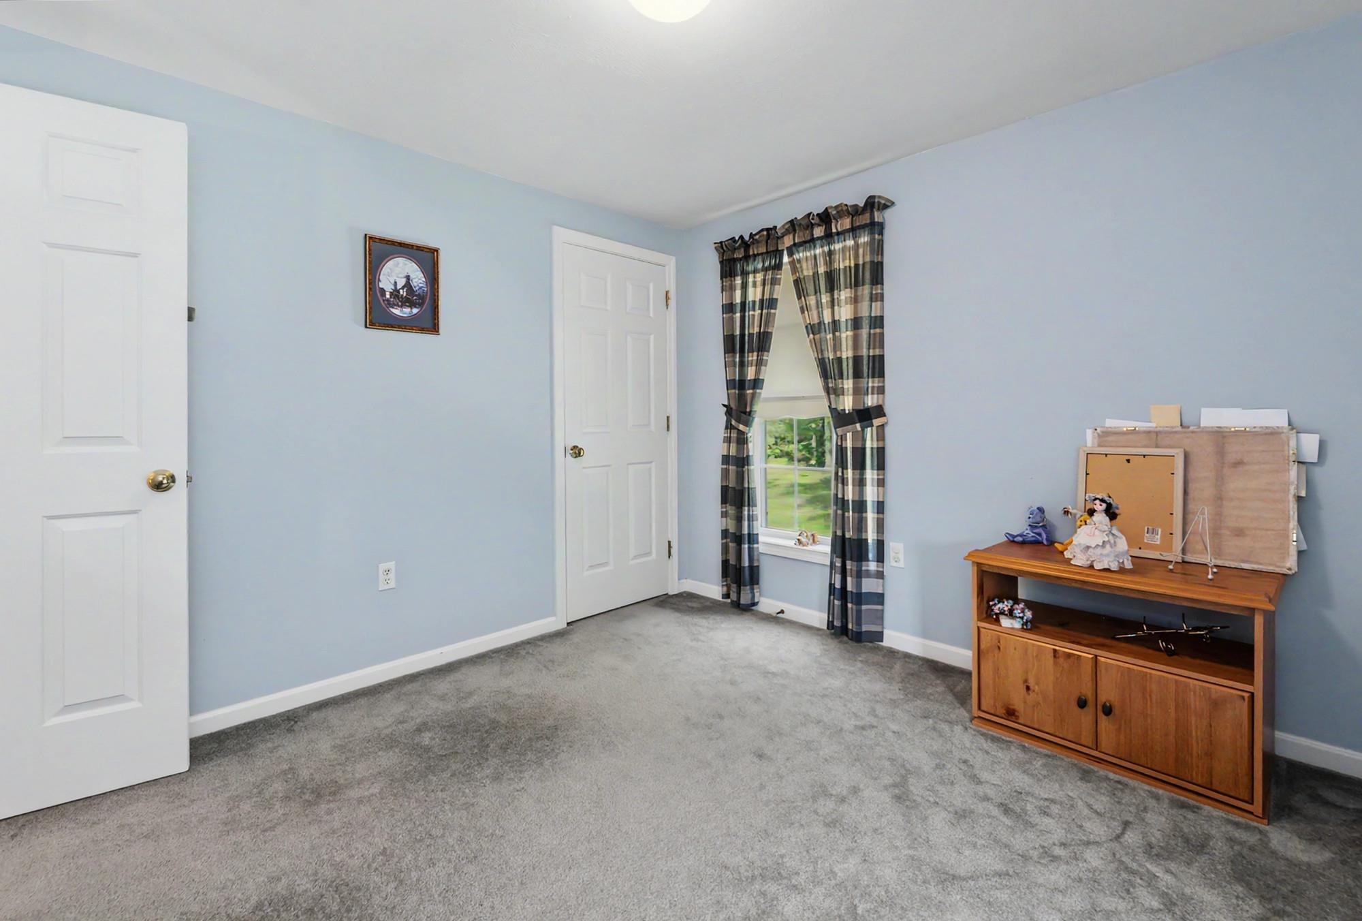
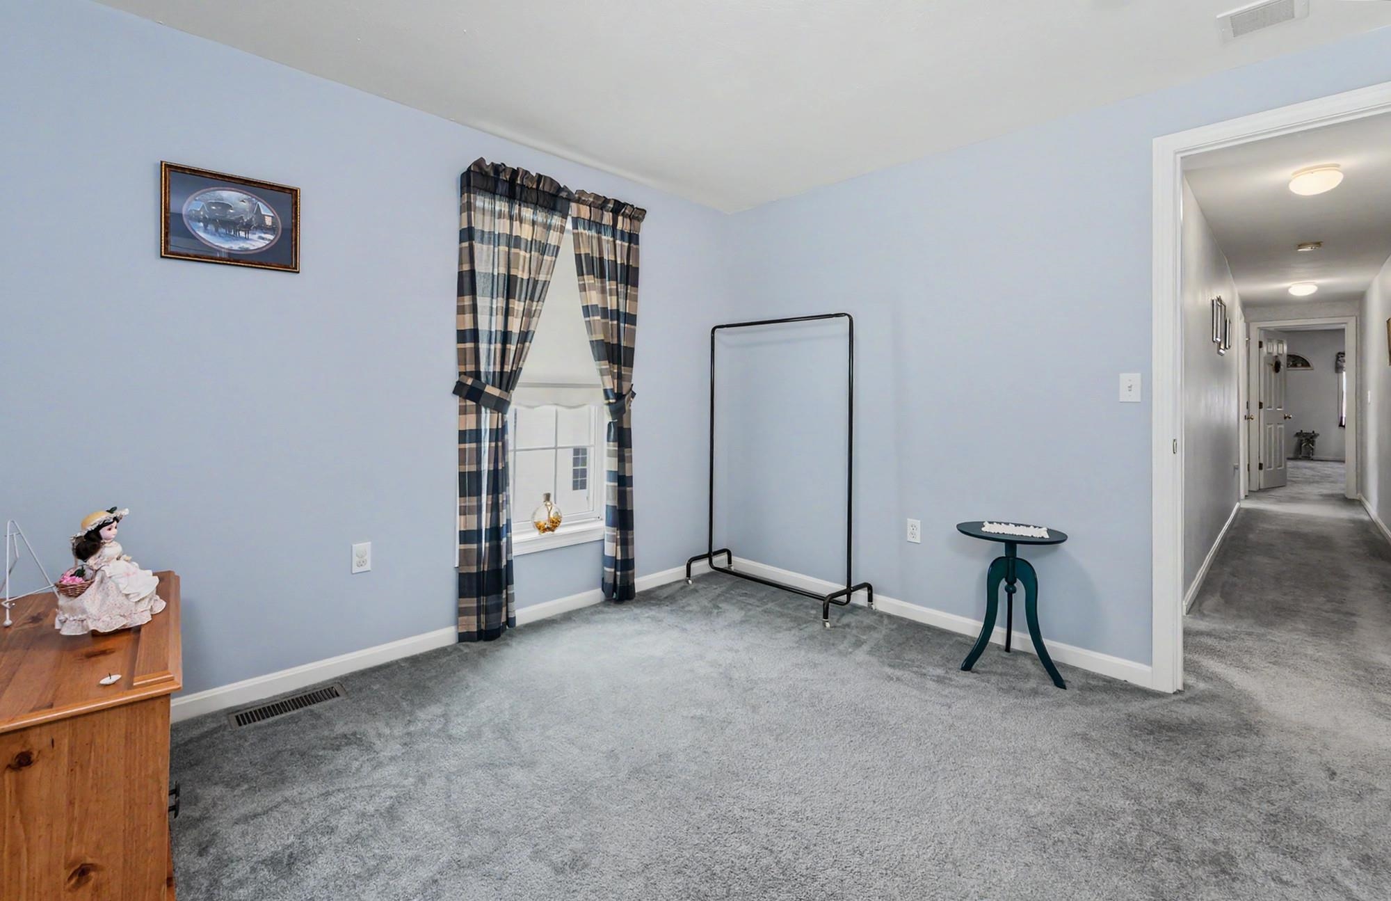
Third bedroom
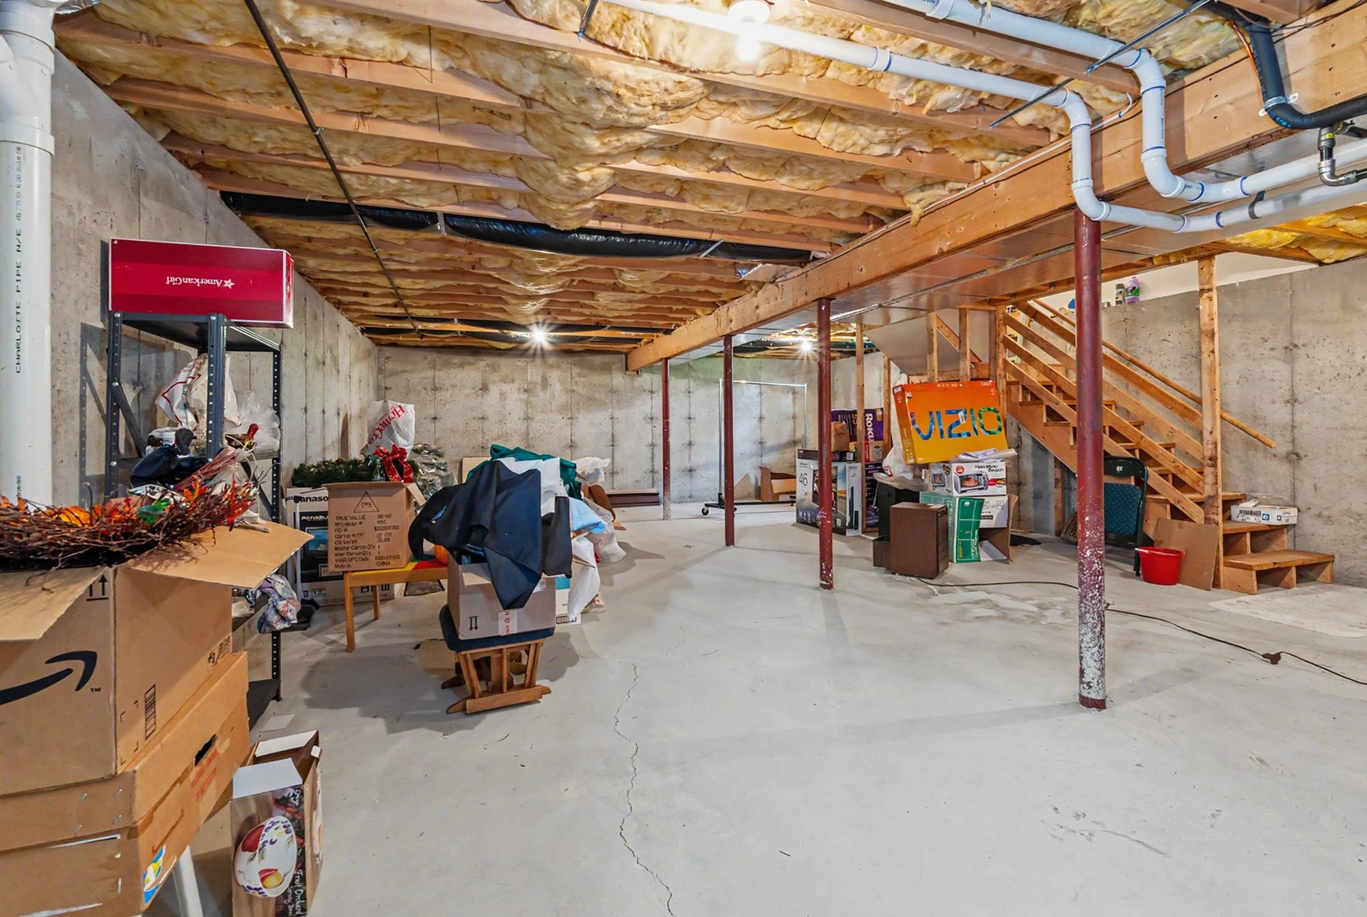
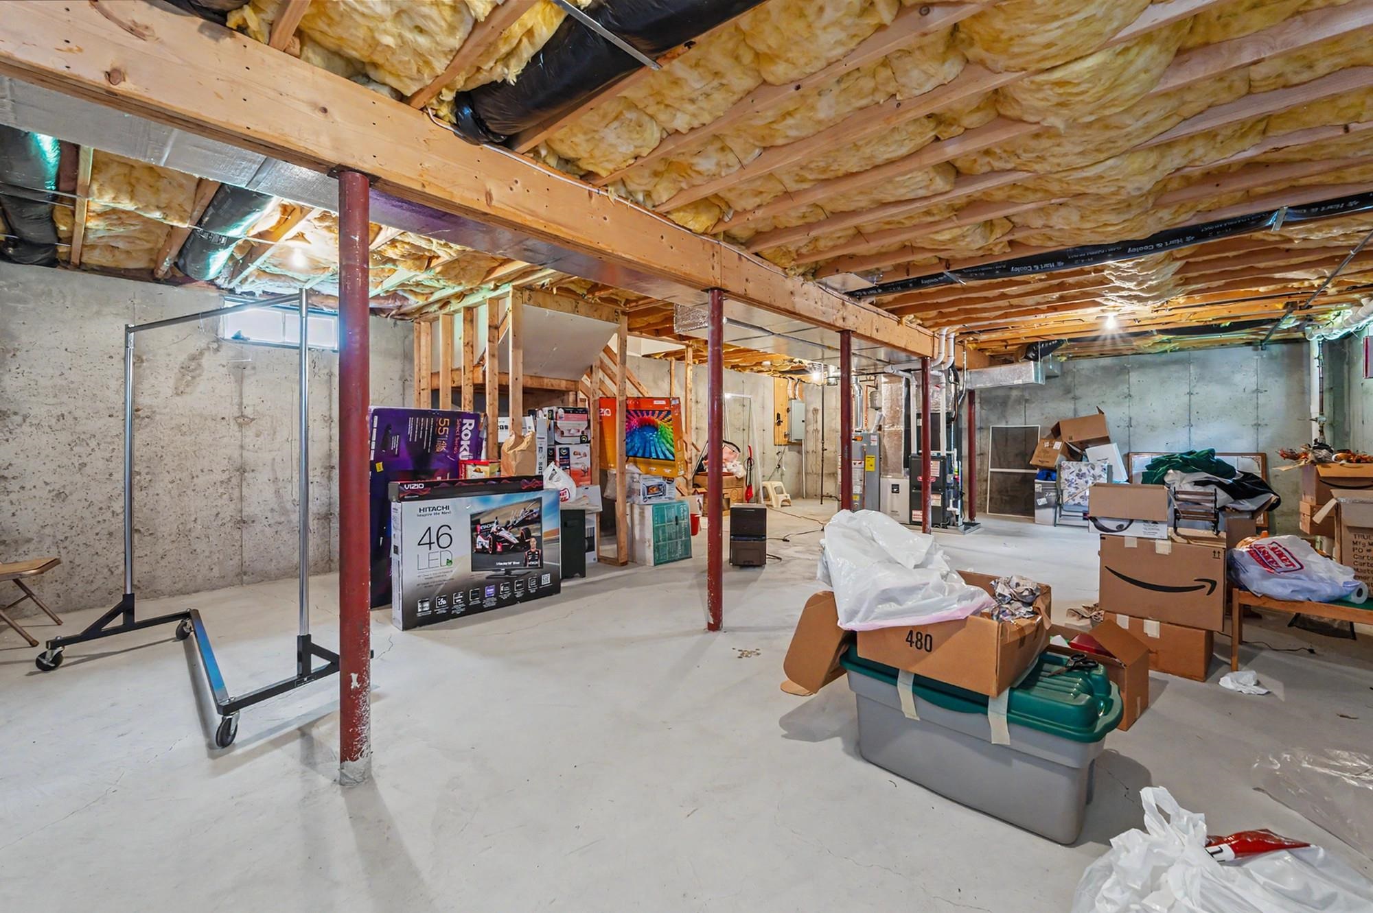
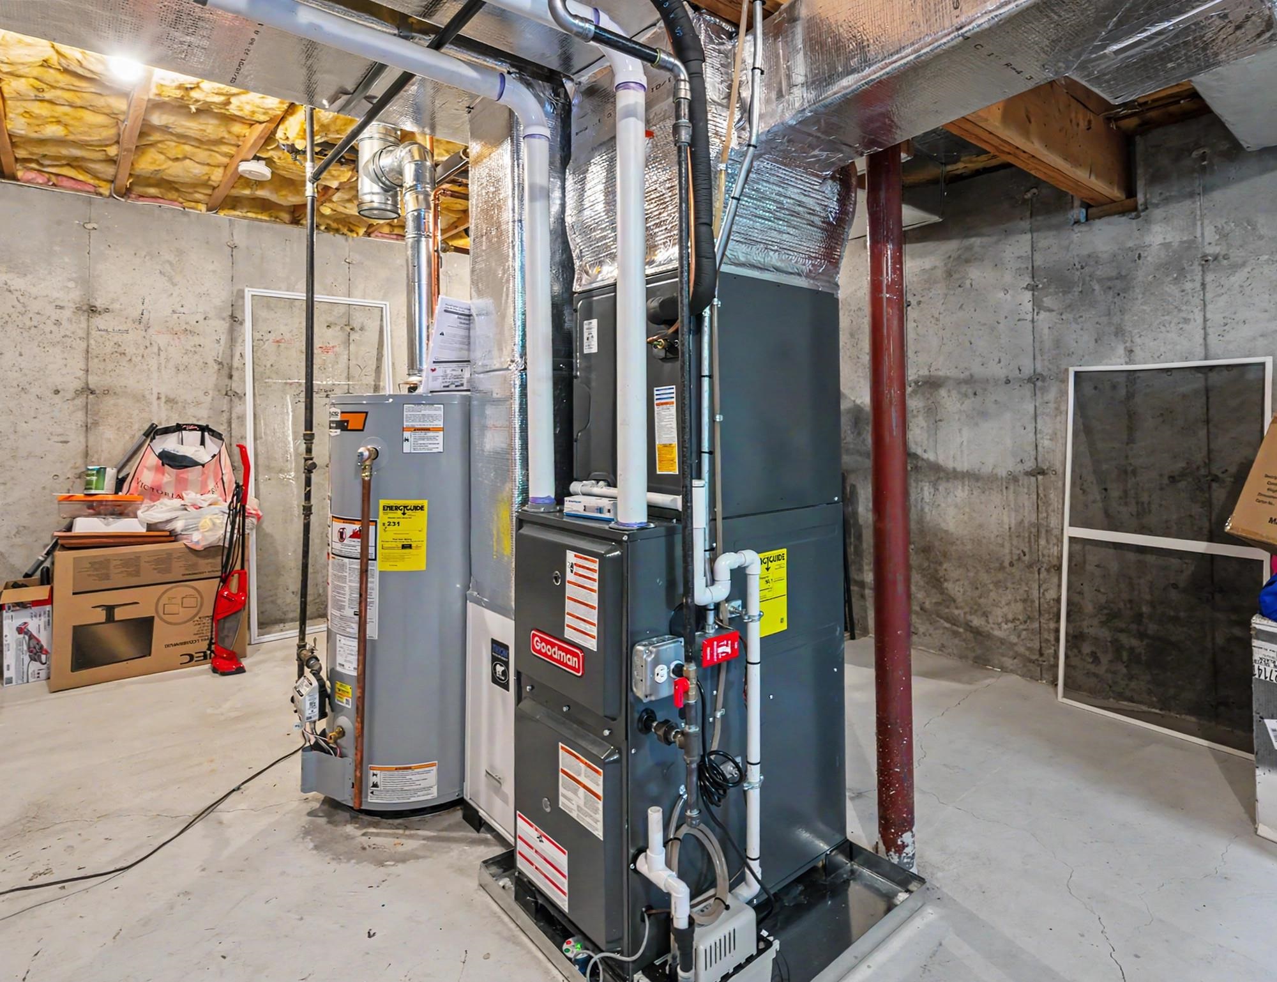
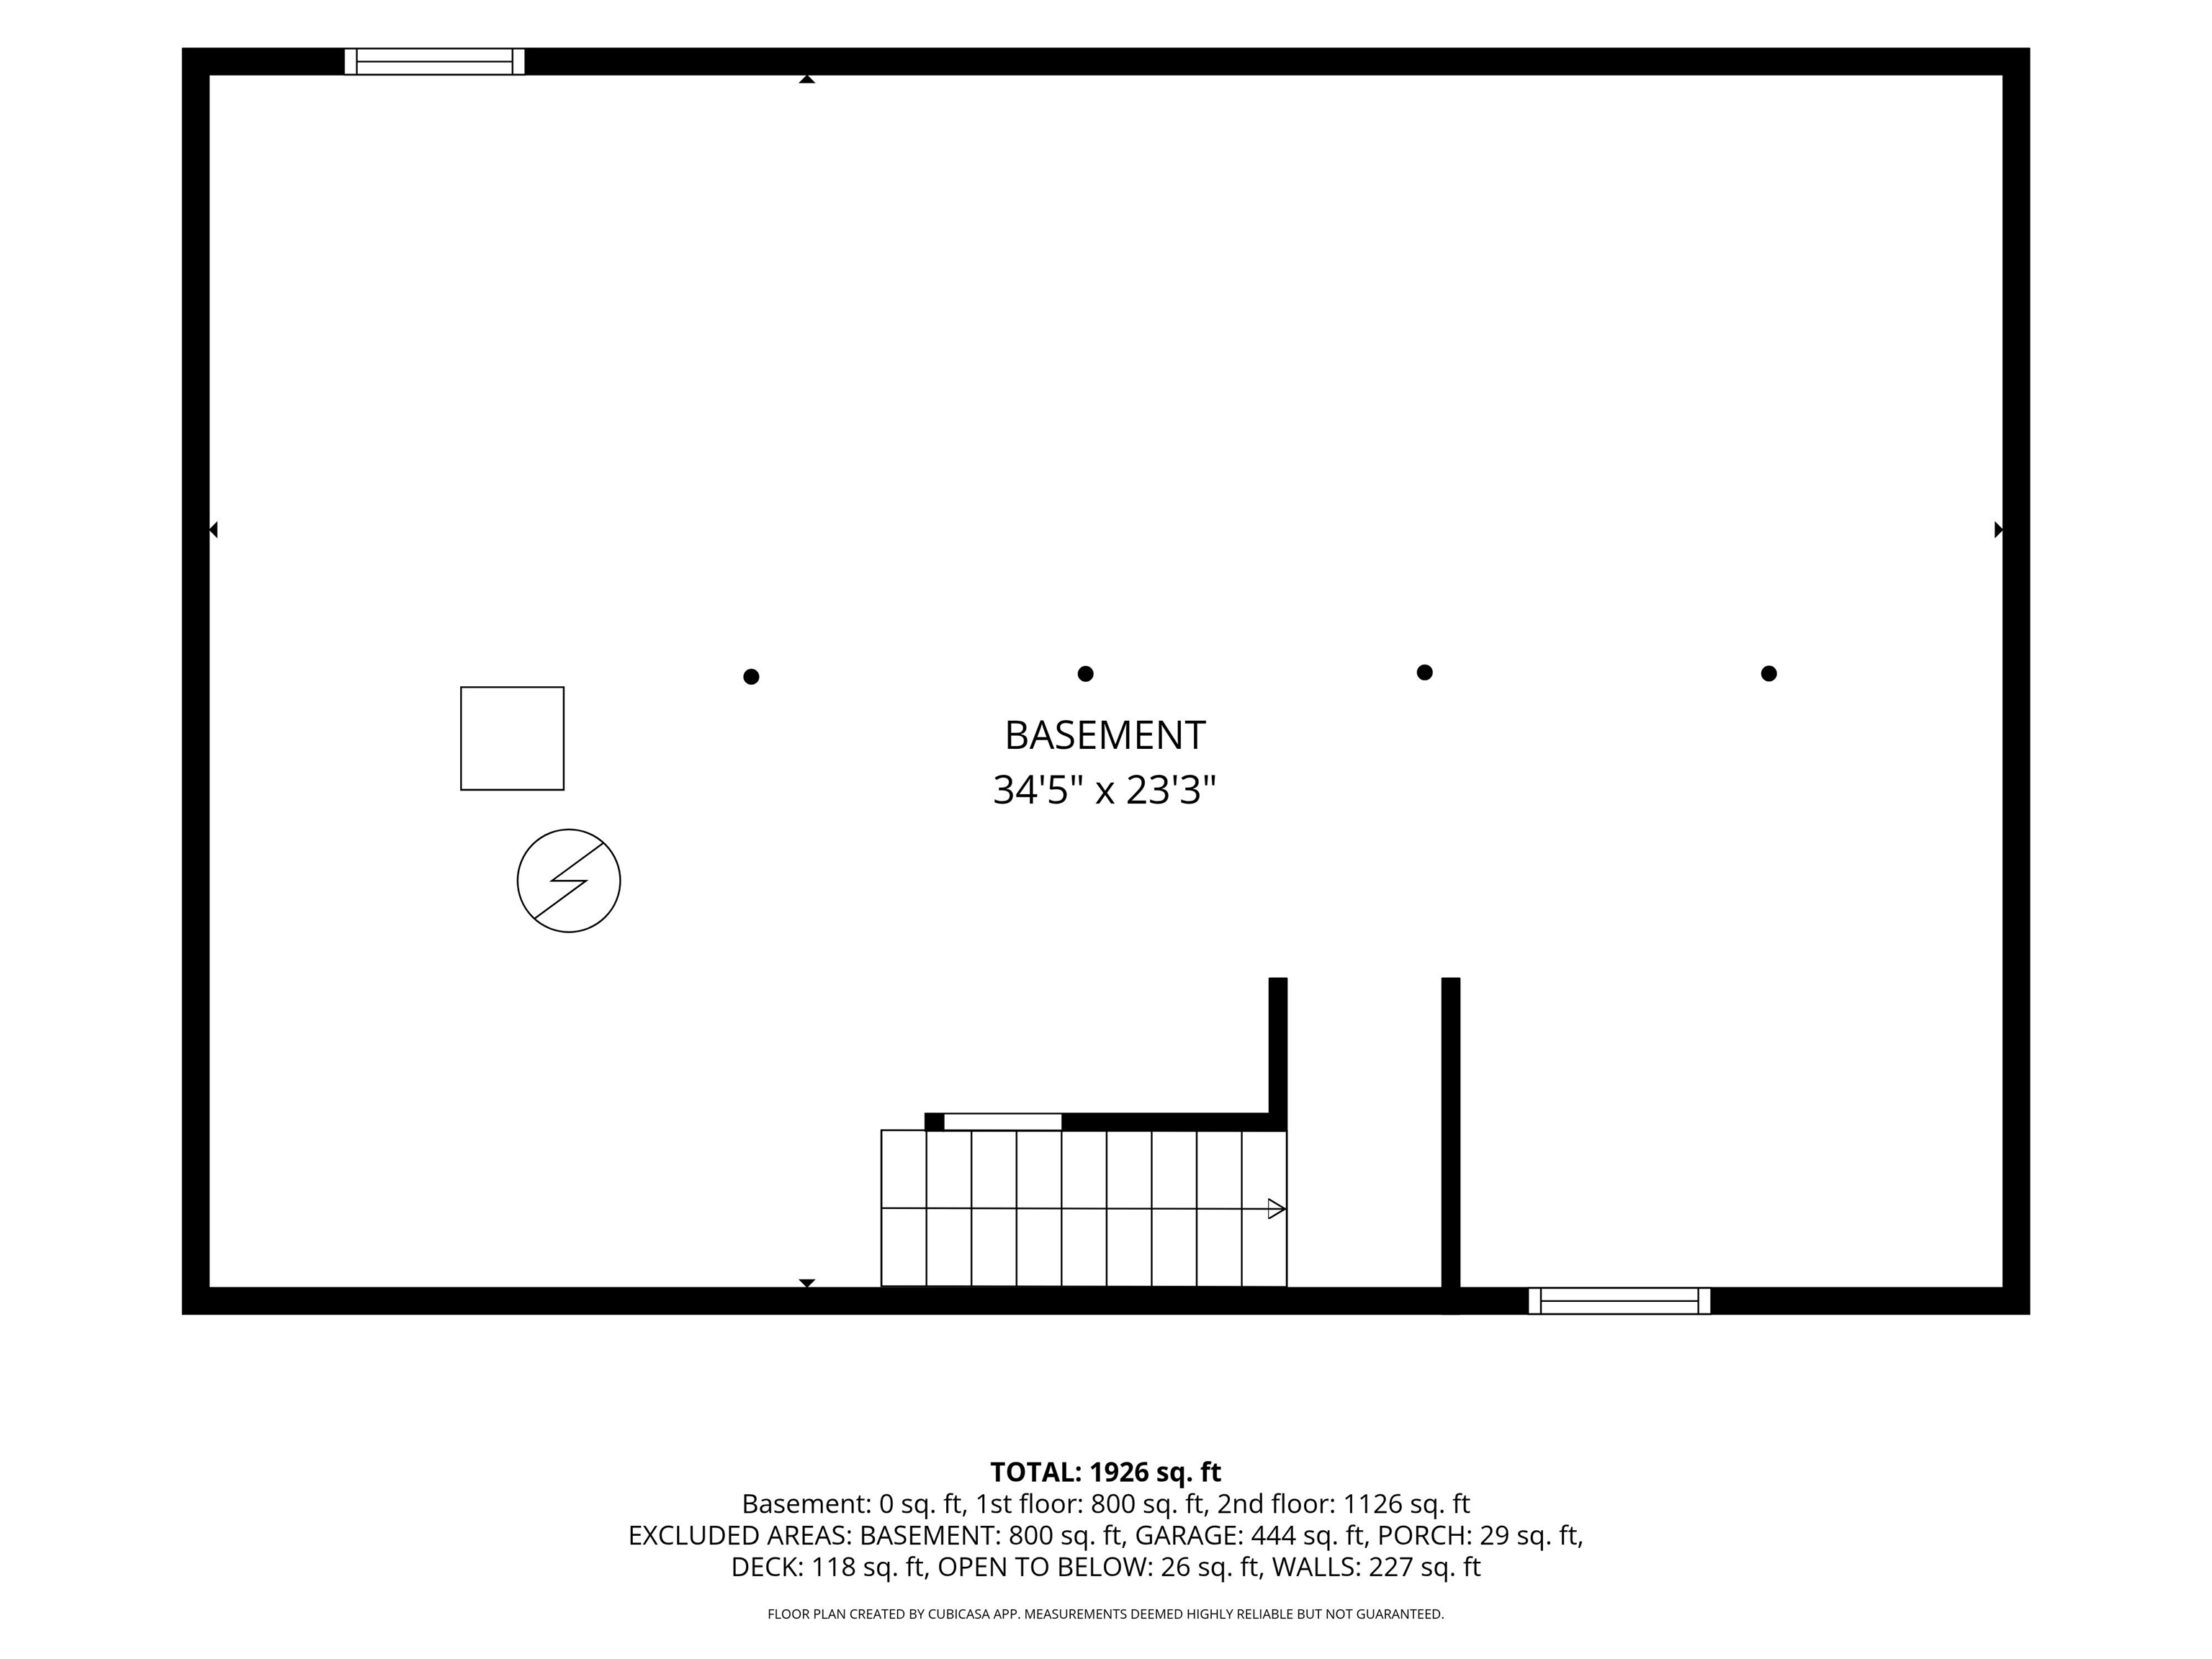
Plenty of basement storage or future finished area!
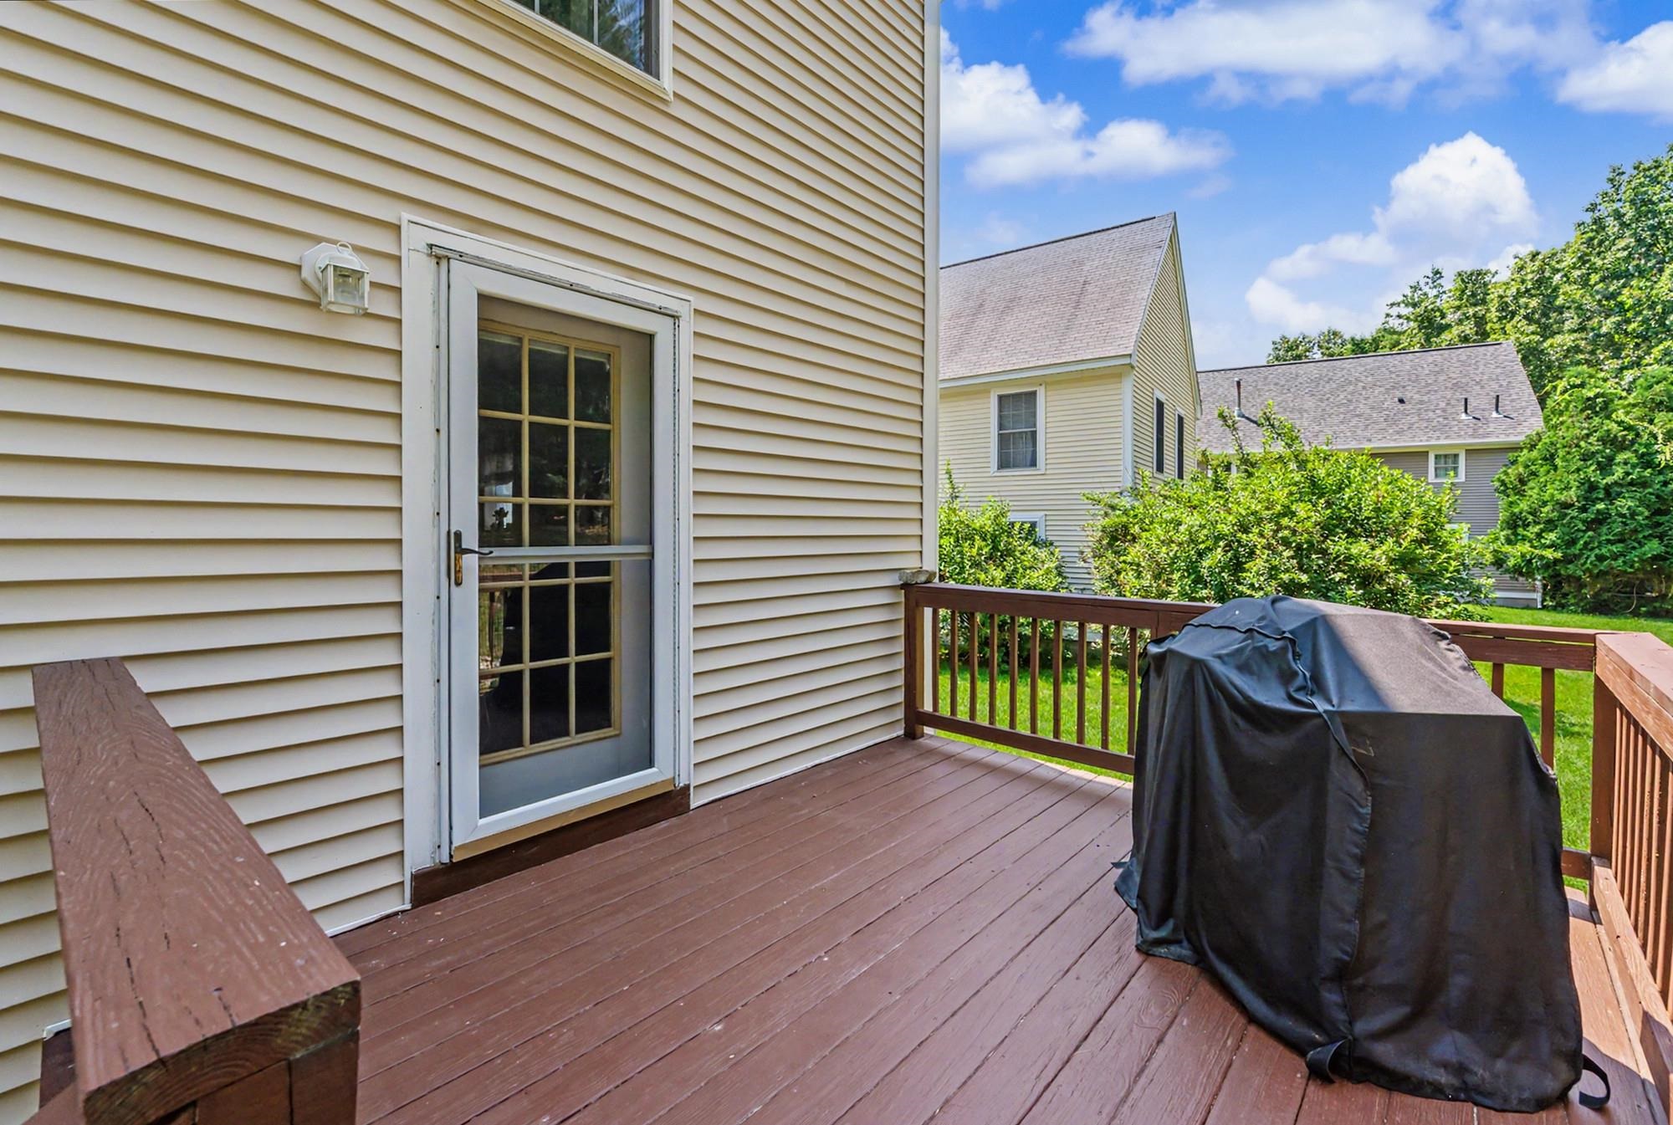
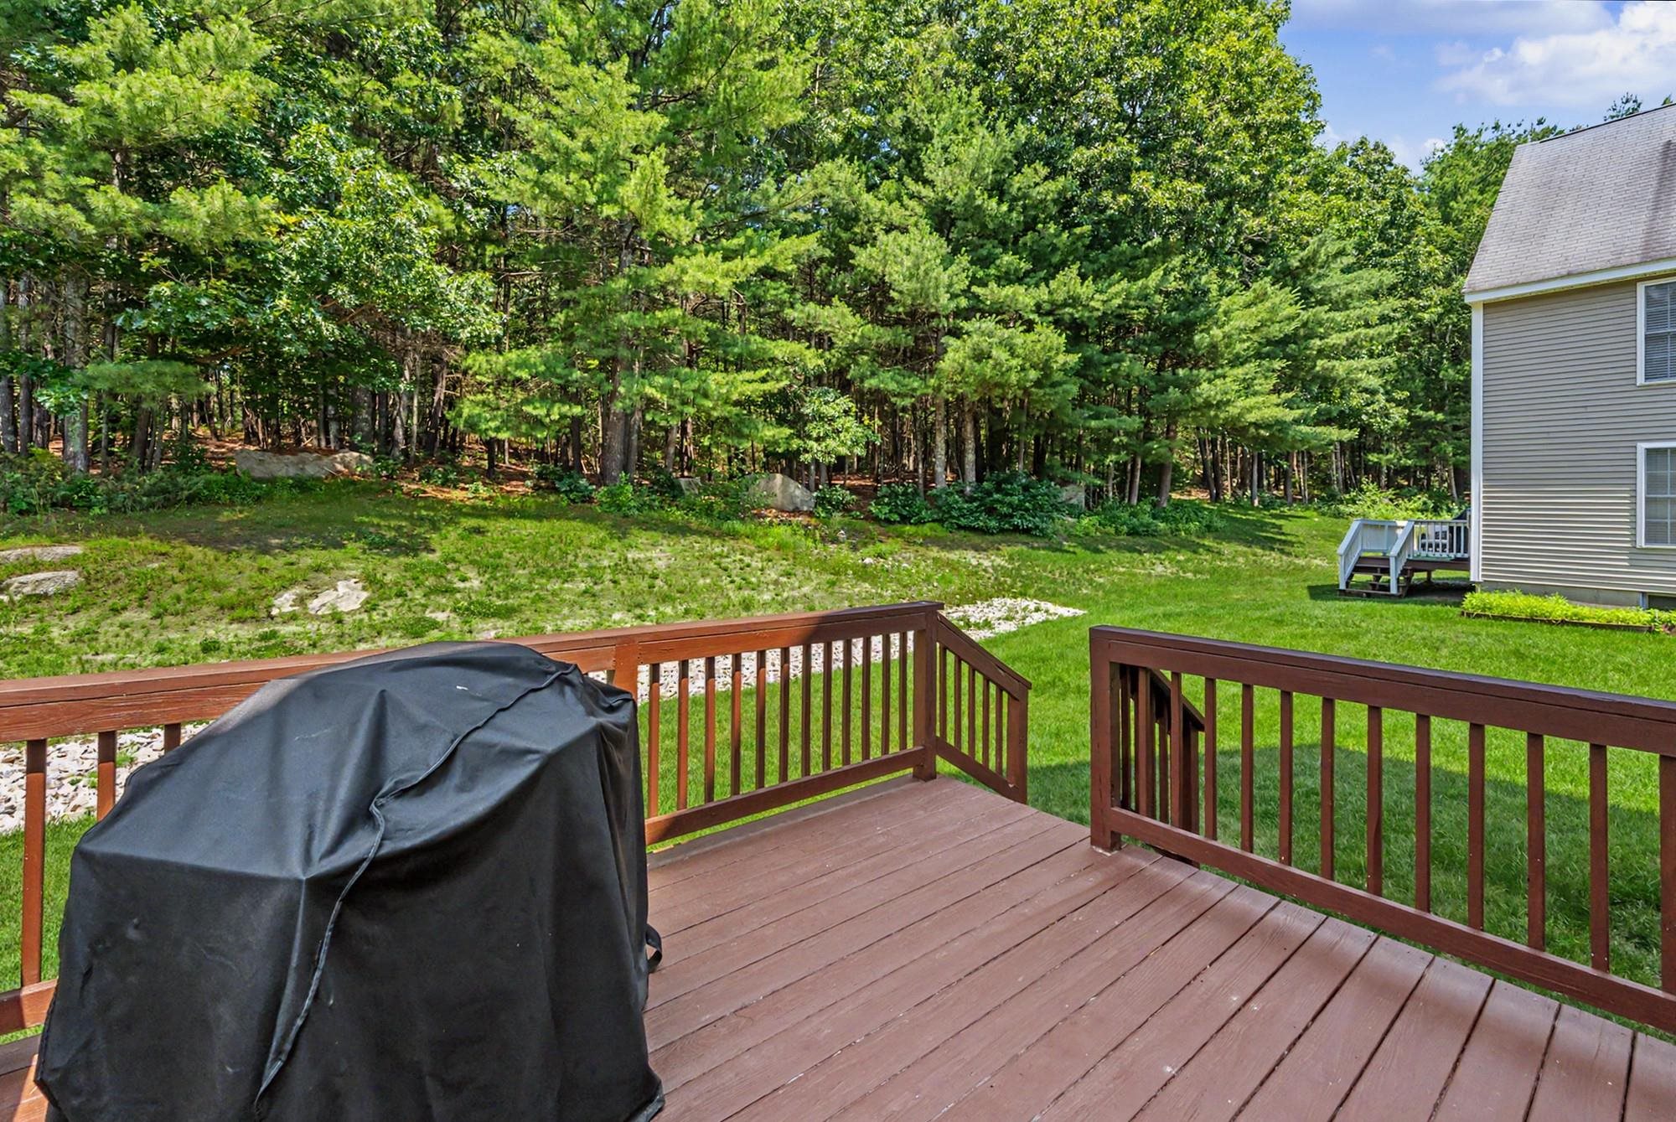
Enjoy the view from the deck!
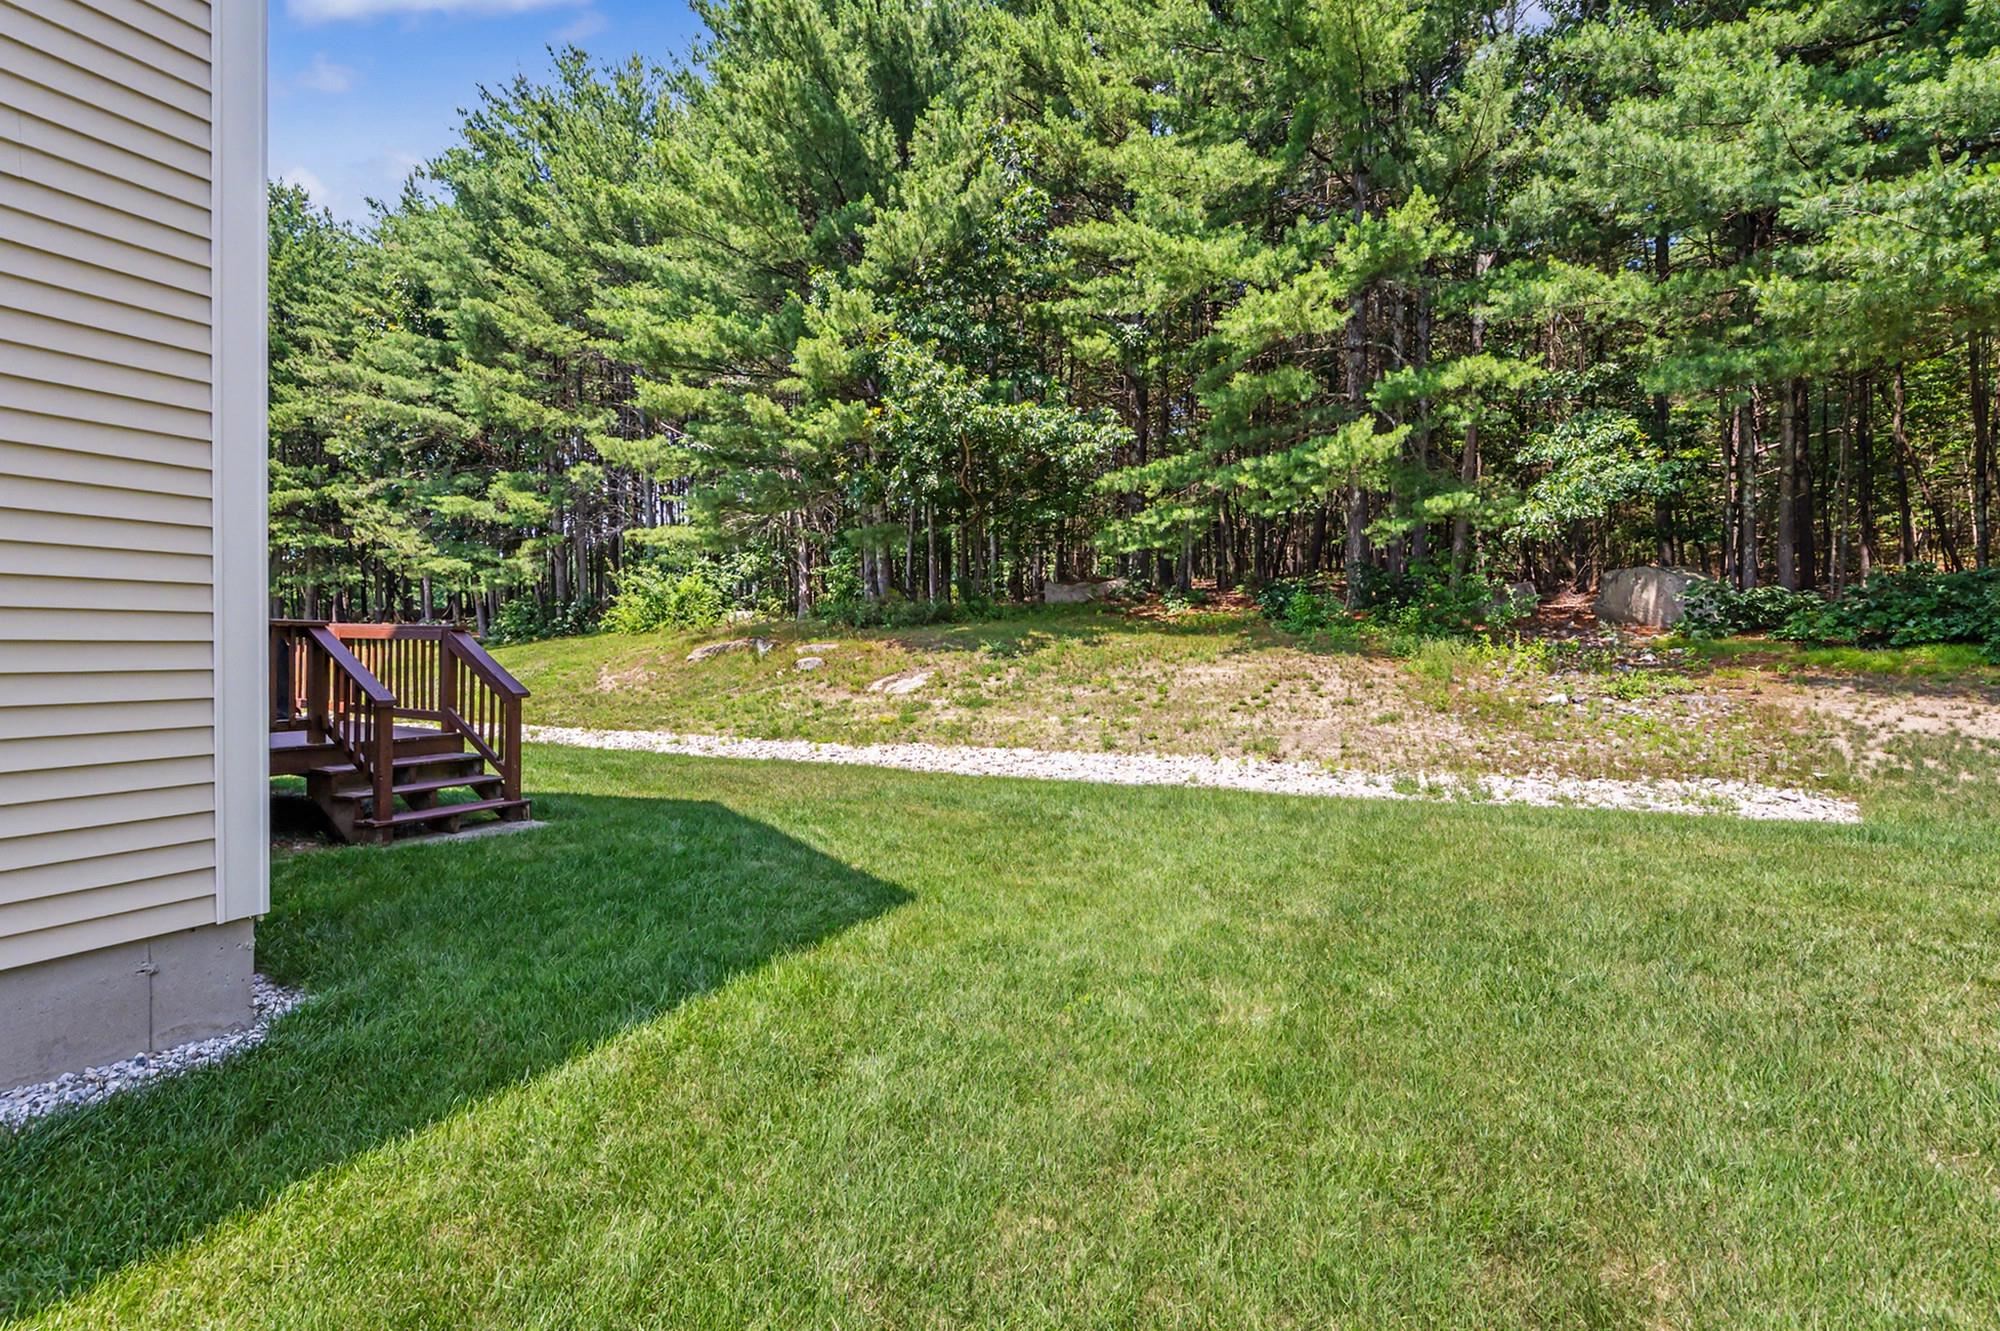
Plenty of space to relax in the yard!
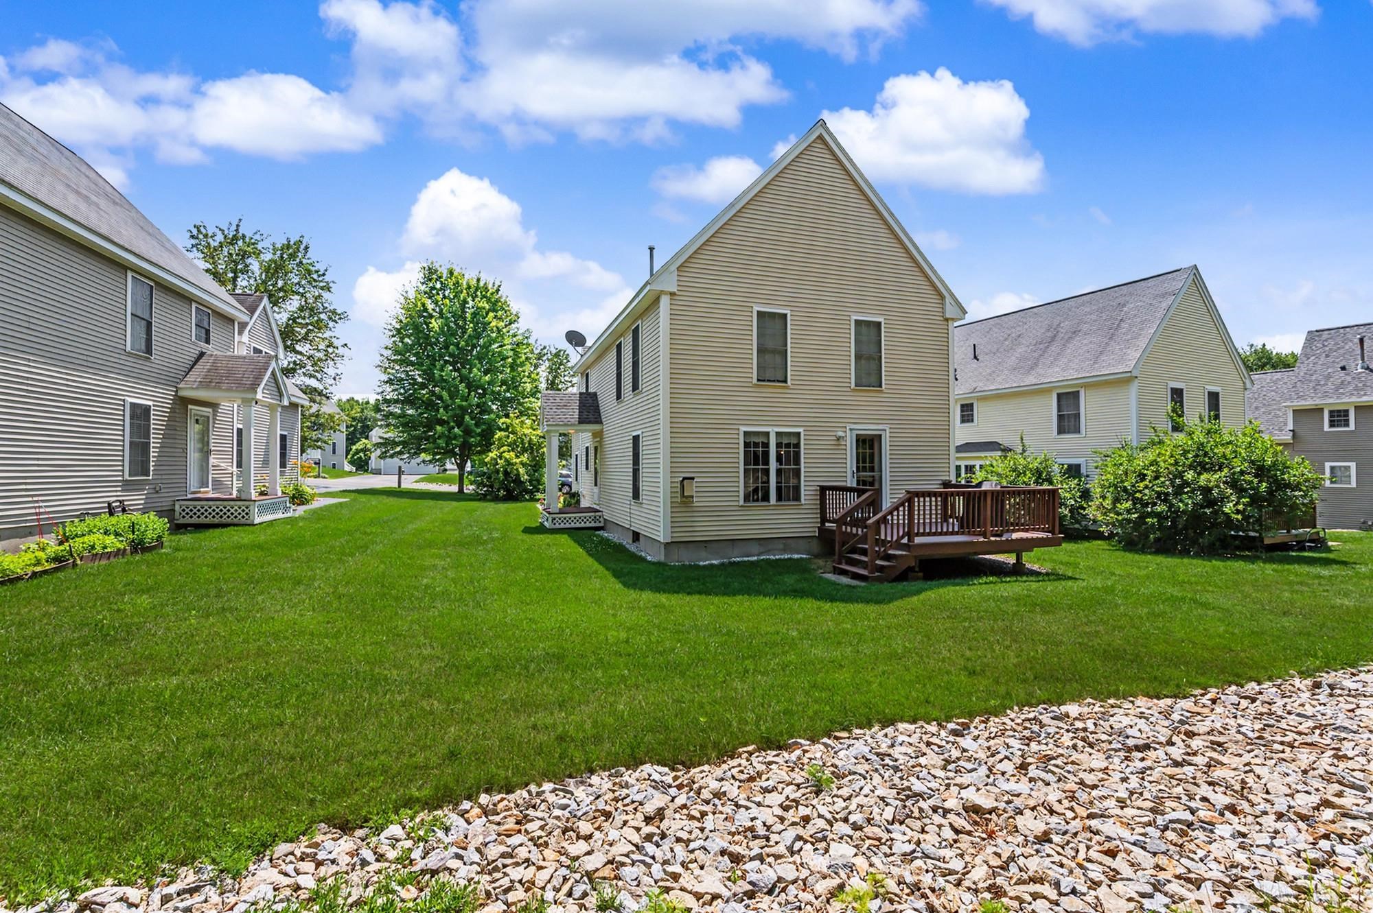
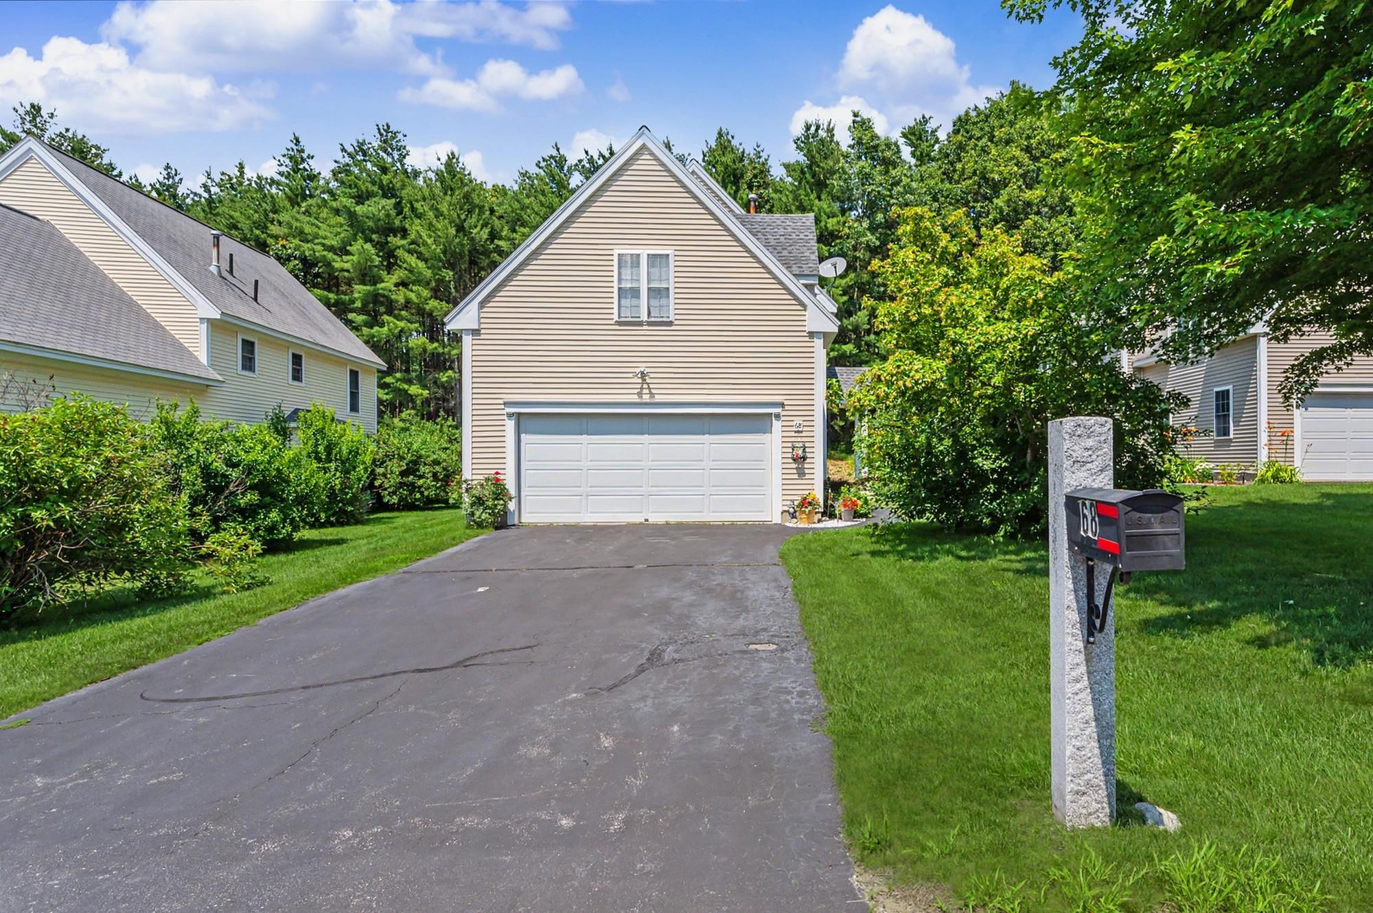
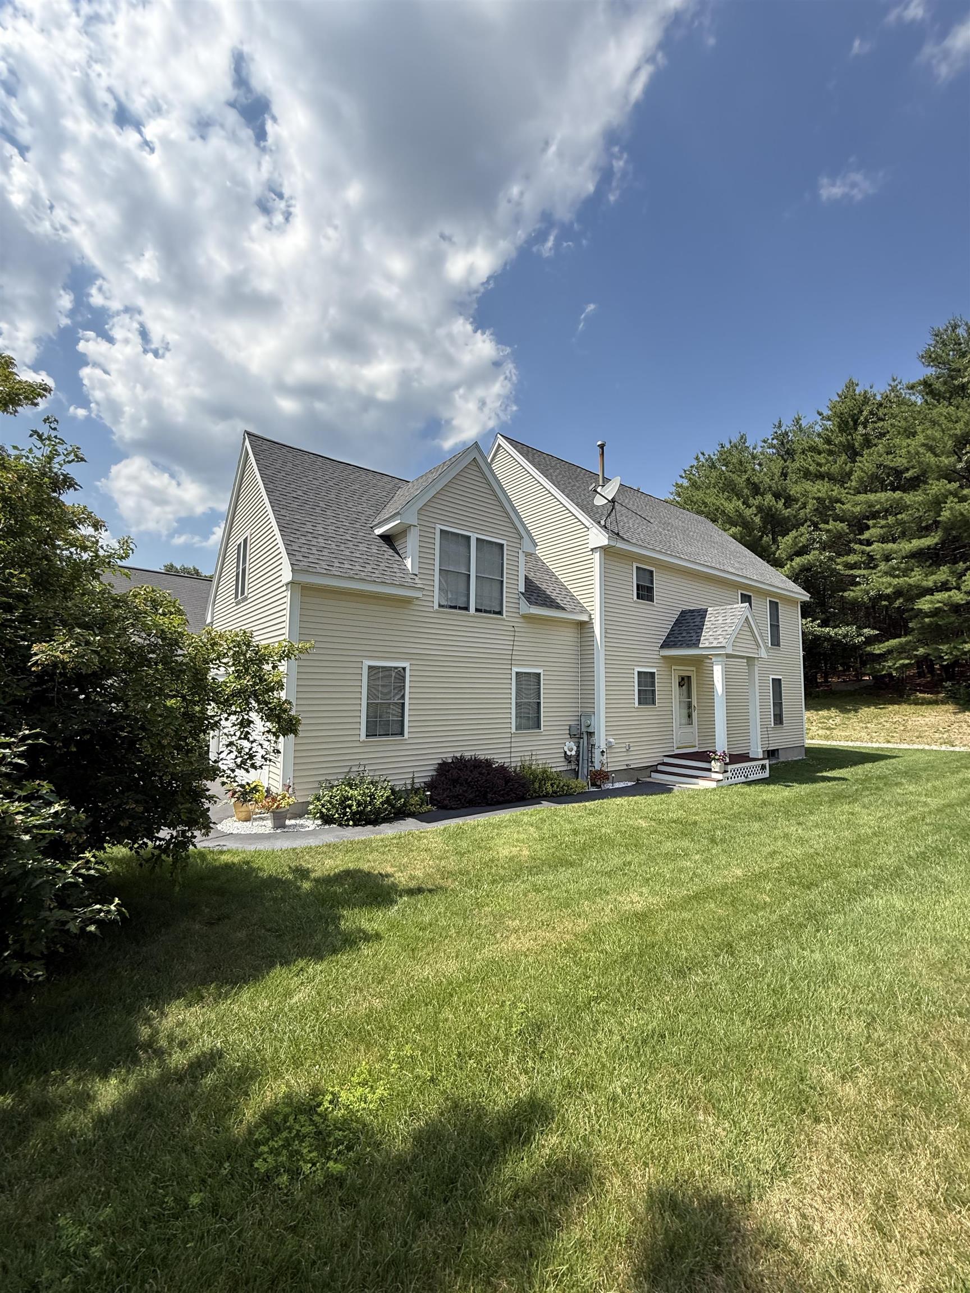
Parking in the garage and driveway!
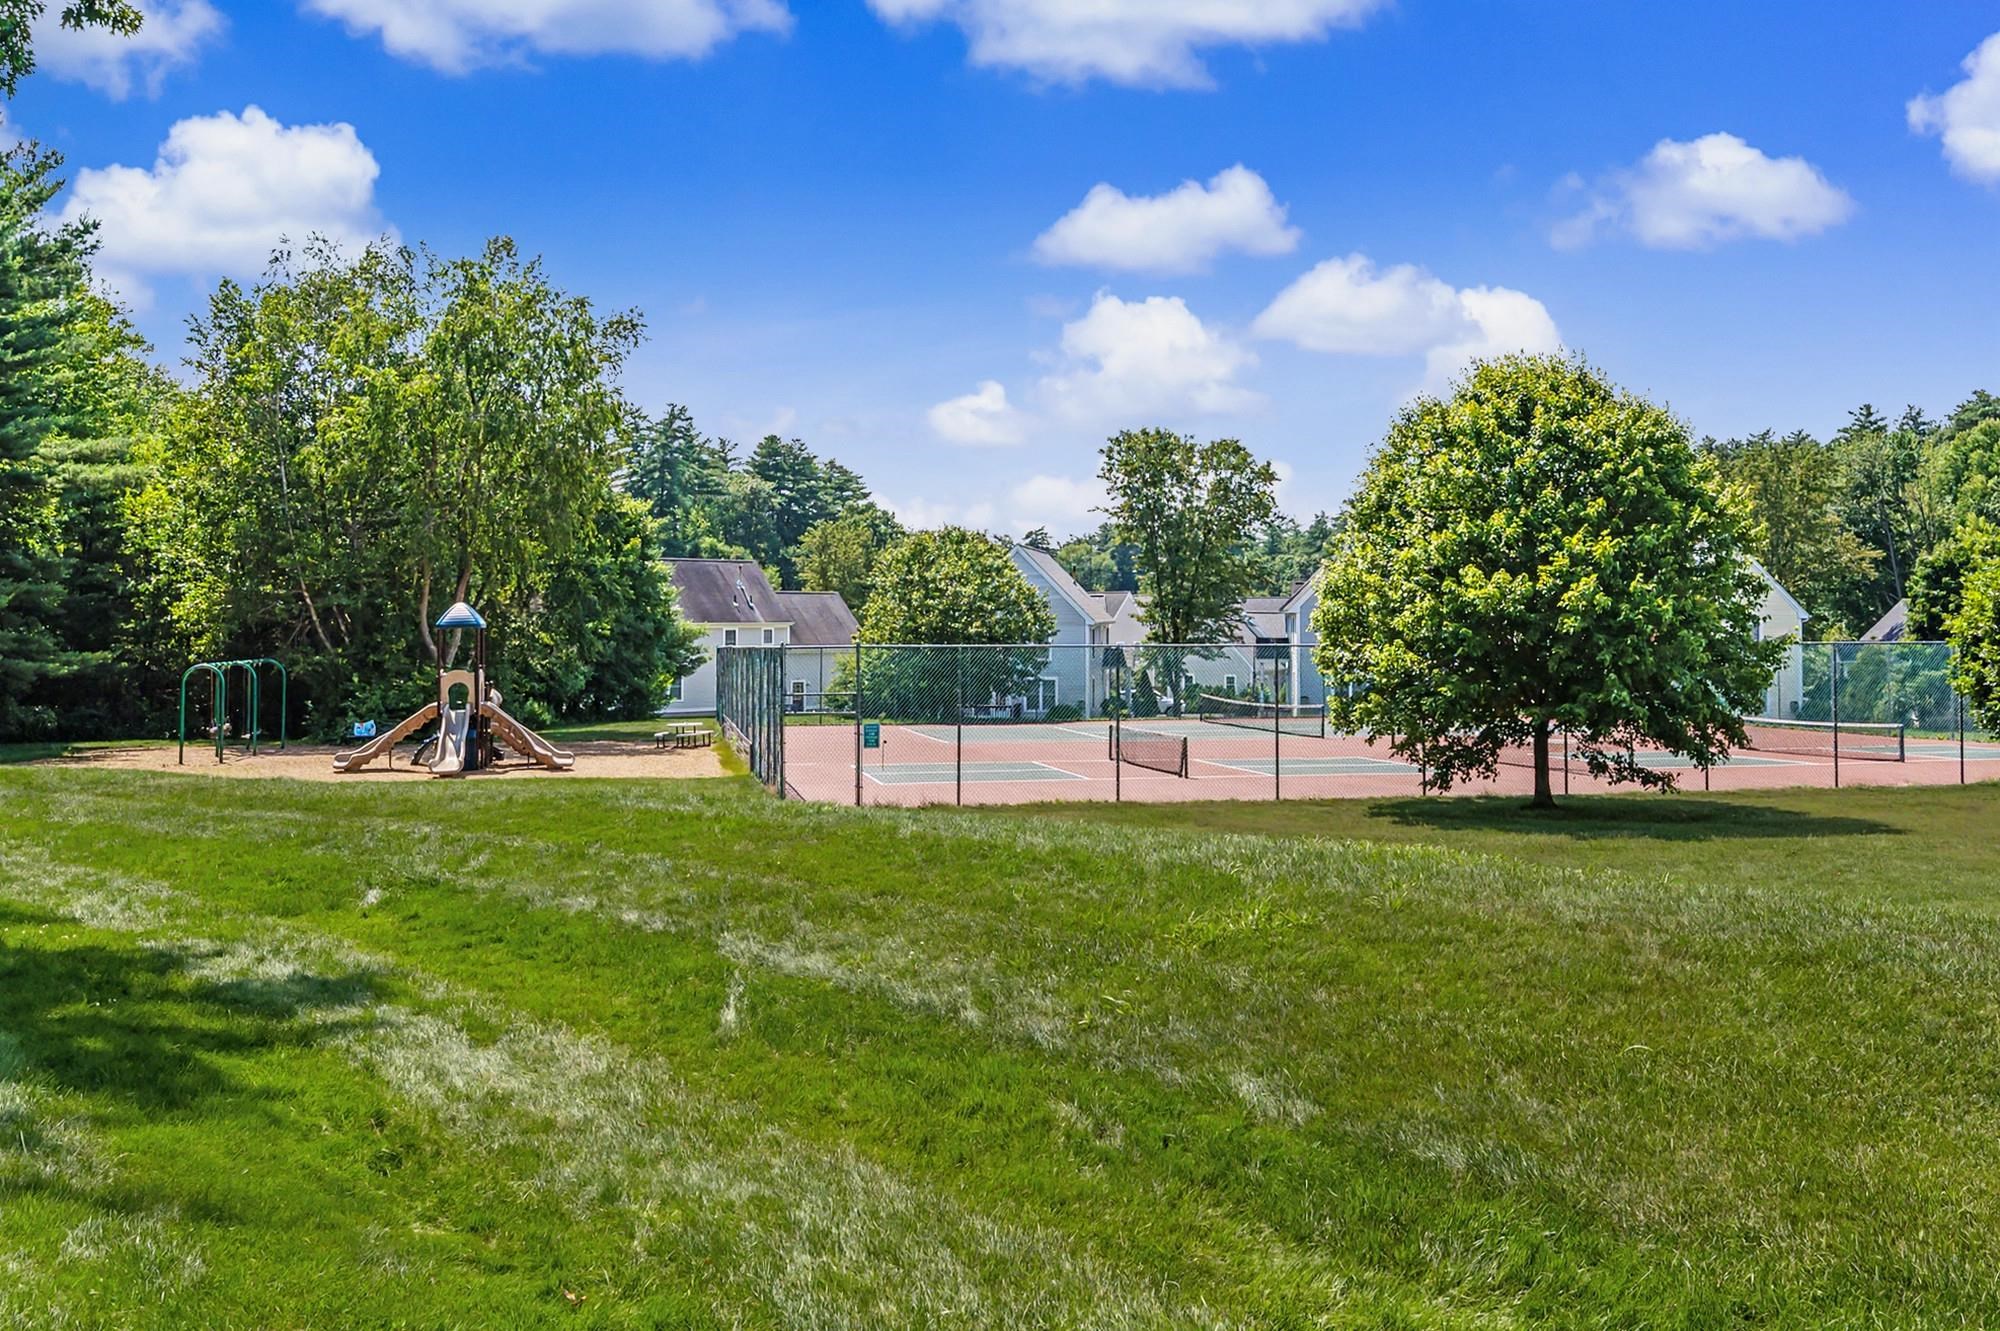
Recreation fun just steps from your home!
Welcome Home!
To see this Listing
Address: 68 Barbara Lane Hudson NH
Listed by Kathy Sutherland Keller Williams Realty Metro-Londonderry
Description:
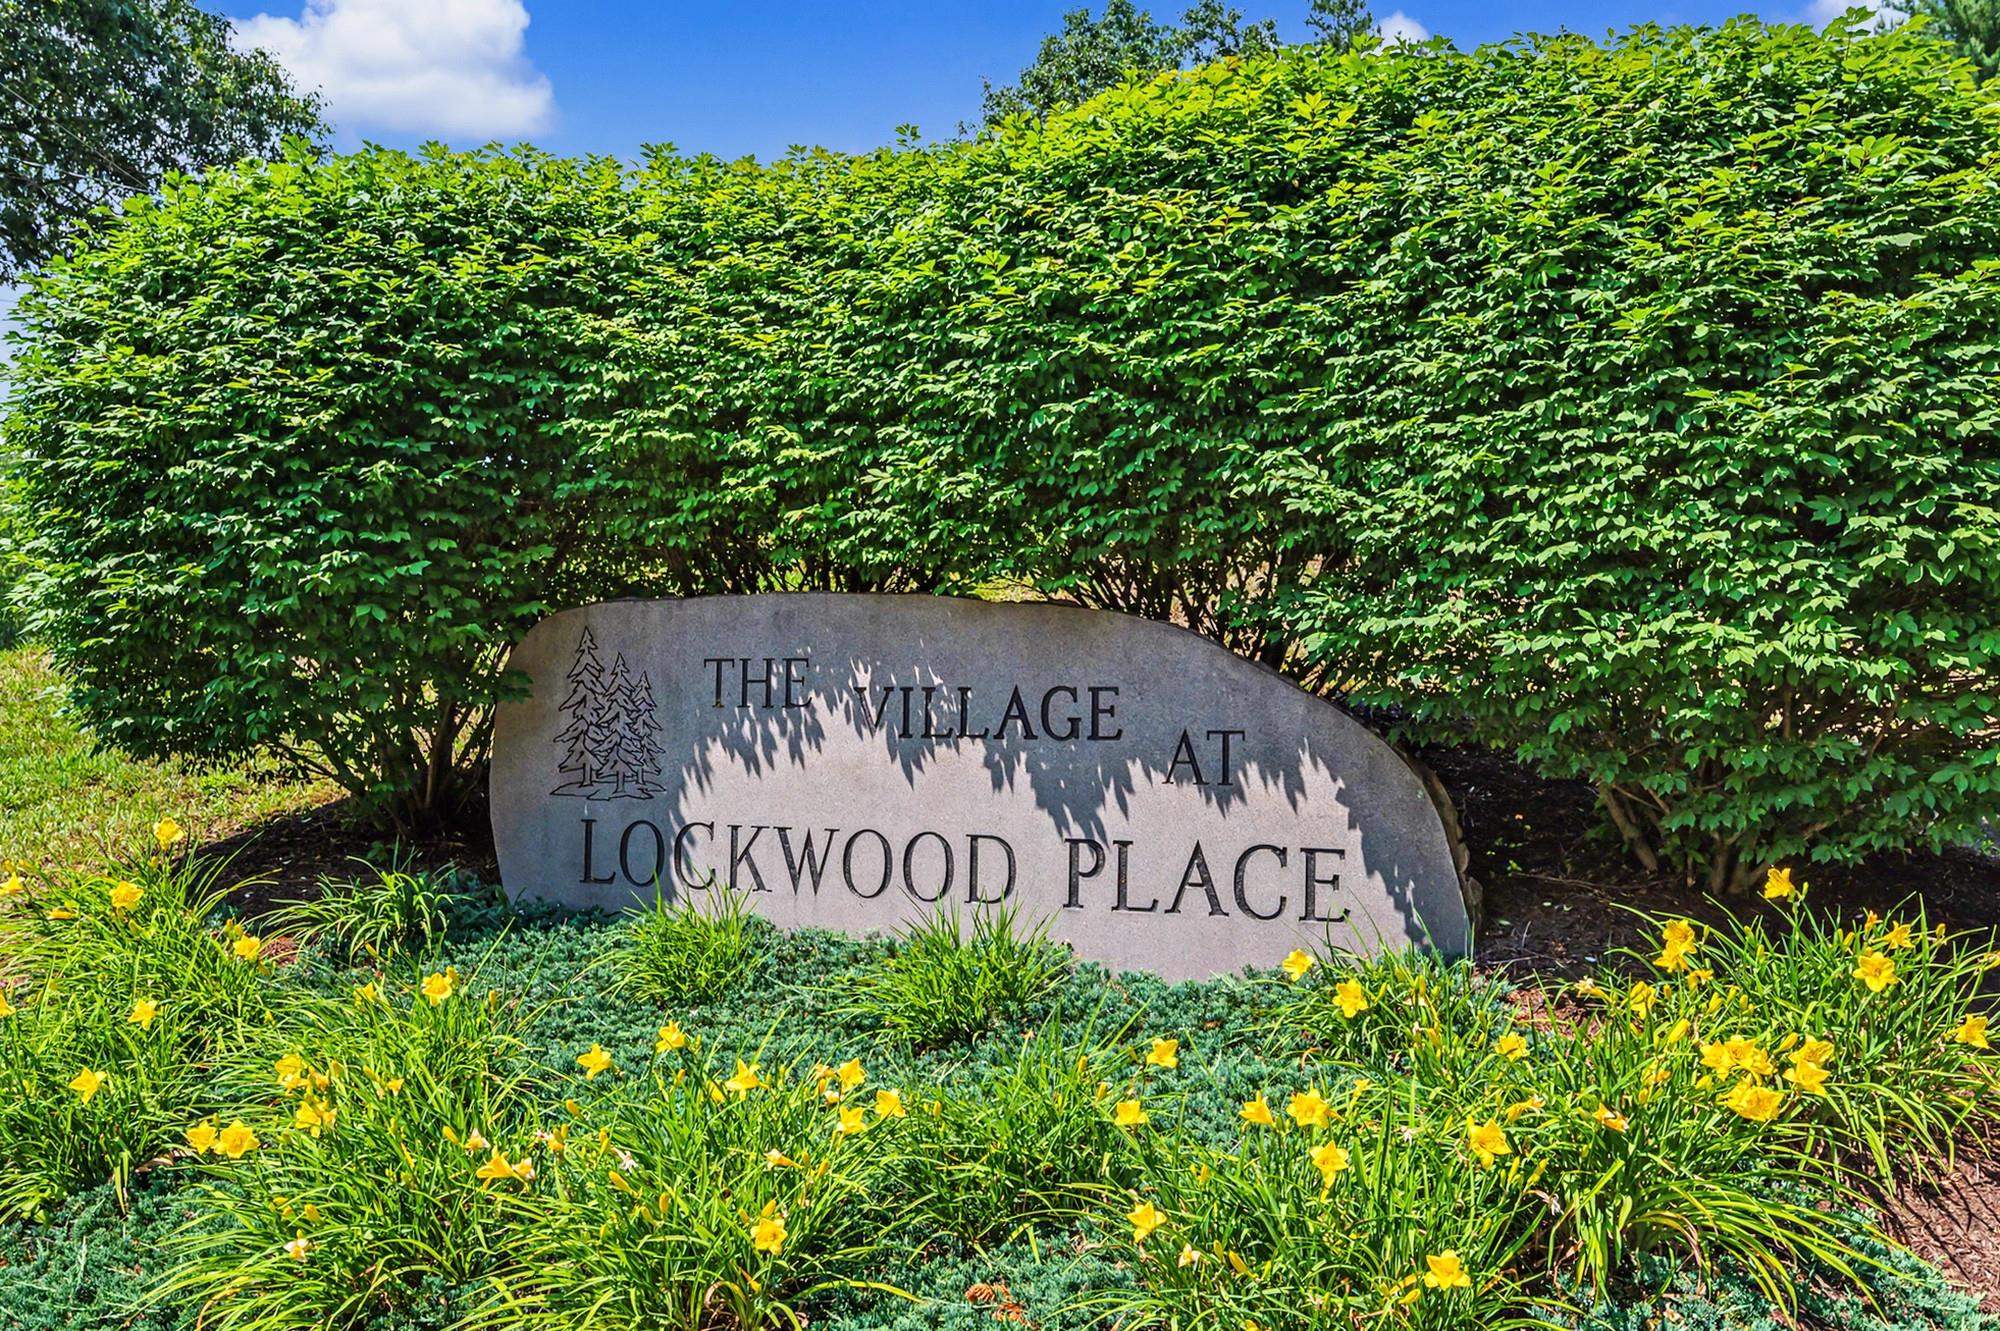
Experience the perfect blend of privacy, comfort, and convenience in this beautifully maintained detached Colonial condominium offering the feel of a single-family home without the lawn maintenance! Located in the highly sought-after and pet friendly Village at Lockwood Place in Hudson, this spacious home features approximately 2,100 square feet of thoughtfully designed living space with 3 bedrooms, 3 bathrooms, a full basement, and a two-car attached garage. Enjoy an open and inviting floor plan that is ideal for both everyday living and entertaining. Just steps from your front door, you'll find the recreation facilities including tennis and pickleball courts and a playground, making it easy to enjoy an active lifestyle. The location is hard to beat! Minutes from schools, shopping, dining, banking, local hospitals, and everyday conveniences, with quick access to Routes 3 and 93 for an easy commute. If you've been looking for the space and comfort of a single-family home combined with the ease of condominium living and a very low condo fee, this is the one you've been waiting for. Welcome home to the Village at Lockwood Place! Showings begin Monday, July 6th. Reserve your tour appointment today!
Listed by Kathy Sutherland Keller Williams Realty Metro-Londonderry
Description:
Experience the perfect blend of privacy, comfort, and convenience in this beautifully maintained detached Colonial condominium offering the feel of a single-family home without the lawn maintenance! Located in the highly sought-after and pet friendly Village at Lockwood Place in Hudson, this spacious home features approximately 2,100 square feet of thoughtfully designed living space with 3 bedrooms, 3 bathrooms, a full basement, and a two-car attached garage. Enjoy an open and inviting floor plan that is ideal for both everyday living and entertaining. Just steps from your front door, you'll find the recreation facilities including tennis and pickleball courts and a playground, making it easy to enjoy an active lifestyle. The location is hard to beat! Minutes from schools, shopping, dining, banking, local hospitals, and everyday conveniences, with quick access to Routes 3 and 93 for an easy commute. If you've been looking for the space and comfort of a single-family home combined with the ease of condominium living and a very low condo fee, this is the one you've been waiting for. Welcome home to the Village at Lockwood Place! Showings begin Monday, July 6th. Reserve your tour appointment today!
Room Information:
Total Rooms: 5
Total Baths: 3
Flooring: Carpet | Hardwood | Laminate
Full Baths: 2
1/2 Baths: 1
Bedrooms: 3
Total Baths: 3
Flooring: Carpet | Hardwood | Laminate
Full Baths: 2
1/2 Baths: 1
Bedrooms: 3
Basement: Full | Unfinished
Construction Information:
Year Built: 2001
Type: Wood Frame | Vinyl Siding
Type: Wood Frame | Vinyl Siding
Building Info
Finished Sq.Ft.: 2955
Above Grade Sq.Ft.: 2091
Below Grade Sq.Ft.: 0
Apx Below Grade Unfinished Sq.Ft.: 864
Exterior Info
Style: Colonial | Detached
Exterior Color beige
Roof: Shingle
Utilities
Electric: 100 Amp Service
Water: Public
Sewer: Public
Land Description:
Condo Development | Country Setting | Landscaped | Near Shopping | Neighborhood | Near Hospital | Near School(s)
Zoned: res
Surveyed: Unk
Flood Zone: Unknown
Seasonal: No
Driveway: Paved
Additional Information
Block - 066
Taxes $6,860
Assesed Value Not Reported
Block - 066
Taxes $6,860
Assesed Value Not Reported
Schools
School District: Hudson School District
Middle School: Hudson Memorial School
High School: Alvirne High School
School District: Hudson School District
Middle School: Hudson Memorial School
High School: Alvirne High School
