You are viewing all listings NH Homes with 4 or more Bedrooms between $0 and $30000000 dollars.
- « Back
- 1
- 2
- 3
- 4
- 5
- 6
- 7
- 8
- 9
- 10
- 11
- 12
- 13
- 14
- 15
- 16
- 17
- 18
- 19
- 20
- 21
- 22
- 23
- 24
- 25
- 26
- 27
- 28
- 29
- 30
- 31
- 32
- 33
- 34
- 35
- 36
- 37
- 38
- 39
- 40
- 41
- 42
- 43
- 44
- 45
- 46
- 47
- 48
- 49
- 50
- 51
- 52
- 53
- 54
- 55
- 56
- 57
- 58
- 59
- 60
- 61
- 62
- 63
- 64
- 65
- 66
- 67
- 68
- 69
- 70
- 71
- 72
- 73
- 74
- 75
- 76
- 77
- 78
- 79
- 80
- 81
- 82
- 83
- 84
- 85
- 86
- 87
- 88
- 89
- 90
- 91
- 92
- 93
- 94
- 95
- 96
- 97
- 98
- 99
- 100
- 101
- 102
- 103
- 104
- 105
- 106
- 107
- 108
- 109
- 110
- 111
- 112
- 113
- 114
- 115
- 116
- 117
- 118
- 119
- 120
- Next »
- Showing Results 841 to 855 of 1789

$850,000 $260 per sq.ft. Lebanon NH Home »
4 Beds | 4 Baths | Total Sq. Ft. 3264 | Acres: 1.29Monday Jul 20, 2026
Description: Nestled on a private, sprawling 1.29-acre lot in Lebanon's desirable King's Grant neighborhood, this spacious Cape-style home offers a serene, wooded oasis while remaining just minutes from DHMC, Dartmouth College, Hanover, and downtown Lebanon. Sun-drenched and thoughtfully laid out, the main level features a massive kitchen with quartz counter tops and living area anchored by a stunning brick hearth with a cast-iron wood stove, dedicated wet bar, formal dining room, and a mud room. Upstairs offers a large primary bedroom with an en-suite full bath, 3 additional generous bedrooms, 2 full baths, a dedicated laundry room, and a family room framed by oversized architectural windows. Beautiful hardwood flooring runs throughout most of the home. The home boasts extraordinary energy efficiency driven by a seller-owned 11.74 kW solar array, complemented by recently upgraded heating and hot water systems drastically minimizing your energy footprint. The home also enjoys central AC, a heated garage, and convenience of public water and sewer connection. Step outside to your private backyard retreat abutting the local golf course, a secluded yard framed by mature pines and a lilac hedge, featuring a stone patio and hot tub designed for year-round outdoor living. The front yard features a vibrant wildflower hill, berry trellises, and a cozy stone firepit. See MLS Property & Listing Details & 42 images. Includes a Virtual Tour
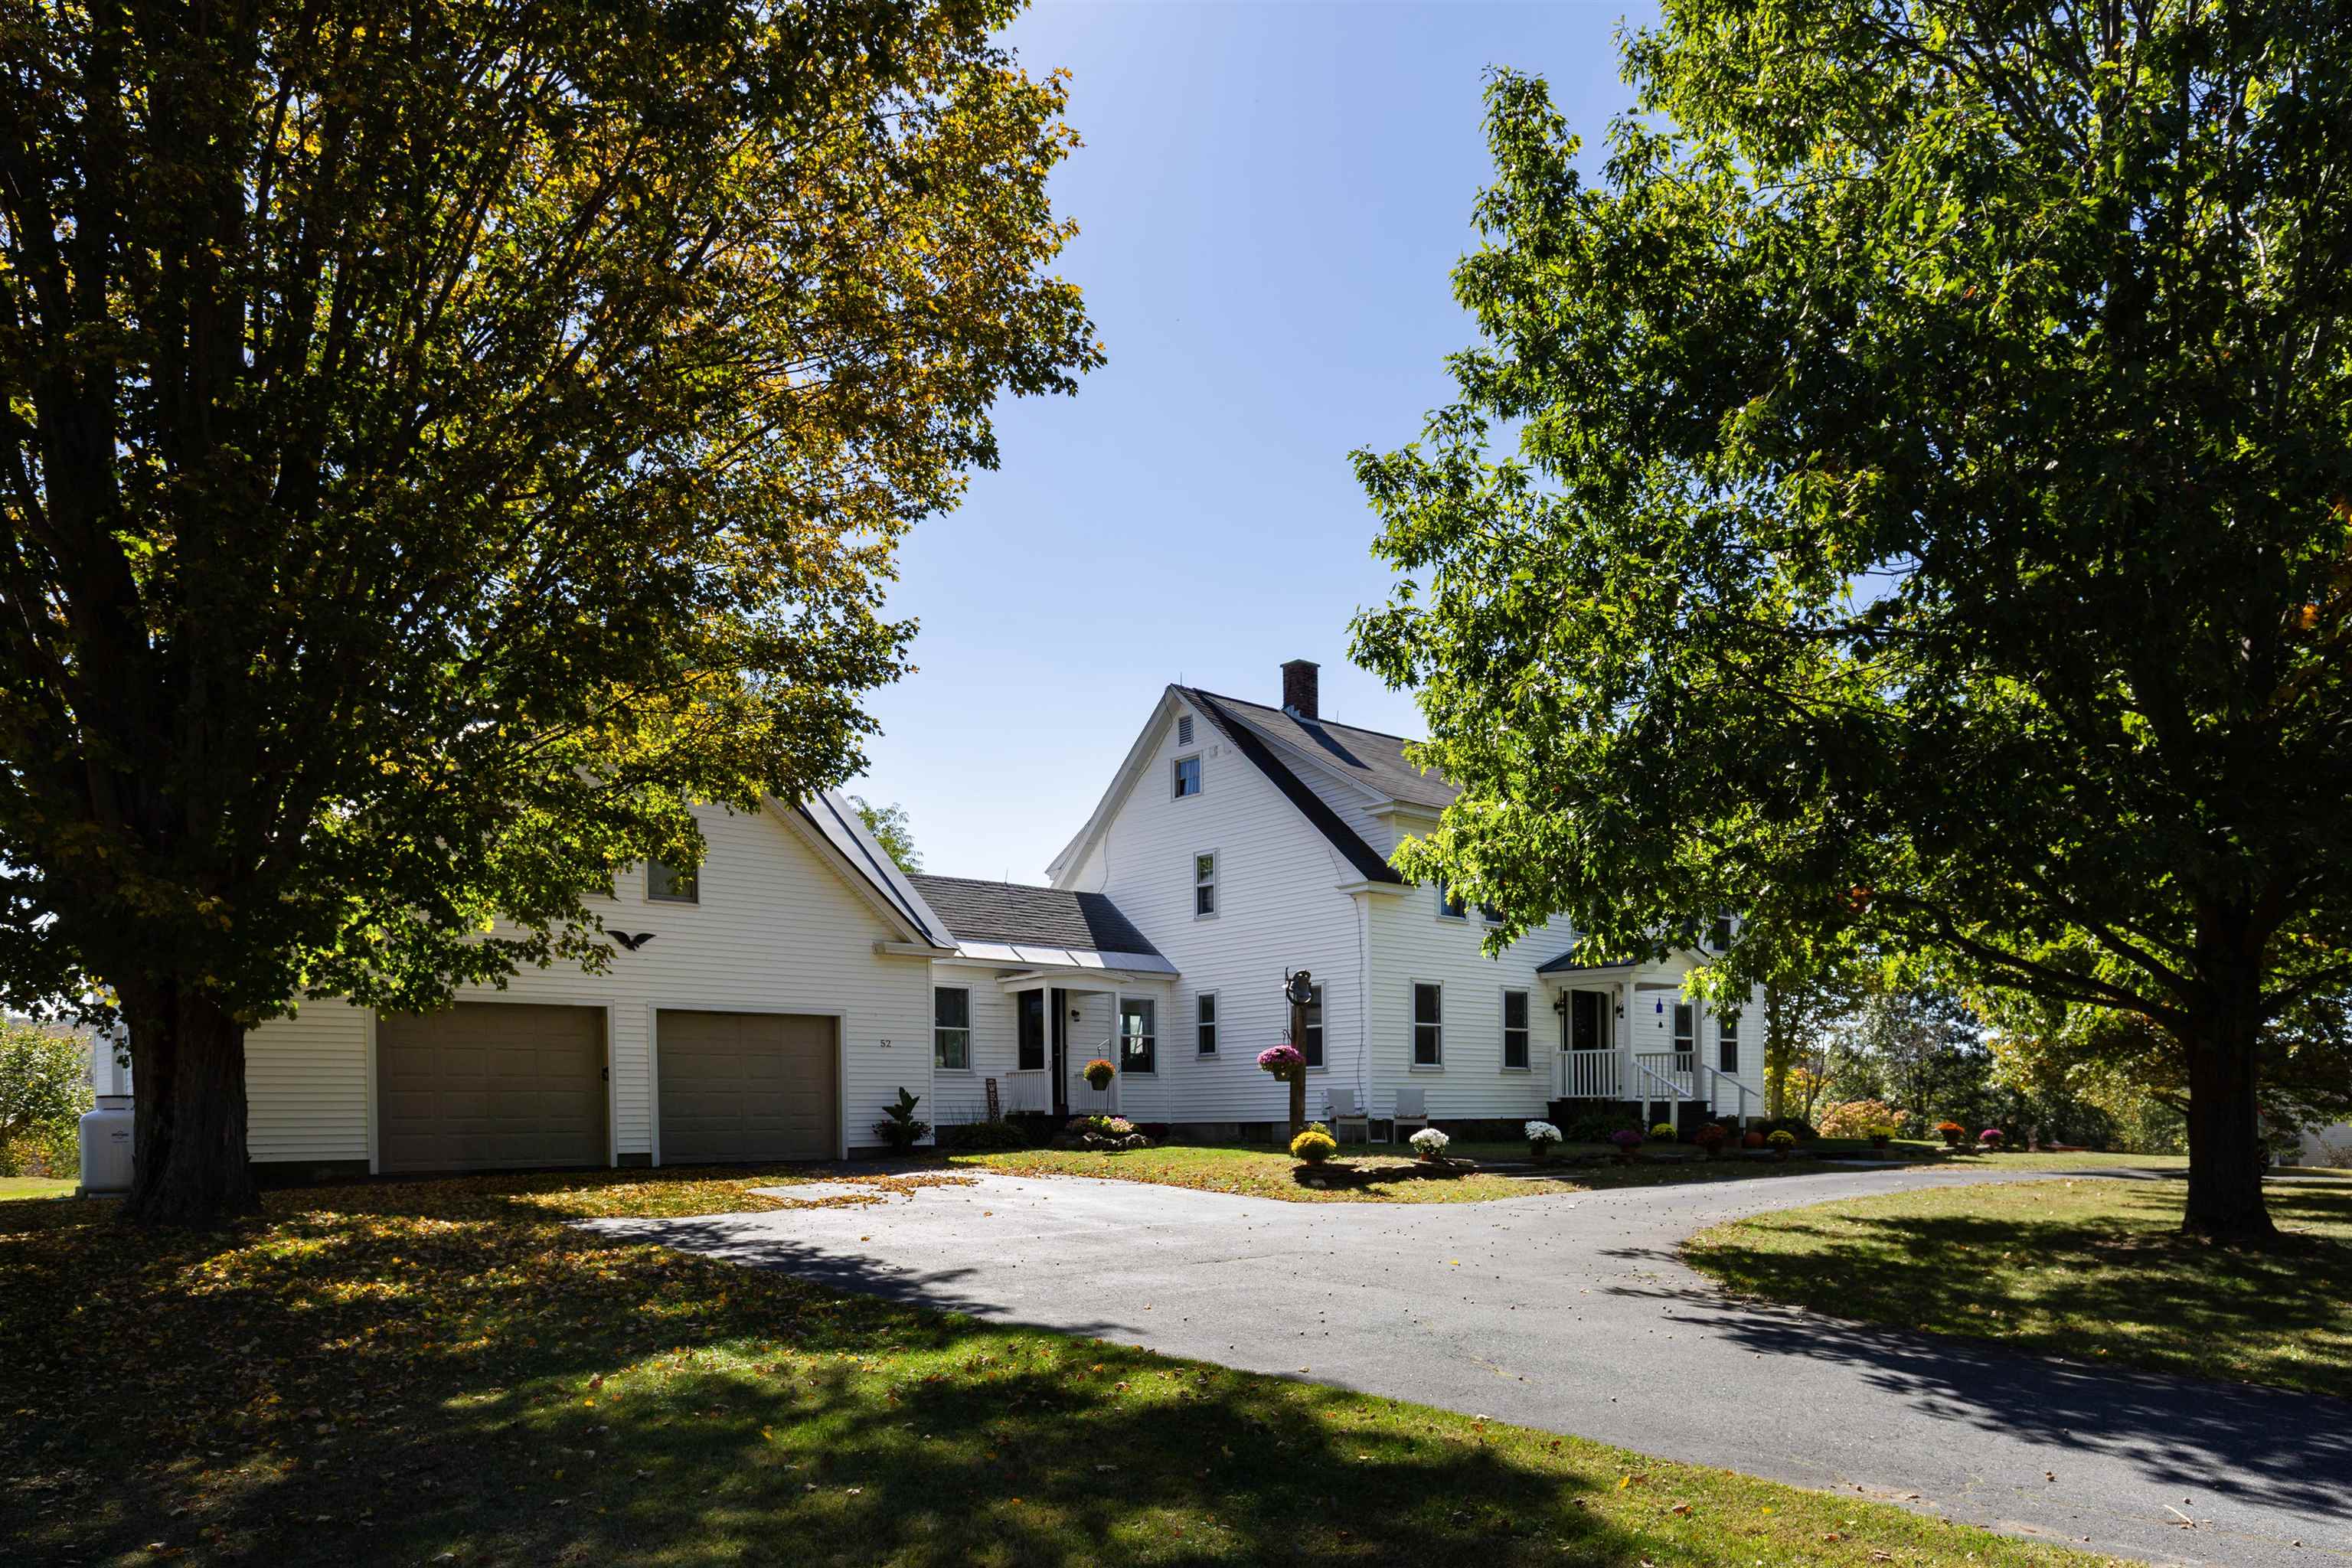
$875,000 $284 per sq.ft. Lebanon NH Home »
Price Change! Reduced by $220,000 down 25% on July 6th 2026
4 Beds | 3 Baths | Total Sq. Ft. 3076 | Acres: 4.25
Wednesday Mar 25, 2026
Description: Charming 4-bedroom, 3-bath farmhouse nestled on over 4 acres of open pasture and field. This inviting home blends classic character with modern updates, featuring beautiful hardwood floors, an updated kitchen with plenty of space for cooking and gathering, and comfortable living areas filled with natural light. The additional finished space over the garage offers flexibility for a guest suite, office, or recreation room. Enjoy peaceful local mountain views from the screened in porch or spend evenings by the outdoor firepit, perfect for entertaining or relaxing under the stars. With easy access to town, schools, and all amenities, this property combines the serenity of country living with everyday convenience and plenty of blueberries with over 40 bushes to pick from. Ideal for those seeking room to roam, a place for animals or gardens, and a home designed for comfort and connection. Just minutes from I89, Lebanon green and DHMC plus part of this 4 acres has direct access to the rail trail for walking and biking. Open House Saturday March 28th from 11:30-1:00pm See MLS Property & Listing Details & 49 images.
New Listing!
![Lebanon NH Home for sale $$999,000 $282 per sq.ft.]()
$999,000 $282 per sq.ft. Lebanon NH Home »
6 Beds | 4 Baths | Total Sq. Ft. 3544 | Acres: 3.8Wednesday Aug 26, 2026
Description: Cottage Hill Farm is a rare opportunity to experience the beauty, character, and enduring spirit of a historic New England farmhouse thoughtfully renovated for today's lifestyle. Set on 3.8 picturesque acres, this exceptional property blends timeless architectural character with the comforts and flexibility of a modern country home. Dating to approximately 1792, the property was a working farm for nearly two centuries, continuing its agricultural tradition into the 1980s. Today, its seasoned historic barns stand as a remarkable reminder of the property's past while offering exciting possibilities for hobbies, animals, workshops, storage, or simply enjoying the romance of a classic Vermont-New Hampshire farm setting. Expansive lawns, mature trees & gardens, open countryside, and beautiful westerly views create a peaceful backdrop, with spectacular sunsets adding a magical close to each day. Inside, the renovated five bedroom farmhouse offers a dreamy, spacious cottage-inspired floor plan designed for comfortable everyday living and effortless entertaining. Generous living spaces, warm natural light, inviting gathering areas, and the character one hopes to find in a historic home create an atmosphere that feels both authentic and wonderfully livable. Long covered porches extend the living experience outdoors, providing the perfect perch for morning coffee, afternoon relaxation, or watching the sun disappear past the gardens and fruitful peach tree. Adding exceptional versatility, a private one or two bedroom ADU or in-law suite provides flexible space for guests, extended family, a home office or studio, or potential rental income. Whether envisioned as a hobby farm, a peaceful country retreat, a multigenerational property, or simply a beautiful place to call home, Cottage Hill Farm offers room to live, create, gather, and dream. Please join us for an Open House on Saturday, August 29th from 10 AM - 1 PM. See MLS Property & Listing Details & 60 images. Includes a Virtual Tour
New Listing!
![Lebanon NH Home for sale $$3,100,000 $671 per sq.ft.]()

$3,100,000 $671 per sq.ft. Lebanon NH Home »
4 Beds | 5 Baths | Total Sq. Ft. 4619 | Acres: 125Wednesday Aug 26, 2026
Description: WOOD-LOOMIS HOUSE- This historically significant Georgian home has recently undergone an exceptional renovation and contemporary expansion by a premier local craftsman. Set at the end of a private road on 125 acres, the property offers an ideal location with easy access to Lebanon, Hanover, Dartmouth Health, and nearby Dartmouth College. Long-range northwesterly views extend across the property, while newly created interior spaces include a spectacular state-of-the-art kitchen. Fine craftsmanship is showcased throughout, with beautiful custom built-ins featured in numerous rooms including the kitchen, family room, library, living room, and bedrooms. The original portion of the home includes a gracious living room centered around a traditional fireplace, a stunning library with a second fireplace, and a luxurious first-floor primary suite. At the west-facing rear of the house, floor-to-ceiling windows capture the long-range views and fill the family room and kitchen with natural light. The second floor offers an additional ensuite primary bedroom, a lovely office, and another bedroom. A newly built exercise room above the garage is complemented by its own bathroom, while the top floor features a sophisticated fourth ensuite bedroom. Outside, the beautifully landscaped grounds include open lawns, a swimming pool, and an extensive trail system within the conserved land. This is a rare and highly desirable property where historic character and contemporary design come together seamlessly. Some photos have been digitally enhanced. See MLS Property & Listing Details & 45 images. Includes a Virtual Tour
Under Contract
![Leicester VT Home for sale $$465,000 $230 per sq.ft.]()

$465,000 $230 per sq.ft. Leicester VT Home »
4 Beds | 2 Baths | Total Sq. Ft. 2598 | Acres: 0.88Wednesday Jul 15, 2026
Description: Welcome to Leicester, VT perfectly situated near Fern Lake, Lake Dunmore, Branbury Beach State Park, the Silver Lake Trail, and the Minnie Baker Trailhead. Skiing, hiking, swimming, kayaking and year-round recreation are minutes away. Set back from the road you are welcomed with Spruce, fruit trees and a granite walkway. A new, oversized front deck with fire pit creates a welcoming outdoor gathering space, perfect for sunset dinners. A peaceful, wooded backyard offers both privacy and convenience. You will love this well-maintained 4-bedroom, 2-bath home. Important upgrades include new insulation in both attic and basement, new200-amp electrical service, new heat pump water heater along with perimeter drainage to make this home both energy efficient and weather ready. The spacious mudroom provides easy entry from both the front and back of the house, along with direct access to the attached garage which can accommodate three cars. The garage also includes an insulated room perfect for a workshop, or hobby space. Spacious bedrooms and bathrooms are located on the first floor, offering comfortable, accessible living with newly finished wood floors throughout. The kitchen shines with handcrafted oak cabinets, new stainless-steel appliances and roof prism for natural light. The home is further enhanced by a standing seam metal roof, vinyl siding, and newer windows and doors allowing natural light year-round. With ample dining space off the kitchen and a parlor stove in the living area, this home provides Vermont ambiance at its best. The basement includes a finished family room, exercise area, built-in cabinetry with display shelving, and abundant storage. A whole home generator provides emergency power within seconds when required. The private backyard features room for gardening, a patio for entertaining, and a large open pavilion structure. Heat options include wood, pellet and a new oil furnace. Come live your best Vermont Life! See MLS Property & Listing Details & 35 images.
New Listing!
![Leicester VT Home for sale $$1,200,000 $474 per sq.ft.]()

$1,200,000 $474 per sq.ft. Leicester VT Home »
4 Beds | 3 Baths | Total Sq. Ft. 2530 | Acres: 53.65Wednesday Aug 19, 2026
Description: Set on 53.65 acres in a beautiful rural setting, this New England-inspired home was thoughtfully designed and built in 2006 with an emphasis on quality materials and craftsmanship. Just 5 miles from Brandon and 13 miles from Middlebury, the setting feels decidedly rural while remaining convenient to both communities. The 2,530-square-foot home features four bedrooms and 2 1/2 baths, including a first-floor primary suite. The living room rises to a dramatic 17-foot cathedral ceiling and features a fireplace, cherry hardwood floors, and an open balcony overlook. A formal dining room adjoins the kitchen, which offers ceramic tile flooring, extensive cherry cabinetry, granite countertops, and distinctive Italian porcelain wall tile. A laundry room is conveniently located off the kitchen on the way to the attached two-car garage. The spacious primary suite includes two 5' x 7' walk-in closets and a bath with a 12-foot cathedral ceiling, jetted soaking tub, separate shower, double vanity, and private water closet. Radiant floor heat extends throughout the home, unfinished basement, and garage. The dry 1,548-square-foot basement provides abundant storage and workspace. Fiber-optic internet, Low-E windows, generator wiring, a 2022 roof, and AZEK decking add comfort and practicality. An impressive three-bay monitor barn offers an oversized center bay suitable for an RV, two additional bays, workshop space, and an unfinished second story for storage. The grounds include established landscaping, apple and peach trees, grapevines, a stream, and seasonal mountain views. Approximately 51 acres are enrolled in Vermont's Current Use program as managed forestland. Nearby Fern Lake and Lake Dunmore, golf, hiking, and skiing provide abundant recreational opportunities. See MLS Property & Listing Details & 50 images.

$325,000 Lincoln VT Home »
Price Change! Reduced by $25,000 down 8% on July 17th 2026
5 Beds | 0 Baths | Total Sq. Ft. 0 | Acres: 0.69
Friday Apr 17, 2026
Description: Built in 1884, this historic home has lived many lives - town post office, shoemaker's workshop, and community anchor. Today, with strong structural bones, soaring ceilings, and thoughtful renovations already underway, it's ready to welcome its next chapter. Significant improvements have been completed, including cellulose and spray foam insulation, floor stabilization, reinforced rafters, fully updated electrical and plumbing systems, several new windows, and a newly lined chimney. With much of the essential structural and mechanical work in place, the next owner can focus on bringing their vision to life through finishes and design. With over 2,500 above-grade square feet, the home's generous size and flexible layout offer a variety of possibilities. One wing is already underway as a potential separate rental unit, but could easily be reimagined to suit your needs, as a first-floor primary suite, a spacious home office, or private guest quarters. Upstairs has roughed-in plumbing for two bathrooms. Outside, a classic barn and a level, open lot provide even more potential, whether for storage, hobbies, or simply enjoying the surrounding space. You'll also find blackberries, blueberries, grapes, and apples dotting the property. Ideally located in the heart of Lincoln Village, you'll find local amenities and a strong sense of community just outside your door. Enjoy the nearby General Store for a snack and a chat, live music at Burnham Hall, a refreshing swim in the river across the street, or a baseball game at the nearby recreation field. This is a rare opportunity to complete a historic renovation with major infrastructure improvements already in place. All that's left is your vision - and the chance to shape what this home becomes next. See MLS Property & Listing Details & 55 images.

$349,000 $173 per sq.ft. Lincoln VT Home »
Price Change! Reduced by $111,000 down 32% on July 11th 2026
4 Beds | 2 Baths | Total Sq. Ft. 2022 | Acres: 5.04
Wednesday Mar 4, 2026
Description: Welcome to 298 Biddle Road - a one-of-a-kind off-grid homestead set on 5.03 private acres at the end of the road in Lincoln, Vermont. This contemporary octagonal home offers 2,200 square feet, 3 bedrooms, 2 baths, and sweeping views of Mt. Abraham and the Green Mountain National Forest. Originally designed as a teaching facility, the home features an open-concept main level with 10-foot ceilings, expansive panoramic windows, and exceptional natural light. This is a project property - and that is part of its honest charm. The home is in need of significant structural repairs and updates throughout, and the existing rustic workshop outbuilding has reached the end of its useful life and is best suited for tear-down (it sits on a slab with an in-ground oil-change pit). Bring your vision, your builder, and your imagination - properties like this, with acreage and views like these, don't come along often. The land delivers what new construction can't replicate: 5.03 wooded acres of true seclusion, framed by panoramic mountain views and the privacy of being the last house on the road. Additional outbuildings include a chicken coop, a small cabin in the woods with power, and an outhouse - assets a homesteader, off-grid enthusiast, or short-term rental investor can lean into. Upstairs, four private rooms include a primary bedroom with inspiring views of Mt. Abraham - Vermont's natural beauty greets you in every season. Location is the bonus: 10 minutes to Bristol, 25 minutes to Middlebury, and 45 minutes to Burlington and the airport. Mad River Glen, Sugarbush, and the Long Trail are all nearby, putting skiing, hiking, mountain biking, and four-season Vermont adventure right at your doorstep. A blank canvas with mountain views, true privacy, and unmatched potential. Schedule your tour of 298 Biddle Road, Lincoln, Vermont, today. See MLS Property & Listing Details & 60 images.

$599,000 $341 per sq.ft. Lincoln NH Home »
5 Beds | 3 Baths | Total Sq. Ft. 2734 | Acres: 0.29Tuesday Jul 28, 2026
Description: Whether you're searching for a primary residence, vacation home, or investment property, this versatile two family home in Lincoln, NH offers endless possibilities. Featuring 5 bedrooms and 3 bathrooms between two well appointed living spaces, this property is perfectly suited for owner occupants, multi-generational living, or generating rental income. The main home offers the convenience of single-level living with 3 bedrooms, beautiful hardwood floors, and central air conditioning for year-round comfort. The bright, inviting layout creates a warm and welcoming atmosphere, while the lower level includes a heated two-car garage. One bay is currently configured as a workshop, making it ideal for hobbies, projects, or additional storage, while the second bay provides protected parking for your vehicle or outdoor gear. The separate 2-bedroom apartment has its own private patio entrance, offering privacy for guests or tenants. Inside, you'll find an open-concept great room with soaring ceilings and a cozy propane fireplace, creating the perfect space to gather after a day of skiing or hiking. The spacious eat-in kitchen offers ample cabinet and counter space, and the full bath includes a convenient stackable washer and dryer. The flexibility of this property allows you to live comfortably in one unit while offsetting expenses with rental income from the other, or rent both units to maximize your investment potential. Both units are currently leased. The 3 bedroom lease is up at the end of Sept. The 2 bedroom apt is up at the end of Jan. 2027. Total rental amounts are $2,800 & $1,600= $4,400 Located in the low-tax town of Lincoln, this home is just minutes from Loon Mountain Resort, Cannon Mountain, hiking trails, mountain biking, golf, restaurants, shopping, and countless year-round recreational opportunities. With minimal short-term rental restrictions, this is an exceptional opportunity to own a property in one of New Hampshire's premier four-season destinations. See MLS Property & Listing Details & 57 images.

$950,000 $310 per sq.ft. Lincoln VT Home »
Price Change! Reduced by $40,000 down 4% on August 3rd 2026
4 Beds | 3 Baths | Total Sq. Ft. 3060 | Acres: 4.7
Friday Apr 24, 2026
Description: Set on 4.7 private acres abutting the Green Mtn National Forest, this exceptional property strikes a nice balance of modern comfort and an appreciation of the breathtaking natural surroundings. Designed to embrace its setting, the home's exterior features clean lines, neutral earth tones, and an emphasis on outdoor living, enhanced by a full-length covered porch perfectly positioned to capture sweeping local mountain views. The 4-bed, 2.5 bath main home enjoys an open-concept on the first floor grounded by wide oak flooring and the well pointed kitchen, which serves as a welcoming gathering space, anchored by its large central island. With a double oven and apron sink overlooking the stunning views -it is a space you'll enjoy preparing a feast or a quick snack. The adjacent dining area provides direct access to the porch through large glass doors that bring the view right into the living space and make for a seamless flow between indoor and outdoor living spaces. The spacious living room area with a cozy pellet stove, the tiled mudroom and a half bath tie together the first floor. Upstairs, the primary suite serves as an oasis, complete with a 4-piece bath and walk-in closets. Three additional bedrooms, a full bath, dedicated office, and laundry room complete the second level. An attached garage with oversized doors provides flexible functionality and access to the utility room and crawl space. Further enhancing this property, is a charming 2-bed, 1 bath guest house or rental chalet. This fully independent dwelling includes its own wraparound deck with the same stunning views enjoyed by the rest of the property, a detached garage, and is served by its own well and septic. This space, ideal for guests, extended family, or income potential. Whether you're exploring nearby trails or unwinding at home, this property offers access to some of the best outdoor recreation around with a home base that's tough to beat. See MLS Property & Listing Details & 59 images. Includes a Virtual Tour
New Listing!
![Lincoln NH Home for sale $$995,000 $364 per sq.ft.]()

$995,000 $364 per sq.ft. Lincoln NH Home »
5 Beds | 3 Baths | Total Sq. Ft. 2734 | Acres: 0.88Friday Aug 14, 2026
Description: Set in Forest Ridge Resort, this spacious 5-bedroom, 3-bath home offers the ideal blend of comfort, convenience, and White Mountain living. With an open main level and plenty of room for hosting family and friends, the layout works beautifully as both a primary residence and a vacation retreat. Residents of Forest Ridge enjoy access to a full amenities package, including an indoor pool, outdoor pool, fitness center, tennis courts, and a shuttle to Loon Mountain. The association's quiet, tree-lined streets and well-maintained grounds make it one of Lincoln's most sought-after communities. Located minutes from Loon Mountain, Franconia Notch State Park, the Kancamagus Highway, and endless hiking, skiing, biking, and swimming spots, this home puts you at the center of the White Mountains' best four-season recreation. Enjoy easy access to local restaurants, shops, breweries, and family attractions like Clark's Trading Post and the Whale's Tale Waterpark. Whether you're looking for adventure or relaxation, Forest Ridge delivers the perfect basecamp. Don't miss this rare opportunity to own a 5-bedroom home in one of Lincoln's premier resort neighborhoods -- spacious, well-located, and ready for year-round enjoyment. See MLS Property & Listing Details & 39 images. Includes a Virtual Tour
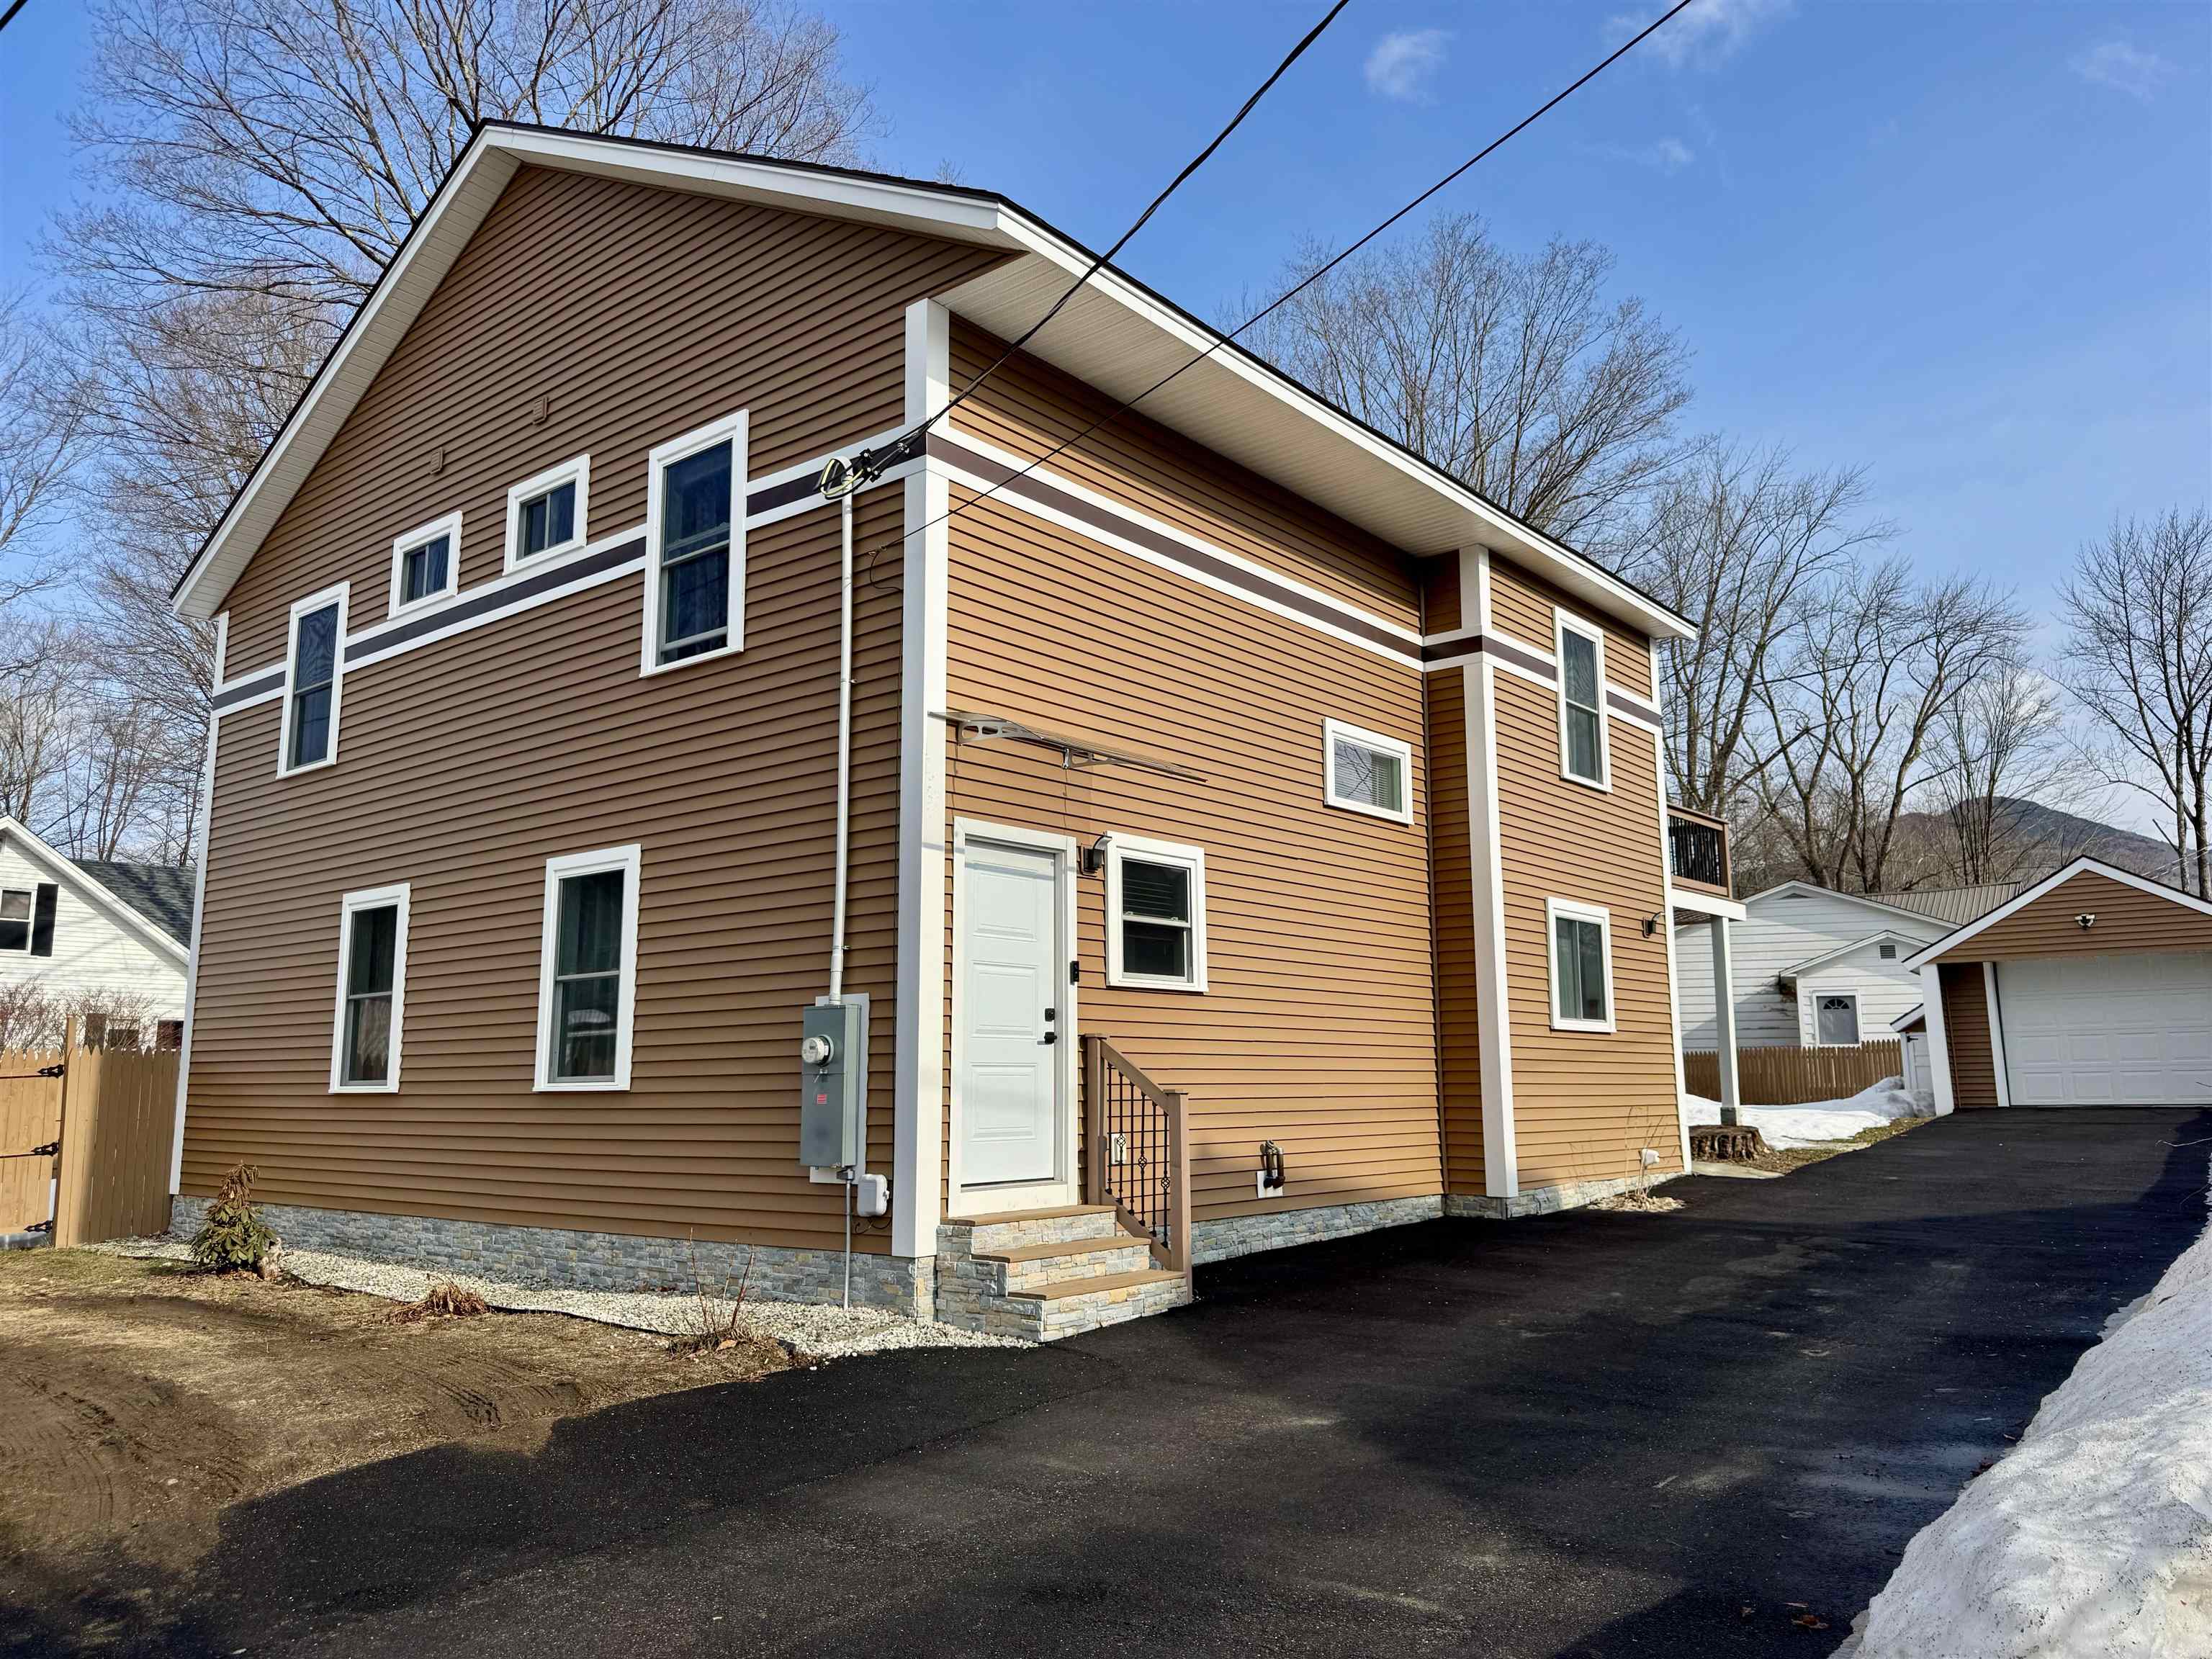
$1,200,000 $509 per sq.ft. Lincoln NH Home »
Price Change! Reduced by $150,000 down 13% on August 20th 2026
5 Beds | 5 Baths | Total Sq. Ft. 2356 | Acres: 0.23
Tuesday Mar 24, 2026
Description: The stunning newly built five-bedroom, five-bathroom home at 8 Labrecque Street in Lincoln, New Hampshire, offers the ultimate White Mountains retreat! This spacious multi-level gem features four upstairs bedrooms, each with its own ensuite bathroom for ultimate privacy and comfort. Two of those bedrooms boast private balconies overlooking the lush backyard and breathtaking mountain views. This is perfect for morning coffee or evening relaxation. The main level welcomes you with an inviting entrance, open living spaces, and thoughtful details throughout. Modern finishes, ample natural light, and a prime location make this property shine. OPEN HOUSE SATURDAY 4/4 FROM 9:30 AM - 11AM The location is tough to beat, you are just 2.6 miles to Loon Mountain Resort for skiing, biking, and year-round adventures. The Ice Castles are 1.8 miles away. You have easy access to the iconic Kancamagus Highway or Franconia Notch for stunning foliage drives and hiking. Owl's Nest Golf Course is only 16.4 miles away for a round of golf. Clark's Trading Post is only 0.9 miles away and Whale's Tale Water Park is 2.9 miles away. This is great for anyone seeking space and adventure, or savvy investors eyeing strong vacation rental potential in this high-demand tourist area. Don't miss this rare opportunity. See MLS Property & Listing Details & 34 images.

$1,975,000 $797 per sq.ft. Lincoln NH Home »
4 Beds | 4 Baths | Total Sq. Ft. 4163 | Acres: 0.62Thursday Jul 30, 2026
Description: A level above at The Landing - this exceptional 4-bedroom, 3.5-bath mountain residence is located in one of Loon Mountain's most prestigious neighborhoods. Situated on the Eastern side of Loon Mountain, this community offers privacy, exclusivity, and breathtaking mountain views. The great room is the focal point of the home, centered around the floor-to-ceiling, stone-faced fireplace. Soaring cathedral ceilings and light-filled living spaces create an elegant yet inviting atmosphere. The gourmet kitchen features premium appliances, custom cabinetry, and designer finishes that flow seamlessly into refined entertaining areas. Two primary suites will provide flexibility as the years pass and logistics change, while two additional bedrooms offer flexibility for guests, office use, home gym, and more. The Landing is ideally situated along the Pemigewasset River with direct access from the East Ridge Trail Network just steps from your door. The trail network offers exceptional year-round recreation, including hiking, biking, snowshoeing, cross-country skiing, and even just walking your dog. Enjoy a peaceful lifestyle free from short-term rentals and without the added expense of pool or resort amenities, delivering quiet enjoyment, low overhead, and true mountain luxury. A dedicated shuttle provides effortless access to Loon Mountain Resort, making it easier to enjoy world-class skiing. The area is rich in opportunities for adventure, and Lincoln serves as the hub and central location for the best of the White Mountains. See MLS Property & Listing Details & 51 images. Includes a Virtual Tour

$1,975,000 $877 per sq.ft. Lincoln NH Home »
4 Beds | 4 Baths | Total Sq. Ft. 3353 | Acres: 0.68Friday Jul 3, 2026
Description: 3 Minutes (1 mile) to the Gondola! Beautiful Adirondack, new-construction home in The Landing has been completed and ready for new owners. Featuring 4 bedrooms including a main-level Primary, 3.5 bathrooms, loft open to main living area, large deck, enclosed sunroom and a fully finished walkout basement comprised of one bedroom, a secondary living area and a large recreational storage room. 11 foot ceilings in the basement are a huge bonus. Configure the lower level to your liking with a home gym, golf simulator, theater room, 5th bedroom or whatever your imagination can think of, the options are endless. The basement has sliding doors that open to a paver patio with firepit. 2 car garage with direct entry to the home. Forced hot air heating and central A/C cooling. Radiant heat in mudroom and bathrooms. Large wood burning fireplace finished with stone veneer. Open concept living space is great for entertaining guests. Kitchen boasts granite counters and a Thermador appliance package. Well thought out landscape and hardscape design. This home is situated on a corner lot with terrific proximity to the East Ridge Trail Network and access to Pemigewasset River, only 300 feet from your door. The perfect location for all of your favorite mountain activities. Enjoy The Landing's private shuttle for easy pick up and drop off at the mountain in the Winter. See MLS Property & Listing Details & 54 images.

$2,000,000 $730 per sq.ft. Lincoln NH Home »
Waterfront on River Pemigewasset River4 Beds | 4 Baths | Total Sq. Ft. 2740 | Acres: 0.2
Wednesday May 20, 2026
Description: Riverfront and Ski-back location with in the South Peak Resort at Loon Mountain. You can see and hear the Pemigewasset River From your windows, and from your Hot tub. You can easily walk to the owners private chairlift from you home and ski back to South Peak Road across from this house. Featuring 4 bedrooms and 3 & 1/2 baths, a second living space and unique ski and sport storage locker off the mud room. There is a lot of great living space packed into this home, and the outdoor patio over looking the river is icing on the cake. The JE Henry Trail is connected to the property allowing you to walk, bike or cross Country ski right out the door. No Rental Restriction here. See MLS Property & Listing Details & 45 images.
- « Back
- 1
- 2
- 3
- 4
- 5
- 6
- 7
- 8
- 9
- 10
- 11
- 12
- 13
- 14
- 15
- 16
- 17
- 18
- 19
- 20
- 21
- 22
- 23
- 24
- 25
- 26
- 27
- 28
- 29
- 30
- 31
- 32
- 33
- 34
- 35
- 36
- 37
- 38
- 39
- 40
- 41
- 42
- 43
- 44
- 45
- 46
- 47
- 48
- 49
- 50
- 51
- 52
- 53
- 54
- 55
- 56
- 57
- 58
- 59
- 60
- 61
- 62
- 63
- 64
- 65
- 66
- 67
- 68
- 69
- 70
- 71
- 72
- 73
- 74
- 75
- 76
- 77
- 78
- 79
- 80
- 81
- 82
- 83
- 84
- 85
- 86
- 87
- 88
- 89
- 90
- 91
- 92
- 93
- 94
- 95
- 96
- 97
- 98
- 99
- 100
- 101
- 102
- 103
- 104
- 105
- 106
- 107
- 108
- 109
- 110
- 111
- 112
- 113
- 114
- 115
- 116
- 117
- 118
- 119
- 120
- Next »
- Showing Results 841 to 855 of 1789
