You are viewing all listings NH Homes with 4 or more Bedrooms between $0 and $30000000 dollars.
- « Back
- 1
- 2
- 3
- 4
- 5
- 6
- 7
- 8
- 9
- 10
- 11
- 12
- 13
- 14
- 15
- 16
- 17
- 18
- 19
- 20
- 21
- 22
- 23
- 24
- 25
- 26
- 27
- 28
- 29
- 30
- 31
- 32
- 33
- 34
- 35
- 36
- 37
- 38
- 39
- 40
- 41
- 42
- 43
- 44
- 45
- 46
- 47
- 48
- 49
- 50
- 51
- 52
- 53
- 54
- 55
- 56
- 57
- 58
- 59
- 60
- 61
- 62
- 63
- 64
- 65
- 66
- 67
- 68
- 69
- 70
- 71
- 72
- 73
- 74
- 75
- 76
- 77
- 78
- 79
- 80
- 81
- 82
- 83
- 84
- 85
- 86
- 87
- 88
- 89
- 90
- 91
- 92
- 93
- 94
- 95
- 96
- 97
- 98
- 99
- 100
- 101
- 102
- 103
- 104
- 105
- 106
- 107
- 108
- 109
- 110
- 111
- 112
- 113
- 114
- 115
- 116
- 117
- 118
- 119
- 120
- Next »
- Showing Results 796 to 810 of 1788

$1,399,999 $523 per sq.ft. Killington VT Home »
Price Change! Reduced by $125,001 down 9% on July 2nd 2026
4 Beds | 5 Baths | Total Sq. Ft. 4002 | Acres: 1.1
Tuesday Feb 10, 2026
Description: The Queen's Croft--A Luxurious 4-Bedroom, 5-Bath Custom Vacation Home less than 2 miles to Bear Mountain. Built in 2007 and spanning three beautifully finished levels, this fully furnished and equipped 4,000 sq ft custom home offers the ideal blend of luxury, comfort, and convenience. The property features many thoughtfully designed rooms, and high quality details like heavily-insulated 2x6 construction, 12-inch on center deck framing, and 200 amp electrical service. Private Setting & Exceptional Outdoor Living located on peaceful, wooded, 1.1 acre lot, the home features a large deck for outdoor dining and relaxation, plus a private hot tub for unwinding after a day on the mountain. Ample parking ensures easy access for owners and guests alike. Designed for Mountain Living. Both the upper and lower entryways offer exceptional storage solutions, with the lower foyer offering storage for skis and boards, as well as a custom drying rack for wet boots and gear--keeping everything organized and ready for your next adventure. A striking stone, wood-burning fireplace anchors the main living area, creating a warm and inviting gathering space. Spacious & Fully Appointed. With four bedrooms and five bathrooms across three levels, the layout provides comfort and privacy for groups of all sizes, and the spacious chef's kitchen is perfectly appointed for feeding a hungry crowd. The home comes fully furnished and turnkey, allowing you to step right into the mountain lifestyle without lifting a finger. Strong Rental History. This property has an established rental track record, making it an excellent option for buyers seeking both personal enjoyment and investment potential. Don't miss this rare opportunity to own a luxurious, well maintained mountain retreat in one of Killington's most desirable locations. Ready for immediate enjoyment and income generation, call today to schedule a private showing. See MLS Property & Listing Details & 59 images.
Under Contract New Listing!
![Killington VT Home for sale $$2,300,000 $840 per sq.ft.]()

$2,300,000 $840 per sq.ft. Killington VT Home »
4 Beds | 4 Baths | Total Sq. Ft. 4498 | Acres: 1.36Wednesday Aug 5, 2026
Description: Experience the charm of quintessential Vermont mountain living in this exquisitely crafted log home, masterfully built by renowned local builder Rick Moore. Ideally positioned within the heart of the resort area, this exceptional 4 bedroom, 3 1/2 bath custom built retreat offers the perfect balance of privacy, comfort, and unbeatable convenience. Located less than five minutes from the base of the mountain home to the prestigious Women's World Cup, and just moments from the Killington golf course, you'll enjoy effortless access to world-class skiing, riding, golfing, hiking, mountain biking, dining, and everything else this four-season destination has to offer. Designed with both everyday living and entertaining in mind, the thoughtfully planned floor plan features a spacious main-level primary suite, while two additional bedrooms and a full bath upstairs provide comfortable accommodations for family and guests. The lower level offers a fourth bedroom adjacent to a second family room, creating the perfect retreat for visitors or additional living space. Warm, inviting interiors showcase the timeless beauty of log construction, complemented by two stunning fireplaces that provide instant warmth and ambiance at the touch of a button. The game room, complete with a pool table, offers endless entertainment after a day on the slopes or golf course. Step outside from the walkout lower level and unwind in your private hot tub while surrounded by the peaceful beauty of Vermont. Whether you're searching for a year-round residence or a vacation getaway, this remarkable home offers an incredible opportunity to own a true Vermont retreat in one of the area's most sought-after resort locations. This property is being sold furnished. Check out this gorgeous property today! See MLS Property & Listing Details & 56 images.
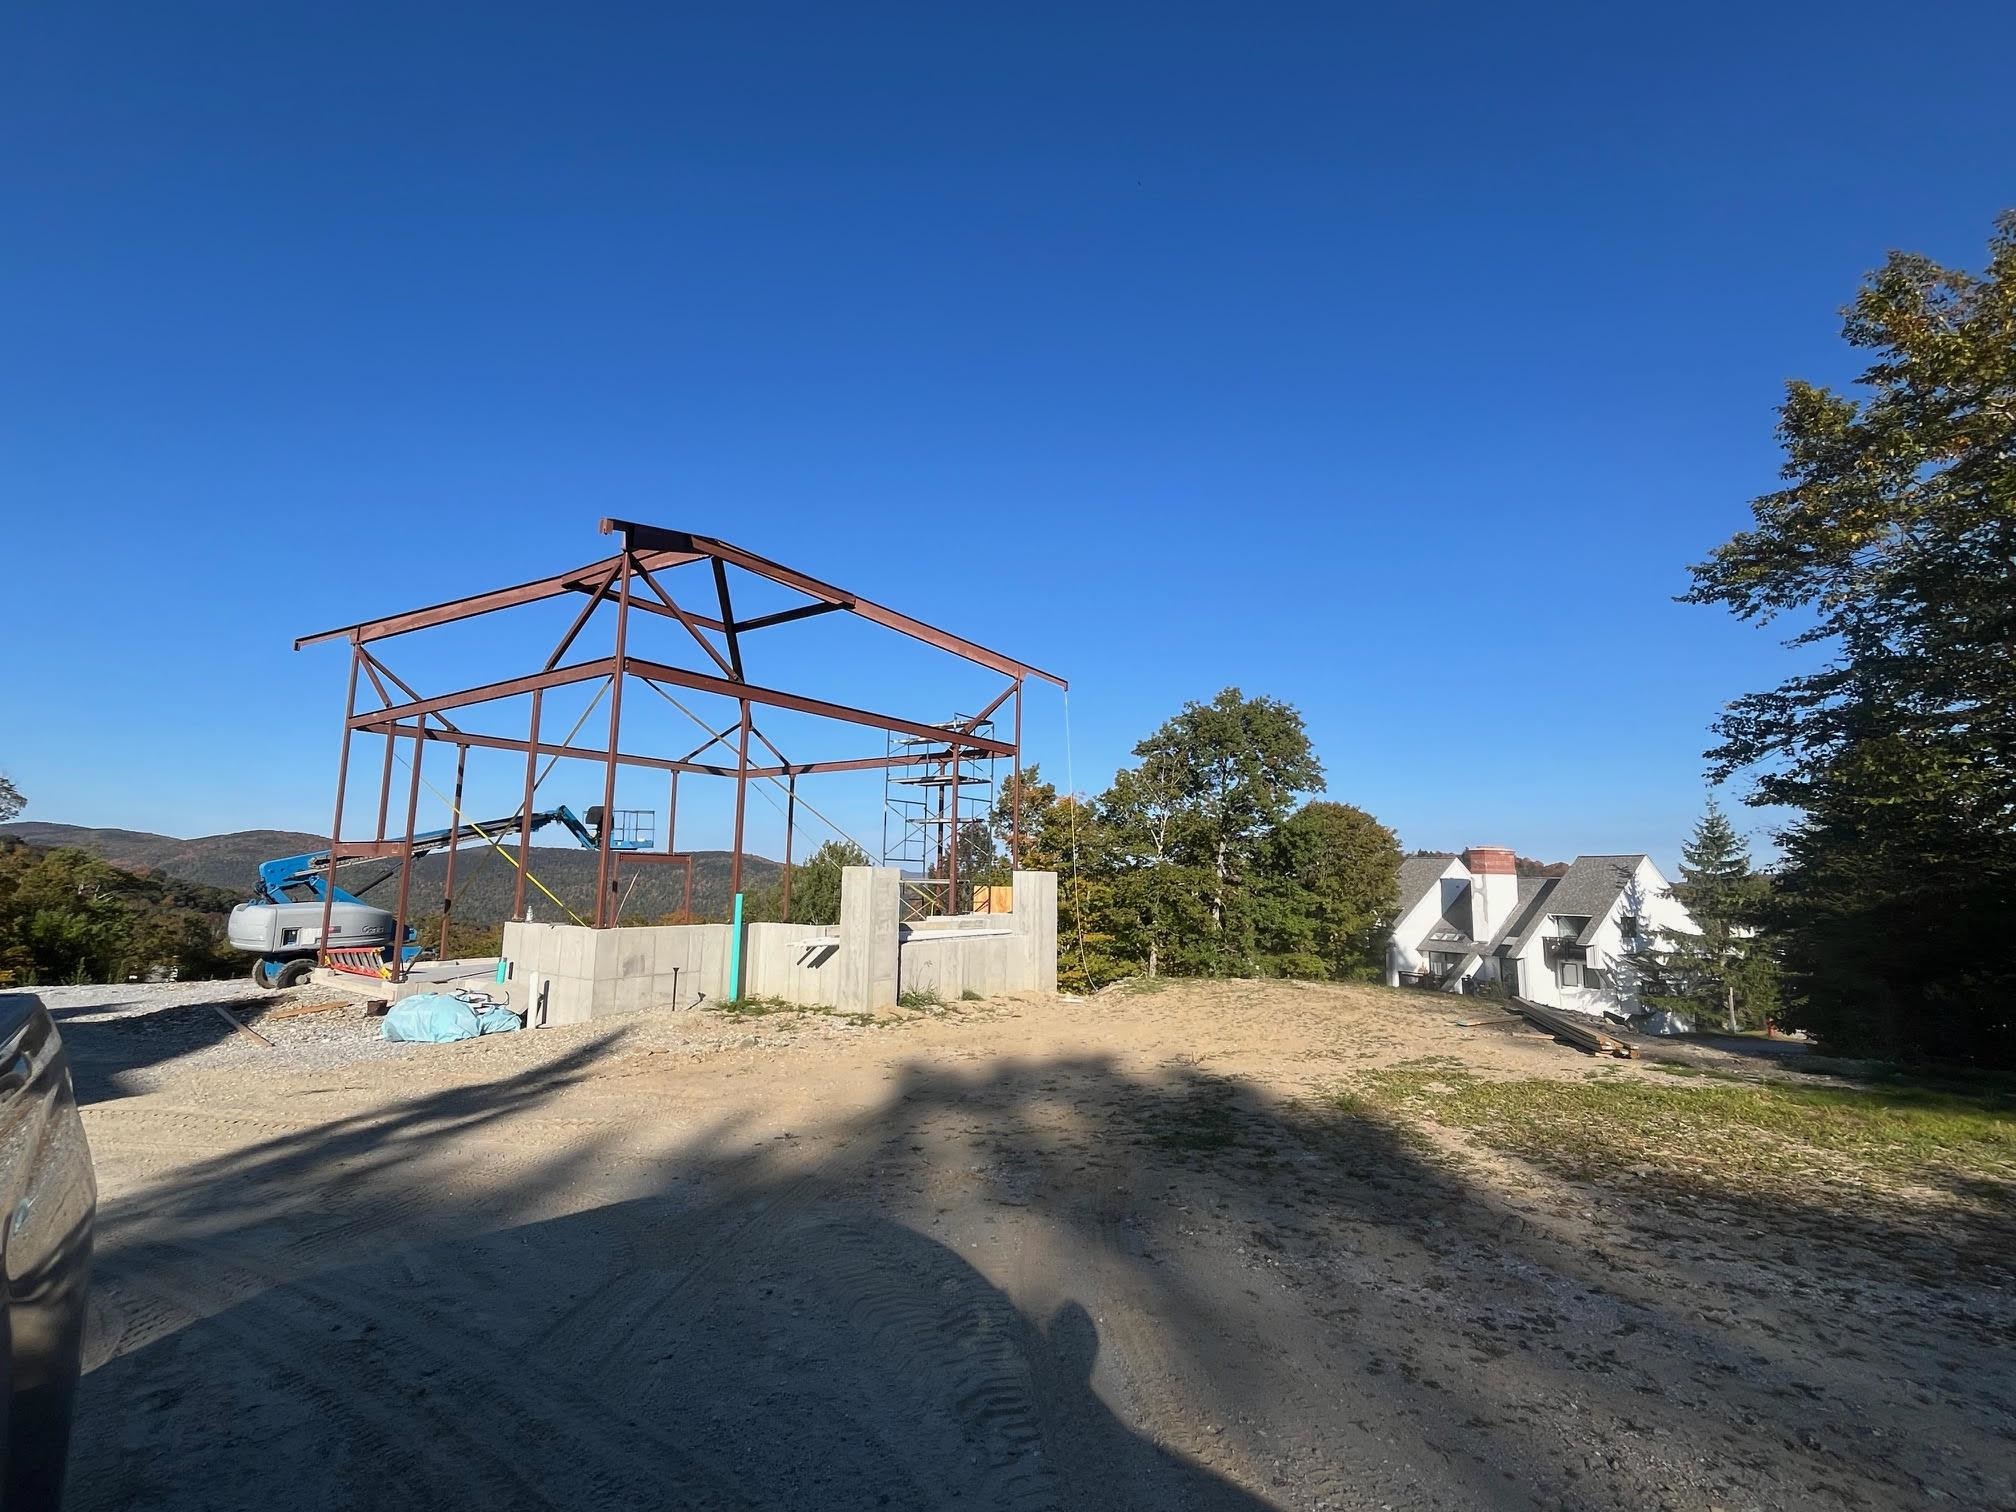
$2,875,000 $719 per sq.ft. Killington VT Home »
4 Beds | 5 Baths | Total Sq. Ft. 4000 | Acres: 0Monday Sep 1, 2025
Description: NEW CONSTRUCTION IN SUNRISE VILLAGE. The Vistas at Sunrise offers the privacy and space of a single family home coupled with the convenience, service, and amenities of a homeowners association. Situated in the center of one of Killington's only ski on/ski off communities, the Vistas enables occupants to access the ski lifts and trails, and return home, without the need for a vehicle. The high quality homes being built offer 4 luxury bedroom suites each with a balcony and private bath, a great room with soaring fireplace, and a recreation room with walkout to a private deck. This home features a home office space, radiant heat, a ski storage/mudroom, and 1-car attached garage. Only 6 homes comprise the Vistas community on a 3.8 acre parcel of common land within the Sunrise community. Each home has full access to all Sunrise amenities including an indoor pool, outdoor summer pool, outdoor year round hot tub, fully equipped fitness center and locker rooms, tennis courts, and extensive trail network. Call now to hear more about this unique and limited opportunity to customize one of only three more homes being built at The Vistas. *Photos are representative of a previously constructed Vistas Home. Property for sale is yet to be built* See MLS Property & Listing Details & 31 images.
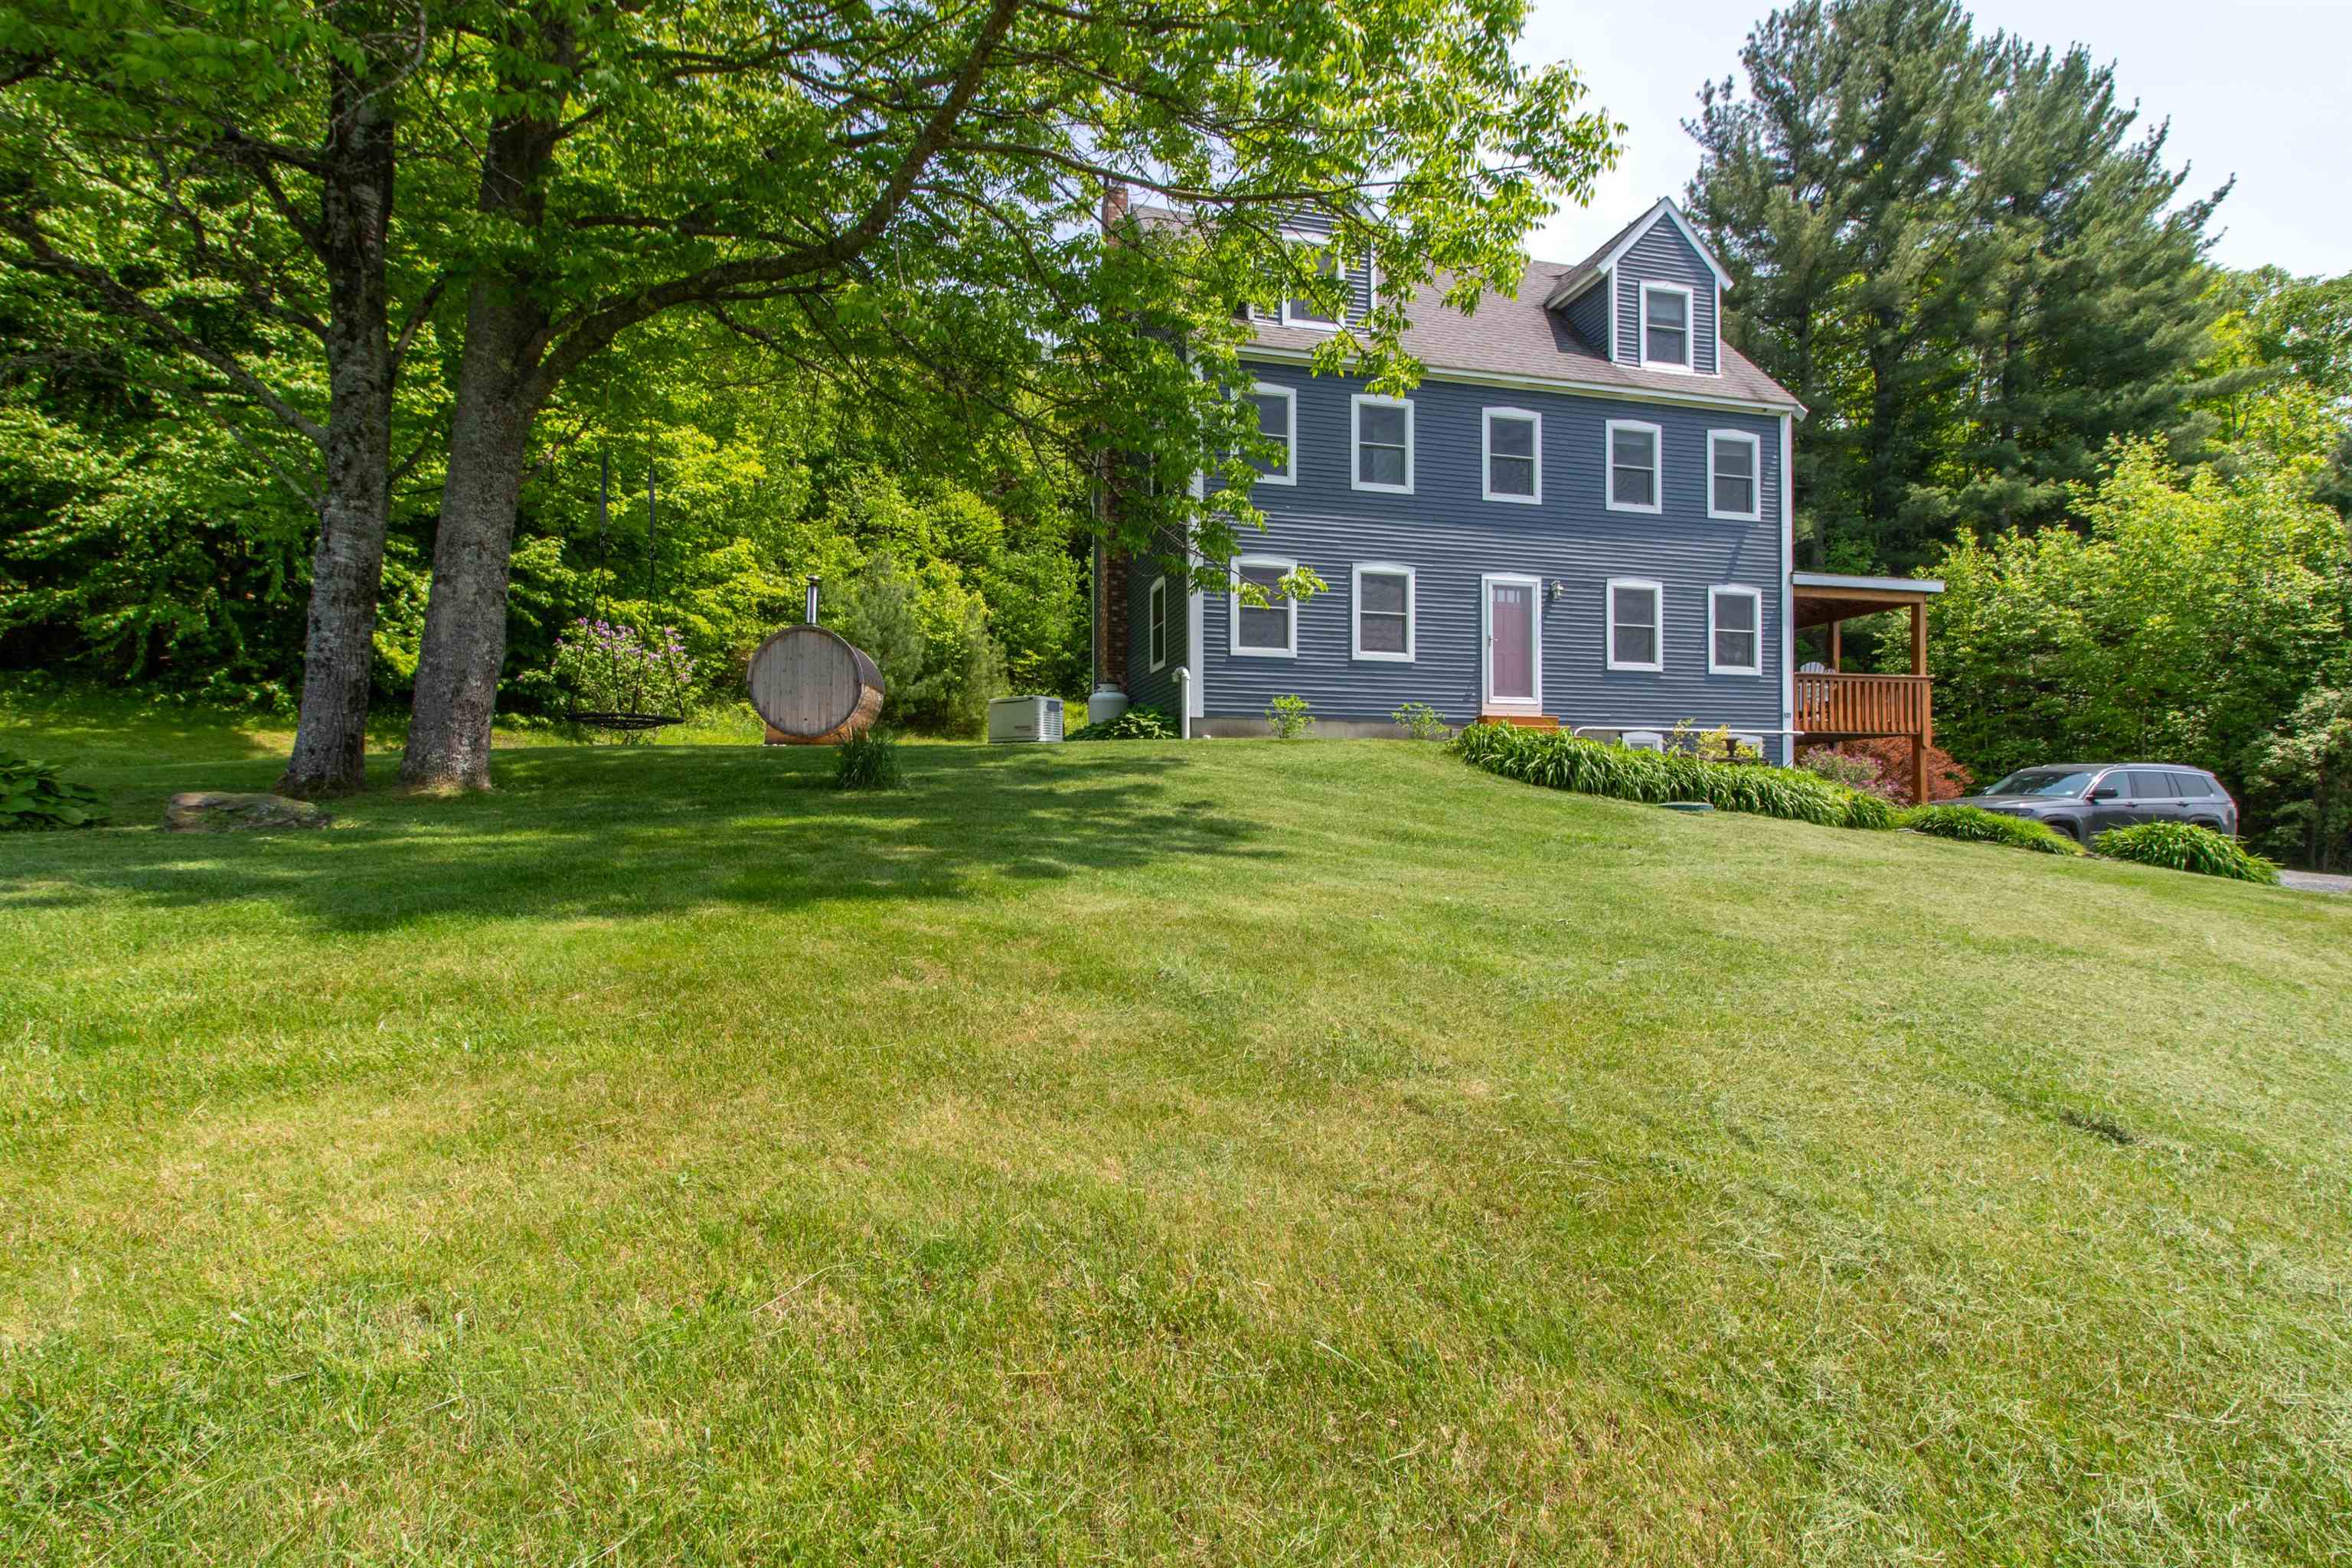
$625,000 $255 per sq.ft. Kirby VT Home »
Price Change! Reduced by $14,000 down 2% on July 14th 2026
5 Beds | 4 Baths | Total Sq. Ft. 3178 | Acres: 5
Sunday Apr 12, 2026
Description: This is a great family home with 4 levels, which includes the finished walk-out basement, offering great space for family and friends. Two large rooms on the 3rd level work for bedrooms, family room, offices or whatever your needs may be. The floors are carpeted so it is quiet. The 2nd level has a wonderful primary suite with large walk-in closet that offers natural light with two windows. There are two other bedrooms that share a bath, all with wood floors but the baths have tile floors and cast iron tubs with tile surrounds. The main level has a beautiful, recently upgraded kitchen with granite counter tops, stainless appliances, and white cabinets, giving it a very light and spacious feel. The main floor softwood floors have just been refinished. The dining room is quite open to the kitchen and has sliders to a lovely covered porch to enjoy the views of the countryside. The large living room has a hearth with a VT castings wood stove and sliders to the backyard. Go down a level to the finished basement where there is a great storage area as well as a finished family room, bonus room with 3/4 bath All heated with a renai direct vent heater. The house is outfitted with a standby Generator as well and is Located midway between Lyndonville and St. Johnsbury, offering you the ease of being where you need to be in minutes and very easy access to I93. Elementary school choice currently See MLS Property & Listing Details & 50 images.
Under Contract
![Laconia NH Home for sale $$375,000 $241 per sq.ft.]()

$375,000 $241 per sq.ft. Laconia NH Home »
4 Beds | 1 Baths | Total Sq. Ft. 1555 | Acres: 0.26Wednesday May 27, 2026
Description: Move-In Ready Home in a Quiet Lakes Region Neighborhood. This charming move-in-ready home offers 4 bedrooms, with 2 conveniently located on the main level and 2 additional bedrooms upstairs. The home features 1 full bathroom and a spacious living room complete with a cozy propane stove, perfect for relaxing year-round. Enjoy the bright and airy 3-season porch/sunroom, where you'll catch a peek-a-boo view of the lake. Outside, you'll find a large workshop with electricity and a wood stove, ideal for hobbies, storage, or projects. Large yard for entertaining, playing, or gardening. Additional highlights include a 1-car garage and two paved driveways providing additional parking for your Boat, RV, and trailers. Enjoy the peaceful setting on a paved dead-end road. Located in a desirable neighborhood, this property is just minutes from shopping, restaurants, beaches, skiing, and all the incredible amenities the Lakes Region has to offer. See MLS Property & Listing Details & 27 images.

$395,000 $279 per sq.ft. Laconia NH Home »
4 Beds | 3 Baths | Total Sq. Ft. 2134 | Acres: 0.37Wednesday Jun 17, 2026
Description: Tucked away in the quiet neighborhood of Pine Street Extension, this lovingly maintained home is being offered for the first time and has had just one owner since it was built. Inside you'll find comfortable living spaces along with a finished lower level featuring an additional bedroom and bathroom: perfect for guests, extended family, or a home office. A wood stove efficiently heats the entire home, creating a warm and inviting atmosphere, while mini-split systems provide year-round comfort. Step outside to your own private backyard sanctuary. This outdoor oasis features raised garden boxes, a fire pit, and mature blueberry bushes, making it the perfect place to relax, entertain, or enjoy gardening. Additional features include a detached workshop, offering excellent space for hobbies, storage, or projects. See MLS Property & Listing Details & 50 images.

$395,000 $207 per sq.ft. Laconia NH Home »
Price Change! Reduced by $25,000 down 6% on July 27th 2026
4 Beds | 2 Baths | Total Sq. Ft. 1905 | Acres: 0.2
Tuesday Jun 30, 2026
Description: Welcome to this spacious 4 bedroom, 2 bath home offering almost 2,000 square feet of comfortable living space in a convenient location. Situated on a 0.20-acre lot, this home offers a flexible floor plan with a first-floor bedroom that could easily serve as a primary bedroom, while the oversized bedroom upstairs provides another excellent option for a primary bedroom as well as two other bedrooms upstairs. The inviting front porch is the perfect place to relax, while the fenced outdoor area offers space for gardening, entertaining, or simply enjoying the outdoors. A one car garage and a large unfinished basement provide plenty of room for storage, hobbies, or future possibilities. Conveniently located directly across from the hospital, this home is just minutes from downtown Laconia, Lake Opechee, shopping, restaurants, and local amenities, and only about 10 minutes from both Lake Winnisquam and Lake Winnipesaukee, making it easy to enjoy everything the Lakes Region has to offer. Whether you're looking for room to grow or simply a home with plenty of space in a prime location, this property is ready for its next chapter. See MLS Property & Listing Details & 47 images.
Under Contract
![Laconia NH Home for sale $$399,999 $280 per sq.ft.]()

$399,999 $280 per sq.ft. Laconia NH Home »
Price Change! Reduced by $25,001 down 6% on August 21st 2026
4 Beds | 2 Baths | Total Sq. Ft. 1428 | Acres: 0.22
Friday Jul 3, 2026
Description: Laconia, NH - Lovingly cared for by the same owners for more than 25 years, this warm and welcoming 4-bedroom, 2-bath home is ready for its next chapter. Thoughtfully maintained and truly move-in ready, it offers the perfect blend of comfort, character, and convenience. A spacious walk-in mudroom provides the ideal everyday entry, while beautiful hardwood floors flow throughout the first floor, where you'll find a generously sized bedroom and full bath for easy one-level living. Sunlight pours through newer windows, filling every room with warmth and natural light. Upstairs features two oversized bedrooms and a full bath with a shower, creating comfortable spaces for family and guests alike. The ample stowaway area in the heated eaves in each room is ideal for more climate storage! The partially finished basement adds incredible flexibility with a bonus room perfect for a home theater, gym, game room, craft studio, office, or additional sleeping space. Laundry and abundant storage complete the lower level. Outside, enjoy a large paved driveway, an oversized storage shed, and a beautifully landscaped, low-maintenance yard featuring two stunning mature maple trees, lush green grass, and a peaceful entertaining area beside a gentle stream. Sunny and shaded spaces create the perfect setting to relax all season long. Ideally located in the heart of New Hampshire's Lakes Region, you'll enjoy year-round recreation just minutes from Lake Winnipesaukee, local beaches, parks, playgrounds, shopping, restaurants, charming downtown districts, antique shops, the hospital, and endless community events. Spend summers boating, swimming, hiking, and attending concerts at the nearby BankNH Pavilion, then embrace winter with skiing and tubing at Gunstock Mountain Resort. Privacy, convenience, and timeless charm come together in this lovingly maintained home, ready for its next owners to create memories for years to come. See MLS Property & Listing Details & 51 images.
Under Contract New Listing!
![Laconia NH Home for sale $$425,000 $499 per sq.ft.]()

$425,000 $499 per sq.ft. Laconia NH Home »
Price Change! Reduced by $25,000 down 6% on August 17th 2026
Waterfront on Lake Winnipesaukee
4 Beds | 2 Baths | Total Sq. Ft. 1226 | Acres: 0.5
Wednesday Aug 12, 2026
Description: Welcome home to this 4-bedroom, 1.5-bath raised ranch nestled in a desirable neighborhood on a quiet cul-de-sac. Enjoy the best of the Lake Winnipesaukee lifestyle with deeded beach rights and access to a day dock--perfect for launching your kayak or paddleboard, spending the day on the water, or simply relaxing by the lake. The updated, fully equipped kitchen is open to the dining area and steps out to the large deck overlooking the backyard, creating the perfect spot for grilling, entertaining, and enjoying summer evenings with family and friends. The living room features a large picture window that fills the room with natural light and new LVP flooring. The main level offers three bedrooms and a full bath, while the walkout lower level provides a fourth bedroom, laundry area, and convenient half bath. The lower level also offers direct access to the attached two-car garage, making everyday life easy and convenient. A paved driveway provides plenty of parking for guests, while the additional shed offers the perfect spot for storing your lawn mower, snow blower, tools, and outdoor equipment. Located in a wonderful neighborhood and close to all that the Lakes Region has to offer, this home is the perfect place to enjoy year-round living, a vacation getaway, or an investment property. Just a quick drive to Bank of NH Pavilion, Gunstock Ski Area, Grocery stores, Movie Theater, Restaurants, S.S. Mt. Washington, Weirs Beach and so much more... Welcome to the neighborhood--and welcome to the Lake Winnipesaukee lifestyle! OPEN HOUSE SAT. 8/22nd 10-12p See MLS Property & Listing Details & 37 images.

$444,500 $168 per sq.ft. Laconia NH Home »
Price Change! Reduced by $24,500 down 6% on August 21st 2026
5 Beds | 2 Baths | Total Sq. Ft. 2653 | Acres: 0.24
Tuesday Jul 28, 2026
Description: This charming 5 bed/2 bath home offers a warm and inviting layout on 2653sqft of living space. With beautiful hardwood floors, spacious living and dining areas, and plenty of natural light throughout, the main living spaces provide a comfortable flow for everyday living and entertaining. The kitchen offers ample cabinet and counter space. Multiple bedrooms provide flexibility for family, guests, a home office, or additional storage. The property also features a private outdoor setting with mature trees and a deck, offering a great spot to relax and enjoy the surroundings on a 10,000sqft lot. Located in the heart of the Lakes Region, this home offers convenient access to local amenities, shopping, dining, and the area's many outdoor recreation opportunities. A great opportunity to own a home in the desirable Laconia area with plenty of character and potential. The sale of this property being listed is contingent upon the proposed Seller (or Owner) completing his/her/its purchase of this property. Seller currently has this property under contract for purchase. See MLS Property & Listing Details & 20 images.
Under Contract
![Laconia NH Home for sale $$450,000 $240 per sq.ft.]()
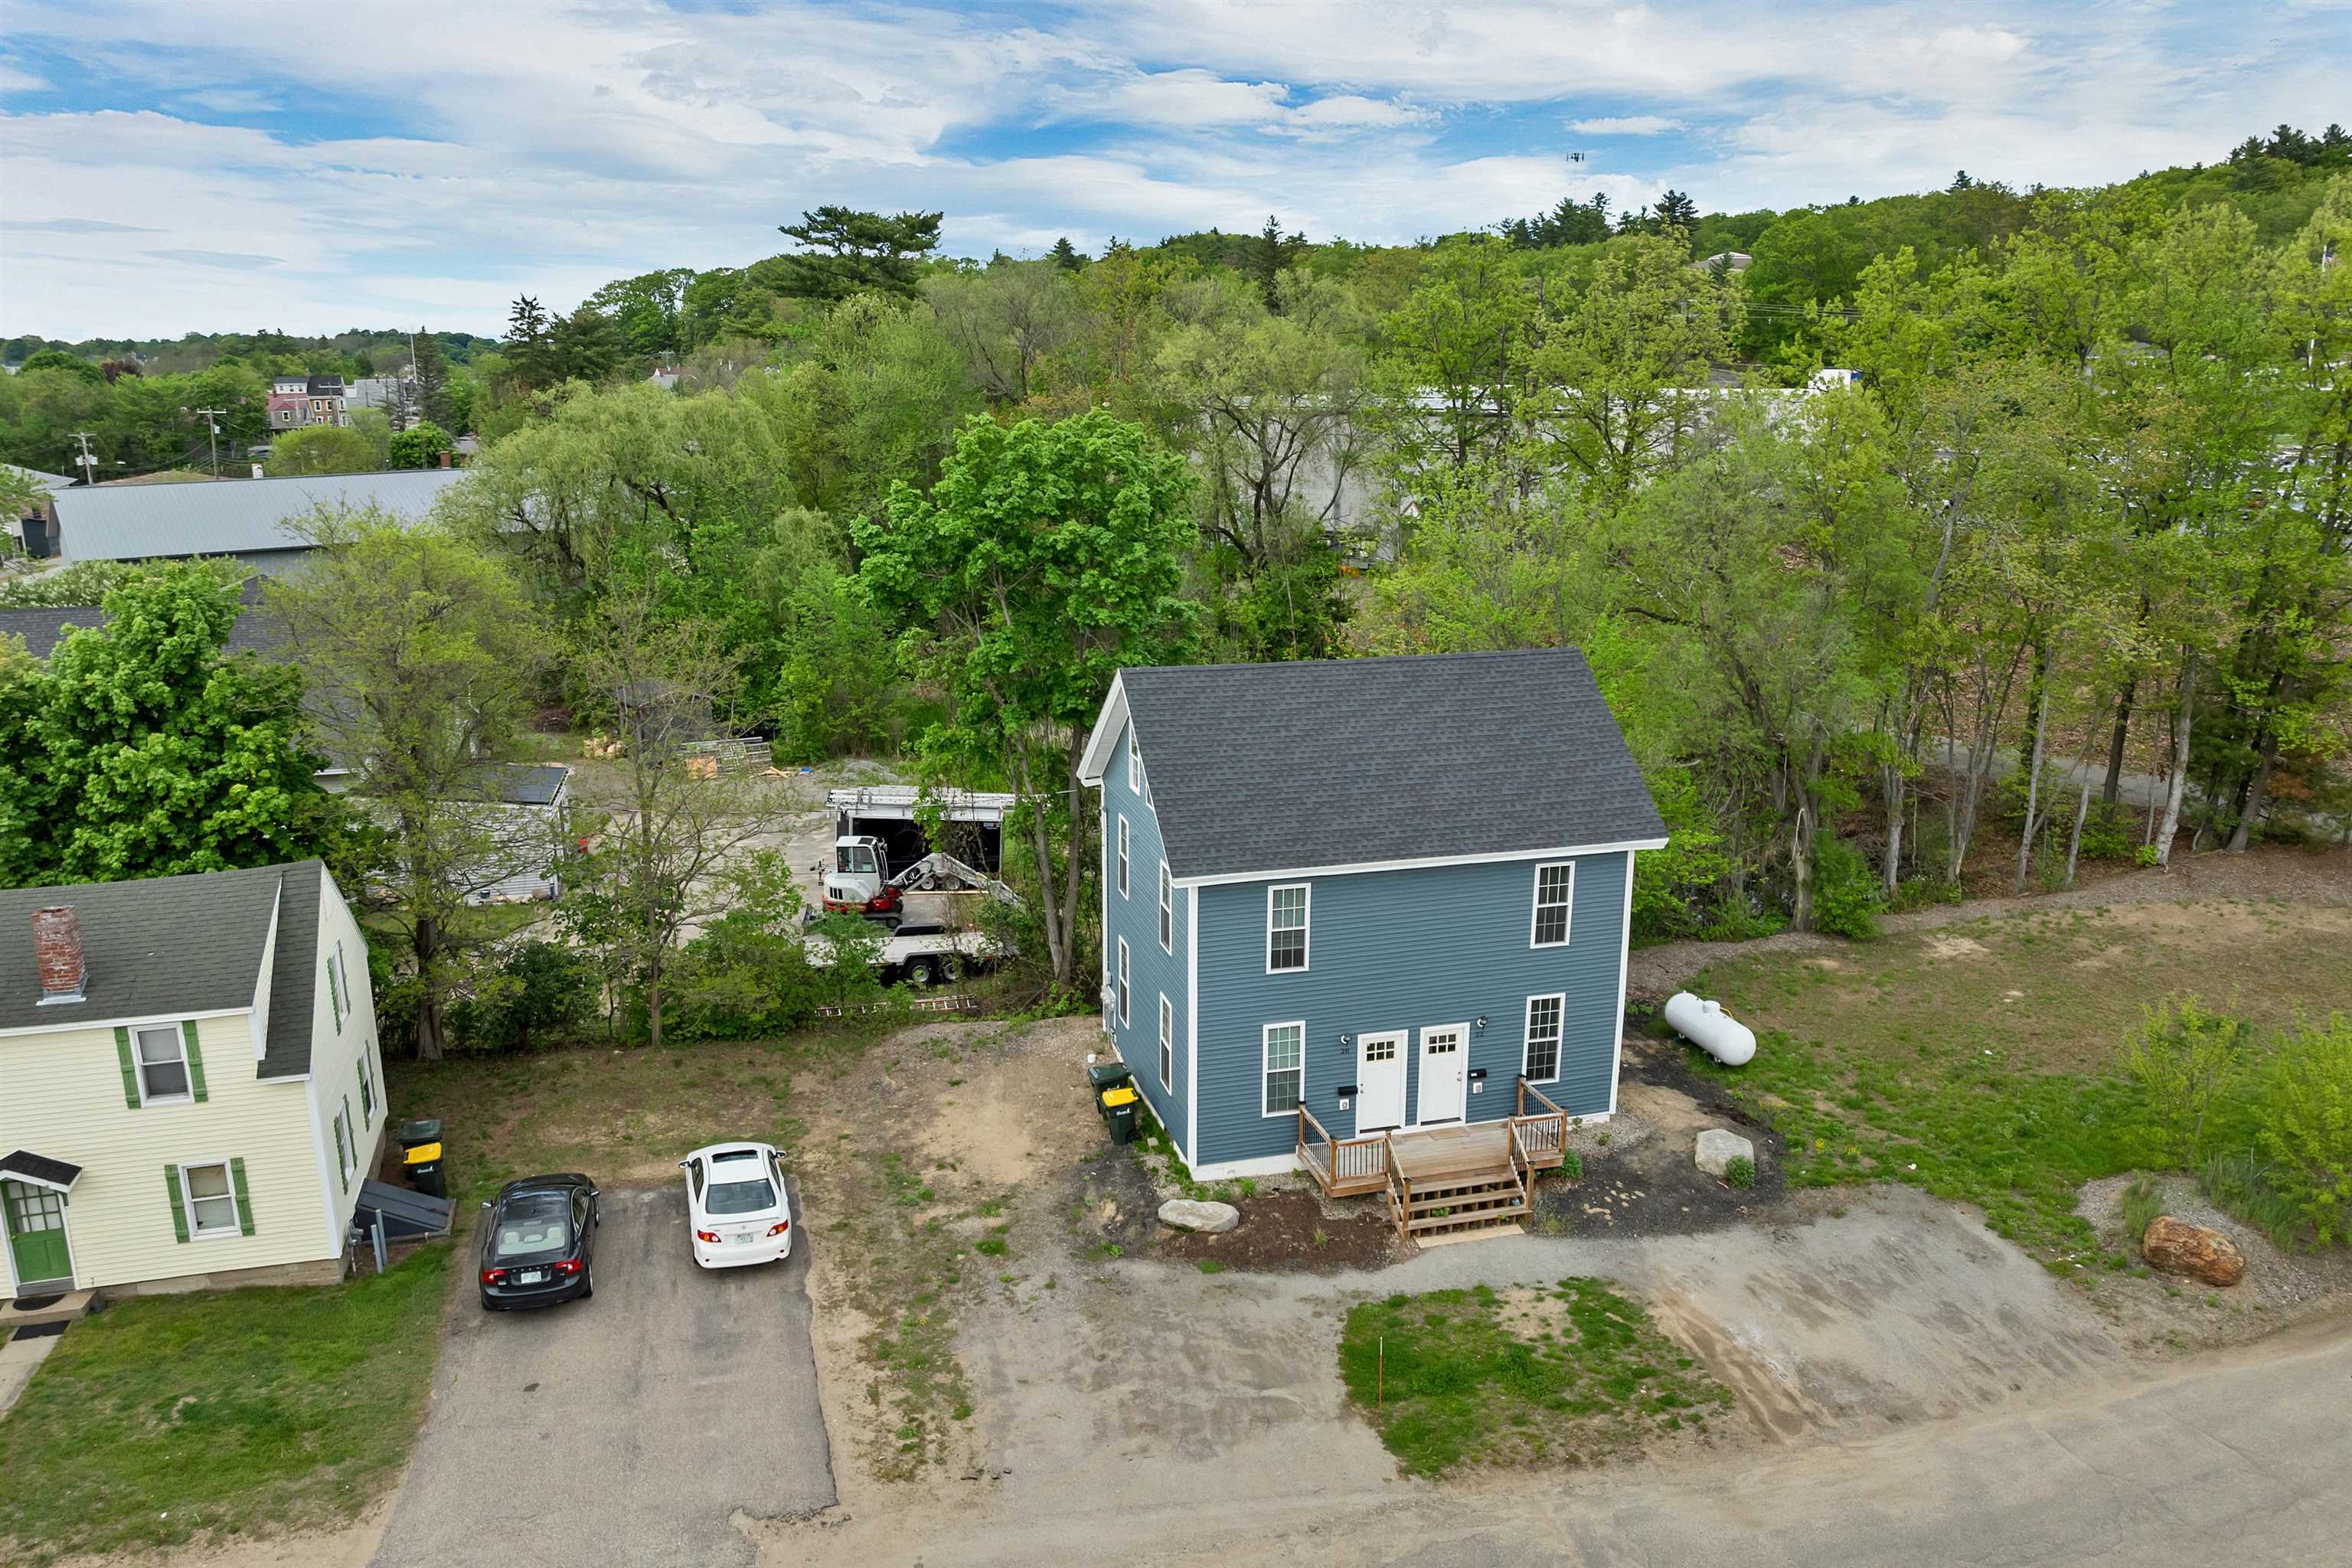
$450,000 $240 per sq.ft. Laconia NH Home »
Price Change! Reduced by $75,000 down 17% on August 3rd 2026
6 Beds | 2 Baths | Total Sq. Ft. 1872 | Acres: 0.18
Wednesday May 27, 2026
Description: Welcome to this fully revitalized 2-unit property in the heart of Laconia's Urban Commercial zone! Each unit offers spacious living, with both units providing 3 bedrooms and 1 bath--ideal for an owner-occupant or investor. The home was gutted and fully renovated just a few years ago, blending modern comfort with 1930s charm. Public water/sewer, 100-amp electric service, and efficient gas heating ensure easy living. Enjoy plenty of parking, and take advantage of the extra area that could potentially house a second duplex--offering even more investment potential. Steps from Lake Opechee, the WOW Trail, and downtown attractions, this property offers a rare chance to enjoy Lakes Region living or generate rental income. Come see the potential! See MLS Property & Listing Details & 30 images. Includes a Virtual Tour

$525,000 $353 per sq.ft. Laconia NH Home »
4 Beds | 2 Baths | Total Sq. Ft. 2064 | Acres: 0.19Sunday Jul 26, 2026
Description: Great location! Close to town, great quiet neighborhood, 0.2 miles from schools. Many activities nearby...3 lakes, popular ski mountain and hikes within a 10 minute drive. Bright 3 bedroom 2 bath home has a versatile floor plan. The 1st floor has a semi-open concept Kitchen/Dining and living room. Off the kitchen is the warm and cozy sunroom, great bonus room. Down the hall is a full bathroom and 3 bedrooms. Direct entry from the two car garage. Lower level has laundry room, large bedroom, walk in closet and bathroom with large shower. Enjoy the outdoors both in your fenced in backyard and locally in the community from walking trails to beaches. If interested in viewing please use the number in the listing, follow prompts and the calls will be forwarded to me! See MLS Property & Listing Details & 20 images.

$548,900 $267 per sq.ft. Laconia NH Home »
Price Change! Reduced by $50,100 down 9% on August 20th 2026
4 Beds | 3 Baths | Total Sq. Ft. 2799 | Acres: 1.86
Friday May 1, 2026
Description: Unique Opportunity with Instant Equity, Priced Below Recent Appraisal! Discover exceptional flexibility and value in this spacious 11 room ranch style home featuring a private accessory dwelling unit, all situated on a beautiful 1.86 acre lot. Whether you're seeking multi-generational living, rental income, a home office, or a private guest suite, this property offers endless possibilities. The main residence features 3 bedrooms and 2 updated bathrooms, along with a bright, sunny living room with a fireplace, a welcoming den with a brick fireplace and electric insert, and a spacious primary suite complete with a private bath and cedar closet. Hardwood and luxury vinyl plank flooring, an abundance of natural light, create a warm and inviting atmosphere throughout. The attached accessory unit has its own private entrance and includes an updated eat-in kitchen, living room, bedroom, and full bath, ideal for extended family, guests, or additional income. Updated kitchens and bathrooms. Newer roof, all newer windows, City water and sewer. Large lower level with ample storage space and additional living space. Sunny 3-season porch, Oversized heated 2-car garage, Large storage shed. The property enjoys approximately 284.67 feet of frontage on North Main Street and abuts city-owned land along Perley's Pond, enhancing privacy and natural beauty. Located just a short walk from Lake Opechee Park, you'll enjoy easy access to recreation, walking trails, and lake activities. A rare combination of space, versatility, location, and value. Don't miss this opportunity! See MLS Property & Listing Details & 49 images. Includes a Virtual Tour

$549,900 $162 per sq.ft. Laconia NH Home »
Price Change! Reduced by $99,100 down 18% on August 12th 2026
5 Beds | 4 Baths | Total Sq. Ft. 3388 | Acres: 0.48
Monday May 4, 2026
Description: "Built to endure and thoughtfully modernized, this 3,844 sq. ft. Laconia residence combines substantial construction, flexible living space, modern convenience, and authentic New England character. The huge granite chef's kitchen features a 9-ft center island ideal for entertaining, plus a separate prep kitchen/pantry with a root cellar beneath. The main home offers 4-5 bedrooms and 3 full baths, including a master bedroom with vaulted ceiling, skylights, and two closets. Two large parlors and a spacious great room provide flexible space for dining, office, media, game room, library, or additional bedroom use. A central mudroom and two laundry areas add everyday practicality. The self-contained 1-bedroom in-law apartment has its own kitchen, living room, full bath, and heat. Keep family close while preserving privacy, reconnect it to the main house through a single interior door, or use it for rental income. Massive exposed timbers, broad-board ceilings, wide pine floors, substantial hearths, a granite center-chimney foundation, and dual-parallel-sill construction give the home remarkable character and durability. Plumbing and electrical have been upgraded; blown insulation was added; Rinnai propane heat/on-demand hot water and the roof are newer and in excellent condition. Beyond the finished living area, the barn and lower level provide approximately 1,600 additional sq. ft. for workshop, gym, recreation, hobby space, "man cave," or storage. Outside are a nearly 1,000 sq. ft. rear deck, fenced backyard, generous parking, and additional access from Isabella Street. Close to downtown Laconia, restaurants, shops, fitness centers, everyday services, the Laconia Bypass, and I-93. The seller has owned the property since 2011, raised four children here, and is ready to work with a serious buyer. Seller financing may be available to a well-qualified purchaser." See MLS Property & Listing Details & 43 images. Includes a Virtual Tour
New Listing!
![Laconia NH Home for sale $$589,900 $251 per sq.ft.]()

$589,900 $251 per sq.ft. Laconia NH Home »
5 Beds | 3 Baths | Total Sq. Ft. 2349 | Acres: 2.3Monday Aug 17, 2026
Description: Enjoy the feeling of country living without the long drive! This charming Colonial offers 5 Bedrooms, 3 Baths, beautiful hardwood floors, two fireplaces, and 2.25 acres of private land. The spacious living area above the garage features a full bath, providing the perfect space for guests, a home office, or additional living quarters. The lower level offers potential for even more finished living space. Step outside onto the expansive 36' x 16' deck and take in the seasonal views while enjoying the beauty and tranquility of your surroundings. A wonderful opportunity to enjoy space, comfort, and a peaceful setting. Close to Weirs Beach, Shopping, Restaurants, and more. Schedule your showing today! See MLS Property & Listing Details & 60 images. Includes a Virtual Tour
- « Back
- 1
- 2
- 3
- 4
- 5
- 6
- 7
- 8
- 9
- 10
- 11
- 12
- 13
- 14
- 15
- 16
- 17
- 18
- 19
- 20
- 21
- 22
- 23
- 24
- 25
- 26
- 27
- 28
- 29
- 30
- 31
- 32
- 33
- 34
- 35
- 36
- 37
- 38
- 39
- 40
- 41
- 42
- 43
- 44
- 45
- 46
- 47
- 48
- 49
- 50
- 51
- 52
- 53
- 54
- 55
- 56
- 57
- 58
- 59
- 60
- 61
- 62
- 63
- 64
- 65
- 66
- 67
- 68
- 69
- 70
- 71
- 72
- 73
- 74
- 75
- 76
- 77
- 78
- 79
- 80
- 81
- 82
- 83
- 84
- 85
- 86
- 87
- 88
- 89
- 90
- 91
- 92
- 93
- 94
- 95
- 96
- 97
- 98
- 99
- 100
- 101
- 102
- 103
- 104
- 105
- 106
- 107
- 108
- 109
- 110
- 111
- 112
- 113
- 114
- 115
- 116
- 117
- 118
- 119
- 120
- Next »
- Showing Results 796 to 810 of 1788
