You are viewing all listings NH Homes with a 3 Bedrooms and 2 Bathrooms between $0 and $30000000 dollars.
- « Back
- 1
- 2
- 3
- 4
- 5
- 6
- 7
- 8
- 9
- 10
- 11
- 12
- 13
- 14
- 15
- 16
- 17
- 18
- 19
- 20
- 21
- 22
- 23
- 24
- 25
- 26
- 27
- 28
- 29
- 30
- 31
- 32
- 33
- 34
- 35
- 36
- 37
- 38
- 39
- 40
- 41
- 42
- 43
- 44
- 45
- 46
- 47
- 48
- 49
- 50
- 51
- 52
- 53
- 54
- 55
- 56
- 57
- 58
- 59
- 60
- 61
- 62
- 63
- 64
- 65
- 66
- 67
- 68
- 69
- 70
- 71
- 72
- 73
- 74
- 75
- 76
- 77
- 78
- 79
- 80
- 81
- 82
- 83
- 84
- 85
- 86
- 87
- 88
- 89
- 90
- 91
- 92
- 93
- 94
- 95
- 96
- 97
- 98
- 99
- 100
- 101
- 102
- 103
- 104
- 105
- 106
- 107
- 108
- 109
- 110
- 111
- 112
- 113
- 114
- 115
- 116
- 117
- 118
- 119
- 120
- 121
- 122
- 123
- 124
- Next »
- Showing Results 721 to 735 of 1855
New Listing!
![Hartland VT Home for sale $$1,250,000 $637 per sq.ft.]()

$1,250,000 $637 per sq.ft. Hartland VT Home »
3 Beds | 2 Baths | Total Sq. Ft. 3363 | Acres: 10.03Monday Aug 10, 2026
Description: This spacious, bright, impeccably maintained hilltop retreat checks all the boxes, with stunning long-range views to both the southeast and northwest. Open concept kitchen with granite counters, maple cabinetry, pantry, excellent quality stainless steel appliances, and mudroom entry. Private deck and porch for outdoor entertaining. The living room is anchored by a brick wood-burning fireplace, and French doors opening to a generous dining room with an expansive view to the east. Oak plank floors run throughout the main level. Primary bedroom ensuite with huge walk-in closet, and a private deck. There are two additional bedrooms on the main level. Heading downstairs, there's a spacious media/family room with a wood burning stove, a tiled space ideal for home gym, yoga studio, or potting room, laundry room, and utility room with a work bench, storage, state of the art mechanicals, central AC. The barn-garage has a lovely one-bedroom in-law, or au-pair suite, parking for two, and plenty of room for hobbies. Mature flowering trees and shrubs, established perennial beds, and a greenhouse. Solar array provides electricity at no cost. Owned Tesla storage batteries in the event of a power outage. Conveniently located within close proximity to Woodstock, Upper Valley, DHMC. No drive by's please. Please plan to stop by our Open House on Sunday August 30th from 10:30-12:30. You really must see the views! See MLS Property & Listing Details & 59 images. Includes a Virtual Tour

$1,625,000 $655 per sq.ft. Hartland VT Home »
3 Beds | 3 Baths | Total Sq. Ft. 4922 | Acres: 32.9Tuesday Jul 7, 2026
Description: Sited on a knoll with lovely views in every direction, this spacious, sun filled Contemporary home was built to last! Using the finest materials, commercial grade mechanics, and custom millwork, this home imbues quality throughout. An impressive fireplace with a wood burning insert anchors the Great Room with sweeping walls of windows integrating indoor and outdoor spaces, and French doors stepping out to a massive deck for entertaining. The kitchen is well suited with top quality appliances, granite counters and maple cabinetry. There is a primary bedroom ensuite, and a guest bedroom, and a study on the main level. Moving downstairs, the expansive spaces offer a variety of options as extended family space, or an in-law accommodation. There's a family room with fireplace, a large area for home gym, or play space. Two additional rooms for guest accommodation, a cedar closet, full bathroom, potential for a second kitchen. Outdoors, the property is magical with terraced perennial beds, mature trees and shrubs all selected to attract birds and butterflies. The oversized barn has three bays, a heated workshop/studio with bathroom, and ample loft space for hay/storage. Commercial grade generator, solar array. Lovely trail network lacing through the property. Easy access to Interstate, Woodstock, Hanover NH, skiing, golf and recreation. See MLS Property & Listing Details & 55 images. Includes a Virtual Tour

$799,999 $405 per sq.ft. Harts Location NH Home »
Price Change! Reduced by $49,001 down 6% on August 25th 2026
110 Ft. of Waterfront on River Saco River
3 Beds | 3 Baths | Total Sq. Ft. 2511 | Acres: 0.28
Wednesday Jul 22, 2026
Description: What could be more quintessentially New Hampshire than falling asleep to the sound of the Saco running over the rocks below your bedroom window? The house sits above the river, and the whole outside is built around it: multiple decks, hammocks, several places to sit, and a new back deck with wood beams, ceiling fans, a TV, a gas firepit, and room for a crowd. Steps lead down to the water, where you can swim, sunbathe, or float the afternoon away, then rinse off in the outdoor shower on your way back in. Multiple sheds for storage, or finish one off as a bar or a library. Inside, the kitchen has been beautifully renovated: large island, gas cooktop with pot filler, stainless appliances, granite counters, and a coffee station. The dining area has been reimagined as a bar with sliders out to the back deck. The sunken living room is nicely sized, with oversized windows, a gas fireplace, and a mini-split for year-round comfort. A first-floor bedroom sits across from a freshly updated bath with a glass shower. The lower level has a second living area and a den, so when the weather moves everyone inside, there is still room to spread out. The utility room holds a new on-demand water heater, the first of two laundry areas, and plenty of storage. Upstairs, a large primary suite with an enviable closet and a bath with double sinks and a step-in tile shower, plus an office or reading room, a second laundry room, another good sized bedroom, and a full bath. The home is offered furnished, just BYOBS (bathing suit!) Just over the Bartlett line, steps from Bartlett but with the benefits of Hart's Location: school choice of Fryeburg Academy or SAU 9, and 2025 taxes of $1,458. Snowmobile trails are across the street. Attitash is 5 minutes, North Conway & Bretton Woods 20. See MLS Property & Listing Details & 60 images. Includes a Virtual Tour
New Listing!
![Haverhill NH Home for sale $$97,000 $102 per sq.ft.]()

$97,000 $102 per sq.ft. Haverhill NH Home »
Price Change! Reduced by $6,000 down 6% on August 28th 2026
3 Beds | 2 Baths | Total Sq. Ft. 952 | Acres: 0
Tuesday Aug 11, 2026
Description: Welcome to 15 Trailer Park Road! This charming 3-bedroom, 2-bath mobile home, built in 2017, offers comfortable living with a bright and functional layout. Step inside to find cozy carpeted living areas and bedrooms, complemented by an open-concept design that seamlessly connects the living room, kitchen, and dining space--perfect for both everyday living and entertaining. Large windows fill the home with natural light, creating a warm and inviting atmosphere throughout. Set on a desirable lot, the property offers ample outdoor space ideal for gardening, relaxing, or enjoying the fresh air. The affordable monthly lot rent of $360 includes road maintenance, sewer, water, trash removal, and snow removal for park roads--making for easy, low-maintenance living in a well-kept community. Conveniently located in the heart of Woodsville, a quaint village within Haverhill, you'll enjoy being just a short walk to local grocery stores, restaurants, and everyday essentials. Whether you're looking for convenience or community, this location has it all. Don't miss your opportunity to own this well-maintained home in a prime setting--schedule your showing today! See MLS Property & Listing Details & 37 images.
New Listing!
![Village of Woodsville in Town of Haverhill NH Home for sale $$275,000 $131 per sq.ft.]()

$275,000 $131 per sq.ft. Village of Woodsville in Town of Haverhill NH Home »
3 Beds | 2 Baths | Total Sq. Ft. 2096 | Acres: 0.53Sunday Aug 2, 2026
Description: Welcome to easy, single-level living at its finest! This well-maintained 3 bedroom, 2 bath ranch at 172 Swiftwater Road, Haverhill, NH offers the perfect combination of comfort, convenience, and thoughtful updates. Step inside to an inviting open-concept living, dining, and kitchen area, highlighted by a beautiful center fireplace with a pellet stove insert creating a warm and welcoming gathering space year-round. The spacious primary suite features a private full bath, while two additional bedrooms and a second bathroom provide plenty of room for family or guests. An attached den or study offers the perfect flex space for a family room, hobby area, or home library, with a second floor office above providing a quiet retreat for working from home. Hardwood floors, an efficient wall mounted boiler, updated PVC and PEX plumbing, and a heated attached two car garage add to the home's long list of practical improvements. Outside, enjoy a private backyard from the low-maintenance Trex deck, while the newer metal roof and vinyl siding offer lasting durability and curb appeal. Ideally located just outside of town, this home is within walking distance to Cottage Hospital, Walmart, Shaw's Supermarket, restaurants, and other local conveniences. Outdoor enthusiasts will appreciate direct access to ATV/UTV trails and nearby snowmobile trail access, making year-round recreation right at your doorstep. Whether you're looking for your first home, your forever home, or a low-maintenance place to enjoy everything the area has to offer, this move in ready property is one you won't want to miss! Priced to sell, don't hesitate, this won't last long. See MLS Property & Listing Details & 35 images.

$340,000 $133 per sq.ft. Haverhill NH Home »
Price Change! Reduced by $10,000 down 3% on August 26th 2026
3 Beds | 2 Baths | Total Sq. Ft. 2549 | Acres: 0.41
Friday May 1, 2026
Description: This charming New Englander offers an incredible blend of historic character and modern updates! With the potential for up to 5 bedrooms--including a spacious primary suite with exposed beams and a chimney, you'll have plenty of room to spread out or possibly create a two-unit setup. A large mudroom entry provides the ultimate drop zone, with basement access, and direct access to the attached two-story barn. Inside, you'll love the oversized rooms filled with natural light, original woodwork, and nostalgic wood floors. The kitchen and guest bath have been tastefully updated, while the living and dining rooms have been opened for a more inviting feel. Major improvements in the past 4yrs, include a new boiler, new roof, updates to the electrical and fresh exterior paint. The in-town lot features a paved driveway, raised garden beds, a fire pit area, and plenty of parking. The barn offers great space for a workshop, storage, or a future business, having once housed a hair studio with its own entrance and half bath. Located on Route 116 and just a stone's throw from Route 10, this property offers excellent commuter access and visibility for home-based business ventures. Bring your vision and see the potential--schedule your showing today! See MLS Property & Listing Details & 49 images.
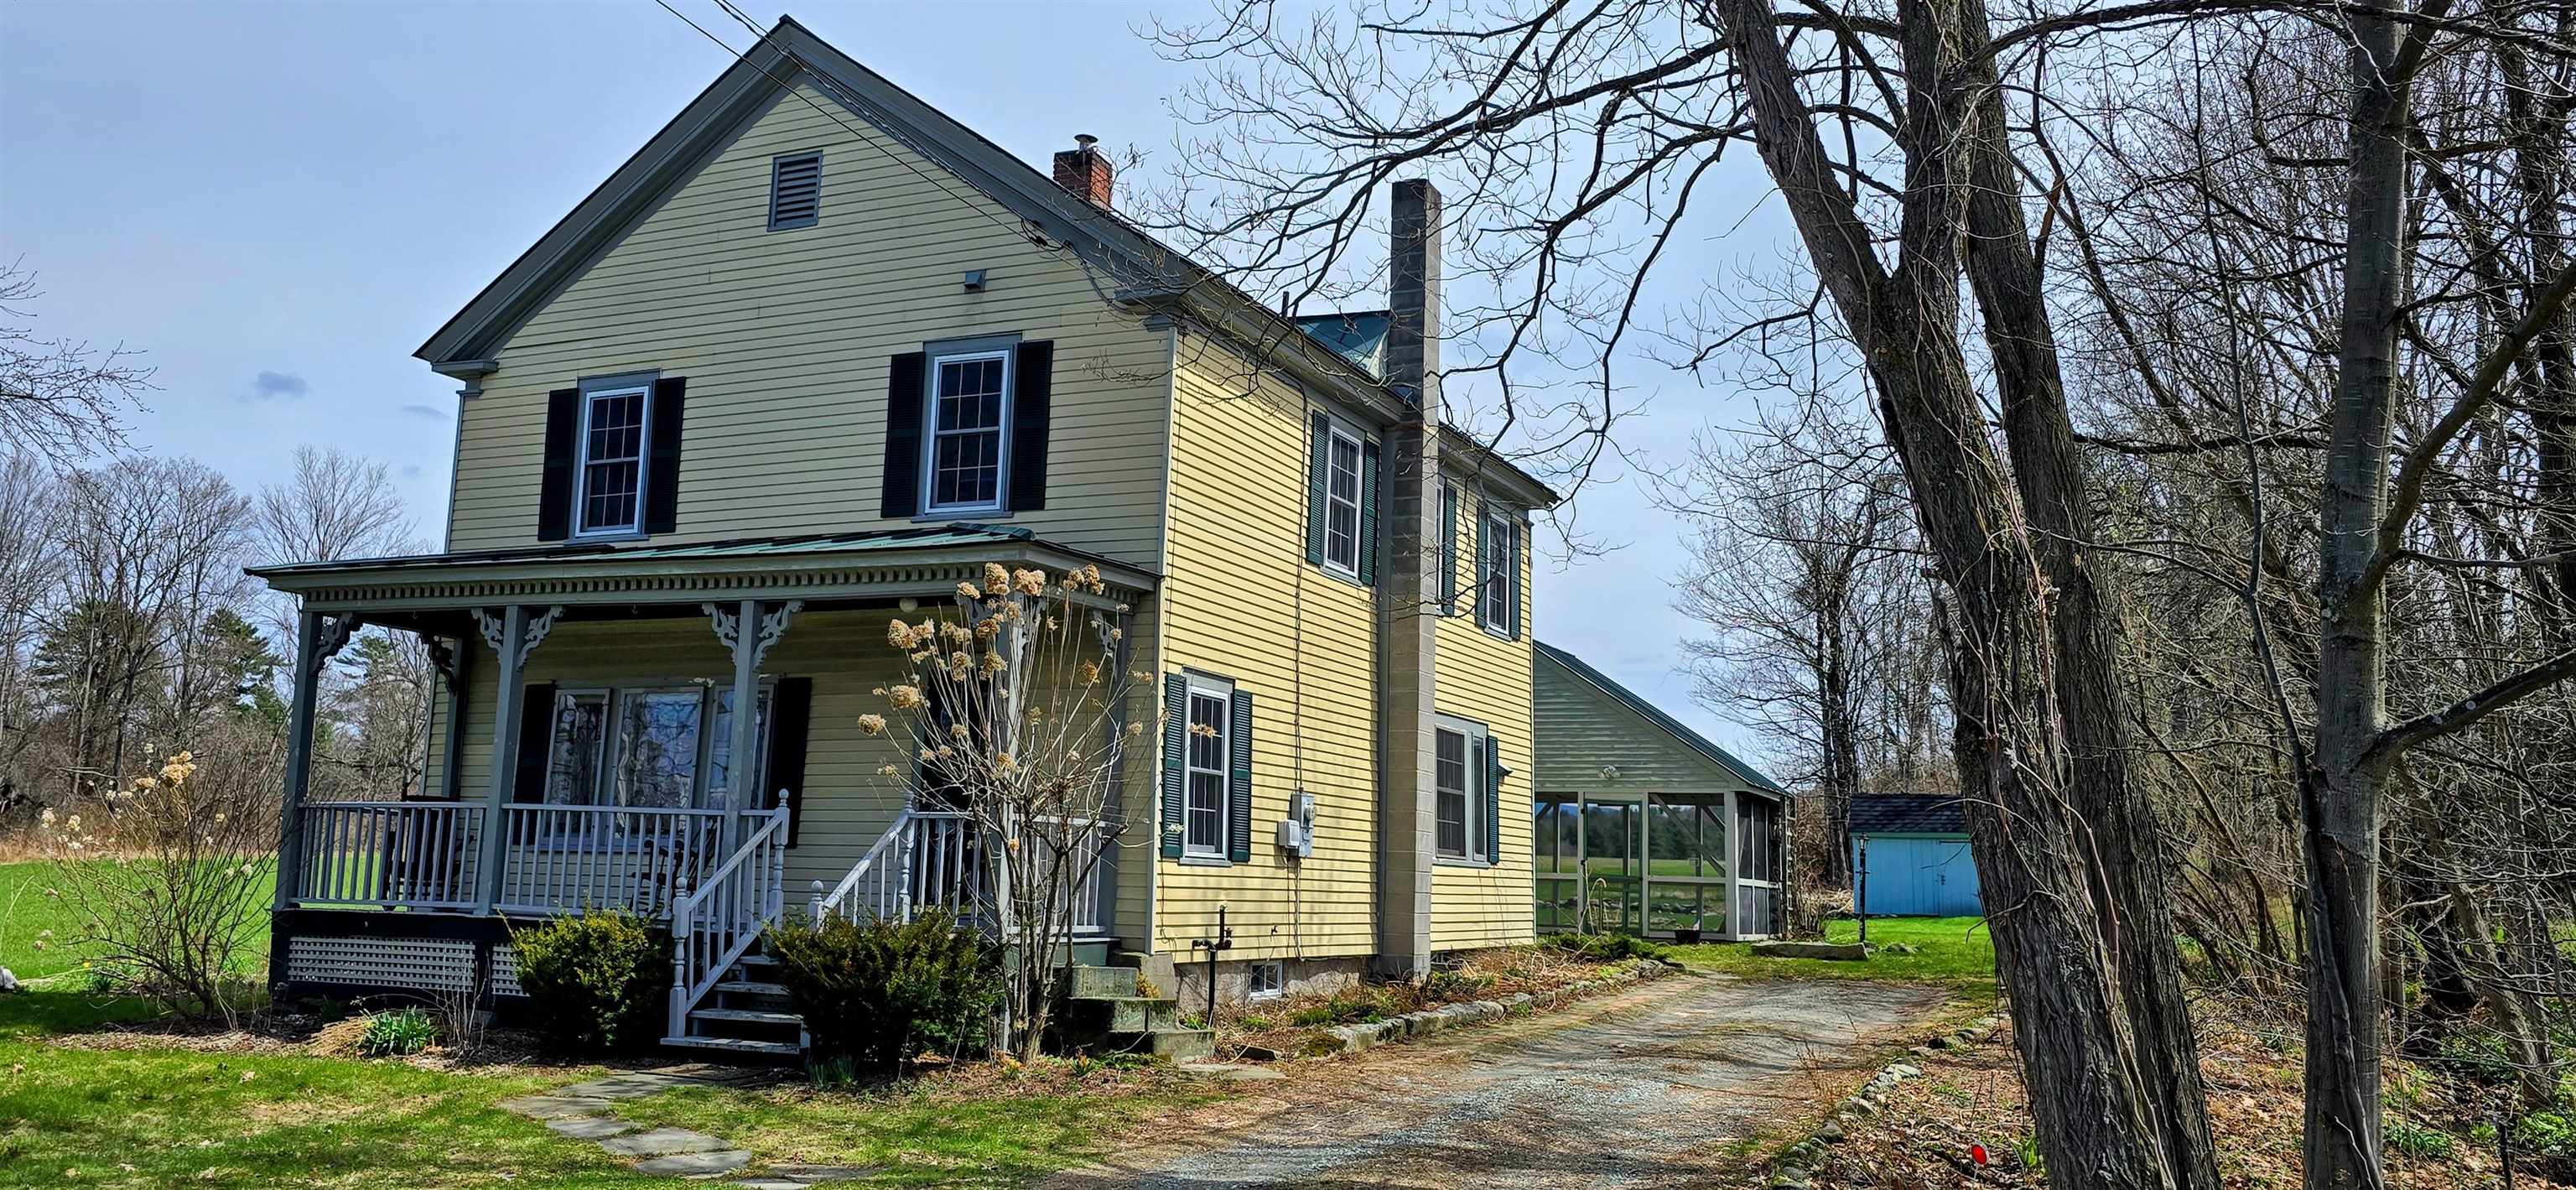
$349,000 $154 per sq.ft. Haverhill NH Home »
Price Change! Reduced by $51,000 down 15% on July 13th 2026
3 Beds | 2 Baths | Total Sq. Ft. 2268 | Acres: 0.25
Wednesday Apr 22, 2026
Description: Step into the charm of a bygone era with this beautifully updated circa 1800 home, where historic character meets modern comfort. Ideally located within walking distance to the Haverhill Corner Historic District, this inviting 3-bedroom, 2-bath residence offers both convenience and timeless appeal, along with an easy commute to Hanover and Lebanon - home to Dartmouth College and Dartmouth Hitchcock Medical Center. Inside, you'll find gorgeous wood floors, abundant natural light, and thoughtfully updated living spaces throughout. The renovated kitchen blends style and functionality, while the dining room features classic built-in shelving--perfect for displaying treasured pieces or everyday essentials. Generous closet space throughout the home adds a level of convenience not often found in properties of this vintage. Enjoy morning coffee or evening relaxation on the welcoming covered front porch, taking in picturesque views of the Vermont mountains. A screened porch offers an ideal spot for summer dining or quiet afternoons overlooking the level, open backyard, which is bathed in sunshine and framed by peaceful grassy field views. A rare opportunity to own a piece of history without sacrificing modern updates--this home offers timeless appeal in a truly special setting. See MLS Property & Listing Details & 28 images.

$355,000 $184 per sq.ft. Haverhill NH Home »
Price Change! Reduced by $30,000 down 8% on July 3rd 2026
3 Beds | 2 Baths | Total Sq. Ft. 2312 | Acres: 0.46
Friday Mar 27, 2026
Description: This thoughtfully designed stick built single-story home offers nearly 2,000 sq. ft. of first-floor living space, providing both comfort and convenience. The primary suite, located just off the living room, features a newly remodeled bathroom with walk-in curbless shower for ease and accessibility. Two additional bedrooms, a full bath, and a dedicated office ensure plenty of room for family, guests, or work-from-home needs. The kitchen is highlighted by stone countertops and overlooks the fenced backyard, perfect for entertaining or enjoying quiet evenings. A full basement offers extensive finishable space, providing opportunities for added living or recreational areas. Outside, the property includes a paved driveway and an oversized two-car detached garage. Accessibility features throughout the home include a welcoming entry ramp, level hard-surface flooring, and convenient first-floor laundry. Nestled in the heart of downtown North Haverhill, this home combines practicality, accessibility, and charm. Welcome home! See MLS Property & Listing Details & 48 images.

$489,000 $219 per sq.ft. Haverhill NH Home »
Price Change! Reduced by $30,000 down 6% on July 12th 2026
Waterfront on Pond _Unnamed
3 Beds | 3 Baths | Total Sq. Ft. 2232 | Acres: 1.31
Tuesday May 19, 2026
Description: Tucked away in the heart of New Hampshire's White Mountains region, this one-of-a-kind property offers a rare blend of privacy, flexibility, and North Country charm. Set on 1.31 beautifully landscaped acres, the property includes a spacious main home, a detached one-bedroom guest house, a large detached garage, and a crystal-clear spring-fed pond perfect for swimming and enjoying throughout the summer months. The combined living space offers approximately 2,232 square feet and includes warm wood interiors, exposed beams, cathedral ceilings, and inviting gathering spaces that create a true retreat-like atmosphere. The main home features a large primary suite with a private bath and cedar walk-in closet, open kitchen and dining areas, and a generous living room with a pellet stove and direct access to the wraparound deck overlooking the pond and grounds. The detached guest house includes its own kitchen, living area, bedroom, full bath, and propane heat, offering exceptional flexibility for extended family, guests, rental potential, or private workspace. Outside, enjoy the peaceful setting from the expansive deck, gather around the fire pit, swim in the privately owned spring-fed pond, or tinker in the detached garage. Located near hiking, skiing, golf, snowmobile trails, and year-round White Mountains recreation, this property offers an extraordinary opportunity to own more than just a home, it offers a lifestyle. See MLS Property & Listing Details & 56 images.
Under Contract
![Village of Mountain Lakes in Town of Haverhill NH Home for sale $$499,000 $364 per sq.ft.]()
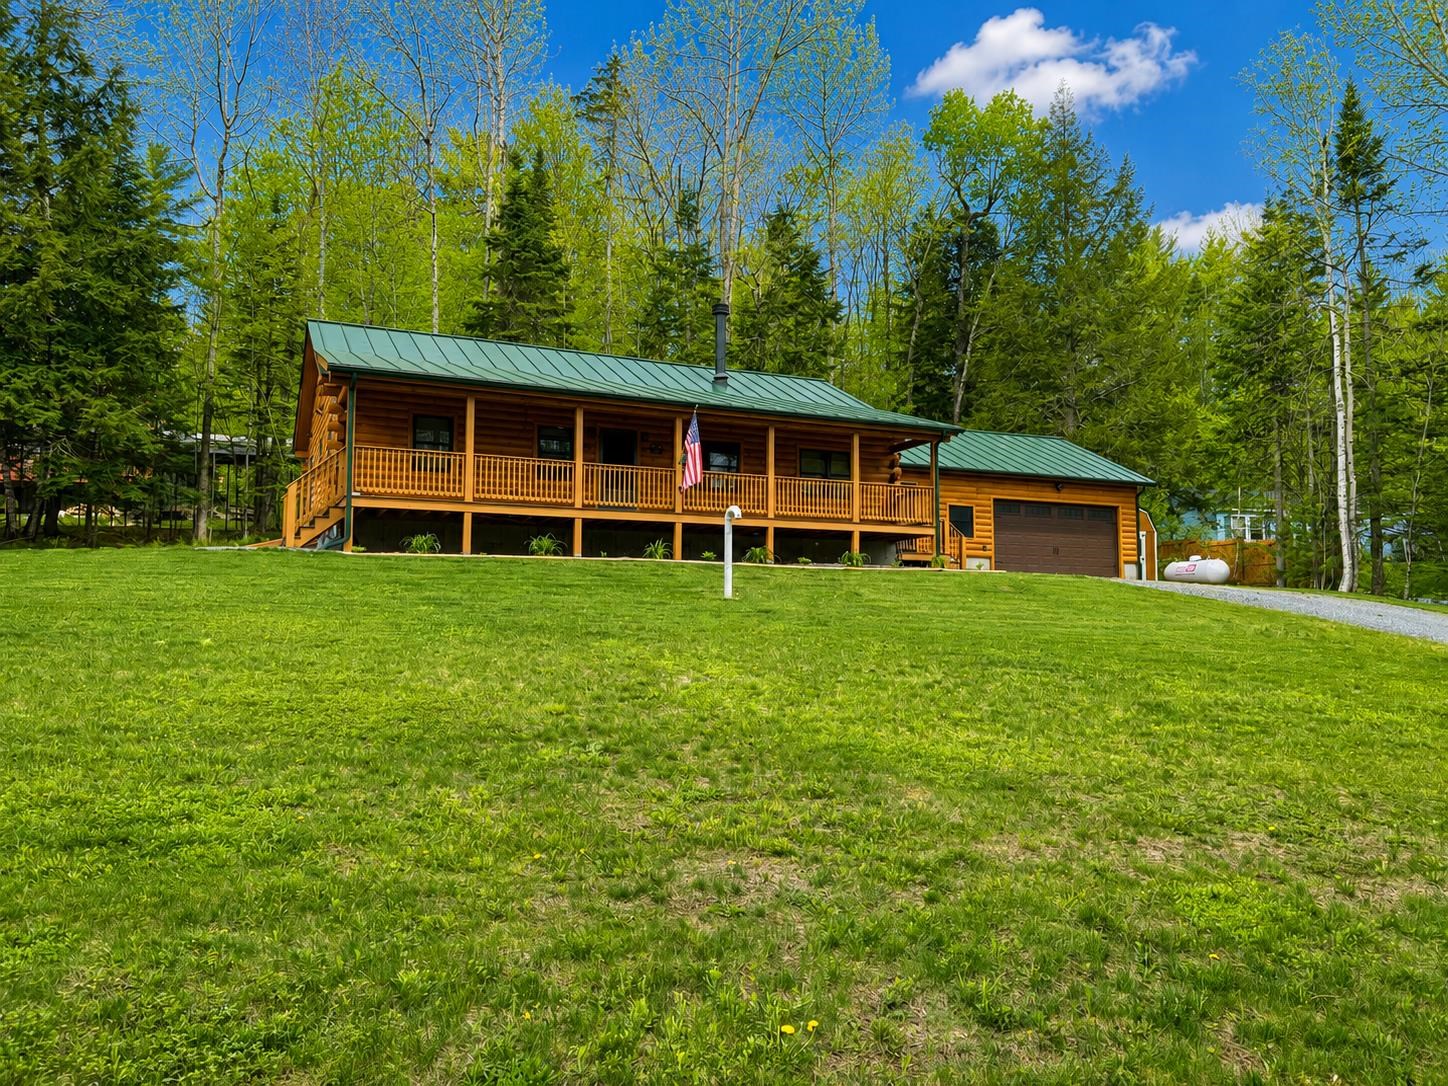
$499,000 $364 per sq.ft. Village of Mountain Lakes in Town of Haverhill NH Home »
Waterfront on Lake Mountain3 Beds | 3 Baths | Total Sq. Ft. 1372 | Acres: 1
Tuesday Jan 27, 2026
Description: Meticulously maintained log home offering convenient one-level living in the desirable Mountain Lakes community. The main living area features vaulted ceilings and an open-concept kitchen, dining and living space anchored by a beautiful stone wood-burning fireplace. The main level also includes a primary bedroom with ensuite bath, two additional bedrooms, walk in pantry/laundry area and a common full bath. Enjoy outdoor living on the cozy covered front porch or the spacious rear deck. Set on a corner lot with ample road frontage, the home offers privacy and includes an additional lot featuring a separate driveway (there is currently an RV storage garage on this lot that will be removed by sellers prior to closing). A heated two-car garage, standing-seam metal roof, central air conditioning and generator add comfort and peace of mind. The full basement provides exceptional bonus space with four rooms, including a large family room ideal for entertaining or a pool table, a wet bar area, a ¾ bath and two additional bonus rooms. This level offers great potential to finish fully and create comfortable additional living space. All of these features combine to make this an ideal year-round residence or vacation retreat. No HOA fees, yet enjoy Mountain Lakes amenities including beach access, pool, playground, basketball and tennis courts, and more. Please note, two lots are being sold with a combined acreage of 1+/- acres (Map 201 Lot 193 - 11 Amherst Lane / Map 201 Lot 192 - Deerfield Drive) * PROPERTY HAS THREE BEDROOMS; SEPTIC SYSTEM IS APPROVED FOR TWO BEDROOMS. See MLS Property & Listing Details & 43 images. Includes a Virtual Tour

$499,000 $325 per sq.ft. Village of Mountain Lakes in Town of Haverhill NH Home »
Price Change! Reduced by $40,900 down 8% on August 17th 2026
Waterfront on Lake Lower Mountain
3 Beds | 3 Baths | Total Sq. Ft. 1536 | Acres: 0.34
Saturday Jul 18, 2026
Description: Some homes are built to sell. This one was built to stay. Originally constructed as the builder's personal residence, every major design decision was made with long-term ownership in mind. The result is a thoughtfully crafted home that blends quality construction, modern efficiency, and timeless design in one of New Hampshire's most desirable four-season recreational communities. The open-concept main living area is filled with natural light and framed by mountain views, creating a warm and inviting space for both everyday living and entertaining. The kitchen features granite countertops, soft-close cabinetry, stainless steel appliances, and a generous center island overlooking the dining and living areas. Just outside, a spacious covered front porch provides the perfect place to enjoy your morning coffee while taking in the surrounding mountain scenery. One of the home's most desirable features is the radiant floor heating throughout, delivering quiet, even warmth and year-round comfort that forced-air systems simply can't match. The second floor offers three bedrooms and two full baths, including a spacious primary suite designed for everyday comfort. The walk-out lower level has already been framed into the home's future plan and offers excellent potential for a dedicated home office, media room, fitness area, guest suite, or additional finished living space. Located within the private Mountain Lakes community, homeowners enjoy exclusive access to private beaches, a heated in-ground swimming pool, tennis courts, mountain biking and hiking trails, community buildings available for private events, and ATV-accessible roads throughout the neighborhood. Whether you're heading to the trails, the lake, or the slopes at Loon Mountain just 30 minutes away, recreation begins right outside your front door. Interstate 91 is approximately 20 minutes away, with Interstate 93 just 30 minutes away for convenient access throughout New Hampshire and Vermont. See MLS Property & Listing Details & 60 images.

$535,000 $369 per sq.ft. Village of Mountain Lakes in Town of Haverhill NH Home »
Price Change! Reduced by $50,000 down 9% on August 10th 2026
Waterfront on Lake Mountain
3 Beds | 2 Baths | Total Sq. Ft. 1450 | Acres: 0.75
Tuesday Apr 28, 2026
Description: Are you looking for direct access to ATV and snowmobile trails? Come take a look at this home completed in 2023 and thoughtfully designed for comfortable one-level living. This 3-bedroom, 2-bath home offers a functional layout with modern finishes and energy-efficient features throughout. The open-concept living, dining, and kitchen area provides an easy flow for everyday living and entertaining, featuring higher-end Samsung appliances, warm dark walnut cabinetry, and durable laminate flooring. A heated and insulated 3-season porch extends the living space, offering a comfortable place to relax and enjoy the peaceful surroundings nearly year-round. The primary suite provides privacy and convenience, while two additional bedrooms and a full bath offer flexible space for guests, home office, or hobbies. Direct entry from the heated and insulated 2-car garage leads into a dedicated laundry area for added functionality. The full basement features an epoxy-coated floor, creating a clean, low-maintenance space ideal for storage or future use. This home is equipped with owned solar panels to help offset utility costs, a whole-house automatic generator for added peace of mind, and efficient propane heat. Set on a nicely landscaped lot with a private backyard setting, the property offers frequent visits from deer and wild turkey, enhancing the natural charm. Located within the Mountain Lakes District, a four-season recreational community with zero association fees, access to beaches, in-ground pool, tennis and basketball courts, and nearby trails, this property offers a blend of comfort, efficiency, and lifestyle in a desirable setting. See MLS Property & Listing Details & 60 images.
New Listing!
![Haverhill NH Home for sale $$549,000 $230 per sq.ft.]()

$549,000 $230 per sq.ft. Haverhill NH Home »
3 Beds | 2 Baths | Total Sq. Ft. 2382 | Acres: 1.7Friday Aug 28, 2026
Description: Welcome to 182 Dartmouth College Highway, a distinctive Cape offering timeless New England character with thoughtfully updated living spaces. Originally built in 1775, this beautifully maintained property combines the craftsmanship and charm of an earlier era with modern comfort and functionality. Set on just under 2 acres in the heart of Haverhill's historic district, this property offers a wonderful blend of privacy, impeccably landscaped outdoor space, and convenient access to the surrounding Upper Valley. Inside, the original character shines through with warm hardwood floors, hand-hewn beams, and inviting architectural details throughout. The spacious living/dining room provides a comfortable gathering area centered around the home's classic wood-burning stove, while the adjoining family room offers additional space for entertaining, relaxing, or working from home. A bright yet serene sunroom provides a quiet retreat, and the updated eat-in kitchen is a welcoming spot for everyday living and hosting guests. The kitchen offers modern appliances, excellent working space, and a walk-in pantry with abundant storage. The main level floor plan also features a bonus room, currently set-up as a primary bedroom, that connects to a spacious laundry room/walk-in closet, plus a mudroom, full bath, and well-appointed workshop. Upstairs, three bedrooms are thoughtfully arranged around a charming reading nook and all benefit from a beautifully updated 3/4 bath. Outside, the level, landscaped lot provides plenty of room to enjoy the outdoors, garden, or simply appreciate the setting, while a detached three-car garage offers substantial parking and storage. Exceptional dining, charming shops, and limitless outdoor recreation opportunities surround the Haverhill area. A short drive to Lakes Fairlee, Morey, and Tarleton. An easy commute to Hanover, home to Dartmouth College, 15 minutes to I-91, and 2 1/2 hours to Boston. Public Open House Saturday, 8/29, 2PM - 4PM. See MLS Property & Listing Details & 40 images.

$565,000 $420 per sq.ft. Village of Woodsville in Town of Haverhill NH Home »
3 Beds | 2 Baths | Total Sq. Ft. 2688 | Acres: 0.56Sunday Jun 7, 2026
Description: Nestled in the heart of mountain lakes district you'll enjoy private access to the community lake, pool, tennis courts, basketball court atv, snowmobile trails Brand new home 3 bedroom 2 full bathrooms open concept kitchen high ceiling heated two car garage under beautiful decks no maintenance home off a paved road two pitchers are virtually staged. See MLS Property & Listing Details & 20 images.
New Listing!
![Haverhill NH Home for sale $$597,000 $198 per sq.ft.]()

$597,000 $198 per sq.ft. Haverhill NH Home »
3 Beds | 3 Baths | Total Sq. Ft. 3650 | Acres: 2.82Friday Aug 7, 2026
Description: Warm wood, soaring ceilings, and an impressive stone fireplace give this spacious log home the kind of character that feels right at home in the New Hampshire mountains. Set on 2.82+/- acres in the Mountain Lakes community, the home offers generous living space across three finished levels, along with plenty of room to gather, spread out, and make yourself at home. The main level centers around an open kitchen, dining, and living area, where the dramatic stone fireplace rises toward the cathedral ceiling and large windows bring in beautiful natural light. The kitchen offers plenty of workspace and storage, while doors from the living area lead outside for an easy connection to the surrounding property. Also on the main level is a large primary suite with a private bath, creating a comfortable retreat all its own. Upstairs, an open catwalk overlooks the living area below and adds to the home's distinctive lodge-inspired design. Three additional rooms offer plenty of flexibility for bedrooms, guests, office space, or hobbies, along with another bath. The finished walkout lower level adds an entirely different dimension to the home, with additional living space, a kitchenette, and bath, making it well suited for guests, extended stays, recreation, or simply having more room to spread out. Outside, enjoy a covered porch, deck, fenced yard, attached two-car garage, and carport, all surrounded by a wooded setting that offers privacy without feeling remote. As part of Mountain Lakes, you'll also have access to community amenities including lakes and beaches, an outdoor pool, tennis and basketball courts, and more. Spacious, comfortable, and full of classic log-home character, this is a property with room for everyday life, weekend gatherings, and everything in between. See MLS Property & Listing Details & 60 images. Includes a Virtual Tour
- « Back
- 1
- 2
- 3
- 4
- 5
- 6
- 7
- 8
- 9
- 10
- 11
- 12
- 13
- 14
- 15
- 16
- 17
- 18
- 19
- 20
- 21
- 22
- 23
- 24
- 25
- 26
- 27
- 28
- 29
- 30
- 31
- 32
- 33
- 34
- 35
- 36
- 37
- 38
- 39
- 40
- 41
- 42
- 43
- 44
- 45
- 46
- 47
- 48
- 49
- 50
- 51
- 52
- 53
- 54
- 55
- 56
- 57
- 58
- 59
- 60
- 61
- 62
- 63
- 64
- 65
- 66
- 67
- 68
- 69
- 70
- 71
- 72
- 73
- 74
- 75
- 76
- 77
- 78
- 79
- 80
- 81
- 82
- 83
- 84
- 85
- 86
- 87
- 88
- 89
- 90
- 91
- 92
- 93
- 94
- 95
- 96
- 97
- 98
- 99
- 100
- 101
- 102
- 103
- 104
- 105
- 106
- 107
- 108
- 109
- 110
- 111
- 112
- 113
- 114
- 115
- 116
- 117
- 118
- 119
- 120
- 121
- 122
- 123
- 124
- Next »
- Showing Results 721 to 735 of 1855
