List Price: $1,625,000 | $655 per sq.ft. | 3 Bedroom | 3 Bathroom | 2 Story Single Family Home
Date Listed Tuesday Jul 7, 2026 | MLS# 5098540
Date Listed Tuesday Jul 7, 2026 | MLS# 5098540


To see this Listing
Address: 55 County Road Hartland VT
Listed by Danny Kogut Williamson Group Sothebys Intl. Realty Cell: 802-952-8588
Description:
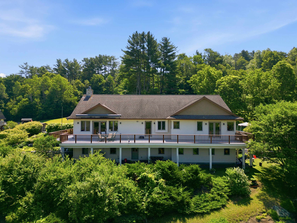
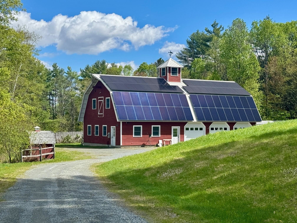
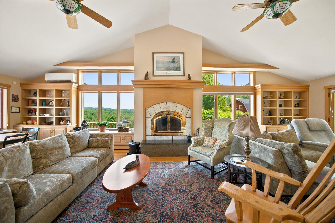
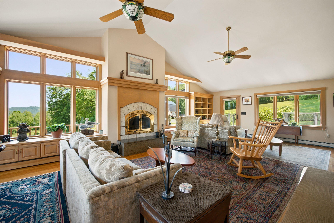
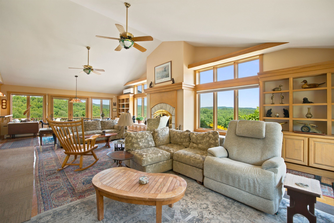
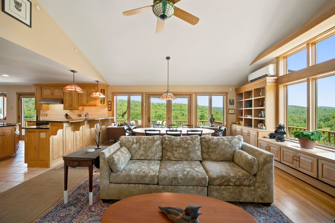
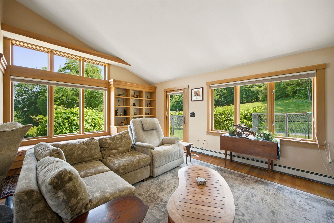
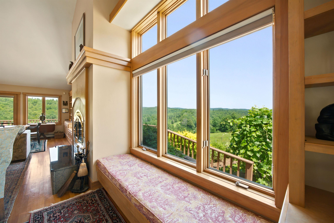
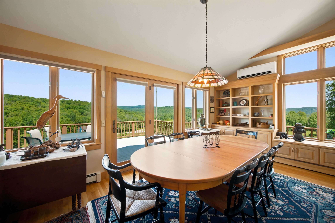
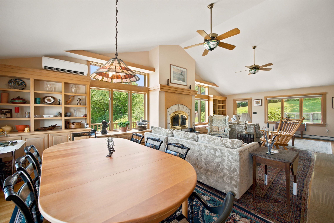
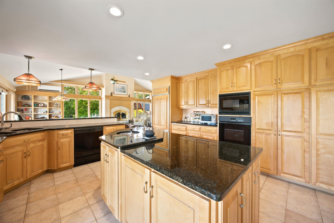
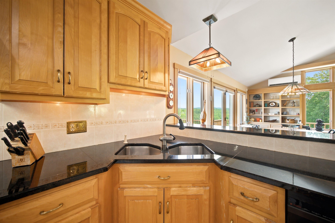
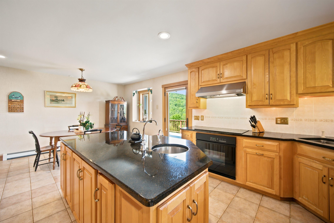
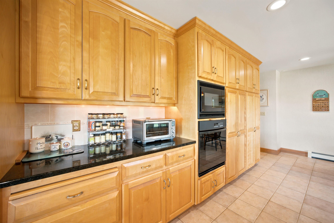
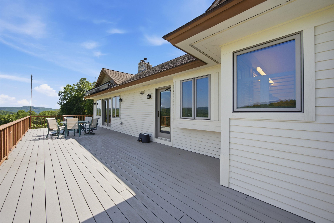
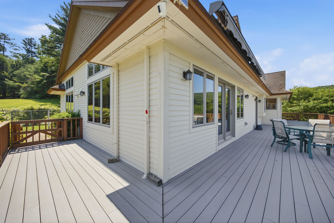
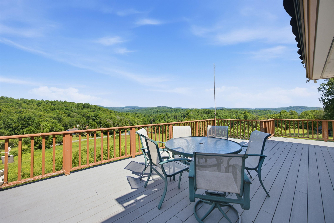
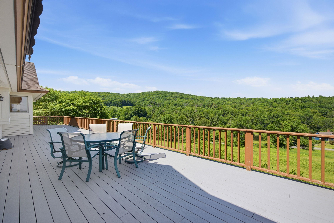
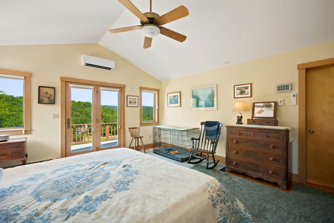
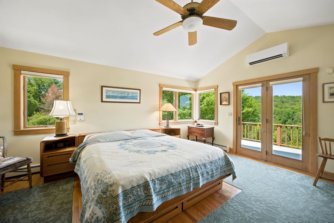
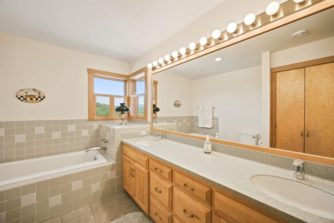
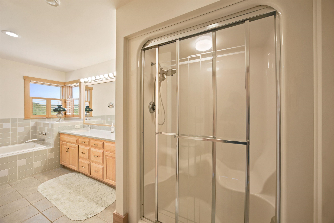
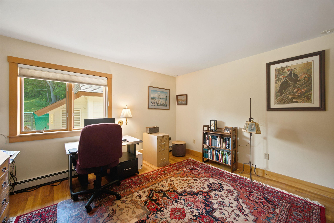
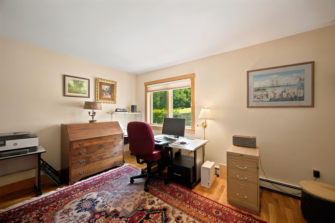
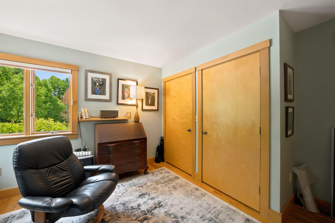
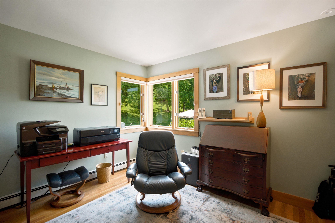
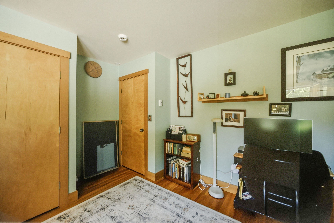
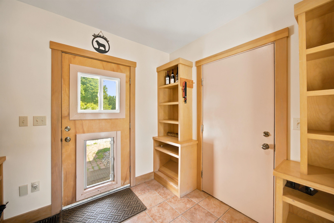
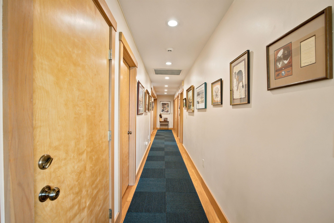
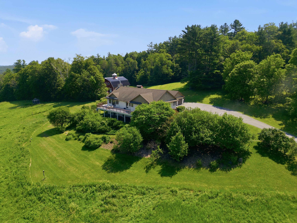
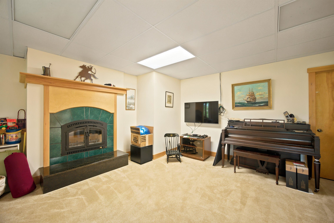
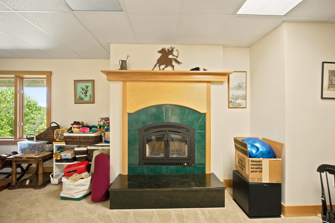
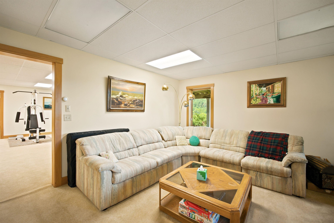
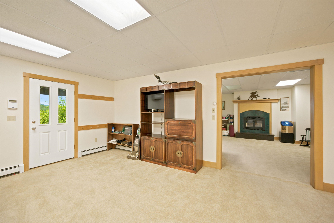
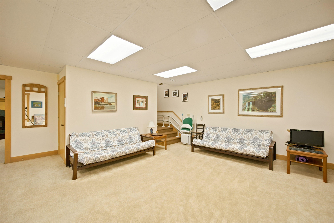
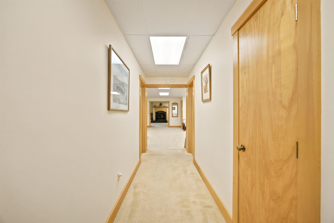
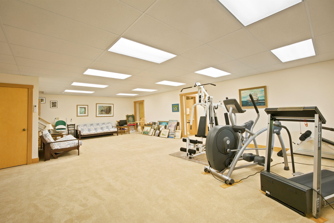
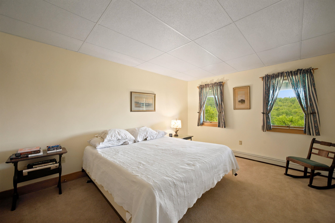
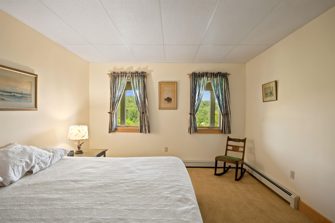
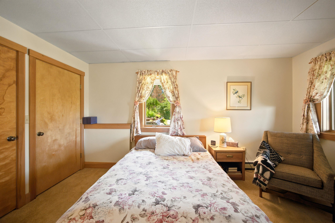
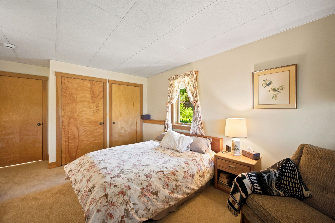
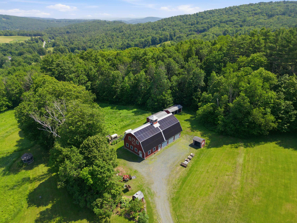
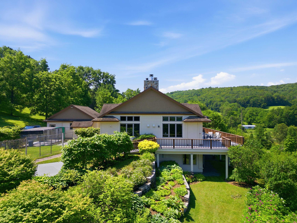
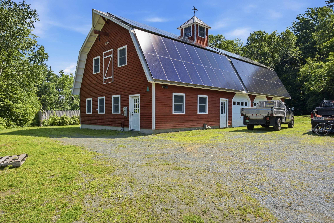
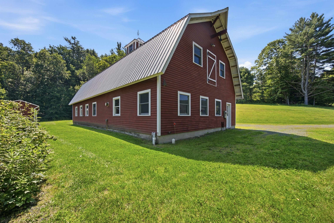
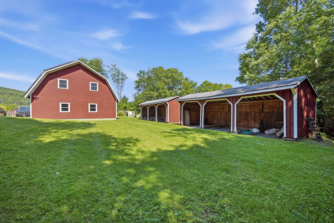
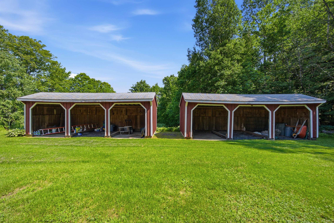
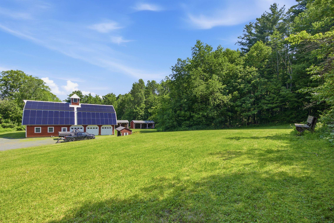
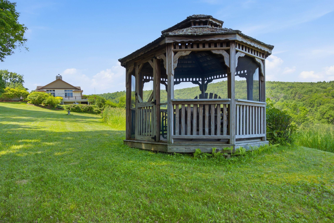
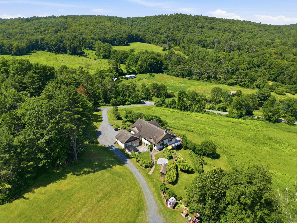
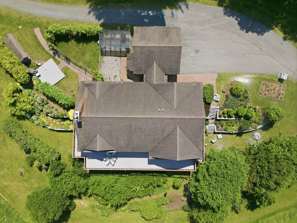
Sited on a knoll with lovely views in every direction, this spacious, sun filled Contemporary home was built to last! Using the finest materials, commercial grade mechanics, and custom millwork, this home imbues quality throughout. An impressive fireplace with a wood burning insert anchors the Great Room with sweeping walls of windows integrating indoor and outdoor spaces, and French doors stepping out to a massive deck for entertaining. The kitchen is well suited with top quality appliances, granite counters and maple cabinetry. There is a primary bedroom ensuite, and a guest bedroom, and a study on the main level. Moving downstairs, the expansive spaces offer a variety of options as extended family space, or an in-law accommodation. There's a family room with fireplace, a large area for home gym, or play space. Two additional rooms for guest accommodation, a cedar closet, full bathroom, potential for a second kitchen. Outdoors, the property is magical with terraced perennial beds, mature trees and shrubs all selected to attract birds and butterflies. The oversized barn has three bays, a heated workshop/studio with bathroom, and ample loft space for hay/storage. Commercial grade generator, solar array. Lovely trail network lacing through the property. Easy access to Interstate, Woodstock, Hanover NH, skiing, golf and recreation.
Listed by Danny Kogut Williamson Group Sothebys Intl. Realty Cell: 802-952-8588
Description:
Sited on a knoll with lovely views in every direction, this spacious, sun filled Contemporary home was built to last! Using the finest materials, commercial grade mechanics, and custom millwork, this home imbues quality throughout. An impressive fireplace with a wood burning insert anchors the Great Room with sweeping walls of windows integrating indoor and outdoor spaces, and French doors stepping out to a massive deck for entertaining. The kitchen is well suited with top quality appliances, granite counters and maple cabinetry. There is a primary bedroom ensuite, and a guest bedroom, and a study on the main level. Moving downstairs, the expansive spaces offer a variety of options as extended family space, or an in-law accommodation. There's a family room with fireplace, a large area for home gym, or play space. Two additional rooms for guest accommodation, a cedar closet, full bathroom, potential for a second kitchen. Outdoors, the property is magical with terraced perennial beds, mature trees and shrubs all selected to attract birds and butterflies. The oversized barn has three bays, a heated workshop/studio with bathroom, and ample loft space for hay/storage. Commercial grade generator, solar array. Lovely trail network lacing through the property. Easy access to Interstate, Woodstock, Hanover NH, skiing, golf and recreation.
Room Information:
Total Rooms: 9
Total Baths: 3
Full Baths: 3
Bedrooms: 3
Total Baths: 3
Full Baths: 3
Bedrooms: 3
Basement: Daylight | Finished | Full | Interior Stairs | Storage Space | Walkout | Exterior Access
Construction Information:
Year Built: 1999
Type: Wood Frame | Wood Siding
Type: Wood Frame | Wood Siding
Building Info
Finished Sq.Ft.: 4962
Above Grade Sq.Ft.: 2481
Below Grade Sq.Ft.: 2441
Apx Below Grade Unfinished Sq.Ft.: 40
Exterior Info
Style: Contemporary
Roof: Asphalt Shingle
Utilities
Electric: 200+ Amp Service | Generator
Water: Drilled Well
Sewer: Septic
Land Description:
Country Setting | Open | Ski Trailside | Sloping | Trail/Near Trail | View | Walking Trails
Lot size: 32.9 acres
Zoned: RES
Surveyed: Yes
Flood Zone: No
Seasonal: No
Road Frontage: 1320
Driveway: Paved
Additional Information
Easement - Yes
Taxes $22,228
Assesed Value Not Reported
Easement - Yes
Taxes $22,228
Assesed Value Not Reported
Schools
