You are viewing all listings NH Homes with 4 or more Bedrooms between $0 and $30000000 dollars.
- « Back
- 1
- 2
- 3
- 4
- 5
- 6
- 7
- 8
- 9
- 10
- 11
- 12
- 13
- 14
- 15
- 16
- 17
- 18
- 19
- 20
- 21
- 22
- 23
- 24
- 25
- 26
- 27
- 28
- 29
- 30
- 31
- 32
- 33
- 34
- 35
- 36
- 37
- 38
- 39
- 40
- 41
- 42
- 43
- 44
- 45
- 46
- 47
- 48
- 49
- 50
- 51
- 52
- 53
- 54
- 55
- 56
- 57
- 58
- 59
- 60
- 61
- 62
- 63
- 64
- 65
- 66
- 67
- 68
- 69
- 70
- 71
- 72
- 73
- 74
- 75
- 76
- 77
- 78
- 79
- 80
- 81
- 82
- 83
- 84
- 85
- 86
- 87
- 88
- 89
- 90
- 91
- 92
- 93
- 94
- 95
- 96
- 97
- 98
- 99
- 100
- 101
- 102
- 103
- 104
- 105
- 106
- 107
- 108
- 109
- 110
- 111
- 112
- 113
- 114
- 115
- 116
- 117
- 118
- 119
- 120
- Next »
- Showing Results 586 to 600 of 1789
Under Contract
![Goffstown NH Home for sale $$749,900 $316 per sq.ft.]()

$749,900 $316 per sq.ft. Goffstown NH Home »
Price Change! Reduced by $99 down 0% on July 19th 2026
4 Beds | 3 Baths | Total Sq. Ft. 2982 | Acres: 3.84
Wednesday Jun 3, 2026
Description: Nestled on a picturesque knoll in a beautiful neighborhood,offers privacy, charm, beginning with a welcoming front porch. Enjoy outdoor living at its finest. Stunning backyard featuring . expansive deck, hot tub, outdoor shower, , fire pit perfect for relaxing/entertaining family/friends. Interior has first-floor office, ideal for today's work from home lifestyle. The fully equipped kitchen includes a wine refrigerator & opens seamlessly to heart of the home. Family room boasts vaulted ceilings, Palladian windows, a gas fireplace, sliders leading to deck & hot tub, creating a bright & inviting gathering space. Living & dining rooms have beautiful windows facing out at scenic grounds The finished lower level offers three additional rooms 1 of which suites well for the 4th bedroom plus ample storage, providing flexibility for recreation, fitness, hobbies, or guest space. Plenty of parking accommodates multiple vehicles, including room for an RV. Septic for 4 BR. Such a beautiful short commute to Major cities of Bedford & Manchester and routes 101, 93, & Route 3. Right outside of Concord . For those MA people moving to NH,it is under an hour to City of Boston! Also enjoy Seacoast & Lakes Region visits. It's called healthy , beautiful, peaceful living within the means of all conveniences of today's home sweet home ownership! Listen to the birds chirping, wind chimes chiming, cool summer breeze blowing,follow the leaf peeping right in your front & back yard & winter snowfall like a winter wonderland! Did I forget about the large front porch? Relax with guests on the inviting front porch while enjoying the tranquil sounds of a gentle cascading water feature, creating a peaceful retreat right at your home. Additional features include:Sprinkler irrigation system (front & back), Pre- wired for above ground pool & generator, Multi zone HVAC . See MLS Property & Listing Details & 60 images.
New Listing!
![Goffstown NH Home for sale $$749,900 $212 per sq.ft.]()

$749,900 $212 per sq.ft. Goffstown NH Home »
4 Beds | 3 Baths | Total Sq. Ft. 3534 | Acres: 2.9Friday Aug 28, 2026
Description: Tired of the same cookie-cutter houses? This one-of-a-kind home is anything but ordinary and truly must be seen to be appreciated! Originally built as an earth-sheltered home in 1979, it was transformed in 1987 with a large contemporary addition, creating a distinctive home filled with character, space, and versatility. The original portion benefits from the natural insulation of the surrounding earth, helping regulate temperatures and minimize heating and cooling costs. Inside, the updated kitchen features generous cabinetry, a huge pantry, and plenty of space for cooking and gathering. The incredibly versatile floor plan offers four spacious bedrooms plus two additional rooms ideal for home offices, nursery space, guest rooms, or whatever best fits your needs. First-floor laundry adds everyday convenience, while the huge bonus family room above the two-car garage provides even more space to entertain, relax, or create the ultimate game or media room. And just wait until you step outside! Set well back from the road on nearly 3 private, wooded acres, this property feels like your own private retreat. Spend summer days relaxing by the in-ground pool, create your dream garden, pick fresh apples from the mature apple trees, or head down to your private pond for fishing in the warmer months and ice skating when winter arrives. With an expansive yard, peaceful wooded surroundings, and something to enjoy in every season, the outdoor space is every bit as unique as the home itself. From its unforgettable architecture and abundance of living space to its incredible outdoor amenities and privacy, this home offers something you simply won't find in a typical property. If you've been waiting for a home that stands out from the rest, this is it. Schedule your private showing and come experience just how special this property truly is! See MLS Property & Listing Details & 58 images. Includes a Virtual Tour

$799,900 $241 per sq.ft. Goffstown NH Home »
Price Change! Reduced by $69,100 down 9% on August 28th 2026
4 Beds | 4 Baths | Total Sq. Ft. 4240 | Acres: 8.63
Sunday Jul 26, 2026
Description: Resort style living meets timeless New England elegance! Nestled on 8.6 private acres in one of Goffstown's most coveted locations, this exceptional 14 room home offers over 4,000 square feet of beautifully finished living space, blending luxury, comfort, and privacy in a truly remarkable setting. Designed for both everyday living and effortless entertaining, the sun-filled, open-concept floor plan features living room with cathedral ceilings, elegant stone countertops, and expansive living spaces filled with natural light. Every room has been thoughtfully designed to create a warm, inviting atmosphere while offering the space today's buyers are looking for. Step outside and enjoy your own beautiful backyard retreat featuring a stunning in-ground saltwater pool, perfect for relaxing summer days and entertaining family and friends. The property also includes an irrigation system, apple trees and a three-car garage!, All set on a private 8+ acre lot! The finished walk-out lower level offers a well-appointed in-law suite, providing outstanding flexibility for multigenerational living, guests, or extended stays. Additional premium features include a whole-house generator, multi-zone heating, central air conditioning, and a walk-out basement, ensuring year-round comfort and peace of mind. Ideally located just minutes from Goffstown Village, schools, shopping, dining, and commuter routes, this extraordinary property offers the perfect combination of convenience, space, and modern amenities. Opportunities like this are rare--don't miss your chance to own one of Goffstown's most impressive homes. See MLS Property & Listing Details & 56 images.
New Listing!
![Goffstown NH Home for sale $$849,900 $321 per sq.ft.]()

$849,900 $321 per sq.ft. Goffstown NH Home »
4 Beds | 3 Baths | Total Sq. Ft. 2648 | Acres: 3.1Friday Aug 28, 2026
Description: Welcome to a truly one-of-a-kind Goffstown property where luxury, flexibility, and outdoor living come together on a breathtaking 3-acre setting. Set back from the road and approached by a circular driveway, this custom home makes an unforgettable first impression with its striking stone exterior, 3 car garage, and beautifully landscaped grounds. Inside, rich cherry hardwood floors flow throughout creating warmth and elegance at every turn. The heart of the home is the chef-inspired granite kitchen, thoughtfully appointed with premium Viking appliances including an impressive 8-burner gas range with double ovens, oversized refrigerator/freezer, professional hood, and beverage refrigerator. Designed for both everyday living and entertaining, the kitchen opens seamlessly to the dining area and living room, while the spectacular great room showcases soaring cathedral ceilings and abundant natural light. The versatile floor plan offers exceptional options for today's lifestyle. The first floor features 2 bedrooms and 2 bathrooms, along with a kitchenette with laundry, creating the perfect opportunity for an in-law suite or multigenerational living arrangement. Upstairs, the luxurious primary suite serves as a private sanctuary complete with a spacious bedroom, bathroom and a custom California Closet designed to keep everything beautifully organized. Step outside and discover your own backyard resort. A newly expanded deck overlooks the incredible outdoor amenities, including an in-ground Gunite pool and spa, volleyball court, and expansive grounds with room to relax, play, and entertain. Modern comforts and efficiency abound with owned solar panels, mini-split systems throughout the home, and the peace of mind of a whole-house generator. This is far from a cookie-cutter home. It's a rare opportunity to own a distinctive property that offers luxury, flexibility, and resort-style living in one of Goffstown's most desirable settings. See MLS Property & Listing Details & 60 images.
Under Contract
![Goffstown NH Home for sale $$895,000 $257 per sq.ft.]()

$895,000 $257 per sq.ft. Goffstown NH Home »
Price Change! Reduced by $55,000 down 6% on August 28th 2026
4 Beds | 3 Baths | Total Sq. Ft. 3484 | Acres: 2.37
Thursday Jul 16, 2026
Description: Motivated Sellers! Beautiful l 4 bedroom, 2.5 bath Colonial, situated on approximately 2.37 beautifully landscaped acres in Goffstown. From the inviting farmer's porch to the meticulously picturesque grounds filled w/ vibrant perennial gardens, this property offers outstanding curb appeal and demonstrates pride of ownership throughout. Step inside to discover a thoughtfully designed floor plan featuring a spacious eat-in kitchen equipped w/ granite countertops, Bosch gas range, Viking Hood vent, Sub-Zero Refrigerator, tiled flooring, 2 pantry closets, & a slider leading to the composite deck perfect for indoor & outdoor entertaining. The formal dining room w/ French doors provides an elegant setting for gatherings, while the 1st floor laundry room and updated half bath add everyday convenience. The front living room showcases gleaming hardwood floors that seamlessly flow into the expansive great room, highlighted by a cozy gas fireplace. A spectacular sunroom w/ a gas heater, walls of windows, and deck access offers breathtaking views of the private backyard in every season. Upstairs, the grand primary suite serves as a peaceful retreat w/ a spacious walk-in closet featuring custom built-in storage and a beautifully updated ensuite bath complete with a tiled shower, double vanity, & new flooring. Three additional generously sized bedrooms provide plenty of space for larger furnishings, while the updated 3/4 bath w/ a double vanity and tiled flooring completes the second level. The walk-out lower level is unfinished, offering excellent potential for future expansion. It already features cedar closet and dedicated workshop space. Recent updates include a 2-year-old central air conditioning system, 6-year-old heating system, & 3-year-old architectural shingle roof for added peace of mind. Additional highlights include an attached 2-car garage w/ built-in storage, utility sink, & Tesla charger, oversized shed, & stone patio. Schedule your private showing today. See MLS Property & Listing Details & 52 images. Includes a Virtual Tour

$975,000 $393 per sq.ft. Goffstown NH Home »
4 Beds | 3 Baths | Total Sq. Ft. 2480 | Acres: 5.09Friday Jun 26, 2026
Description: Welcome to this exceptional move-in ready home, built in 2023 and thoughtfully designed to offer the perfect combination of luxury, comfort, and functionality with modern and craftsman interior finishings. With four spacious bedrooms, two and a half bathrooms, and a versatile first-floor office that can easily serve as a bedroom, this home is ideal for today's flexible lifestyle. The open-concept floor plan is filled with natural light and showcases a living room with a soaring cathedral ceiling and a cozy gas-burning fireplace, creating a warm and inviting living space. The beautifully appointed kitchen is the heart of the home, featuring a large center island, modern finishes, abundant cabinetry, and generous counter space for cooking and entertaining. Hardwood flooring extends throughout the majority of the first floor, adding timeless elegance. In addition to the open living area, you'll find a formal dining room perfect for hosting holiday gatherings and special occasions, along with a separate formal living room that offers additional space for relaxing or entertaining guests. Upstairs, the spacious bedrooms provide comfort for family and visitors, including a private primary suite with a walk-in closet. Completing this impressive property is a three-car garage, offering plenty of room for vehicles, storage, and hobbies. This nearly new home is truly turnkey and ready for you to enjoy from day one. See MLS Property & Listing Details & 60 images. Includes a Virtual Tour

$1,250,000 $401 per sq.ft. Goffstown NH Home »
Price Change! Reduced by $100,000 down 8% on August 5th 2026
4 Beds | 4 Baths | Total Sq. Ft. 3117 | Acres: 7.8
Thursday Jun 25, 2026
Description: OPEN HOUSE 8/29 & 8/30 11:00AM - 1:00PM. Custom built and owned by the original contractor, this thoughtfully designed Colonial offers the perfect blend of quality craftsmanship, flexibility, and privacy on nearly eight beautiful acres. Whether you're looking for space for extended family, the potential for an accessory dwelling unit (ADU), or simply room to spread out, this home offers opportunities that are hard to find. The spacious layout is ideal for multigenerational living, featuring a first-floor primary suite with direct access to a private patio and hot tub, plus a second primary suite upstairs for added comfort and privacy. The walk-out basement offers excellent potential for future expansion or a private living space while still providing access to a second attached garage. Inside, soaring first-floor ceilings, a grand staircase, and a custom double-sided wood-burning fireplace handcrafted from stone gathered directly from the property create a warm and inviting atmosphere. The open-concept kitchen, dining, and living areas make entertaining effortless, while the whole-home Sonos sound system, central air conditioning, and convenient chandelier lift add modern comfort. Outside, the expansive backyard is designed for making memories. Mature apple, Japanese maple, and lilac trees surround endless space for entertaining, gardening, children's play areas, or simply relaxing in the privacy of your own property. Enjoy riding throughout the acreage on ATVs, dirt bikes, horseback, or hiking the trails. Nearly eight acres provide the freedom to create the lifestyle you've been looking for. Two attached garages with professionally finished polyaspartic-coated floors offer exceptional space for vehicles, hobbies, storage, or a workshop. Enjoy the privacy of country living with a short commute to Manchester and Bedford, easy access to Routes 101, 93, and Route 3, and only about an hour from Boston and New Hampshire's Seacoast. See MLS Property & Listing Details & 60 images.

$3,750,000 $866 per sq.ft. Goffstown NH Home »
Price Change! Reduced by $200,000 down 5% on August 17th 2026
5 Beds | 4 Baths | Total Sq. Ft. 4328 | Acres: 269.5
Thursday Nov 14, 2024
Description: Discover a RARE OPPORTUNITY to own an extraordinary antique Colonial estate set on approximately 270 ACRES of captivating pastoral landscape. Offering the perfect blend of historic charm and thoughtful and important updates, Hadley Hill Farm is a place to reconnect with nature, explore for hours on your own private trail network, and create lasting memories for generations to come. ADD the GATE and create access via a private gated entrance (at Story), this hidden gem feels worlds away, yet remains just minutes from town and everyday amenities. The property encompasses approximately 80 acres of open fields, woods and hay land, with breathtaking field and distant mountain views, stunning sunsets, and endless opportunities for hiking, horseback riding, farming, recreation, or peaceful retreat. Approximately 244 acres are enrolled in Current Use, providing valuable tax-saving benefits. Inside, the home is rich with character and warmth, featuring: Wide pine floors, Classic period details, Original charm throughout, Traditional shutters...and of course the character floors. There are Inviting gathering spaces designed for comfortable living, and the floorplan is ideal for multi-generational living, with a convenient first-floor primary suite, plus four additional bedrooms, a bunkroom/bonus space, and a connecting versatile loft/den area on the second floor. Complementing the home is a remarkable two-story, 3,400-square-foot barn (80' x 45'), full of character and ready for agricultural, equestrian, storage, or creative uses. Recent improvements include: New Roof, Exterior Painting, and pellet stove. Whether you envision a working farm, equestrian property, family compound, recreational retreat, or private sanctuary, Hadley Hill Farm offers a truly exceptional lifestyle surrounded by nature. EXPLORE property through the walk-through video, drone aerials, and 3D floor plans available online. Shown by appointment only. VISit to arrange your private tour. See MLS Property & Listing Details & 60 images. Includes a Virtual Tour
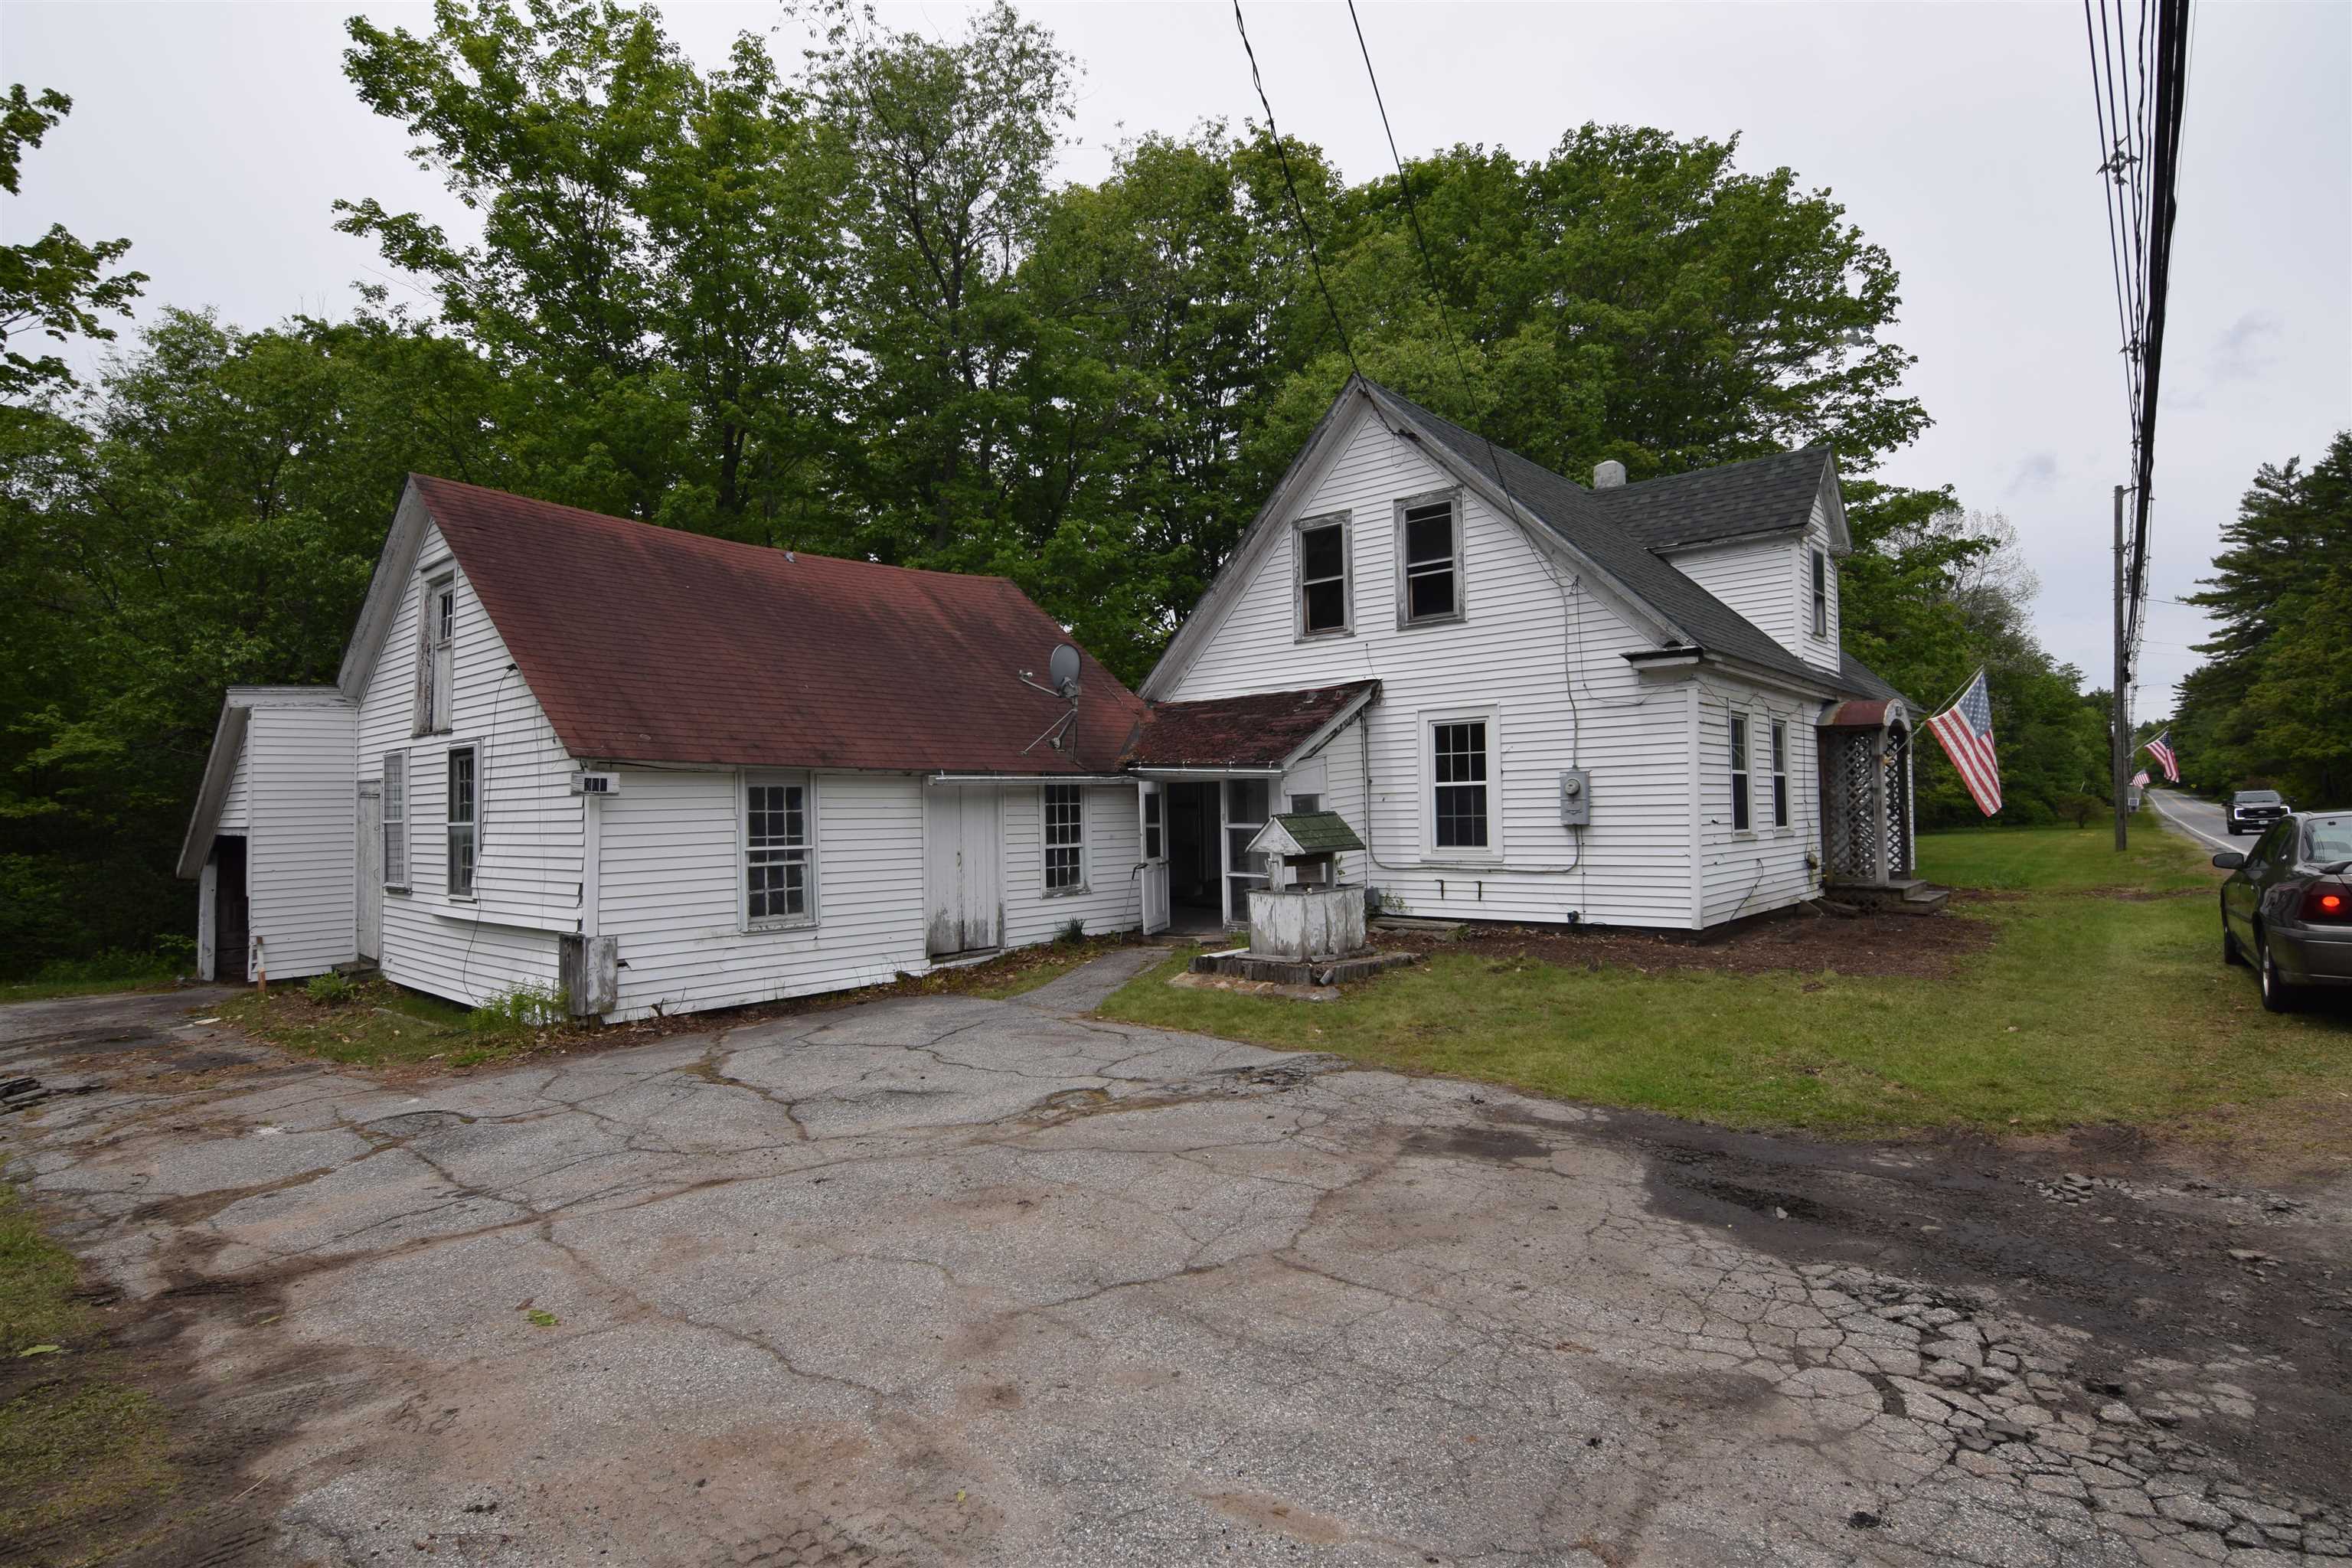
$229,900 $175 per sq.ft. Goshen NH Home »
Price Change! Reduced by $70,000 down 30% on August 25th 2026
400 Ft. of Waterfront on River Sugar River
4 Beds | 2 Baths | Total Sq. Ft. 1311 | Acres: 2
Monday Jun 1, 2026
Description: Four bedroom & two bath New Englander on 2 acres. Seasonal cabin over looking the Sugar River. Two single car garages & additional building that was a store in the early 1900's. Many possibilities with this property. Close to Mt. Sunapee & Lake Sunapee and snowmobile trail system. Motivated Seller!!! See MLS Property & Listing Details & 29 images.

$329,000 $157 per sq.ft. Grafton NH Home »
Waterfront on River4 Beds | 2 Baths | Total Sq. Ft. 2100 | Acres: 6.1
Thursday Jul 9, 2026
Description: This is the perfect property for outdoor enthusiasts! Starting with the river, the property has over 1800 feet of access on the Smith River! Perfect for swimming, kayaking, or adventuring! There is also direct access to the northern rail trail which allows for snowmobiling, walking/running, biking etc. Ragged Mountain ski area is just minutes away offering 57 trails to enjoy in the winter and activities all year round. County Club of NH is just a short drive as well for the golf enthusiasts. The property has a horse barn, and an oversized garage with a loft for additional storage. Most of the land is cleared and can be used as pasture or just enjoy as it is. See MLS Property & Listing Details & 21 images.
New Listing!
![Grafton VT Home for sale $$529,000 $220 per sq.ft.]()

$529,000 $220 per sq.ft. Grafton VT Home »
4 Beds | 2 Baths | Total Sq. Ft. 2400 | Acres: 0.5Thursday Aug 27, 2026
Description: Beautifully updated 4 bedroom, 2 bathroom home located in the heart of Grafton along Main Street. Brand new kitchen with all new cabinetry, appliances and quartz countertops. All new windows throughout, 2 brand new bathrooms, new paint both interior and exterior, and newly sanded floors. Old world charm with the amenities of today. Very easy to maintain home. Airbnb Rental Income of $4,000 per month. See MLS Property & Listing Details & 15 images.
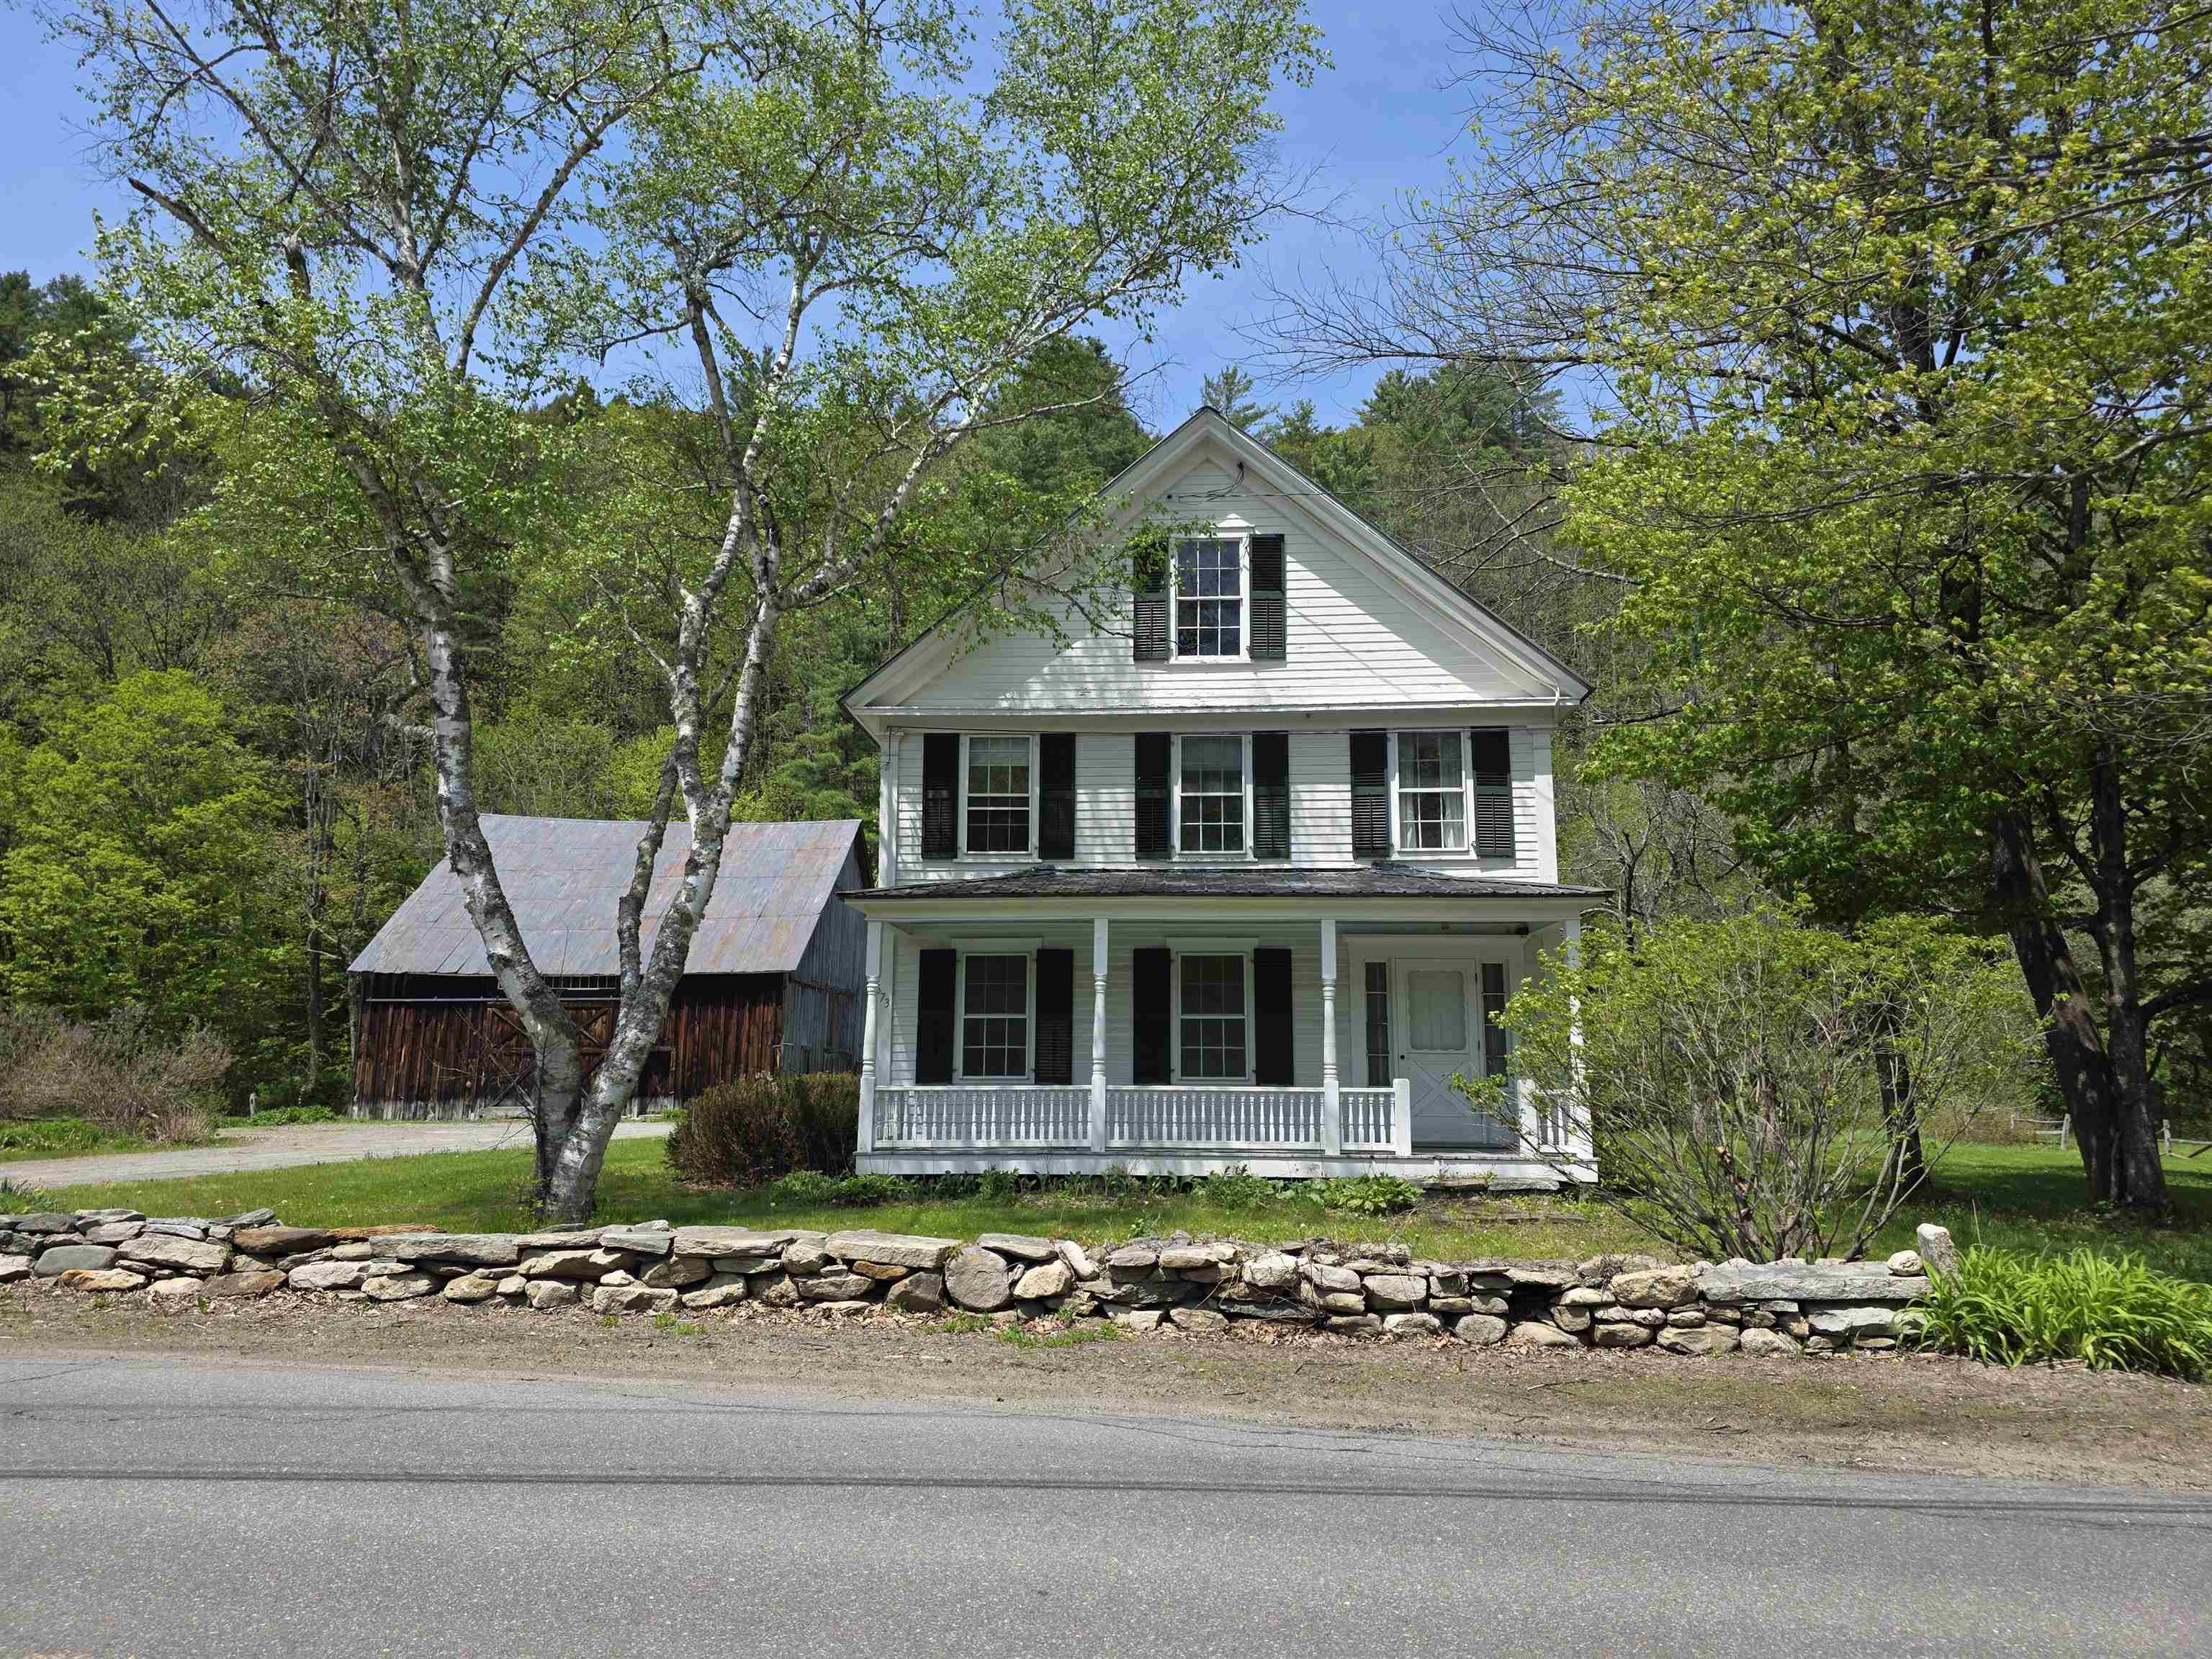
$549,000 $183 per sq.ft. Grafton VT Home »
Price Change! Reduced by $50,000 down 9% on July 22nd 2026
5 Beds | 3 Baths | Total Sq. Ft. 3000 | Acres: 45.6
Friday Jan 23, 2026
Description: Historic Charmer, this c. 1830 farmhouse has been loved and stewarded by its current owners for half a century. It is time to pass this amazing vintage home on to another lucky family. The house has original features including 2 fireplaces, curved plaster walls and beautiful honey colored wide pine floors. The first floor offers an eat-in- kitchen, formal dining room, spacious sunny living room with adjacent family room also a bedroom and combination bathroom laundry. The second floor has 3 additions bedrooms with two bathrooms and a large bunkroom with 5 built in bunkbeds. Take your pick, enjoy privacy outback in the large screen porch or listening to the babbling Saxtons River on the covered front porch. This property has 45 acres with groomed lawn surrounding the house and a large stand of natural forest along the hillside. The property also offers a classic post and beam barn for vehicles, recreation equipment or endless possibilities. Walking distance to, the Phelps Barn Pub, The Grafton Inn, the Market or the village library. Minutes to Summer and Winter activities at the Grafton Trails, Okemo or Stratton . Come be a part of the Vermont experience. See MLS Property & Listing Details & 58 images.
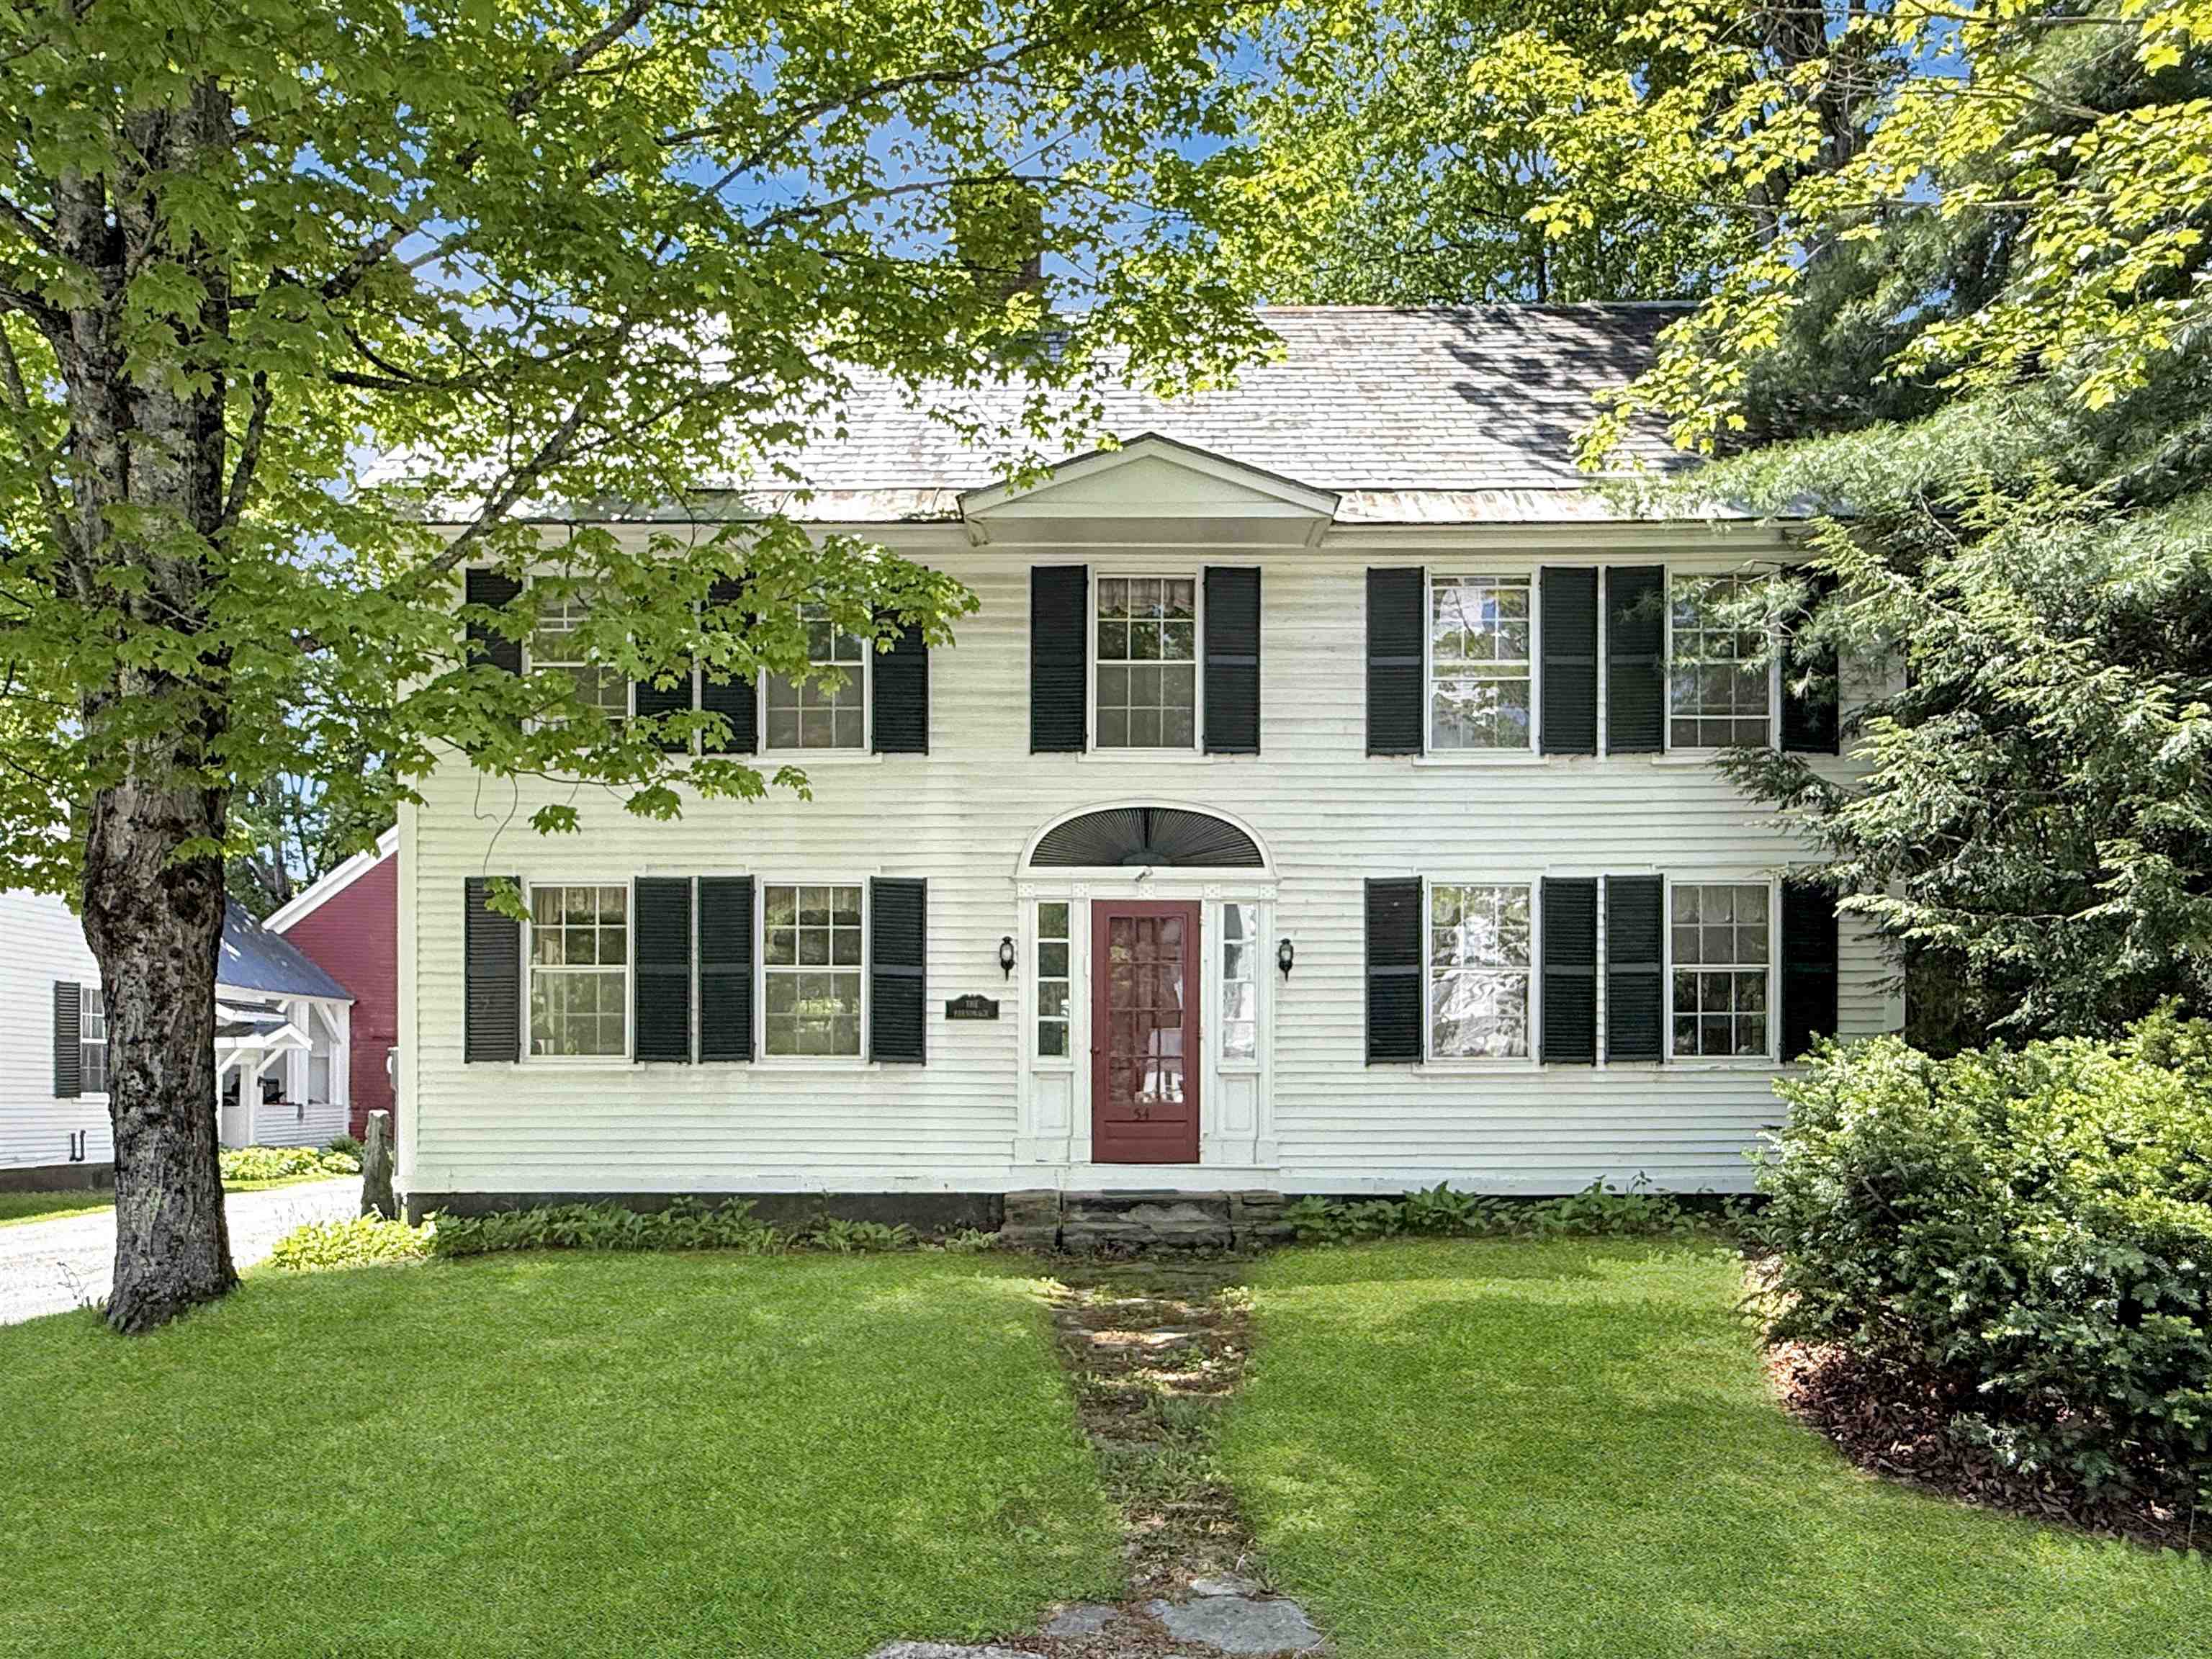
$675,000 $317 per sq.ft. Grafton VT Home »
4 Beds | 3 Baths | Total Sq. Ft. 2128 | Acres: 0.25Wednesday May 20, 2026
Description: This home IS quintessential Grafton Vermont! Built c. 1850 this stately 4 over 4 colonial served as the Parsonage for the Grafton Church as it is still referred to this day. Privately owned for nearly 30 years this handsome home is ready for new stewardship. Spacious and sturdy, this vintage gem offers plenty of space and has been updated for today's lifestyle. The first floor offers open concept living space including a renovated kitchen, the heart of the home, with soapstone countertops and custom sink that is within speaking reach of the dining area and comfortable living room space with a wood burning fireplace. A second living room or 'den' and a laundry room with half bath completes the comfort and convenience. Upstairs, four generous bedrooms and two full baths create ample space for family and guests. The walk-up attic is easily accessible and offers great storage space. The basement is simple as older homes often are but offers ready access to utilities as needed. A sweet quarter acre with a private grassy area behind the house offers space to unwind or walk to the neighboring ballfield. The driveway is shared but the well and septic were updated to be individual to this home. The detached 2-car garage offers space to get out of New England winters or to store that antique car or two while the screened porch gives protected space for morning coffee or a glass of wine from nearby MKT. Find gourmet meals and live music two doors down at the infamous Grafton Inn. Well set to enjoy all that southern Vermont offers in its rolling hills, open fields, and meandering rivers this home puts you close to its best from skiing to farmers markets, antique shops, and festivals. The Parsonage embodies the best of what Grafton offers - historic and classic blended with comfortable lifestyle. See MLS Property & Listing Details & 42 images. Includes a Virtual Tour
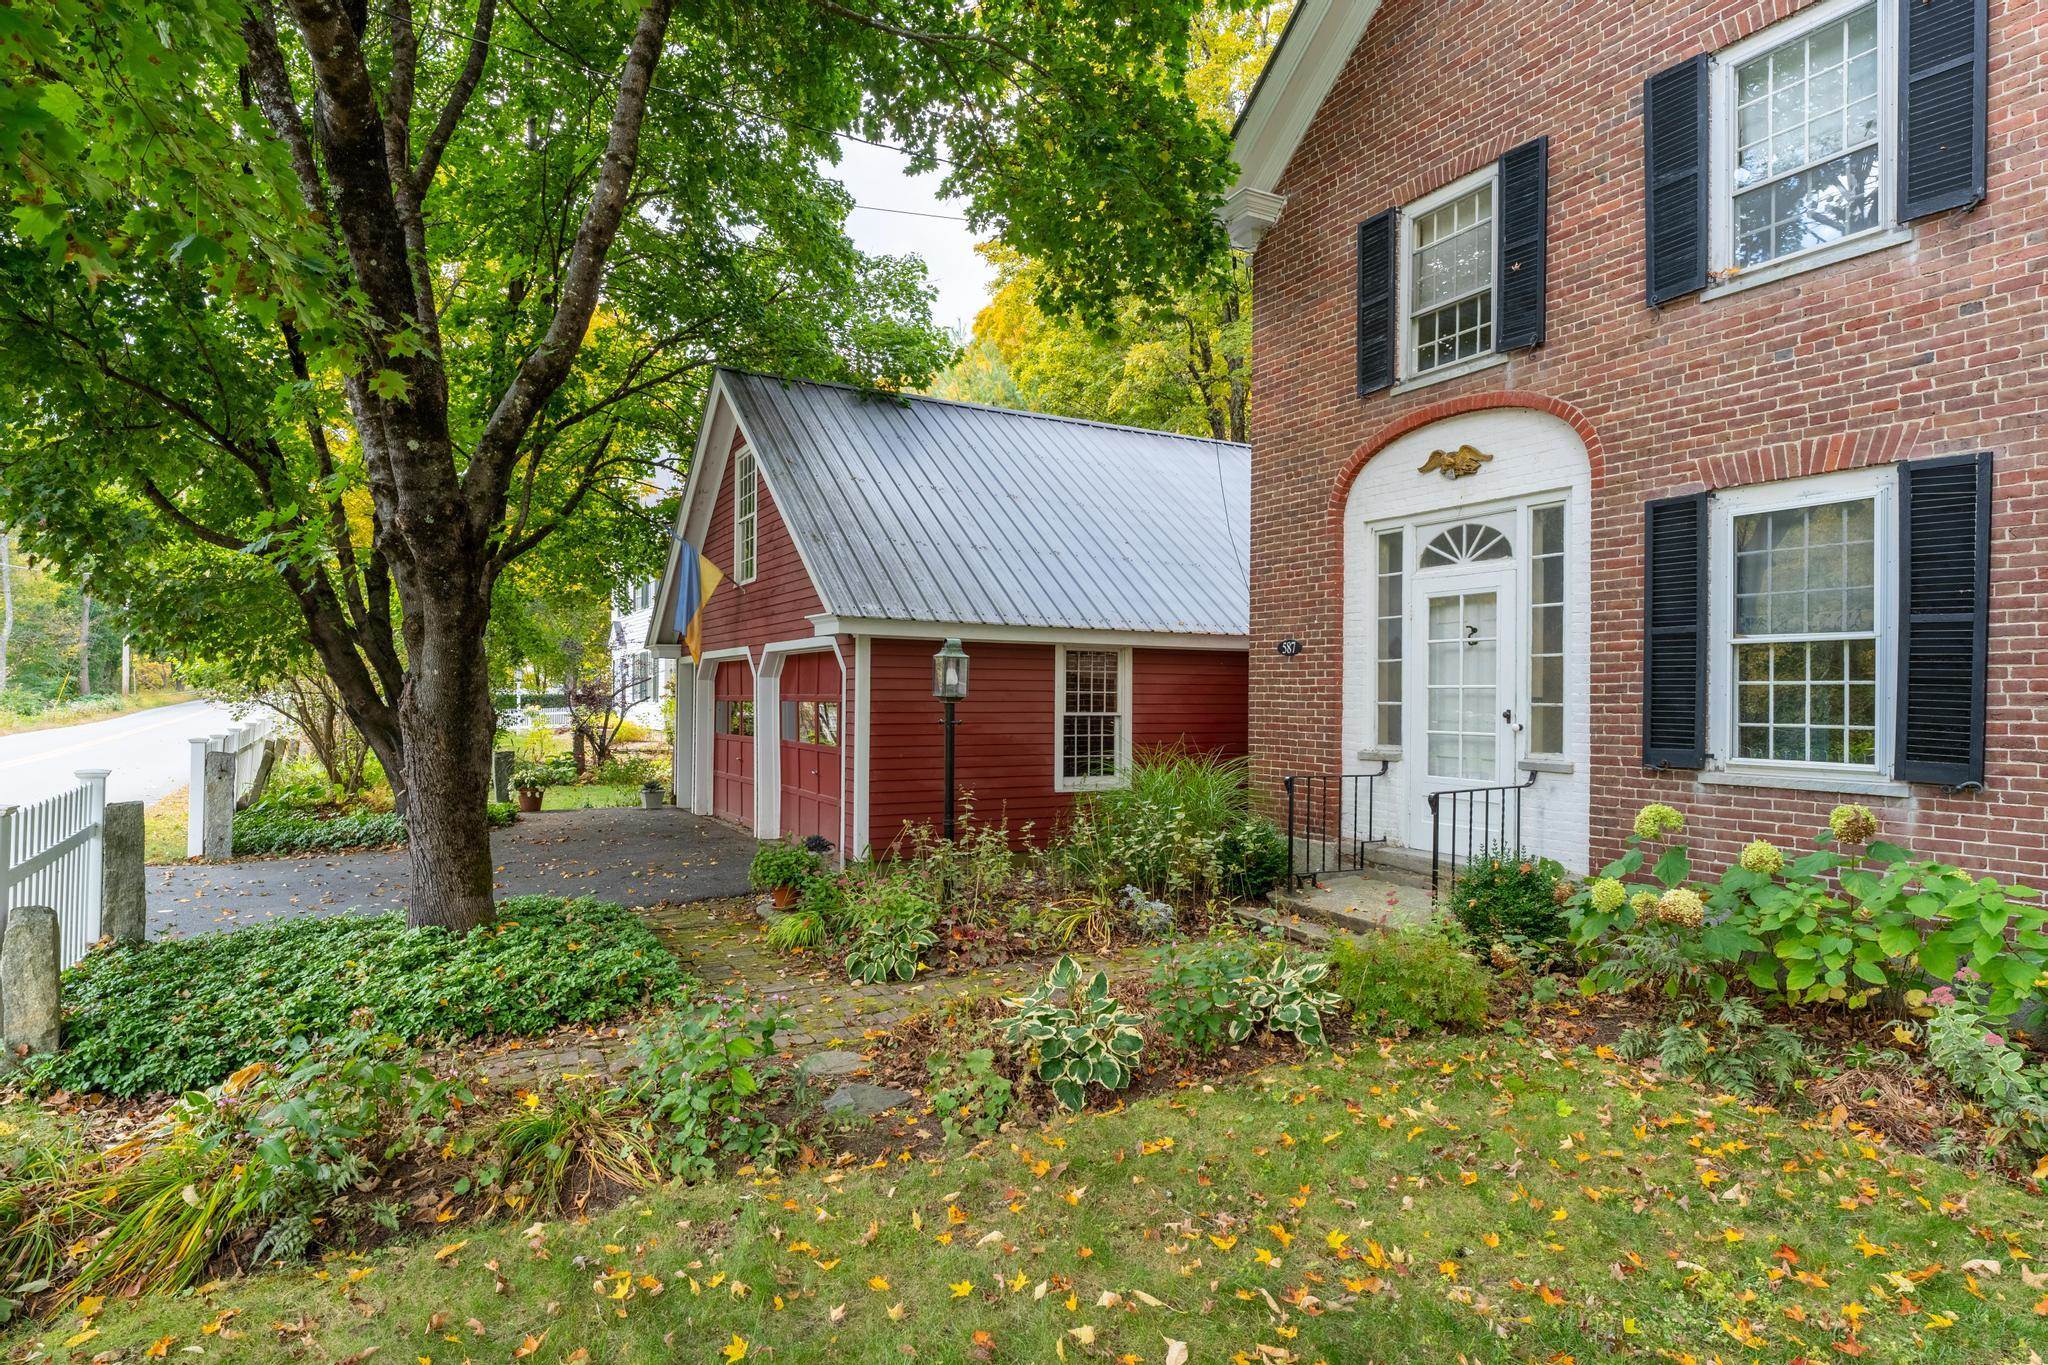
$715,000 $163 per sq.ft. Grafton VT Home »
Waterfront on River Saxtons River4 Beds | 3 Baths | Total Sq. Ft. 4379 | Acres: 0.25
Wednesday Apr 1, 2026
Description: Built in 1818 for early woolen mill owner John Woolley, the Woolley House is a rare and beautifully preserved Federal-style brick residence that blends historic character with the demands of contemporary life. Listed on the National Register of Historic Places within the Mechanicsville Historic District, this exceptional property offers unique architectural significance. Classic period details are evident throughout: antique brick walkway, a side-hall layout, blind-arch entryway, fanlight transom, wide pine floors, 12-over-12 windows, and an original central cooking hearth complete with an iron crane and concealed baking ovens. What truly distinguishes the Woolley House is its remarkable versatility for today's professional lifestyle. A converted carriage barn offers three separate private office suites with garden views and exterior access, creating an ideal environment for remote professionals, entrepreneurs, consultants, creatives, or anyone operating a home-based business. Whether you need dedicated workspace for multiple household members, private client meeting areas, or room to grow, the flexibility is exceptional. Paired with fiber-optic internet service, the property delivers the connectivity modern professionals demand while offering comfort and character impossible to find in any conventional office setting. The main residence is equally impressive. The lower level features a custom marble kitchen, formal dining room, three-quarter bath, laundry, and two gracious sitting rooms. Upstairs, four bedrooms, two updated bathrooms, a lounge, a finished loft, and a library retreat offer generous, well-appointed living space. Porches at the back of the house offer three-season enjoyment. A large attic provides significant storage space or potential additional use. Outside, mature perennial gardens, a bank of beautiful rhododendrons, and one of Windham County's most admired hosta collections create a peaceful and private setting. See MLS Property & Listing Details & 59 images. Includes a Virtual Tour
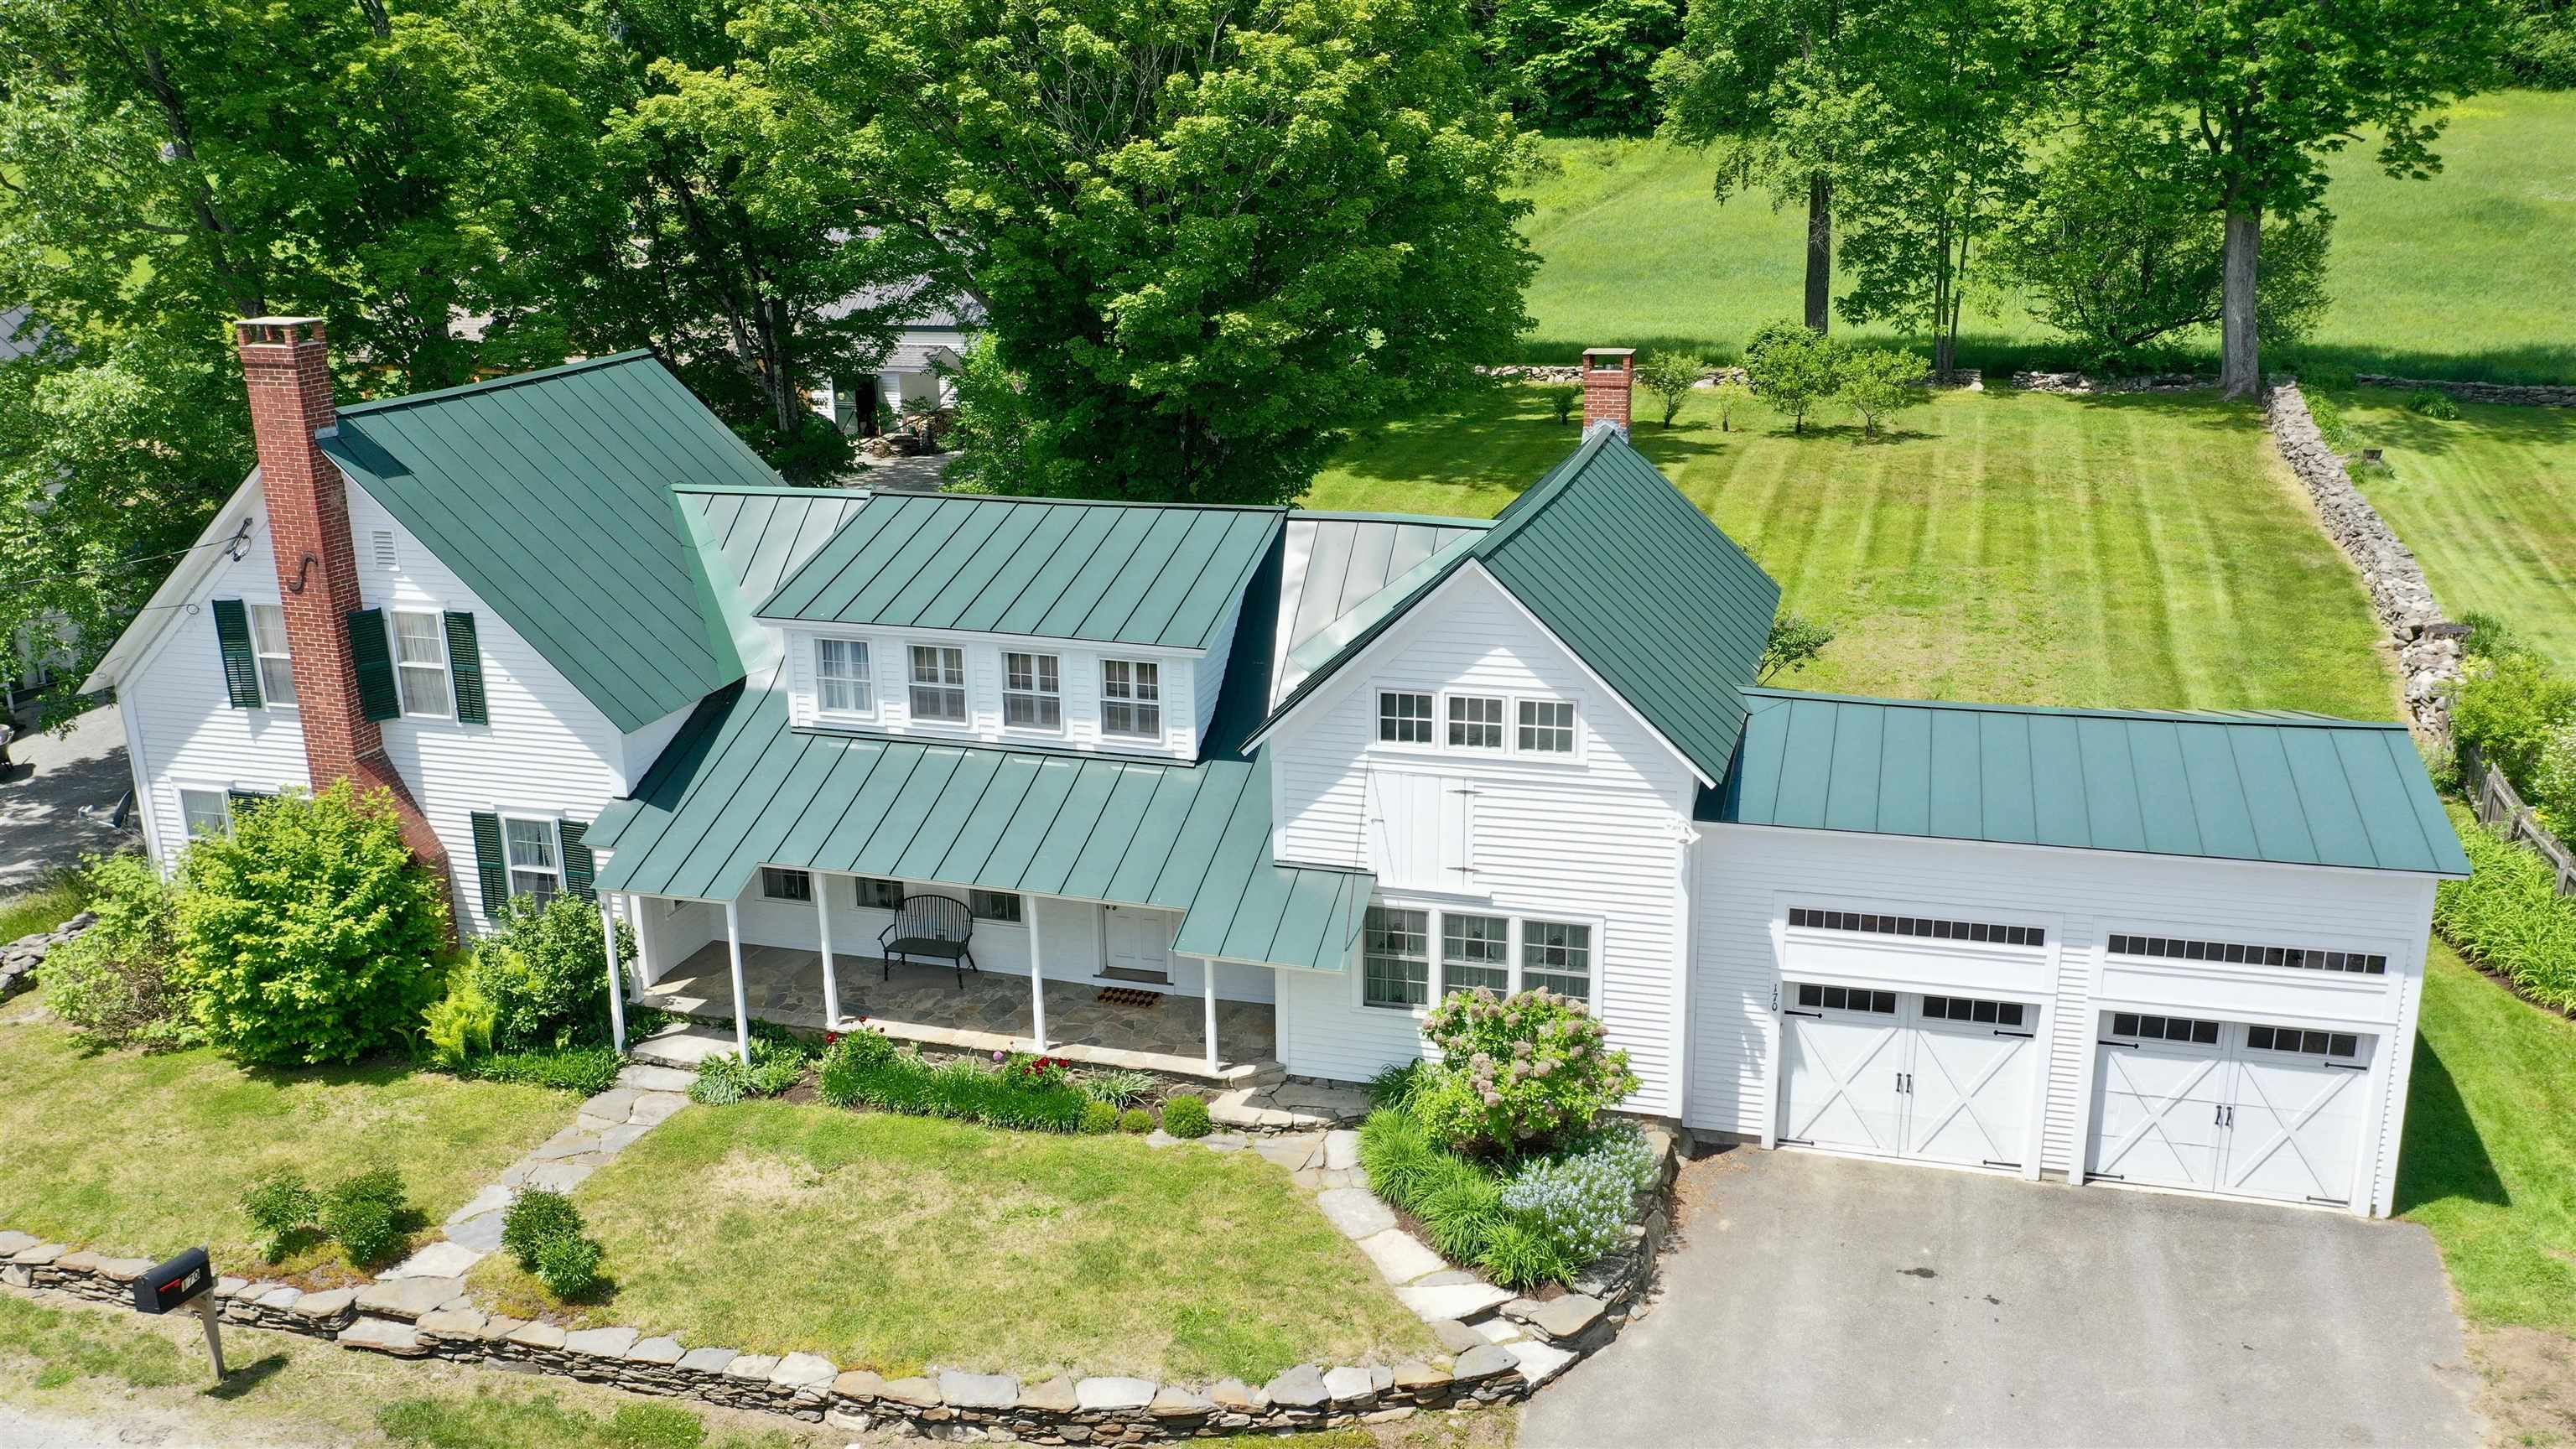
$775,000 $297 per sq.ft. Grafton VT Home »
Price Change! Reduced by $70,000 down 9% on August 11th 2026
4 Beds | 2 Baths | Total Sq. Ft. 2613 | Acres: 3.9
Monday Jun 8, 2026
Description: This handsome turn-key property is available sooner than one might expect! Due to changing life developments, the owners are offering their beloved Vermont home for sale. Not long ago, the 19th century Chapman House underwent a full renovation, including a stunning new kitchen and updated baths. The kitchen features marble countertops, glass-front backlit cabinetry, a deep farmhouse sink, Sub-Zero refrigerator and freezer, and a built-in high-end coffee machine. Blending timeless charm with modern convenience, this space is ideal for both everyday living and entertaining. The kitchen and lovely dining area are bookended by a comfortable den and a formal front parlor, creating a warm and flexible main living space. A first-floor bedroom and full bath complete the main level. Upstairs, you'll find two generously sized bedrooms, each with double closets, along with a beautifully finished bath and two separate office spaces. Combined with fiber optic internet, this home is perfectly suited for working remotely, streaming, or gaming with ease. Additional conveniences include an attached two-car garage with abundant storage space above, as well as a potting area behind. Just off the kitchen is an enclosed porch - the perfect place to enjoy the outdoors in comfort. The setting is equally impressive, a lush lawn, old stone walls, mature trees & this property offers something truly rare - a field in the village! Located near Grafton's infamous Inn & Tavern and only a quarter mile from the Outdoor Recreation Center, the setting is hard to beat. AND-this offering is being sold fully furnished. The current owners have thoughtfully assembled antique furnishings and decor that perfectly complement the character and charm of this antique country village home. Standing seam roof, upgraded electric, 2 fireplace inserts, 2 heat pumps, central air and automatic generator - this house has it all. Just pack your suitcase and come fall in love with this one! See MLS Property & Listing Details & 59 images.
- « Back
- 1
- 2
- 3
- 4
- 5
- 6
- 7
- 8
- 9
- 10
- 11
- 12
- 13
- 14
- 15
- 16
- 17
- 18
- 19
- 20
- 21
- 22
- 23
- 24
- 25
- 26
- 27
- 28
- 29
- 30
- 31
- 32
- 33
- 34
- 35
- 36
- 37
- 38
- 39
- 40
- 41
- 42
- 43
- 44
- 45
- 46
- 47
- 48
- 49
- 50
- 51
- 52
- 53
- 54
- 55
- 56
- 57
- 58
- 59
- 60
- 61
- 62
- 63
- 64
- 65
- 66
- 67
- 68
- 69
- 70
- 71
- 72
- 73
- 74
- 75
- 76
- 77
- 78
- 79
- 80
- 81
- 82
- 83
- 84
- 85
- 86
- 87
- 88
- 89
- 90
- 91
- 92
- 93
- 94
- 95
- 96
- 97
- 98
- 99
- 100
- 101
- 102
- 103
- 104
- 105
- 106
- 107
- 108
- 109
- 110
- 111
- 112
- 113
- 114
- 115
- 116
- 117
- 118
- 119
- 120
- Next »
- Showing Results 586 to 600 of 1789
