List Price: $799,900 | $241 per sq.ft. | 4 Bedroom | 4 Bathroom | 2 Story Single Family Home
Price Change! Reduced by $69,100 down 9% on August 28th 2026
Date Listed Sunday Jul 26, 2026 | MLS# 5101771
Price Change! Reduced by $69,100 down 9% on August 28th 2026
Date Listed Sunday Jul 26, 2026 | MLS# 5101771

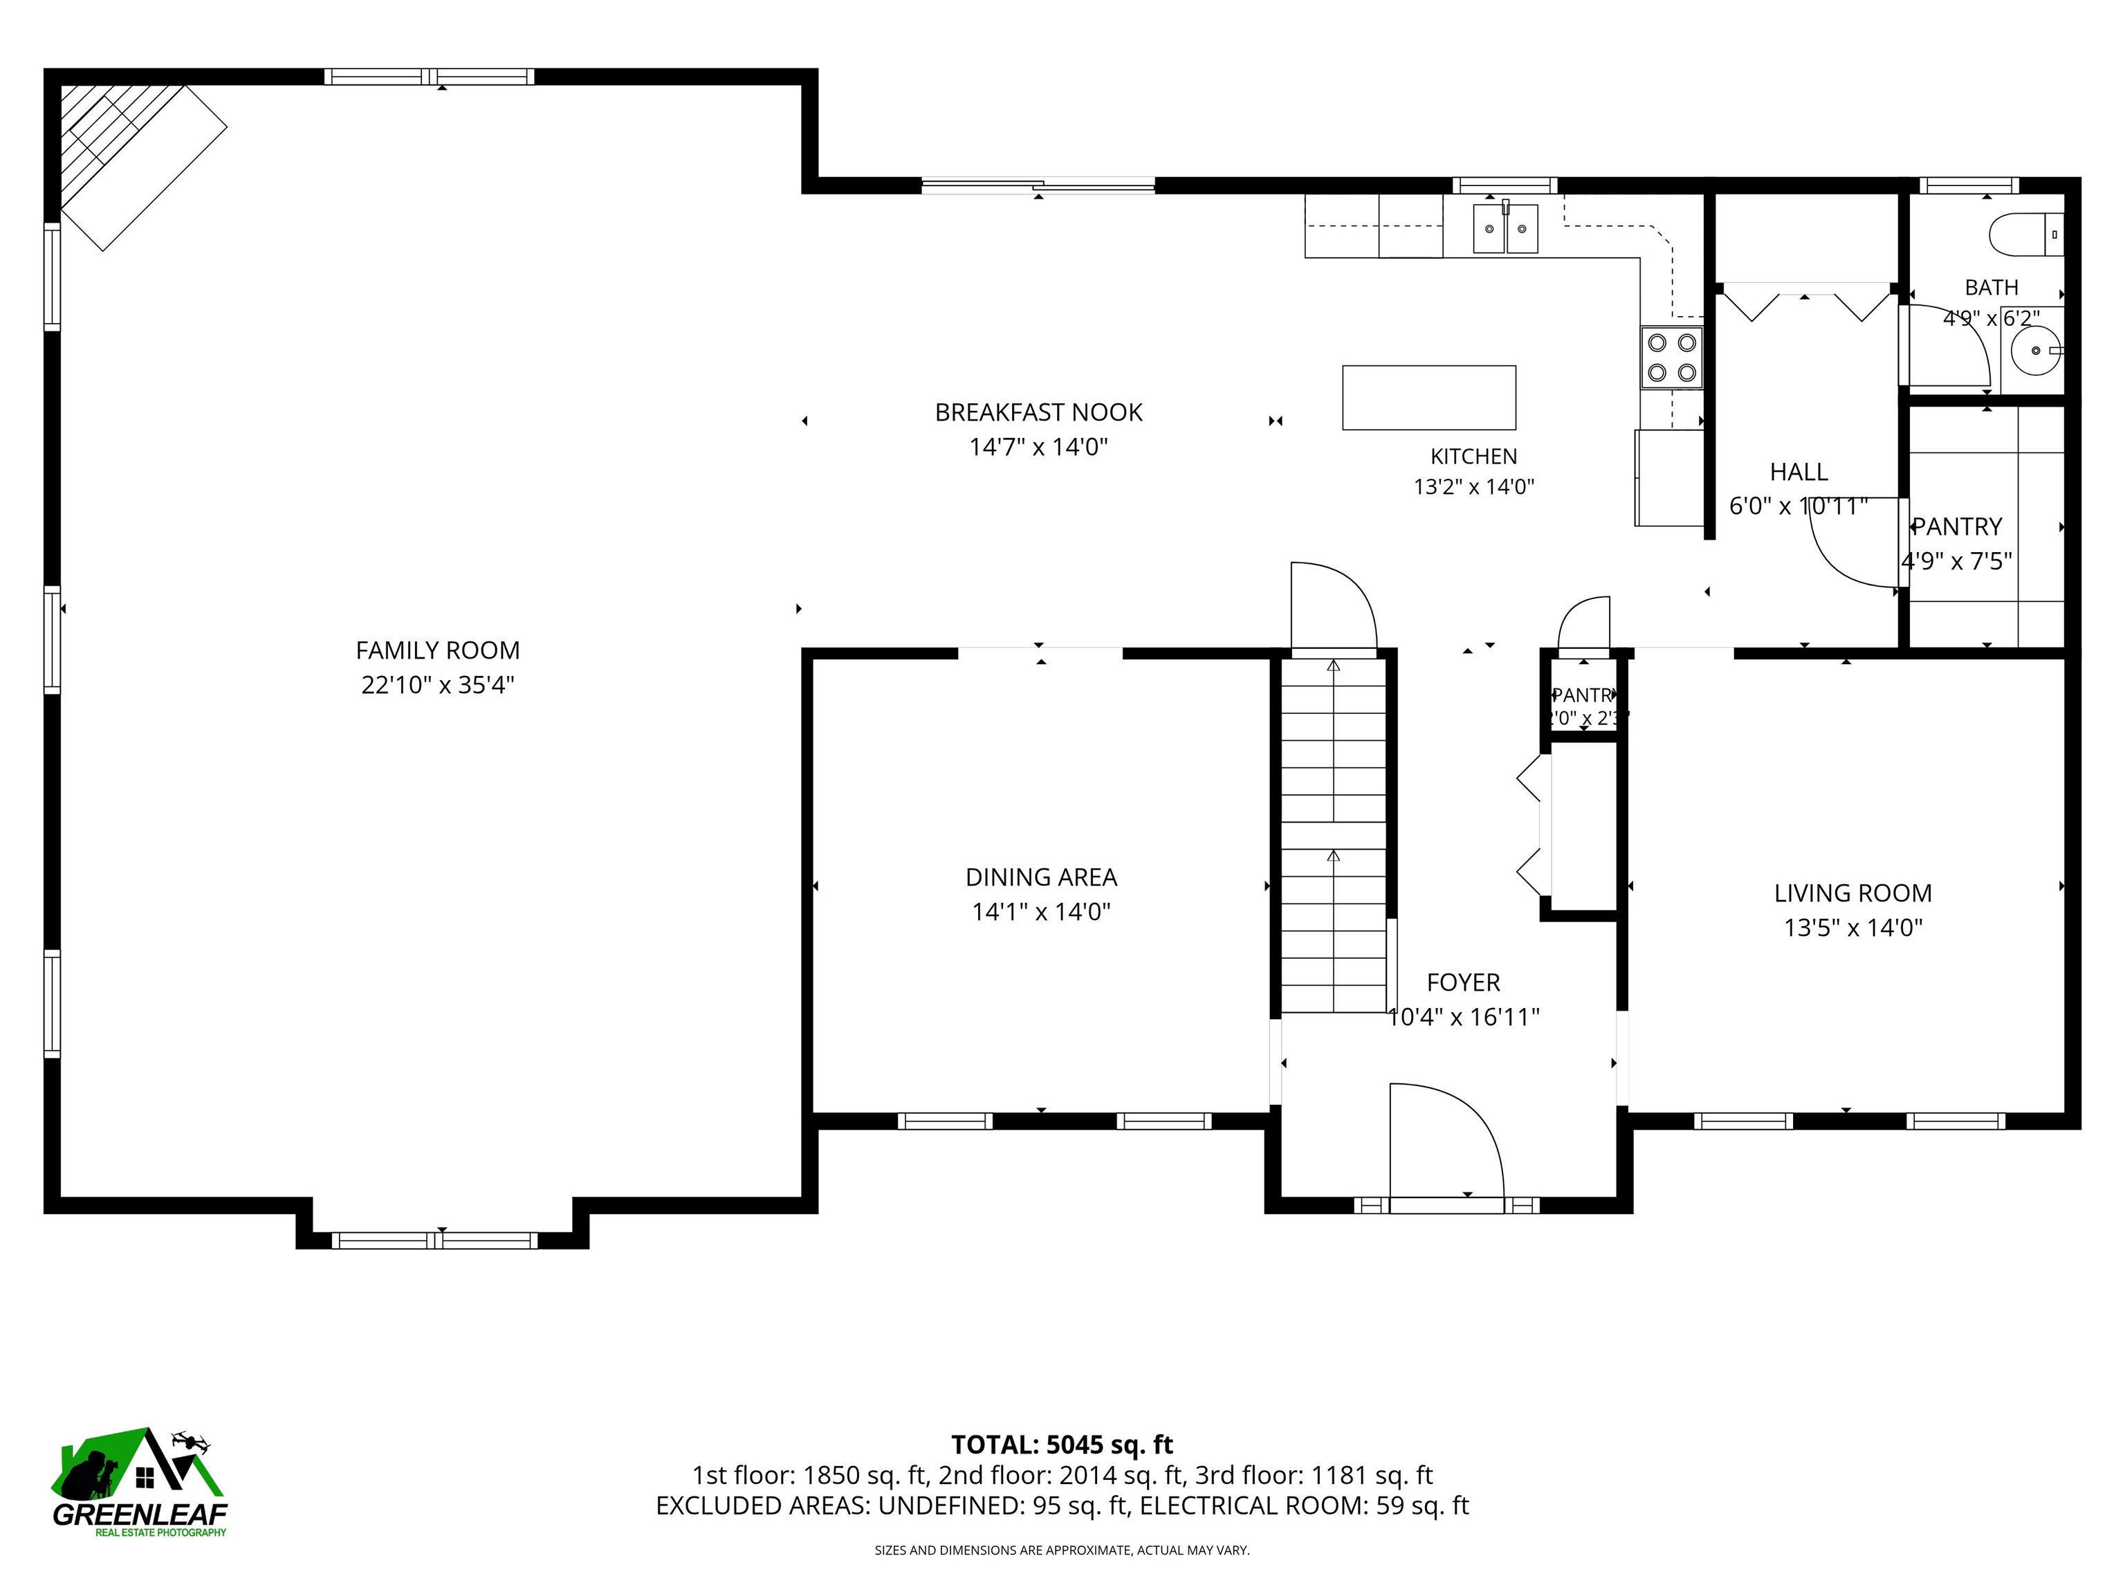
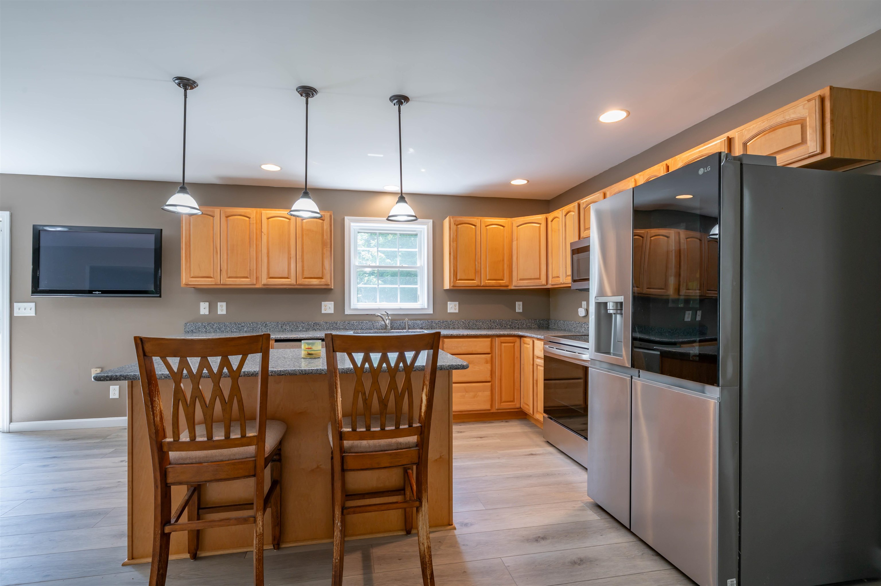
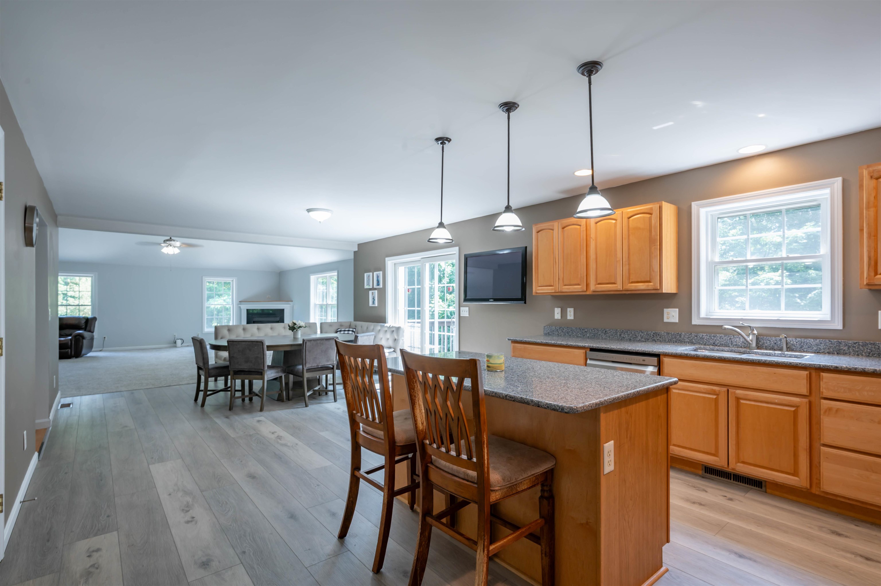
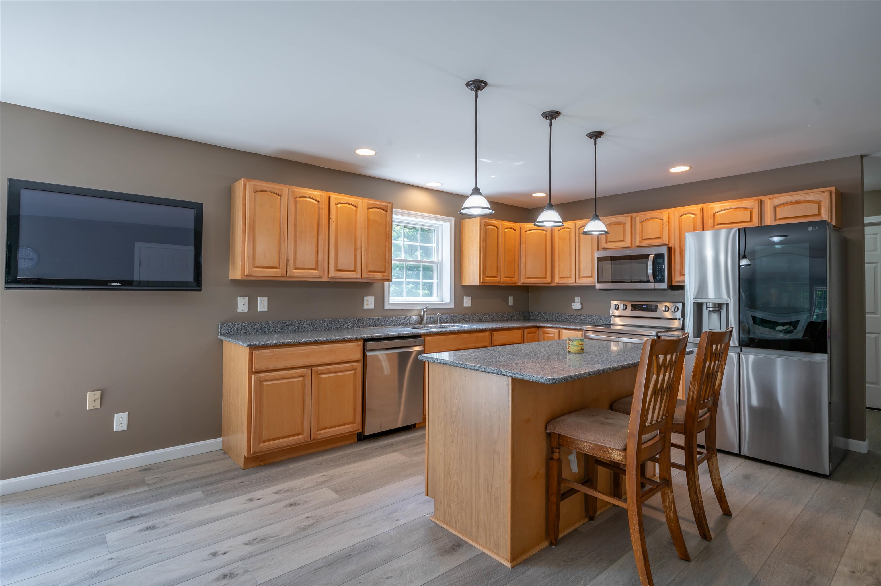
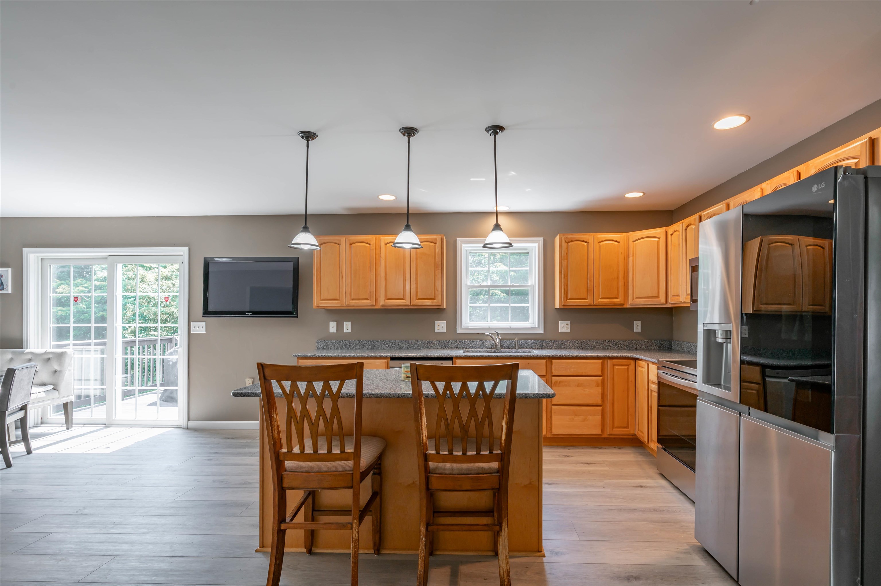
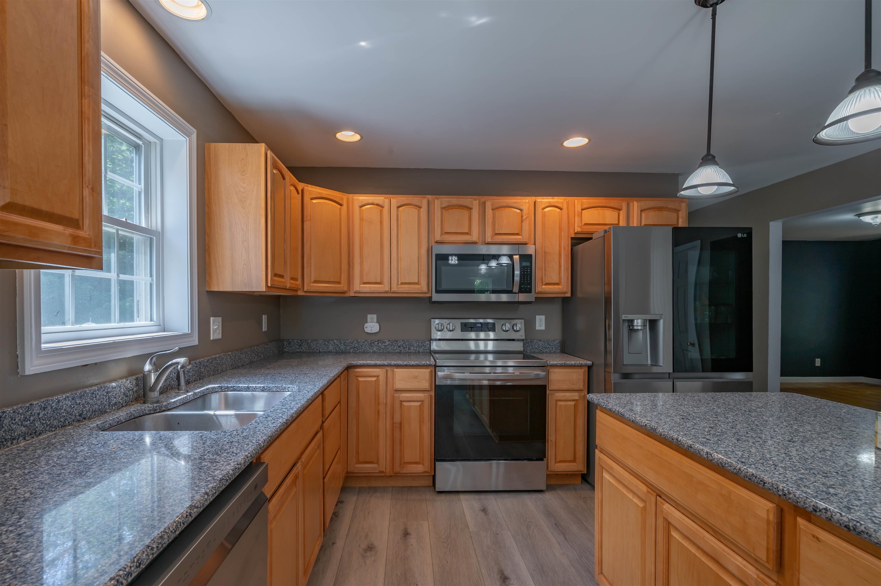
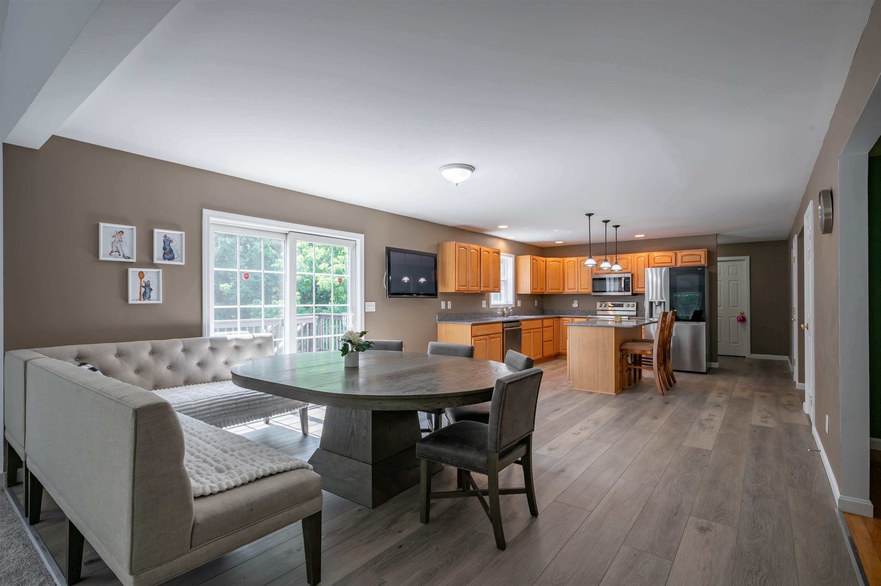
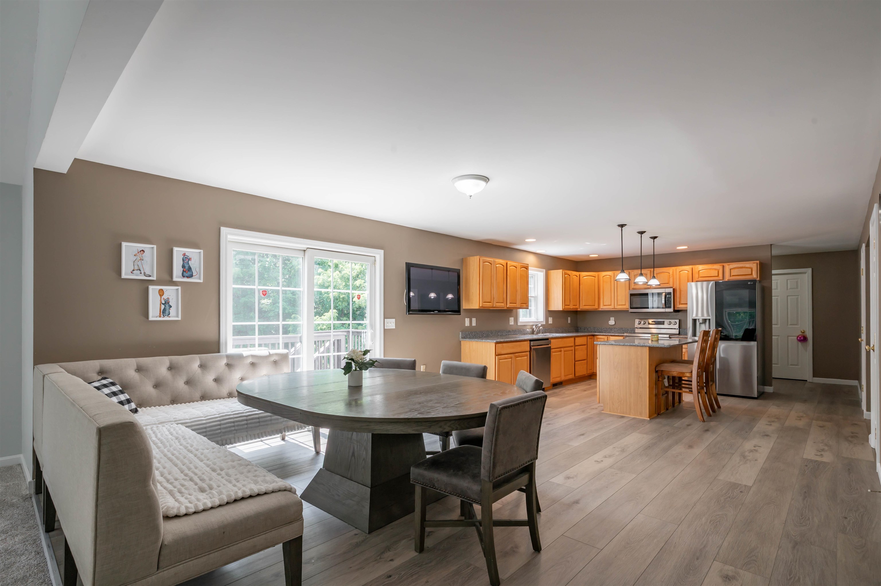
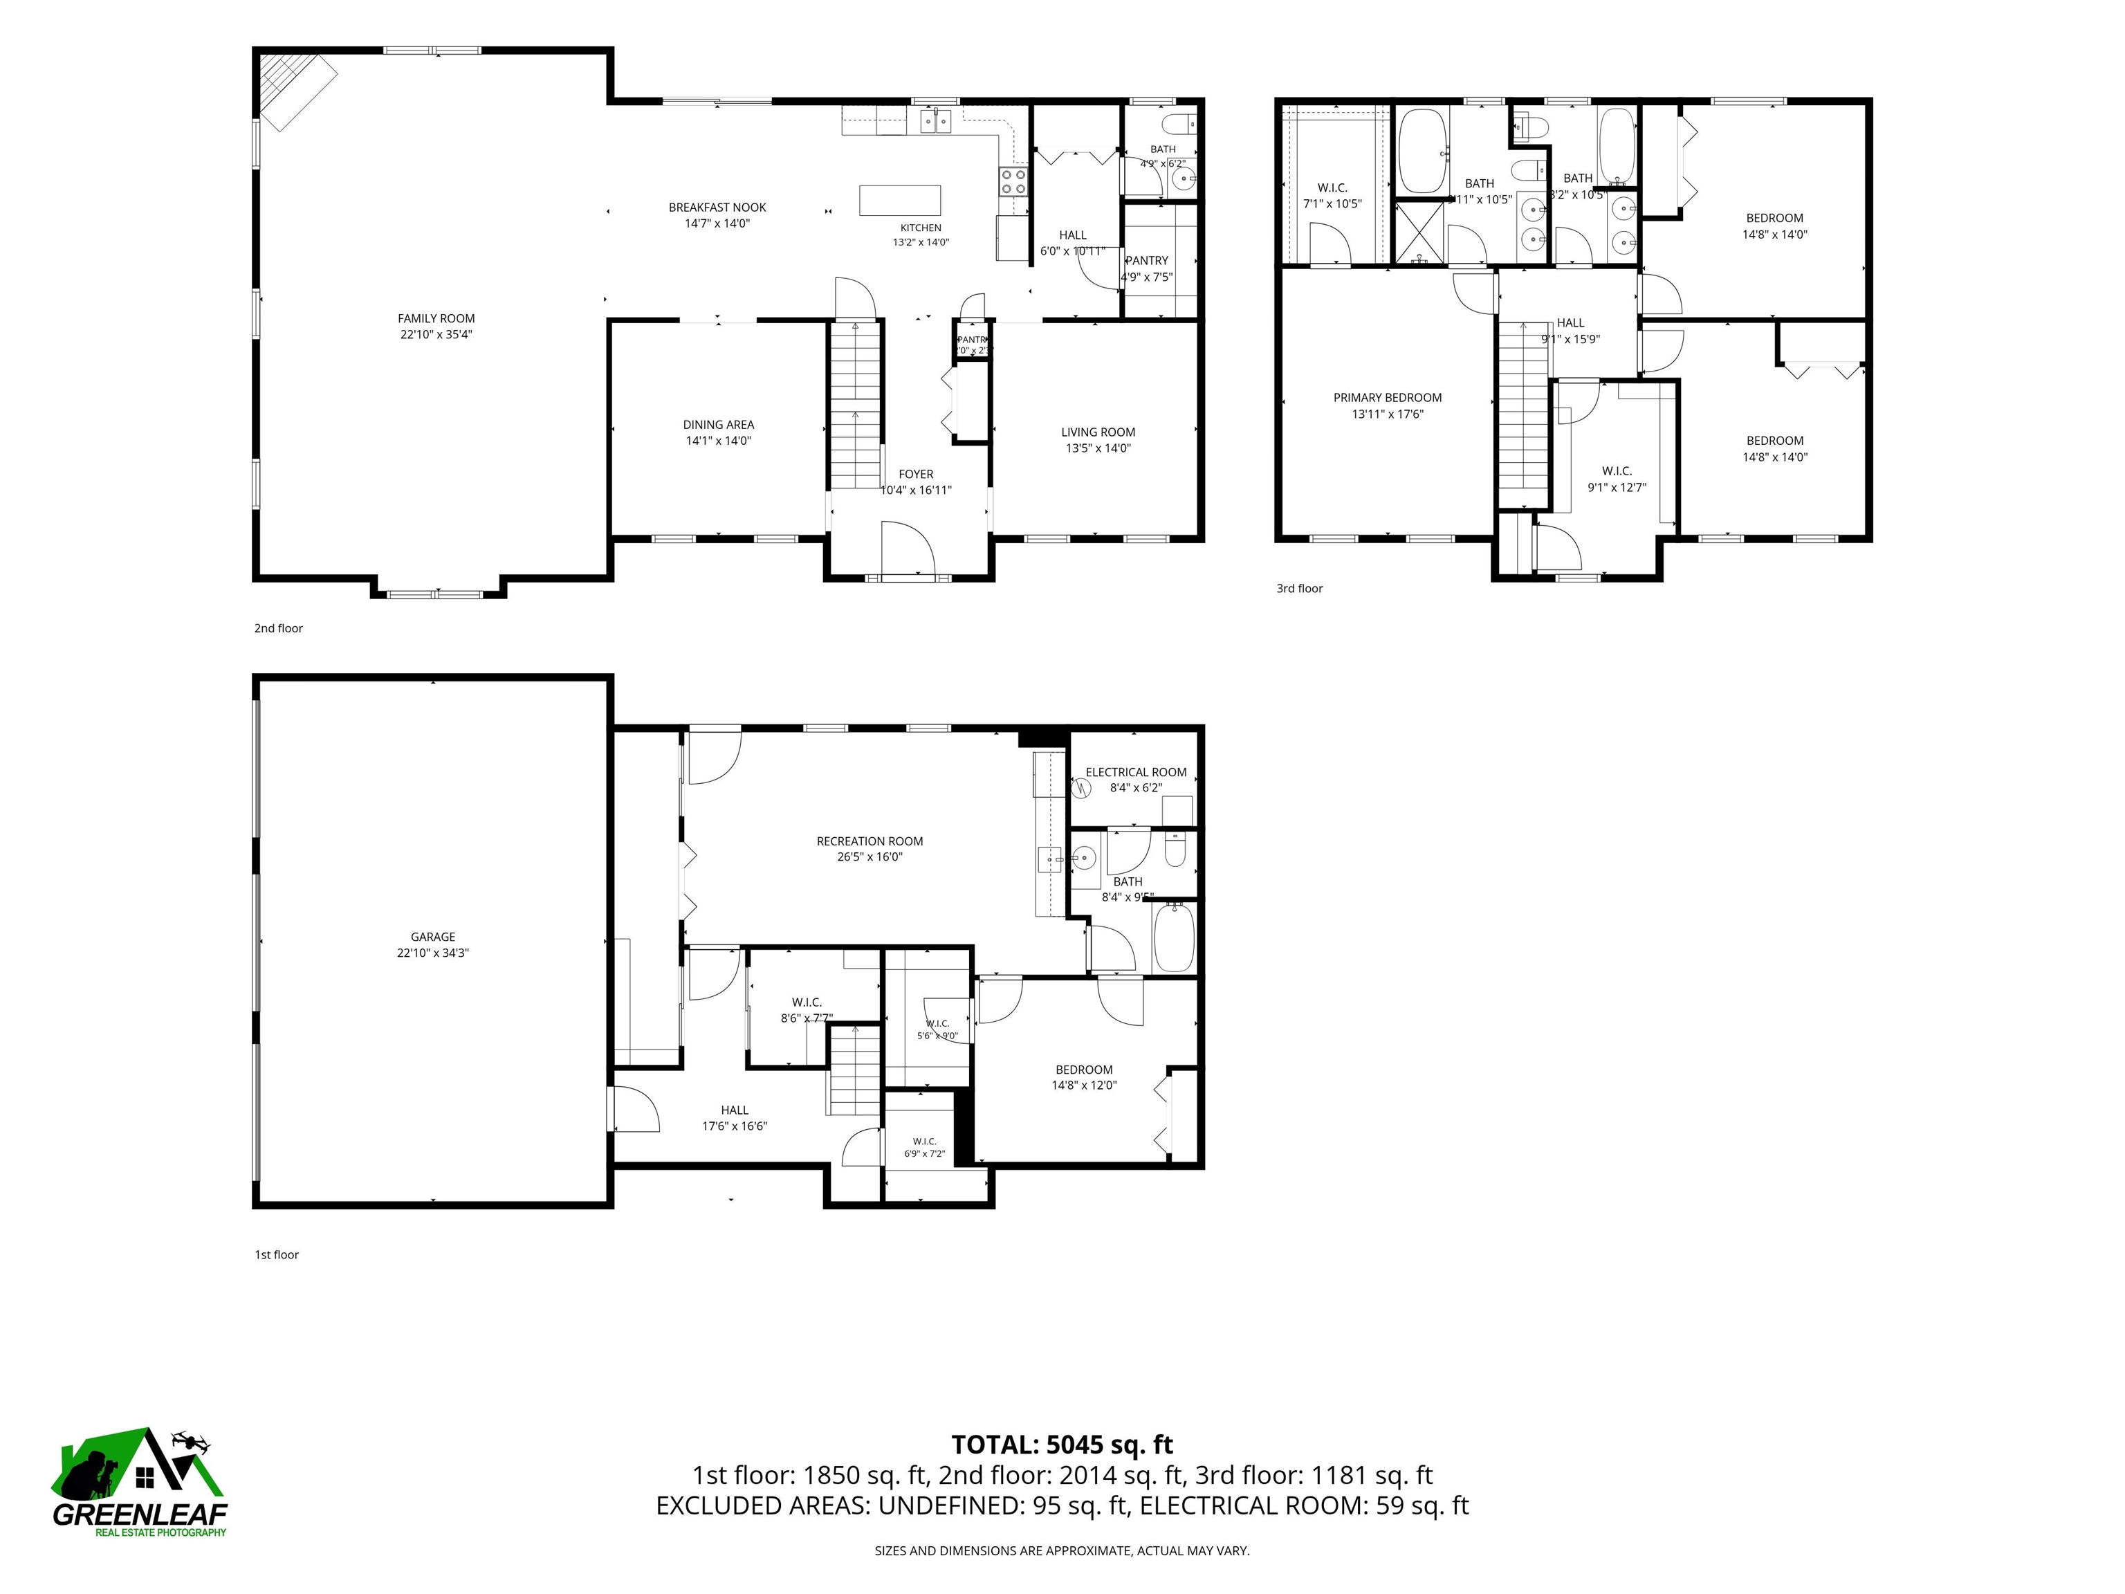
Eat In Kitchen
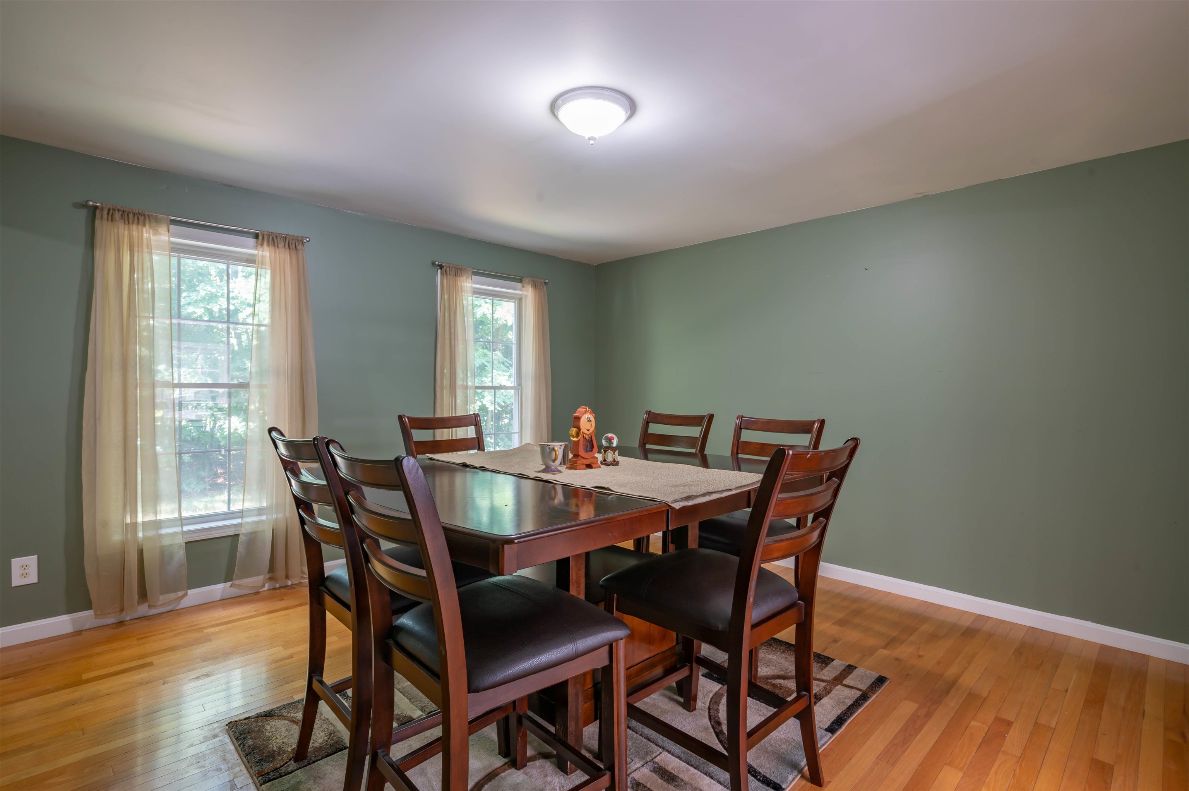
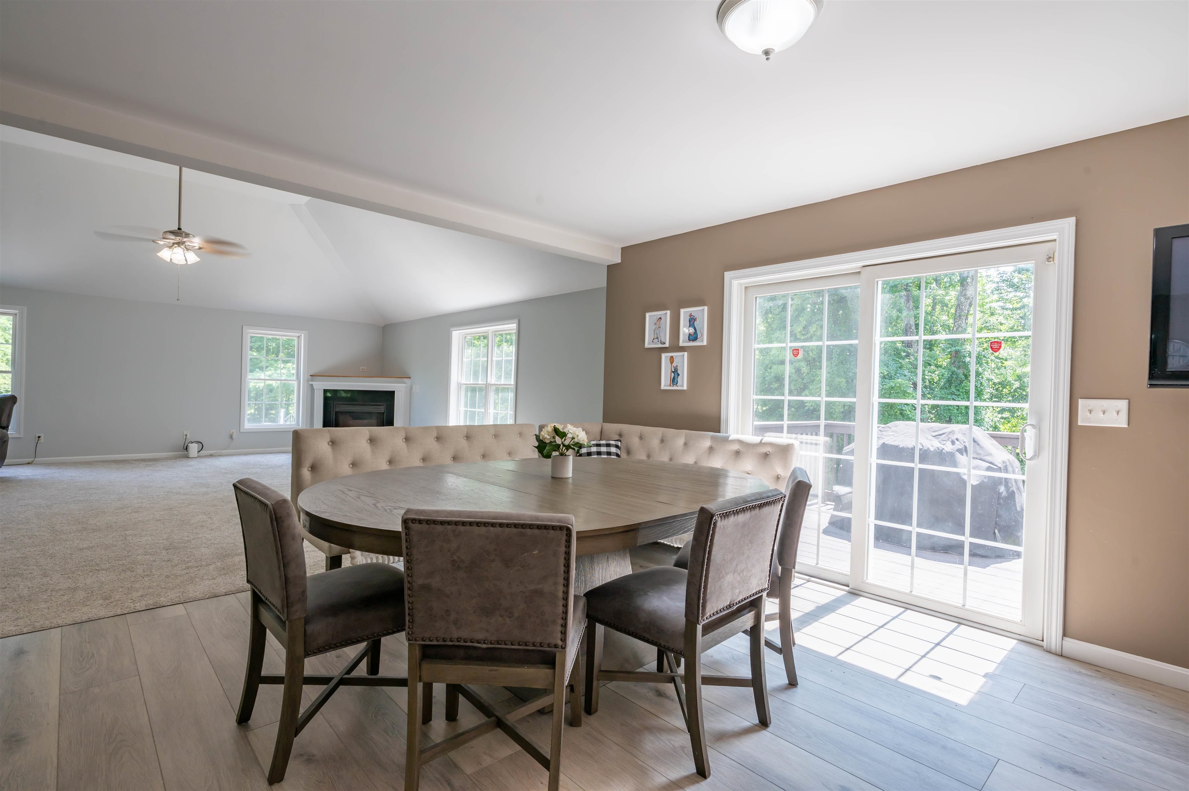
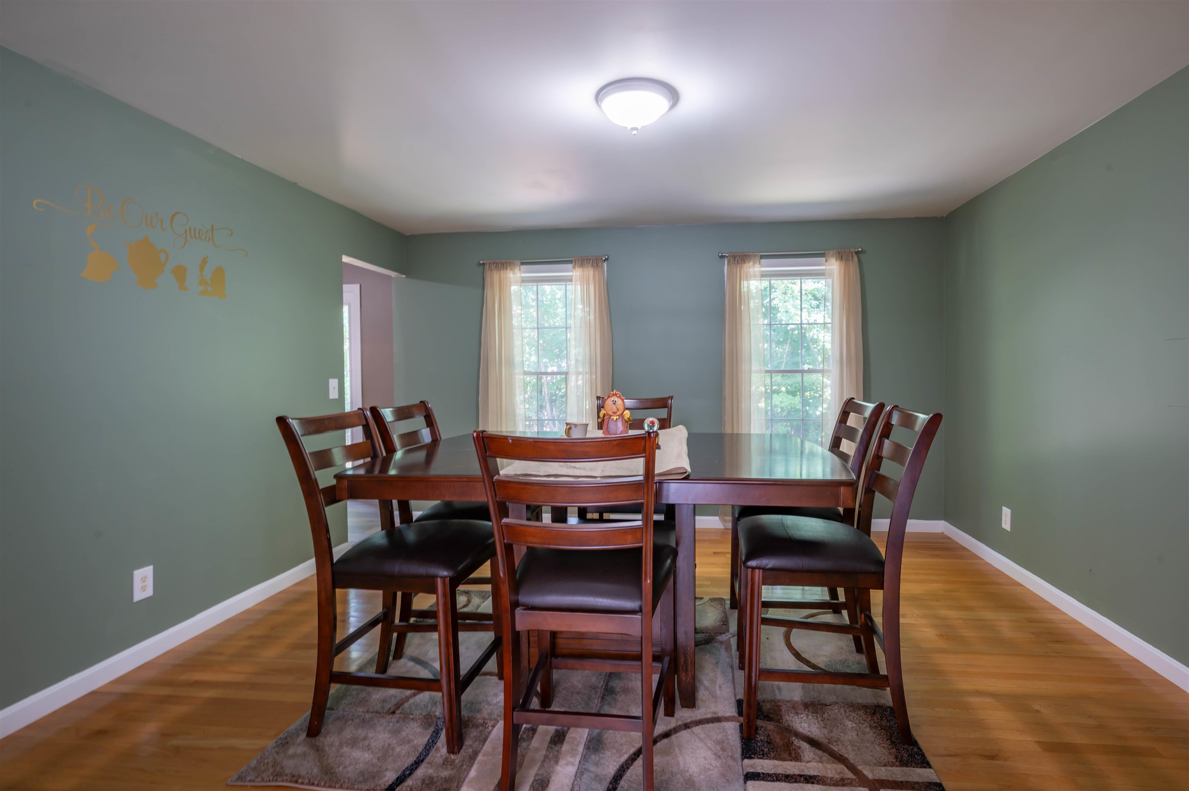
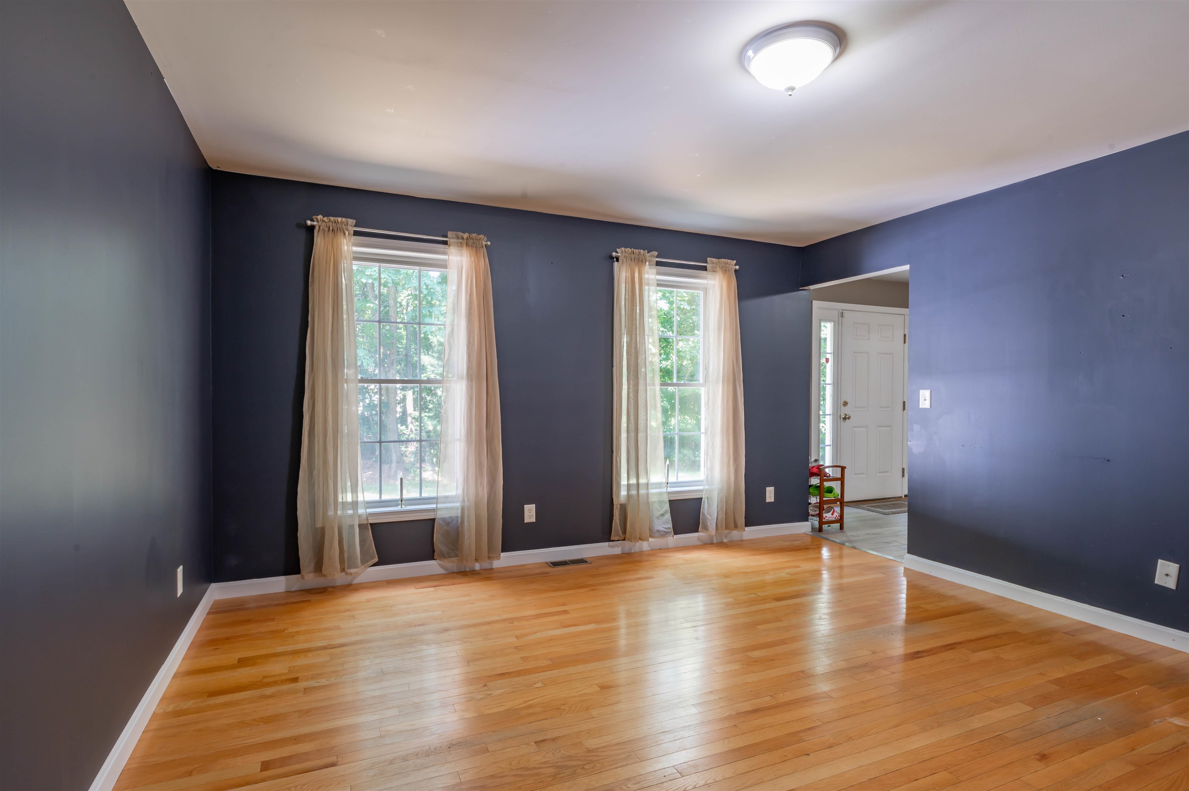
Formal Dining
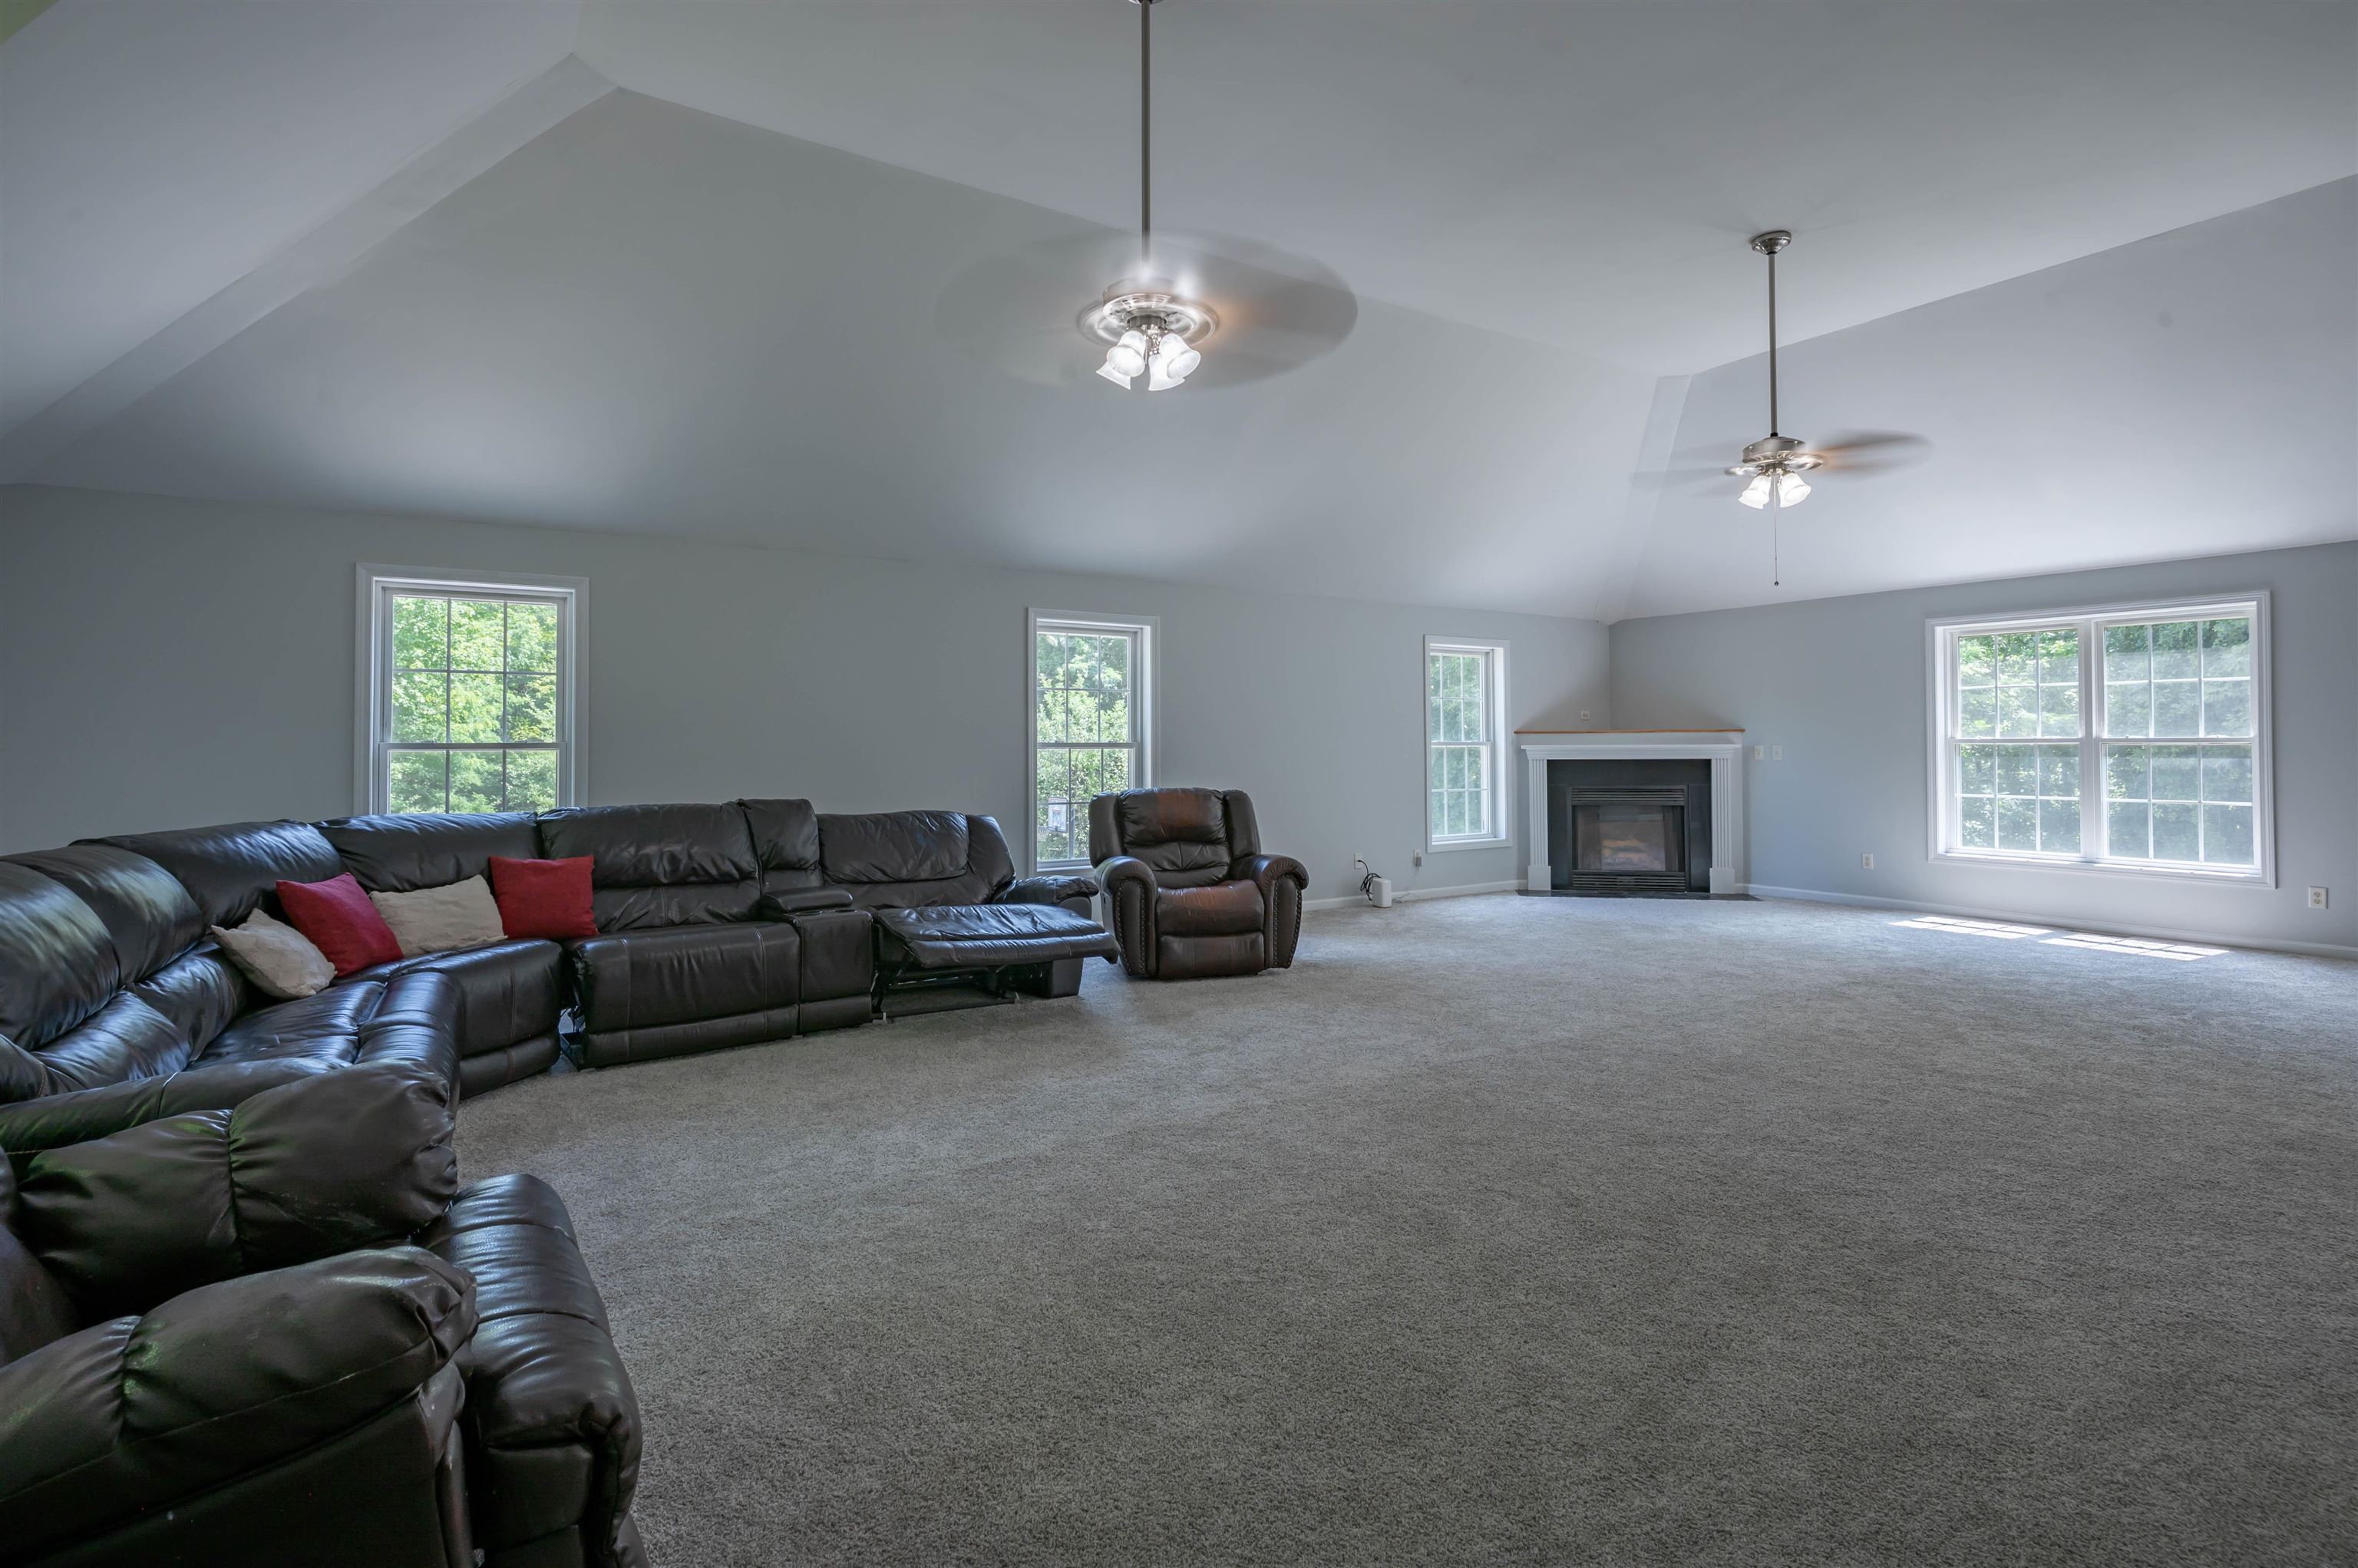
Spacious Livingroom
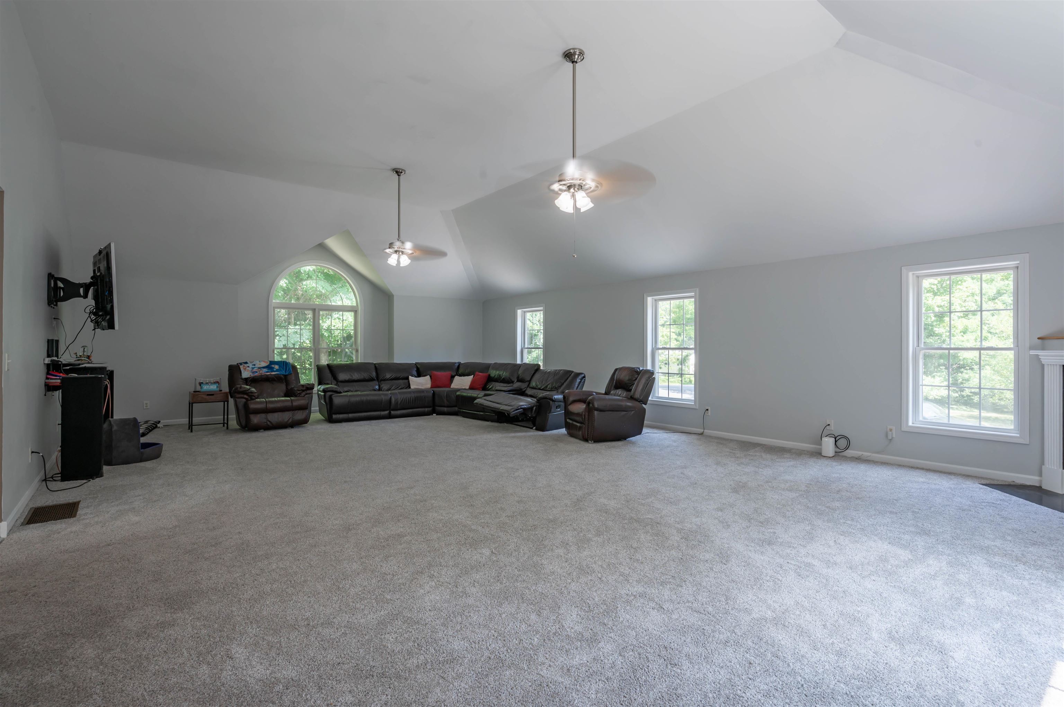
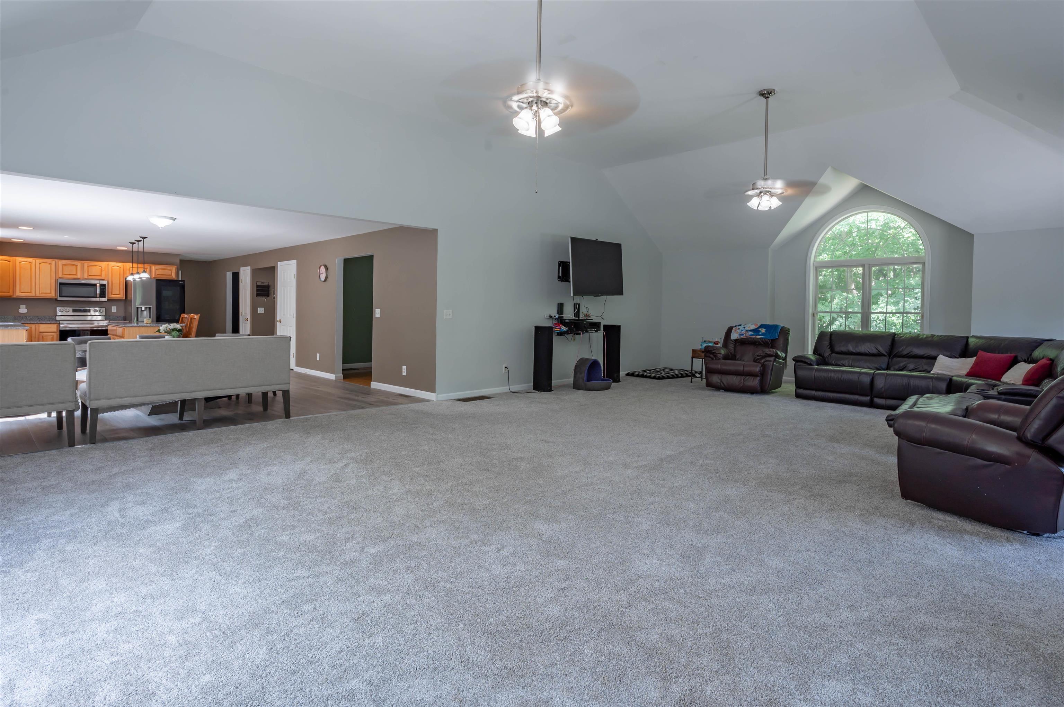
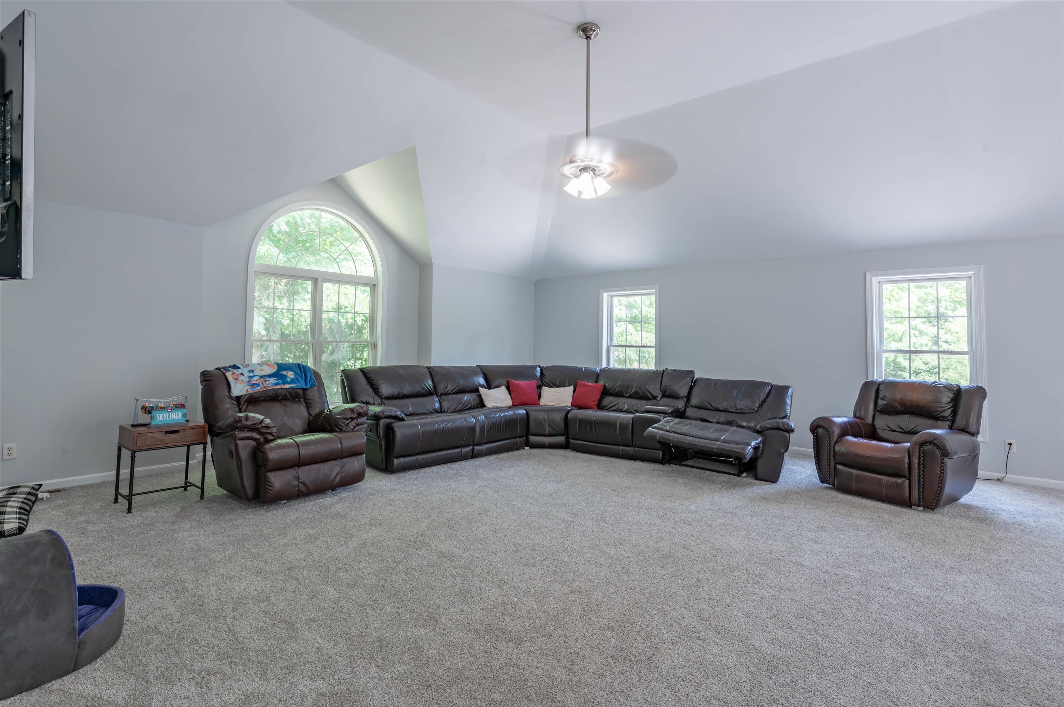
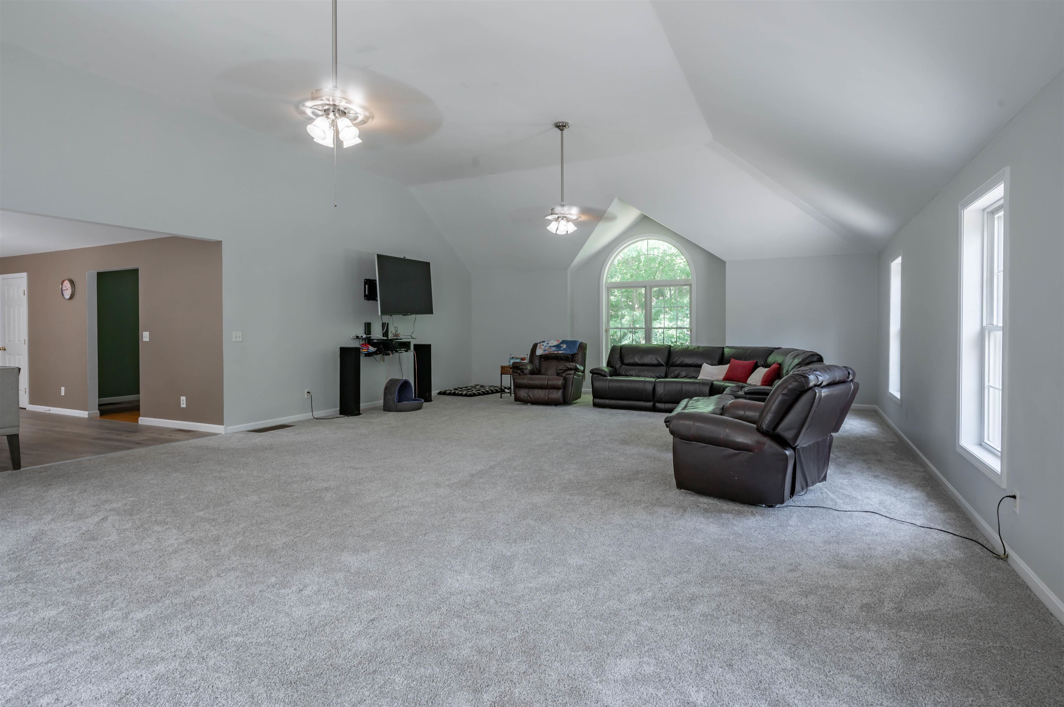
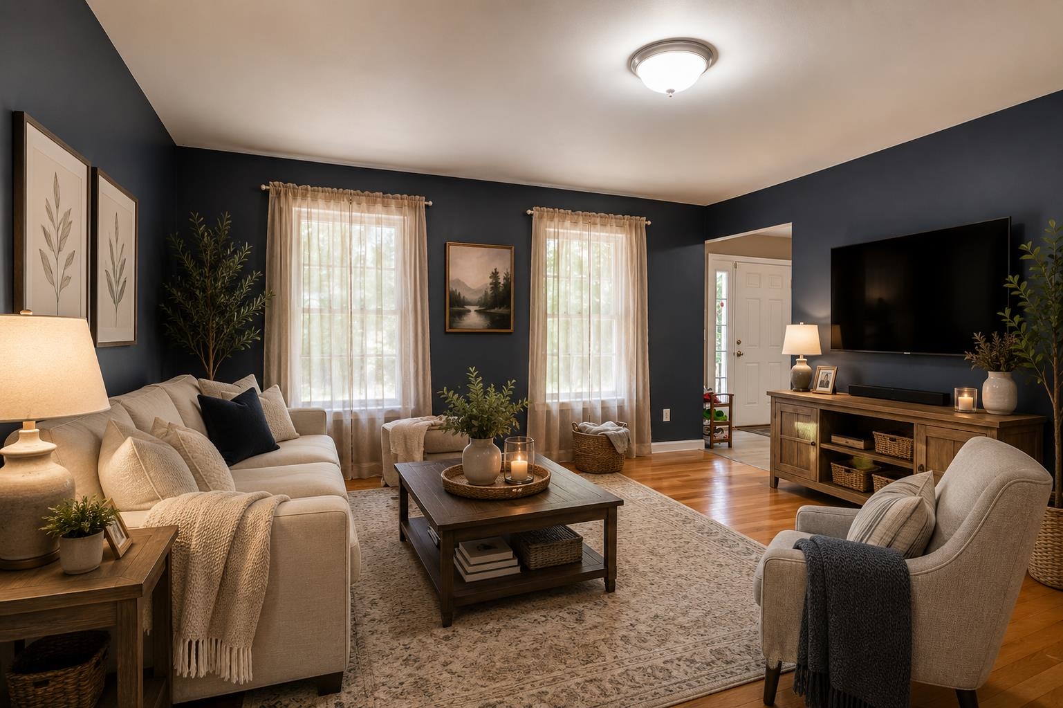
Family Room / Virtually Staged
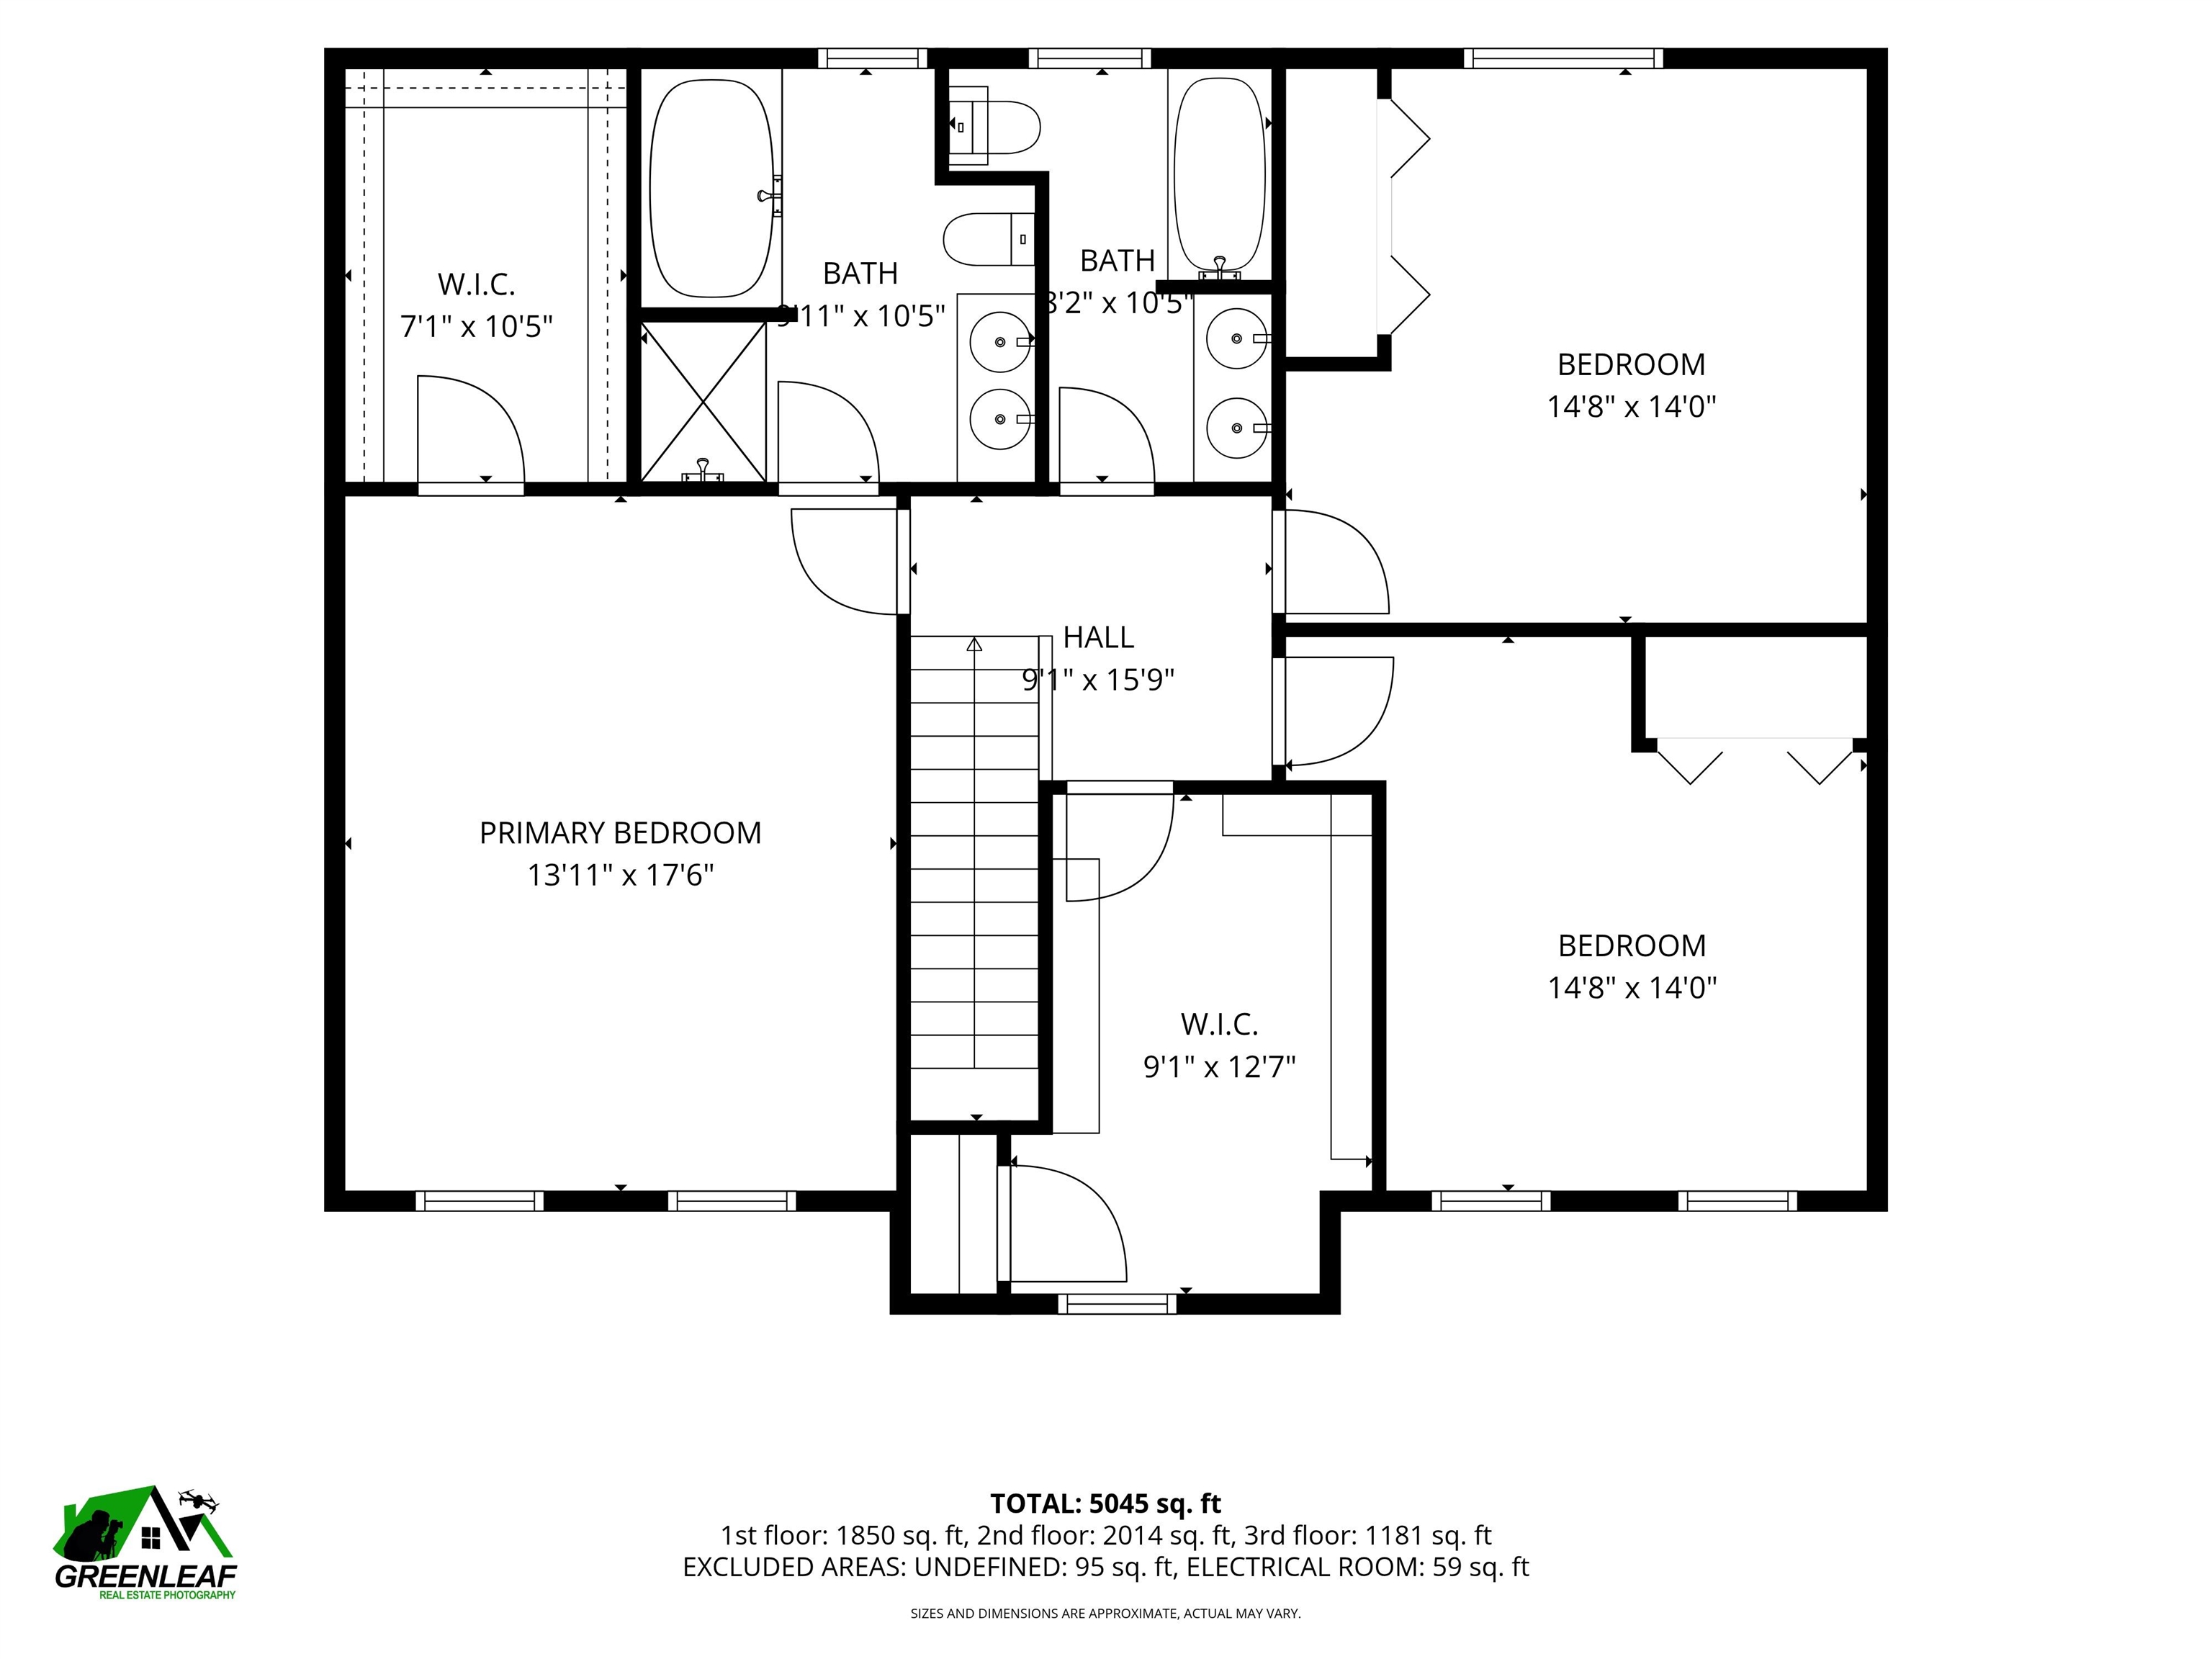
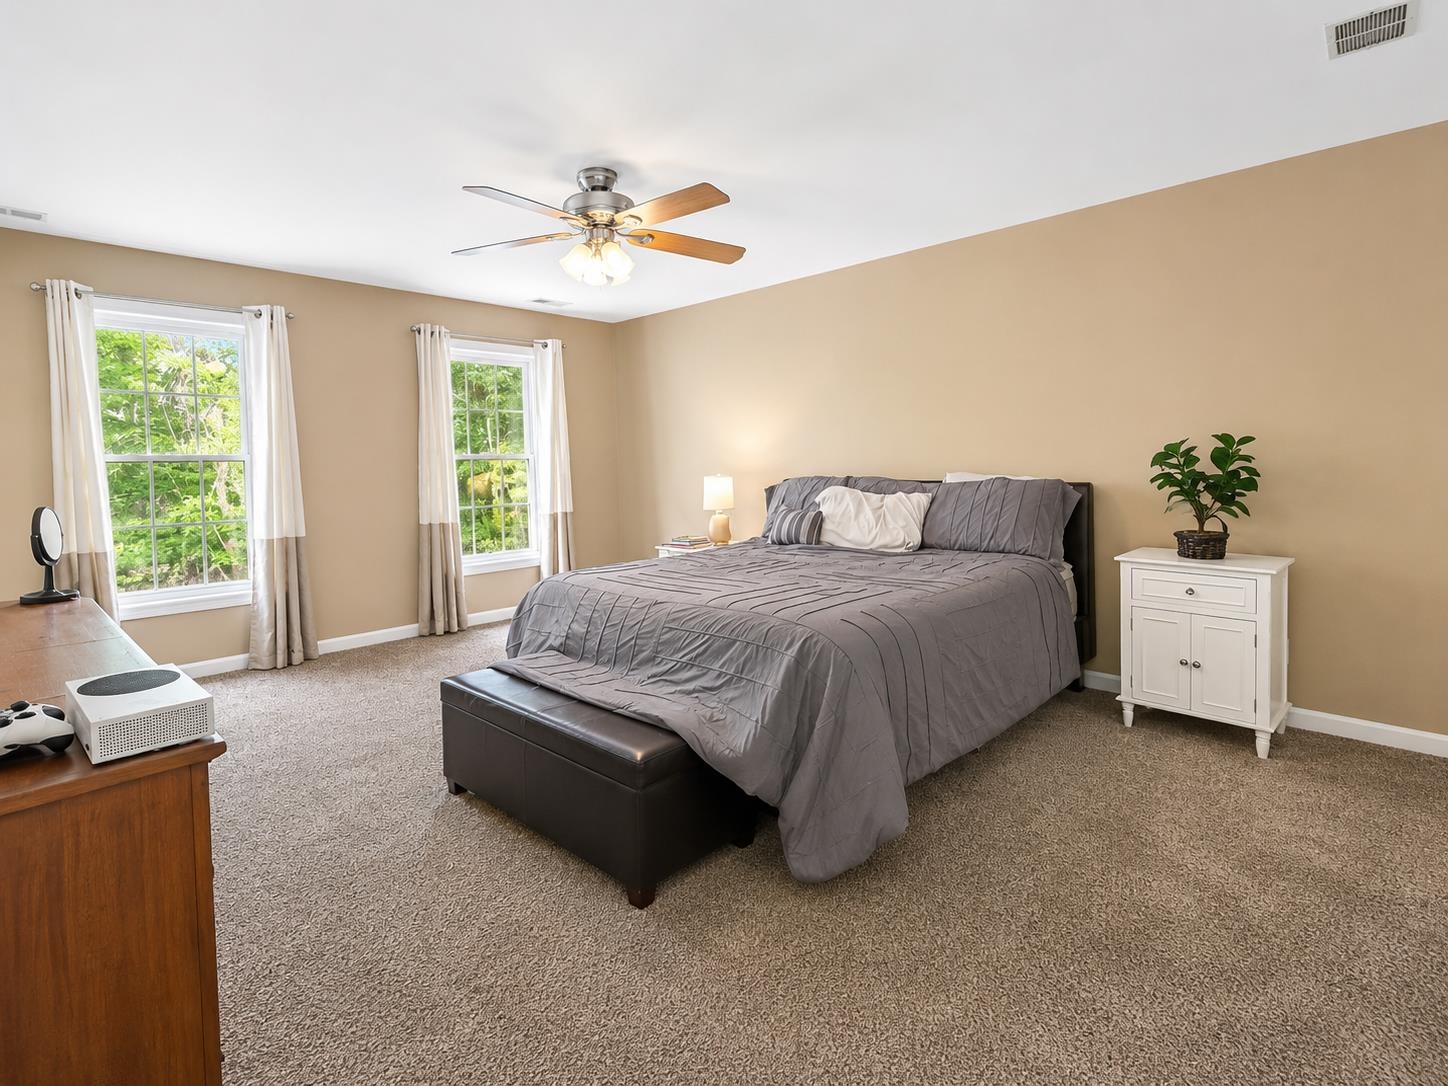
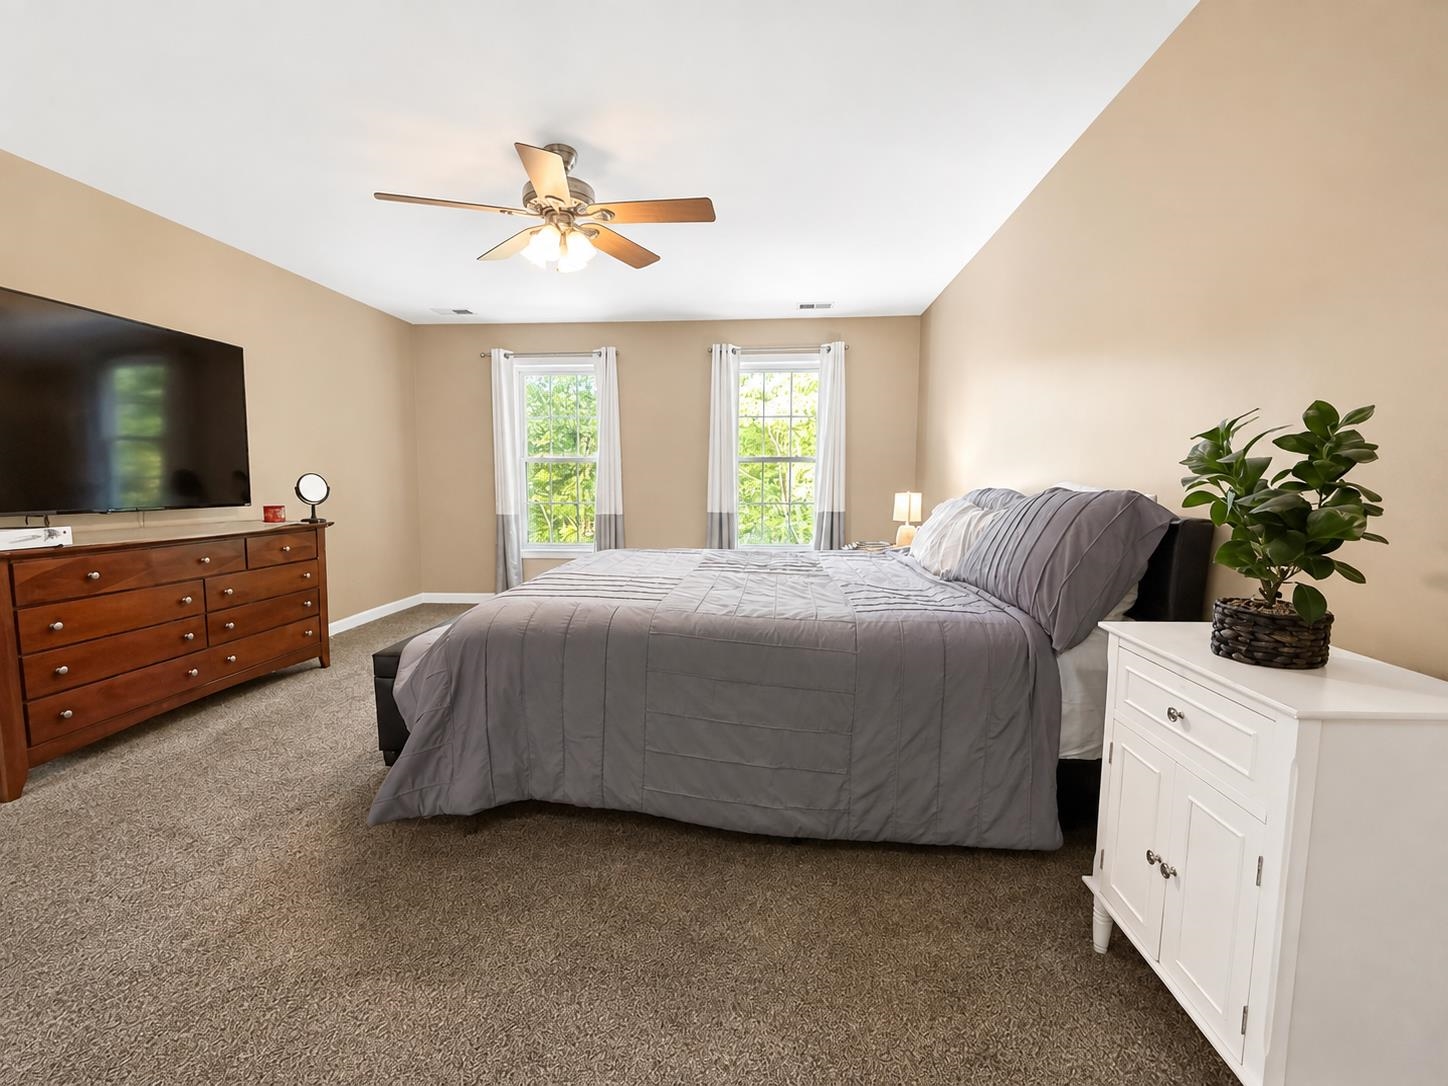
Primary
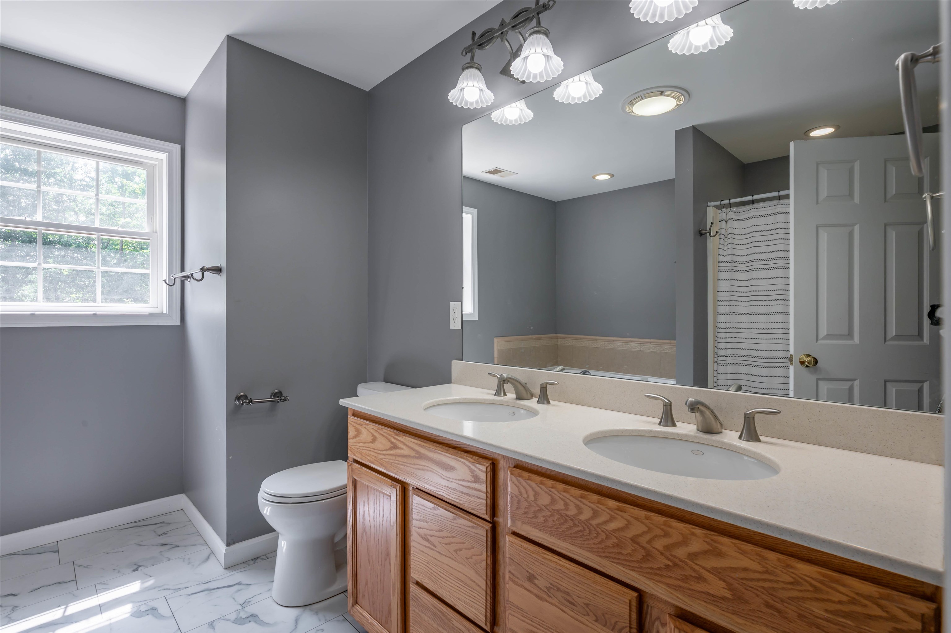
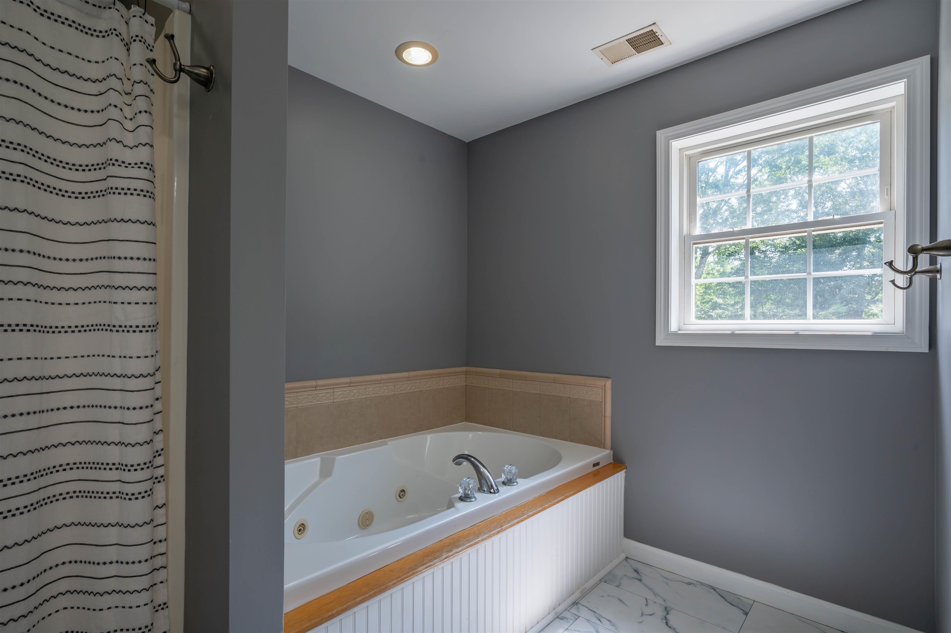
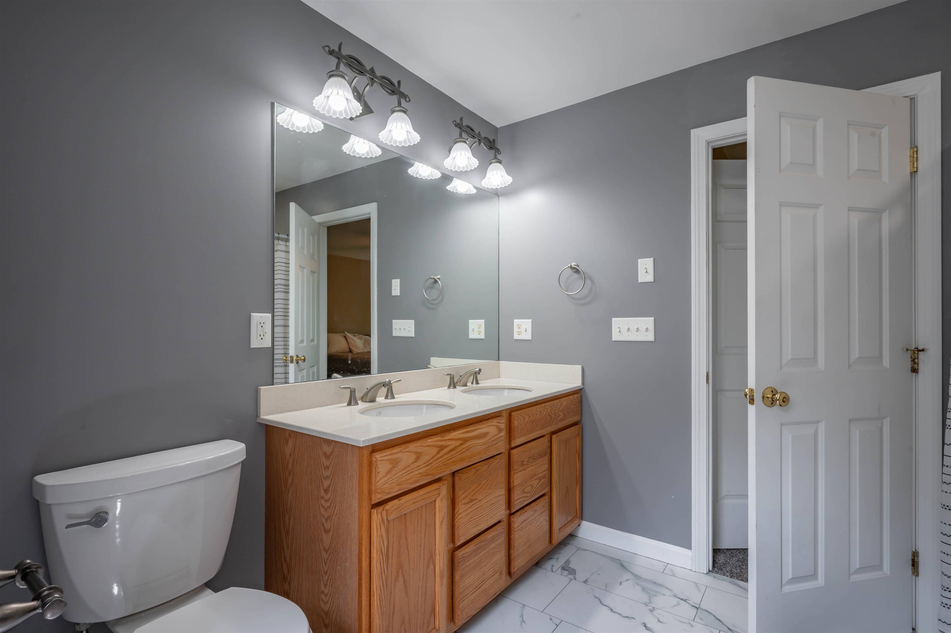
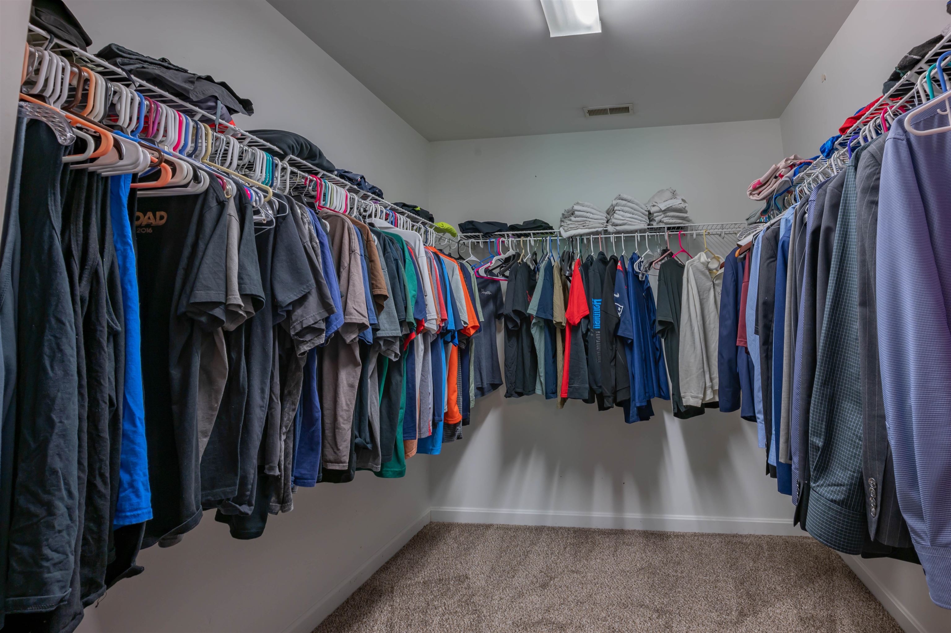
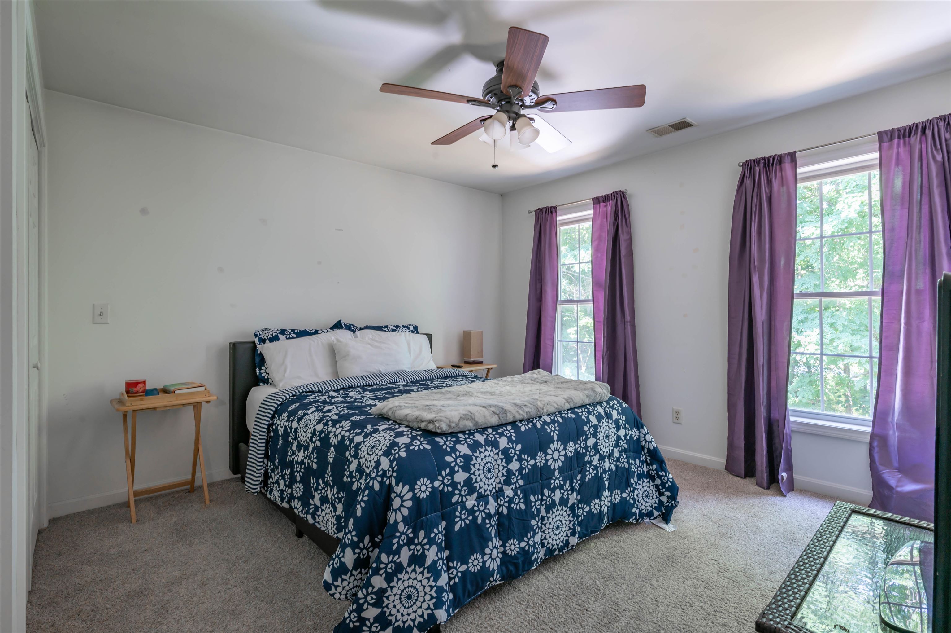
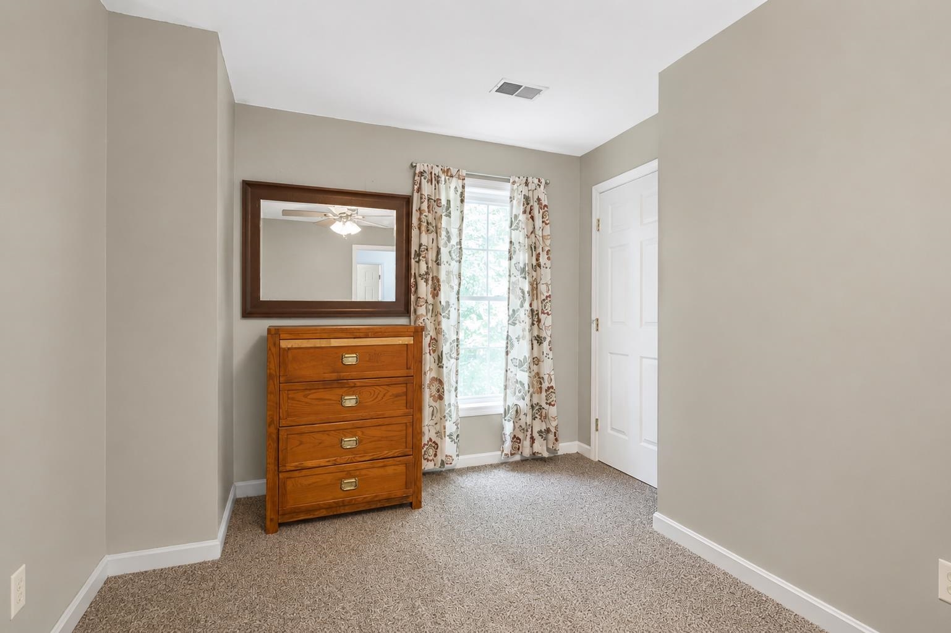
Bedroom
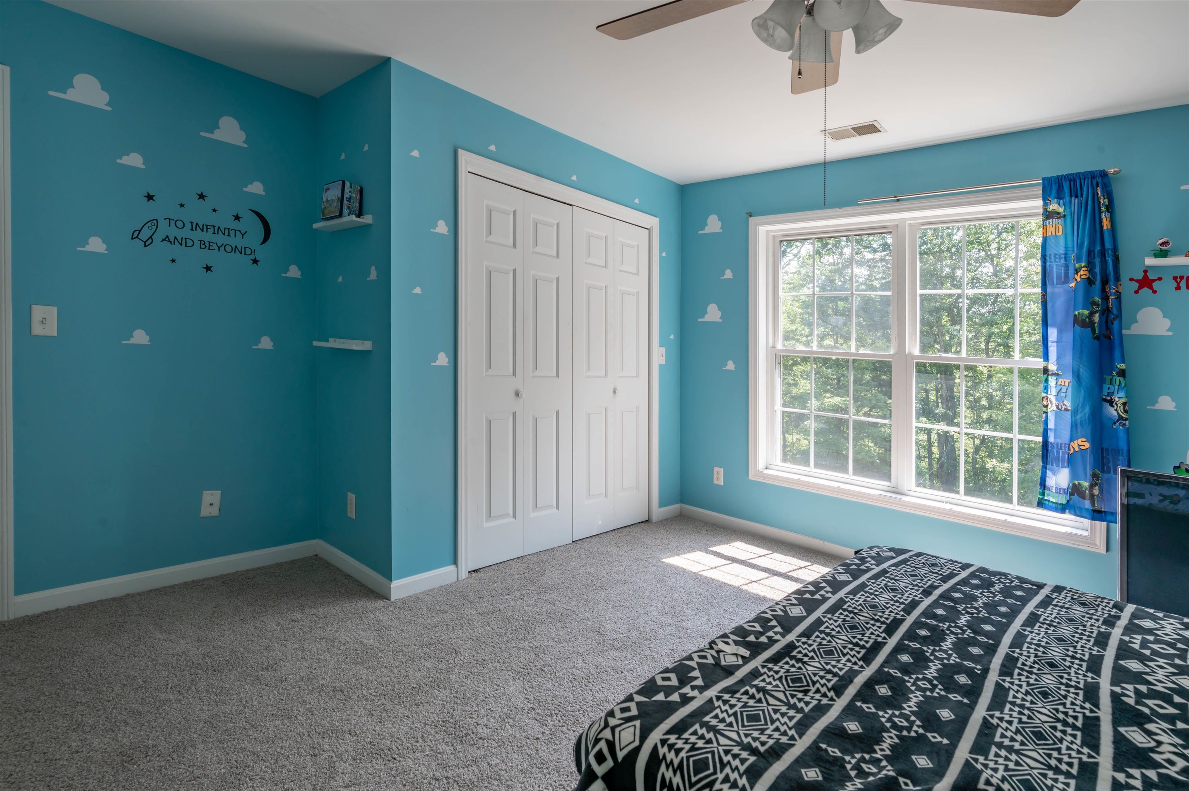
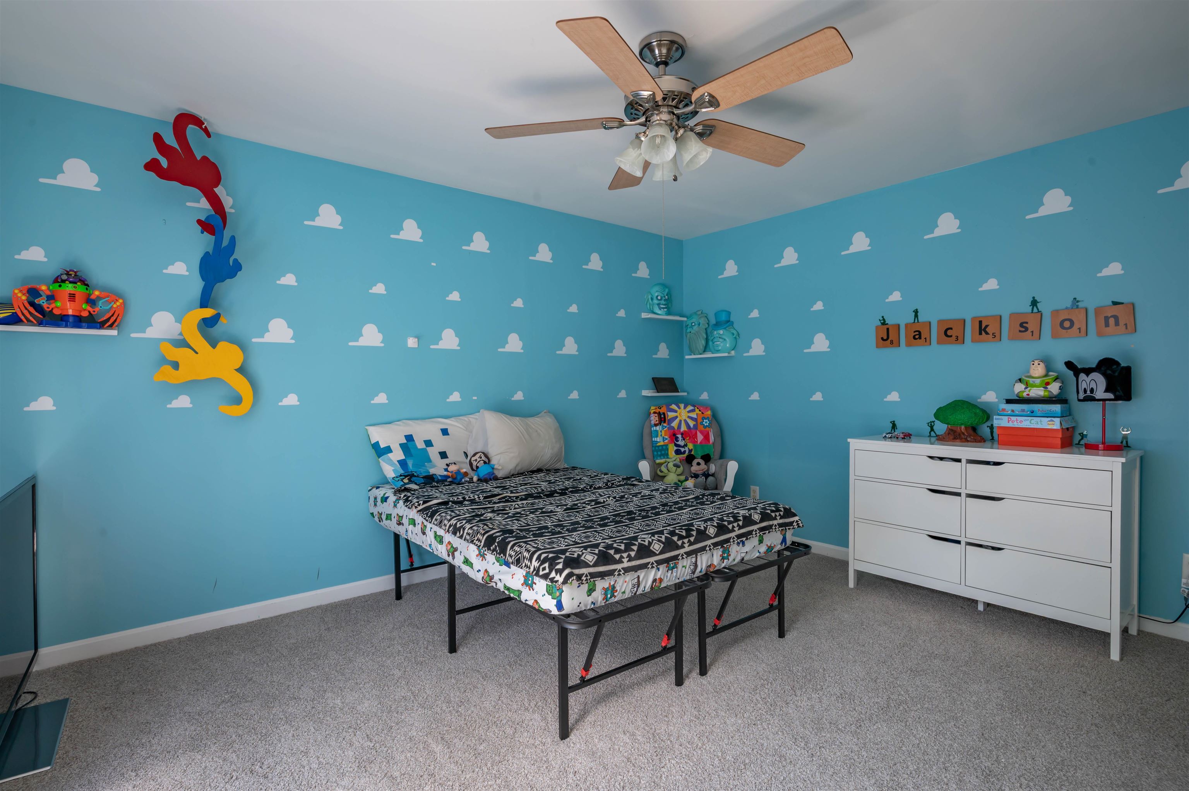
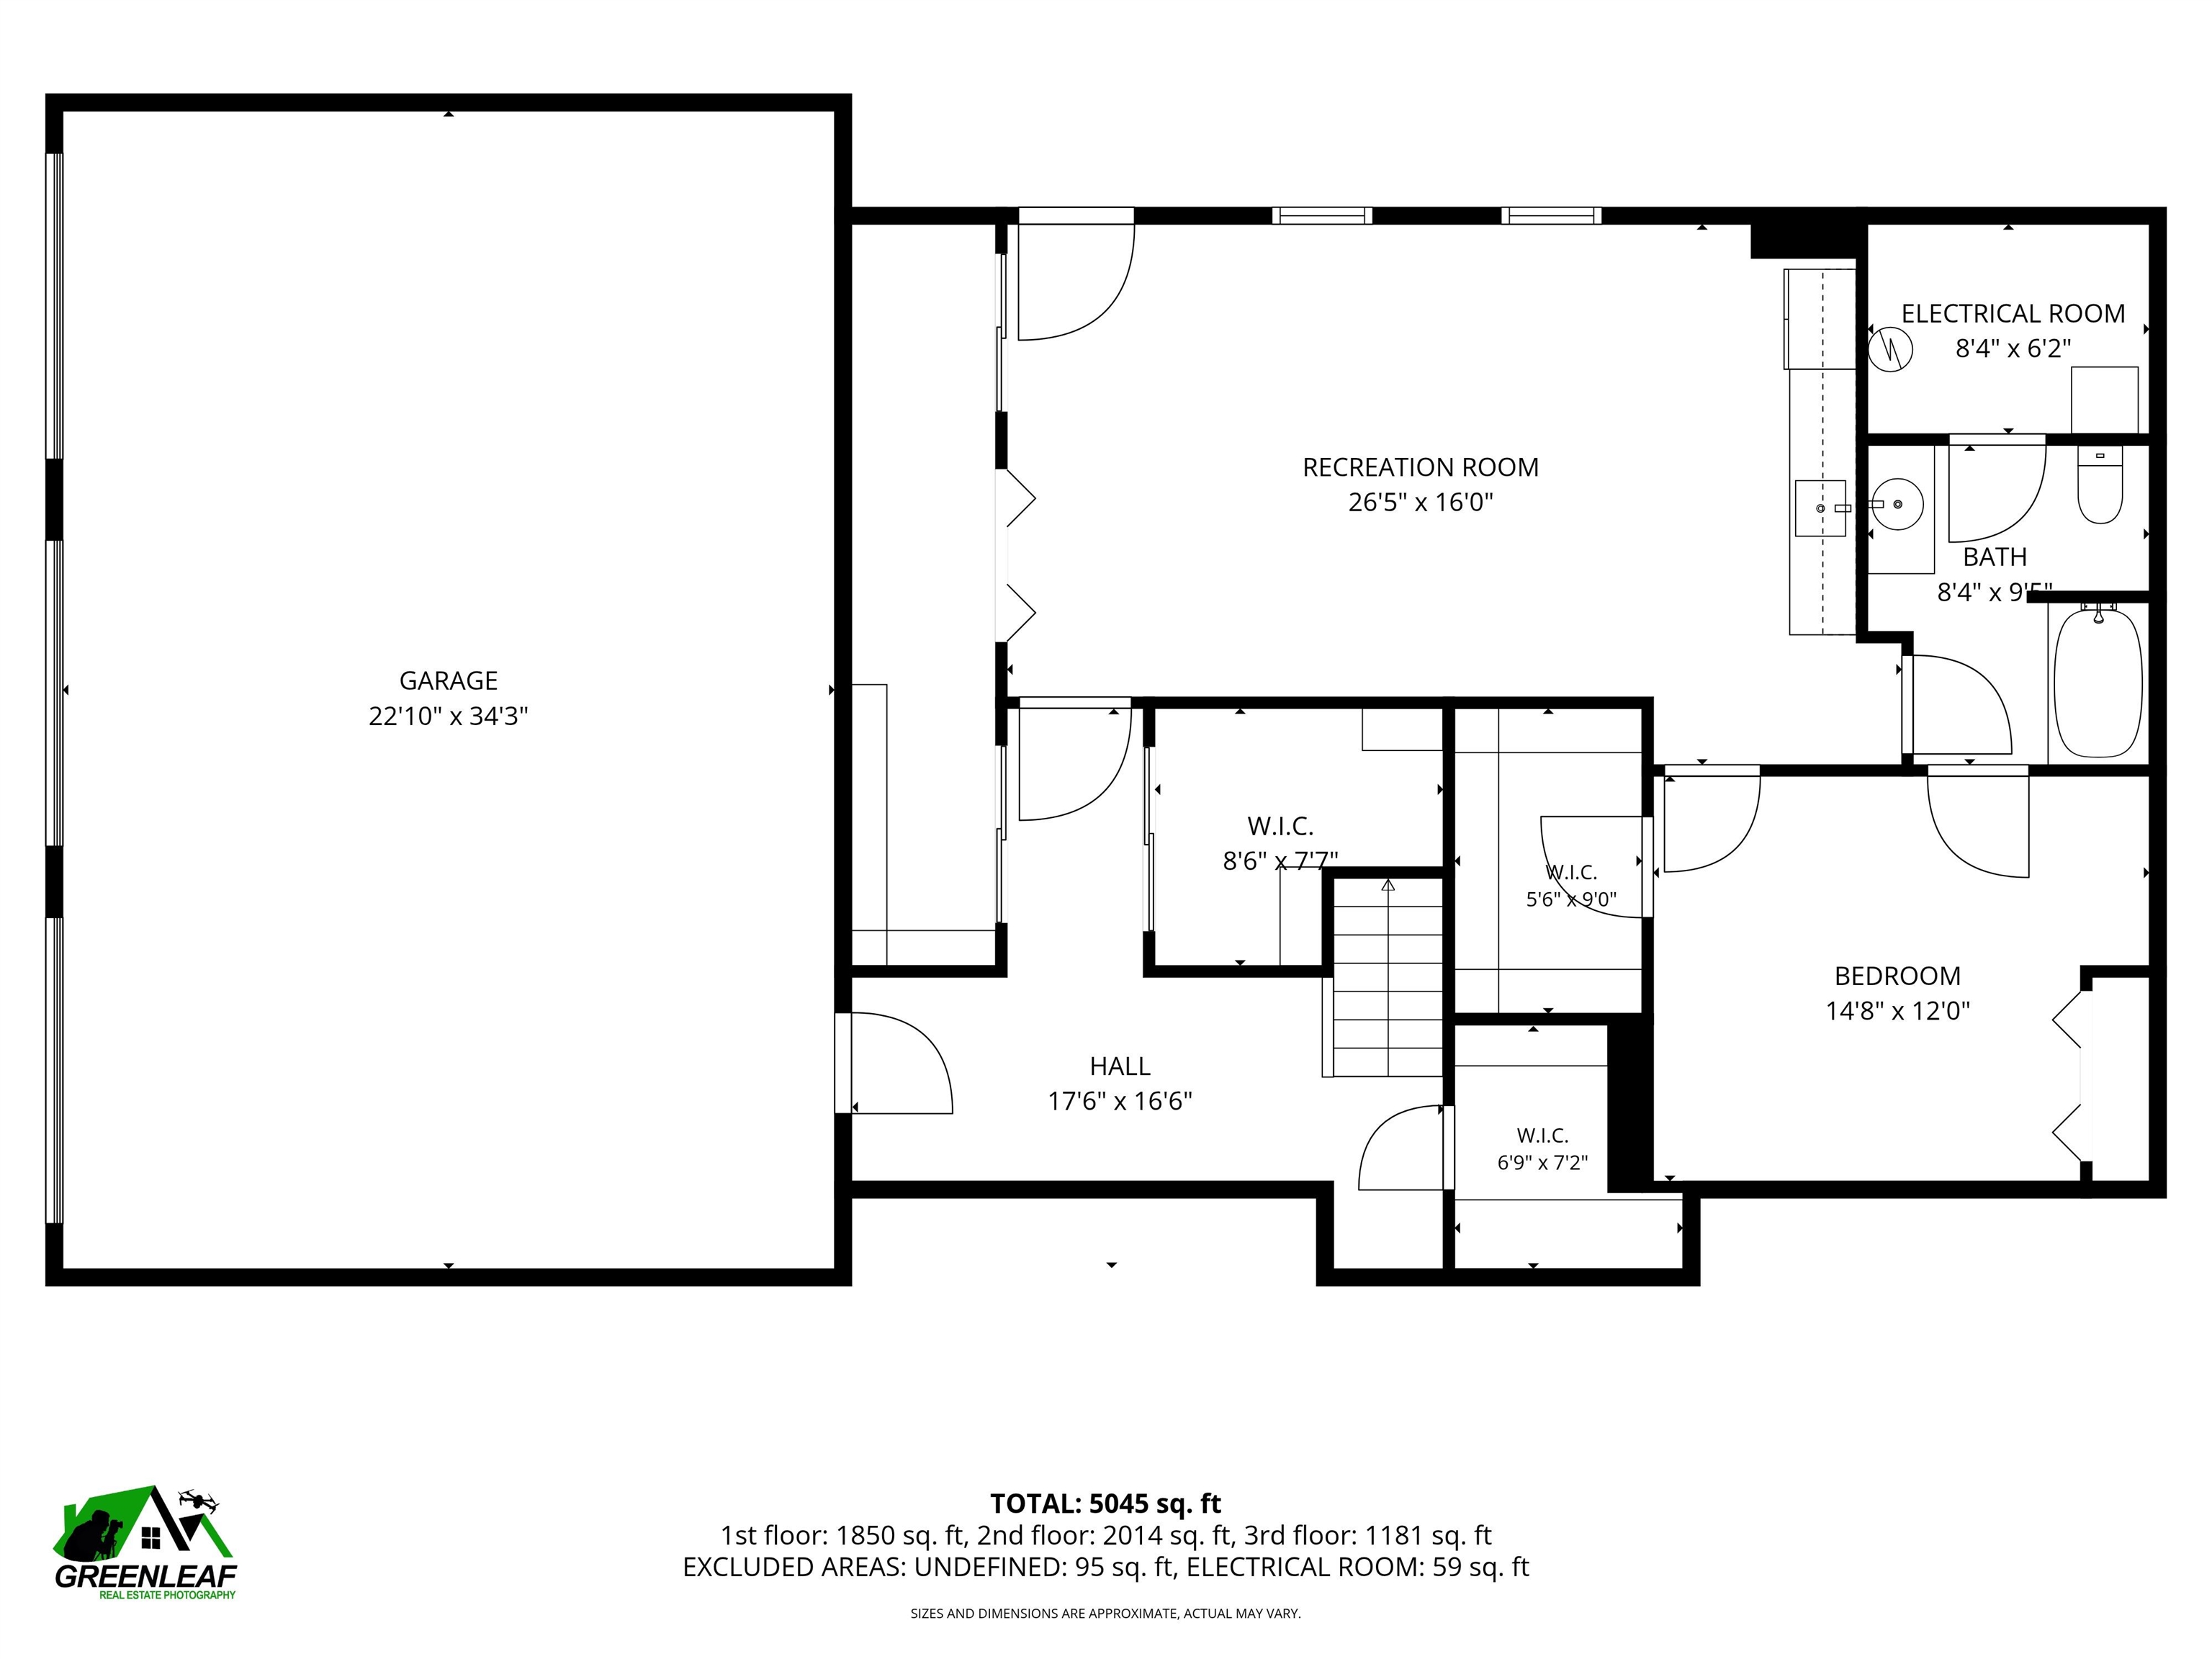
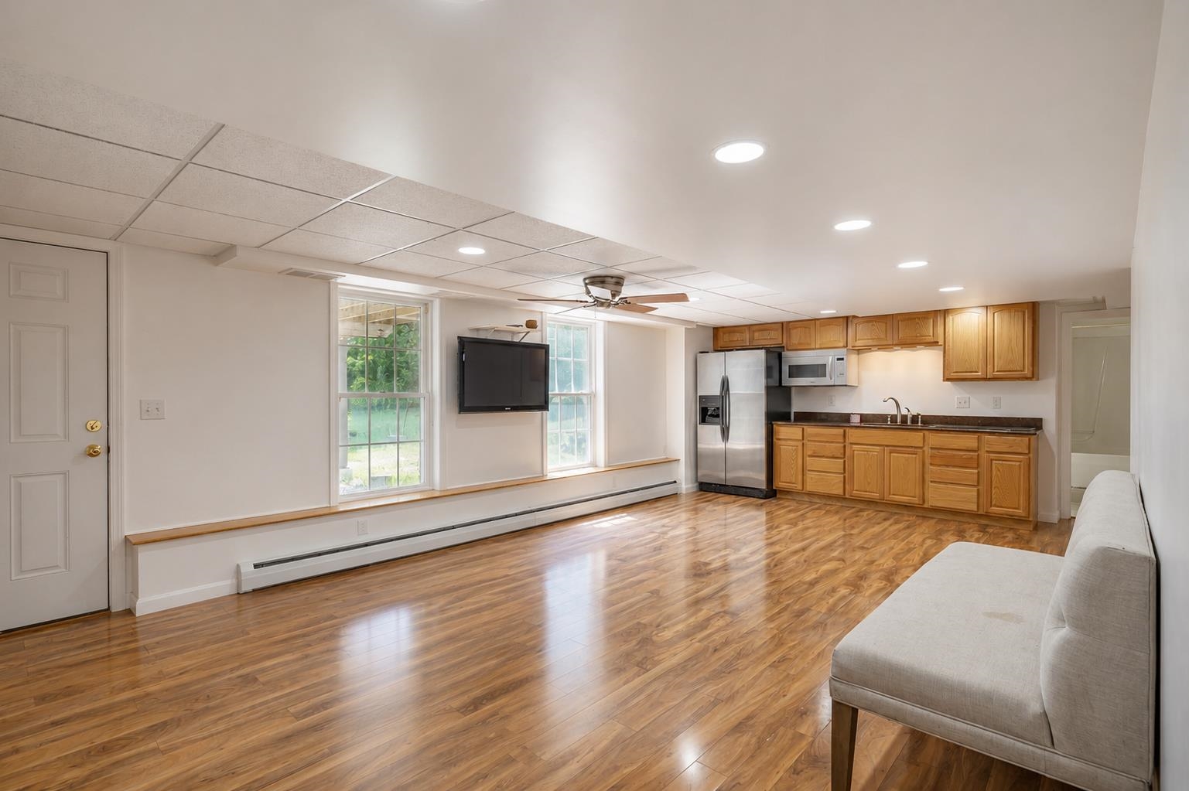
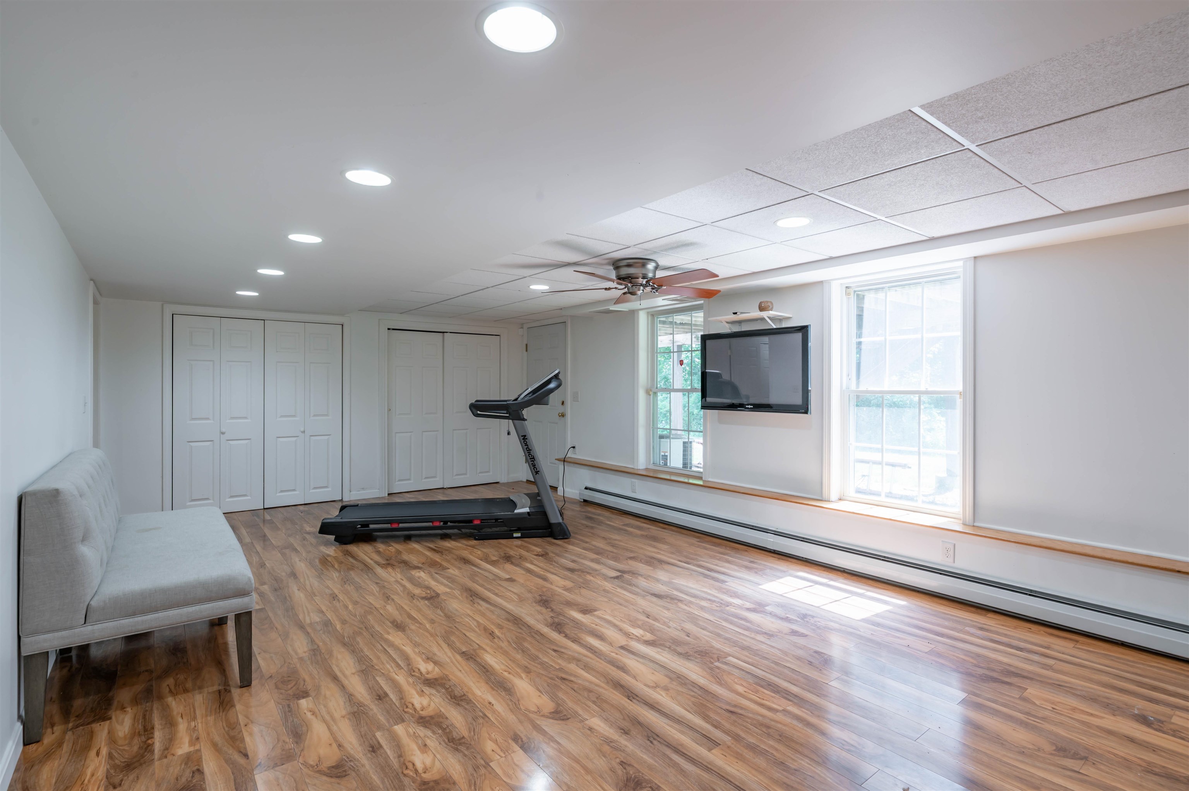
In law suite
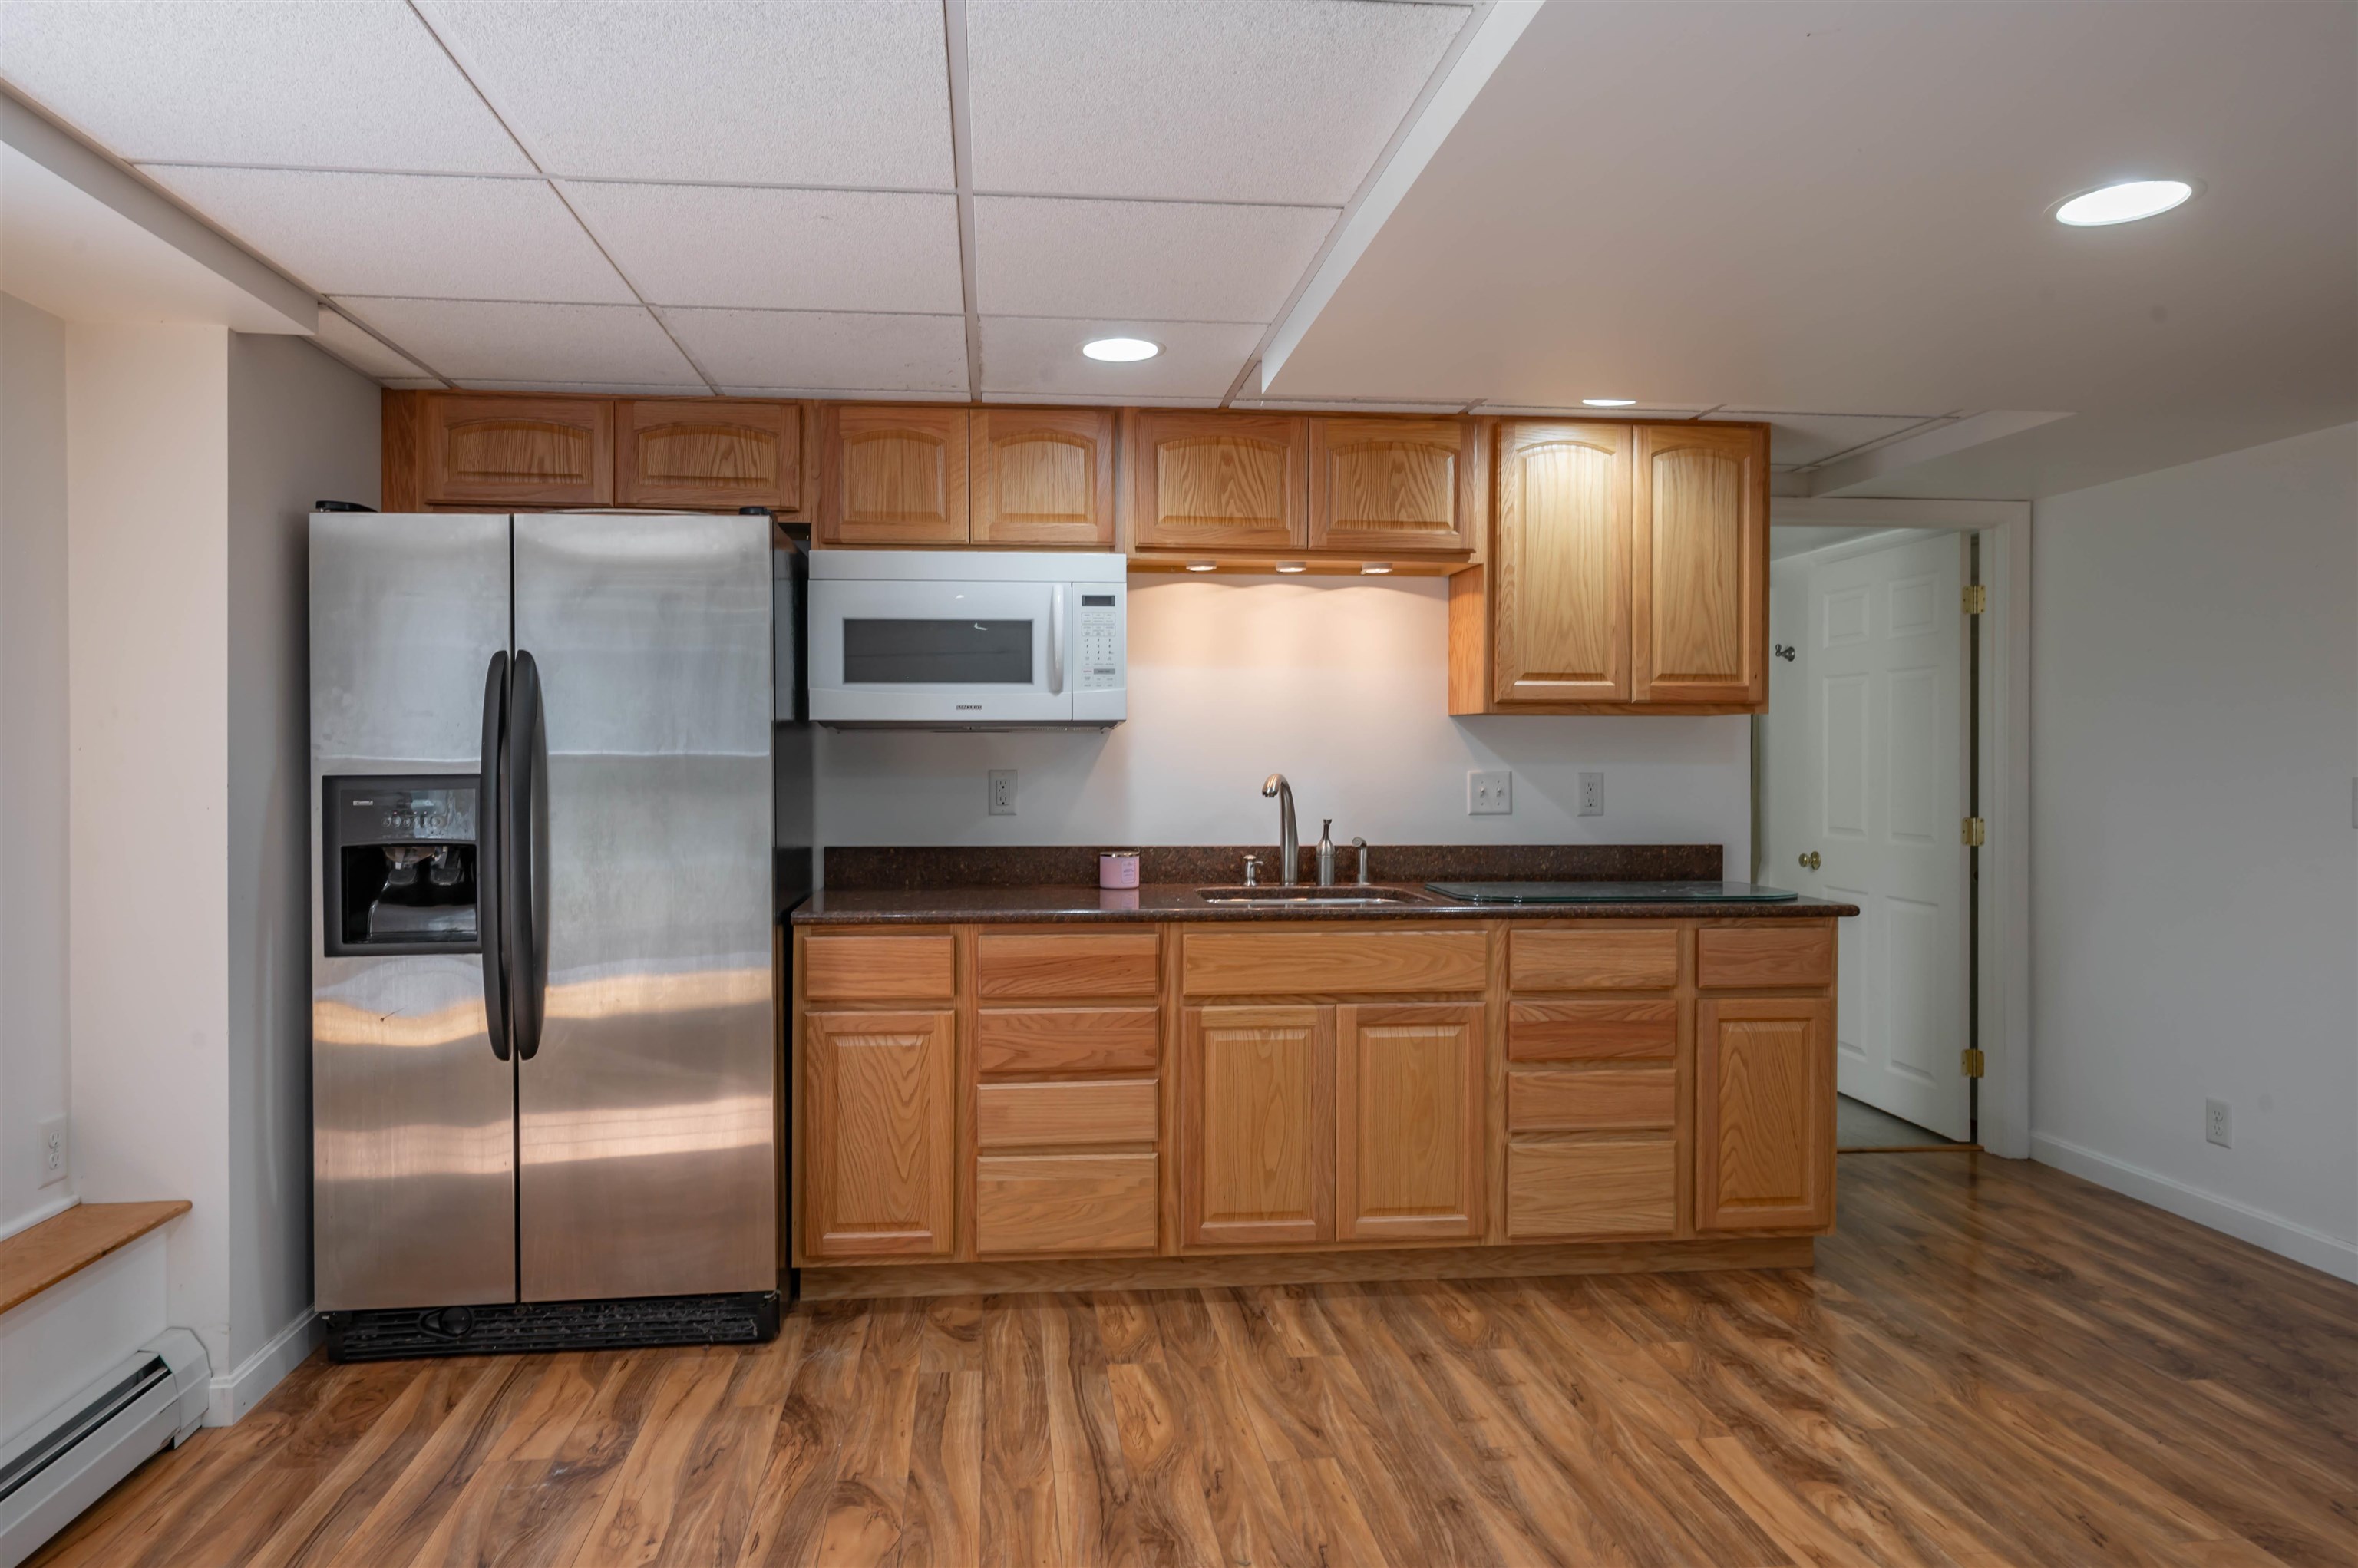
kitchen in the in law
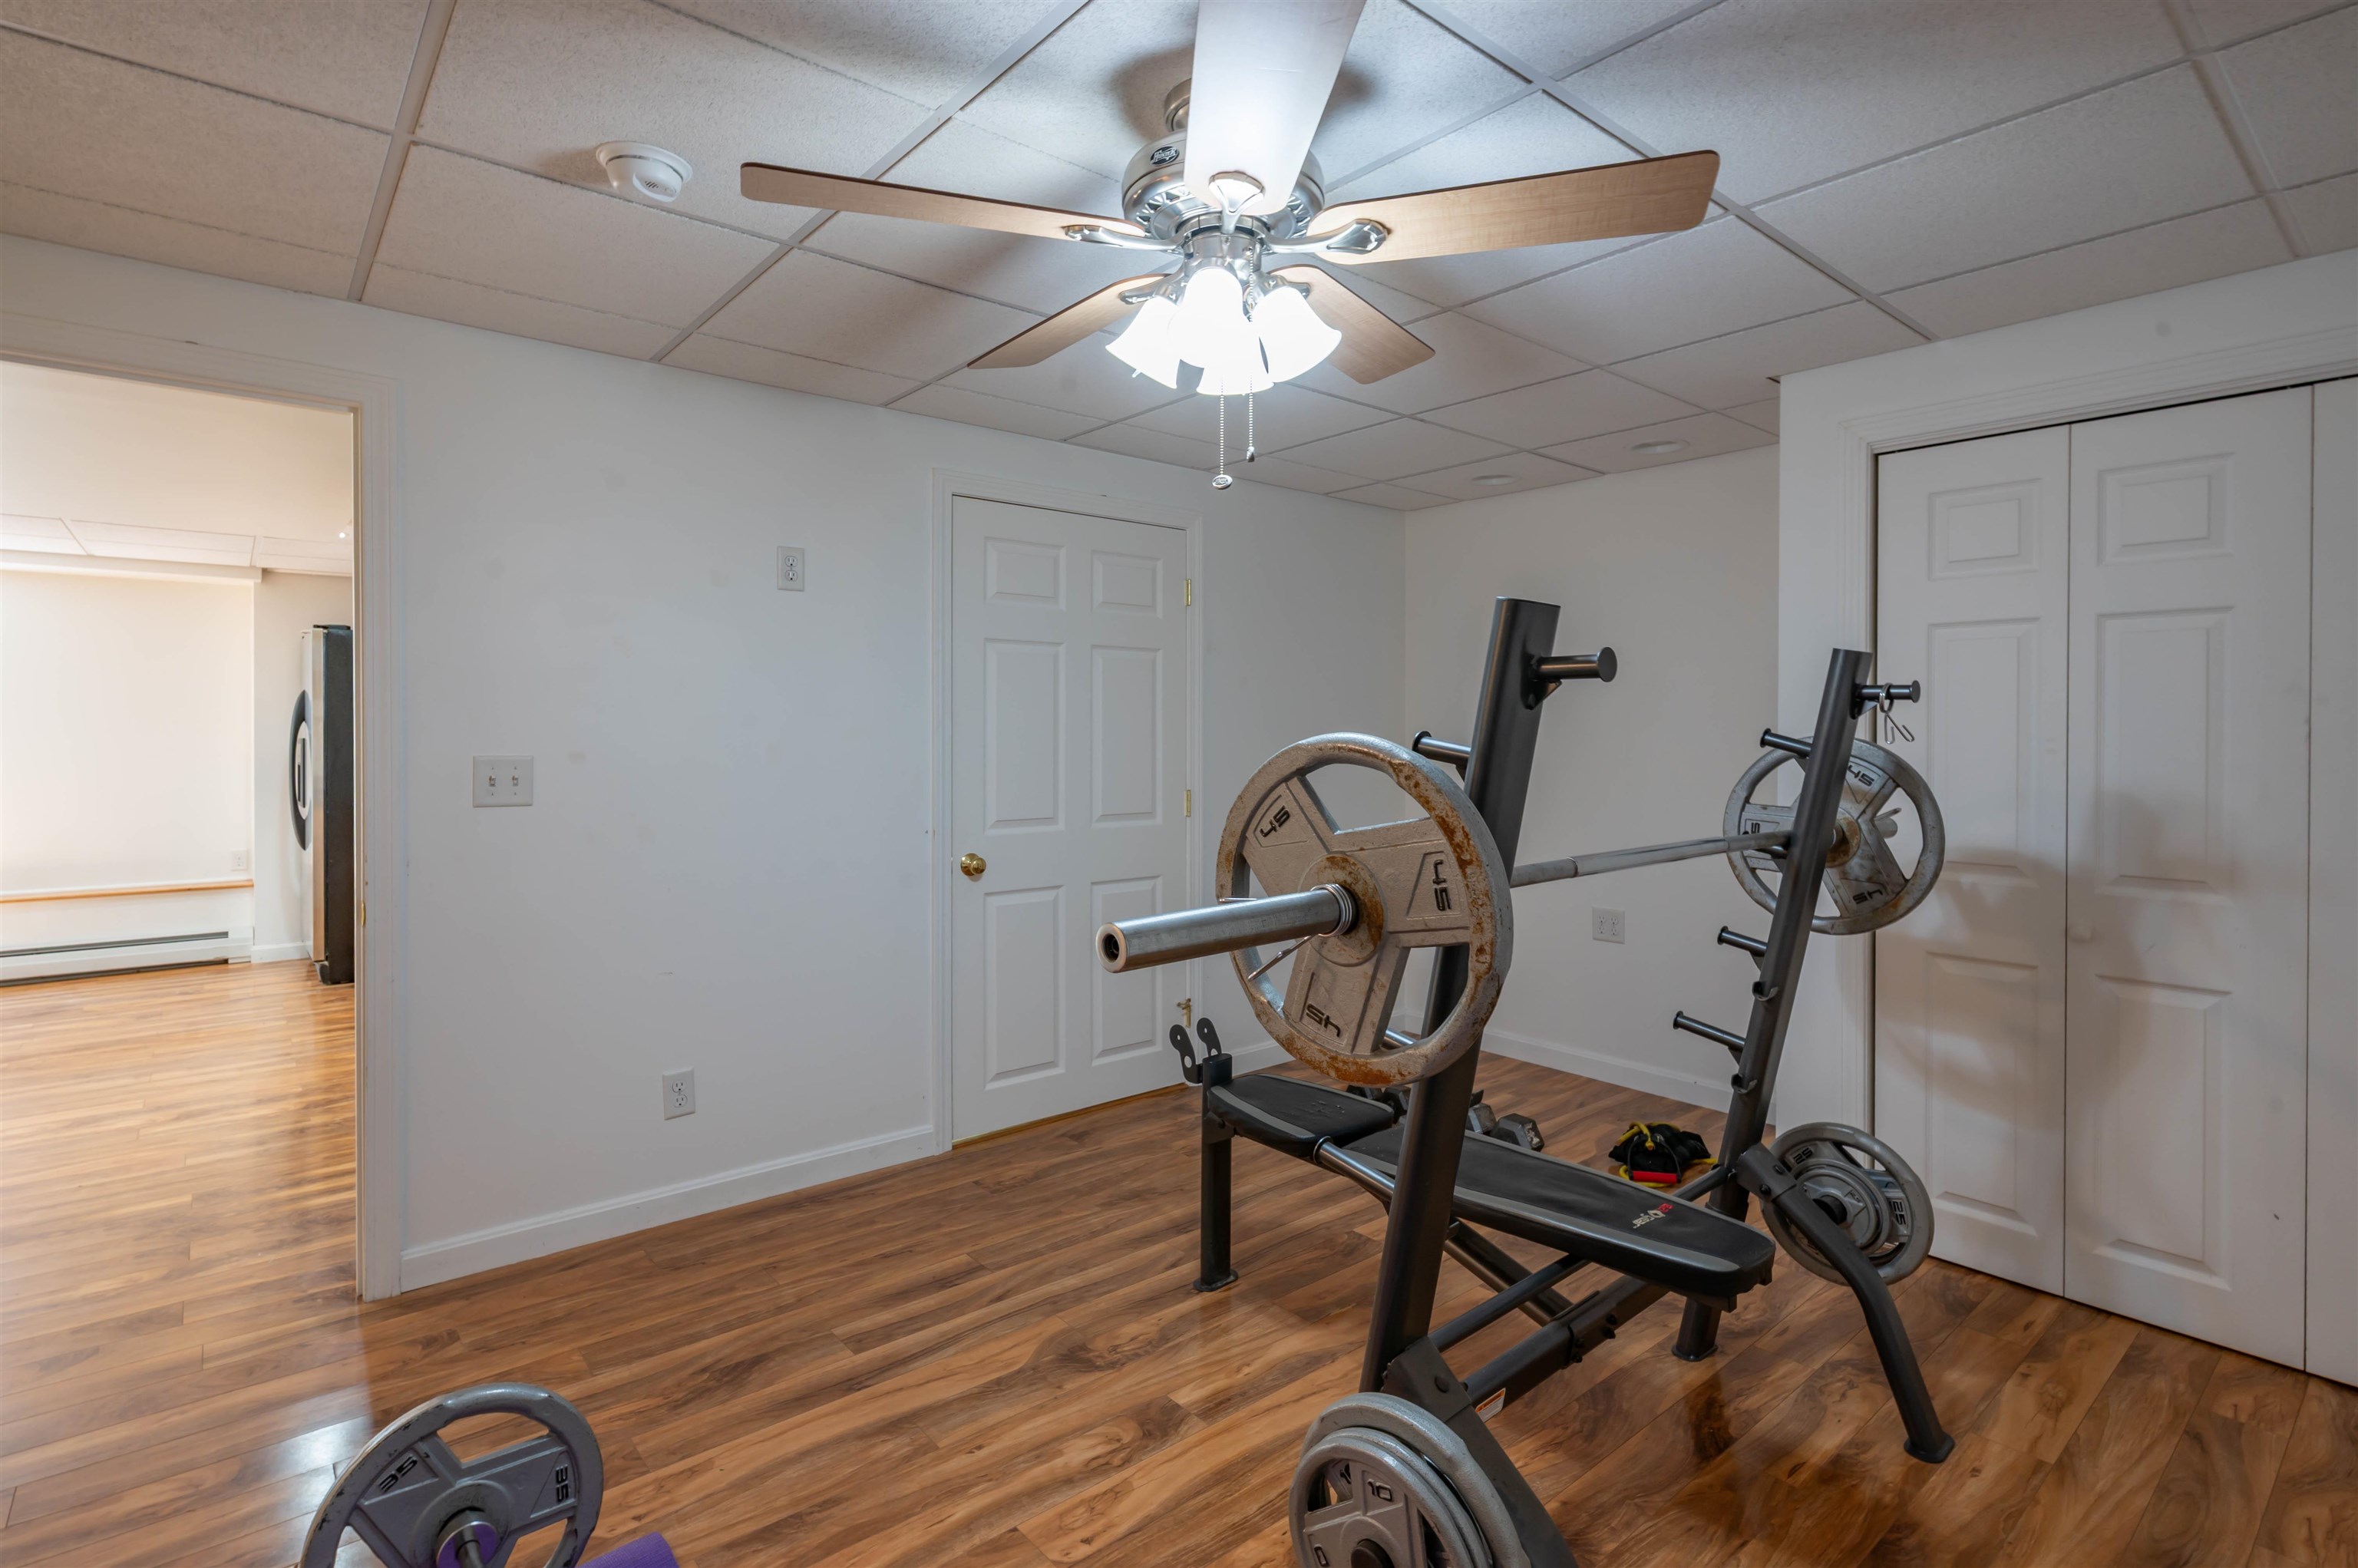
bedroom in the in law
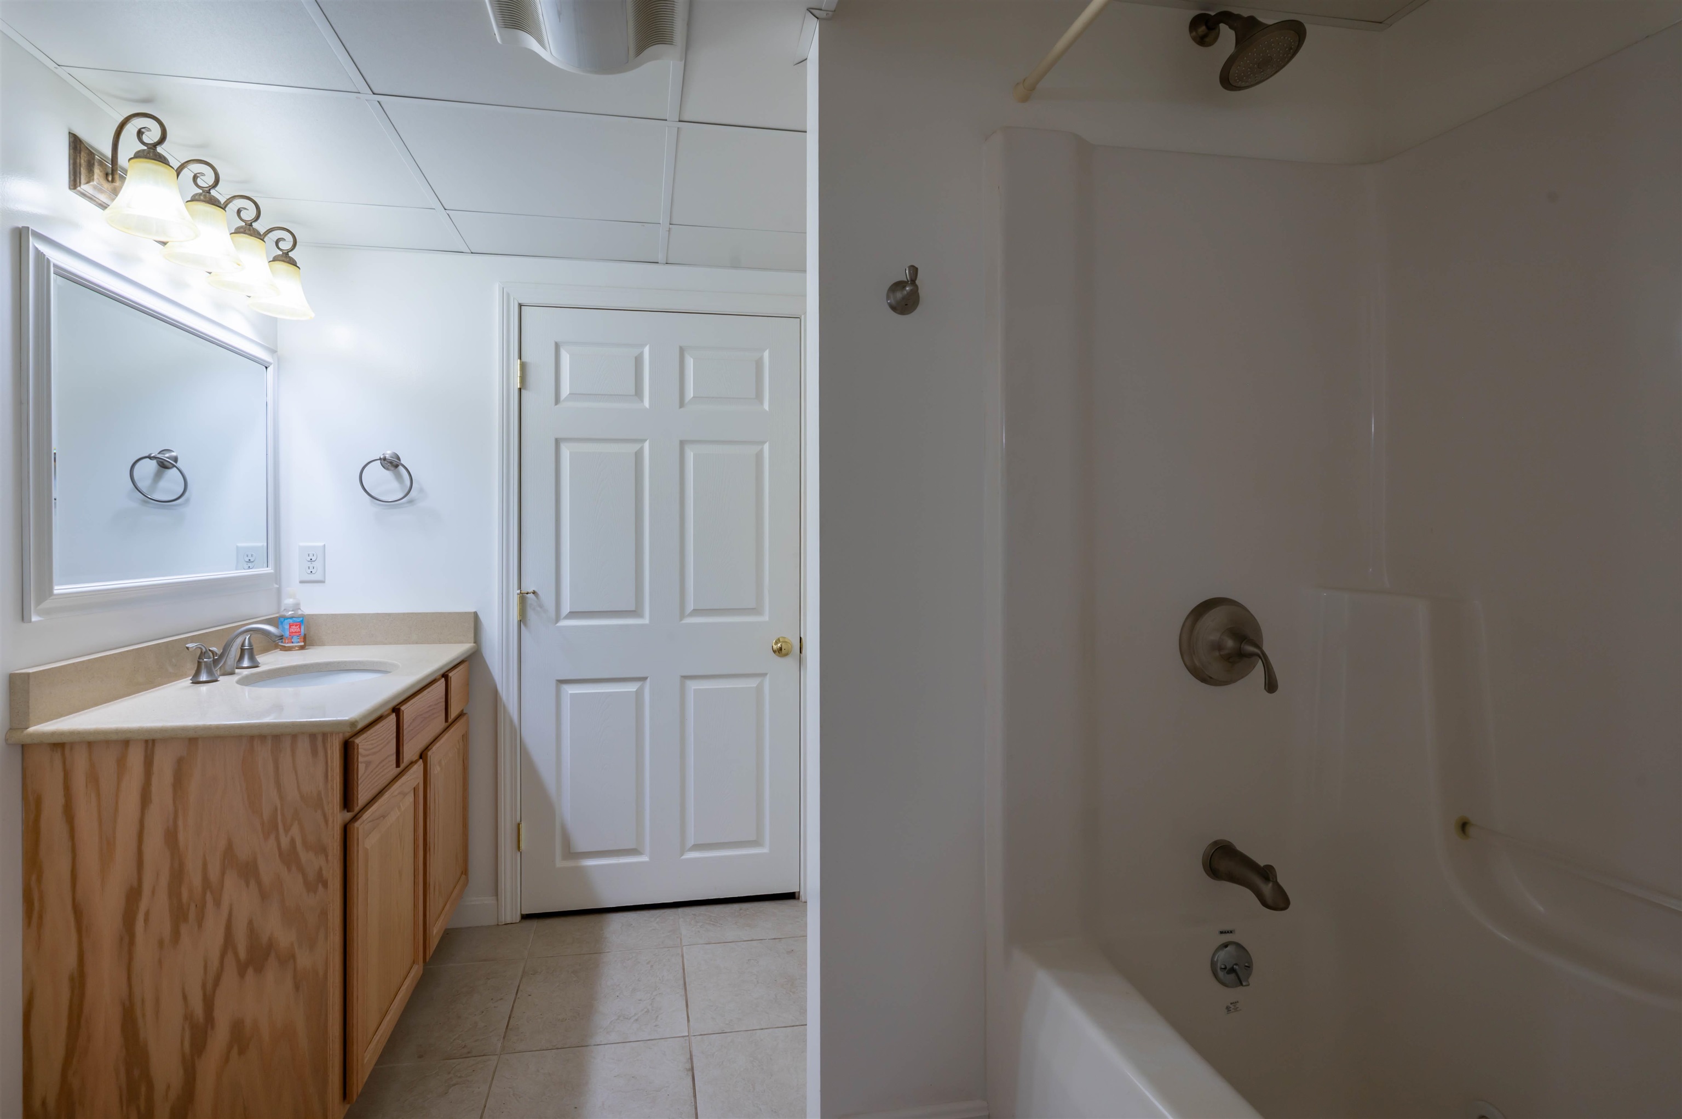
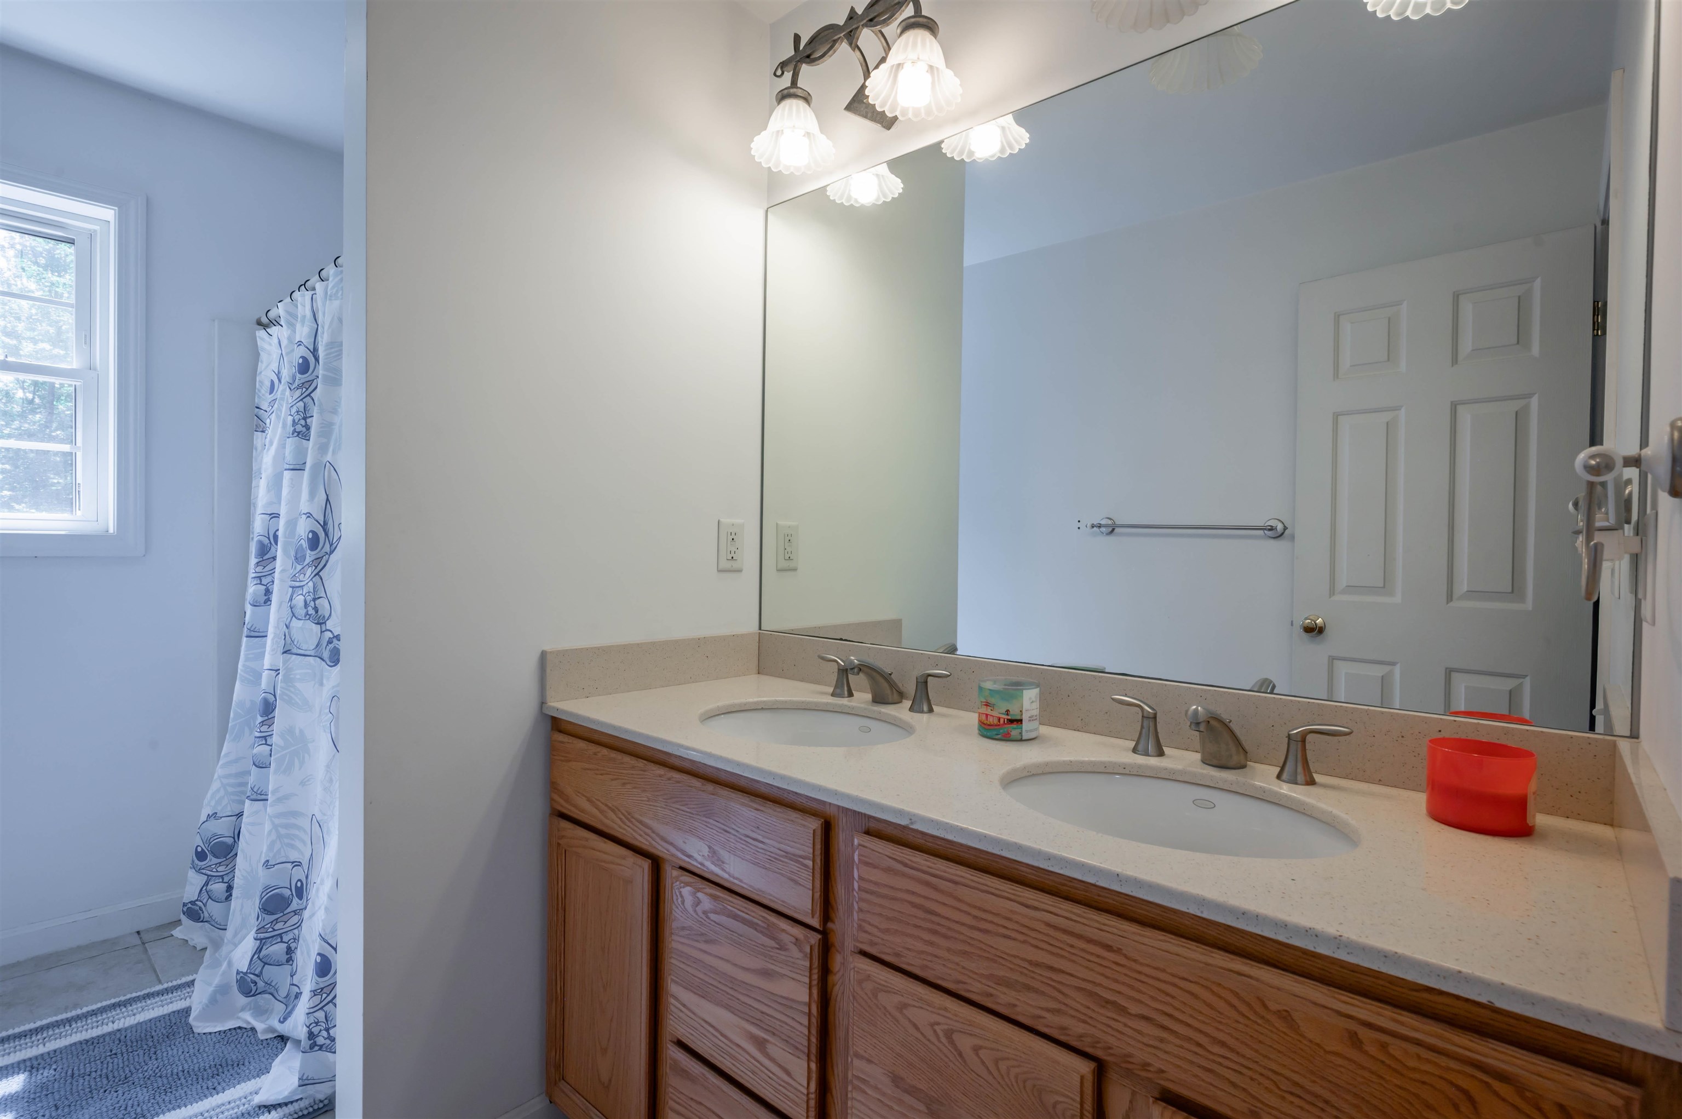
in law bathroom
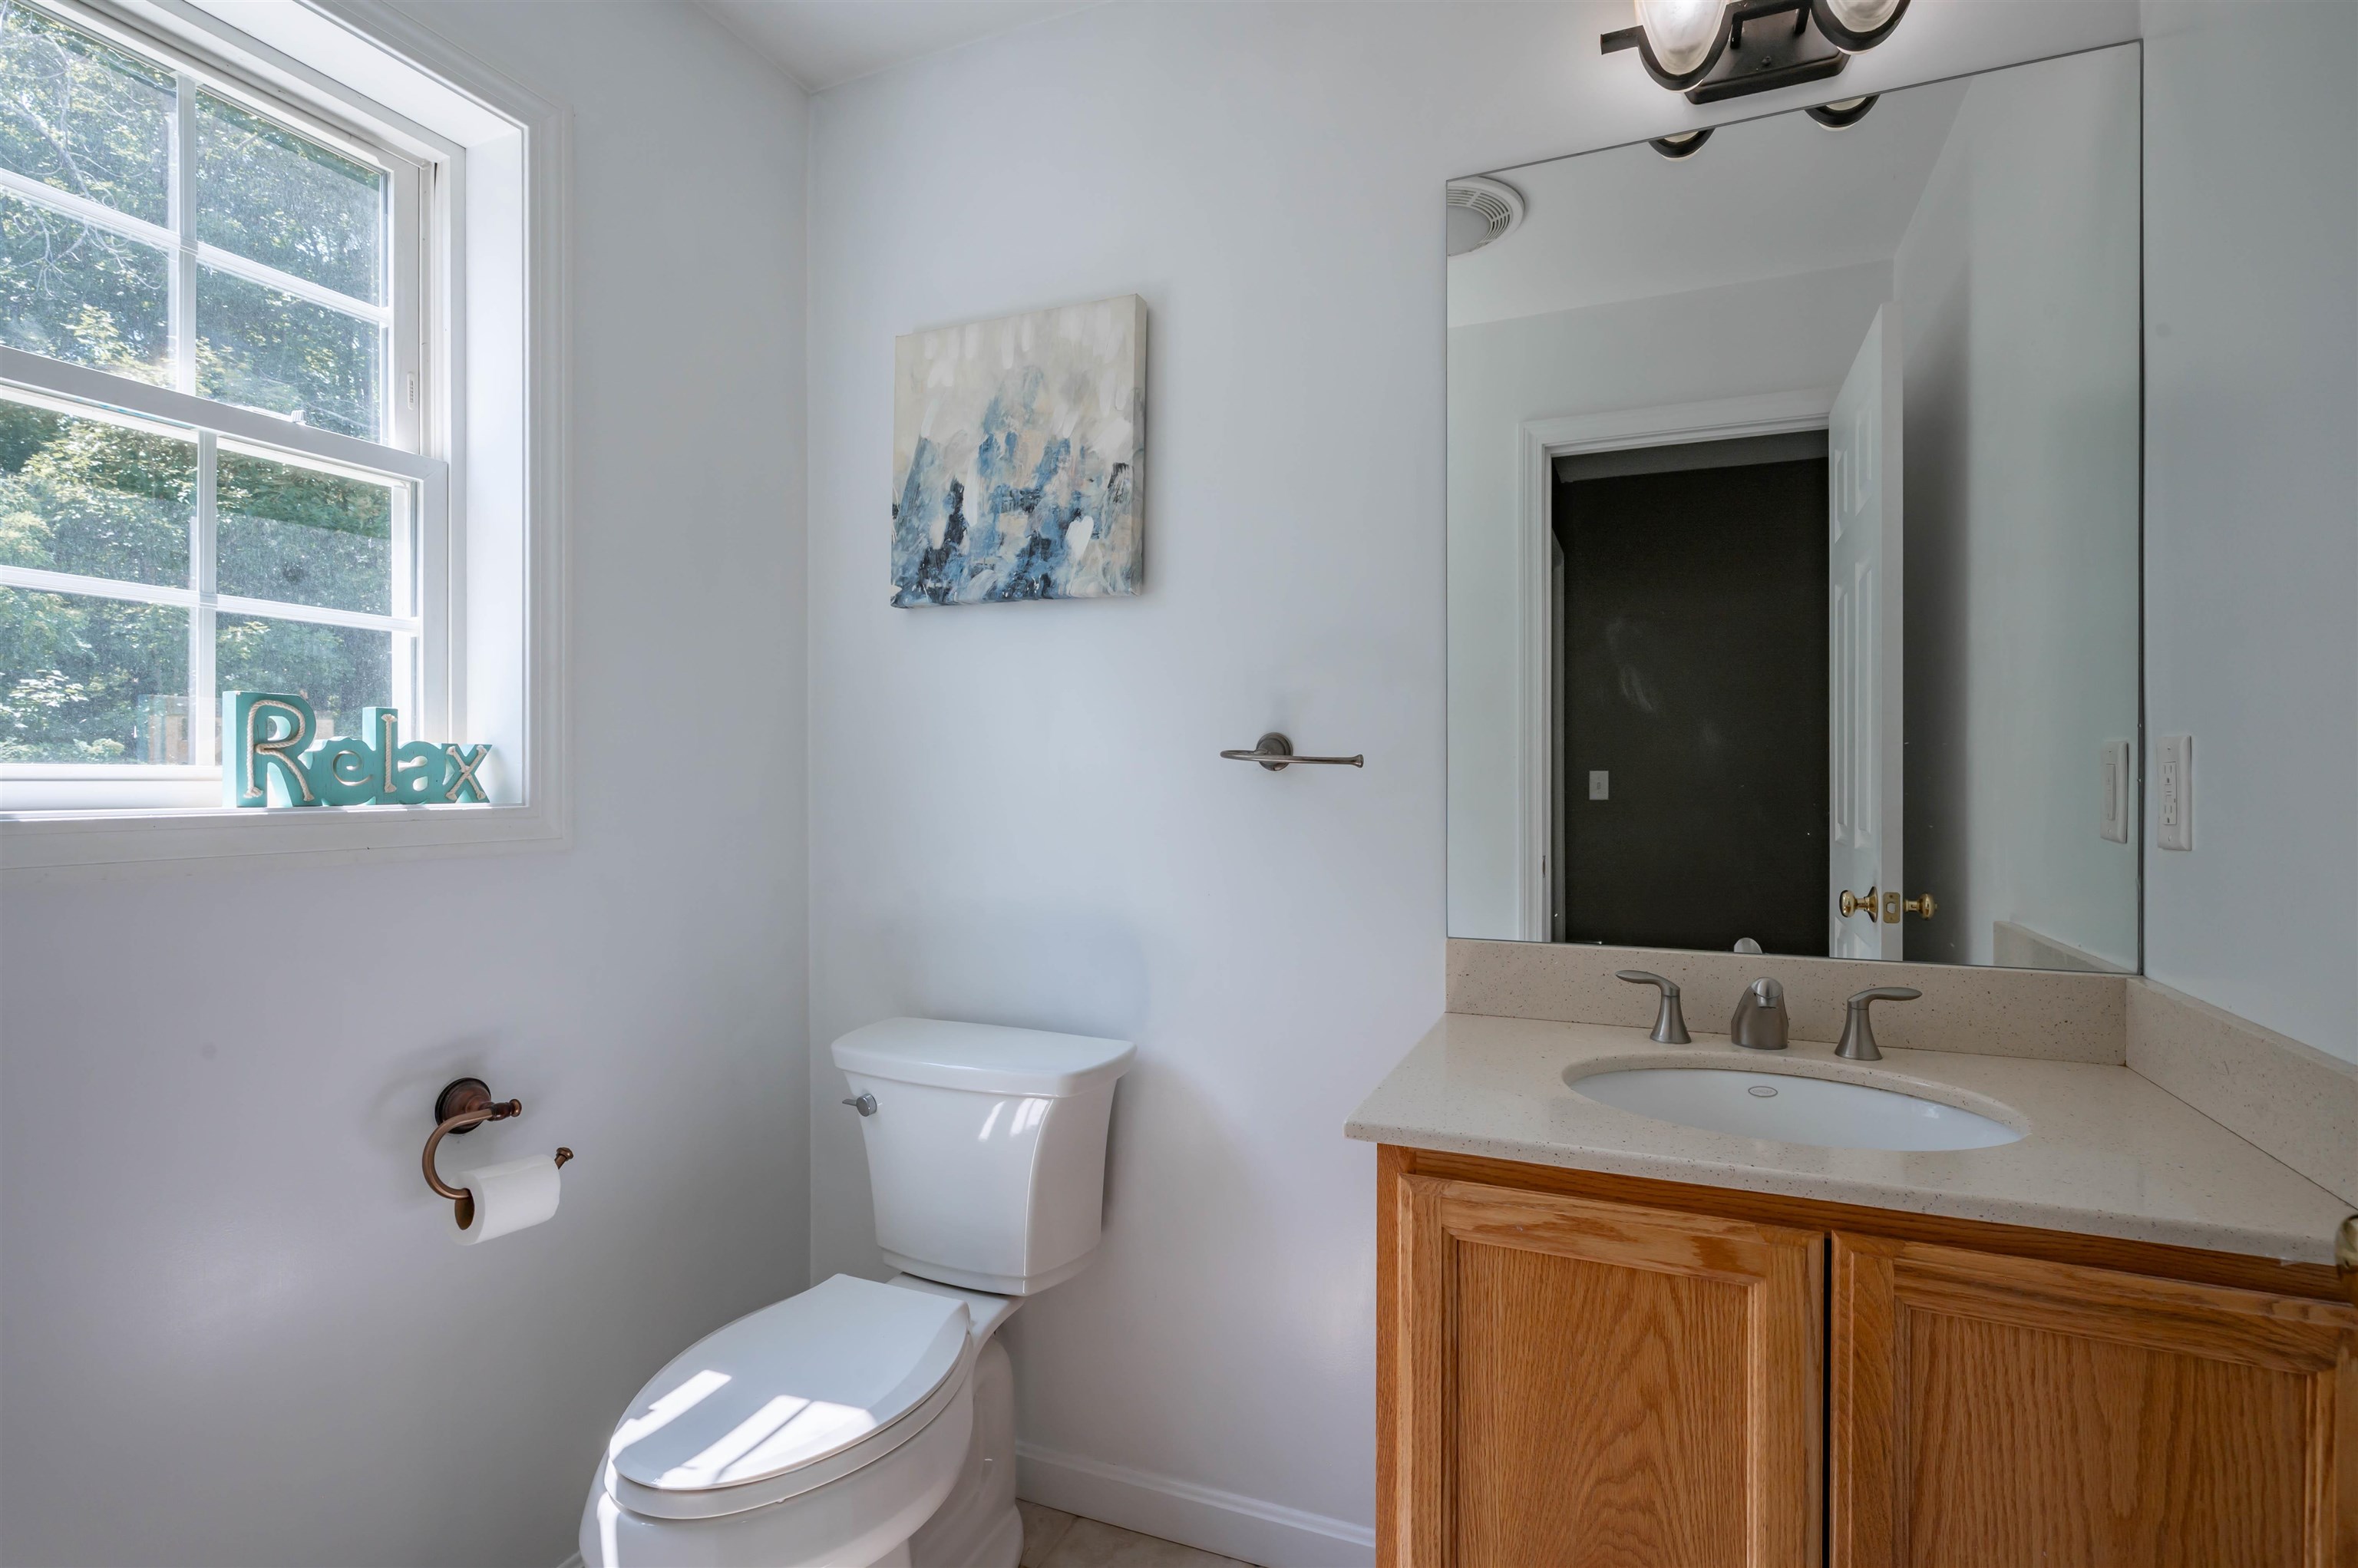
To see this Listing
Address: 141 Paige Hill Road Goffstown NH
Listed by Sophia Weeks RE/MAX Synergy Cell: 603-264-5225
Description:
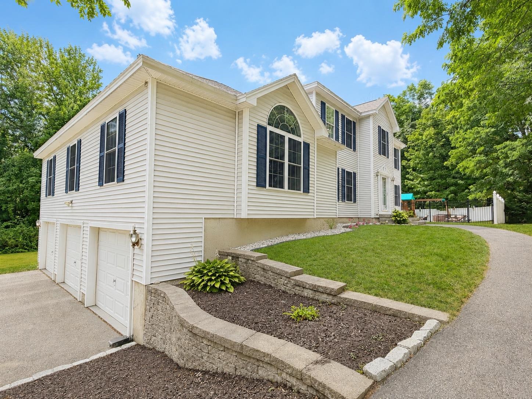
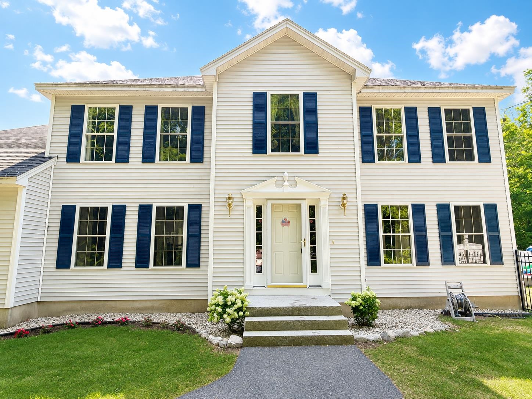
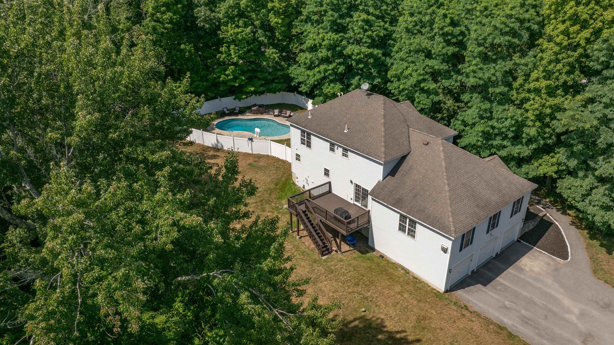
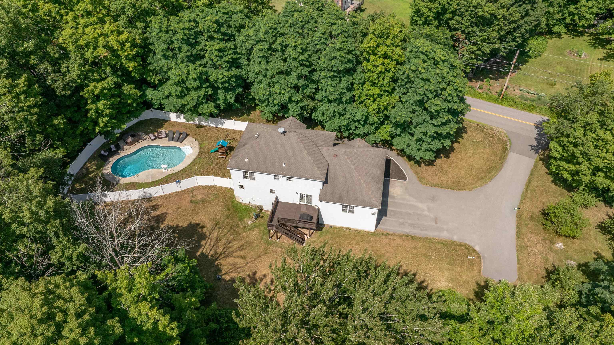
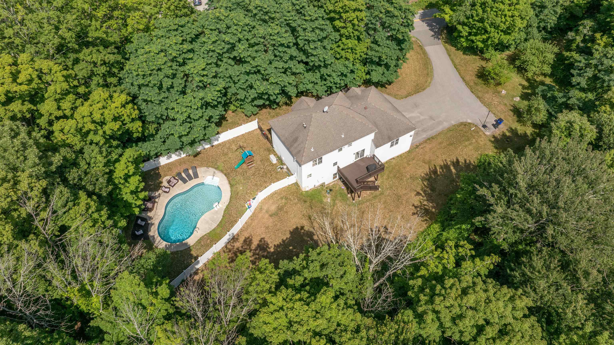
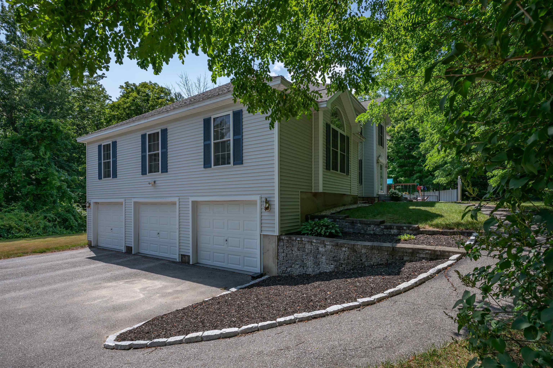
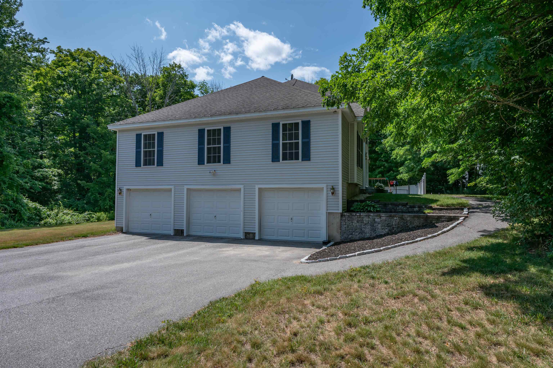
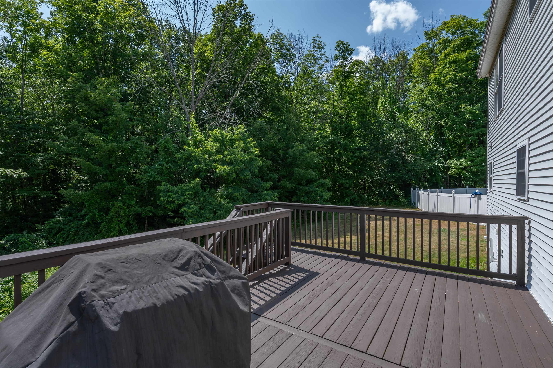
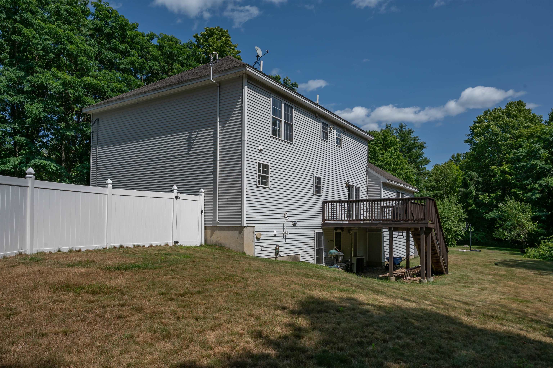
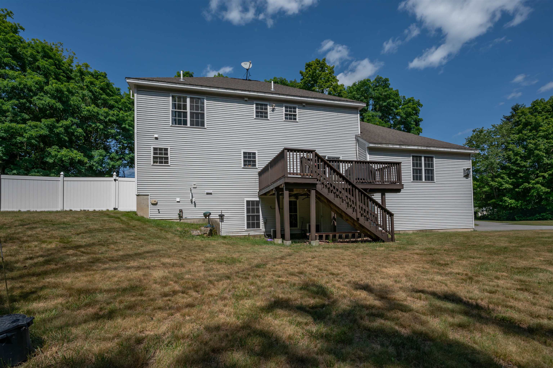
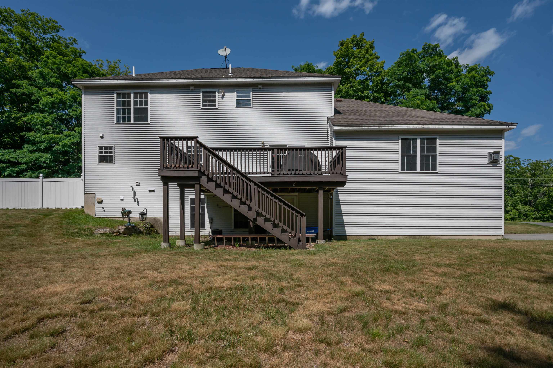
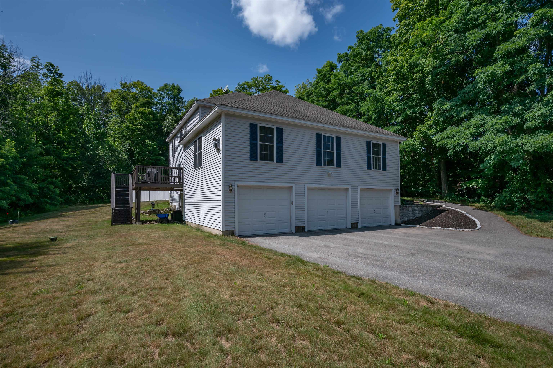
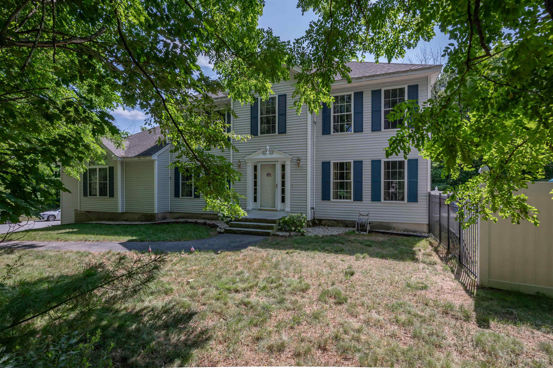
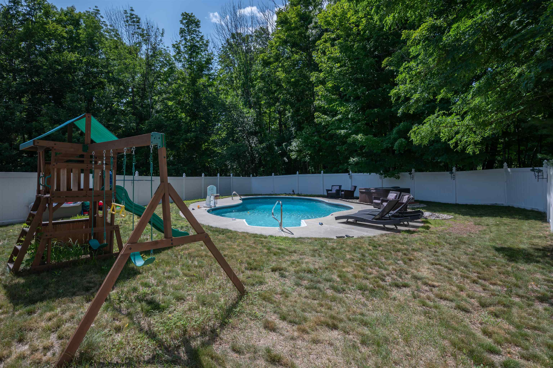
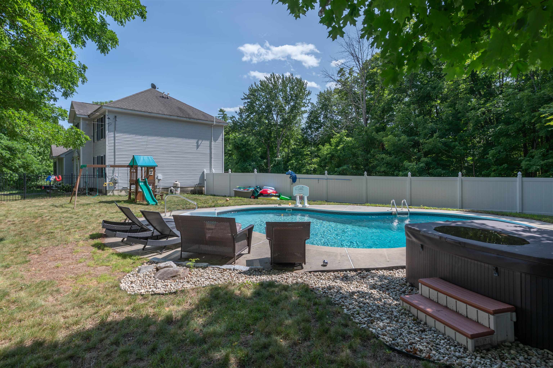
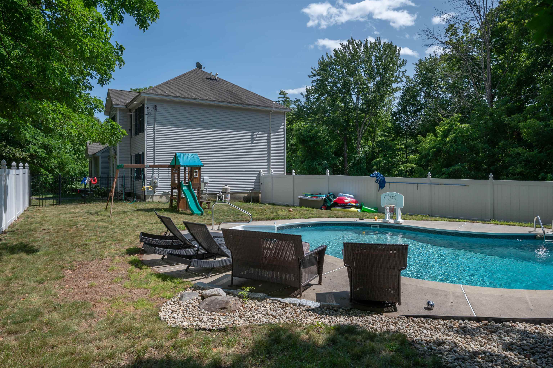
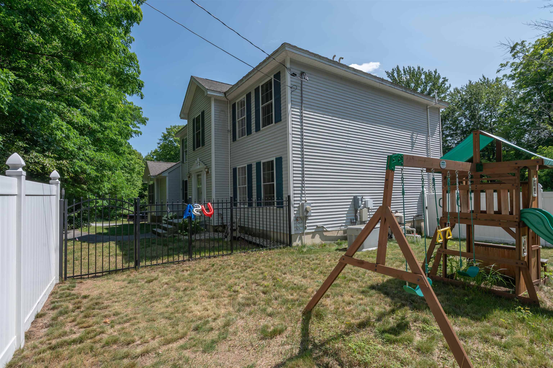
Resort style living meets timeless New England elegance! Nestled on 8.6 private acres in one of Goffstown's most coveted locations, this exceptional 14 room home offers over 4,000 square feet of beautifully finished living space, blending luxury, comfort, and privacy in a truly remarkable setting. Designed for both everyday living and effortless entertaining, the sun-filled, open-concept floor plan features living room with cathedral ceilings, elegant stone countertops, and expansive living spaces filled with natural light. Every room has been thoughtfully designed to create a warm, inviting atmosphere while offering the space today's buyers are looking for. Step outside and enjoy your own beautiful backyard retreat featuring a stunning in-ground saltwater pool, perfect for relaxing summer days and entertaining family and friends. The property also includes an irrigation system, apple trees and a three-car garage!, All set on a private 8+ acre lot! The finished walk-out lower level offers a well-appointed in-law suite, providing outstanding flexibility for multigenerational living, guests, or extended stays. Additional premium features include a whole-house generator, multi-zone heating, central air conditioning, and a walk-out basement, ensuring year-round comfort and peace of mind. Ideally located just minutes from Goffstown Village, schools, shopping, dining, and commuter routes, this extraordinary property offers the perfect combination of convenience, space, and modern amenities. Opportunities like this are rare--don't miss your chance to own one of Goffstown's most impressive homes.
Listed by Sophia Weeks RE/MAX Synergy Cell: 603-264-5225
Description:
Resort style living meets timeless New England elegance! Nestled on 8.6 private acres in one of Goffstown's most coveted locations, this exceptional 14 room home offers over 4,000 square feet of beautifully finished living space, blending luxury, comfort, and privacy in a truly remarkable setting. Designed for both everyday living and effortless entertaining, the sun-filled, open-concept floor plan features living room with cathedral ceilings, elegant stone countertops, and expansive living spaces filled with natural light. Every room has been thoughtfully designed to create a warm, inviting atmosphere while offering the space today's buyers are looking for. Step outside and enjoy your own beautiful backyard retreat featuring a stunning in-ground saltwater pool, perfect for relaxing summer days and entertaining family and friends. The property also includes an irrigation system, apple trees and a three-car garage!, All set on a private 8+ acre lot! The finished walk-out lower level offers a well-appointed in-law suite, providing outstanding flexibility for multigenerational living, guests, or extended stays. Additional premium features include a whole-house generator, multi-zone heating, central air conditioning, and a walk-out basement, ensuring year-round comfort and peace of mind. Ideally located just minutes from Goffstown Village, schools, shopping, dining, and commuter routes, this extraordinary property offers the perfect combination of convenience, space, and modern amenities. Opportunities like this are rare--don't miss your chance to own one of Goffstown's most impressive homes.
Room Information:
Total Rooms: 14
Total Baths: 4
Full Baths: 3
1/2 Baths: 1
Bedrooms: 4
Total Baths: 4
Full Baths: 3
1/2 Baths: 1
Bedrooms: 4
Basement: Finished
Construction Information:
Year Built: 2006
Type: Wood Frame
Type: Wood Frame
Building Info
Finished Sq.Ft.: 4546
Above Grade Sq.Ft.: 3322
Below Grade Sq.Ft.: 918
Apx Below Grade Unfinished Sq.Ft.: 306
Exterior Info
Style: Colonial
Roof: Asphalt Shingle
Utilities
Electric: Circuit Breaker(s)
Water: Private
Sewer: Private
Land Description:
Country Setting | Landscaped
Lot size: 8.63 acres
Zoned: A
Surveyed: Unk
Flood Zone: No
Seasonal: No
Driveway: Paved
Additional Information
Easement - Unknown
Block - 6
Taxes $14,505
Assesed Value Not Reported
Easement - Unknown
Block - 6
Taxes $14,505
Assesed Value Not Reported
Schools
School District: Goffstown Sch Dsct SAU #19
School District: Goffstown Sch Dsct SAU #19
