You are viewing all listings NH Homes with 3 Bedrooms between $0 and $30000000 dollars.
- « Back
- 1
- 2
- 3
- 4
- 5
- 6
- 7
- 8
- 9
- 10
- 11
- 12
- 13
- 14
- 15
- 16
- 17
- 18
- 19
- 20
- 21
- 22
- 23
- 24
- 25
- 26
- 27
- 28
- 29
- 30
- 31
- 32
- 33
- 34
- 35
- 36
- 37
- 38
- 39
- 40
- 41
- 42
- 43
- 44
- 45
- 46
- 47
- 48
- 49
- 50
- 51
- 52
- 53
- 54
- 55
- 56
- 57
- 58
- 59
- 60
- 61
- 62
- 63
- 64
- 65
- 66
- 67
- 68
- 69
- 70
- 71
- 72
- 73
- 74
- 75
- 76
- 77
- 78
- 79
- 80
- 81
- 82
- 83
- 84
- 85
- 86
- 87
- 88
- 89
- 90
- 91
- 92
- 93
- 94
- 95
- 96
- 97
- 98
- 99
- 100
- 101
- 102
- 103
- 104
- 105
- 106
- 107
- 108
- 109
- 110
- 111
- 112
- 113
- 114
- 115
- 116
- 117
- 118
- 119
- 120
- 121
- 122
- 123
- 124
- 125
- 126
- 127
- 128
- 129
- 130
- 131
- 132
- 133
- 134
- 135
- 136
- 137
- 138
- 139
- 140
- 141
- 142
- 143
- 144
- 145
- Next »
- Showing Results 346 to 360 of 2168
New Listing!
![Brookline NH Home for sale $$590,000 $293 per sq.ft.]()

$590,000 $293 per sq.ft. Brookline NH Home »
Price Change! Reduced by $8,000 down 1% on August 21st 2026
3 Beds | 2 Baths | Total Sq. Ft. 2016 | Acres: 3.4
Thursday Aug 6, 2026
Description: Open House Saturday 8/22 11:30 AM - 1:00PM Opportunity awaits in Brookline, NH! This three-bedroom colonial is tucked away on over three acres, offering privacy and a peaceful setting. Imagine relaxing on the farmer's porch, which spans the full length of the house and overlooks the beautifully landscaped yard. The home features an open and inviting first floor, with many updates completed inside and out. It combines a Bear Hill neighborhood setting with privacy, while remaining convenient to local amenities and commuting routes. Don't miss the opportunity to join this community and the award-winning Hollis-Brookline school system. Driveway recently regraded with packed recycled asphalt See MLS Property & Listing Details & 48 images.
New Listing!
![Brookline NH Home for sale $$615,000 $271 per sq.ft.]()

$615,000 $271 per sq.ft. Brookline NH Home »
3 Beds | 3 Baths | Total Sq. Ft. 2270 | Acres: 1.84Monday Aug 24, 2026
Description: Charming Cape-style home nestled on 1.84 acres in beautiful Brookline features 3 bedrooms & 2½ baths and combines comfortable living spaces w/ plenty of room for storage, hobbies, and outdoor enjoyment. The welcoming entryway features pine floors and leads into the living room, where natural light fills the space and a beautiful pellet stove provides cozy warmth throughout the fall and winter. The lovely mantle adds an inviting touch to the room. The kitchen offers a functional layout with an island and plenty of workable space for meal preparation, while the adjacent dining area features a striking light fixture over the table. From here, step into the four-season sunroom overlooking the backyard, a wonderful spot to relax and enjoy the peaceful setting year-round. A convenient half bath with a pedestal sink and a separate entrance to the washer and dryer area is nearby for easy access. The private 1st floor primary suite features Berber carpeting, a walk-in closet, and a full bath, completing the main level. Upstairs, you'll find a private office with a skylight and built-in bookshelves, perfect for working from home or creating a quiet reading space. The second bedroom offers two closets and its own skylight, while the third bedroom provides comfortable space with a full bath conveniently located between the two for easy access. The unfinished basement offers loads of storage, a wood stove, and workshop space. The 2-car garage accommodates larger vehicles while still leaving room for storage. Outside, the electrically equipped shed provides plenty of space for toys & lawn equipment, while an additional covered carport offers even more room for a vehicle or toys. Enjoy the outdoors from the stone patio, complete with a playset, sandbox, & woodshed. Surrounded by the privacy of the woods, this property offers a wonderful combination of comfort, functionality and peaceful outdoor living. Schedule your showing today! Open House Saturday 8/29 11:00 AM-1:00 PM See MLS Property & Listing Details & 35 images. Includes a Virtual Tour
New Listing!
![Brookline NH Home for sale $$700,000 $366 per sq.ft.]()

$700,000 $366 per sq.ft. Brookline NH Home »
3 Beds | 4 Baths | Total Sq. Ft. 2495 | Acres: 1.84Thursday Aug 27, 2026
Description: You'll have an inkling just how special this property is as you arrive at the engraved granite post announcing this beautiful, turn-key 3-bedroom Colonial set on 1.84 professionally landscaped acres. This home offers exceptional updates, style, and versatility with a modern farmhouse aesthetic. Brazilian Cherry floors welcome you throughout the well appointed main floor. The stunning chef's kitchen features stainless steel appliances, a gas range, floor-to-ceiling cabinetry with crown and light rail moldings, dovetail drawers, quartz countertops, subway tile backsplash, custom wooden hood, and a Kohler apron sink. A stylish mudroom provides custom built-in storage and convenient access from the 2-car garage. The dining room showcases shiplap walls and a custom wood beam, opening to a dramatic living room with a cathedral ceiling and cozy gas fireplace. Updated half bath/laundry area and custom easy-clean blinds complete the main level. The upper level offers three bedrooms with brushed hickory wide-plank flooring and a beautifully renovated bath. Retreat to the luxurious primary suite, featuring a custom ceramic accent wall and spa-inspired bath with heated marble-look floors, an Edward Martin solid wood vanity with an Aegean Pearl marble countertop, towel warmer, and a stunning marble tile shower. The finished lower level provides even more living space with hickory floors, custom beams, gas fireplace, modern half bath, walk-in storage, and a versatile bonus room ideal for a home office, gym, playroom, or entertaining space. Sliding glass doors provide abundant natural light and direct access to the yard.Enjoy quiet evenings outdoors stargazing from the large composite deck, sharing a meal with friends. A built-in Sunsetter shade adds comfort on sunny days. Additional features include a shed, fire pit, and ample parking. Less than 10 minutes to the Mass border! Open House Sat & Sun Noon - 4p See MLS Property & Listing Details & 47 images. Includes a Virtual Tour
Under Contract
![Brookline NH Home for sale $$730,000 $362 per sq.ft.]()

$730,000 $362 per sq.ft. Brookline NH Home »
3 Beds | 3 Baths | Total Sq. Ft. 2758 | Acres: 2.9Wednesday Jul 22, 2026
Description: This 3 bedroom, Brookline colonial is situated on a private, 2.9 acre lot. The farmer's porch spans the full length of the house and overlooks the expansive, beautifully landscaped yard. This home has been updated throughout and meticulously cared for with a large front to back family room, a tastefully updated kitchen with new appliances and granite countertops. a large primary suite with a spa like bathroom a whole house generator, a partially finished basement, a 16x12 shed and more. Don't miss this opportunity to be part of the coveted Bear Hill neighborhood as well as the award winning Hollis-Brookline school system. Interior photos to come. See MLS Property & Listing Details & 21 images.
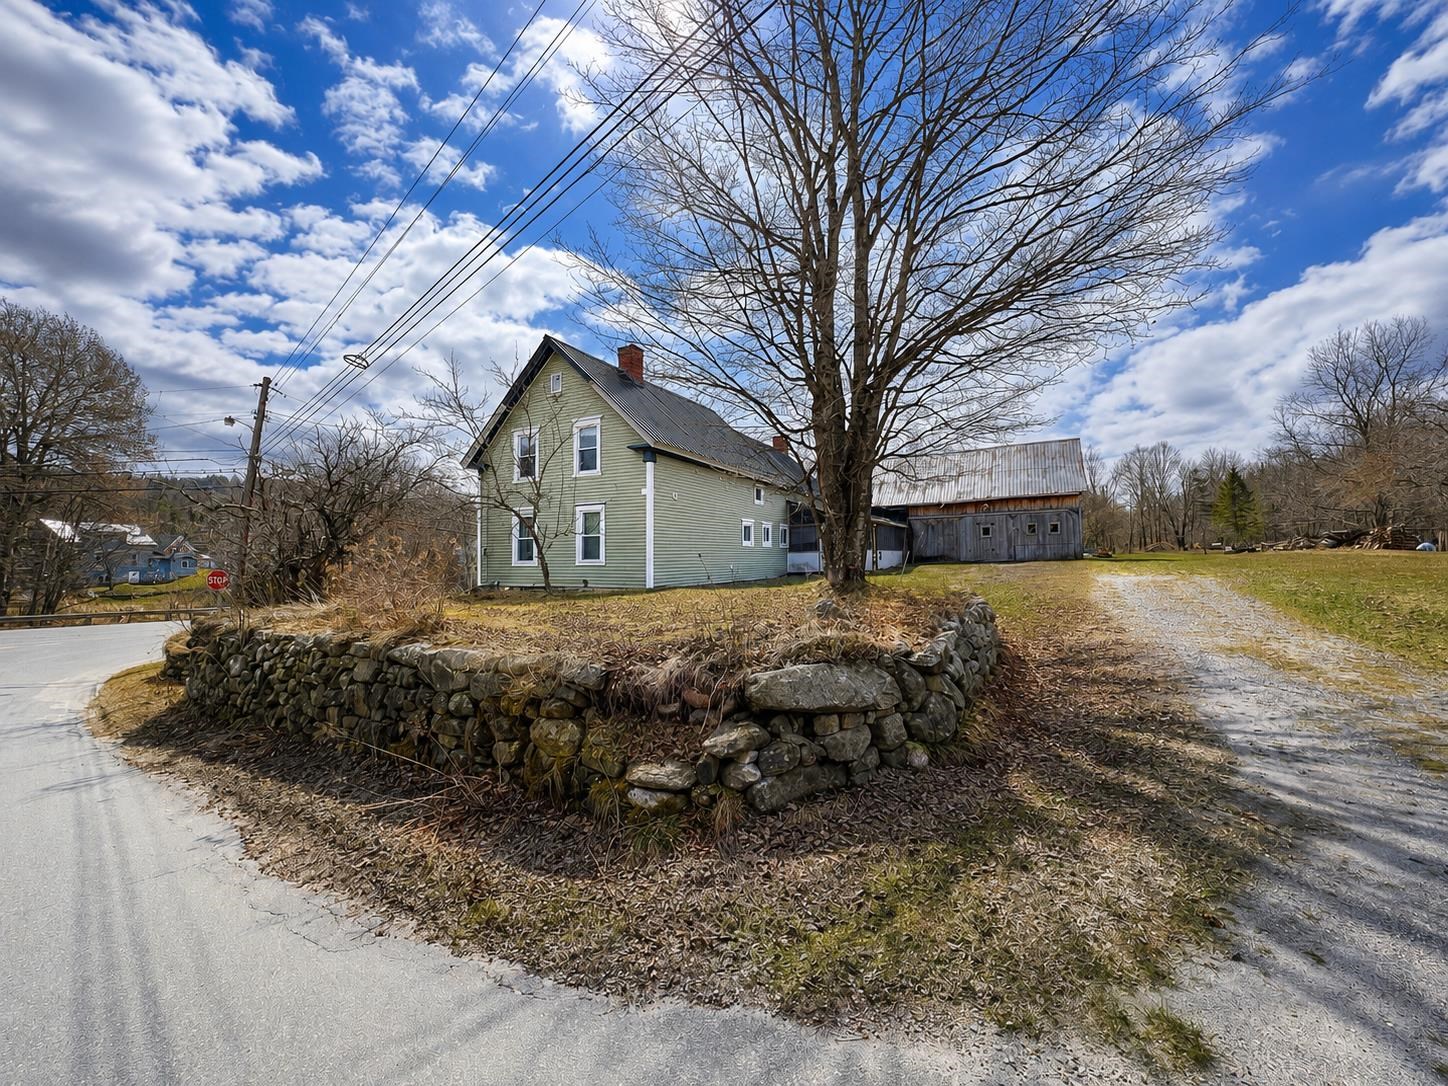
$129,900 $83 per sq.ft. Burke VT Home »
Price Change! Reduced by $70,000 down 54% on August 11th 2026
3 Beds | 2 Baths | Total Sq. Ft. 1559 | Acres: 0.25
Monday May 11, 2026
Description: This classic Vermont farmhouse sits on a 0.25+/- acre corner lot just outside of West Burke Village and offers an opportunity to restore a property full of character and potential. Features include an attached two-story barn, large screened-in porch, open lawn space, 2-3 bedrooms, and 2 bathrooms. Wide plank flooring, exposed beams, and rustic details hint at the home's historic charm awaiting revival. Conveniently located near village amenities, Burke Mountain, and Kingdom Trails. Property has not been occupied in approximately 8 years and will require some rehabilitation. Limited property information is available and is being sold as-is. Property will likely not qualify for low down payment financing options. See MLS Property & Listing Details & 25 images. Includes a Virtual Tour
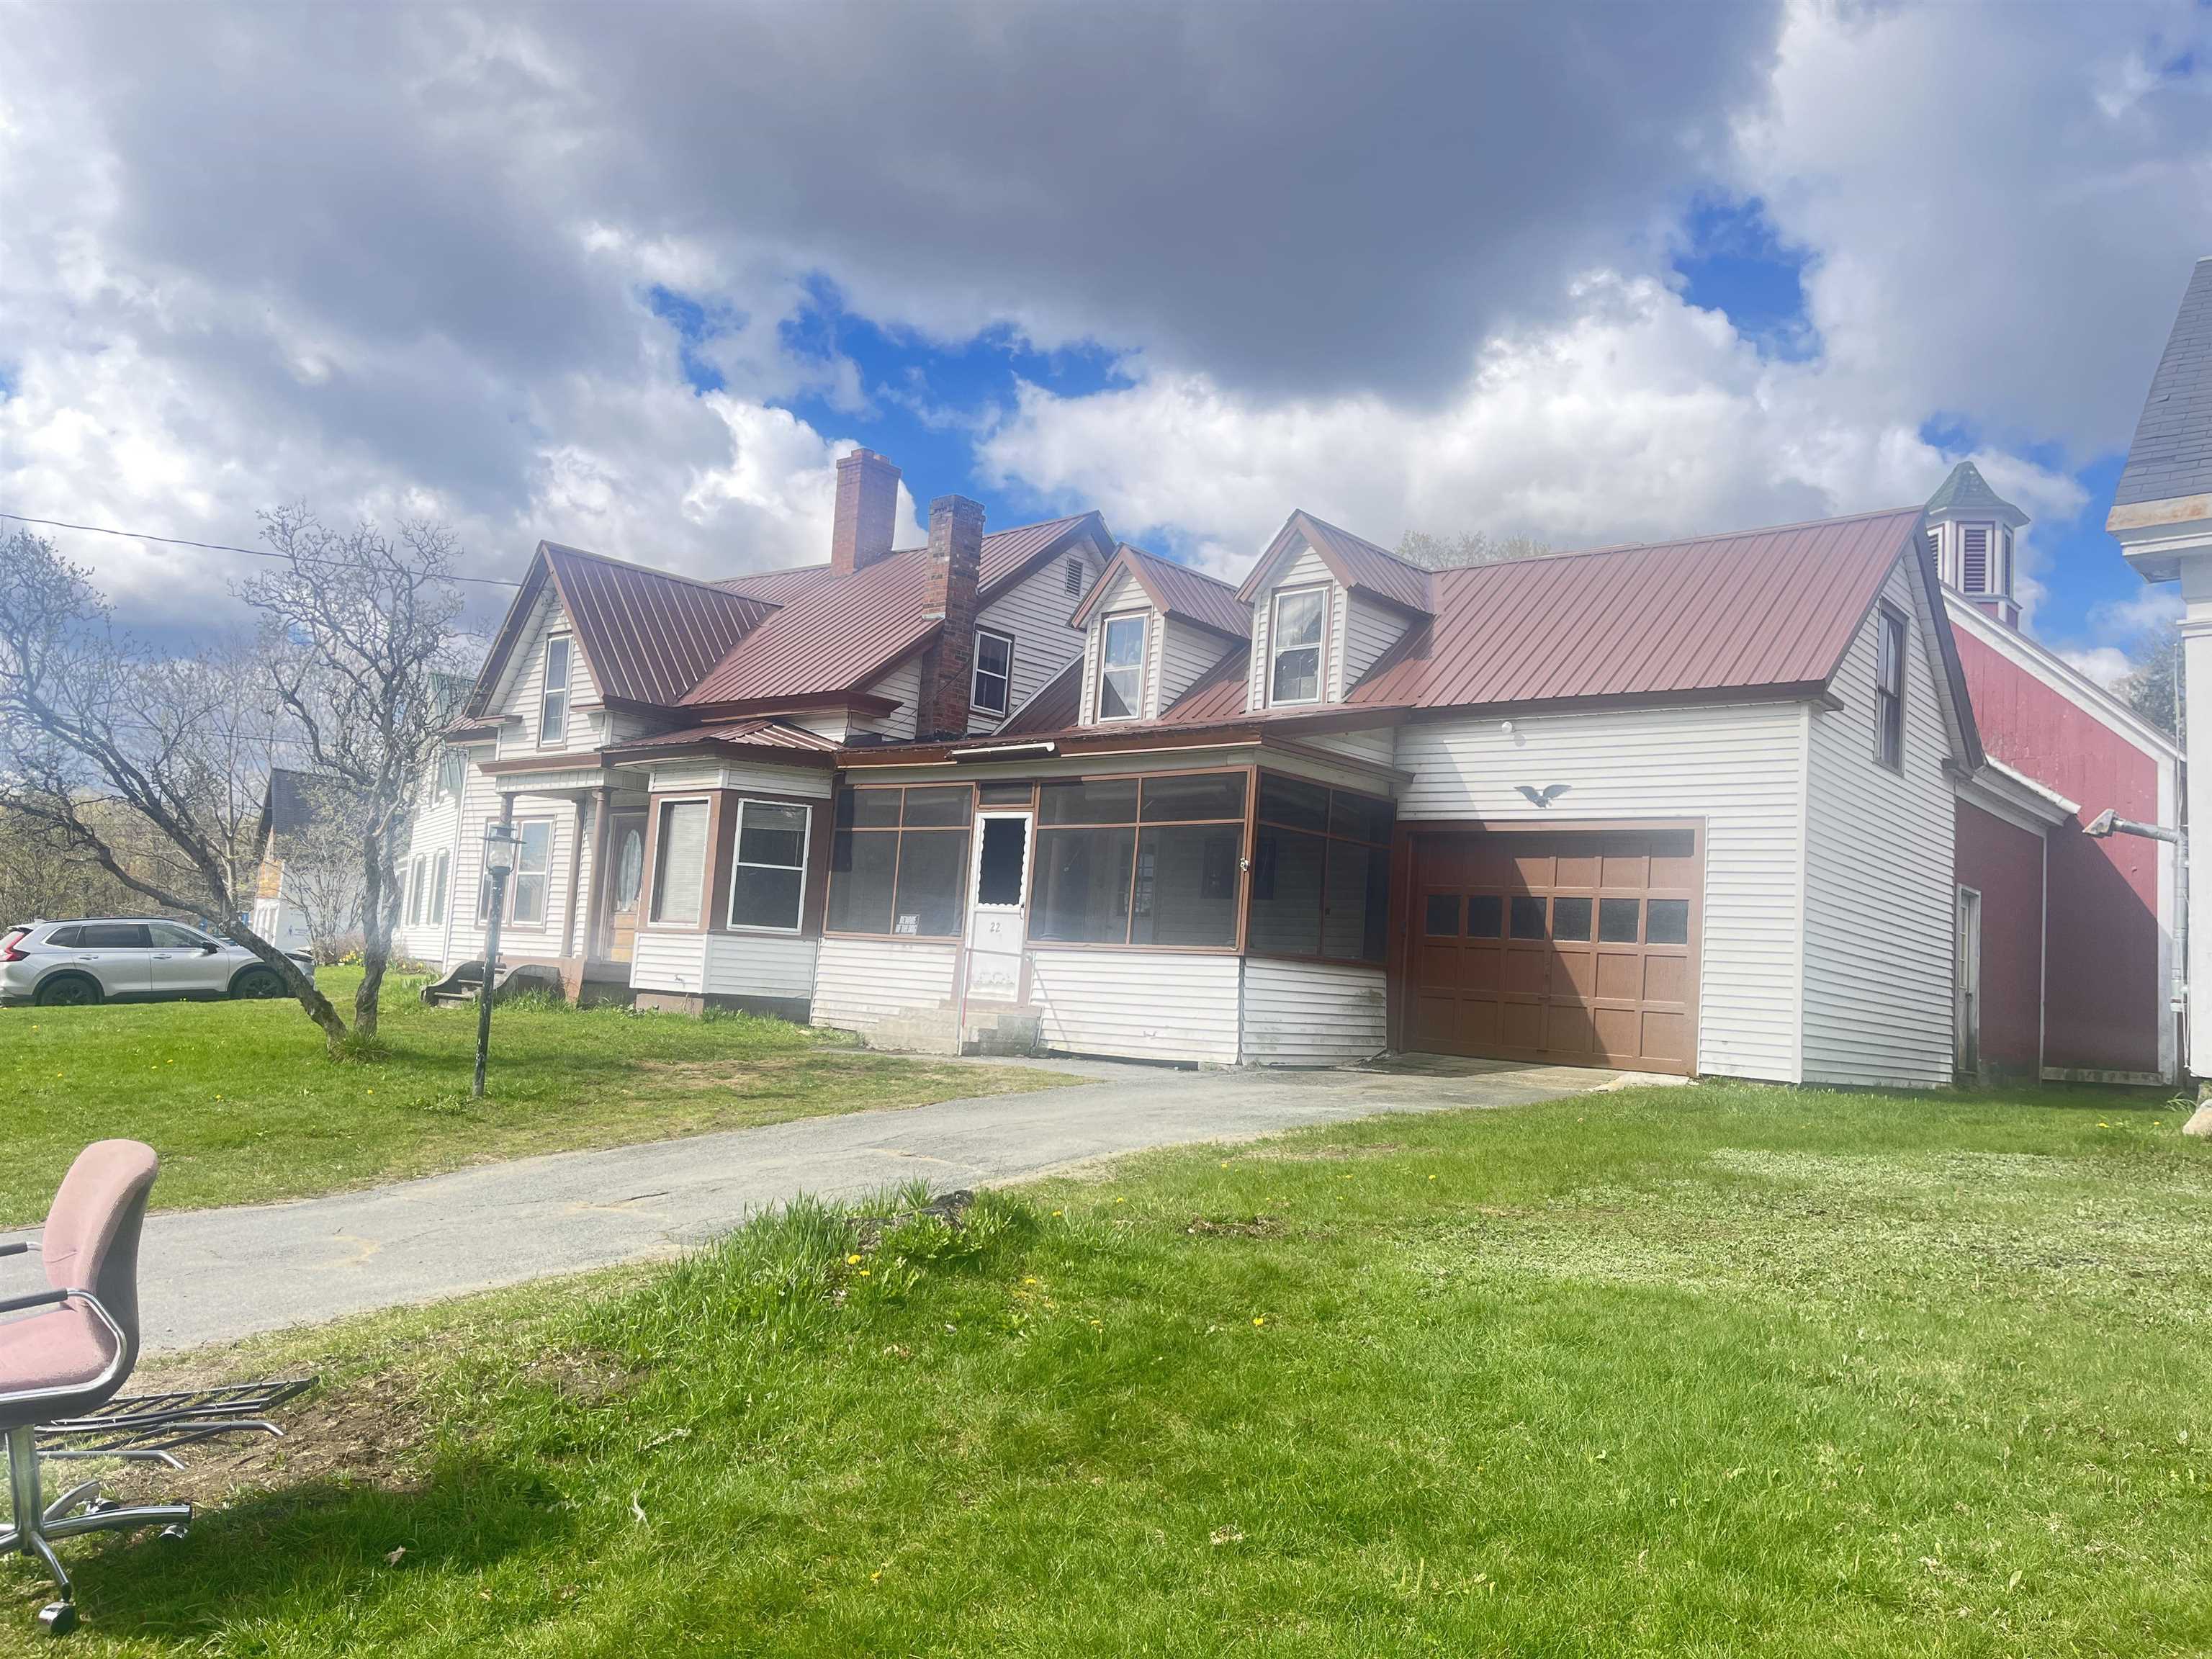
$265,000 $156 per sq.ft. Burke VT Home »
Price Change! Reduced by $100,000 down 38% on August 18th 2026
3 Beds | 2 Baths | Total Sq. Ft. 1699 | Acres: 0.75
Monday May 11, 2026
Description: Location, Location!! Motivated Sellers, bring your vision to this early 1900s farmhouse located in Burke, Vermont. While the home does need cosmetic updates, it is rock solid with good bones and offers a great opportunity for someone looking to restore, personalize, or invest in a property with character and useful space. The home offers 3 bedrooms, including one conveniently located on the first floor, along with a full bath on the main level, first-floor laundry hookup, and a half bath upstairs. As you enter, you are welcomed by a spacious screened-in porch, perfect for relaxing or creating additional seasonal living space. From there, step into the large eat-in kitchen, which connects to the dining area and living room featuring a wood stove. A back deck off the dining area provides easy access to the yard. Upstairs, you will find two additional bedrooms and a half bath. Attached to the home is a barn, offering excellent storage space or the possibility of use for a small family farm or hobby animals. Situated on .75 acres, the lot provides room for gardens, outdoor enjoyment, and future improvements. With its farmhouse layout, attached barn, solid structure, and Burke location, this property is ready for its next owner to bring it back to life. Zoned, residential, and commercial. Close to Burke Mountain, Kingdom Trails, and Willoughby Lake See MLS Property & Listing Details & 39 images.
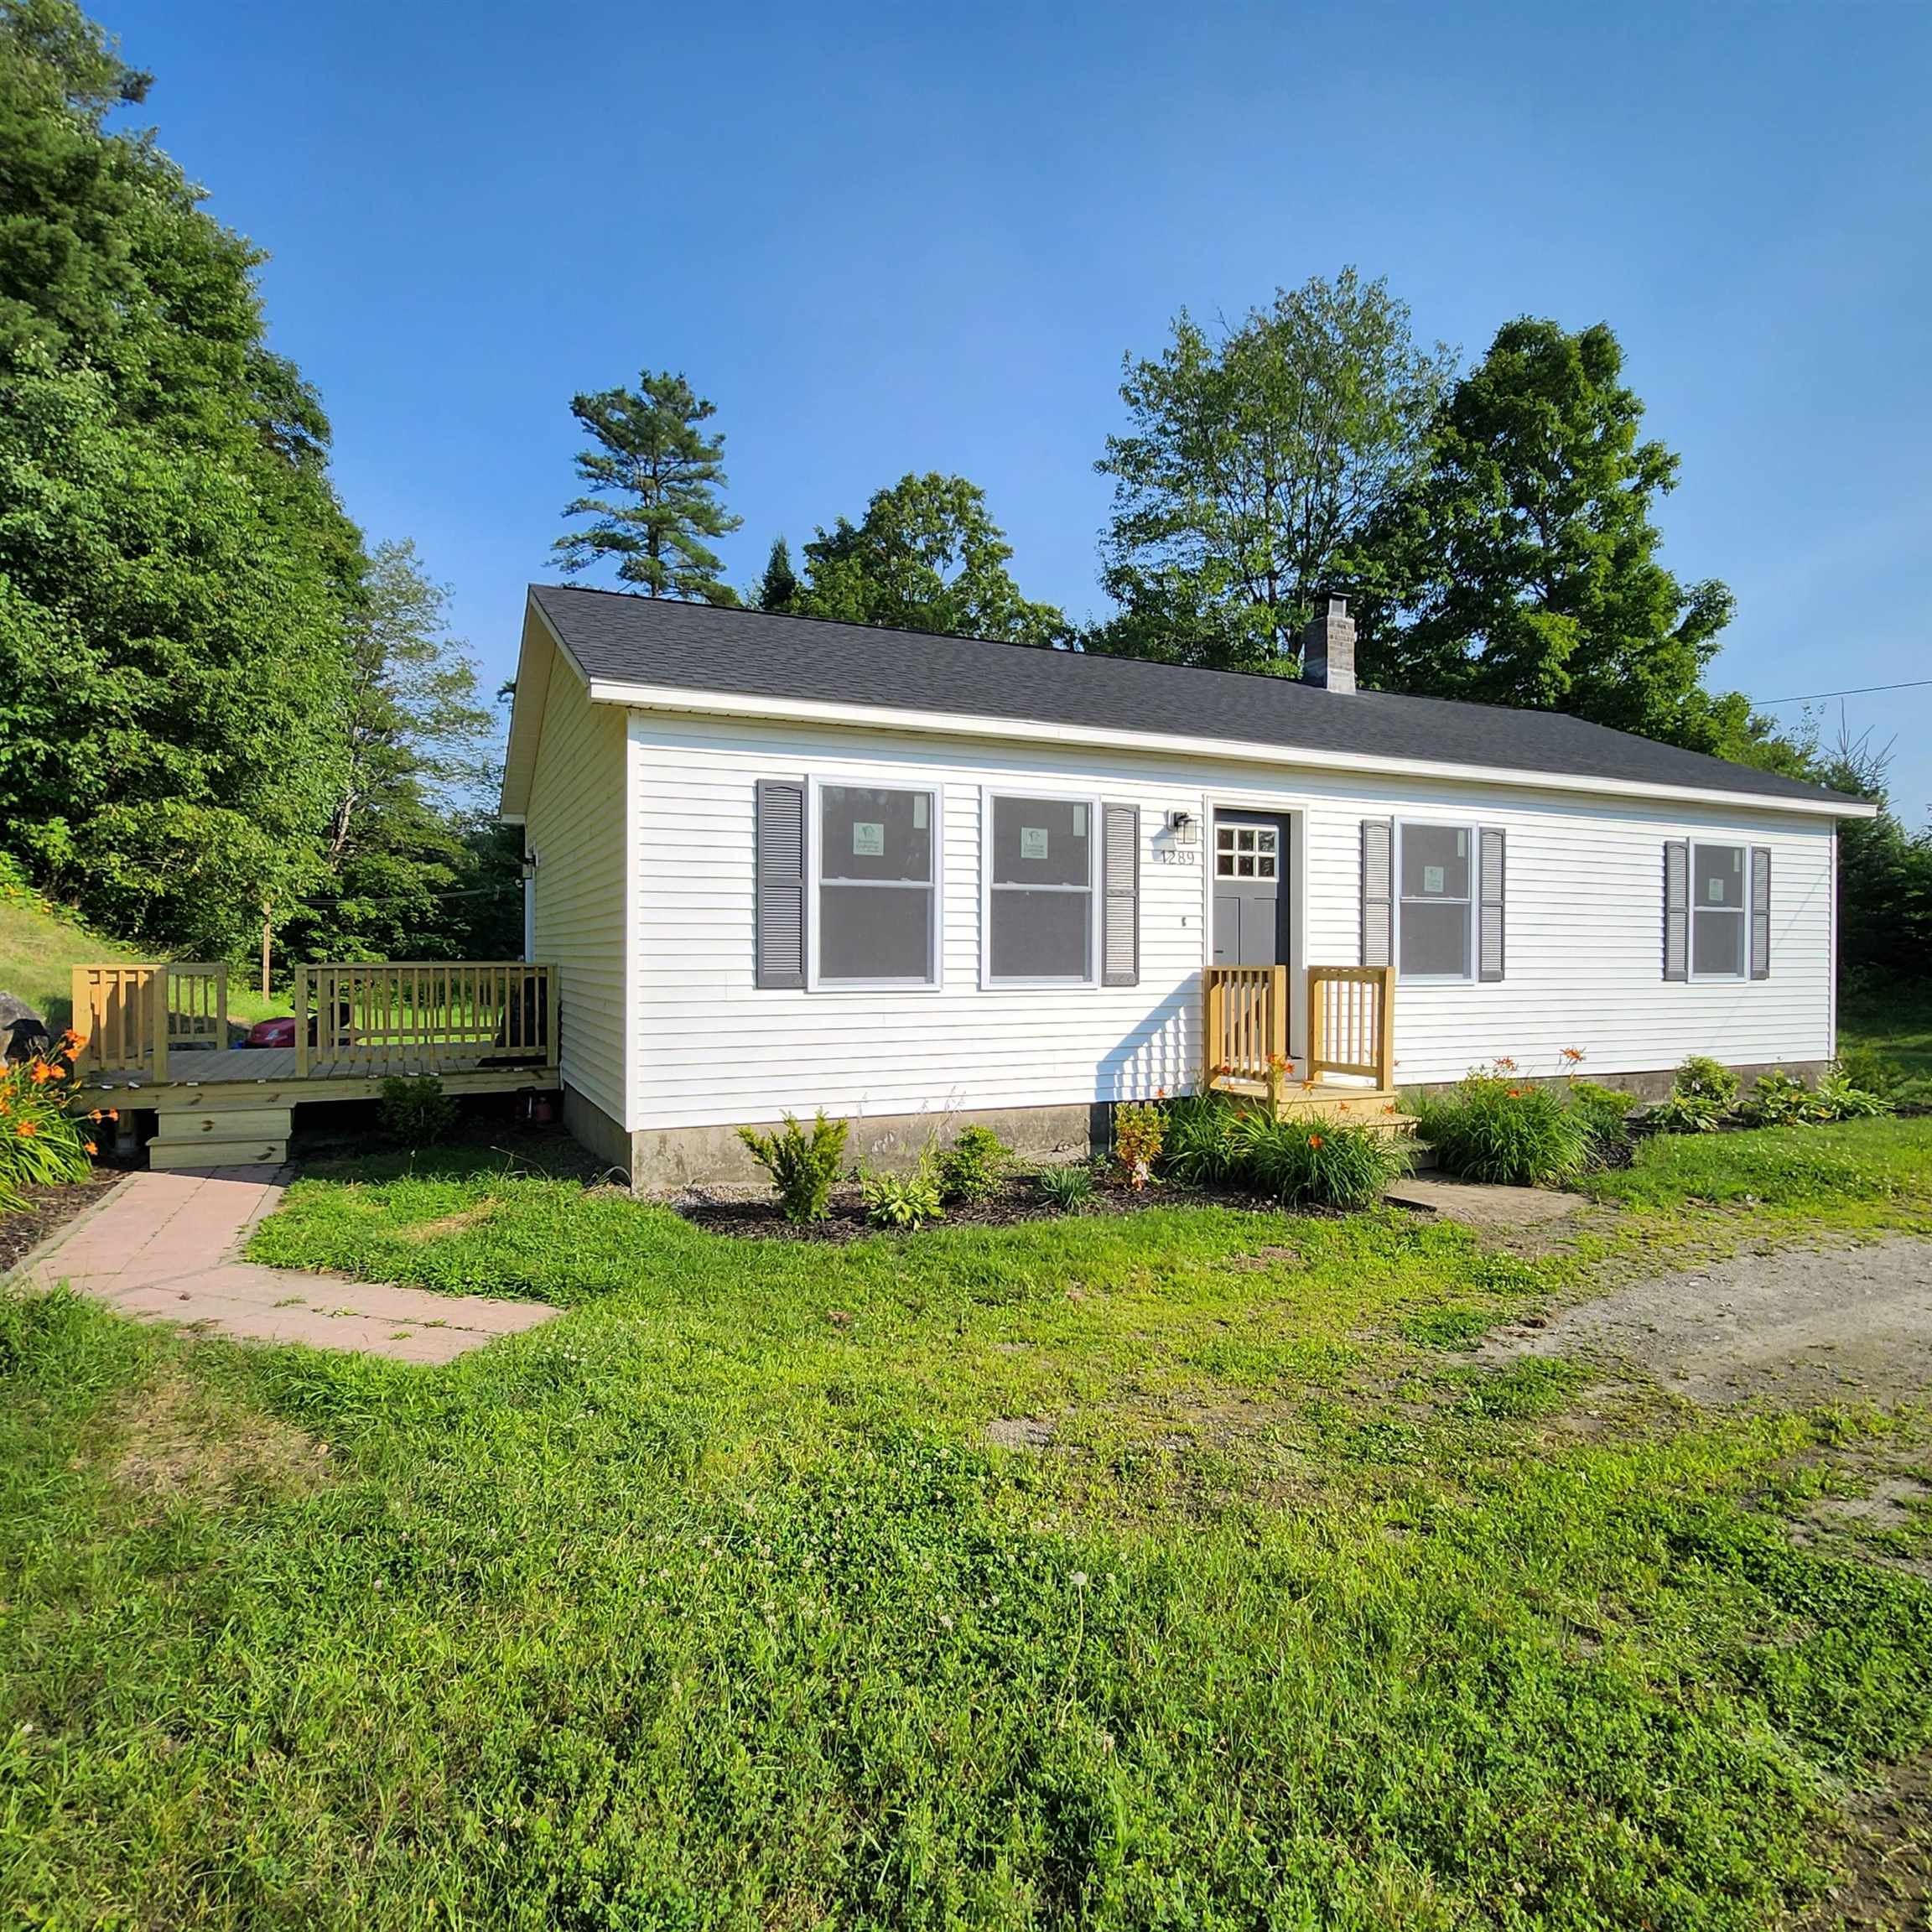
$339,000 $336 per sq.ft. Burke VT Home »
Price Change! Reduced by $40,000 down 12% on August 11th 2026
3 Beds | 2 Baths | Total Sq. Ft. 1348 | Acres: 1.1
Tuesday Jul 29, 2025
Description: Welcome to 1289 Bugbee Crossing. This beautifully updated 3-bedroom, 1.5-bath home offers a flexible layout and quality upgrades. With a bright and sunny living room that flows seamlessly into the kitchen, showcasing sleek modern cabinets, a beautiful spacious island, quartz countertops, and premium stainless steel appliances. Down the hall, you'll discover a beautifully renovated bathroom, and 3 bedrooms with generous closet space. The lower level offers a large bonus room including a half bath with washer and dryer hook-ups and Lifeproof luxury vinyl plank flooring throughout. Outside, you'll enjoy a spacious deck overlooking a level yard and a large driveway. Generator hook-up for power outages. New windows and a new architectural roof complete the outside. Conveniently located minutes from East Burke Village, Burke Mountain, and Kingdom Trails. This home blends comfort, style, and functionality. See MLS Property & Listing Details & 14 images.

$399,999 $277 per sq.ft. Burke VT Home »
Price Change! Reduced by $49,001 down 12% on July 27th 2026
Waterfront on River Roundy Brook
3 Beds | 3 Baths | Total Sq. Ft. 2345 | Acres: 26.5
Friday Mar 27, 2026
Description: Back on market due to no issues with property! Seller is ready to sell, multiple reductions. Now below market value. More than a house or a home, this is a retreat! Sited on wooded 26.5 acres with Roundy Brook running through, the 3-bedroom, 3-bath Cape has 2-car garage with overhead storage, paved drive & a gazebo placed in an optimal spot to take full advantage of the brook's sounds and scenery. Serenity is calling! Full woodburning fireplace for those cozy nights with 3 full flues so you can also have supplemental heating, if wanted. Oil-fired boiler with multiple zones also supplies domestic hot water. Full-house automatic generator insures power even during outages, adding safety and security. Ideally located close enough to Kingdom Trails where you cas start from your garage! Minutes from Burke Mountain for exceptional skiing and riding along with other amenities. This is the center of The Northeast Kingdom with adventures in all directions from this driveway. A large deck overlook the brook and with numerous access points, you can fish, take a dip or just admire the water. There is a main floor bedroom as well as an office / work space, creating one-level living if desired. Upstairs is a very large loft with bedroom and family room, all sharing a 3/4 bath. Lower level offers another bedroom, bath and huge laundry. But it's the yard and setting that will make you feel at home. Hidden behind the treelined road you're screened from the bustling world at this retreat that is waiting for you. See MLS Property & Listing Details & 60 images.

$1,400,000 $810 per sq.ft. Burke VT Home »
3 Beds | 2 Baths | Total Sq. Ft. 1728 | Acres: 3.5Tuesday Jun 23, 2026
Description: For Sale By Owner: $1,400,000 Modern Trailside Sanctuary: 2035 Mountain Rd, East Burke 3+ Bed | 1.25 Bath | 1,728 SF + Expandable Walkout Basement | 3.4 +/- Acres 2022 custom Organic Modern home offers architectural sophistication & world-class recreation. True ski-in/skin-out capability with direct Kingdom Trails access, abutting state land adjacent to Burke Mountain Academy. Views of the iconic Willoughby Gap nestled in quintessential rolling Vermont fields. Interior Highlights: ~ Chef's Inspired Kitchen: Open-concept, custom cabinetry, hand-crafted Clé zellige tile, marble island, soapstone counters, & a handcrafted Pinch Design London light fixture. ~ Premium Finishes: White Oak flooring throughout with multi-zone radiant heat, authentic Belgian reproduction entryway flooring, walk-in pantry, & a sleek propane stucco fireplace. ~ Athlete's Gear Room: Functional gear storage with built-in office space or ski tuning/bike maintenance area. High-Performance Infrastructure: ~ Vermont Efficiency code qualified, Energy Star-rated envelope, Marvin Ultimate triple-pane windows, & HRV air exchange. ~ 200-amp service, 12 GPM well, Staymat driveway, & extensive landscaping. ~ Expansion Potential: Septic/leach field designed & basement plumbed for a future 1-bed apartment/second kitchen in the walkout lower level. A turn-key, high-performance mountain retreat sold directly by owner. See MLS Property & Listing Details & 40 images.

$245,000 $198 per sq.ft. Cabot VT Home »
Price Change! Reduced by $20,000 down 8% on August 10th 2026
3 Beds | 1 Baths | Total Sq. Ft. 1240 | Acres: 0.33
Friday Jul 17, 2026
Description: There are homes you renovate, and there are homes that inspire you. This charming 1850s Vermont farmhouse is the kind of place that invites you to slow down, embrace its history, and make it your own. Just minutes from the heart of Cabot Village, it offers timeless character, a peaceful setting, and endless potential for someone who appreciates the beauty of an old home. Morning coffee on the screened porch comes with the sound of the brook and views of colorful perennial gardens. Inside, wide pine floors, a classic tin ceiling, and warm natural light create spaces that feel welcoming in every season. The kitchen has plenty of room to gather around the table, while the living room is the perfect spot to unwind beside the wood stove after a day exploring Vermont. The former summer kitchen has been thoughtfully transformed into a cozy library or home office with built-in bookshelves, its own wood stove, and a direct vent propane heater. Whether you're working remotely, reading your favorite novel, or simply enjoying a quiet afternoon, it's a room you'll find yourself returning to again and again. Upstairs are three comfortable bedrooms and a full bath. The primary bedroom offers space for a sitting area, The second bedroom has plenty of space for a full-size bed. The third bedroom can accommodate a twin bed and is currently being used as an artist's studio and overlooks a beautiful apple tree. Recent updates, including a newer roof on the main house and study, along with furnace and insulation improvements, provide a solid foundation for future updates. Outside, you'll also find a covered front porch, attached woodshed, private well, public sewer, clapboard siding, and the convenience of a paved road. Located just minutes from Cabot's school, library, grocery store, hardware store, and beloved village amenities, this is more than a fixer-upper. It's an opportunity to restore a piece of Vermont history and create a home filled with stories for generations to come. See MLS Property & Listing Details & 51 images.

$425,000 $283 per sq.ft. Cabot VT Home »
Price Change! Reduced by $100,000 down 24% on August 19th 2026
1250 Ft. of Waterfront on River Winooski River
3 Beds | 2 Baths | Total Sq. Ft. 1504 | Acres: 3
Thursday Jun 25, 2026
Description: Come check out this private Vermont sanctuary! Set back at the end of a 650 foot driveway, this 3 acre compound is truly one of a kind. The absolute highlight of the property is the approx 1,250 feet of direct frontage right on the Winooski River, featuring a private cascading waterfall. The heart of the estate is the stunning main cabin, which was custom-built in 2022. It features a bright, open concept main floor, a mudroom, and a primary bedroom suite upstairs with its own private bath and balcony overlooking the living room. The bathroom has an oversized custom ADA shower. If a tub would be preferred, it is something that can be changed as the space is large enough. You can enjoy nature by spending time in the 14x8 3-season enclosed sunroom, which looks right out over the river. If you'd prefer to be outside, the sunroom steps straight out onto a large deck. For comfort, you will find Bosch mini-splits for heating and cooling. Next to the cabin is a 2-car "garage" that hides a completely self-contained studio apartment/ADU. It's perfect for hosting family and friends, or bringing in rental income. If you or your guests love camping, there are two RV pedestals ready to be plugged into. A 30-amp hookup in front of the home, and a 50/30/20 amp setup down in the lower field, near the river. Living here, you'd get the best of both worlds: peace and quiet, but also an easy 30-minute drive to Montpelier, or St Johnsbury, and an hour drive to several popular Vermont ski resorts. Come see the beauty that this property has to offer. See MLS Property & Listing Details & 22 images.
New Listing!
![Cabot VT Home for sale $$479,000 $191 per sq.ft.]()

$479,000 $191 per sq.ft. Cabot VT Home »
3 Beds | 1 Baths | Total Sq. Ft. 2508 | Acres: 18Friday Aug 7, 2026
Description: A rare opportunity to combine home, land and serious workspace in one distinctive Vermont property. Set on 18+ acres along Route 2 in Cabot, this longtime home of Brookside Statuary pairs an 1830 Cape with a substantial commercial workshop and the kind of space and infrastructure that are increasingly hard to find. For decades, this property supported a successful family business and a tradition of craftsmanship; today, it is ready for its next chapter. The 3-bedroom, 1-bath Cape offers 1,800+ finished square feet and comfortable everyday living spaces. Outside, a mix of open fields, woods, landscaped grounds and a stream offers room to garden, recreate, explore and spread out. A deeded right-of-way provides access to nearby Molly Pond, where access is through deeded rights rather than a public access point. Not to be confused with the larger Molly's Falls Pond, which has public access nearby. For contractors, craftspeople, makers, artists, collectors, entrepreneurs or anyone who needs serious room for equipment and projects, the workshop opens up possibilities that a typical residential property simply cannot. Route 2 frontage provides excellent visibility and convenient access for deliveries, customers, equipment and commuting, while Cabot's ponds, trails and Northeast Kingdom recreation are close at hand. Whether your vision includes a home-based enterprise, creative studio, workshop, storage-intensive hobby or simply more space to live and work, this is an unusually versatile Vermont property with room for what comes next. Commercial and mixed uses may require town review; buyers should verify intended use. See MLS Property & Listing Details & 59 images.
New Listing!
![Cabot VT Home for sale $$699,000 $419 per sq.ft.]()

$699,000 $419 per sq.ft. Cabot VT Home »
Waterfront on Pond _Unnamed3 Beds | 3 Baths | Total Sq. Ft. 2669 | Acres: 3
Thursday Aug 20, 2026
Description: Sweeping views across and past the Worcester mountain range all the way to Camel's Hump greet you the moment you step into the foyer. Modern bamboo flooring and a ceiling-height, bespoke stone fireplace draw you into the living space where character and charm compete with clean design. Outside, a private swimming pond anchors the beautifully landscaped grounds, setting a serene backdrop on one of Northern Vermont's most iconic and often photographed ridge lines.This three-bedroom home is thoughtfully built to handle the elements with minimal effort, featuring durable vinyl siding and a standing-seam metal roof that ensure easy care through Vermont's long winters. Perfect Westerly exposures ensure that every single living and sleeping space frames uninterrupted mountain landscapes and dramatic sunsets. Direct access to quiet country roads, lush walking paths, nearby VAST snowmobile trails and the Lamoille Rail Trail makes year-round outdoor recreation completely effortless. Lazy days are just as accessible, grab a spot on the hammock alongside the pond (cool and deep and stocked with trout); mission accomplished! Whether you are unwinding by the custom hearth after a day on the trails or relaxing by the pond, this low-maintenance sanctuary offers its next owner the best of Vermont living. Cabot is equidistant to both Montpelier and St Johnsbury VT. Dubray road is just off of Cabot Plains road and minutes tp Cabot Center and Joe's Pond in Danville. Acreage and road frontage are estimated. Three acre subdivision must be completed prior to closing. Please view the 3D video accompanying the listing. Call for a private viewing. See MLS Property & Listing Details & 60 images. Includes a Virtual Tour
New Listing!
![Cabot VT Home for sale $$795,000 $671 per sq.ft.]()

$795,000 $671 per sq.ft. Cabot VT Home »
145 Ft. of Waterfront on Lake Joes Pond3 Beds | 2 Baths | Total Sq. Ft. 1184 | Acres: 1.24
Tuesday Aug 25, 2026
Description: There's a lot to love about this spot on Joe's Pond. Set on 1.24+/- acres with 145+/- feet of beautiful lake frontage, this adorable cottage offers something especially appealing for waterfront living: space. A large, open yard extends toward the water, giving you plenty of room for lawn games, barbecues, gatherings with friends, or simply finding your favorite spot to take in the view. Located on a private road, the property has a wonderful sense of privacy, with a setting that makes it very easy to settle in and stay awhile. The cottage is every bit as inviting, with a comfortable one-level layout and plenty of windows bringing the lake view into the living spaces. The kitchen, dining, and living areas flow together in an open gathering space, with a centrally located Jotul gas stove adding warmth when there's a chill in the air. A front sitting room offers another cozy place to relax, complete with a second Jotul stove and more windows overlooking the water. Just off this room is the primary bedroom with its own private 3/4 bath. Two additional bedrooms and a second 3/4 bath provide plenty of room for guests. Outside, a lovely deck faces the lake and gives you another place to enjoy the view, while a handy shed keeps outdoor and lake gear organized. A new roof is another welcome update. And then, of course, there's Joe's Pond itself. Swim, paddle, boat, fish, or head out to explore the nearby Lamoille Valley Rail Trail. With generous acreage, 145 feet of frontage, a wonderfully usable waterfront setting, and an adorable cottage to call your own, this is a place built around spending as much time outside, by the water, and together as possible. See MLS Property & Listing Details & 58 images. Includes a Virtual Tour

$290,000 $314 per sq.ft. Calais VT Home »
Price Change! Reduced by $10,000 down 3% on August 27th 2026
3 Beds | 2 Baths | Total Sq. Ft. 924 | Acres: 3.1
Tuesday Jul 7, 2026
Description: Enjoy peaceful living, privacy, and opportunity on three beautiful acres with this well-maintained 2009 manufactured home. The layout of the home provides functional, and comfortable single-level living, including a kitchen and separate dining area, and a super cozy living room with access to the back porch that overlooks the yard. The master bedroom is large with plenty of closet space, and an attached bath that provides a jacuzzi tub as well as a stand up shower. Just over a 20 minute drive to Barre, and to the "Town of Lakes", Woodbury, this location is the perfect balance for anyone who wants to be close by to both outdoor life and convenience. This home has also been used as a short term rental for traveling nurses, which means investors should take notice too! See MLS Property & Listing Details & 21 images.
- « Back
- 1
- 2
- 3
- 4
- 5
- 6
- 7
- 8
- 9
- 10
- 11
- 12
- 13
- 14
- 15
- 16
- 17
- 18
- 19
- 20
- 21
- 22
- 23
- 24
- 25
- 26
- 27
- 28
- 29
- 30
- 31
- 32
- 33
- 34
- 35
- 36
- 37
- 38
- 39
- 40
- 41
- 42
- 43
- 44
- 45
- 46
- 47
- 48
- 49
- 50
- 51
- 52
- 53
- 54
- 55
- 56
- 57
- 58
- 59
- 60
- 61
- 62
- 63
- 64
- 65
- 66
- 67
- 68
- 69
- 70
- 71
- 72
- 73
- 74
- 75
- 76
- 77
- 78
- 79
- 80
- 81
- 82
- 83
- 84
- 85
- 86
- 87
- 88
- 89
- 90
- 91
- 92
- 93
- 94
- 95
- 96
- 97
- 98
- 99
- 100
- 101
- 102
- 103
- 104
- 105
- 106
- 107
- 108
- 109
- 110
- 111
- 112
- 113
- 114
- 115
- 116
- 117
- 118
- 119
- 120
- 121
- 122
- 123
- 124
- 125
- 126
- 127
- 128
- 129
- 130
- 131
- 132
- 133
- 134
- 135
- 136
- 137
- 138
- 139
- 140
- 141
- 142
- 143
- 144
- 145
- Next »
- Showing Results 346 to 360 of 2168
