List Price: $615,000 | $271 per sq.ft. | 3 Bedroom | 3 Bathroom | 2 Story Single Family Home
Date Listed Monday Aug 24, 2026 | MLS# 5106420
Date Listed Monday Aug 24, 2026 | MLS# 5106420

To see this Listing
Address: 34 Rocky Pond Road Brookline NH
Listed by Sherre Dubis Redfin Corporation
Description:
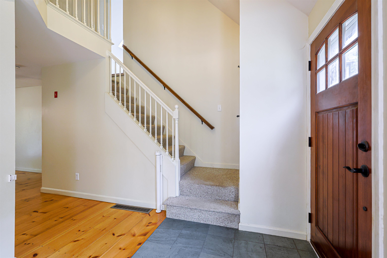
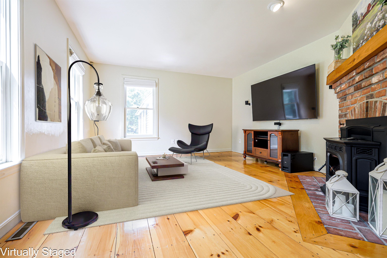
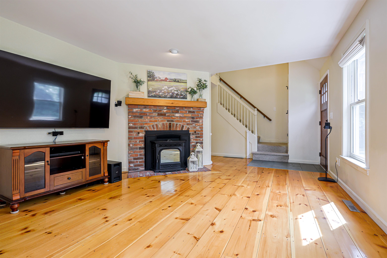
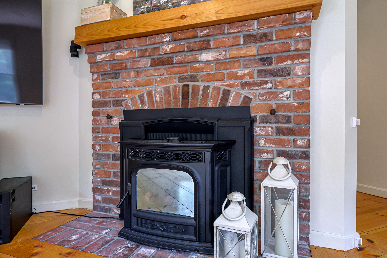
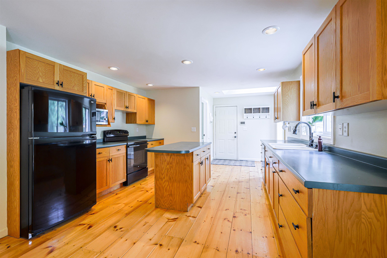
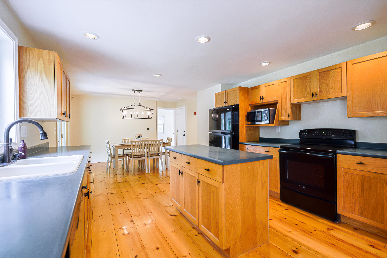
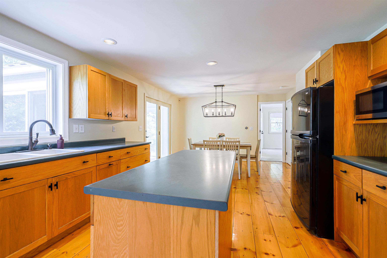
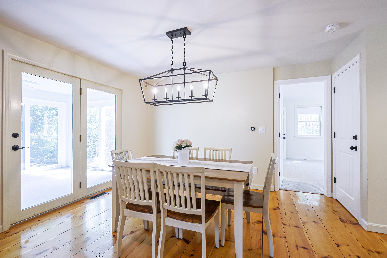
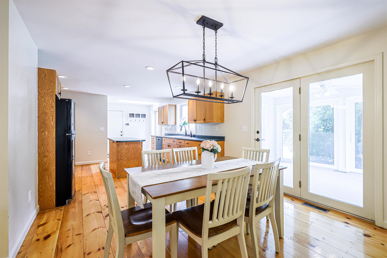
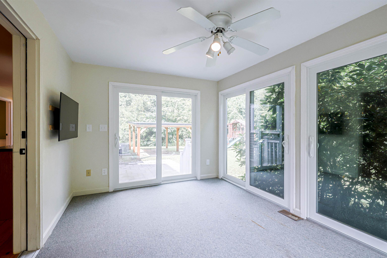
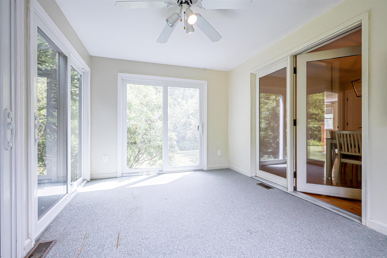
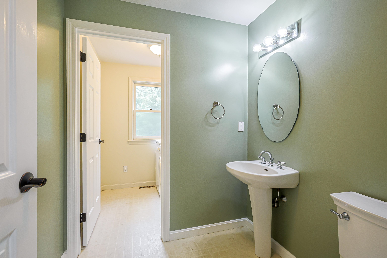
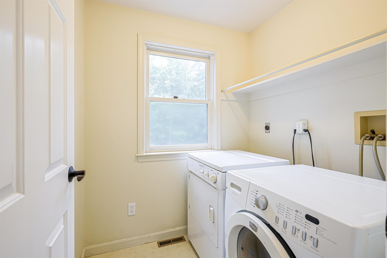
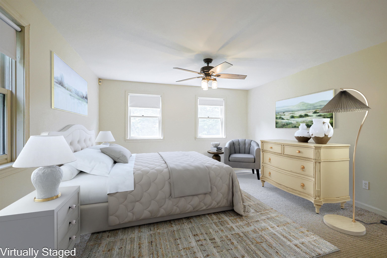
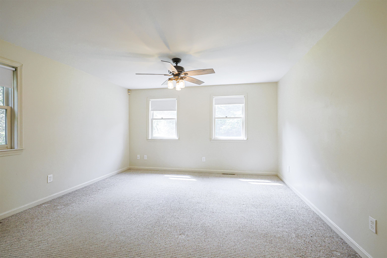
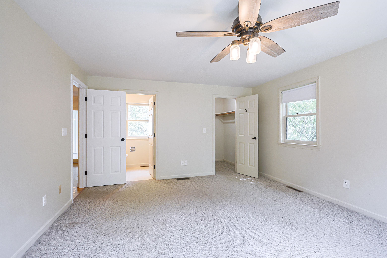
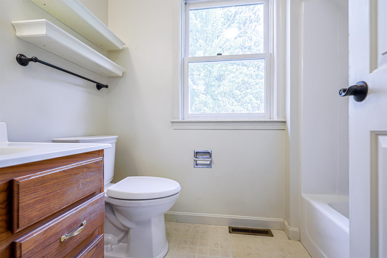
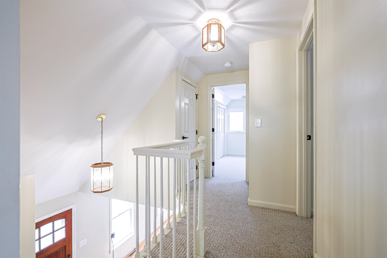
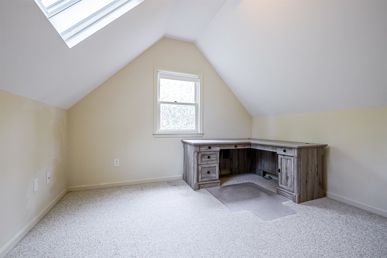
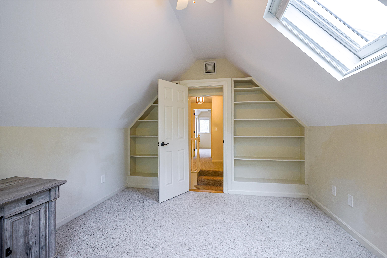
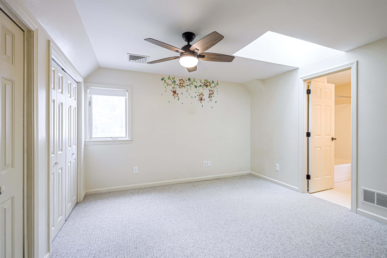
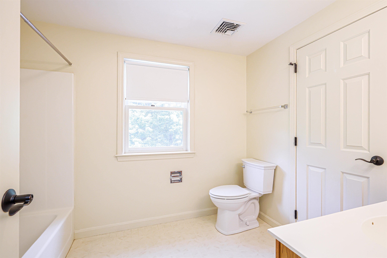
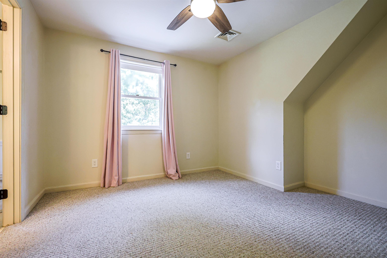
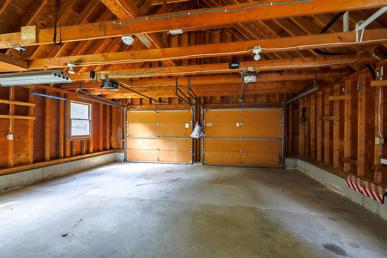
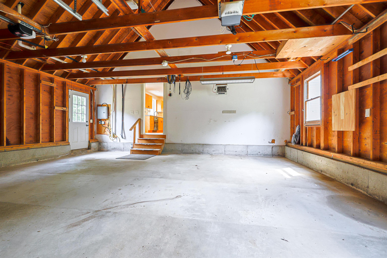
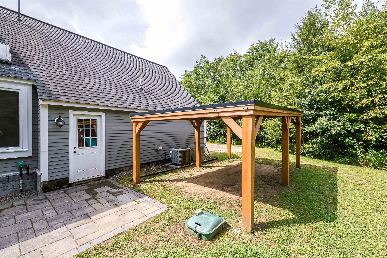
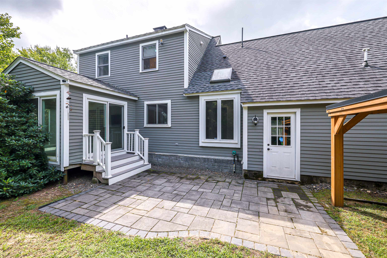
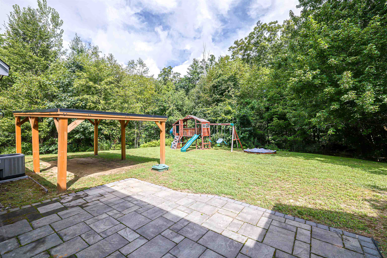
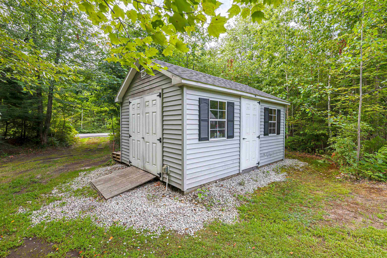
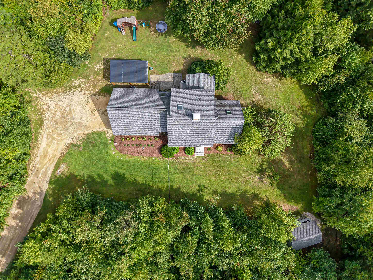
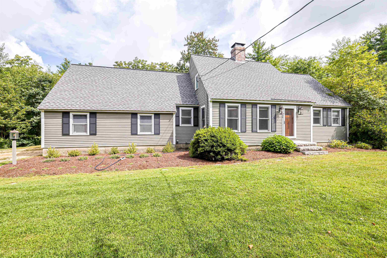
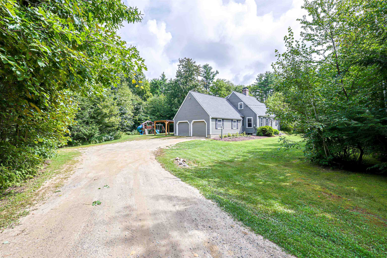
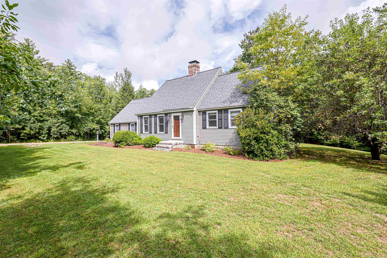
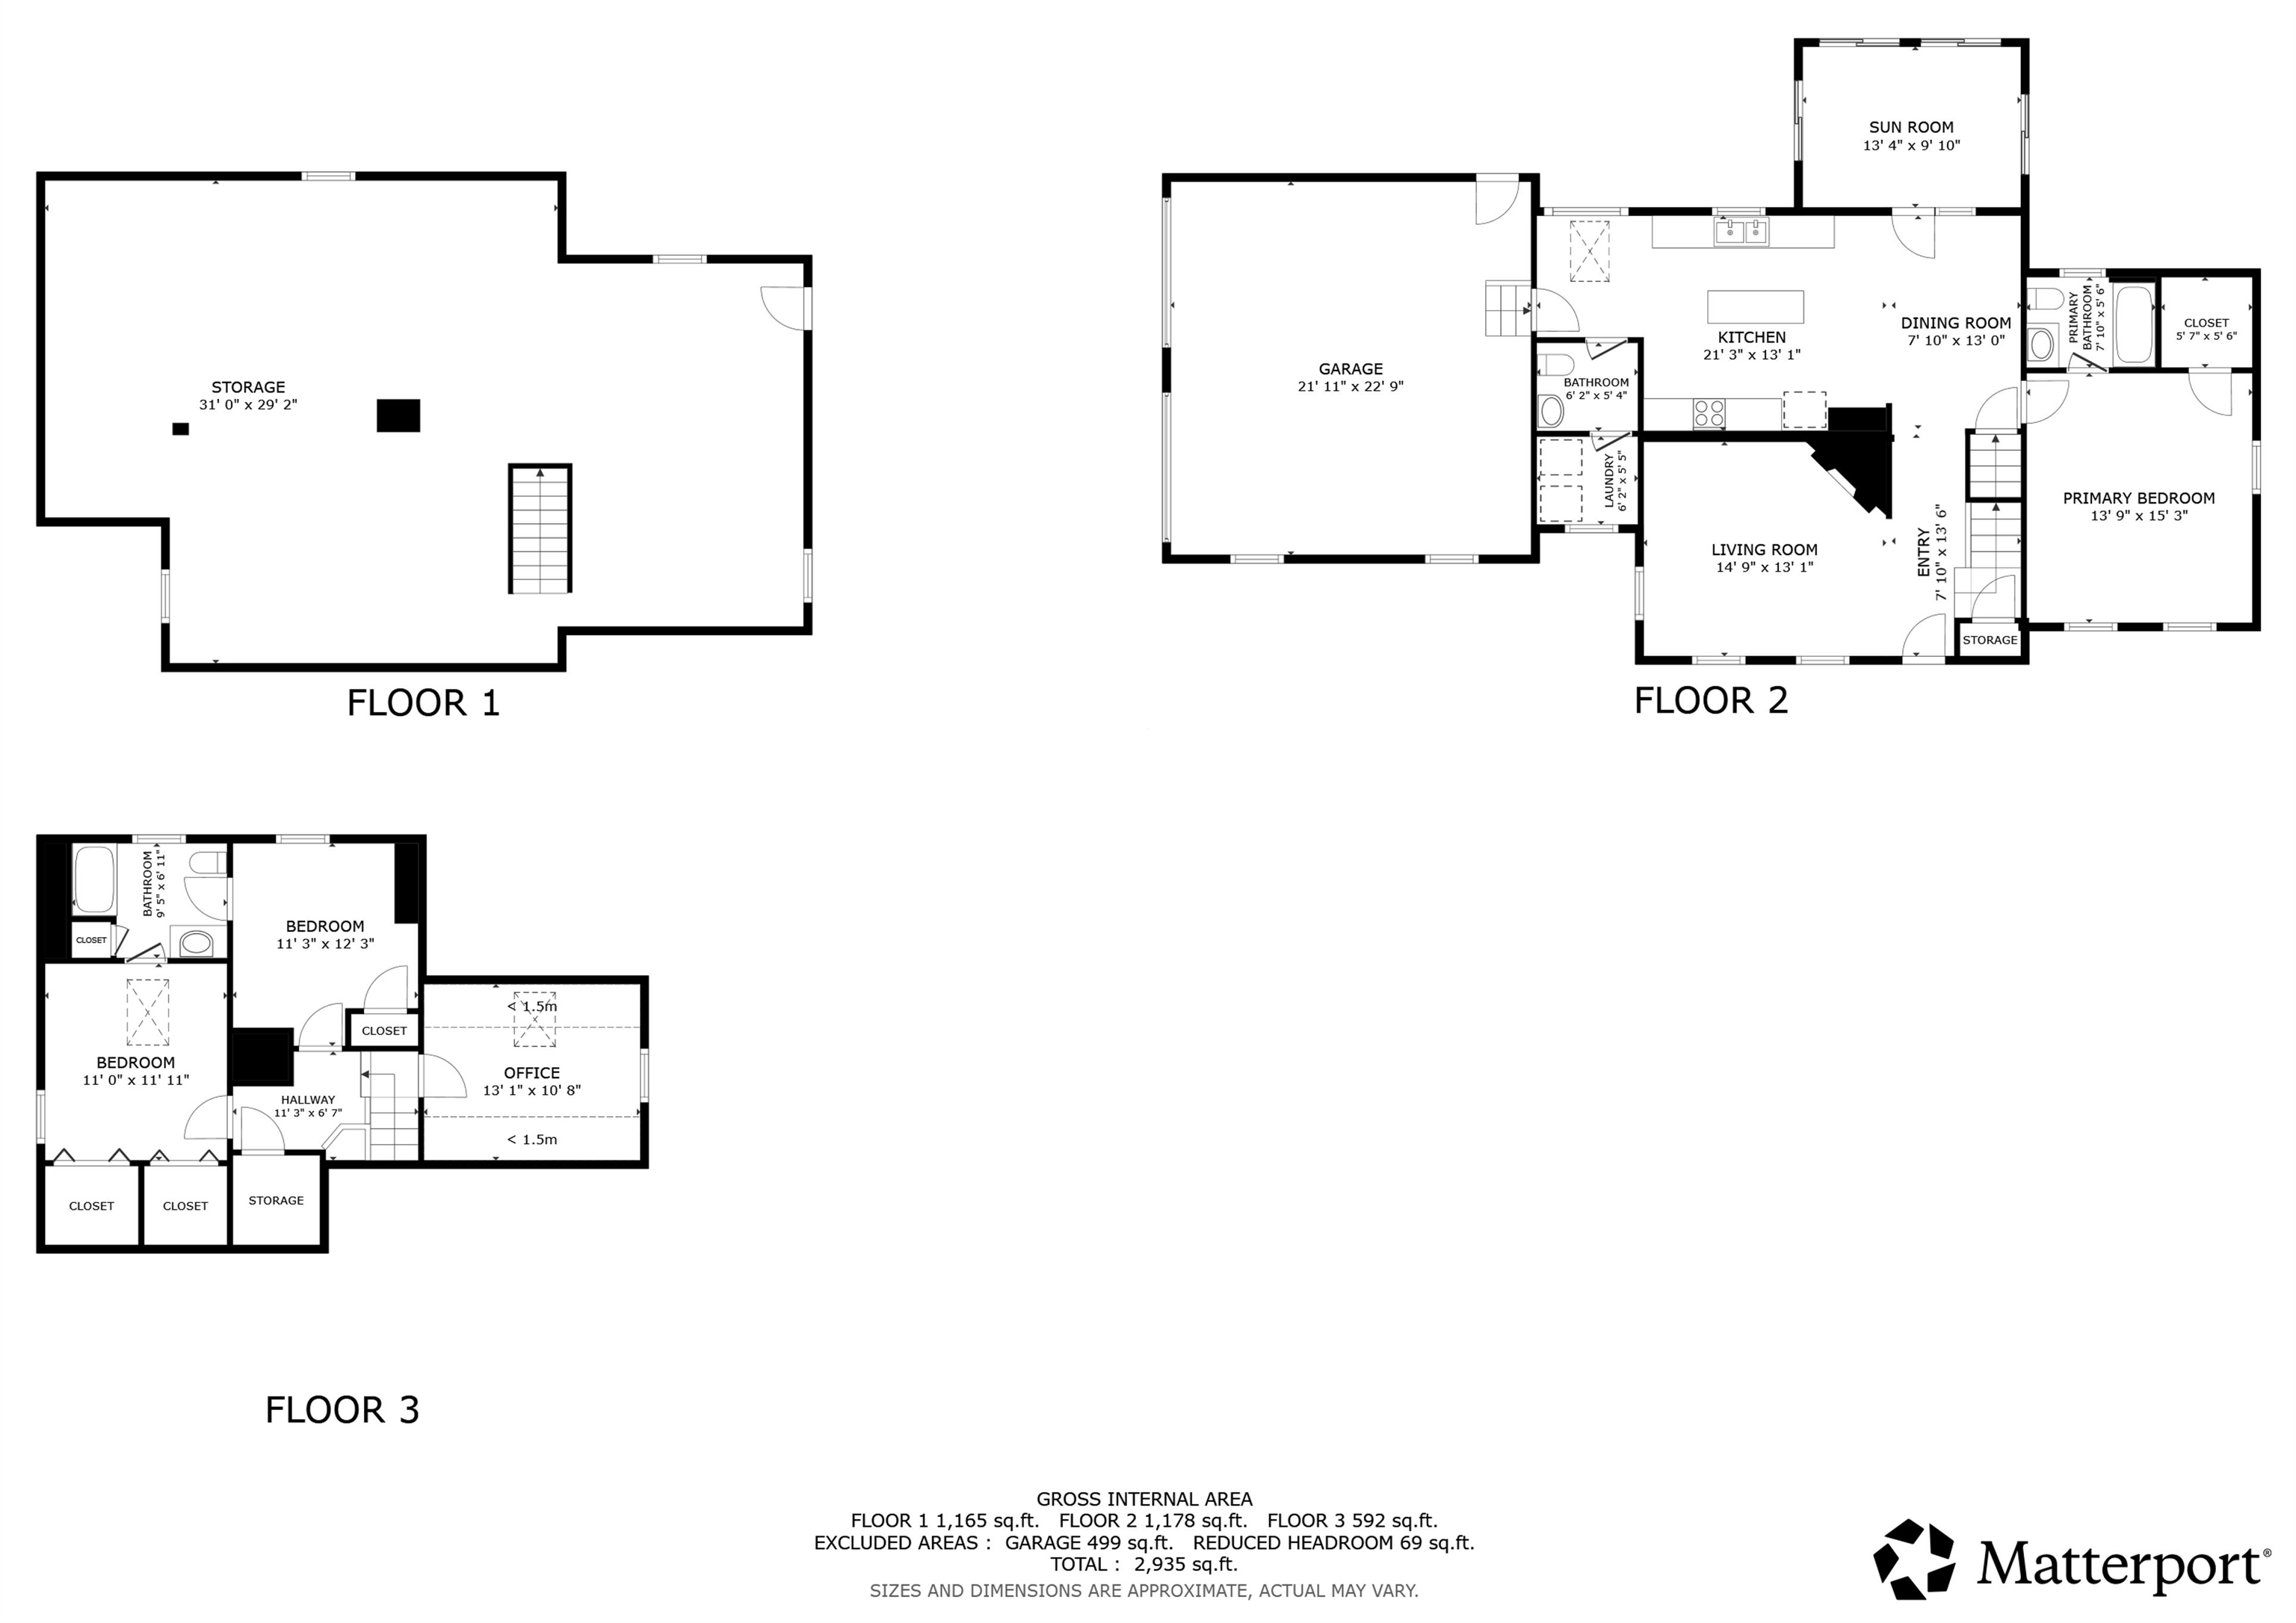
Charming Cape-style home nestled on 1.84 acres in beautiful Brookline features 3 bedrooms & 2½ baths and combines comfortable living spaces w/ plenty of room for storage, hobbies, and outdoor enjoyment. The welcoming entryway features pine floors and leads into the living room, where natural light fills the space and a beautiful pellet stove provides cozy warmth throughout the fall and winter. The lovely mantle adds an inviting touch to the room. The kitchen offers a functional layout with an island and plenty of workable space for meal preparation, while the adjacent dining area features a striking light fixture over the table. From here, step into the four-season sunroom overlooking the backyard, a wonderful spot to relax and enjoy the peaceful setting year-round. A convenient half bath with a pedestal sink and a separate entrance to the washer and dryer area is nearby for easy access. The private 1st floor primary suite features Berber carpeting, a walk-in closet, and a full bath, completing the main level. Upstairs, you'll find a private office with a skylight and built-in bookshelves, perfect for working from home or creating a quiet reading space. The second bedroom offers two closets and its own skylight, while the third bedroom provides comfortable space with a full bath conveniently located between the two for easy access. The unfinished basement offers loads of storage, a wood stove, and workshop space. The 2-car garage accommodates larger vehicles while still leaving room for storage. Outside, the electrically equipped shed provides plenty of space for toys & lawn equipment, while an additional covered carport offers even more room for a vehicle or toys. Enjoy the outdoors from the stone patio, complete with a playset, sandbox, & woodshed. Surrounded by the privacy of the woods, this property offers a wonderful combination of comfort, functionality and peaceful outdoor living. Schedule your showing today! Open House Saturday 8/29 11:00 AM-1:00 PM
Listed by Sherre Dubis Redfin Corporation
Description:
Charming Cape-style home nestled on 1.84 acres in beautiful Brookline features 3 bedrooms & 2½ baths and combines comfortable living spaces w/ plenty of room for storage, hobbies, and outdoor enjoyment. The welcoming entryway features pine floors and leads into the living room, where natural light fills the space and a beautiful pellet stove provides cozy warmth throughout the fall and winter. The lovely mantle adds an inviting touch to the room. The kitchen offers a functional layout with an island and plenty of workable space for meal preparation, while the adjacent dining area features a striking light fixture over the table. From here, step into the four-season sunroom overlooking the backyard, a wonderful spot to relax and enjoy the peaceful setting year-round. A convenient half bath with a pedestal sink and a separate entrance to the washer and dryer area is nearby for easy access. The private 1st floor primary suite features Berber carpeting, a walk-in closet, and a full bath, completing the main level. Upstairs, you'll find a private office with a skylight and built-in bookshelves, perfect for working from home or creating a quiet reading space. The second bedroom offers two closets and its own skylight, while the third bedroom provides comfortable space with a full bath conveniently located between the two for easy access. The unfinished basement offers loads of storage, a wood stove, and workshop space. The 2-car garage accommodates larger vehicles while still leaving room for storage. Outside, the electrically equipped shed provides plenty of space for toys & lawn equipment, while an additional covered carport offers even more room for a vehicle or toys. Enjoy the outdoors from the stone patio, complete with a playset, sandbox, & woodshed. Surrounded by the privacy of the woods, this property offers a wonderful combination of comfort, functionality and peaceful outdoor living. Schedule your showing today! Open House Saturday 8/29 11:00 AM-1:00 PM
Room Information:
Total Rooms: 8
Total Baths: 3
Flooring: Carpet | Laminate | Wood
Full Baths: 2
1/2 Baths: 1
Bedrooms: 3
Total Baths: 3
Flooring: Carpet | Laminate | Wood
Full Baths: 2
1/2 Baths: 1
Bedrooms: 3
Basement: Bulkhead | Full | Interior Stairs | Storage Space | Unfinished
Construction Information:
Year Built: 1993
Type: Wood Frame | Cedar Exterior
Type: Wood Frame | Cedar Exterior
Building Info
Finished Sq.Ft.: 3370
Above Grade Sq.Ft.: 2270
Below Grade Sq.Ft.: 0
Apx Below Grade Unfinished Sq.Ft.: 1100
Exterior Info
Style: Cape
Exterior Color Gray
Roof: Asphalt Shingle
Utilities
Electric: 200+ Amp Service | Circuit Breaker(s) | Generator Ready
Water: Drilled Well | Private
Sewer: Private | Septic
Land Description:
Landscaped | Wooded
Lot size: 1.84 acres
Zoned: Residential
Surveyed: Unk
Flood Zone: No
Seasonal: No
Driveway: Dirt | Gravel
Additional Information
Block - 56
Taxes $13,179
Assesed Value Not Reported
Block - 56
Taxes $13,179
Assesed Value Not Reported
Schools
School District: Hollis-Brookline Sch Dst
Elementary School: Brookline Elementary
Middle School: Hollis Brookline Middle Sch
High School: Hollis-Brookline High School
School District: Hollis-Brookline Sch Dst
Elementary School: Brookline Elementary
Middle School: Hollis Brookline Middle Sch
High School: Hollis-Brookline High School
