You are viewing all listings NH Homes with 4 or more Bedrooms between $0 and $30000000 dollars.
- « Back
- 1
- 2
- 3
- 4
- 5
- 6
- 7
- 8
- 9
- 10
- 11
- 12
- 13
- 14
- 15
- 16
- 17
- 18
- 19
- 20
- 21
- 22
- 23
- 24
- 25
- 26
- 27
- 28
- 29
- 30
- 31
- 32
- 33
- 34
- 35
- 36
- 37
- 38
- 39
- 40
- 41
- 42
- 43
- 44
- 45
- 46
- 47
- 48
- 49
- 50
- 51
- 52
- 53
- 54
- 55
- 56
- 57
- 58
- 59
- 60
- 61
- 62
- 63
- 64
- 65
- 66
- 67
- 68
- 69
- 70
- 71
- 72
- 73
- 74
- 75
- 76
- 77
- 78
- 79
- 80
- 81
- 82
- 83
- 84
- 85
- 86
- 87
- 88
- 89
- 90
- 91
- 92
- 93
- 94
- 95
- 96
- 97
- 98
- 99
- 100
- 101
- 102
- 103
- 104
- 105
- 106
- 107
- 108
- 109
- 110
- 111
- 112
- 113
- 114
- 115
- 116
- 117
- 118
- 119
- 120
- Next »
- Showing Results 331 to 345 of 1789
New Listing!
![Canterbury NH Home for sale $$650,000 $251 per sq.ft.]()

$650,000 $251 per sq.ft. Canterbury NH Home »
4 Beds | 2 Baths | Total Sq. Ft. 2590 | Acres: 43.3Wednesday Aug 26, 2026
Description: Tucked into the quiet heart of Canterbury, a 43-acre farm is finally ready to share its history with someone new. It began, generations ago, as a working family farm, and time has been gentle with it ever since. Wander the property today and you'll find the same rolling fields and wooded acreage that have always been there, the land leading to the edge of Canterbury's historic Shaker Village. At the center of it all stands the farmhouse, a true New England classic, lovingly maintained through the years. Step inside and you're met with four spacious bedrooms and original hardwood floors that have carried a hundred years of footsteps. Out front, a farmer's porch waits for slow mornings and long evenings, looking out over a yard that has watched generations come and go. Scattered across the grounds, a handful of outbuildings stand ready, once home to tools and equipment, now blank pages waiting for whatever comes next. The land itself stretches out along Abberton Road, offering generous frontage. Maybe it becomes a private retreat, a place to enjoy the surroundings. Maybe it stays exactly as it is, a piece of open space preserved for the future. Or maybe it becomes the start of something entirely new. Whatever the vision, this property offers the canvas. This isn't just a sale, it's an opportunity to write the next chapter of a legacy nearly one hundred years in the making. See MLS Property & Listing Details & 46 images.
New Listing!
![Canterbury NH Home for sale $$760,000 $317 per sq.ft.]()

$760,000 $317 per sq.ft. Canterbury NH Home »
4 Beds | 3 Baths | Total Sq. Ft. 2400 | Acres: 2.4Tuesday Aug 25, 2026
Description: TO BE BUILT FULLY CUSTOMIZABLE NEW CONSTRUCTION IN CANTERBURY! Welcome to 309 Southwest Road, where privacy and convenience come together on approximately 2.4 acres. Set on a private, slightly elevated lot, this property offers a peaceful country setting while remaining conveniently located near I93 and just minutes from Concord. The proposed home offers approximately 2,400 square feet with 4 bedrooms and 2.5 baths. Planned features include a welcoming farmers porch with composite decking, white birch hardwood flooring, granite countertops in the kitchen and baths, tiled bathrooms, carpeting in the bedrooms, and a propane fireplace. Additional features include propane forced hot-air heating, central air conditioning, on-demand hot water, private well water, and private septic. Make this home your own! With construction not yet underway, the buyer has the unique opportunity to customize the home with the builder, including modifications to the floor plan, finishes, and features to suit their needs and lifestyle. Enjoy a private 2.4-acre setting with easy access to I-93, Concord, shopping, dining, local farms, trails, the Merrimack River, and Canterbury's charming rural amenities. Estimated completion is approximately 120 days from an accepted purchase and sale agreement. Photos are representative of a similar home previously constructed by the builder. Final plans, specifications, finishes, features, and pricing are subject to buyer selections, builder approval, availability, and change. Buyer to verify all information and specifications. See MLS Property & Listing Details & 31 images.

$424,900 $178 per sq.ft. Castleton VT Home »
Price Change! Reduced by $25,100 down 6% on July 10th 2026
Waterfront on Lake Bomoseen
4 Beds | 3 Baths | Total Sq. Ft. 3592 | Acres: 10.87
Monday Jun 15, 2026
Description: LAKE BOMOSEEN FRONTAGE: Privacy as good as one can get! 10.87 acres with frontage on the upper Lake Bomoseen water basin. Wildlife and water fowl enthusiasts paradise! This property offers 4 bedrooms, 2 1/2 baths and lots of space both inside and out. Ideal for kayaking, canoeing and access to more activities that the wide open lake has to offer. The sellers will provide a$10,000 closing cost allowance for replacement of carpets or closing costs. There is sheetrock under the existing paneling. There are two wells and up to date septic systems with a slab for extending family. The basement is partially finished with a wet bar and game table your entertaining enjoyment. The yard has a decent sized fenced area for your pups. Benches and picnic tables are situated along the water's edge for your picnics or to enjoy your favorite book. See MLS Property & Listing Details & 49 images.

$449,000 $273 per sq.ft. Castleton VT Home »
Waterfront on Lake Bomoseen4 Beds | 2 Baths | Total Sq. Ft. 1642 | Acres: 0.44
Saturday Jul 18, 2026
Description: OPEN HOUSE Wed Sept 2 from 3:30-6:30 Come closer to 6:30 pm & I will take you to dock #45 on the lake! Tucked away on a quiet dead end road in the sought-after Crystal Beach community on Lake Bomoseen, this inviting 4 bedroom, 2 bath home captures the warmth and character of VT living. A uplifting vaulted great room with rich knotty pine ceilings and walls, a cozy gas fireplace, Vermont slate flooring, and inviting gathering spaces create a home where everyday living feels as welcoming as a weekend getaway. A unique feature is deeded Dock Space #45, which conveys with the dock and trailer. Just a 5-min walk away, your boat awaits for days of cruising Lake Bomoseen, swimming, fishing, or docking at The Lake House for waterfront dining and live music. Set on .44 acres, the property offers a detached two-car garage, extra parking, and a backyard fire pit perfect for relaxing. Since 2025, the sellers have completed numerous improvements, including a rewired well, UV water filtration system, radon mitigation system, an expanded gravel driveway (now right up to the house), split-rail fencing, updated exterior lighting, freshly painted kitchen cabinets and interior, garage exterior paint, tree and stump removal, and professional landscaping allowing the next owners to simply move in and enjoy. Ideal as a year-round home, four-season retreat, or investment opportunity, this home is currently enjoyed as both a vacation getaway and successful short-term rental. Enjoy boating, swimming, fishing, Crystal Beach (a 3-minute stroll away), Prospect Bay Country Club, nearby hiking and biking trails, and waterfront dining at The Lake House, with Vermont State University-Castleton, Rutland Regional Medical Center, Castleton, Rutland, and Killington and Pico all within easy reach...or simply stay home, light the gas fireplace, settle into the warmth of the vaulted great room, and enjoy the peace and quiet of your own retreat. Being sold fully furnished except for a few items. See MLS Property & Listing Details & 52 images. Includes a Virtual Tour
New Listing!
![Village of Bomoseen in Town of Castleton VT Home for sale $$480,000 $211 per sq.ft.]()

$480,000 $211 per sq.ft. Village of Bomoseen in Town of Castleton VT Home »
Waterfront on Lake Bomoseen4 Beds | 3 Baths | Total Sq. Ft. 2279 | Acres: 0.92
Thursday Aug 13, 2026
Description: Welcome to this thoughtfully updated 4-bedroom, 3-bath home, offering beautiful lake views, deeded waterfront, and the best of the Lake Bomoseen lifestyle. The first floor offers a spacious, semi-open layout designed for both everyday living and entertaining. The recently updated kitchen showcases newer appliances, maple cabinetry, custom wood countertops, and views of the water. It flows seamlessly into the generous dining area before opening to the inviting living room, where a stone fireplace creates a warm and welcoming focal point. The main level also includes new windows, a convenient half bath with laundry, and a spacious primary bedroom with a private en suite bath. Double doors from the primary bedroom lead to an outdoor space with beautiful lake views and the potential to create a private patio retreat. Upstairs, three additional bedrooms offer comfortable accommodations for family or guests, along with a ¾ bath and a versatile bonus area that could be used as a playroom, reading nook, or additional storage. Step outside to one of the property's most inviting spaces, an expansive deck overlooking the lake, the perfect place to relax, entertain, and take in spectacular sunsets. Just across the road, enjoy 25 feet of deeded frontage complete with a boat lift, sun deck, and dock-ready shoreline, creating your own private place to experience life on the water. A spacious yard, raised garden beds, leased solar panels, and a Tesla standby backup power system further enhance the property's year-round comfort and efficiency. Ideally located along Route 30 on the sought-after east side of the lake, you'll enjoy easy access to Crystal Beach, lakeside dining, golf, and everything the area has to offer. Open house Sunday August 23rd 10am-12pm. See MLS Property & Listing Details & 29 images.

$489,000 $332 per sq.ft. Castleton VT Home »
25 Ft. of Waterfront on Lake Bomoseen5 Beds | 1 Baths | Total Sq. Ft. 1472 | Acres: 0.48
Friday Jun 26, 2026
Description: Step into timeless Adirondack charm with this beautifully updated turn-of-the-century cottage located in the sought-after Point of Pines Cottage Colony Association. Rich in character and classic lake-style appeal, this inviting home blends historic craftsmanship with thoughtful modern upgrades. Recent improvements include updated electrical throughout, a renovated kitchen and bath, and tasteful decorating enhancements that complement the home's original warmth and personality. Comfortable and welcoming, the interior offers the perfect setting for relaxing weekends or memorable summer gatherings. Adding to its appeal is a privately owned 25-foot lakefront parcel complete with a 32-foot aluminum dock, ideal for boating, swimming, and enjoying peaceful waterfront living. Whether you're looking for a seasonal retreat or a place to create lasting family traditions, this unique property offers a rare opportunity to enjoy Lake Bomoseen colony living with private lake access. See MLS Property & Listing Details & 41 images.
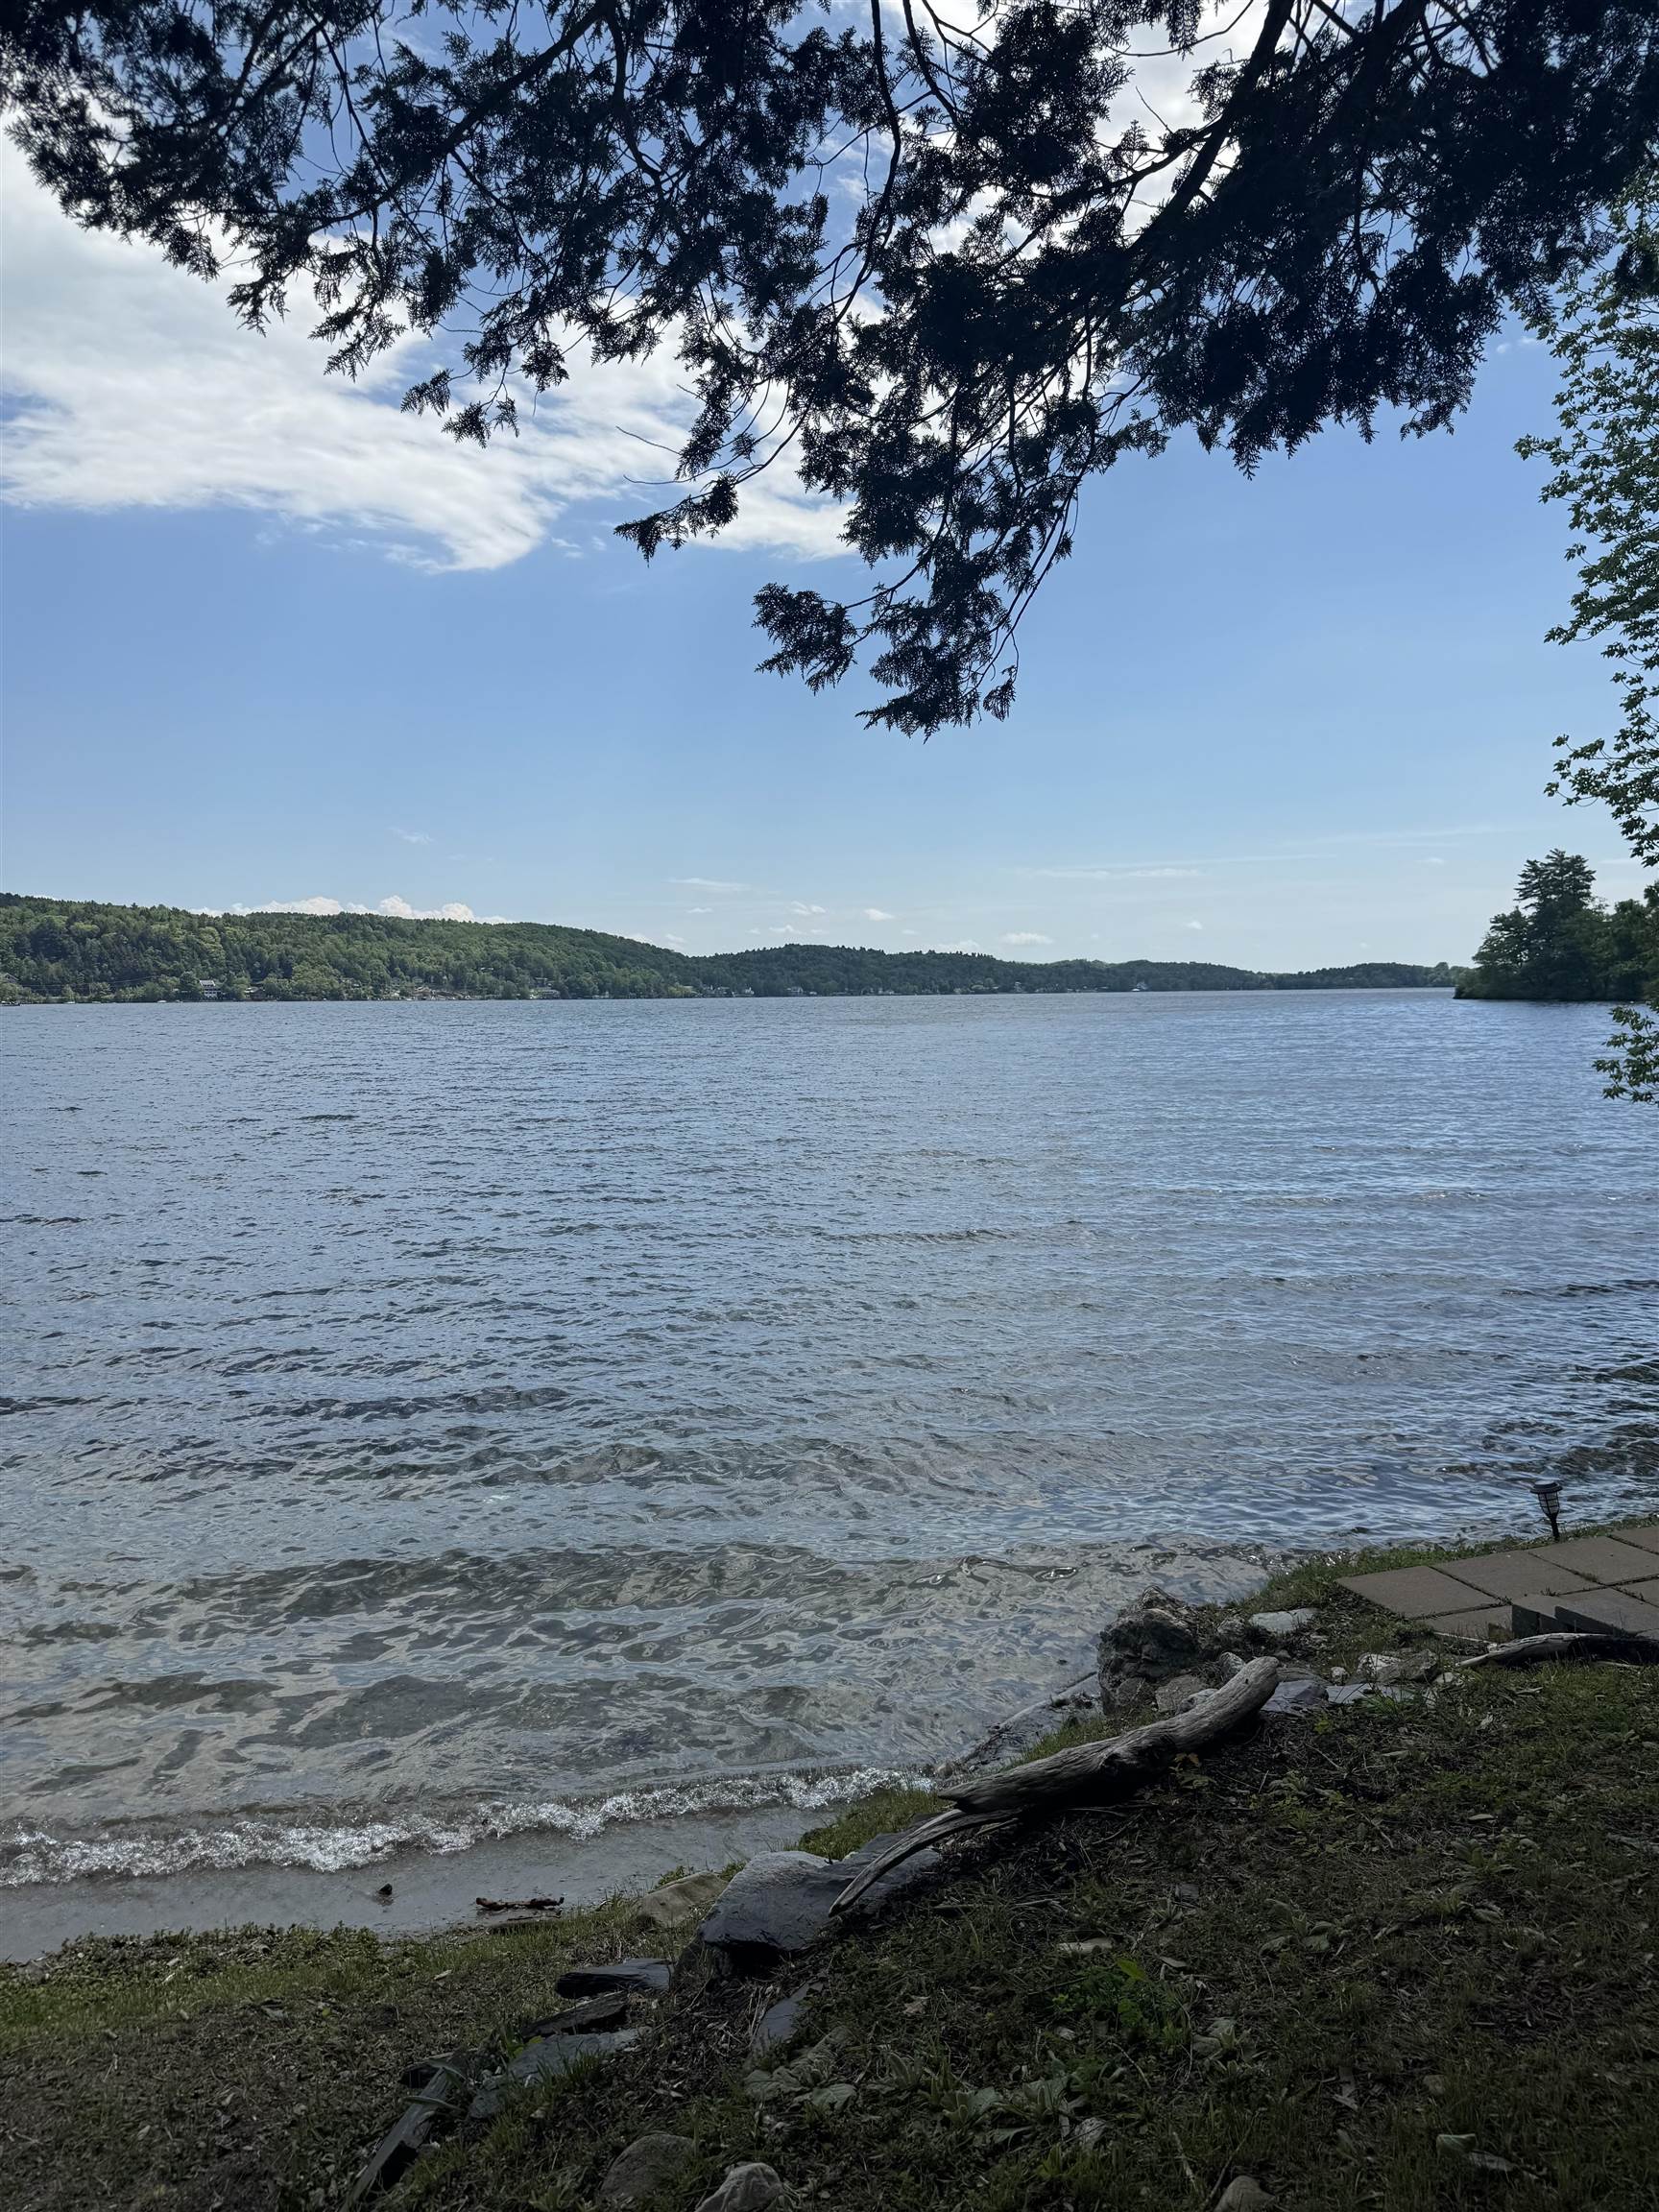
$665,000 $170 per sq.ft. Castleton VT Home »
Price Change! Reduced by $9,000 down 1% on July 29th 2026
52 Ft. of Waterfront on Lake Bomoseen
6 Beds | 4 Baths | Total Sq. Ft. 3912 | Acres: 1.79
Thursday May 28, 2026
Description: This is the lakefront property you've been waiting for! Situated along the shores of beautiful Lake Bomoseen in Castleton, VT, this six-bedroom, 3.5-bathroom single-family home offers an incredible opportunity to own 52 amazing feet of lake frontage in one of Vermont's most scenic waterfront settings. Set on a 1.79 acre lot with a private dock and stunning lake and mountain views, the property delivers the ideal backdrop for unforgettable summers and peaceful year-round living. Whether you enjoy boating, swimming, fishing, kayaking, or simply relaxing by the water, the lifestyle opportunities here are endless. The home's exterior and waterfront setting truly shine, offering incredible potential to create the ultimate lake retreat. Inside, the home is a diamond in the rough and ready for your vision. Renovate and restore the existing space or start fresh with a new design that fully captures the beauty of this exceptional location. With breathtaking views of Lake Bomoseen and the surrounding mountains, the possibilities are endless. Properties with this kind of waterfront setting, private dock access, and scenic beauty are becoming increasingly hard to find. Bring your ideas and make this special lakefront property your own! See MLS Property & Listing Details & 55 images.
New Listing!
![Castleton VT Home for sale $$1,675,000 $662 per sq.ft.]()

$1,675,000 $662 per sq.ft. Castleton VT Home »
Waterfront on Lake Bomoseen4 Beds | 4 Baths | Total Sq. Ft. 3586 | Acres: 0.3
Monday Aug 3, 2026
Description: A RARE LAKE BOMOSEEN MASTERPIECE ON THE SHIMMERING WATERS OF VERMONT. It is seldom that a home of this caliber becomes available on Lake Bomoseen. Exquisitely built in 2018, this luxury four bedroom residence was thoughtfully designed with all eyes on the lake. Situated on a double lot at the end of a town maintained road, the property enjoys exceptional privacy, 133 feet of shoreline, beautiful sunsets, a level waterfront lawn, and two docks. The lake views are simply beyond description, breathtaking, expansive, and ever changing. Walls of windows frame the glistening waters, bringing the beauty of Lake Bomoseen into nearly every room and creating the feeling that the entire home was built around the view. The spacious open floor plan showcases high end fixtures, two full and two half baths, central air conditioning, and antique logs preserved from the original home and artfully incorporated throughout, adding warmth, character, and a wonderful connection to the property's past. The primary suite enjoys exquisite lake views and features a walk in closet and luxurious private bath. A sleeping PORCHprovides additional space, while the lovely year round sunroom features a slate floor and windows galore. All three levels are finished, including a walkout lower level leading directly to the level lawn and waterfront, the perfect setting for Adirondack chairs and a firepit overlooking the shimmering waters of Vermont. The maintenance free exterior was completed with quality materials for lasting beauty and ease of ownership. Offered fully furnished and connected to town sewer, this extraordinary home is ready to enjoy and offers an exceptional combination of luxury and privacy. Lake Bomoseen, Vermont's largest inland freshwater lake, offers a full service marina, several restaurants accessible by boat for dining and live music, and a nearby golf course. All of this is just minutes from the charming town of Castleton and approximately 50 minutes from Killington ski area. See MLS Property & Listing Details & 49 images. Includes a Virtual Tour
New Listing!
![Village of Bomoseen in Town of Castleton VT Home for sale $$1,690,000 $553 per sq.ft.]()

$1,690,000 $553 per sq.ft. Village of Bomoseen in Town of Castleton VT Home »
168 Ft. of Waterfront on Lake Bomoseen4 Beds | 4 Baths | Total Sq. Ft. 3820 | Acres: 0.17
Friday Jul 31, 2026
Description: STONE SCULPTURE. LAKESIDE MASTERPIECE. FULLY FURNISHED. This extraordinary custom marble home on Lake Bomoseen is a true work of art. Recently transformed with a stunning interior renovation, it blends timeless craftsmanship with sophisticated luxury. Dramatic rooflines, a magnificent craftsman slate roof, and a one-of-a-kind marble exterior create an unforgettable first impression. This year-round home offers four bedrooms, four baths, plus a lower-level bonus bedroom, and enjoys 168 feet of pristine shoreline with a rare cement seawall and exceptional water quality. Expansive windows capture breathtaking lake views, while a striking new black fence enhances privacy and the dramatic setting. The spectacular stone patio, gazebo, and fire pit create the perfect outdoor retreat. Inside, soaring cathedral ceilings, radiant-heated marble floors, Vermont slate, and custom stonework showcase exceptional quality throughout. The redesigned kitchen features antique Verde marble countertops and opens to a private patio and gazebo. The inviting living spaces include a gas fireplace, elegant wine room, and an oversized walkout lower level with a bonus room, exercise area, and direct access to the level lawn and lake. The second floor offers three spacious bedrooms, including a luxurious primary suite with a sitting area and private balcony overlooking the water, while a fourth bedroom is located on the main level. An attached two-car garage and a town-maintained dead-end road make year-round living easy. Enjoy Lake Bomoseen, Vermont's largest freshwater lake, with waterfront restaurants, a nearby golf course, and the village of Castleton, home to Vermont State University, local dining, farmers' markets, and community events. Sold fully furnished with almost all décor included. LIVE ON THE GLISTENING WATERs OF LAKE BOMO. See MLS Property & Listing Details & 53 images. Includes a Virtual Tour
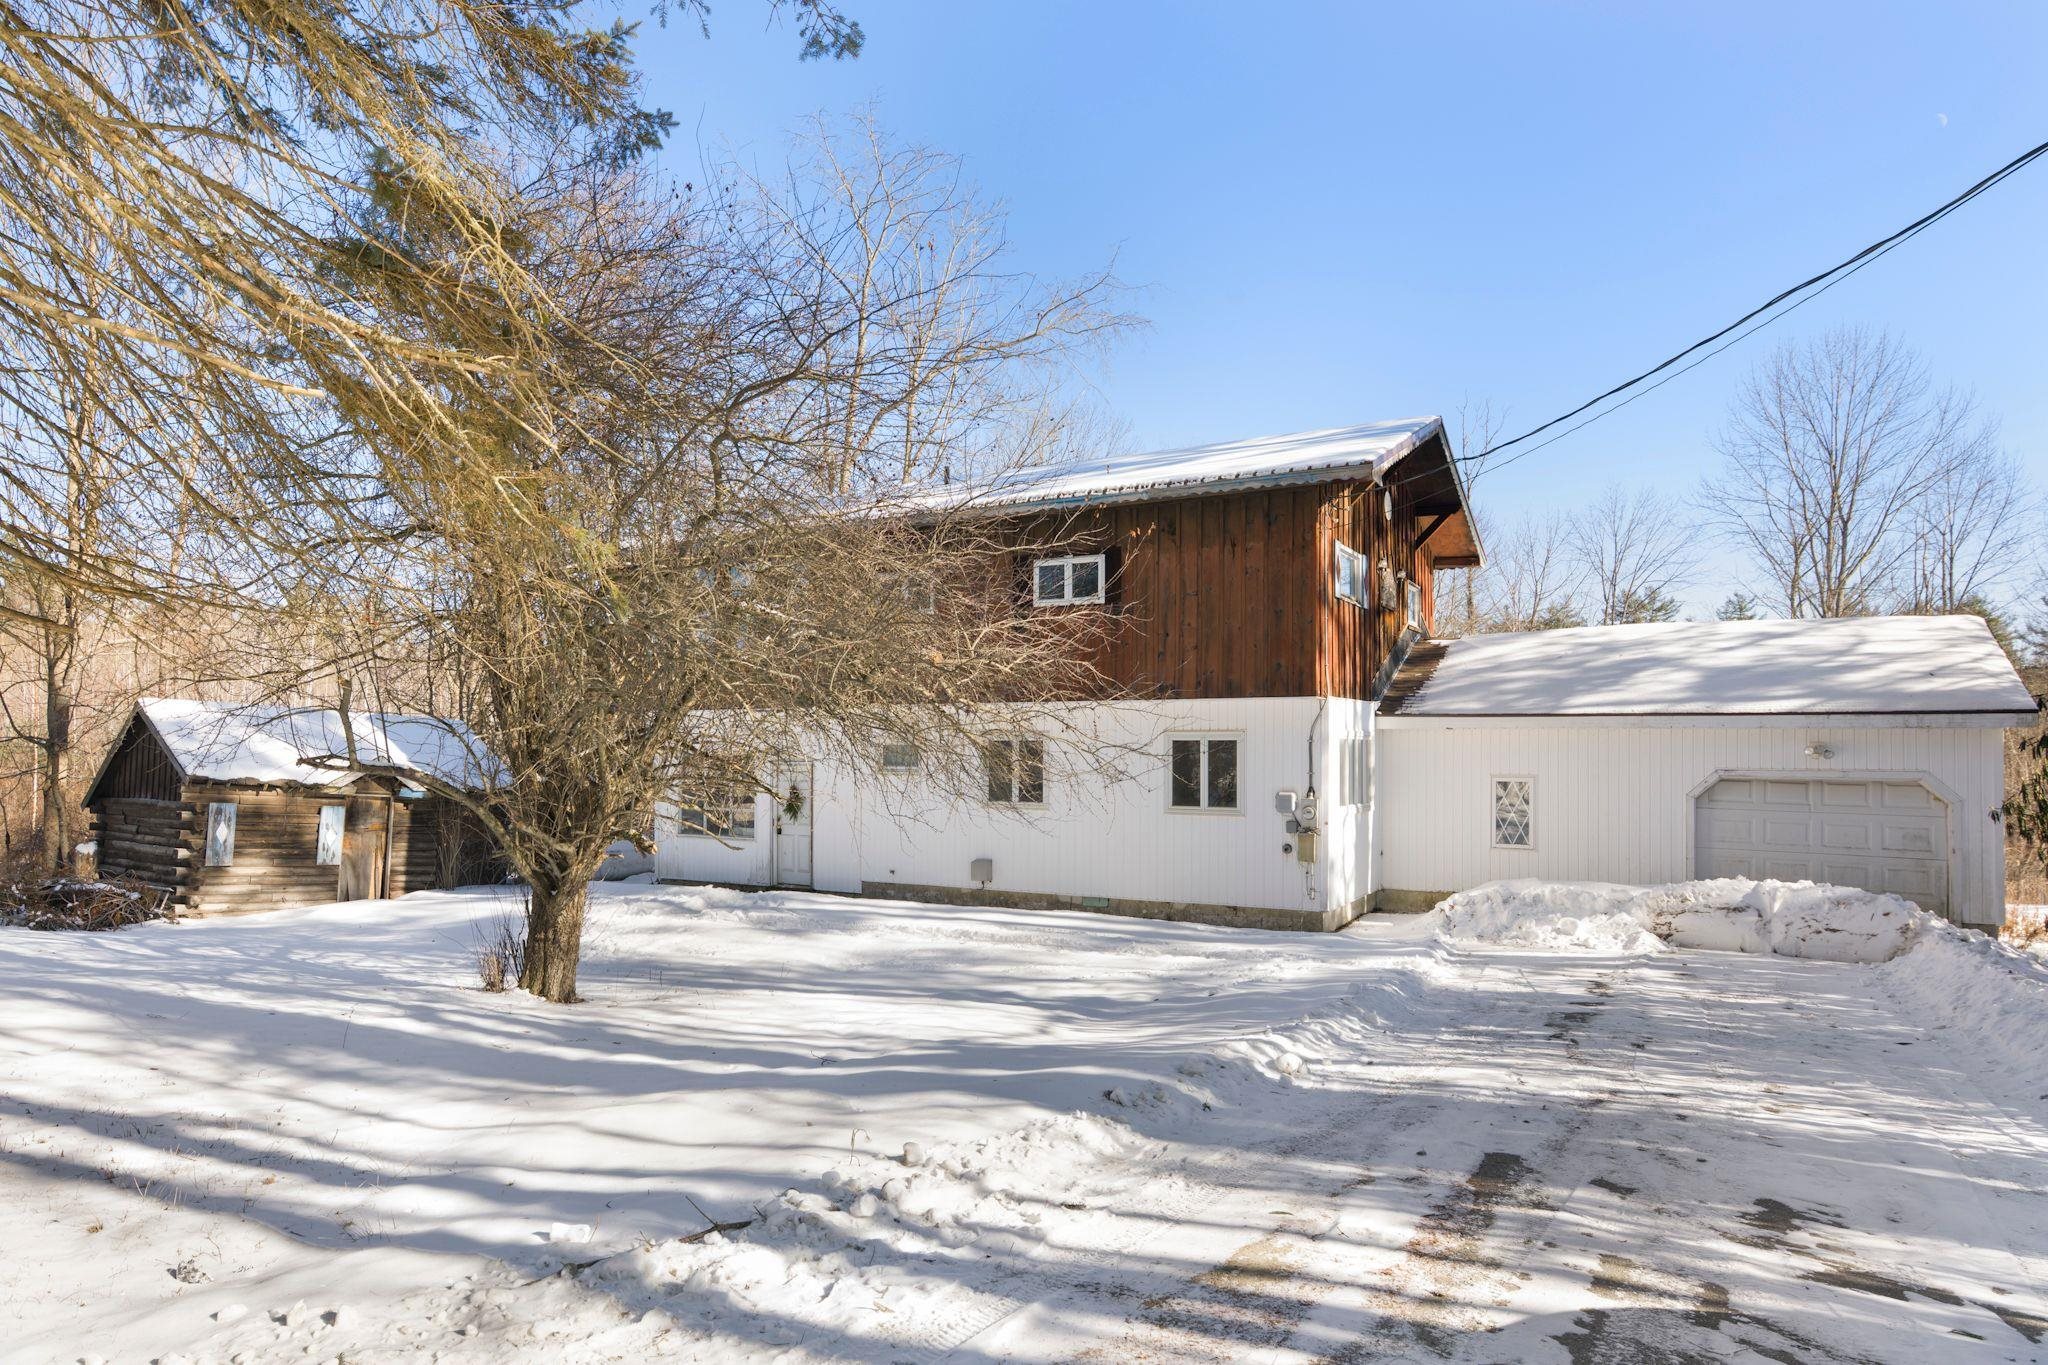
$176,000 $79 per sq.ft. Cavendish VT Home »
Price Change! Reduced by $53,000 down 30% on August 17th 2026
4 Beds | 2 Baths | Total Sq. Ft. 2214 | Acres: 2
Wednesday Jan 28, 2026
Description: This new to the market home is a must see for location alone: 15 minutes to Okemo gets you skiing all day, or hiking and camping in the state forests. With over 2200 square feet and 3-4 bedrooms, (town has 4 bedrooms, one is accessed by 2 other bedrooms or mudroom could be a bedroom for the count of 4) there is plenty of room for everyone. The living space on the first level is incredible with a 17 foot living room and eat in kitchen of 20 feet. Get away in the family room and cozy up to the propane stove, or retire in the 23' main bedroom. At this price you will want to do some upgrades, but will appreciate the transformation. The 2 acres has a lovely open meadow back yard and some woods to poke about in. You will enjoy the nature and this quiet location. Worth a look for this great price! Sold As Is. See MLS Property & Listing Details & 16 images.
Under Contract
![Village of Proctorsville in Town of Cavendish VT Home for sale $$225,000 $100 per sq.ft.]()
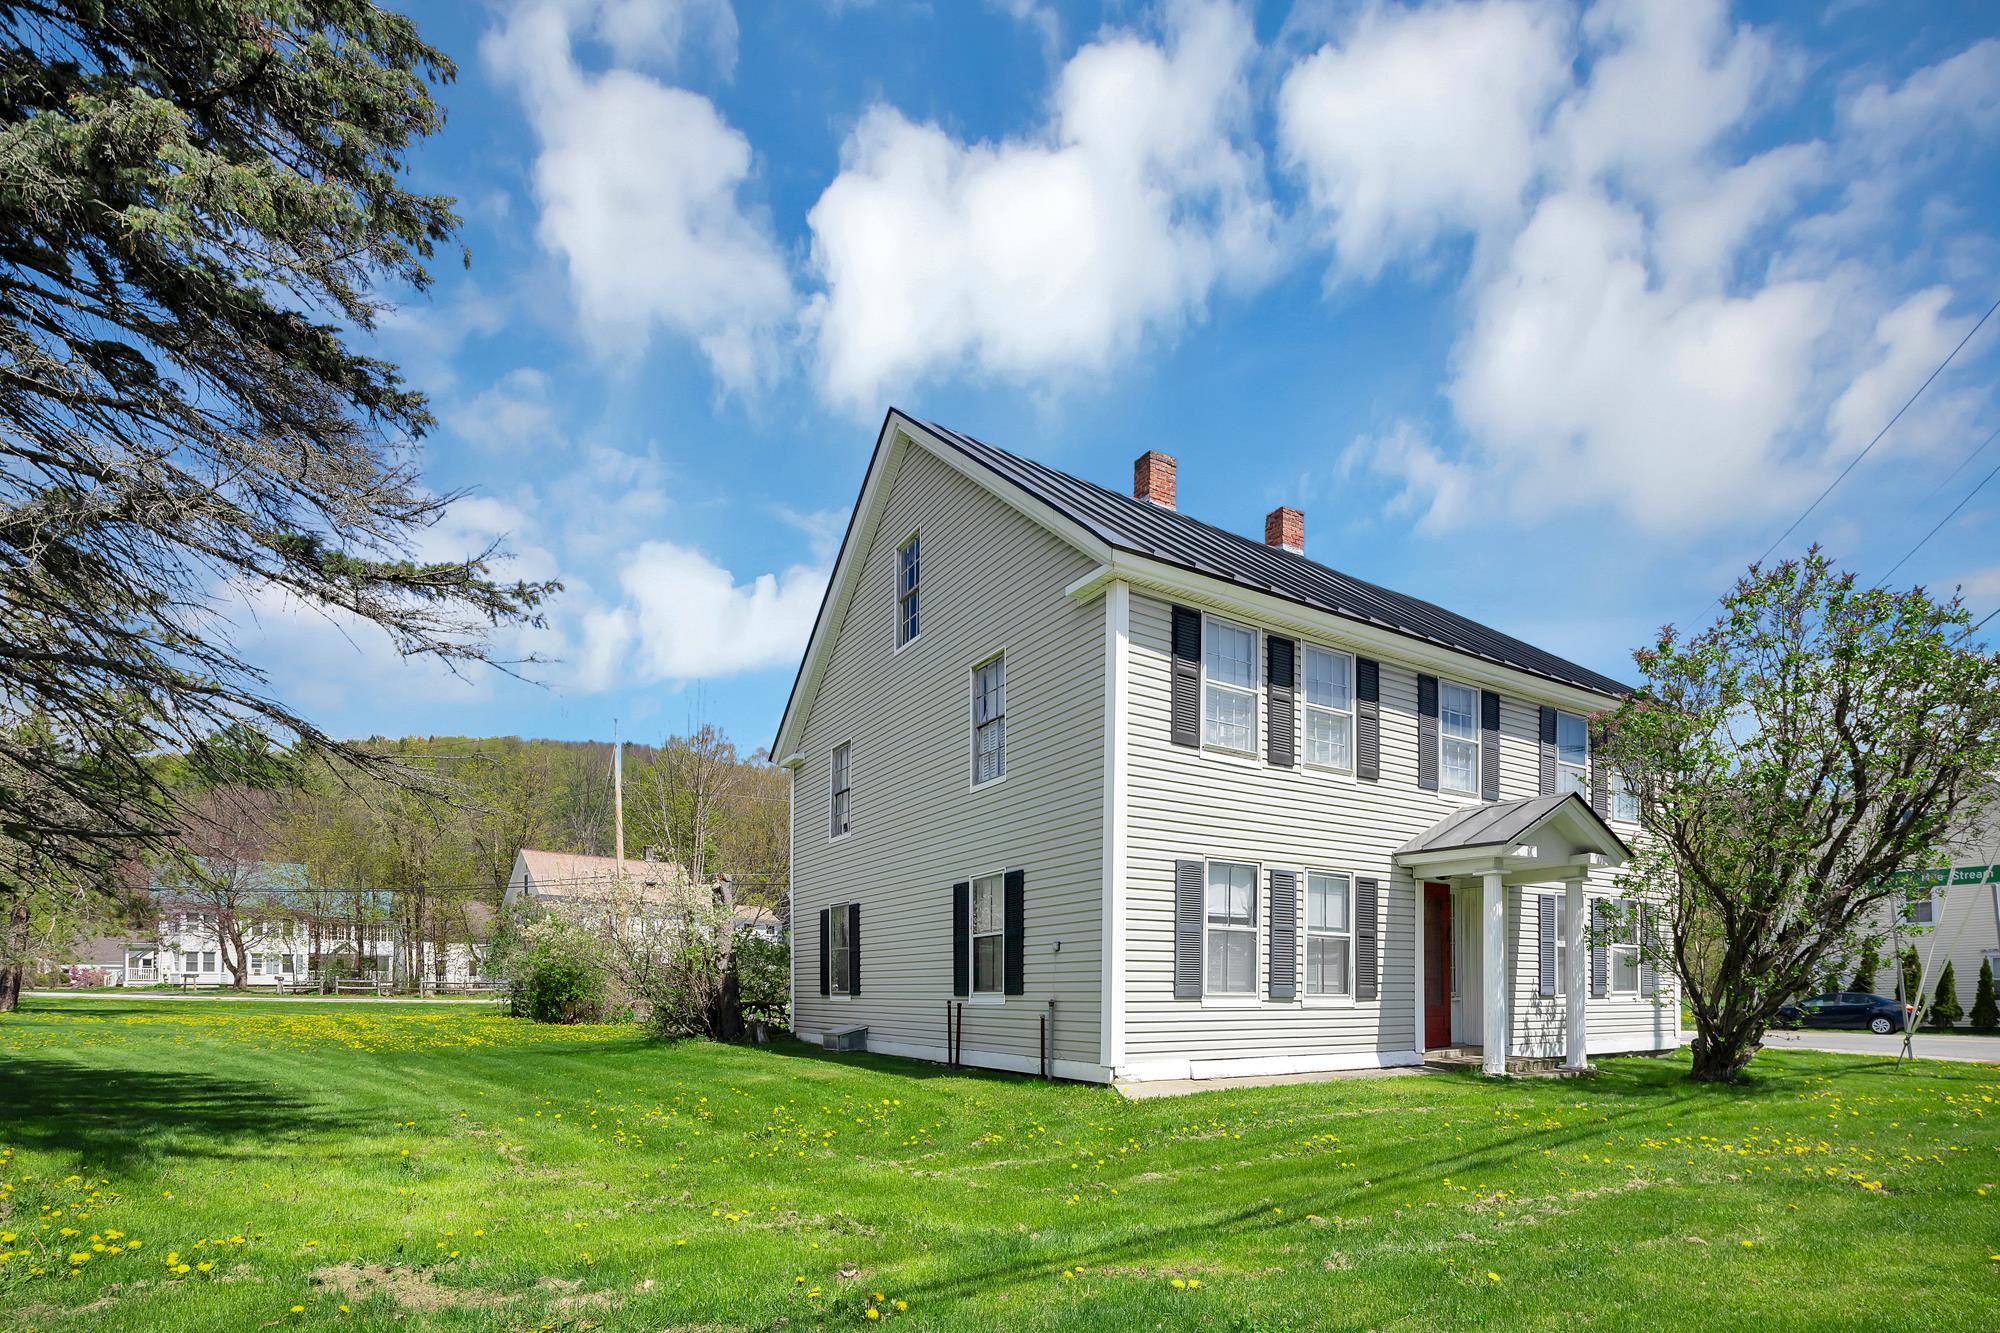
$225,000 $100 per sq.ft. Village of Proctorsville in Town of Cavendish VT Home »
6 Beds | 2 Baths | Total Sq. Ft. 2254 | Acres: 0.35Monday May 25, 2026
Description: Character and Charm are the two things that best describe this antique village home. This prime location is walking distance to all of the great amenities Proctorsville has to offer. Including Singleton's Store Murdoch's On The Green and Outer Limits Brewery to name a few. This home has been well cared and loved for generations. Although move in ready, this home has it's quirks/character. Fully furnished to include a wood stove in the living room to keep you toasty on a cold winter day. The kitchen is fully equipped, you'll love the butcher block counters and wood cabinetry. Big bright sunny bedrooms, both downstairs and upstairs. There's huge opportunity as well, the upper floor can easily be converted into an apartment for added income. Or use the whole house for extended family and friends. The Cavendish Elementary School is just a short walk down the sidewalk making for a great home for a local family. Endless possibilities and opportunities come take a peek today. The house will be sold as is where is. See MLS Property & Listing Details & 60 images.
New Listing!
![Cavendish VT Home for sale $$439,000 $176 per sq.ft.]()

$439,000 $176 per sq.ft. Cavendish VT Home »
7 Beds | 2 Baths | Total Sq. Ft. 2496 | Acres: 0.71Saturday Aug 1, 2026
Description: Three properties are being sold together. Investors, Dreamers, Skiers, Business Owners, Anyone with Ideas and Support...Bring your ideas. Weddings in the barn? Indoor growing? A ski house? A cafe or store? With no zoning there are many possibilities. Pick up where the current owners left off with renovations and make it your own. In the past, the Okemo Shuttle has stopped across the street at Mill Street. It is a quick drive to Proctorsville - bakery, brewery, restaurant, store. 2071 Main Street could be used as a single family or two units. The town currently lists 7 bedrooms. The upper level is almost renovated with still a few things to do and the prep work has begun in the lower level. Live in the upper unit and have your business in the lower unit or have another income-producing unit or make into one amazing single-family home. Even the attic was once used as living space perhaps as part of a third unit. The chimney flashing has been addressed, slate work done, a membrane roof over the bay window area installed, some support work and vapor barrier added in basement, many windows reglazed, soffit and fascia painted, etc. The cosmetic work in the upper unit is done with the bathroom in progress. The barn that is on 2071 Main Street has had work done to the roof (sheathing boards, slate, and ridge cap). The upper level is an impressive open space. The lower workshop area of the barn needs flooring work. 2055 Main Street was once a large building built around 1880 and was the Fletcher Library. It was most recently a 4-unit apartment building with office space on the lower level. After a fire, the newer concrete foundation at the back of the structure was capped and covered for a future use. This property also has a large barn which has had work done to the roof. 28 Pleasant Street is behind the Main Street properties and has a separate access off Pleasant Street. Schedule your tour today! One of the owners is a licensed real estate broker. See MLS Property & Listing Details & 44 images.

$495,000 $215 per sq.ft. Village of Proctorsville in Town of Cavendish VT Home »
4 Beds | 4 Baths | Total Sq. Ft. 3356 | Acres: 0.15Friday May 22, 2026
Description: If you're looking for the ultime village ski house look no more! This four bedroom three and a half bath TURN KEY home is nestled in the village of Proctorsville. Home to Singletons Store, Outer Limits Brewery, Murdoch's On The Green and much more walking distance away. Step into this lovely well appointed home and you'll feel right at home. The kitchen boasts granite counters with a large breakfast bar. Oak cabinetry, mostly stainless steel appliances, tile backsplash and under counter lighting. You'll love the open concept of the kitchen and dining room, with a granite two sided fireplace. Mozie on into the large living room with space for the whole crew and cozy up to the other side of the fireplace. The first floor is completed with an en-suite bedroom with a beautiful view of Hawks Mountain, the bathroom is finished with a tiled shower and a natural wood vanity. Rounding off the main floor with a half bath laundry room combo and a convenient corner nook for gear storage. Upstairs you find another en-suite bedroom with double sink, natural wood vanity and tiled shower. The two other large bedrooms share a full bath. One bedroom with a balcony overlooking Hawks Mountain State Forest which is a healthy walk away for recreating. Now down the the lower level where the fun begins. Pool table, foosball or a game of cards, pick your favorite. This Ultimate Village Ski House is priced to sell! Come take a look today! See MLS Property & Listing Details & 59 images.
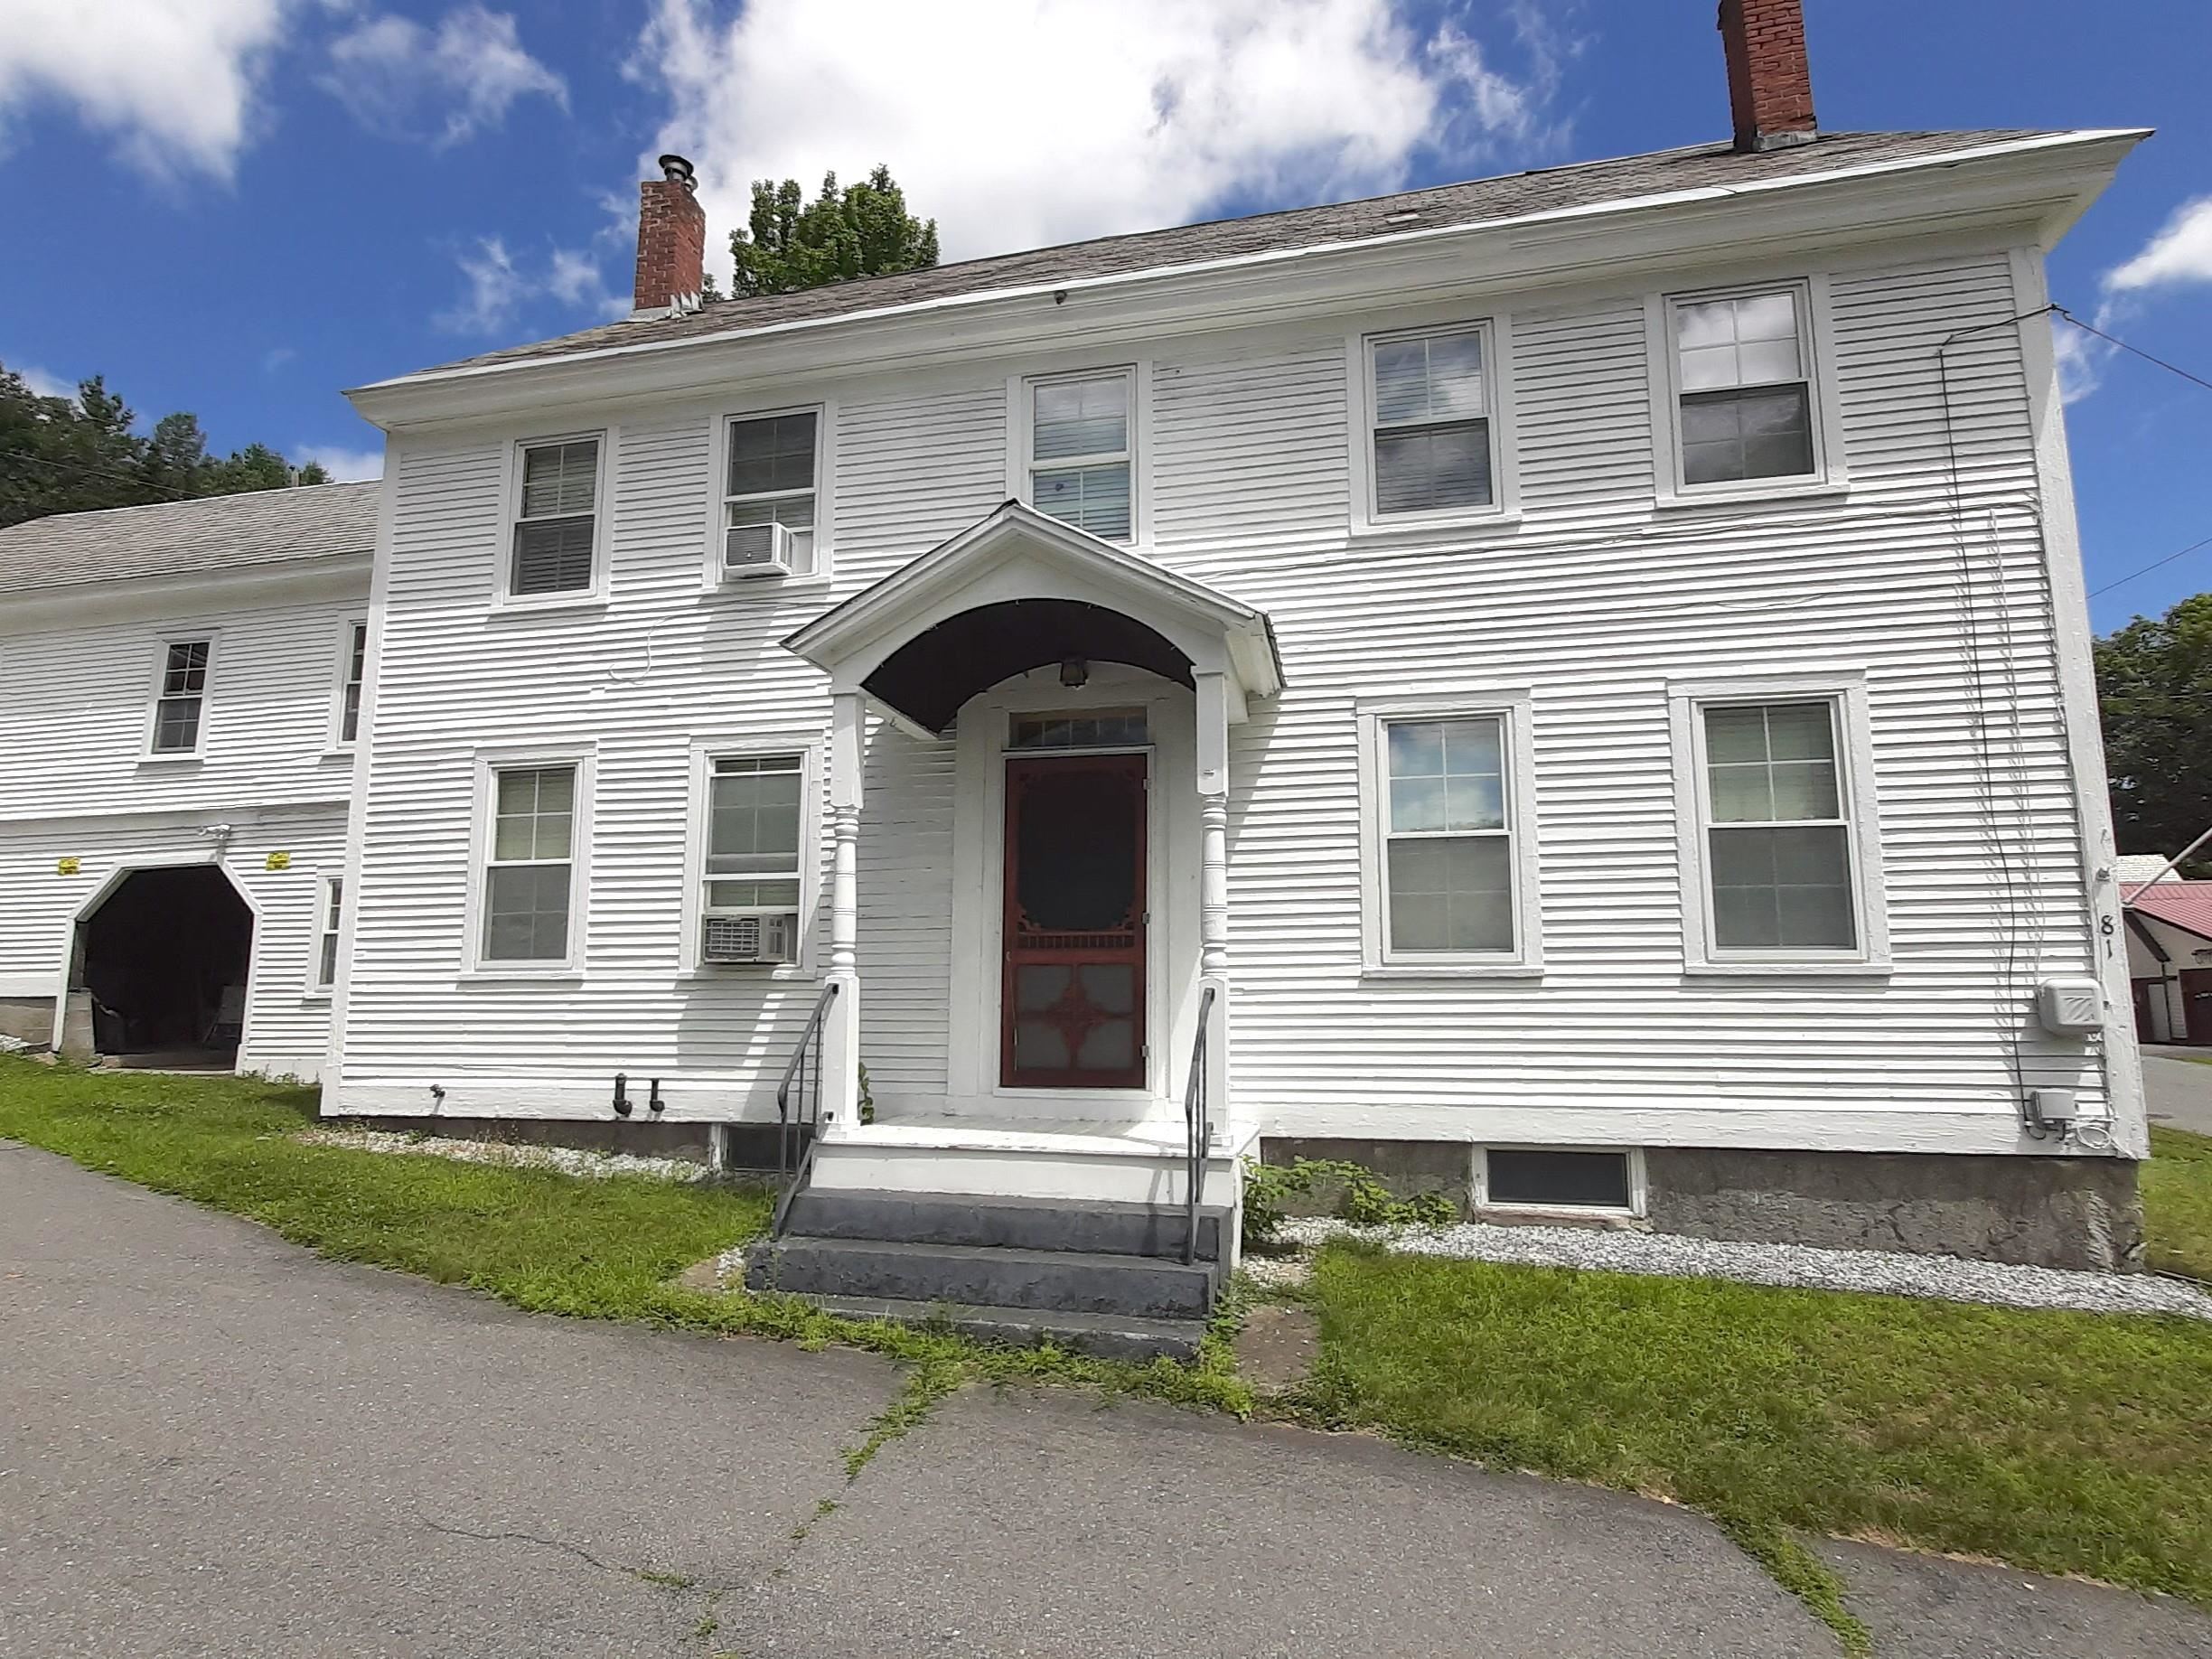
$525,000 $228 per sq.ft. Cavendish VT Home »
6 Beds | 2 Baths | Total Sq. Ft. 2304 | Acres: 0.37Thursday May 1, 2025
Description: This 1850s renovated property located right in the heart of the village adapts perfectly to your lifestyle or investment goals. This home functions seamlessly as a spacious 5-bedroom, 2-bathroom home or is ready to operate as two separate income-generating rental units. The unfinished third floor can easily be converted into additional living space, a master suite, or a bonus room. The spacious attached barn offers incredible storage. This property is just steps away from the local post office and village park and is located just minutes from Okemo Mountain Resort, making it a perfect Winter getaway or a lucrative Airbnb. Quick, direct access to Interstate 91 simplifies travel. See MLS Property & Listing Details & 27 images.
Under Contract
![Cavendish VT Home for sale $$599,000 $193 per sq.ft.]()

$599,000 $193 per sq.ft. Cavendish VT Home »
Price Change! Reduced by $125,000 down 21% on July 10th 2026
4 Beds | 3 Baths | Total Sq. Ft. 3100 | Acres: 44.9
Thursday May 8, 2025
Description: Seller relocating....price reduced. Their loss is your find! Winter, Spring, Summer or Fall, this is a bit of heaven for the nature lover! Located on the corner of two quiet, town maintained, gravel roads, one of which is a dead end, is the handsome 1800 traditional Cape with two additions! This classic home includes 40+ acres. Only one other house can be seen from the property & you have to know where to look! The back yard has lawn area with room for games, gardens or pets. When you are peering out any of the windows toward the back of the house you overlook a giant pond and wetland, home to a terrific assortment of wildlife. Head out to paddle & bring your binoculars! The home offers so much. You will enjoy the family room with high ceilings & great shelving for your collections. There is a more formal living room & dining room along with a very nice L-shaped kitchen. There are 2 bedrooms down & 2 bedrooms up. 2 full baths & 1 three quarter. Above the garage there is a large bonus room & a huge studio...currently a music studio, but it could be a great for exercise, artwork, craft space, play space, or even your office. Just about everything you see in the pictures is included in the sale...furnished & ready for you. Super location with Okemo in one direction passing by Singleton's store, Knapp Pond State Wildlife Area or Ascutney Outdoors for hiking, biking, skiing or tubing in another. Walk, run or bike to your heart's content on the backroads. This home and property is absolutely perfect for those seeking peace and tranquility! See MLS Property & Listing Details & 51 images.
- « Back
- 1
- 2
- 3
- 4
- 5
- 6
- 7
- 8
- 9
- 10
- 11
- 12
- 13
- 14
- 15
- 16
- 17
- 18
- 19
- 20
- 21
- 22
- 23
- 24
- 25
- 26
- 27
- 28
- 29
- 30
- 31
- 32
- 33
- 34
- 35
- 36
- 37
- 38
- 39
- 40
- 41
- 42
- 43
- 44
- 45
- 46
- 47
- 48
- 49
- 50
- 51
- 52
- 53
- 54
- 55
- 56
- 57
- 58
- 59
- 60
- 61
- 62
- 63
- 64
- 65
- 66
- 67
- 68
- 69
- 70
- 71
- 72
- 73
- 74
- 75
- 76
- 77
- 78
- 79
- 80
- 81
- 82
- 83
- 84
- 85
- 86
- 87
- 88
- 89
- 90
- 91
- 92
- 93
- 94
- 95
- 96
- 97
- 98
- 99
- 100
- 101
- 102
- 103
- 104
- 105
- 106
- 107
- 108
- 109
- 110
- 111
- 112
- 113
- 114
- 115
- 116
- 117
- 118
- 119
- 120
- Next »
- Showing Results 331 to 345 of 1789
