List Price: $495,000 | $215 per sq.ft. | 4 Bedroom | 4 Bathroom | 2 Story Single Family Home
Date Listed Friday May 22, 2026 | MLS# 5090469
Date Listed Friday May 22, 2026 | MLS# 5090469

Welcome To 990 Main St.
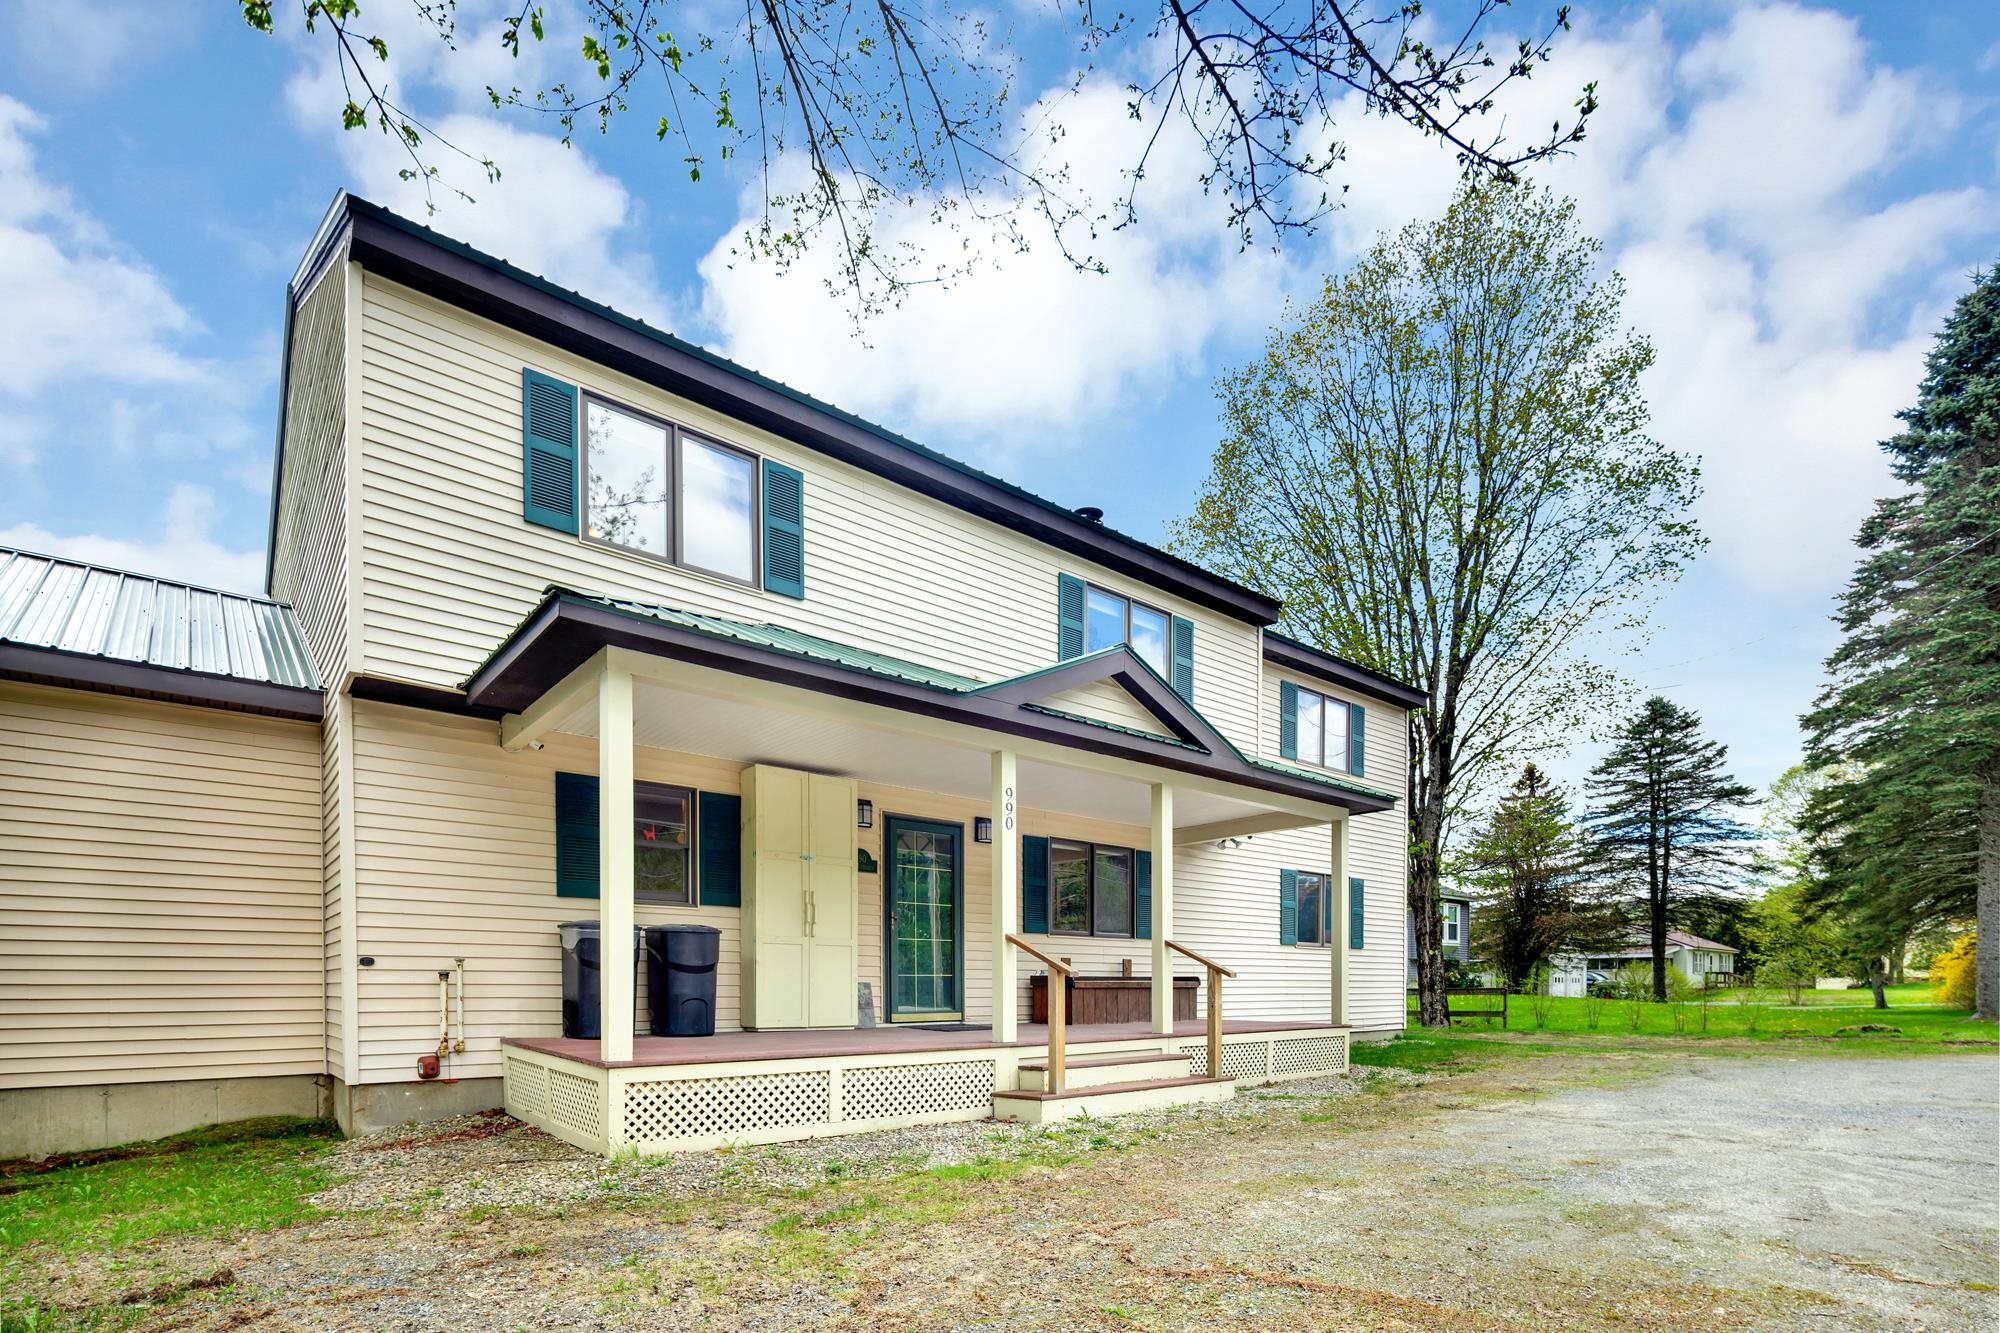
Metal Roof
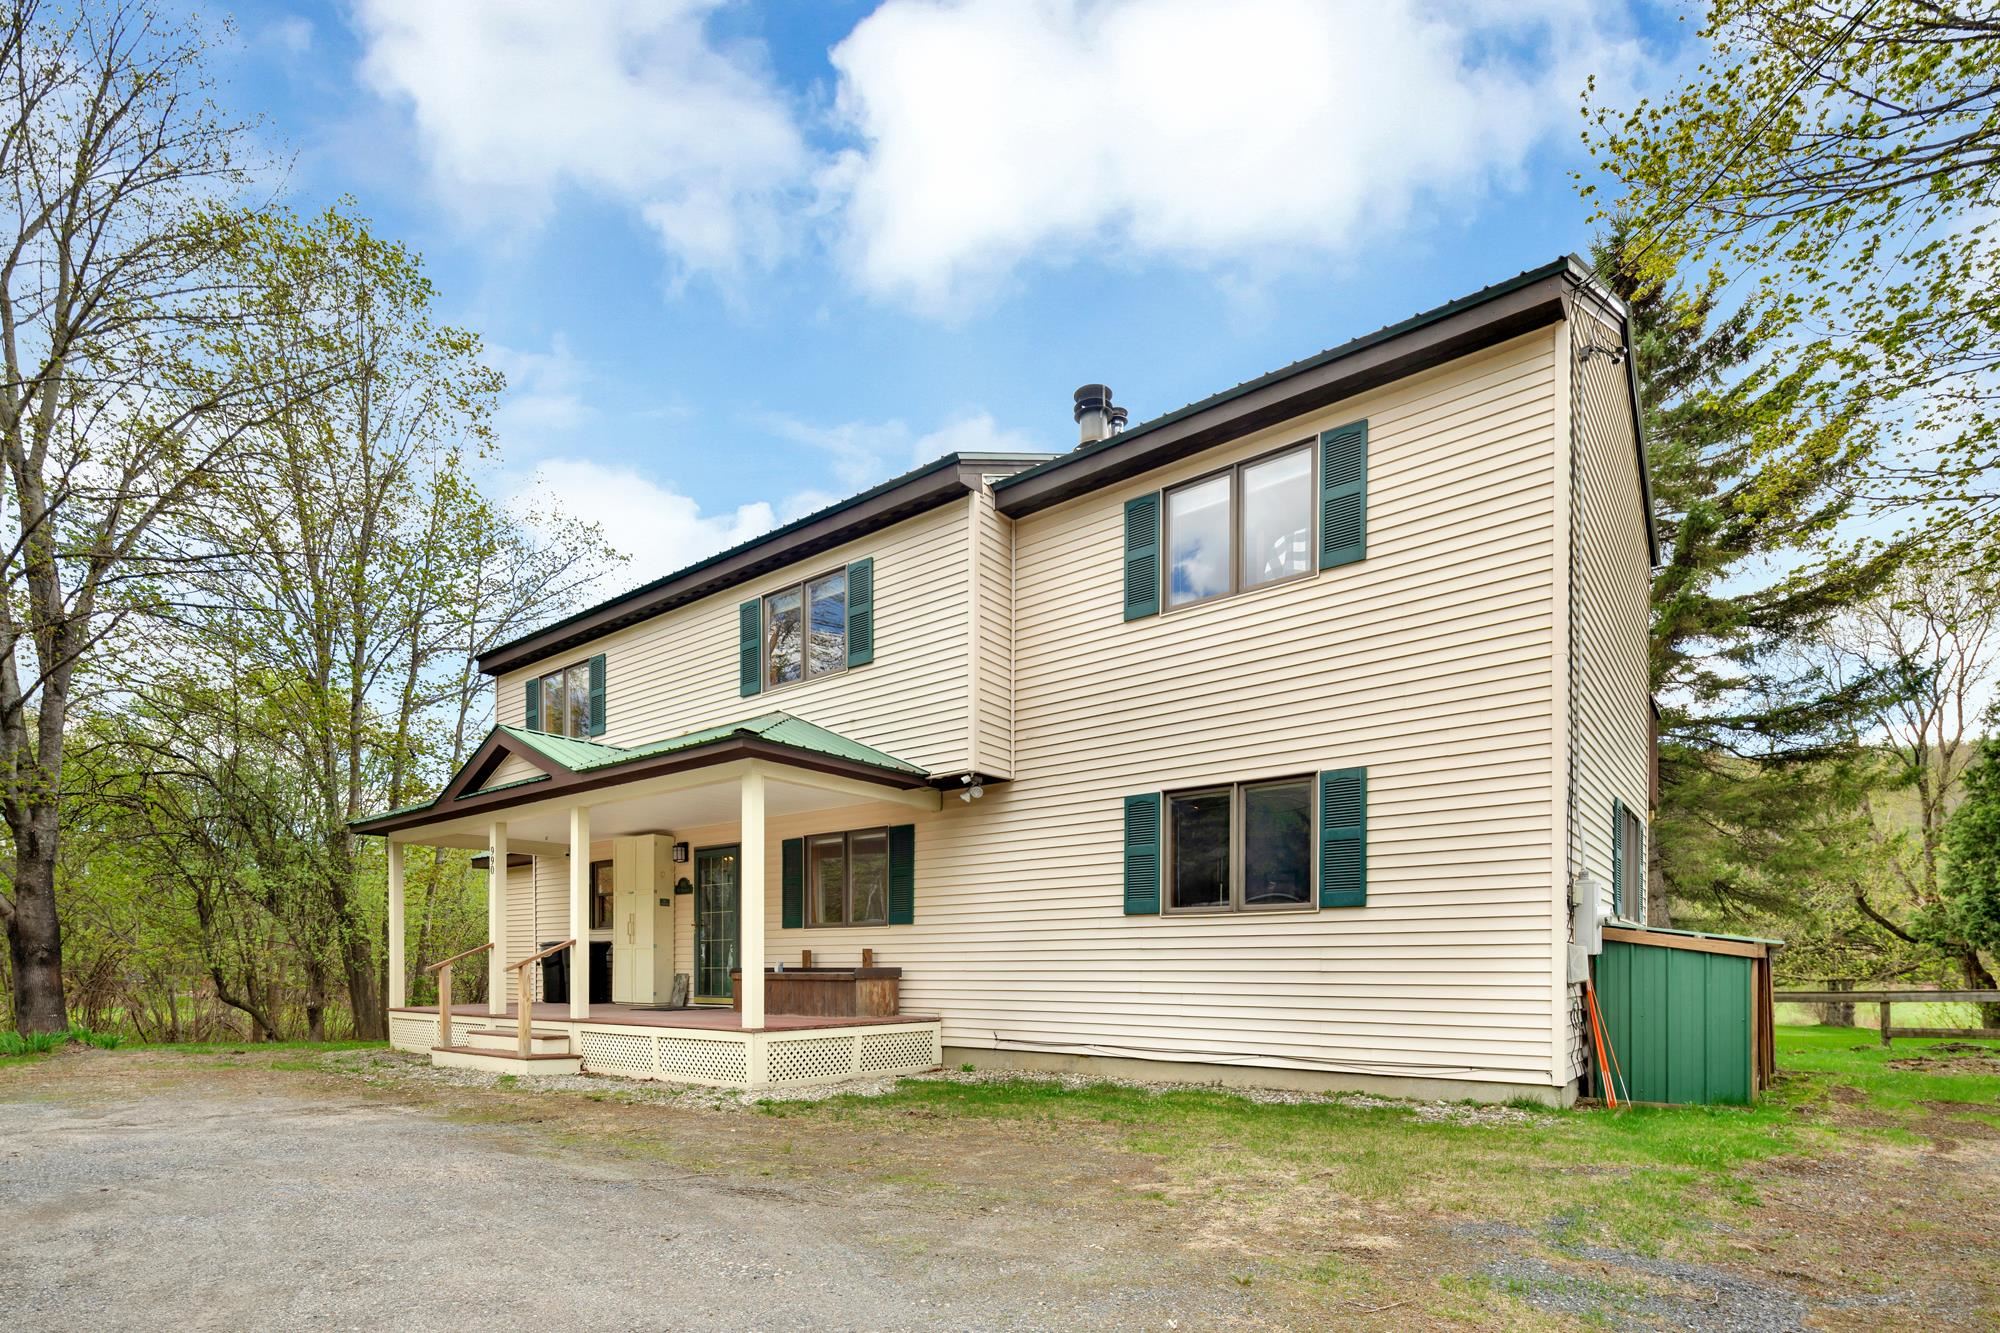
Ample Flat Parking
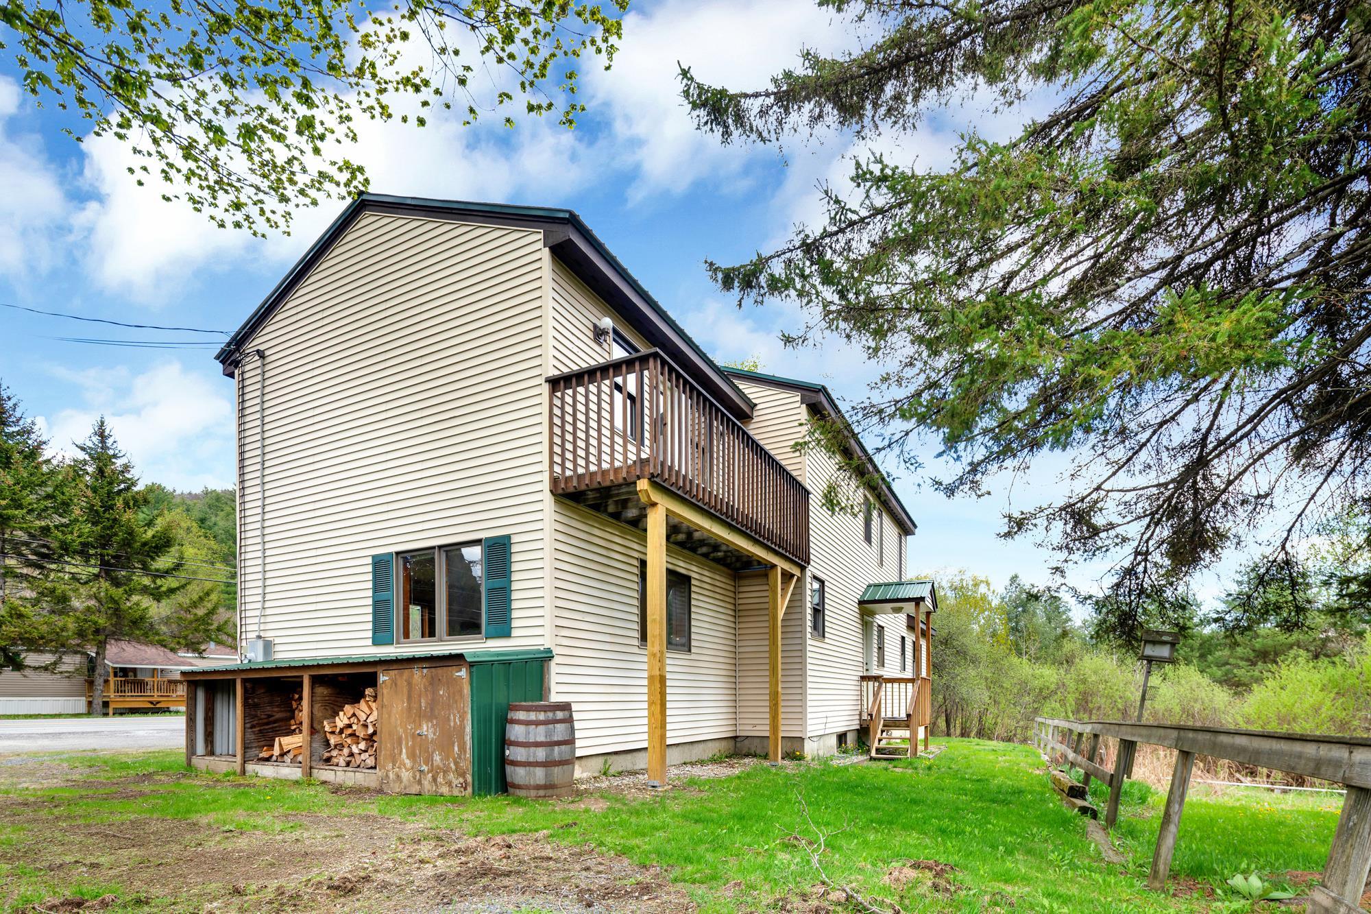
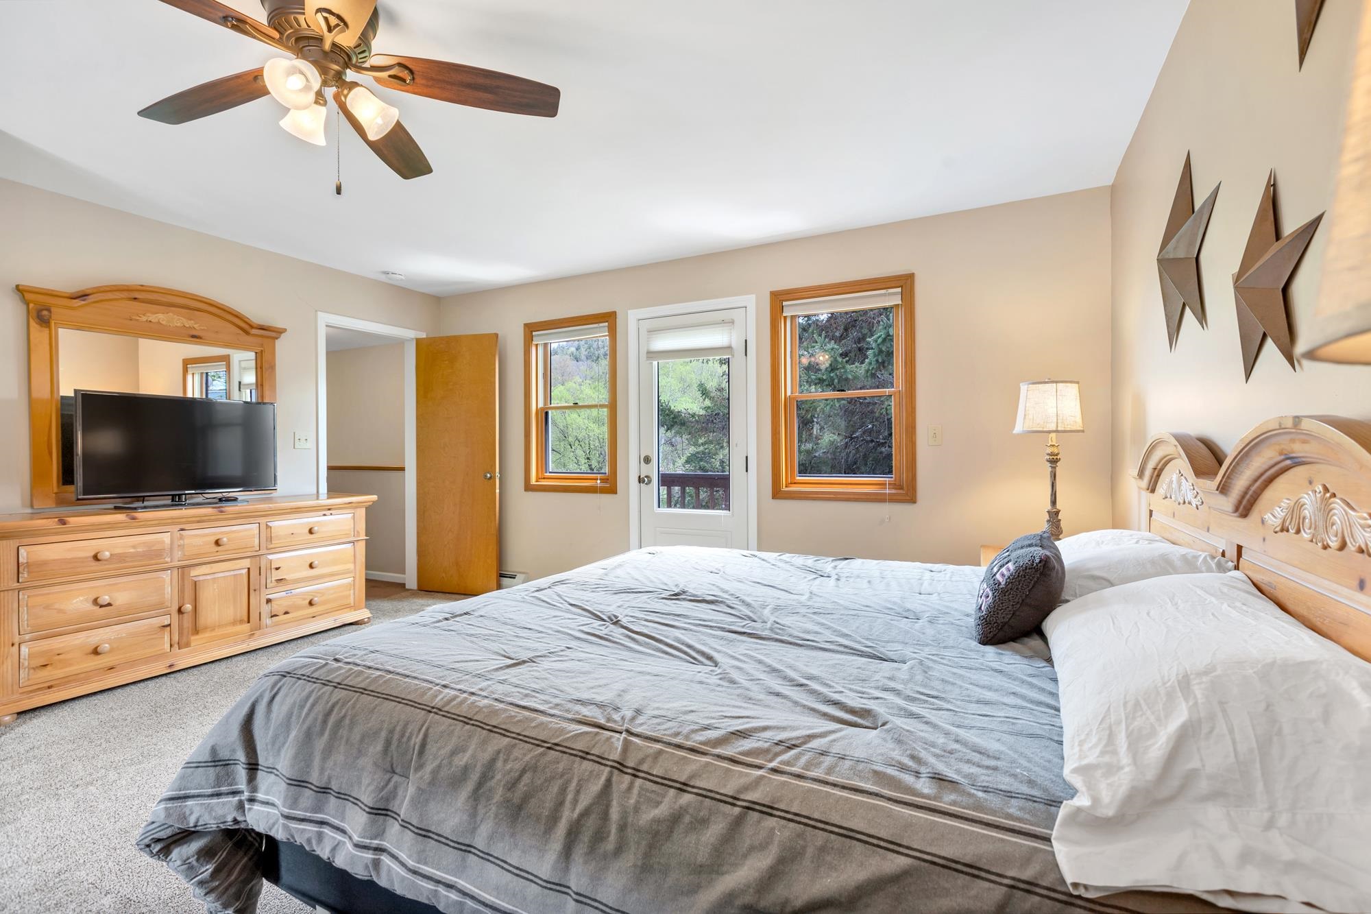
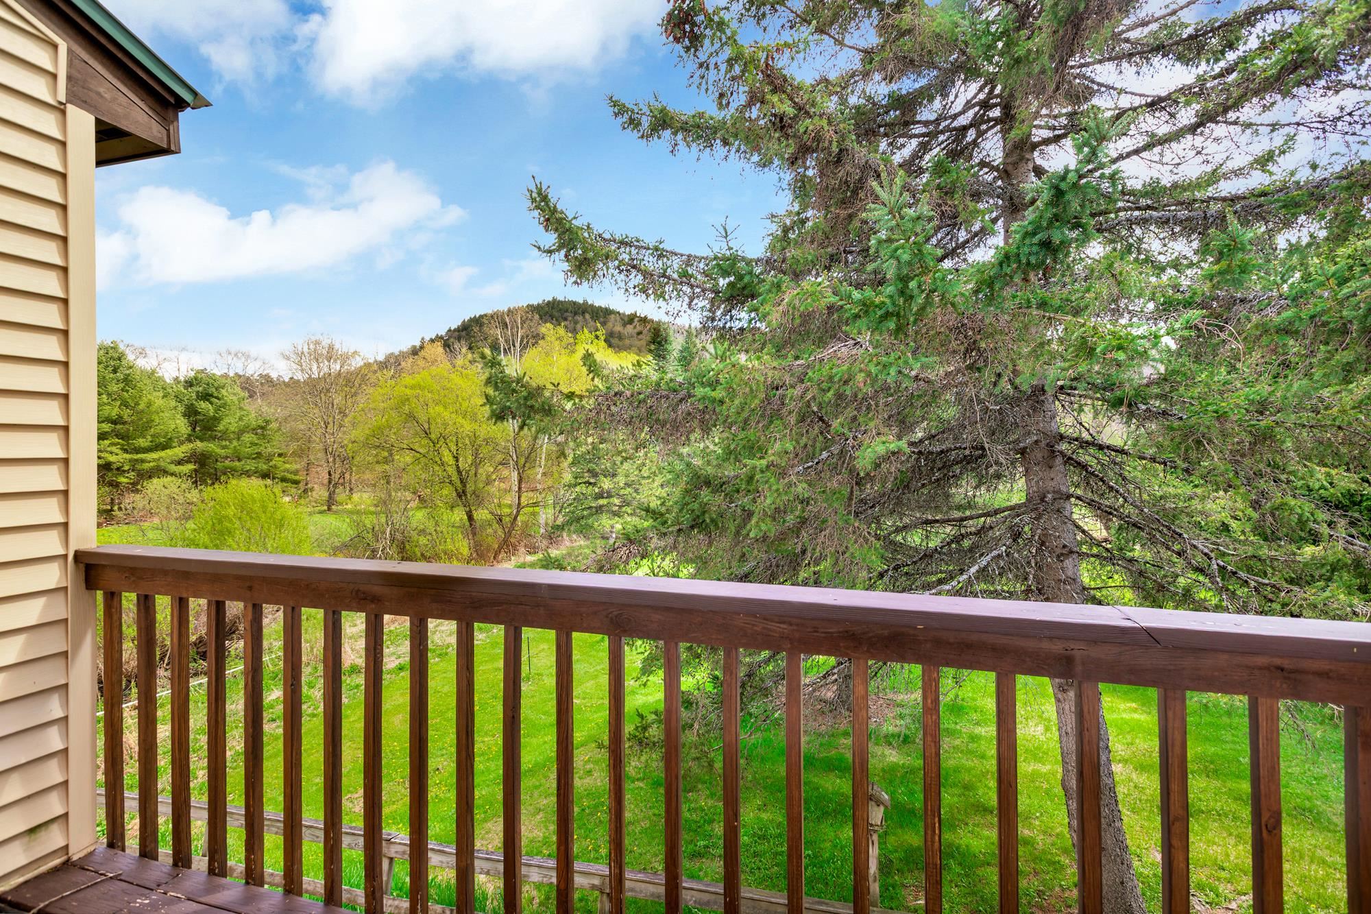
Bedroom Balcony
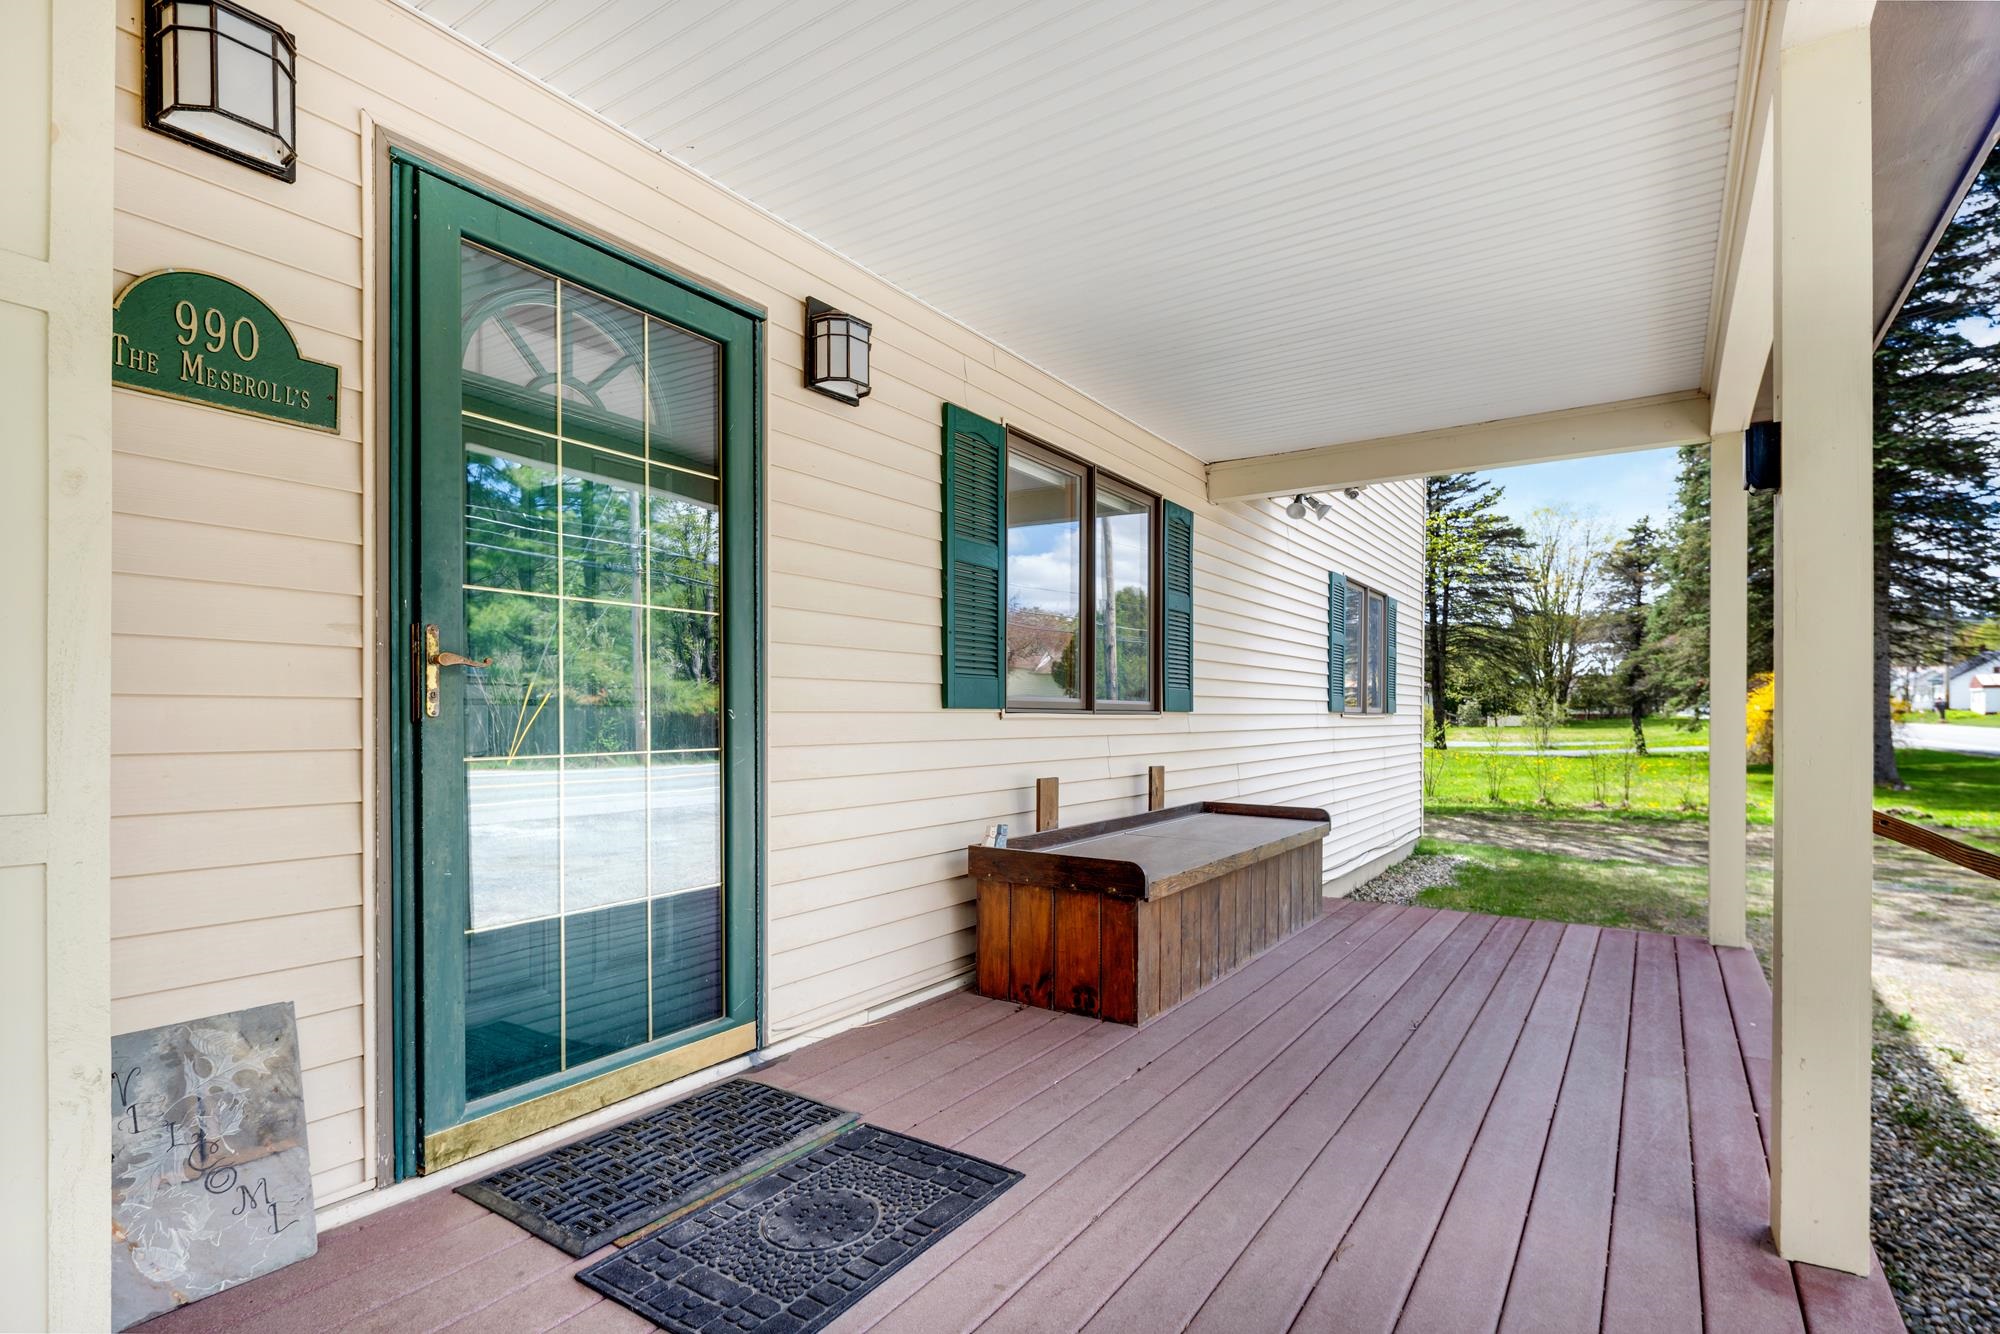
Come'on In From The Covered Porch
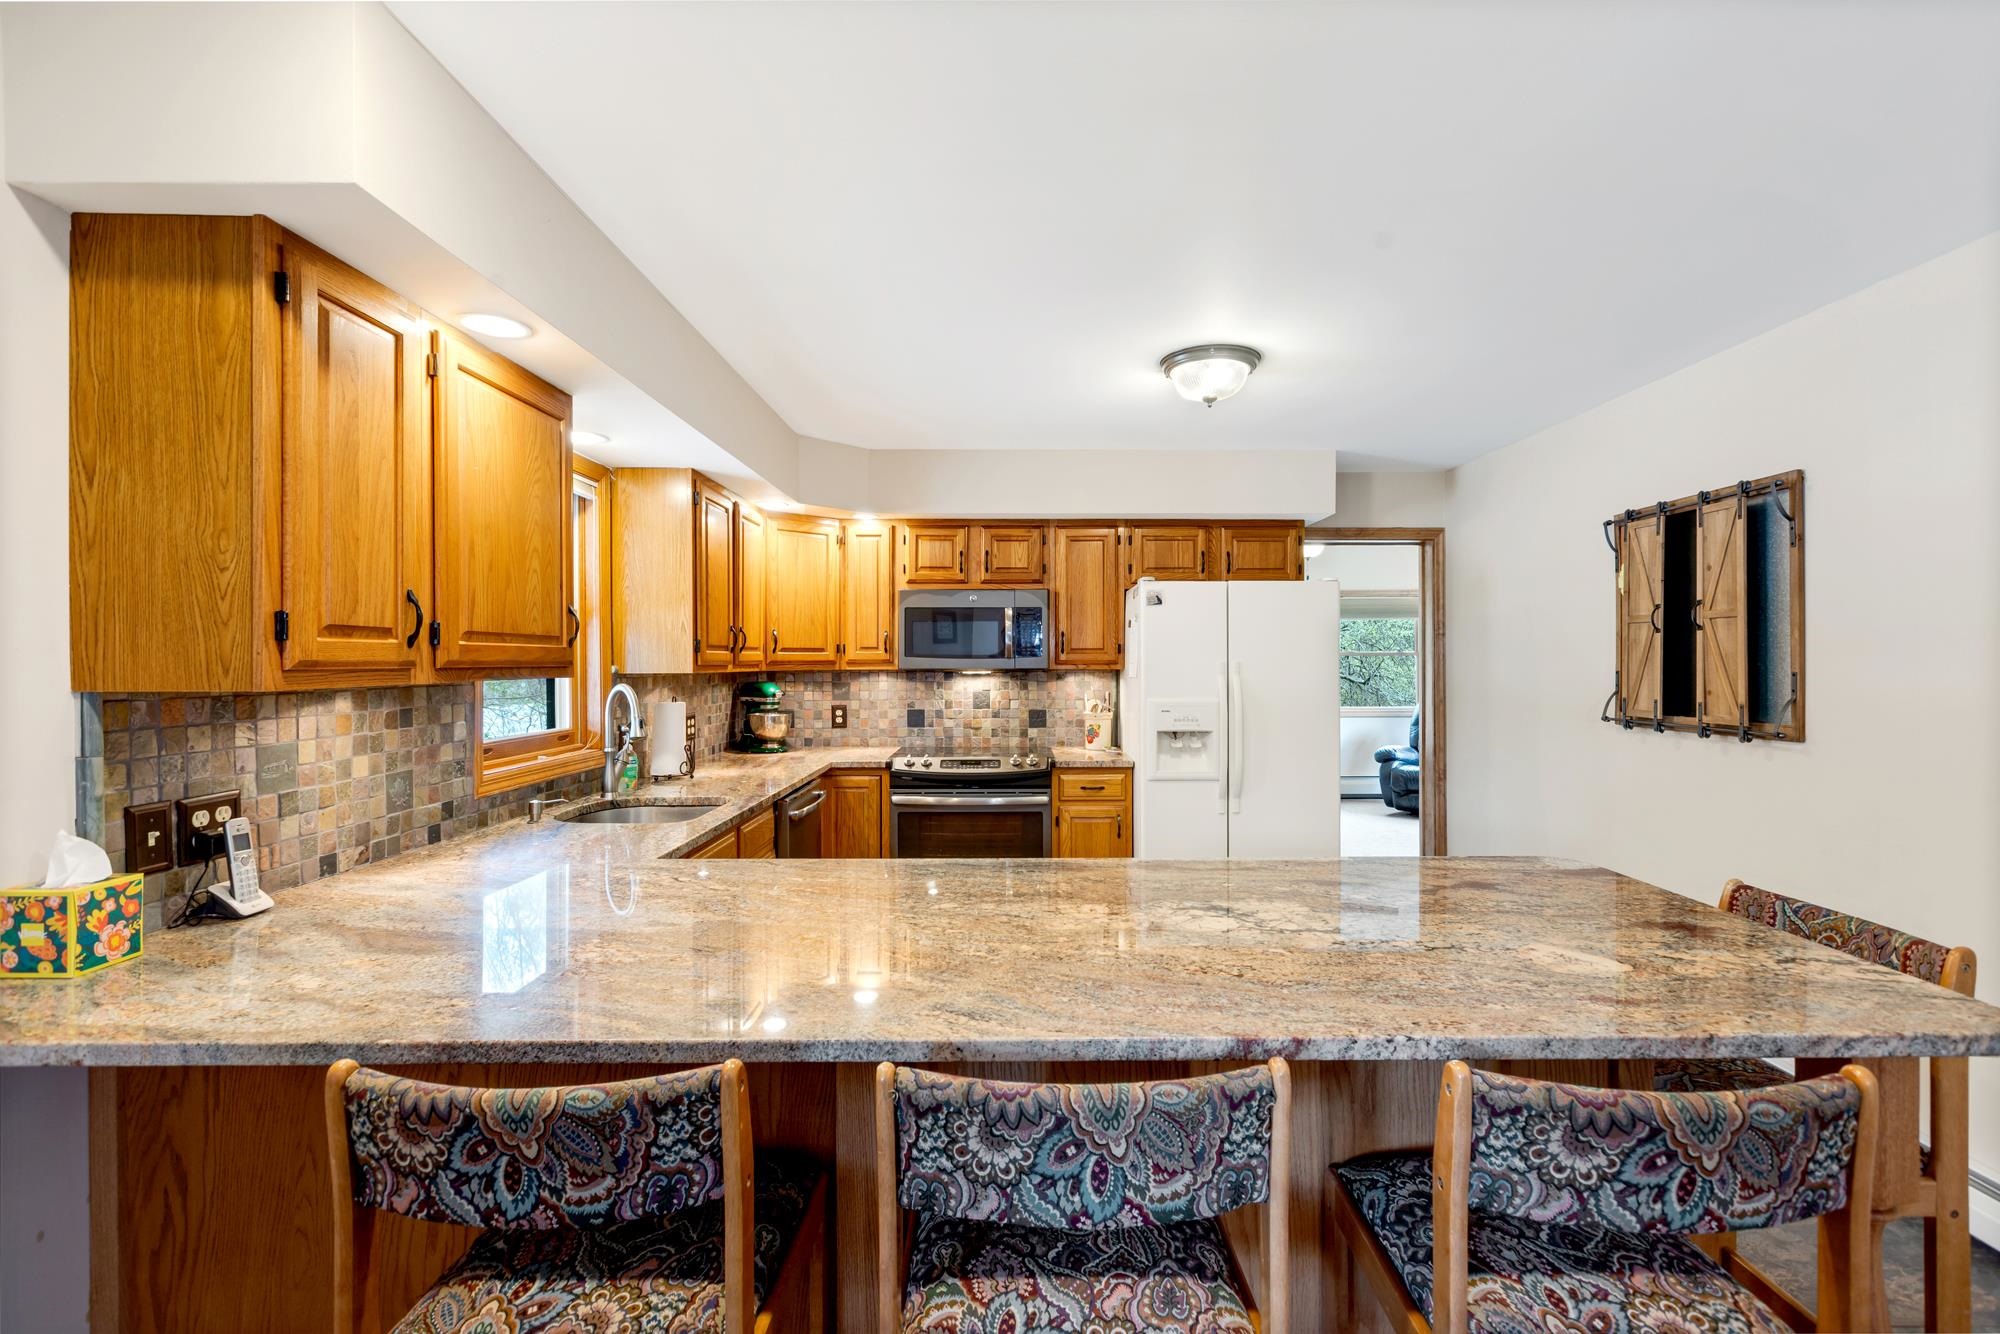
Into The Beautiful Kitchen
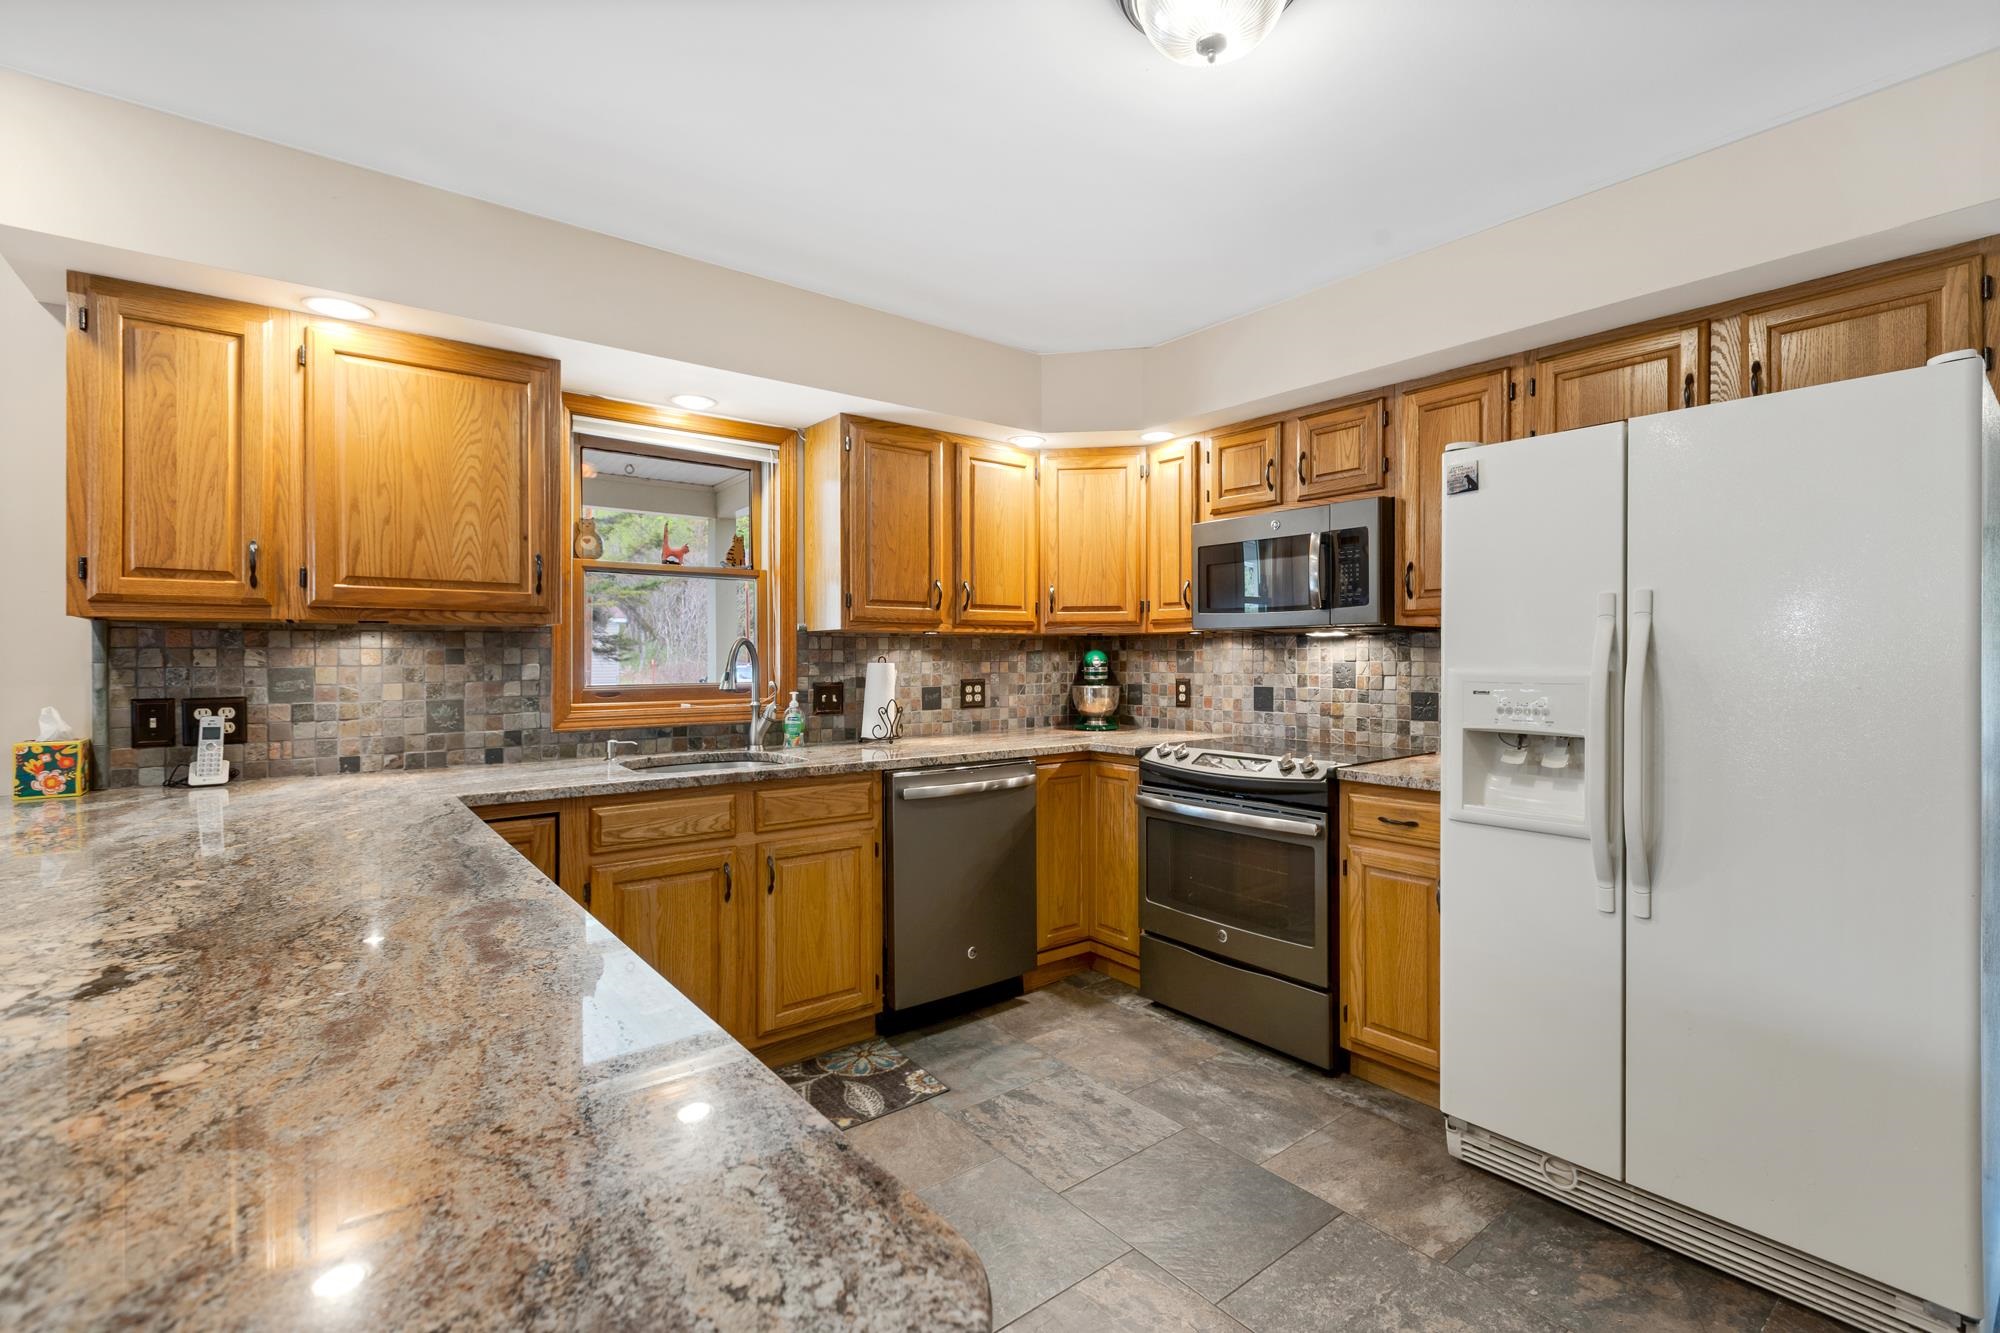
With Granite Counters
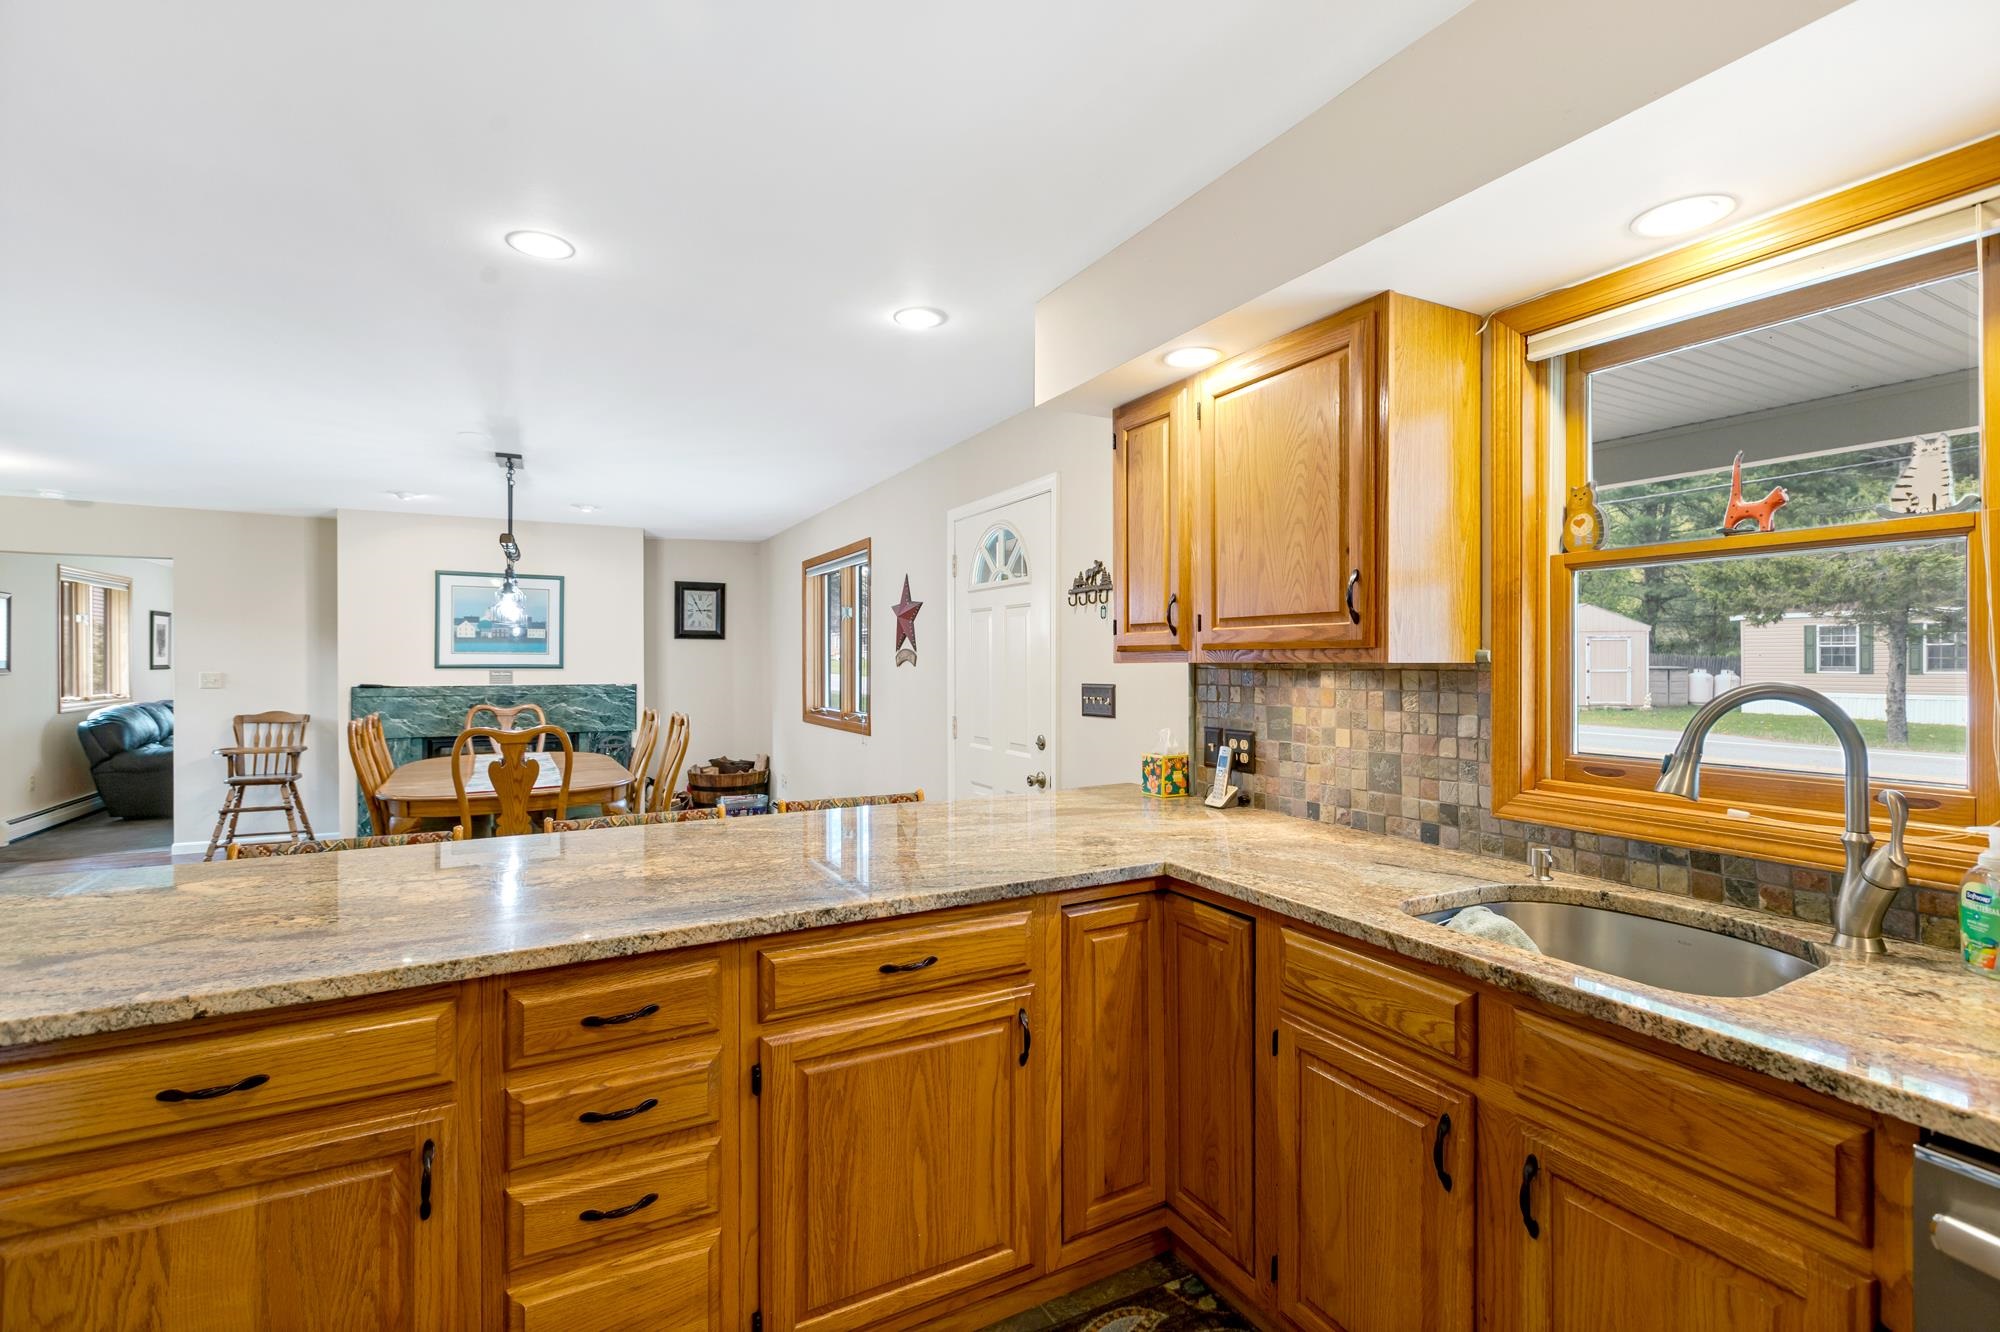
And Hardwood Canbinetry
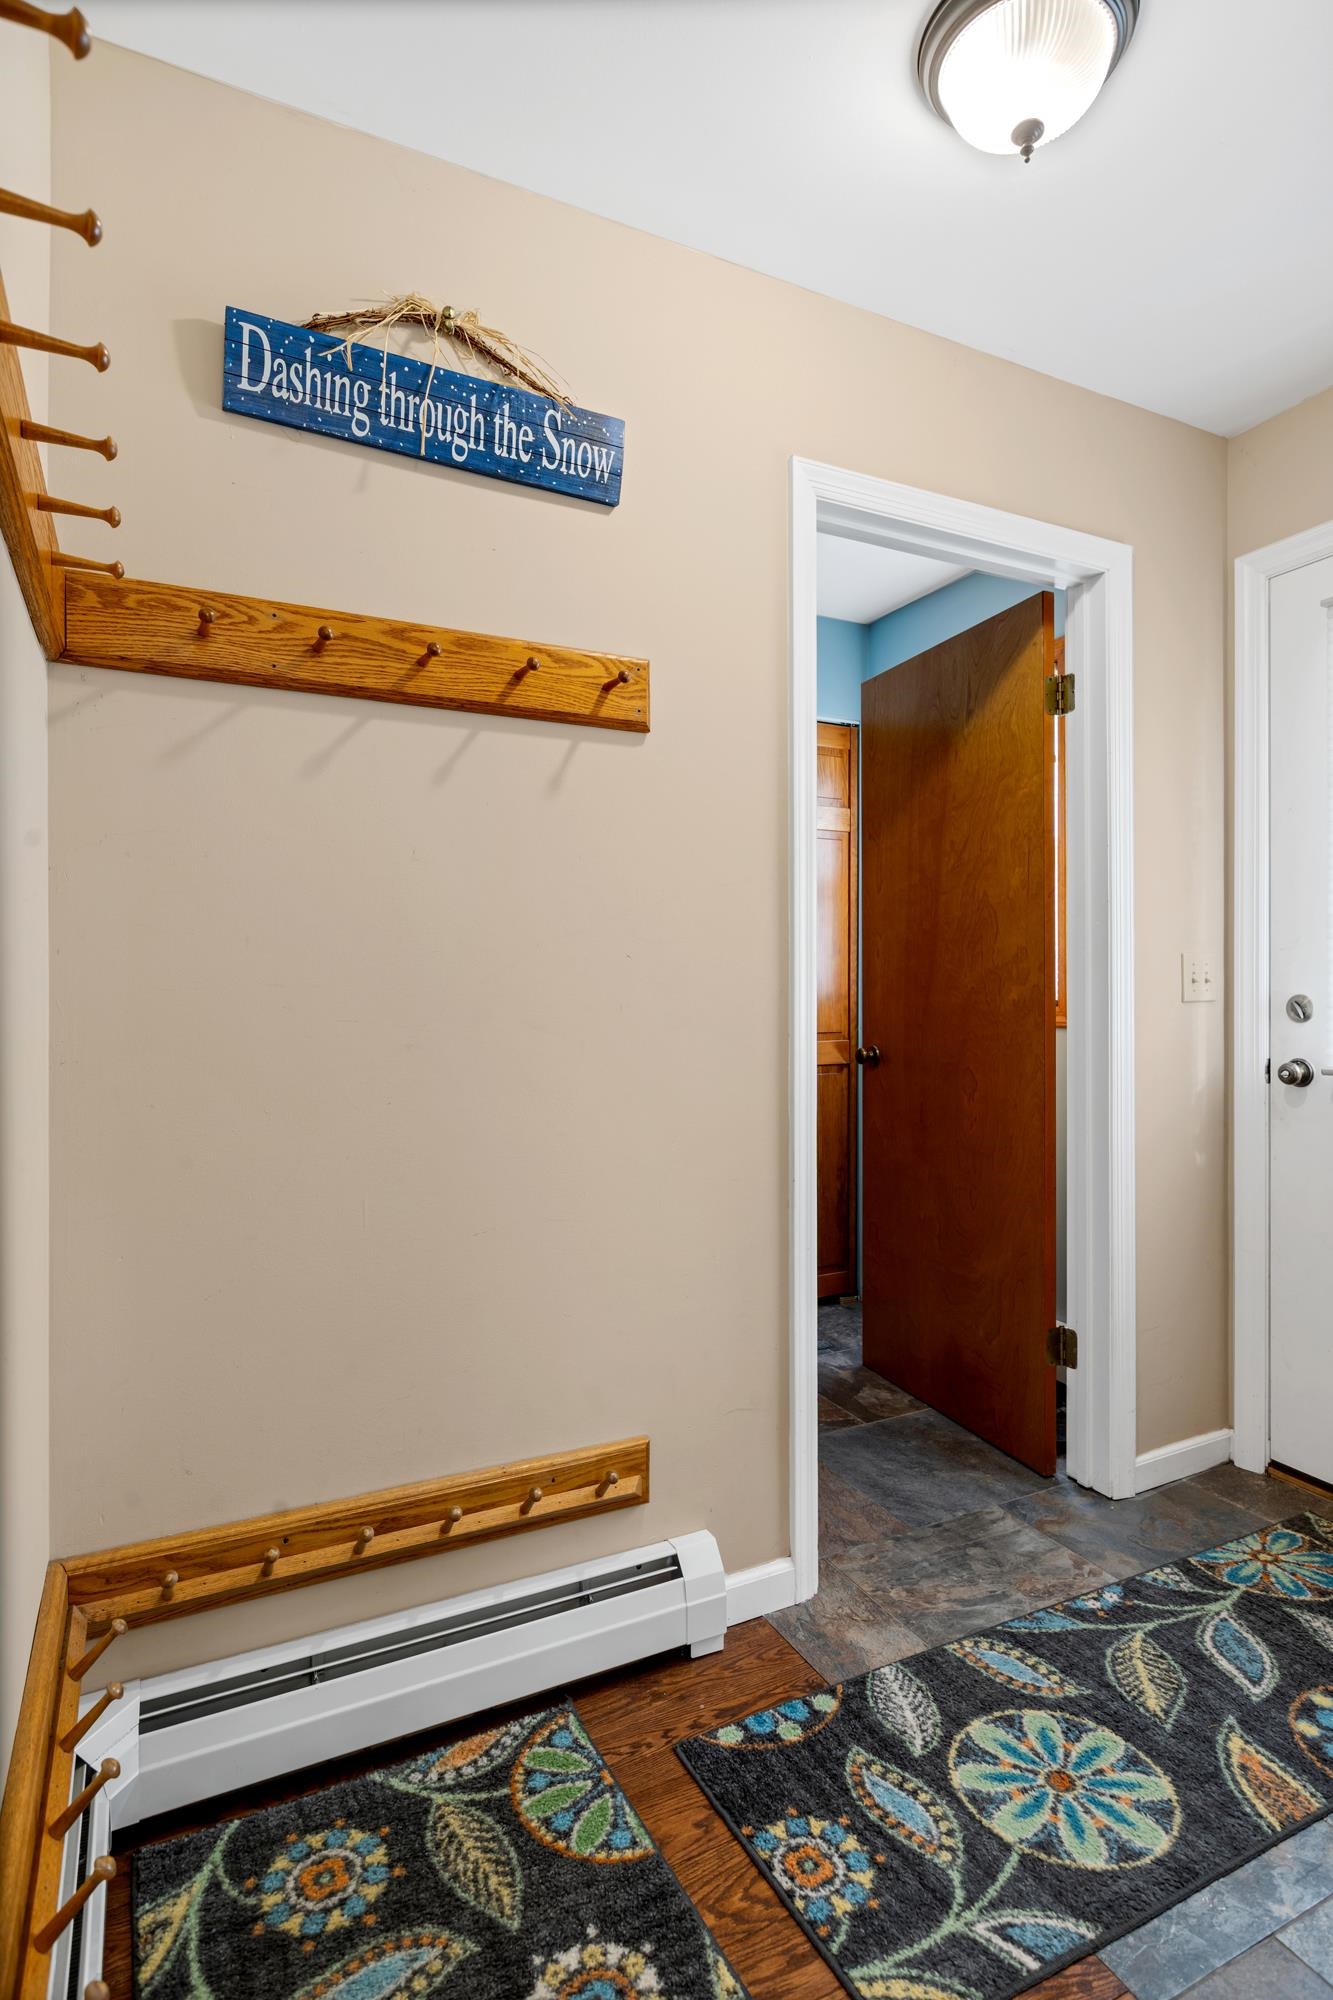
A Place To Store Your Gear
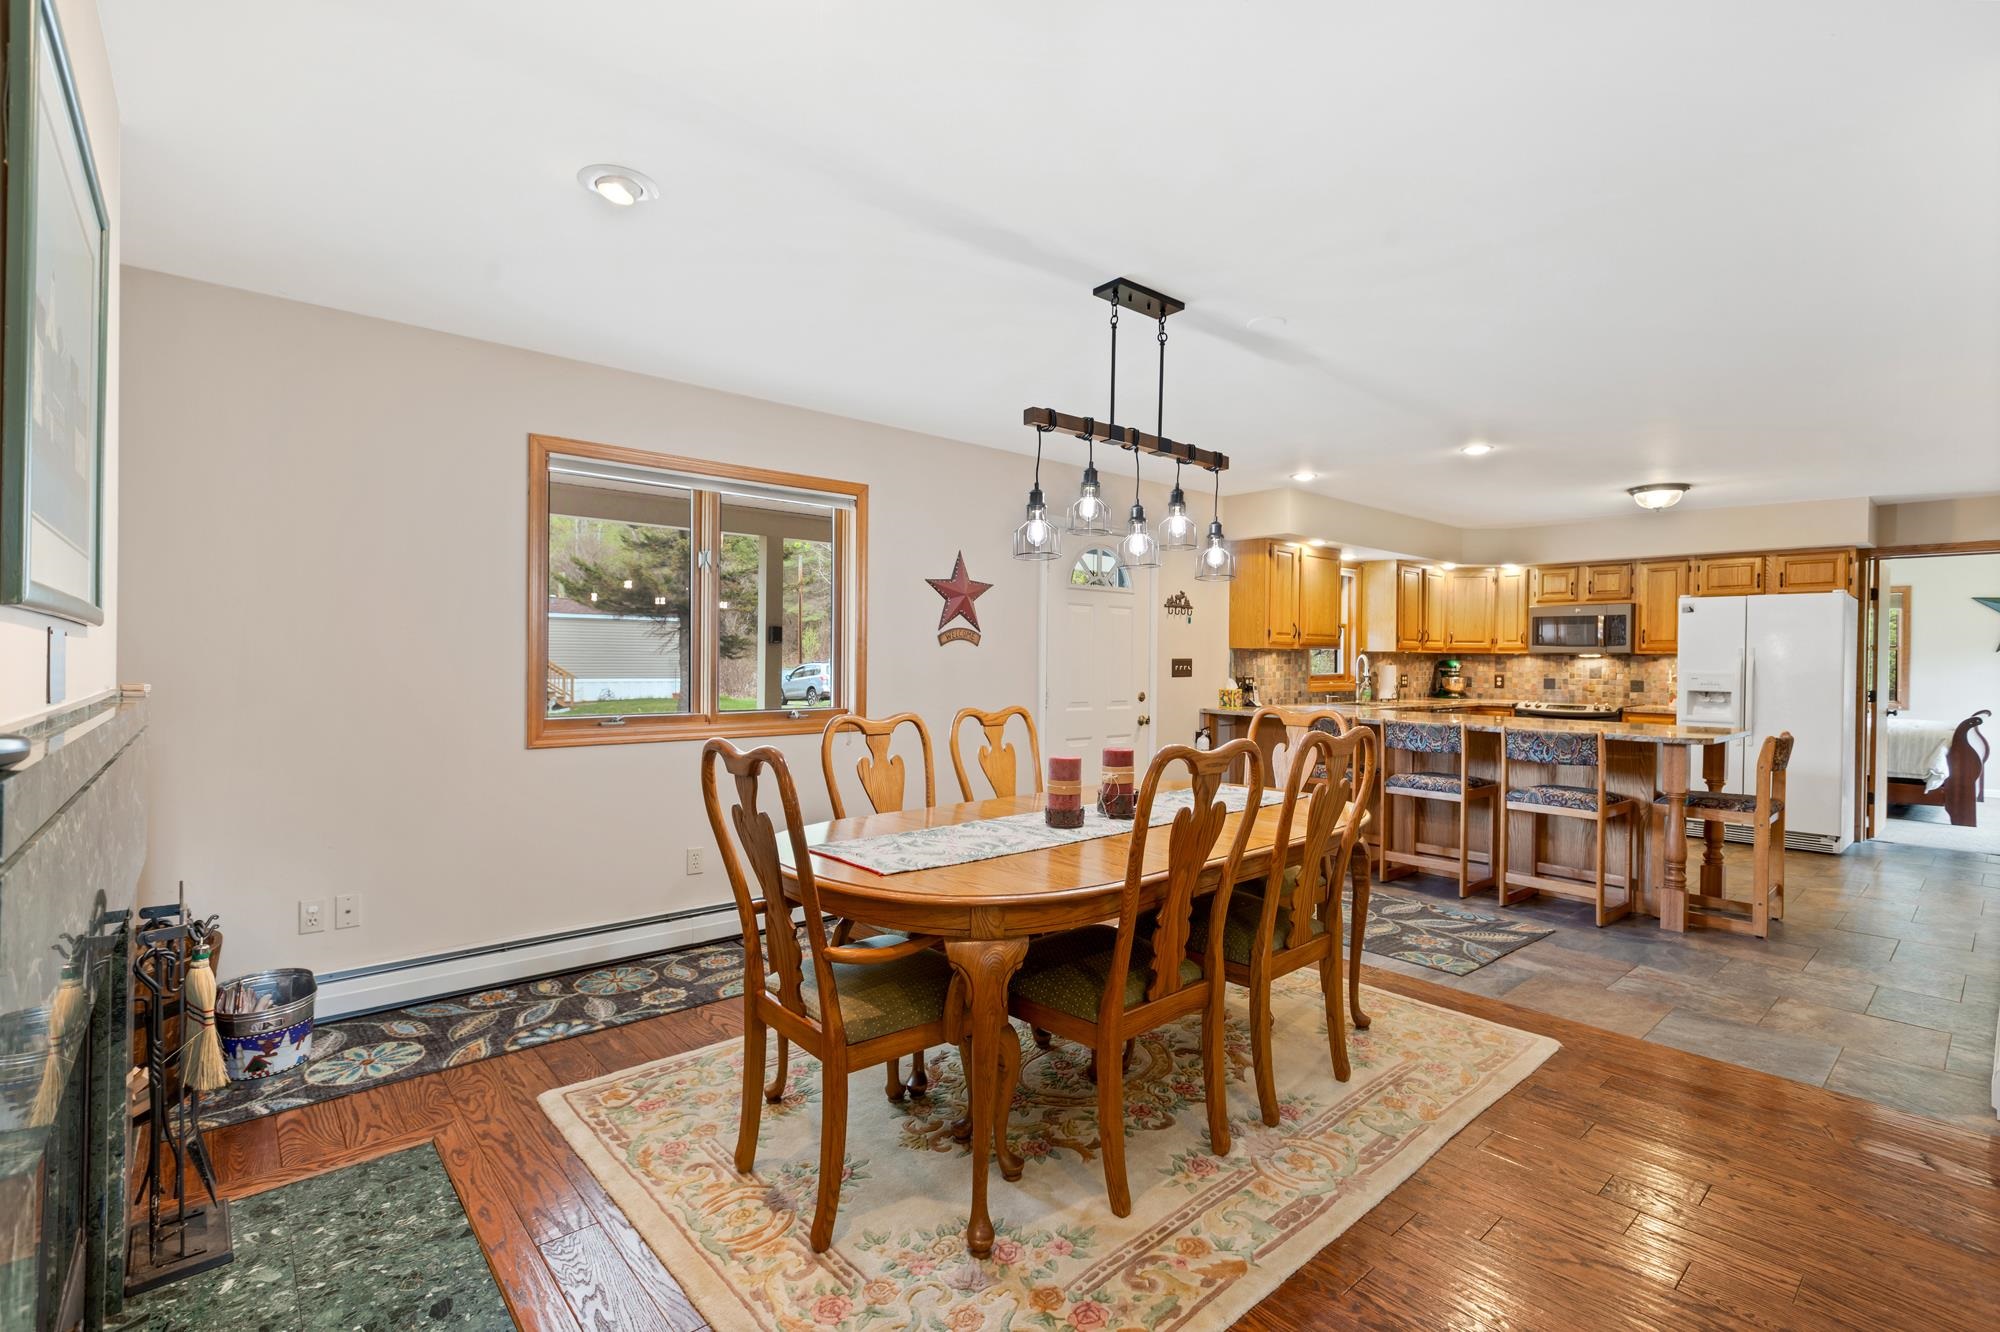
Open Kitchen Dining Concept
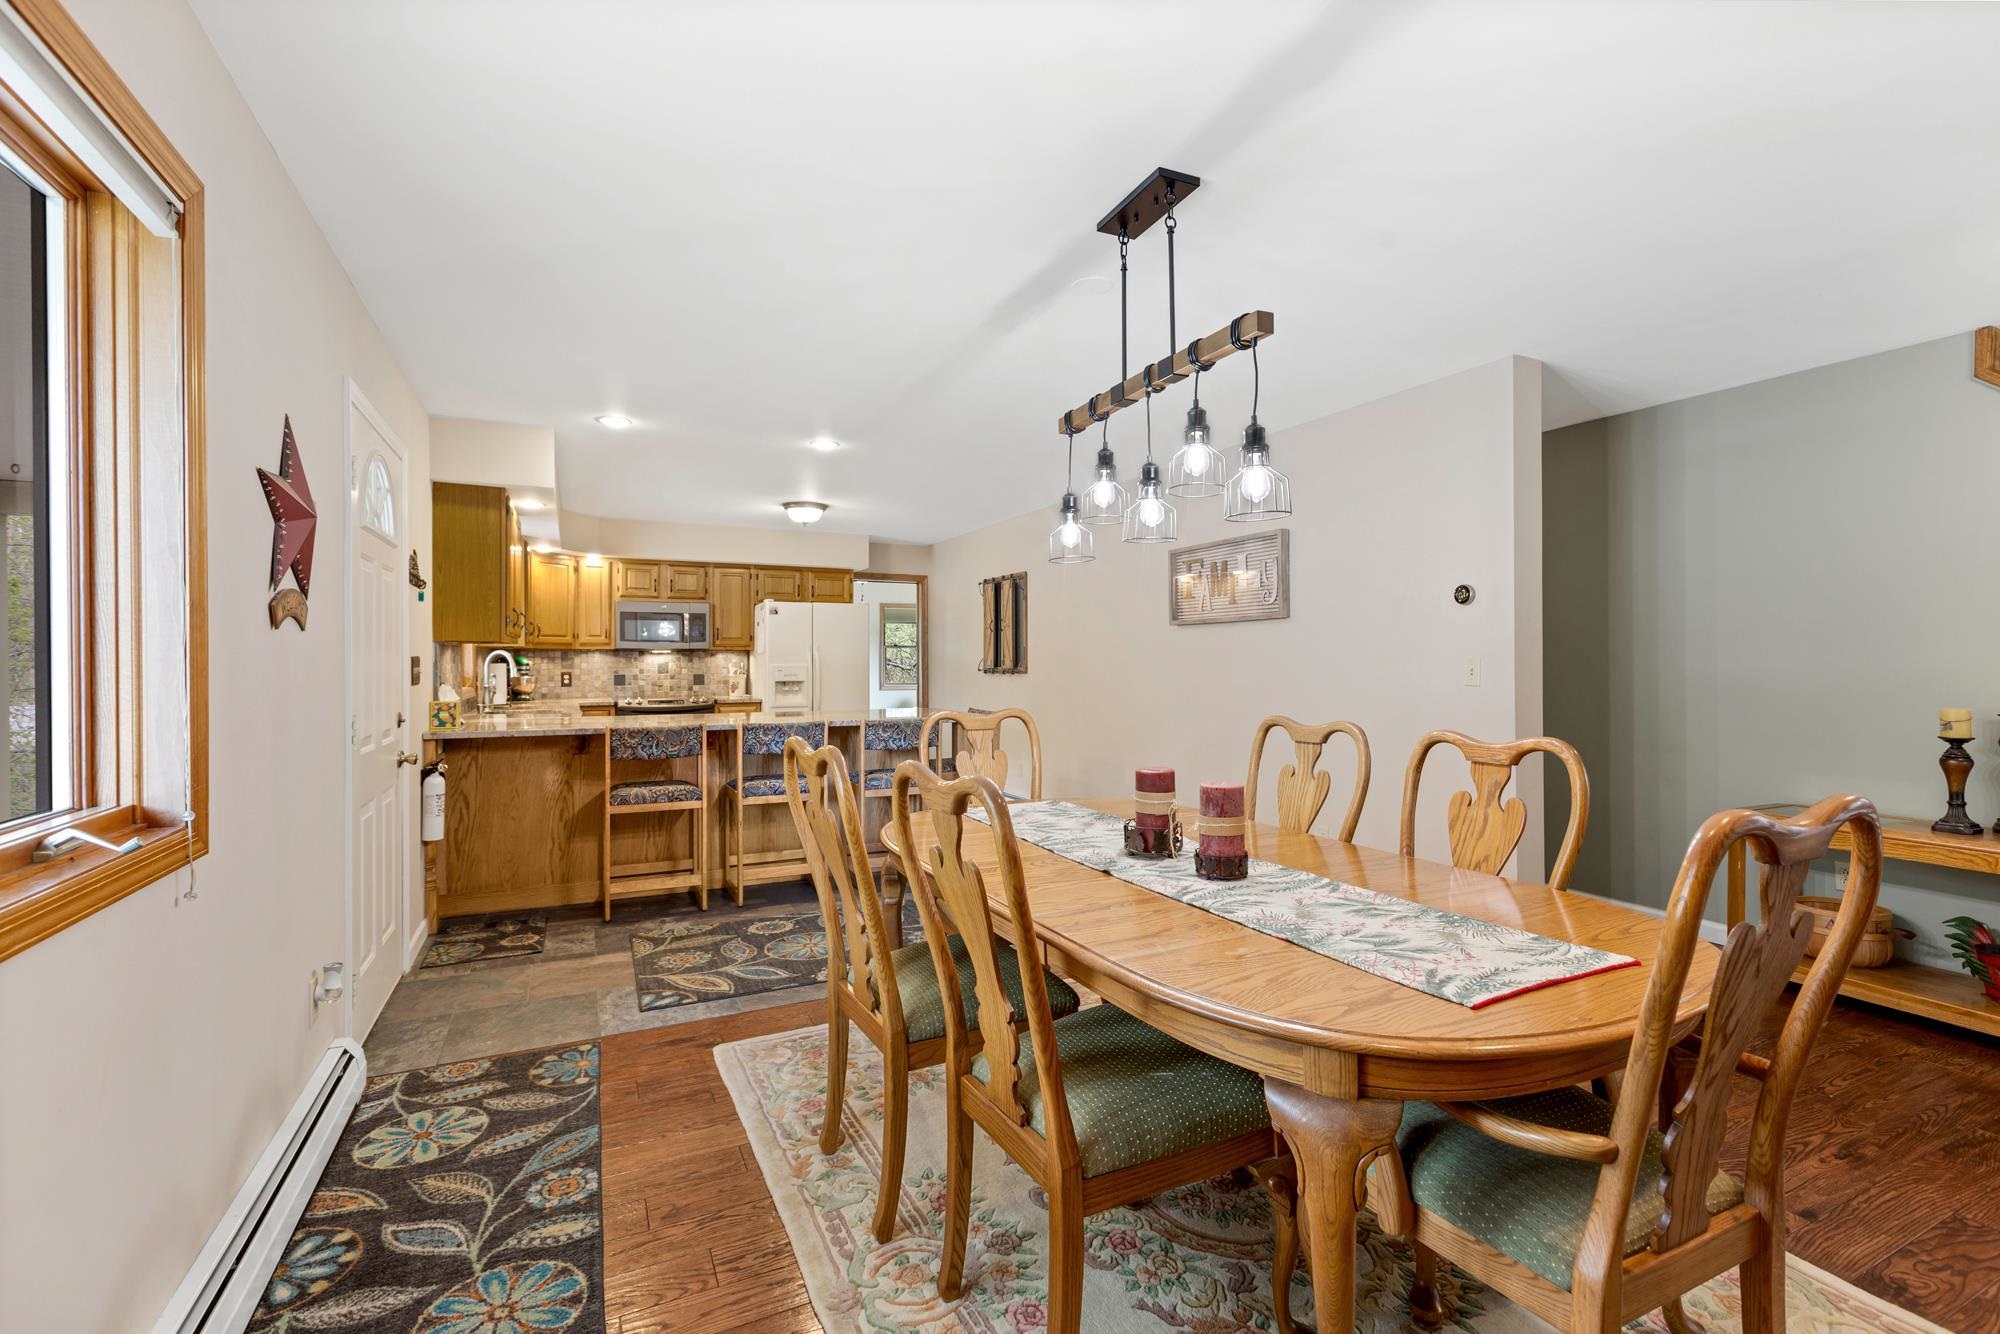
Kitchen Breakfast Bar
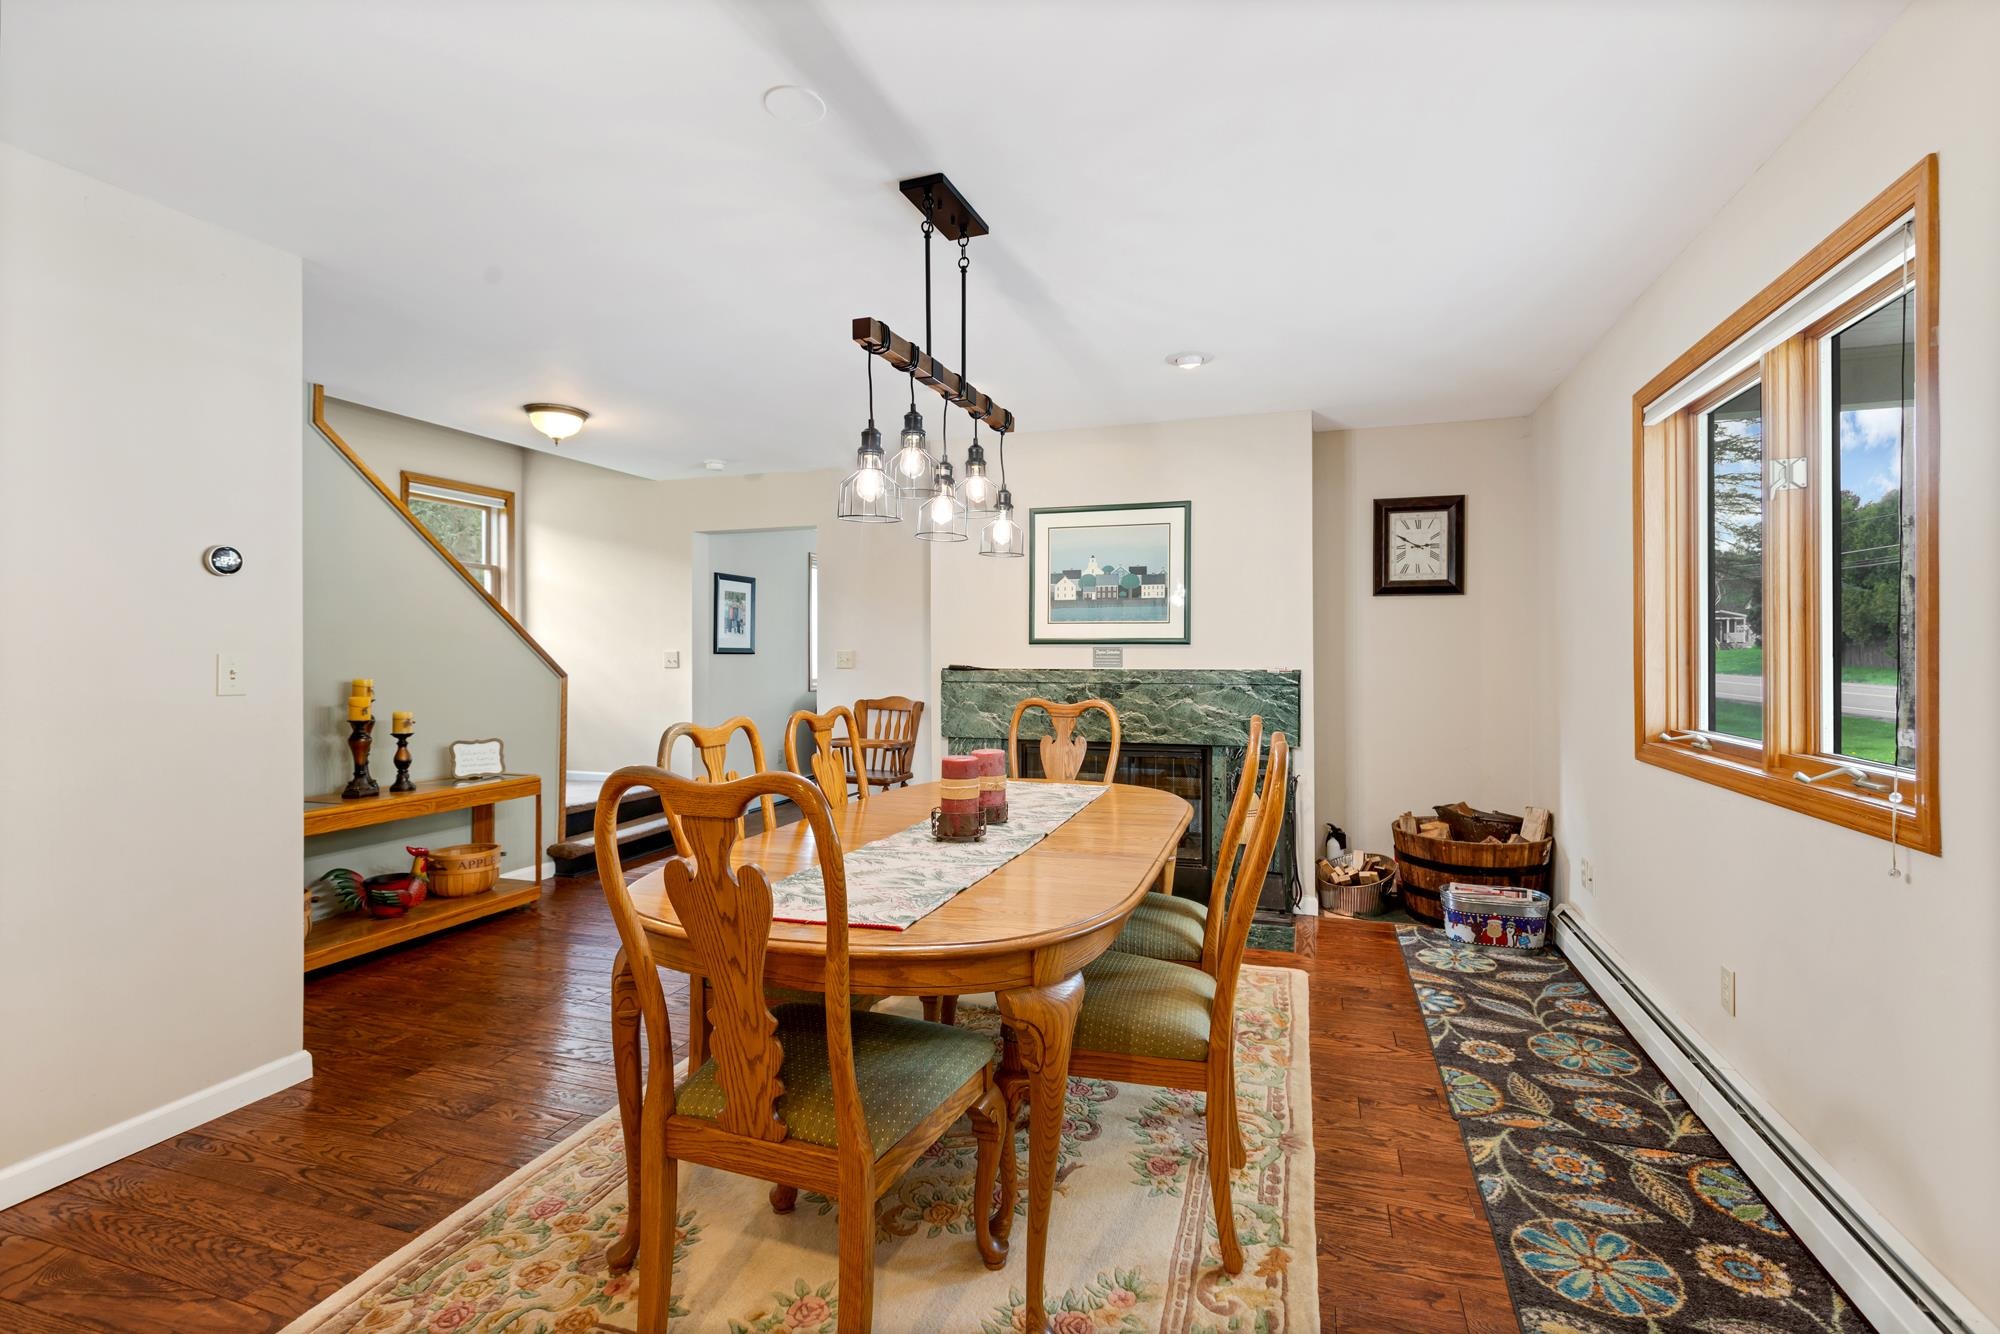
Hardwood Floors In The Dining Area
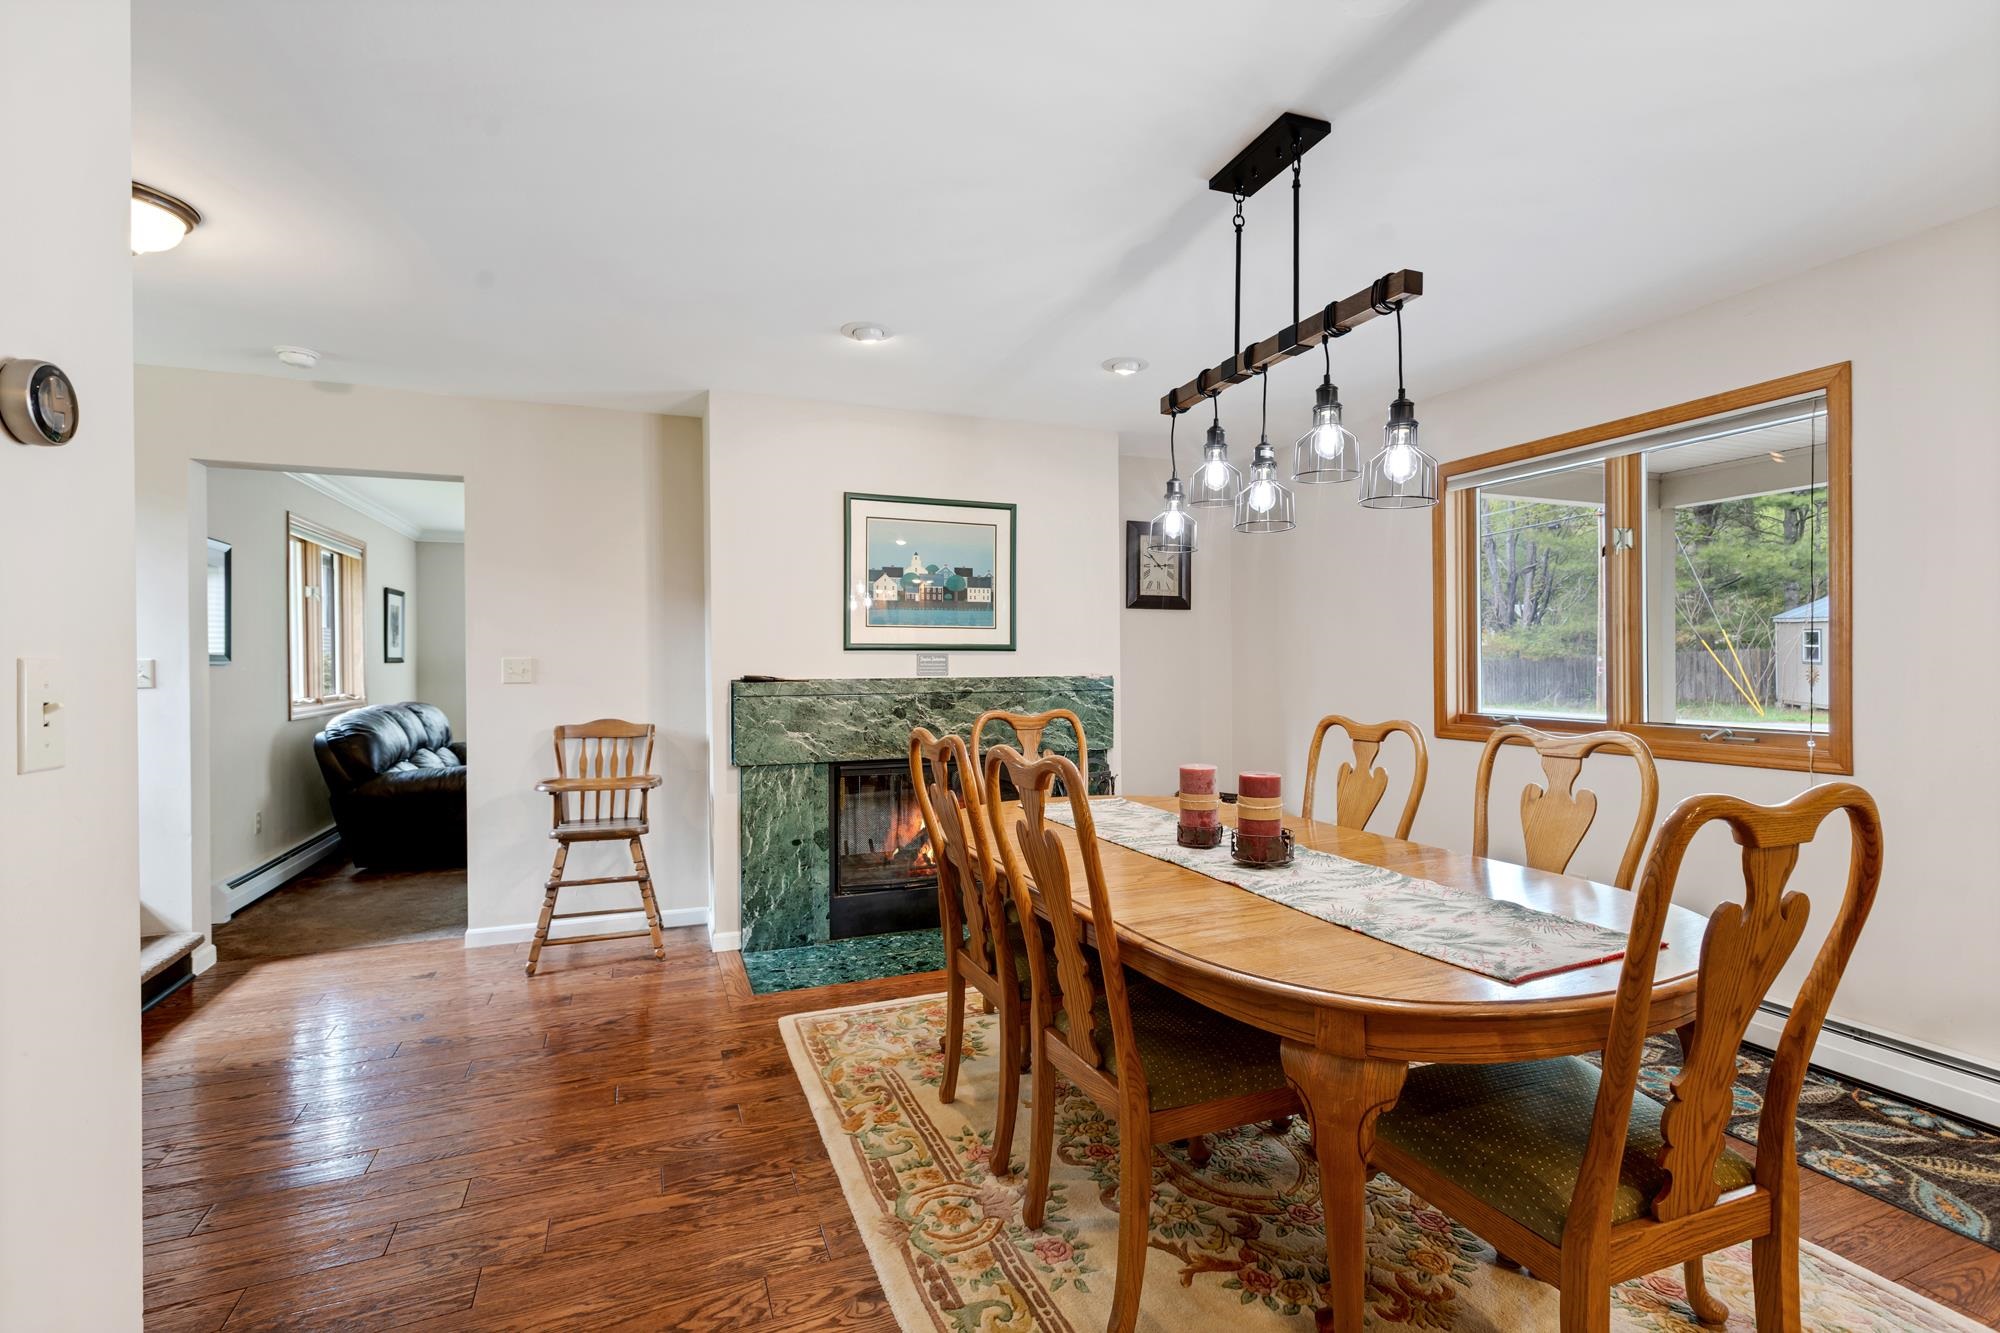
Creative Lighting
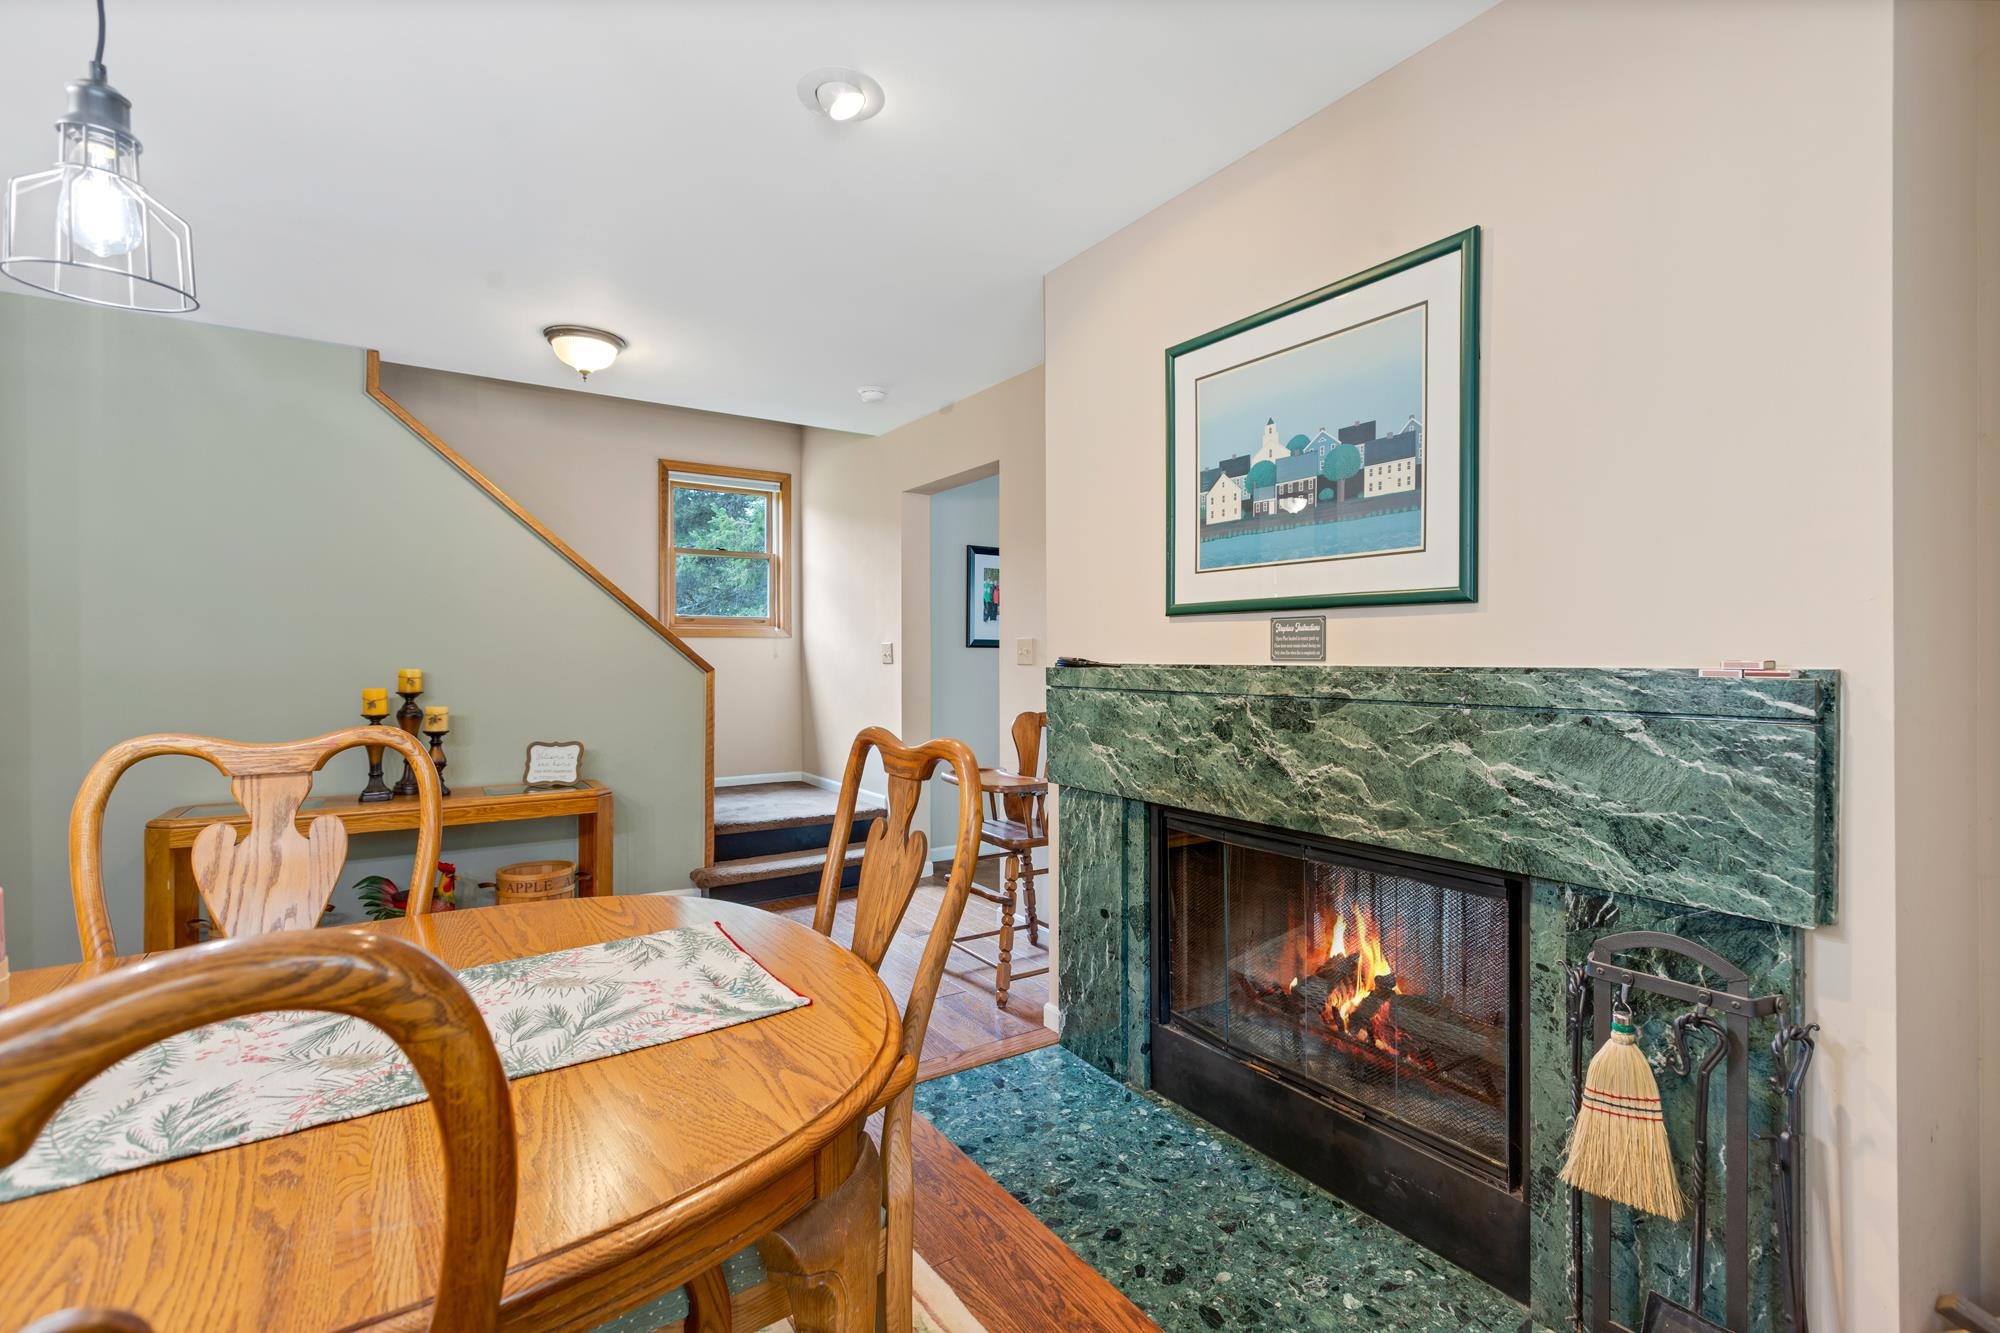
Vermont Green Granite Fireplace Dining
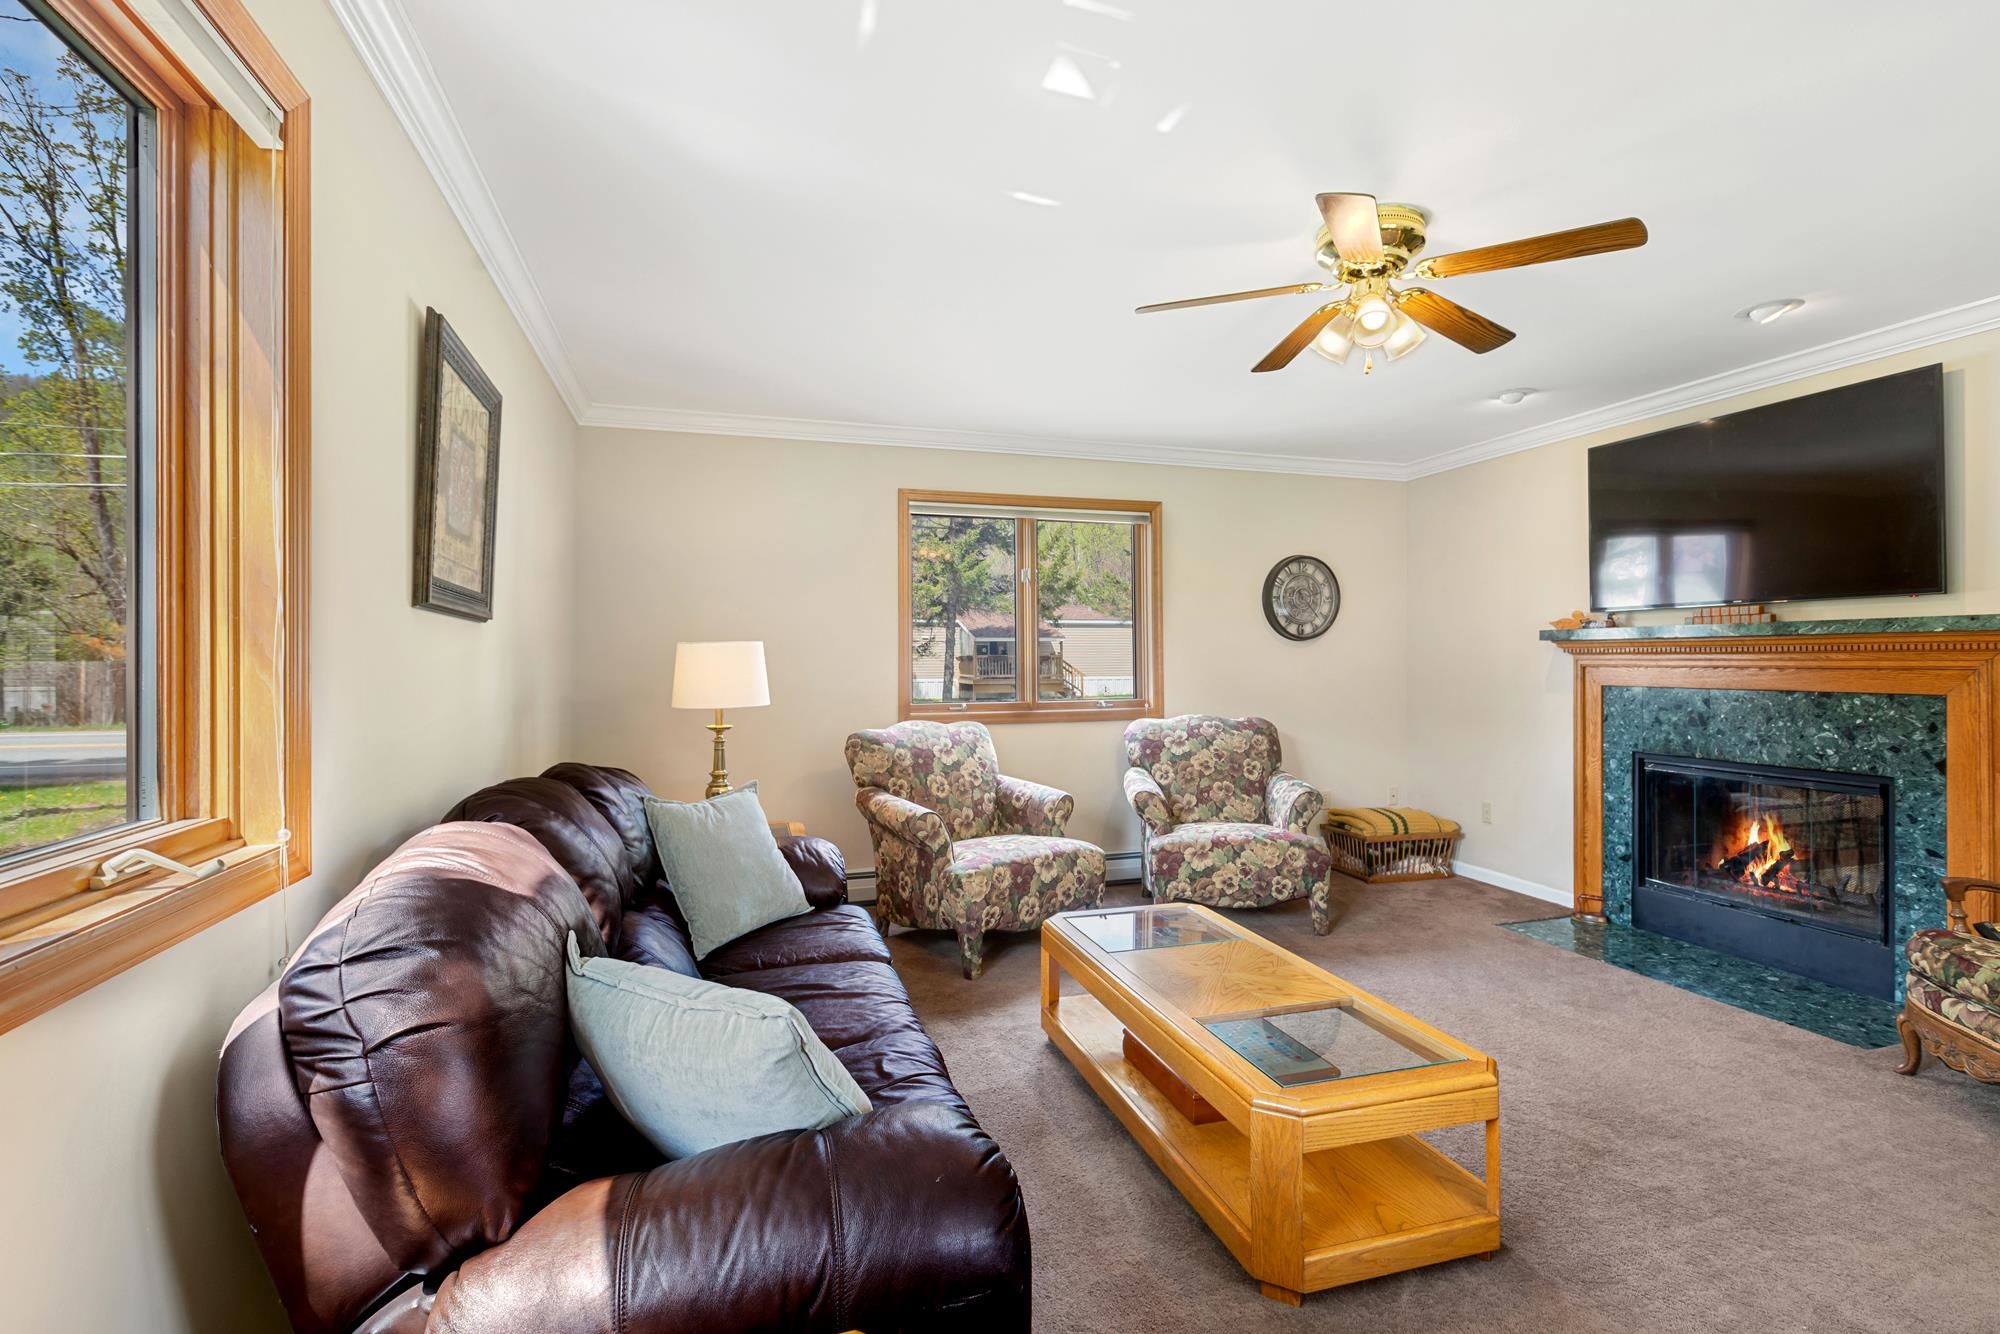
Two Sided Fireplace
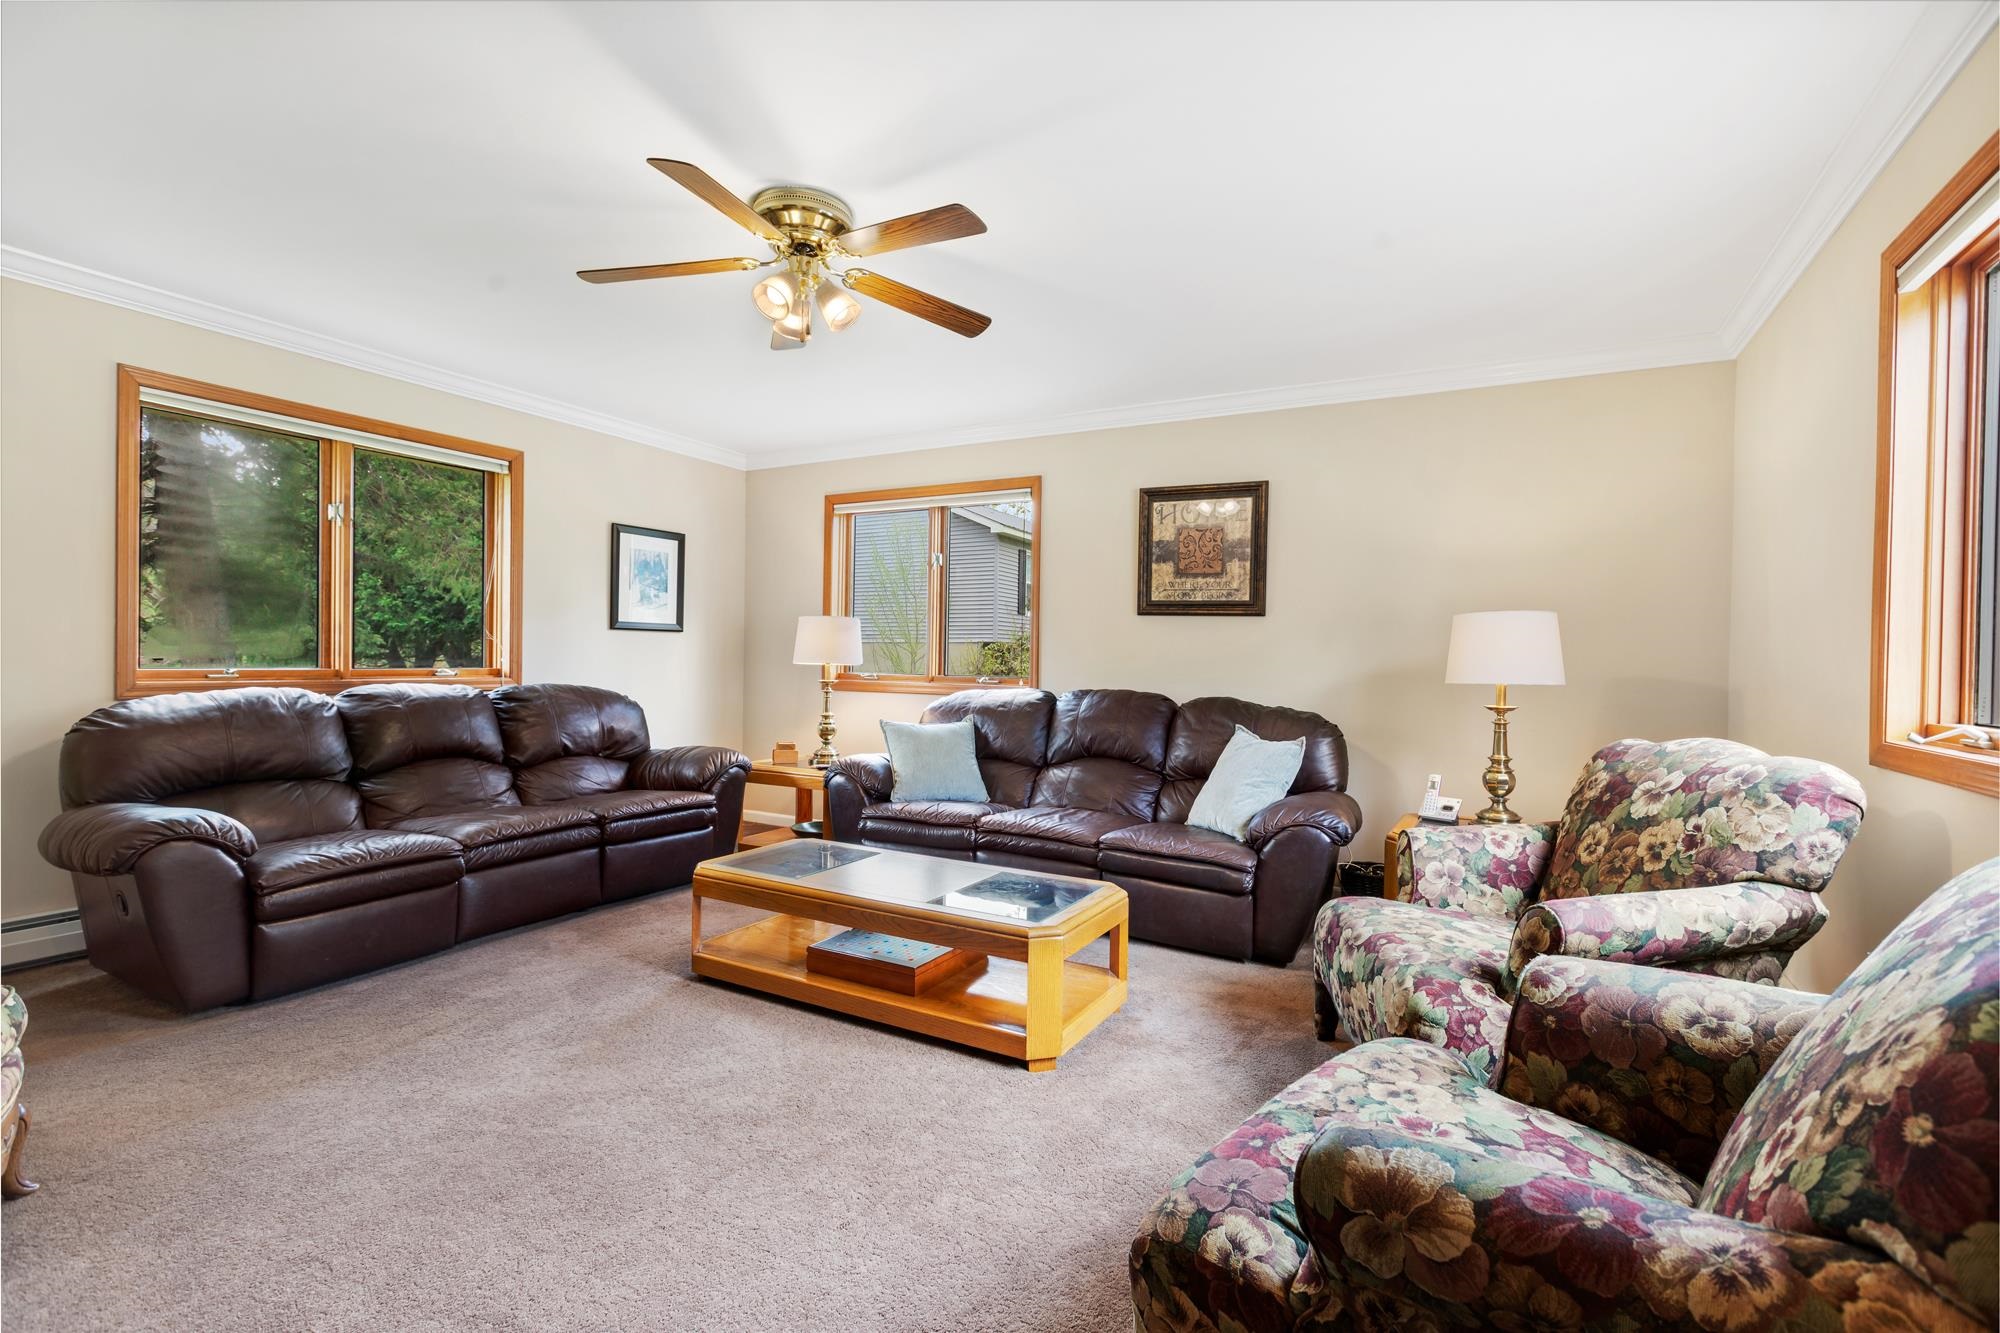
Large Living Area
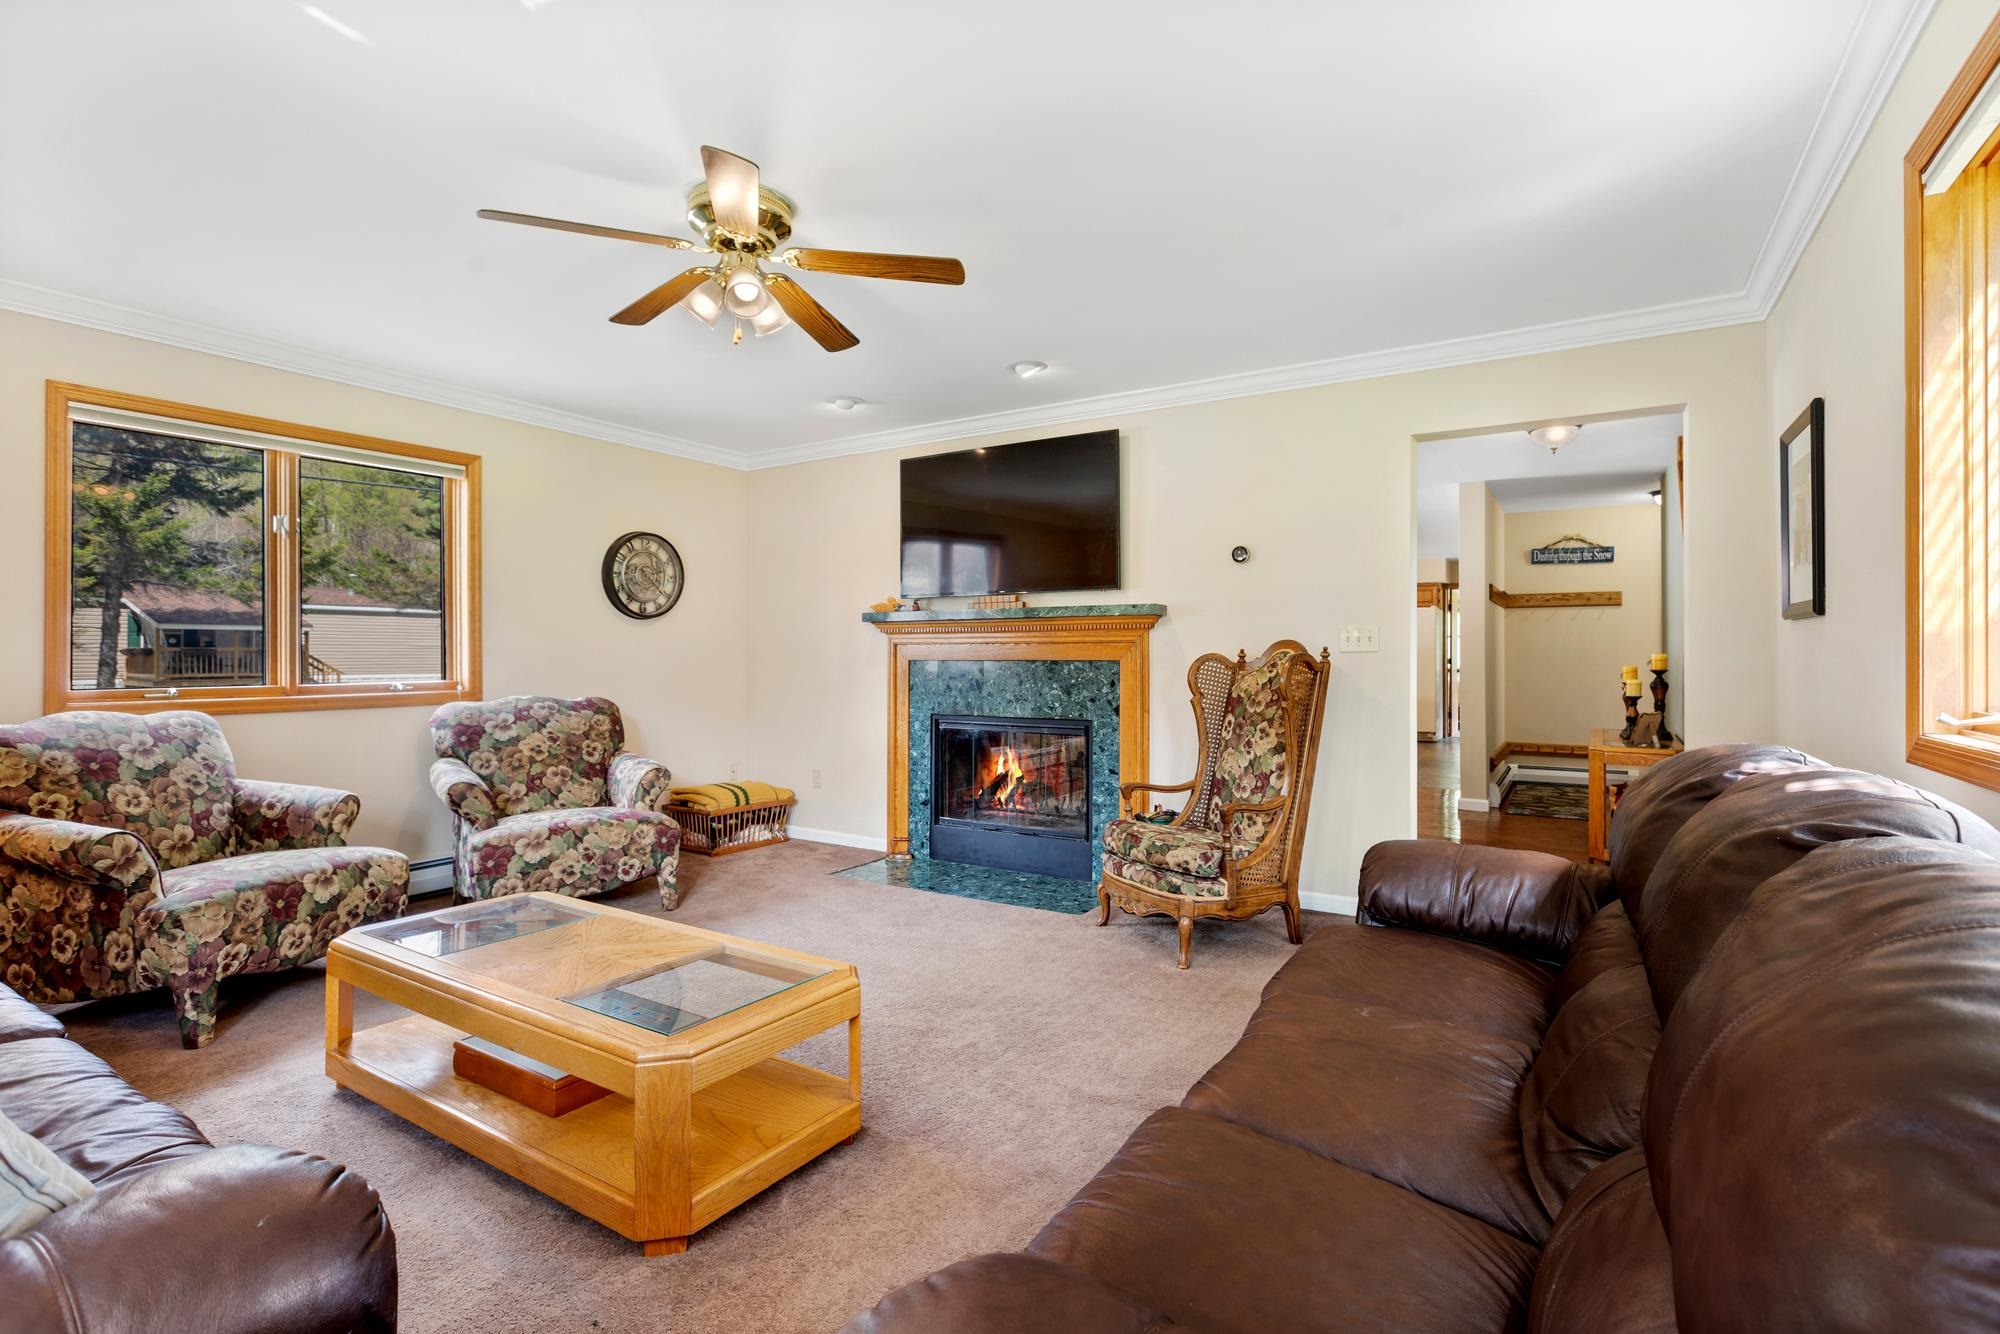
Plenty Of Natural Light
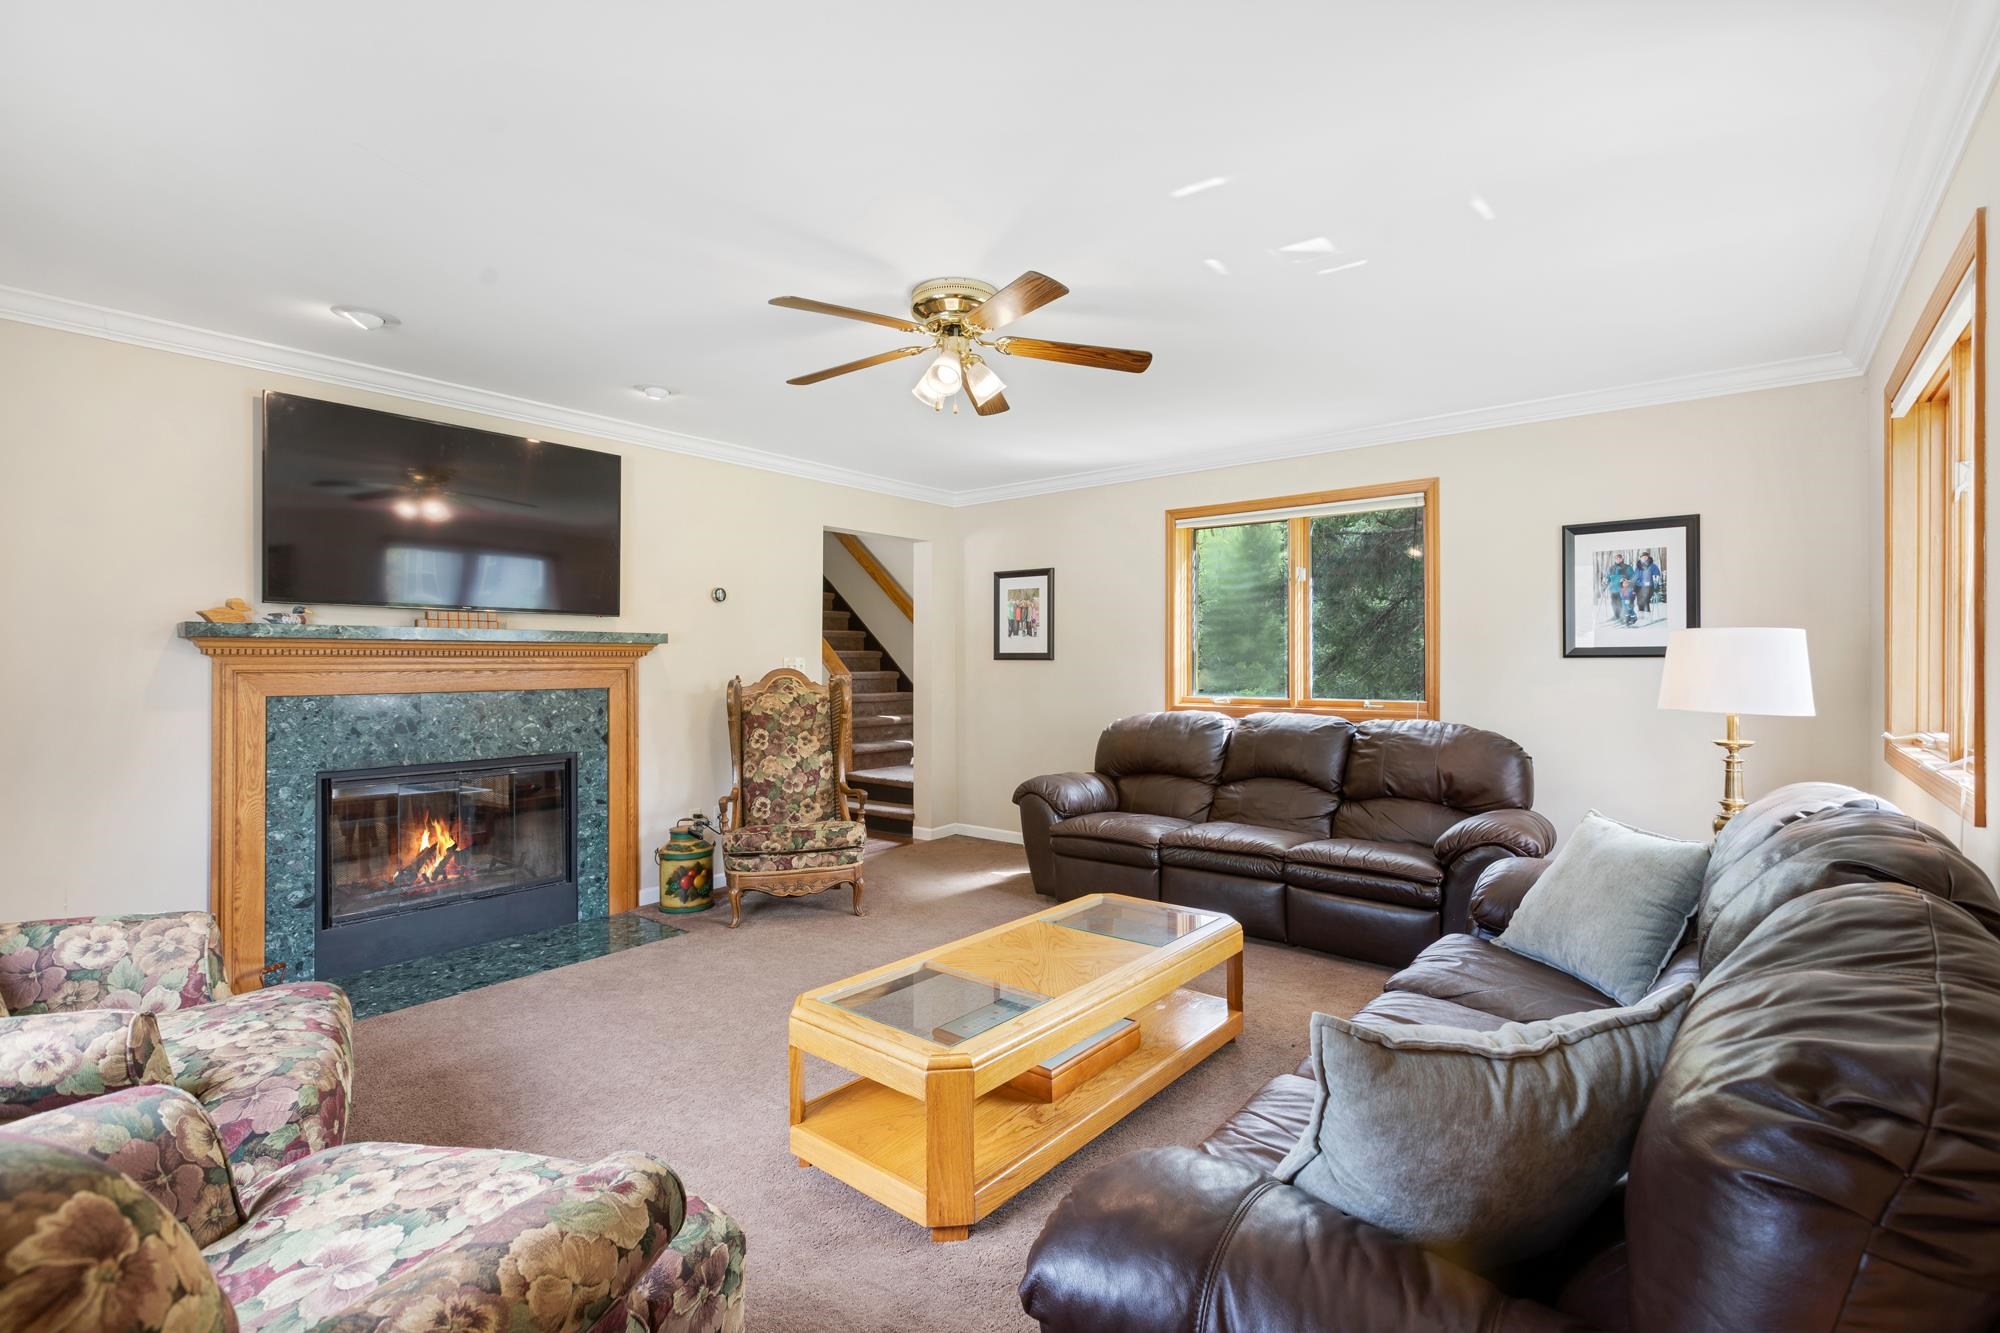
Ceiling Fan
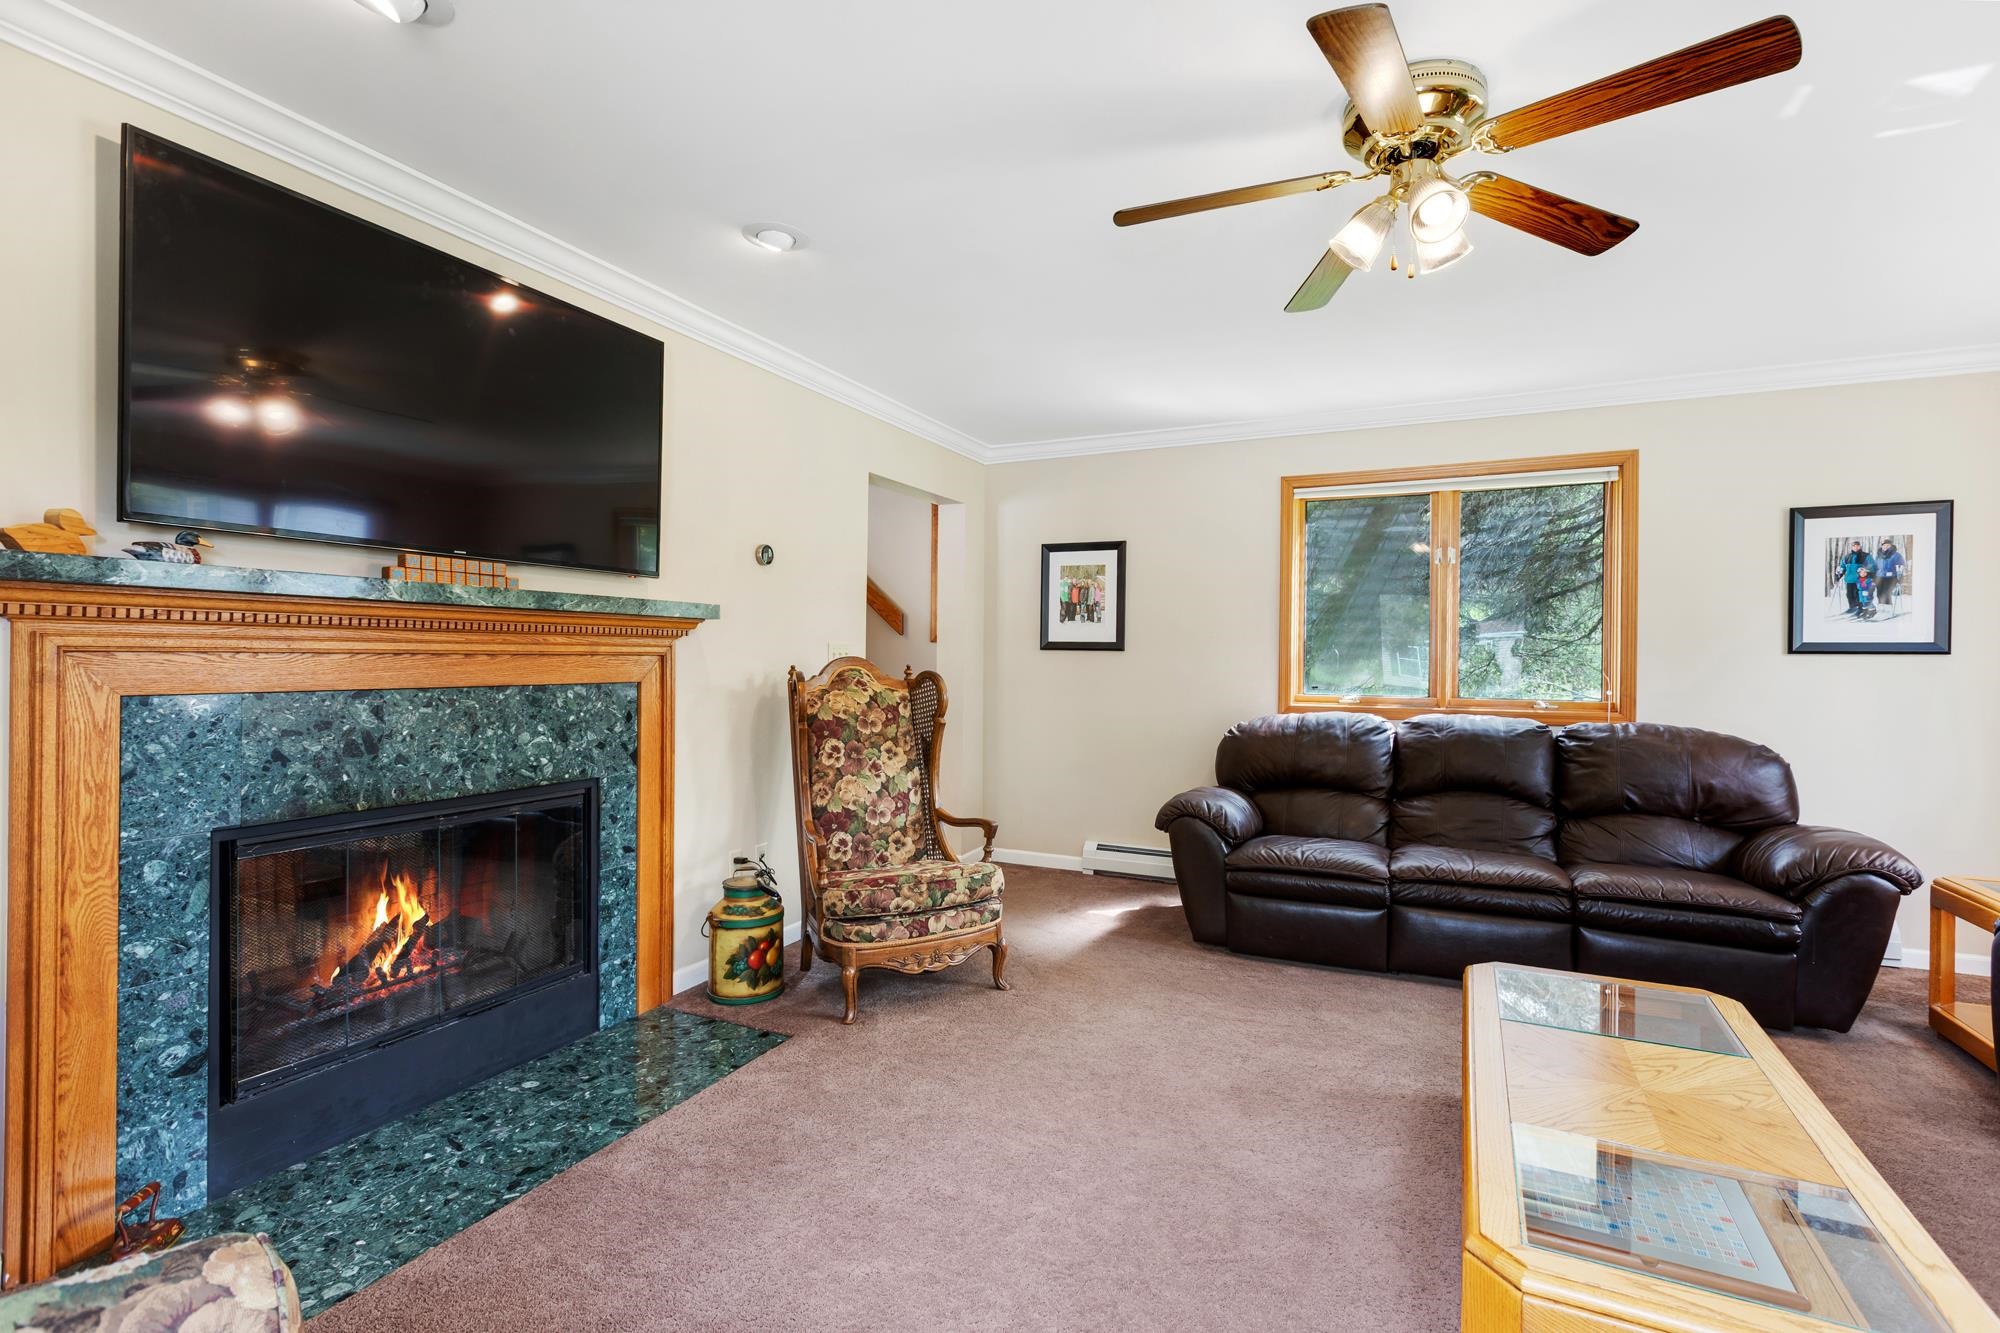
Hand Crafted Wood Acents
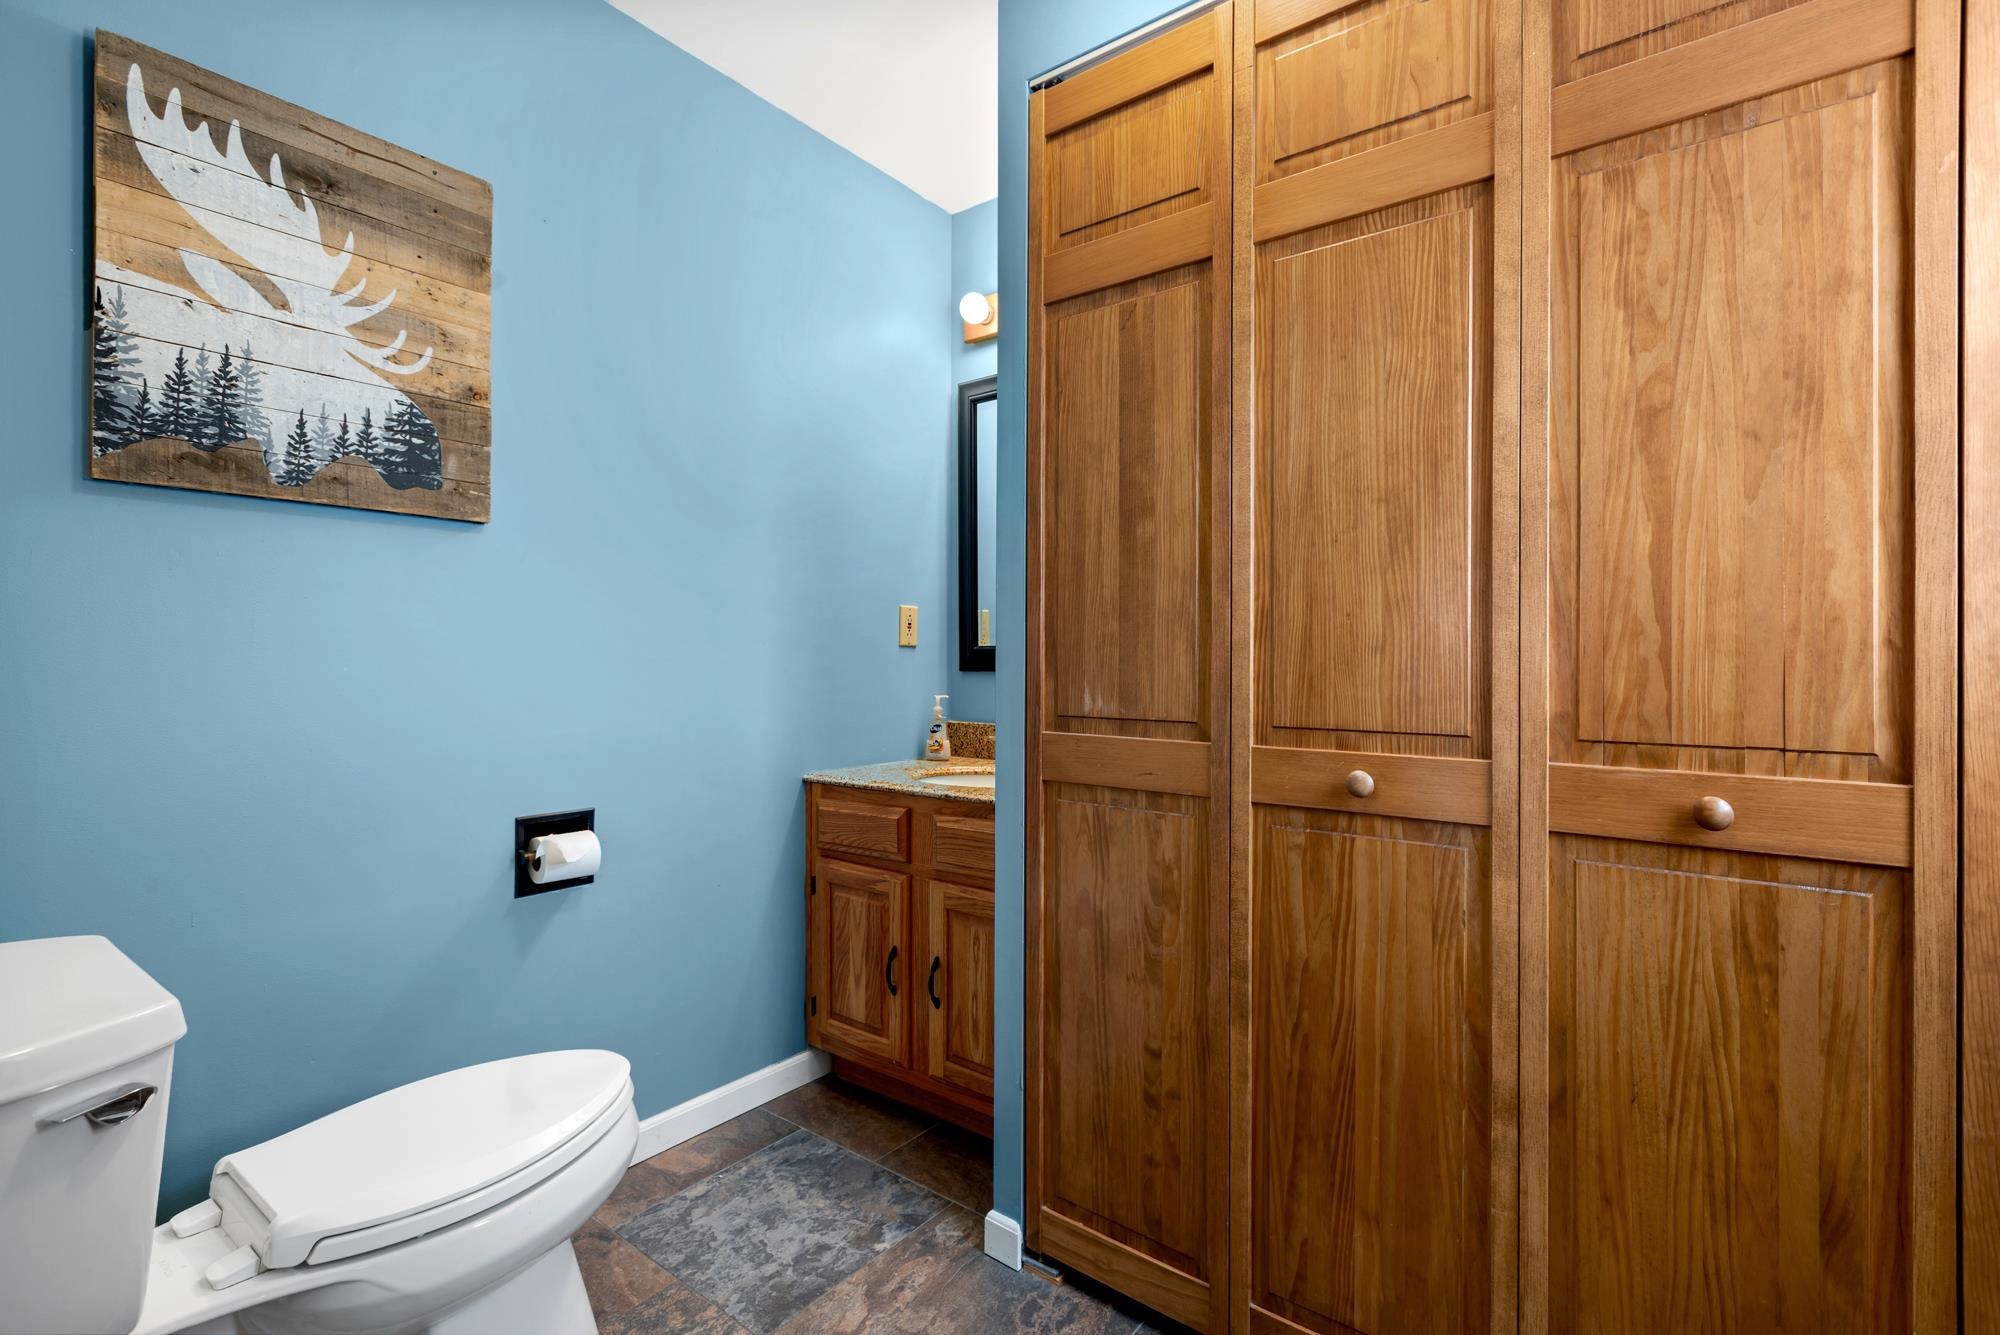
First Floor 3//4 bBath
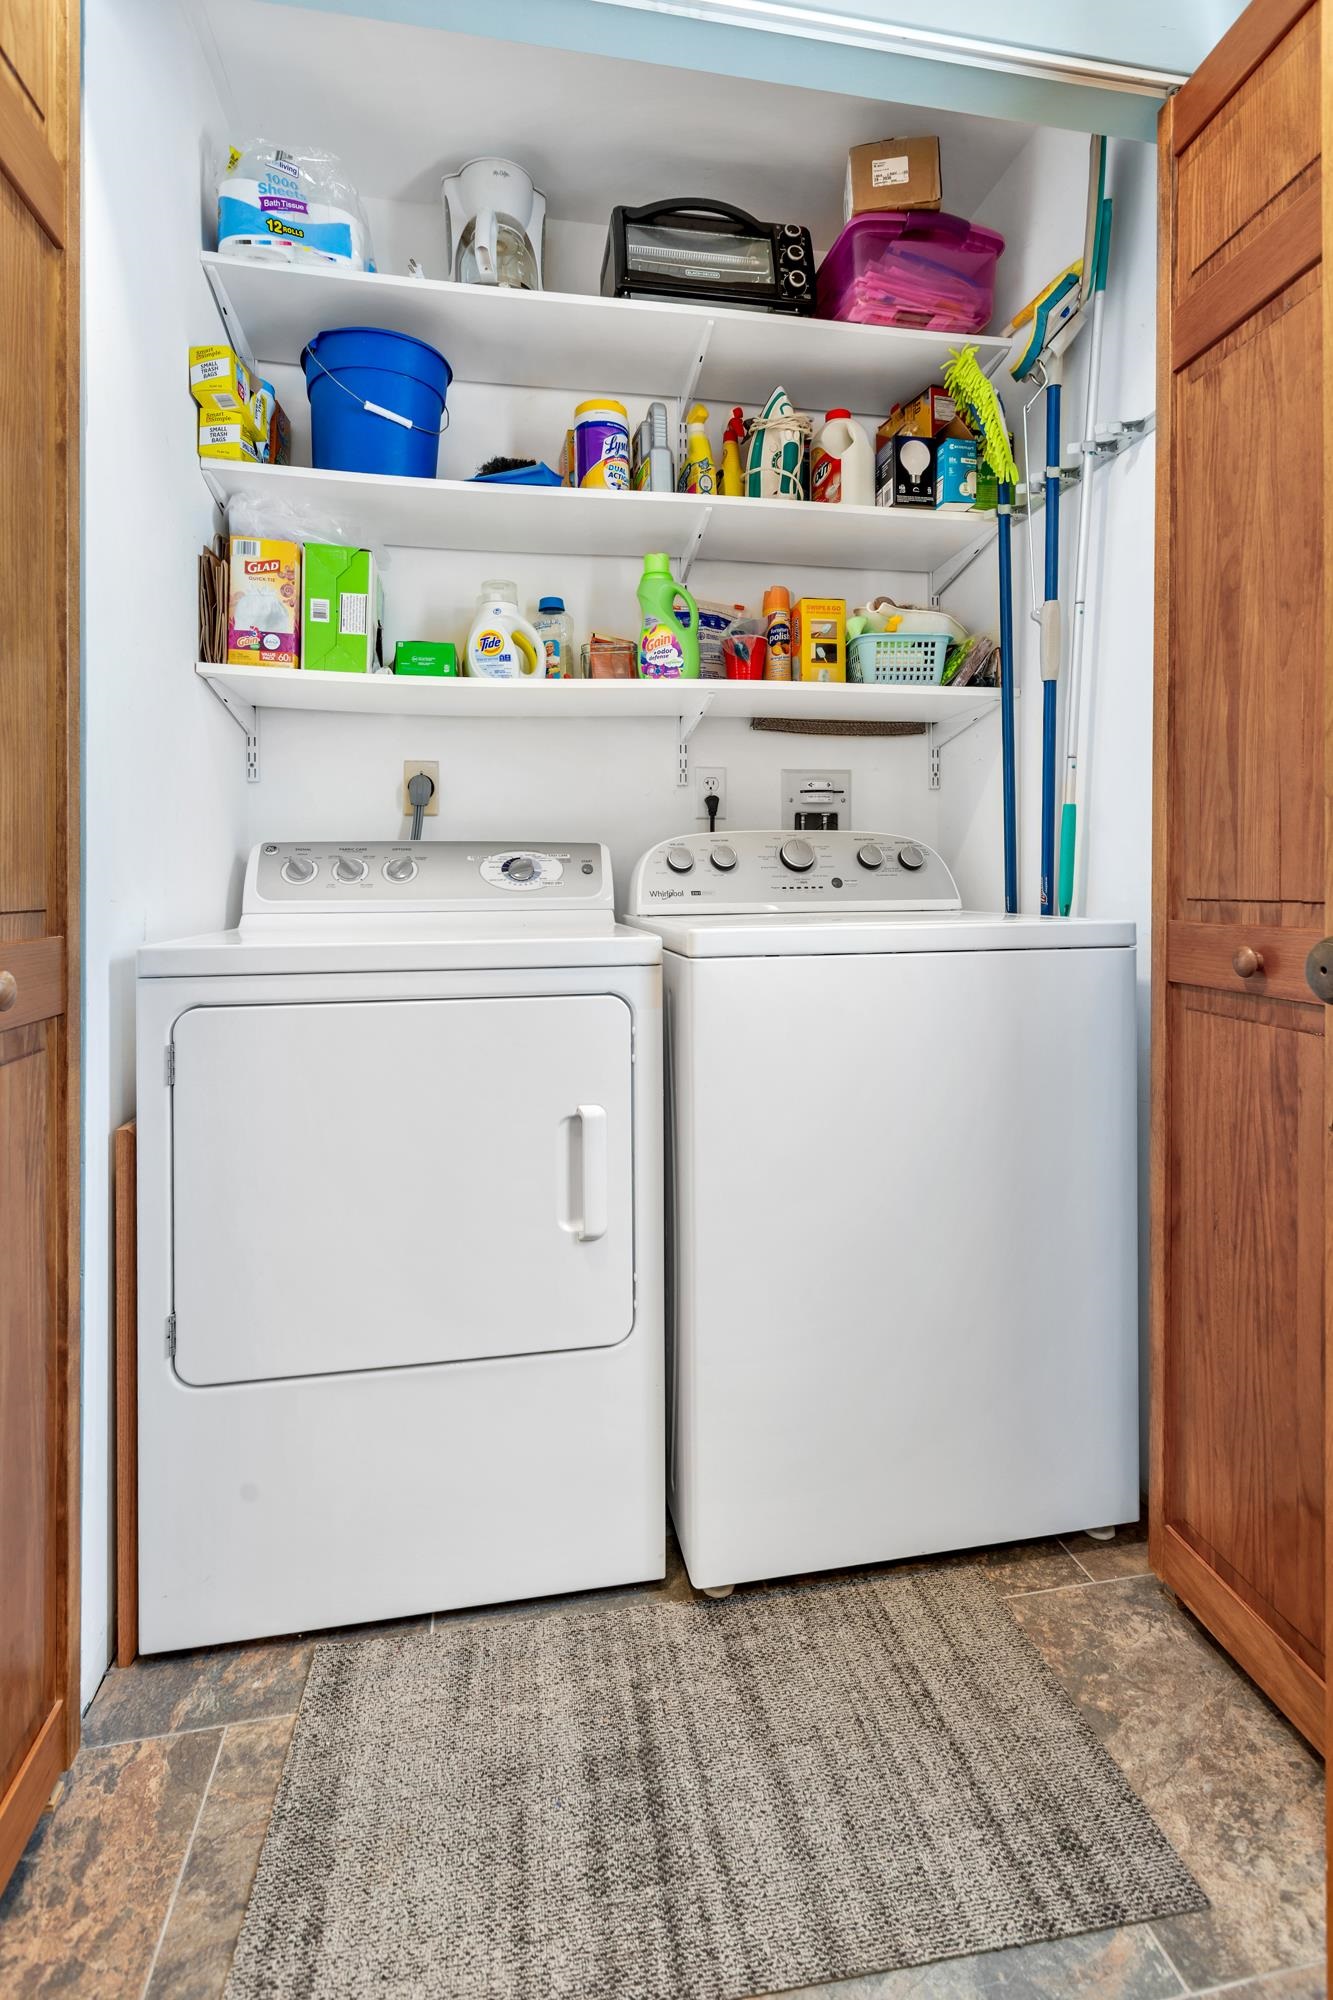
And Laundry
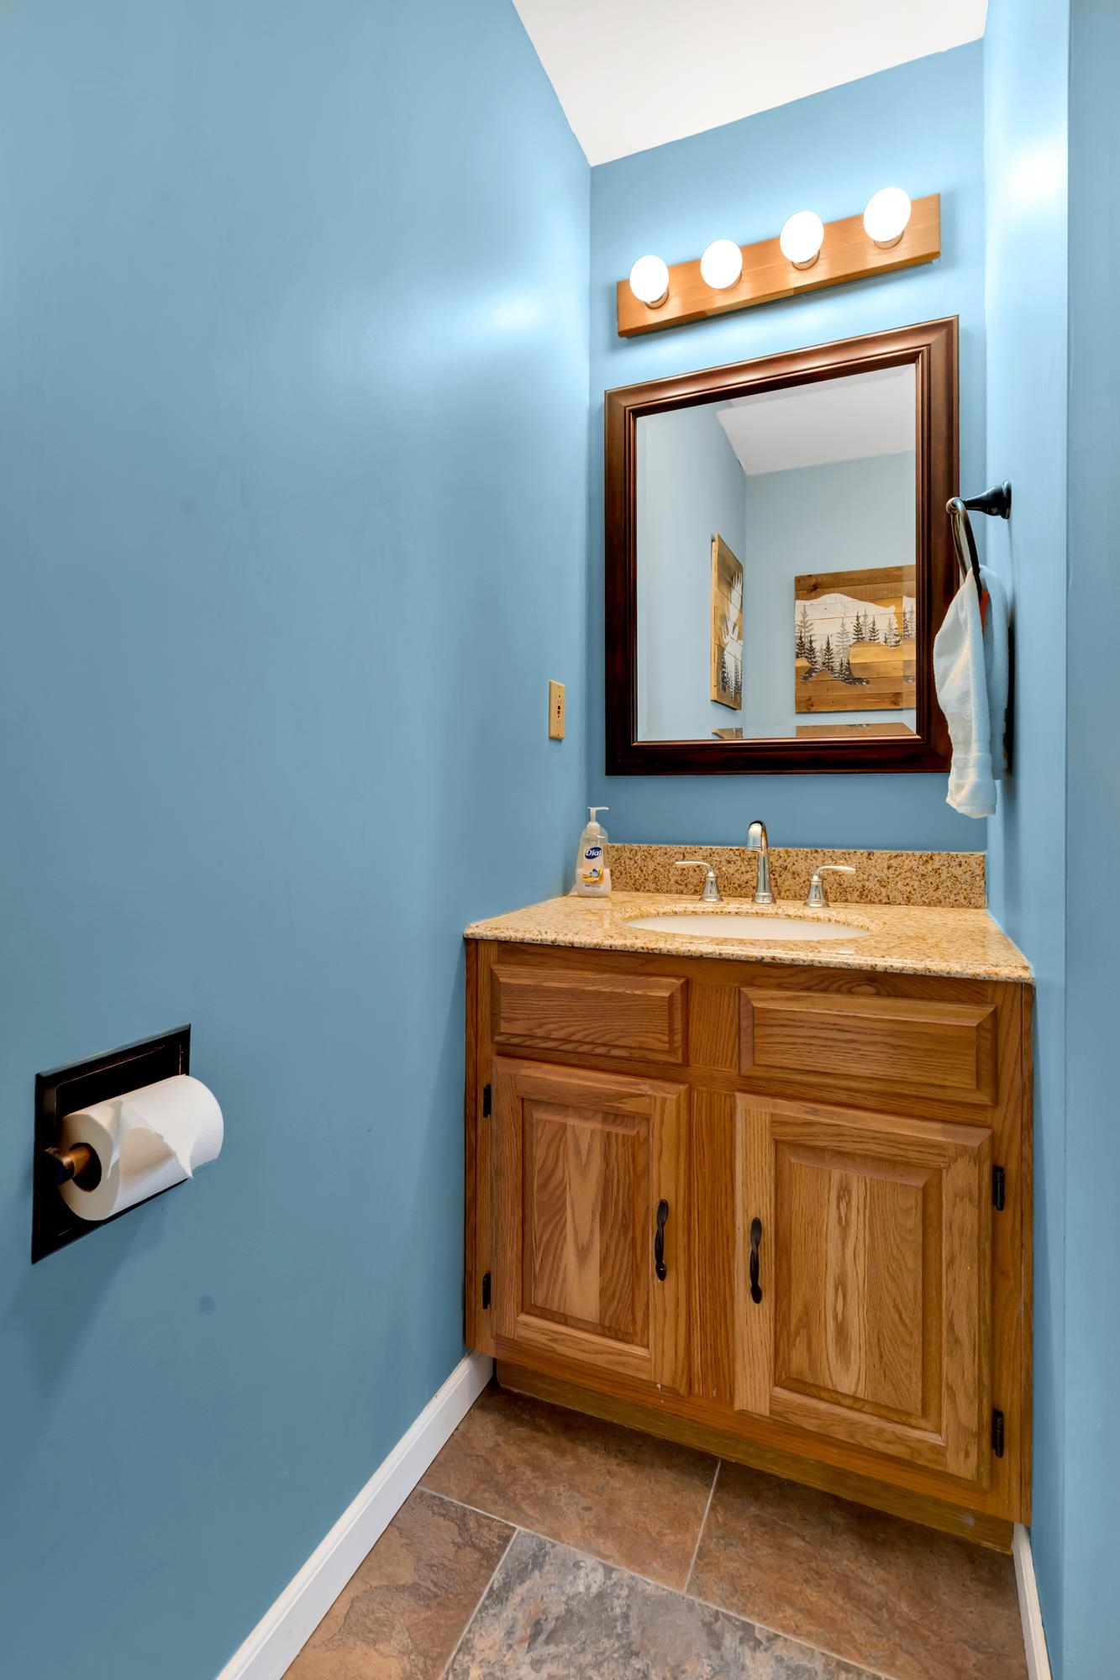
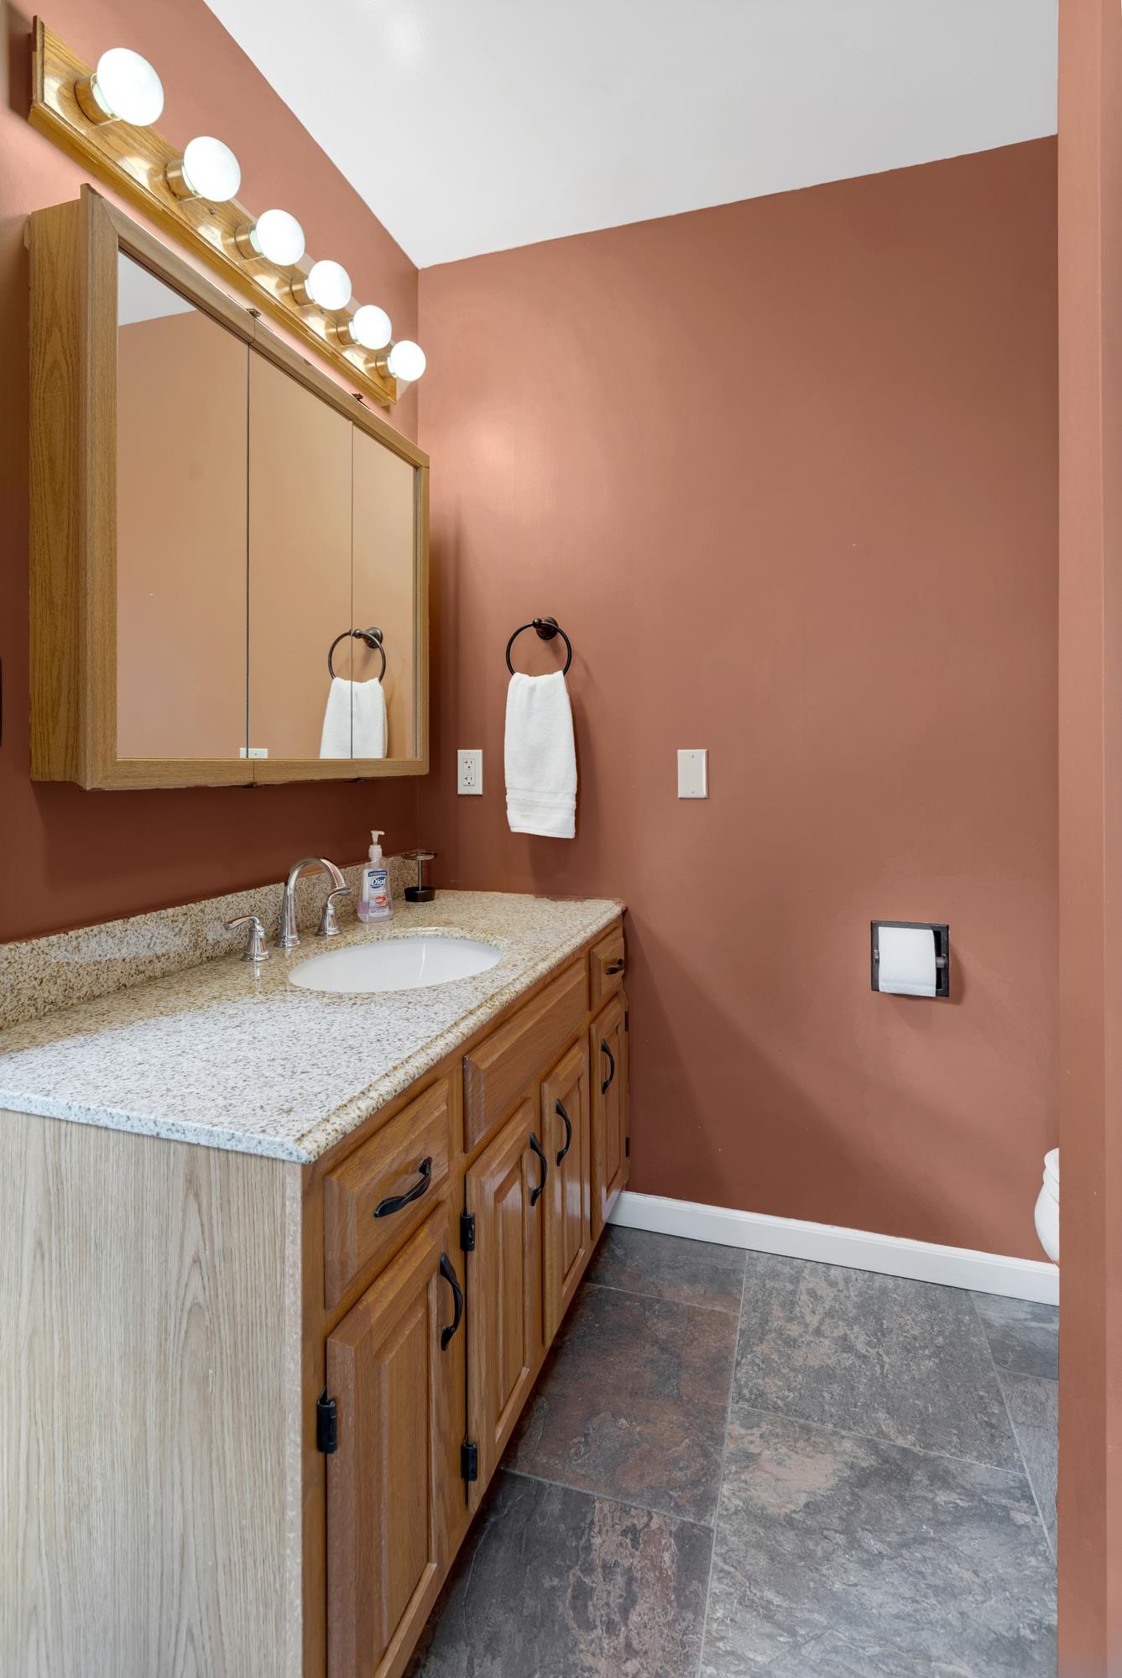
Oak Vanity With Granite Top
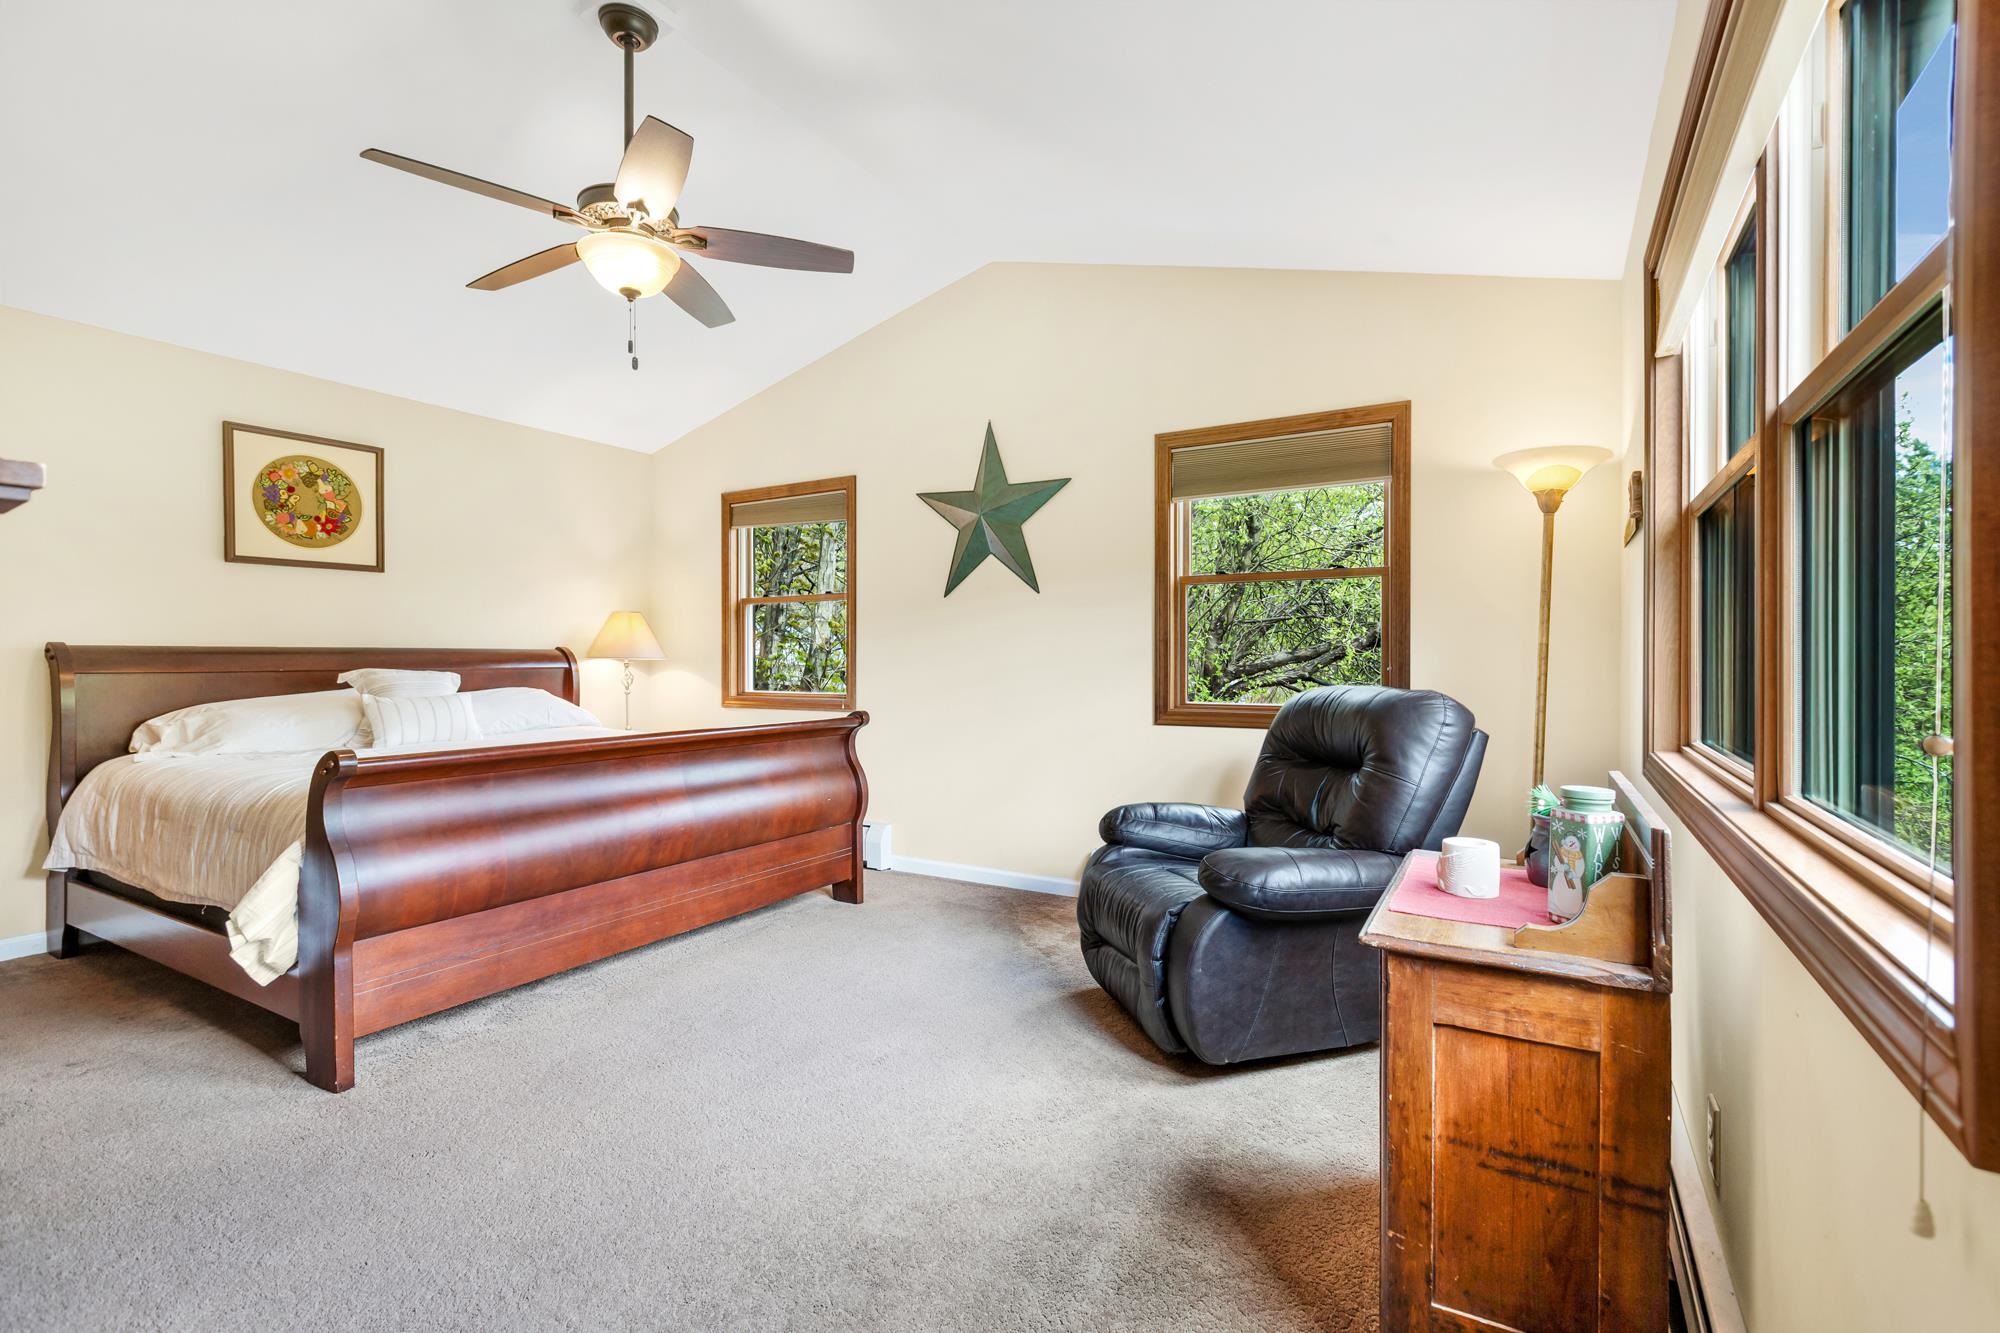
First Floor En-Suite Bedroom
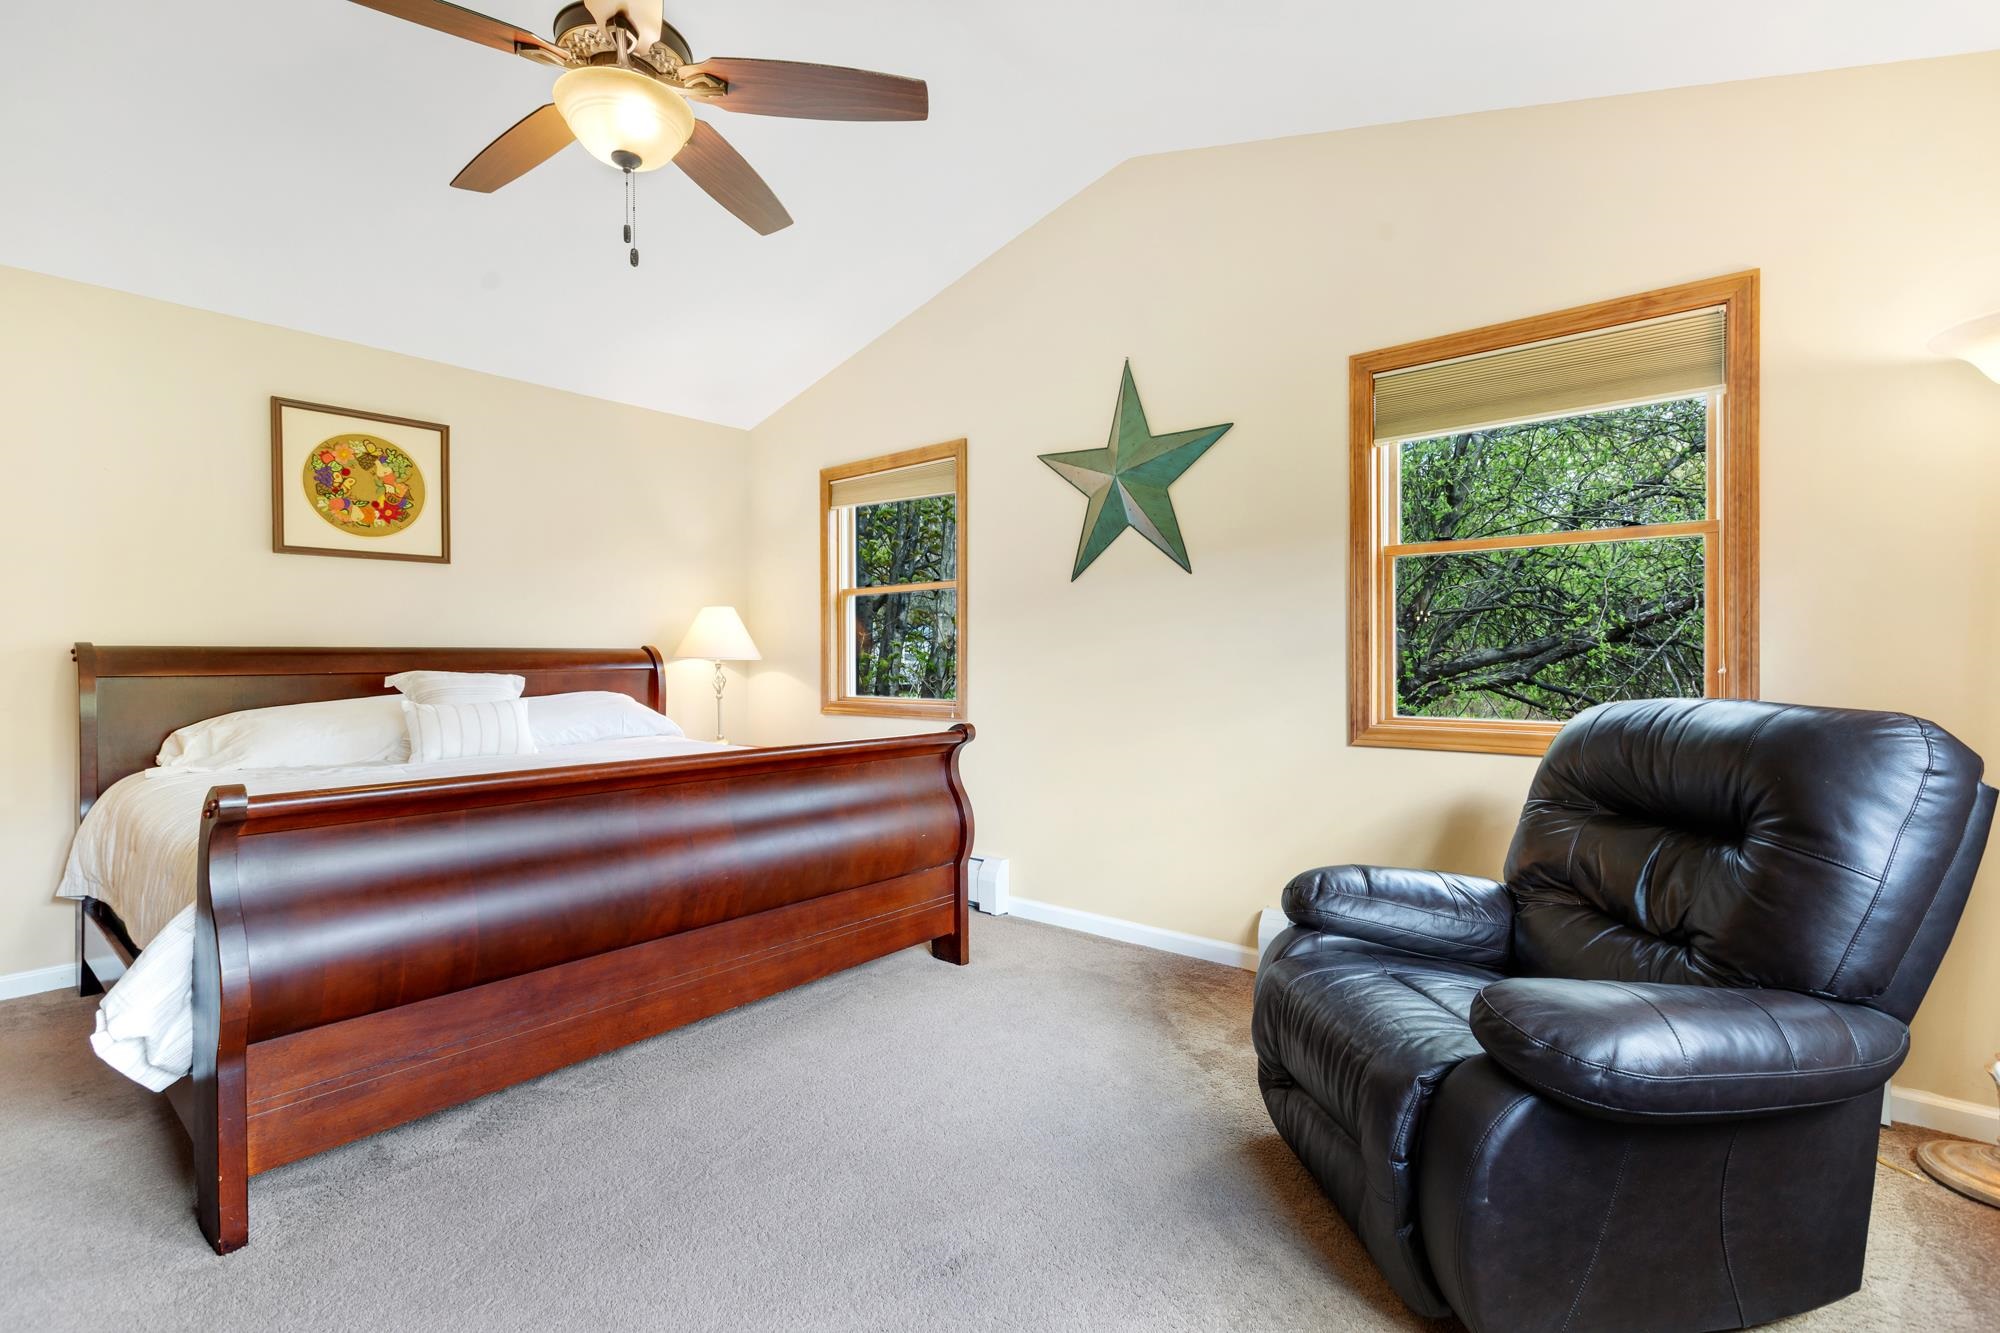
With Sleigh Bed
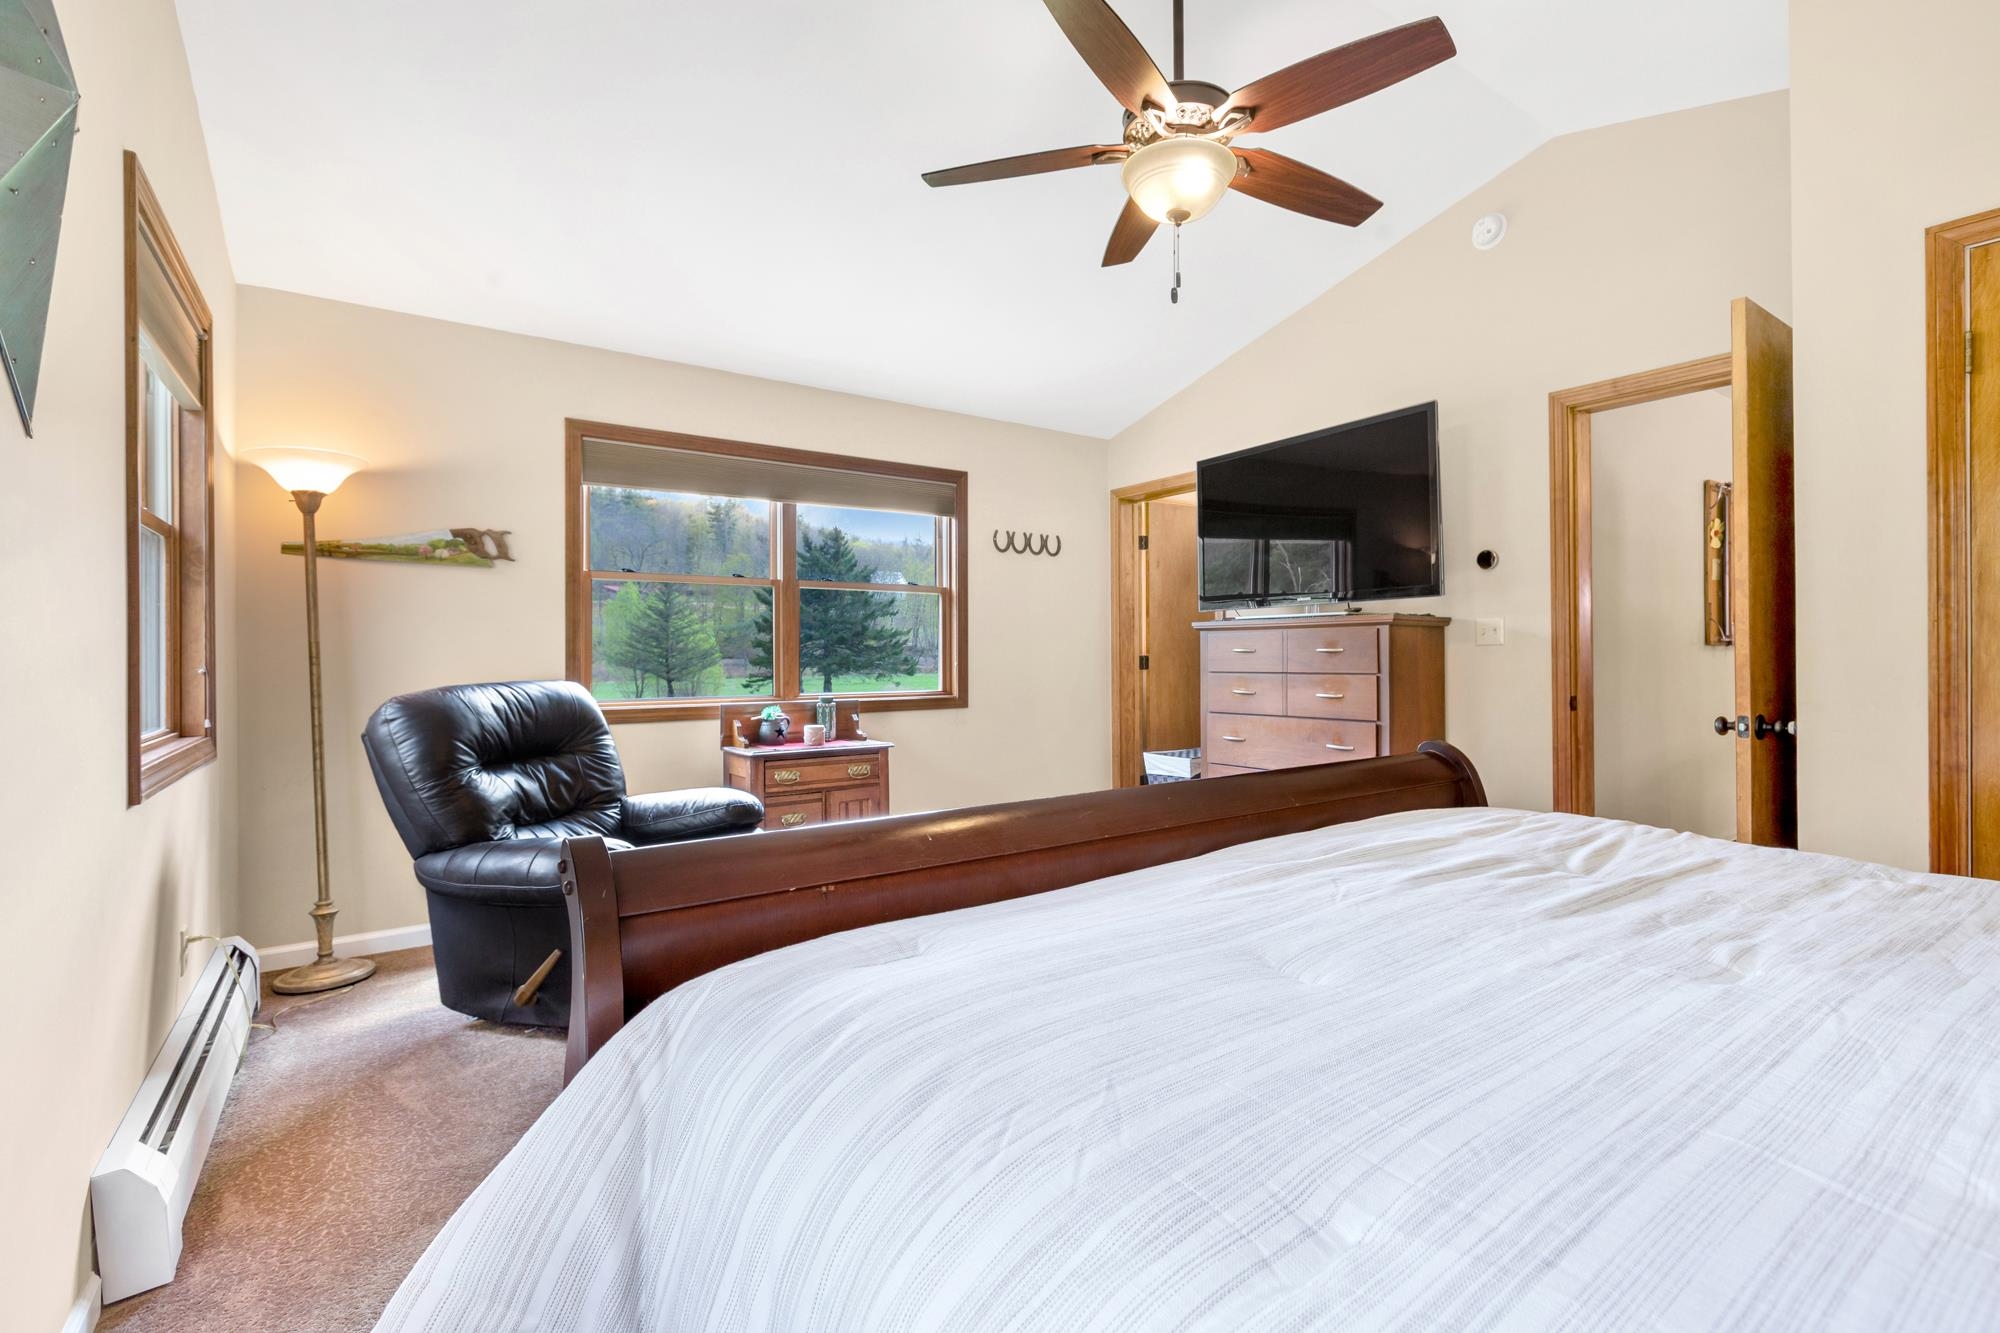
Ceiling Fan
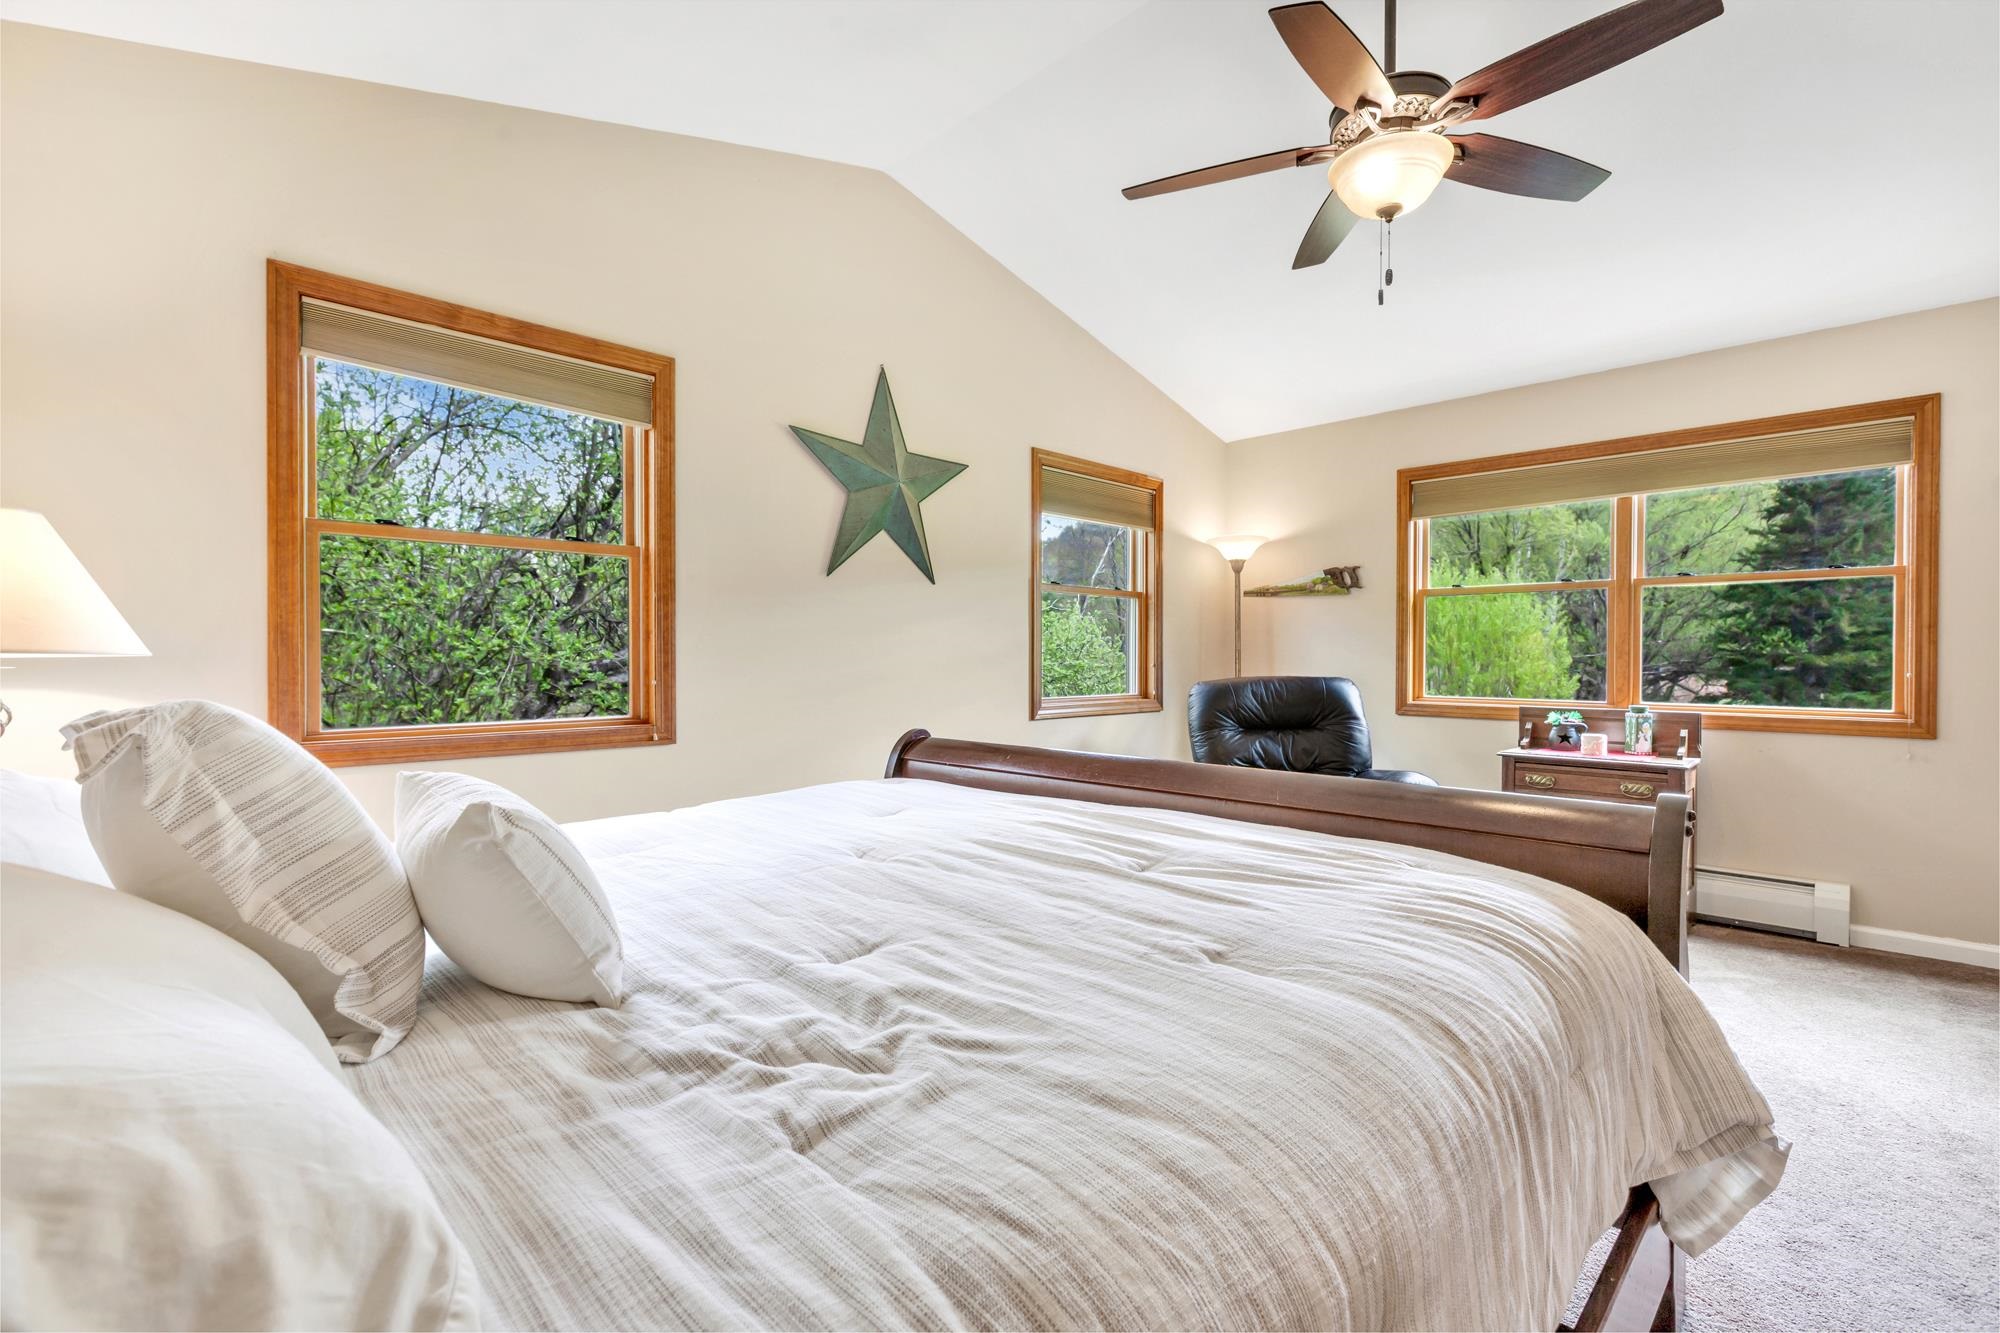
And Natural Light
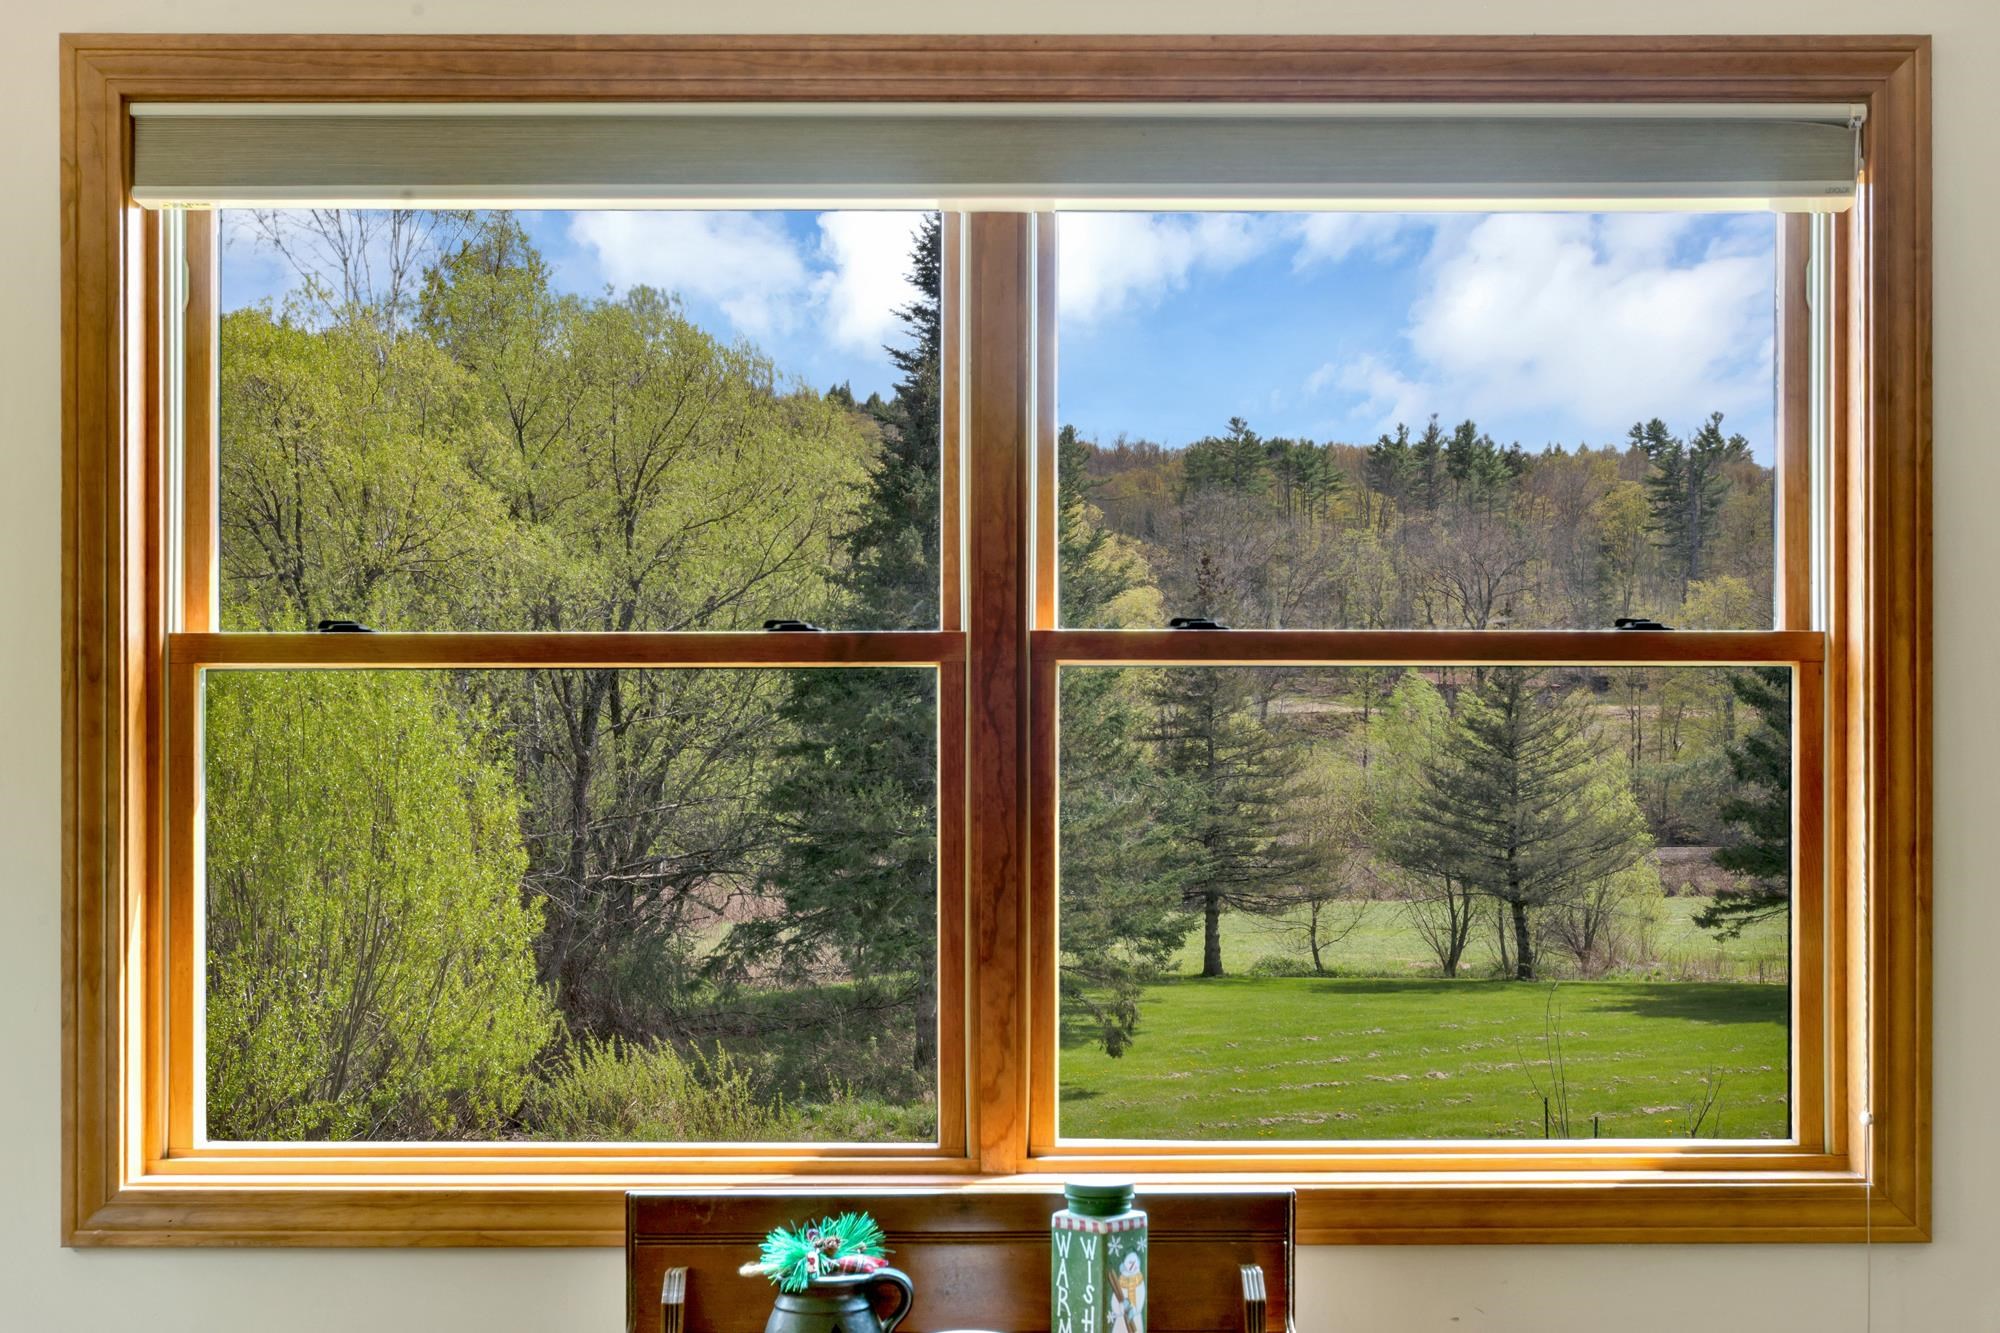
Bedroom View
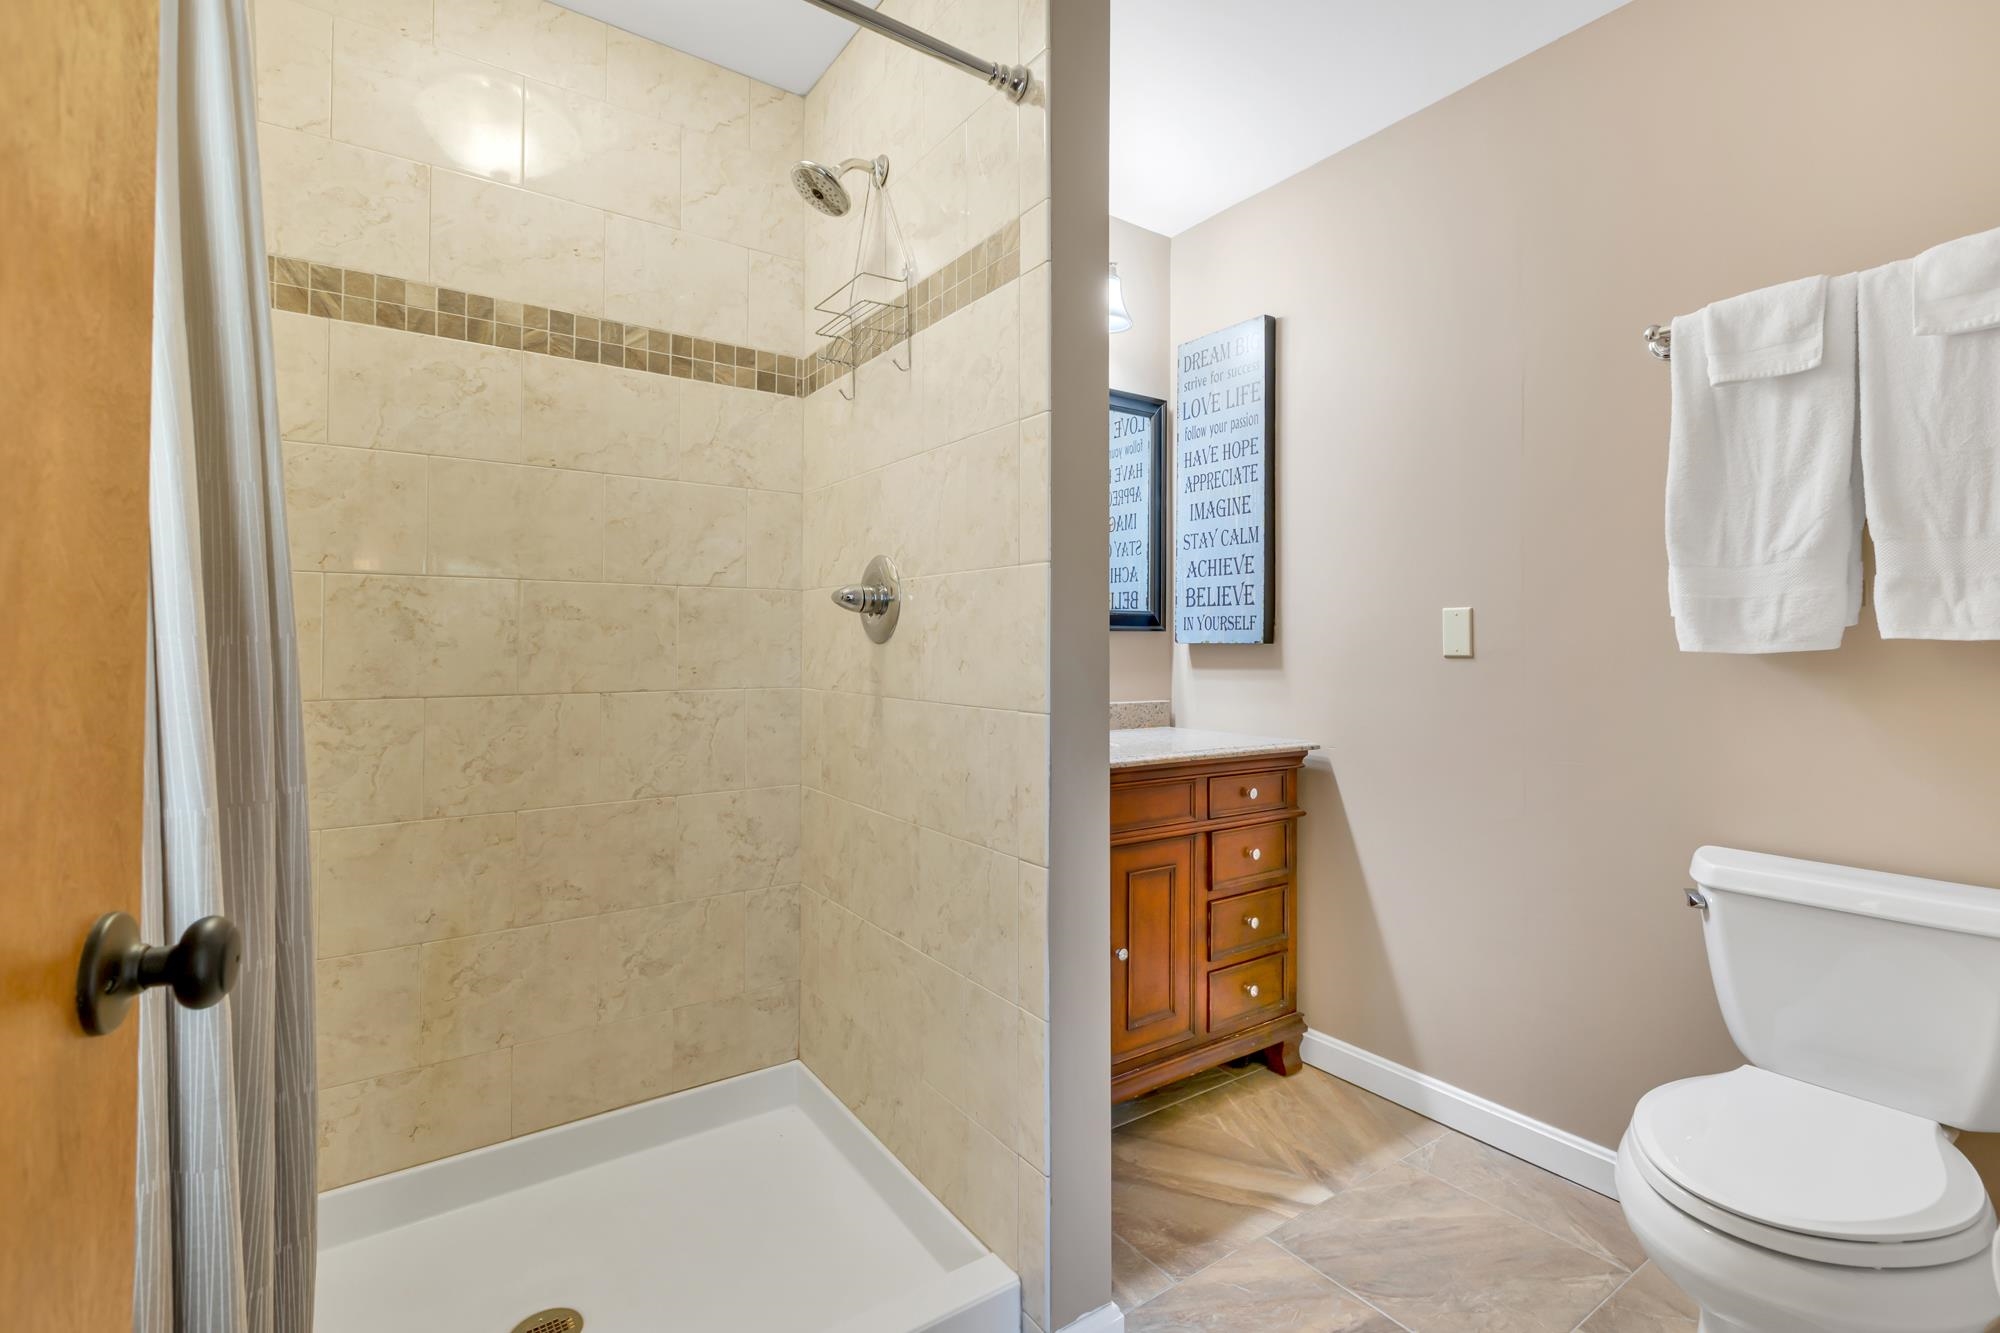
Oversized Tile Shower
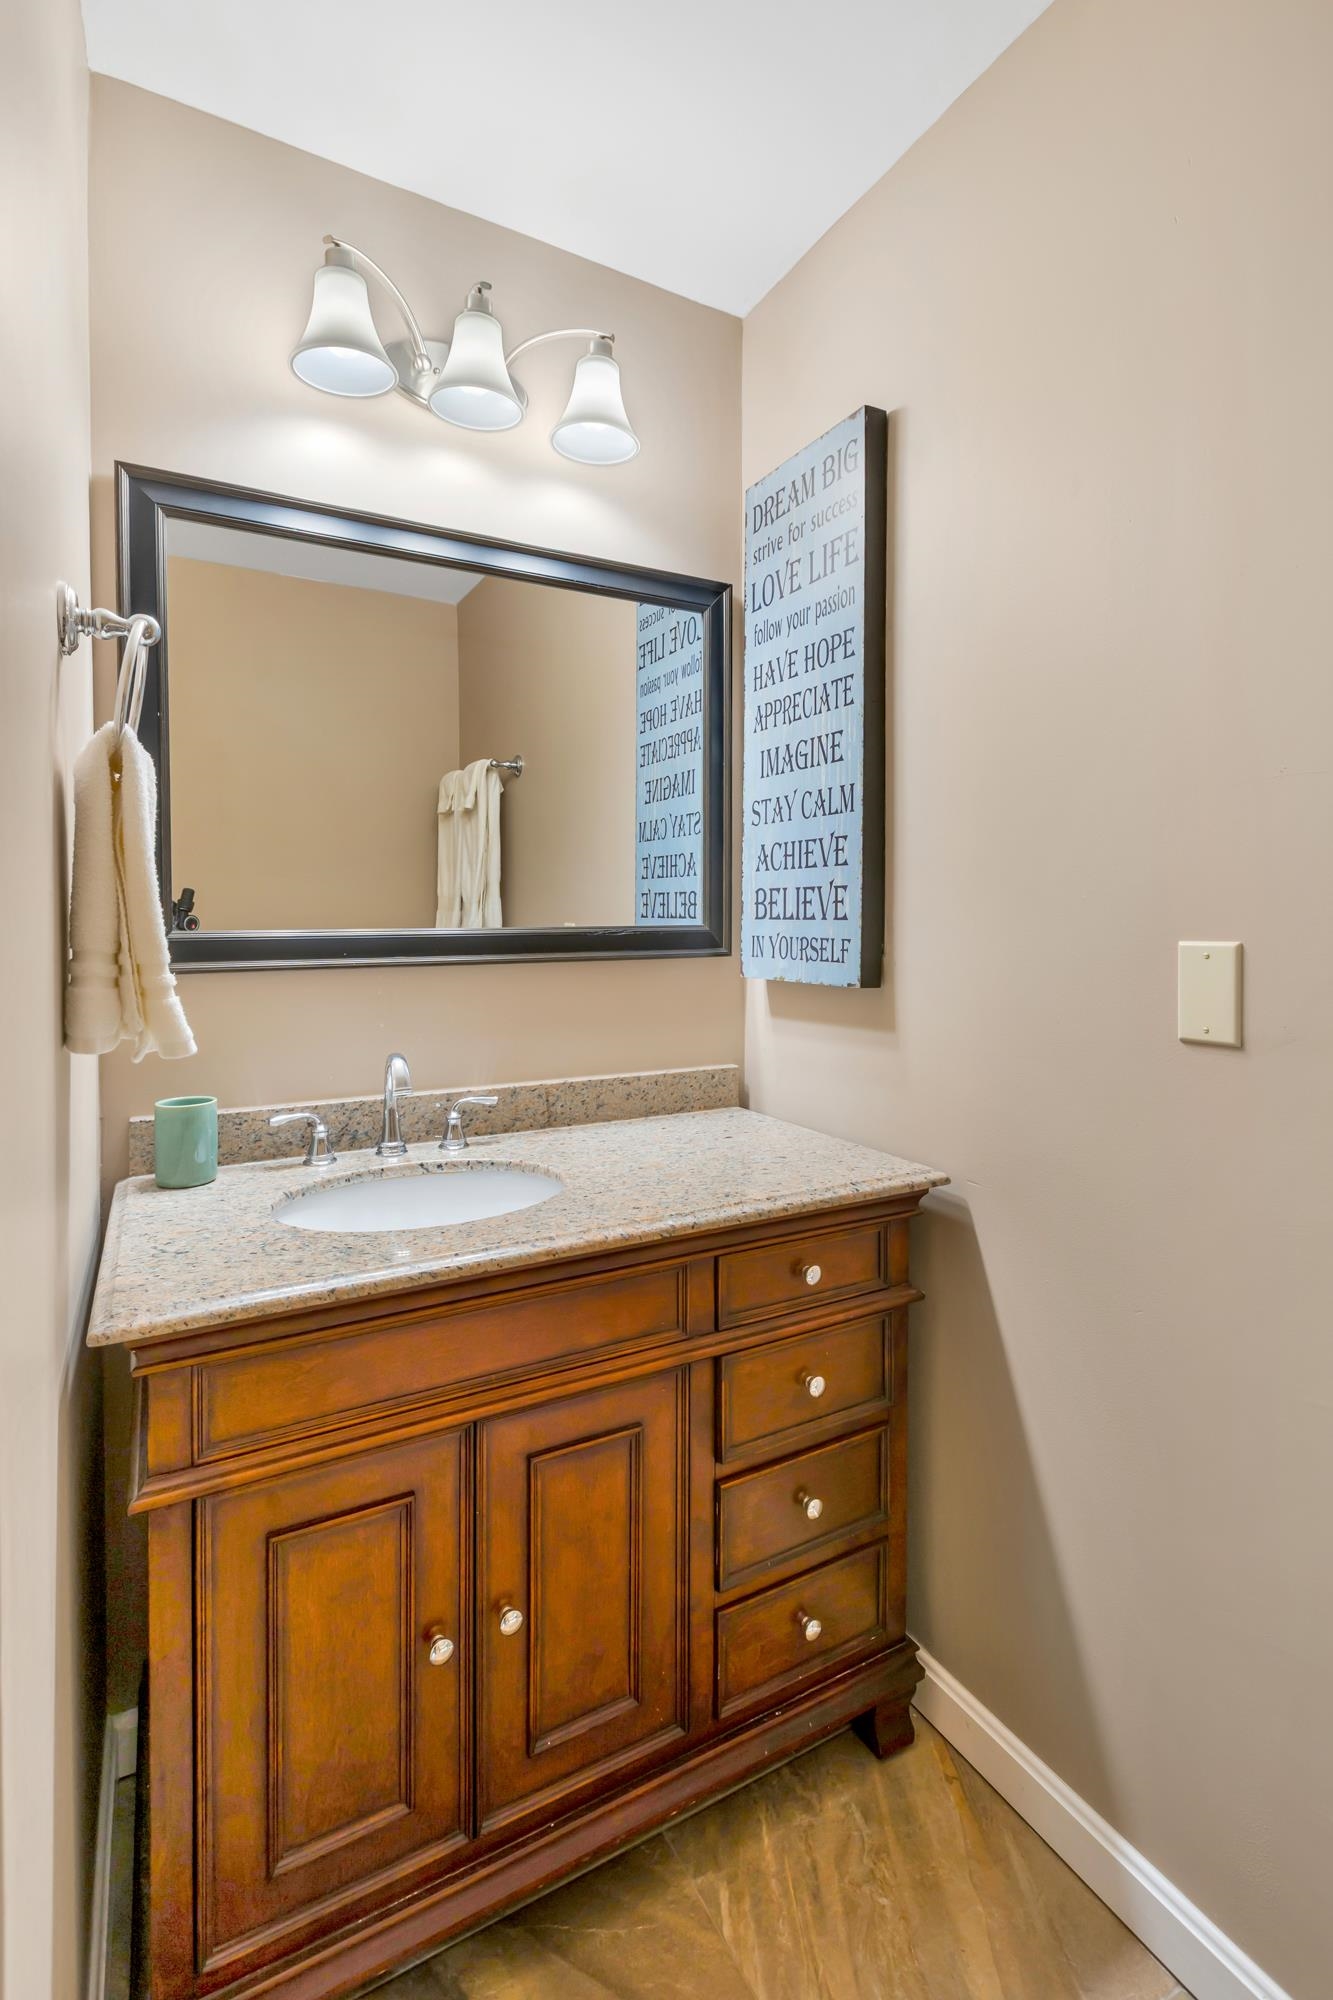
Wood Vanity An Granite Top
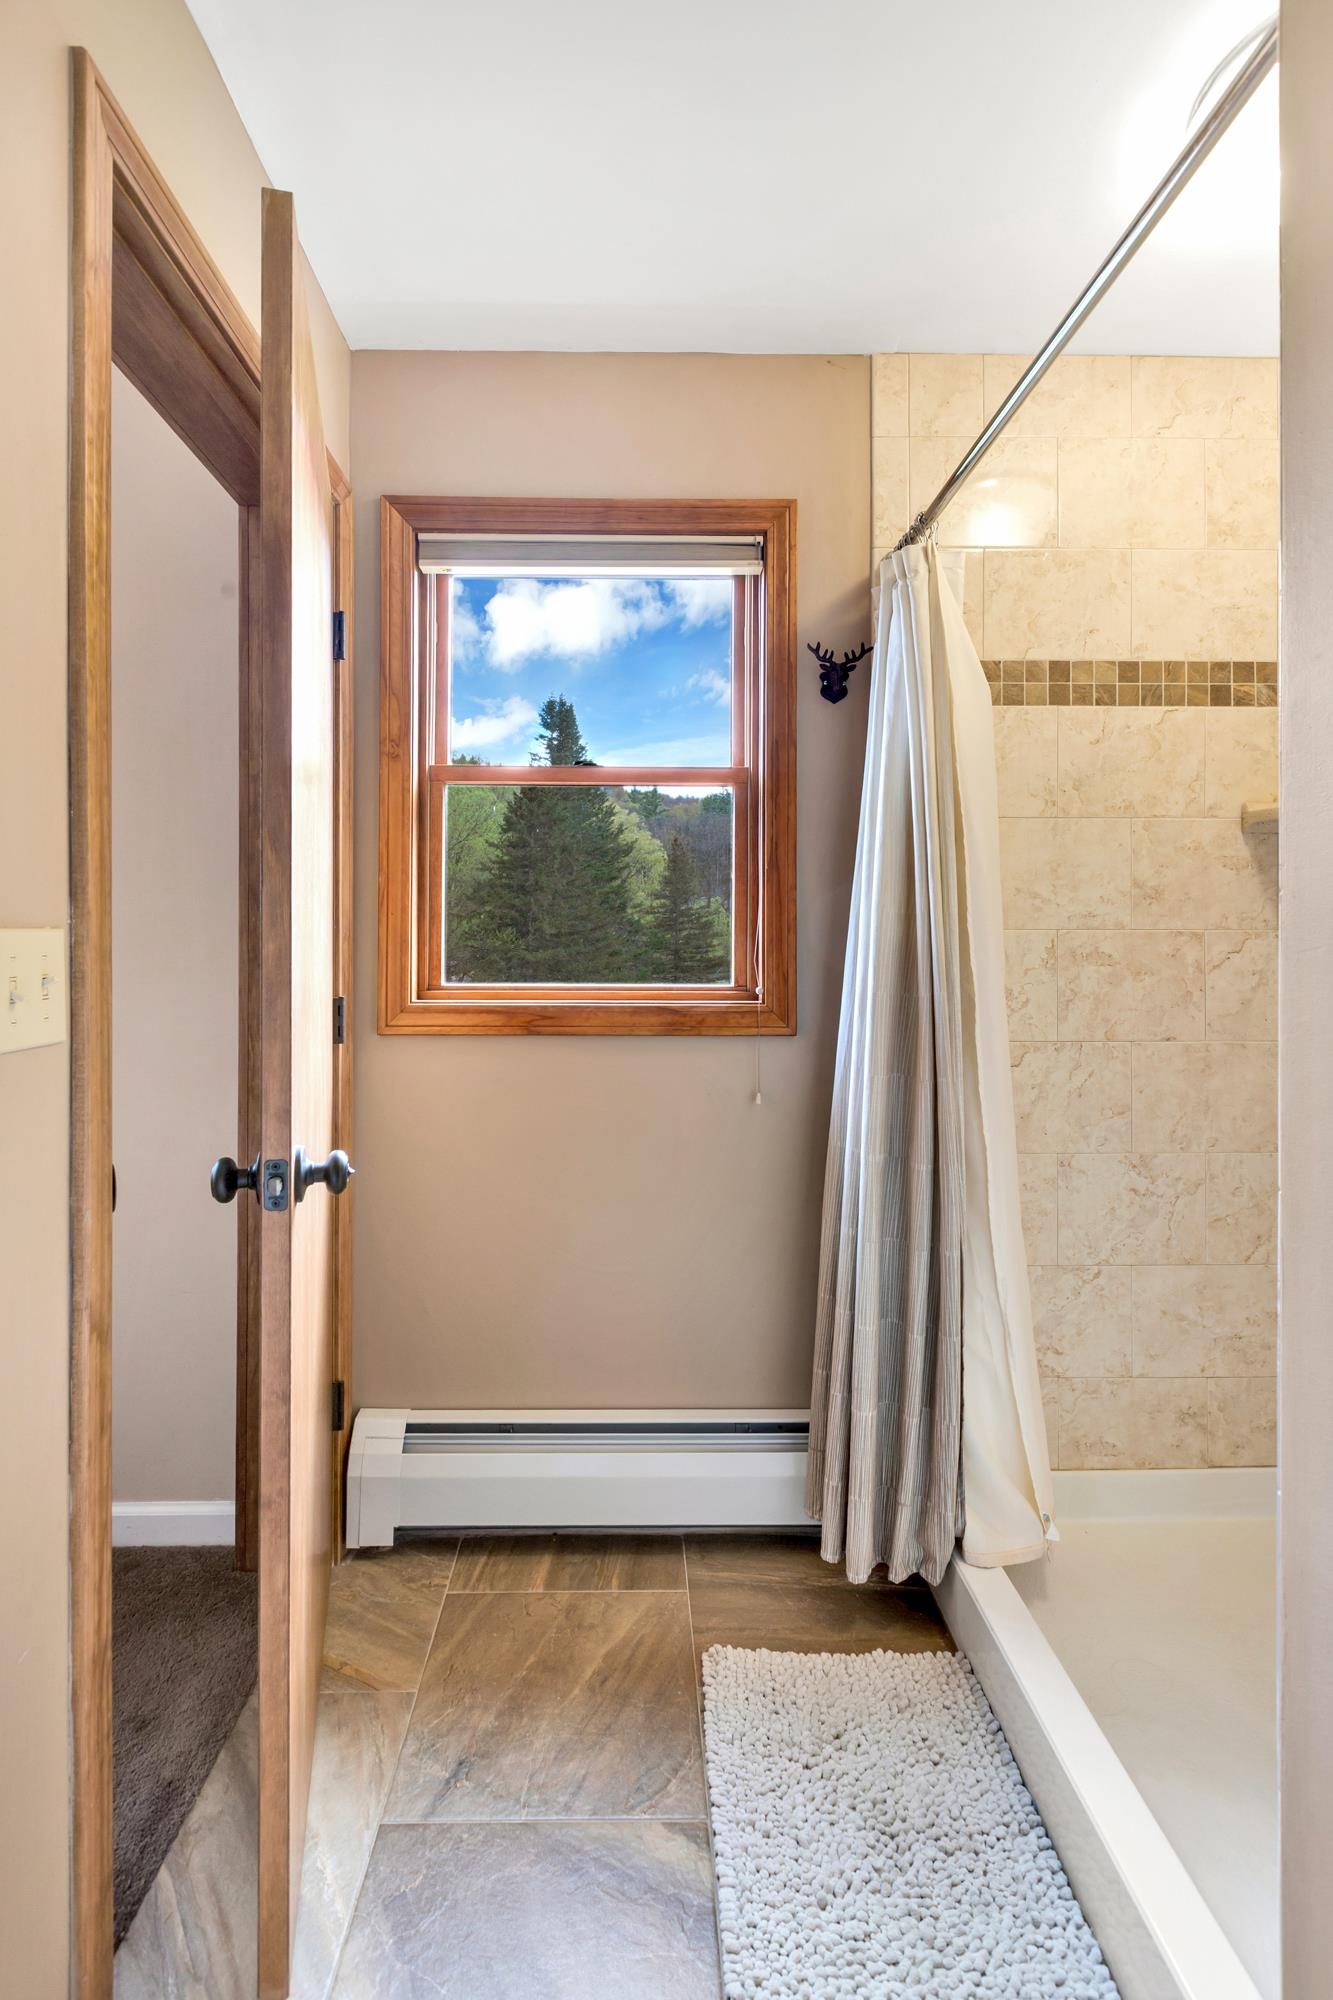
Tile Floor
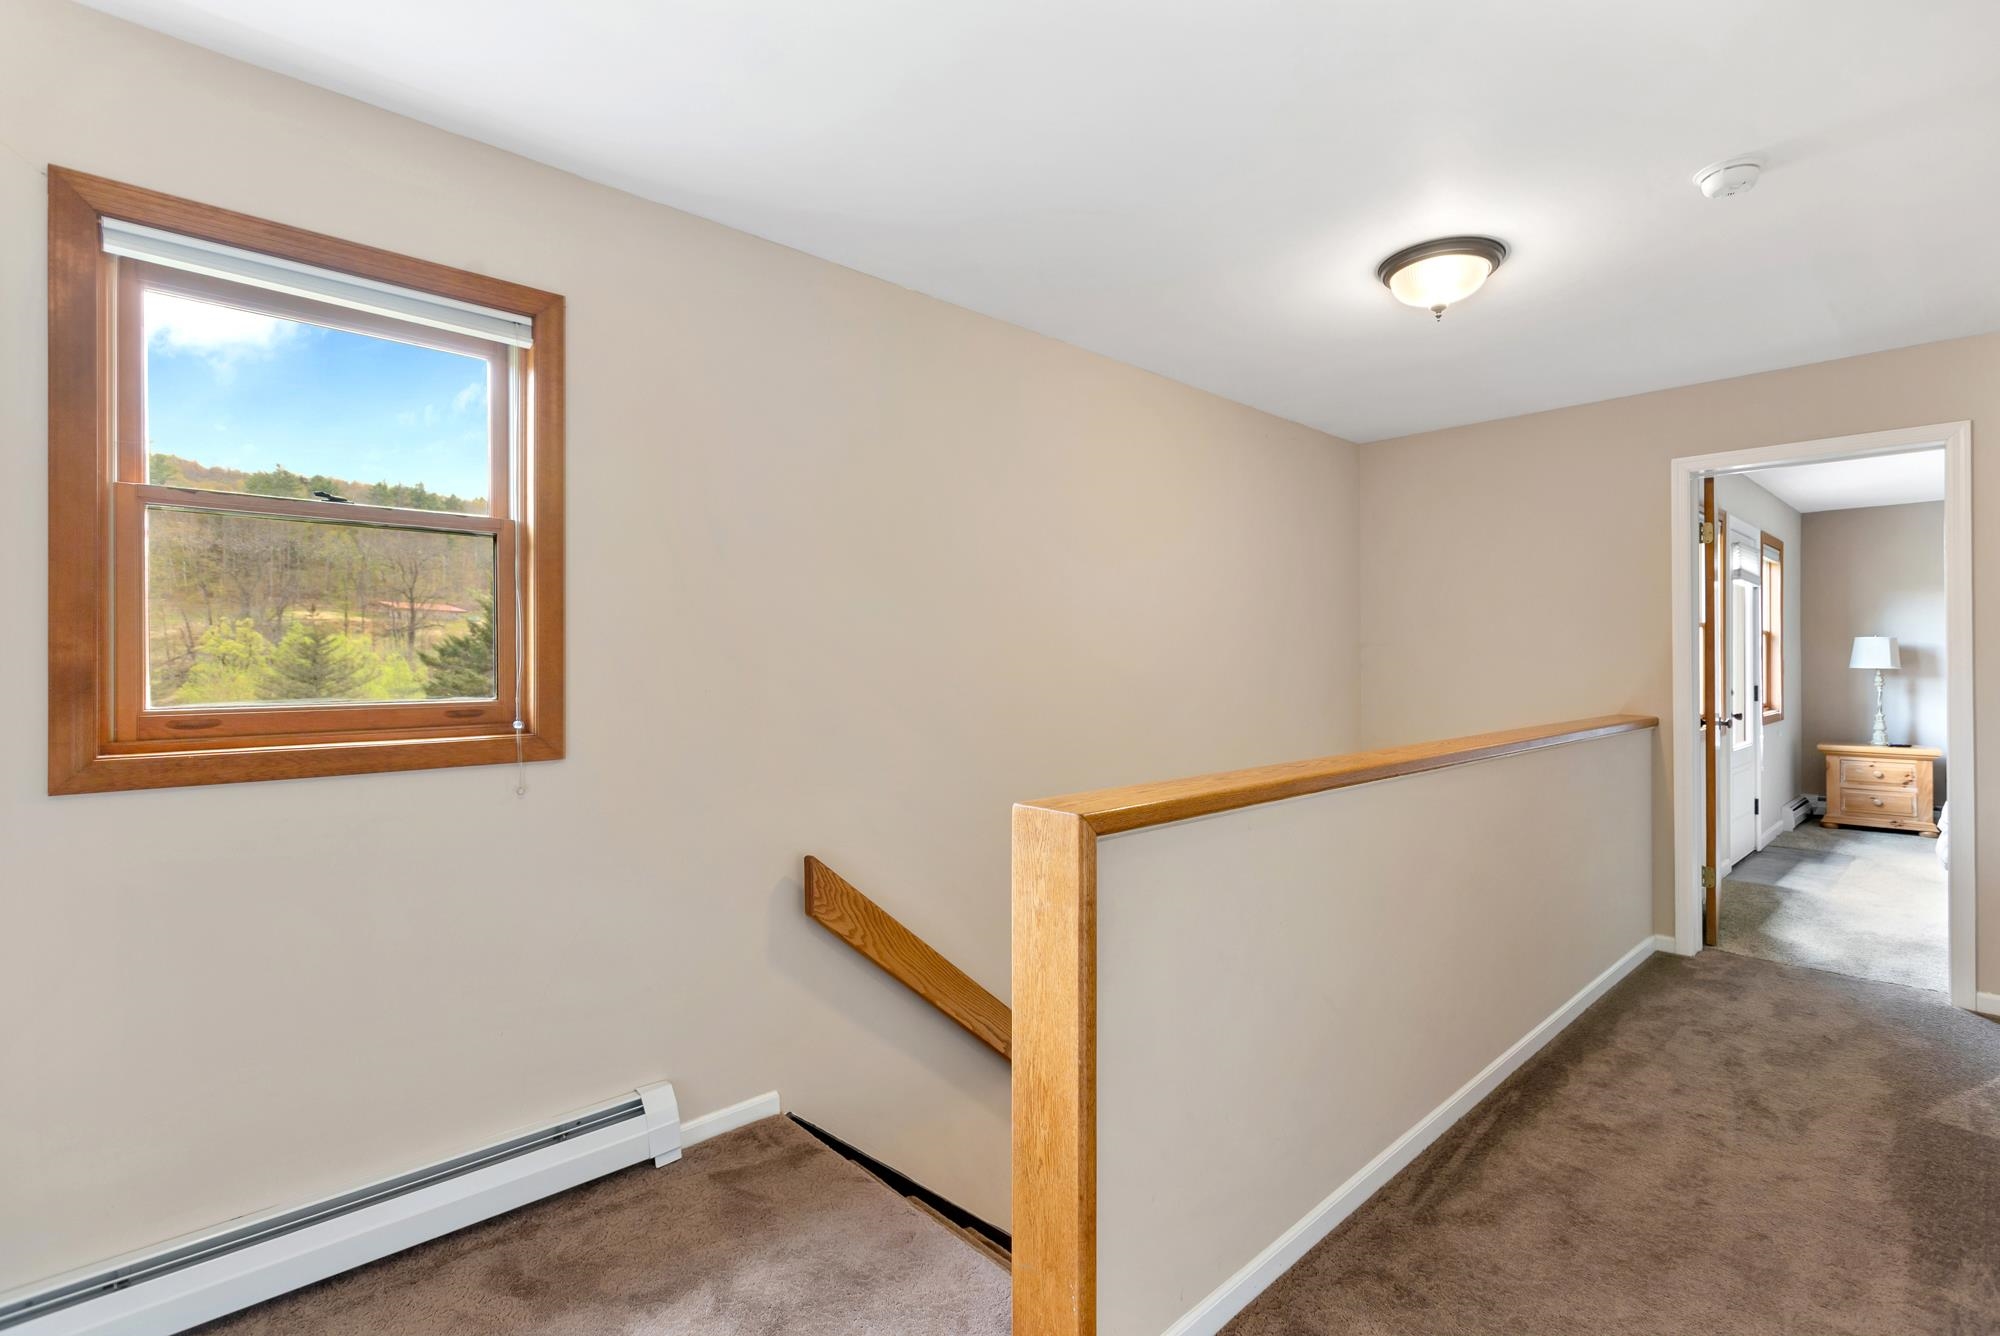
Let's Head Upstairs
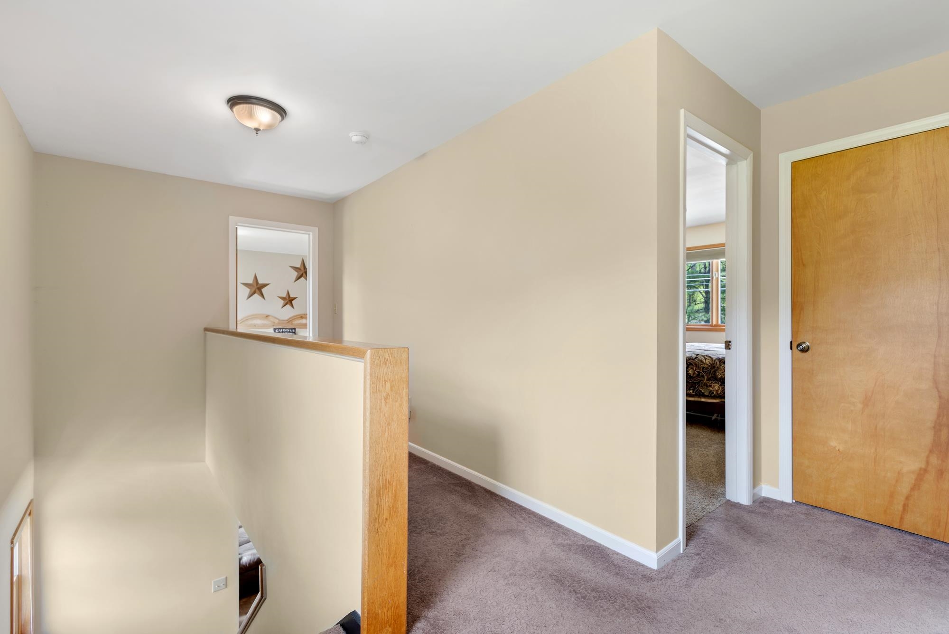
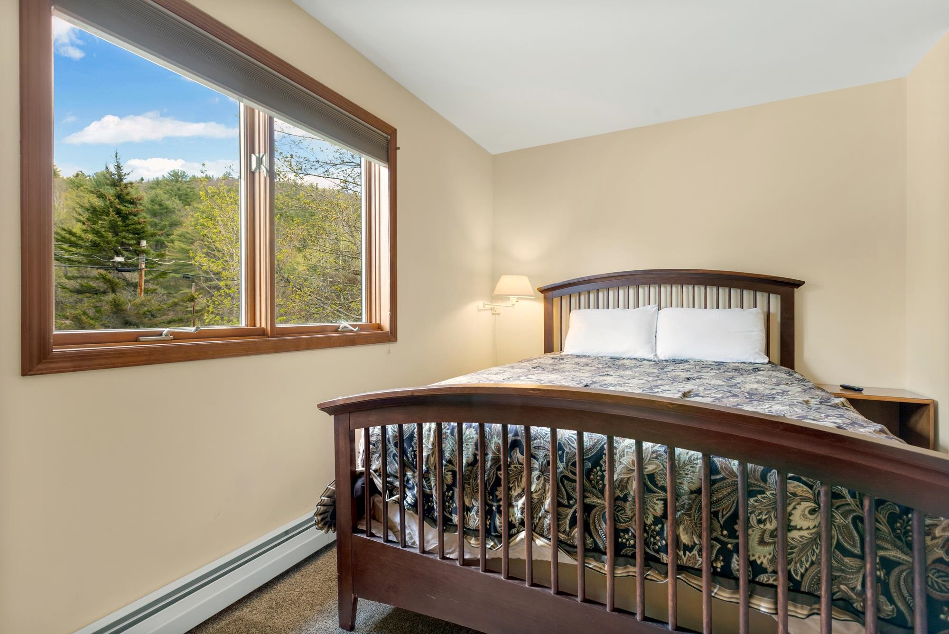
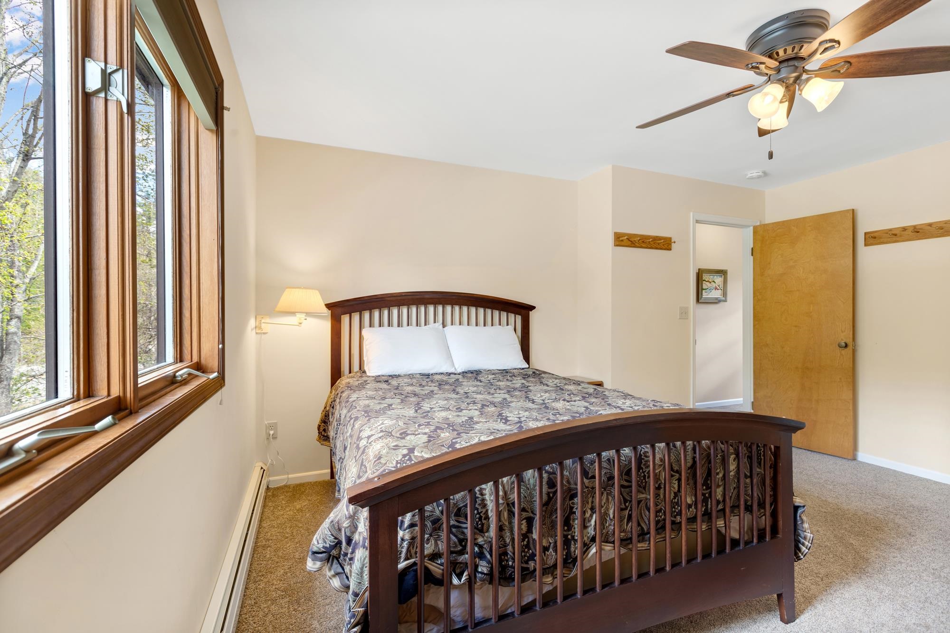
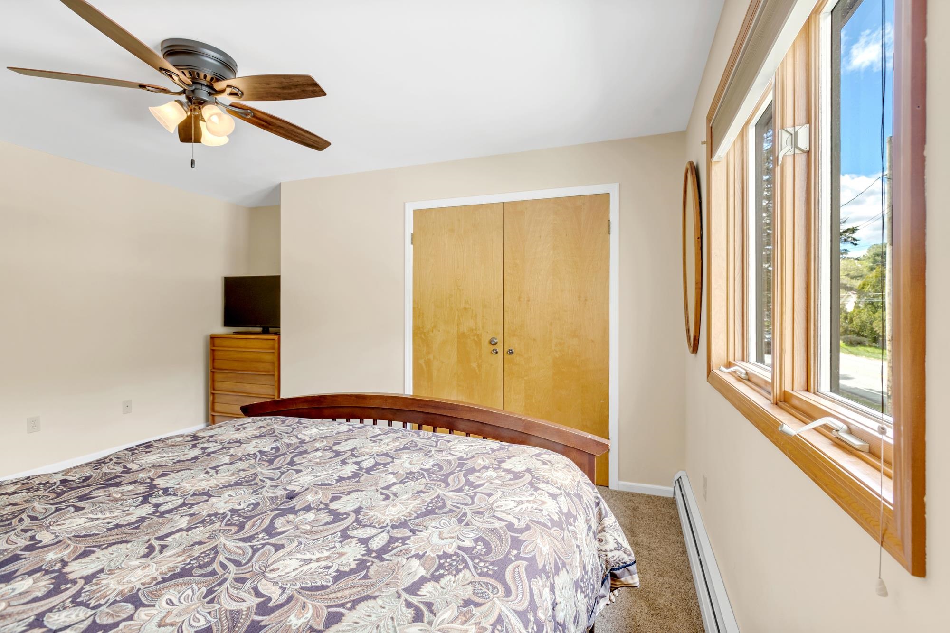
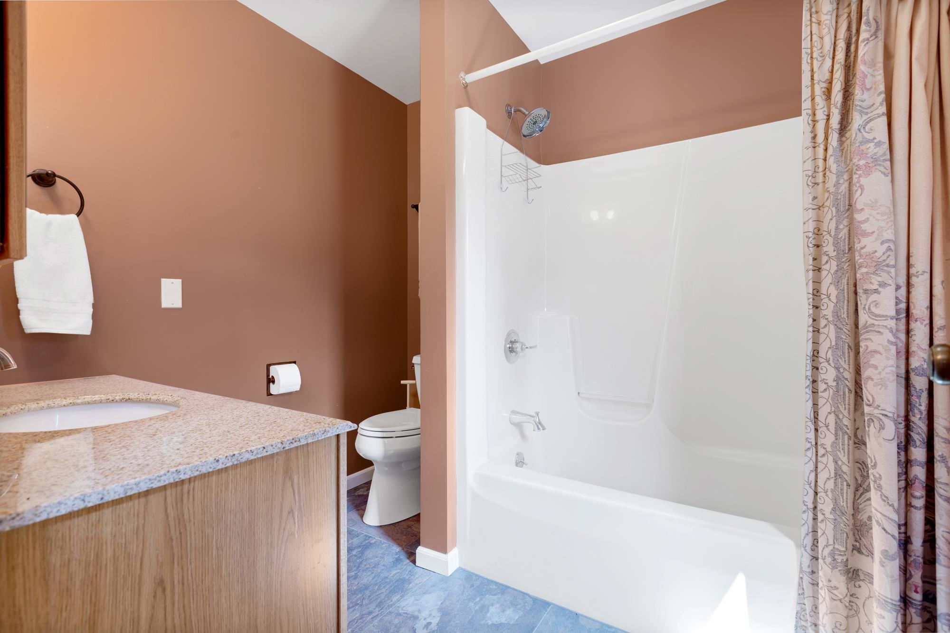
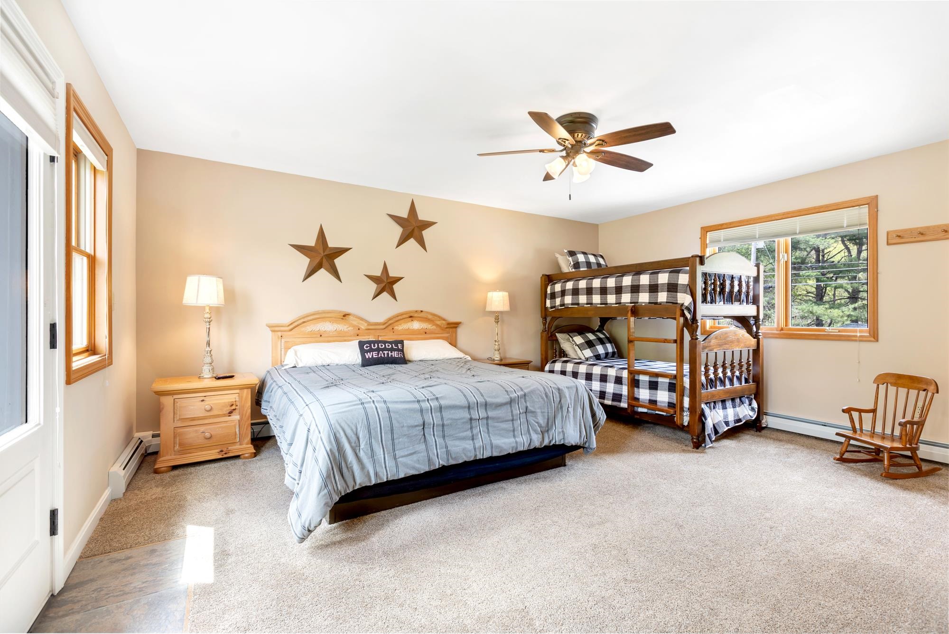
To 3 Large Bedrooms And A Full Bath
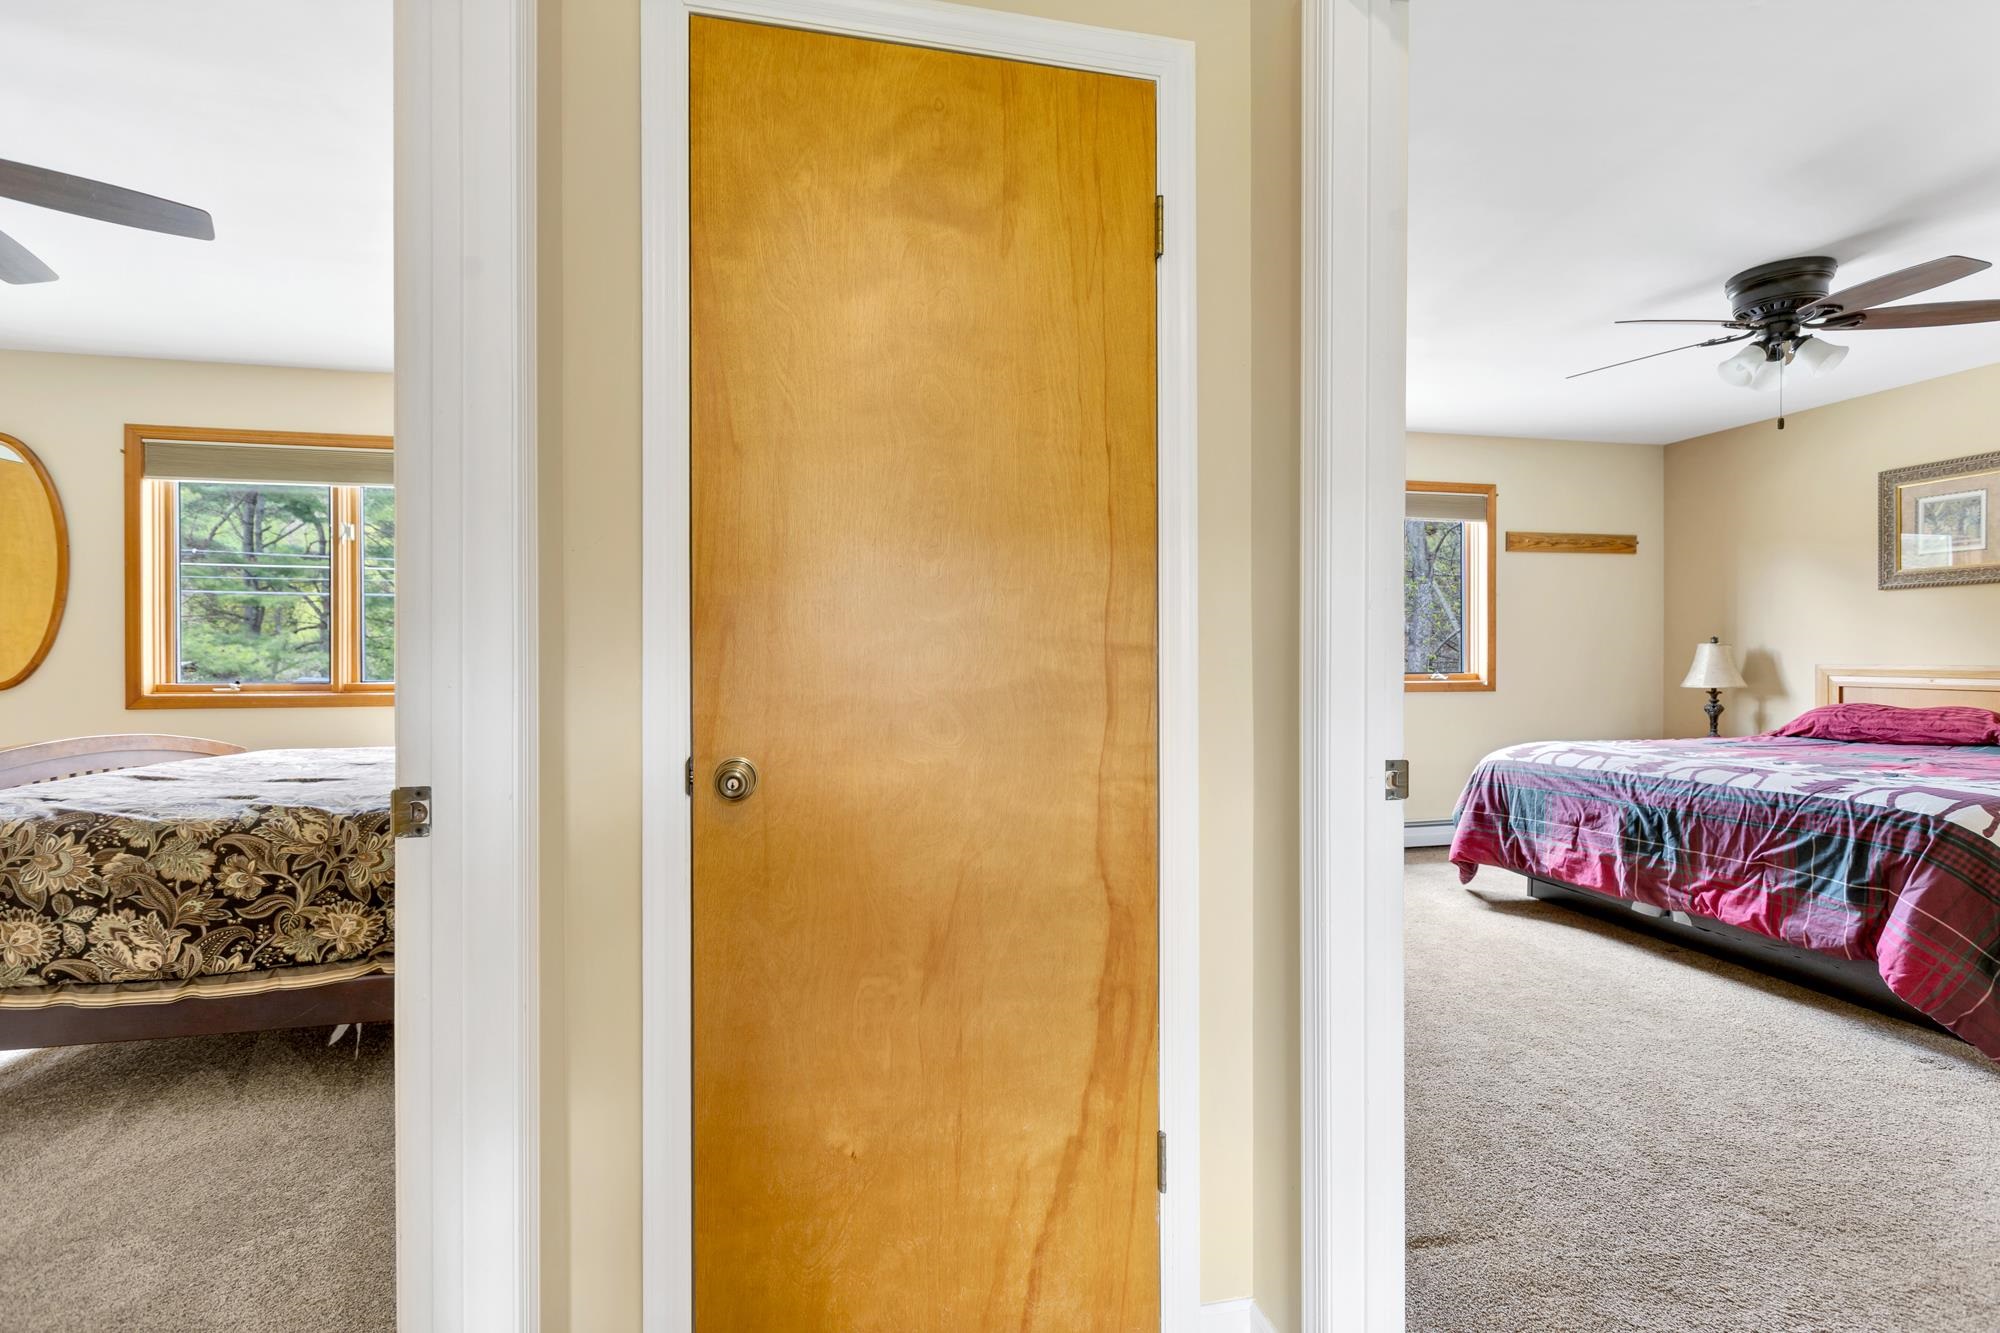
Hallway Linen Closet
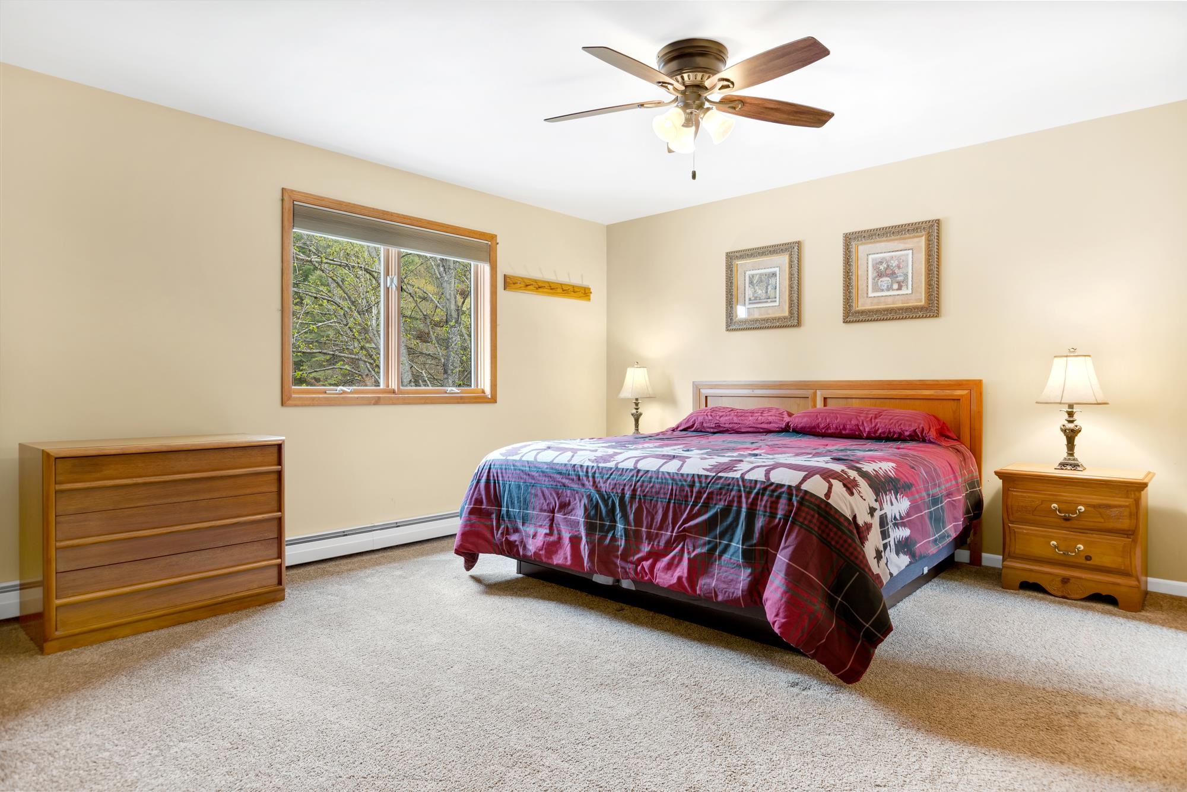
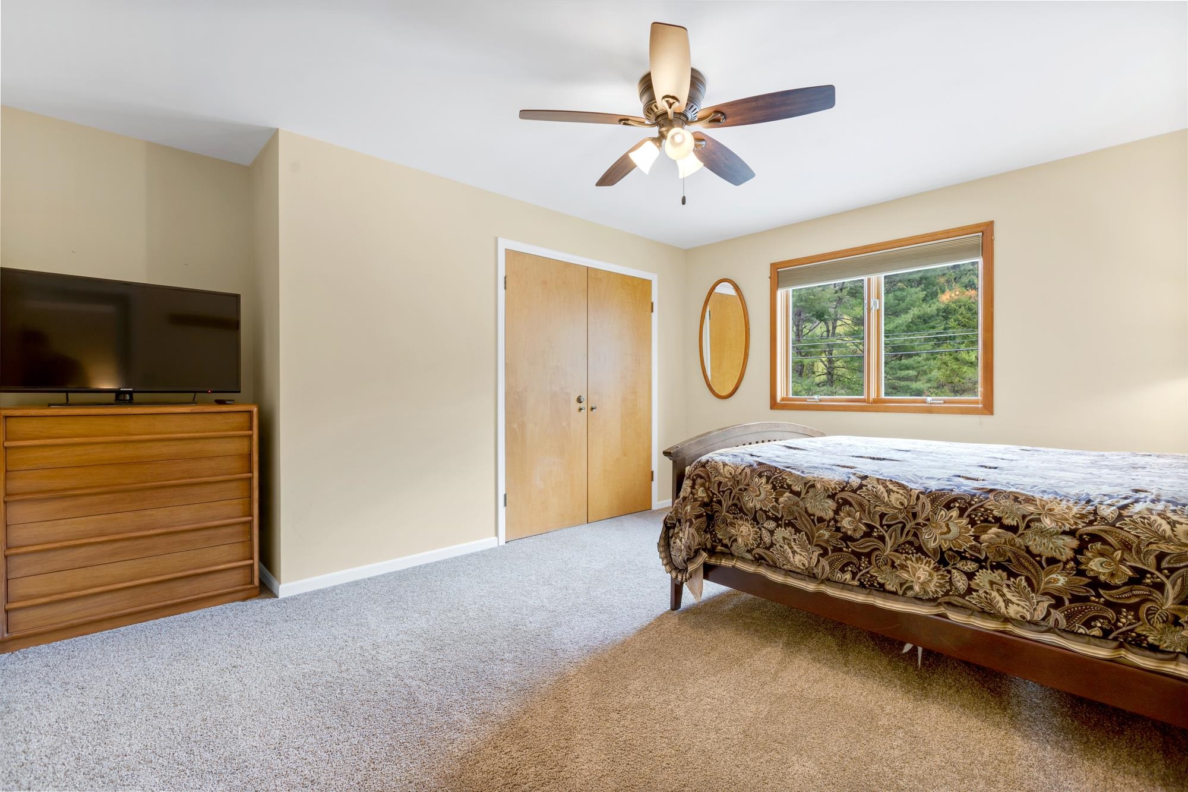
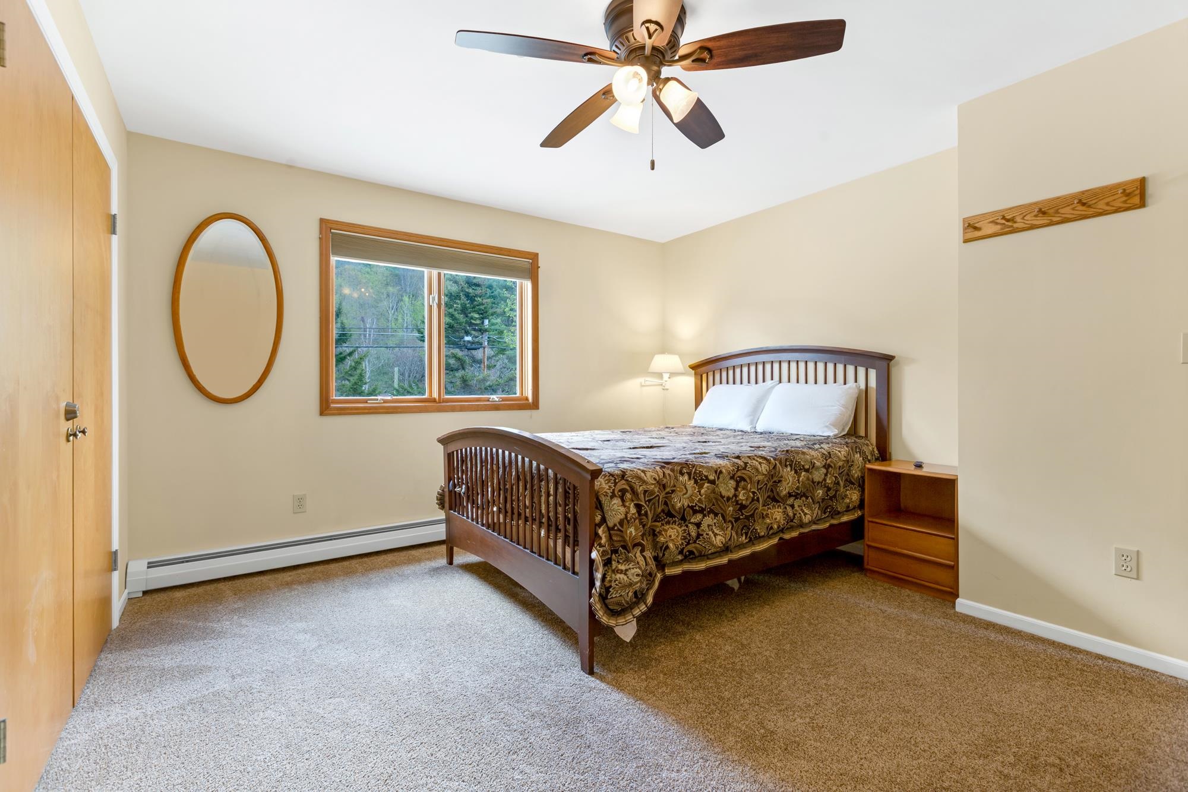
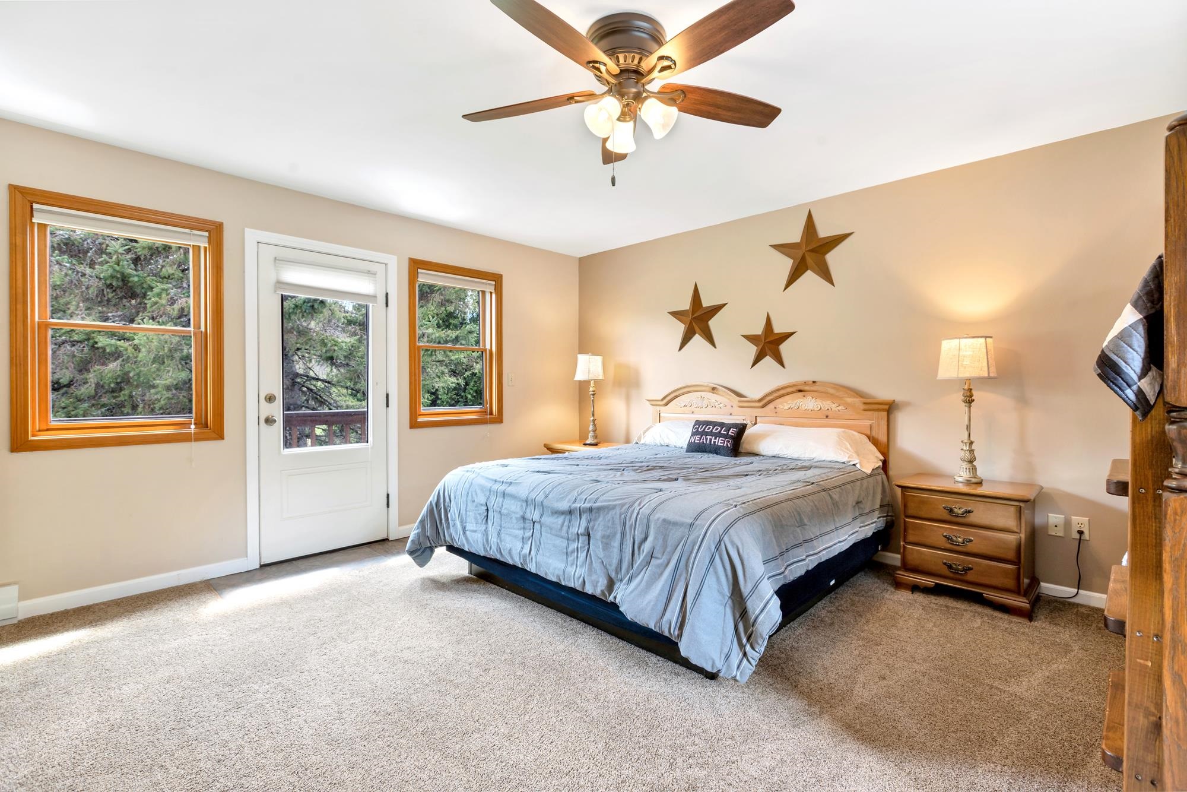
Primary En-Suite
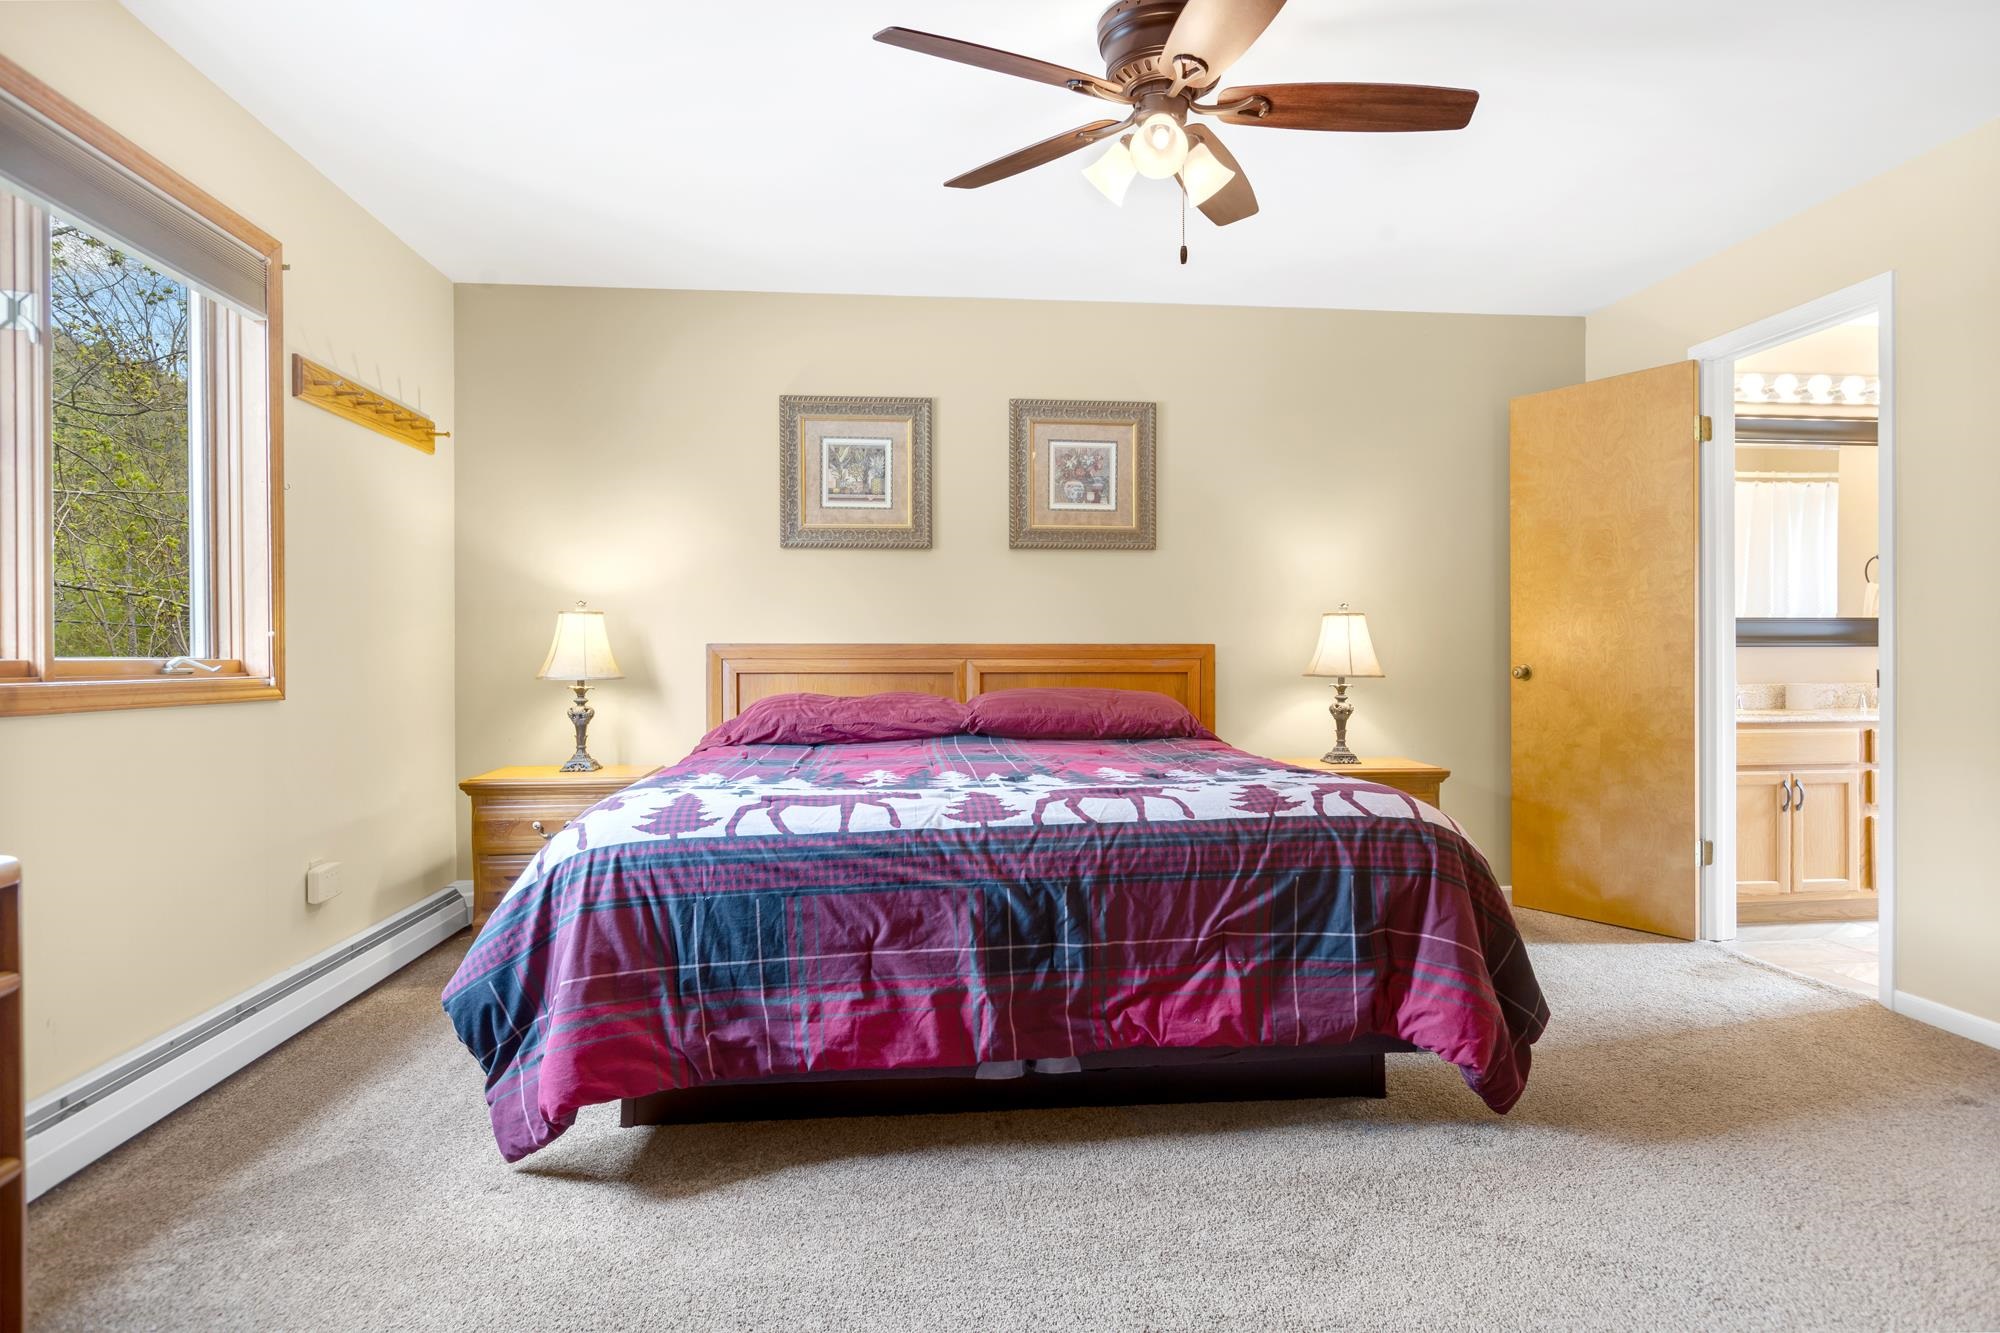
King Bed
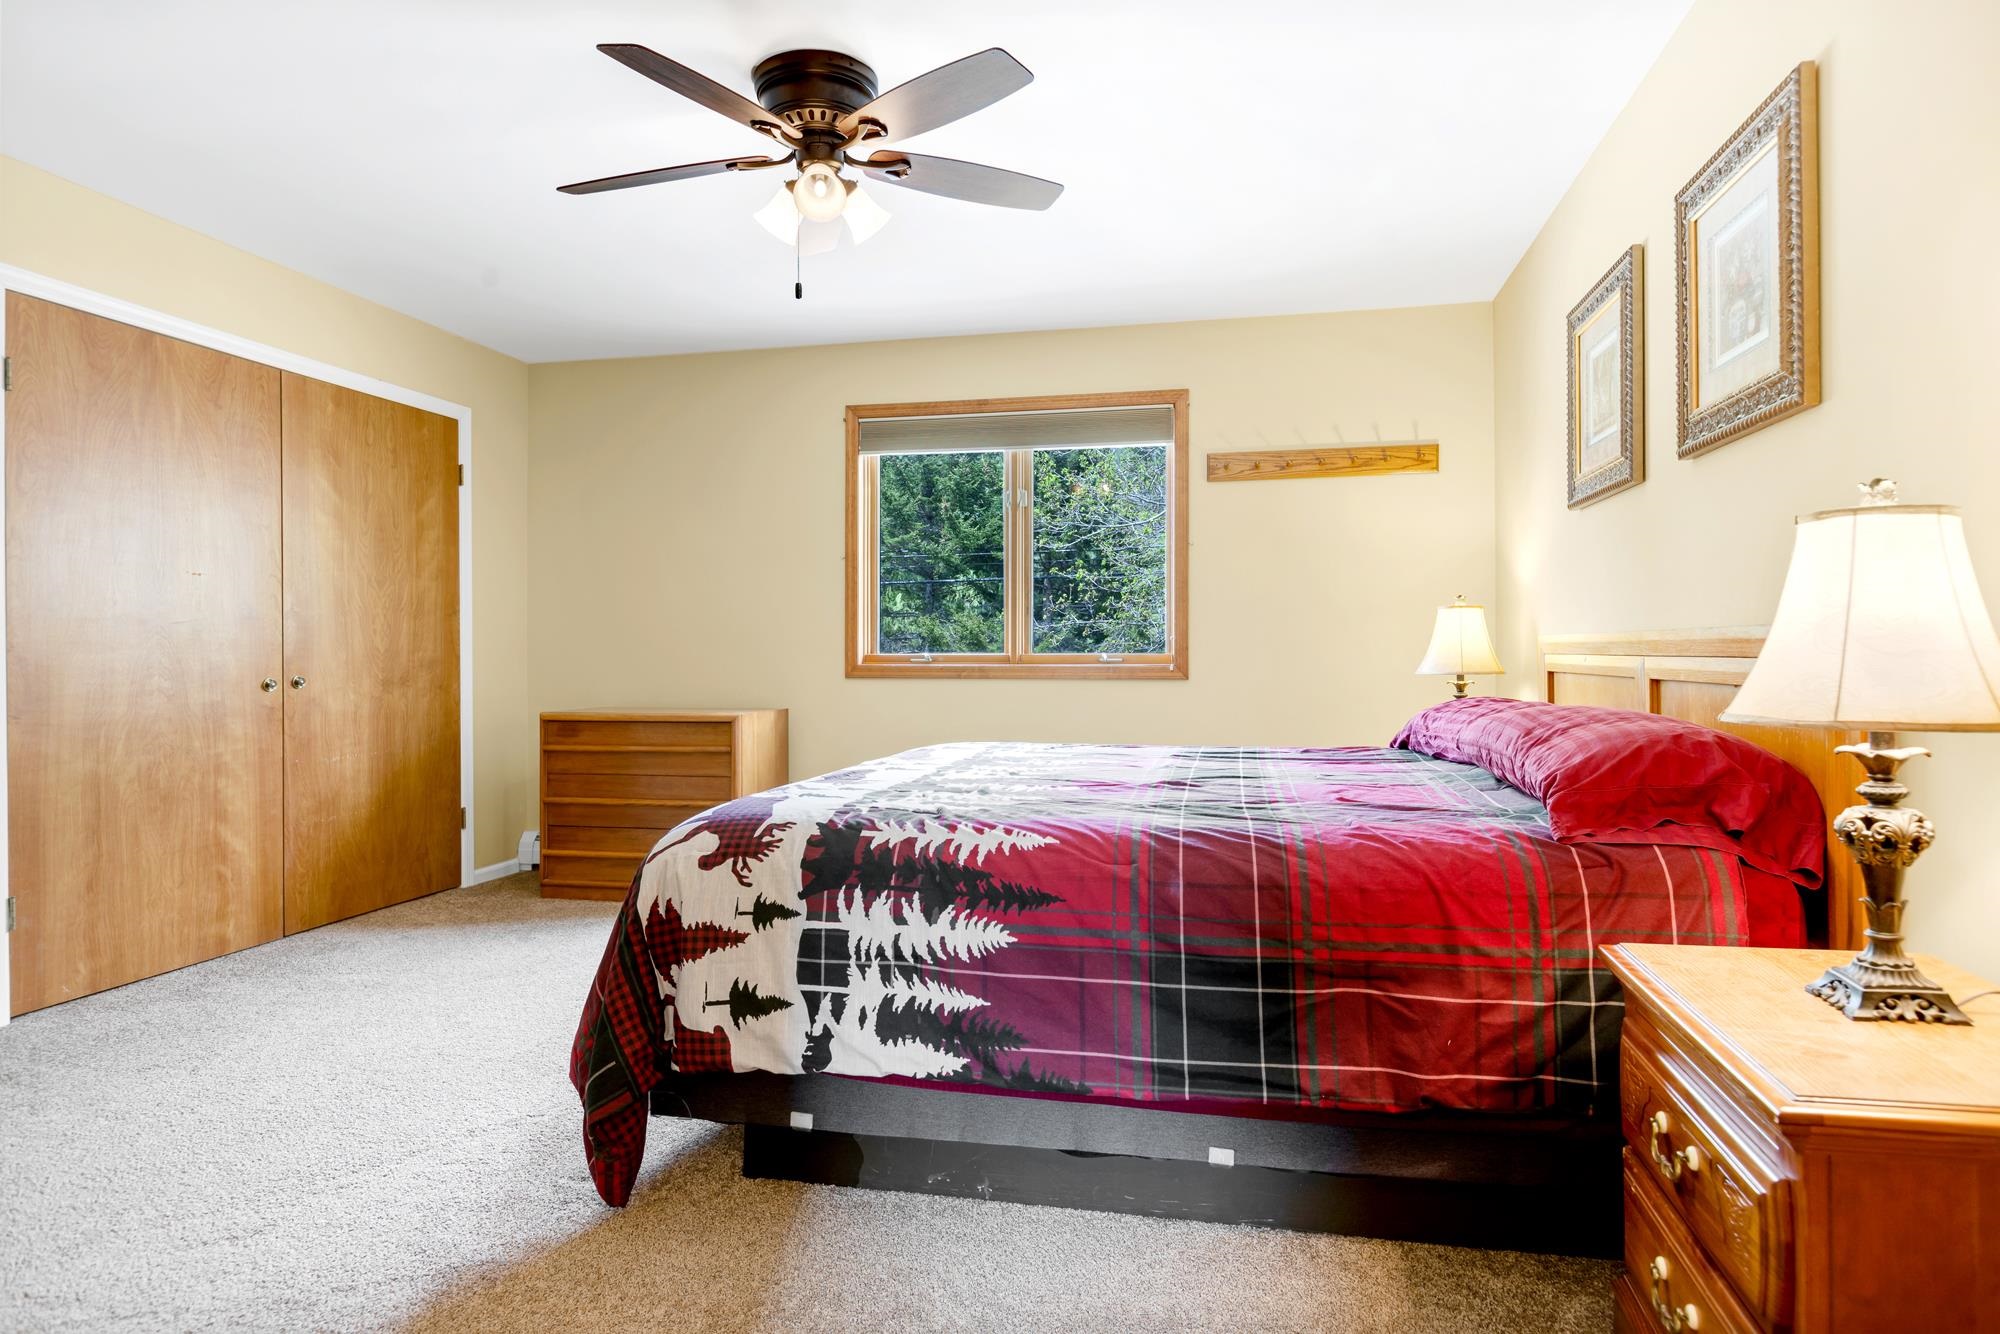
Large Closet
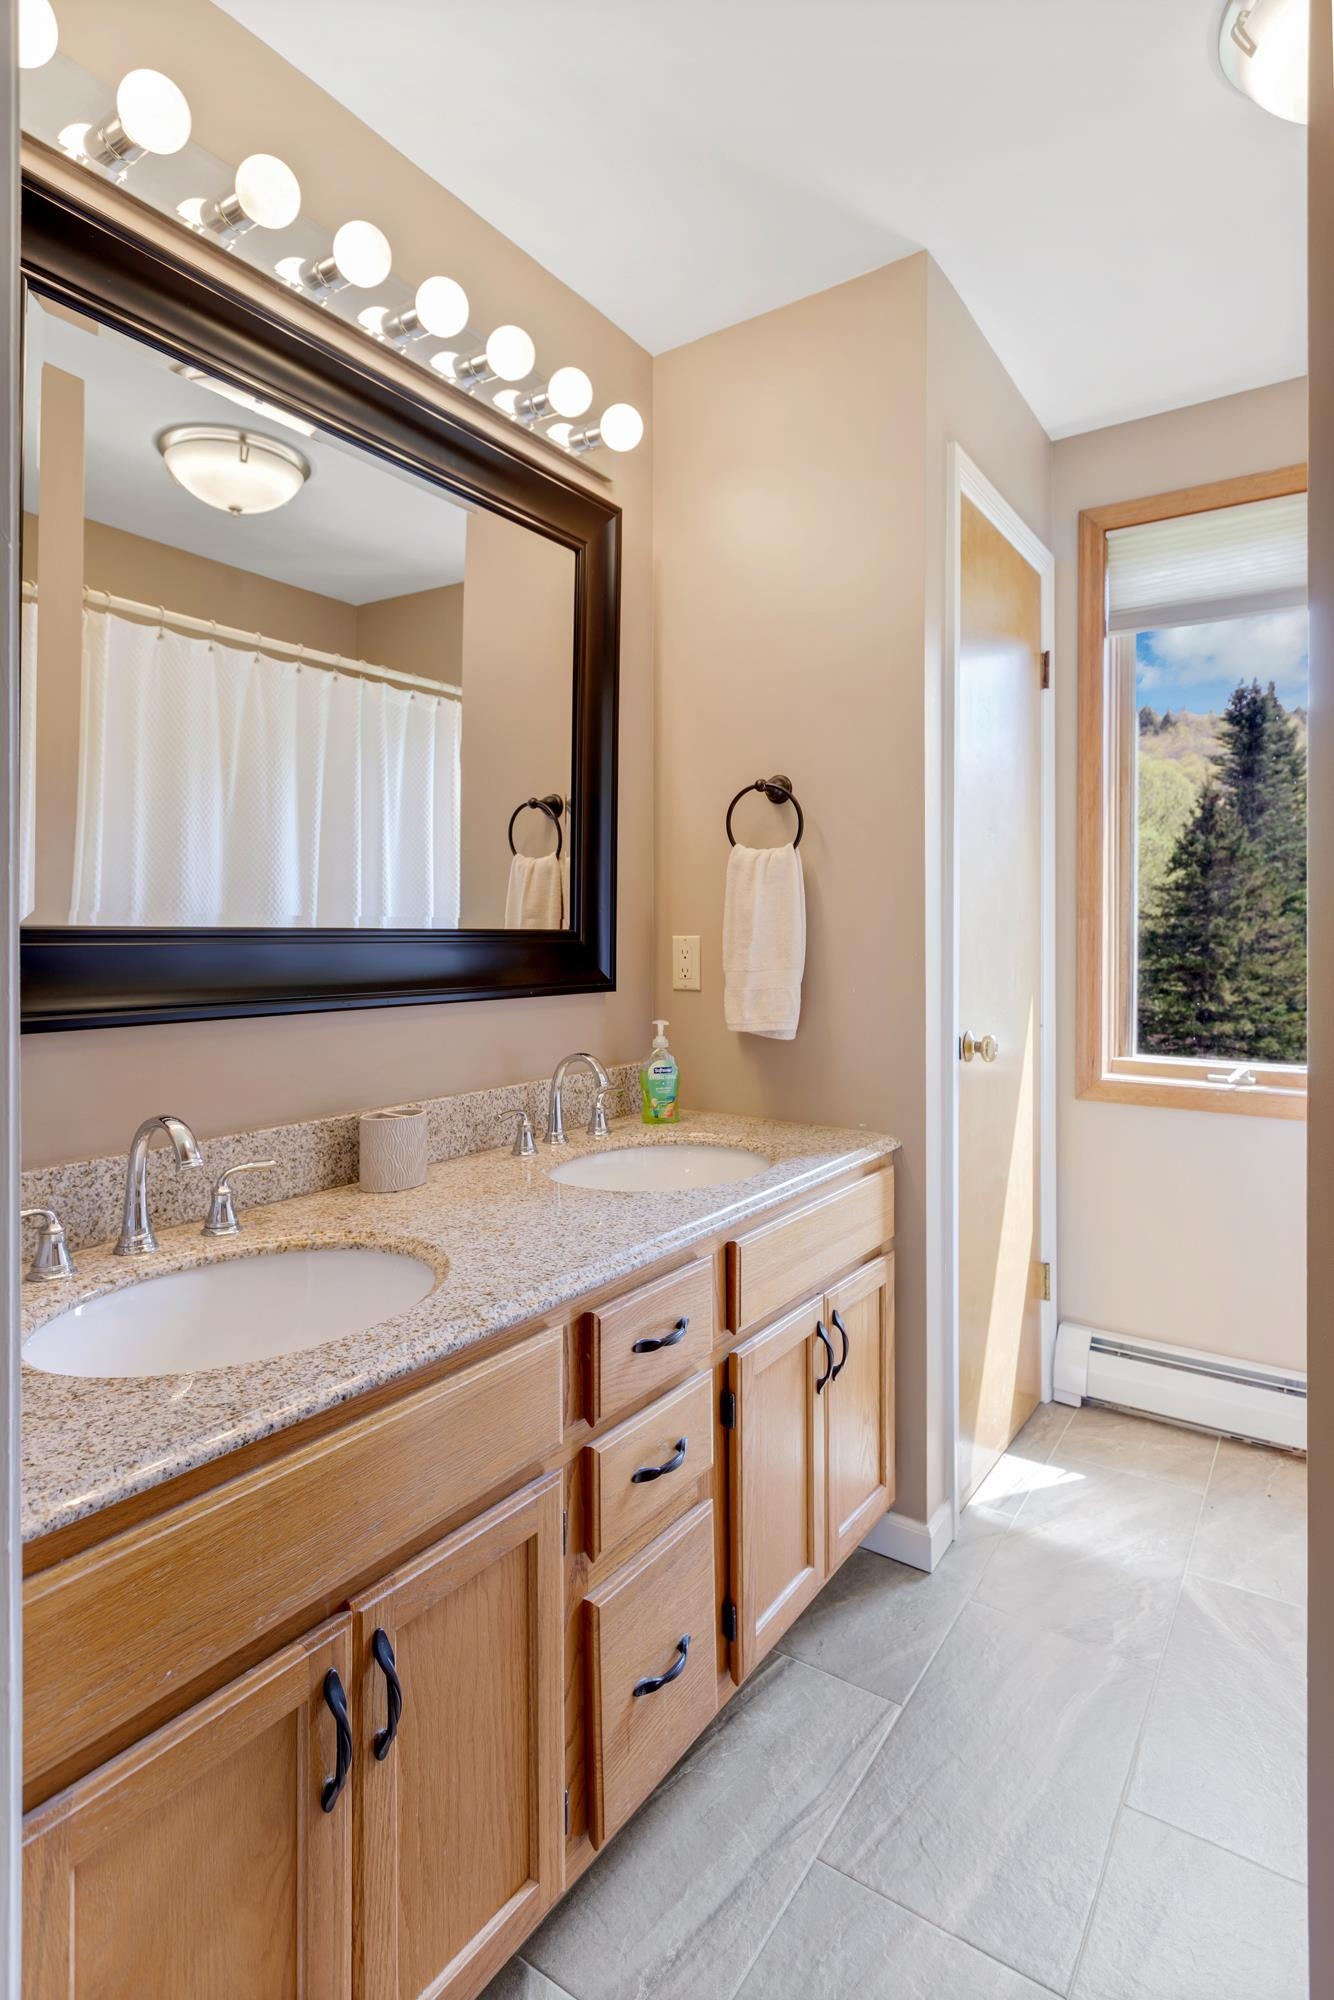
Double Vanity
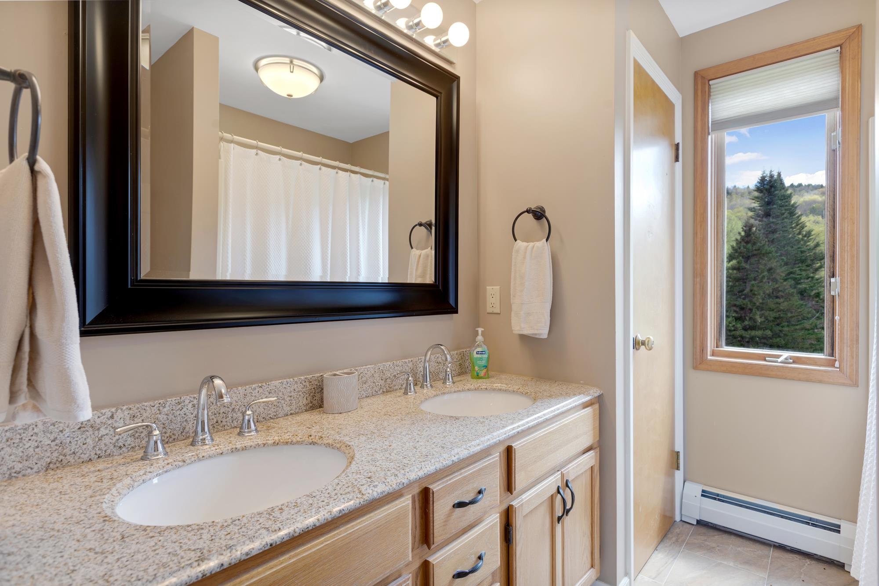
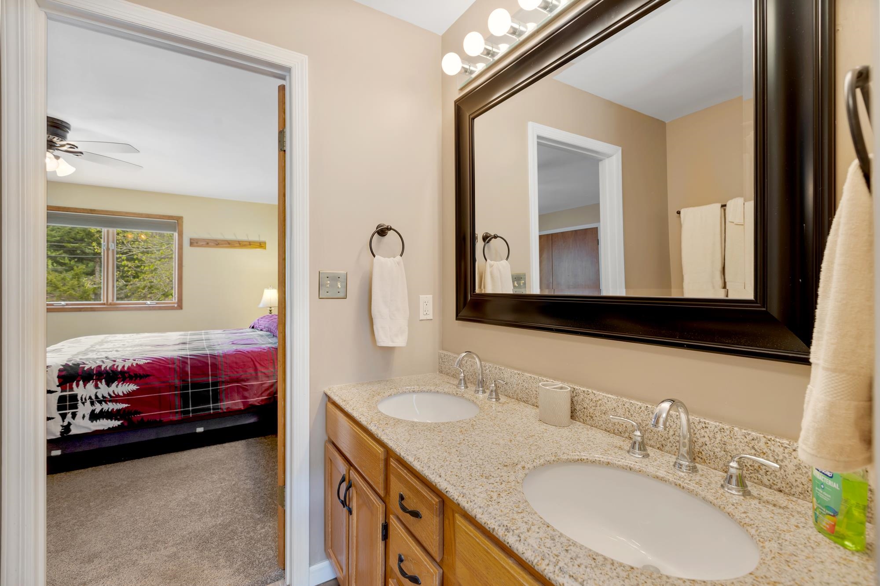
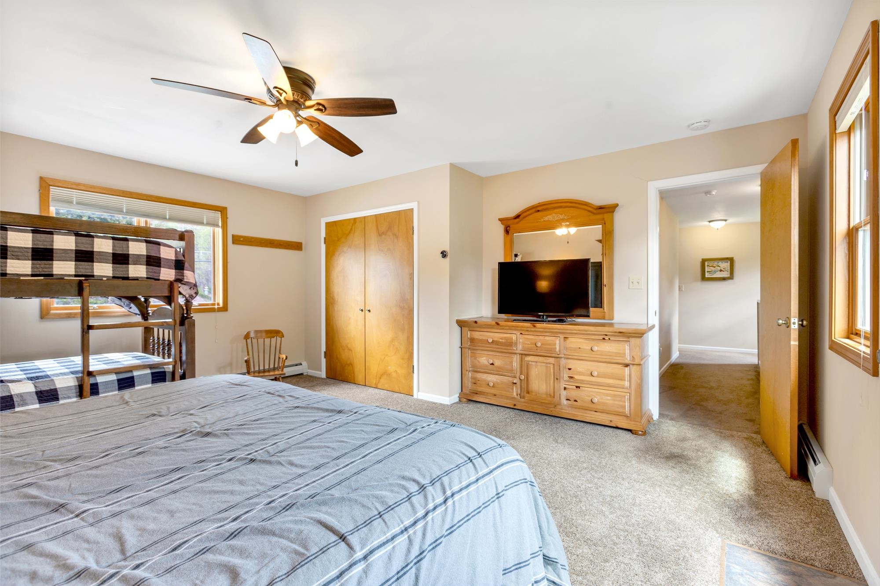
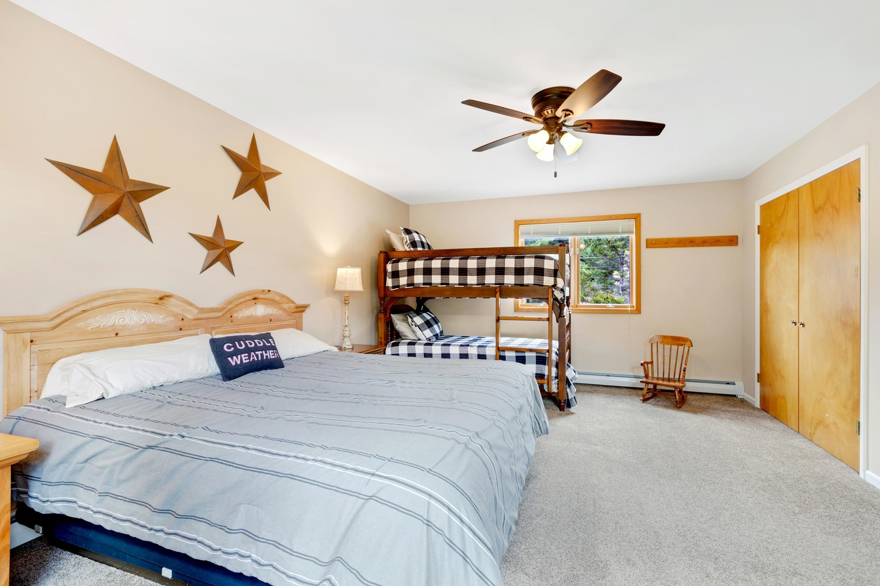
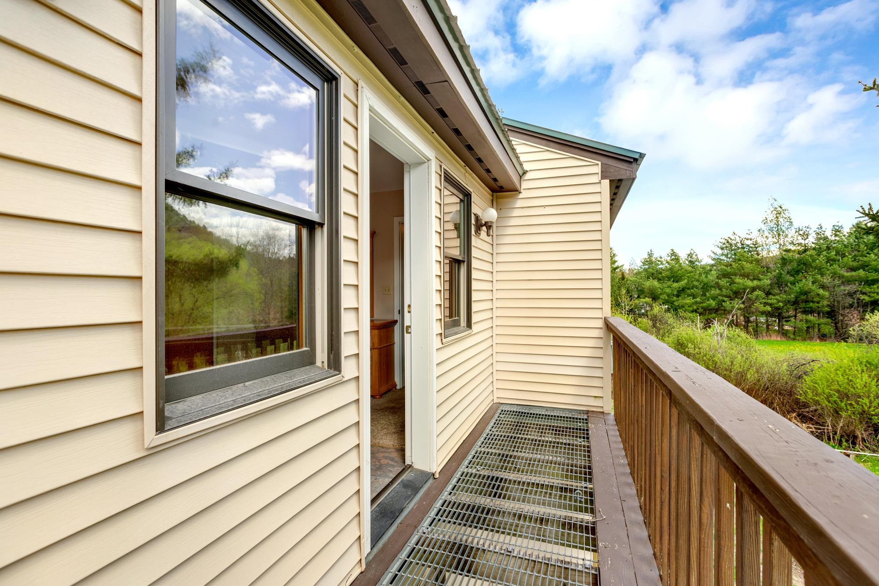
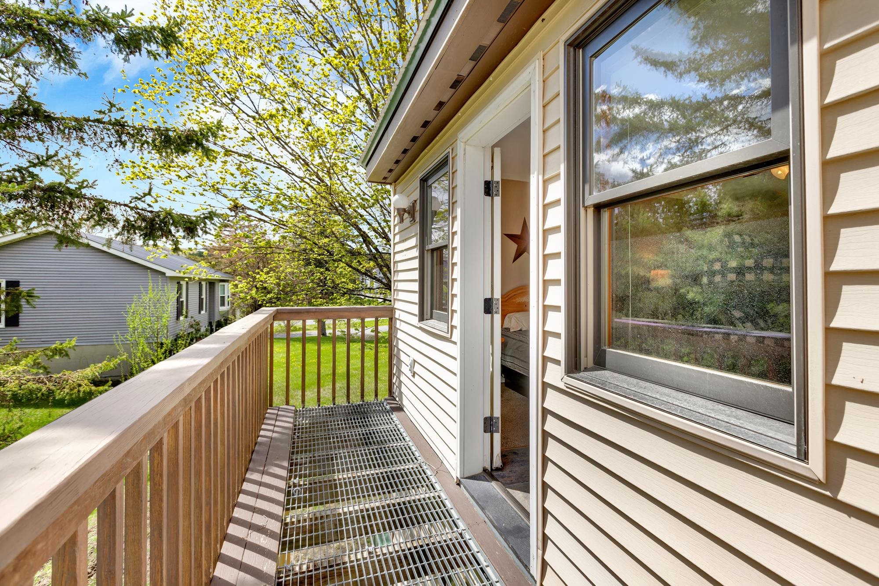
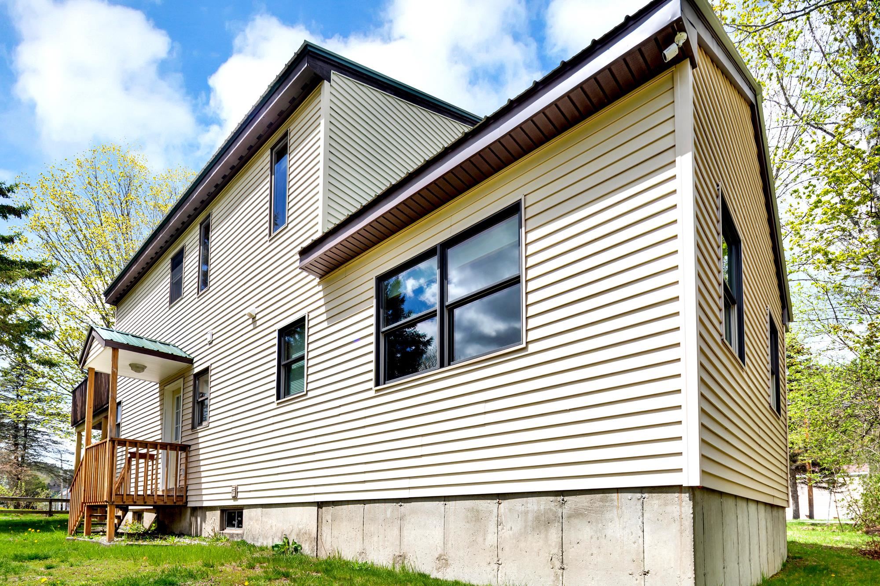
Back Entryway Covered Stoop
To see this Listing
Address: 990 Main Street Village of Proctorsville in Town of Cavendish VT
Listed by Frank Provance Diamond Realty
Description:
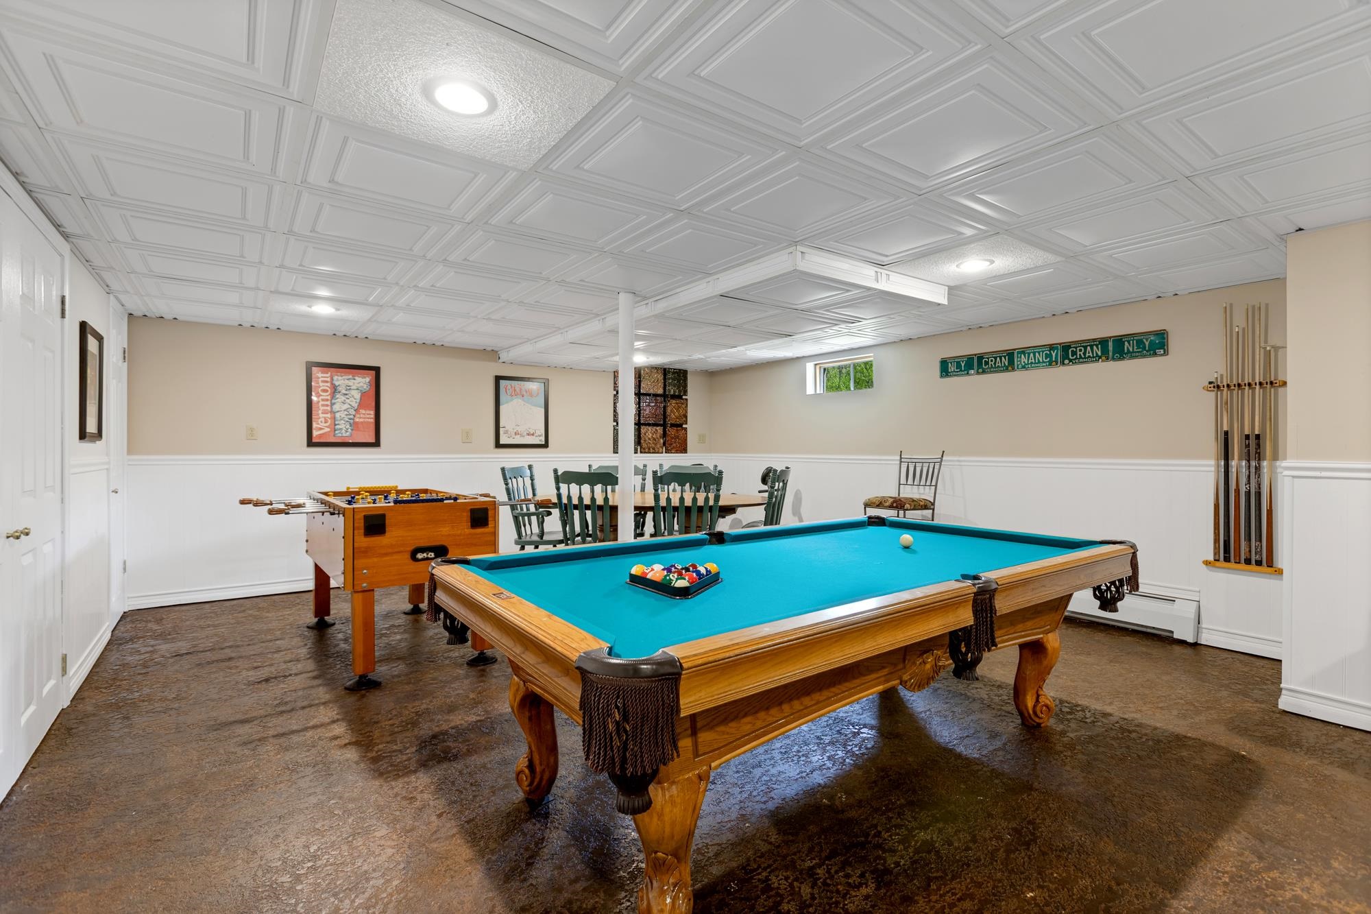
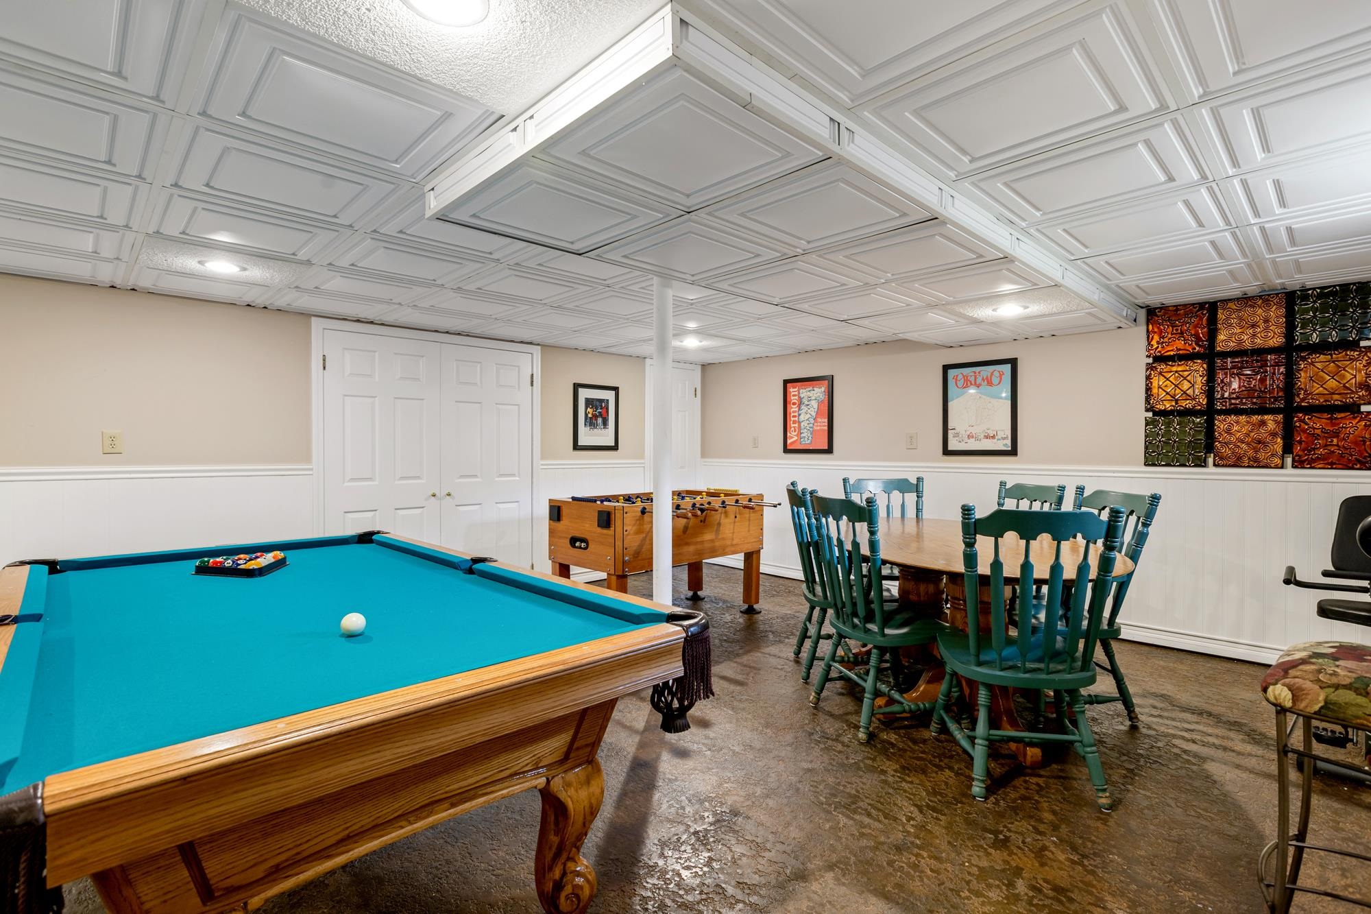
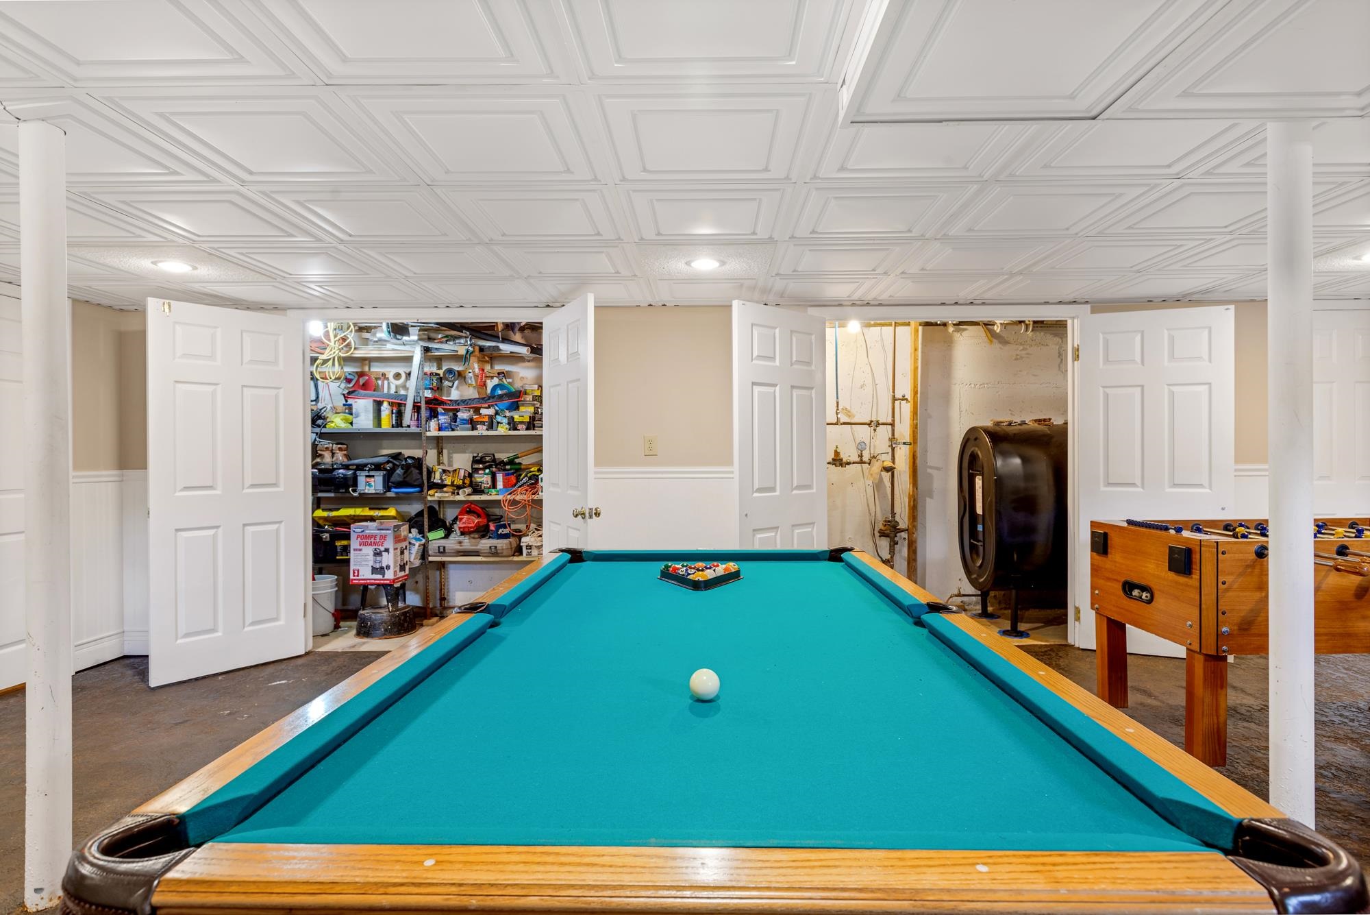
If you're looking for the ultime village ski house look no more! This four bedroom three and a half bath TURN KEY home is nestled in the village of Proctorsville. Home to Singletons Store, Outer Limits Brewery, Murdoch's On The Green and much more walking distance away. Step into this lovely well appointed home and you'll feel right at home. The kitchen boasts granite counters with a large breakfast bar. Oak cabinetry, mostly stainless steel appliances, tile backsplash and under counter lighting. You'll love the open concept of the kitchen and dining room, with a granite two sided fireplace. Mozie on into the large living room with space for the whole crew and cozy up to the other side of the fireplace. The first floor is completed with an en-suite bedroom with a beautiful view of Hawks Mountain, the bathroom is finished with a tiled shower and a natural wood vanity. Rounding off the main floor with a half bath laundry room combo and a convenient corner nook for gear storage. Upstairs you find another en-suite bedroom with double sink, natural wood vanity and tiled shower. The two other large bedrooms share a full bath. One bedroom with a balcony overlooking Hawks Mountain State Forest which is a healthy walk away for recreating. Now down the the lower level where the fun begins. Pool table, foosball or a game of cards, pick your favorite. This Ultimate Village Ski House is priced to sell! Come take a look today!
Listed by Frank Provance Diamond Realty
Description:
If you're looking for the ultime village ski house look no more! This four bedroom three and a half bath TURN KEY home is nestled in the village of Proctorsville. Home to Singletons Store, Outer Limits Brewery, Murdoch's On The Green and much more walking distance away. Step into this lovely well appointed home and you'll feel right at home. The kitchen boasts granite counters with a large breakfast bar. Oak cabinetry, mostly stainless steel appliances, tile backsplash and under counter lighting. You'll love the open concept of the kitchen and dining room, with a granite two sided fireplace. Mozie on into the large living room with space for the whole crew and cozy up to the other side of the fireplace. The first floor is completed with an en-suite bedroom with a beautiful view of Hawks Mountain, the bathroom is finished with a tiled shower and a natural wood vanity. Rounding off the main floor with a half bath laundry room combo and a convenient corner nook for gear storage. Upstairs you find another en-suite bedroom with double sink, natural wood vanity and tiled shower. The two other large bedrooms share a full bath. One bedroom with a balcony overlooking Hawks Mountain State Forest which is a healthy walk away for recreating. Now down the the lower level where the fun begins. Pool table, foosball or a game of cards, pick your favorite. This Ultimate Village Ski House is priced to sell! Come take a look today!
Room Information:
Total Rooms: 12
Total Baths: 4
Flooring: Carpet | Concrete | Manufactured | Tile | Wood
Full Baths: 1
1/2 Baths: 1
3/4 Baths: 2
Bedrooms: 4
Total Baths: 4
Flooring: Carpet | Concrete | Manufactured | Tile | Wood
Full Baths: 1
1/2 Baths: 1
3/4 Baths: 2
Bedrooms: 4
Basement: Climate Controlled | Finished | Full | Insulated | Interior Stairs | Sump Pump | Interior Access
Construction Information:
Year Built: 1990
Type: Fiberglss Batt Insulation | Wood Frame | Vinyl Exterior | Vinyl Siding
Type: Fiberglss Batt Insulation | Wood Frame | Vinyl Exterior | Vinyl Siding
Building Info
Finished Sq.Ft.: 3544
Above Grade Sq.Ft.: 2300
Below Grade Sq.Ft.: 1056
Apx Below Grade Unfinished Sq.Ft.: 188
Exterior Info
Style: Colonial
Exterior Color Tan
Roof: Metal
Utilities
Electric: 200+ Amp Service
Water: Public
Sewer: Public
Land Description:
Level | Mountain View | Sidewalks | View | In Town | Near Country Club | Near Golf Course | Near Paths | Near Shopping | Near Skiing | Near Snowmobile Trails | Near Public Transport | Near Hospital | Near School(s)
Lot size: 0.15 acres
Zoned: None
Surveyed: Unk
Flood Zone: No
Seasonal: No
Road Frontage: 85
Driveway: Gravel
Additional Information
Taxes $6,124
Assesed Value Not Reported
Taxes $6,124
Assesed Value Not Reported
Schools
School District: Two Rivers Supervisory Union
Elementary School: Cavendish Town Elementary
Middle School: Choice
High School: Choice
School District: Two Rivers Supervisory Union
Elementary School: Cavendish Town Elementary
Middle School: Choice
High School: Choice
