You are viewing all listings NH Homes with 4 or more Bedrooms between $0 and $30000000 dollars.
- « Back
- 1
- 2
- 3
- 4
- 5
- 6
- 7
- 8
- 9
- 10
- 11
- 12
- 13
- 14
- 15
- 16
- 17
- 18
- 19
- 20
- 21
- 22
- 23
- 24
- 25
- 26
- 27
- 28
- 29
- 30
- 31
- 32
- 33
- 34
- 35
- 36
- 37
- 38
- 39
- 40
- 41
- 42
- 43
- 44
- 45
- 46
- 47
- 48
- 49
- 50
- 51
- 52
- 53
- 54
- 55
- 56
- 57
- 58
- 59
- 60
- 61
- 62
- 63
- 64
- 65
- 66
- 67
- 68
- 69
- 70
- 71
- 72
- 73
- 74
- 75
- 76
- 77
- 78
- 79
- 80
- 81
- 82
- 83
- 84
- 85
- 86
- 87
- 88
- 89
- 90
- 91
- 92
- 93
- 94
- 95
- 96
- 97
- 98
- 99
- 100
- 101
- 102
- 103
- 104
- 105
- 106
- 107
- 108
- 109
- 110
- 111
- 112
- 113
- 114
- 115
- 116
- 117
- 118
- 119
- 120
- Next »
- Showing Results 181 to 195 of 1787

$3,250,000 $690 per sq.ft. Bedford NH Home »
4 Beds | 5 Baths | Total Sq. Ft. 5911 | Acres: 1.94Wednesday Jul 15, 2026
Description: Gracefully set on an elevated estate surrounded by timeless stone walls & lush landscaping, this extraordinary custom residence is the perfect blend of exceptional craftsmanship, timeless architecture, and sophisticated design. Originally built as the personal residence of one of the area's most renowned custom builders and beautifully updated throughout, every space reflects today's elevated luxury lifestyle. Classic double doors open to a dramatic two story foyer where rich hardwood floors, soaring ceilings, exquisite custom millwork, and elegant architectural details create an unforgettable first impression. Designed for both grand entertaining and everyday living, the main level offers a formal dining room with butler's pantry, a distinguished private office, and a spectacular two story library featuring floor to ceiling built ins, a rolling ladder, and gas fireplace. At the heart of the home is a designer kitchen with premium appliances, including 2 dishwashers, custom cabinetry, and a sun filled turret breakfast room surrounded by glass overlooking the resort style backyard. The adjoining great room features a coffered ceiling, custom built ins, a stunning stone gas fireplace, and window seat. Privately situated in its own wing, the first floor primary suite is a luxurious retreat with a beautifully renovated spa inspired bath and custom walk in closets. The second level offers three spacious ensuite bedrooms, a generous bonus room, and exceptional storage. The walkout lower level is designed for recreation and relaxation with a media room, fitness room, and spa inspired bath. Outside, the private backyard is an exceptional retreat featuring a PebbleTec pool, hot tub, expansive patios and extensive flat yard with lush landscaping designed for effortless outdoor entertaining. Completing this remarkable property is an impressive 6 car garage. Serviced by public water. A rare offering where timeless craftsmanship, upscale design, & modern luxury come together. See MLS Property & Listing Details & 60 images. Includes a Virtual Tour

$4,500,000 $644 per sq.ft. Bedford NH Home »
4 Beds | 7 Baths | Total Sq. Ft. 9498 | Acres: 1.65Wednesday Jul 1, 2026
Description: One of Southern New Hampshire's most extraordinary luxury estates, this exceptional residence blends timeless craftsmanship, magazine-worthy design, and resort-style living. Beautifully maintained and extensively updated, every space has been thoughtfully curated to today's highest standards while preserving the character and quality that make this home truly special. Privately sited on a landscaped corner lot in Bedford's prestigious Laurel Woods Estates and located in the award-winning Bedford School District, including Riddle Brook Elementary, the property offers an unmatched combination of privacy, convenience, and luxury. A grand porte-cochère welcomes you to a private courtyard with six heated garage bays. Inside, exquisite millwork, designer finishes, and beautifully renovated interiors define every room. The first-floor primary suite is a true retreat, while the architectural chef's kitchen features a dramatic barreled ceiling, oversized island, premium appliances, and an expansive walk-in prep pantry designed for effortless entertaining. Floor-to-ceiling windows frame the outdoor setting, connecting the refined interiors to the peaceful landscape beyond. A newly designed executive home office suite provides an inspiring workspace. A 13-seat home theater, private fitness studio, pool kitchen and recreation room with French doors opening to the outdoor living spaces complete the home's exceptional lifestyle amenities. Outside, the property lives like a private resort with a heated pool, lighted sport court, in-ground trampoline, patio and multiple gathering spaces. Professionally designed landscaping and mature trees provide remarkable privacy and tranquil wooded views throughout the seasons. Perfectly positioned just minutes from Manchester-Boston Regional Airport and one hour from Boston, Bedford is one of NH's most sought-after communities, renowned for its top-ranked schools, timeless New England charm, vibrant community, and exceptional quality of life. See MLS Property & Listing Details & 60 images.

$689,000 $328 per sq.ft. Belmont NH Home »
Price Change! Reduced by $40,000 down 6% on August 18th 2026
4 Beds | 3 Baths | Total Sq. Ft. 2100 | Acres: 1.2
Tuesday May 5, 2026
Description: Brand new and perfectly positioned at the end of a cul-de-sac--welcome to 226 Wild Acres Road! This beautiful 4-bedroom, 2.5-bath new construction home in Belmont combines a desirable setting with a bright, spacious floor plan designed for today's lifestyle. Step inside and you'll immediately appreciate the open-concept design, where the kitchen, dining, and living spaces flow together effortlessly. The kitchen features a center island that creates a natural gathering spot for morning coffee, casual meals, or entertaining friends and family. Large windows fill the home with natural light, while an electric fireplace adds warmth and a welcoming focal point to the living area. Upstairs, you'll find four generously sized bedrooms, including a spacious primary suite, with plenty of flexibility for family, guests, or a home office. Fresh, bright, and brand new, this home offers the space and functionality you've been looking for in a setting you'll love coming home to. Come experience 226 Wild Acres Road and imagine being the very first to call it home! See MLS Property & Listing Details & 24 images.

$859,000 $639 per sq.ft. Belmont NH Home »
4 Beds | 3 Baths | Total Sq. Ft. 2688 | Acres: 29Friday Jul 10, 2026
Description: Welcome to your private sanctuary that's hard to find in today's market. Nestled on 29 private acres, this 4-bedroom, 3-bathroom custom build offers over 2,100 square feet of living space. As you cross your own private bridge, you'll leave the world behind and follow a long, winding driveway to this secluded oasis. Inside, the home is bathed in warmth and southern sunlight, pouring through expansive windows that frame picturesque views of the woods and a tranquil stream, Durgin Brook. The open concept design flows seamlessly onto a vast wrap-around deck, creating the ultimate vantage point for observing deer, turkey, and fall foliage. Constructed with modern efficiency, this newer build features quality materials throughout. The home features premium radiant in-floor heat that delivers consistent, quiet, and efficient heat throughout. Spray foam insulation insures the most economical heating and cooling costs throughout the year. The huge wrap around deck is perfect for outdoor living as well as watching local wildlife. A versatile barn, constructed from materials milled from trees on the property provides exceptional space for storage, hobbies, and livestock. There is a portable generator hookup that will keep your house powered through any storm. A solar inverter has been installed and is ready for the solar panels to be added. The house was positioned for optimal access to sunlight to accommodate solar power. You are only 10 minutes from the Tilton outlets and numerous shopping and dining options. Seller is offering a $15,000.00 concession toward landscaping at closing. Make your appointment today to see this property, it won't last long. See MLS Property & Listing Details & 31 images.
$889,900 $589 per sq.ft. Belmont NH Home »
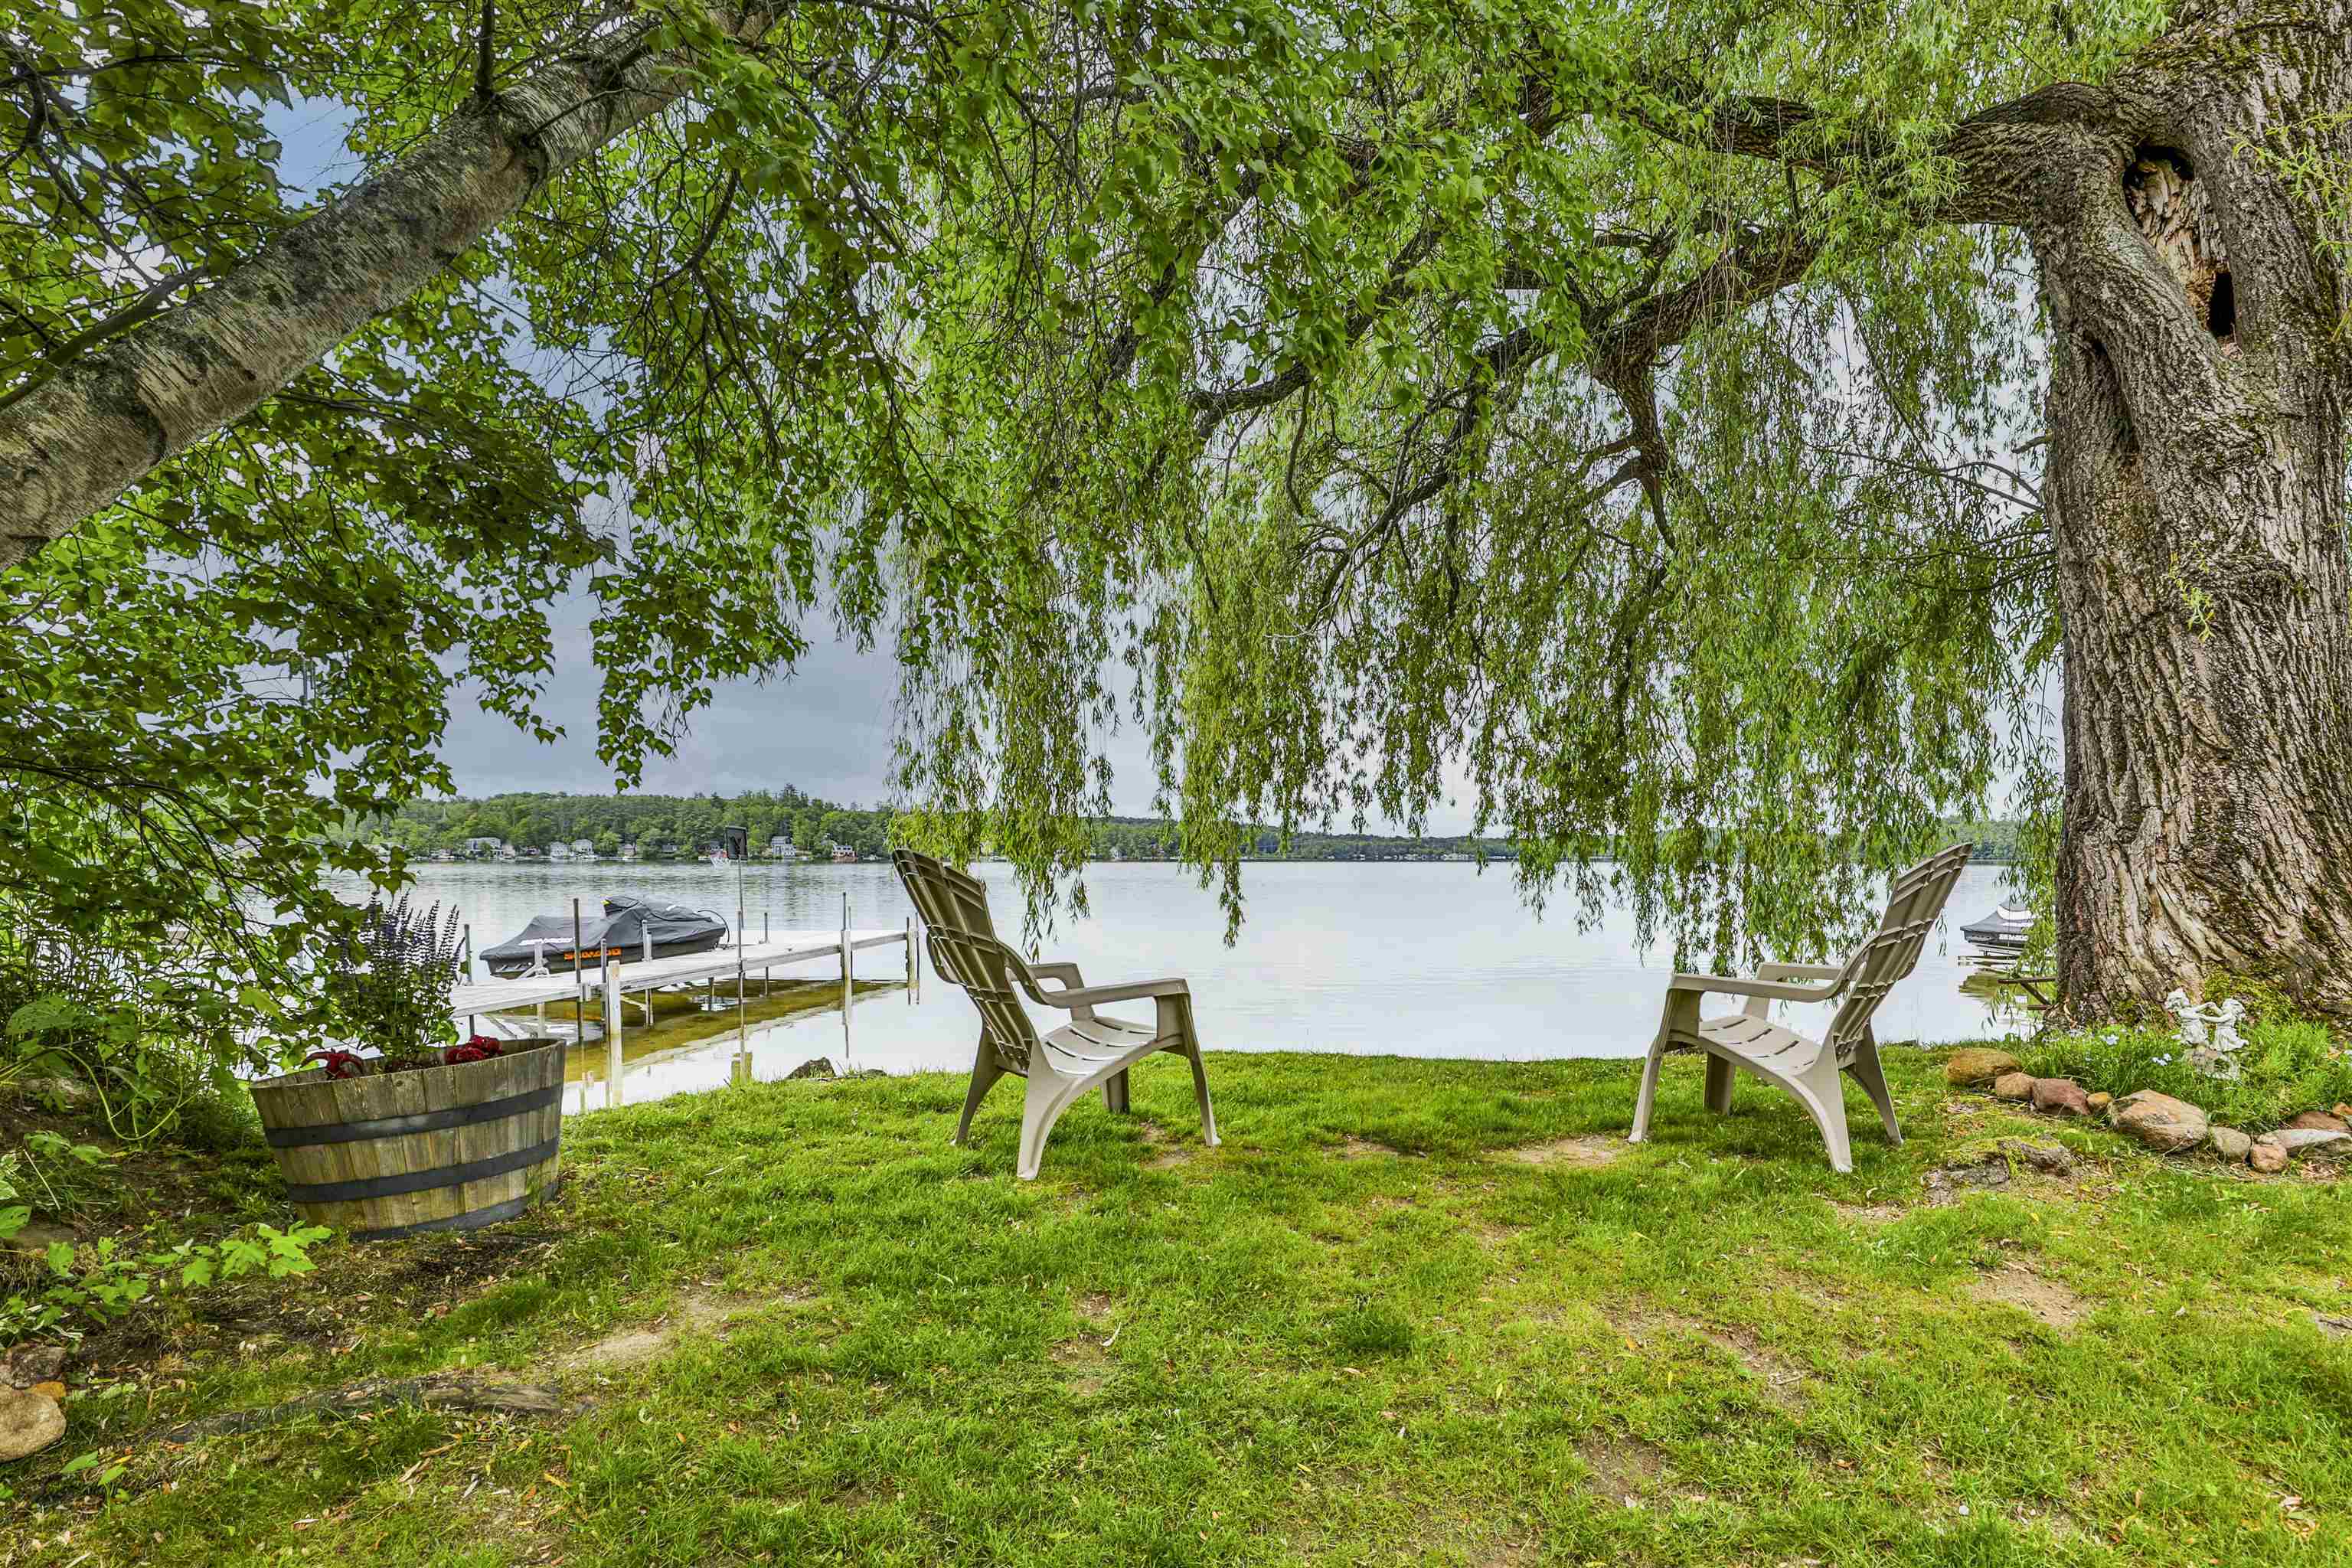
25 Ft. of Waterfront on Lake Winnisquam5 Beds | 2 Baths | Total Sq. Ft. 1512 | Acres: 0.31
Wednesday May 27, 2026
Description: Nestled on the quiet south side of the lake, this unique peninsula property is the kind of place families return to year after year -- where mornings begin by the water, afternoons are spent swimming in the shallow shoreline, and sunsets turn into evenings with friends and family gathered lakeside. Set on a rare combination of lakefront and lakeview lots totaling .31 acres, plus an additional .08-acre waterfront parcel directly across the quiet dead-end street, this property offers an incredible opportunity to enjoy lake life as-is or completely reimagine it into something new. The property currently features both a manufactured home and an adorable seasonal summer cottage totaling 1,512 square feet with 5 bedrooms and 2 baths, creating plenty of space for guests, entertaining, and making lifelong memories. A deeded dock on the canal provides access out to the lake for boating days, while the protected shoreline offers calm, shallow water ideal for swimming, kayaking, and relaxing. Comprised of 3 lots being sold together, the possibilities here are truly special -- whether you envision preserving the nostalgic charm of this classic lake retreat, renovating and expanding, creating a family compound, or starting fresh to maximize the potential of this exceptional location. Located just 10 minutes from Exit 20 with easy access to shopping, restaurants, outlets, and everything the Lakes Region has to offer, this property combines the peaceful feeling of a hidden getaway with everyday convenience. Quiet waters, nearby sandbars, and endless opportunity to create your own version of lake life -- this is the kind of property buyers wait for. Open House Sunday 5/31 1pm-3pm. See MLS Property & Listing Details & 44 images.
Under Contract
![Belmont NH Home for sale $$895,000 $290 per sq.ft.]()

$895,000 $290 per sq.ft. Belmont NH Home »
Waterfront on Pond Winnisquam5 Beds | 3 Baths | Total Sq. Ft. 3089 | Acres: 1.5
Tuesday Jul 28, 2026
Description: Nestled on a private country lane just off historic Old Province Road, this lovingly restored antique Cape blends timeless charm with modern comfort. Set on 1.5 scenic acres and offering 5 bedrooms, 3 baths, and approximately 3,000 square feet of living space, there's plenty of room for family, guests, and entertaining. Currently configured to sleep up to 16, the home also has a proven short-term rental history. The exceptional outdoor living spaces feature beautiful perennial gardens, stone patios, a fire pit, cozy bistro lighting, an outdoor bar, and a spacious screened porch. The large barn is perfect for storage, a gentleman's farm, workshop, or seasonal game room. Inside, you'll find the warmth and character of exposed antique beams, wide pine floors, and thoughtful updates throughout. The beautifully remodeled custom kitchen opens to both the fireplaced living room and spacious family room, creating the perfect gathering space. A first-floor bedroom offers direct access to a 3/4 bath. Upstairs are the primary bedroom, laundry area, and another bedroom, while two additional bedrooms are located above the attached two-car garage. Whether you're searching for a year-round residence, a Lakes Region getaway, or a turnkey investment property, this home delivers. Conveniently located just minutes from Gunstock Mountain Resort, the Bank of NH Pavilion, Lake Winnisquam, and Lake Winnipesaukee, you'll enjoy four-season recreation and entertainment nearby. The home is currently operated as a successful short-term rental, so advance notice may be required for showings. Seller is willing to sell the property furnished. This is a rare opportunity to own a beautifully restored historic home with exceptional income potential. See MLS Property & Listing Details & 60 images. Includes a Virtual Tour
New Listing!
![Belmont NH Home for sale $$925,000 $463 per sq.ft.]()
$925,000 $463 per sq.ft. Belmont NH Home »
Waterfront on Lake Winnisquam4 Beds | 3 Baths | Total Sq. Ft. 1998 | Acres: 0
Tuesday Aug 18, 2026
Description: At 80 Sunset Drive, lake life becomes your everyday backdrop. This beautifully updated 4 season, 4-bedroom, 3-bath detached condo offers the rare combination of a dedicated dock, shared private waterfront, and a sandy beach in a no wake zone on Lake Winnisquam--all just steps from your door. Whether winter or summer, this property has so much to offer! Wake up to lake views, spend your days boating, swimming, or relaxing on the beach, and return home to a sprawling lakeside deck perfect for sunset dinners and summer gatherings. Inside, the home is warm and inviting with warm pine walls and an electric fireplace in the living room. The updated kitchen flows into a dining room and a bright living room with cathedral ceilings. The 4-season porch provides abundant natural light and lovely views. There are three spacious bedrooms on the main floor, one of which is an ensuite with 3/4 bath. The 2nd floor includes an open loft and a spacious primary suite bedroom, both complete with vaulted ceilings and skylights. The primary suite offers comfort and privacy with a beautifully updated bathroom with custom walk-in shower and large soaking tub to relax after a day of fun on the lake. The expansive front deck is the perfect place to enjoy summer days, inclusive of an outdoor shower, adding a true resort-style touch. With town sewer and low HOA fees, this standalone condo delivers effortless ownership and exceptional flexibility. In the winter season, Gunstock Resort is a short drive away for skiing and you can go ice skating right out your door on the Lake! This property is being sold completely turnkey, fully furnished for immediate enjoyment (less exclusion list). Whether you're seeking a year-round home or a vacation retreat, 80 Sunset Drive offers the lifestyle, access, and ease that make Winnisquam living so special. Close to shopping, restaurants, I-93, Bank of NH Pavillion, and Gunstock Resort. Showings begin on Sat 8/22 at open house 10-12:30. See MLS Property & Listing Details & 60 images. Includes a Virtual Tour

$1,129,000 $340 per sq.ft. Belmont NH Home »
Price Change! Reduced by $66,000 down 6% on August 13th 2026
Waterfront on Lake Winnisquam
5 Beds | 3 Baths | Total Sq. Ft. 3320 | Acres: 0.46
Friday Jan 2, 2026
Description: Lake life 2026 starts here with your new dock on Lake Winnisquam. Perched at the highest point on the hill, this exceptional three-level home captures beautiful lake and mountain views while offering privacy and convenience just minutes from Exit 20 and the Tanger Outlets. Thoughtfully designed with quality craftsmanship and a functional layout, the home offers five spacious bedrooms, including flexible options for single-level living. The living room is a true focal point, featuring dramatic wood beams, soaring ceilings, and a cozy fireplace. A modern split-level AC and heating system provides year-round comfort on every level. The kitchen and baths have been updated with new granite, including the breakfast bar, fireplace surround, and all three full bathrooms. Additional updates include fresh interior paint, new appliances, and beautiful wood flooring on the first level. Outdoor living features two inviting farmer's porches overlooking mature custom landscaping that enhances privacy and curb appeal. Most notably, the property includes transferable rights to a boat slip and community beach on Lake Winnisquam, offering effortless access to lake living. Whether a primary residence or weekend retreat, this home delivers comfort, views, and the best of the Lakes Region lifestyle. See MLS Property & Listing Details & 50 images. Includes a Virtual Tour
Under Contract
![Belmont NH Home for sale $$1,415,000 $617 per sq.ft.]()
$1,415,000 $617 per sq.ft. Belmont NH Home »
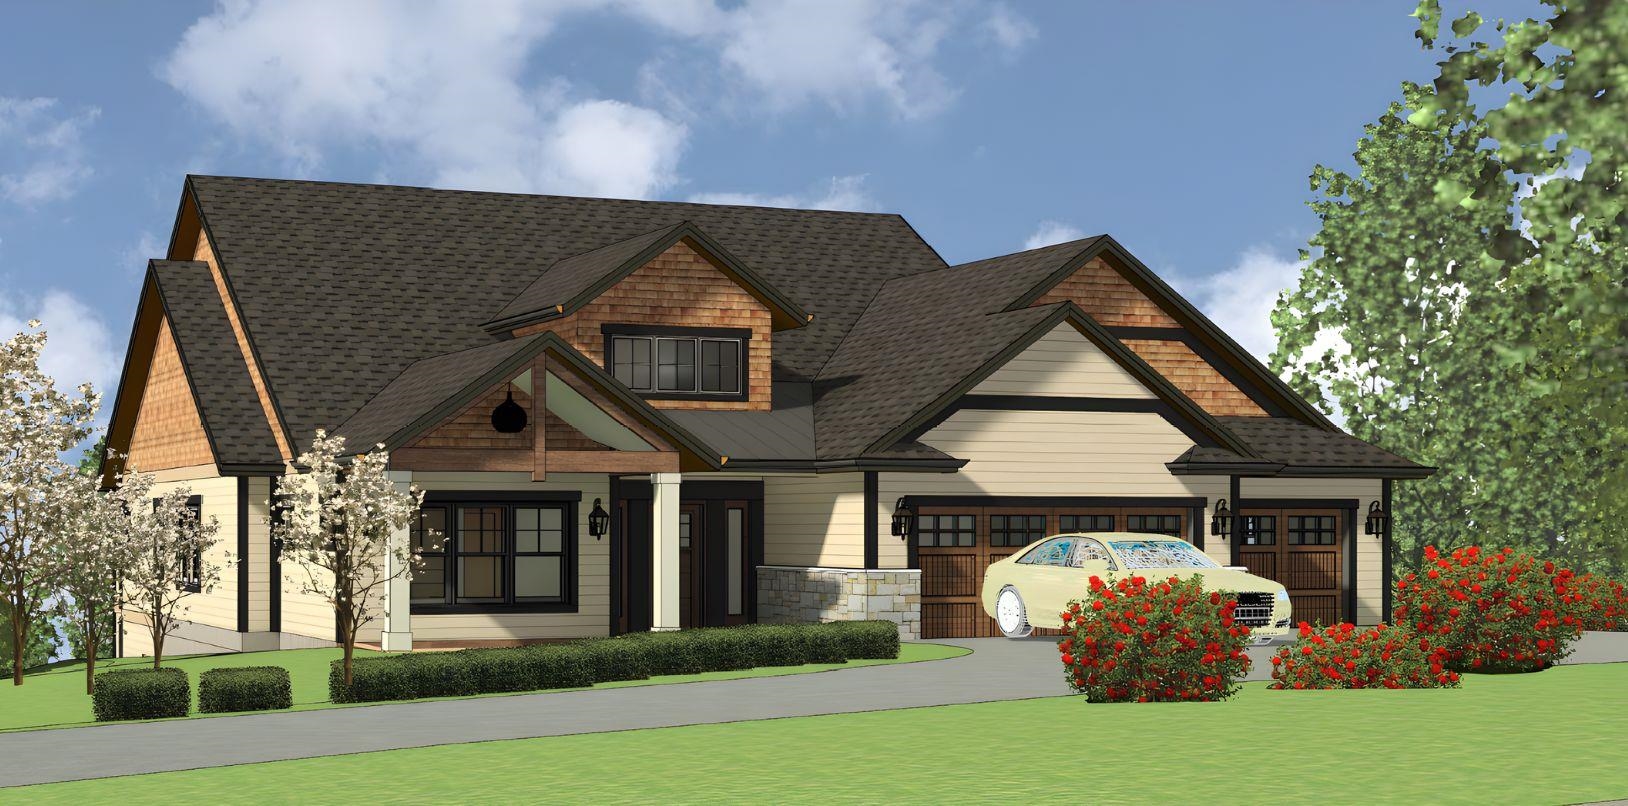
Waterfront on Lake Winnisquam4 Beds | 4 Baths | Total Sq. Ft. 3851 | Acres: 7.6
Friday Nov 14, 2025
Description: This 3,851 sq/ft new construction with views from every level--crafted by Deventry Construction local award-winning builder--is perfectly nestled on nearly 8 acres with long, picturesque views of Lake Winnisquam, Mt Kearsarge, and beyond. Set along a paved, town-maintained road, the setting combines easy accessibility with the feel of a true New Hampshire retreat. Designed for versatility, the home offers single-level living, featuring 4 bedrooms, 4 bathrooms, and a 3-car garage. The main floor provides an effortless flow with an open-concept kitchen, dining, and living area opening to a covered porch overlooking the expansive views. The primary suite includes a custom-tiled shower, walk-in closet, and direct access to the laundry room. An additional bedroom, half bath, and office complete the first floor. The walkout lower level features additional views and adds exceptional flexibility with space for a family room or game room, plus a full bath and the 3rd and 4th bedrooms. High-quality finishes are planned throughout, including hardwood floors, a gas fireplace, and generous allowances for personalized selections. Upgrade options are also available. Outside, the gently sloping acreage features meandering trails, classic stone walls, and natural vantage points throughout the acreage. Just 15 minutes to Gunstock Mountain Resort, BankNH Pavilion, and 30 minutes to Concord, the location delivers the best of four-season living--from skiing, concerts, boating, or summer recreation. See MLS Property & Listing Details & 22 images.
$2,000,000 $514 per sq.ft. Belmont NH Home »
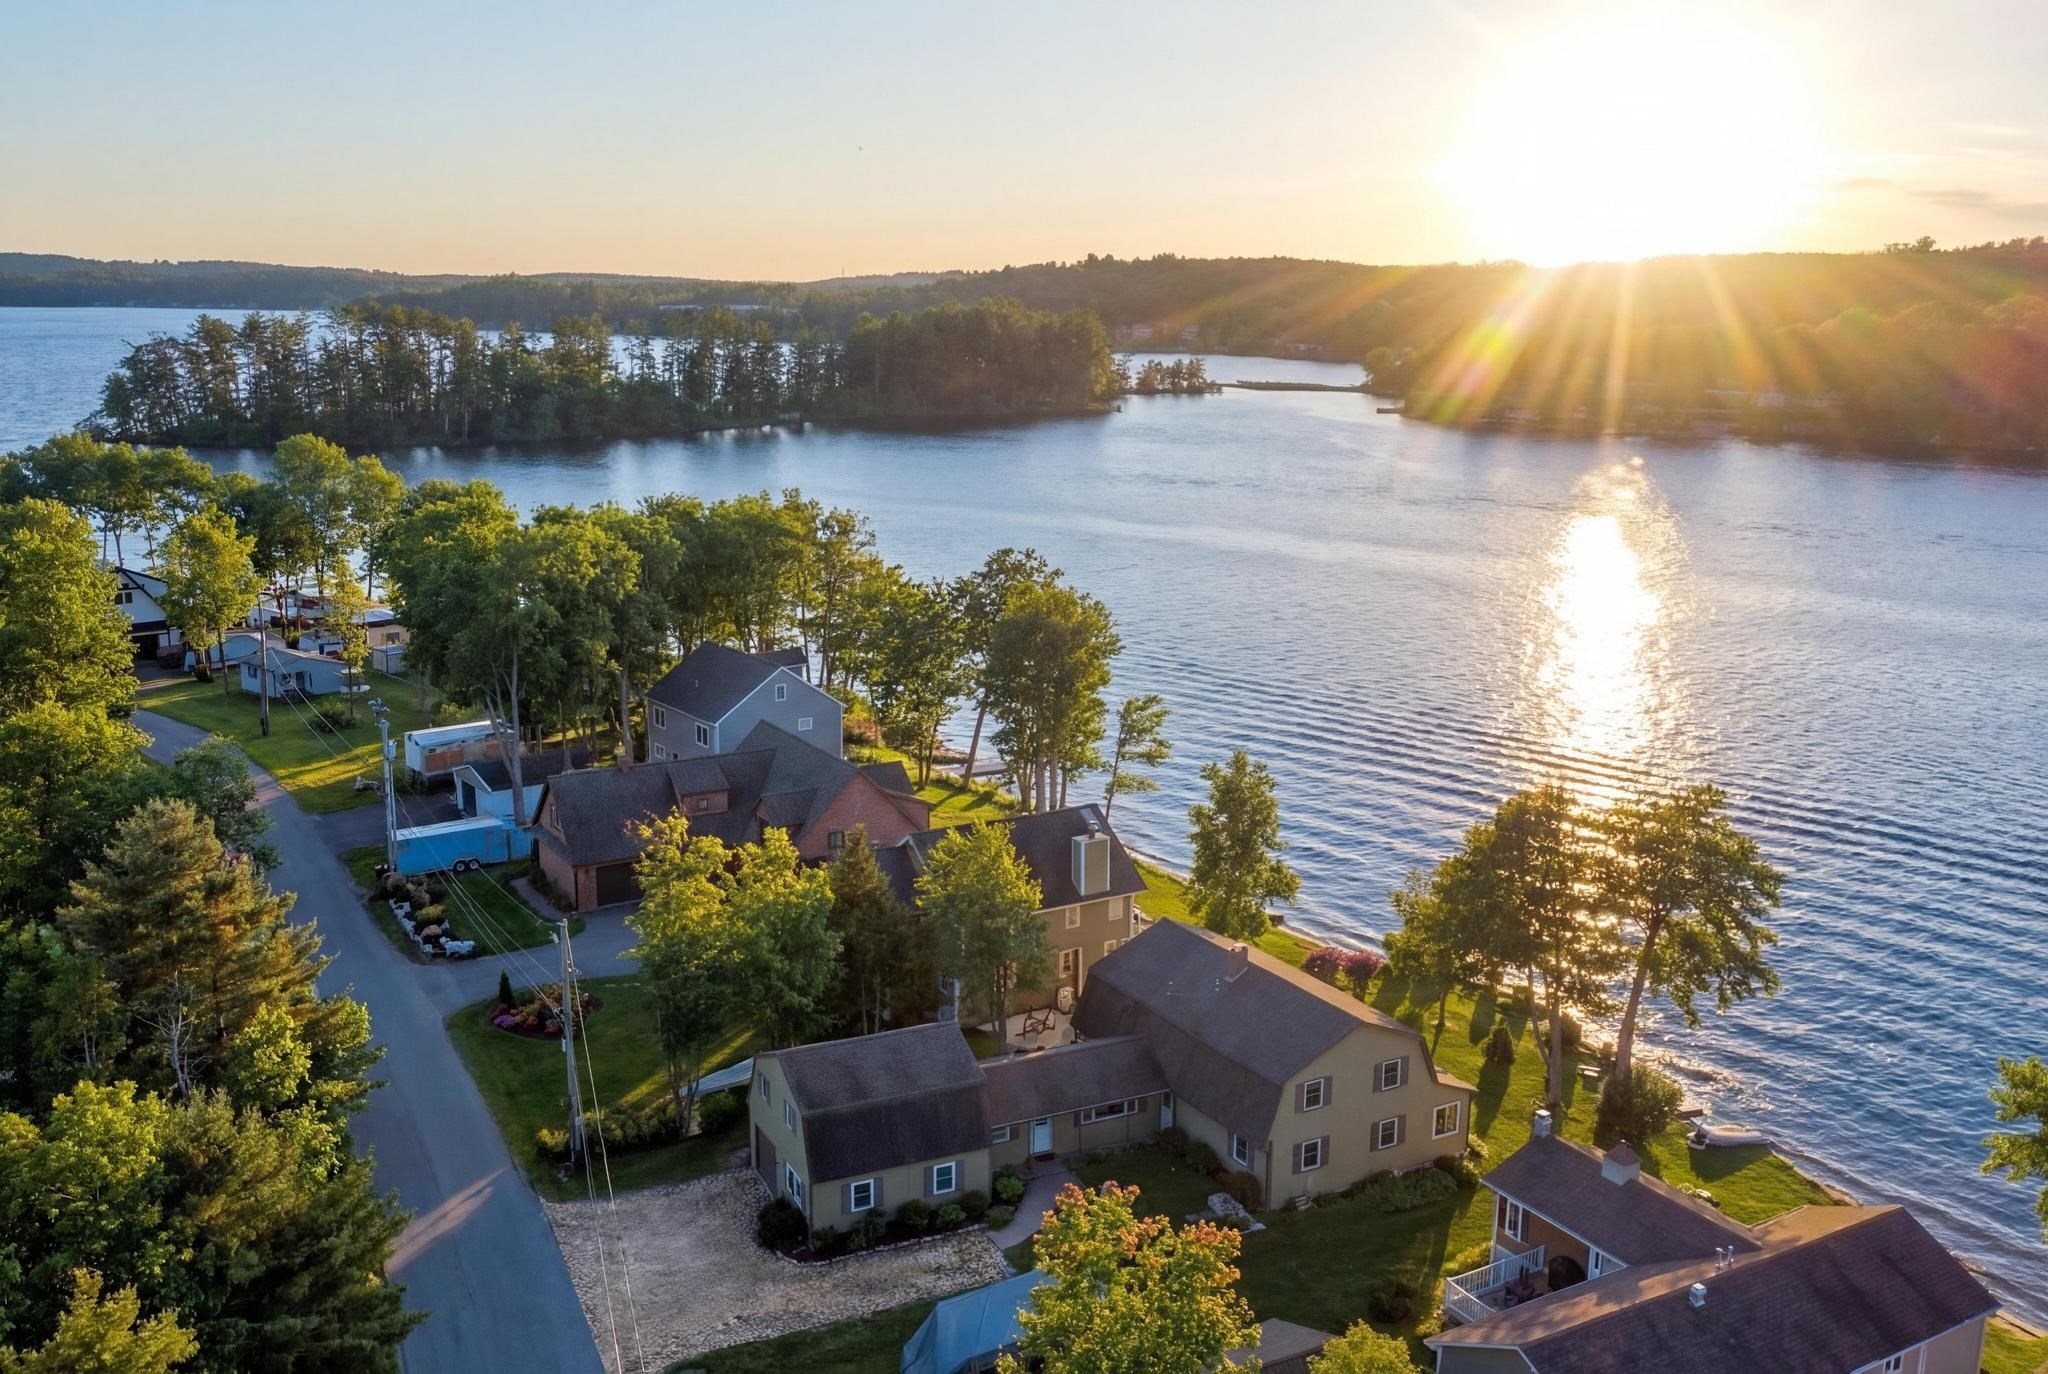
63 Ft. of Waterfront on Lake Winnisquam6 Beds | 3 Baths | Total Sq. Ft. 3894 | Acres: 0.22
Tuesday Mar 17, 2026
Description: Welcome to the lake life you've been dreaming about on beautiful Lake Winnisquam! Perfectly positioned on the shores of NH's third-largest lake, this rare waterfront property offers direct lake access, a 40-foot dock & a permitted mooring making it effortless to spend long summer days boating, swimming & soaking in the stunning natural beauty of the Lakes Region. Offered for the first time in over four decades, this beloved family retreat captures the true spirit of a classic 1984 lake cabin, offering just under 4,000 square feet of inviting living space designed for gathering, relaxing & creating unforgettable memories. The main home features six bedrooms & two bathrooms, with two spacious living rooms that provide plenty of room for entertaining guests or cozy evenings by the fire. The open-concept kitchen & dining area create the perfect hub for lake gatherings, while oversized windows invite in natural light & peaceful water views. One of the home's most cherished spaces is the massive sun porch, ideal for morning coffee, sunset dinners & rainy-day card games. A three-season porch adds even more space to enjoy the fresh lake breeze. Outside, a rare flat yard at the water's edge offers the perfect setting for lawn games, family barbecues & effortless access to the lake. Need space for extended family, guests, or rental potential? The separate apartment includes two additional bedrooms, a full bathroom, living room & kitchen, along with a one-car garage and private entrance. Comfort meets classic charm with two working woodstoves that bring warmth & ambiance during crisp fall & winter visits. The location truly can't be beat! You'll enjoy the peaceful lakefront setting while being just minutes from restaurants, grocery stores, shopping. Additional highlights include public sewer & a shared well with a recorded maintenance agreement. After more than 40 years of cherished memories this special waterfront property is ready for the next generation of family ownership! See MLS Property & Listing Details & 57 images.

$6,999,999 $965 per sq.ft. Belmont NH Home »
Waterfront on Lake Winnisquam4 Beds | 6 Baths | Total Sq. Ft. 9477 | Acres: 1.01
Thursday Jul 9, 2026
Description: Perched high above the shimmering waters of Lake Winnisquam in the exclusive gated community of Trailside Acres sits a remarkable luxury estate where extraordinary craftsmanship meets breathtaking natural beauty. From the moment you arrive, the grand entrance sets the tone for what lies beyond. Step through the front door and your eyes are immediately drawn to uninterrupted panoramic lake views that offer both sunrises and sunsets year round. An unforgettable first impression that defines this exceptional home. Designed to embrace both elegance and effortless lakeside living, at the center of this home is a spectacular gourmet kitchen overlooking the water, complete with a spacious walk-in pantry and seamless flow into the dining and great room. Soaring cathedral ceilings, exposed architectural beams, and a dramatic floor-to-ceiling stone fireplace create a warm yet sophisticated gathering space, while walls of glass bring the outdoors in at every turn. The first floor primary suite is a private sanctuary, featuring jaw dropping lake views, a spa-inspired bath, and an extraordinary custom walk-in closet. A dedicated office offers an inspiring place to work, and each of the four bedrooms enjoys its own beautifully appointed en suite bath, providing ultimate comfort and privacy. Thoughtfully designed for both everyday living and unforgettable entertaining, the home also offers generous flex space ideal for a fitness studio, hobby room, or additional living area, along with a fabulous space above the garage complete with its own bathroom. Outside, every detail has is curated for resort style living. Enjoy evenings in the outdoor kitchen, unwind in the private sauna after a day on the lake, or host friends in the state-of-the-art golf simulator that easily transforms into an immersive home theater. Sweeping views, permit process started for 2 docks on Lake Winnisquam + amenities that rival the finest luxury retreats - this is more than a home, it's a destination. See MLS Property & Listing Details & 59 images.

$80,000 $55 per sq.ft. Bennington VT Home »
4 Beds | 2 Baths | Total Sq. Ft. 1465 | Acres: 0.16Tuesday Jun 23, 2026
Description: Situated on a peaceful dead-end street, this home offers tremendous potential for investors, contractors, or buyers looking to create their dream home. The property features 3 bedrooms, with the possibility of a fourth, along with 2 bathrooms, providing a highly desirable layout and ample living space. With some vision, care, and updates, this home can be transformed into a beautiful residence in a convenient location. Just minutes from the high school and only a short distance from downtown Bennington's shops, restaurants, and local amenities. The price is firm, and the sale will require an all-cash transaction. See MLS Property & Listing Details & 4 images.

$140,000 $89 per sq.ft. Bennington VT Home »
Price Change! Reduced by $20,000 down 14% on August 27th 2026
5 Beds | 2 Baths | Total Sq. Ft. 1575 | Acres: 0.17
Friday Jun 26, 2026
Description: Opportunity awaits with this spacious property offering incredible potential for investors, renovators, or buyers looking to create their dream home. Currently configured as a single family residence, this home features 5 bedrooms and 2 bathrooms. At one point it was a 2 unit home and could potentially be again. Inside, you'll find generous living space ready for your vision and updates. A fully enclosed front porch provides additional usable space, while the rear mudroom offers a practical everyday entry. Whether you're looking to restore the home's character, add value through renovations, or explore income-producing possibilities, this property presents a wealth of opportunity. Conveniently located close to downtown, shopping, dining, walking trails, and the hospital, the location adds to the property's appeal. Bring your ideas and imagination, this is a rare chance to transform a property with outstanding potential into something truly special. See MLS Property & Listing Details & 50 images.
Under Contract
![Village of Bennington in Town of Bennington VT Home for sale $$189,000 $103 per sq.ft.]()

$189,000 $103 per sq.ft. Village of Bennington in Town of Bennington VT Home »
4 Beds | 2 Baths | Total Sq. Ft. 1840 | Acres: 0.25Wednesday Jun 24, 2026
Description: This well-maintained New Englander offers the perfect balance of classic character and comfortable living. Featuring four bedrooms and two updated bathrooms. The home provides spacious, comfortable living throughout. The recently renovated kitchen is both stylish and functional, while the updated bathrooms add contemporary appeal. Large rooms and a thoughtful layout create a welcoming atmosphere for everyday living and entertaining. Outside, you'll find a deep, fully fenced backyard with plenty of room for recreation, gardening, or pets. A beautiful deck provides the perfect setting for outdoor dining, relaxing, and entertaining. Enjoy the convenience of an in-town location within walking distance of downtown restaurants, shops, and local attractions. The property is also just minutes from services and all the amenities Bennington has to offer. Albany airport is 45 minutes driving, ski areas to the north and east, also approximately 45 minutes, NYC and Boston are both a 3 hour drive. See MLS Property & Listing Details & 37 images.

$190,000 $86 per sq.ft. Bennington VT Home »
Price Change! Reduced by $20,000 down 11% on August 24th 2026
5 Beds | 2 Baths | Total Sq. Ft. 2200 | Acres: 5.54
Friday Jul 3, 2026
Description: Invest in the potential with this unique split-level ranch and guest house. This property presents an exceptional opportunity for anyone looking to roll up their sleeves and bring a property back to life. Set on expansive acreage surrounded by peaceful woodlands, the property offers a tranquil rural setting while remaining just a short drive from town amenities. The main residence features three bedrooms and one bathroom, with a practical layout flowing from the kitchen into the dining area and living room. A rear deck overlooks the wooded landscape, providing a peaceful spot to enjoy the surrounding natural setting. The detached guest house offers two bedrooms, one bathroom, and a kitchen area, creating potential for a separate living space, guest quarters, multi-generational living, or rental income. The property offers flexibility and plenty of possibilities for those willing to put in the work. With its acreage, privacy, two separate living structures, and versatile layout, this property offers tremendous potential for the right buyer. Bring your vision, tools, and imagination and transform this property into something truly special. See MLS Property & Listing Details & 59 images.
- « Back
- 1
- 2
- 3
- 4
- 5
- 6
- 7
- 8
- 9
- 10
- 11
- 12
- 13
- 14
- 15
- 16
- 17
- 18
- 19
- 20
- 21
- 22
- 23
- 24
- 25
- 26
- 27
- 28
- 29
- 30
- 31
- 32
- 33
- 34
- 35
- 36
- 37
- 38
- 39
- 40
- 41
- 42
- 43
- 44
- 45
- 46
- 47
- 48
- 49
- 50
- 51
- 52
- 53
- 54
- 55
- 56
- 57
- 58
- 59
- 60
- 61
- 62
- 63
- 64
- 65
- 66
- 67
- 68
- 69
- 70
- 71
- 72
- 73
- 74
- 75
- 76
- 77
- 78
- 79
- 80
- 81
- 82
- 83
- 84
- 85
- 86
- 87
- 88
- 89
- 90
- 91
- 92
- 93
- 94
- 95
- 96
- 97
- 98
- 99
- 100
- 101
- 102
- 103
- 104
- 105
- 106
- 107
- 108
- 109
- 110
- 111
- 112
- 113
- 114
- 115
- 116
- 117
- 118
- 119
- 120
- Next »
- Showing Results 181 to 195 of 1787
