List Price: $729,000 | $347 per sq.ft. | 4 Bedroom | 3 Bathroom | 2 Story Single Family Home
Date Listed Tuesday May 5, 2026 | MLS# 5086981
Date Listed Tuesday May 5, 2026 | MLS# 5086981

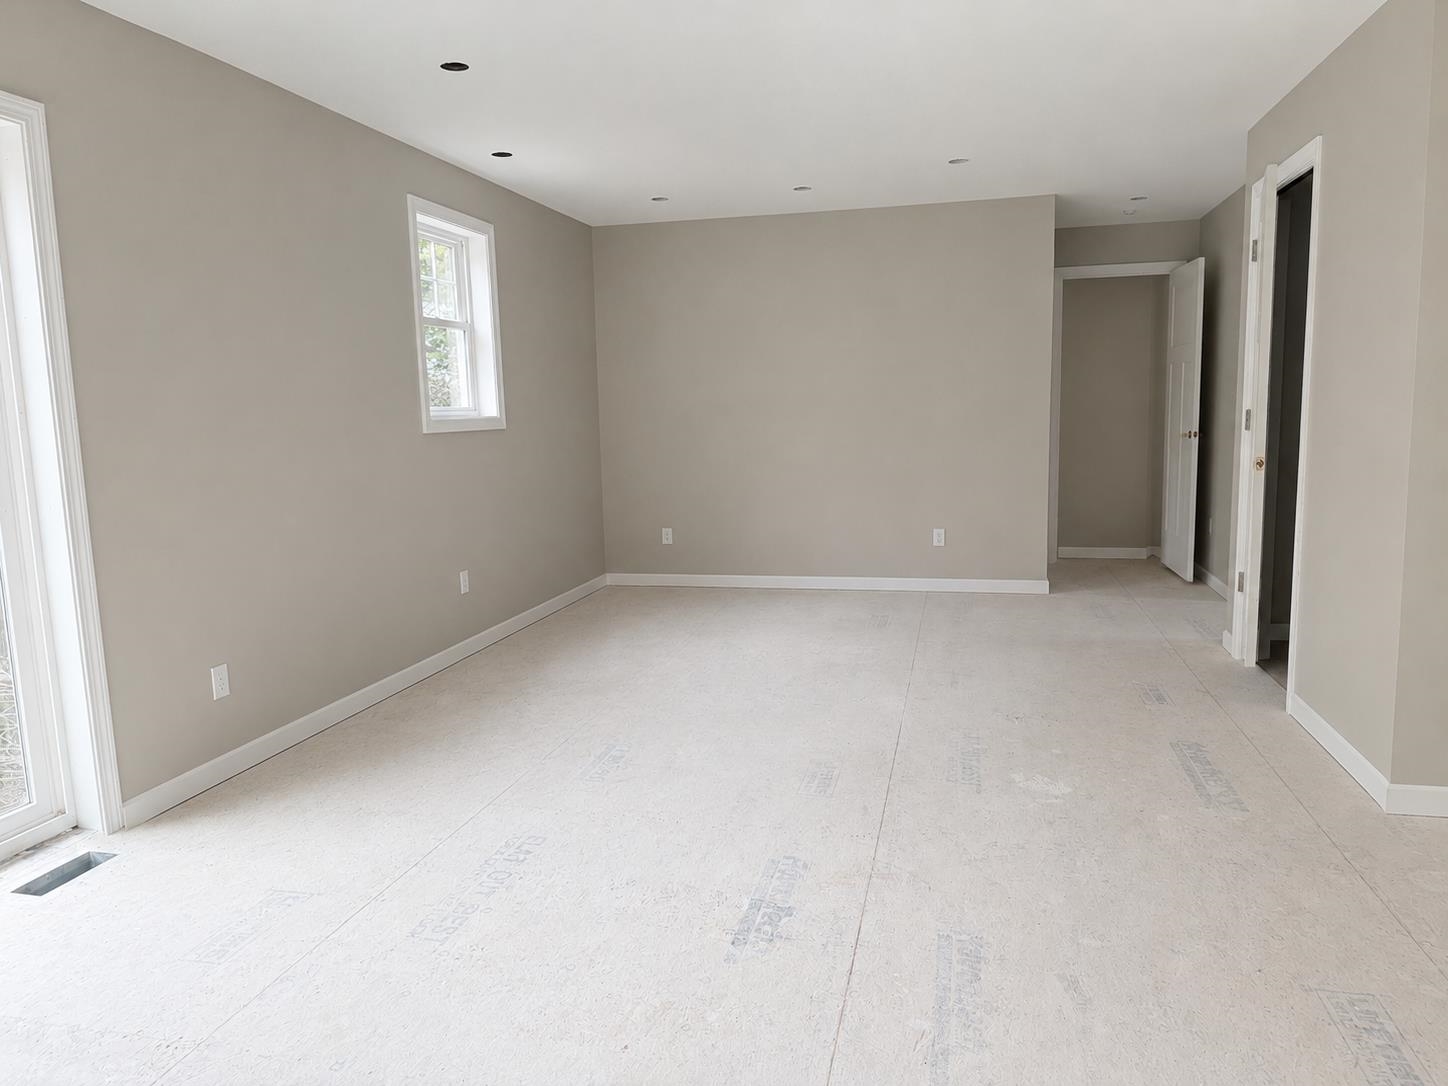
Kitchen
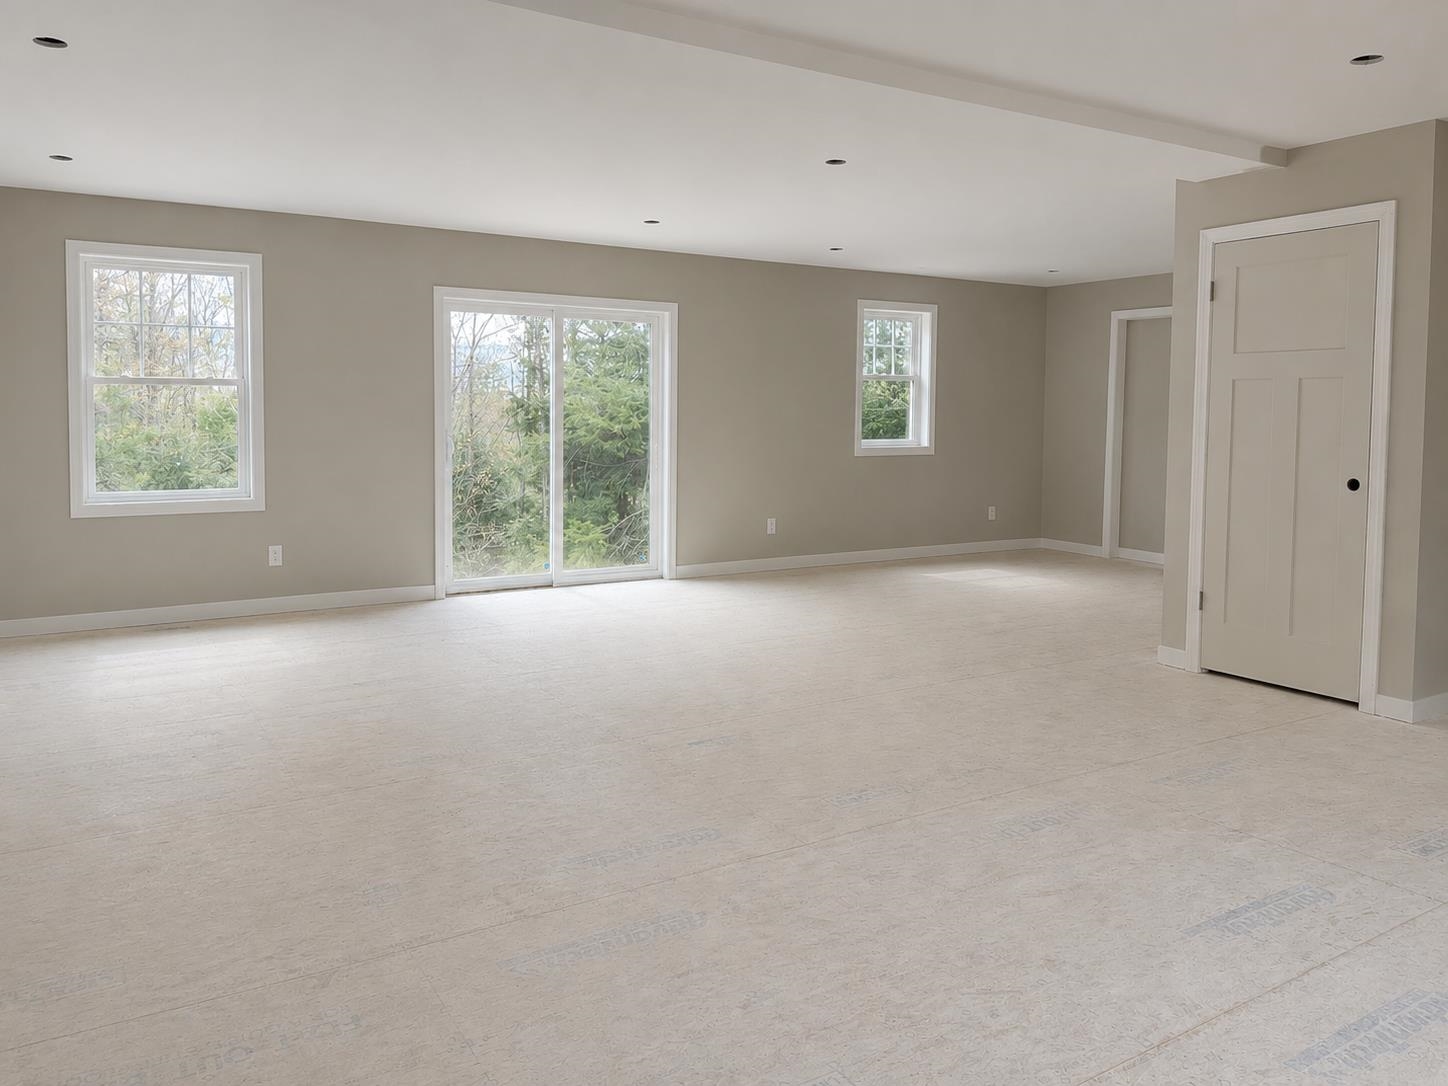
View from Living room to Kitchen
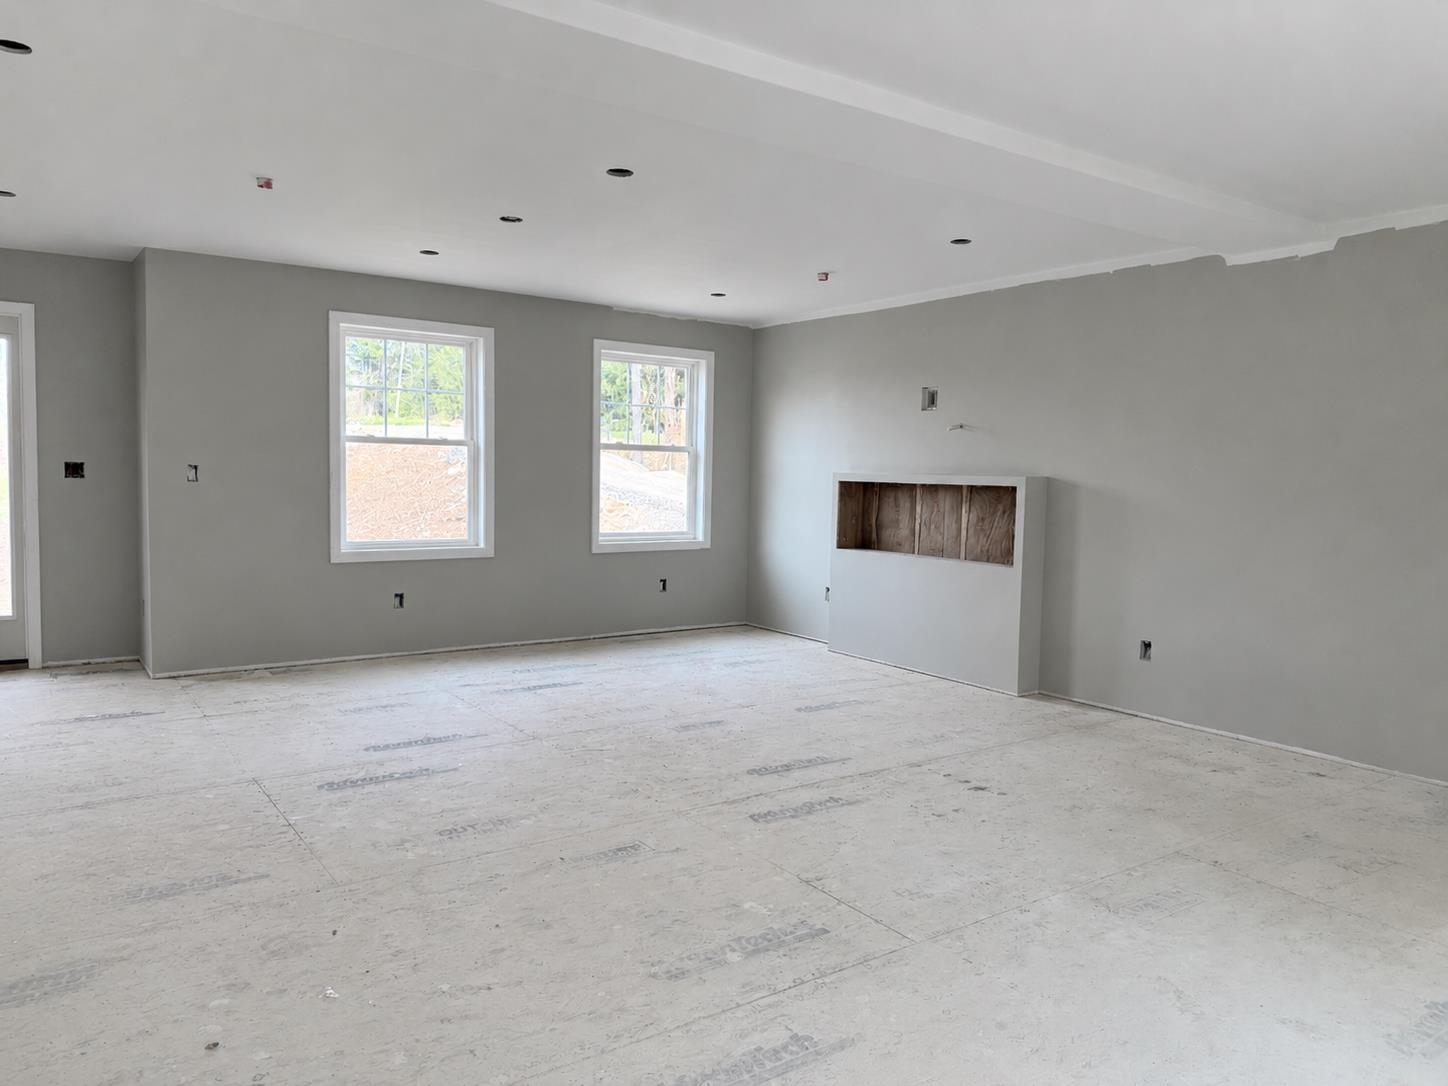
Living Room with electric fireplace
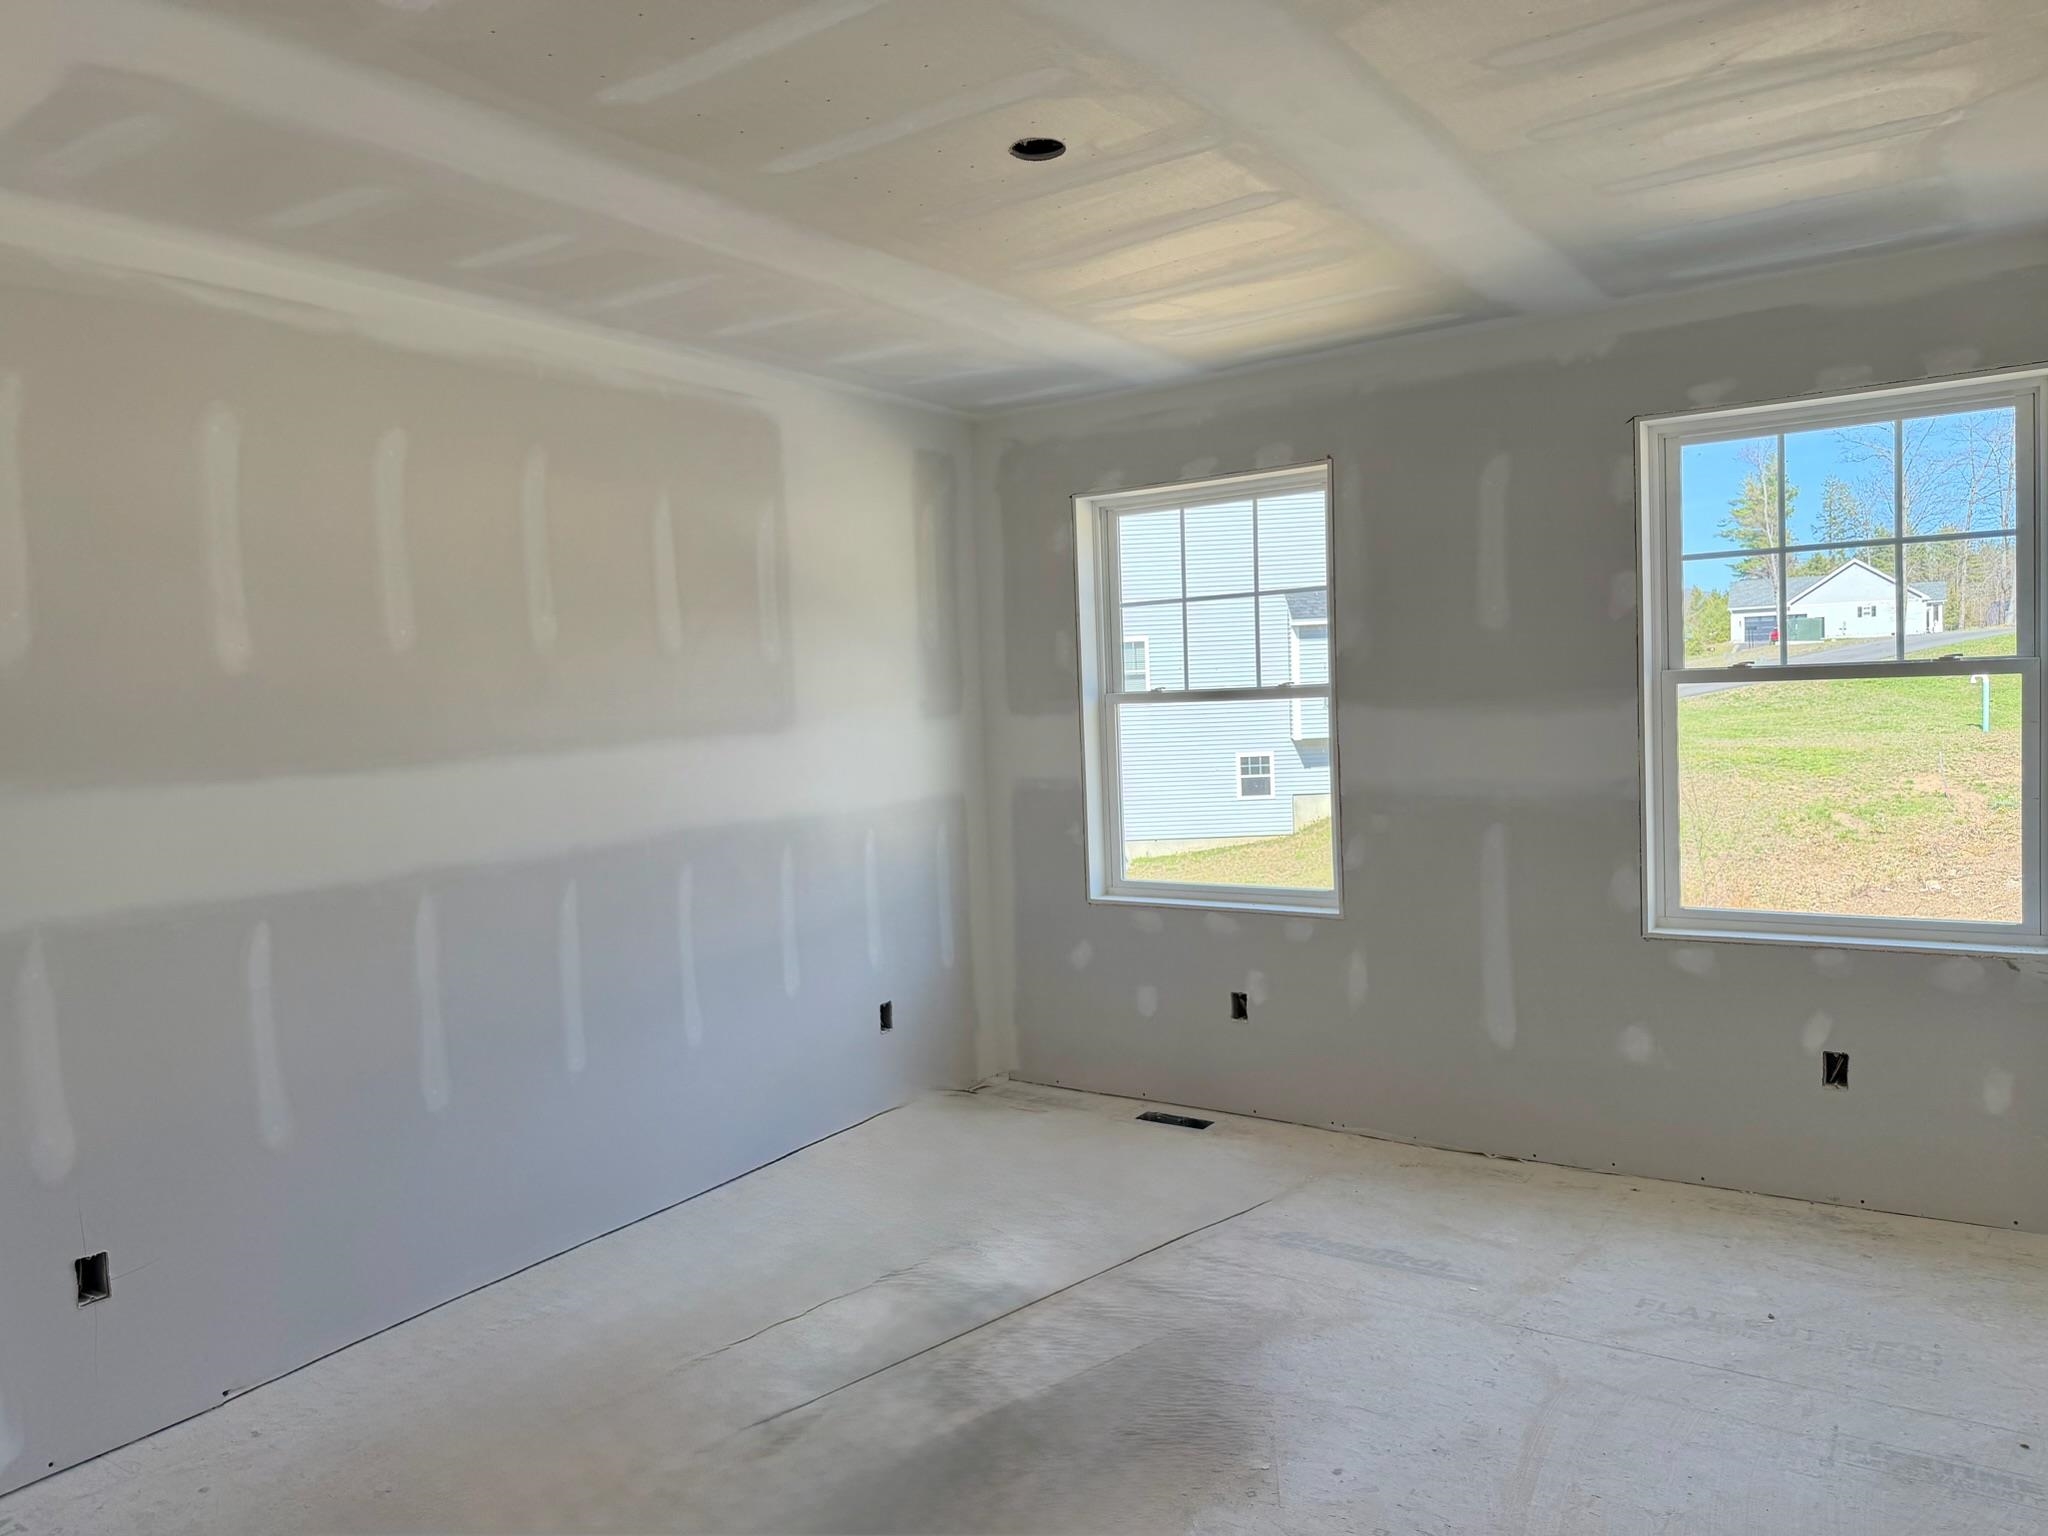
Dining Room/Office
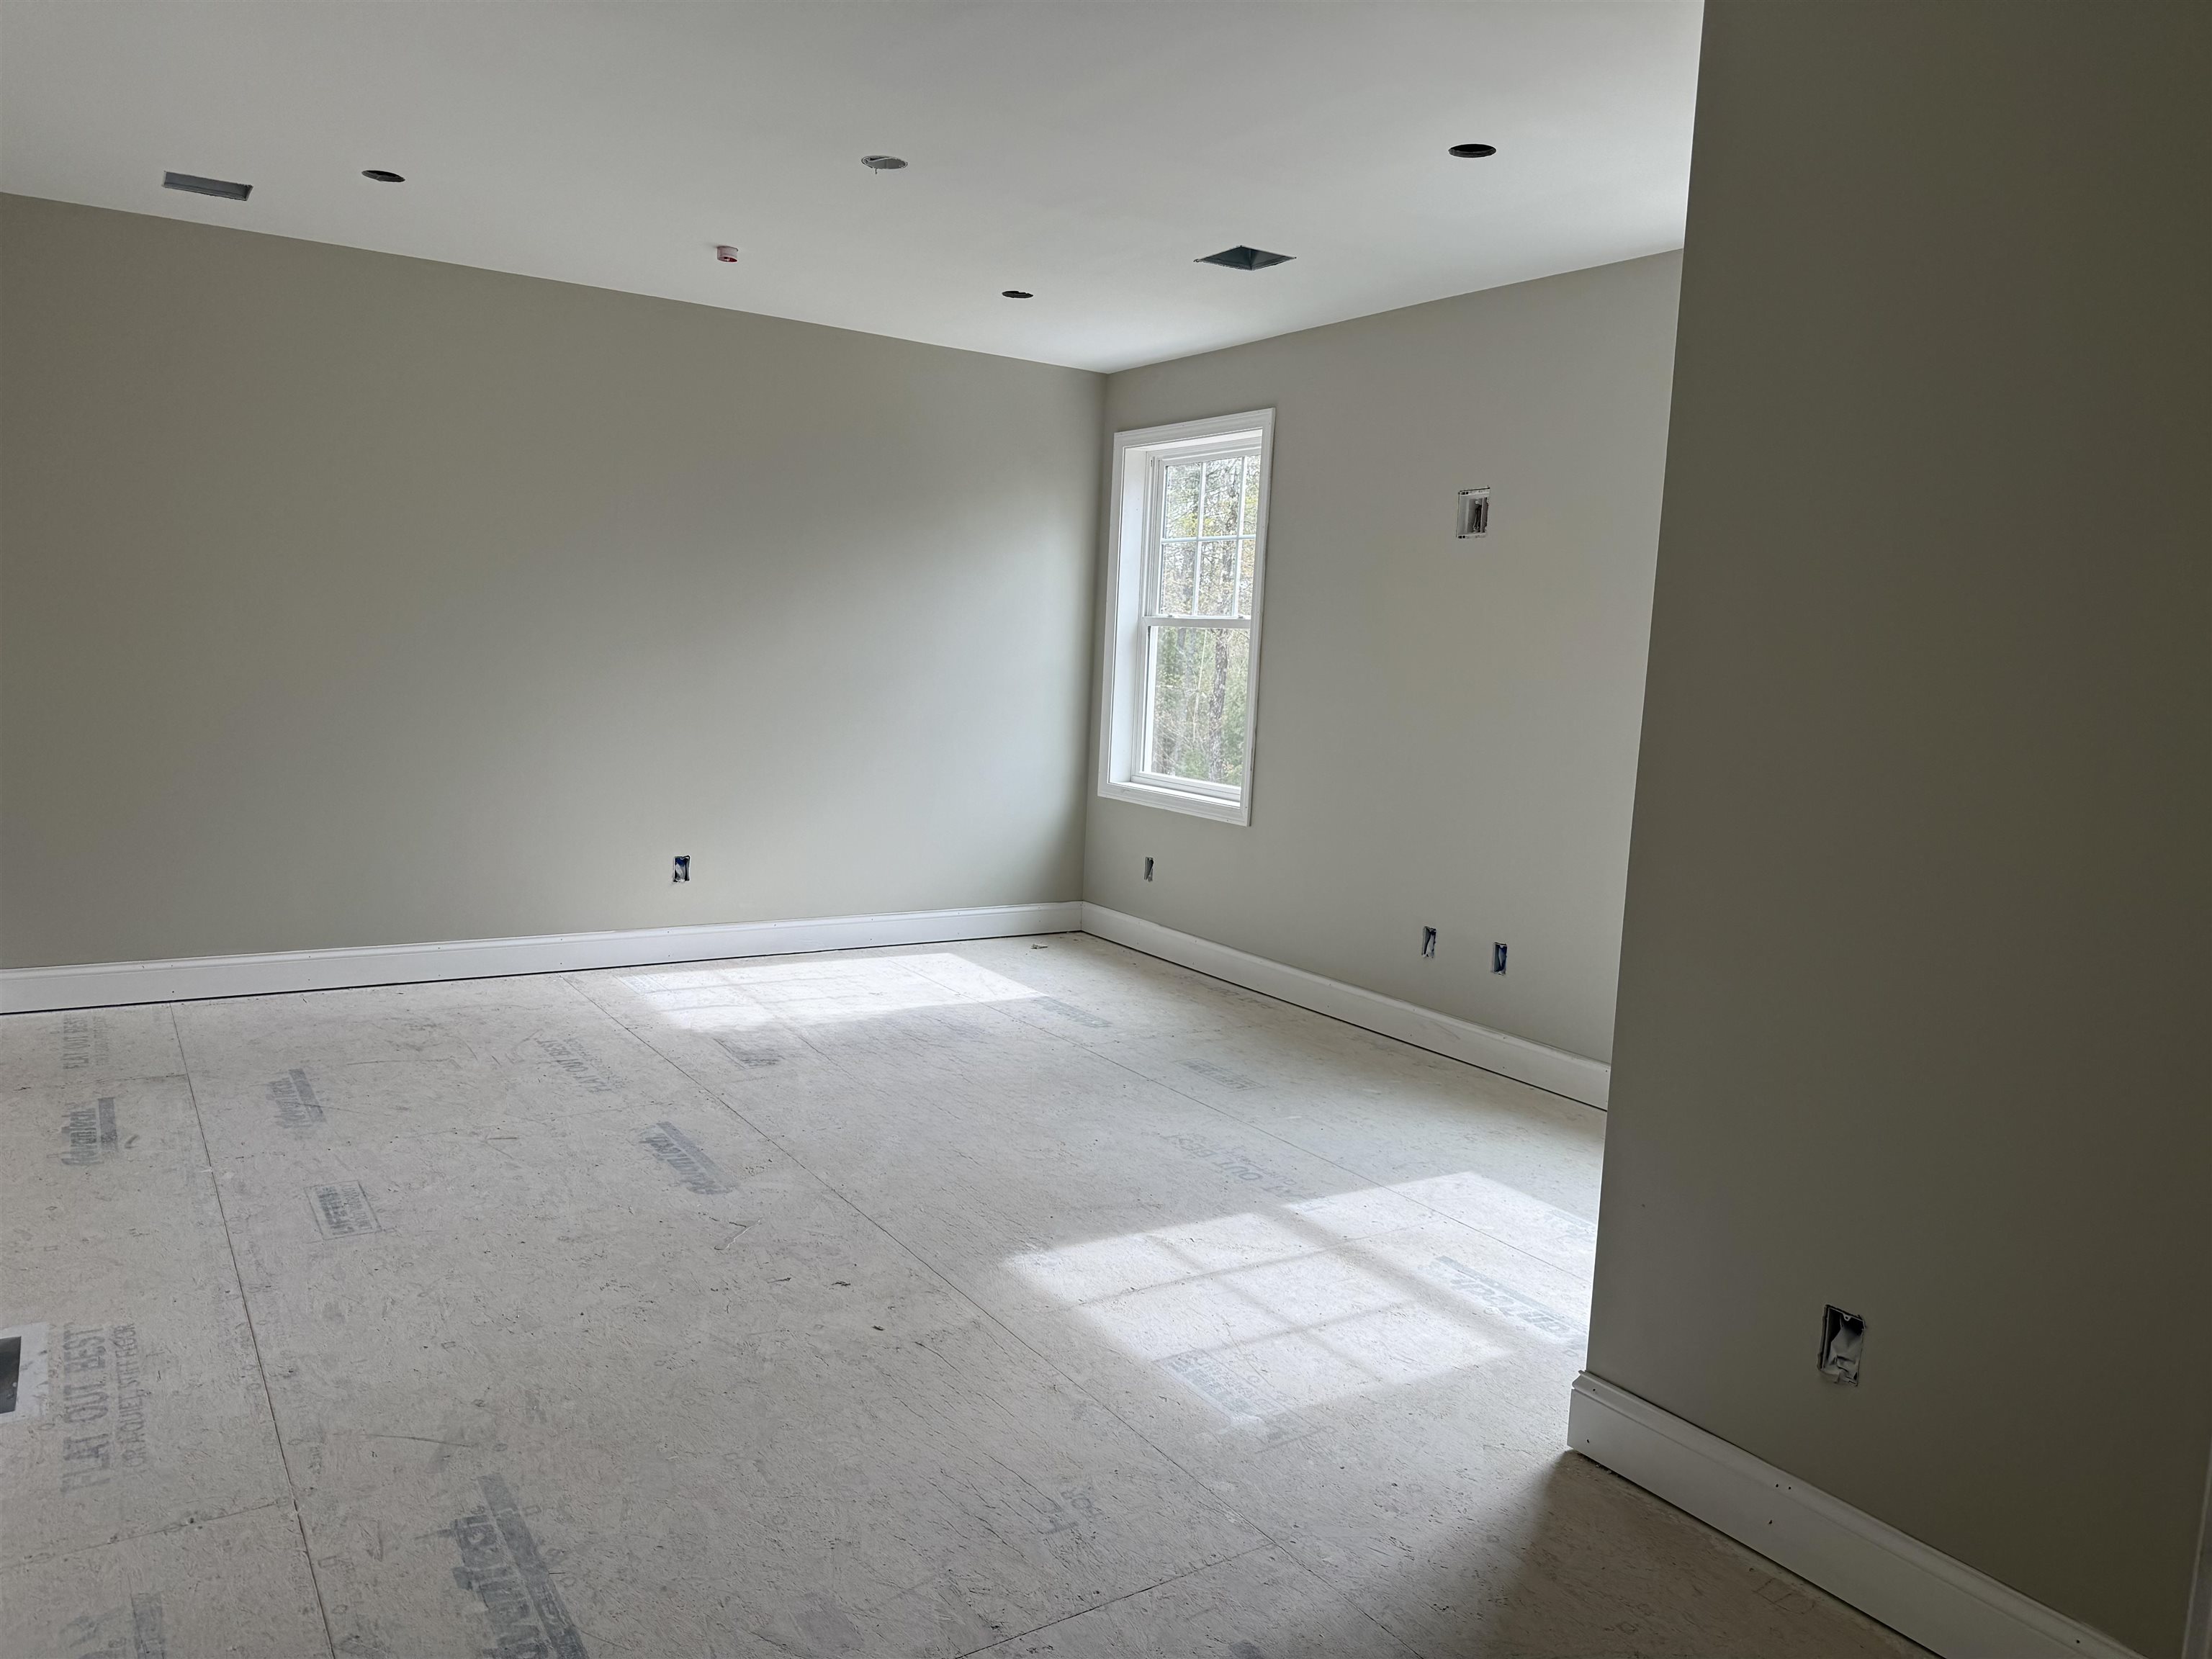
Primary Bedroom
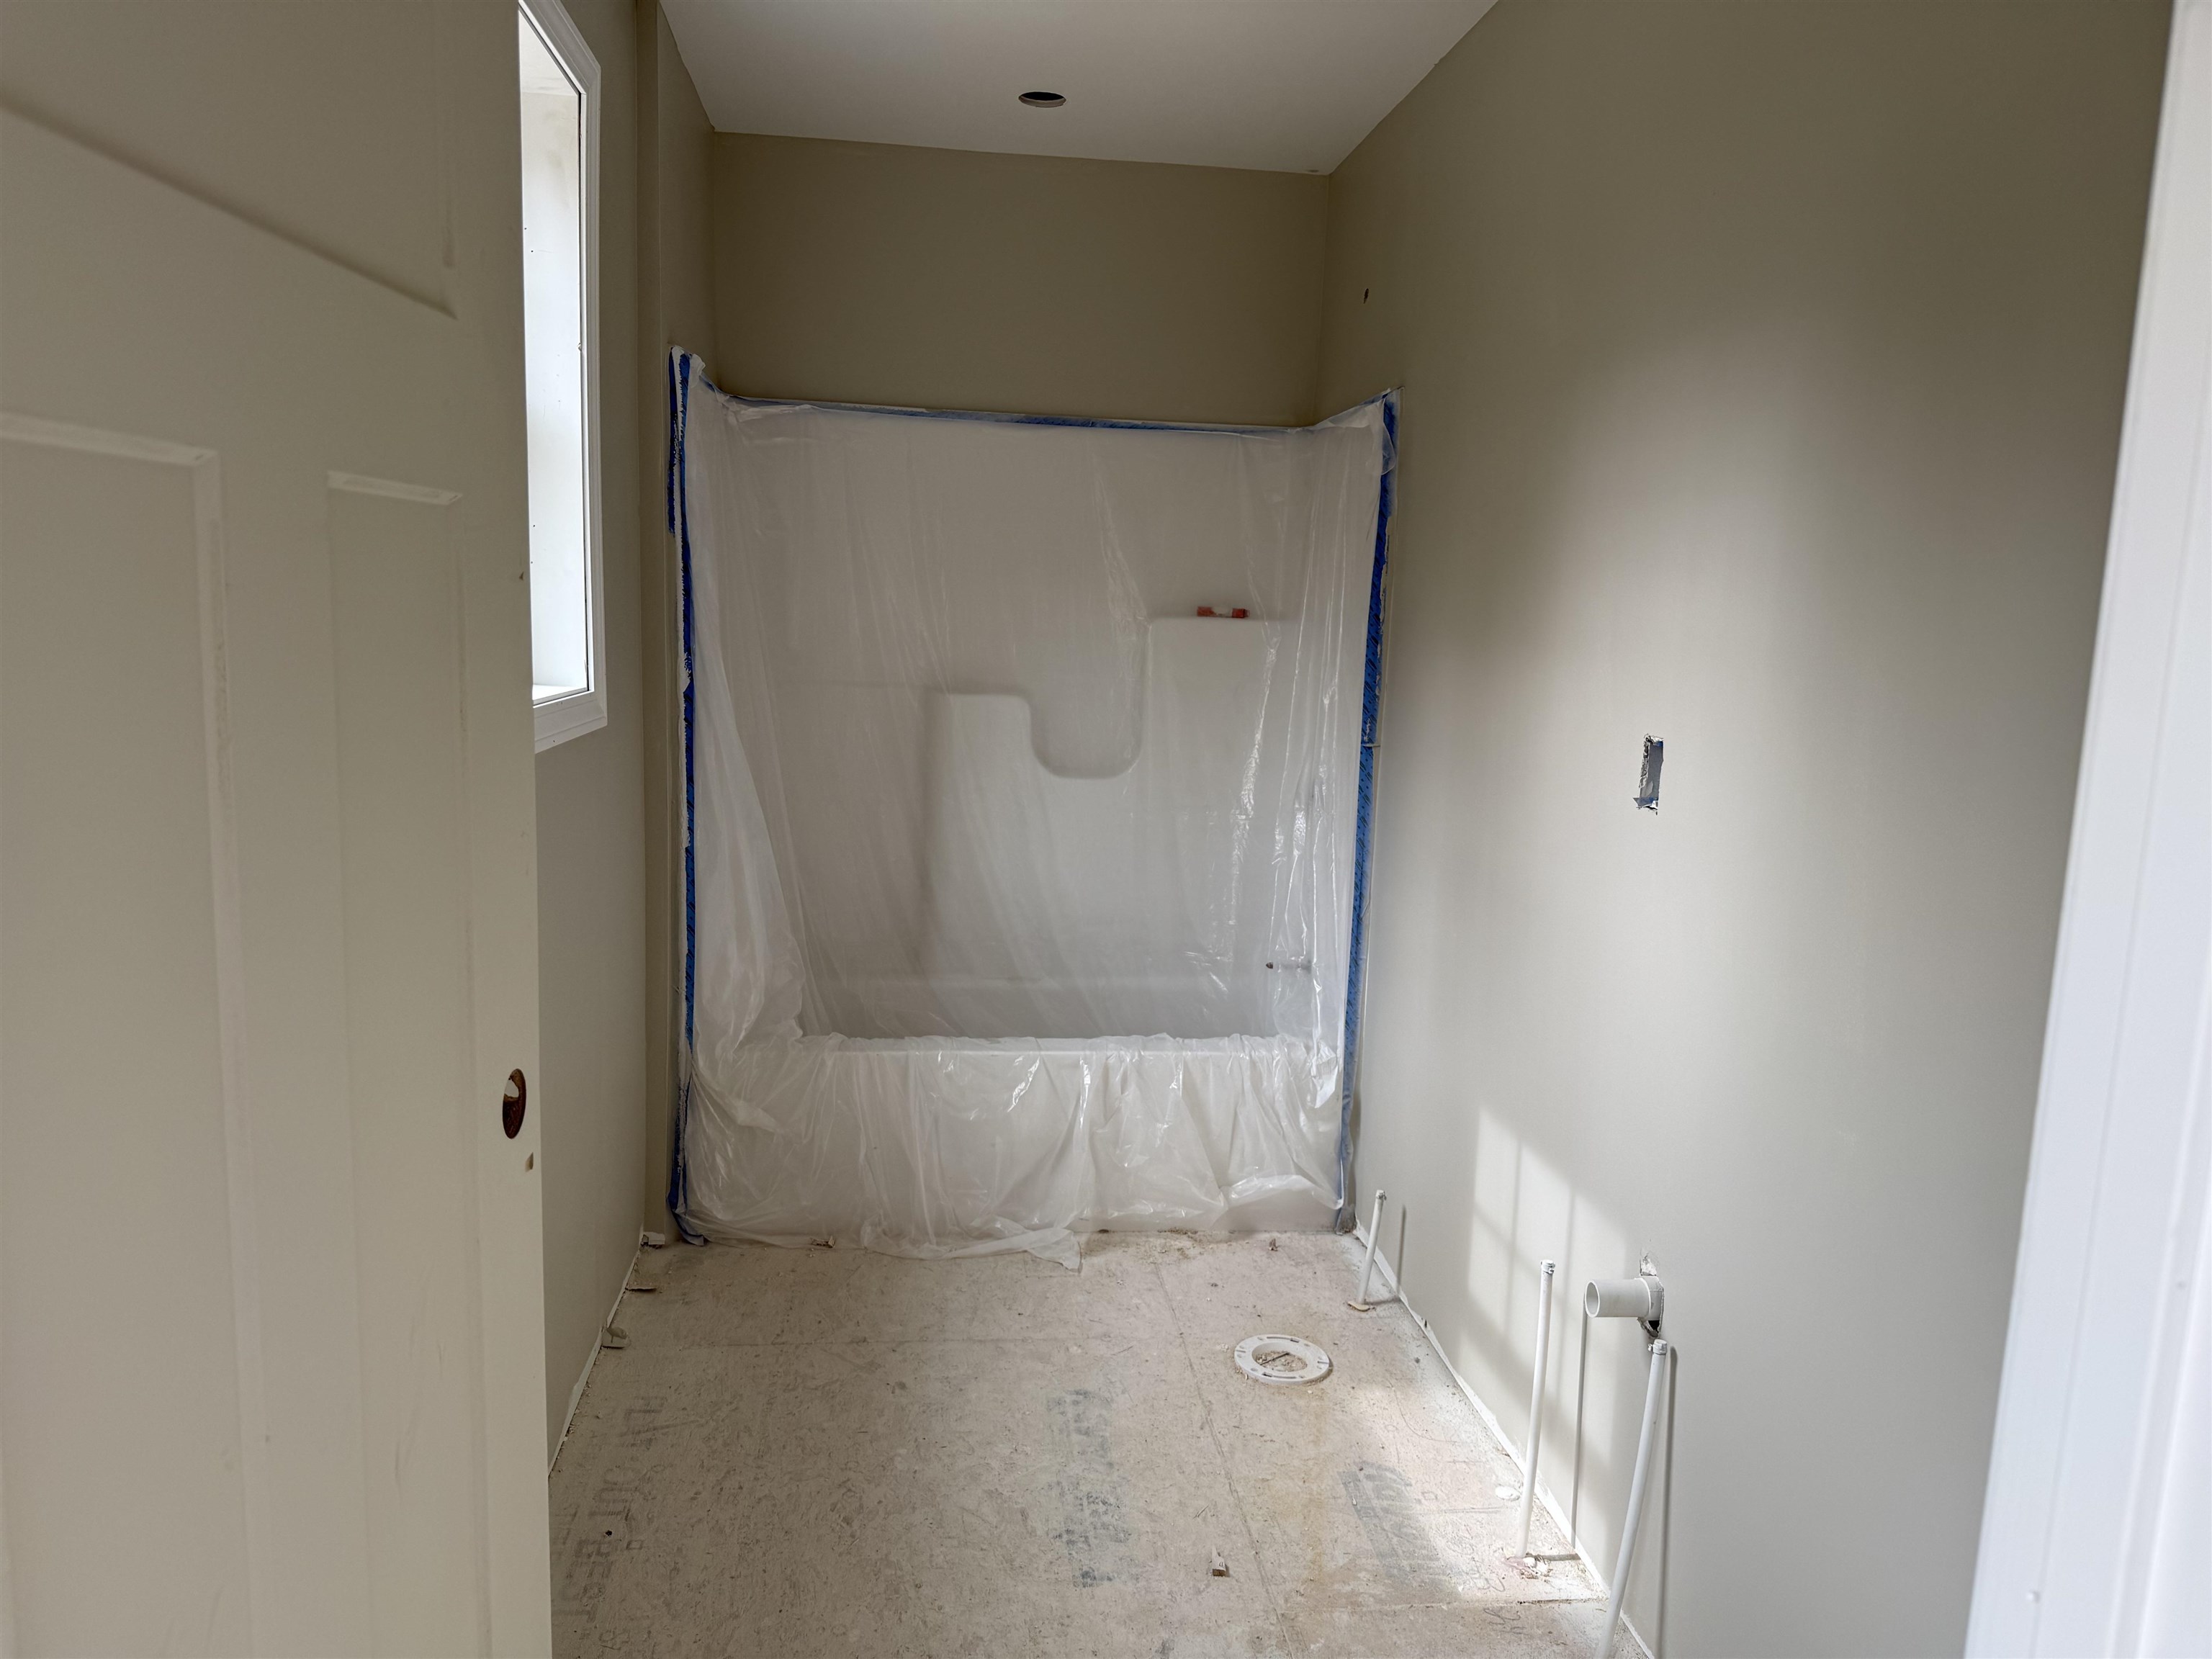
Primary Bathroom
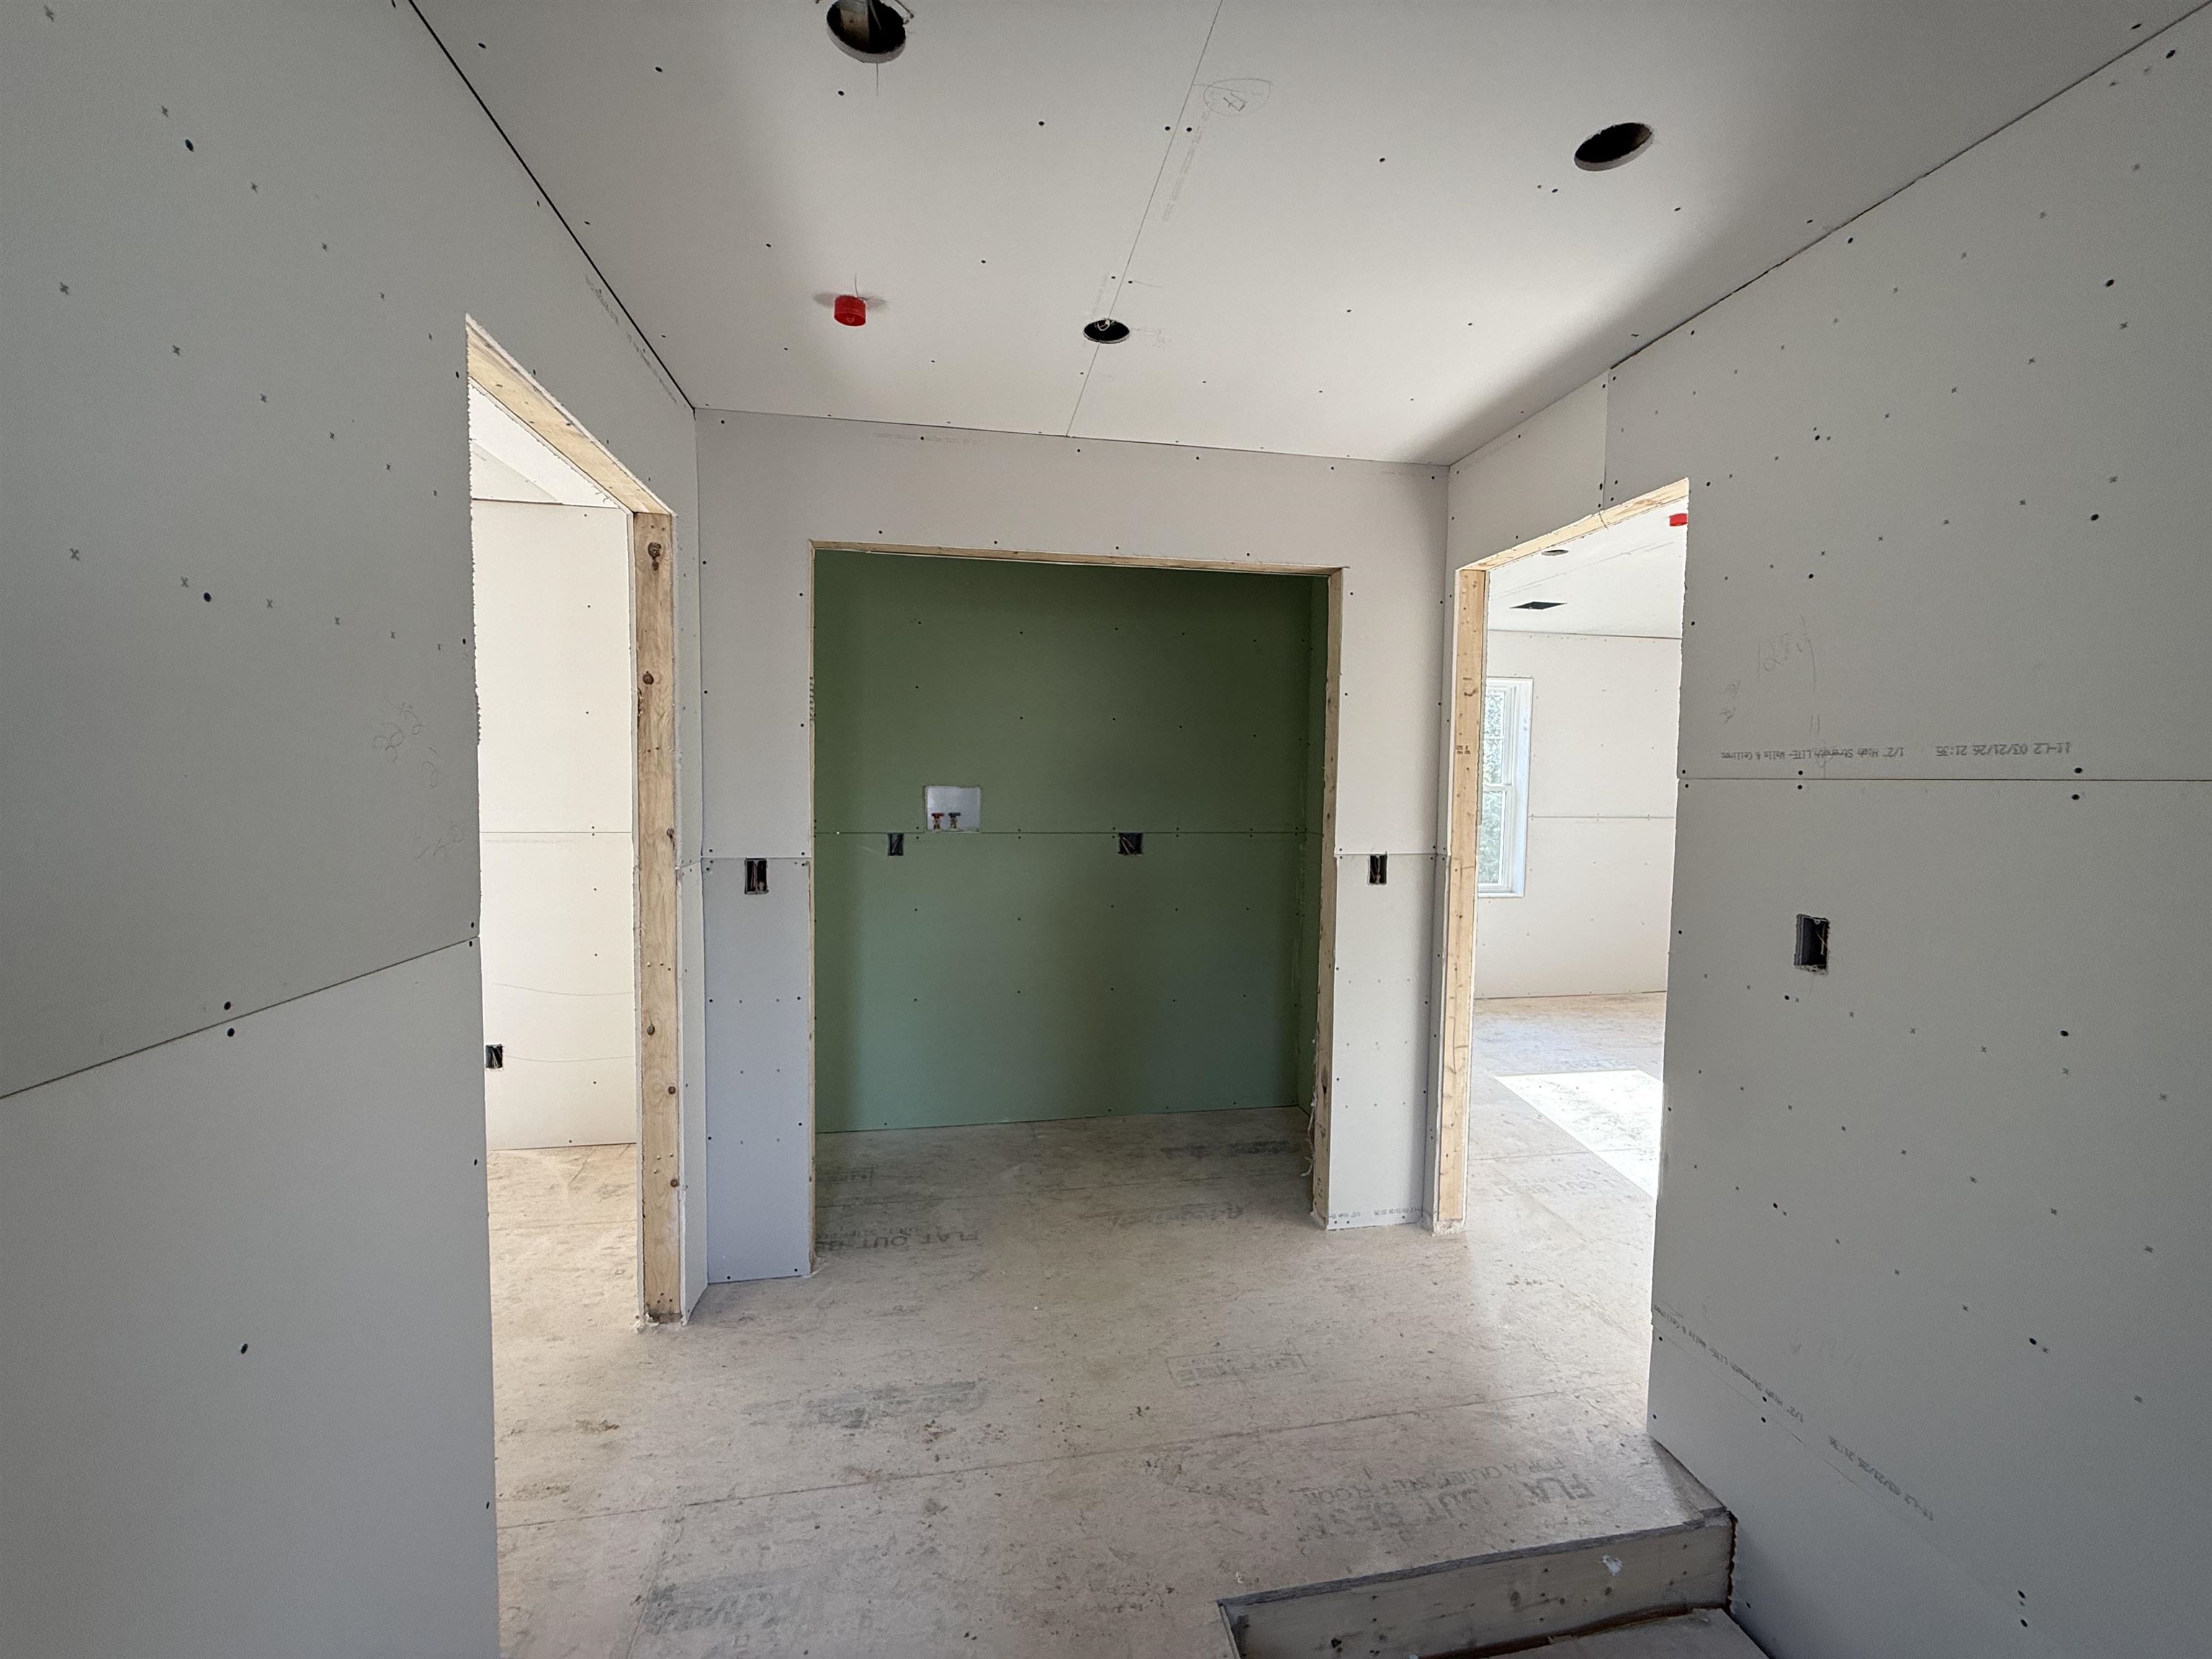
Laundry area on the second floor
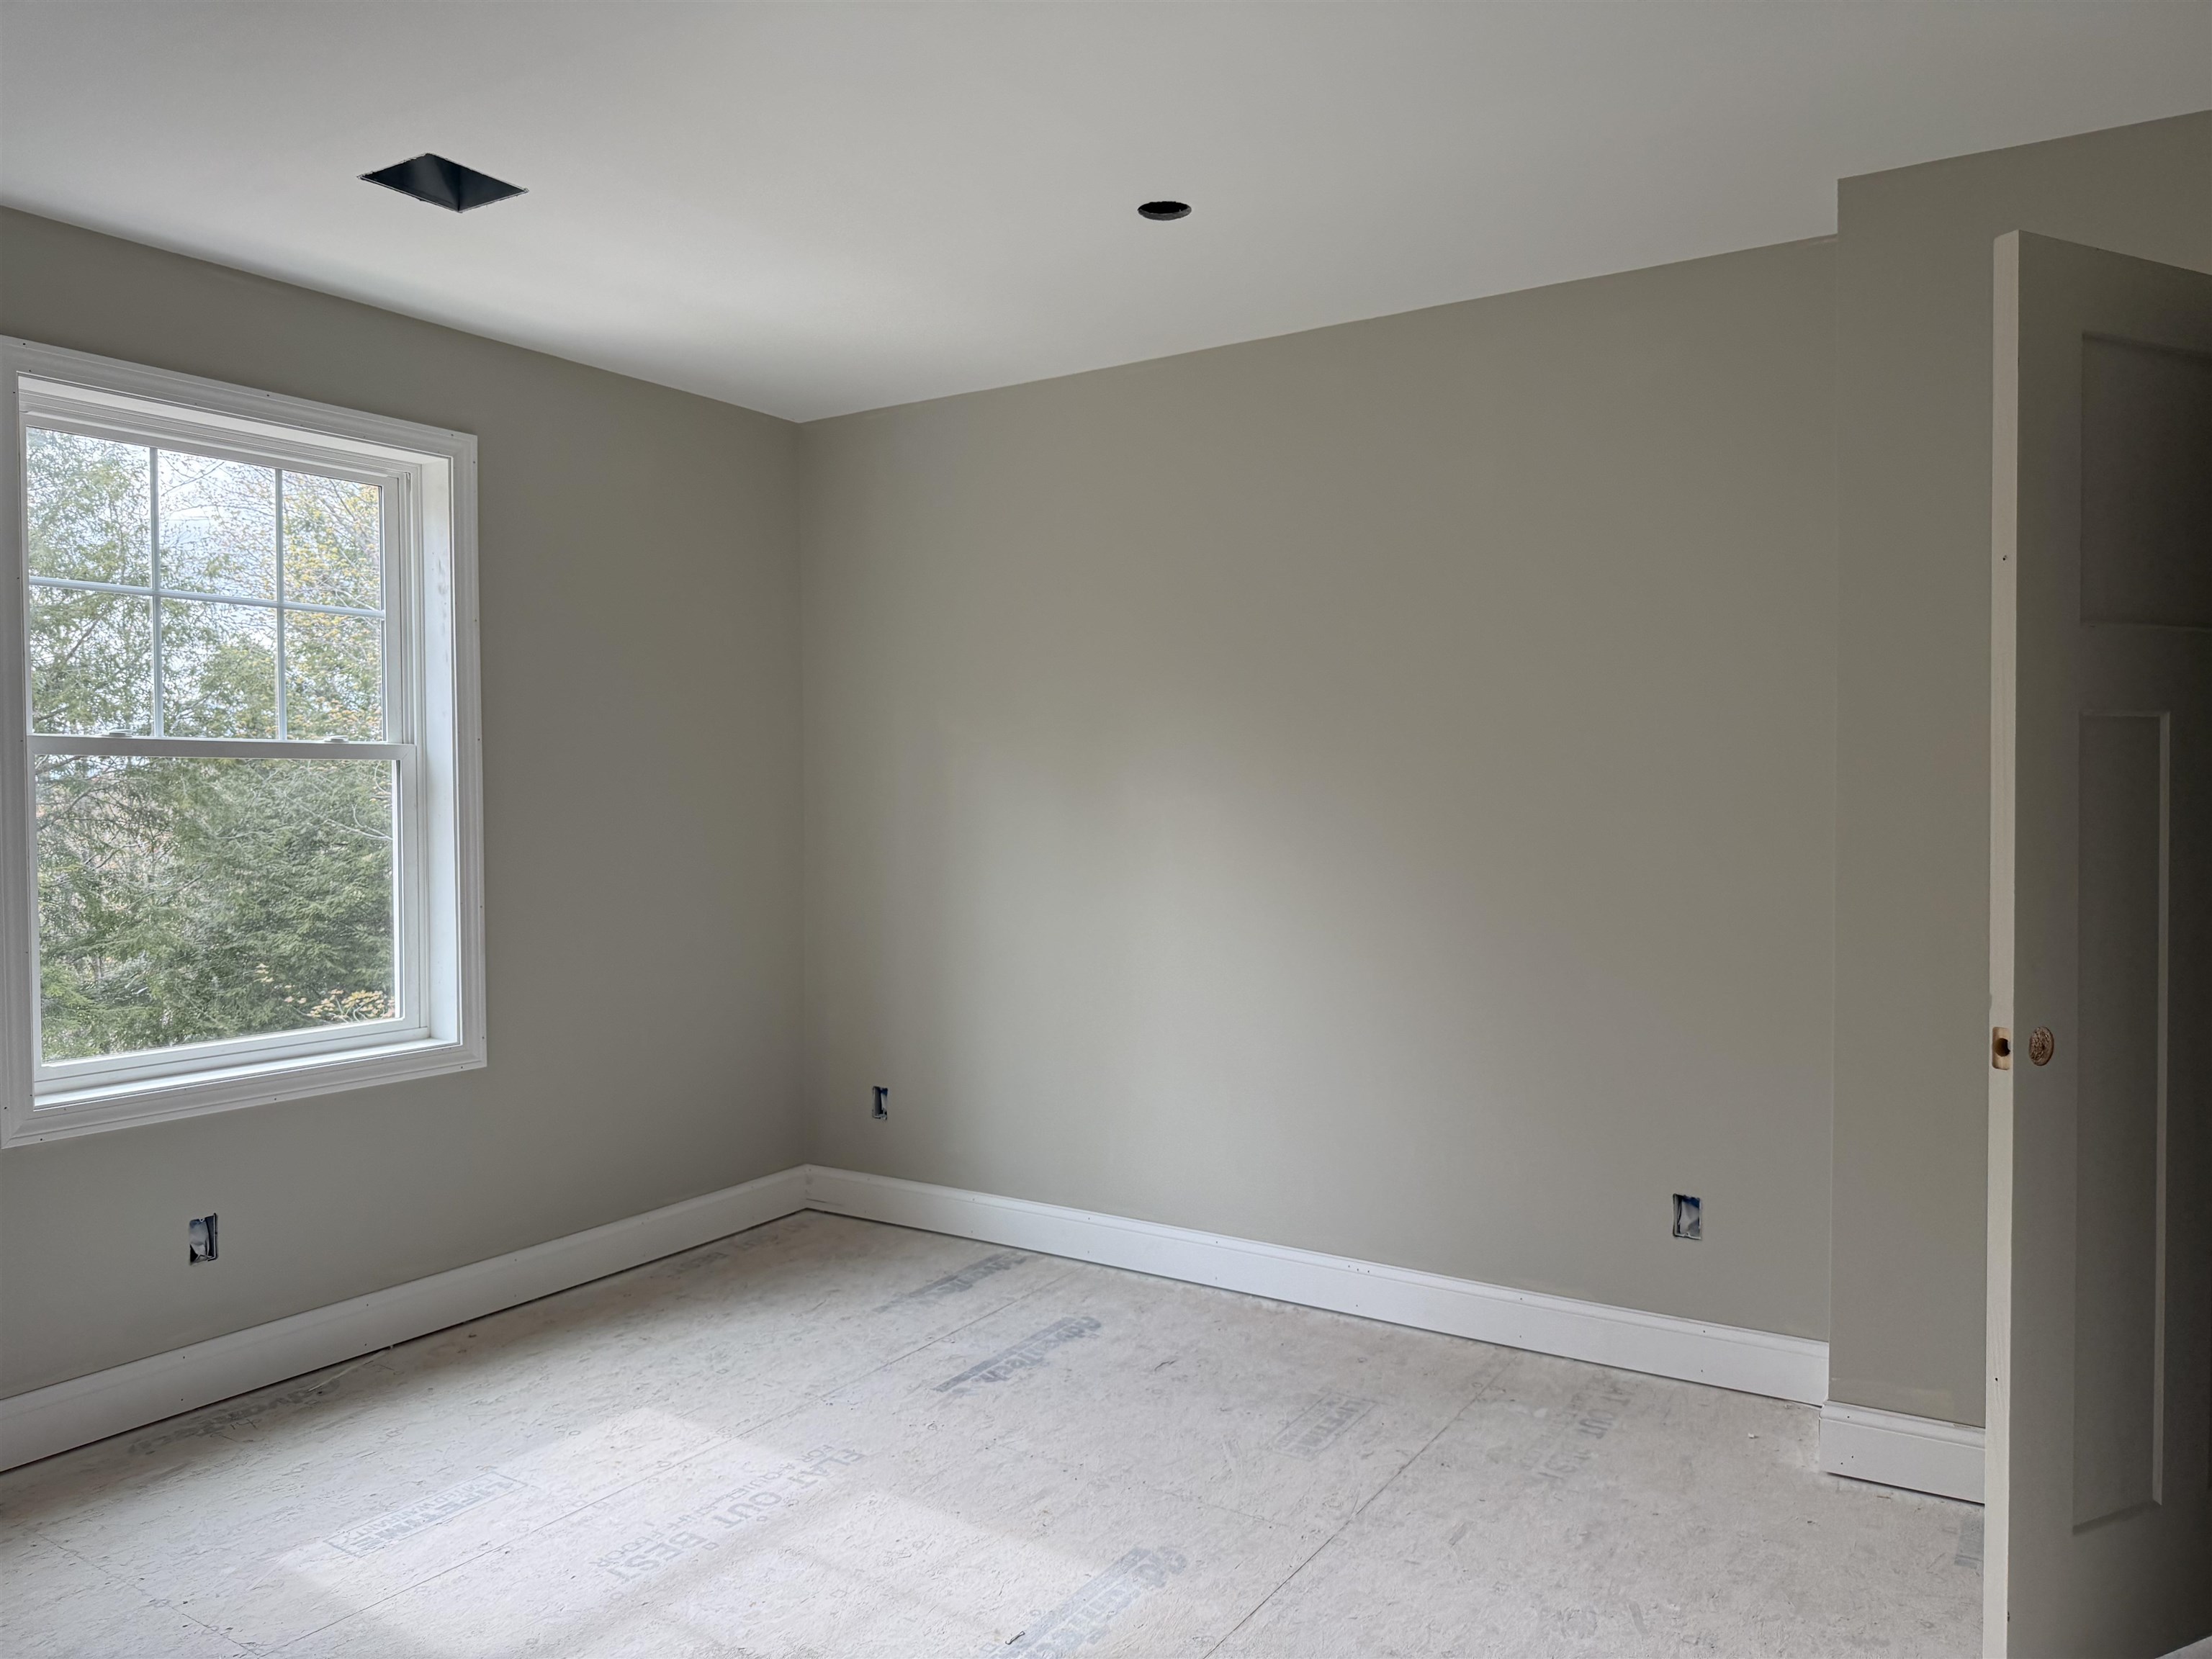
Bedroom 1
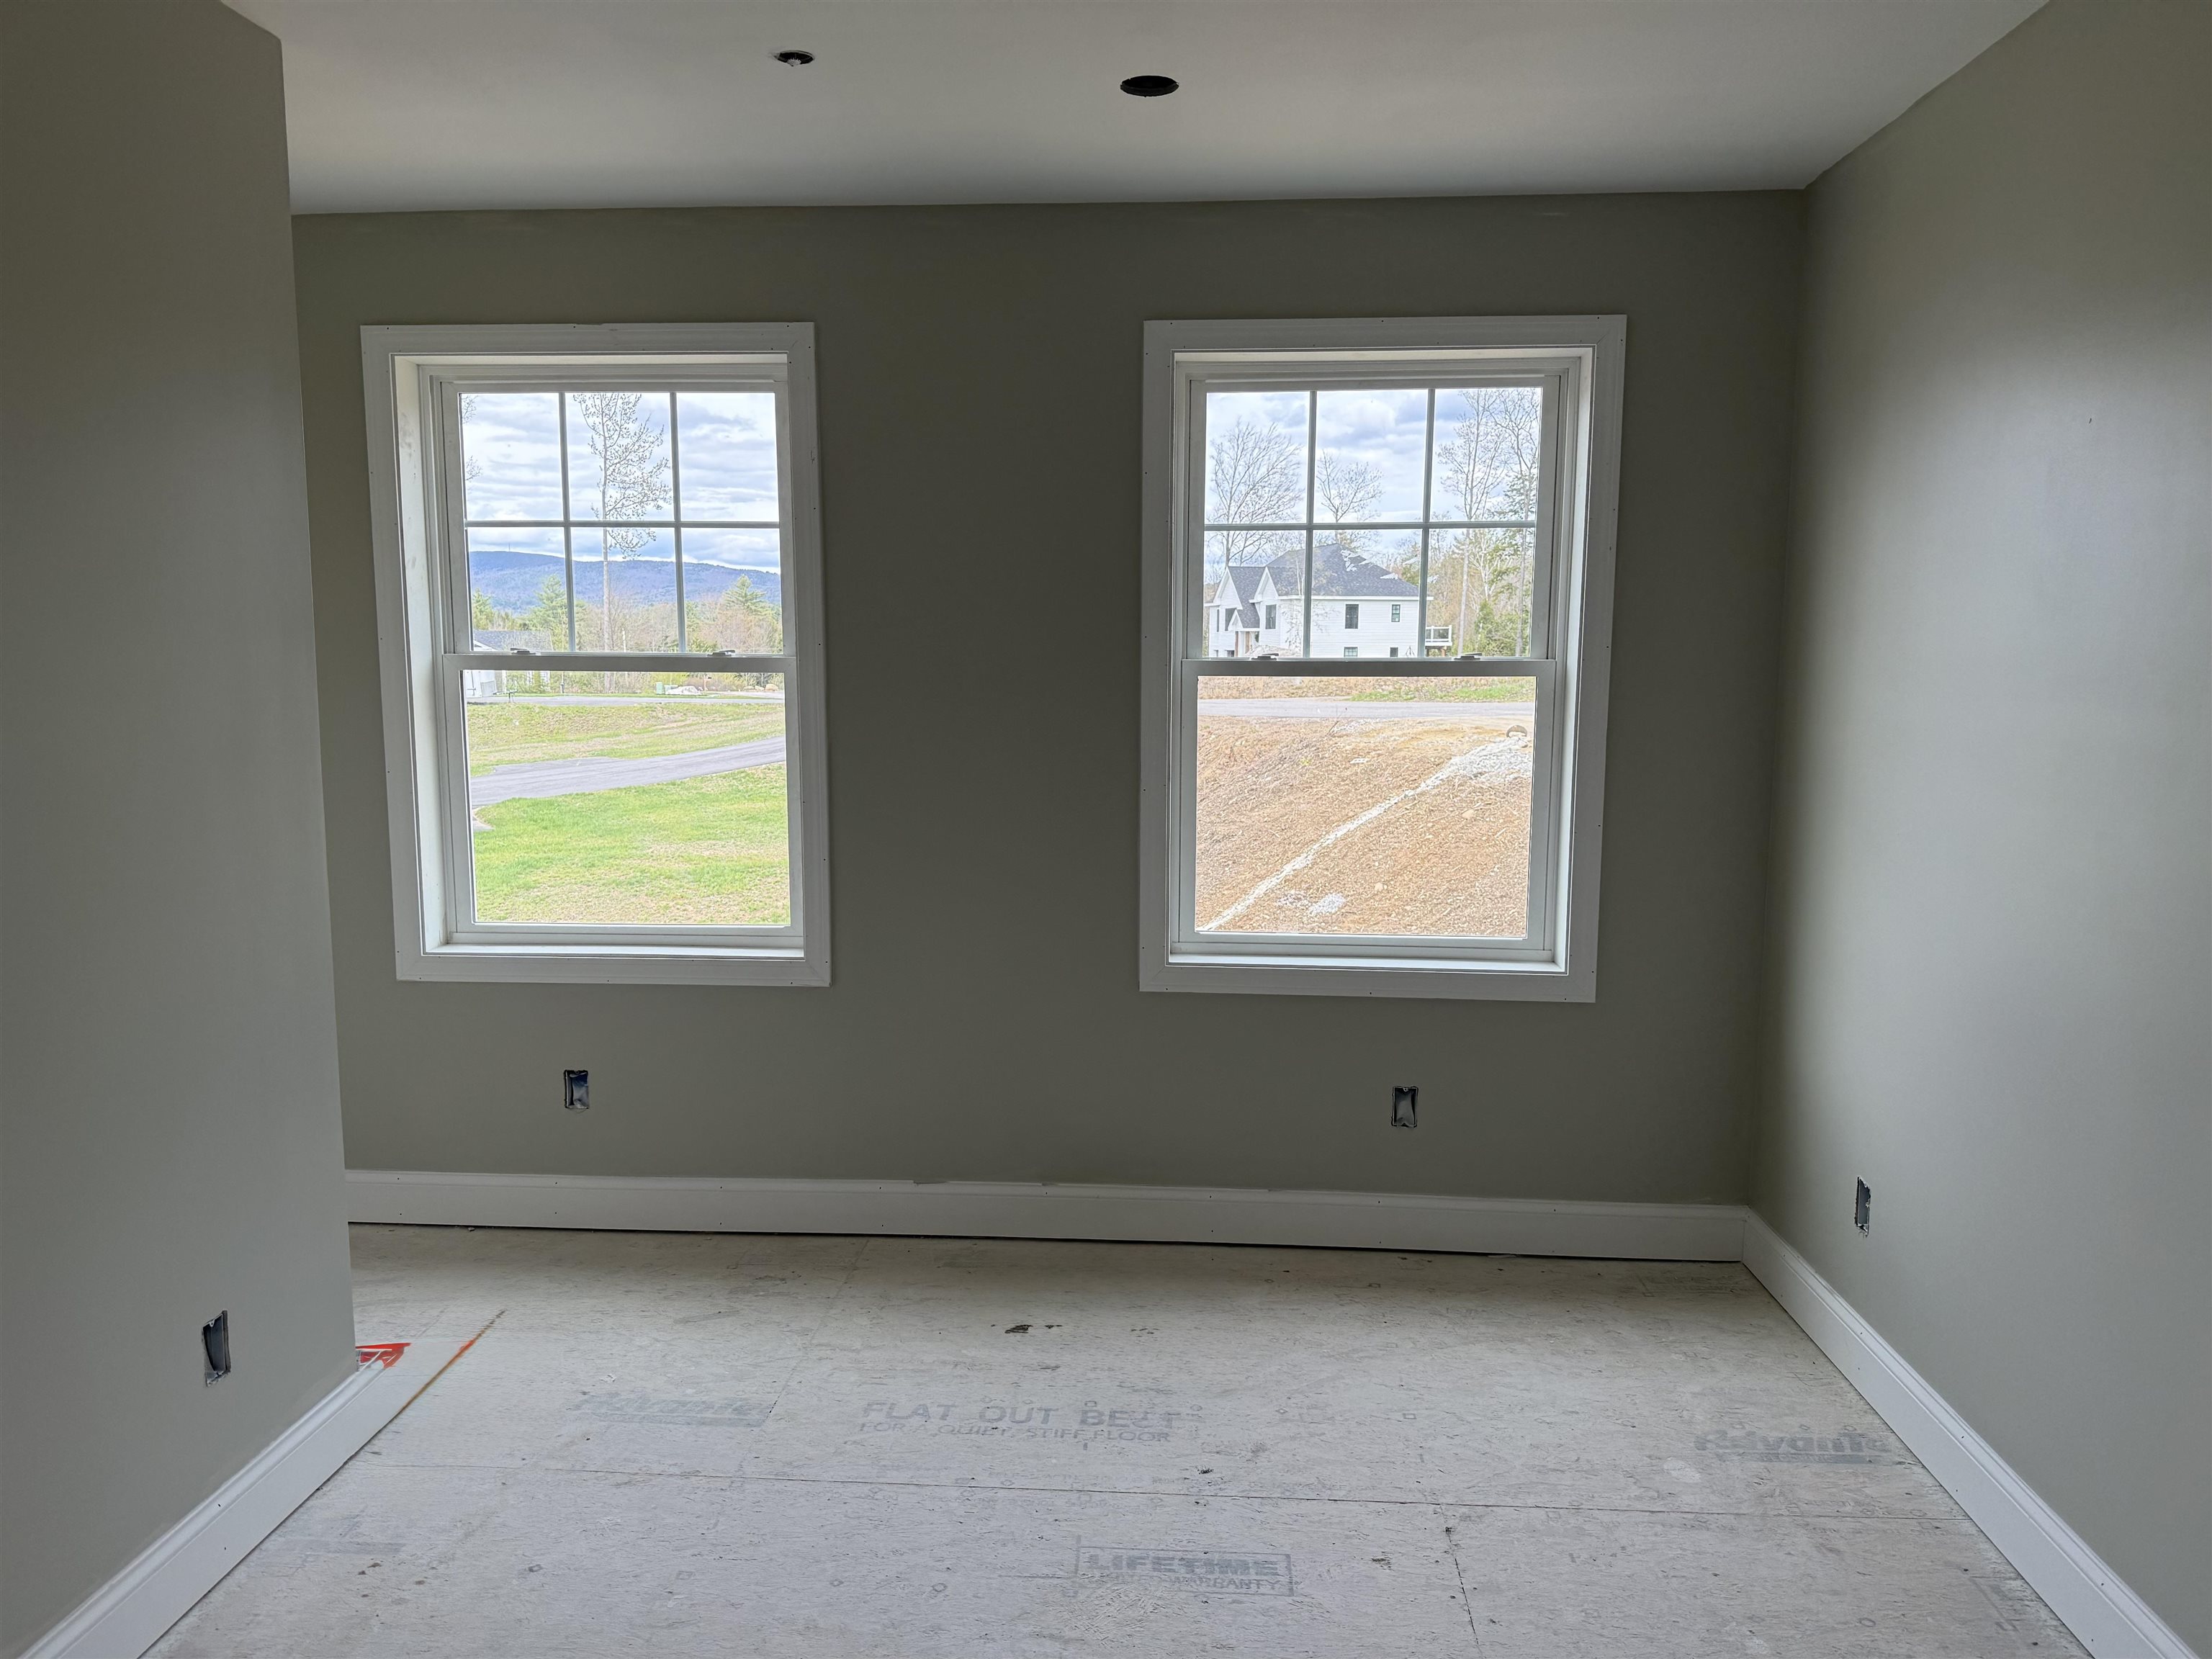
Bedroom 2
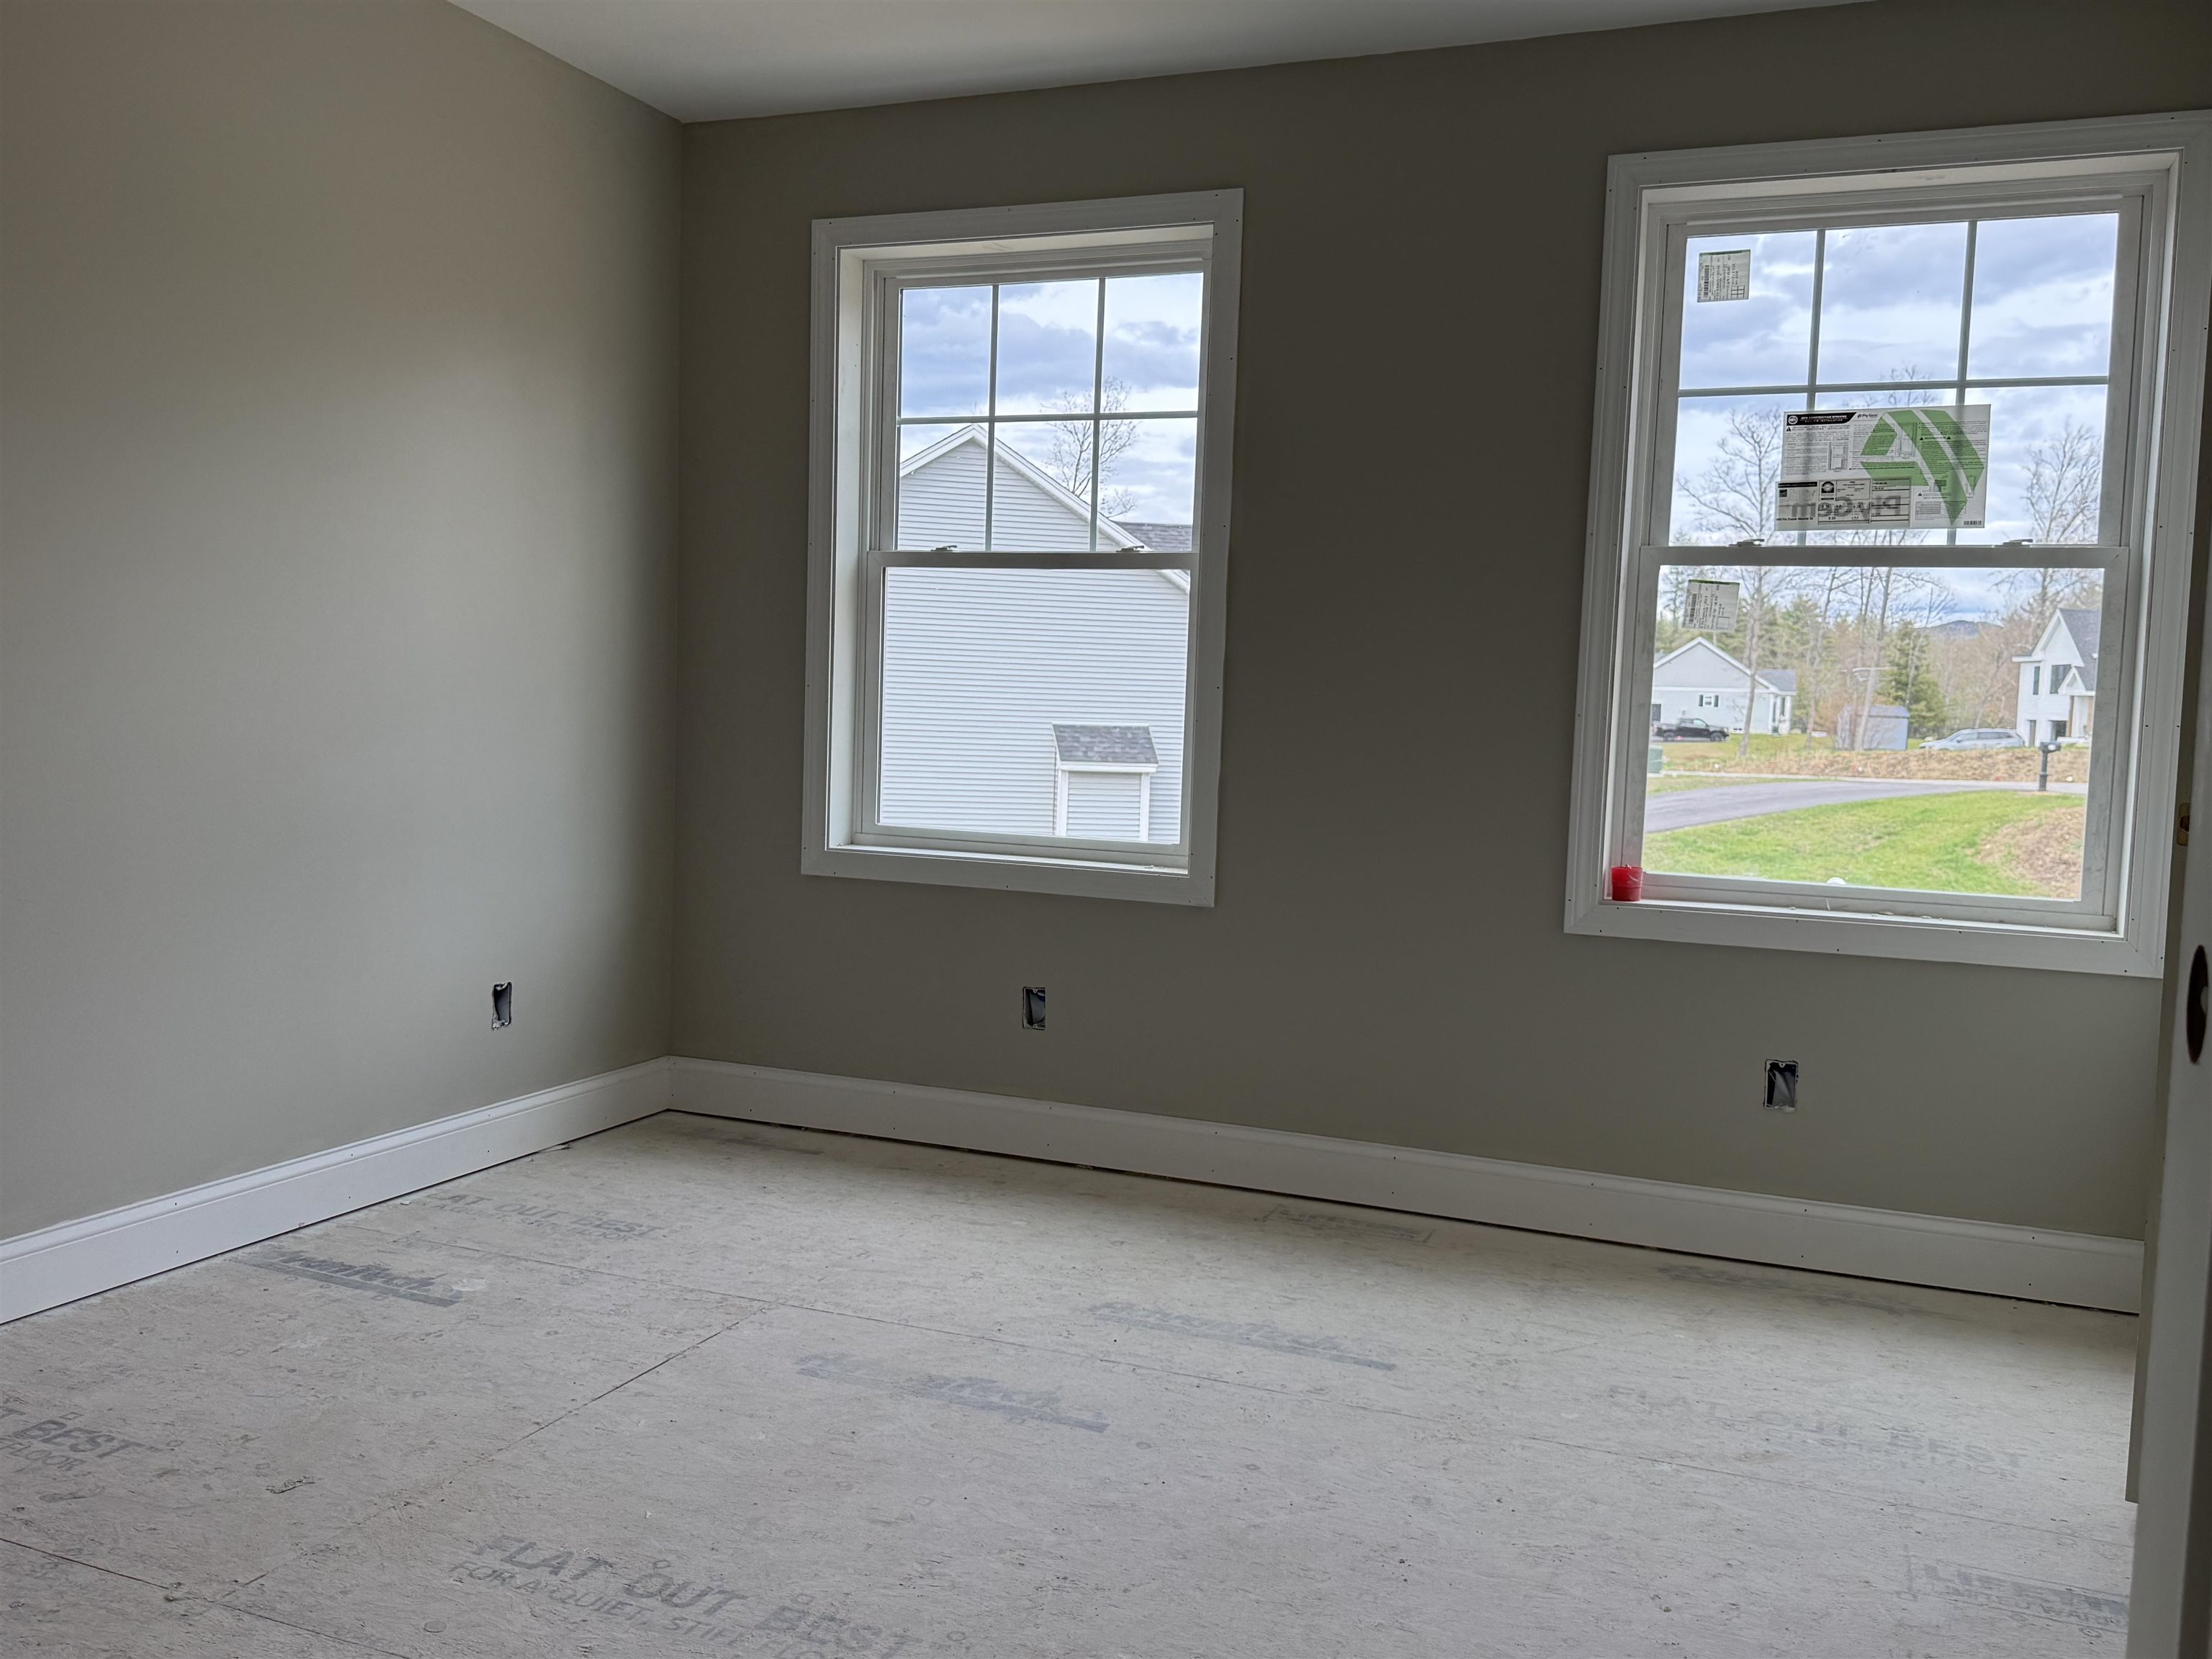
Bedroom 3
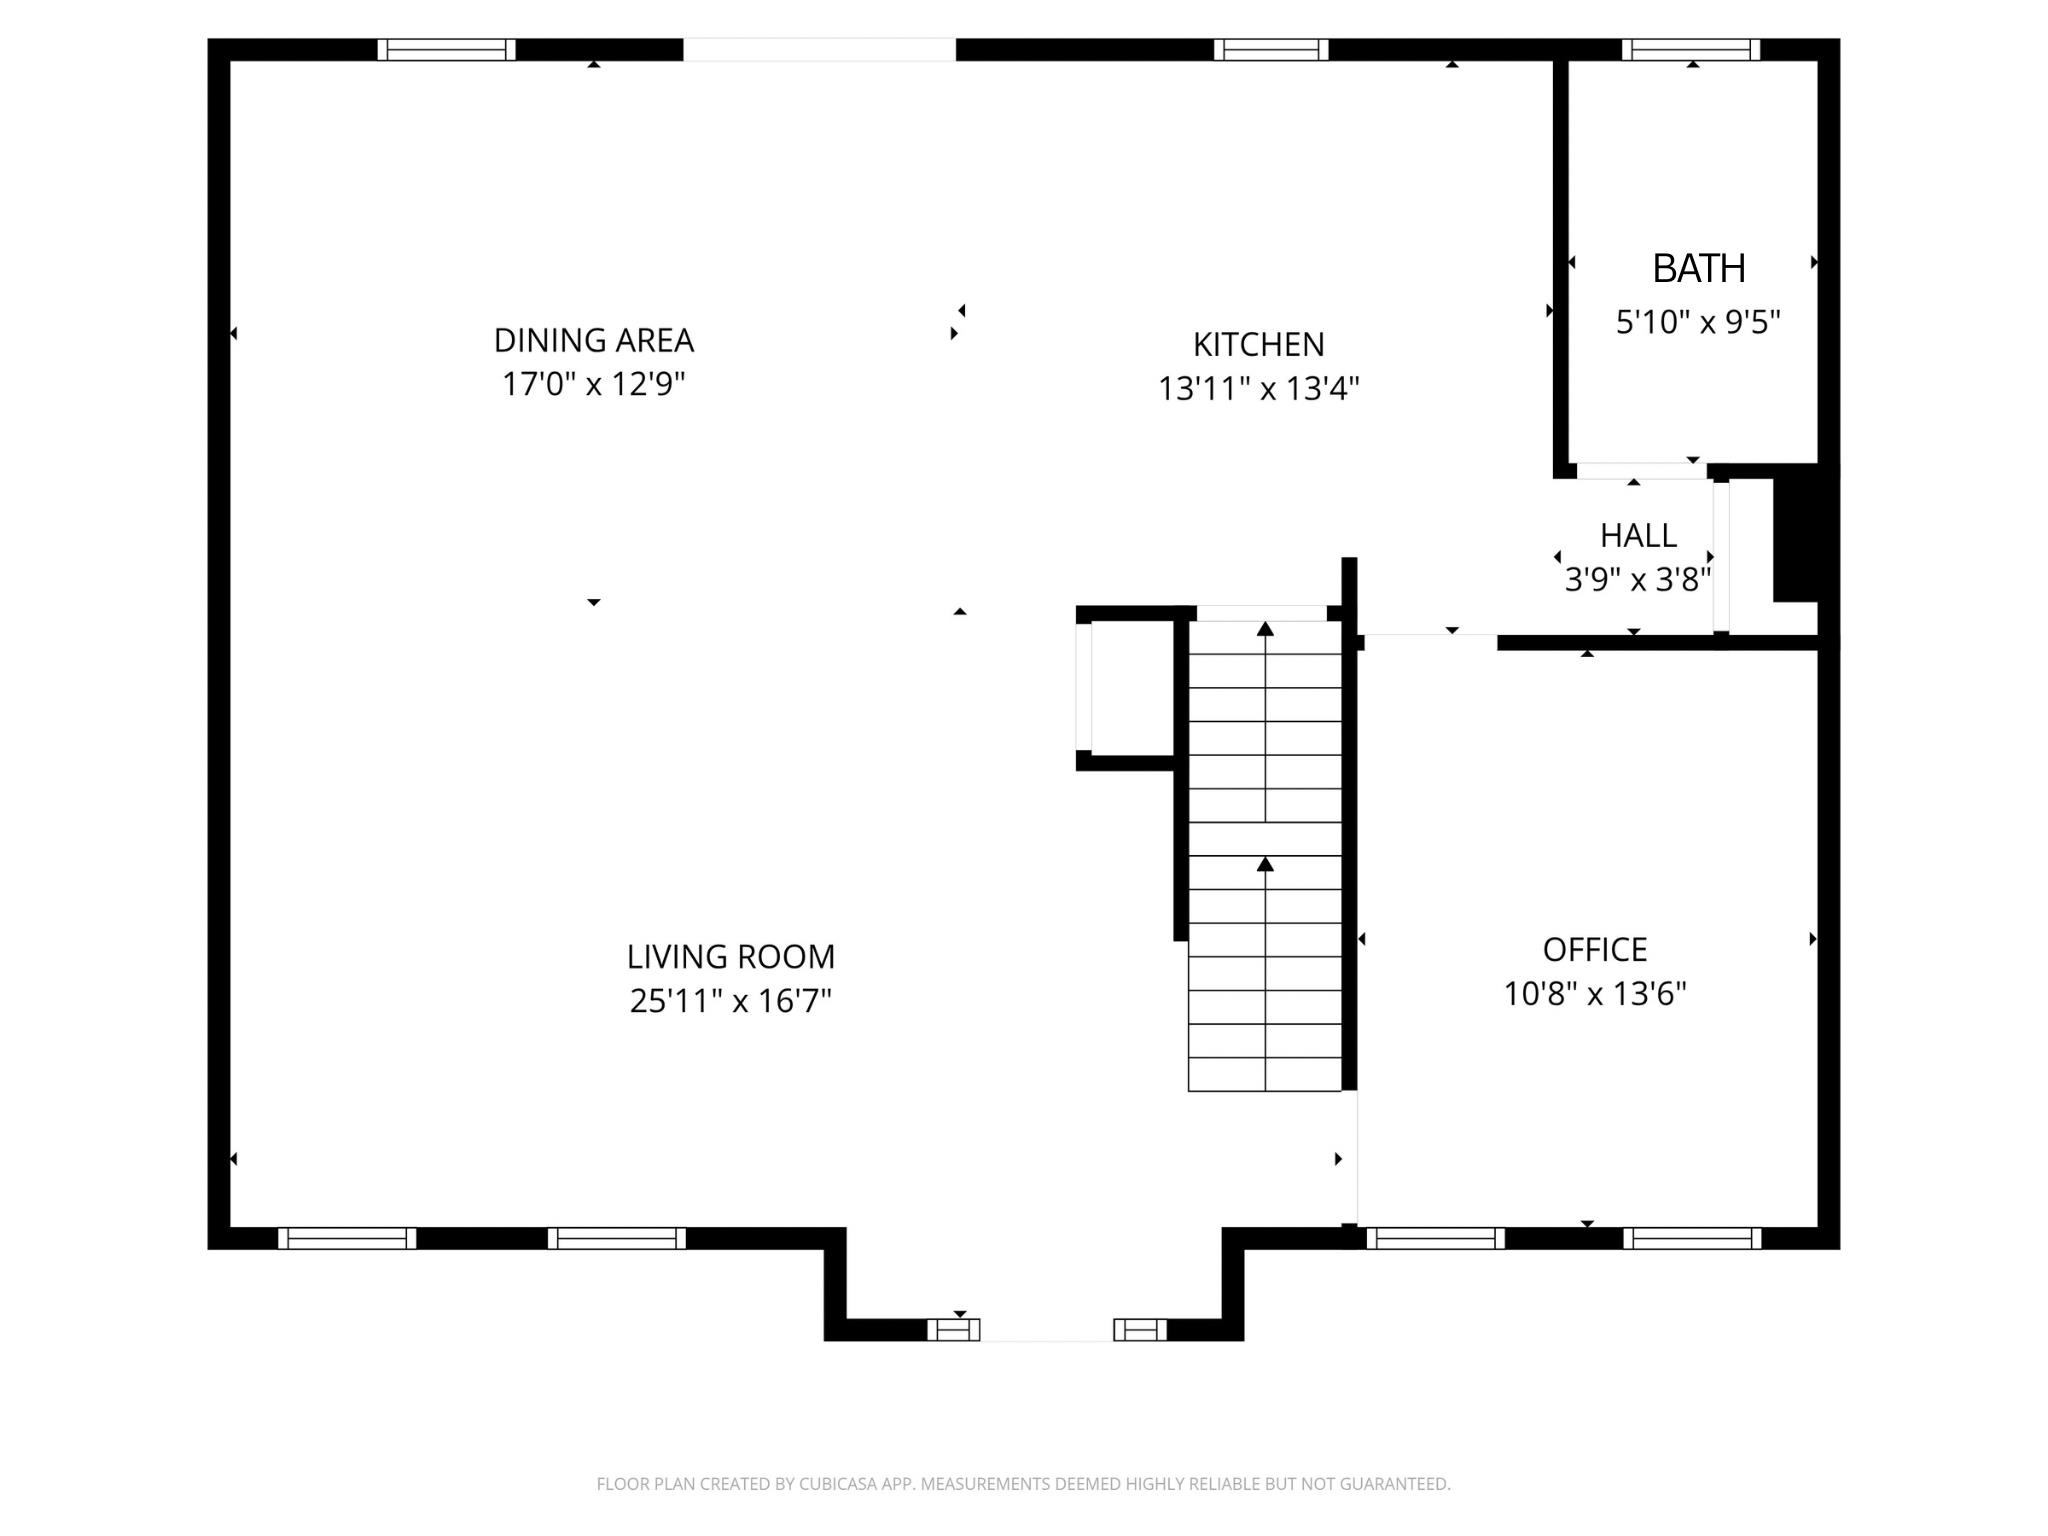
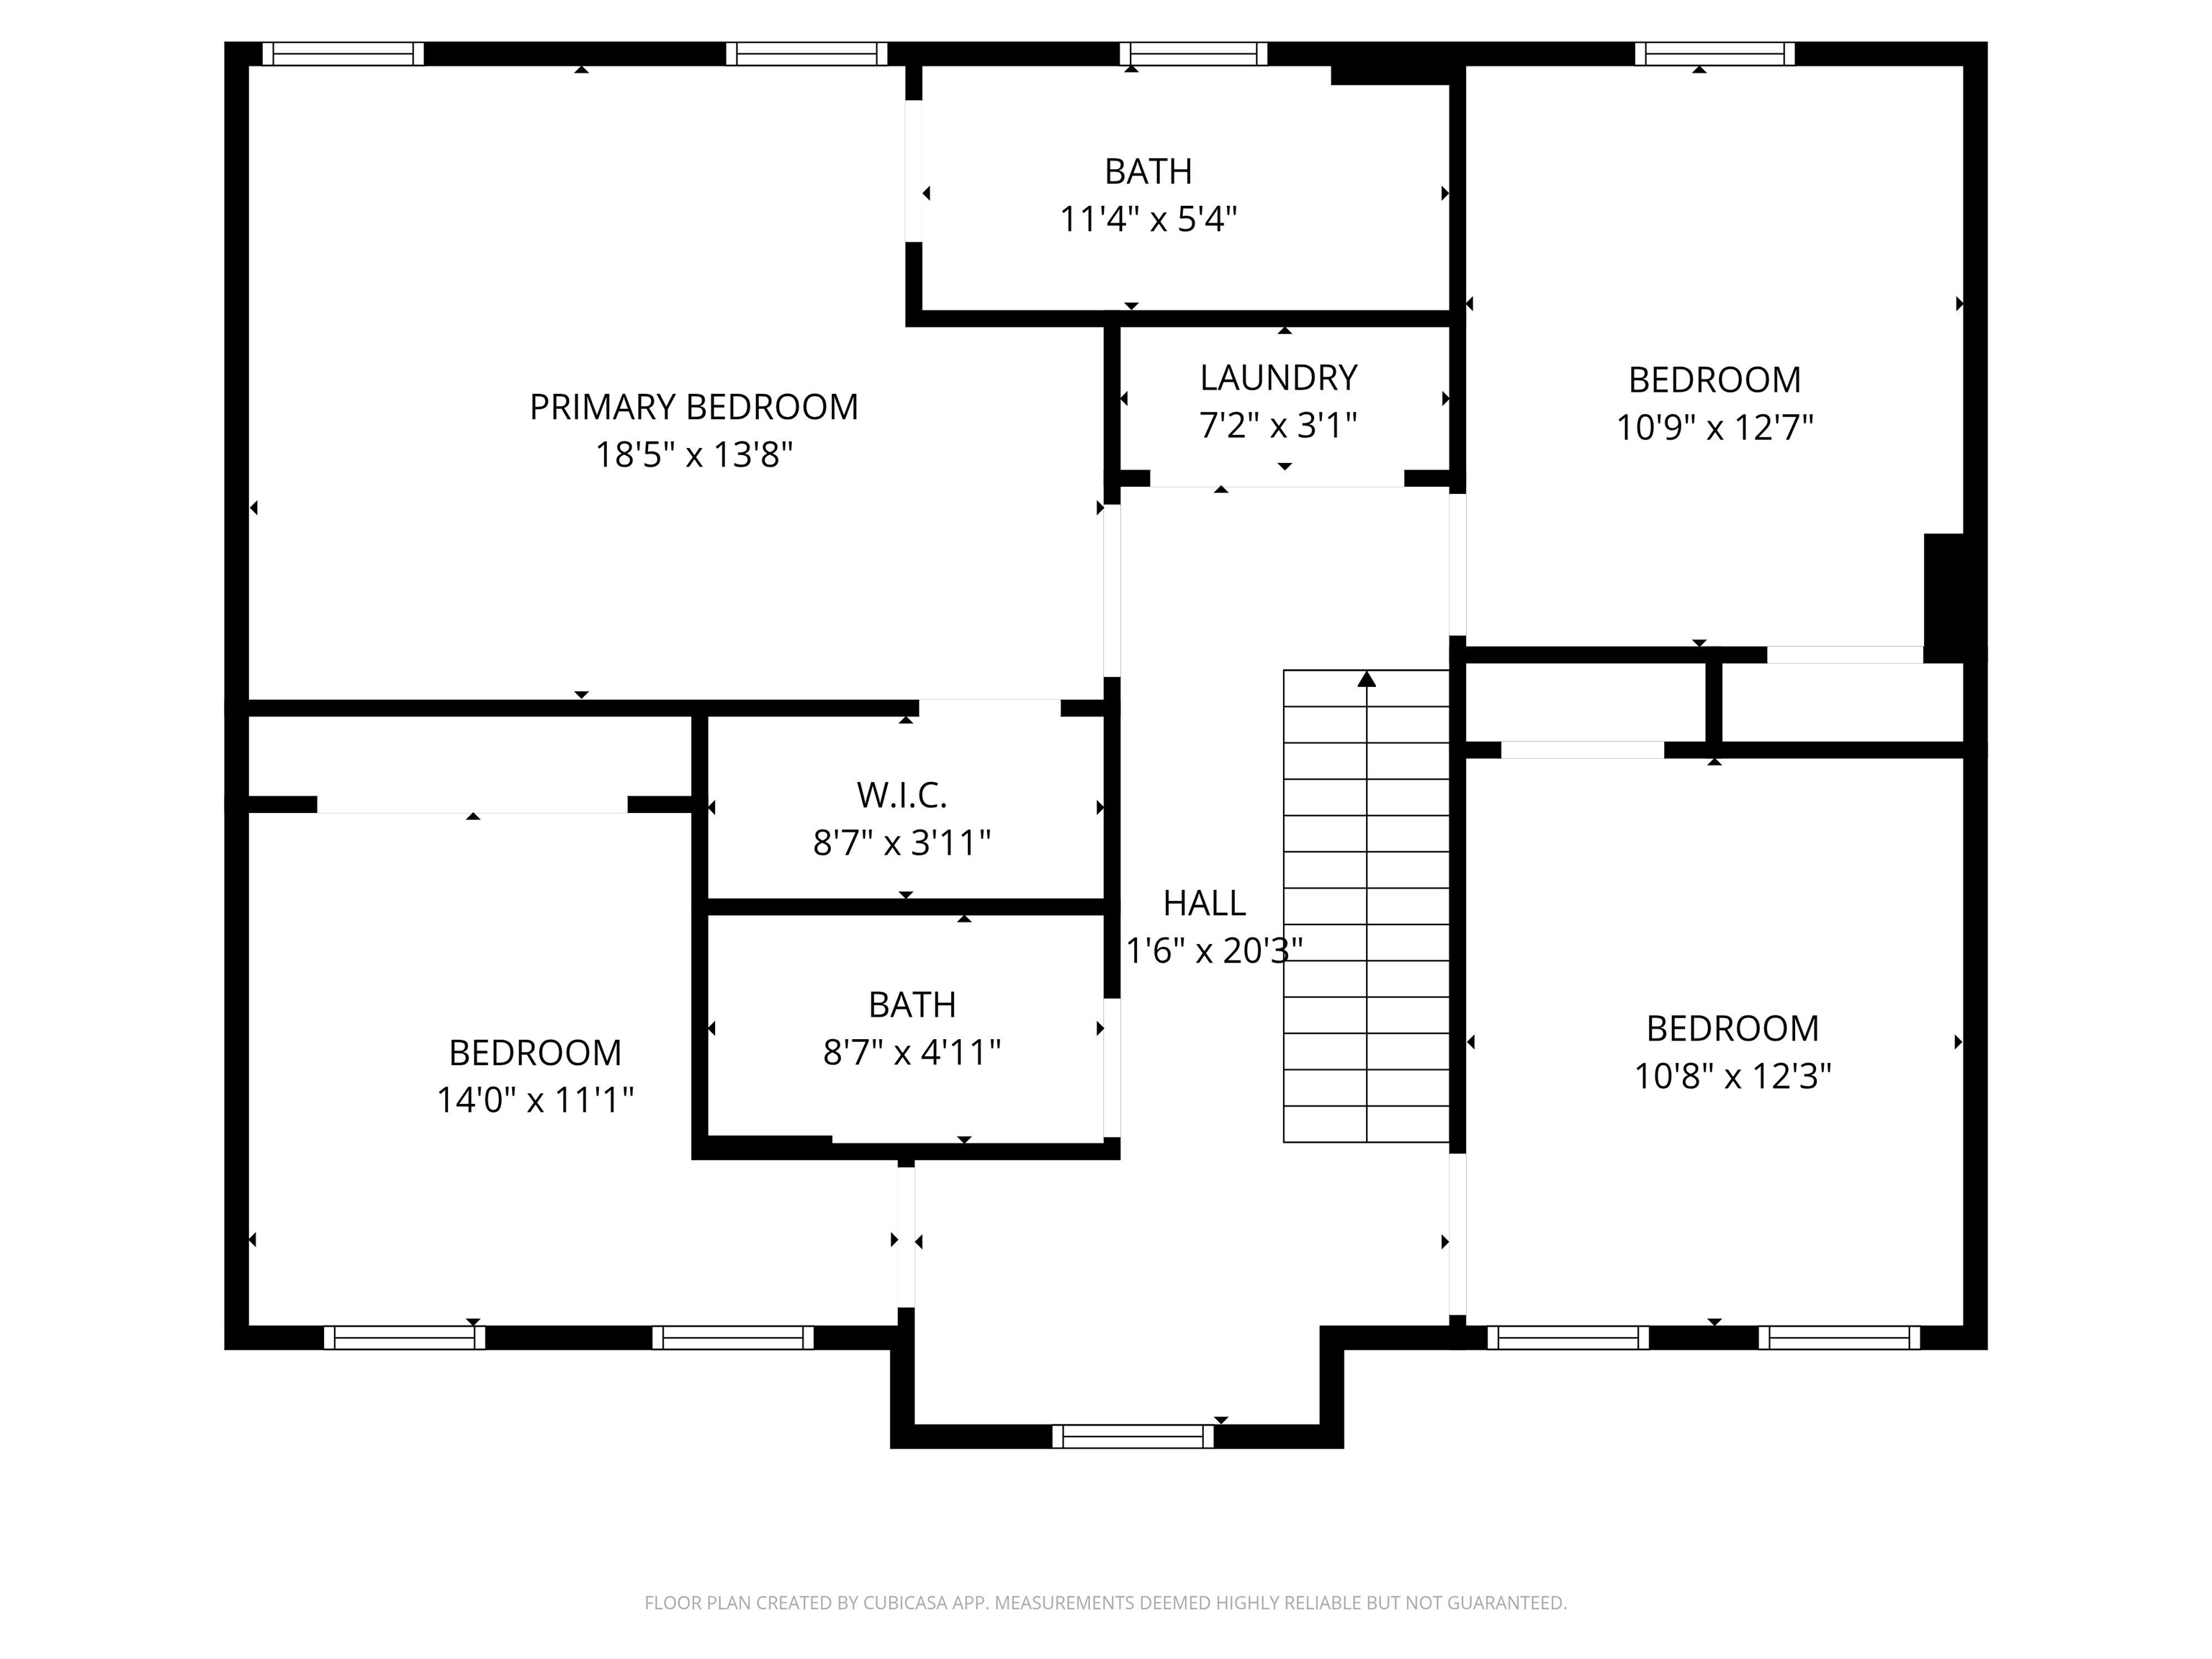
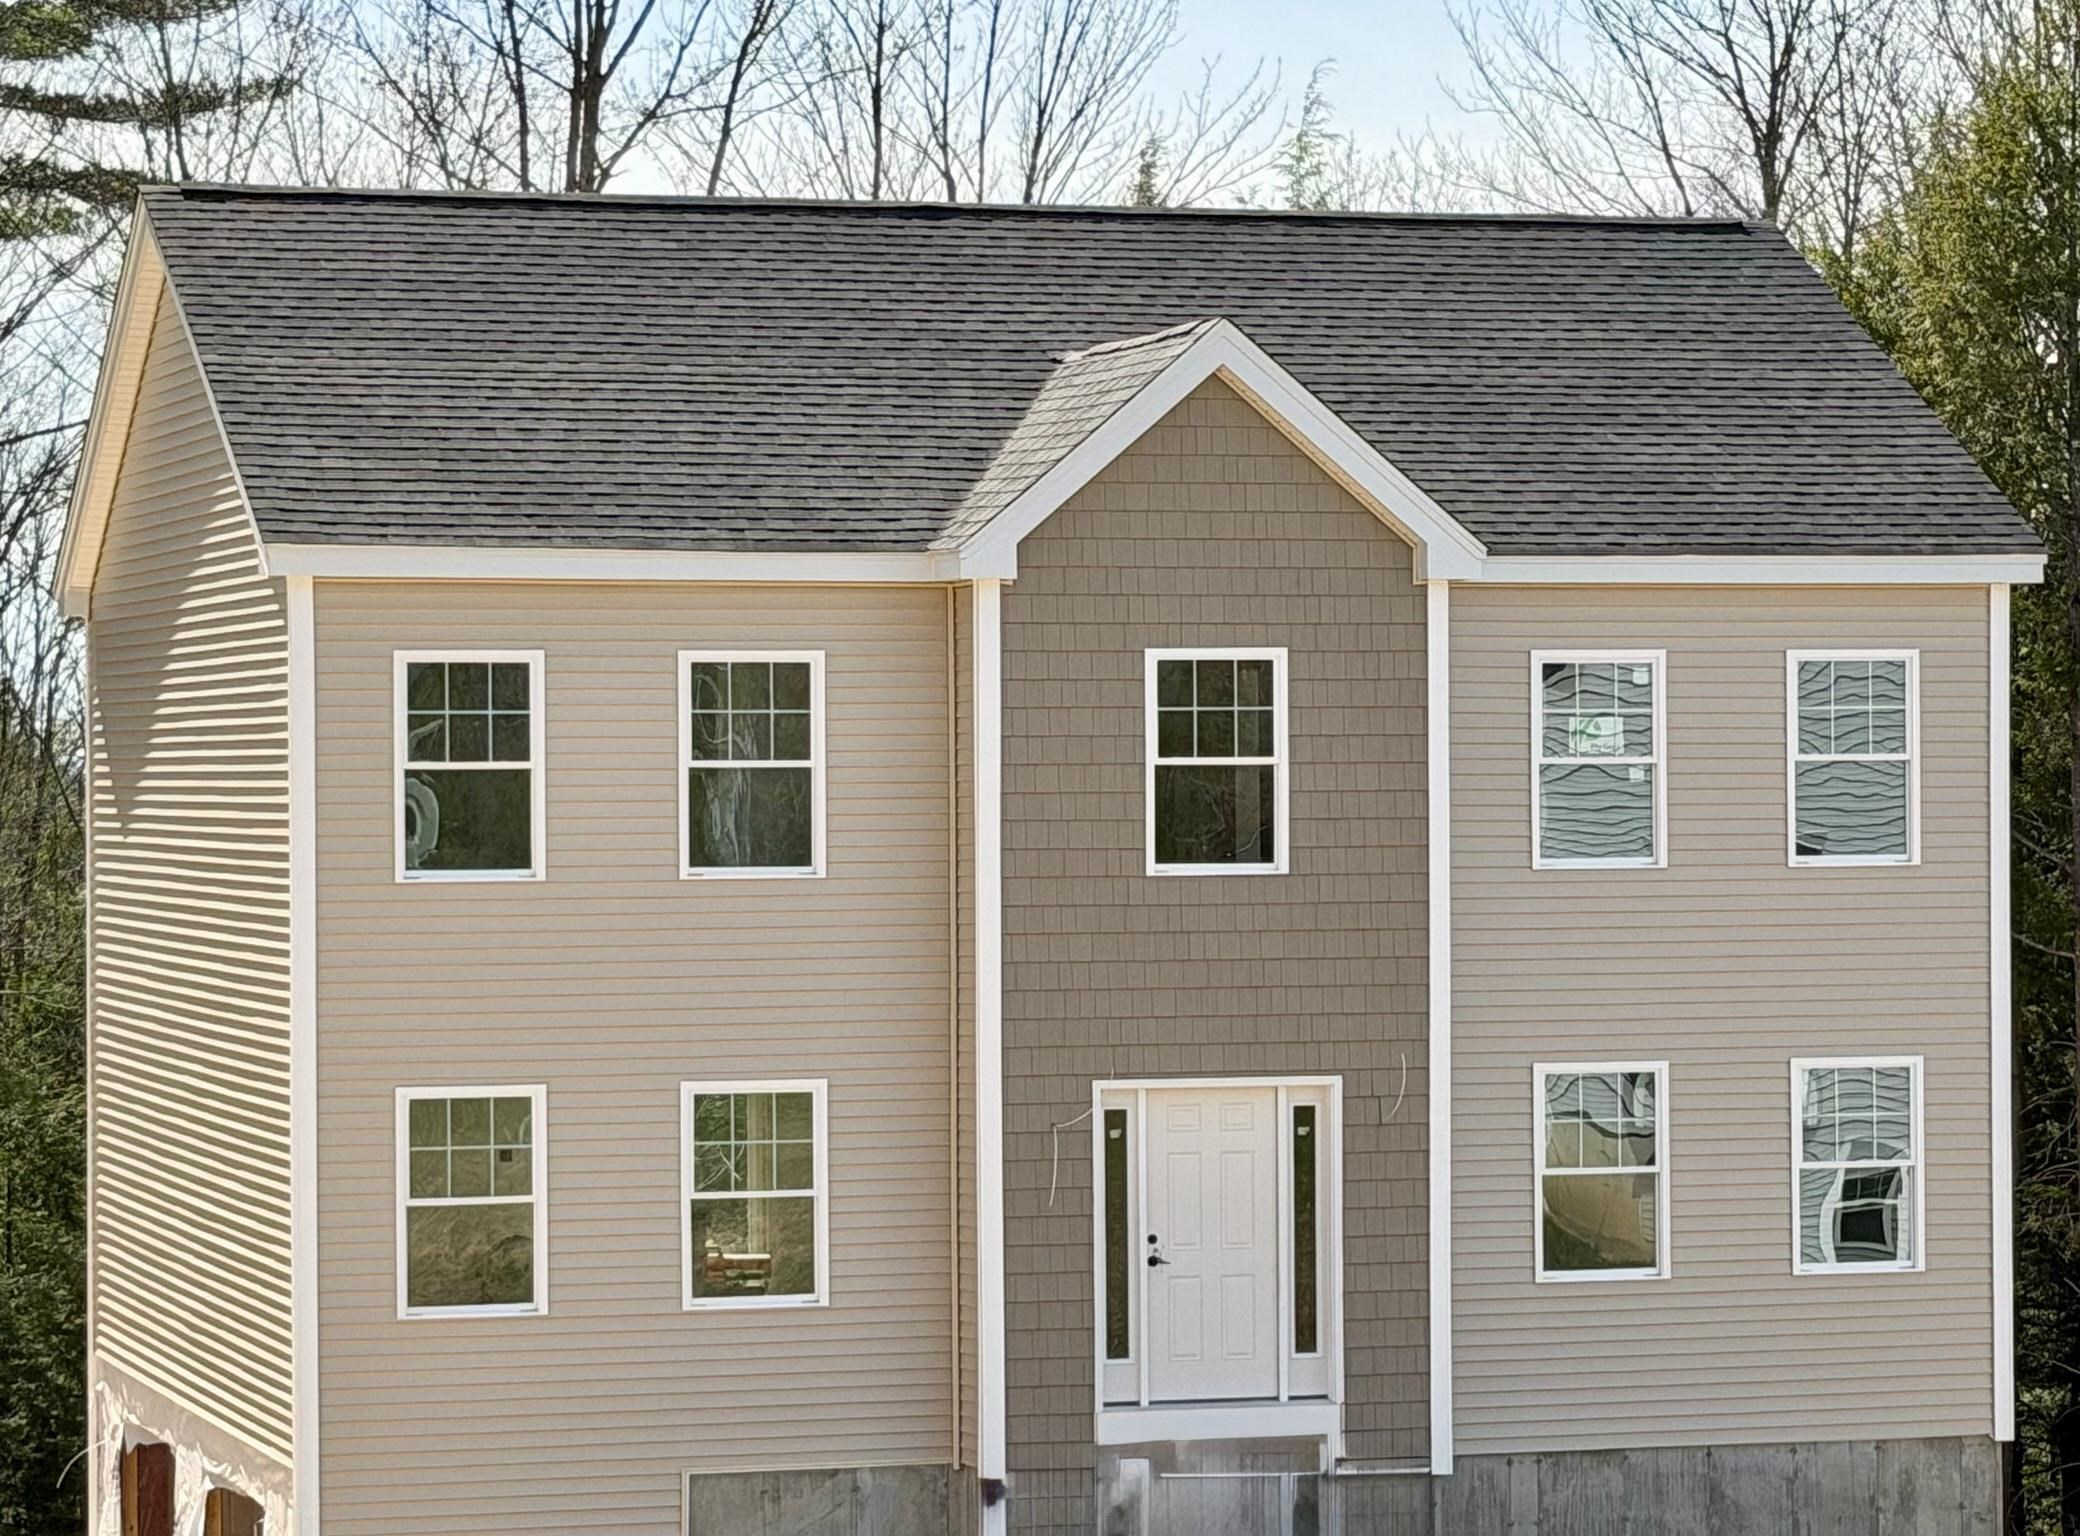
To see this Listing
Address: 226 Wild Acres Road Belmont NH
Listed by Christine Bassett Lacasse & Avery Real Estate Brokerage
Description:
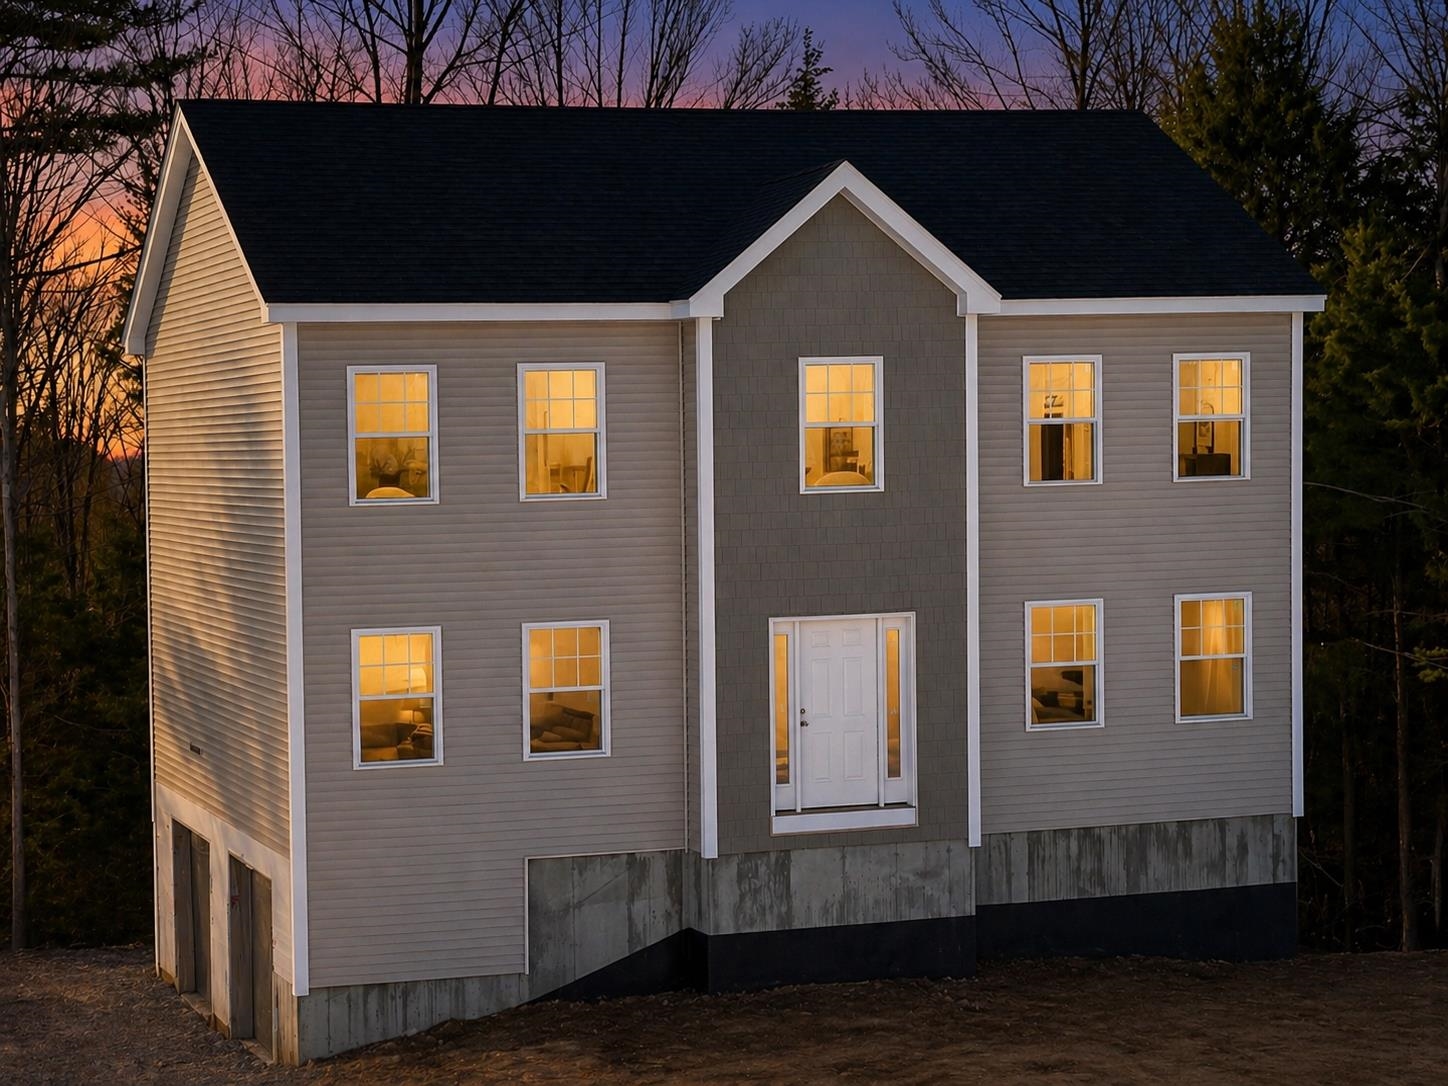
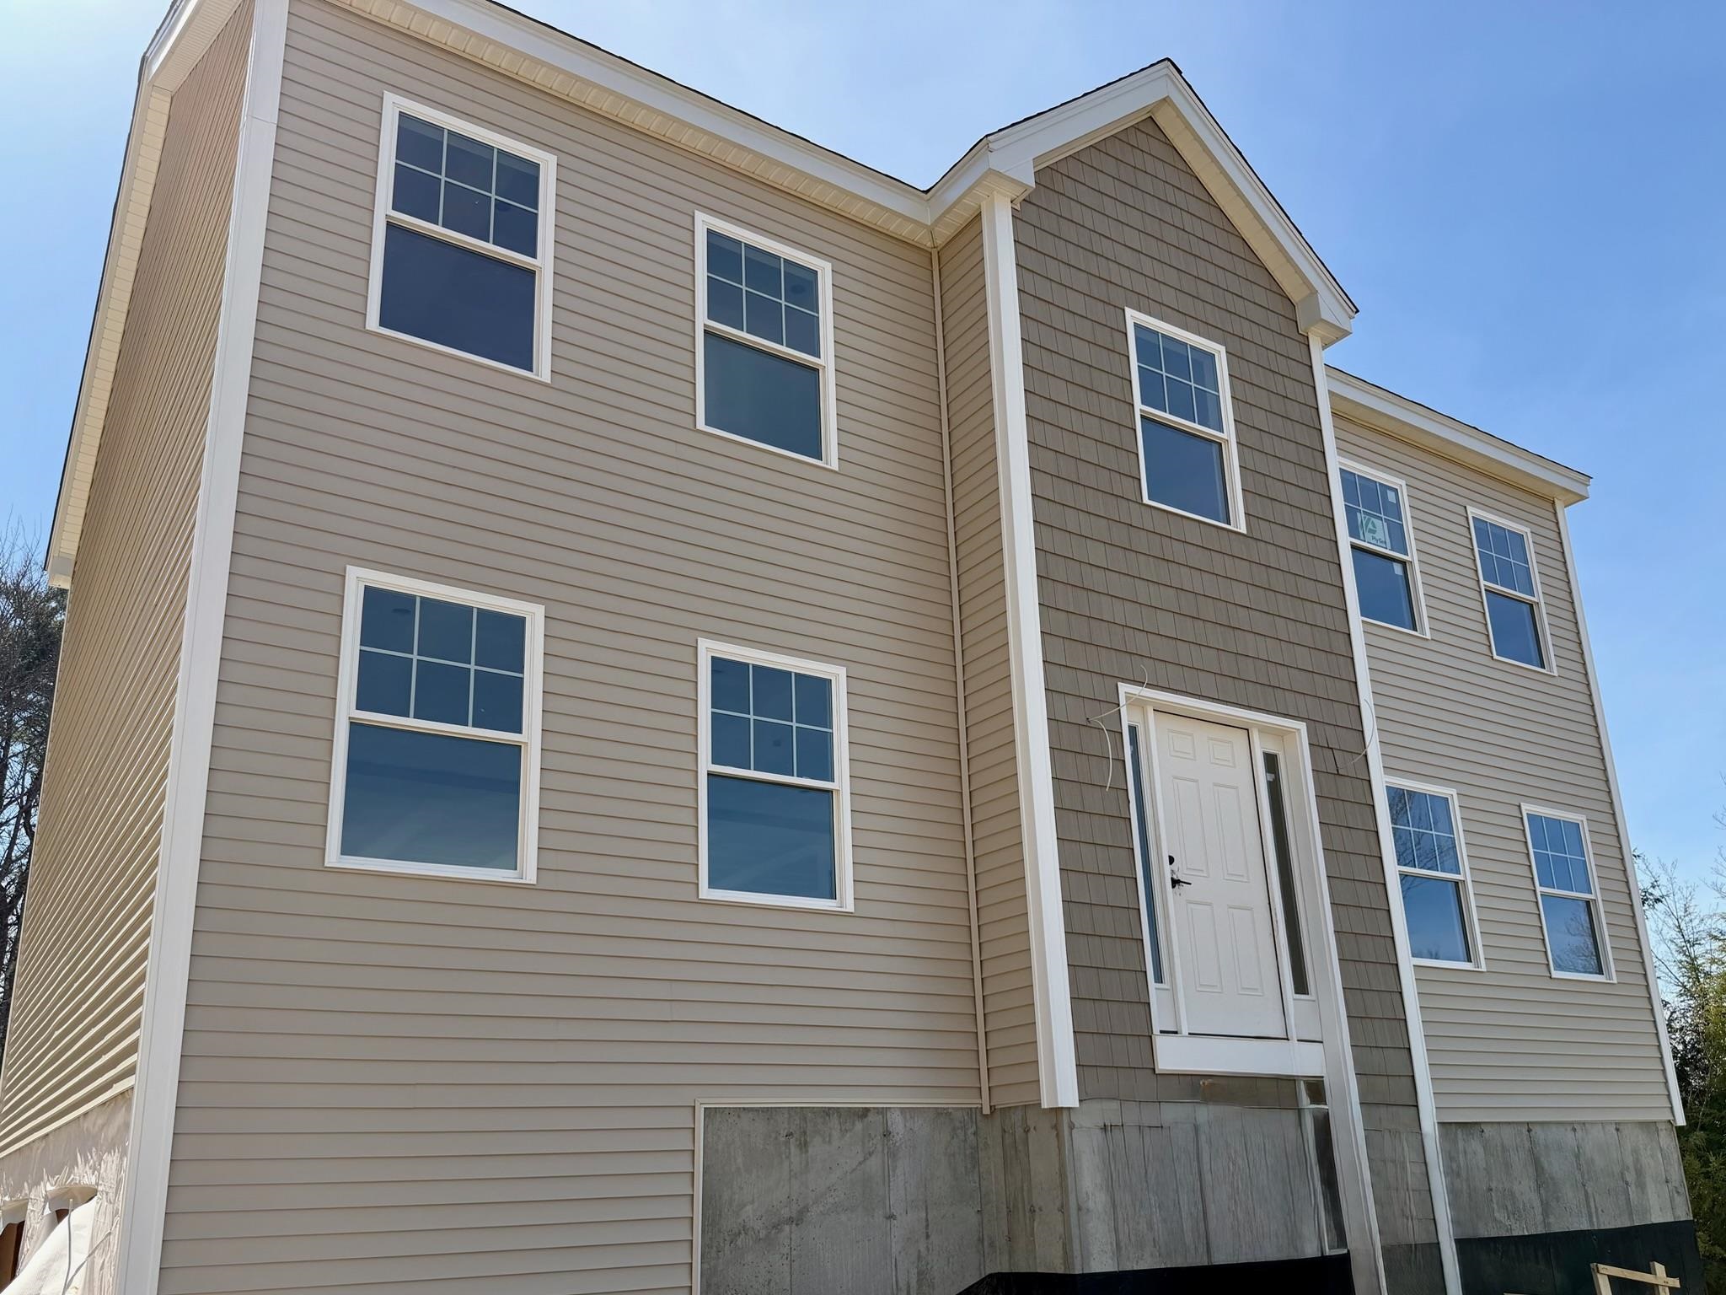
Don't judge this one by the construction stage--step inside and you'll see why 226 Wild Acres Road is worth the look. This spacious new construction home in Belmont offers the open-concept layout today's buyers are searching for, with oversized living spaces, a stunning kitchen centerpiece island, and room for everyone with 4 bedrooms and 2.5 baths. The heart of the home is designed for entertaining and everyday living, featuring oversized windows that flood the space with natural light and create a bright, airy atmosphere throughout. The open layout flows seamlessly from the kitchen to the dining and living areas, complete with an electric fireplace for added warmth and charm. Upstairs you'll find generously sized bedrooms, including a private primary suite with en suite bath, plus the convenience of second-floor laundry. Step outside to a large deck overlooking the peaceful wooded backyard--perfect for relaxing and enjoying the New Hampshire setting. Located on a quiet cul-de-sac in desirable Belmont, this home also offers a two-car garage and easy access to Lake Winnisquam, Lake Winnipesaukee, Gunstock Mountain Resort, and all the Lakes Region has to offer. Take advantage of pre-construction pricing and make this home your own. There's still time to select some finishes and add your personal touch before completion. Expected to be completed in June, this is a rare opportunity to own a brand-new home while still having a say in the final details. Sometimes the best homes are the ones still coming together--this is one you'll want to see in person.
Listed by Christine Bassett Lacasse & Avery Real Estate Brokerage
Description:
Don't judge this one by the construction stage--step inside and you'll see why 226 Wild Acres Road is worth the look. This spacious new construction home in Belmont offers the open-concept layout today's buyers are searching for, with oversized living spaces, a stunning kitchen centerpiece island, and room for everyone with 4 bedrooms and 2.5 baths. The heart of the home is designed for entertaining and everyday living, featuring oversized windows that flood the space with natural light and create a bright, airy atmosphere throughout. The open layout flows seamlessly from the kitchen to the dining and living areas, complete with an electric fireplace for added warmth and charm. Upstairs you'll find generously sized bedrooms, including a private primary suite with en suite bath, plus the convenience of second-floor laundry. Step outside to a large deck overlooking the peaceful wooded backyard--perfect for relaxing and enjoying the New Hampshire setting. Located on a quiet cul-de-sac in desirable Belmont, this home also offers a two-car garage and easy access to Lake Winnisquam, Lake Winnipesaukee, Gunstock Mountain Resort, and all the Lakes Region has to offer. Take advantage of pre-construction pricing and make this home your own. There's still time to select some finishes and add your personal touch before completion. Expected to be completed in June, this is a rare opportunity to own a brand-new home while still having a say in the final details. Sometimes the best homes are the ones still coming together--this is one you'll want to see in person.
Room Information:
Total Rooms: 9
Total Baths: 3
Full Baths: 2
1/2 Baths: 1
Bedrooms: 4
Total Baths: 3
Full Baths: 2
1/2 Baths: 1
Bedrooms: 4
Basement: Concrete Floor | Storage Space | Unfinished | Interior Access
Construction Information:
Year Built: 2026
Type: Wood Frame | Vinyl Siding
Type: Wood Frame | Vinyl Siding
Building Info
Finished Sq.Ft.: 3258
Above Grade Sq.Ft.: 2100
Below Grade Sq.Ft.: 0
Apx Below Grade Unfinished Sq.Ft.: 1158
Exterior Info
Style: Colonial
Roof: Asphalt Shingle
Utilities
Electric: 200+ Amp Service
Water: Drilled Well
Sewer: Private
Land Description:
Wooded
Lot size: 1.2 acres
Zoned: Residential
Surveyed: Yes
Flood Zone: No
Seasonal: No
Road Frontage: 75
Driveway: Paved
Additional Information
Block - 024
Taxes $0
Assesed Value Not Reported
Block - 024
Taxes $0
Assesed Value Not Reported
Schools
