You are viewing all listings NH Homes with a 3 Bedrooms and 2 Bathrooms between $0 and $30000000 dollars.
- « Back
- 1
- 2
- 3
- 4
- 5
- 6
- 7
- 8
- 9
- 10
- 11
- 12
- 13
- 14
- 15
- 16
- 17
- 18
- 19
- 20
- 21
- 22
- 23
- 24
- 25
- 26
- 27
- 28
- 29
- 30
- 31
- 32
- 33
- 34
- 35
- 36
- 37
- 38
- 39
- 40
- 41
- 42
- 43
- 44
- 45
- 46
- 47
- 48
- 49
- 50
- 51
- 52
- 53
- 54
- 55
- 56
- 57
- 58
- 59
- 60
- 61
- 62
- 63
- 64
- 65
- 66
- 67
- 68
- 69
- 70
- 71
- 72
- 73
- 74
- 75
- 76
- 77
- 78
- 79
- 80
- 81
- 82
- 83
- 84
- 85
- 86
- 87
- 88
- 89
- 90
- 91
- 92
- 93
- 94
- 95
- 96
- 97
- 98
- 99
- 100
- 101
- 102
- 103
- 104
- 105
- 106
- 107
- 108
- 109
- 110
- 111
- 112
- 113
- 114
- 115
- 116
- 117
- 118
- 119
- 120
- 121
- 122
- 123
- 124
- Next »
- Showing Results 1456 to 1470 of 1855
Under Contract
![Sanbornton NH Home for sale $$695,000 $595 per sq.ft.]()

$695,000 $595 per sq.ft. Sanbornton NH Home »
Waterfront on Lake Winnisquam3 Beds | 2 Baths | Total Sq. Ft. 1168 | Acres: 0.27
Wednesday Jul 29, 2026
Description: Just 300 feet from Lake Winnisquam, this beautifully renovated, single-level home offers lake views, private association beach access, and dock privileges without the expense of direct waterfront ownership. Winni Park Association's 1.43-acre waterfront property features approximately 175 feet of sandy shoreline, open lawns, mature shade trees, and shared docks. Enjoy boating, swimming, kayaking, or relaxing by the lake. Dock assignments rotate position annually and can accommodate a boat up to approximately 20 feet. An expansive paver patio spans the rear of the home, offering plenty of space for outdoor dining, entertaining, and evenings around the fire pit. Lake views, an open lawn, stonework, mature surroundings, and a storage shed complete the setting. Inside, abundant windows, warm wood finishes, and decorative ceiling beams create an inviting atmosphere. The open kitchen features rich wood cabinetry, granite countertops, stainless steel appliances, generous workspace, and a large center island, flowing naturally into the dining and living areas. The spacious primary bedroom opens directly to the patio, while additional rooms offer flexibility for guests, a home office, hobbies, or extra living space. Two updated bathrooms, in-home laundry, propane forced-air heat, and mini-split heat pumps support comfortable year-round living. Completely renovated in 2019 and 2020, the home includes a newer block foundation insulated on both sides with a vapor barrier beneath it, newer siding with approximately 1½ inches of added foam insulation, a newer roof, and extensive electrical and plumbing updates. Beach and dock dues are $425 annually. The home is separately owned as a single-family residence, with the association applying only to the shared beach and docks. Cottage Drive is privately maintained, with voluntary snow-plowing contributions averaging approximately $200 per year. A turnkey opportunity to enjoy lake access, boating, outdoor living, and year-round living. See MLS Property & Listing Details & 48 images. Includes a Virtual Tour
Under Contract
![Sanbornton NH Home for sale $$899,000 $437 per sq.ft.]()

$899,000 $437 per sq.ft. Sanbornton NH Home »
Price Change! Reduced by $96,000 down 11% on August 24th 2026
3 Beds | 3 Baths | Total Sq. Ft. 2057 | Acres: 5.48
Monday Apr 6, 2026
Description: Experience Lakes Region living under $900K, surrounded by privacy, acreage, and incredible lake and mountain views. Set on 5.48 private acres in Sanbornton, this 3-bedroom, 3-bath home offers stunning views overlooking Lake Winnisquam, the Belknap Range, and even peaks of the White Mountains in the distance. Tucked away in a peaceful setting, the property offers privacy, beautiful outdoor space, and a front row seat to the changing New England seasons. Inside, spacious living areas are filled with natural light, with the lake and mountain views carrying throughout the main living spaces. The layout offers a comfortable flow for everyday living while providing plenty of room to gather and entertain. Sanbornton residents can also enjoy access to the town's two beaches on Lake Winnisquam and Hermit Lake, adding even more to the Lakes Region lifestyle. Just 10 minutes to I-93, a short drive to Lake Winnisquam, and convenient to Lake Winnipesaukee, Laconia, and Tilton, the location makes it easy to enjoy everything the area has to offer while still coming home to a peaceful, private setting. From colorful fall foliage and snow-covered mountain peaks to long summer evenings taking in the view, this is a property designed to be enjoyed in every season. With the Sellers ready for their next chapter, this is an opportunity to make this Lakes Region property your own. Listing agent is related to the Sellers. See MLS Property & Listing Details & 53 images. Includes a Virtual Tour
Under Contract
![Sanbornton NH Home for sale $$899,000 $367 per sq.ft.]()

$899,000 $367 per sq.ft. Sanbornton NH Home »
Price Change! Reduced by $51,000 down 6% on July 20th 2026
Waterfront on Lake Winnisquam
3 Beds | 3 Baths | Total Sq. Ft. 2450 | Acres: 6.18
Monday Jun 15, 2026
Description: Charm, character, and quality define this custom-built post-and-beam 3 bedroom exquisite and spacious home nestled on a private, serene road in Sanbornton's agricultural district. Strategically sited for outstanding, panoramic mountain views and hillside seclusion, the residence blends rural elegance with modern construction and is designed for comfortable year-round living or as a seasonal retreat. The 3 bedroom septic system allows expansion given the 6.18 Acres to accommodate a highly sought ADU dwelling w/ approval or simply complete the partially finished 3rd bedroom on 2nd Fl level. The thoughtful systems & finishes elevate for ease and peaceful everyday comfort, including radiant floor heating, efficient mini-splits for A/C & supplemental comfort in colder months, Bluetooth-enabled fixtures in every bathroom, and a drip irrigation system that waters established gardens and fruit trees (including peaches). The heated two-car garage features oversized 10-foot entry doors, providing flexible storage for vehicles, toys, or a workshop. The pool is open and ready for your summer use or alternately enjoy quick nearby access to Sanbornton's resident beach on Lake Winnisquam & nearby recreation at Steel Hill Resort is under five minutes away while still benefiting from convenient commutes to Concord (about 35 minutes) and Boston (approximately 1 hour 15 minutes), with I-93 just 15 minutes away and both Tilton and downtown Meredith within easy reach. With its remarkable craftsmanship, systems, and scenic privacy, this property is a rare Sanbornton offering. Schedule a private showing to experience this exceptional retreat. Agents pls use Showtime for Appts. See MLS Property & Listing Details & 60 images. Includes a Virtual Tour

$899,000 $274 per sq.ft. Sanbornton NH Home »
Price Change! Reduced by $26,000 down 3% on July 23rd 2026
Waterfront on Lake Winnisquam
3 Beds | 3 Baths | Total Sq. Ft. 3279 | Acres: 2.02
Friday Jun 26, 2026
Description: Located just outside the historical section of Sanbornton, NH; this beautifully designed home offers the perfect combination of comfort, quality, and convenience in one of New Hampshire's most desirable Lakes Region communities. Thoughtfully crafted with an ideal floor plan, the home features soaring ceilings, abundant natural light, and an open-concept layout that feels both spacious and inviting. Enjoy the ease of one-level living with the primary suite, additional bedrooms, bathrooms, laundry, kitchen, dining area, and living spaces all conveniently located on the main floor. The private primary suite offers a walk-in closet and en-suite bath, while two additional bedrooms and a full bath are thoughtfully situated on the opposite side of the home for added privacy. Upstairs, a spacious bonus room provides endless possibilities for a home office, fitness room, media room, guest accommodations, or hobby space. The heart of the home is the stunning kitchen, complete with custom soft-close cabinetry, high-end stainless steel appliances, a large granite center island, and abundant storage. The dining area is filled with natural sunlight, creating a warm and welcoming atmosphere for everyday living and entertaining. Quality upgrades throughout include bamboo and tile flooring, central air conditioning, a whole-house generator, maintenance-free Hardie Board siding, and a heated three-car garage with direct ramp access to the heated full basement. Outside, extensive retaining walls add dimension, beauty, and character to the landscape while an intricate drainage system showcases the thoughtful planning and care invested in the property. Set well back from the road for privacy and surrounded by nature, this exceptional home also benefits from low property taxes and a highly convenient location just minutes from schools, shopping, restaurants, and Interstate 93. Experience the very best of the Lakes Region lifestyle year-round. See MLS Property & Listing Details & 55 images.
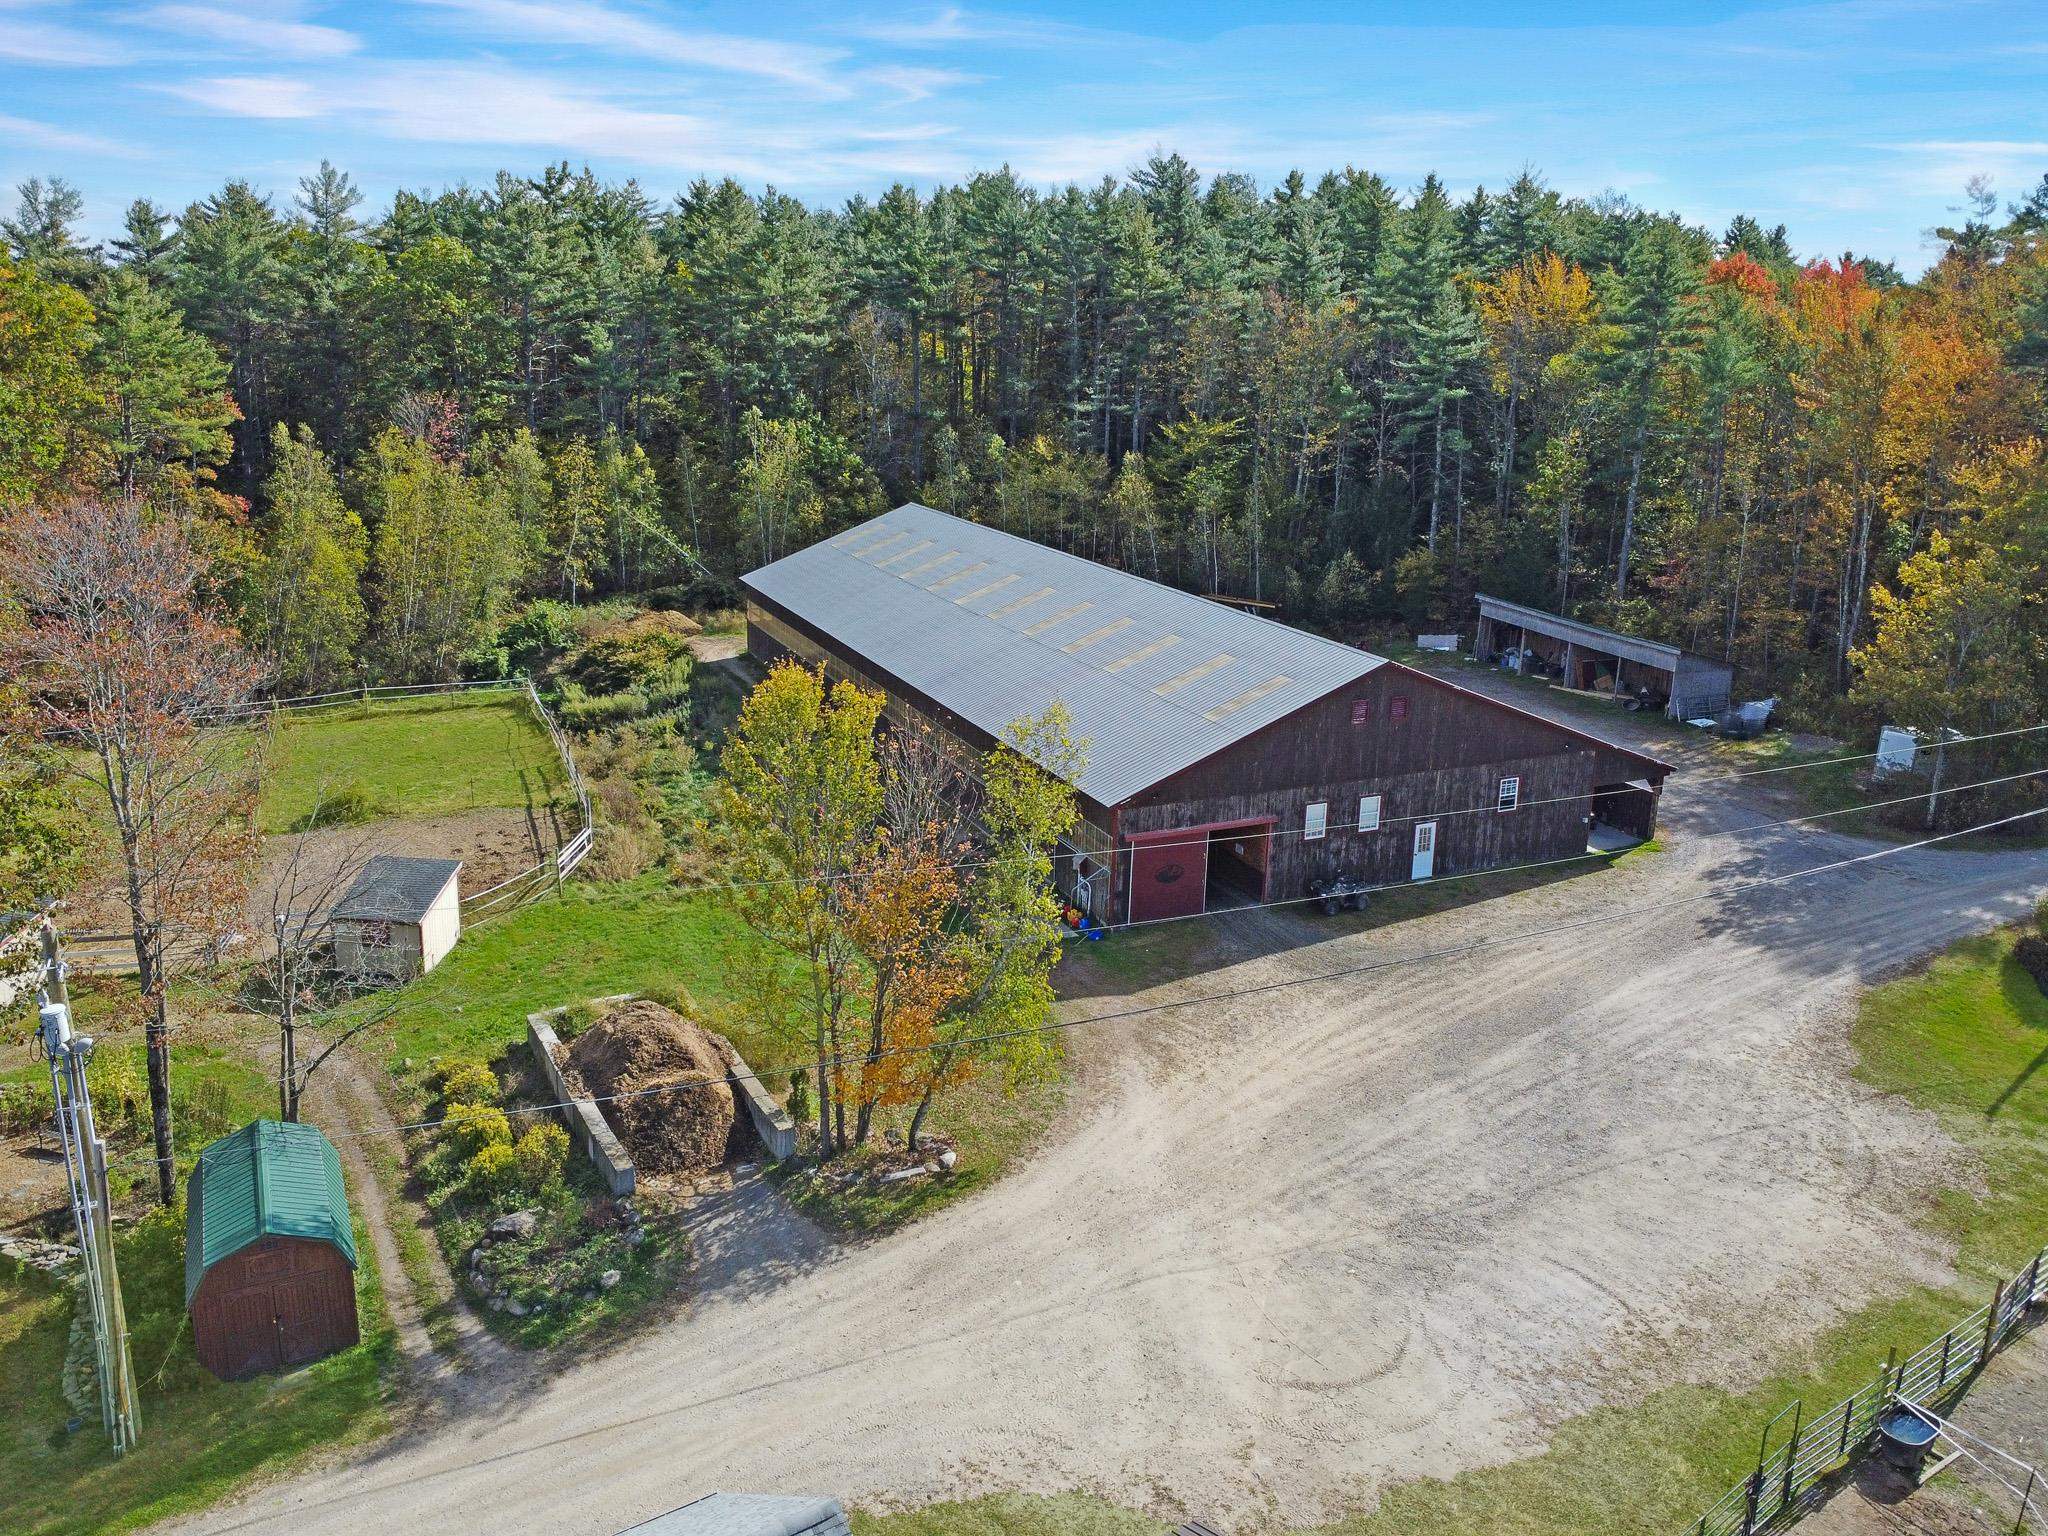
$1,349,000 $766 per sq.ft. Sanbornton NH Home »
Price Change! Reduced by $501,000 down 37% on July 19th 2026
40 Ft. of Waterfront on Pond Hunkins Pond
3 Beds | 3 Baths | Total Sq. Ft. 2432 | Acres: 39
Monday Dec 1, 2025
Description: NEW PRICE!!! This extraordinary 39-acre equestrian estate in Sanbornton, NH, offers premier facilities alongside a comfortable, thoughtfully designed home. The property boasts a massive 144' x 60' indoor riding arena with rubber crumb footing, ventilation, frost free water, overhead sprinklers, heated private viewing room, front and rear doors. A functional 24' x 60' 11-stall barn with heated washroom and floor drain, as well as multiple tack rooms, hay loft, 3 entry points and an exceptional outdoor setup including 16 paddocks with run-in sheds, 13 of the 16 paddocks are year-round with frost free water (capable 24 year-round borders), an outdoor arena with a viewing house, and additional livestock paddocks. The main residence features 3 bedrooms and 2.5 baths, Open concept with a first-floor primary suite. A finished lower level, and a relaxing salt water hot tub, all enhanced by the efficiency of solar panels. Completing this incredible package is a large 30' x 50' heated garage that comes with a drawing for a second-level Accessory Dwelling Unit (ADU), offering excellent potential for income or guest space. 700' of road frontage and 40' of water frontage on serene Hunkins Pond. This property is MUST SEE, you will fall in LOVE! See MLS Property & Listing Details & 50 images.

$1,575,000 $468 per sq.ft. Sandgate VT Home »
Price Change! Reduced by $300,000 down 19% on August 16th 2026
3 Beds | 3 Baths | Total Sq. Ft. 3368 | Acres: 52.35
Wednesday Jan 14, 2026
Description: Luxury Timber Frame Estate on 52+ Acres in Southern Vermont. This exceptional custom post-and-beam retreat is privately set amid rolling hardwood forestland, offering expansive mountain views, remarkable privacy, and a rare sense of peace and connection to nature. Designed for both elegance and efficiency, the home features solar panels with two Tesla Powerwalls for optional off grid independence, paired with energy efficient mini-split systems providing low cost heating and air conditioning throughout the seasons. The residence offers three bedrooms and three baths, two versatile lofts, bonus room, gym and a spacious attached two car heated and insulated garage, complemented by a flexible office, studio, or guest space above perfect for today's work-from home lifestyle, supported by high speed internet in a truly serene setting. A newly designed chef's kitchen with premium appliances flows effortlessly into refined living spaces anchored by a Vermont stone fireplace, blending warmth, craftsmanship, and timeless Vermont character. Outdoor living is equally impressive, featuring a bluestone patio, in-ground heated pool with integrated hot tub, all surrounded by sweeping 360-degree mountain vistas and complete privacy an idyllic environment for both entertaining and quiet retreat. The expansive acreage includes a separately deeded 10.53± acre parcel located at the intersection of Wilcox Hollow Road and Sandgate Road, featuring approximately 25 apple trees and a tranquil softwood stand, presenting the perfect opportunity for a second family residence or guest home. Ideally located near Manchester fine dinning and shopping while enjoying the benefit of affordable Sandgate taxes, the town offers full school choice from Pre-K through 12th grade. Four Vermont Ski resorts are within one hour, and both New York City and Boston are just three hours away. A rare Southern Vermont offering where privacy, community, and breathtaking mountain vistas exist in perfect harmony. See MLS Property & Listing Details & 58 images.

$325,000 $297 per sq.ft. Sandwich NH Home »
Price Change! Reduced by $45,000 down 14% on July 16th 2026
3 Beds | 2 Baths | Total Sq. Ft. 1094 | Acres: 23.5
Thursday Oct 16, 2025
Description: Builders and land buyers take note. Nestled along quiet Chase Road, this expansive 23.5-acre parcel with approximately 600 feet of road frontage offers a rare opportunity to acquire a substantial tract of land in one of Sandwich's most scenic and desirable rural settings. Gently rolling terrain, mature forest, and multiple potential building areas provide flexibility for future plans, estate-style development, or a private compound. The property includes an existing older manufactured home, providing a livable on-site presence for interim use while plans are developed. The structure will require updates and improvements and may be renovated, repurposed, or replaced at the buyer's discretion. A drilled well and electricity are already on site, adding value and reducing upfront development costs. An alternate cleared building site offers additional flexibility, allowing for the construction of a new primary residence while maintaining the existing home for temporary use, guests, or other potential purposes, subject to buyer due diligence and local approvals. Located just 4 miles from Center Sandwich and approximately 18 miles from Meredith, the property provides convenient access to the Lakes Region, the White Mountains, and nearby outdoor recreation, including Mount Israel and Whiteface. Whether you're looking to build new or hold for future development, this property represents a compelling land-forward opportunity in a town known for its timeless charm and natural beauty. Motivated seller. See MLS Property & Listing Details & 14 images.
Under Contract New Listing!
![Sandwich NH Home for sale $$445,000 $317 per sq.ft.]()

$445,000 $317 per sq.ft. Sandwich NH Home »
3 Beds | 2 Baths | Total Sq. Ft. 1404 | Acres: 2.3Friday Aug 14, 2026
Description: Welcome to 358 Chase Road in North Sandwich, where peaceful country living and the beauty of the mountains come together. When the mountains are calling, you should answer. Set along a paved country road, this fresh, well-maintained manufactured home offers the simplicity of single-floor living in a wonderfully quiet setting surrounded by nature and abundant wildlife. Designed with comfort and efficiency in mind, the home features a Four-Star Energy Package, propane heat, a wood stove, and efficient heating and cooling for year-round comfort. A spacious two-car garage provides plenty of room for vehicles, recreational gear, and additional storage. Outside, enjoy your own outdoor living space, gather around the fire pit on cool New Hampshire evenings, and take in the peace that makes North Sandwich such a special place. Whether you're searching for a year-round home, a mountain retreat, or simply a place where life moves at a quieter pace, 358 Chase Road offers low-maintenance living with the outdoors right at your doorstep. Come for the mountains, stay for the peace, privacy, and beauty of North Sandwich. See MLS Property & Listing Details & 58 images. Includes a Virtual Tour
Under Contract
![Sandwich NH Home for sale $$525,000 $377 per sq.ft.]()

$525,000 $377 per sq.ft. Sandwich NH Home »
Price Change! Reduced by $84,000 down 16% on July 24th 2026
3 Beds | 2 Baths | Total Sq. Ft. 1392 | Acres: 5.2
Thursday Dec 4, 2025
Description: Nestled in the peaceful countryside of Sandwich, this thoughtfully sized home offers perfect balance of comfort, efficiency, and outdoor living. Whether you're searching for your first home, a weekend escape, or a place to enjoy retirement, this property delivers the New Hampshire lifestyle buyers dream about. Enjoy a manageable footprint, private surroundings, and easy access to the region's lakes, trails, and year-round recreation. Imagine beginning each day with fresh mountain air enjoying coffee on the deck while listening to birdsong, exploring nearby lakes and trails, and ending the evenings beneath a sky filled with stars and ever changing views of Mt Whiteface and Sandwich Range. 2025 renovated home is move-in ready, showcasing beautifully updated kitchen with new SS appliances, modernized bathrooms, refinished hardwood floors, plush new carpeting. Outdoor living shines with a new deck, while the high-ceilinged, double-door walkout offer incredible potential for expansion. Listing Agent related to Seller. See MLS Property & Listing Details & 42 images.
New Listing!
![Sandwich NH Home for sale $$575,000 $354 per sq.ft.]()

$575,000 $354 per sq.ft. Sandwich NH Home »
3 Beds | 2 Baths | Total Sq. Ft. 2226 | Acres: 2.39Monday Aug 24, 2026
Description: This energy efficient 3-bedroom, 2-bath home offers beautiful mountain views and is privately sited on 2.4 level acres! Enjoy four-season panoramic views from nearly every room in the house. During the warmer months, relax on the spacious deck with a powered awning while taking in the scenery. The slightly sloping yard offers several level areas and has plenty of room for gardening, outdoor activities, or even a future pool. Built with energy efficiency in mind, the home features an ICF foundation, radiant hot-water heat, a brand-new high-efficiency boiler/hot water system, and a pellet stove. The main level boasts a spacious living room with vaulted wood ceilings, open to the kitchen and dining area--perfect for entertaining. The primary suite features sliders to the deck, a full bath, and walk-in closet. Two additional bedrooms and a 3/4 bath with a new walk-in shower complete the main level. The finished lower level offers a large family room plus a separate room ideal for a home office, den, guest space, or potential fourth bedroom. There is also plenty of storage, including a utility room and additional storage room. The oversized 2-car garage provides ample space for vehicles, recreational equipment, and a workshop area. A large detached shed has even been rough-plumbed for a future bathroom. With privacy, mountain views, a level lot, abundant living space, and impressive energy-efficient features, this property checks nearly every box. Come take a tour! See MLS Property & Listing Details & 60 images. Includes a Virtual Tour
New Listing!
![Shaftsbury VT Home for sale $$349,000 $216 per sq.ft.]()

$349,000 $216 per sq.ft. Shaftsbury VT Home »
3 Beds | 2 Baths | Total Sq. Ft. 1616 | Acres: 2.5Wednesday Aug 26, 2026
Description: Set on 2.5 beautiful acres, this inviting Cape-style home offers a wonderful combination of comfortable living space, character, and versatile outbuildings. The primary suite is conveniently located on the main level, with two additional bedrooms and a full bath upstairs. An attached two-car garage provides convenient parking and additional storage. The spacious living room features wide pine floors, built-in cabinetry, a fireplace, and a slider leading to the deck. The dining room continues the charm with wide pine flooring, a large window, and a built-in corner cabinet. Outside, the property offers a large barn with two stalls and an expansive workshop, along with two additional sheds for plenty of storage. There is also the possibility of restoring the property's former pond, adding another attractive feature to the landscape. The kitchen is ready for renovation, offering an opportunity to create a space tailored to your own style and needs. With 2.5 acres, a barn, workshop, attached two-car garage, and plenty of potential, this property is ready for its next chapter. See MLS Property & Listing Details & 35 images. Includes a Virtual Tour
New Listing!
![Shaftsbury VT Home for sale $$399,900 $208 per sq.ft.]()

$399,900 $208 per sq.ft. Shaftsbury VT Home »
3 Beds | 3 Baths | Total Sq. Ft. 1920 | Acres: 25.34Wednesday Aug 26, 2026
Description: Set privately on 25.34 acres, this 3BR/2BA contemporary-style home offers expansive views and a peaceful setting just 15 minutes from Bennington. Kitchen with breakfast nook opens out onto a back deck and the spacious living room features a cathedral ceiling and dramatic floor-to-ceiling fieldstone fireplace, creating an impressive focal point and inviting gathering space. First floor also includes a formal dining room and first floor bedroom or office as well as a full bath. On the second floor, the primary suite includes a large bathroom with a walk-in shower and tub, with a layout that may accommodate accessibility needs and a second guest bedroom includes a half bath. Basement-level 2-car garage provides workspace and a dedicated laundry area. The property offers a wonderful combination of privacy, acreage, and convenience, with plenty of room to enjoy nature and and the surrounding landscape. There is ample room for gardening and play! The home needs some repairs and updating, providing an opportunity for the next owner to make improvements and build value over time. With its desirable location, expansive views, substantial acreage, and distinctive architectural features, this property offers excellent potential for future investment and personalization. See MLS Property & Listing Details & 46 images.

$440,000 $188 per sq.ft. Shaftsbury VT Home »
Price Change! Reduced by $10,000 down 2% on August 1st 2026
3 Beds | 3 Baths | Total Sq. Ft. 2343 | Acres: 2.12
Friday Mar 20, 2026
Description: Tucked away in a private setting in Shaftsbury, this inviting home sits on 2.12 acres, offering both tranquility and convenience-just a short drive to both Manchester and Bennington. With 2,350 square feet of living space, the home features 3 bedrooms and 2.5 baths, thoughtfully designed for comfort and functionality. Many upgrades were completed in 2006, enhancing both efficiency and livability. The updated kitchen with granite couuntertops flows into an open dining and living area highlighted by soaring cathedral ceilings, creating a bright and airy atmosphere ideal for both everyday living and entertaining. A spacious family room provides additional gathering space, while the main-floor primary suite offers ease and privacy. An outdoor pellet furnace adds energy efficiency, complementing the home's practical upgrades. Attached to the rear of the home is an 18x24 workshop/storage area-perfect for hobbies, equipment, or additional workspace. Outside, enjoy a paved driveway leading to a detached two-car garage, along with a 12x28 Shelter Logic portable garage for extra storage. A large private deck overlooks the peaceful surroundings, ideal for relaxing or hosting, and a storage shed adds even more versatility. A wonderful opportunity to enjoy private country living with generous space, thoughtful amenities, and a convenient location. See MLS Property & Listing Details & 36 images. Includes a Virtual Tour
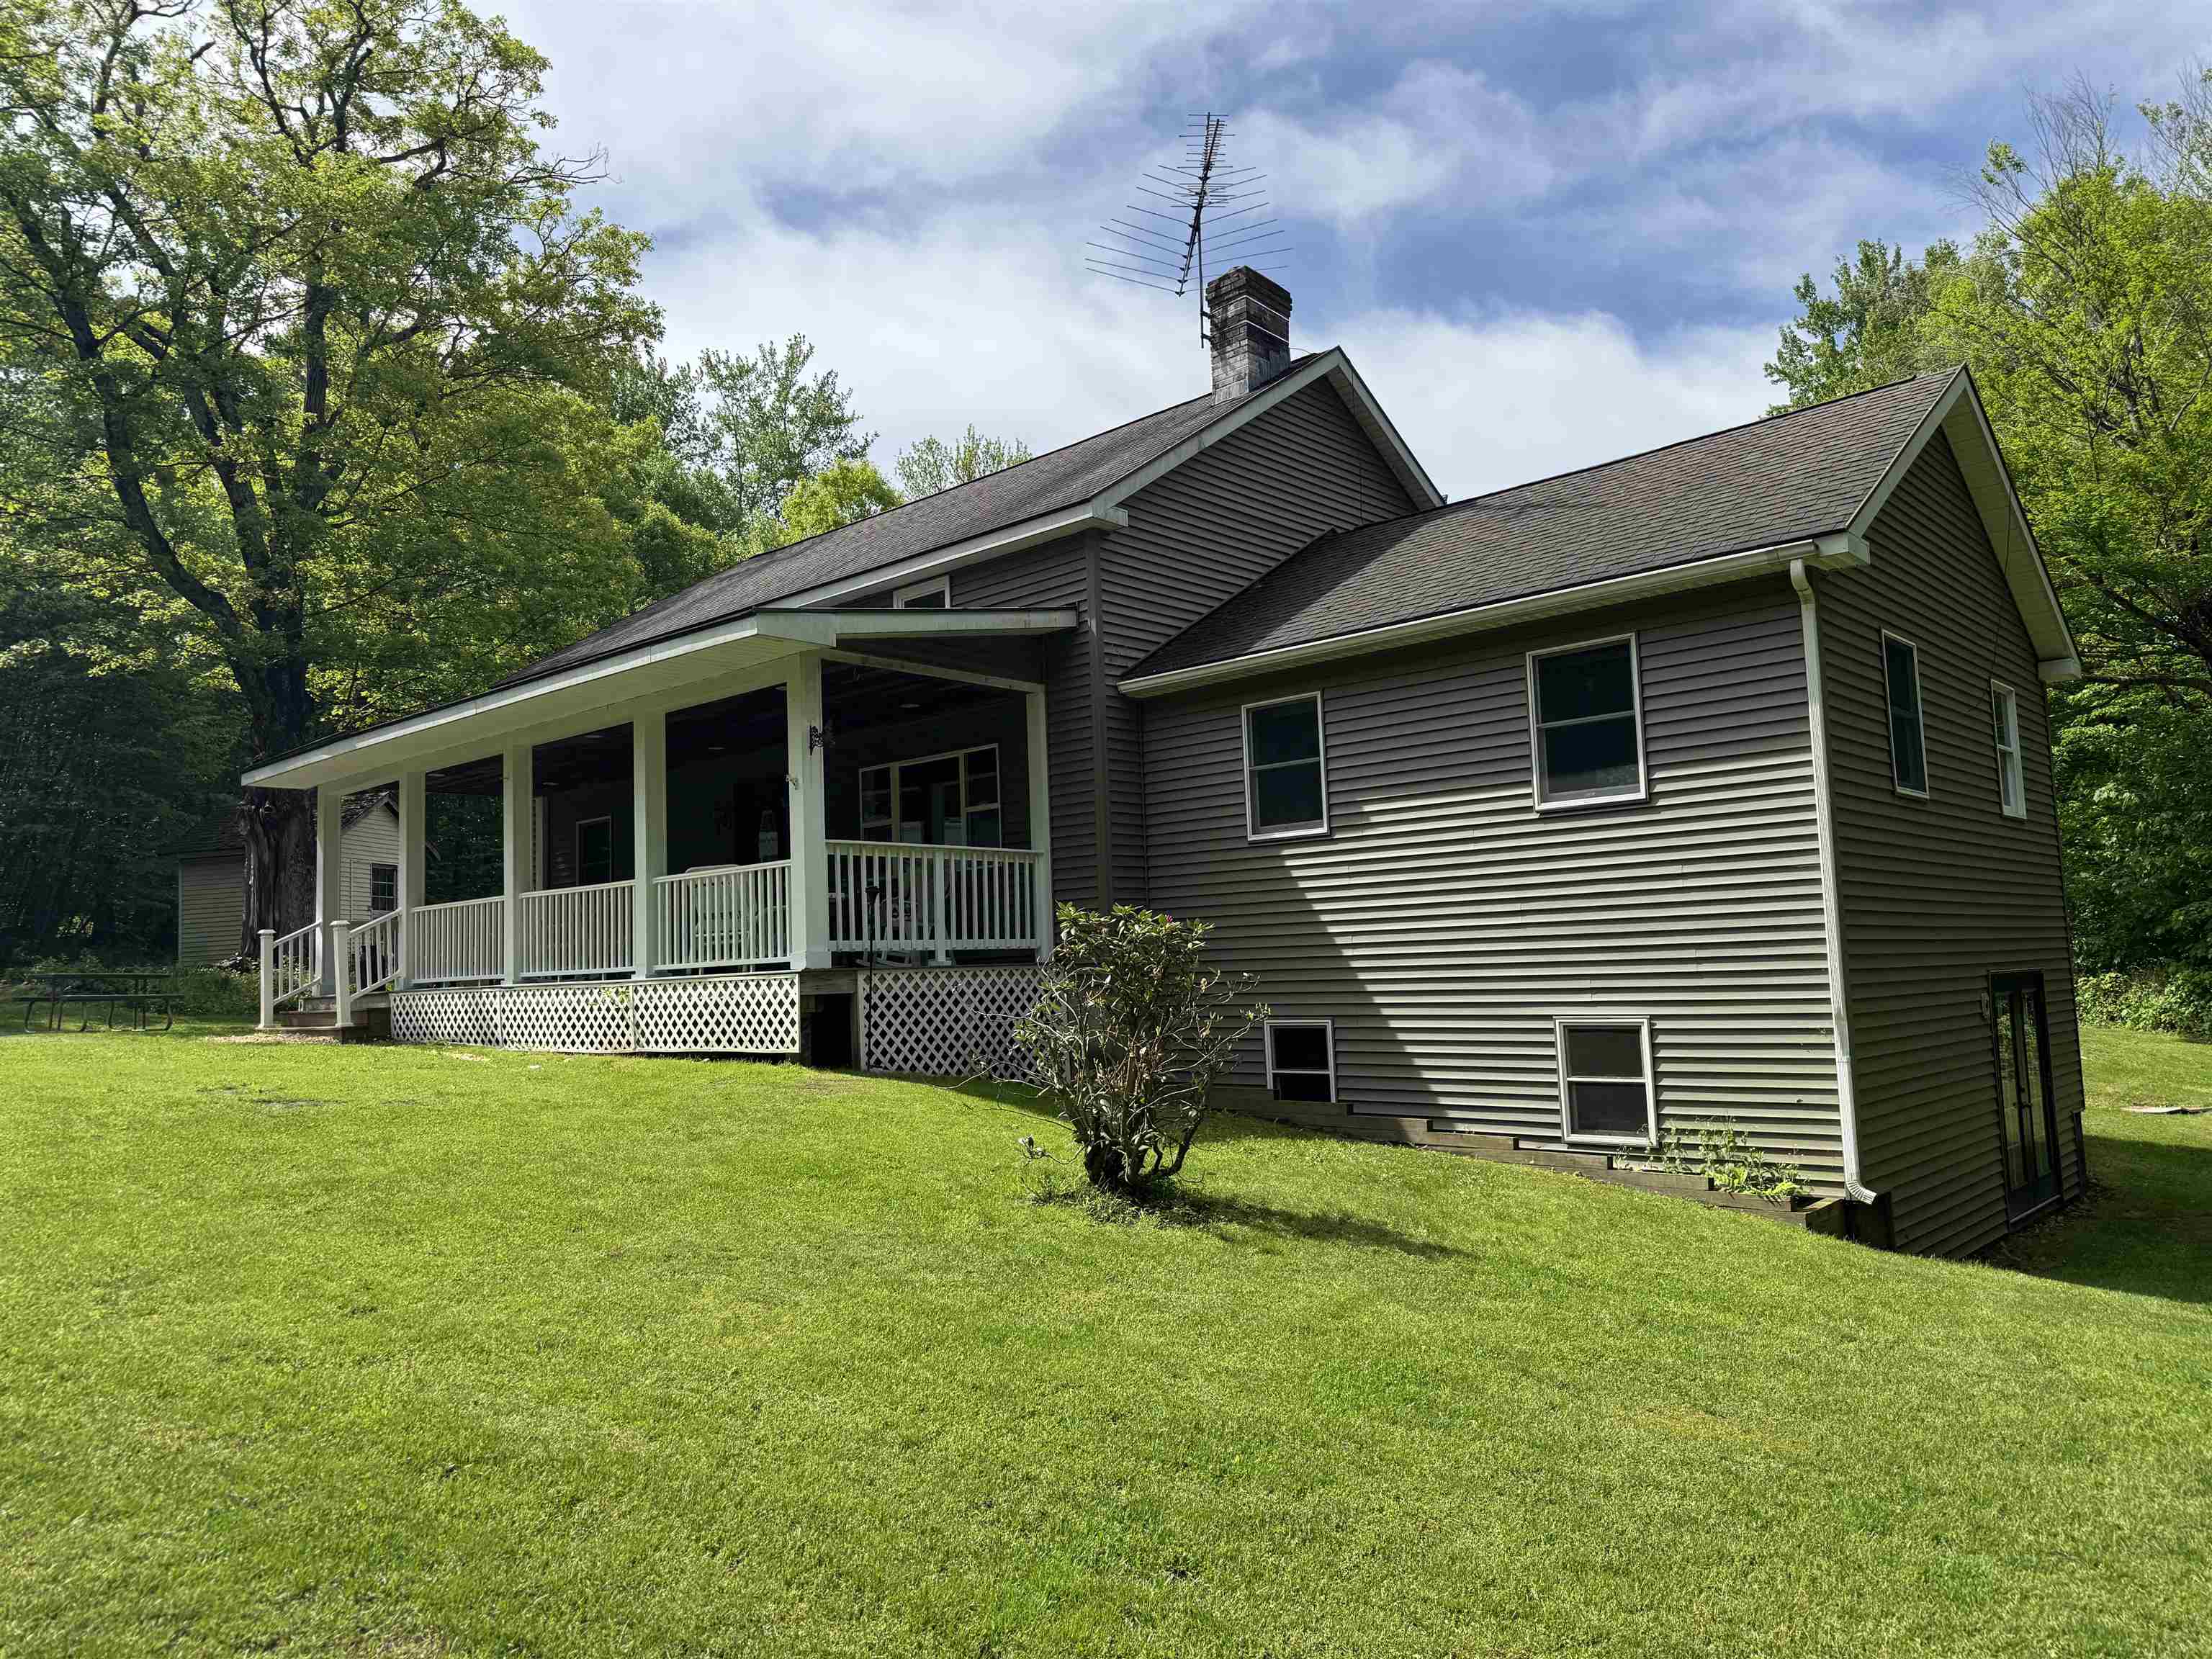
$479,000 $232 per sq.ft. Shaftsbury VT Home »
Price Change! Reduced by $60,000 down 13% on July 15th 2026
3 Beds | 2 Baths | Total Sq. Ft. 2065 | Acres: 10.09
Thursday Mar 19, 2026
Description: Well designed and newer home on 10.085 acres in Shaftsbury, VT. Offering 3 bedrooms, including main level primary bedroom and 2 full bathrooms. Cathedral ceiling formal dining room and modern kitchen with dining area and breakfast bar. Large living room with vaulted ceiling and lots of light. Main level laundry and rear mudroom finish the first floor. Upstairs there is a wonderful loft area, 2 more bedrooms and a full bathroom. The basement is large and could possible have finished space. The outside is where this home truly shines. Great location, large sitting porch to watch the fauna. Rear deck for relaxing and large yard space. Large barn for either shop work or you could use it as a garage, as well as a storage shed. Short walk to the creek and lots of hiking trails. See MLS Property & Listing Details & 39 images.
New Listing!
![Shaftsbury VT Home for sale $$525,000 $332 per sq.ft.]()

$525,000 $332 per sq.ft. Shaftsbury VT Home »
3 Beds | 3 Baths | Total Sq. Ft. 1580 | Acres: 2.97Wednesday Aug 5, 2026
Description: Welcome to the Fox Hill Community and a beautiful modern home tucked away on a private road in Shaftsbury, Vermont offering the perfect blend of privacy, comfort, and stunning Vermont scenery. The home offers 3 bedrooms and 3 bathrooms along with gorgeous mountain views. There is a cozy fireplace in the living room with ample space provided for a family, friends and entertaining. The landscaping is built around the property to accent the outdoors as a beautiful, serene retreat. Whether you're entertaining outdoors, unwinding by the fire, or taking in the breathtaking views, this home offers a lifestyle that's hard to match. Contact me today to schedule your private showing and experience this exceptional property for yourself! See MLS Property & Listing Details & 35 images. Includes a Virtual Tour
- « Back
- 1
- 2
- 3
- 4
- 5
- 6
- 7
- 8
- 9
- 10
- 11
- 12
- 13
- 14
- 15
- 16
- 17
- 18
- 19
- 20
- 21
- 22
- 23
- 24
- 25
- 26
- 27
- 28
- 29
- 30
- 31
- 32
- 33
- 34
- 35
- 36
- 37
- 38
- 39
- 40
- 41
- 42
- 43
- 44
- 45
- 46
- 47
- 48
- 49
- 50
- 51
- 52
- 53
- 54
- 55
- 56
- 57
- 58
- 59
- 60
- 61
- 62
- 63
- 64
- 65
- 66
- 67
- 68
- 69
- 70
- 71
- 72
- 73
- 74
- 75
- 76
- 77
- 78
- 79
- 80
- 81
- 82
- 83
- 84
- 85
- 86
- 87
- 88
- 89
- 90
- 91
- 92
- 93
- 94
- 95
- 96
- 97
- 98
- 99
- 100
- 101
- 102
- 103
- 104
- 105
- 106
- 107
- 108
- 109
- 110
- 111
- 112
- 113
- 114
- 115
- 116
- 117
- 118
- 119
- 120
- 121
- 122
- 123
- 124
- Next »
- Showing Results 1456 to 1470 of 1855
