You are viewing all listings NH Condos between $250000 and $500000 dollars.
Under Contract
![Merrimack NH Condo for sale $$390,000 $248 per sq.ft.]()

$390,000 $248 per sq.ft. Merrimack NH Condo »
2 Beds | 3 Baths | Total Sq. Ft. 1573Wednesday Jul 22, 2026
Description: Welcome to this beautifully designed end-unit condominium offering the perfect blend of style, comfort, and functionality. Filled with natural light from additional windows unique to an end unit, this home features an inviting open-concept first floor that's ideal for both everyday living and entertaining. The spacious kitchen flows seamlessly into the dining area and living room, creating a bright and airy gathering space. Whether you're preparing meals, hosting family and friends, the open layout provides a warm and welcoming atmosphere. A convenient first-floor laundry area and half bath add to the home's practical design. Upstairs, the second level offers two generously sized bedrooms and two full bathrooms. The primary suite serves as a private retreat with its own en suite bathroom and ample closet space, while the second bedroom is perfect for guests, family, or a home office. The third floor features a spacious loft that provides endless possibilities. Use it as a media room or home office, fitness area, playroom, or additional guest space tailored to fit your lifestyle. Step outside to enjoy your own private patio, an ideal spot for morning coffee, outdoor dining, or relaxing in a peaceful setting. With the added privacy and natural light of an end-unit location, this home offers an exceptional combination of comfort, versatility, and low-maintenance living. This complex includes two pools, a playground, tennis courts and basketball hoops as well as walking trails. See MLS Property & Listing Details & 41 images. Includes a Virtual Tour
New Listing!
![Merrimack NH Condo for sale $$399,000 $258 per sq.ft.]()

$399,000 $258 per sq.ft. Merrimack NH Condo »
2 Beds | 3 Baths | Total Sq. Ft. 1730Thursday Aug 13, 2026
Description: Welcome to this beautiful 2-bedroom, 2.5-bath end-unit condo offering versatile living space across three levels plus a finished walk-out basement. The main level features an updated kitchen, comfortable living area, convenient half bath, and access to the private deck, perfect for relaxing or entertaining. Upstairs You will find the primary bedroom with private full bathroom along with a spacious second bedroom and an additional full bathroom. The third-floor loft provides flexible bonus space that can be used as a home office, sitting area, playroom, or whatever suits your needs. The finished walk-out basement adds even more room for recreation, hobbies, a home gym, or additional living space. Recent exterior improvements include new siding and a new deck. Enjoy an impressive selection of community amenities, including two in-ground swimming pools with clubhouses, tennis and basketball courts, a children's playground, and scenic paved walking trails winding through wooded areas. Conveniently located close to shopping, dining, and the airport, this condo combines comfortable living, flexible space, and an amenity-rich community in a convenient location. See MLS Property & Listing Details & 25 images.
New Listing!
![Merrimack NH Condo for sale $$439,900 $248 per sq.ft.]()
$439,900 $248 per sq.ft. Merrimack NH Condo »
2 Beds | 2 Baths | Total Sq. Ft. 1774Friday Aug 21, 2026
Description: Welcome to Bradford Woods, one of Merrimack's most desirable townhouse communities! This beautifully renovated three-level condominium offers the perfect combination of style, comfort, and convenience. The inviting main living area features a vaulted ceiling, abundant natural light, and a wood-burning fireplace that creates a warm and welcoming focal point. The updated interior showcases modern finishes throughout, making this home truly move-in ready. Enjoy seamless indoor-outdoor living with a spacious wrap-around deck overlooking the beautifully landscaped grounds. The flexible three-level floor plan provides generous living space, with a bedroom and full bath on both the second and third levels. The attached one-car garage offers added convenience and storage. Residents of Bradford Woods enjoy access to community amenities including swimming pools, tennis courts, trails, and professionally maintained grounds. Ideally situated just minutes from the Everett Turnpike, this home offers an easy commute to Nashua, Manchester, and the greater Boston region. Nearby, you'll find shopping and dining at Merrimack Premium Outlets, local parks and walking trails, golf courses, grocery stores, and a variety of restaurants, along with convenient access to everyday services and recreational opportunities. Experience low-maintenance living in a well-established community with exceptional amenities and a convenient location. Don't miss the opportunity to make this beautifully updated home your own! Open House Saturday, August 29th 9:30 am-11:30 am See MLS Property & Listing Details & 45 images. Includes a Virtual Tour
New Listing!
![Merrimack NH Condo for sale $$439,900 $300 per sq.ft.]()

$439,900 $300 per sq.ft. Merrimack NH Condo »
2 Beds | 2 Baths | Total Sq. Ft. 1464Monday Aug 24, 2026
Description: Welcome to Souhegan River View 55+ community! This Beautiful end-unit townhouse has been meticulously maintained. The home features kitchen full applianced, first-floor primary bedroom, full bath with walk-in shower for one-level living. This home boasts lots of natural lighting offers hardwood floors, gas fireplace, cathedral ceiling, Palladian window, and dining area. The private deck is spacious to host your family gatherings. The second floor features a spacious second bedroom, full bath, with walk-in closet and storage. The spacious, walkout basement offers potential for future living space. Additional features include central air, natural gas, town water and sewer, generator-ready setup, and a one-car attached garage. Close to restaurants, shopping, Merrimack Outlets, and much more. OPEN HOUSE: Saturday, August 29th 2-4. Sunday, August 30th 12-3. Schedule your showing today! See MLS Property & Listing Details & 35 images. Includes a Virtual Tour
New Listing!
![Middlebury VT Condo for sale $$279,000 $272 per sq.ft.]()

$279,000 $272 per sq.ft. Middlebury VT Condo »
2 Beds | 1 Baths | Total Sq. Ft. 1024Wednesday Aug 26, 2026
Description: Welcome to 36 Seymour Street, Unit 1, a charming first floor 2-bedroom, 1-bath condo offering 1,024 square feet of comfortable living space in a convenient Middlebury location. Inside, you'll find a functional layout with a spacious kitchen and dining area, hardwood and tile flooring, and the added convenience of first-floor laundry. Two well-sized bedrooms provide flexibility for everyday living, guests, or a home office. Outside, enjoy a covered porch with privacy fencing, patio, and garden space, while the unfinished basement provides additional room for storage. The low $160 monthly association fee includes landscaping, plowing, and trash removal, helping make day-to-day maintenance a little easier. The location is a standout, offering convenient access to everything Middlebury has to offer. Downtown is home to locally owned shops, restaurants, cafes, a movie theater, library, and other community amenities. Middlebury College adds arts, cultural events, and recreational opportunities to the area, while the Trail Around Middlebury provides miles of trails for walking, running, and biking. With shopping, dining, schools, recreation, and everyday necessities all nearby, this condo offers a great opportunity to enjoy the convenience and character of one of Addison County's most vibrant communities. See MLS Property & Listing Details & 32 images.
Under Contract
![Middlebury VT Condo for sale $$379,000 $376 per sq.ft.]()

$379,000 $376 per sq.ft. Middlebury VT Condo »
2 Beds | 1 Baths | Total Sq. Ft. 1008Saturday Jun 27, 2026
Description: One level living is easy in this renovated condo! You will appreciate the updated wood floors throughout the entire unit. Natural light abounds in the open concept kitchen/living/dining area, and a new mini split is handy for both heat and air conditioning! The roomy kitchen has beautiful new quartz countertops, and newer appliances. A large pantry closet could house a stackable washer/dryer unit if you wanted that on the main floor. The living room leads out to a lovely deck, with beautiful plantings on a nearby ledge outcropping. It is a peaceful spot to enjoy a quiet moment at sunrise. Sunset can be enjoyed from the front of the unit. Two bedrooms and a full bath are conveniently on the main floor of the unit- with the same wood floors leading you through. A full basement is convenient for storage, and allows extra space for crafts, exercise or more finished space potential. A wood stove is on this level for an added heat source. A one car garage is in a detached structure nearby, which is handy- especially when the weather gets messy! Enjoy living a stone's throw from town and all it has to offer. The Middlebury Natural Foods Coop is minutes away, Town Hall Theater, Middlebury College and so many more fun places to see and take advantage of. It's time to simplify and enjoy the condo life! See MLS Property & Listing Details & 27 images. Includes a Virtual Tour
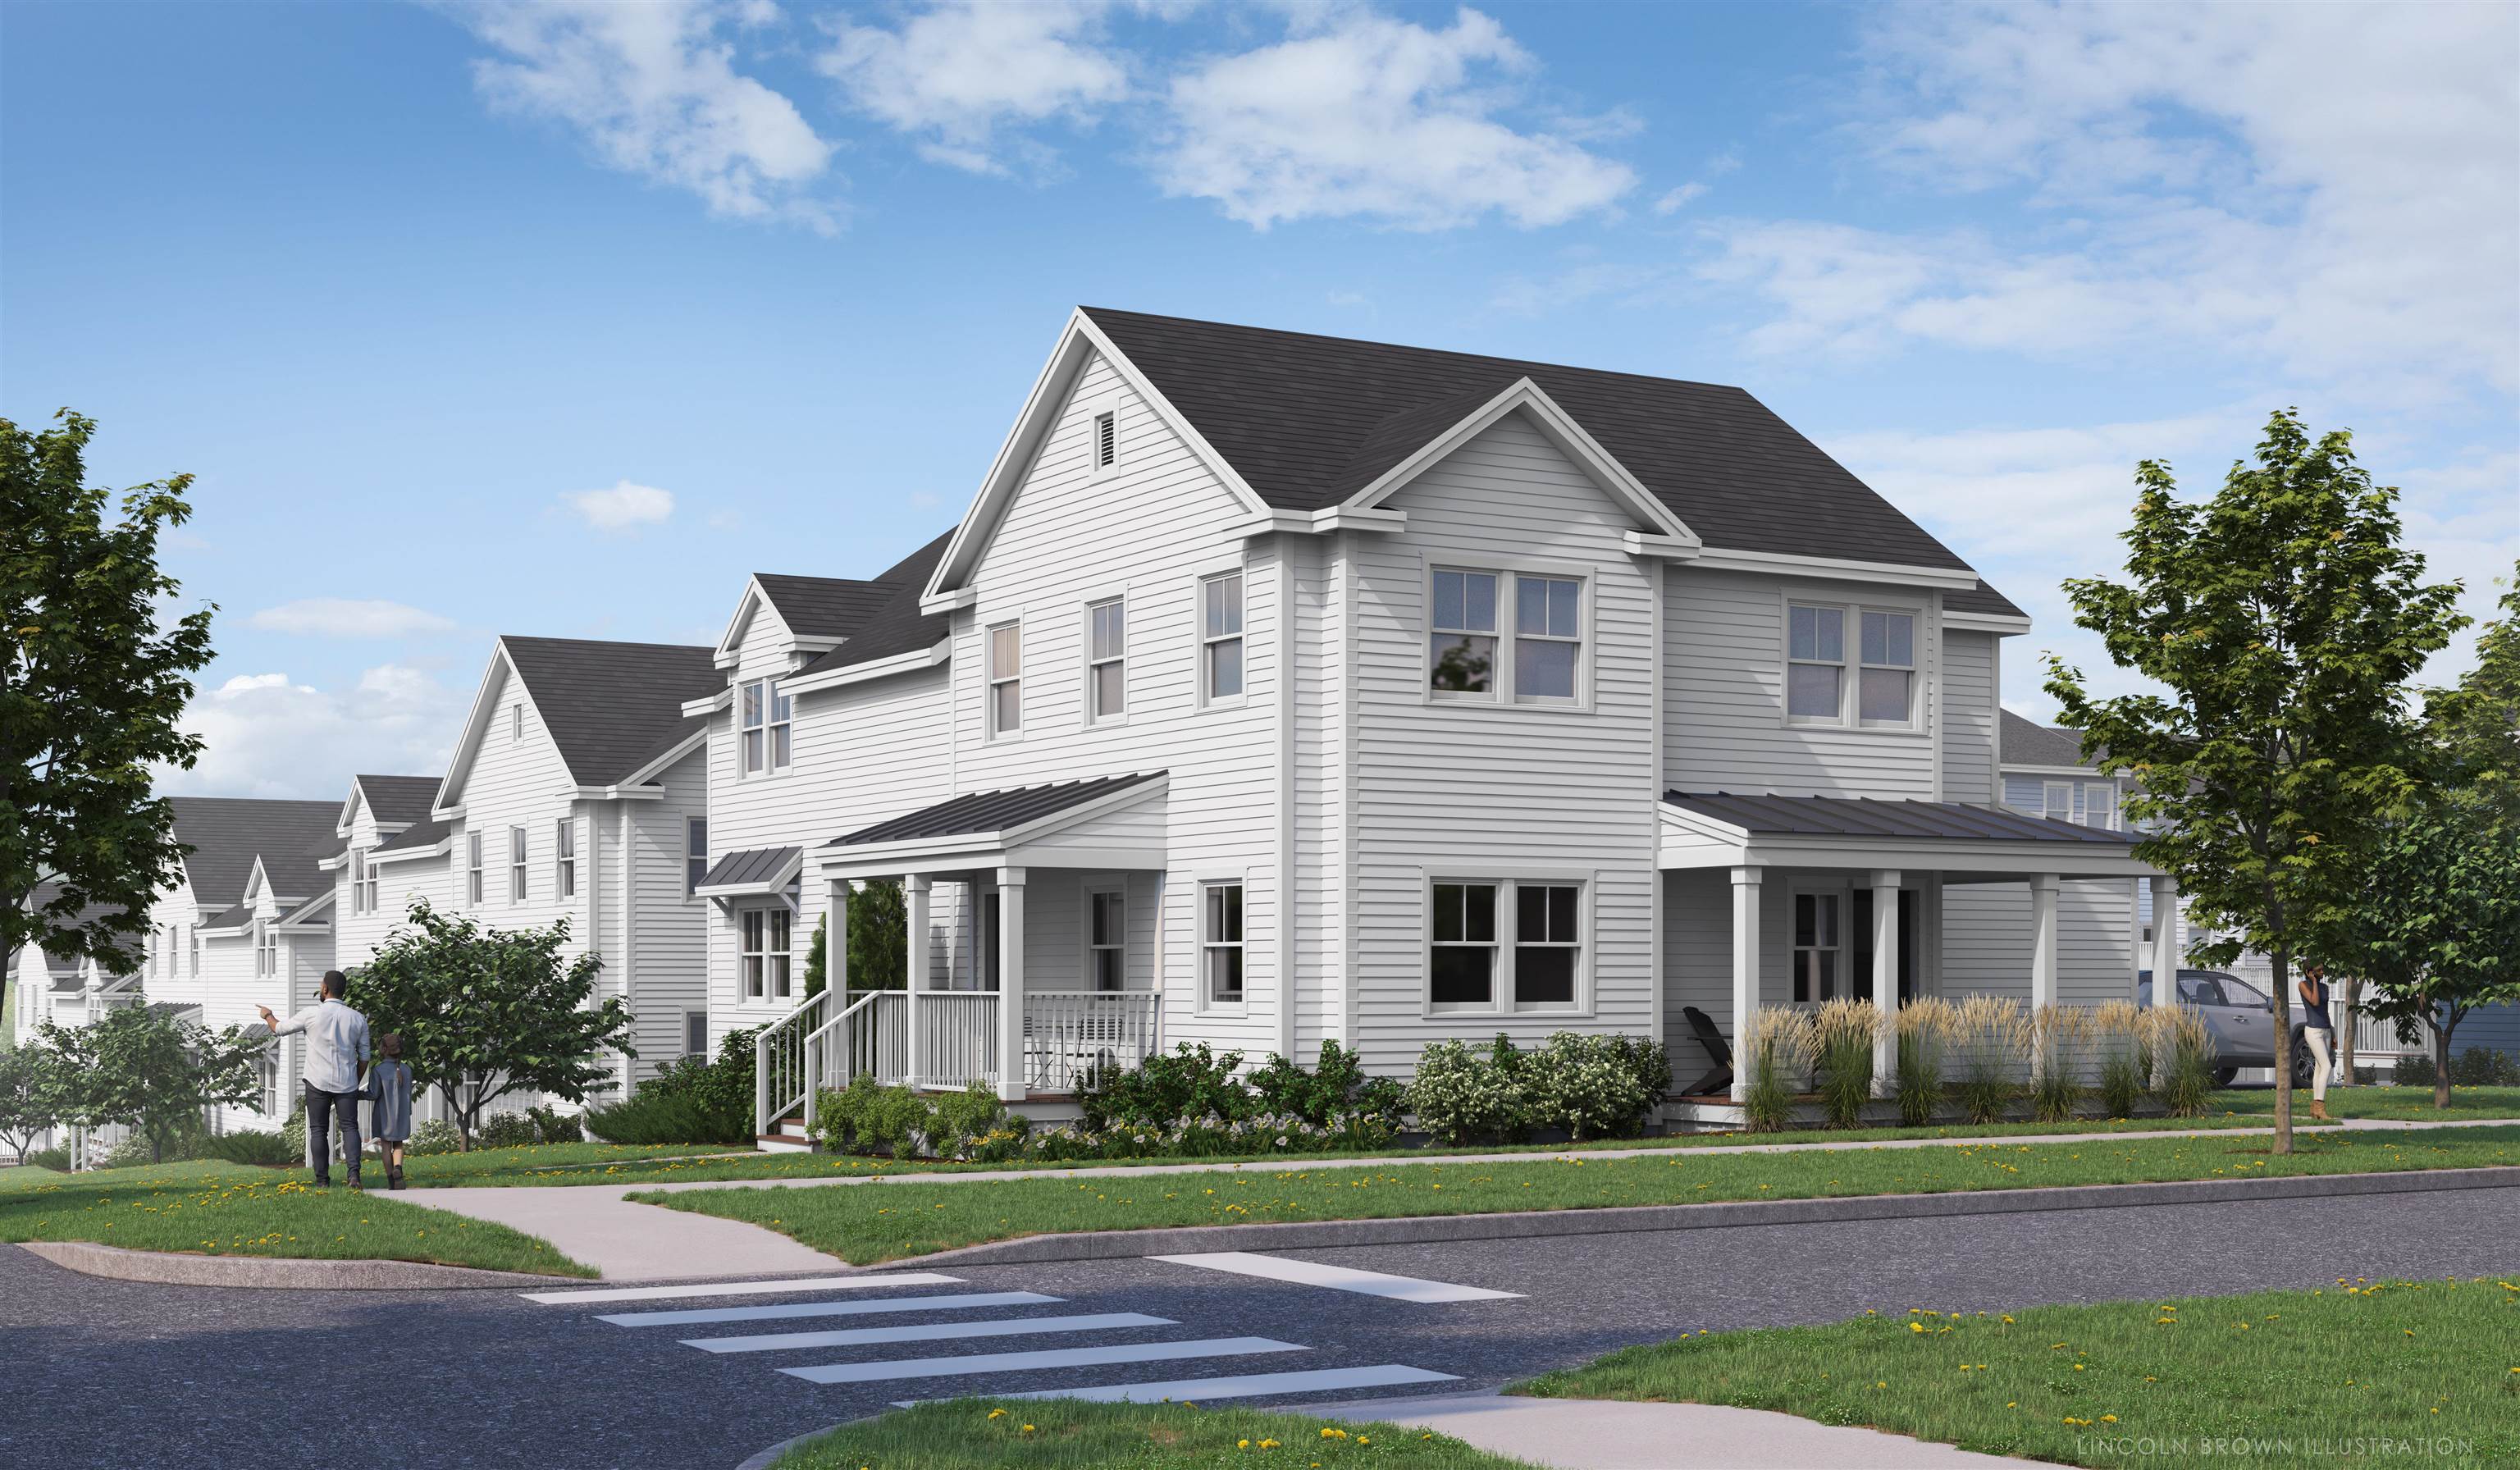
$455,000 $274 per sq.ft. Middlebury VT Condo »
Price Change! Reduced by $244,500 down 54% on July 27th 2026
3 Beds | 2 Baths | Total Sq. Ft. 1660
Wednesday Aug 27, 2025
Description: Special pricing for qualified buyers! Inquire with your agent to see if you qualify. Welcome to Stonecrop Meadows, Middlebury's newest neighborhood! Located just 1/2 mile from downtown Middlebury, where restaurants, shopping, theater, and more will be at your fingertips. This three-bedroom, single-level unit is on the second floor and will be ready for occupancy in March of 2026. To be built with energy efficiency at the forefront, each unit will be heated and cooled with mini-split technology, with a whole-house ventilation system. Pull into your private garage, and then into your entry hall with a wrap-around porch that provides a covered entry as well as outdoor space to enjoy morning coffee! Up the stairs, you will find an open concept living area with a generous kitchen featuring an island with seating, a pantry, and Energy Star appliances. The kitchen transitions seamlessly into spacious dining and living areas, making entertaining a breeze. Down the hall, you will find the primary suite with a walk-in closet and 3/4 bath. Two additional bedrooms and a full bath provide room for guests or office space. A laundry room is conveniently located in the hall to complete the living space. Don't forget the basement below that will provide ample storage as needed! Future community amenities will include green space, community garden, access to trails, and more. Inquire for more details! Photos are "Likeness Only" See MLS Property & Listing Details & 33 images. Includes a Virtual Tour
New Listing!
![Milford NH Condo for sale $$285,000 $334 per sq.ft.]()

$285,000 $334 per sq.ft. Milford NH Condo »
2 Beds | 1 Baths | Total Sq. Ft. 854Monday Aug 10, 2026
Description: Move-in ready 2-bedroom, 1-bath corner unit on the third floor. Only one shared interior wall and no unit overhead, so it lives quieter than a typical condo. Bright, updated, and ready for its next owner. The kitchen was fully renovated in 2019 with new cabinetry, granite counters, tile backsplash, stainless appliances, an above-range microwave, and a disposal. The bathroom was redone the same year with a new tub, vanity, toilet, and tile floor. Luxury vinyl plank flooring and smart lighting run throughout, both added in 2019. Mechanical and system updates are already handled: bedroom windows (2021), gas furnace (2021), hot water heater (2018), and an LG ThinQ stackable washer and dryer (2024). The AC has been serviced regularly, with a replacement part installed in 2019. Two assigned parking spaces and in-unit laundry come with the unit. The $335/month HOA covers water, trash, landscaping, and snow removal, which keeps monthly costs predictable. See MLS Property & Listing Details & 17 images.
Under Contract New Listing!
![Milford NH Condo for sale $$310,000 $288 per sq.ft.]()

$310,000 $288 per sq.ft. Milford NH Condo »
2 Beds | 2 Baths | Total Sq. Ft. 1075Wednesday Aug 19, 2026
Description: Welcome to easy, low-maintenance living at Westchester Heights! This well-kept 2-bedroom, 1.5-bath townhouse-style condo features an easy, functional floor plan with plenty of natural light, plus a 1-car garage, second-floor laundry, on-site visitor parking, beautifully maintained grounds, and a pet-friendly community. Location is a standout feature! Just minutes from Milford's charming Oval, local restaurants, shops, cafés, and community events, including the annual Pumpkin Festival. Keyes Memorial Park is nearby, offering walking trails, recreation, playgrounds, sports fields, and access to the Souhegan River. With easy access to everything Milford has to offer, this is a wonderful opportunity to enjoy comfortable living in a vibrant New Hampshire community! See MLS Property & Listing Details & 42 images.
Under Contract New Listing!
![Milford NH Condo for sale $$310,000 $288 per sq.ft.]()

$310,000 $288 per sq.ft. Milford NH Condo »
2 Beds | 2 Baths | Total Sq. Ft. 1075Friday Aug 14, 2026
Description: Wonderful opportunity to reside in Westchester Heights Condominium Association conveniently located on Elm Street in Milford NH. This lovely home has been well cared for and has had many updates throughout the years. The latest improvement by the condominium association was new vinyl siding and exterior light fixtures. This unit has also had roof replacement, new garage door, all new windows, a new sliding glass door and the owner has purchased and paid for a new front door and storm door scheduled to be installed in September, 2026. There is newer carpet on the second floor. The kitchen has a modern gas stove and new refrigerator. The hot water heater and central air conditioning unit have been replaced by the current owner as well as the new oak stair case and banister. Primary bedroom with walk-in closet and second bedroom with laundry and full bath all on 2nd floor for ease and convenience. There is also central air conditioning for those hot summer days! Nice private patio is great for relaxing and enjoying outdoor space along with pretty landscaping and lots of room to walk around the development make this a great place to live! See MLS Property & Listing Details & 20 images.

$410,000 $250 per sq.ft. Milford NH Condo »
Price Change! Reduced by $20,000 down 5% on August 12th 2026
2 Beds | 2 Baths | Total Sq. Ft. 1640
Sunday Jun 14, 2026
Description: This charming condo at 15 Quarry Circle Drive in Milford, NH offers a cozy and inviting space for its residents. Built in 1985, this two-story home features 1 full bathroom and 1 half bathroom, providing convenience and comfort for everyday living. With a total finished area of 1,640 sqft, there is plenty of space for relaxation and entertainment. Additional storage room off of the finished basement room but the basement can't be used for a bedroom. It can be used for a den, family room, workout space or office. The basement also has sliders out to the space in the back. The home exudes a welcoming atmosphere with its classic design and well-maintained exterior. Located in a desirable neighborhood, this property offers a peaceful retreat while still being conveniently close to the Milford oval. Don't miss the opportunity to make this lovely home yours!. See MLS Property & Listing Details & 21 images.

$439,000 $339 per sq.ft. Milford NH Condo »
2 Beds | 2 Baths | Total Sq. Ft. 1296Tuesday Jun 23, 2026
Description: A rare opportunity to own a recently-constructed townhouse offering 2 bedrooms, 1.5 bathrooms, and 1,296 SF of bright, modern living space across three levels in a desirable Milford setting. The residence benefits from additional natural light, enhanced privacy, and a more open feel than interior units. The main living level features high ceilings, large windows, and an open-concept layout designed for both everyday living and entertaining. The kitchen is finished with shaker-style cabinetry, granite countertops, a subway tile backsplash, and stainless steel appliances, including a gas range. The living and dining areas flow seamlessly, creating a functional and attractive living space. Upstairs, the unit offers two spacious bedrooms with generous closet space, along with a well-appointed full bathroom featuring a double vanity. A convenient half bathroom is located on the main living level. Additional features include in-unit washer and dryer, a private backyard patio, and a full basement with bulkhead access, providing ample storage space. The unit also includes two dedicated off-street parking spaces. The unit has historically been rented for ~$2,750/month, offering a proven income profile for investors. Located just off NH-101A and minutes from the Milford Oval, the property offers convenient access to shopping, dining, Manchester-Boston Regional Airport, and the Greater Boston market. With 2021 construction, low-maintenance design, and flexibility for both owner-occupants and investors, this end-unit townhouse presents a compelling opportunity in today's market. See MLS Property & Listing Details & 31 images.
Under Contract
![Montpelier VT Condo for sale $$265,000 $263 per sq.ft.]()

$265,000 $263 per sq.ft. Montpelier VT Condo »
2 Beds | 1 Baths | Total Sq. Ft. 1008Wednesday Jul 15, 2026
Description: Welcome to easy, low-maintenance living in the highly desirable Independence Green community! This well-maintained, single-level second-floor condo features a bright, open-concept kitchen, dining, and living area with sliding glass doors leading to a private back deck overlooking the upper fields, an ideal spot to relax and take in natural surroundings. Offering two comfortable bedrooms and a full bath, this home is thoughtfully designed for everyday convenience. The unit also includes an updated washer and dryer, making move-in a breeze. Enjoy all that Independence Green has to offer, including a community pool, scenic walking trails, and beautifully maintained common land with beautiful views of the mountains. A detached one-car garage provides additional storage and parking. Located just minutes from downtown Montpelier's shops, restaurants, and local amenities, this condo combines peaceful surroundings with exceptional convenience. Don't miss this wonderful opportunity! See MLS Property & Listing Details & 50 images.

$284,900 $285 per sq.ft. Montpelier VT Condo »
Price Change! Reduced by $10,000 down 4% on August 14th 2026
2 Beds | 1 Baths | Total Sq. Ft. 1000
Thursday Jul 30, 2026
Description: Enjoy easy, low-maintenance living in this sun-filled, bright end-unit townhouse located in the well-established Freedom Drive condominium community in Montpelier! This second-floor home offers two bedrooms and one full bathroom, with a spacious open-concept floor plan that seamlessly connects the kitchen, dining, and living areas, creating an inviting space for both everyday living and entertaining. A detached garage provides additional storage, with guest parking that adds convenience. Step outside onto your private balcony, the perfect spot to enjoy your morning coffee or unwind on warm summer evenings. The association takes care of landscaping, snow removal, trash service, and maintains the in-ground pool, allowing you to enjoy a truly carefree lifestyle. Ideally located just minutes from shopping, schools, restaurants, bars, the hospital, and with easy access to the I-89 corridor, this home offers the perfect combination of comfort, convenience, and low-maintenance living. See MLS Property & Listing Details & 34 images.
Under Contract
![Montpelier VT Condo for sale $$299,000 $292 per sq.ft.]()

$299,000 $292 per sq.ft. Montpelier VT Condo »
Price Change! Reduced by $16,000 down 5% on August 6th 2026
2 Beds | 2 Baths | Total Sq. Ft. 1174
Monday Jun 1, 2026
Description: Independence Green condos have always been a hot ticket item among those wanting an affordable option to live in Montpelier without all of the fuss of caring for an old house or renting forever. Here, at number 22 Independence Green, living is easy. Well-tended perennial flowers greet you as you step inside, hang your coat and make your way to the newly remodeled kitchen. With all new stainless steel appliances, new flooring, lighting, countertops and backsplash, this kitchen feels fresh and inviting. New flooring continues into the living area where the cooling air of the mini split will be welcome on hot summer days to come. This time of year though, the back porch is sure to be calling. Stepping out, the backyard is well designed to feel like your very own private oasis in the city. There are mature flower beds and trees, and a stone patio to boot. Upstairs are two sizable bedrooms, each with ample closet space as well as a tastefully updated full bathroom. If you're seeking a bit more space for storage and overflow, the dry basement provides just that. You'll find the finished room at the back that could make a good office, gym, play space...you name it. You won't have to spend long days snow shoveling, mowing the lawn, or scraping and painting as the association handles all of the maintenance of the exterior, snow plowing and general landscaping. Instead, you'll get to spend your days strolling into the historic downtown to dine, shop, and simply enjoy all that Montpelier has to offer. And, if you're looking to explore beyond the town, exit 8 is conveniently just minutes away. So if you're looking for an easy place to call home, there's no better than 22 Independence Green. Schedule your private viewing today. See MLS Property & Listing Details & 52 images.
