List Price: $279,000 | $272 per sq.ft. | 2 Bedroom | 1 Bathroom | Condo
Date Listed Wednesday Aug 26, 2026 | MLS# 5106773
Date Listed Wednesday Aug 26, 2026 | MLS# 5106773

To see this Listing
Address: 36 Seymour Street Middlebury VT
Listed by Chris Williams Flex Realty chris@flexrealtyvt.com
Description:
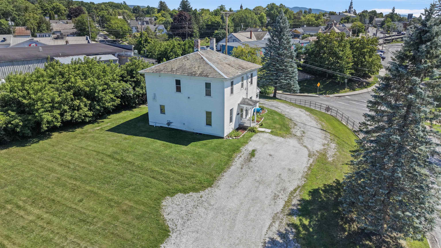
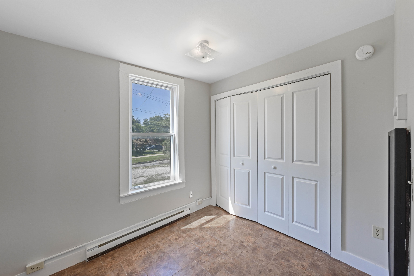
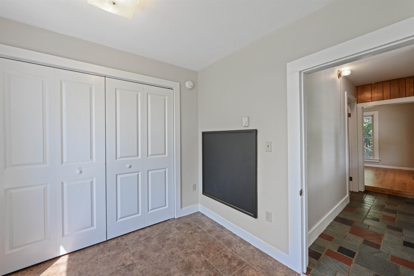
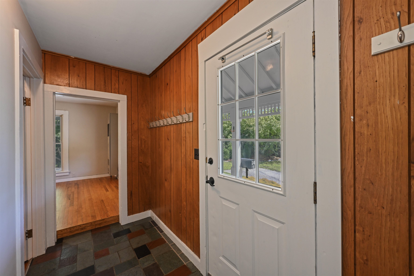
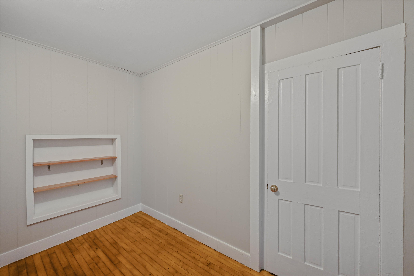
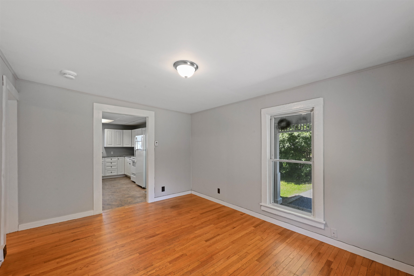
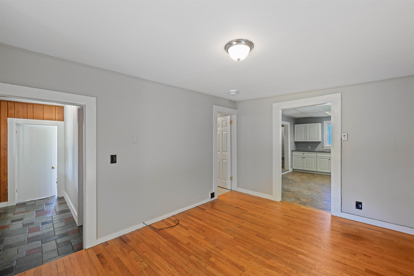
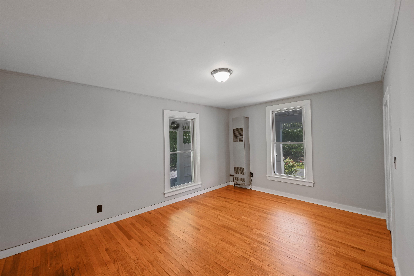
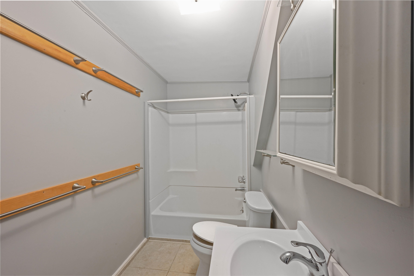
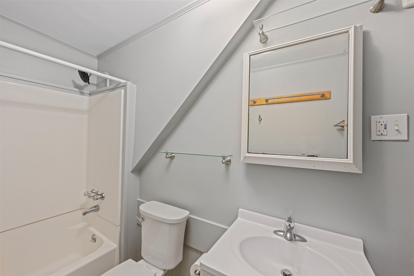
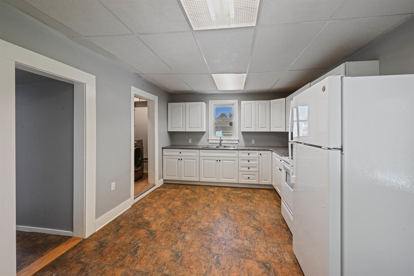
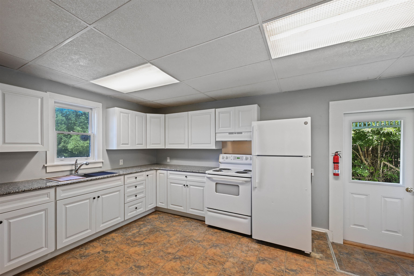
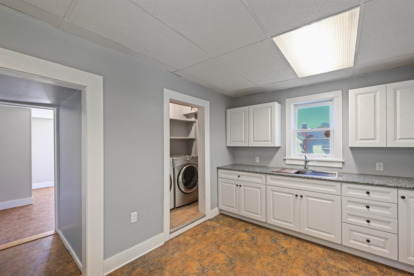
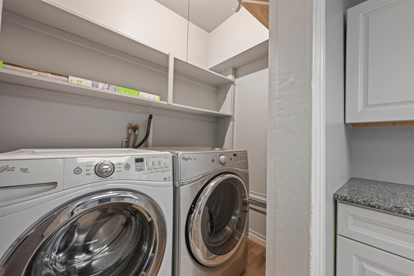
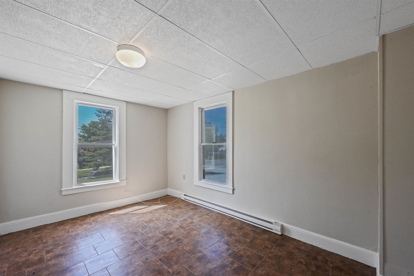
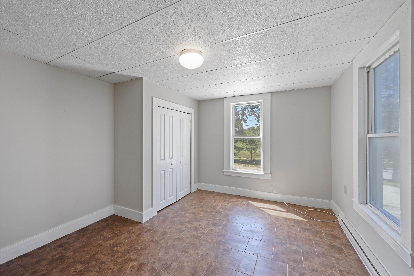
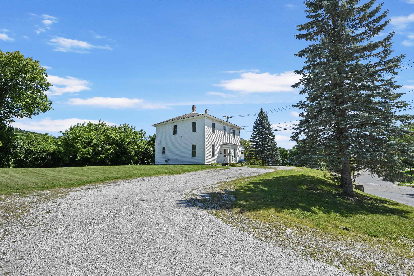
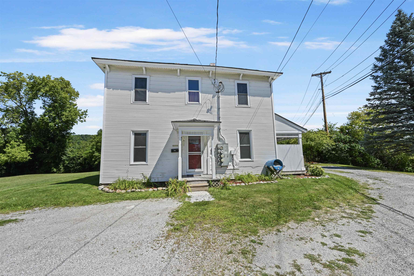
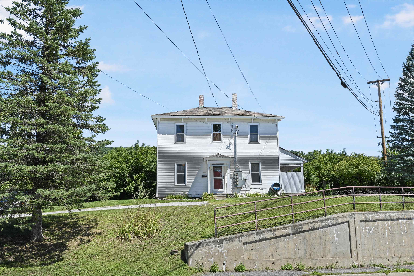
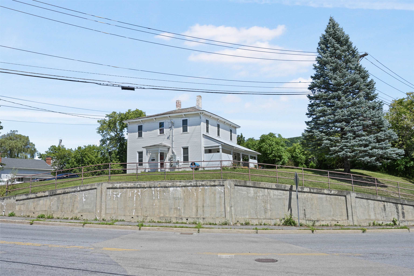
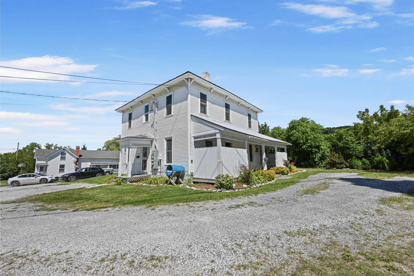
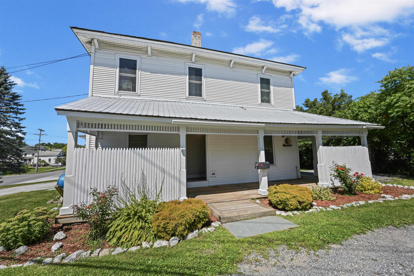
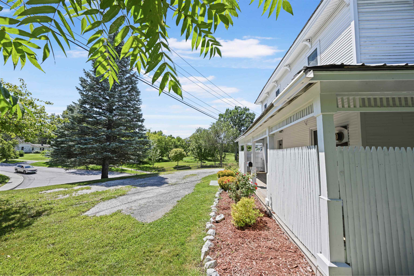
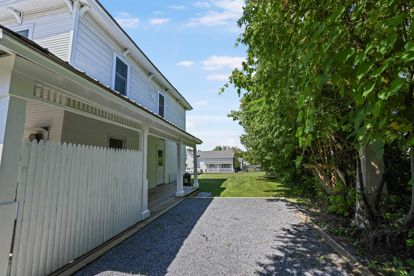
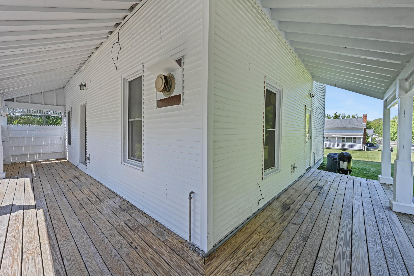
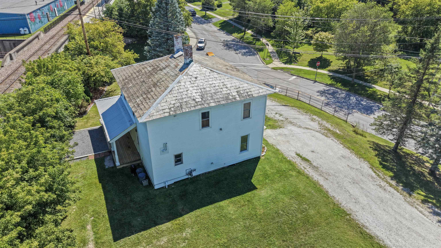
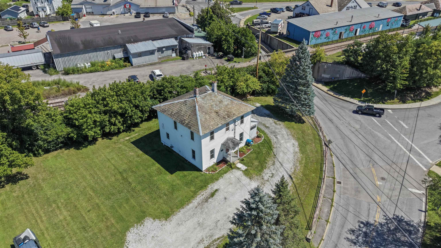
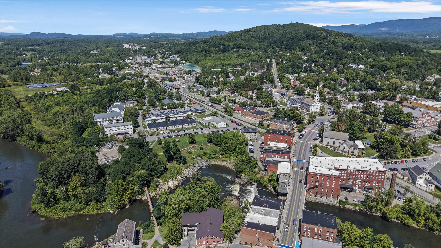
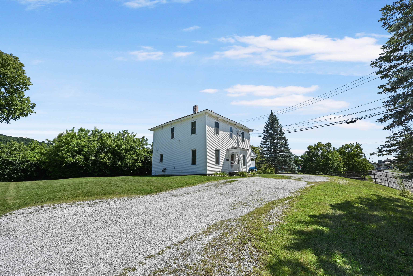
Welcome to 36 Seymour Street, Unit 1, a charming first floor 2-bedroom, 1-bath condo offering 1,024 square feet of comfortable living space in a convenient Middlebury location. Inside, you'll find a functional layout with a spacious kitchen and dining area, hardwood and tile flooring, and the added convenience of first-floor laundry. Two well-sized bedrooms provide flexibility for everyday living, guests, or a home office. Outside, enjoy a covered porch with privacy fencing, patio, and garden space, while the unfinished basement provides additional room for storage. The low $160 monthly association fee includes landscaping, plowing, and trash removal, helping make day-to-day maintenance a little easier. The location is a standout, offering convenient access to everything Middlebury has to offer. Downtown is home to locally owned shops, restaurants, cafes, a movie theater, library, and other community amenities. Middlebury College adds arts, cultural events, and recreational opportunities to the area, while the Trail Around Middlebury provides miles of trails for walking, running, and biking. With shopping, dining, schools, recreation, and everyday necessities all nearby, this condo offers a great opportunity to enjoy the convenience and character of one of Addison County's most vibrant communities.
Listed by Chris Williams Flex Realty chris@flexrealtyvt.com
Description:
Welcome to 36 Seymour Street, Unit 1, a charming first floor 2-bedroom, 1-bath condo offering 1,024 square feet of comfortable living space in a convenient Middlebury location. Inside, you'll find a functional layout with a spacious kitchen and dining area, hardwood and tile flooring, and the added convenience of first-floor laundry. Two well-sized bedrooms provide flexibility for everyday living, guests, or a home office. Outside, enjoy a covered porch with privacy fencing, patio, and garden space, while the unfinished basement provides additional room for storage. The low $160 monthly association fee includes landscaping, plowing, and trash removal, helping make day-to-day maintenance a little easier. The location is a standout, offering convenient access to everything Middlebury has to offer. Downtown is home to locally owned shops, restaurants, cafes, a movie theater, library, and other community amenities. Middlebury College adds arts, cultural events, and recreational opportunities to the area, while the Trail Around Middlebury provides miles of trails for walking, running, and biking. With shopping, dining, schools, recreation, and everyday necessities all nearby, this condo offers a great opportunity to enjoy the convenience and character of one of Addison County's most vibrant communities.
Room Information:
Total Rooms: 6
Total Baths: 1
Flooring: Ceramic Tile | Hardwood | Slate/Stone | Tile | Wood
Full Baths: 1
Bedrooms: 2
Total Baths: 1
Flooring: Ceramic Tile | Hardwood | Slate/Stone | Tile | Wood
Full Baths: 1
Bedrooms: 2
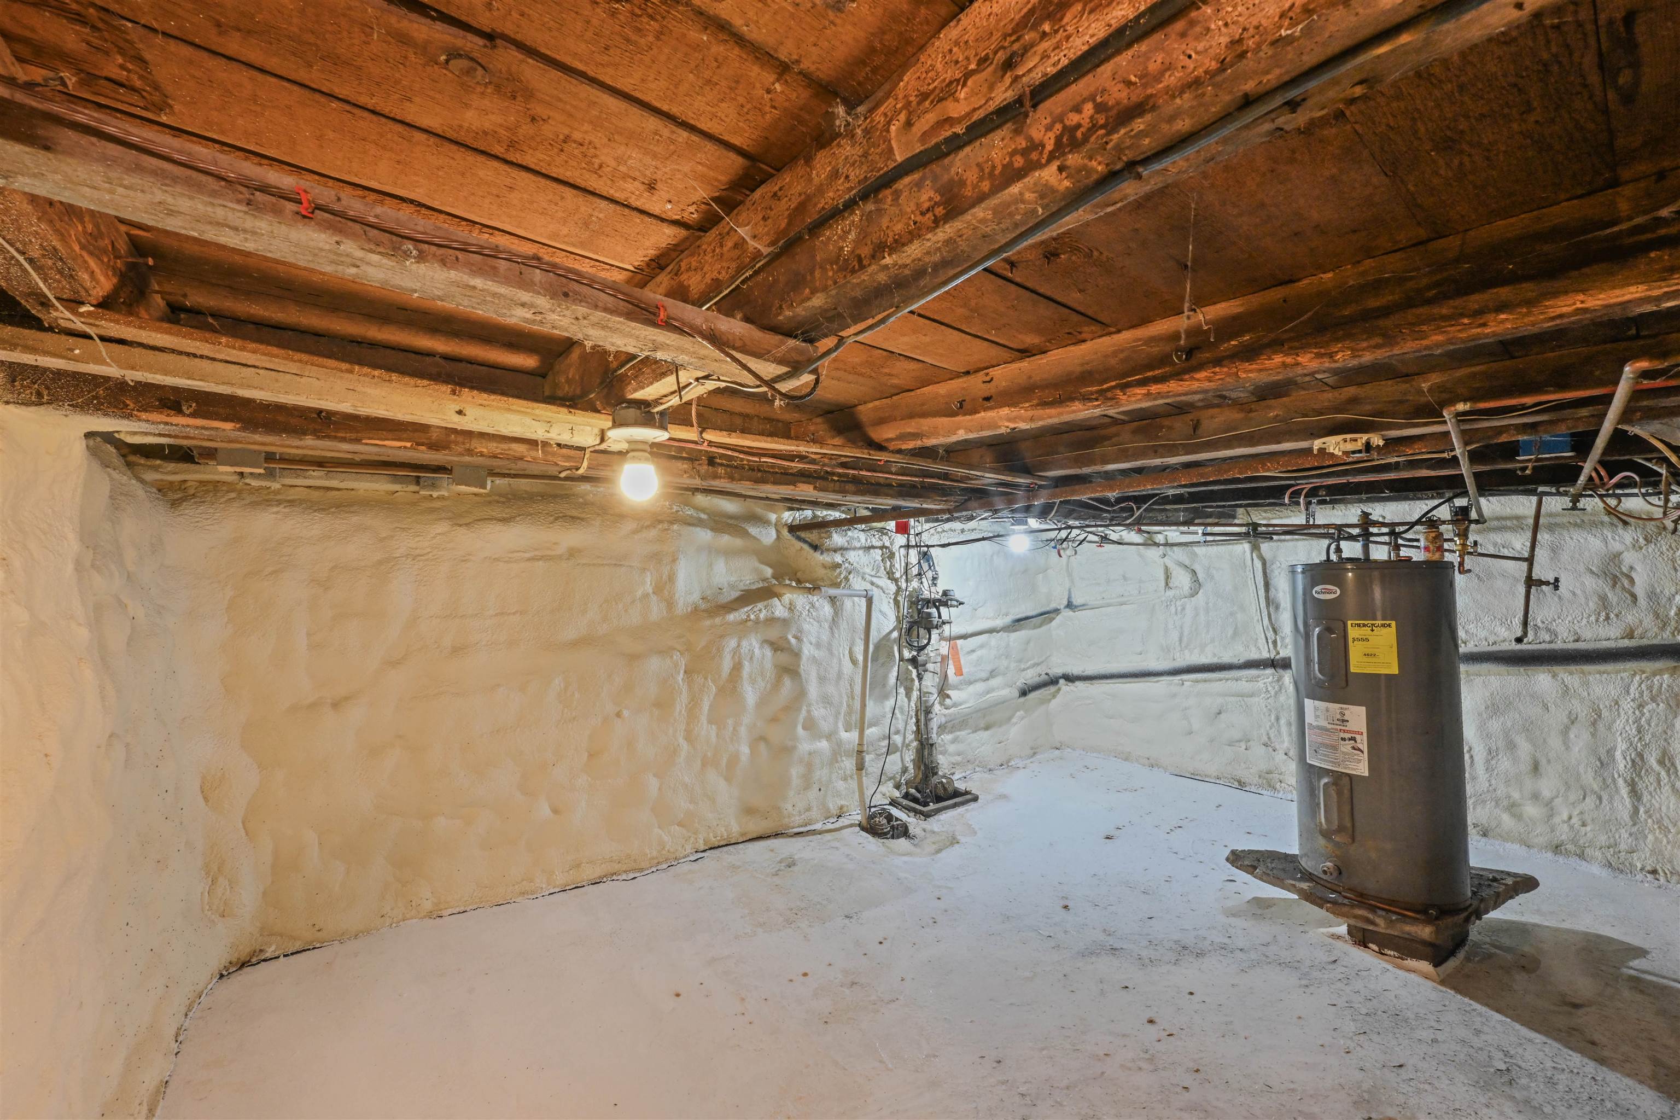
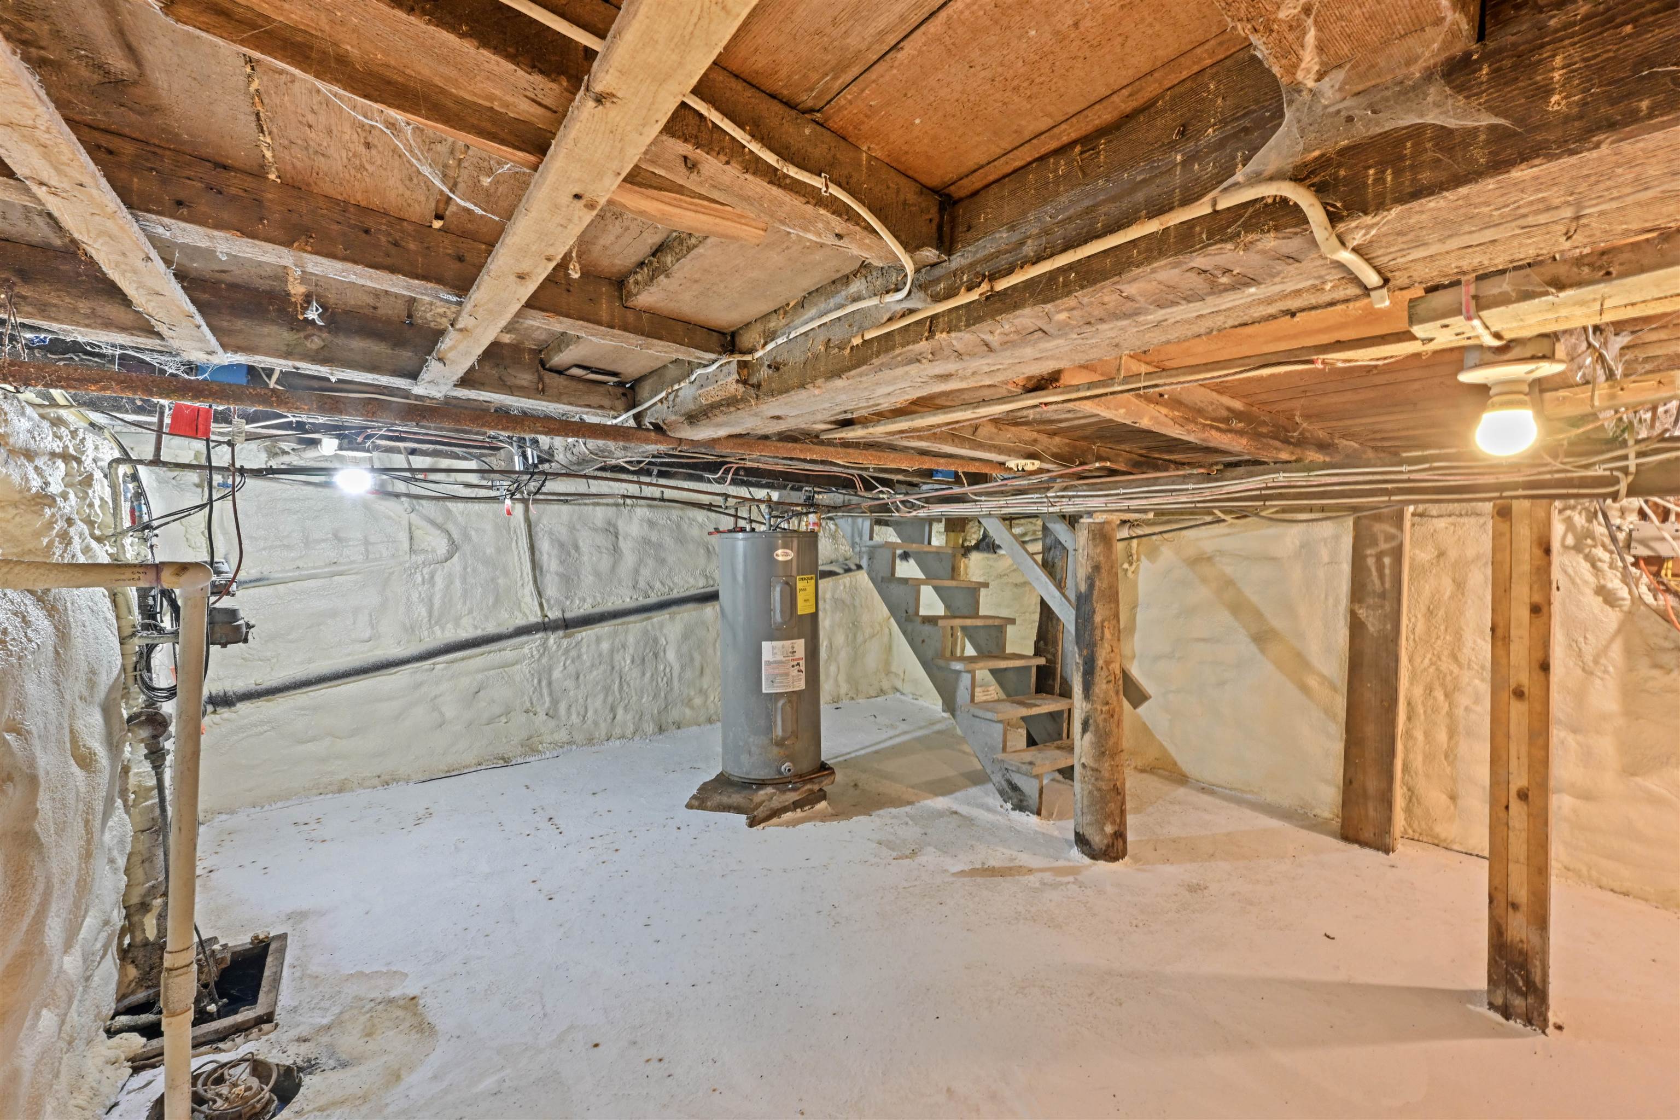
Basement: Concrete | Insulated | Interior Access | Interior Stairs | Storage Space | Sump Pump | Unfinished
Construction Information:
Year Built: 1875
Type: Cellulose Insulation | Fiberglss Blwn Insulation | Vinyl Siding
Type: Cellulose Insulation | Fiberglss Blwn Insulation | Vinyl Siding
Building Info
Finished Sq.Ft.: 1549
Above Grade Sq.Ft.: 1024
Below Grade Sq.Ft.: 0
Apx Below Grade Unfinished Sq.Ft.: 525
Exterior Info
Style: Four Square
Roof: Metal | Slate
Utilities
Electric: Circuit Breaker(s)
Water: Public
Sewer: Public
Land Description:
Corner | Level | Open
Zoned: res
Surveyed: Unk
Flood Zone: No
Seasonal: No
Driveway: Gravel
Additional Information
Taxes $3,332
Assesed Value Not Reported
Taxes $3,332
Assesed Value Not Reported
Schools
School District: Addison Central
Elementary School: Mary Hogan School
Middle School: Middlebury Union Middle #3
High School: Middlebury Senior UHSD #3
School District: Addison Central
Elementary School: Mary Hogan School
Middle School: Middlebury Union Middle #3
High School: Middlebury Senior UHSD #3
