You are viewing all VT listings NH Homes between $500000 and $1000000 dollars.

$640,000 $305 per sq.ft. Rochester VT Home »
Price Change! Reduced by $109,000 down 17% on August 19th 2026
3 Beds | 3 Baths | Total Sq. Ft. 2697 | Acres: 1.2
Wednesday May 20, 2026
Description: This exceptional off-grid property offers the perfect blend of self-sufficiency, comfort, and Vermont adventure. With a reliable solar system, automatic backup generator, and fiber internet, "The Birches" is well suited for either a full-time residence or a peaceful second home. Outdoor enthusiasts will love the location, with more than 7,000 acres of National Forest surrounding the property and access to the Long Trail nearby. Skiers can enjoy both Killington and Sugarbush, each approximately 45 minutes away. The property offers plenty of space for hobbies and storage with an attached 2-car garage and a 25' x 30' barn. Relax on the expansive wraparound deck while taking in beautiful mountain views, or enjoy your morning coffee from the covered porch overlooking the pond. Inside, thoughtful improvements provide comfort and efficiency, including excellent insulation and replacement windows. A standing-seam metal roof is in pristine condition, adding lasting durability. The spacious primary suite features an updated bathroom and built-in bureaus for convenient storage. Whether you're looking for a self-sufficient primary residence, a Vermont getaway, or a basecamp for outdoor adventures, "The Birches" offers an exceptional opportunity to enjoy the best of Vermont living. See MLS Property & Listing Details & 58 images. Includes a Virtual Tour
$795,000 $168 per sq.ft. Rochester VT Home »
6 Beds | 9 Baths | Total Sq. Ft. 4744 | Acres: 0.77Monday Nov 3, 2025
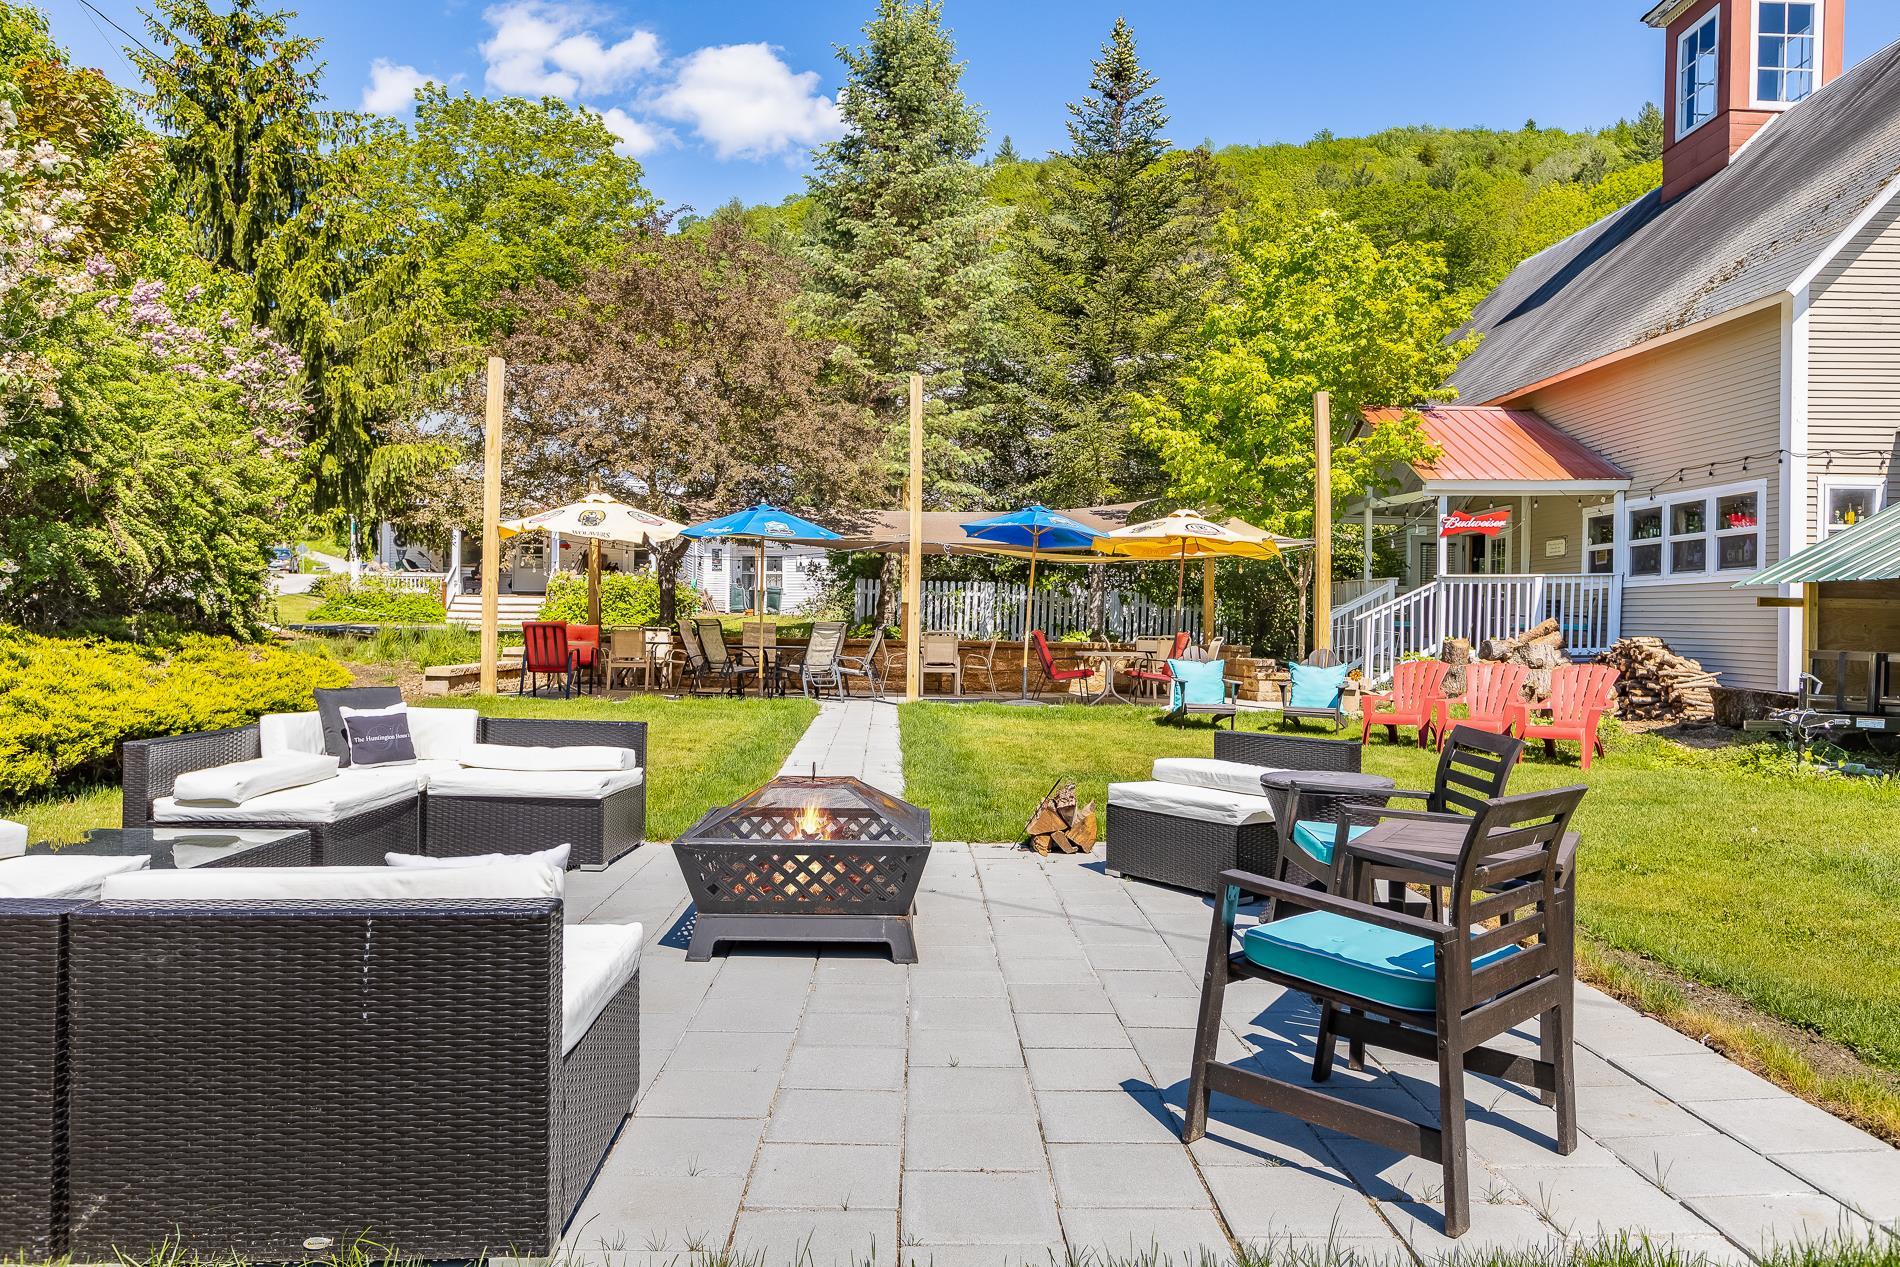
Description: Imagine living in an 1806 home on a Vermont green. Located in the heart of the Green Mountains in the quaint town of Rochester, along the scenic Route 100 corridor. The property is currently a classic Vermont Inn with a chef-owned restaurant and tavern with lovely accommodations. Easily refurnished for private use. The home sits atop the Rochester Green. The village features galleries, shops, and seasonal recreation venues all within walking distance. Prominently featured in the town is the Ridgeline Outdoor Collective which provides backcountry trail opportunities for skiers, hikers, and mountain bikers. As you walk out the front door of the home the first thing you see is the picturesque Rochester Green and gazebo which holds summer concerts and local farmers markets. The Huntington House consists of six eclectic decorated rooms with private baths. The in-law quarters are conveniently located on the second level with a large farmers porch to enjoy afternoon cocktails or your morning coffee gazing at the mountain vistas. Come and explore Rochester, Vermont and experience the lifestyle it has to offer and view this unique opportunity. See MLS Property & Listing Details & 40 images.

$829,000 $638 per sq.ft. Rochester VT Home »
Price Change! Reduced by $20,000 down 2% on August 8th 2026
4 Beds | 3 Baths | Total Sq. Ft. 2158 | Acres: 2.57
Friday Jul 17, 2026
Description: In a state known for its historic homes, this thoughtfully designed chalet delivers contemporary mountain living with the efficiency, comfort, and peace of mind only a brand-new home can provide. Set atop a sunny knoll, the property offers privacy and seclusion. Striking Vermont Verde granite welcomes you to the covered entrance, setting the tone for the craftsmanship found throughout. Inside, a spacious foyer doubles as a convenient first-floor laundry, complete with high-efficiency washer and dryer. The open living area is filled with natural light beneath soaring vaulted ceilings, where exposed beams feature integrated accent lighting. Designed for comfort in every season, the home features radiant floor heat, heat pump mini-splits, on-demand hot water, and premium insulation for exceptional year-round comfort and efficiency. The beautifully appointed kitchen offers natural wood cabinetry, granite countertops, and stainless appliances, including a dual-fuel range with double ovens. Just beyond, a full-length deck extends the living space outdoors, providing the perfect setting for morning coffee, evening gatherings, or simply enjoying the peaceful woodland surroundings. Throughout the home, bold black-framed windows create a striking architectural contrast against a warm, neutral palette. The primary suite offers a spacious walk-in closet and ensuite bath, creating a peaceful retreat at the end of the day. The fully finished walkout lower level features two guest bedrooms, a full bath, and a comfortable family room with an attractive kitchenette, providing outstanding flexibility for extended family, guests, multi-generational living as well as rental opportunities. Minutes from renowned ski areas, endless outdoor recreation, and the historic village of Rochester and within an easy drive of Boston, Montreal, and New York City, this exceptional new home offers the rare opportunity to enjoy modern mountain living without the maintenance of an older property. See MLS Property & Listing Details & 37 images. Includes a Virtual Tour
Under Contract
![Rockingham VT Home for sale $$595,000 $298 per sq.ft.]()
$595,000 $298 per sq.ft. Rockingham VT Home »
2 Beds | 3 Baths | Total Sq. Ft. 2000 | Acres: 10Thursday May 7, 2026
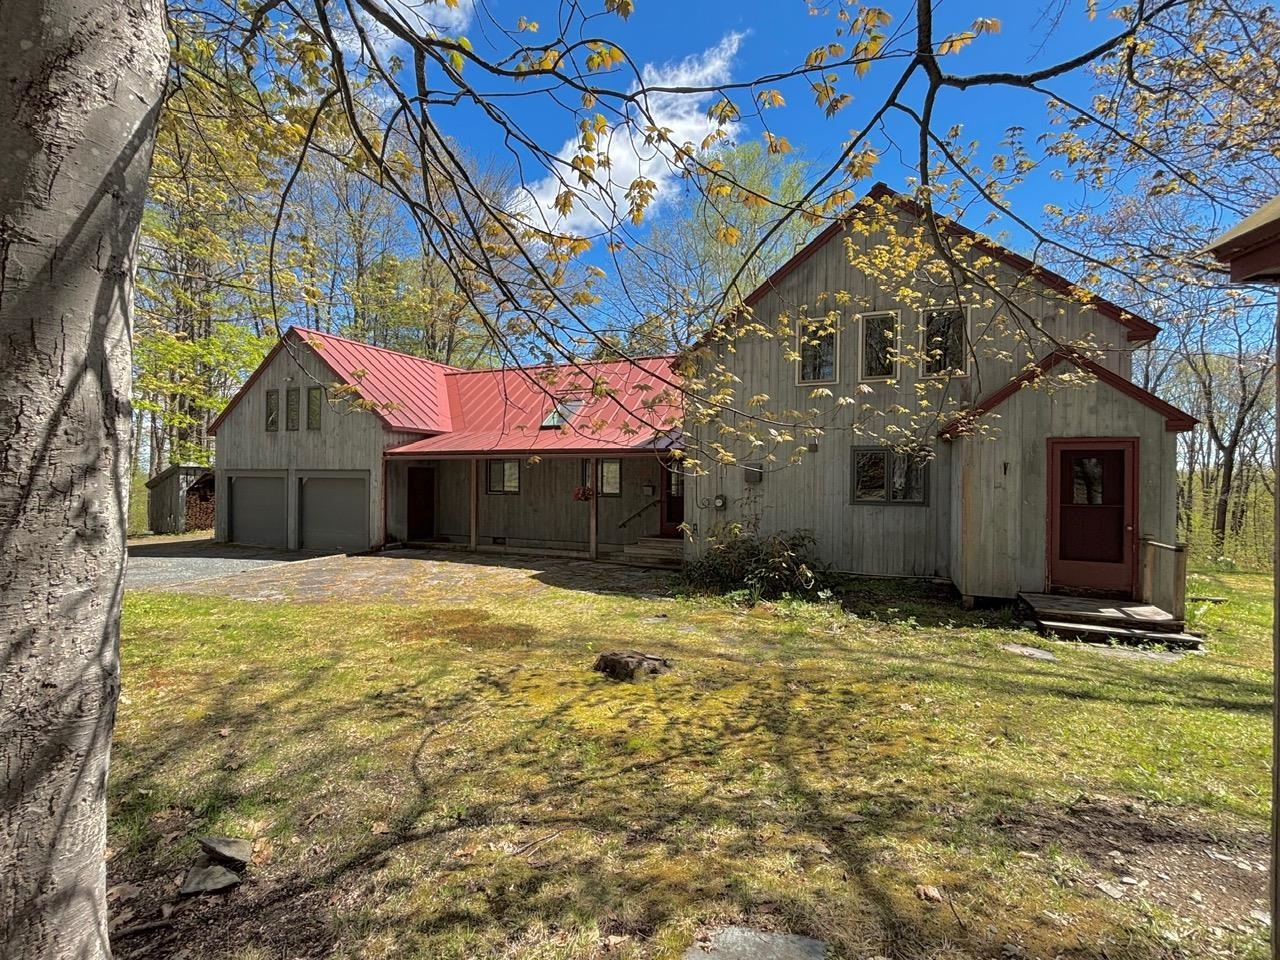
Description: Nestled on Historic Parker Hill, this charming residence sits on a generous 10-acre lot that blends open spaces with woodlands, offering both privacy and natural beauty. The home features classic post and beam construction, highlighted by a cathedral ceiling and hardwood floors that create a warm and welcoming atmosphere. Large windows provide captivating views of the surrounding landscape, making every room feel connected to nature. The spacious layout allows for easy flow between the open concept living and dining areas, complemented by a country kitchen with hardwood floors. A loft, complete with built-in bookcases, offers additional living space and overlooks the main area. The handsome brick chimney with a wood stove not only provides warmth but also adds a touch of rustic ambiance. On the first floor, the luxurious primary bedroom includes an ensuite bathroom and a soaking tub, as well as a bank of large windows that frame the picturesque views. Upstairs, a cozy bedroom is equipped with a half bath and built-in storage, providing comfort and functionality. Additional Spaces and Amenities: An attached 2-car garage offers convenient workshop space, along with a heated 18x13 room on the second floor that is perfect for a home office, or studio. The property also includes an equipment shed and wood storage cribs, catering to practical needs. Ideally located less than ten minutes from I-91 exit 6, the home is within easy driving distance of Okemo (30 minutes away) and the nearby towns of Chester, Springfield, and Bellows Falls. This location combines tranquility with accessibility to regional amenities and attractions. See MLS Property & Listing Details & 58 images.
New Listing!
![Roxbury VT Home for sale $$725,000 $290 per sq.ft.]()

$725,000 $290 per sq.ft. Roxbury VT Home »
3 Beds | 2 Baths | Total Sq. Ft. 2772 | Acres: 44.8Wednesday Aug 26, 2026
Description: Tucked into 44.8 acres of quintessential Vermont landscape, 1641 West Hill Road is the kind of property that feels like a retreat the moment you arrive. With approximately 2,772 finished square feet, this log home blends rustic character with the space and flexibility needed for everyday living. The centerpiece is a striking hand-built stone fireplace, anchoring the main living area and giving the home a sense of warmth and authenticity that is hard to recreate. Large gathering spaces, natural wood tones, and views into the surrounding landscape make the interior feel connected to the land outside. The main level offers a practical flow with a spacious kitchen and dining area, comfortable living space, a bedroom and bath, while the upper level includes additional bedrooms, another bath, and a small landing or loft area that works well as a reading nook, office, or quiet sitting space. The partially finished basement adds a useful bonus area that could work well as a home gym, game room, hobby space, media room, workshop, or a comfortable spot to unwind. Outside is where this property really separates itself. With nearly 45 acres to explore, there is room to hike, hunt, garden, keep animals, create trails, snowshoe, or simply enjoy the kind of privacy that is becoming increasingly difficult to find. A detached barn adds useful space for equipment, storage, projects, or a workshop, while the attached garage makes year-round living more convenient. Set well away from the noise yet still within reach of Norwich University, I-89, Sugarbush, and Central Vermont amenities, this is a property for someone who wants more than just a house. It offers land, privacy, character, and the freedom to shape a Vermont lifestyle around the things that matter most. See MLS Property & Listing Details & 57 images.
New Listing!
![Royalton VT Home for sale $$529,000 $132 per sq.ft.]()

$529,000 $132 per sq.ft. Royalton VT Home »
4 Beds | 2 Baths | Total Sq. Ft. 4020 | Acres: 1.02Tuesday Aug 25, 2026
Description: Well sited, in an elevated position above the small college town of South Royalton, Vermont, is a stylish circa 1900 residence, with exterior trim detailing only to be found in high quality vintage construction! This wonderful classic presents as solidly built, with a commanding presence! Spacious interior room dimensions and large well placed windows create a comfortable interior living space that flows easily throughout the ground floor. When approaching the residence from the level parking area an oversize 30' long enclosed porch 1st provides entry to the home. Within the porch is plenty of protected space to leave ski's or sports equipment before entering the main house. The practical 14x6 mudroom is next. A 15x14 kitchen area is then off the mudroom. This kitchen area is a blank slate waiting to be completed as a new owner so chooses. A kitchen designer will have fun taking advantage of the great positioning and potential of this room! Straight ahead off the kitchen is a sunny 19x8 enclosed porch. The kitchen area opens to a dramatic 18x14 formal dining room with wood floors, 9' ceilings and wainscoting. Equally appealing is the 15x14 living room located beyond. A 14x13 primary bedroom with ensuite bath completes the 1st floor. A graceful front stairway, with ornate wood posts and banisters leads to the 2nd floor, with 3 well located potential bedrooms and a 3/4 bath. A partially finished 3rd floor contains 2 additional rooms! Now, retracing all the way down to that initially entered mudroom there is a side door that opens to a partially finished, potential auxiliary dwelling! This potential living space contains 7 rooms on 3 levels! These rooms are each in need of total renovation. However, potential is obvious! Key features of the overall structure are a newer roof, much updated electrical, and updated septic system. With the finishing components of a new kitchen and completed bathrooms, a showplace will emerge! South Royalton is a vibrant small college town! See MLS Property & Listing Details & 52 images.

$600,000 $264 per sq.ft. Royalton VT Home »
Price Change! Reduced by $50,000 down 8% on July 22nd 2026
Waterfront on River
3 Beds | 4 Baths | Total Sq. Ft. 2674 | Acres: 4
Tuesday Jun 16, 2026
Description: Dunrovin Manor is located at probably the most active area intersection, just off Exit 3, Royalton, Vt. Overlooking both the White River and Second Branch, this attractive older home is convenient to Vermont Law School and the quaint village of S. Royalton. Let the tenants pay your mortgage, while you occupy the main central area and open up the apartments. Annual projected net income to be $50,000. Owner/Broker has upgraded almost everything over the past 30 years. You will like the impressive office space, extra rooms for overflow, plus lots of storage in the walkout basement. The 4 acres includes your own island in the White River, level crop land, and long frontage along the White River, offering many types of recreation. Owner Broker See MLS Property & Listing Details & 33 images.
$675,000 $463 per sq.ft. Royalton VT Home »
3 Beds | 3 Baths | Total Sq. Ft. 2916 | Acres: 9.93Friday Jun 5, 2026
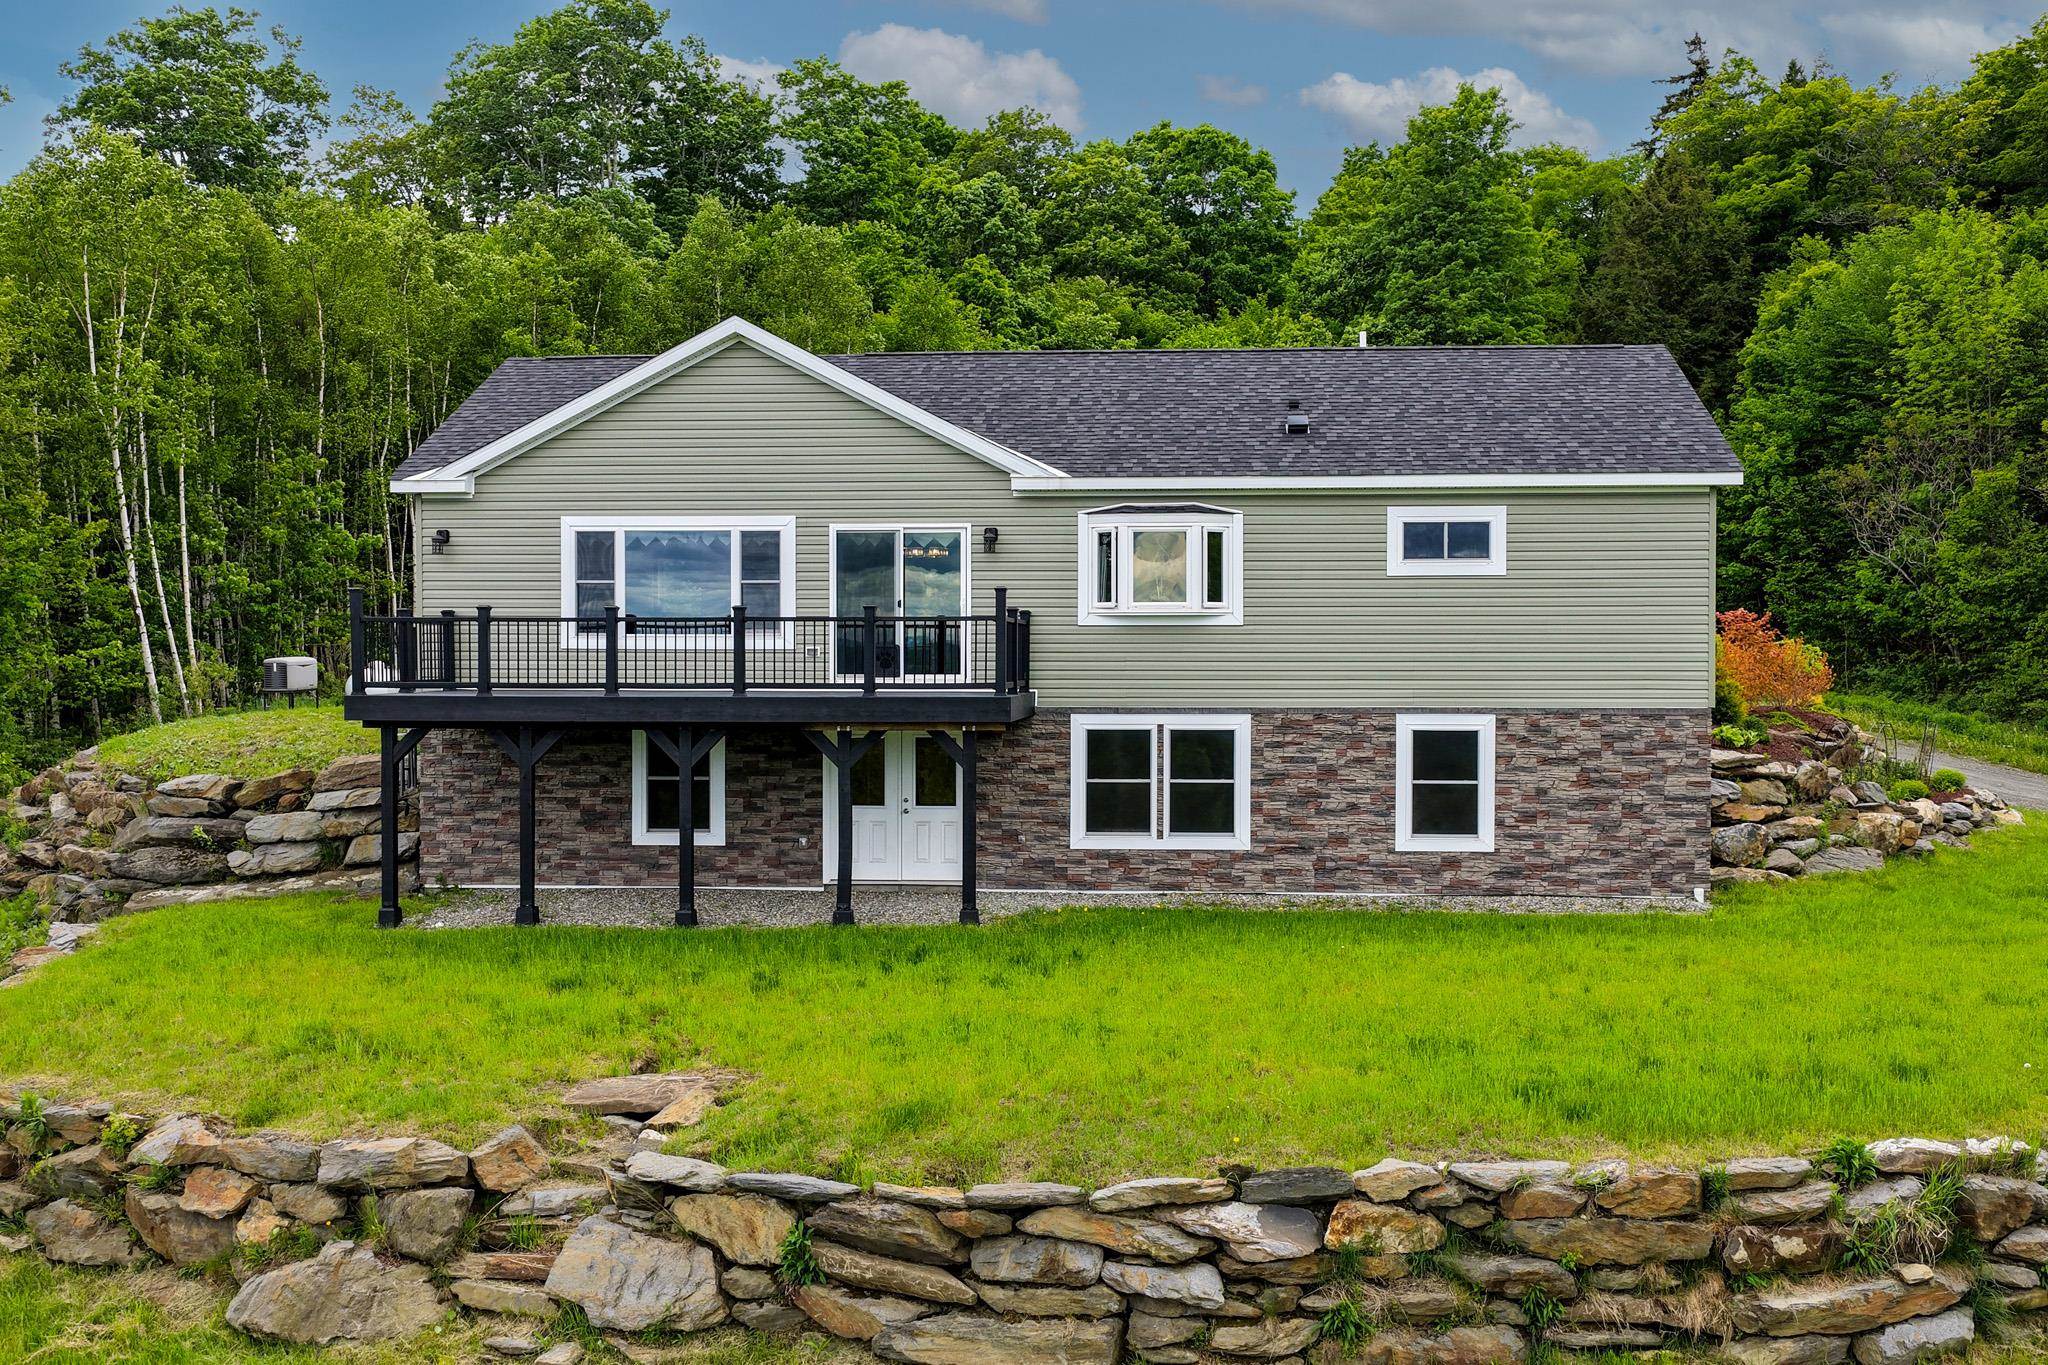
Description: Extraordinary 9.93-acre property perched high above the charming village of Royalton, offering breathtaking panoramic views of central Vermont and beyond. On clear days, enjoy sweeping vistas stretching from Camel's Hump and Mount Mansfield to Mount Washington and New Hampshire's Presidential Range. Built in 2021, this thoughtfully designed home features an open-concept floor plan filled with natural light and framed by spectacular mountain views. The chef's kitchen is equipped with a ZLINE six-burner gas cooktop, GE Profile stainless steel appliances, including a double wall convection oven, and a large center island with breakfast bar seating. The first-floor primary suite offers a spacious walk-in closet with custom shelving and a beautifully appointed bath featuring double vanities and a tiled walk-in shower with dual shower heads. Newly completed in 2025, the walkout lower level adds two guest bedrooms, a den, full bath, and utility room, providing flexible space for family, guests, or remote work. Large windows throughout the home showcase the dramatic landscape and provide a front-row seat to Vermont's ever-changing seasons, from vibrant fall foliage to snow-capped mountain peaks. Whether enjoying a morning coffee at sunrise or relaxing at day's end, the setting offers a remarkable sense of peace, privacy, and connection to the natural beauty that surrounds it. Energy-efficient features include a Viessmann high-efficiency boiler, radiant floor heat, rock wool insulation, and a standby generator for year-round comfort and peace of mind. The detached garage includes two vehicle bays plus an oversized third bay ideal for storage, hobbies, or recreational equipment. A private country setting just minutes from South Royalton, Vermont Law and Graduate School, Woodstock, the Upper Valley, and several ski areas. A rare opportunity to enjoy exceptional views, modern efficiency, and Vermont living at its finest. See MLS Property & Listing Details & 53 images. Includes a Virtual Tour

$975,000 $590 per sq.ft. Rupert VT Home »
Price Change! Reduced by $125,000 down 13% on July 20th 2026
3 Beds | 2 Baths | Total Sq. Ft. 2403 | Acres: 26
Tuesday Jun 16, 2026
Description: Imagine waking to the quiet rhythm of the Vermont countryside, where morning light stretches across open meadows, woodland trails begin just beyond your door, and the pace of life slows to match the landscape. Set on 26 acres in Rupert, this exceptional property offers a rare combination of privacy, craftsmanship, and room to pursue the life you've imagined. The home is designed to feel connected to its surroundings, with warm wood finishes, expansive windows, and comfortable living spaces that invite both gathering and relaxation. Throughout the property, extraordinary stonework, all from the quarry on-site, reflects a level of artistry and care rarely found today. Beyond the home, a fully equipped 3,100-square-foot heated garage and workshop creates endless possibilities. Featuring radiant heat, a commercial-grade car lift, office space, bathroom, heat pumps, central vacuum, air lines, and oversized 12' x 12' doors, it is an ideal setting for automotive enthusiasts, collectors, entrepreneurs, craftspeople, or anyone seeking exceptional workspace. The land itself is a destination. Explore private trails through mature woods, enjoy open fields, snowshoe after a fresh snowfall, or take advantage of the nearby D&H Rail Trail. Every season brings new opportunities to experience the beauty of Vermont. Additional storage buildings provide ample space for equipment, recreational gear, and the practical needs of country living. Both the home and workshop benefit from updated high-efficiency heating systems for year-round comfort. Conveniently located within easy reach of Manchester, Dorset, regional ski areas, and the Adirondacks, this property offers the perfect balance of seclusion and accessibility. Whether you're seeking a full-time residence, a weekend retreat, a live-work property, or a place to gather family and friends for years to come, this Rupert estate offers a lifestyle defined by space, creativity, and connection to the land. Schedule your private tour today. See MLS Property & Listing Details & 33 images.

$515,000 $207 per sq.ft. Rutland City VT Home »
4 Beds | 3 Baths | Total Sq. Ft. 2486 | Acres: 0.3Wednesday Jul 15, 2026
Description: Welcome to this beautifully maintained 4-bedroom, 3-bathroom home nestled in a great Rutland City neighborhood. Offering a flexible floor plan, generous living spaces, and an exceptional backyard oasis, this home is ready for its next owners. The first floor features an updated kitchen, a formal dining room, and a spacious living room that's perfect for everyday living and entertaining. Also on the main level are two bedrooms and two full bathrooms, creating an ideal setup for a first-floor primary suite or a separate wing for children, guests, or multi-generational living. Upstairs, you'll find two additional bedrooms, including a spacious bedroom with an adjoining sitting area that would make an excellent home office, reading nook, or private retreat. A ¾ bathroom completes the second level. Outside, enjoy your private backyard with beautiful perennial gardens, a spacious deck, an in-ground swimming pool, and a storage shed. This move-in-ready home offers the perfect combination of comfort, flexibility, and outdoor enjoyment. Don't miss the opportunity to make it yours! See MLS Property & Listing Details & 41 images.

$525,000 $242 per sq.ft. Rutland City VT Home »
Price Change! Reduced by $70,000 down 13% on August 24th 2026
3 Beds | 3 Baths | Total Sq. Ft. 2868 | Acres: 0.32
Wednesday Jul 22, 2026
Description: Spacious, bright and well-maintained 3-bedroom, 3-bath home featuring an open-concept kitchen, dining and living area with cathedral ceilings. Enjoy a pantry, laundry room, hardwood floors, attached 2-car garage, a bright finished lower level that offers exceptional flexibility with a separate private exterior entrance in addition to interior access from the main level, two extra rooms with large windows, closets, and two bathrooms. Ideal for office or sleeping, gym, yoga, media space, an in-law suite, young adult children looking for their own space and independence, live in help, or potential rental unit. Relax in the quiet backyard, perfect for entertaining or unwinding. Conveniently located just minutes from shopping, local businesses, restaurants, Home Depot, Rutland Regional Medical Center, Rutland High School and downtown Rutland. Outdoor enthusiasts will appreciate being just 8 miles from Pico Mountain and 13 miles from Killington Resort. Enjoy the convenience of being close to everything while coming home to a quiet peaceful neighborhood. Additional interior photos to follow. See MLS Property & Listing Details & 23 images.
Under Contract New Listing!
![Rutland City VT Home for sale $$525,000 $219 per sq.ft.]()

$525,000 $219 per sq.ft. Rutland City VT Home »
3 Beds | 3 Baths | Total Sq. Ft. 2401 | Acres: 0.59Monday Aug 24, 2026
Description: Location, location, location! This one has it all! Welcome to the property you've been waiting for in one of Rutland City's most desirable neighborhoods. Offering over 2,400 square feet of living space, this spacious three bedroom, two and a half bathroom home is set on more than a half acre of land and checks all the boxes. Step inside to a bright, open, and airy layout designed for comfortable everyday living and effortless entertaining. The beautiful kitchen is sure to impress, as will the large formal living room, while the gorgeous, light filled sunroom provides the perfect spot to relax, take in all the local wild life, and watch the wonders Vermont's changing seasons. A cozy fireplace in the family room adds warmth and character to this bonus living space. Additional features include heat pumps for efficient heating and cooling and a two car garage offering plenty of room for vehicles, toys, storage and more! With generous living space, wonderful outdoor space, modern conveniences and a fantastic location close to all that Rutland City has to offer, this home truly has it all. If you've been waiting for the right combination of space, comfort, amenities and location, this is the one! Set up your private showing today and Welcome Home! See MLS Property & Listing Details & 50 images.

$530,000 $312 per sq.ft. Rutland City VT Home »
Price Change! Reduced by $70,000 down 13% on July 25th 2026
4 Beds | 3 Baths | Total Sq. Ft. 2400 | Acres: 0.46
Monday Feb 9, 2026
Description: PRICE IMPROVEMENT + NEW CONSTRUCTION + MOTIVATED SELLERS! If you've been waiting for the right opportunity, this is it. This stunning new-build raised ranch is tucked away on a quiet dead-end street and offers the perfect combination of luxury, space, and convenience. Situated on a ±0.46-acre corner lot, this home features 4 bedrooms, 2.5 bathrooms, and a bright, open-concept layout designed for modern living. The heart of the home is the beautifully appointed kitchen, complete with quartz countertops, stainless steel appliances, and a spacious island, flowing seamlessly into the dining and living areas. Step directly onto the back deck and enjoy effortless summer entertaining and backyard BBQs. Retreat to your private primary suite, highlighted by a spa-inspired bathroom featuring an oversized tiled shower with a rainfall shower head. Additional features include: - Fully finished walkout basement with impressive 10-foot ceilings and abundant natural light - Luxury vinyl plank flooring throughout - Radiant heat for year-round comfort - Main-level bedrooms and laundry - Oversized heated two-car garage with additional workshop space and radiant floors A clean Certificate of Occupancy will be provided prior to closing. Conveniently located just 3 minutes from RRMC, a stones throw to Rutland High School, and within easy reach of Killington, Pico, and Okemo for some of Vermont's best skiing and year-round recreation. Now offered at an improved price. Schedule your private showing today! Disclosure: Listing agent has a personal interest due to a personal relationship with the seller. See MLS Property & Listing Details & 18 images.
$674,900 $323 per sq.ft. Rutland City VT Home »
Price Change! Reduced by $75,000 down 11% on July 9th 2026
3 Beds | 3 Baths | Total Sq. Ft. 3480 | Acres: 0.44
Sunday Jun 14, 2026
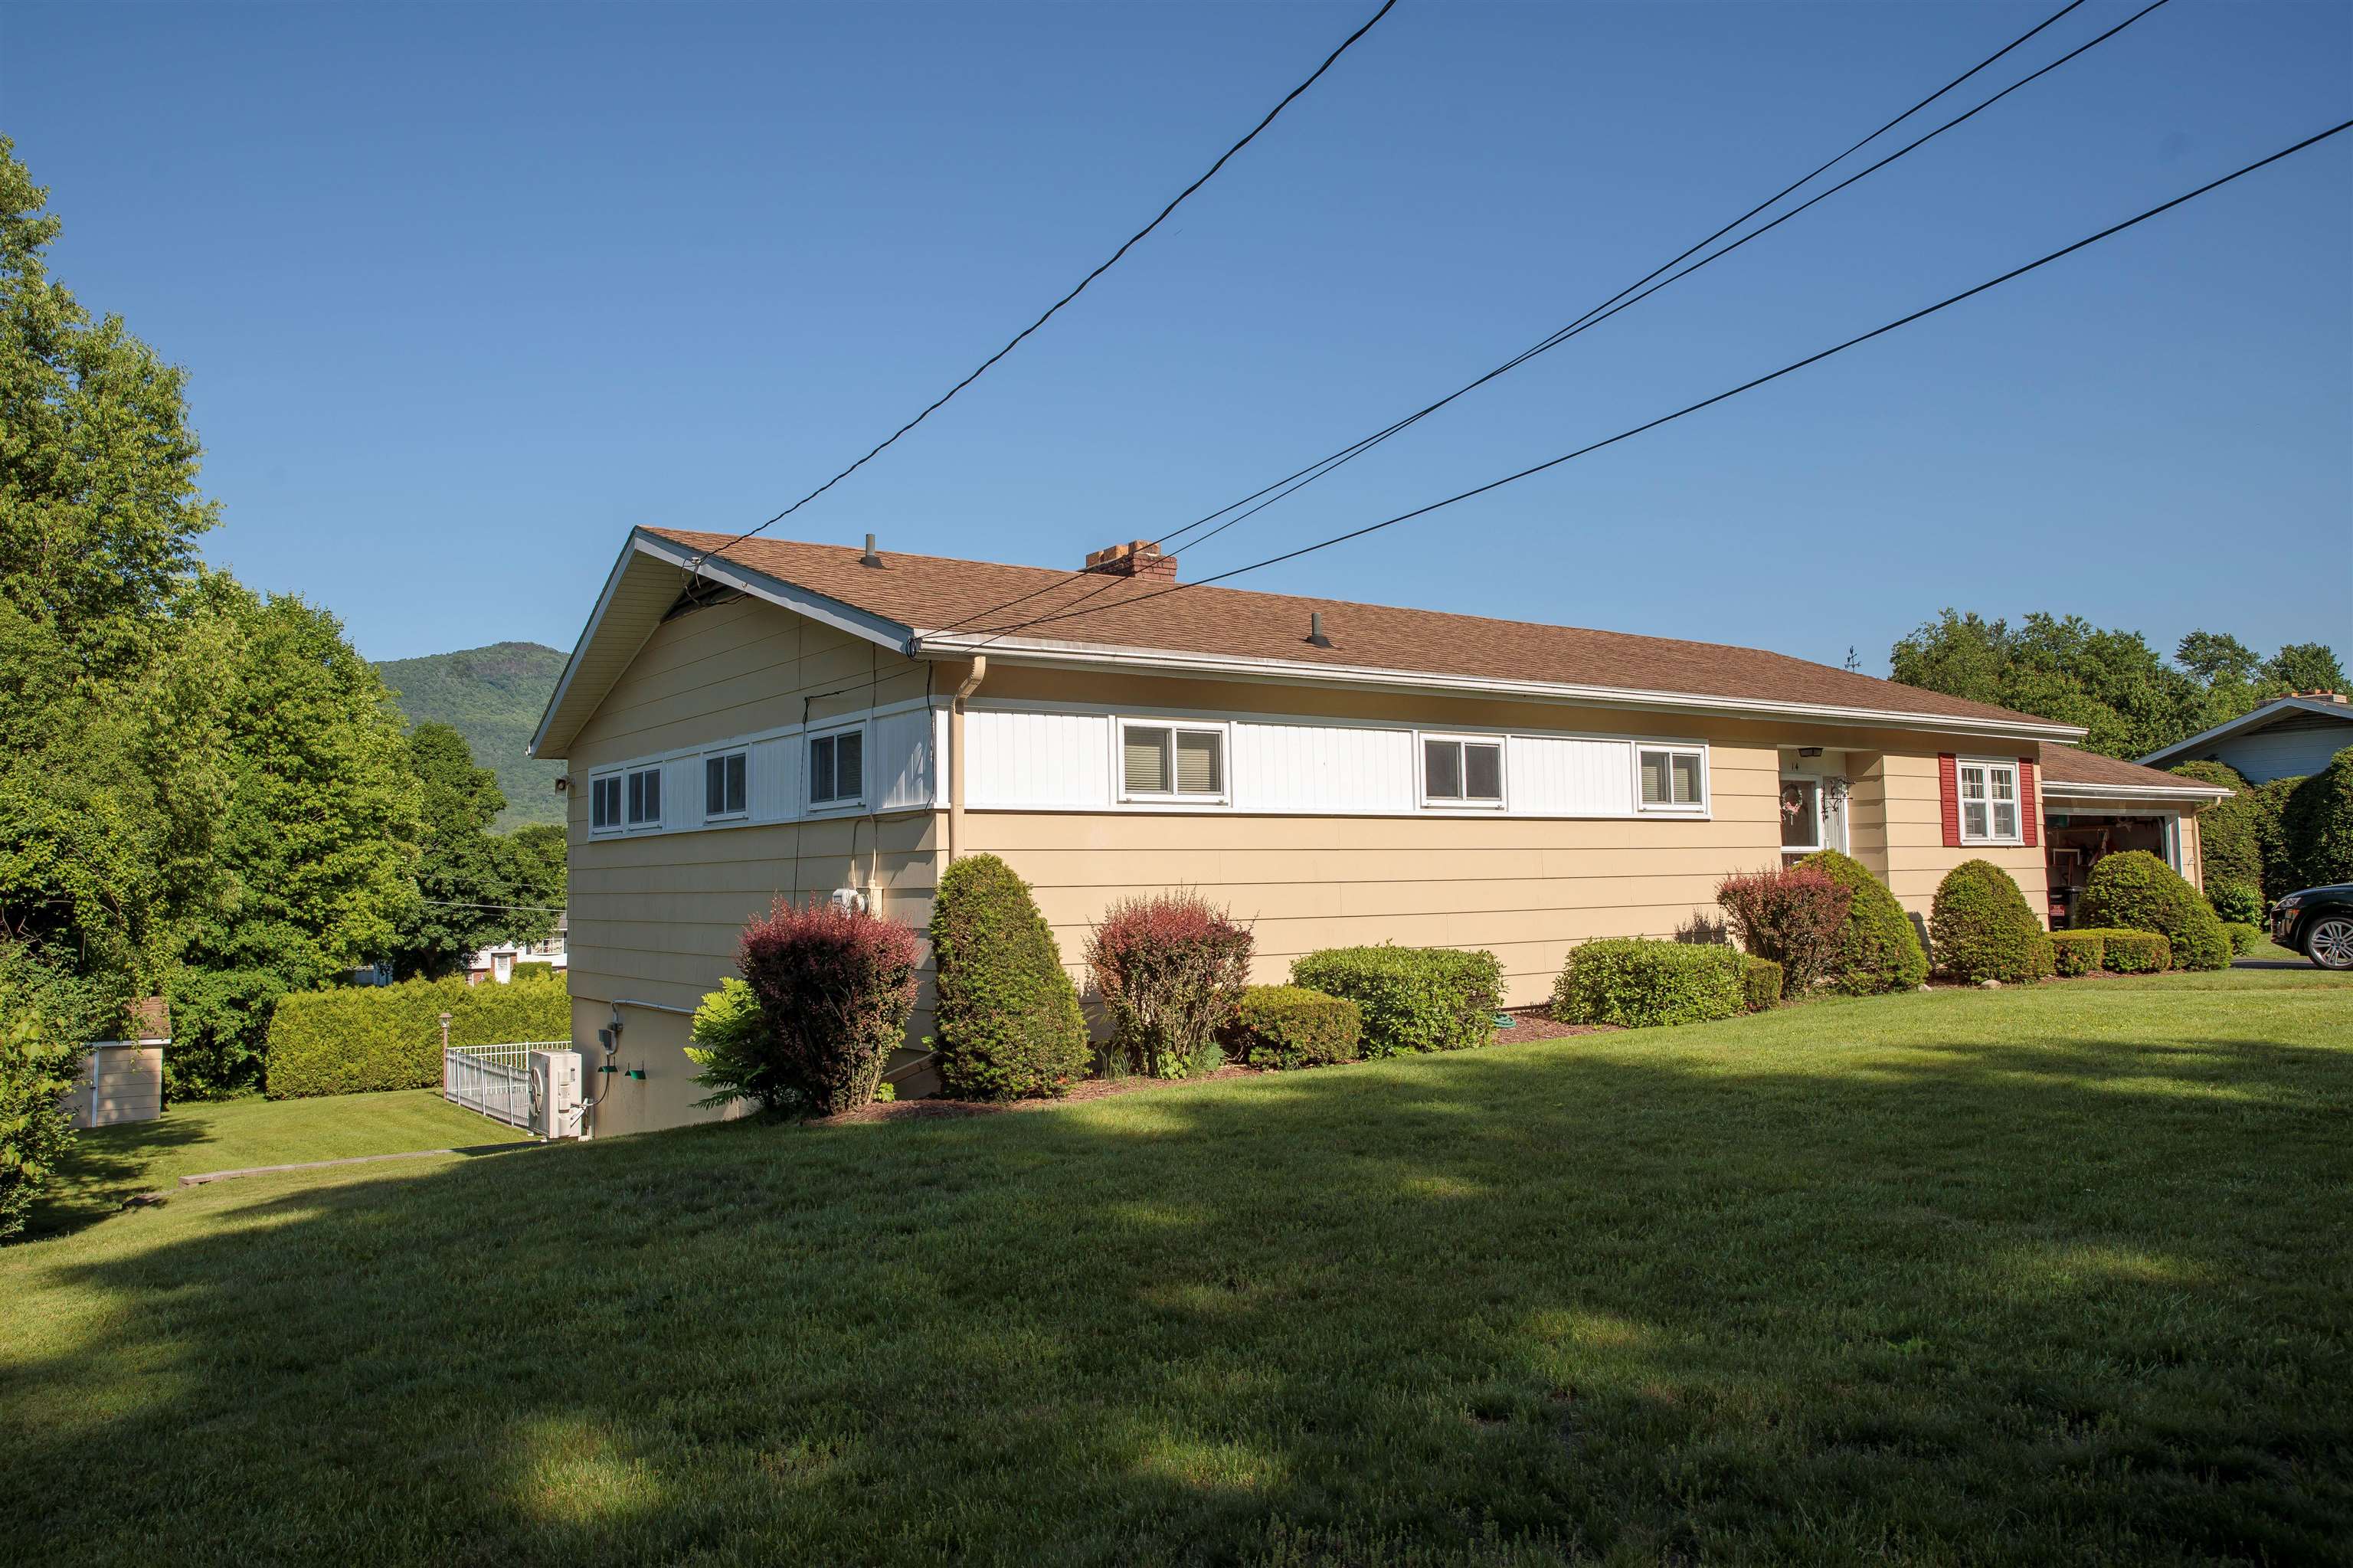
Description: Step in to this beautifully maintain city ranch in the Northeast Section of Rutland. Walking distance to schools, shopping and restaurants. Step right into a marble floor entry way from the front. One step up and you will find a dinning room, large living room with hardwood floors, down the hall to the main bedroom with ensuite, two more bedrooms with a shared bath. A large kitchen with a mudroom going to the two car garage round out the first floor. From the main entry down the stairs to a large family room with fireplace, two additional rooms, one with an fireplace and 1/2 bath attached and a three season room all with a walkout to a beautiful patio. Two additional storage areas off the family room. There is an additional lot connected to this parcel that is for sale. See MLS Property & Listing Details & 23 images.

$749,000 $211 per sq.ft. Rutland City VT Home »
6 Beds | 5 Baths | Total Sq. Ft. 4792 | Acres: 0.37Wednesday Jun 10, 2026
Description: BIG, BOLD & BEAUTIFUL! Built in 1922 for the owner of Howe Scale, this extraordinary six-bedroom, five-bath residence showcases exceptional craftsmanship, timeless character, and modern luxury. Thoughtfully renovated while preserving its historic charm, this remarkable home offers an impressive blend of elegance, comfort, and functionality. High-end Hubbardton Forge lighting fixtures are featured throughout, adding distinctive Vermont artistry and sophisticated style that truly sets this home apart. Three fireplaces provide warmth, ambiance, and inviting gathering spaces. The remodeled kitchen features all the bells and whistles, while the stately living and dining rooms offer beautiful spaces for entertaining. The first-floor primary suite provides convenient one-level living with a walk-in closet, luxurious bath, and dedicated second laundry area. Upstairs, handsome original woodwork highlights the home's enduring craftsmanship, with four spacious bedrooms and a full bath. The versatile third floor is ideal for multigenerational living, guests, or a nanny suite, featuring a bedroom, den with fireplace, home office, and updated full bath. Extensive improvements include updated electrical wiring, a new furnace, new roof, new decking, and ten heat pumps providing efficient year-round comfort. Outdoors, discover your own private retreat with a heated in-ground saltwater pool, hot tub beneath a newly covered cabana, expansive decking, and a covered lounge area with awning. Attractive black vinyl fencing surrounds the yard, creating a private setting for entertaining and relaxation. A detached two-car garage with loft storage and a garden shed provide abundant space for vehicles, hobbies, and storage. Walking distance of downtown restaurants, shopping, entertainment, and community amenities, this distinguished residence offers generous living space, a flexible floor plan, and exceptional indoor and outdoor amenities. A truly one-of-a-kind property that must be seen! See MLS Property & Listing Details & 33 images. Includes a Virtual Tour
