You are viewing all VT listings NH Homes between $250000 and $500000 dollars.

$450,000 $122 per sq.ft. Guilford VT Home »
Price Change! Reduced by $25,000 down 6% on August 13th 2026
6 Beds | 3 Baths | Total Sq. Ft. 3682 | Acres: 10.9
Monday Jun 8, 2026
Description: Private! Guilford! This unusual combination of a true log home with an incredible center double sided chimney....a fireplace facing the kitchen/dining and wood stove in the living room, bringing the best of both worlds:... ambiance and warmth. There is a surprise of one more fireplace on the 2nd floor in the charming primary bedroom...use the ensuite for a huge walk in closet. The other half of the home is a brick and stick built addition with an amazing green house room, built to bring the outdoors in and help warm the floor tiles for passive solar...great for plants or just soaking up the winter sun with a good book. Close the door between the 2 sides and create an in-law with full kitchen, bath and bedroom, all on one floor...for those who want to age in place. The land is a combination of open...for gardening and play and Vermont woods for nature hikes. Enjoy the fruit trees, perennials and plant some veggies for putting by...Private! But, off a paved road for easy access... Loved by the owners for many years, it is time to pass to the next generation who will bring upgrades and new ideas to this very special home. See MLS Property & Listing Details & 44 images.
Under Contract
![Halifax VT Home for sale $$419,000 $220 per sq.ft.]()

$419,000 $220 per sq.ft. Halifax VT Home »
Waterfront on Pond _Unnamed3 Beds | 2 Baths | Total Sq. Ft. 1908 | Acres: 11
Friday Jul 3, 2026
Description: This lovely New England cape is situated on 11 acres, surrounded by beautiful, level land and abundant wildlife. A charming wildlife pond is tucked behind the home, accompanied by a clearing for breathtaking nature scenes. The home has been lovingly cared for by the same family since it was built. Boasting granite countertops and spacious cabinets, the kitchen is well equipped. Two eating areas are nearby as well as the pantry/mudroom. Gleaming morning light streams in through a slider to the backyard, with a front deck for summer cookouts that overlooks mature blueberry bushes. A stunning soapstone wood stove is the crown jewel of the living room, providing the perfect place to sit around the fire after a day on the slopes of nearby Mount Snow. Natural wood siding on the walls adds a warmth to the space, showcasing an elevated country flair. There is a first floor bedroom plus a den which can be used as an additional bedroom. Two larger bedrooms comprise the upstairs level, along with a bonus room that would make the quintessential home office space. The septic permit on file is for a three-bedroom system, and the property totals 11 acres in the deed. A trail in back of the house can be used as your private oasis for cross country skiing and snowshoeing. Gorgeous perennials adorn the property, making this your very own Vermont sanctuary. Newly graveled driveway plus the potential of another building lot with this much frontage. See MLS Property & Listing Details & 43 images.

$260,000 $243 per sq.ft. Hancock VT Home »
Price Change! Reduced by $15,000 down 6% on August 18th 2026
3 Beds | 2 Baths | Total Sq. Ft. 1068 | Acres: 0.25
Tuesday Jun 30, 2026
Description: Welcome to the heart of Vermont, where small-town charm meets four-season adventure. This classic New England home offers comfortable, efficient living in the friendly village of Hancock, surrounded by some of central Vermont's finest outdoor recreation. Inside you'll find over 1,000 square feet of living space with three bedrooms, two baths, and a practical floor plan well suited for everyday life. A bright enclosed porch is the perfect spot for morning coffee or unwinding after a day outdoors, while the detached garage provides room for vehicles, tools, bikes, skis, and gear. Outside, the property offers more than just a yard, it's a wonderful starter homestead. Perennial herbs, raspberry, blueberry, native black raspberry, and elderberry plantings complement two fenced garden areas with room for annual vegetables. A thriving perennial flower garden attracts pollinators and songbirds, ensuring something is always blooming or ready for harvest throughout the growing season. Modern updates include a standing seam metal roof with solar panels, heat pumps for efficient heating and cooling, a pellet stove, and fiber optic internet, making this home ideal for commuters, remote workers, or anyone seeking Vermont living without sacrificing connectivity. Life in Hancock means adventure in every season. Ski Middlebury Snow Bowl, Sugarbush, Mad River Glen, or Rikert Outdoor Center. Explore the nearby Long Trail, Velomont Trail, and Green Mountain National Forest, or paddle and fish the White River. Scenic Route 100 connects you to charming villages, mountain views, swimming holes, and endless opportunities to enjoy Vermont's outdoors. Convenient to Middlebury, Randolph, Rochester, and the Mad River Valley, this affordable home is ready for its next chapter. Whether you're putting down roots, raising a garden, or embracing a simpler pace of life, this property offers exceptional value in one of Vermont's most beautiful settings. See MLS Property & Listing Details & 32 images.
Under Contract
![Hancock VT Home for sale $$419,000 $255 per sq.ft.]()

$419,000 $255 per sq.ft. Hancock VT Home »
Waterfront on Pond _Unnamed3 Beds | 2 Baths | Total Sq. Ft. 2072 | Acres: 0.45
Wednesday Jul 8, 2026
Description: This 3-bedroom home with a new 3 car garage sits on a quiet town maintained back road with an expansive deck overlooking a pond. The property is positioned in the North Hollow of the Green Mountains right next door to Rochester and is within a recreation area with a multitude of trails for hiking, biking, skiing, and backcountry exploring. There is a screened-in porch located off the wrap-around deck which leads to a mudroom with a large closet for your outdoor gear. The large eat-in kitchen has plenty of counter space and cabinetry and a breakfast bar that opens to a living room with a walk-up loft area. The living room has a cathedral ceiling, and large windows allowing for plenty of natural light. The loft includes 2 long rooms with sloping wood ceilings. The 3 bedrooms are located down the long hallway. The main bathroom is spacious and conveniently includes a laundry room with shelving for organization. The downstairs has a den area with a woodstove hook-up, hobby space, a half bath, and utility room. The den has a walkout under the deck with a patio area which is protected from rain. The home includes a standby generator for peace of mind, an updated electrical panel, a newer septic tank, and fiber-optic internet. The house and garage both have a standing seam metal roof. There is a storage shed towards the back of the property. The 3-car, fully insulated, heated garage was built just last fall and has stairs up to the second level which would make a great artist or game room. The yard has beautiful perennials and a fire pit to relax by. Call today for a private showing in this highly sought after school choice location! See MLS Property & Listing Details & 42 images. Includes a Virtual Tour
New Listing!
![Hardwick VT Home for sale $$275,000 $142 per sq.ft.]()

$275,000 $142 per sq.ft. Hardwick VT Home »
2 Beds | 1 Baths | Total Sq. Ft. 1943 | Acres: 0.75Sunday Aug 23, 2026
Description: Are you looking for a getaway in the mountains? How about a well loved, colorful and bright house to call home? This charmer has a super cool open concept first floor, with each room transitioning seamlessly to the next. There is a sun drenched bonus room with mountain views at the southwest facing front of the house, currently being used as a bedroom. The bonus room and living room share a beautiful double brick fireplace. There are three exterior doors on the first floor, one of them leading to a new covered porch where you can enjoy mountain views while you sip your coffee and watch your orchard bloom. Additionally, a brand new accessible shower was just installed. Upstairs you'll find two huge bedrooms, one with mountain views and the other with a private balcony facing the back yard. There is a cute insulated garden shed/greenhouse and a detached 16x28 garage. A small pasture area sits by the roadside with more apple trees, separated from the house by a partially wooded area. This manageable .75 acre lot offers just about anything you could ask for! OPEN HOUSE Saturday August 29th from 2-5pm with snacks and door prizes! See MLS Property & Listing Details & 54 images.

$319,000 $133 per sq.ft. Hardwick VT Home »
Price Change! Reduced by $10,000 down 3% on August 27th 2026
6 Beds | 2 Baths | Total Sq. Ft. 3600 | Acres: 0.35
Monday Jul 27, 2026
Description: Welcome to a remarkable generational investment and lifestyle opportunity nestled in the heart of the Downtown Hardwick Village Historic District. This versatile property offers an incredible chance to build equity while establishing a steady financial foundation. By living in one unit and renting out the adjacent space, you can generate consistent passive income that offsets your living expenses, a classic strategy for savvy buyers looking to maximize their real estate portfolio. There could also be an opportunity to convert this beautiful home to a stately single family house! Location is everything, and this property puts the best of Vermont living right at your doorstep. You are a short stone's throw away from town, allowing for easy access to Hardwick's vibrant local culture, dining, and community events. Enjoy the convenience of being close to area schools while also benefiting from the many amenities the village has to offer. Outdoor enthusiasts will fall in love with the fact that the famous Lamoille Valley Rail Trail runs right through the center of town, offering miles of year-round recreation for biking, walking, and snowmobiling. For major retail needs, the Central Vermont Marketplace in Berlin is located just 30 miles southwest, providing convenient access to a Walmart Supercenter, Kohl's, and additional shopping options. The property features a small storage shed/outbuilding on-site, perfect for housing your outdoor gear, tools, or gardening supplies. Please note that this home is being sold strictly as-is with no repairs to be made by the seller, making it an ideal canvas for cash buyers or those utilizing renovation financing to bring their personal vision to life. See MLS Property & Listing Details & 39 images.

$325,000 $223 per sq.ft. Hardwick VT Home »
3 Beds | 2 Baths | Total Sq. Ft. 1460 | Acres: 0.12Friday Oct 24, 2025
Description: This historic Depot home has been renovated top to bottom, and outfitted with a modernized kitchen, bathrooms, and high-quality interior details. The quality and craftsmanship is far beyond a flip - this contractor-owner has poured hours of labor and above-average materials into this home, including Ash, Brazilian Ipe and Cedar woods. This home offers a flexible layout with 3 levels of living space, an open floor plan, and plenty of light. Original stairway has been relocated to provide plenty of interior space and a nice flow. The stair treads are made of Douglas Fir from reclaimed bleachers, and it is framed to support a chair lift if multiple levels are a hindrance. Outside, find a lovely back deck, bike storage under the staircase, and a spacious flat yard. Successfully operated as a short-term rental recently, it could be a great investment or a wonderful home to owner-occupy. It is completely move-in ready. Hardwick is a central hub for tourism, and the Lamoille Valley Rail Trail runs right past this property, literally adjacent. Enjoy all the activities the rail trail has to offer, in all seasons! In town, you will find all the amenities you need including restaurants, local groceries, a library, schools, and more. See MLS Property & Listing Details & 51 images. Includes a Virtual Tour
Under Contract
![Hardwick VT Home for sale $$342,500 $211 per sq.ft.]()
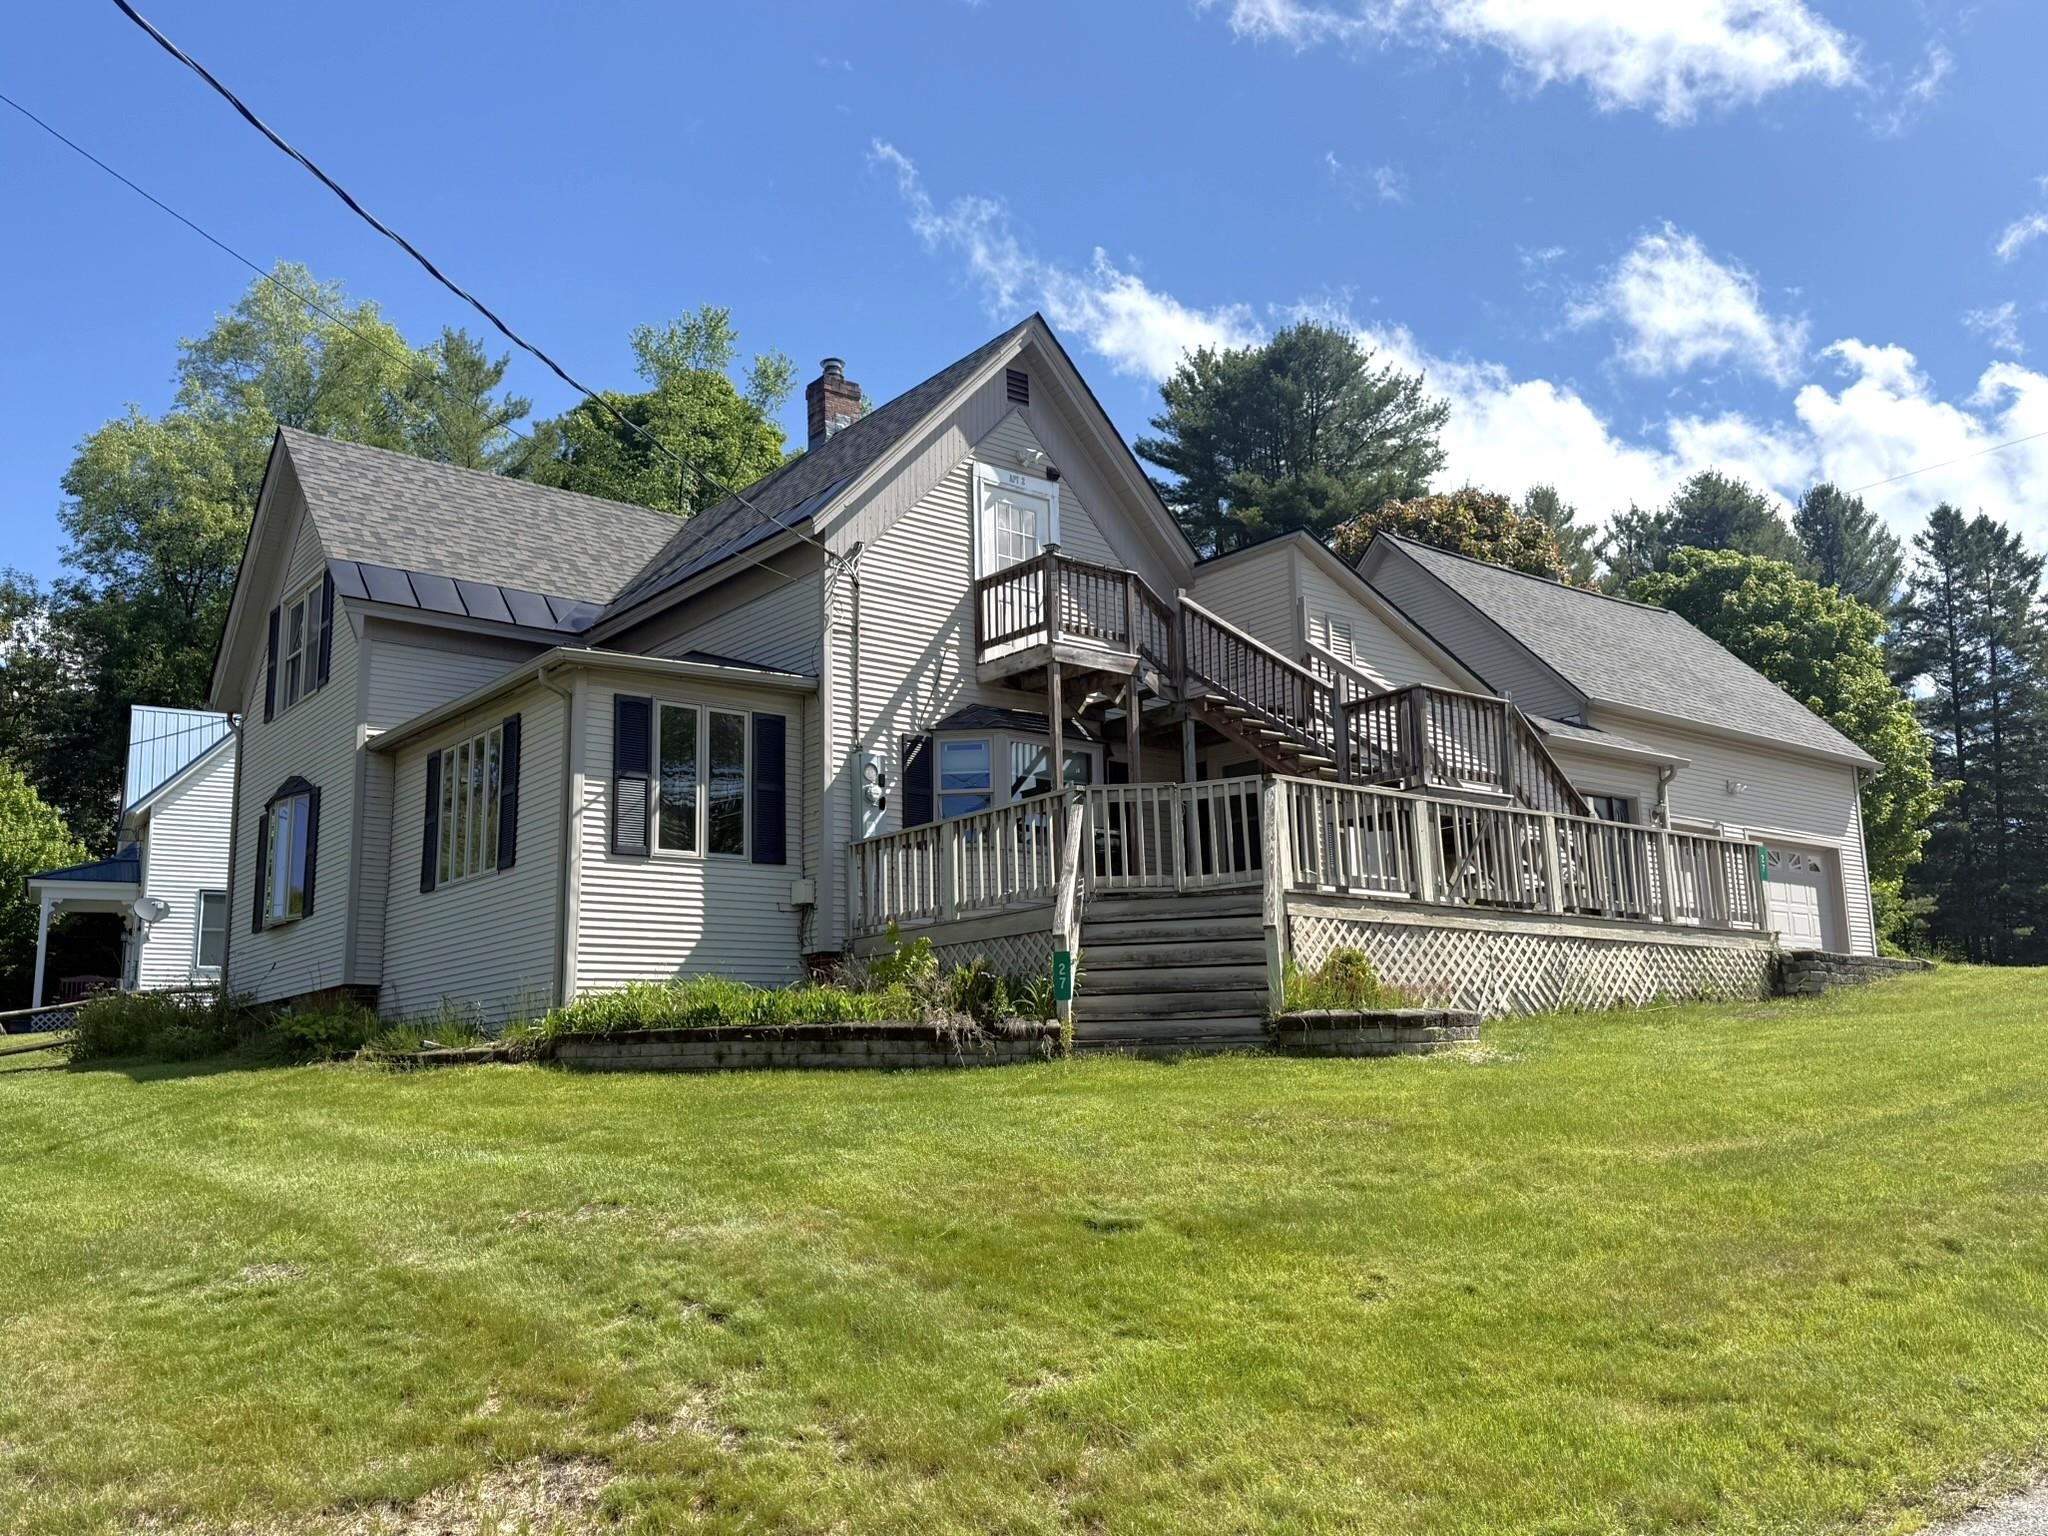
$342,500 $211 per sq.ft. Hardwick VT Home »
Price Change! Reduced by $16,000 down 5% on July 22nd 2026
4 Beds | 2 Baths | Total Sq. Ft. 1626 | Acres: 0.4
Monday Jun 1, 2026
Description: Well-maintained village home offers the ease of walking to local shops, restaurants, schools & other village amenities while coming home to a property that offers flexibility of living arrangements. Whether you're seeking a residence that has rental income, multi-generational living options, or the potential for single family living, this property delivers. The main level serves as the primary residence and welcomes you through an inviting entry foyer. The large eat-in kitchen offers ample cabinet & counter space along with a convenient laundry closet, creating a practical hub for daily living. The kitchen flows seamlessly into the comfortable living room featuring a bay window that fills the space with natural light and a beautiful wood slat decorative wall. The office provides the perfect space for working from home, hobbies, or simply relaxing with a good book. The primary bedroom is a spacious retreat complete with a propane fireplace, while the second bedroom features sliding glass doors leading to the back deck. A full bath completes the 1st floor living space. The second floor has been thoughtfully configured as an Accessory Dwelling Unit (ADU). The unit includes a full kitchen, stackable laundry, a small living/dining area, a generously sized bedroom currently used as a living room, a second bedroom with direct access to the back exterior staircase, and a full bathroom. Outside, the lot offers a wonderful blend of usable lawn space and gardening opportunities. An attached two-car garage with direct entry into the main residence, provides everyday convenience, while the enormous storage area above offers impressive space for seasonal items, equipment, hobbies, or future expansion possibilities. Properties offering this level of versatility, storage, and village convenience are increasingly hard to find. Come explore the possibilities and discover how this unique property can fit your lifestyle for years to come! See MLS Property & Listing Details & 24 images.

$345,000 $289 per sq.ft. Hardwick VT Home »
3 Beds | 2 Baths | Total Sq. Ft. 1193 | Acres: 0.7Thursday Jul 9, 2026
Description: Timeless Victorian Charm in a Special Village Setting! Tucked away from the hustle and bustle of the village, this beautiful Victorian home offers a rare combination of character, charm, and convenience. Located on a quiet side street yet within walking distance to downtown shopping, restaurants, and village amenities, this unique property feels like a peaceful retreat while keeping everything close by. Step inside and you'll immediately appreciate the warmth & craftsmanship of a bygone era, with original ornate woodwork still adorning the home, adding to its timeless appeal. The inviting eat-in kitchen flows into the formal dining room and continues into the spacious living room, creating comfortable spaces for everyday living and gathering. A convenient first-floor laundry area & half bath complete the main level. Upstairs features three welcoming bedrooms and an updated 3/4 bath, offering comfortable spaces while preserving the home's classic charm. The full basement provides plenty of room for utilities, storage, and functionality. Relax and enjoy either of the two covered porches; whether it's sipping coffee in the morning sunshine or unwinding on the more private, shaded back porch. The original barn still stands proudly and provides excellent storage space or the perfect setting for a workshop, hobbies, or creative pursuits. The open lawn areas offer room for gardens, play, and simply enjoying the outdoors. Lovingly cared for by the same family since 1960, this home reflects decades of pride and thoughtful ownership. Recent improvements include an asphalt shingle roof completed in the summer of 2020 and freshly completed exterior painting of all buildings on the property this summer. Rich in history, filled with character, and ready for its next chapter...this is more than just a home, it is a rare opportunity to become part of its continuing story! See MLS Property & Listing Details & 33 images.

$395,000 $148 per sq.ft. Hardwick VT Home »
Price Change! Reduced by $40,000 down 10% on August 19th 2026
Waterfront on Pond _Unnamed
3 Beds | 3 Baths | Total Sq. Ft. 3782 | Acres: 10
Monday Apr 27, 2026
Description: Set back from the road on 10+/- acres, this Hardwick home offers a bright and inviting open layout where the living room, dining area, and kitchen flow seamlessly together across hardwood floors. The kitchen features ample cabinet and counter space, a center island, and a walk-in pantry, while the living room is warmed by a pellet stove in the corner. Three sets of sliding glass doors connect this main living space to a covered porch overlooking the yard and private pond perfect for soaking up the light and embracing indoor-outdoor living. The main level also includes a family room, a bonus room ideal for a home office, and a full bath. Upstairs, you'll find a convenient central laundry area, three bedrooms, and a full bath. The finished walkout lower level adds even more living space with a family room, a guest area, and a half bath. Outside, the land offers both open and wooded areas, plenty of room for gardens, a lean-to, and a shed. Living here means more than just enjoying your private retreat. Hardwick has earned a reputation as a hub for Vermont's local food and farm-to-table movement, with nearby farms, cheesemakers, and markets adding to the community's vibrant culture. The historic village center offers cafés and small shops along the Lamoille River, while the Lamoille Valley Rail Trail, beloved for walking, biking, and snowmobiling, runs right through town. It's a place where outdoor recreation, community connection, and Vermont charm all come together. See MLS Property & Listing Details & 60 images.
Under Contract New Listing!
![Village of East Hardwick in Town of Hardwick VT Home for sale $$399,900 $254 per sq.ft.]()

$399,900 $254 per sq.ft. Village of East Hardwick in Town of Hardwick VT Home »
2 Beds | 2 Baths | Total Sq. Ft. 2133 | Acres: 11.83Friday Aug 7, 2026
Description: NOW INCLUDING A COMPLETE SOLAR SYSTEM FOR WHOLE HOUSE AND OFF GRID USE! Solar panels, batteries and inverters are included, allowing the home to operate off grid while remaining connected to the electrical grid for backup. Welcome to 3271 Bayley Hazen Road in Hardwick, Vermont! Set well back from the road on 11.8 private acres, this character filled home offers approximately 2,133 finished square feet with exposed wood beams throughout. The open concept main level includes a spacious living area overlooking the field, kitchen with breakfast bar, farmhouse style sink and walk in pantry, dedicated dining room, bathroom, mudroom and wood stove. Upstairs are a primary bedroom with walk in closet and an oversized second bedroom with built in drawers and a closet. The finished walkout lower level features radiant floor heat, additional living space, a bathroom with shower, washer and dryer. Outside, enjoy a large wraparound porch, patio sitting area, productive apple tree and trails winding throughout the property. A large detached garage with a loft provides ample room for vehicles, equipment, workshop projects and storage. Nearly half the property consists of an old field with areas of light forest, great eastern views and full southern exposure. Mostly level with gently rolling sections, the land offers excellent potential for horses, an orchard, gardens, hobby farming, hunting or recreation. Numerous deer trails cross the property, and a neighboring farmer's cornfield attracts additional wildlife. There is also plenty of room for ATVs, dirt bikes and snowmobiles, including the potential to create a large circular riding course. Located approximately 10 minutes from Caspian Lake, 20 minutes from Crystal Lake and 30 minutes from Lake Willoughby, with Burke Mountain, Kingdom Trails and other recreation destinations within approximately an hour. See MLS Property & Listing Details & 58 images.
Under Contract
![Hartford VT Home for sale $$269,900 $330 per sq.ft.]()

$269,900 $330 per sq.ft. Hartford VT Home »
1 Beds | 1 Baths | Total Sq. Ft. 819 | Acres: 0.34Wednesday Jul 15, 2026
Description: Cozy and move in ready, this charming bungalow is nestled in a desirable neighborhood of similar homes and offers one bedroom plus a versatile loft area, a full bath, and a spacious kitchen and living room filled with natural light. One of the property's standout features is its oversized lot, extending well beyond the neighboring homes and providing plenty of room for gardens, sheds, chickens, or even the possibility of adding a garage in the future. Another rare bonus is the two separate driveways--one from Abbot Street and the other from Fairview Terrace--offering convenient access and additional parking options. Step outside onto the wonderful deck just off the kitchen, the perfect spot for summer barbecues, morning coffee, or simply relaxing while enjoying the peaceful surroundings. Recent updates include attractive laminate flooring, warm pine accents in the kitchen, and the added storage and flexibility of a full basement. This affordable home is ready for its next owner to move right in. Conveniently located with an easy commute to Dartmouth Health, Dartmouth College, and the Upper Valley's shopping, dining, and entertainment, this home offers exceptional value in a sought-after location. Homes like this don't stay on the market long--schedule your private showing today before it's gone! See MLS Property & Listing Details & 29 images.
New Listing!
![Hartford VT Home for sale $$325,000 $341 per sq.ft.]()

$325,000 $341 per sq.ft. Hartford VT Home »
3 Beds | 2 Baths | Total Sq. Ft. 952 | Acres: 12.26Wednesday Aug 12, 2026
Description: This updated manufactured home with an addition offers comfortable, move-in-ready living on more than 12 private acres in a quiet Hartford setting. The addition provides a practical mudroom and flexible office or den space with direct backyard access. The property is already set up for a turnkey homestead lifestyle, with chicken coops, a small barn for equipment and supplies, and plenty of room for gardens, recreation, animals, or simply enjoying the privacy. Best of all, the John Deere tractor and attachments used by the current owners to plow and maintain the acreage will convey with the property, so the next owner can get right to work! An affordable Upper Valley property with acreage, existing homestead infrastructure, and the equipment to maintain it...ALL included! You'll have the best of both worlds here: a peaceful country setting while remaining convenient to Upper Valley shopping, dining, employment, recreation, and everyday amenities. See MLS Property & Listing Details & 25 images.
New Listing!
![Hartford VT Home for sale $$339,000 $338 per sq.ft.]()

$339,000 $338 per sq.ft. Hartford VT Home »
3 Beds | 2 Baths | Total Sq. Ft. 1549 | Acres: 1.16Sunday Aug 2, 2026
Description: Welcome to an inviting single-family retreat set in the highly desirable Quechee Lakes Association in Hartford, Vermont, offering a fabulous four-season lifestyle just minutes from Upper Valley employment hubs, Dartmouth Health, and local shopping. Featuring 3 bedrooms and 2 full baths, the home boasts a airy, open-concept floor plan that seamlessly connects the main living, dining, and kitchen areas, perfect for entertaining and comfortable everyday living. Beyond the detached two-car garage sits a generous bonus space upstairs, ideal for seasonal storage, a potential workshop, or extra flexible room to fit your lifestyle needs. The residence is in great overall condition with solid structural bones, providing a pristine canvas that is move-in ready yet poised for new owners to bring their own fresh aesthetic visions and updates. Best of all, owning in Quechee Lakes unlocks access to the renowned Quechee Club, where you can take advantage of two championship golf courses, indoor and outdoor pools, Lake Pinneo, tennis and pickleball courts, a fitness center, cross-country trails, and a private downhill ski hill right in your backyard. See MLS Property & Listing Details & 32 images.

$349,000 $283 per sq.ft. Hartford VT Home »
4 Beds | 2 Baths | Total Sq. Ft. 1232 | Acres: 0.4Tuesday Jul 28, 2026
Description: Check it out at the Open House - This Saturday 8/1 from 10a - 12p! Tucked away on a quiet dead end street, Stonecrest Avenue is one of Hartford's most desirable places to call home. Offering 4 bedrooms according to the town records, plus an additional bonus room, this home provides the flexibility you're looking for. Whether you need a home office, playroom, guest space, workout room, or hobby space, there's room to make it fit your lifestyle. A full bathroom serves the upstairs, while a 3/4 bath adds convenience for the lower level. Situated on a 0.4-acre lot with public water and sewer, the property offers a spacious rear deck overlooking the backyard, creating the perfect spot for summer cookouts, morning coffee, or simply unwinding after a long day. The yard provides plenty of room for gardening, outdoor games, or pets to enjoy. You'll also appreciate the oil furnace that's approximately five years old and the low maintenance durability of a standing seam metal roof. Location is one of this home's greatest strengths. Just minutes from downtown White River Junction and with easy access to Interstates 89 and 91, commuting throughout the Upper Valley is simple. Dartmouth Hitchcock Medical Center, Dartmouth College, and many of the region's largest employers are all within an easy drive. Hartford Middle and High School, the Co-op Food Stores, local restaurants, shopping, and parks are all close by, giving you the convenience of town amenities while enjoying the feel of a quiet neighborhood. Whether you're looking for your first home, more space for a growing household, or simply a property you can make your own over time, this home offers an outstanding opportunity in one of Hartford's most desirable locations. Homes on streets like Stonecrest don't become available often. Don't miss your chance to make this one yours! See MLS Property & Listing Details & 32 images.
