List Price: $450,000 | $122 per sq.ft. | 6 Bedroom | 3 Bathroom | 1.75 Story Single Family Home
Price Change! Reduced by $25,000 down 6% on August 13th 2026
Date Listed Monday Jun 8, 2026 | MLS# 5093324
Price Change! Reduced by $25,000 down 6% on August 13th 2026
Date Listed Monday Jun 8, 2026 | MLS# 5093324


To see this Listing
Address: 4303 Hinesburg Road Guilford VT
Listed by Christine Lewis Brattleboro Area Realty
Description:
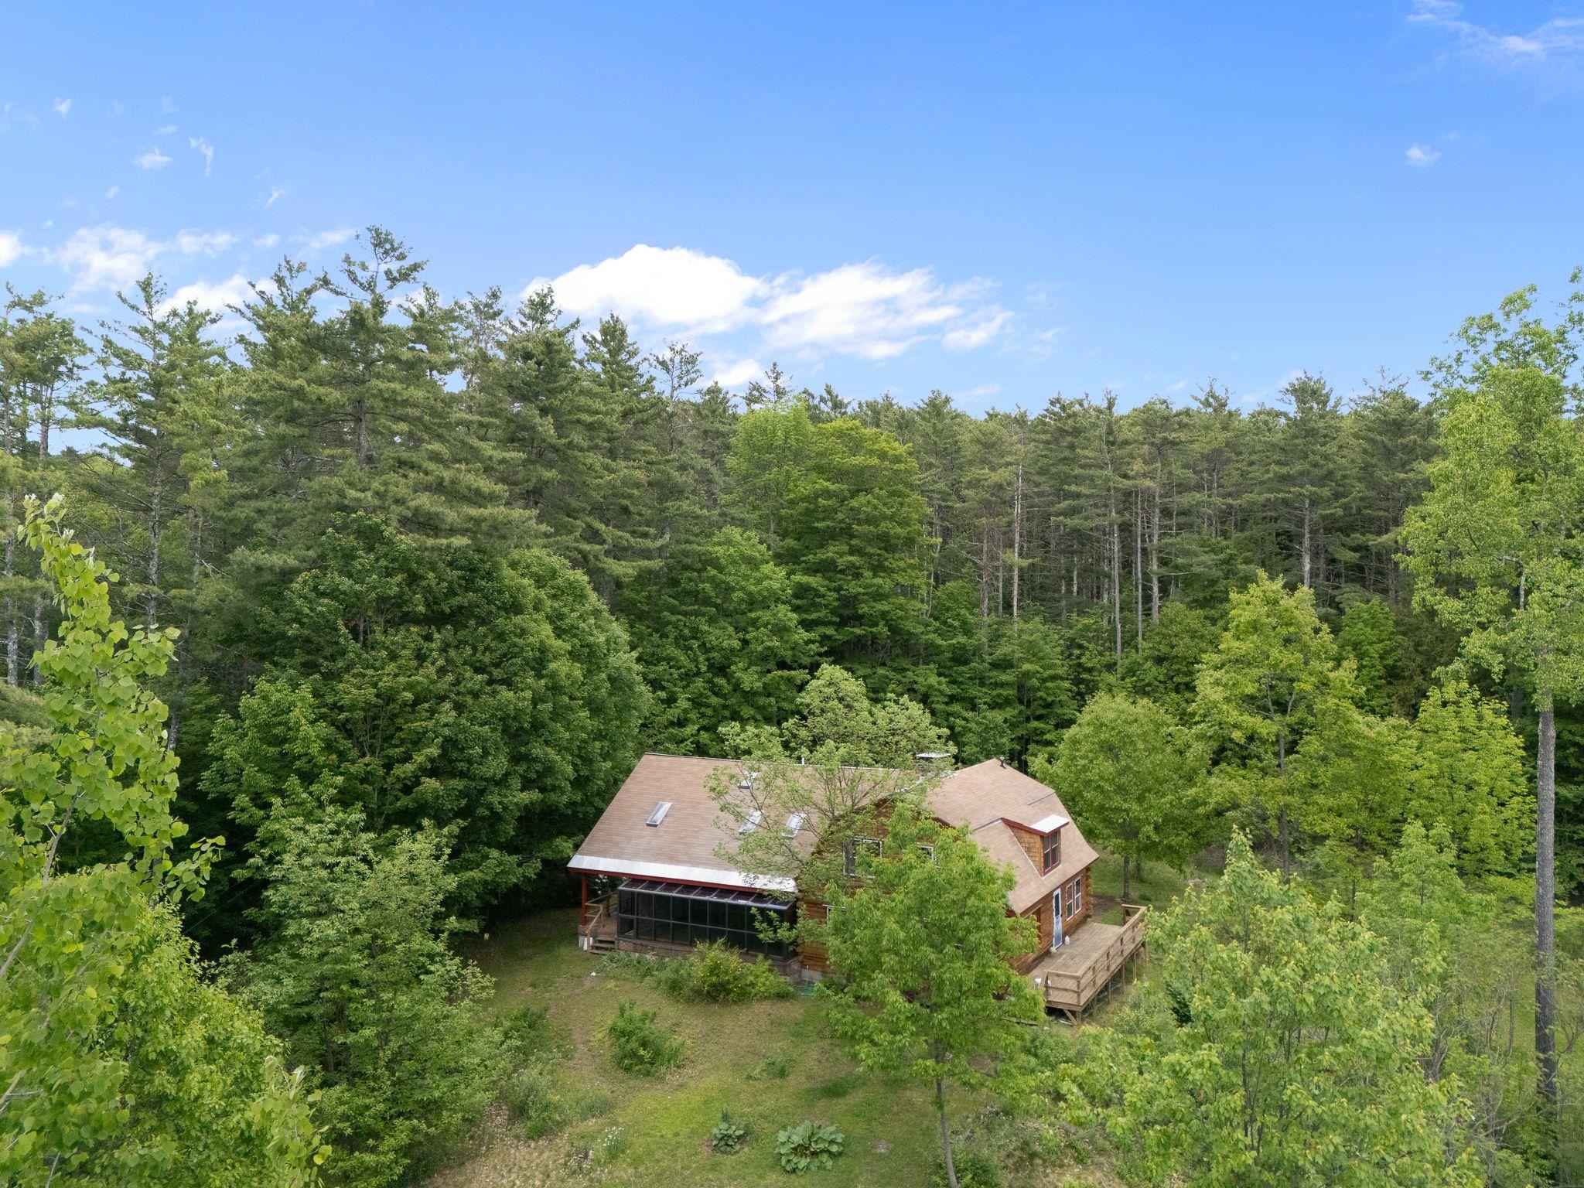
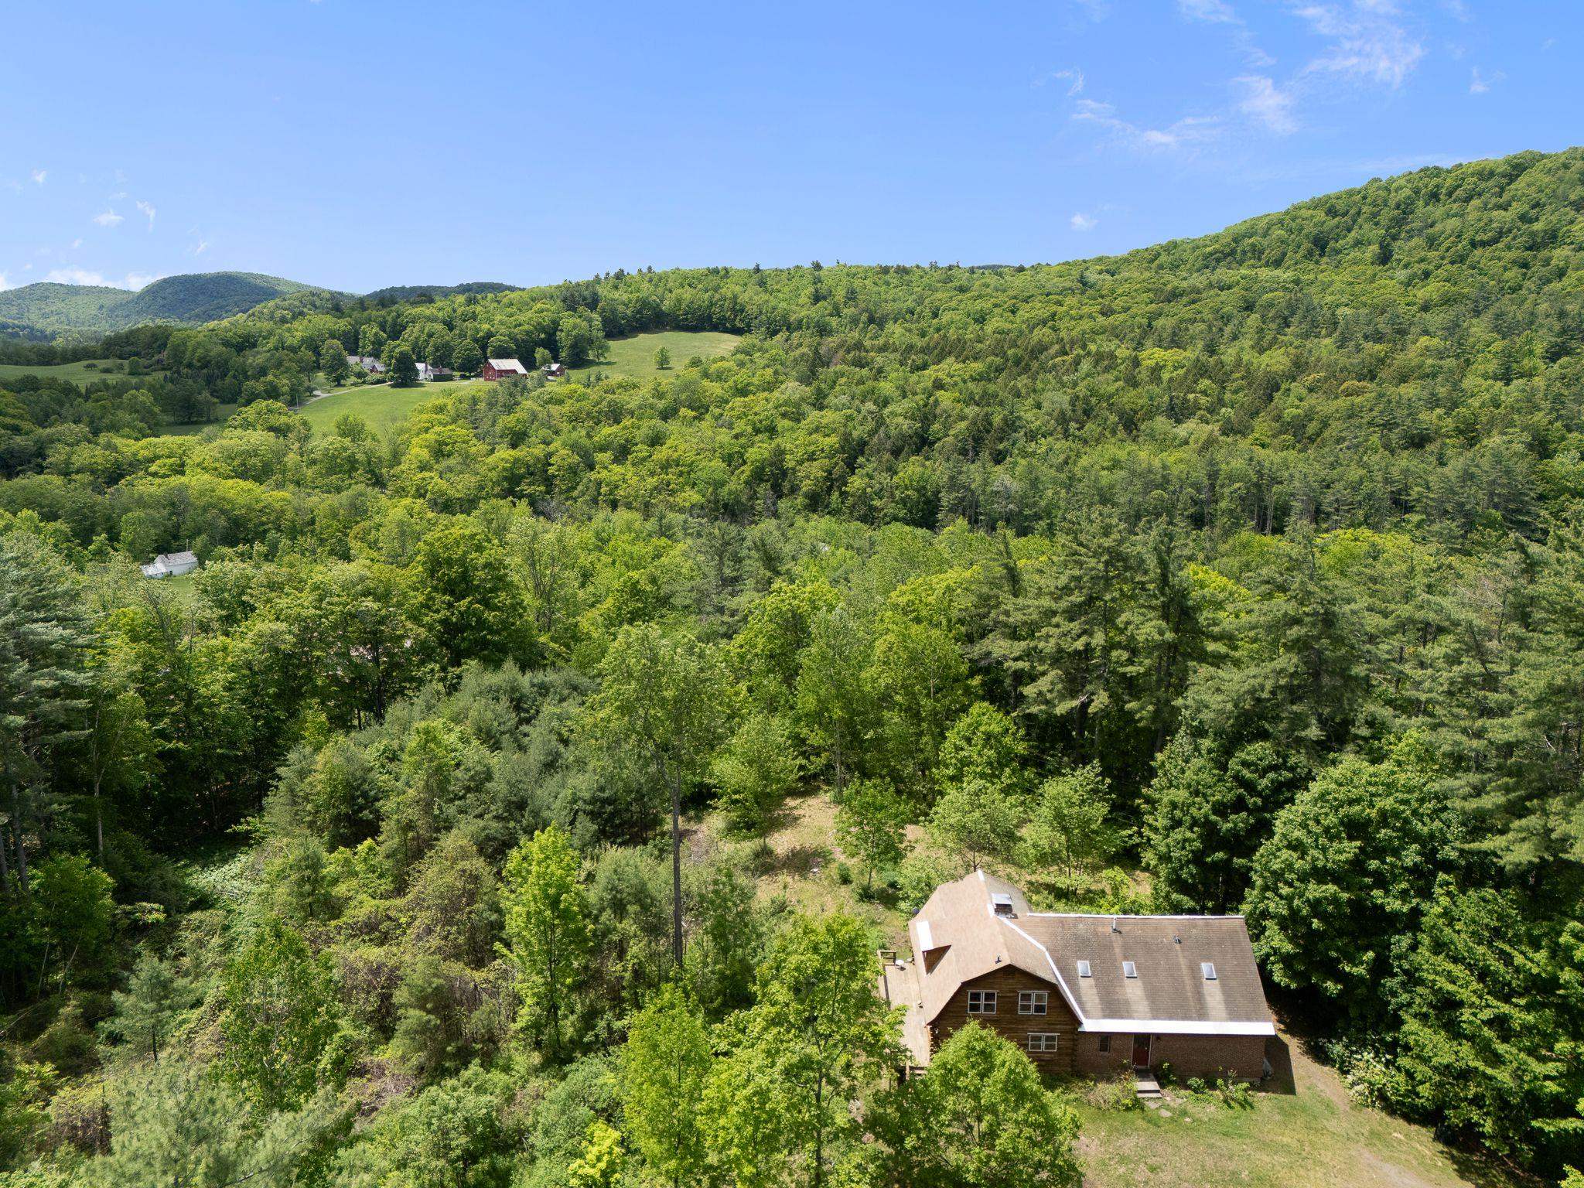
Private! Guilford! This unusual combination of a true log home with an incredible center double sided chimney....a fireplace facing the kitchen/dining and wood stove in the living room, bringing the best of both worlds:... ambiance and warmth. There is a surprise of one more fireplace on the 2nd floor in the charming primary bedroom...use the ensuite for a huge walk in closet. The other half of the home is a brick and stick built addition with an amazing green house room, built to bring the outdoors in and help warm the floor tiles for passive solar...great for plants or just soaking up the winter sun with a good book. Close the door between the 2 sides and create an in-law with full kitchen, bath and bedroom, all on one floor...for those who want to age in place. The land is a combination of open...for gardening and play and Vermont woods for nature hikes. Enjoy the fruit trees, perennials and plant some veggies for putting by...Private! But, off a paved road for easy access... Loved by the owners for many years, it is time to pass to the next generation who will bring upgrades and new ideas to this very special home.
Listed by Christine Lewis Brattleboro Area Realty
Description:
Private! Guilford! This unusual combination of a true log home with an incredible center double sided chimney....a fireplace facing the kitchen/dining and wood stove in the living room, bringing the best of both worlds:... ambiance and warmth. There is a surprise of one more fireplace on the 2nd floor in the charming primary bedroom...use the ensuite for a huge walk in closet. The other half of the home is a brick and stick built addition with an amazing green house room, built to bring the outdoors in and help warm the floor tiles for passive solar...great for plants or just soaking up the winter sun with a good book. Close the door between the 2 sides and create an in-law with full kitchen, bath and bedroom, all on one floor...for those who want to age in place. The land is a combination of open...for gardening and play and Vermont woods for nature hikes. Enjoy the fruit trees, perennials and plant some veggies for putting by...Private! But, off a paved road for easy access... Loved by the owners for many years, it is time to pass to the next generation who will bring upgrades and new ideas to this very special home.
Room Information:
Total Rooms: 13
Total Baths: 3
Flooring: Carpet | Softwood | Tile | Vinyl | Wood
Full Baths: 1
1/2 Baths: 1
3/4 Baths: 1
Bedrooms: 6
Total Baths: 3
Flooring: Carpet | Softwood | Tile | Vinyl | Wood
Full Baths: 1
1/2 Baths: 1
3/4 Baths: 1
Bedrooms: 6
Basement: Concrete Floor | Crawl Space | Dirt Floor | Unfinished
Construction Information:
Year Built: 1980
Type: Log Home | Wood Frame | Brick Exterior | Log Siding Exterior | Wood Exterior
Type: Log Home | Wood Frame | Brick Exterior | Log Siding Exterior | Wood Exterior
Building Info
Finished Sq.Ft.: 5523
Above Grade Sq.Ft.: 3682
Below Grade Sq.Ft.: 0
Apx Below Grade Unfinished Sq.Ft.: 1841
Exterior Info
Style: Log
Exterior Color brick log
Roof: Shingle
Utilities
Electric: Circuit Breaker(s)
Water: Drilled Well
Sewer: On-Site Septic Exists | Private
Land Description:
Country Setting | Landscaped | Level | Open | Rolling | Secluded | Slight | Sloping | Wooded | Near Shopping | Near Skiing | Rural | Near School(s)
Lot size: 10.9 acres
Zoned: none
Surveyed: Unk
Flood Zone: No
Seasonal: No
Road Frontage: 1792
Driveway: Dirt
Additional Information
Docs Available : Deed | Property Disclosure | Tax Map
Taxes $7,525
Assesed Value Not Reported
Docs Available : Deed | Property Disclosure | Tax Map
Taxes $7,525
Assesed Value Not Reported
Schools
