You are viewing all VT listings NH Homes between $1000000 and $99999999 dollars.

$1,250,000 $242 per sq.ft. Dorset VT Home »
Price Change! Reduced by $245,000 down 20% on August 6th 2026
4 Beds | 5 Baths | Total Sq. Ft. 5170 | Acres: 10
Wednesday Apr 15, 2026
Description: Custom built Dorset Hollow estate offered for the first time since 1998. Perfectly situated on 10 private acres abutting 3,200 acres of conservation land, this 5,100 sq ft residence combines timeless quality, fine finishes, and Vermont mountain charm. Designed for comfort and entertaining, the home features 4 bedrooms, 5 bathrooms, and an attached 2-car garage. Elegant details include four fireplaces, verdi marble flooring, Marvin windows, a slate roof, and a Viessmann boiler premier materials chosen for durability and style. The dramatic living room boasts a large wood-burning fireplace framed by 8-foot, 12-panel Marvin windows, crescent-shaped upper windows, and soaring 30-foot ceilings that fill the space with natural light. The chef's kitchen will delight serious cooks, offering THOR double ovens, a mini wood-burning brick fireplace, center island with butcher block top, verdi marble floors, soapstone counters, Wood Harbor cabinetry, and a charming built-in breakfast alcove. The formal dining room features 12-foot ceilings, crown molding, and direct access to an elevated synthetic sundeck, ideal for entertaining or relaxing outdoors. The intimate den, with its brick fireplace, wet bar, and copper sink, provides a cozy retreat for quiet evenings. A first-floor half bath and laundry room add convenience. Upstairs, a custom fluted staircase leads to two spacious guest bedrooms, a full tile bath, and a walk-in cedar closet. The primary suite (30x14) is a luxurious escape featuring a gas fireplace, 10-foot ceilings, crown moulding, and peaceful mountain views. Two walk-in closets and a spa-inspired primary bath include a sauna, whirlpool tub, tile shower, and double vanity. A fourth ensuite bedroom completes the upper level. Outdoors, the serene setting offers unmatched privacy while being just minutes from Dorset Village and Manchester amenities. This rare offering combines classic design, privacy, and enduring Vermont elegance. See MLS Property & Listing Details & 43 images.
New Listing!
![Dorset VT Home for sale $$1,250,000 $614 per sq.ft.]()

$1,250,000 $614 per sq.ft. Dorset VT Home »
3 Beds | 3 Baths | Total Sq. Ft. 2035 | Acres: 1.4Friday Aug 7, 2026
Description: Commanding panoramic mountain views define this exceptional Dorset Overlook residence, where every room is designed to capture the beauty of Southern Vermont's ever-changing landscape. Bathed in natural light, the home's open floor plan creates an effortless flow between living, dining, and entertaining spaces, making everyday living as enjoyable as hosting family and friends. The thoughtfully designed layout offers comfortable living spaces, complemented by expansive windows that frame the spectacular vistas from nearly every angle. Step outside to a stunning marble patio, the perfect setting for al fresco dining, or unwind on the screened porch while taking in the mountain air and unforgettable sunsets. Ideally situated on the sought-after Dorset Overlook Road, this home offers a peaceful setting just minutes from the villages of Dorset and Manchester, renowned for their dining, shopping, recreation, and year-round cultural attractions. For those seeking additional living space, the unfinished second-floor attic offers an excellent opportunity for future expansion, whether envisioned as guest accommodations, a studio, an office, or a recreation space. A rare offering where breathtaking views, timeless design, and one of the area's most desirable locations come together to create an exceptional Vermont lifestyle. See MLS Property & Listing Details & 24 images.

$1,375,000 $460 per sq.ft. Dorset VT Home »
Price Change! Reduced by $75,000 down 5% on July 17th 2026
Waterfront on Pond
5 Beds | 5 Baths | Total Sq. Ft. 4376 | Acres: 5.7
Friday May 22, 2026
Description: 5.7 beautiful acres just off of Morse Hill Road where the southern exposures are to behold, a warm and inviting modern designed residence, post and beam barn and sweeping mountain views await your attention! The 5 Bedroom mostly ensuite house features the grand open concept where living areas are spacious and distinctive areas yet transition beautifully from space to space with newly finished hickory flooring and all areas are walking out to a great deck that overlooks the bucolic 5.7 acres. There's stone walls, easy perennial gardens, the classic red barn, some fruit trees, a small pond, and meadow. Plenty of room to maximize it's potential for vegetable beds... a pool... or any lifestyle whimsy. The great-room marble cooks kitchen has vast cabinetry and upgrade stainless appliances, the dining room would entertain large or small gatherings with ease and the step down living room with cathedral wood ceiling and massive stone hearth wood burning fireplace is lovely with warm natural light. There's an office, powder room and laundry room convenient to the central family command center. The primary suite is quite luxurious with the soaking tub, separate stone shower, double vanity and walk in closet. There are two ensuite bedrooms upstairs boasting new baths. The lower level sun soaked family room can work for recreation, lounging, media, or exercise... there's two other lower level bedrooms or one is considered more in line with flex-space such as a second office. There is a new bath there as well! All baths are just finished. Add central air, the three car attached garage, with and work-shop/studio extension, the fantastic barn that also has a work-shop addition where parties can be had with a separate drive. The possibilities are endless in how this property and house can be utilized. Easy single floor living for the empty nester with plenty of room for the generations to reappear, or a terrific family home. Mountain Views! Welcome to 39 Eagle Ridge! See MLS Property & Listing Details & 49 images.
New Listing!
![Dorset VT Home for sale $$1,375,000 $560 per sq.ft.]()

$1,375,000 $560 per sq.ft. Dorset VT Home »
3 Beds | 3 Baths | Total Sq. Ft. 2457 | Acres: 10.1Wednesday Aug 26, 2026
Description: "Spring Meadow" is textured with history and offers 10 acres of idyllic landscaping featuring the Ethan Allen Spring, a refreshing brook, perennial and vegetable gardens, wild flower meadow, orchard trees, trails throughout 10 acres, and a house that was moved to the site in the 1920's and lovingly added onto creating 2457 SF of one floor living with a separate guest cottage that is privately set back off of the Dorset West Road! The property has not been on the open real estate market in generations. Spring Meadow is pure complimentary indoor-outdoor living at its best. Character and architectural detail at every turn brings tremendous warmth and interest to the numerous living areas offering quiet nooks or open gathering spaces. The main house offers two comfortable bedrooms with potential overflow loft area which is now the office. The guest cottage is a one bedroom retreat with 2/3 bath and wet bar-sitting area. The residence's vaulted living room, kitchen and sunroom are to the back of the building each walking out to the patio that looks over perennial gardens and up toward the Owls Head Mountain View! The peaceful enjoyment is evident as the property calls one out to the gardens, the trails, the spring, and the gracious surrounds with well placed benches taking in special meditative perspectives. This is an all round treasured site once home to the Ethan Allen Tavern, now boasting a treasured house and truly amazing grounds! See MLS Property & Listing Details & 44 images.
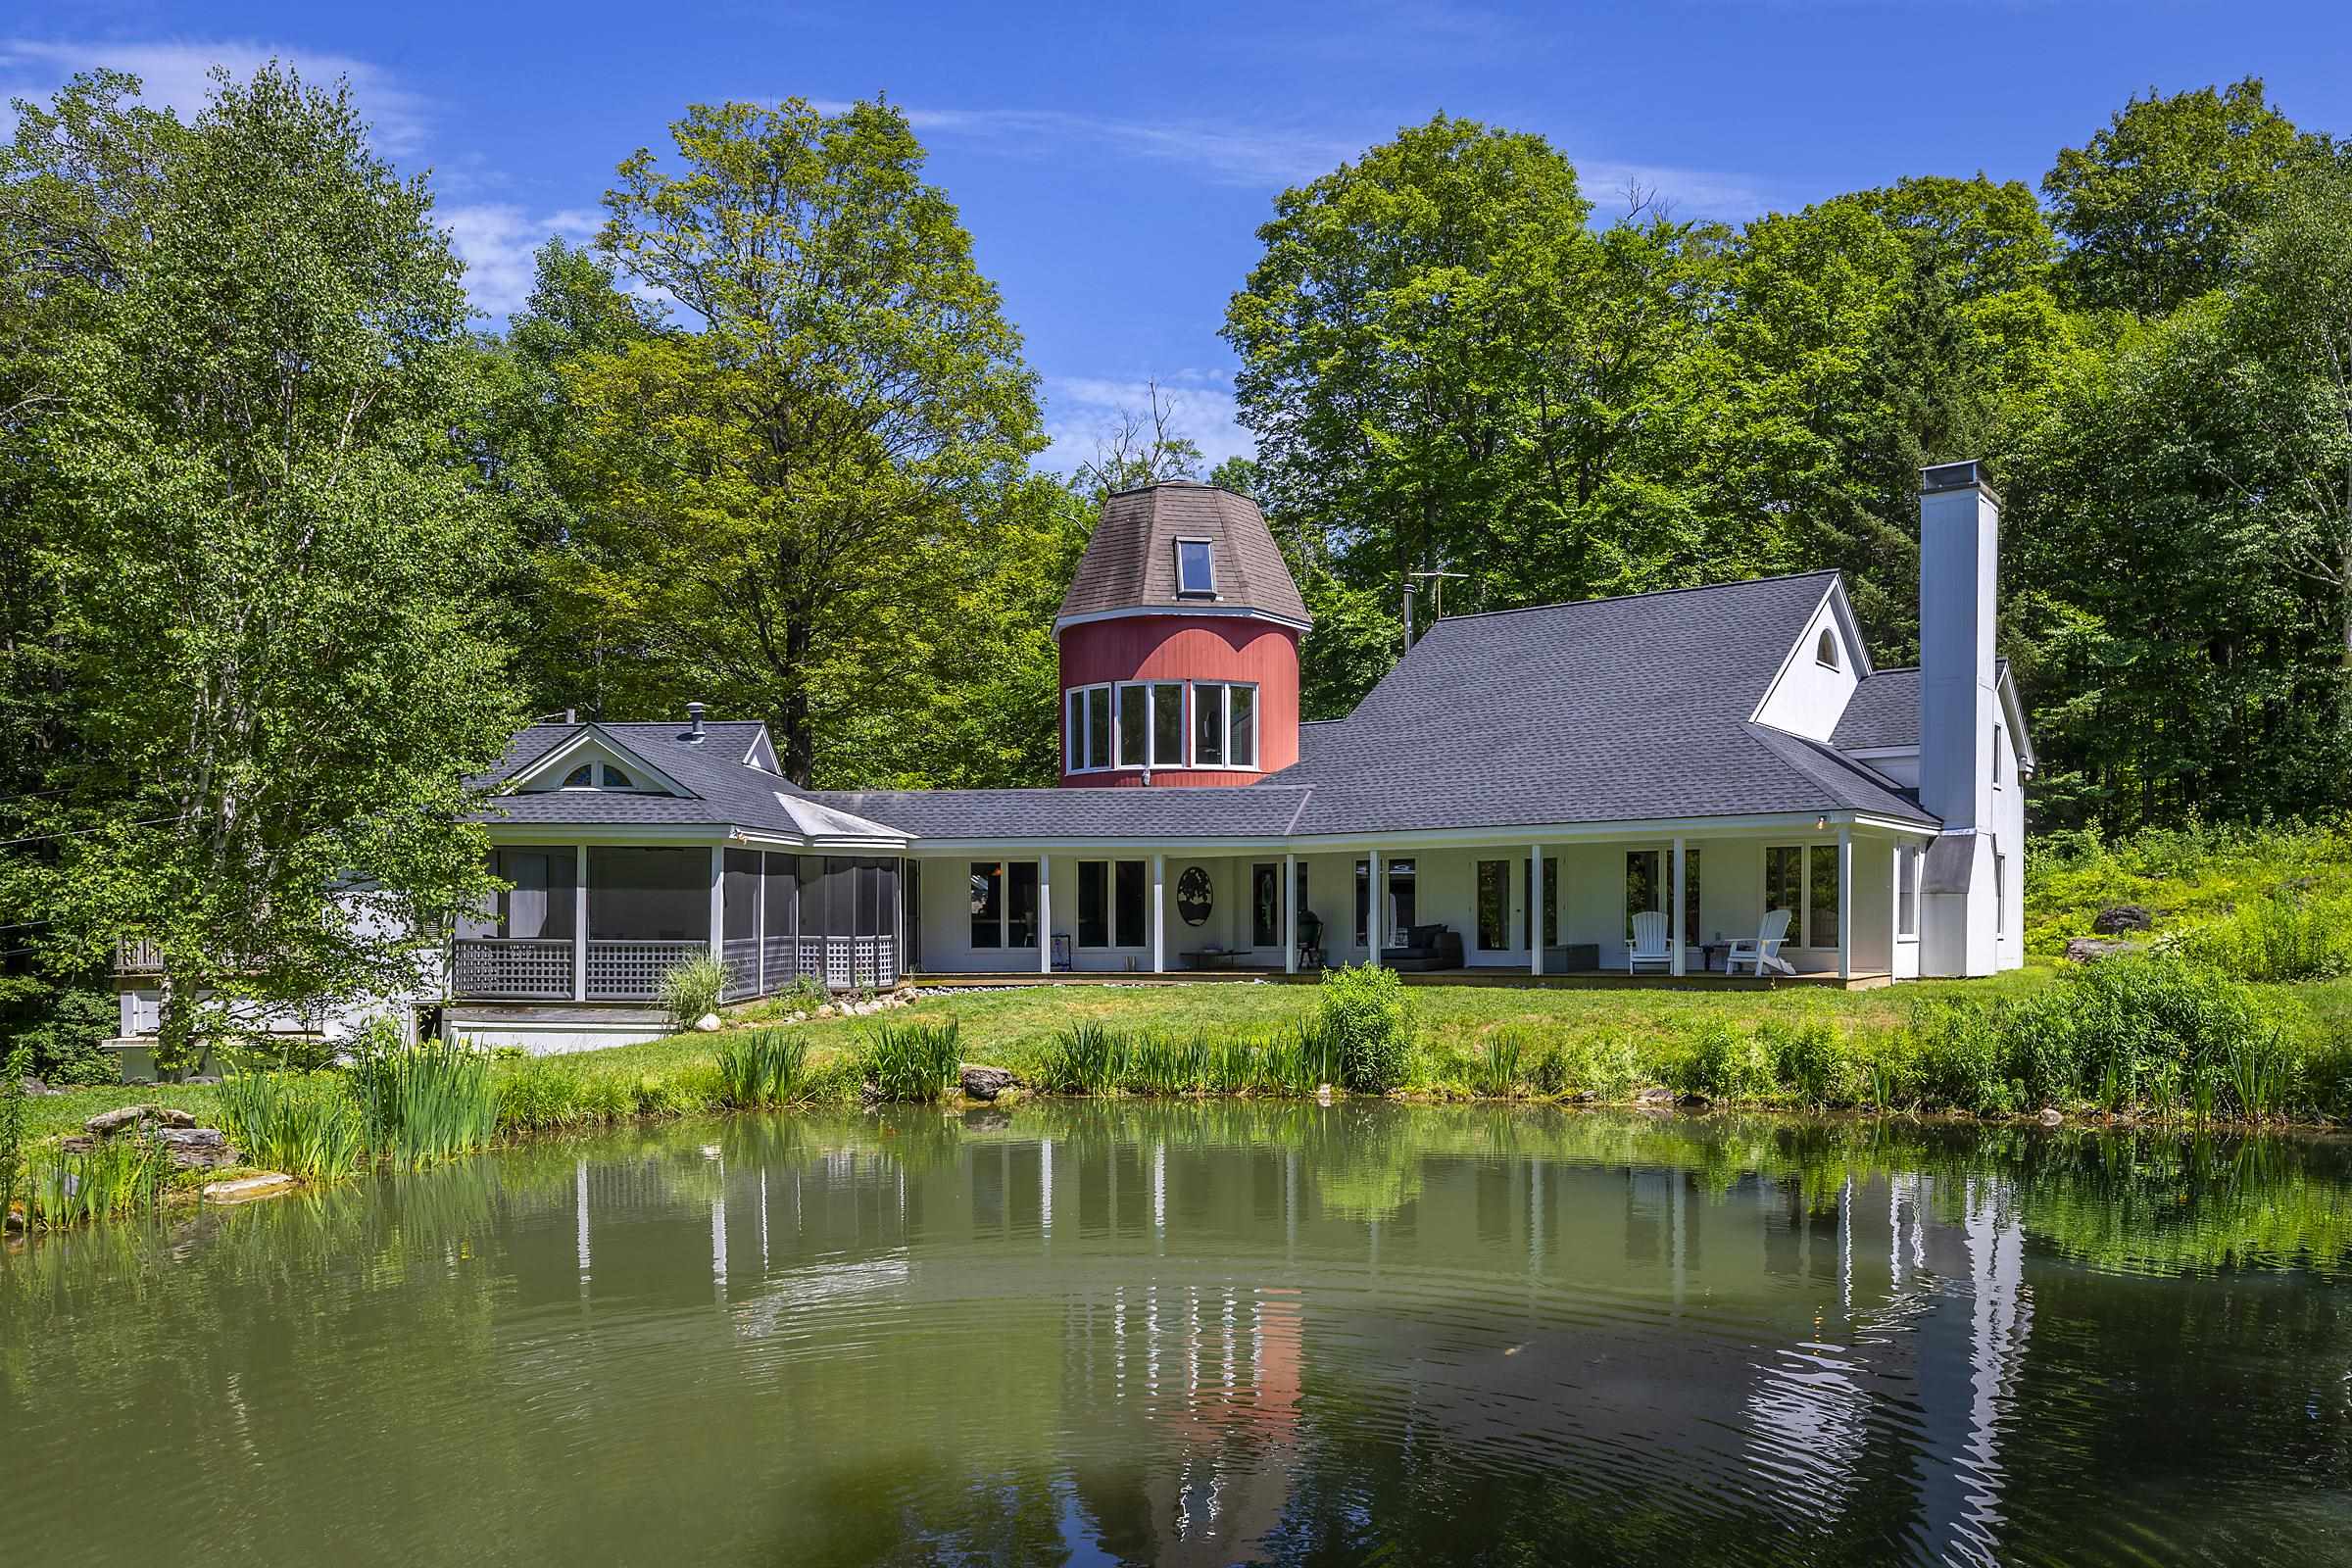
$1,600,000 $377 per sq.ft. Dorset VT Home »
Waterfront on Pond5 Beds | 5 Baths | Total Sq. Ft. 4243 | Acres: 11.4
Wednesday Apr 1, 2026
Description: Take a drive up Nichols Hill Road to Fern Hill and head to the very top of the long bending driveway to find a serene, picturesque artist's retreat 3 minutes from historic Dorset Village. Refreshingly private, quiet and secluded, drenched in natural light. With broad mountain vistas of Mother Myrick and Merck Forest, the top of the property backs gently into a beautiful private forest. The entire property has been carefully curated to encourage wildlife, a rewilding effort in place for 9 years, toxin and poison free. The large, pristine, spring fed swimming pond is the year round home to approximately 50+ healthy colorful Koi and overlooks a soft meadow bordered by old growth forest habitat, much to the delight of birds, butterflies, dragonflies, bees and abundant wildlife. The house is large, eclectic and rustic with a lodge feeling. A simple open concept design with lots of room and a farmhouse kitchen. Abundant windows throughout invite in and embrace the changing light and glistening view all day long. Distressed wide-plank floors, repurposed barn wood walls and beams, natural wood tray ceilings, curving wooden bookshelves and a curving staircase that leads to a half moon studio filled with natural light and sweeping views. Off the farmhouse kitchen find the very substantial screen porch and long sitting porch overlooking the gorgeous, vibrant, spring fed pond which reflects the changing light and soft scenery all day long. Natural beauty and peace, completely private and yet so close to everything. See MLS Property & Listing Details & 60 images.

$1,795,000 $740 per sq.ft. Dorset VT Home »
4 Beds | 3 Baths | Total Sq. Ft. 3370 | Acres: 20.9Friday May 22, 2026
Description: Perched on the side of Mount Aeolus and conveniently located near Manchester, this exceptional 4-bedroom, 3-bath contemporary retreat offers privacy, sophistication, and year-round natural beauty across 21 picturesque acres. Thoughtfully designed to embrace its surroundings, the property features rolling meadows, mature woodland, vibrant perennial gardens, and sweeping views of the Green Mountains from every room. A striking exterior with modern architectural lines, standing seam roofing, marble accents, and expansive glass entryways sets the tone upon arrival. Inside, an airy open-concept layout is flooded with natural light through oversized windows that frame the mountain landscape like artwork. Ideal for entertaining, the home offers multiple inviting gathering spaces from the elegant living and dining area with rich cherry floors and a fireplace, to the expansive great room complete with a sun-filled solarium, wood stove lounge, wet bar, and chef-inspired kitchen featuring stainless steel appliances and generous wraparound cabinetry. Radiant heated slate floors warm the oversized family room, while the main level also includes a serene primary suite, spacious mudroom, and a flexible bonus room suited for a studio, office, or fitness space. Step outside to two oversized decks with electric awnings or unwind in the marble-surrounded hot tub beneath the stars. The lower-level optimizes a geothermal design and hosts three bright guest bedrooms, including one with its own fireplace and covered deck access, along with two additional baths and a laundry room. A survey is available identifying potential opportunities for subdivision or additional building sites, offering flexibility for future expansion, investment, or multi-generational living. Blending refined modern living with the tranquility of Vermont's landscape, this one-of-a-kind property is a rare mountain sanctuary designed for comfort, connection, and escape. See MLS Property & Listing Details & 38 images.

$1,795,000 $534 per sq.ft. Dorset VT Home »
Waterfront on Pond _Unnamed5 Beds | 3 Baths | Total Sq. Ft. 5287 | Acres: 12.3
Monday Jul 6, 2026
Description: **Privacy. Design. Nature. Possibility.** Tucked away on 12.3 acres, this exceptional contemporary retreat is the kind of property that makes you slow down the moment you arrive. A peaceful pond, mature woodlands, and complete privacy create an extraordinary setting, while the home's thoughtful architecture brings the beauty of the outdoors into every room. Wrapped in beautiful clear cedar siding, the residence is modern without feeling stark--warm, inviting, and incredibly livable. Expansive windows flood the home with natural light and capture tranquil views in every season. Rich ash floors add warmth and texture, while the dramatic circular fireplace provides a striking architectural focal point and an unforgettable gathering space. The open-concept main level is designed for **effortless single-level living**, with an easy flow from the kitchen to dining and living spaces and directly outdoors. Whether you're hosting a crowd or enjoying a quiet morning overlooking the pond, the home feels connected to its surroundings at every turn. Downstairs, the finished lower level offers room to spread out, with flexible space for guests, a home office, media room, gym, studio, or recreation. There is space here for everyone--and for whatever comes next. Outside is where the magic really happens. Wander down to the pond, explore your acreage, entertain on a summer evening, or gather around the fire as the stars come out. This is Vermont living at its best: private, peaceful, beautiful, and completely your own. And then there is the **additional building lot**, a rare and valuable bonus that opens the door to a guest house, studio, family compound, future expansion, or investment opportunity, subject to approvals. **A contemporary Vermont retreat with soul, exceptional privacy, architectural character, and room to dream. Come for the house, stay for the setting--and imagine what you could create here.** See MLS Property & Listing Details & 32 images.

$1,997,000 $711 per sq.ft. Dorset VT Home »
Waterfront on Pond4 Beds | 3 Baths | Total Sq. Ft. 4125 | Acres: 23.09
Tuesday Jun 9, 2026
Description: This contemporary residence by acclaimed architect Jeff Barnes offers a versatile floor plan with abundant living options, set on 23 private acres that balance tranquility with equal proximity to Manchester Center and Dorset Village. A quick trip to Bromley Mountain and Stratton, the home is set amidst professional landscaping with sweeping Green Mountain views. The main level is designed for effortless daily living, featuring a bright kitchen with a granite island and counters, a dedicated home office with built-ins, a dining area and living room with soaring ceilings, a wet bar, an expansive deck, and a screened porch with million-dollar views. The home's three main entertaining areas include the primary living room with deck and porch access, a spacious lower-level family room with its own fireplace and three bedrooms, and a versatile upper-level bonus room above the oversized garage, suitable for recreation, fitness, or media use. Exceptional custom woodwork, soaring ceilings, exposed timber trusses, and stone fireplaces enrich the interior. Ample storage in the oversized garage and under the deck. A rare combination of luxury, warmth, and adaptability in a compelling Vermont setting. See MLS Property & Listing Details & 25 images. Includes a Virtual Tour
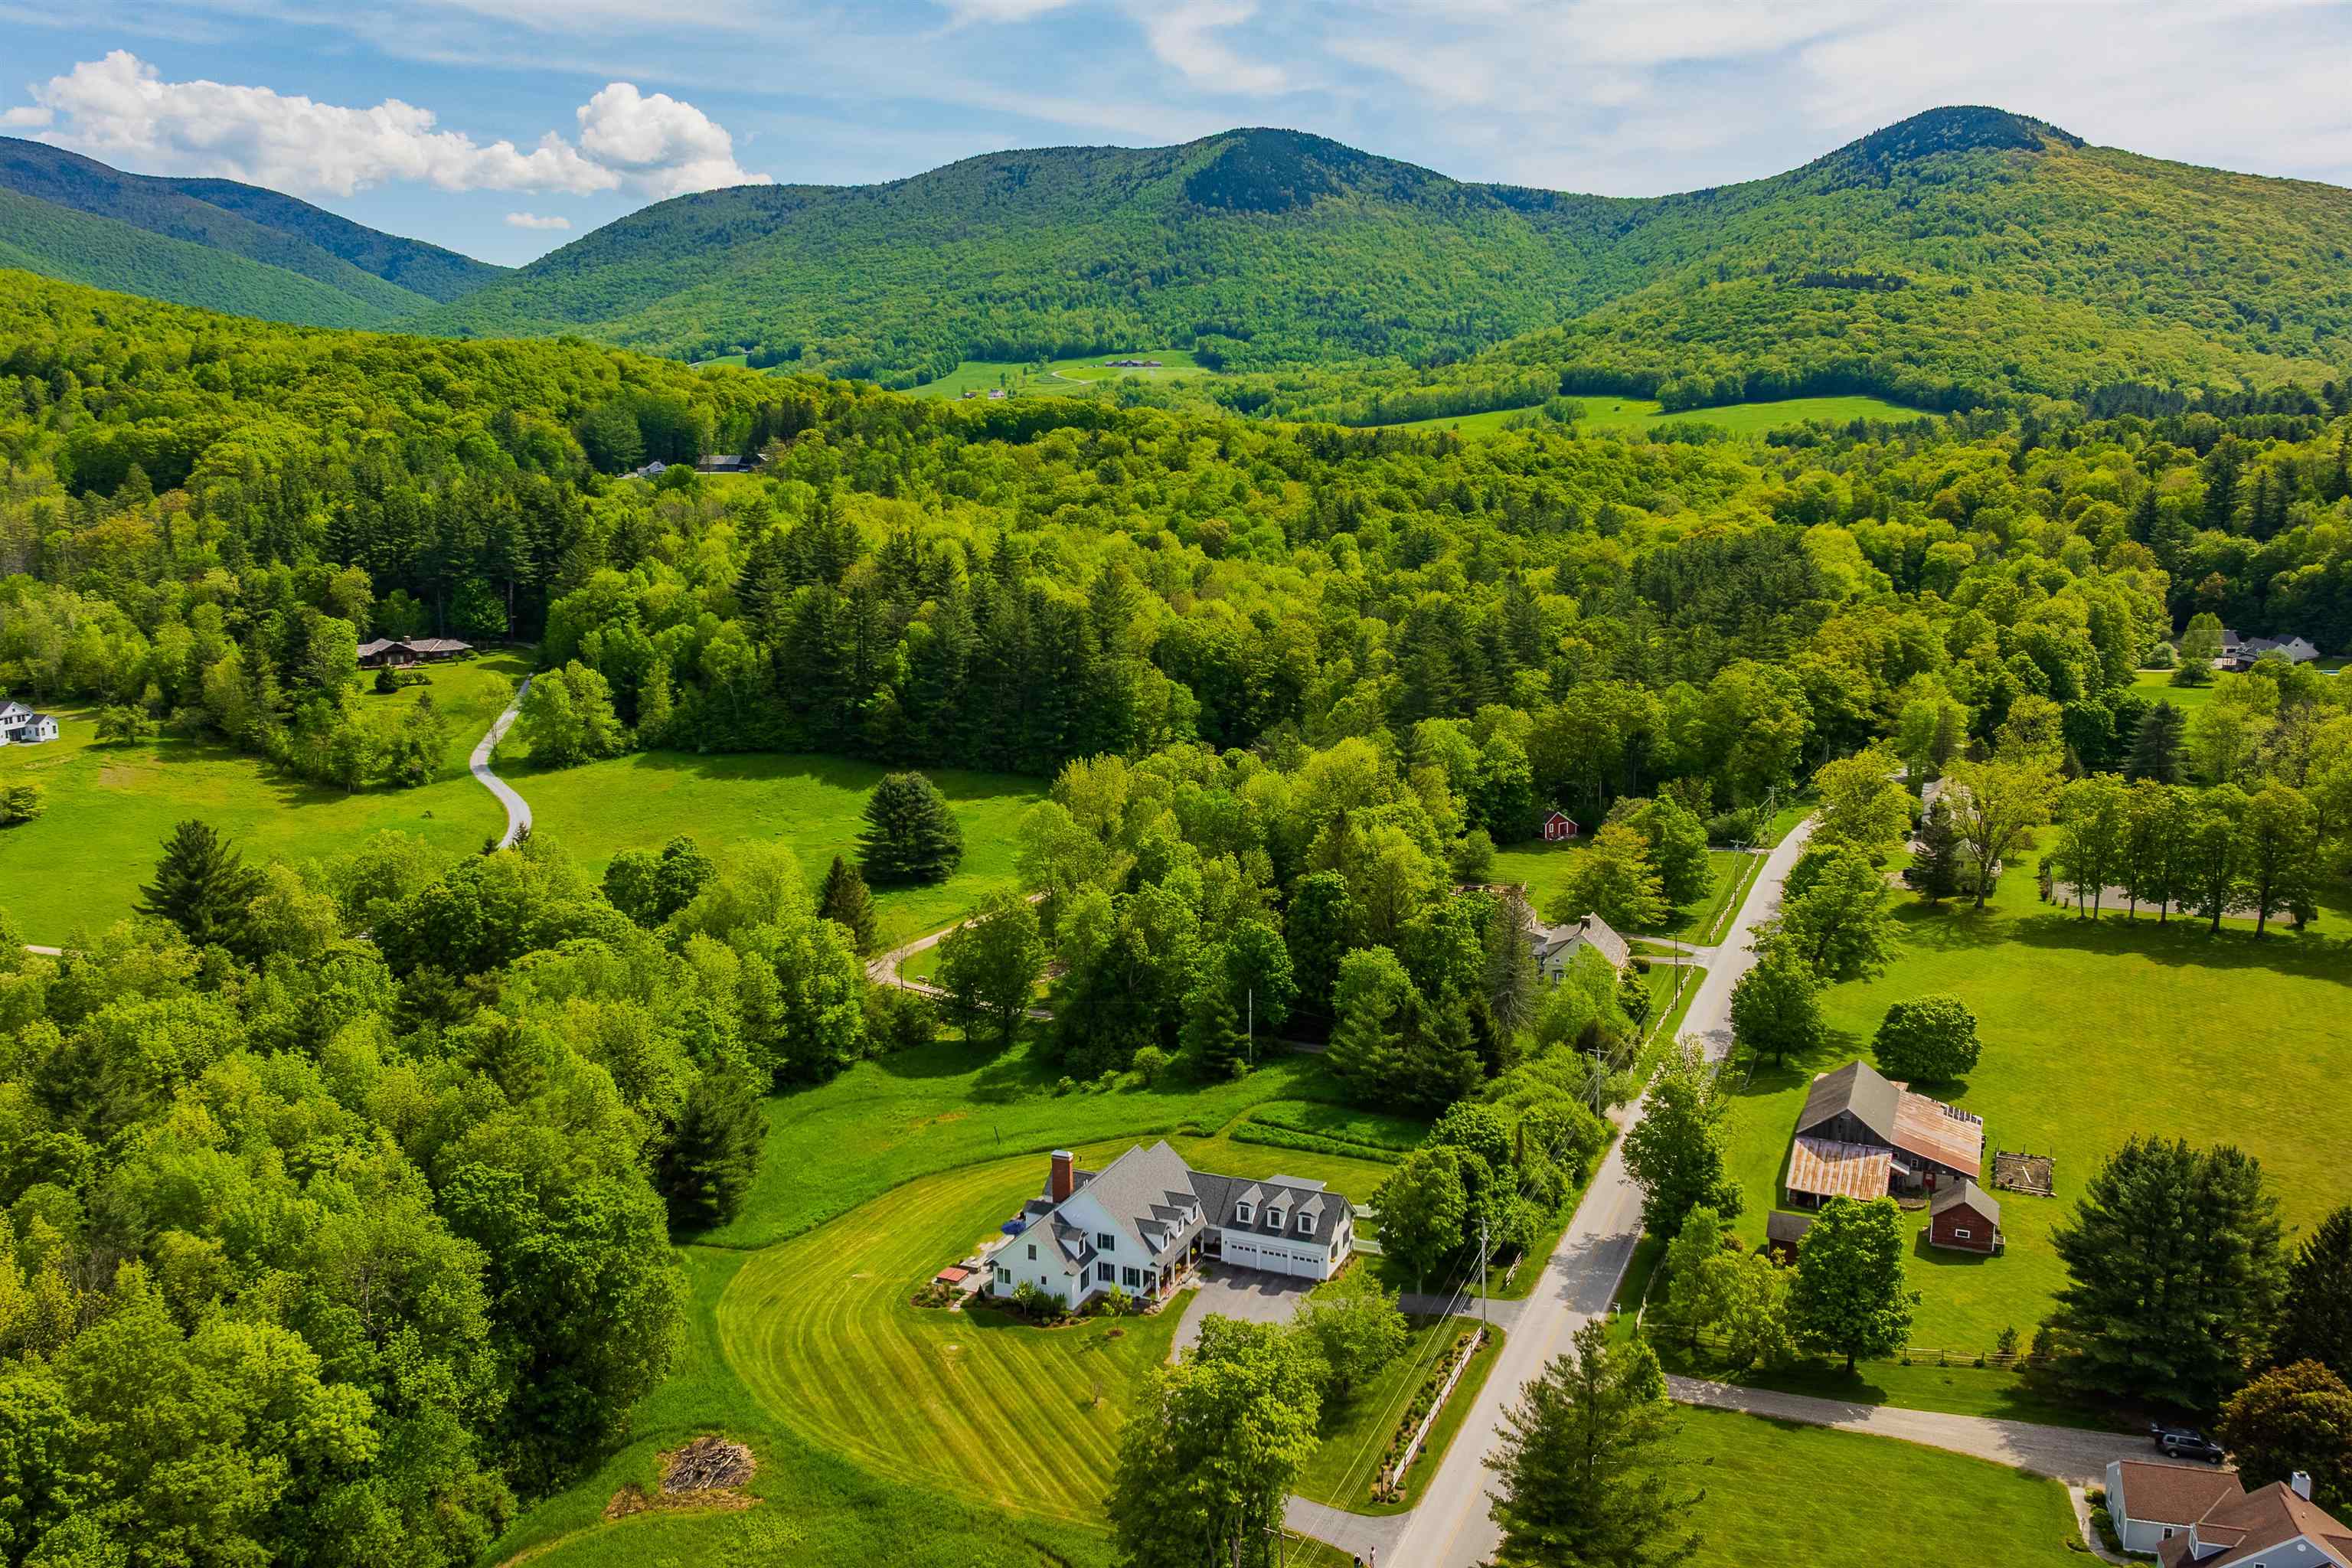
$2,285,000 $492 per sq.ft. Dorset VT Home »
5 Beds | 5 Baths | Total Sq. Ft. 4647 | Acres: 4.6Wednesday May 20, 2026
Description: A Serene Dorset Hollow Retreat Along the Mettowee River Tucked into the storied Dorset Hollow, this 4.6-acre retreat enjoys 488 feet of Mettowee River frontage, offering a rare blend of tranquility, comfort, and timeless Vermont charm. Expansive mountain views and the soothing sounds of the river surround you--fall asleep each night to its calming presence. Multiple outdoor spaces include a covered front porch, kitchen-side veranda, and a bluestone terrace that seamlessly connects to the open-concept living areas. The home is perfectly positioned for southern light and sweeping views, blending rustic elegance with modern sophistication. Inside, a dramatic two-story foyer and stone fireplace anchor the beautifully maintained residence. Large sliders flood the home with light, creating harmony between indoor and outdoor living. A granite chef's kitchen, dining room, and living room offer stylish functionality. The main-level primary suite features a spa-like bath and walk-in closet. A study and three ensuite bedrooms complete the living spaces. Enjoy the peaceful yard, fish from your private stream frontage, and take in the vibrant foliage or snowy fields. Thoughtful extras include a hot tub, finished bonus room above the garage, and an unfinished basement for future expansion. Just minutes from Dorset Village, this exceptional property offers peace, privacy, and a deep connection to the natural beauty of Southern Vermont. See MLS Property & Listing Details & 52 images.
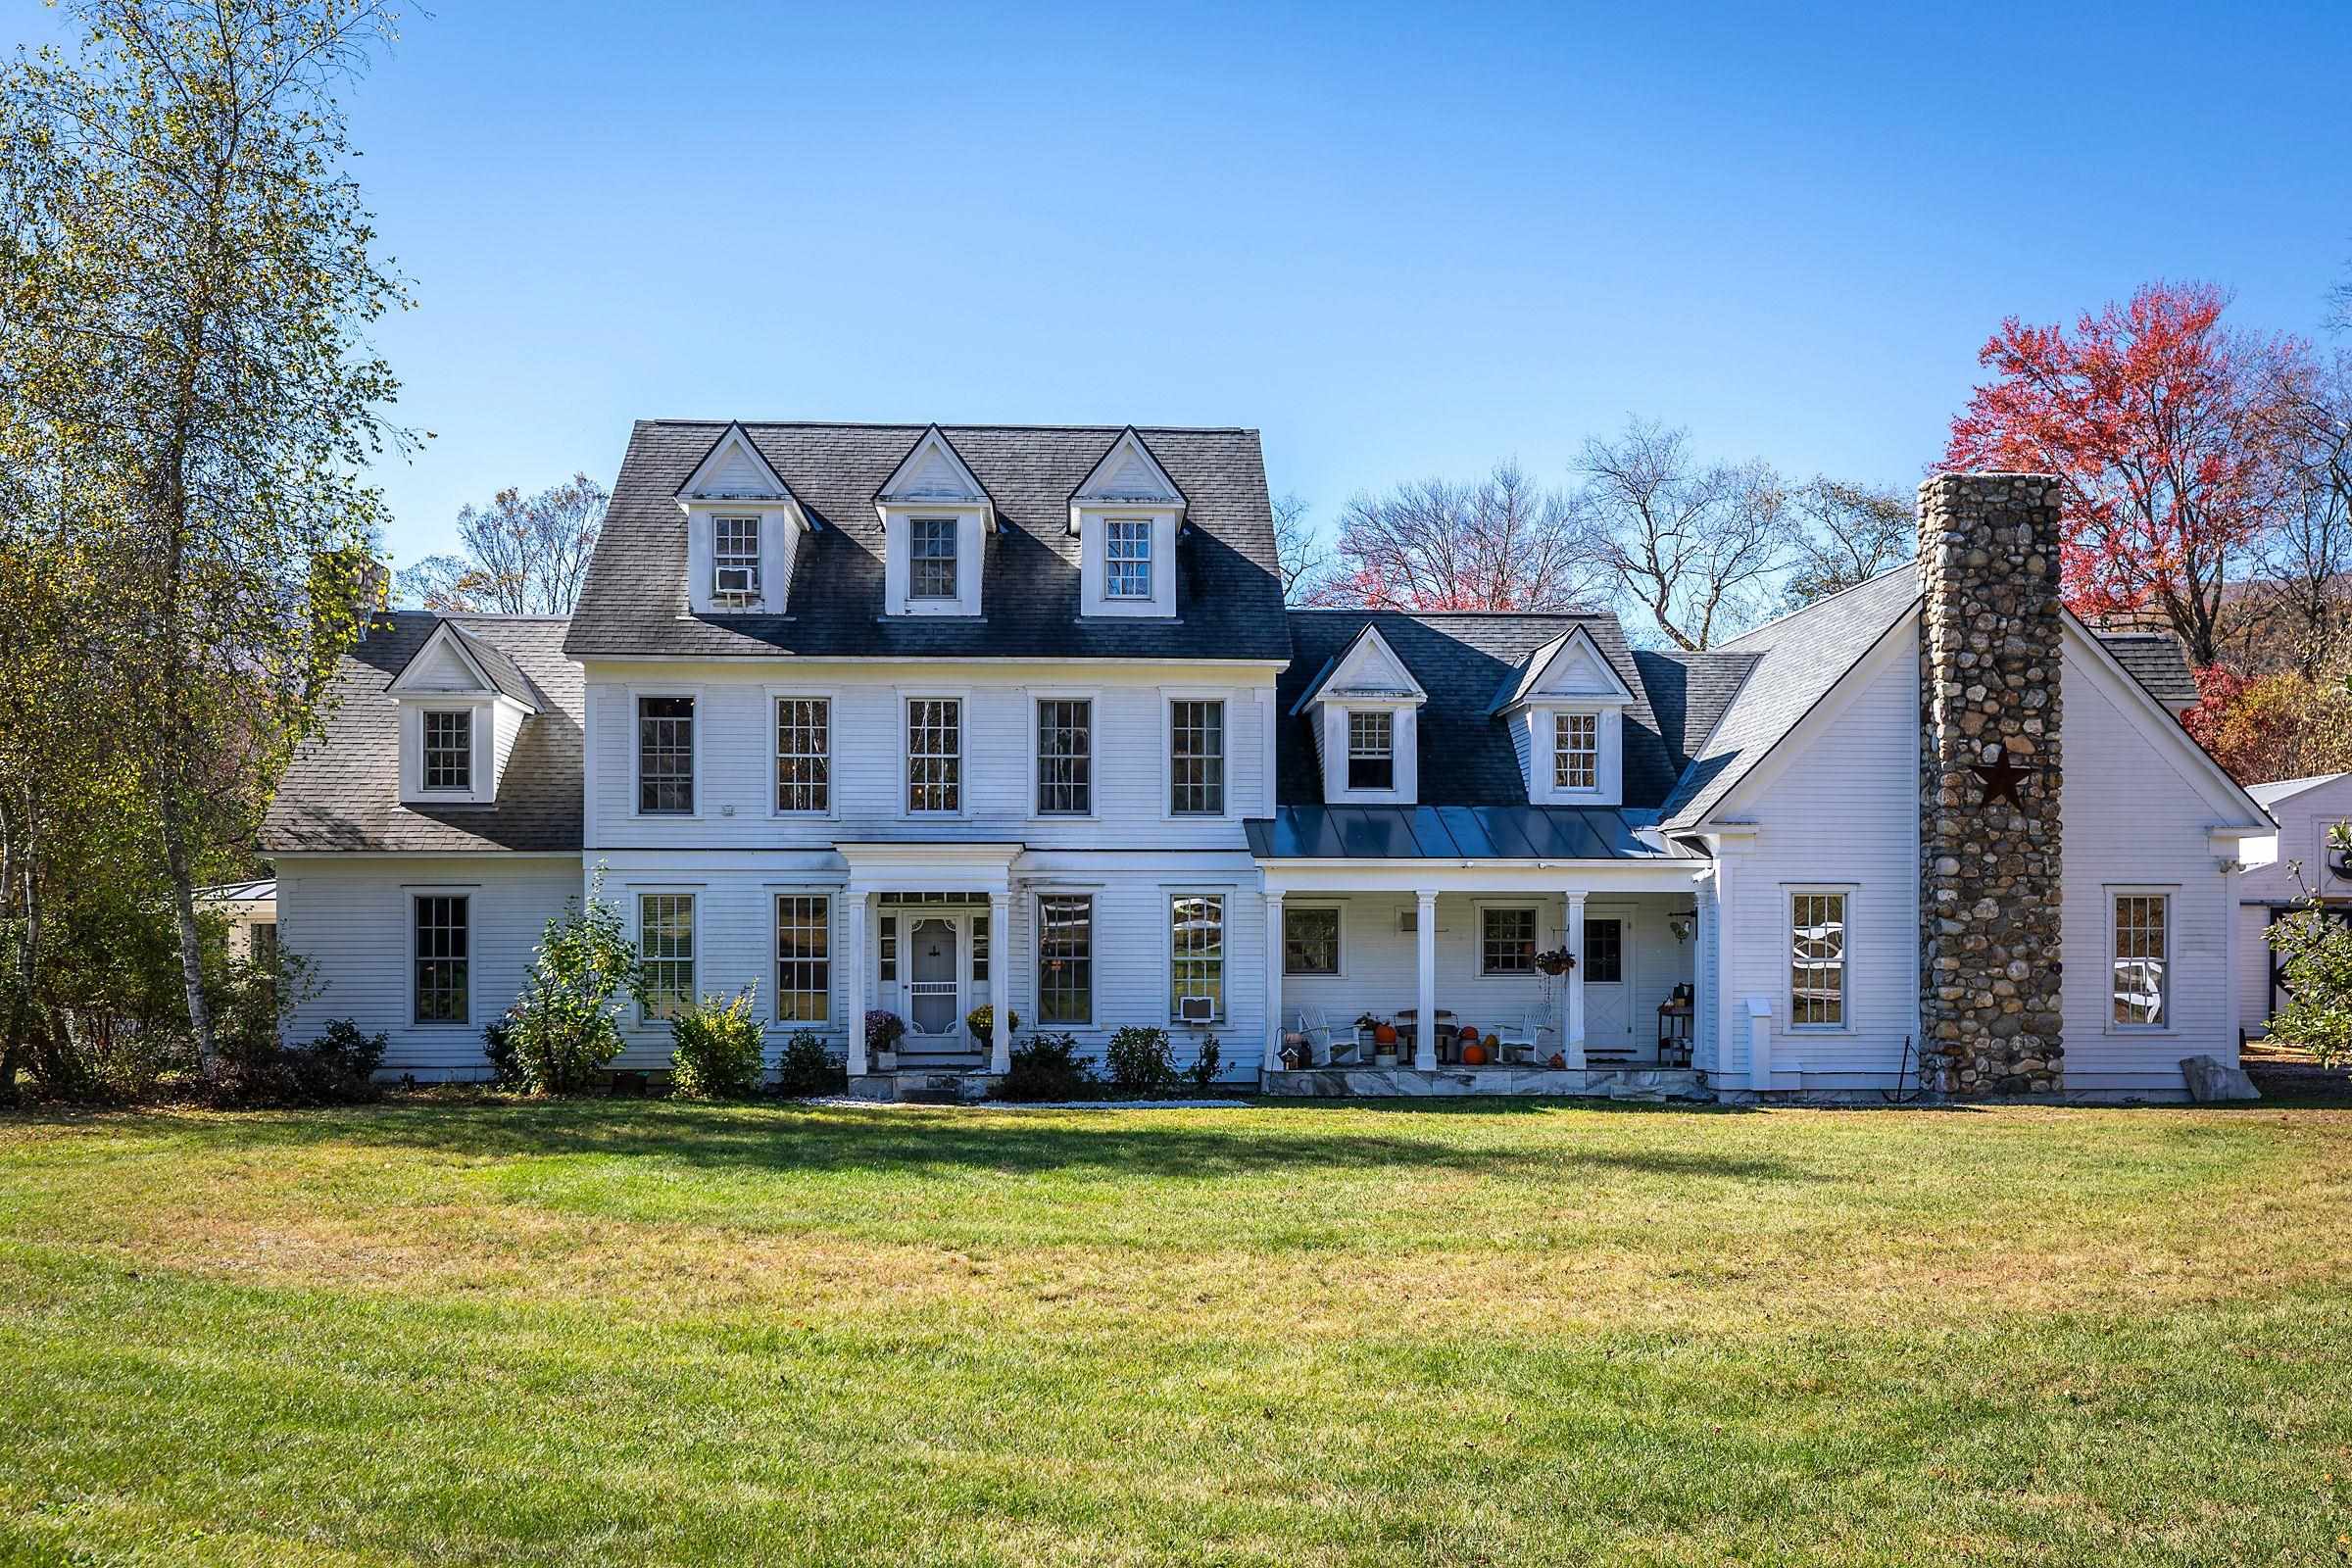
$2,495,000 $554 per sq.ft. Dorset VT Home »
4 Beds | 6 Baths | Total Sq. Ft. 4506 | Acres: 6Wednesday May 20, 2026
Description: Tucked away at the end of a long, winding driveway, this remarkable Dorset Village estate sits on one of the area's largest parcels--over six private acres. A rare blend of privacy, history, and elegance, the home features four stunning stone fireplaces, exposed antique beams, reclaimed wood details, and abundant natural light throughout its flowing layout. Designed for gathering and making memories, it offers unique touches like theater-inspired stair railings and a vaulted-ceiling game room. Outdoor living is unmatched with a spacious wraparound deck, screened porch, wood-fired brick pizza oven, and a tucked-away sauna. The charming barn includes two horse stalls, a tack room, and room for more animals, plus a fenced paddock and serene pond. An oversized three-car garage adds functionality to this character-filled property. Just a short walk to town and trails, yet feeling worlds away--this is a one-of-a-kind Vermont estate. See MLS Property & Listing Details & 44 images.

$2,850,000 $943 per sq.ft. Dorset VT Home »
Price Change! Reduced by $150,000 down 5% on July 8th 2026
Waterfront on Pond _Unnamed
2 Beds | 4 Baths | Total Sq. Ft. 5731 | Acres: 12.15
Wednesday Apr 15, 2026
Description: Beautiful Dorset Contemporary Offering Privacy, Comfort, and Easy Living. If you've been looking for a private Vermont retreat with room to relax, entertain, and enjoy the beauty of every season, this exceptional custom home may be the perfect fit. Built in 1996 by respected Dorset builder Keith Dodson, this thoughtfully designed 5,731 sq. ft. contemporary sits on 12.15 peaceful acres with a pond and detached four-car garage. Inside, the home offers a welcoming and comfortable layout with 9 rooms, hardwood floors, radiant heat, central air with four zones, and a partial-house generator for added peace of mind. The kitchen features cherry cabinets, Corian countertops, a large island, cathedral ceiling, and easy access to the screened porch, an ideal spot for morning coffee or quiet summer evenings. The dramatic great room creates a wonderful gathering space, with its soaring two-story cathedral ceiling, skylights, exposed beams, built-ins, window seats, and balcony overlook. Throughout the home, warm details such as vertical pine walls, granite stone-faced fireplaces, and generous natural light add character and charm. The exterior combines cedar siding, granite stone accents, and a slate roof for lasting beauty and durability. A detached four-bay garage with direct entry and second-floor storage adds convenience and flexibility. This is a special property for those seeking quality construction, privacy, and a relaxed country lifestyle in one of Vermont's most desirable settings. See MLS Property & Listing Details & 47 images. Includes a Virtual Tour
Under Contract
![Dorset VT Home for sale $$2,850,000 $461 per sq.ft.]()
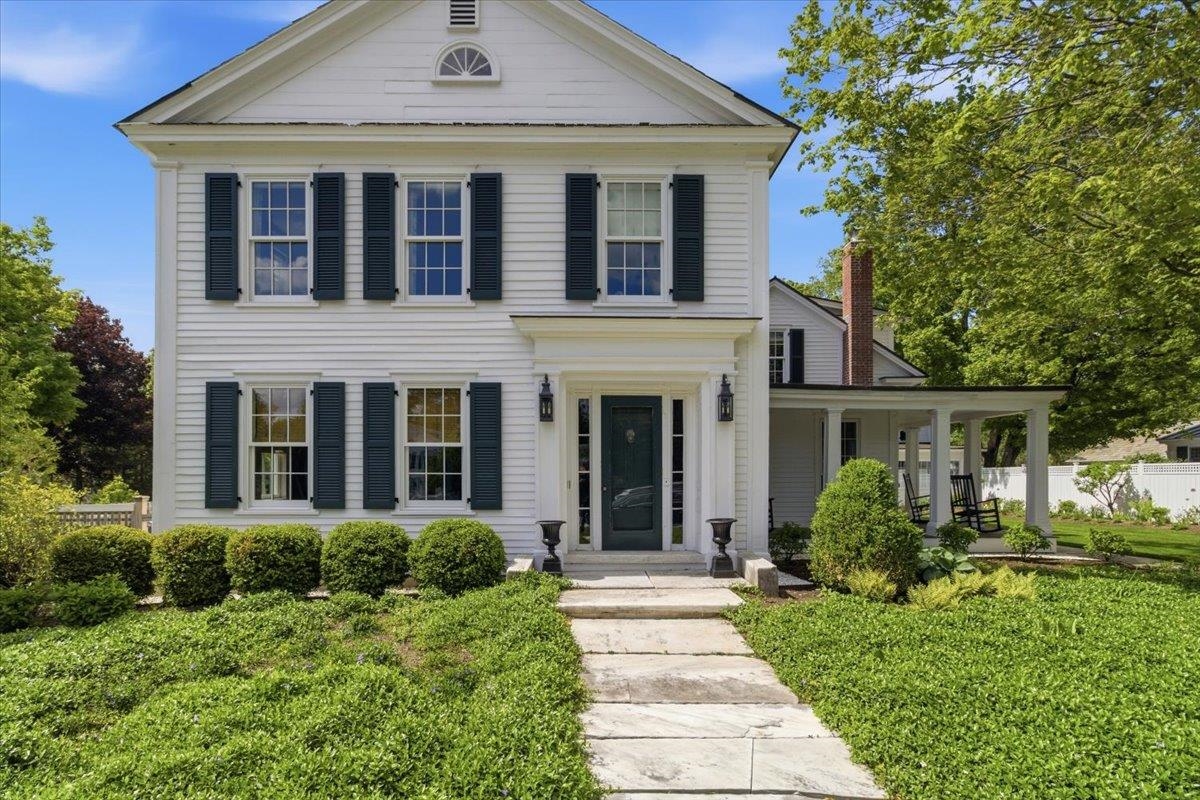
$2,850,000 $461 per sq.ft. Dorset VT Home »
5 Beds | 6 Baths | Total Sq. Ft. 6182 | Acres: 0.8Friday May 29, 2026
Description: Set on the north side of the Dorset Green, 86 and 78 Church Street present a rare village compound in the heart of Dorset. Fully renovated with exceptional attention to detail, this refined micro-estate blends timeless New England character with sophisticated modern living. Encompassing the main residence, guest cottage, gardens, and garage, the property is both gracious in scale and intimate in feel, the quintessential "new old house" imagined to perfection. Beautifully proportioned rooms are filled with warmth and elegance. The chef's kitchen features a walk-in pantry with prep sink and dishwasher, plus a dedicated coffee station and refrigerated drawers. The living room opens to a covered porch overlooking the Green, while the screened porch with a stone fireplace connects seamlessly to the dining room, deck, and patio for effortless indoor-outdoor living. A library hallway leads to a bright laundry room and stunning powder room. The billiards room and den offer richly layered finishes and a more intimate atmosphere. Original beams, remarkable millwork, wide-plank pine floors, two staircases, and generous hallways and landings create an effortless sense of flow throughout. The main residence includes two private primary suites, three additional guest bedrooms, marble baths, and beautifully curated gathering spaces. Outside, mature gardens, stone walls, a water feature, fire pit, and outdoor entertaining areas create a secluded retreat. A separate gym, spa, or hobby space opens directly to a tranquil zen garden. The charming three-bedroom guest cottage, complete with its own screened porch, offers ideal accommodations for guests or potential rental income. A singular offering where historic Dorset charm meets elevated village living on one of Southern Vermont's most iconic addresses. See MLS Property & Listing Details & 53 images. Includes a Virtual Tour
$2,950,000 $428 per sq.ft. Dorset VT Home »
Price Change! Reduced by $335,000 down 11% on July 15th 2026
5 Beds | 6 Baths | Total Sq. Ft. 6900 | Acres: 9.9
Friday Apr 3, 2026
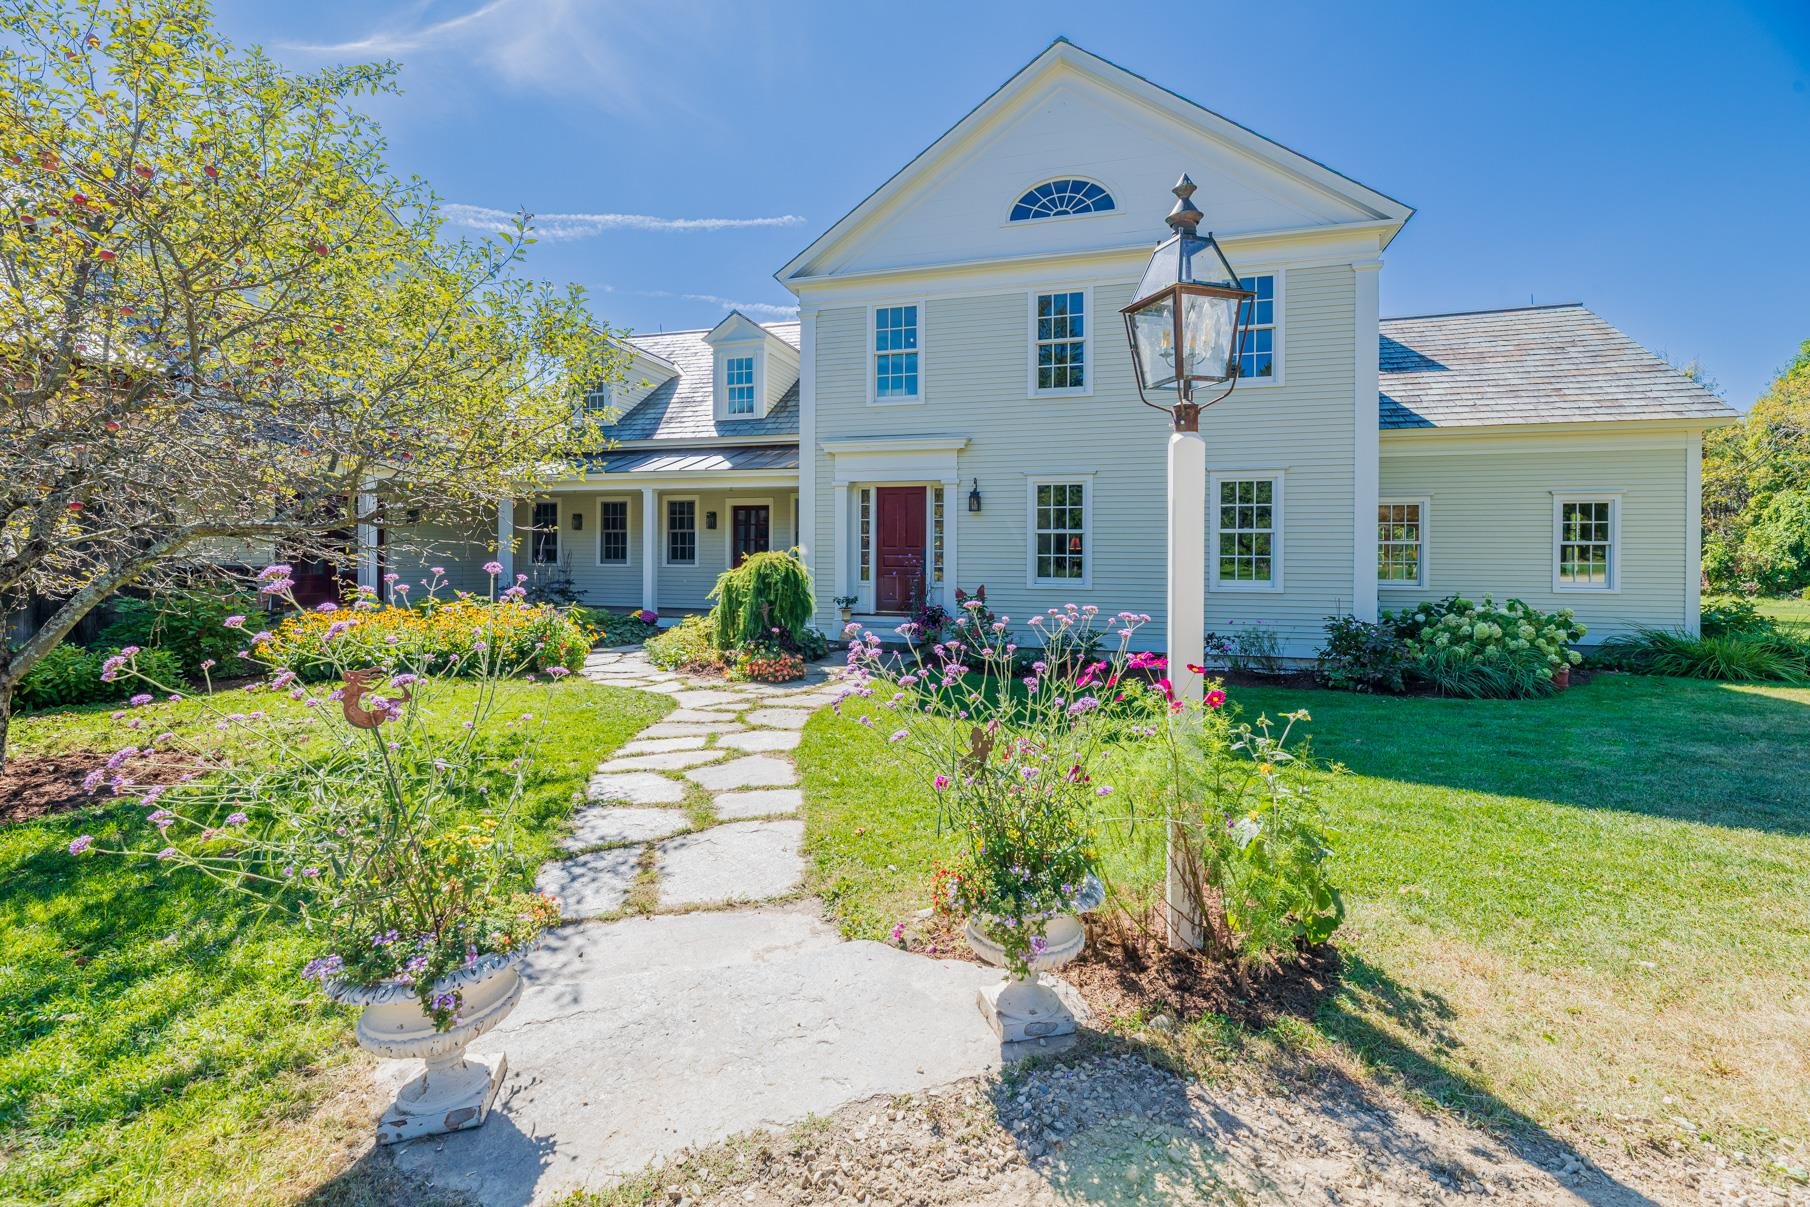
Description: Welcome to Green Peak Orchard in Dorset, Vermont, where timeless architecture and exceptional craftsmanship define this custom Greek Revival residence on 9.9 private acres. Surrounded by mature landscaping, stone walls, and slate terraces, this remarkable home blends classic New England elegance with modern comfort. Designed with meticulous attention to detail, the home features wide-plank floors, hand-plastered walls and ceilings, custom moldings, historic reproduction lighting, finely crafted wainscoting and cabinetry, plus premium materials including slate and copper roofs, Vermont marble, and soapstone. A brick-floored mudroom opens to the heart of the home; an expansive, sun-filled chef's kitchen with butler's pantry, dining area, and bar. Just beyond, a charming kitchen garden provides fresh herbs and seasonal blooms. The adjoining keeping room with fireplace flows into a rustic family/sunroom anchored by a dramatic Vermont fieldstone fireplace. French doors from both rooms open to a gracious slate terrace, creating seamless indoor-outdoor living and entertaining. A hardwired audio system enhances the home's inviting atmosphere. The main level also offers a book-lined library and a private guest bedroom with full bath. Upstairs, the primary suite is a peaceful retreat with a spacious spa-inspired bath. Three additional bedrooms and two full baths provide generous accommodations. Radiant heat throughout ensures year-round comfort. The full basement, complete with radiant heat and a half bath, offers outstanding potential for additional finished living space. Landscaped grounds feature mature gardens, stonework, an outdoor shower, and a hot tub for relaxing beneath the night sky. Completing the property are a two-story attached barn/workshop, a two-car garage with loft storage, and an attached tractor shed. A rare offering which must be seen to fully appreciate. Measurements approximate. See MLS Property & Listing Details & 48 images.
New Listing!
![Dorset VT Home for sale $$4,995,000 $989 per sq.ft.]()

$4,995,000 $989 per sq.ft. Dorset VT Home »
5 Beds | 7 Baths | Total Sq. Ft. 7455 | Acres: 16.74Thursday Aug 20, 2026
Description: A rare opportunity awaits at this exceptional Dorset Hollow estate, privately situated at the end of exclusive Marcia Lane. Perched high on Dorset Mountain across 16.74 acres, the property captures breathtaking long-range views of Owls Head, Equinox Mountain, and beyond. Built in 2005 by renowned craftspeople, this 7,451-square-foot, five-bedroom, seven-bath estate has undergone a multimillion-dollar renovation, creating an updated, turnkey retreat. Improvements include a new kitchen addition with locally sourced Danby marble and high-end cabinetry, a remodeled primary suite, and comprehensive renovations to the interior, exterior, and grounds. The home offers seamless indoor-outdoor living, flowing onto a wraparound porch and stone patio with an outdoor kitchen. Stone walkways lead to a large lap pool with a diving rock, a ball field, manicured gardens, wildflower meadows, an apple orchard, and an English garden with a fountain and marble bench. Year-round amenities include three wood-burning fireplaces, multiple gathering rooms, a gym, a theater with surround sound and a large wood-burning fireplace, and a hot tub with spectacular views. Speakers serve the first floor, porch, and pool area. The impressive Bensonwood timber-frame barn features an indoor pickleball court and basketball and a full game room. A separate heated equipment barn with power and internet offers space for equipment storage, a woodworking shop, or other uses. Smart-home upgrades include indoor and outdoor lighting controls, thermostats, and a security system with cameras. Wired and wireless internet extends throughout the property, and a full-estate 80 kW generator provides added reliability. Refined finishes include hand-nailed wide-plank pine floors, crown molding, wainscoting, slate, marble, cherry wood, handmade wrought iron, and locally sourced materials. The grand primary suite showcases dramatic Bensonwood timber framing, creating a warm private retreat. See MLS Property & Listing Details & 60 images. Includes a Virtual Tour

$5,600,000 $2,113 per sq.ft. Dorset VT Home »
Waterfront on River5 Beds | 6 Baths | Total Sq. Ft. 4674 | Acres: 66.6
Friday Jan 30, 2026
Description: 'MOONLIGHT REFLECTIONS ON AN UPPER HOLLOW SANCTUARY'... This stunning rare estate sits on 66 secluded acres of unspoiled beauty, offering breathtaking sweeping views of two luminous ponds, where moonlight reflections shimmer across the water each evening, creating a truly magical feeling. Inside you will find a contemporary open layout anchored by a dramatic stone fireplace, perfect for cozy evenings. The main residence captures the landscape from every angle blending modern architecture seamlessly with nature. This is much more than a home, it is truly a legacy property... Prestigious, Private and Profoundly Peaceful and must be seen to be fully appreciated!! Beauty, solitude, quiet luxury!!! Subdivision potential. See MLS Property & Listing Details & 52 images.
