List Price: $1,997,000 | $711 per sq.ft. | 4 Bedroom | 3 Bathroom | 2 Story Single Family Home on
Date Listed Tuesday Jun 9, 2026 | MLS# 5093536
Date Listed Tuesday Jun 9, 2026 | MLS# 5093536



To see this Listing
Address: 655 Squirrel Hollow Road Dorset VT
Listed by Laura Kottler LandVest, Inc/Woodstock
Description:
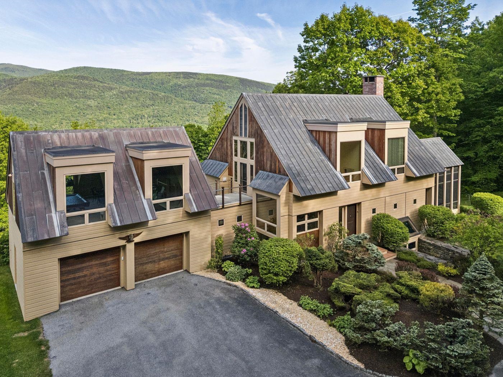
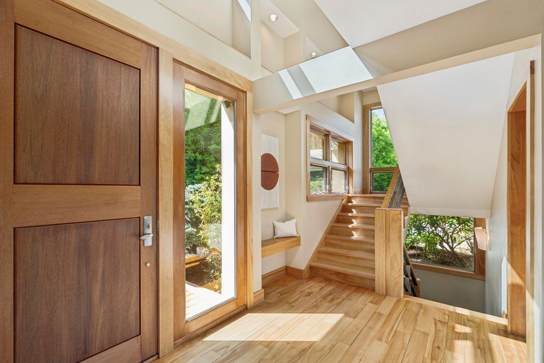
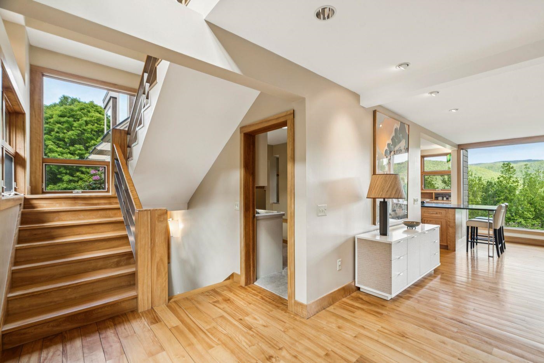
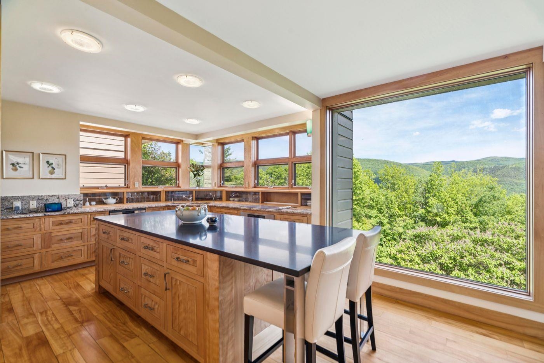
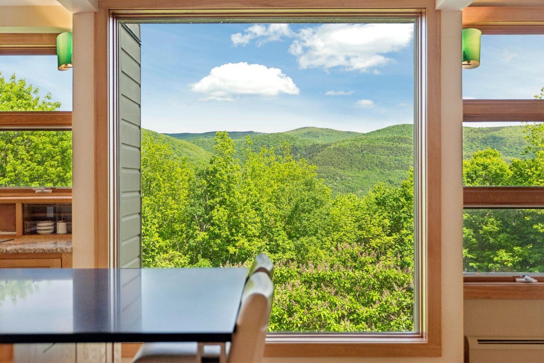
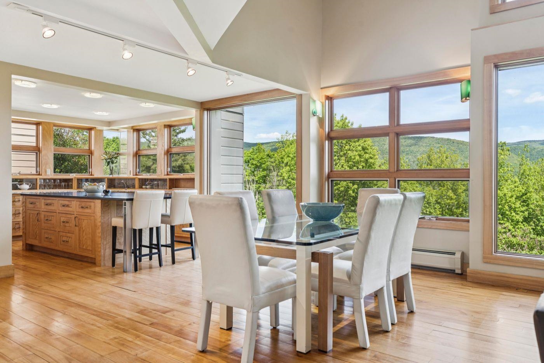
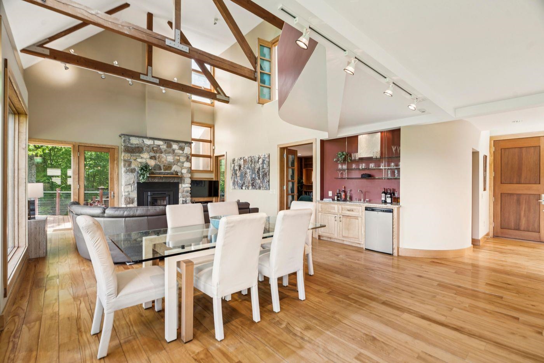
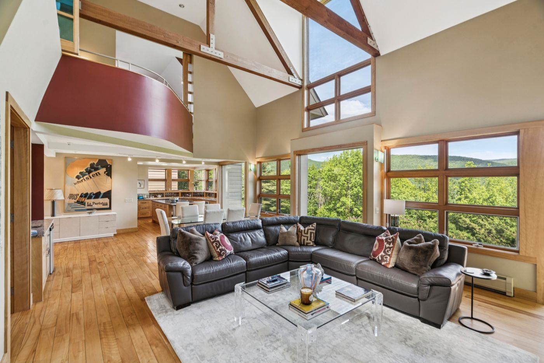
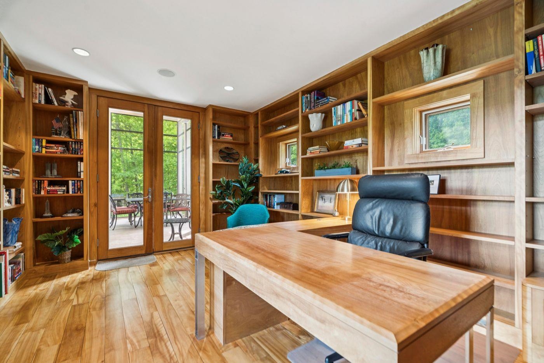
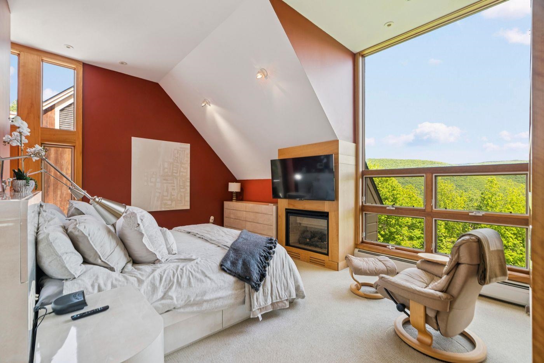
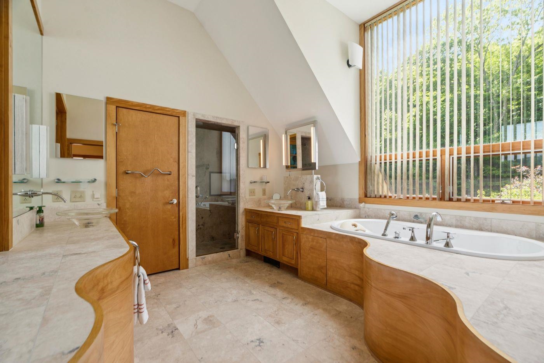
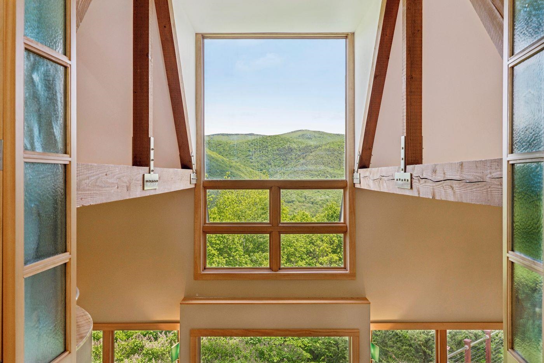
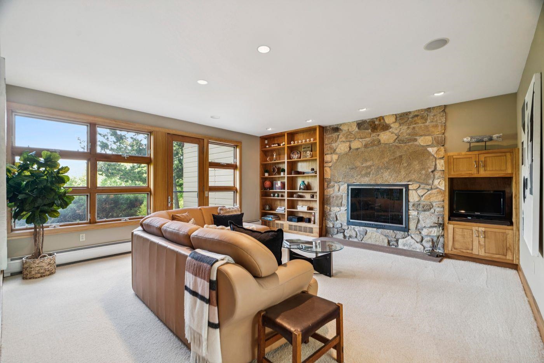
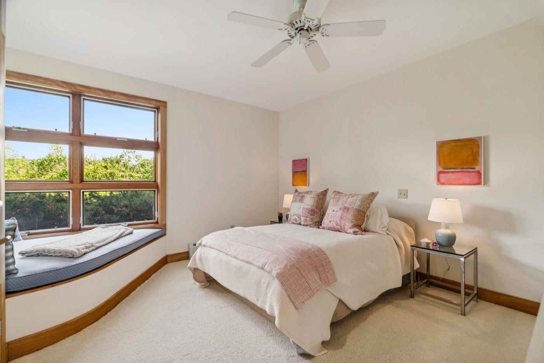
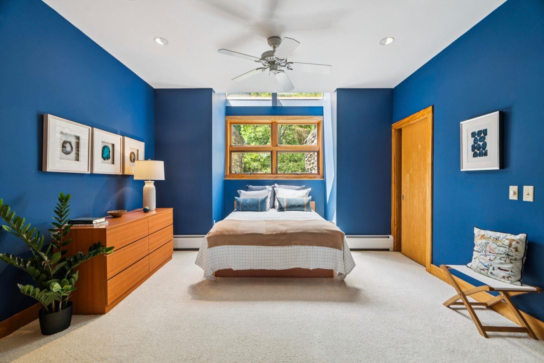
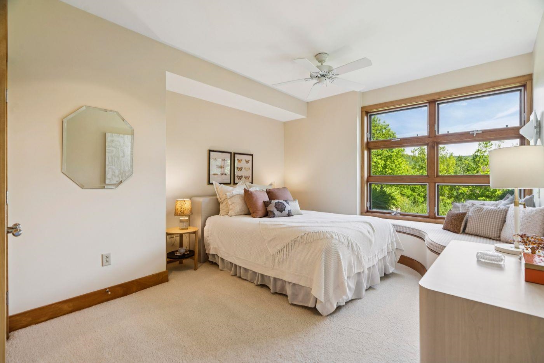
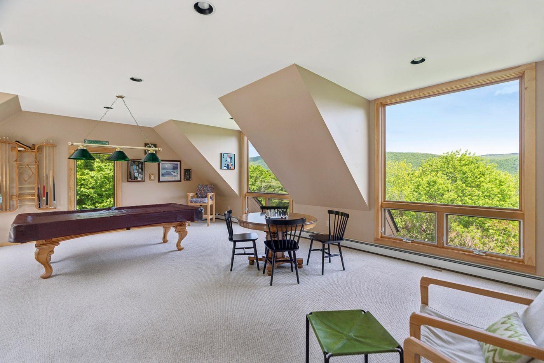
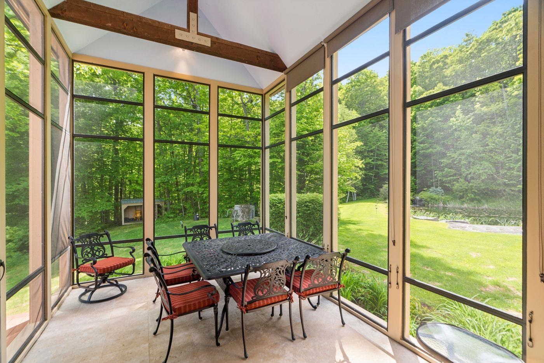
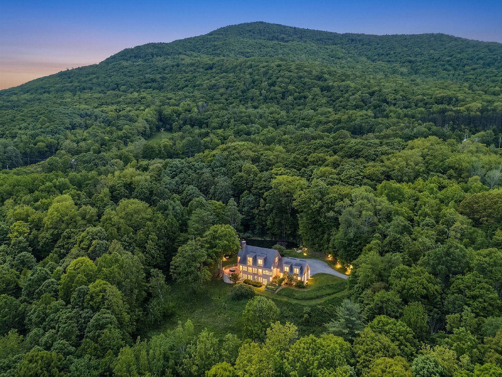
This contemporary residence by acclaimed architect Jeff Barnes offers a versatile floor plan with abundant living options, set on 23 private acres that balance tranquility with equal proximity to Manchester Center and Dorset Village. A quick trip to Bromley Mountain and Stratton, the home is set amidst professional landscaping with sweeping Green Mountain views. The main level is designed for effortless daily living, featuring a bright kitchen with a granite island and counters, a dedicated home office with built-ins, a dining area and living room with soaring ceilings, a wet bar, an expansive deck, and a screened porch with million-dollar views. The home's three main entertaining areas include the primary living room with deck and porch access, a spacious lower-level family room with its own fireplace and three bedrooms, and a versatile upper-level bonus room above the oversized garage, suitable for recreation, fitness, or media use. Exceptional custom woodwork, soaring ceilings, exposed timber trusses, and stone fireplaces enrich the interior. Ample storage in the oversized garage and under the deck. A rare combination of luxury, warmth, and adaptability in a compelling Vermont setting.
Listed by Laura Kottler LandVest, Inc/Woodstock
Description:
This contemporary residence by acclaimed architect Jeff Barnes offers a versatile floor plan with abundant living options, set on 23 private acres that balance tranquility with equal proximity to Manchester Center and Dorset Village. A quick trip to Bromley Mountain and Stratton, the home is set amidst professional landscaping with sweeping Green Mountain views. The main level is designed for effortless daily living, featuring a bright kitchen with a granite island and counters, a dedicated home office with built-ins, a dining area and living room with soaring ceilings, a wet bar, an expansive deck, and a screened porch with million-dollar views. The home's three main entertaining areas include the primary living room with deck and porch access, a spacious lower-level family room with its own fireplace and three bedrooms, and a versatile upper-level bonus room above the oversized garage, suitable for recreation, fitness, or media use. Exceptional custom woodwork, soaring ceilings, exposed timber trusses, and stone fireplaces enrich the interior. Ample storage in the oversized garage and under the deck. A rare combination of luxury, warmth, and adaptability in a compelling Vermont setting.
Room Information:
Total Rooms: 13
Total Baths: 3
Flooring: Hardwood
1/2 Baths: 1
3/4 Baths: 2
Bedrooms: 4
Total Baths: 3
Flooring: Hardwood
1/2 Baths: 1
3/4 Baths: 2
Bedrooms: 4
Basement: Concrete
Construction Information:
Year Built: 2000
Type: Wood Frame | Wood Exterior
Type: Wood Frame | Wood Exterior
Building Info
Finished Sq.Ft.: 4125
Above Grade Sq.Ft.: 2810
Below Grade Sq.Ft.: 1315
Apx Below Grade Unfinished Sq.Ft.: 0
Exterior Info
Style: Contemporary
Roof: Metal | Standing Seam
Utilities
Electric: 200+ Amp Service | 220 Plug | Generator
Water: Drilled Well
Sewer: Septic
Land Description:
Country Setting | Mountain View
Lot size: 23.09 acres
Zoned: Residential
Surveyed: Yes
Flood Zone: No
Seasonal: No
Road Frontage: 316
Driveway: Gravel | Paved
Additional Information
Taxes $22,137
Assesed Value Not Reported
Taxes $22,137
Assesed Value Not Reported
Schools
