You are viewing all VT listings NH Homes between $1000000 and $99999999 dollars.
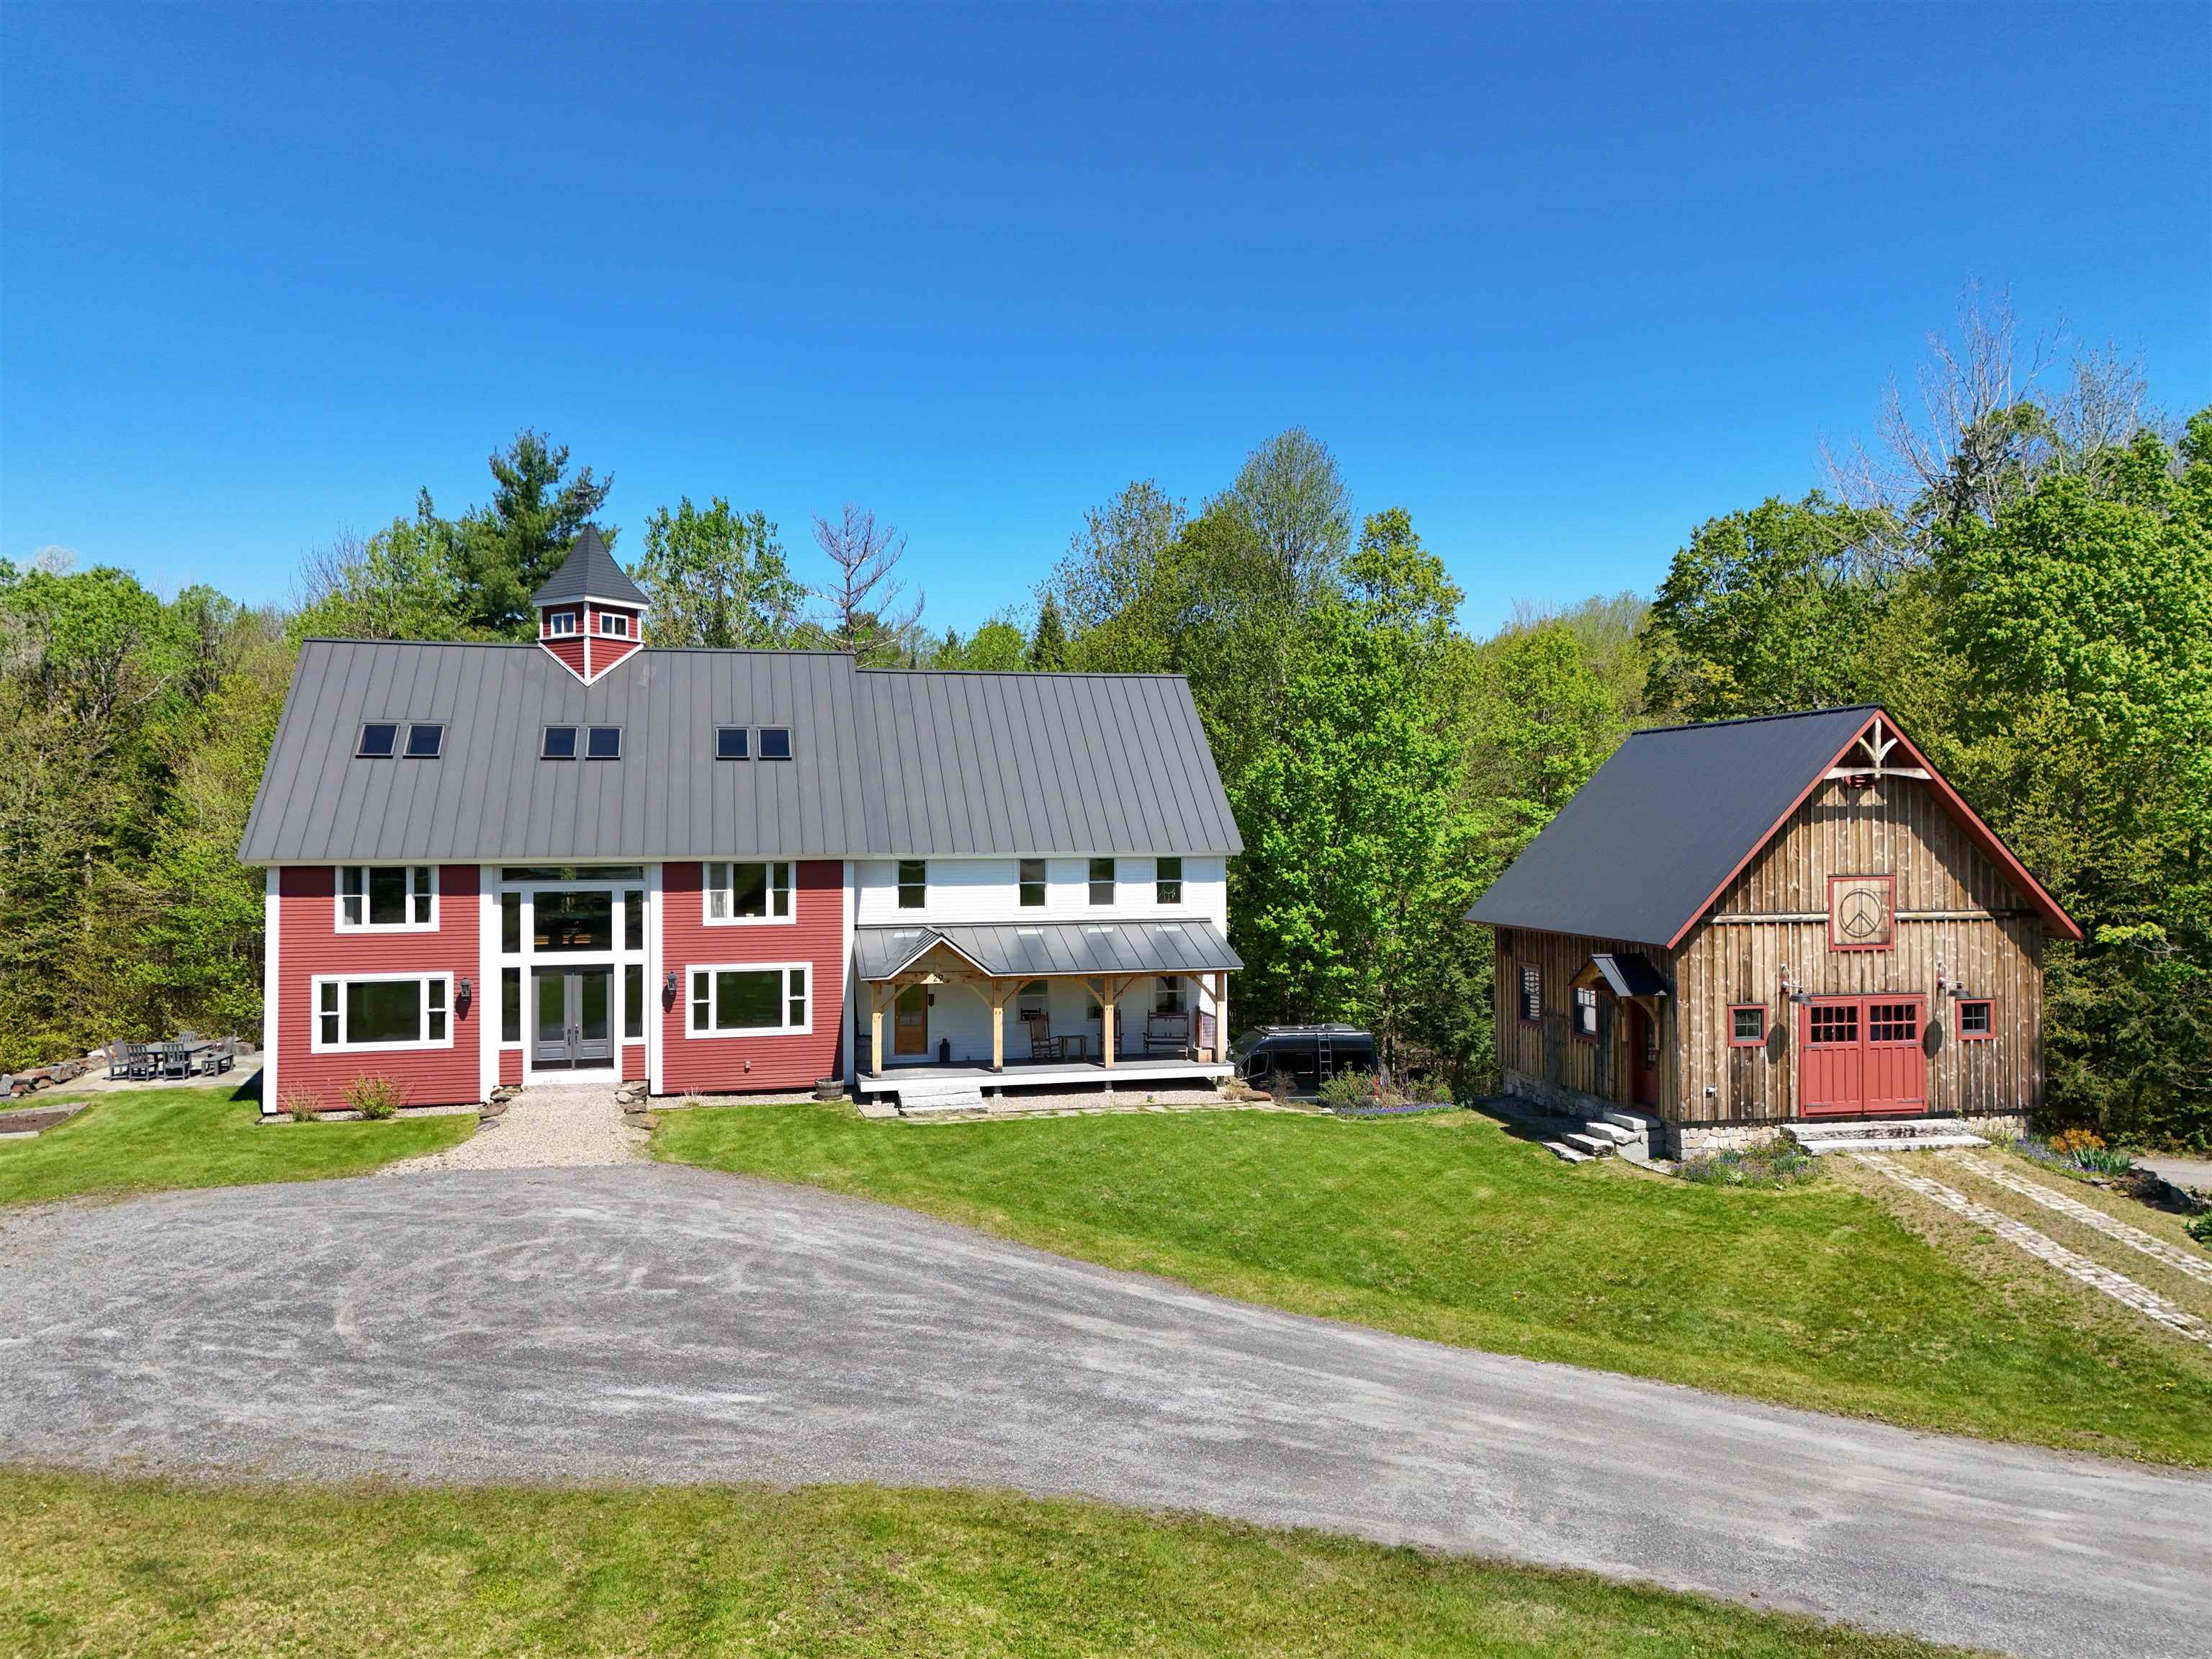
$1,850,000 $278 per sq.ft. Burke VT Home »
6 Beds | 6 Baths | Total Sq. Ft. 8181 | Acres: 4.88Friday May 29, 2026
Description: This restored barn home offers an exceptional retreat for a full-time residence or perfect mountain getaway to enjoy all that Burke has to offer. Outstanding views of the mountain, direct proximity to cross-country ski and mountain bike trails, and frontage along the Dishmill Brook, create a tranquil outdoor setting.The large pond is a centerpiece in every season; a refreshing place to cool off in the summer and your own private skating rink in the winter. Patios and an outdoor shower further enhance the home's connection to the outdoors. Step from the covered front porch into a beautifully designed mudroom with abundant storage, perfect for all your gear. From there, enter the breathtaking heart of the home: a newly updated kitchen with high-end appliances, a walk-in pantry with extensive storage, and expansive dining and living spaces centered around an incredible wood-fired pizza oven set within a custom floor-to-ceiling stone chimney. The warmth and character of this space make it ideal for family and friends year-round. The first and second floors offer six spacious bedrooms. Two main-level bedrooms are connected by a shared Jack-and-Jill bath. Upstairs, you will find two large bedrooms, another with its own ensuite bath, and a large study that captures incredible mountain views. Cross a light-filled walkway to the private primary suite, complete with a walk-in closet and a beautifully tiled bath featuring a walk-in shower and separate soaking tub. The third floor offers even more flexible living space with a large media or play room, plus a separate game area with a pool table and additional gathering space.The basement offers a large 2 bay garage, with a mudroom entry, a room for ski and bike prep, an exercise room, and a 12 seat home theater. The newly constructed barn is perfect for your hobby, with workshop space and storage. Easy access to skiing and biking, so many amenities, and gathering spaces, and stunning surroundings make this updated home ideal. See MLS Property & Listing Details & 57 images.
Under Contract
![Calais VT Home for sale $$1,500,000 $375 per sq.ft.]()

$1,500,000 $375 per sq.ft. Calais VT Home »
Price Change! Reduced by $250,000 down 17% on August 15th 2026
8 Beds | 5 Baths | Total Sq. Ft. 4000 | Acres: 36.3
Wednesday May 27, 2026
Description: There is a quiet moment just before the day begins, when soft light pours through the farmhouse windows from the sweeping fields and pastures to create a sense of endless space beyond. Set on 36 picturesque acres (26 acres in the "VT Current Use Program"), this beautifully renovated 1860s farmhouse (fondly called "Holden House"), believed to be part of one of Calais' original founding farmsteads dating back to the 1790s, offers a rare blend of history, character, and modern comfort. Most recently, the current owners spent months thoughtfully breathing new life into the property. They made extensive improvements, touching nearly every surface and updating amenities, from refinishing floors, to renovating bathrooms, reconfiguring the kitchen, adding custom cabinetry, installing a new wastewater system, and restoring the foundation of the historic barn. With 8 bedrooms, 5 bathrooms, and a 3-bay garage, there is ample space to come together in expansive living areas or retreat to a quiet sunlit corner. At the heart of the home, the chef's kitchen is designed for both slow mornings and lively evenings. Throughout the home, a thoughtful blend of traditional and new creates a timeless yet fresh aesthetic. Hand-painted murals, stenciled walls (by local artists), handcrafted furnishings and preserved historic details add warmth and soul to every space. Mature trees surround the property, offering shade in the summer and sunlight through the winter months, while many bedrooms capture sweeping views of the Vermont countryside. Whether you're cultivating vegetables and flowers, raising a small flock of sheep, or perfecting your homemade chèvre, the expansive house and barn offers the flexibility to support everything from hobby farming pursuits to creative getaways and soulful gatherings. Located near local farms, pristine lakes (Mirror Lake-10min. drive), Stowe Mtn. Resort and Smugglers' Notch Resort-1hr away. Your next memories start here. Sold furnished and equipped. See MLS Property & Listing Details & 59 images. Includes a Virtual Tour
New Listing!
![Castleton VT Home for sale $$1,675,000 $662 per sq.ft.]()

$1,675,000 $662 per sq.ft. Castleton VT Home »
Waterfront on Lake Bomoseen4 Beds | 4 Baths | Total Sq. Ft. 3586 | Acres: 0.3
Monday Aug 3, 2026
Description: A RARE LAKE BOMOSEEN MASTERPIECE ON THE SHIMMERING WATERS OF VERMONT. It is seldom that a home of this caliber becomes available on Lake Bomoseen. Exquisitely built in 2018, this luxury four bedroom residence was thoughtfully designed with all eyes on the lake. Situated on a double lot at the end of a town maintained road, the property enjoys exceptional privacy, 133 feet of shoreline, beautiful sunsets, a level waterfront lawn, and two docks. The lake views are simply beyond description, breathtaking, expansive, and ever changing. Walls of windows frame the glistening waters, bringing the beauty of Lake Bomoseen into nearly every room and creating the feeling that the entire home was built around the view. The spacious open floor plan showcases high end fixtures, two full and two half baths, central air conditioning, and antique logs preserved from the original home and artfully incorporated throughout, adding warmth, character, and a wonderful connection to the property's past. The primary suite enjoys exquisite lake views and features a walk in closet and luxurious private bath. A sleeping PORCHprovides additional space, while the lovely year round sunroom features a slate floor and windows galore. All three levels are finished, including a walkout lower level leading directly to the level lawn and waterfront, the perfect setting for Adirondack chairs and a firepit overlooking the shimmering waters of Vermont. The maintenance free exterior was completed with quality materials for lasting beauty and ease of ownership. Offered fully furnished and connected to town sewer, this extraordinary home is ready to enjoy and offers an exceptional combination of luxury and privacy. Lake Bomoseen, Vermont's largest inland freshwater lake, offers a full service marina, several restaurants accessible by boat for dining and live music, and a nearby golf course. All of this is just minutes from the charming town of Castleton and approximately 50 minutes from Killington ski area. See MLS Property & Listing Details & 49 images. Includes a Virtual Tour

$1,690,000 $553 per sq.ft. Village of Bomoseen in Town of Castleton VT Home »
168 Ft. of Waterfront on Lake Bomoseen4 Beds | 4 Baths | Total Sq. Ft. 3820 | Acres: 0.17
Friday Jul 31, 2026
Description: STONE SCULPTURE. LAKESIDE MASTERPIECE. FULLY FURNISHED. This extraordinary custom marble home on Lake Bomoseen is a true work of art. Recently transformed with a stunning interior renovation, it blends timeless craftsmanship with sophisticated luxury. Dramatic rooflines, a magnificent craftsman slate roof, and a one-of-a-kind marble exterior create an unforgettable first impression. This year-round home offers four bedrooms, four baths, plus a lower-level bonus bedroom, and enjoys 168 feet of pristine shoreline with a rare cement seawall and exceptional water quality. Expansive windows capture breathtaking lake views, while a striking new black fence enhances privacy and the dramatic setting. The spectacular stone patio, gazebo, and fire pit create the perfect outdoor retreat. Inside, soaring cathedral ceilings, radiant-heated marble floors, Vermont slate, and custom stonework showcase exceptional quality throughout. The redesigned kitchen features antique Verde marble countertops and opens to a private patio and gazebo. The inviting living spaces include a gas fireplace, elegant wine room, and an oversized walkout lower level with a bonus room, exercise area, and direct access to the level lawn and lake. The second floor offers three spacious bedrooms, including a luxurious primary suite with a sitting area and private balcony overlooking the water, while a fourth bedroom is located on the main level. An attached two-car garage and a town-maintained dead-end road make year-round living easy. Enjoy Lake Bomoseen, Vermont's largest freshwater lake, with waterfront restaurants, a nearby golf course, and the village of Castleton, home to Vermont State University, local dining, farmers' markets, and community events. Sold fully furnished with almost all décor included. LIVE ON THE GLISTENING WATERs OF LAKE BOMO. See MLS Property & Listing Details & 53 images. Includes a Virtual Tour
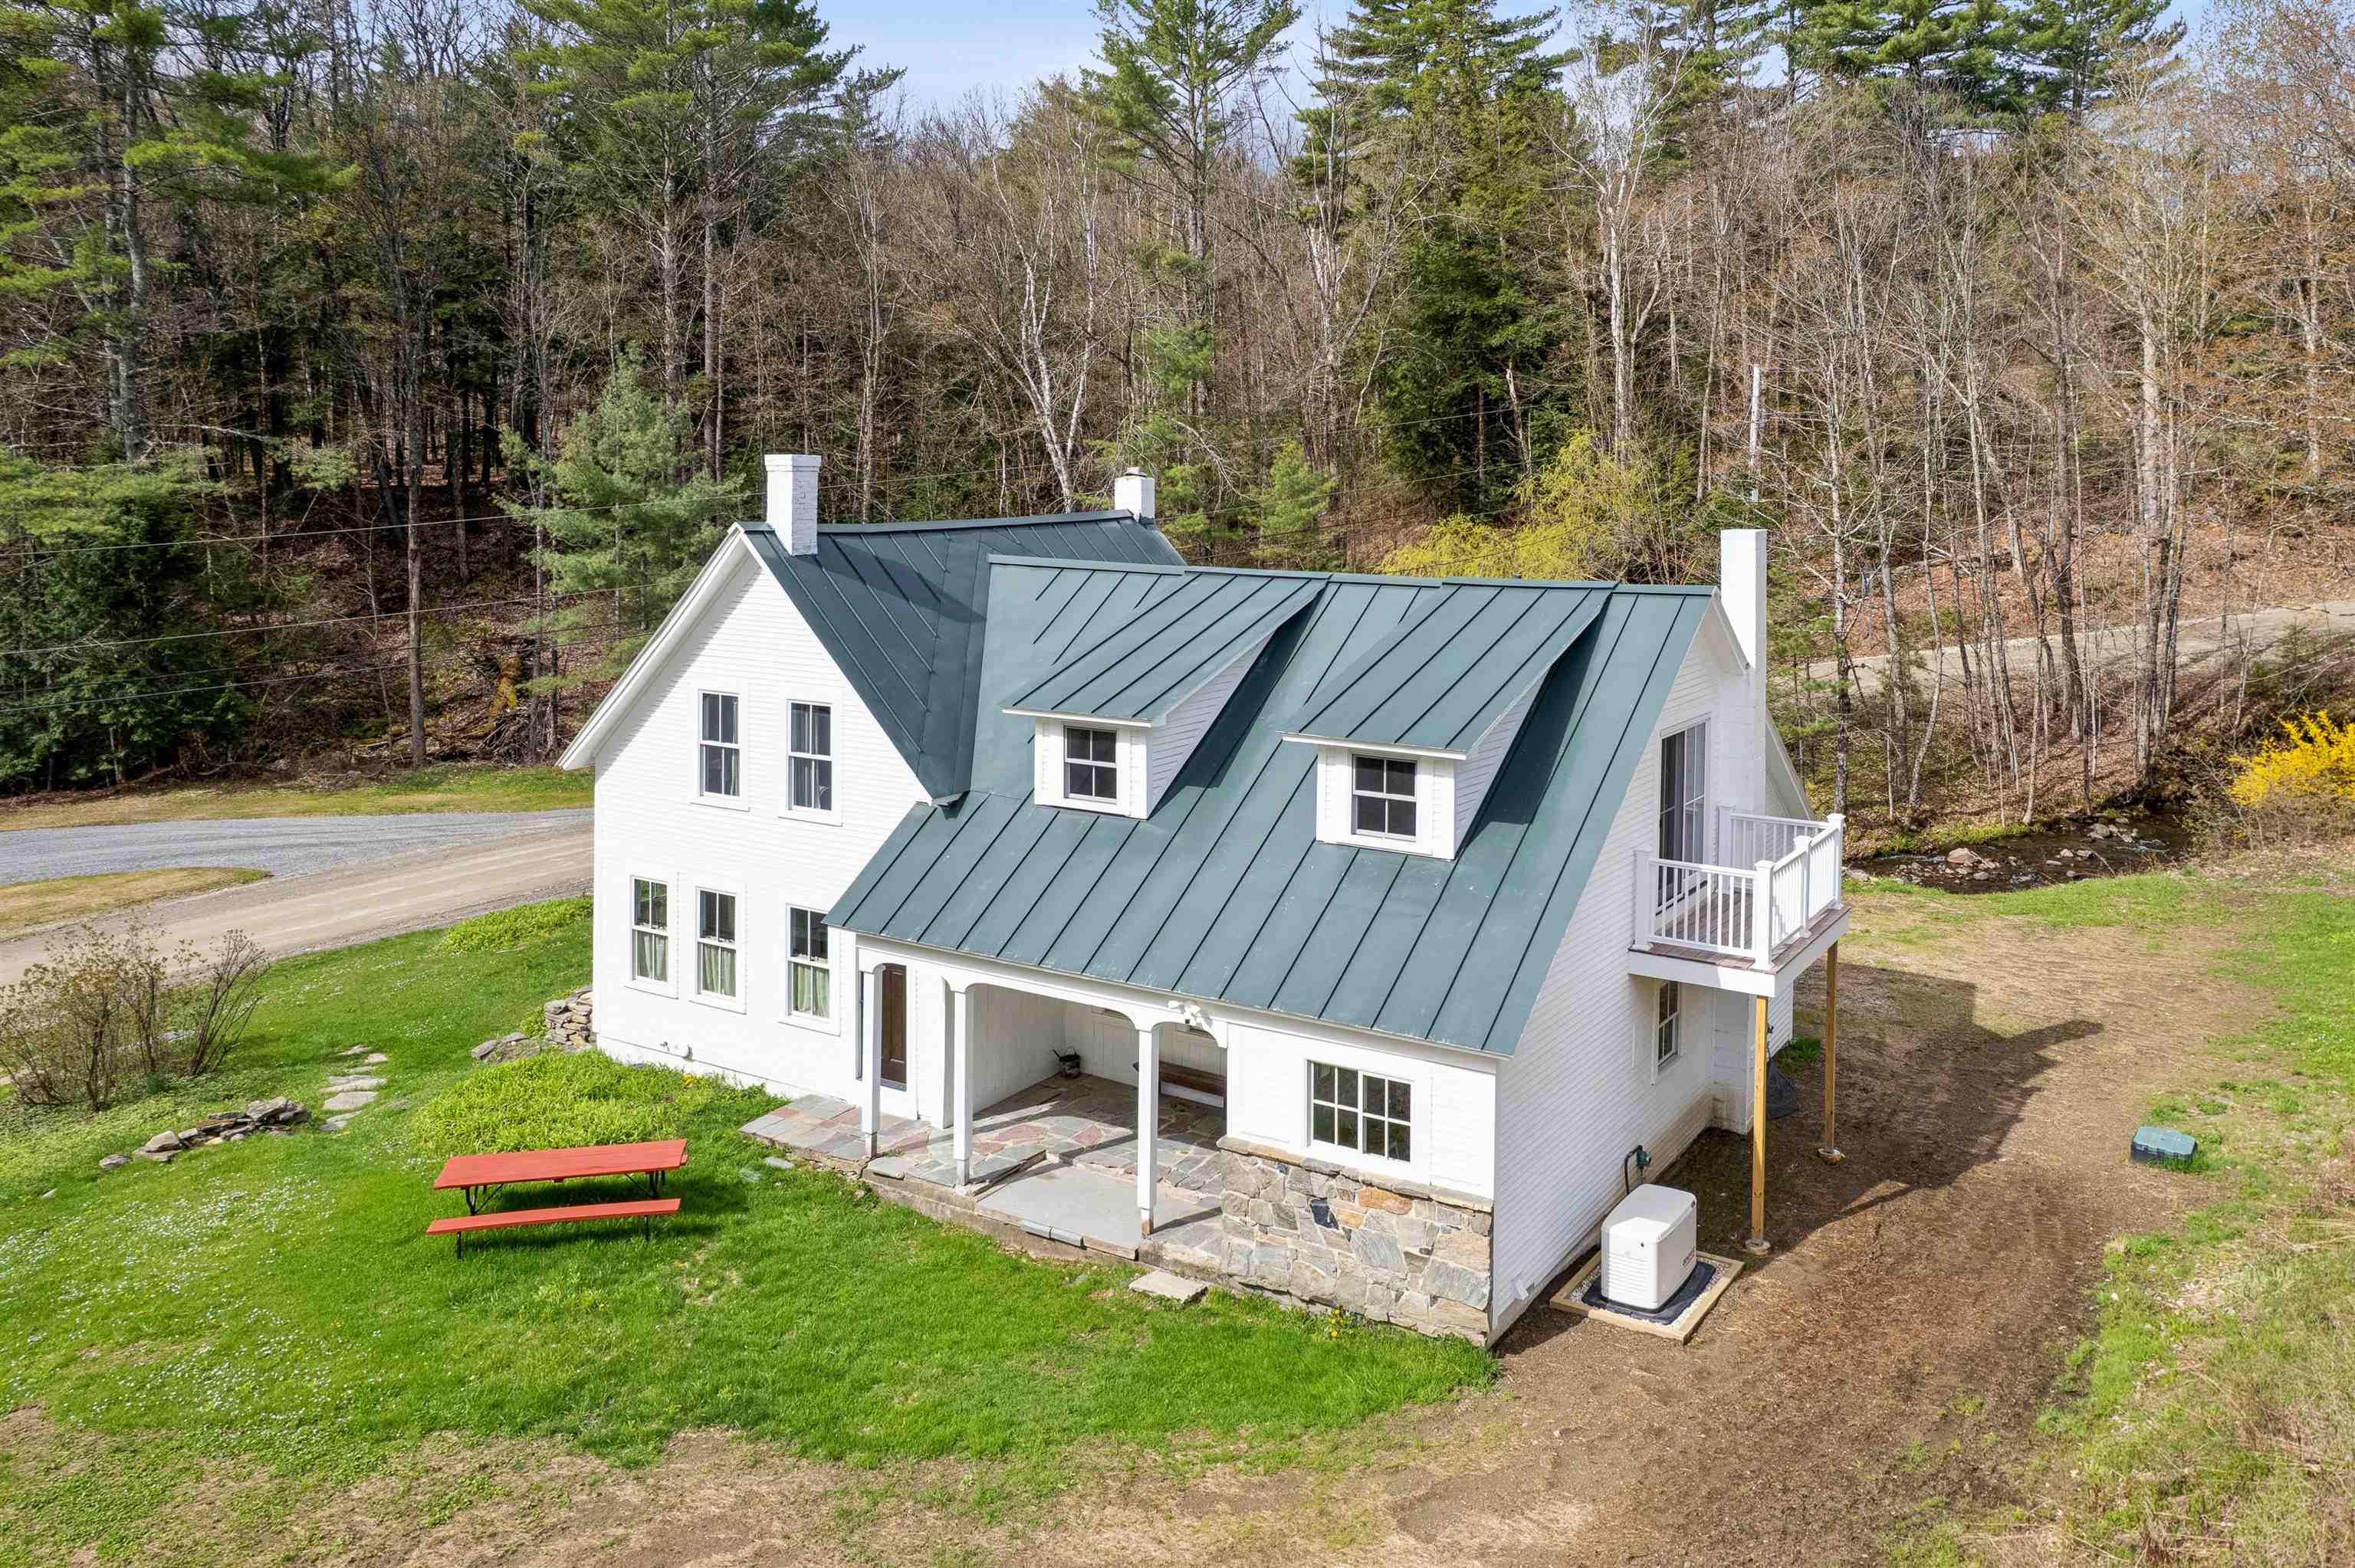
$1,200,000 $629 per sq.ft. Cavendish VT Home »
Price Change! Reduced by $100,000 down 8% on August 5th 2026
4 Beds | 2 Baths | Total Sq. Ft. 1908 | Acres: 172.26
Wednesday Apr 29, 2026
Description: Did I read that right? 172 acres?! Impeccably renovated farmhouse on +-172 acres - what more could you ask for? ~131 acres of this property are located in Cavendish while the other ~41 are in Reading. Enjoy apples straight from the backyard. Listen and watch the brook babble down by the road and enjoy the peace that comes from this lovely home. All new Marvin Elevate windows, all new appliances, new plumbing, new boiler, new electrical panel, new lighting, new paint, new spray foam insulation, new concrete poured in the basement. No detail was too small. All the work has been done so you can simply move in and enjoy. With 4 bedrooms plus an office there is plenty of space for everyone to feel comfortable. With one bedroom downstairs, it is possible to age in place and have single level living should one want to! Along with the house is an oversized two car two story garage and separate barn. ~15 minutes to the South Woodstock general store, this is the perfect spot to stay nearby but still experience vast amounts of privacy through the land. More exterior photos coming soon. Schedule a private showing. See MLS Property & Listing Details & 60 images. Includes a Virtual Tour

$1,400,000 $255 per sq.ft. Cavendish VT Home »
10 Beds | 12 Baths | Total Sq. Ft. 7153 | Acres: 2.4Thursday Jun 26, 2025
Description: Glimmerstone Mansion, an extraordinary legacy estate where timeless elegance meets modern sophistication. Set on 2.4± beautifully landscaped acres, this iconic property, listed on the National Historic Register, has been meticulously restored, thoughtfully upgraded, and exquisitely furnished. At the heart of the estate is the grand 10-bedroom mansion, where nearly every bedroom and gathering space is graced with a stately fireplace, evoking the charm of a bygone era. Five bedrooms offer ensuite baths, each with spa-style finishes, while the owner's private apartment ensures comfort and privacy. Enjoy central air conditioning, high-speed internet, and cell service, ideal for today's work-from-home lifestyle. An entertainer's dream, the lower level reveals an English-style pub complete with a full bar and pool table, opening to an expansive bluestone patio. Step outside to relax in the 6 to 8-person hot tub, gather around the fire pit, or unwind on the gracious covered porch. The estate includes a fully equipped chef's kitchen designed for restaurant-scale culinary experiences and a beautifully renovated, 3,000-square-foot rustic barn, ideal for hosting events of up to 125 guests. Whether envisioned as a luxury retreat, corporate gathering space, or exceptional venue for weddings and celebrations, the possibilities are endless. Once a thriving bed and breakfast, this remarkable estate is ready for its next steward, whether as a private residence or a luxury hospitality venture. Visit the Okemo real estate community today. Taxes are based on current town assessment. See MLS Property & Listing Details & 60 images.
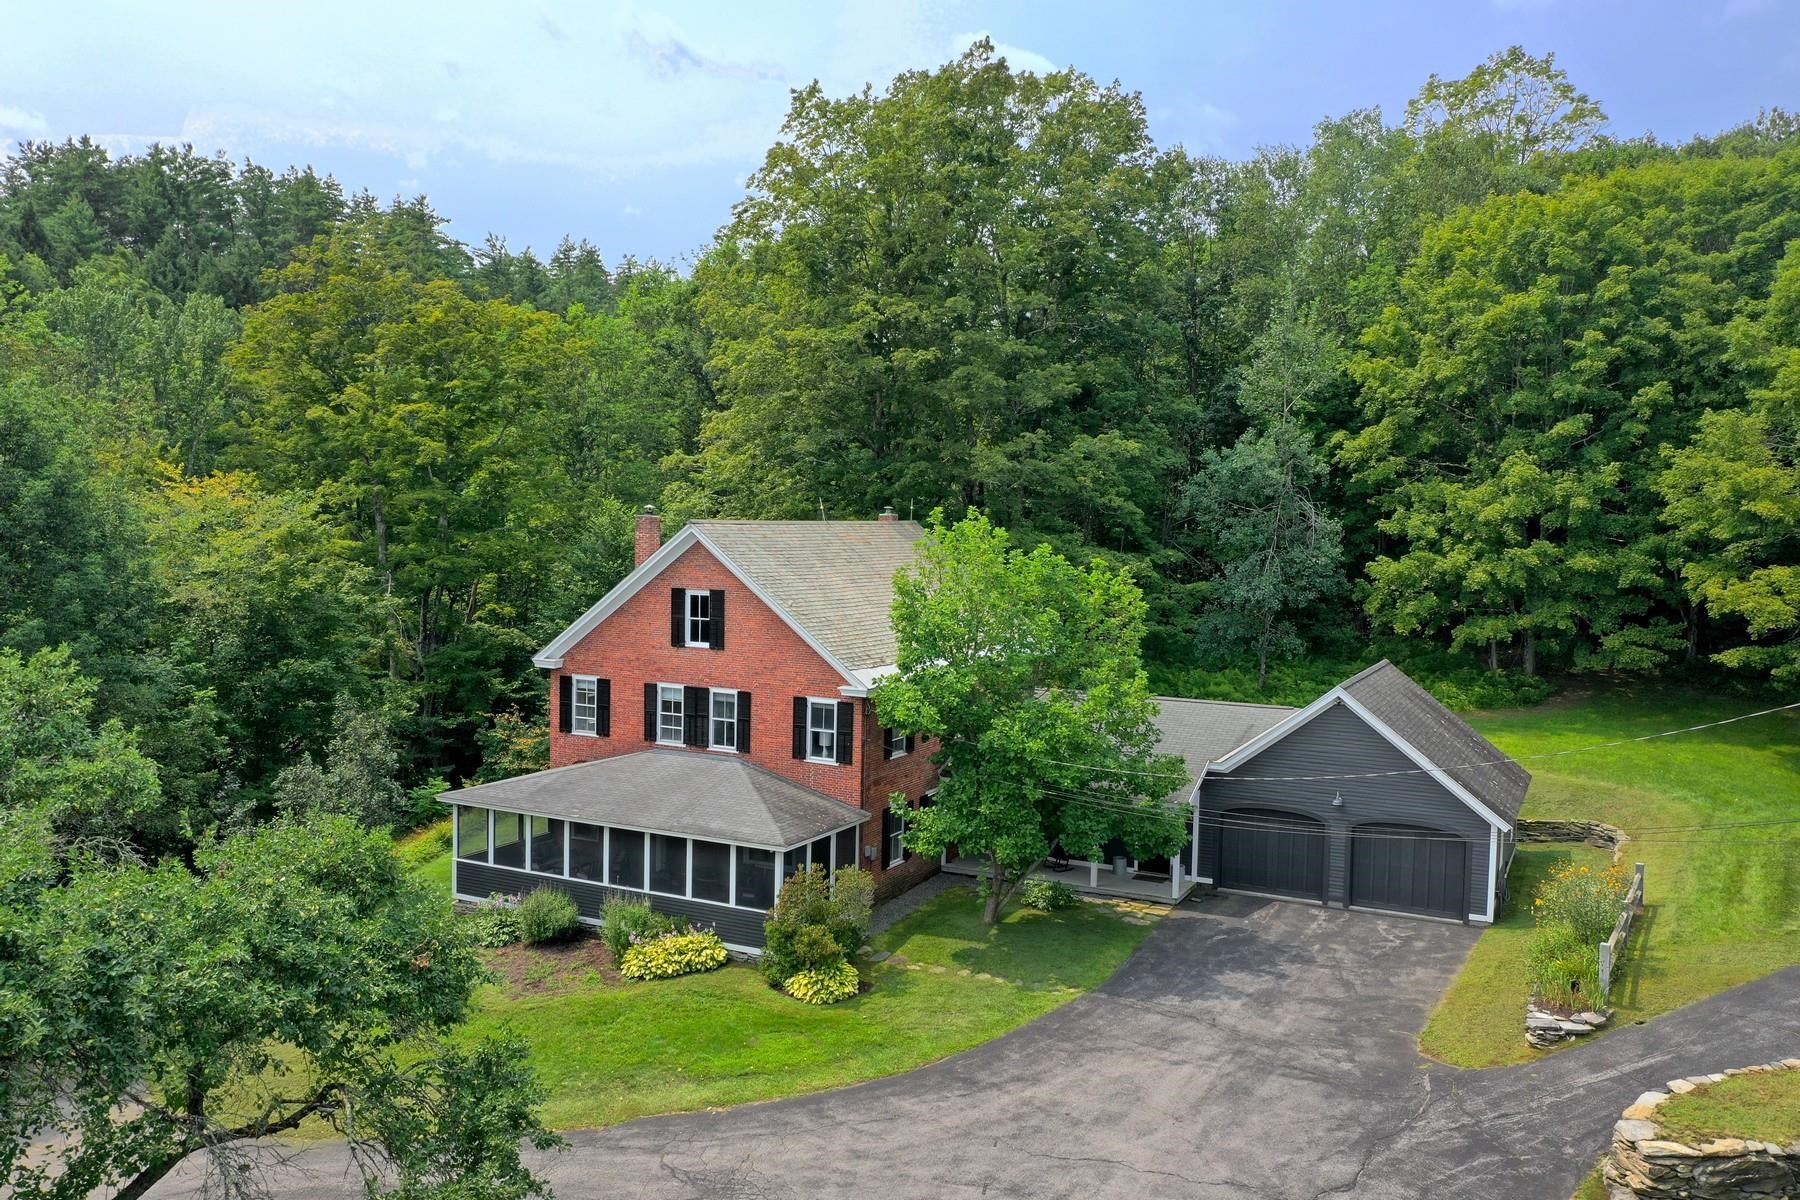
$1,200,000 $363 per sq.ft. Chester VT Home »
4 Beds | 3 Baths | Total Sq. Ft. 3308 | Acres: 7.8Monday May 11, 2026
Description: Experience the Vermont lifestyle in this beautifully renovated 1864 Brick Federal style farmhouse set on 7.8 private acres just minutes from town. Rich in historic character and thoughtfully updated for modern living, this exceptional property offers the perfect blend of comfort, charm, and year-round recreation. Inside, you'll find four spacious bedrooms, wide plank wood floors, and inviting gathering spaces designed for relaxed country living. The heart of the home is the warm and welcoming country kitchen featuring soapstone counters, a center island, and ample room for entertaining. A large living room with a pellet stove creates a cozy retreat after a day on the slopes or trails, while the den offers an ideal space for a home office or quiet study. The screened front porch captures the essence of Vermont living perfect for morning coffee, evening conversations, and taking in the peaceful surroundings. Outdoors, enjoy evenings around the fire pit beneath star filled skies, surrounded by the natural beauty and privacy of the property. A standout feature is the remarkable multi-level 55' x 40' barn, full of rustic character and endless potential. Having hosted countless gatherings and celebrations, it offers incredible space for entertaining, hobbies, storage, or future creative use. Tucked away just two miles from town, this serene retreat offers both privacy and convenience, with easy access to skiing, snowmobiling, hiking, and all the outdoor adventure and small town charm that make Vermont so special. See MLS Property & Listing Details & 39 images. Includes a Virtual Tour

$1,490,000 $276 per sq.ft. Chester VT Home »
5 Beds | 5 Baths | Total Sq. Ft. 5400 | Acres: 18Friday May 8, 2026
Description: Set on 18 private acres, Popple Dungeon is a distinctive Vermont property offering the feel of a true country retreat. Owned by one family and designed and built by its owner, the Williamsburg style reproduction Saltbox reflects a deep appreciation for traditional craftsmanship and enduring design. Inside, the home is defined by warm, handcrafted details wide plank wood floors, paneled walls, layered moldings, and reclaimed beams create a sense of comfort and authenticity throughout. The scale and layout offer a balance of inviting gathering spaces and quieter rooms, well suited for both everyday living and hosting. Originally operated as a bed and breakfast, the home was thoughtfully designed to welcome guests while maintaining a natural flow and sense of privacy. The surrounding land provides a peaceful and private setting, with stone walls, established gardens, wildflowers, fruit trees, and a blueberry patch woven into the natural landscape. Open areas and wooded sections create a property that feels both curated and comfortably natural, offering space to explore, relax, and enjoy Vermont's changing seasons. A guest house and dedicated woodworking barn add to the property's appeal, offering flexibility for hosting, hobbies, or creative pursuits. Ideally located near the charming village of Chester, the property offers convenient access to year-round outdoor recreation, including skiing, hiking, biking, fishing, and scenic trails. Throughout the home, the builder's attention to detail is unmistakable, with thoughtfully crafted custom woodwork and timeless finishes that reflect a genuine commitment to quality and design. Quiet, private, and rooted in tradition, this is a property well suited for those seeking a classic Vermont retreat and lifestyle. See MLS Property & Listing Details & 53 images. Includes a Virtual Tour

$1,795,000 $739 per sq.ft. Corinth VT Home »
Waterfront on Pond4 Beds | 4 Baths | Total Sq. Ft. 2430 | Acres: 177.9
Monday Jun 15, 2026
Description: Taplin Hill Farm conveys a sense of quiet, privacy, and connection to the Vermont countryside. The 180± acres of rolling pasture, woodland, stone walls, trails, and open sky frame sweeping views to the White Mountains. From the ridge, the pond, and the farm's many lookout points, the landscape unfolds with a calm and natural beauty that feels both expansive and deeply peaceful. The property includes three distinct dwellings, each offering its own experience of the land. Cabin Hill is a secluded off-grid cabin high above the valley with a kitchenette, full bath, and expansive deck overlooking the mountains. The Modern Farmhouse blends antique and contemporary design with two comfortable bedrooms, large windows, and views across the fields and hills. The Cottage on Mulligan's Pond overlooks the pond with a full kitchen, screened porch, upper-level deck, and quiet spaces for work, rest, or guests. With miles of trails, open fields, wooded paths, a pond, and grazing Scottish Highland cattle and horses nearby, Taplin Hill Farm offers an inviting combination of privacy, simplicity, and Vermont hill country beauty. Located approximately 30 minutes from Hanover and 40 minutes from Montpelier, this thoughtfully maintained farm property is prepared for the next generation of owners to enjoy. See MLS Property & Listing Details & 31 images. Includes a Virtual Tour
New Listing!
![Cornwall VT Home for sale $$1,560,000 $709 per sq.ft.]()

$1,560,000 $709 per sq.ft. Cornwall VT Home »
3 Beds | 3 Baths | Total Sq. Ft. 2200 | Acres: 1.1Thursday Aug 13, 2026
Description: This 3 bedroom, 2.5 bathroom home was carefully designed and curated, creating a refined sense of place in the hamlet of West Cornwall. Classic lines, a Farrow & Ball color palette, Armac Martin hardware and Old Carolina handmade brick deliver a space that is calming and comfortable. A spacious kitchen with walk-in pantry and custom cabinetry create a highly functioning gathering space for friends and family to relax and enjoy meals together. Adjacent to the kitchen is a cozy living room with wood burning Rumford fireplace as the centerpiece. The primary bedroom suite on the main level has a connected laundry room space for convenient laundry duties. The overall experience of this home is unique and possesses an intimate quality. A soon to be built 3 car garage will be sited to the south of the home and provide additional storage and parking. See MLS Property & Listing Details & 26 images.
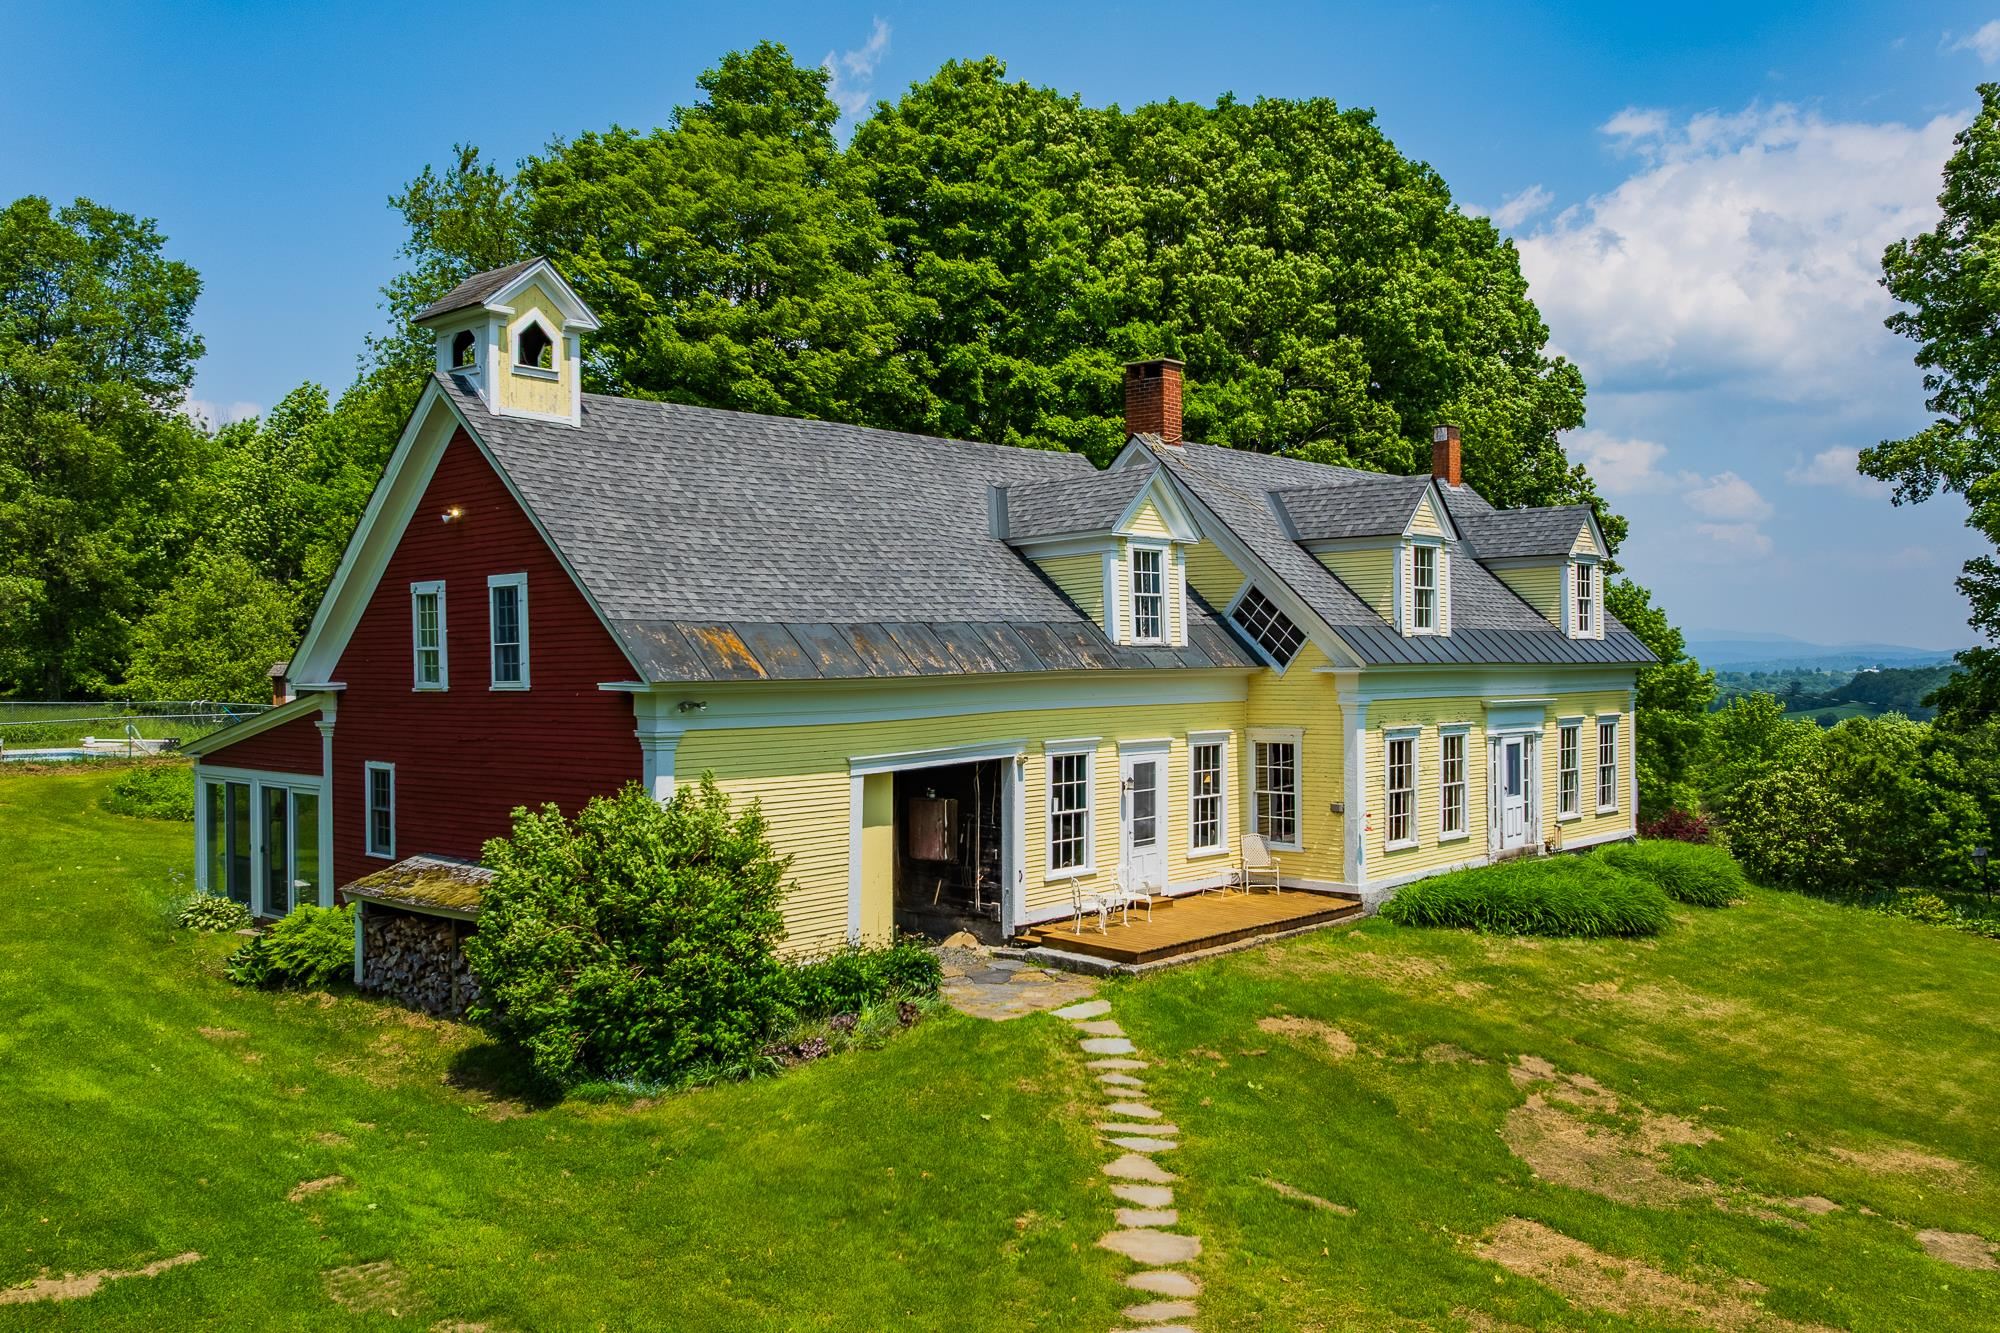
$1,745,000 $576 per sq.ft. Danville VT Home »
Price Change! Reduced by $390,000 down 22% on July 28th 2026
6 Beds | 3 Baths | Total Sq. Ft. 3030 | Acres: 238
Tuesday Aug 5, 2025
Description: Sited at the end of a town maintained road, Highlands Farm in North Danville, Vermont is one of the best preserved Vermont hill farms of the era. The 240 acre land component consists of 55 acres of prime hay fields and pastures, 185 acres of extremely well maintained woodlands that include an active sugarbush. The ongoing 40 year stewardship by the current owners of this property has preserved an extremely fine working landscape coupled with a period correct Greek Revival farmhouse. The farmhouse replete with hanging oil lamps, period flooring, period windows and extensive original woodwork underwent an extensive restoration in 1985 under the ownership of the current owners. The focus was the retention of all original fabric while outfitting the house for the first time with modern electrics and systems. As part of the ongoing restoration, a period barn was moved from Sharon, VT, an addition as well as a swimming pool were added. The farmhouse with its six bedrooms is light filled and features extraordinary local and long range views to Mt Washington and the White Mountains. Truly one of the finest intact Vermont farmsteads located in the Northeast Kingdom in close proximity to all forms of recreation, culture and vibrant communities. See MLS Property & Listing Details & 46 images.

$1,125,000 $430 per sq.ft. Dorset VT Home »
4 Beds | 3 Baths | Total Sq. Ft. 2614 | Acres: 1.1Saturday Jul 25, 2026
Description: Historic District, Dorset Village 4 Bedroom Colonial Farmhouse located with both residential and commercial zoning walk to every village amenity such as the Dorset Inn, Barrows House and Pool, Dorset Bakery, The Union Store, The Field Club, Dorset Library, Theater, Historic Society, and the Pinnacle walking trail. Recently restored this residence lives comfortably with extensive rear yard gardens and large level recreation area... the Front Porch and Rear Deck add extended summer living. There's a large cooks kitchen that accommodates an island Kitchen with spalted wormy maple island, 6 burner propane range, Bosch refrigerator and dishwasher then the the extended dining room can also work for comfort seating around the fireplace. There's three pantry areas which truly services recycling and all kitchen storage needs. The sunroom also open to the kitchen brings the outdoors in as well as access to the expansive private decking. The Living room boasts lovely light, chair rail and double slider to deck access giving this a full circular indoor / outdoor flow for entertaining. Upstairs: spacious landing, three bedrooms, two very nice bathrooms offering a total of two tubs, spacious walk-in shower, a Danby marble double vanity and dressing table. Walk up unfinished attic. The attached 1.75 story barn can expand the living space or remain as a convenient workshop with storage above... two car attached barn-garage & attached woodshed cover for yet more outdoor storage. There is oil heat, and 6 zone cooling/heat pumps. Wood flooring and architectural details bring added interest. The Myrick Mountain Views are unobstructed and big open sky interest for great sunsets that no other village location offers. This is a house that brings joy... can host families... and offers relaxed entertaining. Cutting gardens, birding and butterfly habitat, beautiful flowering bushes that give added privacy... Great ADU potential... All in the Village of Dorset... Life is Grand! See MLS Property & Listing Details & 60 images.
Under Contract New Listing!
![Dorset VT Home for sale $$1,185,000 $570 per sq.ft.]()

$1,185,000 $570 per sq.ft. Dorset VT Home »
4 Beds | 3 Baths | Total Sq. Ft. 2078 | Acres: 1.1Wednesday Aug 19, 2026
Description: The moment you step through the front door of Kent Hill Cottage, your shoulders drop, and you immediately exhale. Nestled along a quiet, tree-lined road at 133 Kent Hill Road in Dorset, Vermont, this home is a true sanctuary designed for peaceful living. It strikes an effortless balance between cozy comfort and stylish design, welcoming you with authentic warmth from the very first step inside. Inside, open and sun-drenched spaces invite you to slow down and stay a while. Warm exposed beams, soft natural light, and an inviting fireplace set a relaxed scene in the main living space, while the thoughtful layout seamlessly connects to a kitchen built for simple, joyful living. Every room feels like a gentle embrace, combining sleek modern finishes with timeless New England character. Beyond the front door, the quiet magic of Vermont awaits on your private porch, surrounded by lush greenery and crisp mountain air. While the cottage offers an idyllic, tucked-away feel, you are just minutes from the iconic Dorset Field Club, local farm stands, restaurants, bakeries, pristine hiking trails, and year-round outdoor adventure. Kent Hill Cottage is more than just a house; it is a place to settle in, recharge, and truly breathe easy. See MLS Property & Listing Details & 39 images. Includes a Virtual Tour

$1,200,000 $359 per sq.ft. Dorset VT Home »
6 Beds | 3 Baths | Total Sq. Ft. 3340 | Acres: 60Saturday Oct 4, 2025
Description: Two homes, multiple barns and outbuildings on 60 +/- incredible acres in Dorset, VT. Nestled in the Green Mountains, 215 Route 30 the 1780s farmhouse featuring 3 bedrooms, 2 baths with 1645 finished sqft. The second building, nestled away from the road is 221 Route 30 built in 1940 with 3 bedrooms and 2 baths. 1800 sqft. The property offers pastoral venues, mature forest, and scenic mountain views. Stone walls border the south edge of the property. The extraordinary 60-acre estate parcel in Dorset, perfectly positioned along Route 30. This remarkable property offers the ultimate trifecta--location, natural beauty, and limitless potential. Featuring a mix of rolling meadows and scenic mountain logging trails, this raw, untouched farmland is a rare find in one of Vermont's most sought-after areas. Held in the same family for generations, the property is ready for new owners to bring their vision to life. The open fields invite cattle to graze, gardens to flourish, and dreams to take shape. With three convenient access points off Route 30 and an unrestricted deed, the possibilities are endless--whether you envision a private country estate, a residential subdivision, or even a condominium development. The property straddles Manchester/Dorset, known for its historic village charm, quaint shops, and outdoor recreation. The area offers privacy and easy access to Manchester, making it ideal for both full-time living and weekend escapes. See MLS Property & Listing Details & 56 images.
Under Contract
![Dorset VT Home for sale $$1,200,000 $615 per sq.ft.]()

$1,200,000 $615 per sq.ft. Dorset VT Home »
2 Beds | 3 Baths | Total Sq. Ft. 1950 | Acres: 7Friday Jul 17, 2026
Description: Nestled in one of Dorset's most desirable private settings, this enchanting storybook Cape is a rare offering that beautifully blends timeless New England character with the relaxed elegance of Vermont living. Set amid seven picturesque acres, the property is surrounded by lush perennial gardens, magnificent specimen maples, and an extraordinary acre of mature pachysandra, creating a remarkable sense of privacy and natural beauty. At the heart of the home, the inviting living room is anchored by a classic colonial fireplace and opens to a slate terrace overlooking the garden, an idyllic setting for quiet afternoons or effortless entertaining. Filled with natural light, the dining room features elegant built-in cabinetry and flows seamlessly into the custom-designed kitchen, where a Dutch door leads to a covered porch perfect for morning coffee. A tranquil sunroom and charming powder room complete the first floor. Upstairs, the serene primary bedroom features its own fireplace and en suite bath, while a comfortable guest bedroom with adjoining bath provides a welcoming retreat for family and friends. A generous attic offers additional storage. The grounds are every bit as special as the home. A detached barn offers exciting possibilities for a guest cottage, studio, home office, or workshop, subject to applicable permits, while a charming colonial-style potting shed adds to the property's quintessential Vermont appeal. With seven acres to garden, wander, entertain, or simply enjoy the changing seasons, this is a property that invites you to slow down and savor its surroundings. Warm, welcoming, and rich with character, this distinctive Dorset property offers the privacy of a country retreat with the enduring appeal of one of Southern Vermont's most coveted communities. The owner is a Vermont licensed real estate agent. See MLS Property & Listing Details & 40 images.
