List Price: $1,560,000 | $709 per sq.ft. | 3 Bedroom | 3 Bathroom | 2 Story Single Family Home
Date Listed Thursday Aug 13, 2026 | MLS# 5104959
Date Listed Thursday Aug 13, 2026 | MLS# 5104959

To see this Listing
Address: 112 Old Church Lane Cornwall VT
Listed by Kris Lippi Get Listed Realty
Description:
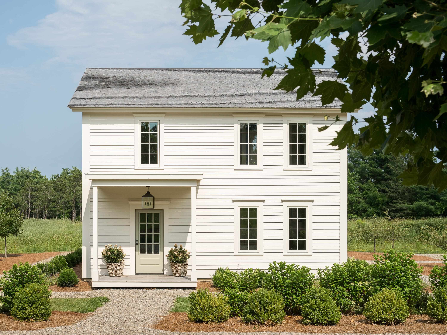
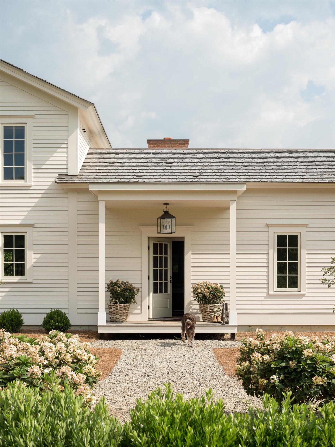
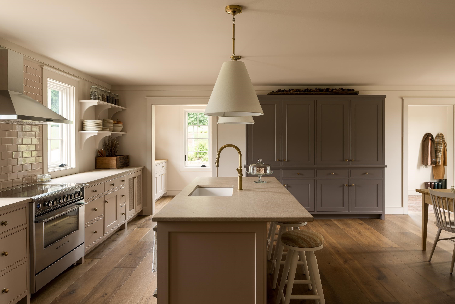
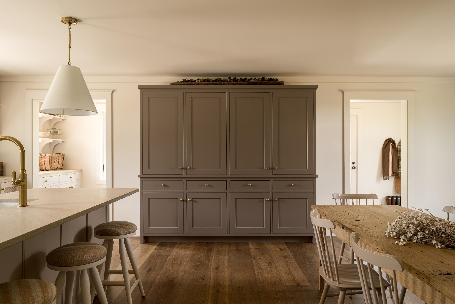
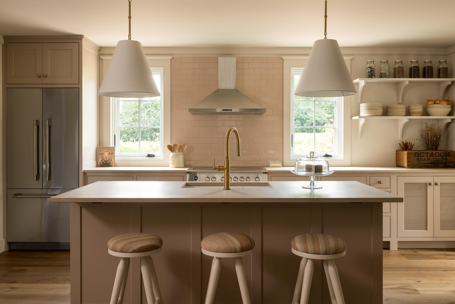
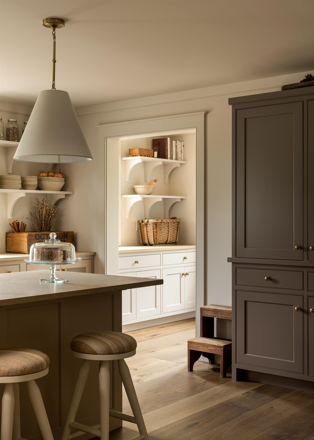
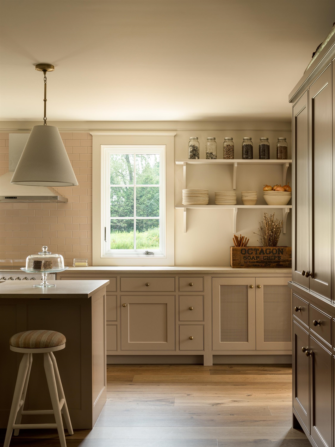
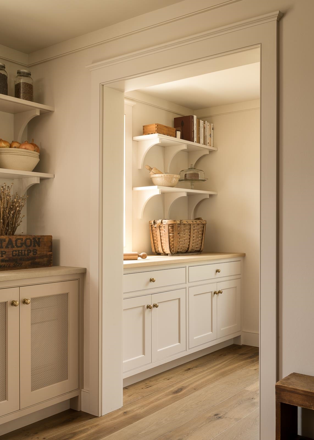
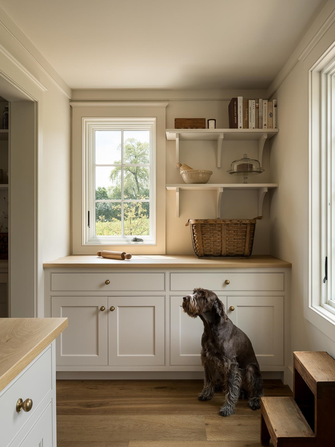
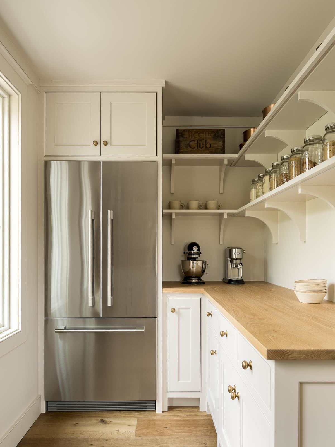
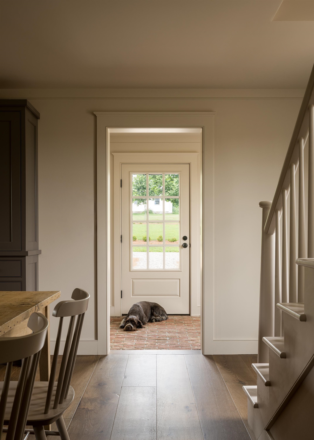
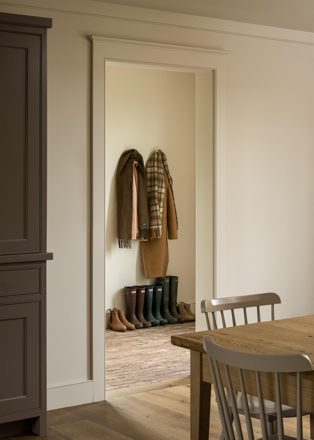
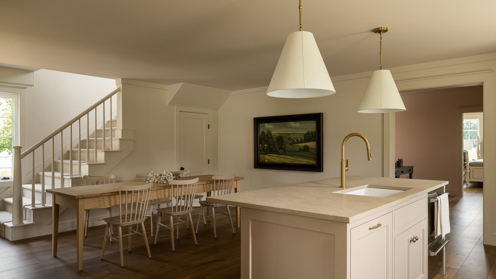
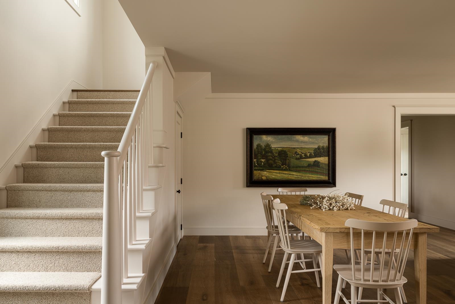
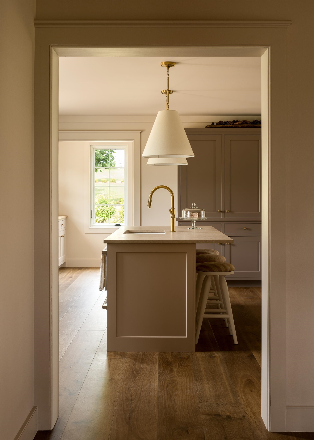
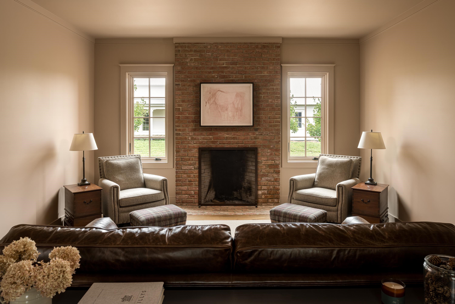
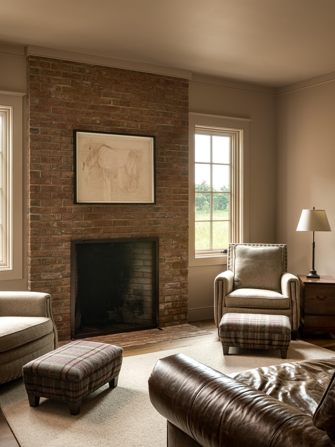
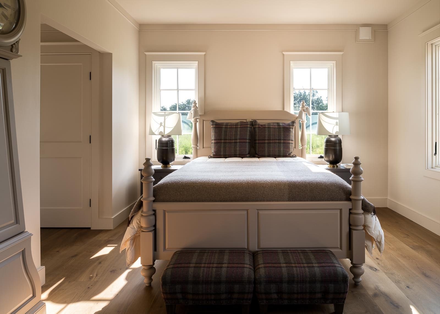
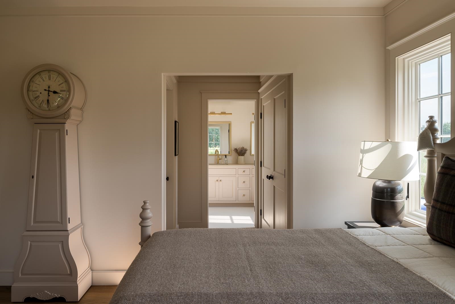
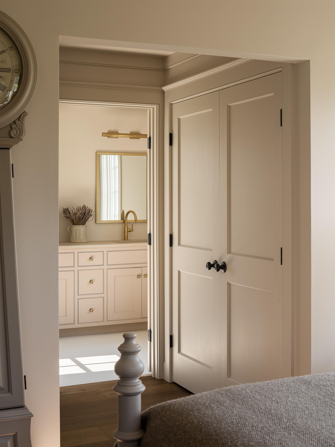
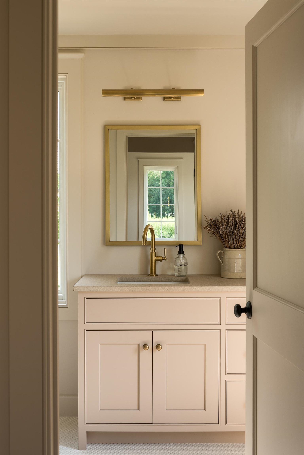
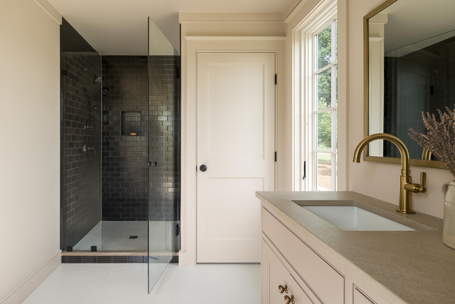
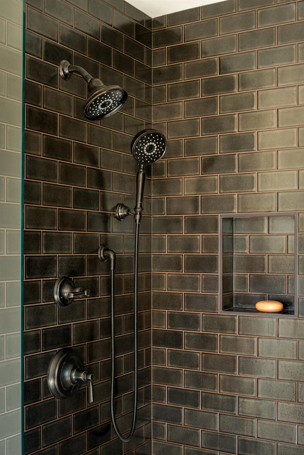
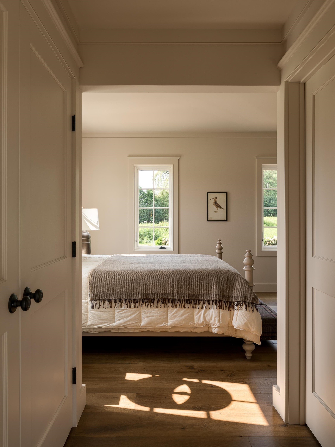
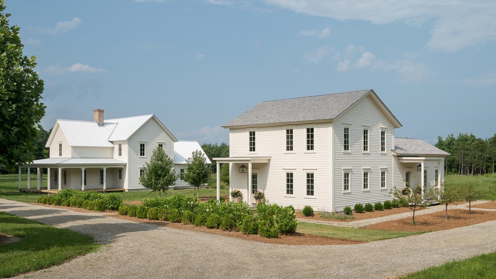
This 3 bedroom, 2.5 bathroom home was carefully designed and curated, creating a refined sense of place in the hamlet of West Cornwall. Classic lines, a Farrow & Ball color palette, Armac Martin hardware and Old Carolina handmade brick deliver a space that is calming and comfortable. A spacious kitchen with walk-in pantry and custom cabinetry create a highly functioning gathering space for friends and family to relax and enjoy meals together. Adjacent to the kitchen is a cozy living room with wood burning Rumford fireplace as the centerpiece. The primary bedroom suite on the main level has a connected laundry room space for convenient laundry duties. The overall experience of this home is unique and possesses an intimate quality. A soon to be built 3 car garage will be sited to the south of the home and provide additional storage and parking.
Sale Includes : Garage | Land/Building
Listed by Kris Lippi Get Listed Realty
Description:
This 3 bedroom, 2.5 bathroom home was carefully designed and curated, creating a refined sense of place in the hamlet of West Cornwall. Classic lines, a Farrow & Ball color palette, Armac Martin hardware and Old Carolina handmade brick deliver a space that is calming and comfortable. A spacious kitchen with walk-in pantry and custom cabinetry create a highly functioning gathering space for friends and family to relax and enjoy meals together. Adjacent to the kitchen is a cozy living room with wood burning Rumford fireplace as the centerpiece. The primary bedroom suite on the main level has a connected laundry room space for convenient laundry duties. The overall experience of this home is unique and possesses an intimate quality. A soon to be built 3 car garage will be sited to the south of the home and provide additional storage and parking.
Sale Includes : Garage | Land/Building
Room Information:
Total Rooms: 13
Total Baths: 3
Flooring: Brick | Ceramic Tile | Wood
Full Baths: 2
1/2 Baths: 1
Bedrooms: 3
Total Baths: 3
Flooring: Brick | Ceramic Tile | Wood
Full Baths: 2
1/2 Baths: 1
Bedrooms: 3
Construction Information:
Year Built: 2025
Type: Foam Insulation
Type: Foam Insulation
Building Info
Finished Sq.Ft.: 3200
Above Grade Sq.Ft.: 2200
Below Grade Sq.Ft.: 0
Apx Below Grade Unfinished Sq.Ft.: 0
Exterior Info
Style: Farmhouse
Roof: Membrane | Wood Shingle
Utilities
Electric: Underground
Water: Drilled Well | Private | Purifier/Soft | Reverse Osmosis
Sewer: Septic Shared
Land Description:
Field/Pasture | Landscaped
Lot size: 1.1 acres
Zoned: Residential
Surveyed: Yes
SurveyedBy: La Rise Surveys
Flood Zone: No
Seasonal: No
Road Frontage: 50
Driveway: Gravel
Additional Information
Docs Available : Building Permit | Covenants | Deed | Septic Design | Septic Report | State Land-Use Permit | State Wastewater Permit | Storm Water Permits | Storm Water Dischrg Permt | Survey | Town Approvals | Town Permit
Easement - No
Taxes $3,100
Assesed Value Not Reported
Docs Available : Building Permit | Covenants | Deed | Septic Design | Septic Report | State Land-Use Permit | State Wastewater Permit | Storm Water Permits | Storm Water Dischrg Permt | Survey | Town Approvals | Town Permit
Easement - No
Taxes $3,100
Assesed Value Not Reported
Schools
School District: Addison Central
Elementary School: Addison Central School
Middle School: Middlebury Union Middle #3
High School: Middlebury Senior UHSD #3
School District: Addison Central
Elementary School: Addison Central School
Middle School: Middlebury Union Middle #3
High School: Middlebury Senior UHSD #3
