You are viewing all VT listings NH Homes with 4 or more Bedrooms between $0 and $30000000 dollars.

$3,100,000 $461 per sq.ft. Wilmington VT Home »
Price Change! Reduced by $395,000 down 13% on August 21st 2026
9 Beds | 11 Baths | Total Sq. Ft. 6726 | Acres: 16.79
Tuesday Jun 16, 2026
Description: Green Meadows Farm is a rare Southern Vermont estate where timeless character, modern comfort, and exceptional recreational amenities come together across more than 16 picturesque acres. Just minutes from Lake Raponda, downtown Wilmington, Mount Snow, and The Hermitage Club, this remarkable property offers sweeping mountain views, stunning sunsets, and the space to create lasting memories for generations. At the heart of the property is a beautifully maintained six-bedroom farmhouse that blends classic New England charm with thoughtful, energy-efficient upgrades. Warm wood floors, inviting gathering spaces, updated kitchens and baths, and period details throughout create a home that is both elegant and welcoming. A post and beam three-season room with a hot tub provides the perfect place to unwind while taking in the surrounding landscape. The property also includes a separate three-bedroom guest cottage, ideal for extended family, guests, caretakers, or rental opportunities. For entertaining on a grand scale, the impressive party barn features an expansive gathering space with kitchen facilities, an indoor basketball court, and room for everything from family celebrations to recreation and hobbies. The lower level, once the dairy barn, offers abundant storage for vehicles, recreational equipment, tools, and toys. Equestrian enthusiasts will appreciate the horse stables, fenced pasture areas, and open grounds, while outdoor lovers will enjoy the property's proximity to Lake Raponda, skiing, hiking, snowmobiling, and year-round recreation. Multiple outbuildings and flexible spaces create endless possibilities for agricultural use, workshops, or a private family compound. Whether envisioned as an equestrian estate, multigenerational retreat or four-season Vermont getaway, Green Meadows Farm presents an extraordinary opportunity to own one of the Deerfield Valley's most distinctive properties. See MLS Property & Listing Details & 60 images. Includes a Virtual Tour

$6,898,000 $1,725 per sq.ft. Wilmington VT Home »
5 Beds | 8 Baths | Total Sq. Ft. 4000 | Acres: 11.2Tuesday Jul 7, 2026
Description: A truly one-of-a-kind estate. Uncompromising quality, timeless design, and exceptional craftsmanship. Every detail has been thoughtfully curated, showcasing impeccable fit and finish. The spectacular main residence features custom stone flooring, reclaimed vintage barn board accents, and a dramatic great room anchored by a massive smooth stone fireplace and walls of glass with natural light. At the heart of the home is a chef's kitchen complete with marble countertops, an oversized center island, walk-in pantry, dual Sub-Zero wine refrigerators, a built-in pizza oven, and a impressive suite of Wolf and Sub-Zero appliances. Designed for year-round enjoyment, the grounds are simply unmatched. Bluestone patios surround the home and lead to a sunken hot tub, cold plunge, a massive BBQ, pergola, children's playscape, and a spectacular post-and-beam open-air pavilion. Gather around the oversized fire pit while enjoying panoramic western sunsets over Haystack Mountain. Private tennis and pickleball courts, complete with a beautifully appointed cabana featuring a half bath, wet bar, and folding glass walls that open directly to the courts. A custom-built carriage house offers four oversized garage bays below for vehicles and seasonal recreational equipment. Above, guests will appreciate a beautifully finished two-bedroom apartment featuring an open-concept kitchen and living area, a gas fireplace, and a full bath ideal as guest accommodations, an in-law suite, or caretaker's quarters. The professionally landscaped grounds include a paved driveway, beautiful perennial plantings, rolling open field, and stunning views of Haystack Peak. Located just minutes from The Hermitage Club, Mount Snow, golf, skiing, dining, shopping, and all of Southern Vermont's year-round recreational amenities. This is more than a home--it's a legacy estate offering an unparalleled lifestyle where luxury, recreation, and Vermont's natural beauty come together in perfect harmony. See MLS Property & Listing Details & 60 images.
Under Contract
![Windham VT Home for sale $$250,000 $166 per sq.ft.]()
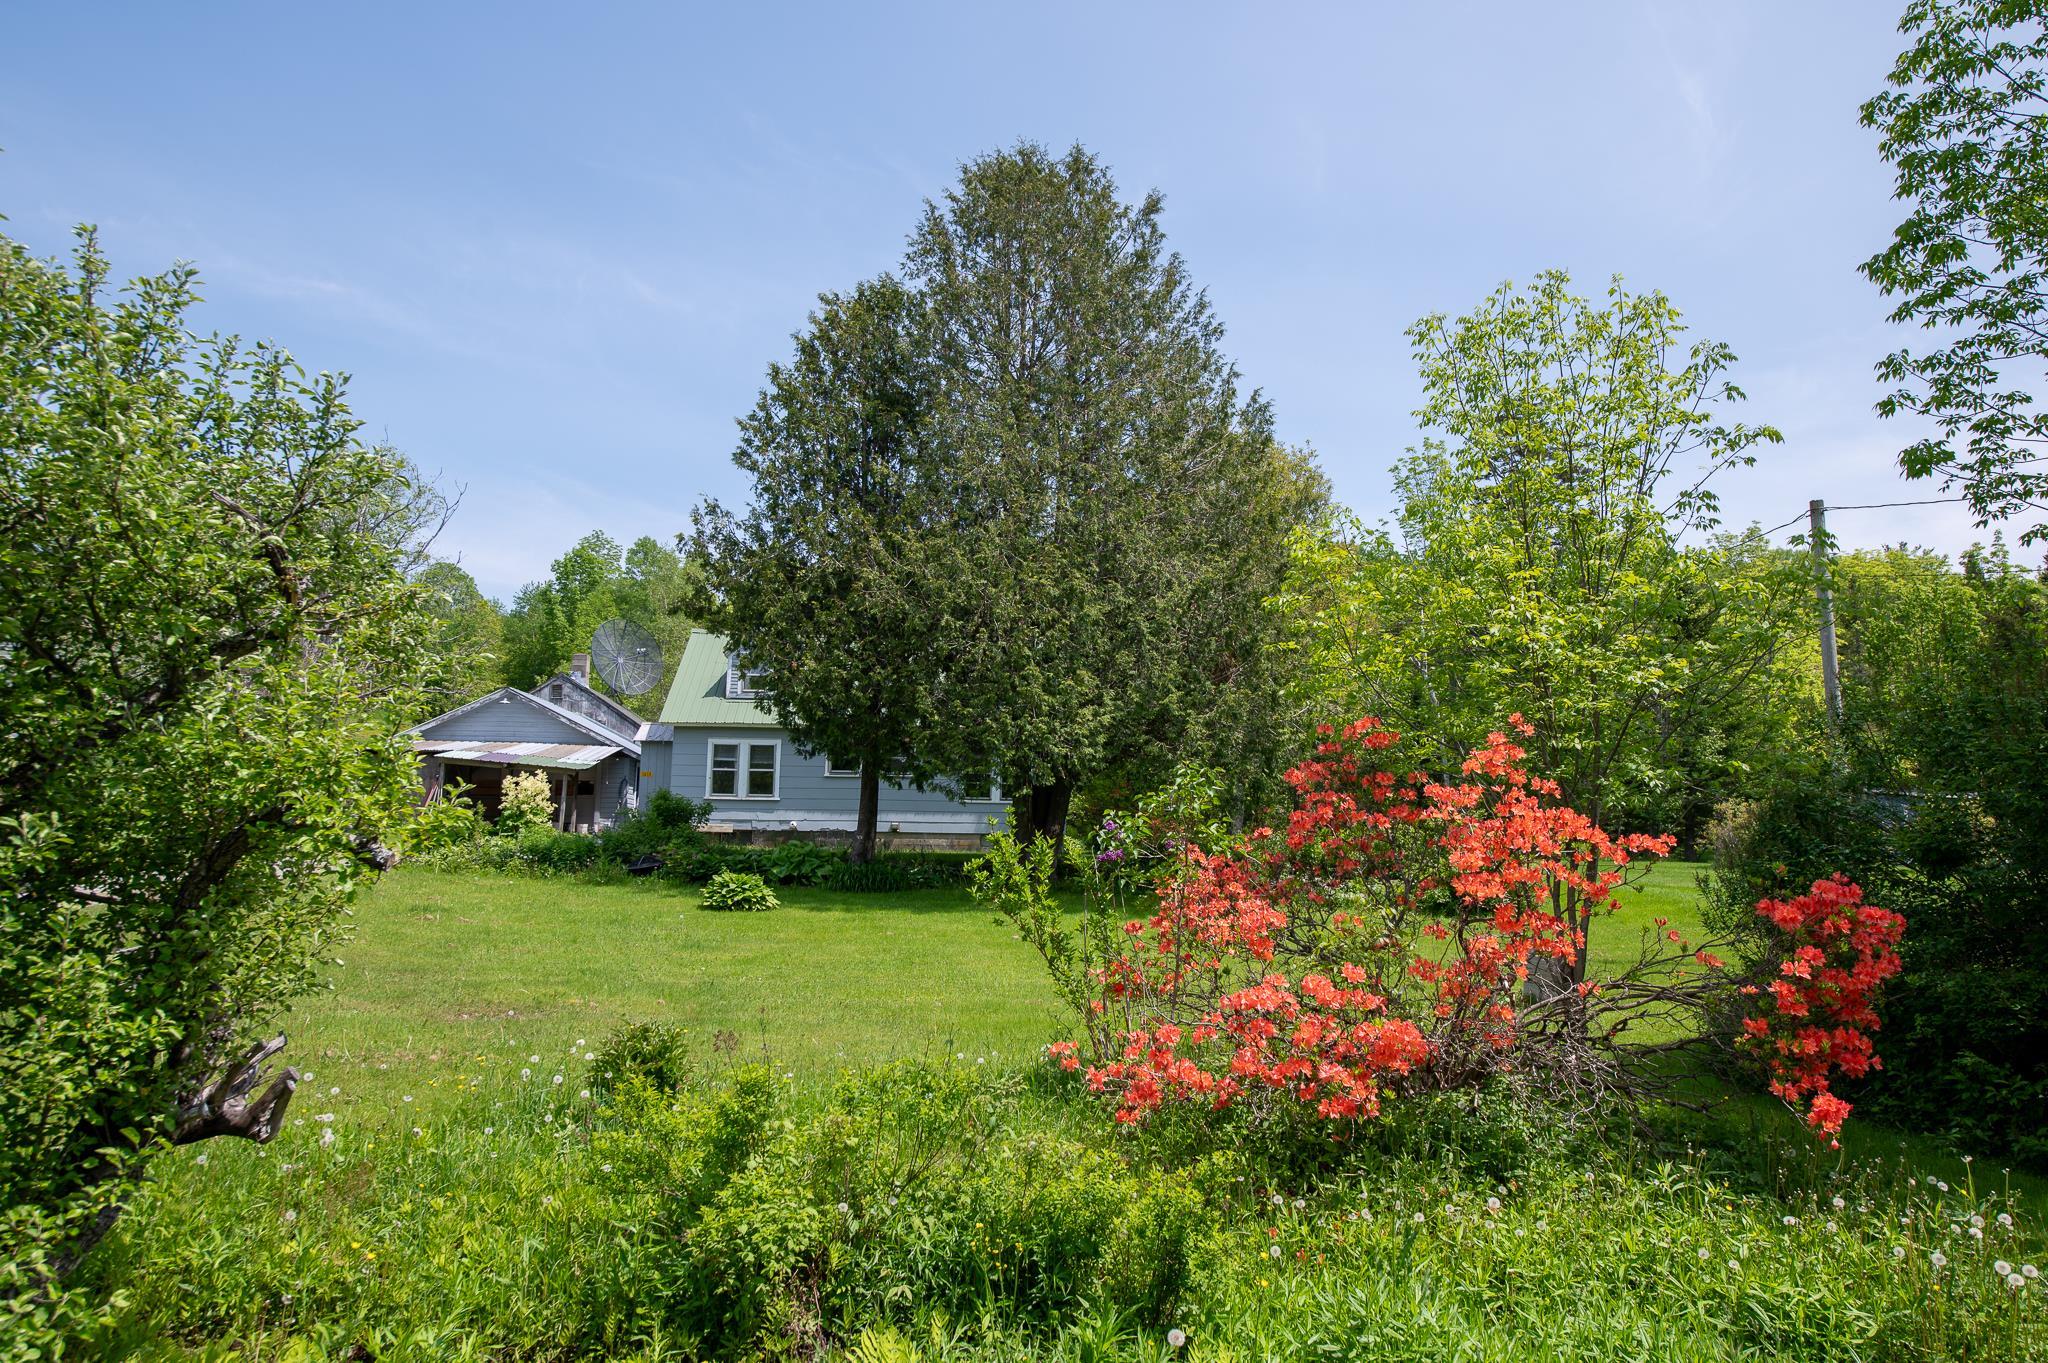
$250,000 $166 per sq.ft. Windham VT Home »
5 Beds | 2 Baths | Total Sq. Ft. 1504 | Acres: 2.6Tuesday Dec 17, 2024
Description: Great location for primary or vacation home. Near Burbee Pond in Windhame. 2.6 acres and possibly small commercial. 4 Plus bedrooms with one full bath and a half bath on main floor. Home is ready for your improvements. Close to ski resorts! See MLS Property & Listing Details & 18 images.

$375,000 $107 per sq.ft. Windham VT Home »
Price Change! Reduced by $20,000 down 5% on August 22nd 2026
4 Beds | 2 Baths | Total Sq. Ft. 3502 | Acres: 1.3
Monday Jul 13, 2026
Description: In the heat of it all!! With 4 mountains within in about 1/2 hour, this is the perfect spot to get away for skiing and all the other Southern Vermont treasures. Nestled in a sweet meadow, with a wee bit of forest, this home is a perfect home base with plenty of room for everyone. With a lovely flat yard, huge private back deck and large above the ground pool, there are lots of options for entertaining. The guest suite has a private entrance or can be open to the main house. It would work well as a potential rental (check with the town), x generation starter, or an in home caretaker suite. Snug up to the cozy fireplace or wood stove on the crisp winter nights, hunt for fireflies in summer, breathe the clean crisp air of fall. You can't go wrong here. See MLS Property & Listing Details & 31 images.

$799,000 $300 per sq.ft. Windham VT Home »
4 Beds | 5 Baths | Total Sq. Ft. 3992 | Acres: 17.1Friday May 1, 2026
Description: Set on 17 private acres off Route 121, this Windham property delivers the space, flexibility, and access buyers are looking for in Southern Vermont. The open-concept main level is anchored by a grand living room with cathedral ceilings, hardwood floors, and a gas fireplace, flowing easily into a generous dining area designed to host large gatherings and a well-equipped kitchen with coffee bar. A dedicated entry drop zone keeps gear organized after long days outdoors. The layout offers strong separation of space across three levels, including an en-suite primary, additional bedrooms, and a top-floor loft ideal for overflow sleeping or a recreation zone. The lower level adds a second living area with a wood-burning stove, plus guest accommodations. Outdoor living is equally dialed in, with an upper deck featuring a brand-new hot tub, a newly built firepit, and a natural landscape that includes meadow, stream, and wooded acreage. A three-car garage adds practical year-round convenience. Located within a 20-minute drive to Stratton, Magic, and Bromley, and directly adjacent to the VAST snowmobile trail system, this property offers immediate access to Vermont's top winter and summer activities. See MLS Property & Listing Details & 51 images. Includes a Virtual Tour
Under Contract New Listing!
![Windham VT Home for sale $$815,000 $283 per sq.ft.]()

$815,000 $283 per sq.ft. Windham VT Home »
4 Beds | 3 Baths | Total Sq. Ft. 2880 | Acres: 53Wednesday Aug 5, 2026
Description: Set on 53 private acres with mountain views, this four-bedroom, three-bath home offers the space and setting to enjoy every season. Built in 2007 and located just a short drive from Stratton, Bromley, Magic, and Okemo, it's equally suited as a full-time residence or a mountain retreat. The heart of the home is a welcoming great room with a floor-to-ceiling stone fireplace and a wall of windows that frames the surrounding landscape. The open-concept kitchen, dining, and living areas make it easy to gather after a day outdoors. A spacious primary suite provides a comfortable retreat, while a loft, game room, walk-out lower level, and oversized mudroom offer room for everyone and all the gear that comes with Vermont living. An attached two-car garage adds everyday convenience. The home is offered furnished. Steps from the house, and into the meadow is a 22' x 30' barn that expands the possibilities. Three overhead doors make it ideal for storing snowmobiles, ATVs, tractors, or other equipment, and there's room for horses as well. The unfinished second floor is already equipped with lighting and six windows that fill the space with natural light, ready for a workshop, studio, or future expansion. The VAST trail is at the end of the road, ride your snowmoobile direct from the house to miles of connected trails. Stone steps built into a classic Vermont stone wall lead from the house to the meadow below, adding to the property's charm and connection to the landscape. Whether your weekends are spent skiing, snowmobiling, hiking, or simply enjoying the peace and quiet, this property offers the best of Vermont living. As the wall art inside the home suggests: "Snowmobile. Ski. Rest." See MLS Property & Listing Details & 38 images.
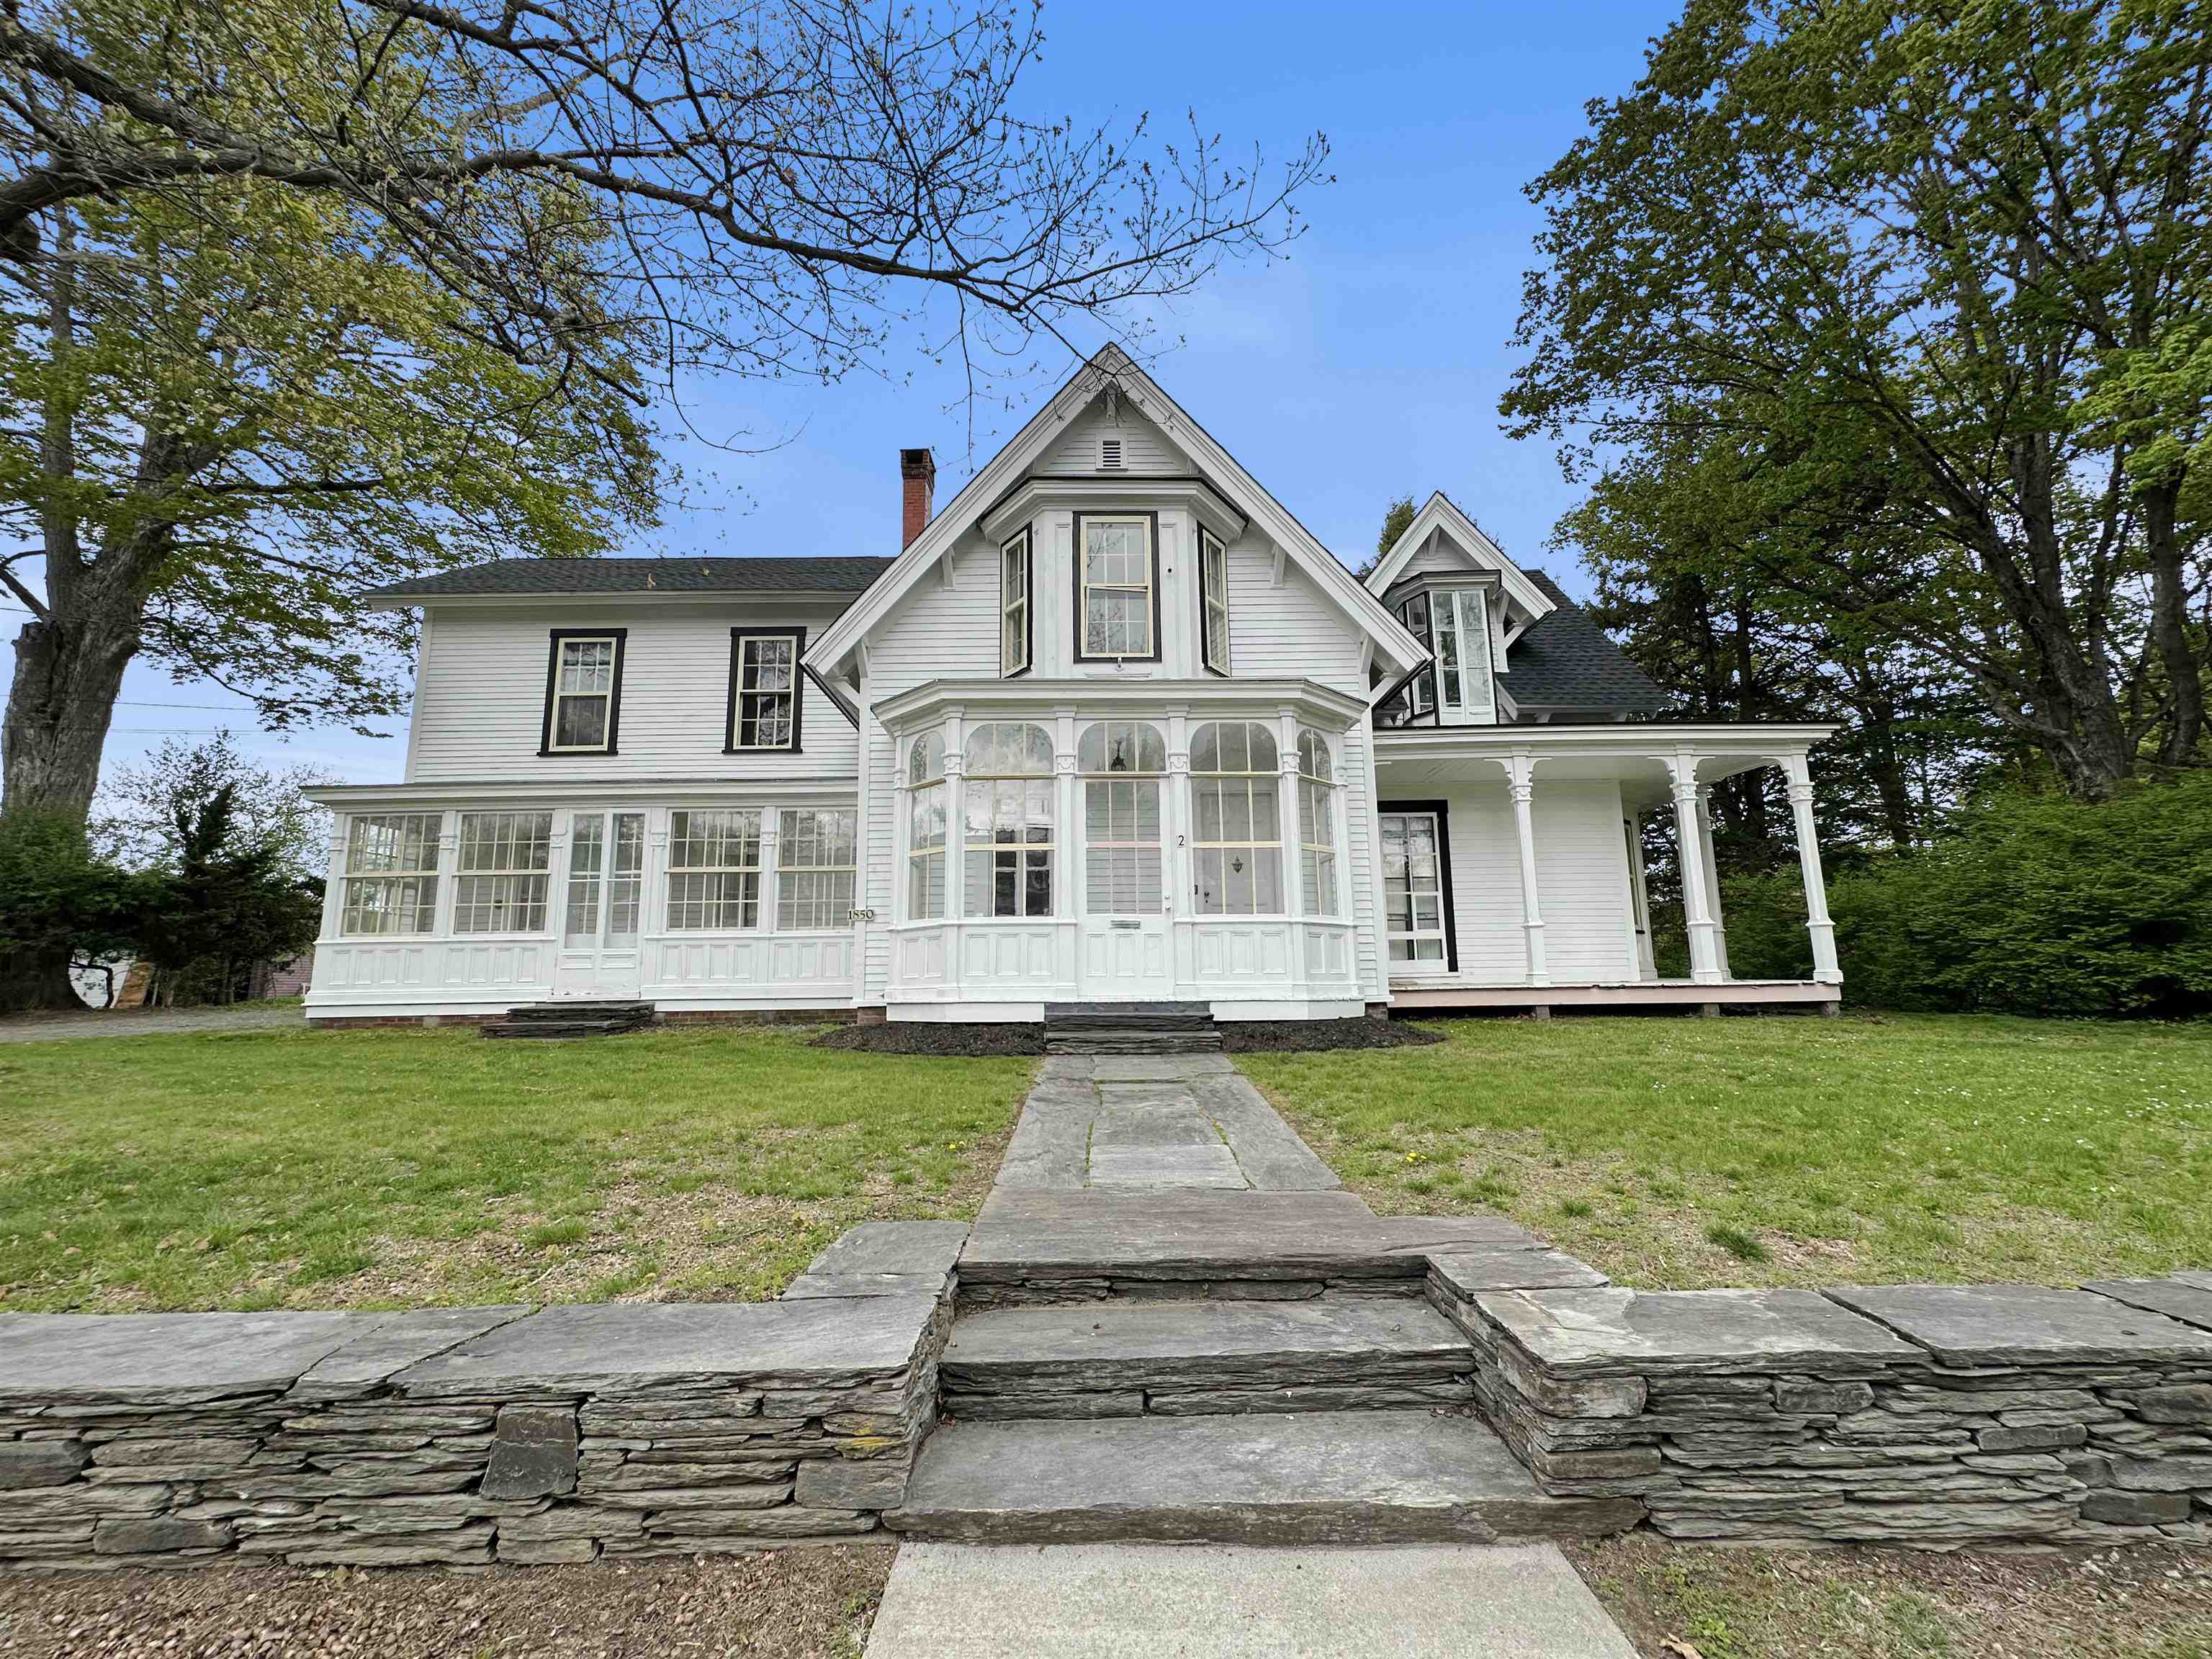
$500,000 $101 per sq.ft. Windsor VT Home »
Price Change! Reduced by $35,000 down 7% on August 8th 2026
Waterfront on Lake Runnenede
6 Beds | 4 Baths | Total Sq. Ft. 4933 | Acres: 0.48
Wednesday May 13, 2026
Description: Come see and appreciate this recently rejuvenated and extraordinary home that includes 6 bedrooms and 4 bathrooms as well as a 2 car garage! Located just off the downtown village area, this unique property features historical charm and character with vintage woodwork, custom wood floors, high ceilings, spacious rooms and the nooks and crannies a classic home has to offer! Relax on the rear porch or enjoy the private yard and great living room that overlook the nearby pond providing a peaceful retreat at the end of a long day! See MLS Property & Listing Details & 36 images.

$1,399,000 $350 per sq.ft. Windsor VT Home »
Waterfront on River Connecticut River4 Beds | 4 Baths | Total Sq. Ft. 4000 | Acres: 4.96
Tuesday Jun 16, 2026
Description: "The Plateau", originally part of the Kennedy Biscuit Co. (Nabisco) family estate, is nestled on a plateau at the end of a private road which greets you with open fields, mature trees, beautiful gardens, and a protected front-and-center view of Mt. Ascutney to the West and the Connecticut River to the East. This private peaceful setting includes an inground pool for those hot summer days, and two porches: one open air and one screened-in, with views into the New Hampshire hillsides. Inside, the house is open and bright with a wonderful flow throughout. The large living room features a wood-burning fireplace and plenty of windows streaming in lots of natural light. The formal dining room, with built-in cabinets and a second wood burning fireplace, connects to the kitchen which is open to the family room. A beautiful spindle staircase with oversized steps leads you upstairs to the four bedrooms, including the primary with an ensuite bath and an attached office. The main guest/children's bedroom features a magnificent turret style sunroom taking in views of the Connecticut River, and a second set of stairs leads back down to the mudroom. The full basement offers plenty of storage and all the utilities. The large 2 story garage offers room for 4 vehicles and plenty of storage on the 2nd floor. This unique property presents a rare opportunity to own a special homestead in the Windsor area, just minutes from downtown shopping and restaurants. See MLS Property & Listing Details & 50 images. Includes a Virtual Tour
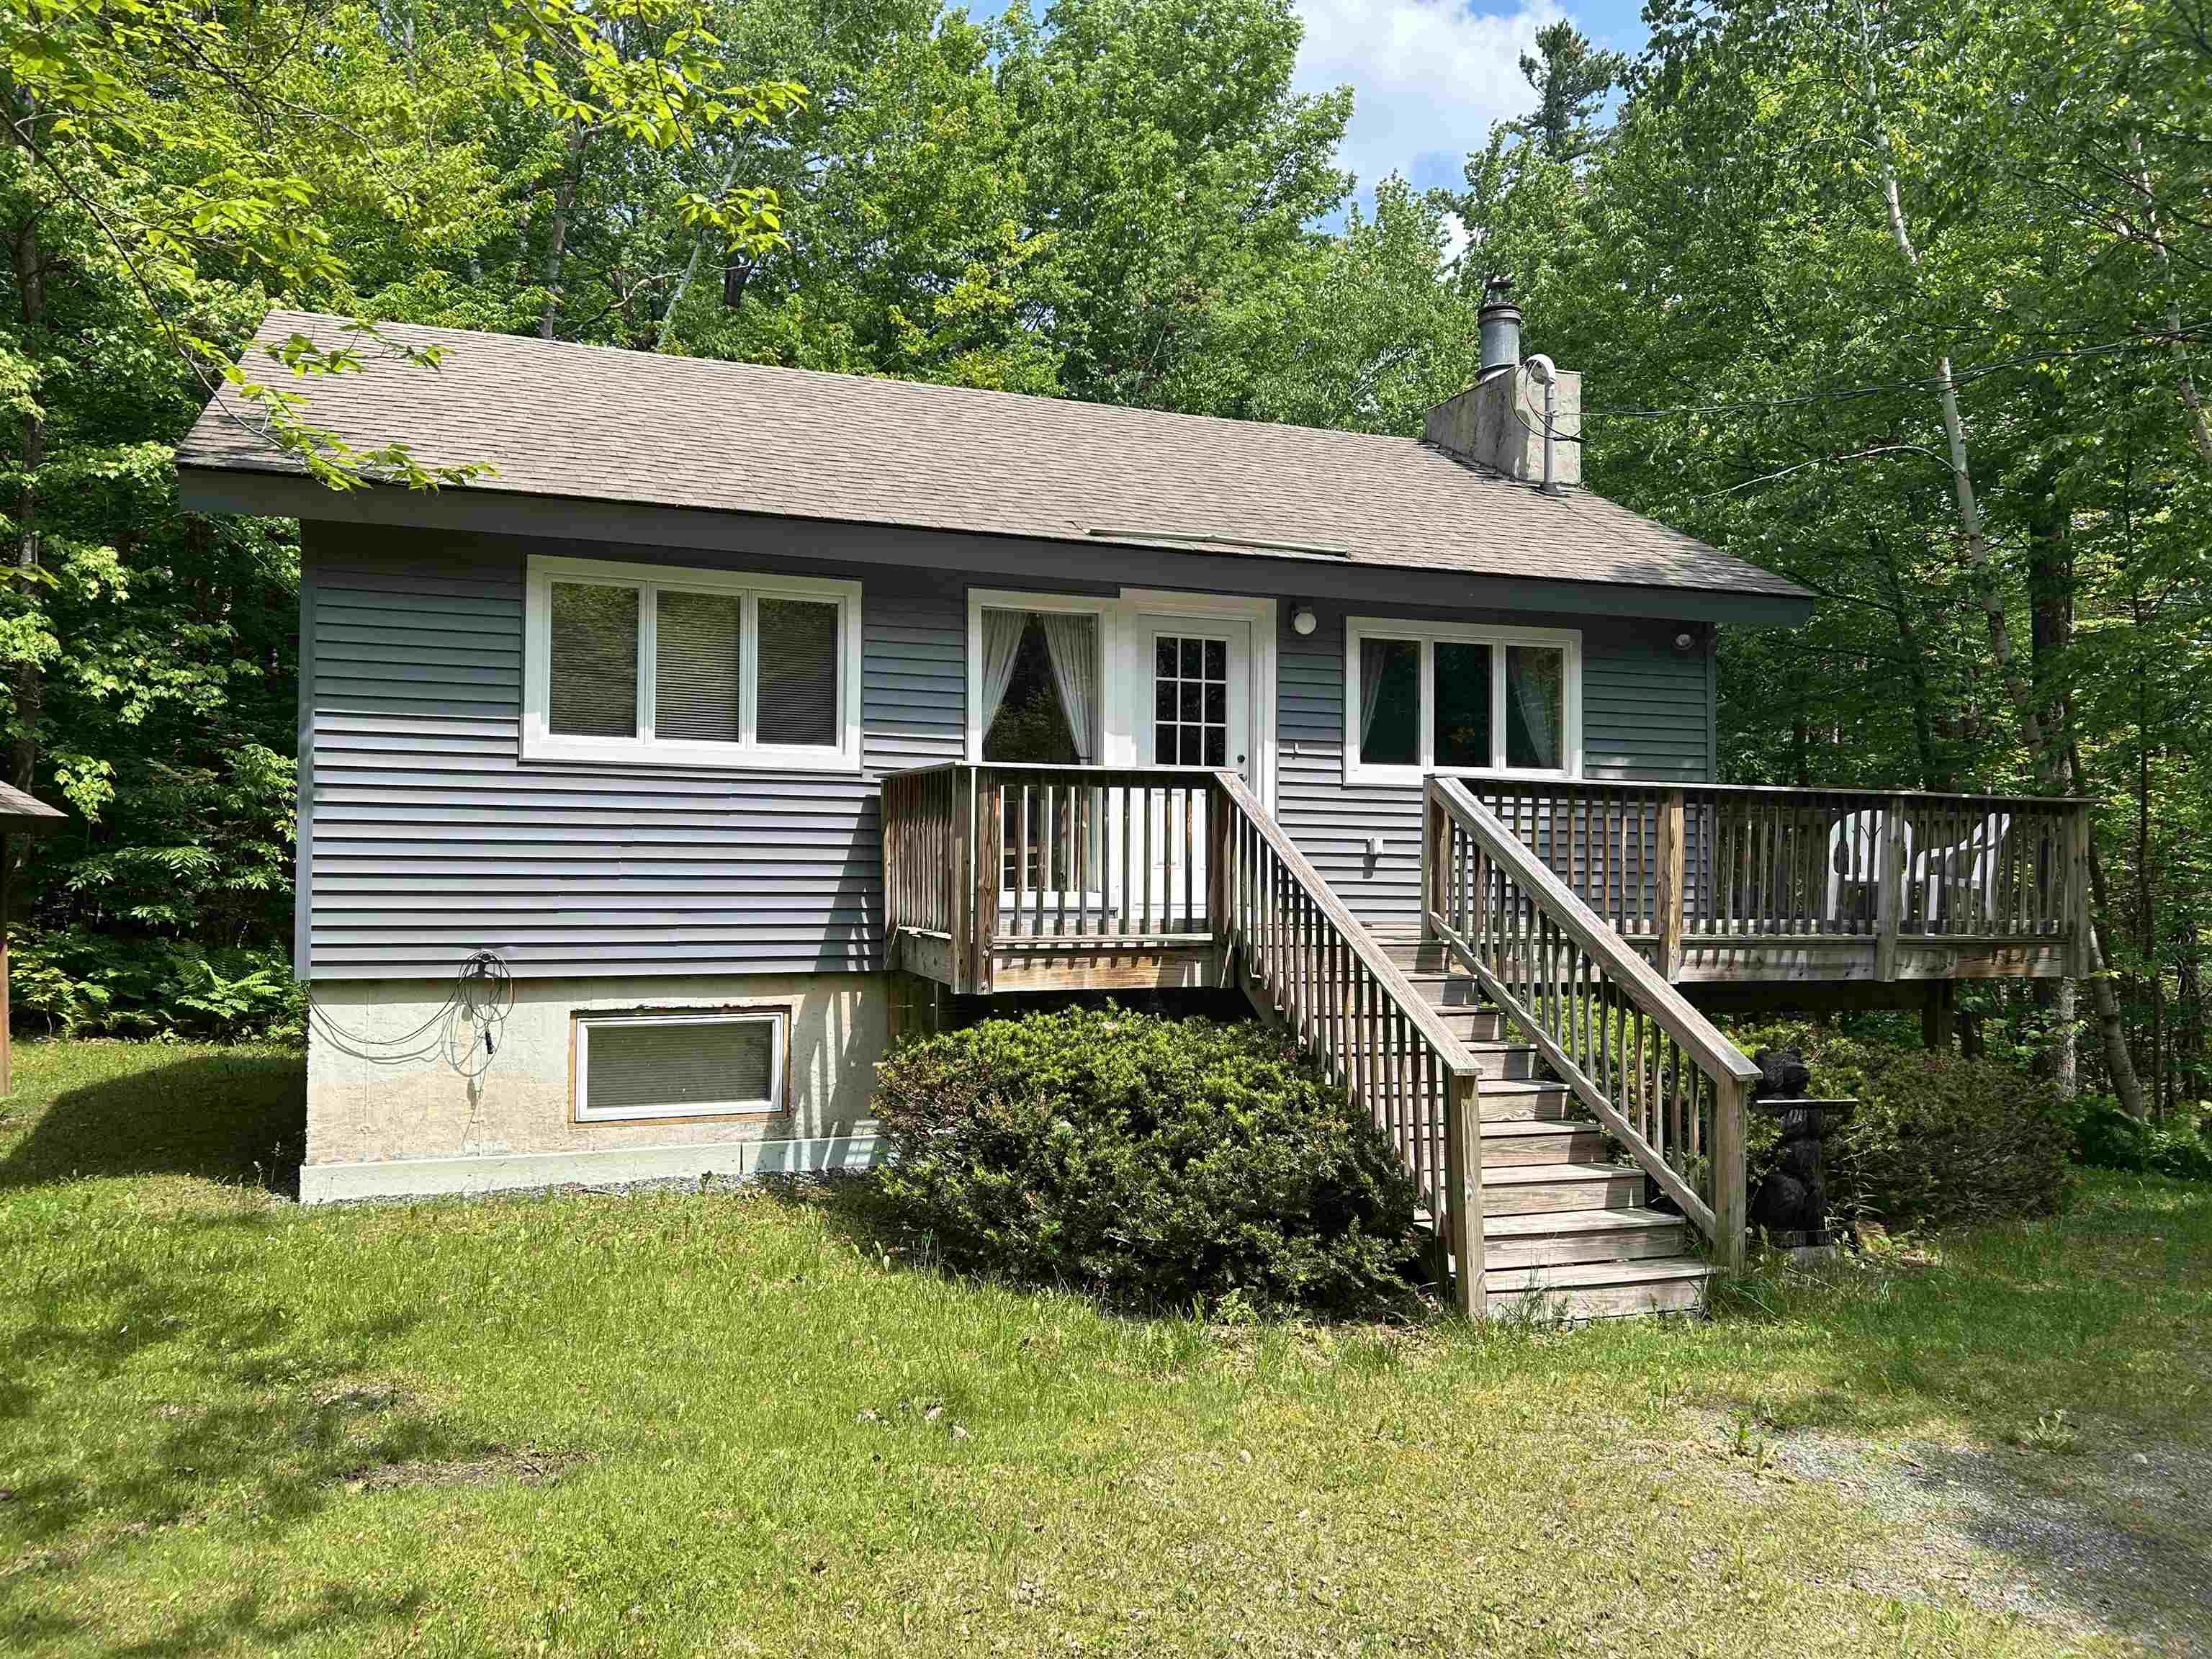
$430,000 $517 per sq.ft. Winhall VT Home »
5 Beds | 2 Baths | Total Sq. Ft. 1664 | Acres: 1Thursday Jun 11, 2026
Description: The ideal opportunity in a prime location, minutes from Stratton Mountain, Bromley Mountain, and the charming town of Manchester, this 5-bedroom, 2-bathroom home has what you need for your primary Vermont residence or a quiet place to getaway. The spacious living room and dining area is complimented by a wrap around porch. This home is low maintenance and setup well for those who want a delightful retreat. See MLS Property & Listing Details & 22 images.
Under Contract
![Winhall VT Home for sale $$775,000 $391 per sq.ft.]()

$775,000 $391 per sq.ft. Winhall VT Home »
4 Beds | 4 Baths | Total Sq. Ft. 3520 | Acres: 2.39Saturday Jun 27, 2026
Description: First time on the market, this spacious mountain home has been lovingly maintained by one family since it was built in 1980. Tucked away on a generous double lot at the dead end of a private road, the setting offers privacy along with a true Vermont feel--quiet and peaceful. Inside, the home features a bright, open layout with abundant natural light and warm woodwork throughout, creating an inviting and comfortable atmosphere. Recent improvements, including a new roof and new decks, add value and provide great spaces to relax or entertain outdoors. With four large bedrooms and two additional bonus rooms, there's plenty of flexibility. Located just approximately 3 miles from Stratton Mountain, you'll have easy access to year-round activities. In the winter, enjoy some of southern Vermont's best skiing and snowboarding, while the warmer months offer golf, hiking, mountain biking, and a vibrant village with dining, shopping, and events. This property offers space, privacy, and proximity to everything Stratton has to offer. See MLS Property & Listing Details & 38 images.

$795,000 $194 per sq.ft. Winhall VT Home »
4 Beds | 4 Baths | Total Sq. Ft. 4104 | Acres: 1Friday Jul 3, 2026
Description: Where Mountains Meet Modern Living: Perched just moments from the energy of Stratton Mountain Resort, this contemporary mountain home reimagines what a Vermont getaway feels like. From the moment you step inside, the design does exactly what a great contemporary home should: it steps back and lets nature take center stage. Massive, soaring windows act as living art pieces, framing sweeping, panoramic mountain views from every single room. Whether you are prepping a meal, lounging by the fire, or waking up in the primary suite, the connection to the landscape is seamless. This home was built for an active, balanced lifestyle, emphasizing connection, wellness, and effortless entertaining. Rise and Align: Start your morning in the dedicated home workout space. Roll out a yoga mat, find your flow with a view of the peaks, or power through a session on the erg and free weights while watching the morning fog lift from the valley. Gather Around: The heart of the home is a dramatic, light-filled great room anchored by a magnificent stone fireplace--the ultimate anchor point for swapping stories after a day on the slopes. Unwind and Reconnect: Pour a drink at the built-in bar, head downstairs to the game area, or step out onto the expansive deck to breathe in the crisp, silent Vermont air. Four Seasons of Adventure: While winter brings world-class skiing just minutes away, the warmer months unlock championship golf, hiking, and the vibrant local culture of Winhall.When the day winds down, the primary suite offers a private retreat, complete with its own crackling fireplace and a balcony made for stargazing through the clear mountain night. It's a space designed to let you recharge deeply before doing it all over again tomorrow. If you've been looking for a home that captures the true essence of Vermont--where modern design meets rugged, natural beauty--25 Benson Fuller Road is waiting. Reach out today to schedule your private tour and experience these views in person! See MLS Property & Listing Details & 38 images. Includes a Virtual Tour

$849,000 $373 per sq.ft. Winhall VT Home »
4 Beds | 4 Baths | Total Sq. Ft. 2878 | Acres: 1Friday Jul 31, 2026
Description: Embrace Vermont living with this fully furnished, 4-bedroom, 3.5-bath contemporary home located just minutes from Stratton Mountain Resort. Situated on a serene 1-acre lot along a quiet road, this move-in-ready sanctuary offers effortless mountain comfort, high-end entertaining space, and practical updates throughout. Quality architectural details welcome you into a bright main level boasting a spacious kitchen, dining area, and expansive living room centered around a cozy fireplace--perfect for unwinding after a day on the slopes. Designed for active outdoor living, the home features a dedicated ski room right inside the entry from the attached two-car garage to keep your gear organized and dry. Upstairs, comfortable bedrooms offer plenty of space for guests and a fun-filled loft complete with pool and foosball tables. The finished lower level functions as a private second primary suite with generous storage. Outside, year-round enjoyment continues with a covered hot tub and a dedicated fire pit for cool mountain evenings. Offered furnished, this property is ready for immediate use as an alpine getaway or turn-key primary residence. See MLS Property & Listing Details & 32 images.
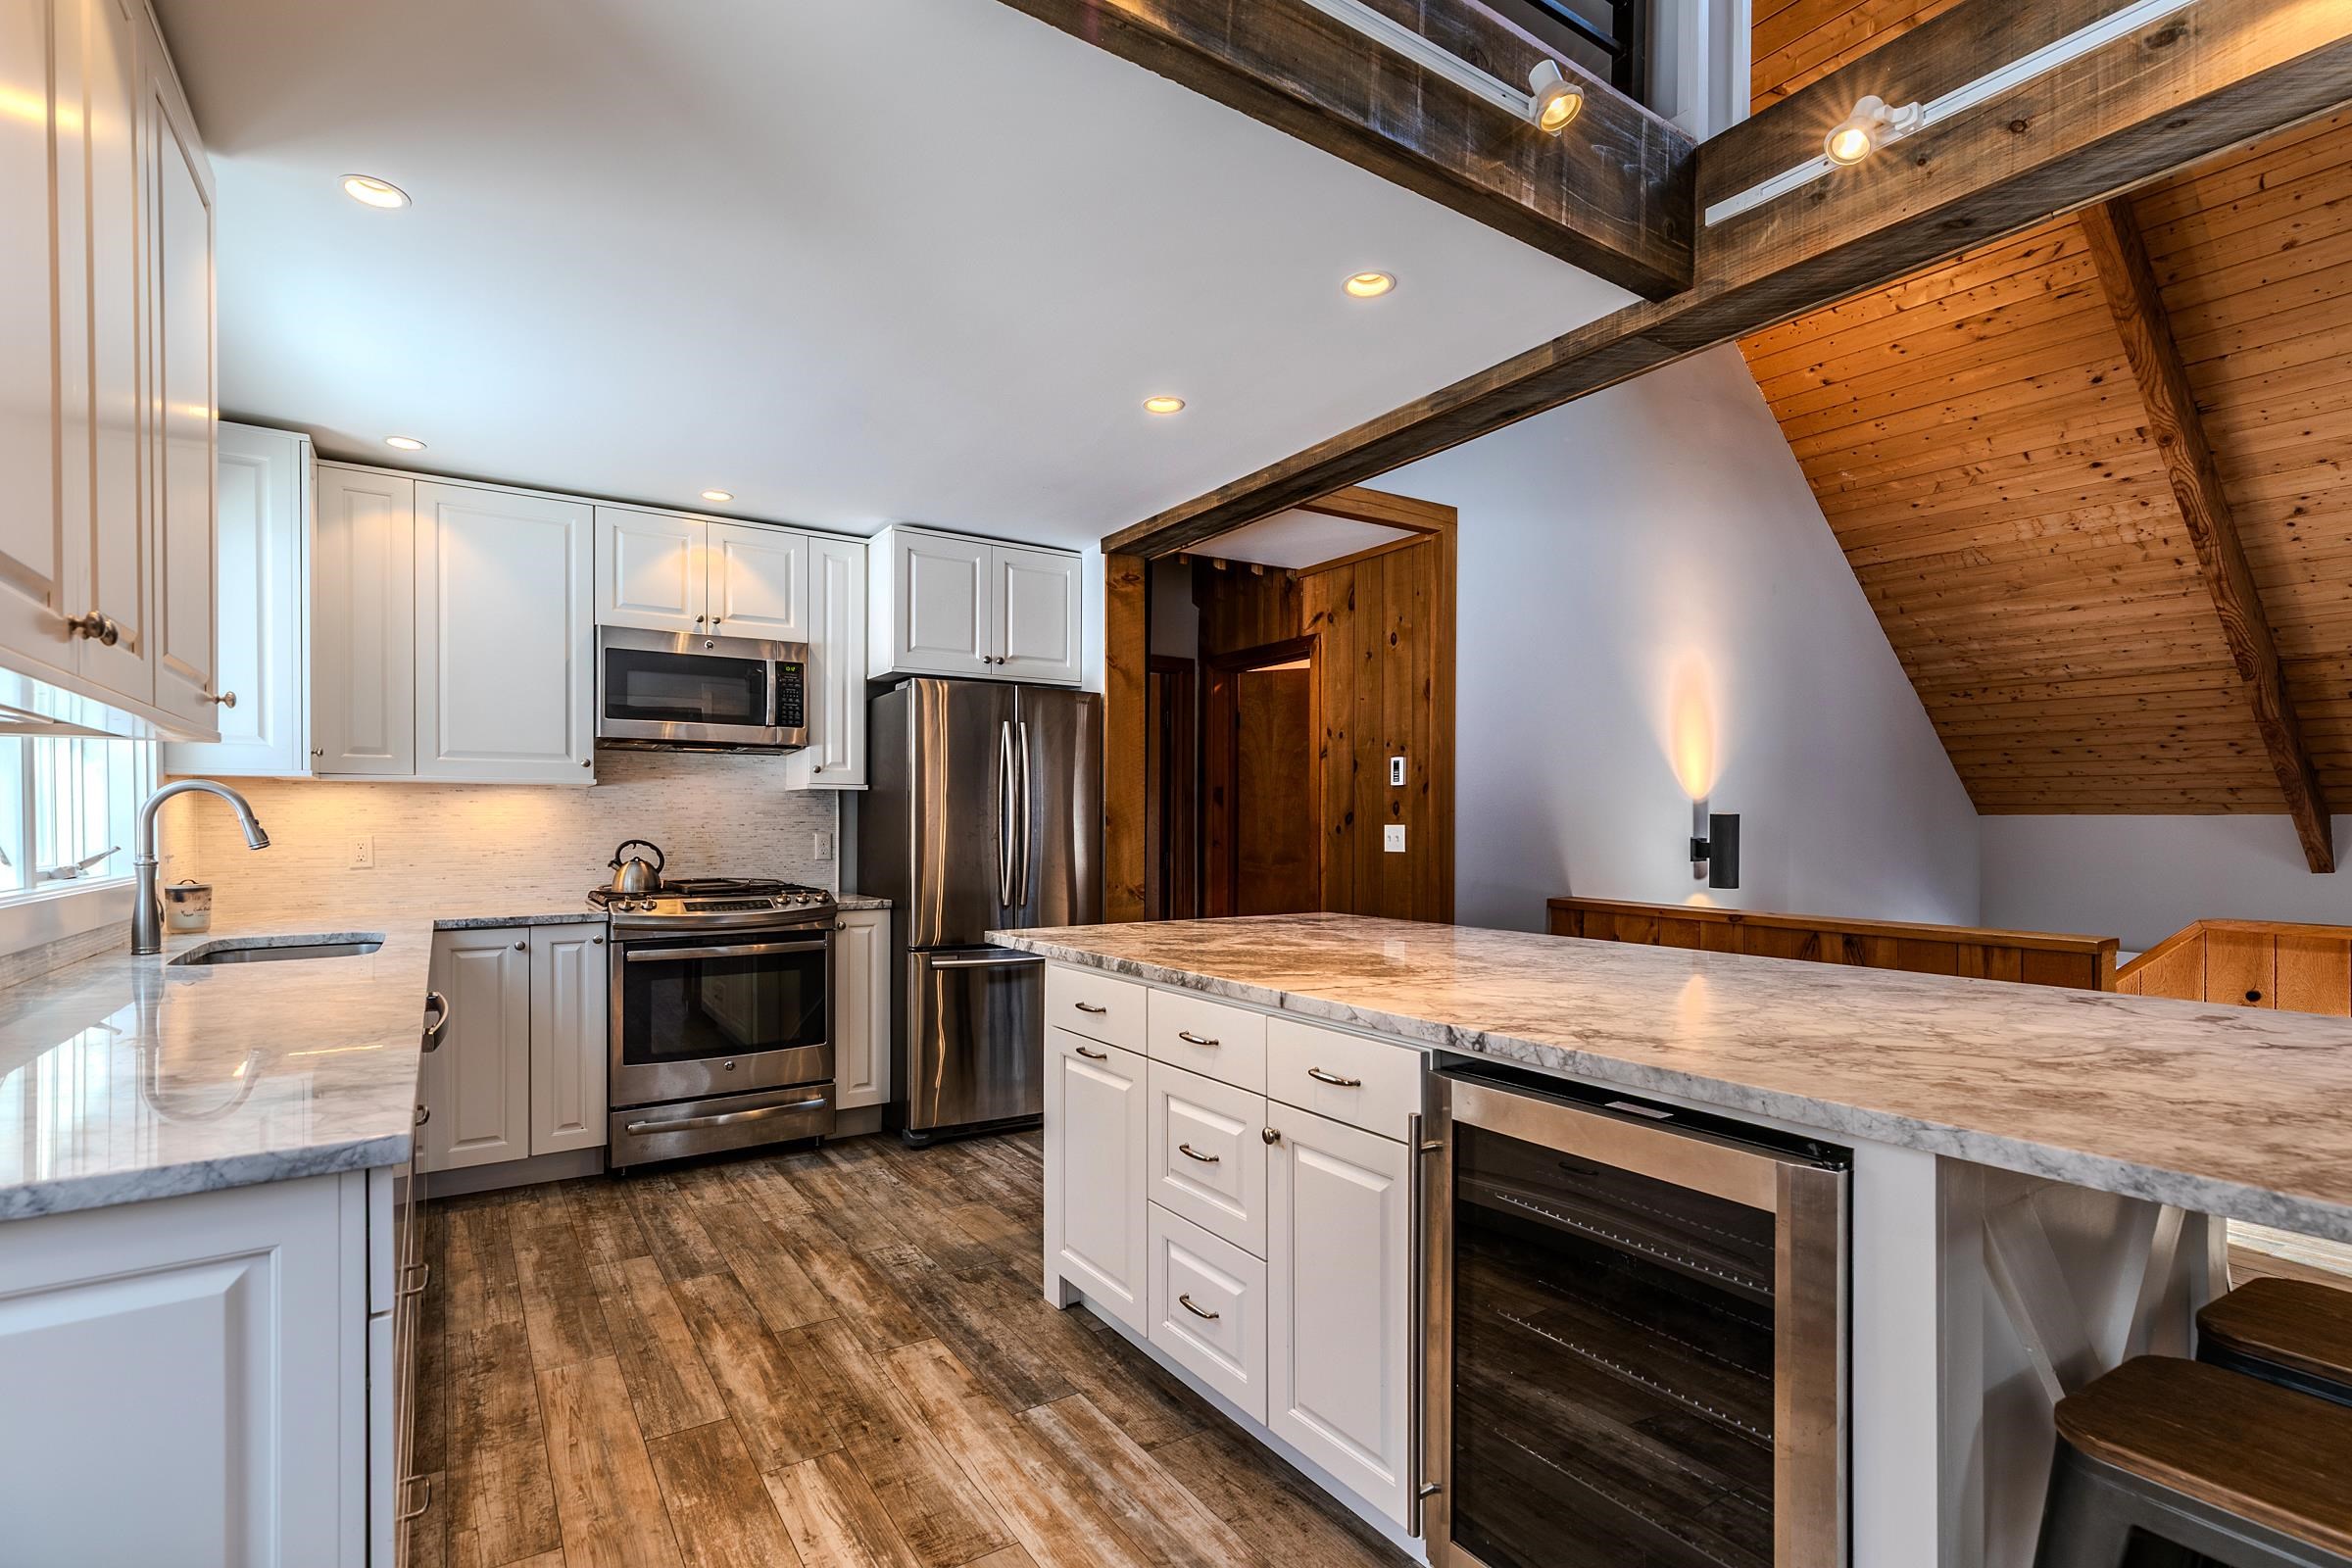
$910,000 $300 per sq.ft. Winhall VT Home »
Price Change! Reduced by $40,000 down 4% on July 18th 2026
4 Beds | 4 Baths | Total Sq. Ft. 3031 | Acres: 1.37
Monday Dec 8, 2025
Description: Discover the perfect mountain retreat at 7 Roundtree Road, a contemporary and beautifully designed 4-bedroom home set on 1.37 private acres in one of Stratton's most sought-after neighborhoods. Ideally located just a quick drive to the Base Lodge--or simply hop on the convenient shuttle for effortless access to the slopes, this property offers the best of Stratton living in every season. Step inside to find a spacious, light-filled interior with clean contemporary lines, warm natural materials, and an inviting open layout ideal for gathering with family and friends. Large windows bring the outdoors in, while generous living spaces provide plenty of room to relax after a day on the mountain. With four well-appointed bedrooms, this home comfortably accommodates guests and offers flexible space for work, play, or quiet retreat. Outside, the expansive 1.37-acre lot delivers the privacy and peaceful surroundings you expect from a mountain home, including a covered deck with a hot tub and grill to be able to enjoy year round, all while keeping you close to the heart of the resort. Whether you're seeking a year-round getaway, a winter ski home, or a property with excellent rental potential, 7 Roundtree Road delivers contemporary style, convenience, and Stratton Mountain charm in one exceptional package. See MLS Property & Listing Details & 41 images.
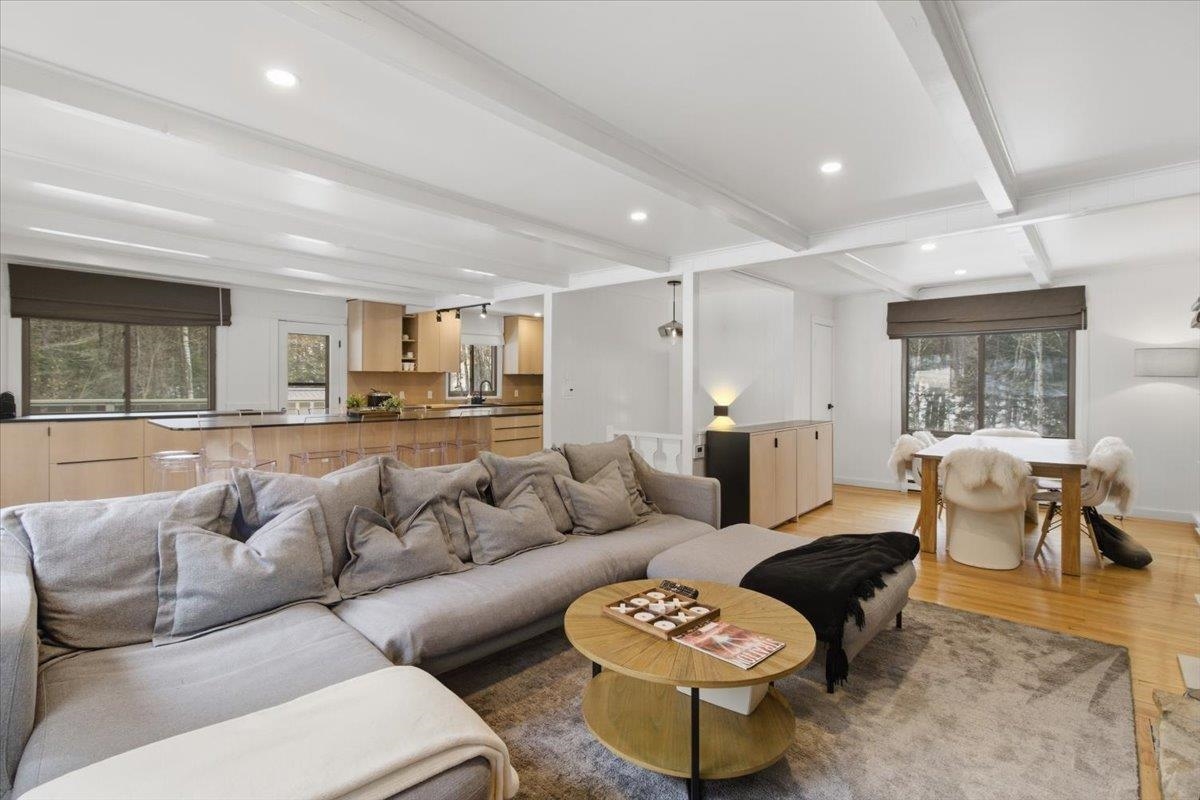
$949,000 $223 per sq.ft. Winhall VT Home »
Price Change! Reduced by $30,000 down 3% on July 14th 2026
4 Beds | 4 Baths | Total Sq. Ft. 5248 | Acres: 2
Friday Mar 13, 2026
Description: This is the ultimate modern Alpine chalet -- with the rare opportunity to also have a separate guest house on the property for income or guests! Both buildings are fully renovated, yet boast the classic detailing of mountain homes in the Alps. In the 4BR/3.5BA main house, three expansive floors offer sunny, well-appointed space for everyone. Head upstairs to join your friends and family in the open-concept European kitchen/living/dining room with expanded island optimal for entertaining -- grill and wraparound deck just outside the kitchen. The fourth bedroom -- a primary suite with en-suite bathroom -- is on this level. On the walk-out lower level, a game room with pool table and a separate TV room with gas stove offer a getaway before soaking in the hot tub, within earshot of the babbling brook down the hill. Nestled in the coveted community of Strattonwald, this home offers Stratton shuttle access right from the driveway. Strattonwald's rare swimming pond, sandy beach, tennis/pickleball courts, picnic area, and space to fish and kayak make it one of the area's most preferred communities. Just in time to move in, enjoy the rest of summer and fall, and get geared up for your first ski season in your Vermont ski house! Call for your tour soon. See MLS Property & Listing Details & 59 images.

$1,100,000 $342 per sq.ft. Winhall VT Home »
5 Beds | 5 Baths | Total Sq. Ft. 4453 | Acres: 1Thursday May 21, 2026
Description: Tucked into Stratton Mountain Resort's sought after High Meadow neighborhood, 6 Old Ridge Road offers the rare combination of substantial square footage, significant recent exterior improvements, and the opportunity to personalize the interior aesthetic to your own taste. Encompassing over 4,600 sq. ft. across three finished levels, this expansive mountain home is designed for gathering, relaxing, and enjoying all four seasons in Vermont. Recent exterior improvements have significantly enhanced the home's appearance and overall exterior presentation. Extensive work included reconstruction and upgrading of major exterior sections, along with new windows, roofing, trim, upgraded siding, exterior refinishing, and fresh paint. Complemented by a standing seam metal roof and updated exterior detailing, the home now offers a refreshed mountain exterior with a warm and inviting presence. Inside, the layout is exceptionally functional and inviting. The main level features an open kitchen, dining area, and vaulted living room with fireplace, along with a sunroom, screened porch, stone patio, and private primary suite. A mudroom with half bath off the attached two-car garage adds convenience for ski season and everyday living. Upstairs offers three additional bedrooms, a full bath with double vanity, and an airy loft overlook. The finished walkout lower level is built for entertaining and flexible living, featuring a spacious family room with wood stove and sliders, custom bar area, guest bedroom and bath, additional half bath, laundry, utility areas, and wide hallways throughout. Located just minutes from the slopes, golf course, village, and shuttle access, this is a rare opportunity to own a substantial Stratton mountain home with significant exterior improvements already completed, while still offering the chance to bring your own vision and style to the interior spaces. See MLS Property & Listing Details & 40 images. Includes a Virtual Tour
