List Price: $949,000 | $223 per sq.ft. | 4 Bedroom | 4 Bathroom | 3 Story Single Family Home
Price Change! Reduced by $30,000 down 3% on July 14th 2026
Strattonwald subdivision,
Date Listed Friday Mar 13, 2026 | MLS# 5079224
Price Change! Reduced by $30,000 down 3% on July 14th 2026
Strattonwald subdivision,
Date Listed Friday Mar 13, 2026 | MLS# 5079224
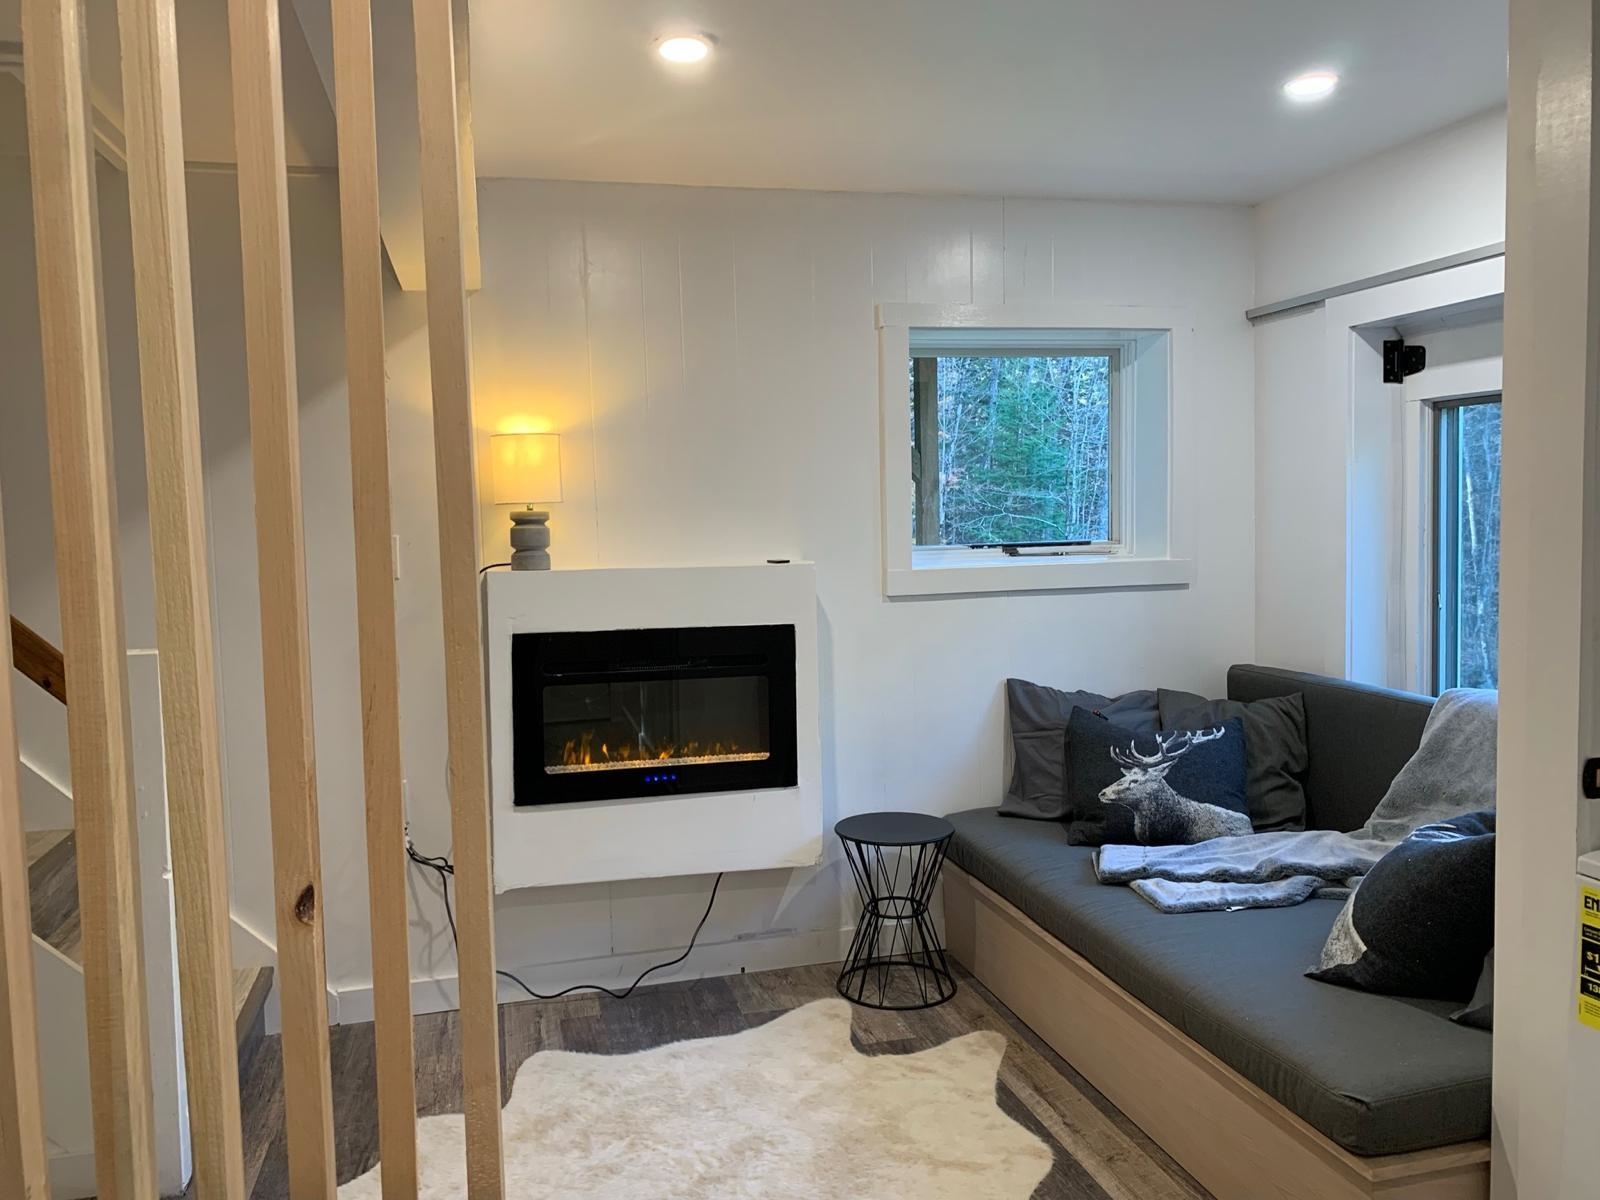
To see this Listing
Address: 41-43 Cranberry Hill Road Winhall VT
Listed by Jamie Luke TPW Real Estate
Description:
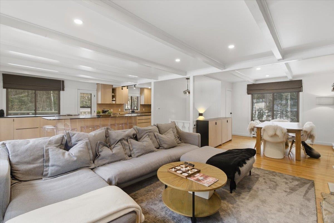
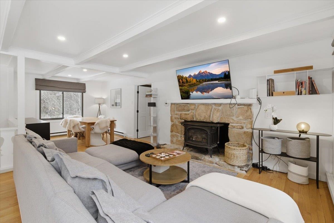
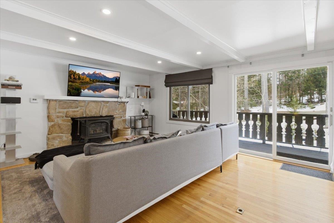
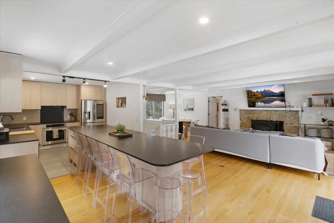
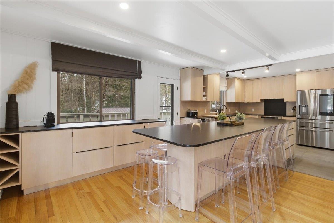
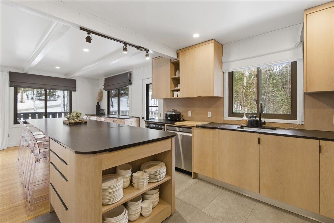
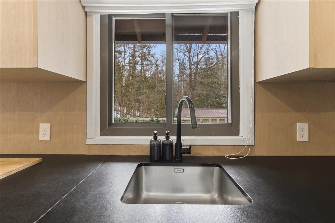
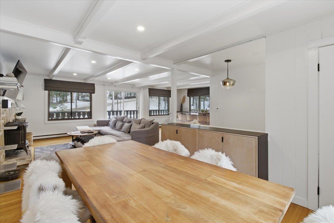
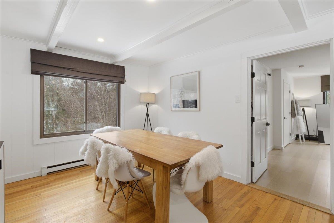
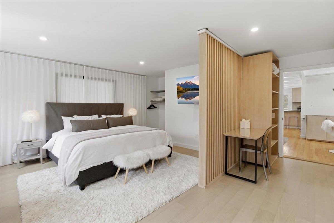
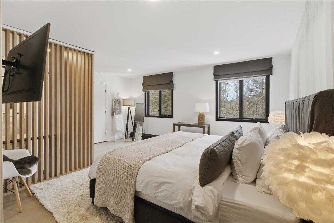
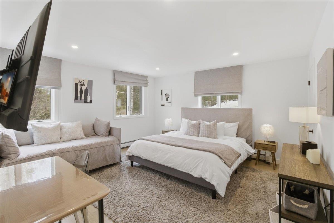
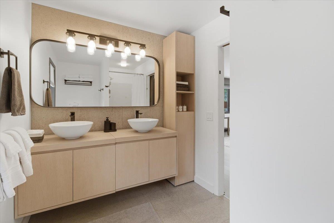
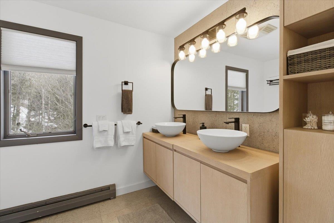
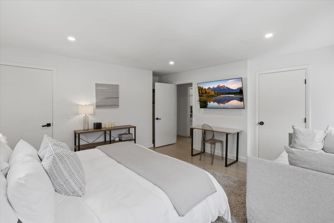
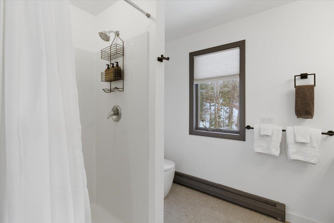
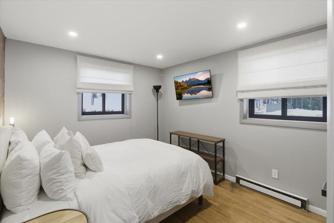
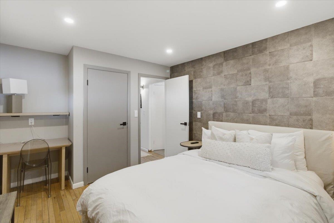
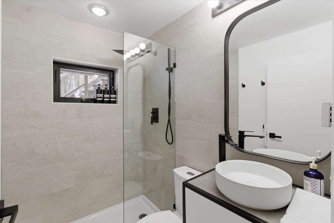
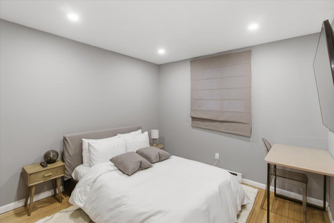
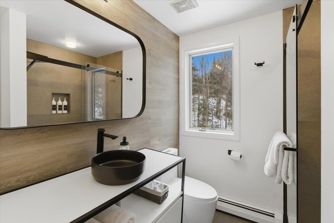
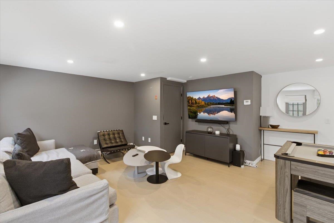
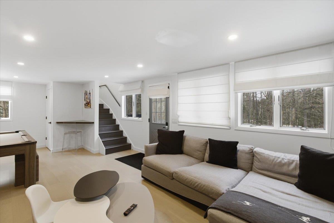
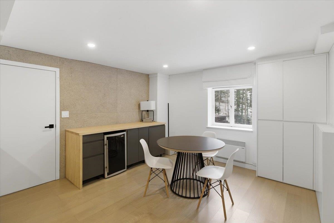
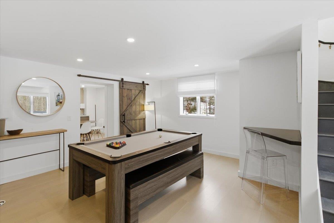
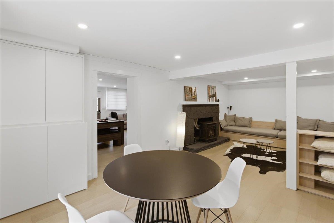
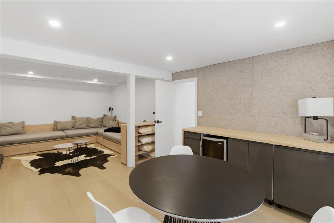
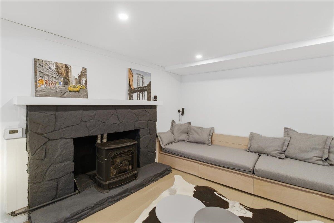
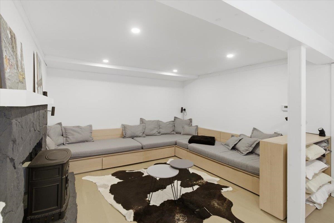
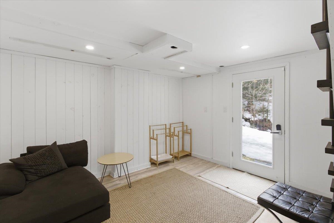
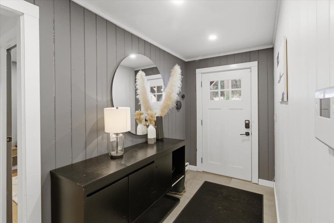
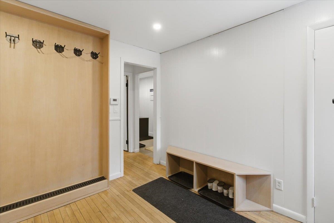
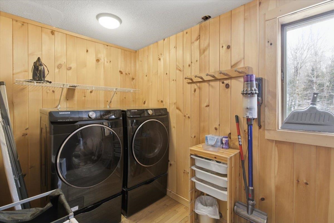
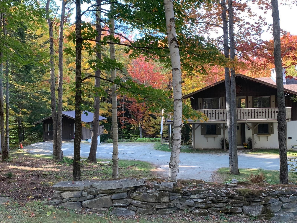
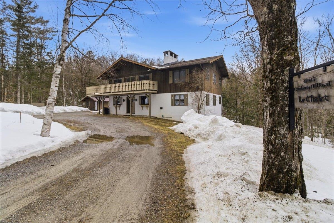
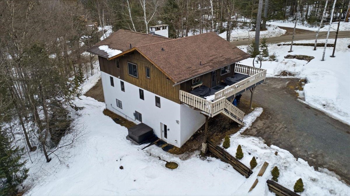
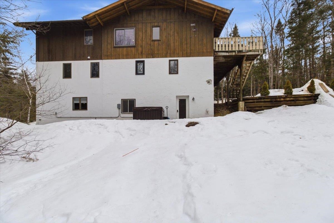
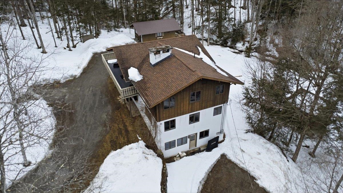
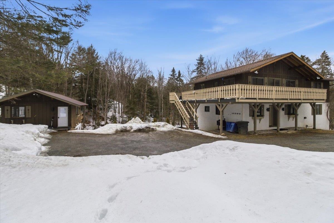
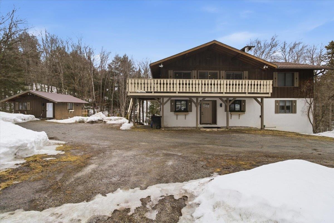
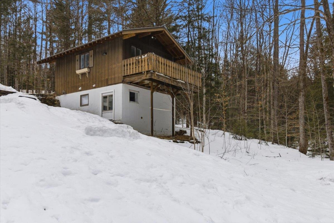
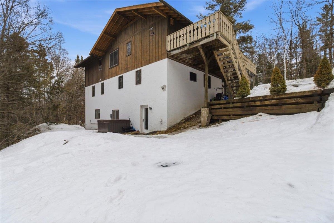
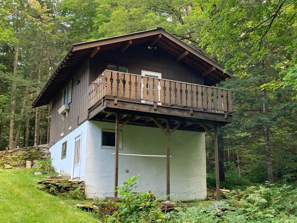
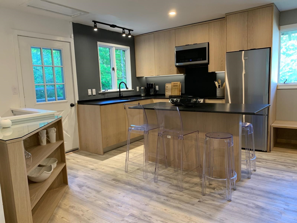
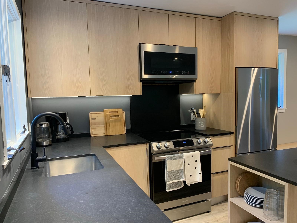
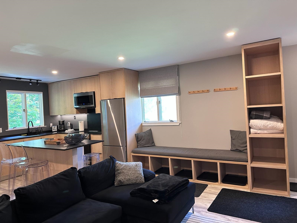
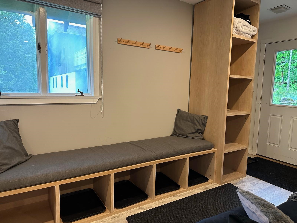
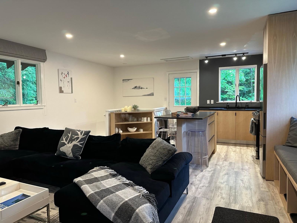
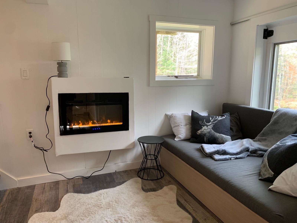
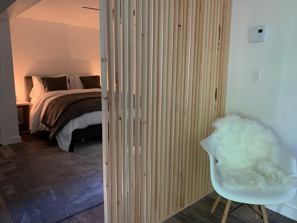
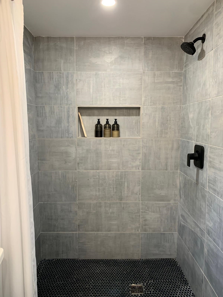
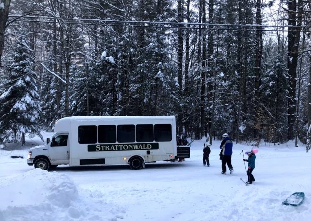
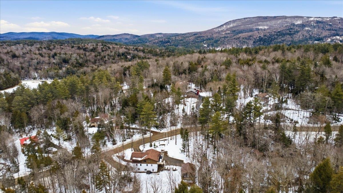
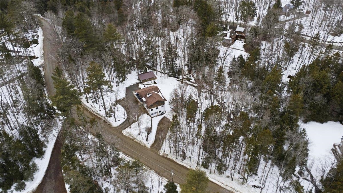
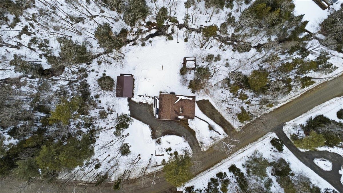
This is the ultimate modern Alpine chalet -- with the rare opportunity to also have a separate guest house on the property for income or guests! Both buildings are fully renovated, yet boast the classic detailing of mountain homes in the Alps. In the 4BR/3.5BA main house, three expansive floors offer sunny, well-appointed space for everyone. Head upstairs to join your friends and family in the open-concept European kitchen/living/dining room with expanded island optimal for entertaining -- grill and wraparound deck just outside the kitchen. The fourth bedroom -- a primary suite with en-suite bathroom -- is on this level. On the walk-out lower level, a game room with pool table and a separate TV room with gas stove offer a getaway before soaking in the hot tub, within earshot of the babbling brook down the hill. Nestled in the coveted community of Strattonwald, this home offers Stratton shuttle access right from the driveway. Strattonwald's rare swimming pond, sandy beach, tennis/pickleball courts, picnic area, and space to fish and kayak make it one of the area's most preferred communities. Just in time to move in, enjoy the rest of summer and fall, and get geared up for your first ski season in your Vermont ski house! Call for your tour soon.
Listed by Jamie Luke TPW Real Estate
Description:
This is the ultimate modern Alpine chalet -- with the rare opportunity to also have a separate guest house on the property for income or guests! Both buildings are fully renovated, yet boast the classic detailing of mountain homes in the Alps. In the 4BR/3.5BA main house, three expansive floors offer sunny, well-appointed space for everyone. Head upstairs to join your friends and family in the open-concept European kitchen/living/dining room with expanded island optimal for entertaining -- grill and wraparound deck just outside the kitchen. The fourth bedroom -- a primary suite with en-suite bathroom -- is on this level. On the walk-out lower level, a game room with pool table and a separate TV room with gas stove offer a getaway before soaking in the hot tub, within earshot of the babbling brook down the hill. Nestled in the coveted community of Strattonwald, this home offers Stratton shuttle access right from the driveway. Strattonwald's rare swimming pond, sandy beach, tennis/pickleball courts, picnic area, and space to fish and kayak make it one of the area's most preferred communities. Just in time to move in, enjoy the rest of summer and fall, and get geared up for your first ski season in your Vermont ski house! Call for your tour soon.
Room Information:
Total Rooms: 10
Total Baths: 4
Flooring: Tile | Wood | Vinyl Plank
Full Baths: 3
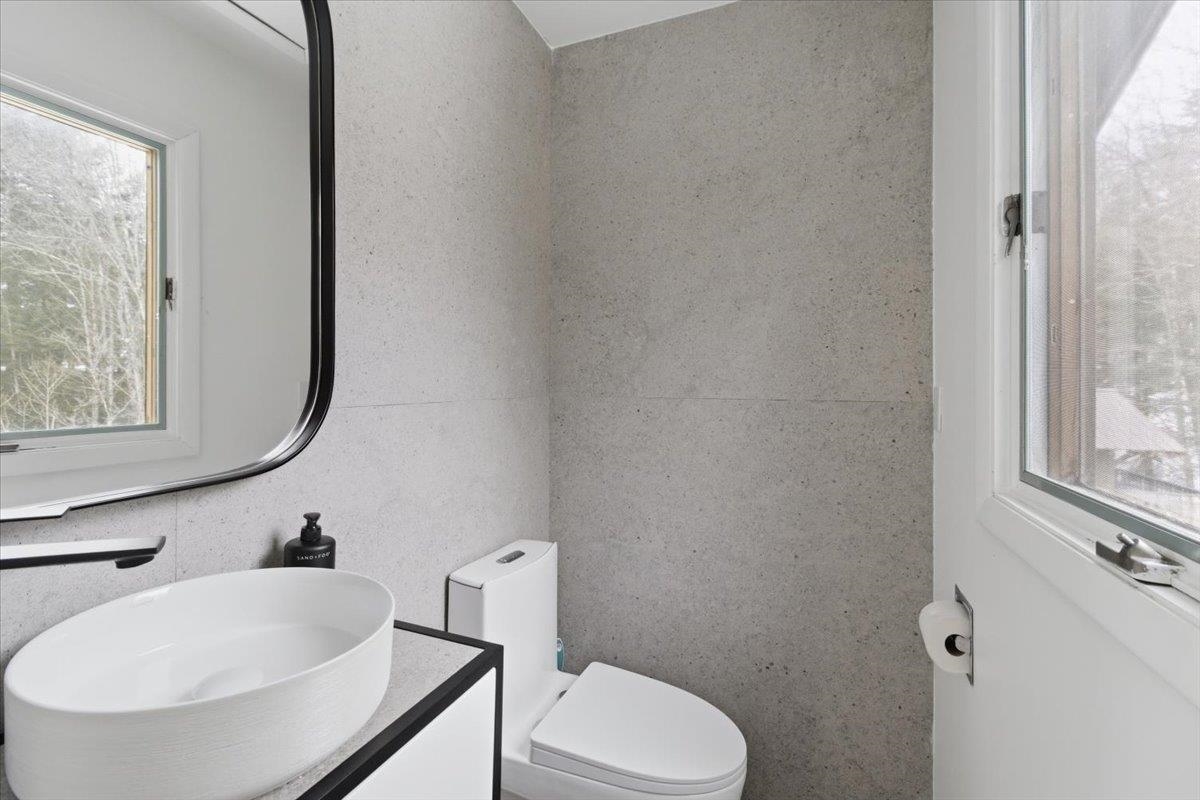
1/2 Baths: 1
Bedrooms: 4
Total Baths: 4
Flooring: Tile | Wood | Vinyl Plank
Full Baths: 3
1/2 Baths: 1
Bedrooms: 4
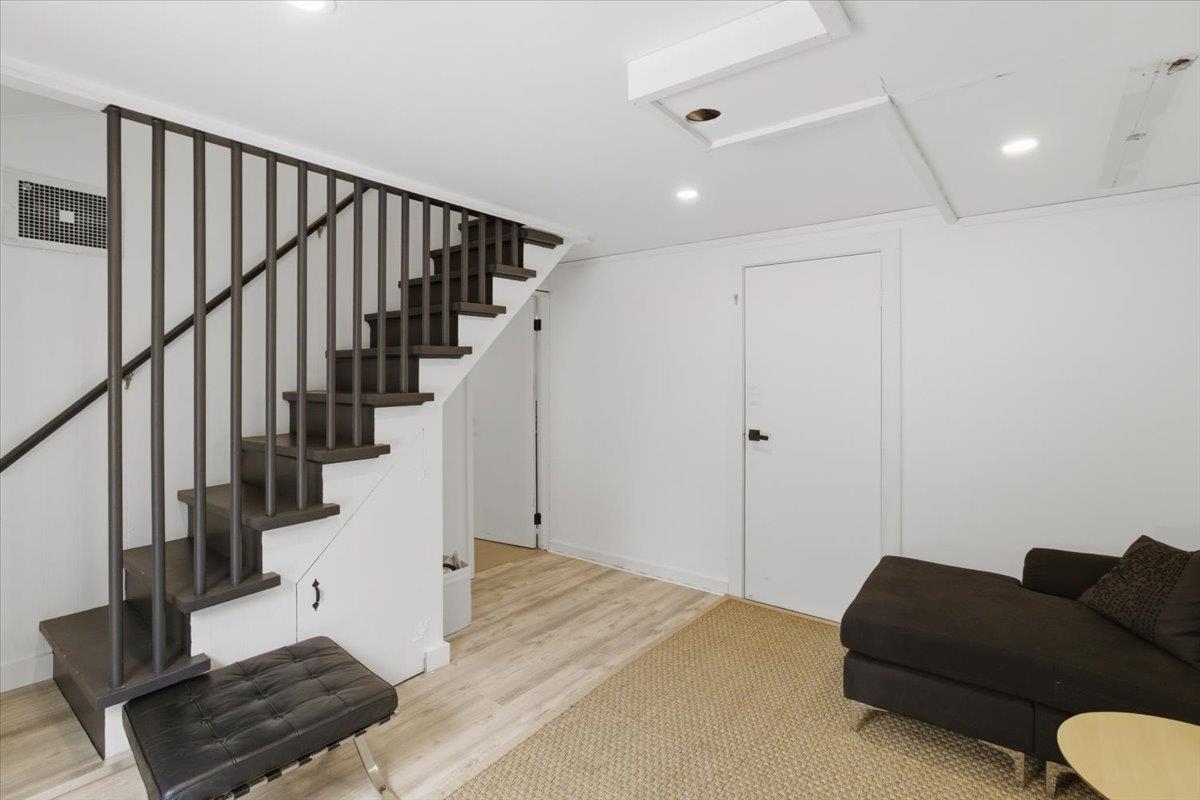
Basement: Daylight | Finished | Insulated | Interior Stairs | Locked Storage | Storage Space | Walkout | Interior Access | Exterior Access | Basement Stairs
Construction Information:
Year Built: 1970
Type: Wood Frame | Stucco Exterior
Type: Wood Frame | Stucco Exterior
Building Info
Finished Sq.Ft.: 5448
Above Grade Sq.Ft.: 4252
Below Grade Sq.Ft.: 996
Apx Below Grade Unfinished Sq.Ft.: 200
Exterior Info
Style: Chalet
Exterior Color brown
Roof: Asphalt Shingle
Utilities
Electric: 200+ Amp Service
Water: Drilled Well
Sewer: 1250 Gallon
Land Description:
Country Setting | Hilly | Rolling | Secluded | Ski Area | Subdivision | Wooded | Near Skiing | Neighborhood | Rural
Lot size: 2 acres
Zoned: Residential
Surveyed: Unk
Flood Zone: No
Seasonal: No
Road Frontage: 489
Driveway: Dirt | Gravel
Additional Information
Docs Available : Building Permit | Deed | Plot Plan | Town Approvals | Town Permit
Easement - No
Taxes $12,315
Assesed Value Not Reported
Docs Available : Building Permit | Deed | Plot Plan | Town Approvals | Town Permit
Easement - No
Taxes $12,315
Assesed Value Not Reported
Schools
School District: Bennington/Rutland
Elementary School: Choice
Middle School: Choice
High School: Choice
School District: Bennington/Rutland
Elementary School: Choice
Middle School: Choice
High School: Choice
