You are viewing all VT listings NH Homes with 4 or more Bedrooms between $0 and $30000000 dollars.

$425,000 $175 per sq.ft. Bradford VT Home »
Price Change! Reduced by $25,000 down 6% on August 10th 2026
5 Beds | 2 Baths | Total Sq. Ft. 2432 | Acres: 1.06
Monday Jun 8, 2026
Description: Located on a dead end street just outside of the influence of Main Street Bradford, VT but with proximity to all of the town's offerings, this New England Colonial has been cared for and loved while also demonstrating potential use as a short term or long term rental. The property is comprised of two lots, making up 1.06+/- acres. The home enters into a foyer with access to two downstairs rooms as well as the living room, kitchen, enclosed porch and the full bathroom. Upstairs, there are multiple rooms with differing themes all used for short term rentals or guests staying in the home. A bathroom with stall shower serves these bedrooms. The basement of the home has a bulkhead for ease of access into the side yard for servicing and projects, and has potential for a workshop or more finished space if needed. The yard features multiple outdoor living spaces, from sitting areas overlooking the view into New Hampshire, to garden spaces and natural shade for outdoor recreation. Come and see this magnificent home and the potential that it offers! See MLS Property & Listing Details & 35 images.

$323,000 $197 per sq.ft. Braintree VT Home »
Price Change! Reduced by $82,000 down 25% on August 1st 2026
4 Beds | 2 Baths | Total Sq. Ft. 2428 | Acres: 4.9
Friday May 15, 2026
Description: Welcome to this exceptional multi-unit residential property on Braintree Hill, offering full southwest exposure, versatile living arrangements, and incredible value. Now offered with a substantial price reduction plus a $5,000 credit back at closing for prepaid closing costs! This move-in-ready property is an outstanding opportunity to be centrally located in the state, minutes from Randolph village, Gifford hospital and Vermont State College, Randolph Campus. This home features a flexible layout perfectly suited for multi-generational living, guest quarters, or income-producing potential. Nestled in a picturesque Vermont landscape, providing peaceful surroundings while remaining conveniently accessible. OPPORTUNITY AWAITS with the recent price adjustment and $5,000 toward closing costs; this property is primed for its next chapter. Schedule your private tour today to experience the full potential of this Braintree offering. See MLS Property & Listing Details & 48 images.
Under Contract
![Brandon VT Home for sale $$315,000 $269 per sq.ft.]()
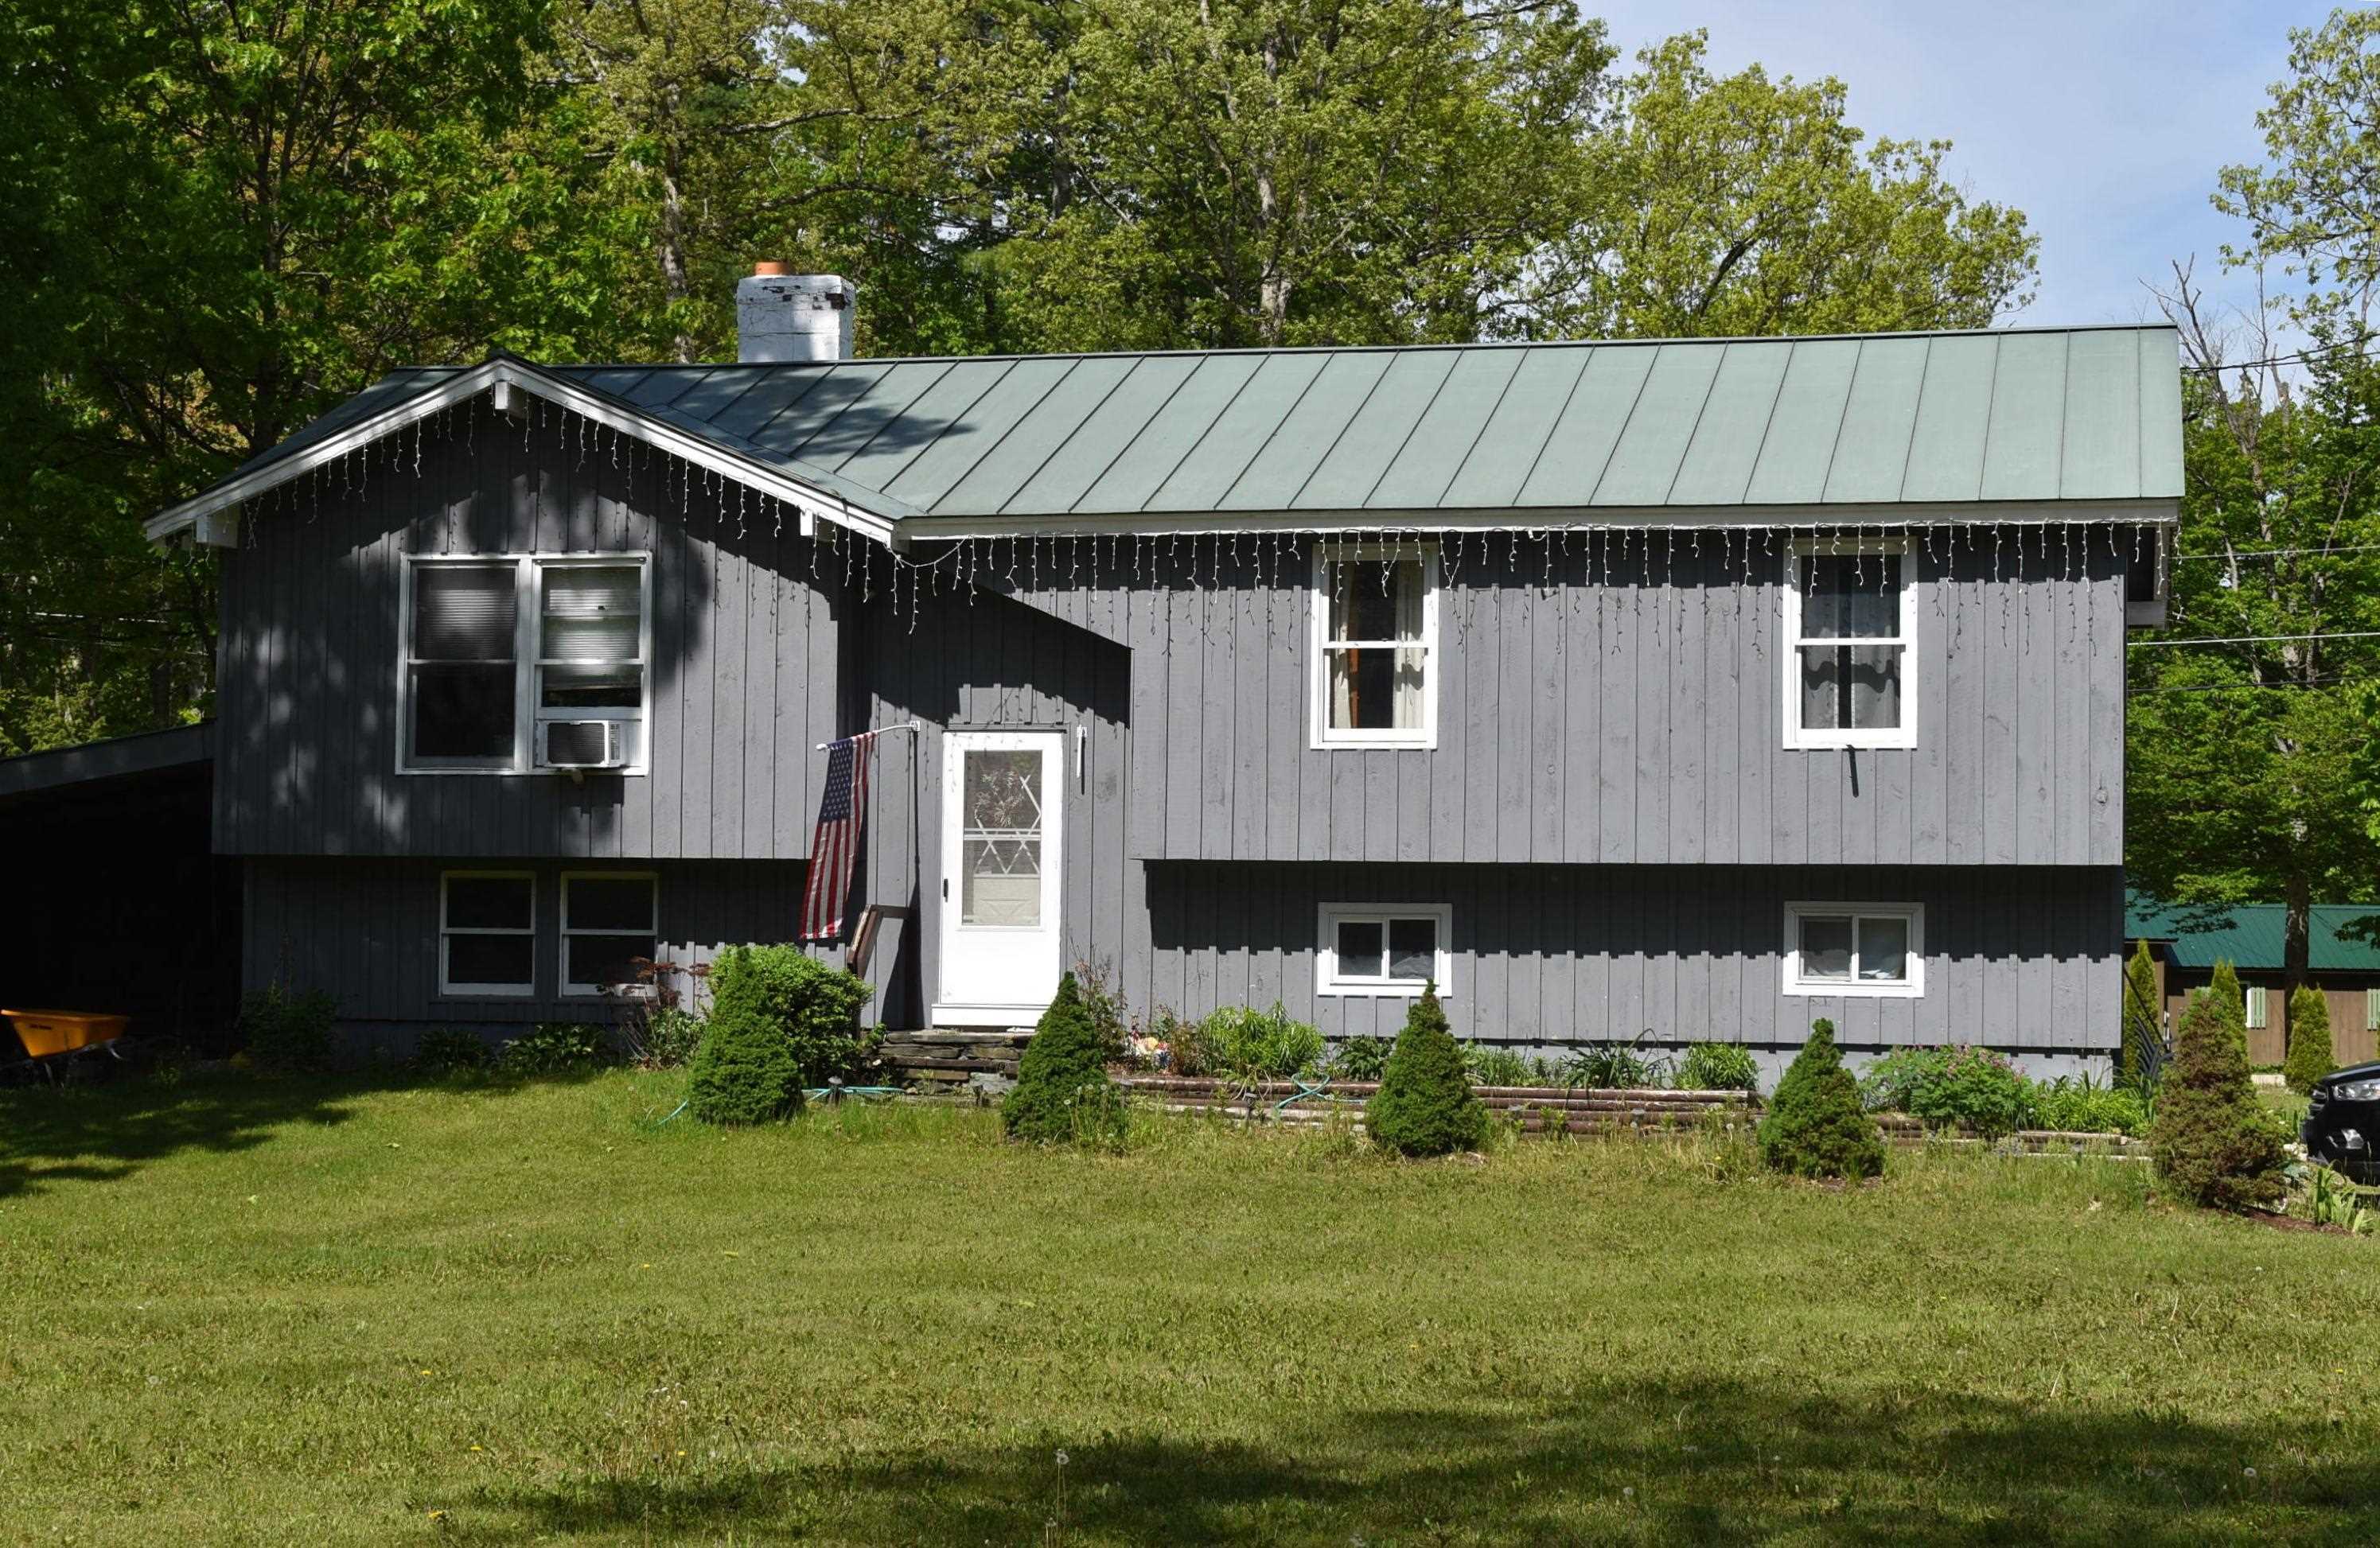
$315,000 $269 per sq.ft. Brandon VT Home »
Price Change! Reduced by $20,000 down 6% on July 6th 2026
4 Beds | 1 Baths | Total Sq. Ft. 1484 | Acres: 0.55
Monday Jun 8, 2026
Description: Great New Price. Located in ForestBrook, this well-cared-for home offers comfort, functionality, and easy access to Vermont's outdoor recreation. The main living level features a spacious living room, a galley kitchen, and a dining room with access to the deck .You'll also find three bedrooms and a full bath with laundry hook up available on this level. The lower level includes a bedroom, along with a laundry area, workshop space, and abundant storage. An attached shed provides convenient space for lawn equipment, bikes, and outdoor gear. Nicely located near Dunmore, Fern Lake, scenic hiking trails, and Neshobe Golf Course. See MLS Property & Listing Details & 25 images.
New Listing!
![Brandon VT Home for sale $$399,000 $186 per sq.ft.]()

$399,000 $186 per sq.ft. Brandon VT Home »
5 Beds | 2 Baths | Total Sq. Ft. 2142 | Acres: 33.39Thursday Aug 27, 2026
Description: Once home to a beloved farmstand, this property is ready to inspire new ventures. Whether you envision reviving the farmstand, creating a hobby farm, or simply enjoying the abundant gardening possibilities making this property a perfect homestead. Set on 33.39 acres this charming five bedroom, two bath farmhouse is ready for you to come bring your new ideas and touches. The first floor has an eat in kitchen with a walk-in pantry, a primary bedroom with full bath, a den which would work great as a home office, a dining room and a living room which leads to a covered porch. The second floor has four additional bedrooms and a full bath. Outside you will find a detached two car garage, storage barns, a greenhouse and the original farmstand. This home is a conveniently located between Middlebury and Rutland, Lake Dunmore and downtown Brandon where you can enjoy breweries, live music, shops and restaurants. See MLS Property & Listing Details & 37 images.
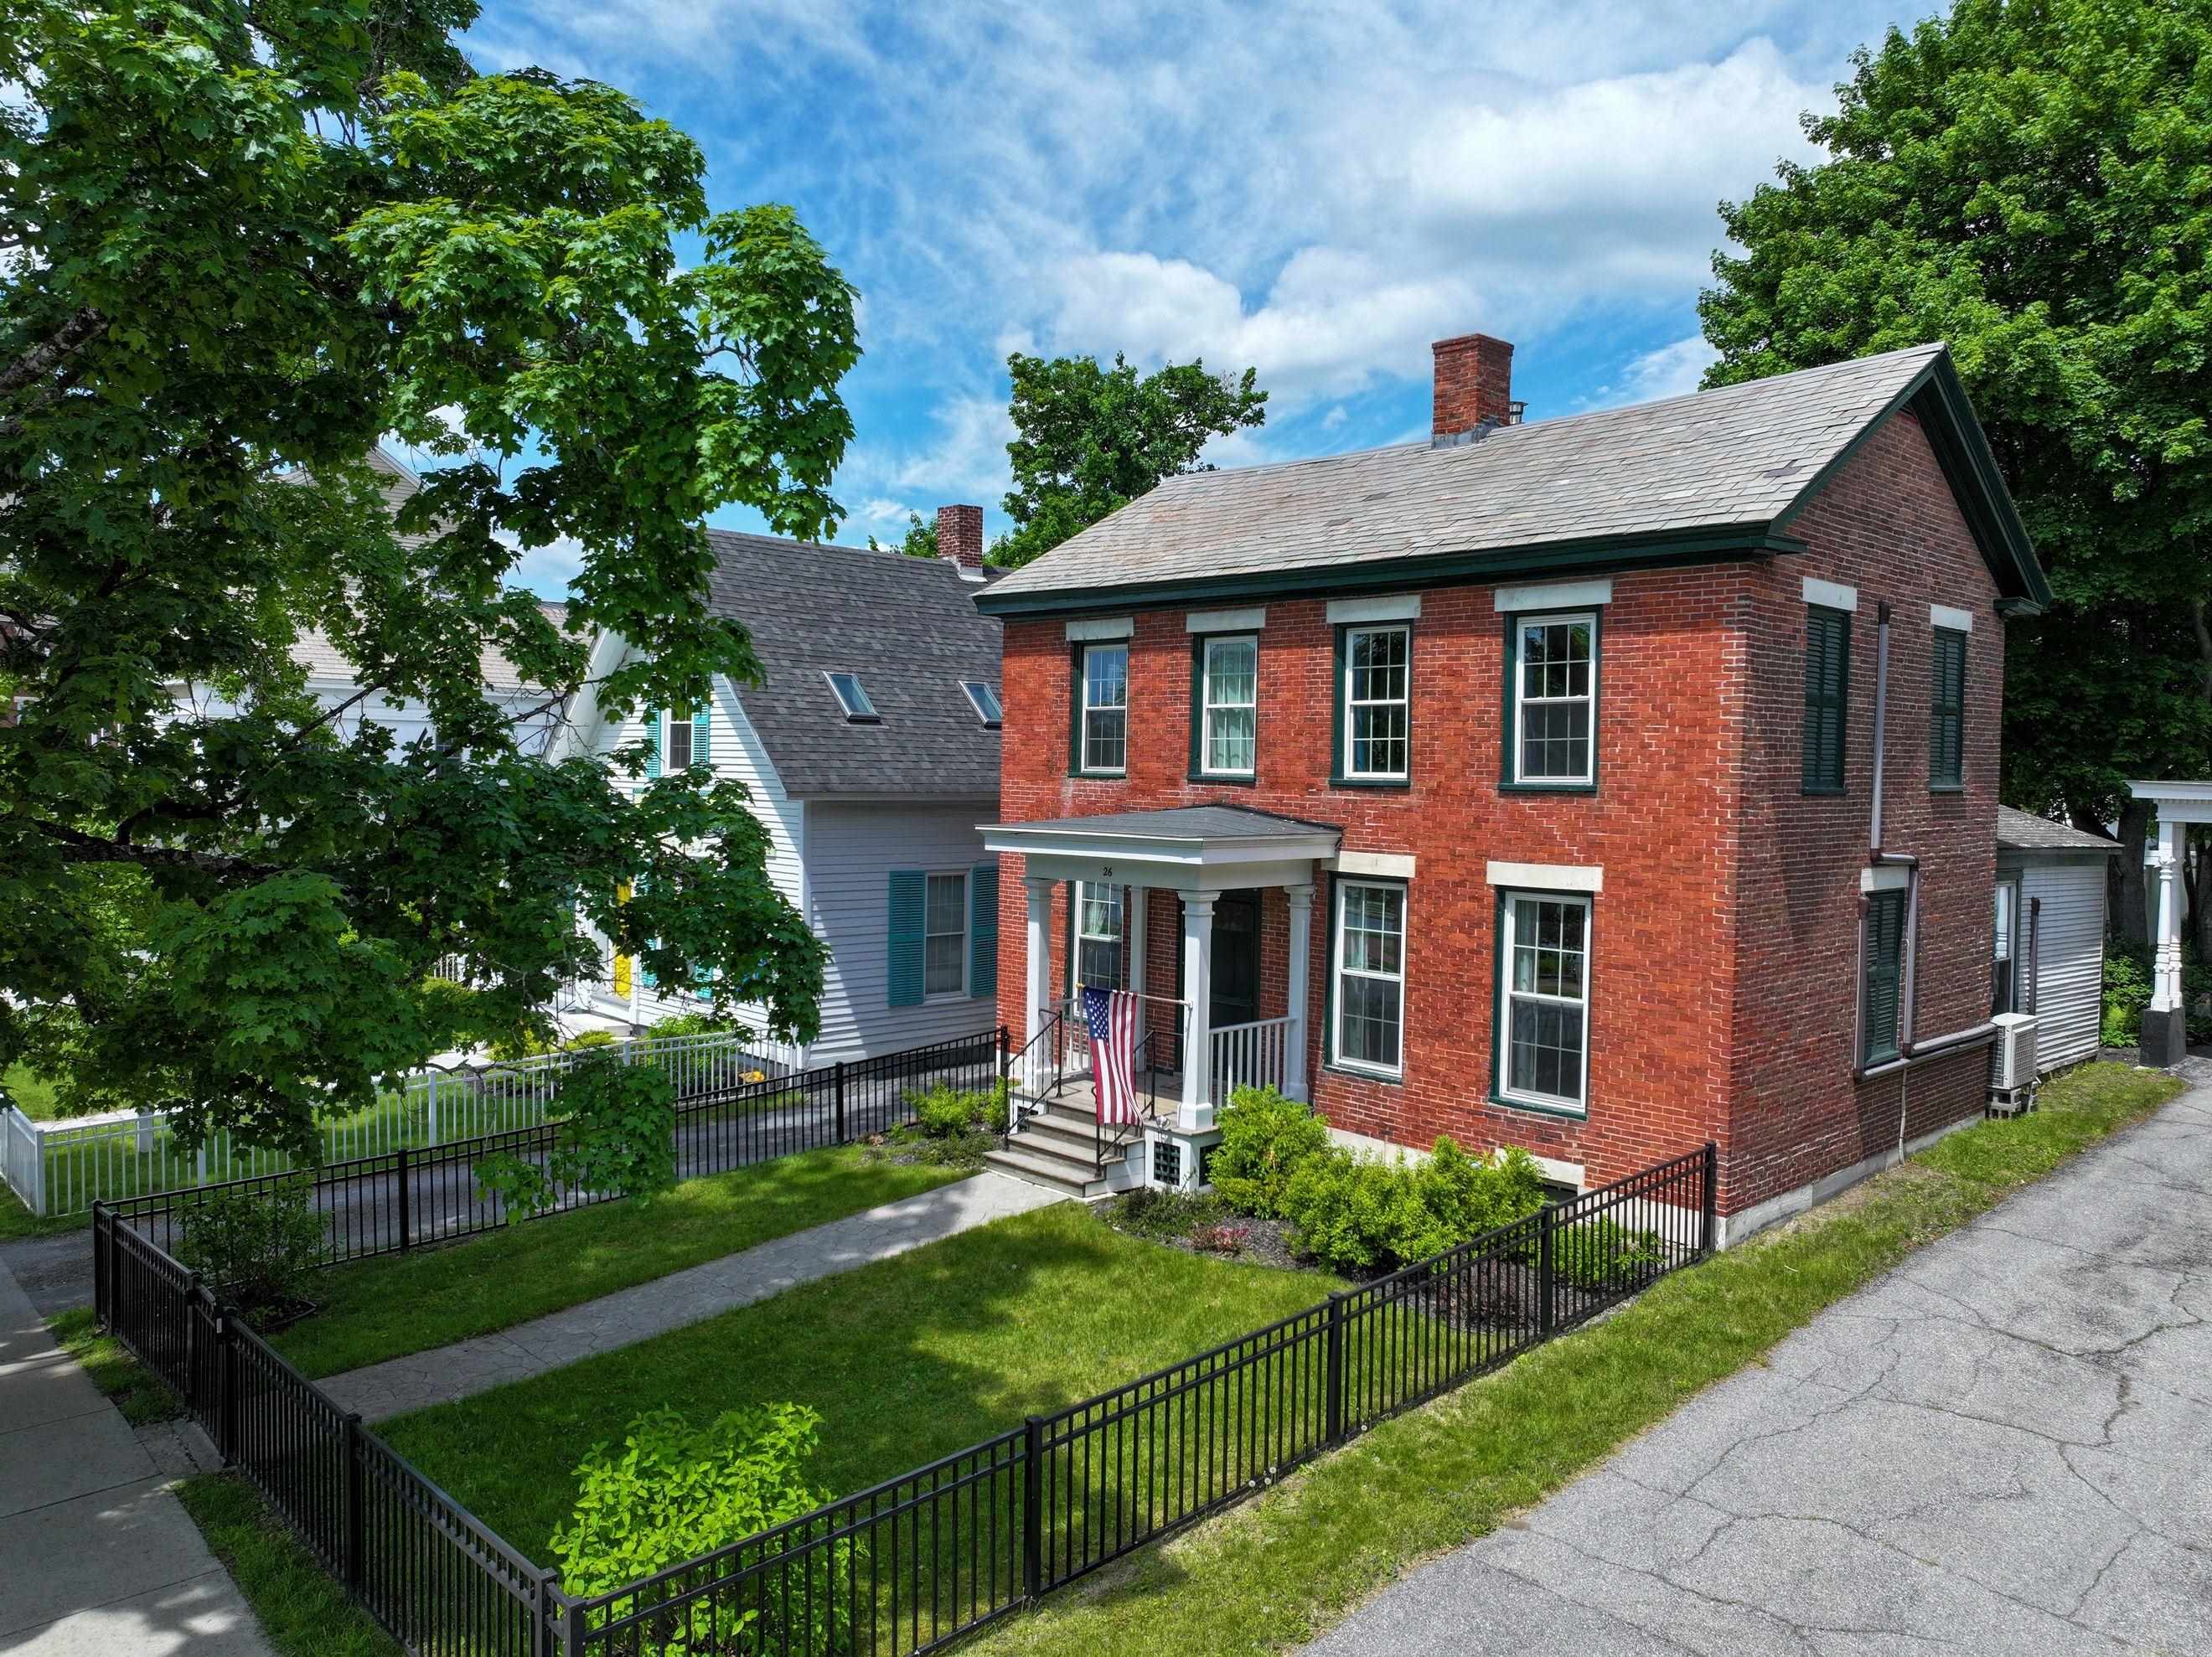
$525,000 $280 per sq.ft. Brandon VT Home »
Price Change! Reduced by $25,000 down 5% on July 18th 2026
4 Beds | 2 Baths | Total Sq. Ft. 1872 | Acres: 0.17
Thursday May 28, 2026
Description: Walk to everything from this stately brick beauty! Thoughtfully and completely renovated, this stunning home seamlessly blends timeless character with modern updates. Improvements include a gorgeous new kitchen, updated bathrooms, refinished floors, new windows, spray foam insulation, boiler, water heater, electrical, plumbing, and much more. The flexible floor plan features a first-floor bedroom and a 3/4 bath with convenient laundry. Upstairs, you'll find three additional bedrooms and a charming 3/4 bath. An unfinished space above the kitchen offers endless possibilities for future expansion. Outside, enjoy the beautiful new screened porch overlooking the backyard, where there's even room for a garden. The barn at the rear of the property offers tremendous potential for storage, workshop space, or creative use. There is an insulated, heated studio space above the garage. Perfectly situated in the heart of town, you can enjoy exceptional walkability and even view the farmers market on the green right from your front windows. Move right in and experience all this magnificent home has to offer! See MLS Property & Listing Details & 35 images. Includes a Virtual Tour
Under Contract
![Brandon VT Home for sale $$550,000 $142 per sq.ft.]()

$550,000 $142 per sq.ft. Brandon VT Home »
5 Beds | 3 Baths | Total Sq. Ft. 3876 | Acres: 1.02Wednesday Mar 4, 2026
Description: Timeless Colonial with Modern Updates & Rustic Charm * Welcome to this beautifully maintained Colonial-style home offering 4 spacious bedrooms and 3 baths, perfectly blending classic character with thoughtful updates. Step inside to discover brand-new flooring throughout and an abundance of natural light streaming in through 17 newly installed windows. The heart of the home is the rustic family room, highlighted by a striking brick walls and a newly installed cozy wood stove, ideal for relaxed evenings or gatherings with friends. The front of the home was made for entertaining with a large living room with a fireplace. This room provides access to the sun room and three season porch. A front parlor with a fireplace leads to the dining room. On the second floor you will find the updated primary bedroom suite with a large closet and a fully renovated private bath. Also on the 2nd floor are three additional, spacious bedrooms (each with a large closet) and a full bath with the original clawfoot tub. The back of the house also features a laundry room as well as a room that can be used as an office, playroom, or another bedroom. A two-car garage adds everyday convenience, while the home's undeniable charm and traditional design make it truly special. This is Colonial living at its best: warm, welcoming, and ready to be enjoyed. See MLS Property & Listing Details & 45 images. Includes a Virtual Tour

$225,000 $102 per sq.ft. Brattleboro VT Home »
Price Change! Reduced by $75,000 down 33% on July 30th 2026
5 Beds | 3 Baths | Total Sq. Ft. 2209 | Acres: 0.21
Wednesday Dec 18, 2024
Description: Major price reduction! This price reduction involves the seller staying on as a tenant for up to a year after closing. Ask for details! Fabulous potential with this in-town home on a great neighborhood street just a few short minutes to downtown Brattleboro where you'll find shops, restaurants, galleries, and more! Close to the hospital, schools, and points north and south with easy access to Rt 91. This home retains much of the original woodwork with bulls eye trim for the doors, an elegant staircase with two stained glass windows, and glowing wood floors. First floor has a bedroom option and a full bathroom, there's a full bathroom on each floor! Plenty of room for everyone with three more bedrooms and a bathroom on the second floor. There is an additional room on the second floor with separate entrance that would make a great office, and the third floor offers an in-law potential with a one bedroom studio apartment. This property is offered "as is". See MLS Property & Listing Details & 33 images.
New Listing!
![Brattleboro VT Home for sale $$289,000 $155 per sq.ft.]()

$289,000 $155 per sq.ft. Brattleboro VT Home »
4 Beds | 2 Baths | Total Sq. Ft. 1860 | Acres: 0.13Wednesday Aug 5, 2026
Description: This in town 4 bedroom, 2 bath home offers the perfect blend of comfort, convenience and versatility. Ideally located close to town amenities, this property provides easy access to shopping, dining, services, schools, parks and everyday essentials while offering a spacious place to call home. Inside you'll find beautiful wood flooring, inviting living spaces and a layout that provides flexibility for both living and working. With four bedrooms there is plenty of space for family and overnight guests while the large open finished attic can be turned into a number of uses. Perhaps a studio, exercise room, meditation space, the uses are only limited by your imagination. The property is well suited for those looking to operate a home-based business, offering a prime location and functional space for work-from-home needs. Enjoy the outdoors on your deck or patio and if weather doesn't cooperate, the enclosed porch is perfect for relaxing with morning coffee or an after dinner beverage. A one-car garage adds convenience while the minimal exterior maintenance allows more time to just enjoy a little down time relaxing. A rare combination of location, flexibility and affordability are just a few of the reasons to take a look at this property. Showings begin Sunday 8/9 with OPEN HOUSE 12pm-3pm. See MLS Property & Listing Details & 29 images.
New Listing!
![Brattleboro VT Home for sale $$290,000 $134 per sq.ft.]()

$290,000 $134 per sq.ft. Brattleboro VT Home »
5 Beds | 2 Baths | Total Sq. Ft. 2167 | Acres: 0.37Monday Aug 17, 2026
Description: Offered to the public for the first time in nearly 60 years, this majestic Colonial-style home is located in one of Brattleboro's oldest neighborhoods. The property showcases exquisite original details, including maple floors and fine hardwood trim throughout both levels. Many of the original plaster walls and ceilings have been professionally restored and await your personal color choices. The first floor provides an expansive layout designed for gathering. Enter through a generous mudroom into a functional kitchen - ready to be customized into a chef's dream or kept simple - complete with a large walk-in pantry. The kitchen flows seamlessly into the dining room, which features a built-in cabinet. Across the foyer, a bright living room opens into a cozy den or parlor with a quarter bath. Upstairs, you will find five bedrooms and a full bath, with the added potential to finish the full attic for even more living space. Situated on two combined lots, this in-town gem includes off-street parking for multiple vehicles and plenty of room for gardening. Are you ready to become the next steward of this stately property? See MLS Property & Listing Details & 26 images.

$350,000 $194 per sq.ft. Brattleboro VT Home »
4 Beds | 2 Baths | Total Sq. Ft. 1808 | Acres: 0.12Thursday Jul 31, 2025
Description: Bright Sunny, south facing! 2 stacked flats just perfect for multi generational living! Inside access with both formal front stair and back utility stairs, so easy for caring for family members, or a plan for aging in place with a care giver. Rent one or both for a money maker. This owner is owner occupying both flats. Plenty of off street parking, a sweet side porch and just a bit of a yard to care for. Near down town,, MOOVER route, hospital and all the other good stuff. Quite, level short street, with easy access. Come join the neighborhood! Only the first floor is available to show on first showing. Please have all buyers qualified before requesting an appointment. See MLS Property & Listing Details & 2 images.
Under Contract
![Brattleboro VT Home for sale $$350,000 $194 per sq.ft.]()

$350,000 $194 per sq.ft. Brattleboro VT Home »
Price Change! Reduced by $19,900 down 6% on July 18th 2026
4 Beds | 2 Baths | Total Sq. Ft. 1800 | Acres: 0.25
Thursday May 28, 2026
Description: Sweet and charming from an era of wonderful wood work, polished floors and rooms with a purpose. This home has a lovely big kitchen with a peninsula for baking prep, formal dining with built in china cabinet, living room and an first floor bedroom with 1/2 bath. Since the basement is walk out, the back porch is 2nd level, above the bugs, and overlooking the private back yard. Fenced for a dog, the side yard pops off the kitchen deck for easy pet access. Gardens and a small rivulet in the back complete this special setting. In-town corner lot, ready to go! See MLS Property & Listing Details & 28 images.
Under Contract
![Brattleboro VT Home for sale $$369,000 $256 per sq.ft.]()

$369,000 $256 per sq.ft. Brattleboro VT Home »
4 Beds | 2 Baths | Total Sq. Ft. 1882 | Acres: 0.37Wednesday Jun 17, 2026
Description: MAKE YOUR APPOINTMENT TODAY! A very sweet house in a desired West Brattleboro neighborhood on nice corner lot. Pull your car right into the 2-car oversized garage and enter through the enclosed porch which makes an excellent mudroom. First floor: beautifully updated kitchen with quartz countertops and cherry cabinets, a dining area that adjoins the light-filled large living room with lovely warm hardwood floors, exposed beam, an enormous picture window that allows for streaming sunshine throughout the morning. The centrally located Hearthstone woodstove adds to the appealing aesthetics of the home and provides for a secondary heat source that warms the entire home in the winter. Down the hall- a full bath and two good-sized bedrooms with wood floors. Upstairs, you will find an expansive primary bedroom, a half bath and a large office (or 4th bedroom). There is a full, poured concrete basement with bulkhead, where one of two rooms is finished and has served as a play/rec room through the years. The other room is used for storage with shelving, includes a washer and dryer, and an on-demand water heater and furnace that are only 6 years old. Outside you will enjoy a large back deck for summer grilling and relaxing. The yard provides areas for flowering trees, sun and natural shade, plantings and play. Garage roof is brand-new. Convenient location just minutes to downtown Brattleboro, or all of the West Brattleboro offerings such as hardware store. coffee shop, farm-stands, convenience store, restaurants and more. Make your appointment today! See MLS Property & Listing Details & 37 images.
New Listing!
![Brattleboro VT Home for sale $$615,000 $278 per sq.ft.]()

$615,000 $278 per sq.ft. Brattleboro VT Home »
4 Beds | 3 Baths | Total Sq. Ft. 2212 | Acres: 2.1Monday Aug 24, 2026
Description: You don't have to wear pearls to live here! This home oozes classic charm, memories of Thanksgivings and every holiday celebrated. The first step in has a welcoming wood stove for winter chill and glass french doors to fling open the first day of spring....Bring them home to the heart of the house with a dining room big enough for a feast...living room with a fireplace....warm hardwood floors, a lovely staircase and windows everywhere. Inside or out... every season will capture your heart....you will find them on the patio surrounded by blooms and summer sounds, tucked in reading a book while the snow swirls, taking in a game while the snacks flow. There is room for it all, and they will come home. See MLS Property & Listing Details & 21 images.
Under Contract
![Brattleboro VT Home for sale $$769,900 $257 per sq.ft.]()

$769,900 $257 per sq.ft. Brattleboro VT Home »
Price Change! Reduced by $25,100 down 3% on July 14th 2026
4 Beds | 4 Baths | Total Sq. Ft. 3600 | Acres: 11.4
Wednesday Apr 1, 2026
Description: New updates: roof replacement with 30 year architectural shingles completed and six new skylights with remote control shades installed. Elegant Post-and-Beam!!! Tucked along a birch-lined drive, this exceptional home is set on almost 2 acres of landscaped grounds with lawns, stone walls & gardens, plus an adjoining 9.4 acre woodland lot with snowshoe trails in the desirable Hillwinds community. Enjoy direct trail access and easy proximity to downtown and the Country Club. Step inside the striking custom-designed interior through a covered porch that opens into a marble floored foyer with skylight, entry closet and stained-glass windows. Adjacent, opens into a warm, spacious family room with cherry wainscoting, a gas stone fireplace, curved architectural accents and mud room access. The formal living room features a brick fireplace and is surrounded by classic post & beam architecture and stained glass windows. The open kitchen & dining area are ideal for entertaining and impress with cherry cabinetry, quartz countertops, stainless appliances, and sliders to an expansive deck with serene views. A den, half bath, and laundry closet complete the main level. Upstairs offers four bedrooms, including a stunning primary suite with cathedral ceiling, triple closets, fireplace, and Palladian windows. There is a tucked-away guest room that enjoys a private ¾ bath. The finished lower level includes a generous game room with wet bar, half bath, propane stove, & TV area - pool table included! A detached 2-car garage with storage, a garden shed, and timeless craftsmanship throughout make this a truly rare offering. 12/1/25 new System 2000 boiler, recently paved drive and so many beautiful appointments. See MLS Property & Listing Details & 38 images.
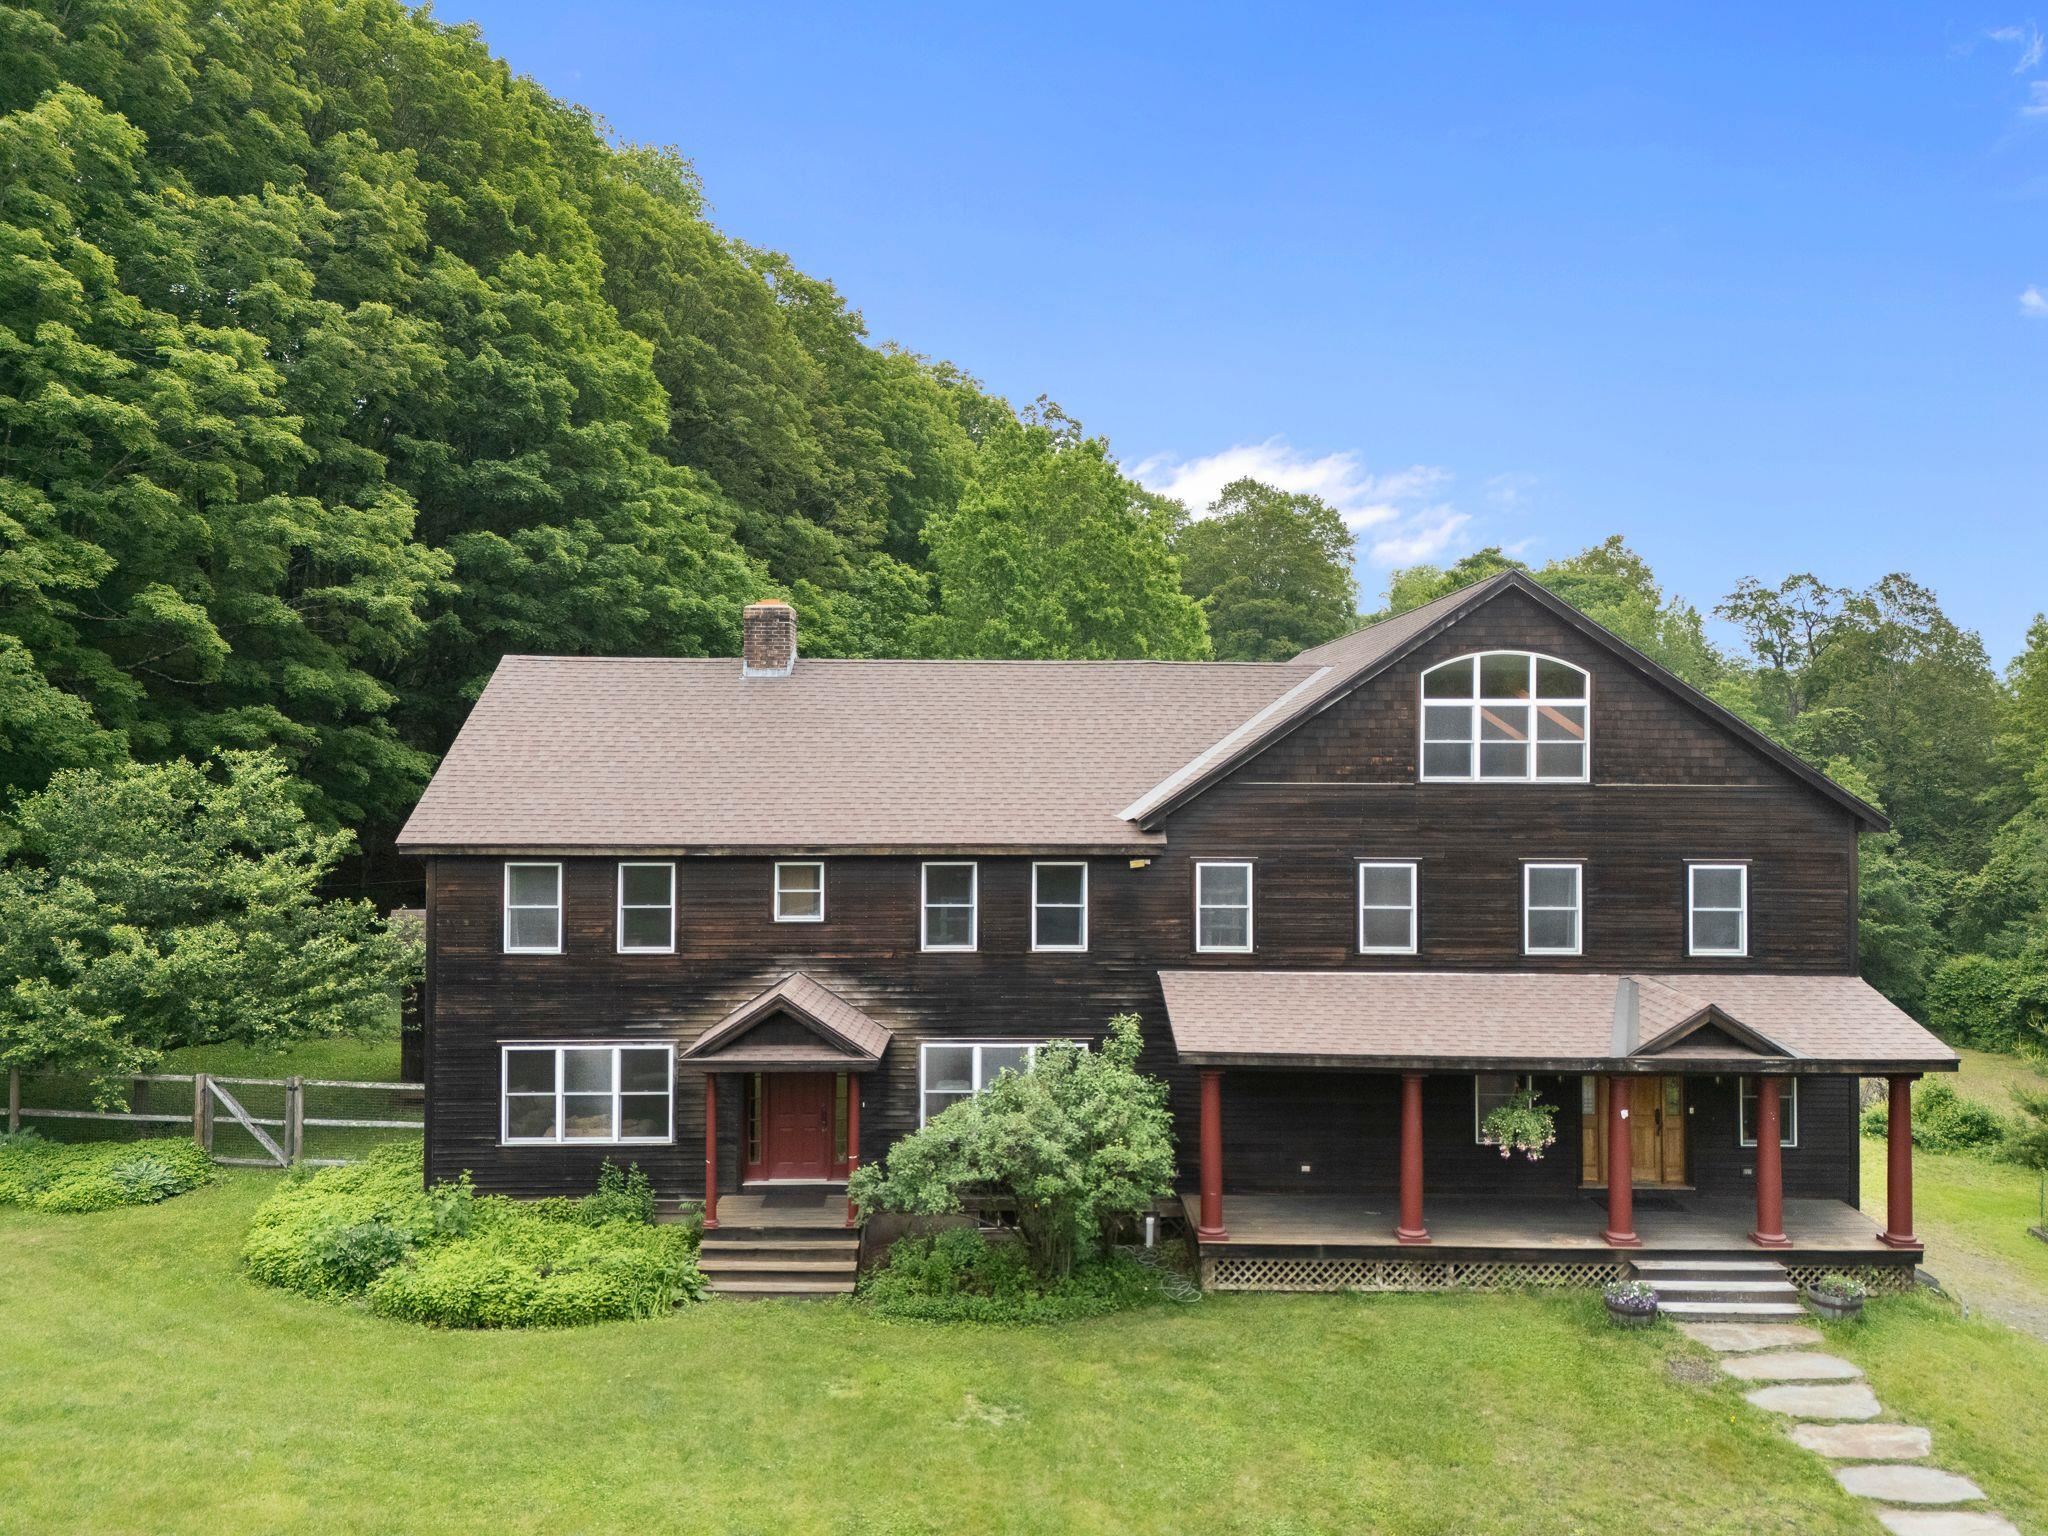
$899,800 $156 per sq.ft. Brattleboro VT Home »
5 Beds | 8 Baths | Total Sq. Ft. 7430 | Acres: 18.11Wednesday Jun 11, 2025
Description: Hidden away, this secluded 18 acre rolling landscape of quiet meadow and woodland is minutes to town, easy access to I-91. Skiing, lakes, river/water fun, hiking/biking Or, stay at home in south facing sanctuary designed for easeful living and enjoy the shimmering pool, huge gourmet kitchen with Viking range and 2 walk-in pantries, creating wonderful memories for friends and family. Plenty of room for everyone in five bedrooms (and of course 7 bathrooms), a choice of large or cozy living rooms and an office to work from home. Toast your toes at either fireplace or soap stone wood stove. Invite your circle of friends to yoga, parties or create a media room in the huge, finished walk-out basement family room, plumbed and wired for a second kitchen, with ½ bath, easily converted to extended family suite. 47x21 bonus room with skylights and ample windows overlooking the grounds is perfect for play/gym space, artist studio, etc. 3 car detached heated, finished garage/workshop with storage above. Create a cross-country ski track for moonlight nights. Watch for fireflies in the meadows and see the forest creatures explore their world. A one-of-a-kind property with so much to love; solid, expansive architecture, two staircases, windows everywhere, gleaming wood floors and well positioned, dimmable lighting, bringing together classic and fun, this home was designed for those who love organization with oodles of storage space. The heart of Vermont is here! See MLS Property & Listing Details & 51 images.
