You are viewing all VT listings NH Homes with 3 Bedrooms between $0 and $30000000 dollars.
Under Contract
![Barre Town VT Home for sale $$539,000 $399 per sq.ft.]()

$539,000 $399 per sq.ft. Barre Town VT Home »
Price Change! Reduced by $27,000 down 5% on August 13th 2026
3 Beds | 3 Baths | Total Sq. Ft. 2366 | Acres: 0.2
Wednesday Mar 25, 2026
Description: Beautifully crafted custom-built, energy efficient home in the desirable Beckley Hill Meadows community, featuring full ADA-friendly design for exceptional comfort and accessibility. The main level offers a sleek modern chef's kitchen, spacious open layout, and a bluestone gas fireplace as a warm focal point. Tailored closets and high-quality finishes are found throughout. The expansive finished lower level opens directly onto a patio, creating a smooth transition to the natural surroundings. Outdoor highlights include a professionally designed granite stone path, curated landscaping, and majestic views from the back deck. Additional amenities include a rock-wool insulated, finished two-car garage with built-in storage & work bench and no association fees. A rare opportunity to own a thoughtfully designed, accessible home combining luxury, functionality, and Vermont charm. Ideally positioned close to Central Vermont Medical Center, Norwich University, Barre Town's recreation paths, shopping, and I-89 offering both convenience and community. See MLS Property & Listing Details & 60 images. Includes a Virtual Tour

$549,900 $246 per sq.ft. Barre Town VT Home »
Price Change! Reduced by $39,850 down 7% on July 16th 2026
3 Beds | 4 Baths | Total Sq. Ft. 3811 | Acres: 0.36
Saturday Jun 27, 2026
Description: Beautifully maintained Cape in the highly desirable Cobble Hill Meadows neighborhood! Nestled on a quiet cul-de-sac in Barre Town, this home offers the perfect combination of comfortable one-level living, generous space, and a peaceful setting just minutes from downtown Barre, Montpelier, I-89, shopping, schools, and recreation. The thoughtfully designed main level features a spacious primary suite with a private bath, first-floor laundry, and an attached two-car garage, making everyday living convenient and accessible. The bright, open layout provides comfortable spaces for both relaxing and entertaining. The well-appointed kitchen offers abundant cabinetry and workspace and opens to inviting dining and living areas that are ideal for daily use or hosting friends, this home offers flexibility to fit your lifestyle. Upstairs, you'll find additional bedrooms with walk-in closets and full bath accommodations, providing privacy and space for guests. One of the home's standout features is the expansive finished lower level, offering exceptional versatility for a recreation area, fitness room, hobby space, home office, or guest accommodations while still providing substantial unfinished storage. Outside, enjoy beautifully maintained landscaping, a spacious yard, and a quiet neighborhood setting that invites evening walks and outdoor enjoyment. Pre-approved buyers and interested parties welcome. See MLS Property & Listing Details & 55 images.
Under Contract
![Barre Town VT Home for sale $$699,000 $280 per sq.ft.]()
$699,000 $280 per sq.ft. Barre Town VT Home »
Waterfront on Pond _Unnamed3 Beds | 3 Baths | Total Sq. Ft. 2496 | Acres: 1.8
Sunday Jun 7, 2026
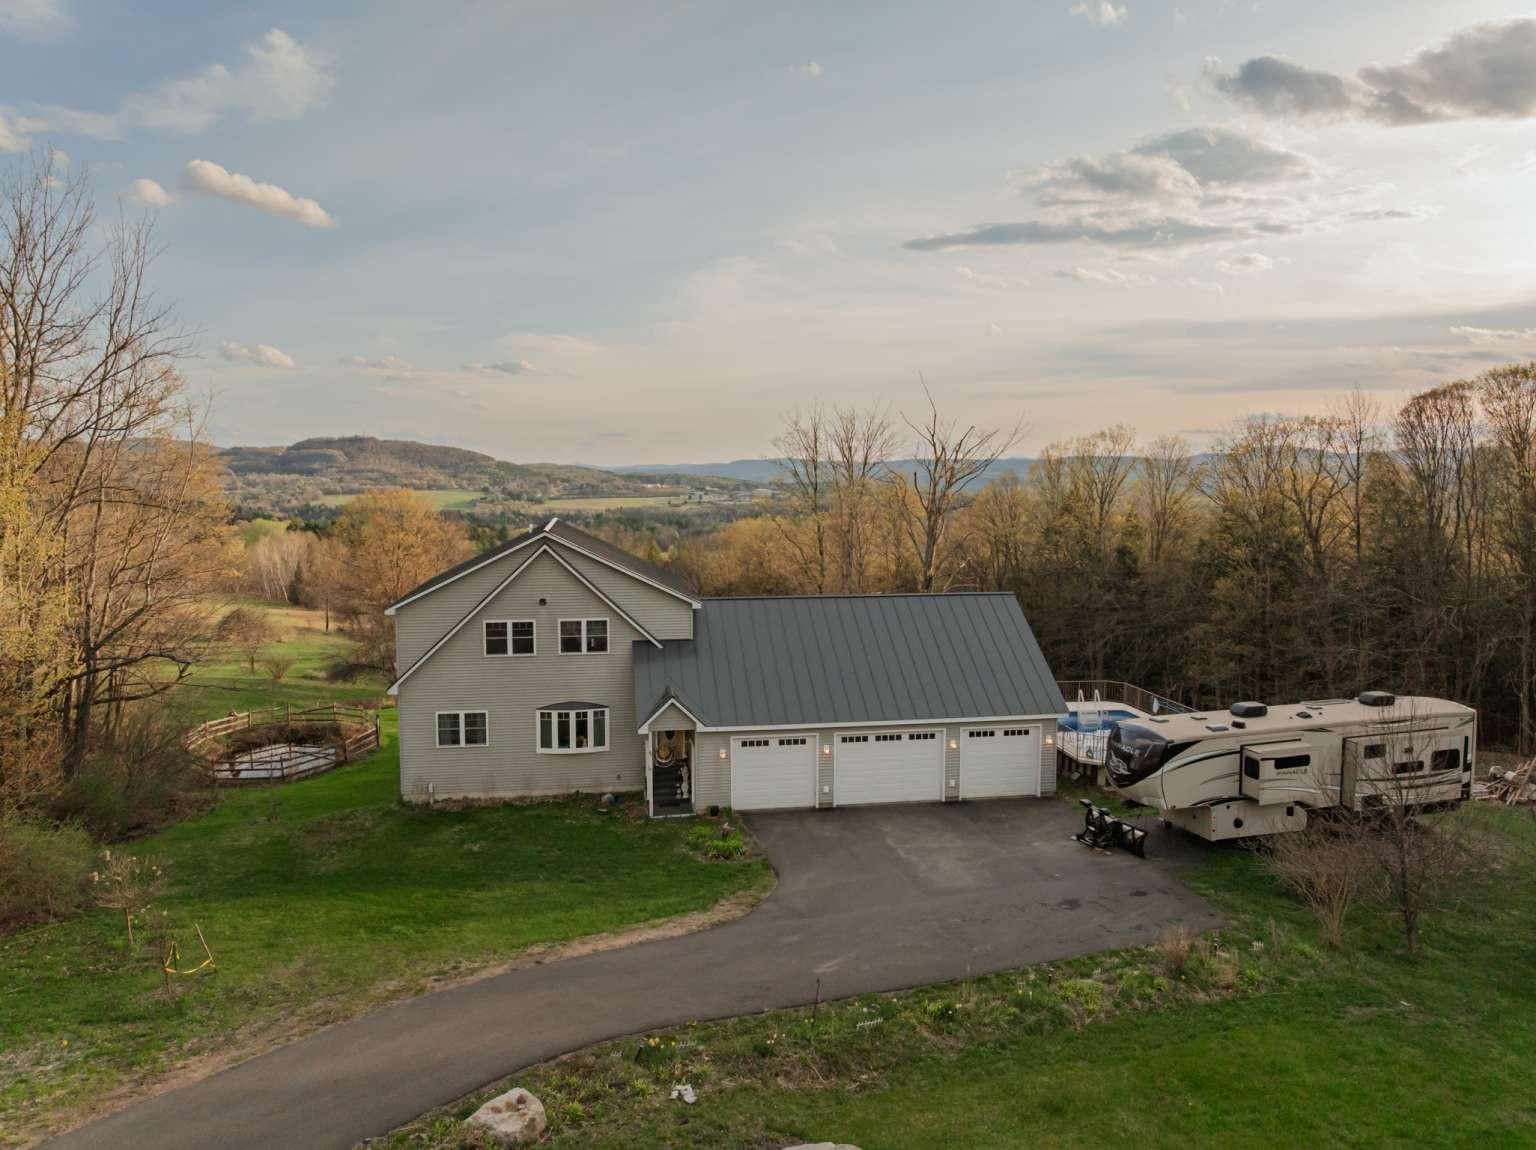
Description: This custom-built 3-bedroom home offers unmatched privacy, comfort, and sweeping panoramic mountain views. Situated on 1.8 acres at the end of a paved driveway, this thoughtfully designed residence is highlighted by a soaring cathedral ceiling and abundant southern-facing natural light. The kitchen features rich cherry cabinetry, granite countertops, double sink, and generous storage, and seamlessly flows into the dining and living area, ideal for everyday living and entertaining. The main level primary suite provides the convenience of one- level living while serving as a private retreat, complete with oversized soaking tub, walk-in shower, and walk-in closet. Also on the main level there is a versatile office/bonus room, a foyer entry, and a half bath with laundry facilities. Upstairs there are two large bedrooms, with ample closet space, a spacious loft area, and a full bath. The full span walkout basement offers additional living and storage opportunities. There's radiant floor heat throughout the cellar and main floor and baseboard heat on the second level. The total house has closed-cell spray foam insulation. An attached oversized 3-car garage provides ample room for vehicles, etc. With the standing seam metal roof, Trex decking, and vinyl siding, energy-efficient construction, exceptional views, and remarkable privacy, this maintenance-free property represents a rare opportunity to own a distinguished Vermont home where luxury and nature exist in perfect harmony. See MLS Property & Listing Details & 52 images.
New Listing!
![Barre Town VT Home for sale $$699,000 $410 per sq.ft.]()

$699,000 $410 per sq.ft. Barre Town VT Home »
3 Beds | 3 Baths | Total Sq. Ft. 2271 | Acres: 25.57Saturday Aug 8, 2026
Description: Catch leaf peeping season and never leave your house! Laid back luxury meets rustic charm with this beautiful log home located on 25+ private acres. Magnificent mountain views from the open living room and primary suite will not disappoint no matter what time of year it is. Primary suite with private full bath plus two additional bedrooms and full bath all on main level. In addition, there's an open loft with endless possibilities. Family/Game/Rec Room in the partially finished basement with a half bath. Laundry facilities are adjacent in a separate room. Attached over-sized, 2 car garage. The two story barn is ready for your ideas! Apple trees, blueberry bushes and wild strawberries on the property. Nordic ski or hike the trails right on your very own land. Privacy surrounds, yet minutes to dining, shopping and I89. See MLS Property & Listing Details & 46 images.
$750,000 $270 per sq.ft. Barre Town VT Home »
Waterfront on Pond3 Beds | 3 Baths | Total Sq. Ft. 5241 | Acres: 7
Friday Apr 17, 2026
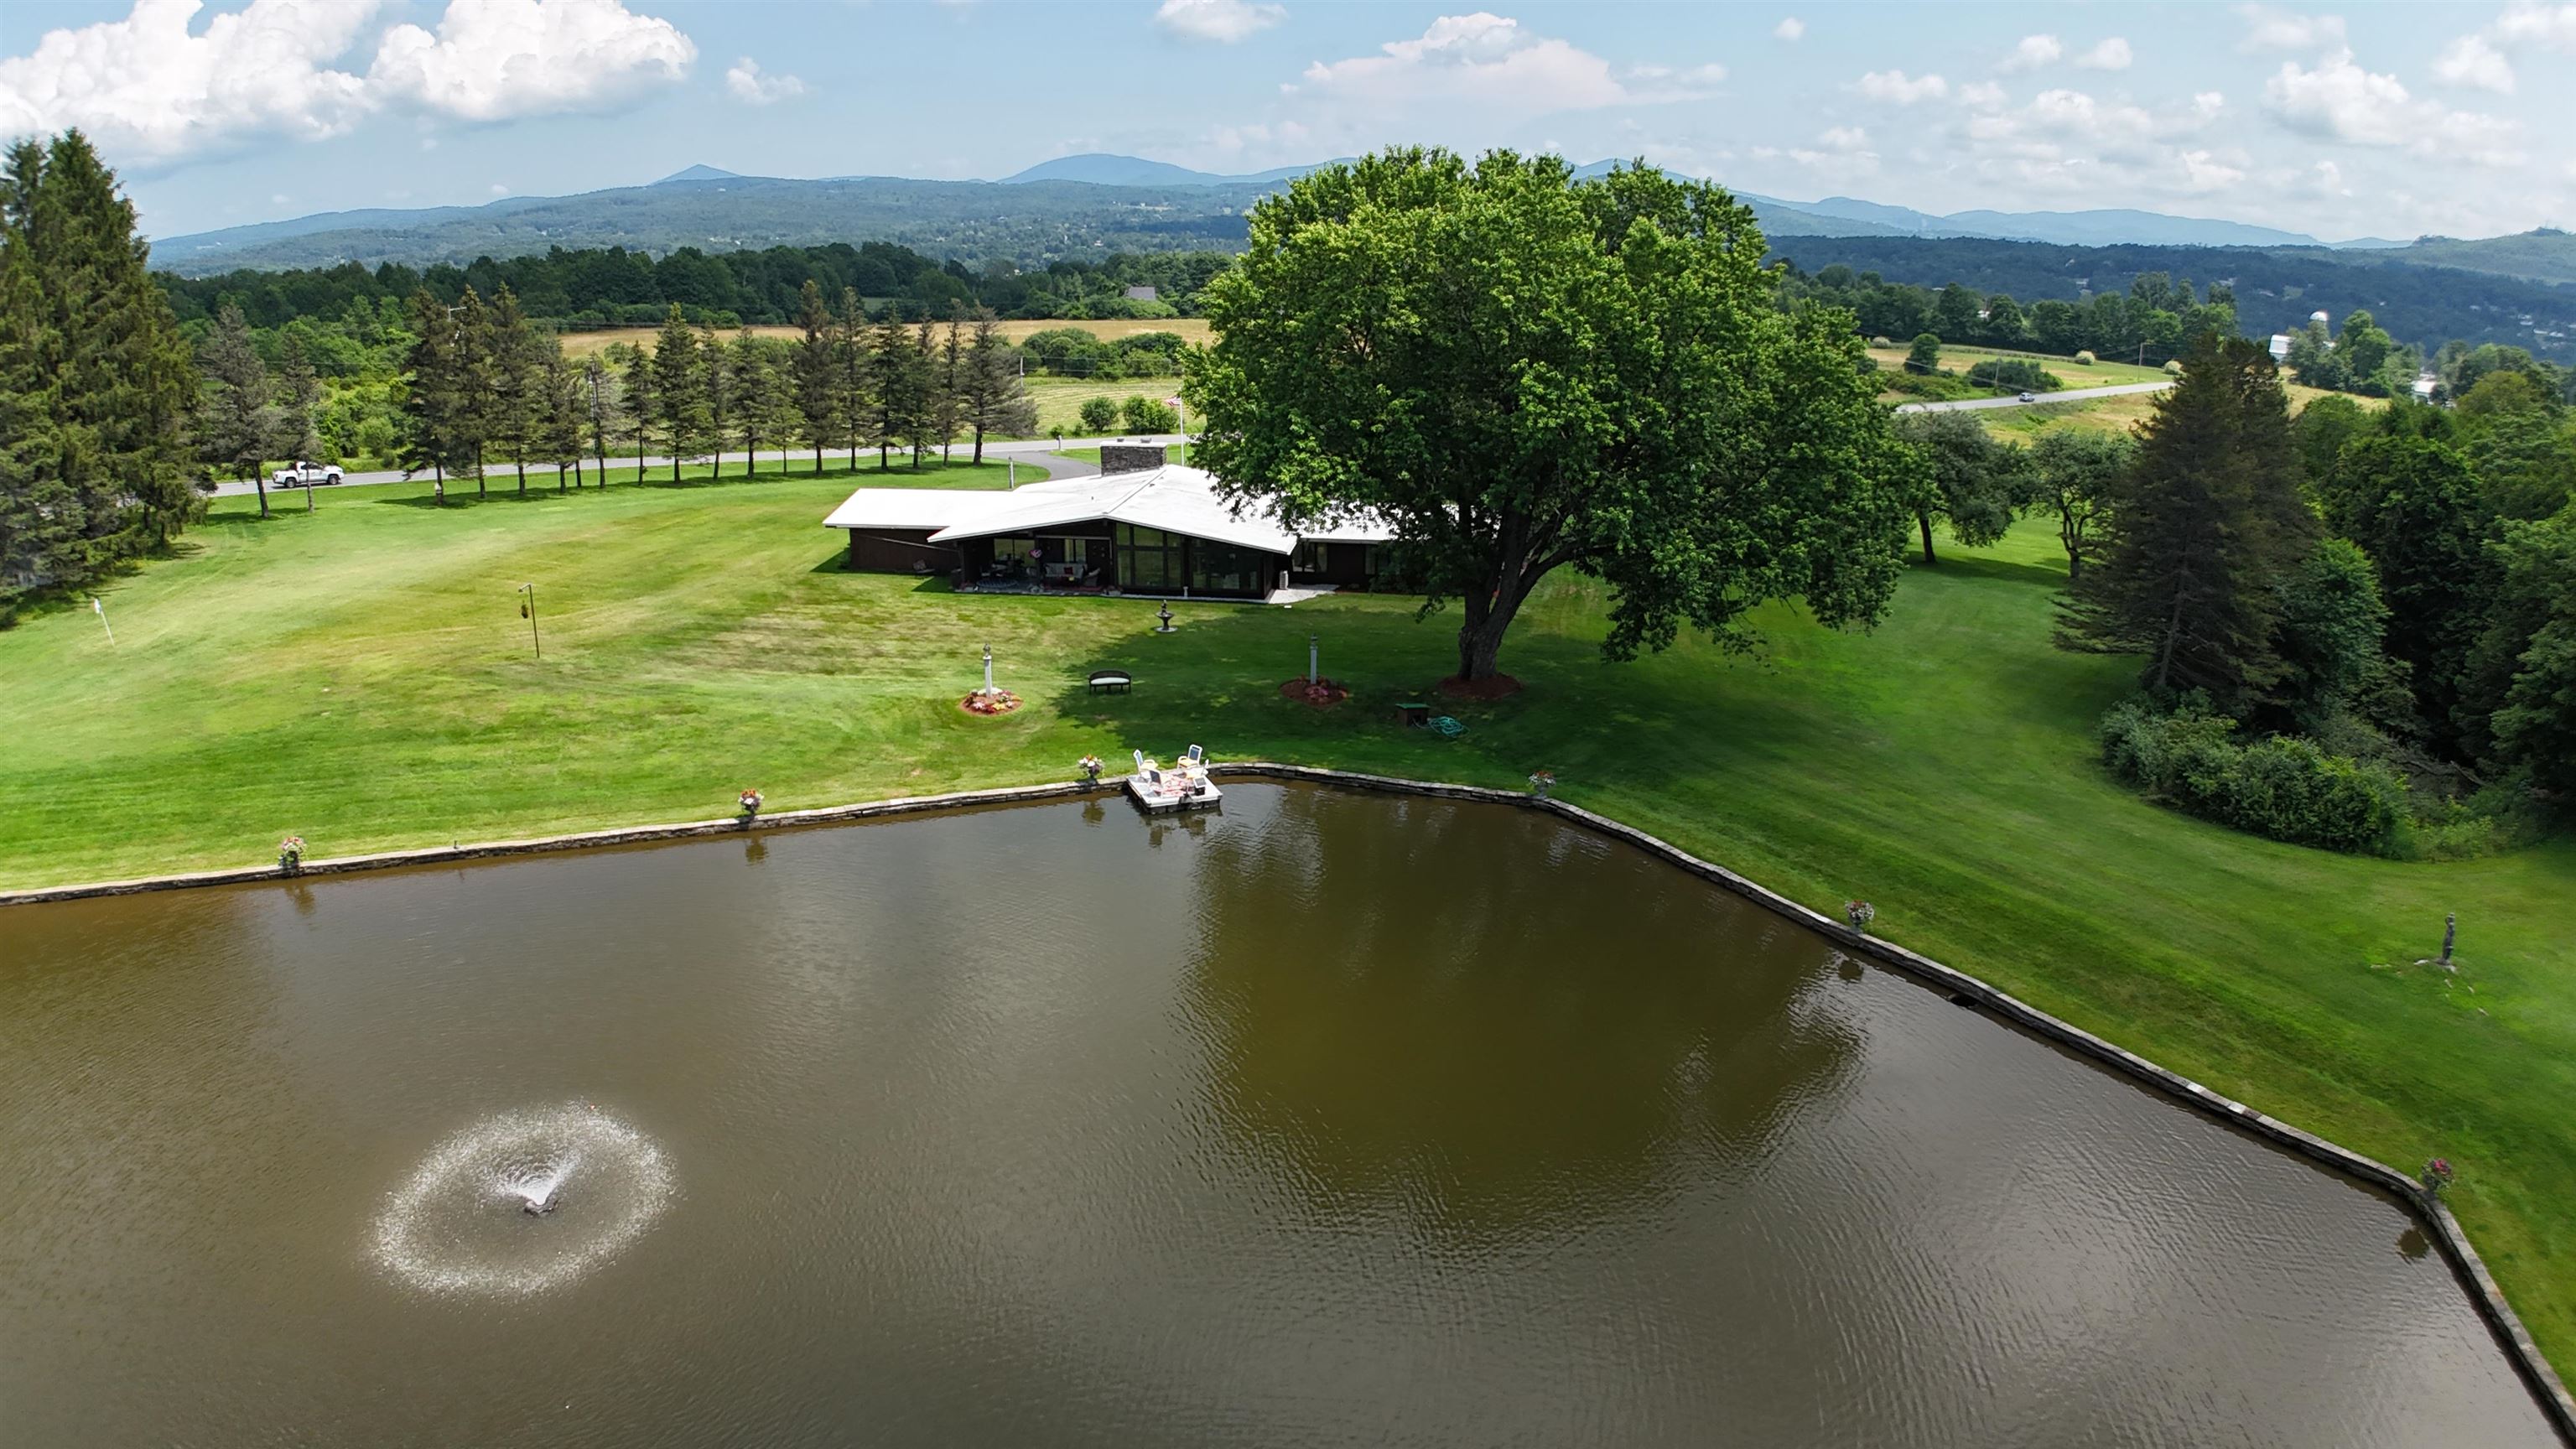
Description: This exceptional Vermont property at 260 Morrison Road in Barre Town delivers privacy, character, and convenience in a more manageable setting. The striking 3-bedroom, one-level contemporary home blends native Vermont stone with walls of glass, perfectly framing sweeping mountain views. Set on 7± acres, the setting remains a peaceful retreat, highlighted by a spring-fed pond with a fountain tucked just off the backyard, ideal for quiet mornings or relaxed entertaining. Additional features include a paved circular driveway, attached 2-car garage, and a finished walk-out lower level offering expanded living space. Located just minutes to Barre, Montpelier, and I-89, this property offers the best of both worlds, convenience and privacy in a classic Central Vermont setting. See MLS Property & Listing Details & 48 images.
New Listing!
![Village of Bennington in Town of Bennington VT Home for sale $$179,000 $112 per sq.ft.]()

$179,000 $112 per sq.ft. Village of Bennington in Town of Bennington VT Home »
218 Ft. of Waterfront on River South Stream3 Beds | 2 Baths | Total Sq. Ft. 1600 | Acres: 0.21
Tuesday Aug 11, 2026
Description: 200 feet of Walloomsac River front .There is a second kitchen for a possible in-law or AB&B. RV parking for those visitors who travel listing to the sounds of the stream for the nomadic visitors. New replacement windows were just done. Bring your imagination and see the possibilities. Showings start 8/18/2026 See MLS Property & Listing Details & 52 images.

$180,000 $110 per sq.ft. Bennington VT Home »
3 Beds | 2 Baths | Total Sq. Ft. 1640 | Acres: 0.84Tuesday Jun 23, 2026
Description: Opportunity awaits at this unique property with an exceptional setting along the Walloomsac River. A true Vermont farmhouse offering three bedrooms and two bathrooms, situated on a flat, park-like lot with mature landscaping, open green space, and beautiful river frontage. The serene setting creates a peaceful atmosphere rarely found in properties with such versatile potential. A large barn provides abundant storage, workshop space, or the opportunity for a variety of future uses. Inside, the home is ready for renovation and updates, making it an ideal project for investors, entrepreneurs, or buyers looking to bring their own vision to life. The main level features a well designed layout, highlighted by a spacious eat-in kitchen, a full bathroom, and a cozy living room with a pellet stove. The front door leads to a covered porch overlooking the scenic golf course at Mount Anthony Country Club. A separate dining room and a versatile room that can serve as a bedroom, den, or home office complete the first floor. Upstairs, a generous landing provides additional living space as a family room, along with two bedrooms and a shared three-quarter bathroom. With commercial zoning already in place, the property offers flexibility for a wide range of permitted uses beyond residential living (subject to local approvals). Whether you're seeking a live/work opportunity, business location, investment property, or a charming riverside renovation project, this property combines a peaceful natural setting with outstanding potential. Bring your ideas and unlock the possibilities of this rare offering. Conveniently located near the local country club and golf course, with easy access to nearby walking trails, the property offers an appealing blend of recreation, nature, and opportunity. See MLS Property & Listing Details & 42 images.
Under Contract New Listing!
![Village of Bennington in Town of Bennington VT Home for sale $$199,900 $177 per sq.ft.]()

$199,900 $177 per sq.ft. Village of Bennington in Town of Bennington VT Home »
3 Beds | 1 Baths | Total Sq. Ft. 1132 | Acres: 2.17Monday Aug 24, 2026
Description: Discover the potential of this charming 3-bedroom, 1-bath cabin situated on 2.17 private acres. Offering a peaceful and secluded setting while still conveniently located close to town, this property provides the best of both worlds. The property also includes a barn, providing additional space for storage, hobbies, or other possibilities. The home is served by an existing well and septic system, and all contents currently in the house and garage will remain with the property. Whether you're looking for a year-round home, a quiet getaway, or a property to make your own, this cabin offers plenty of potential in a private setting. See MLS Property & Listing Details & 59 images.

$205,000 $154 per sq.ft. Bennington VT Home »
3 Beds | 2 Baths | Total Sq. Ft. 1632 | Acres: 0.08Friday Jul 3, 2026
Description: Experience refined living in this beautifully appointed tri-level townhouse-style condominium, ideally situated just moments from downtown, the hospital, shopping, and dining. Rich in vintage character while thoughtfully updated for modern living, this exceptional residence showcases elegant quartz and butcher block countertops, a designer tile backsplash, and striking marble flooring that create a sophisticated culinary space. An updated powder room and engineered hardwood flooring throughout further enhance the home's timeless appeal. The second level offers three well-appointed bedrooms and a tastefully renovated full bath designed with both style and comfort in mind. A walk-up attic provides abundant storage, while the partially finished lower level expands the living space with a dedicated laundry area, a versatile bonus room ideal for a home office, fitness studio, or media room, and a utility room featuring a newer heating system (2020), oil tank (2022), and upgraded 200-amp electrical service. Relax and unwind on the covered front and rear porches, and enjoy the convenience of a detached shared garage. Blending classic architectural charm with carefully curated updates, this distinguished home offers an exceptional opportunity to enjoy low-maintenance living in one of the area's most desirable and convenient locations. See MLS Property & Listing Details & 53 images.
$230,000 $211 per sq.ft. Bennington VT Home »
3 Beds | 1 Baths | Total Sq. Ft. 1092 | Acres: 0.19Thursday Nov 6, 2025
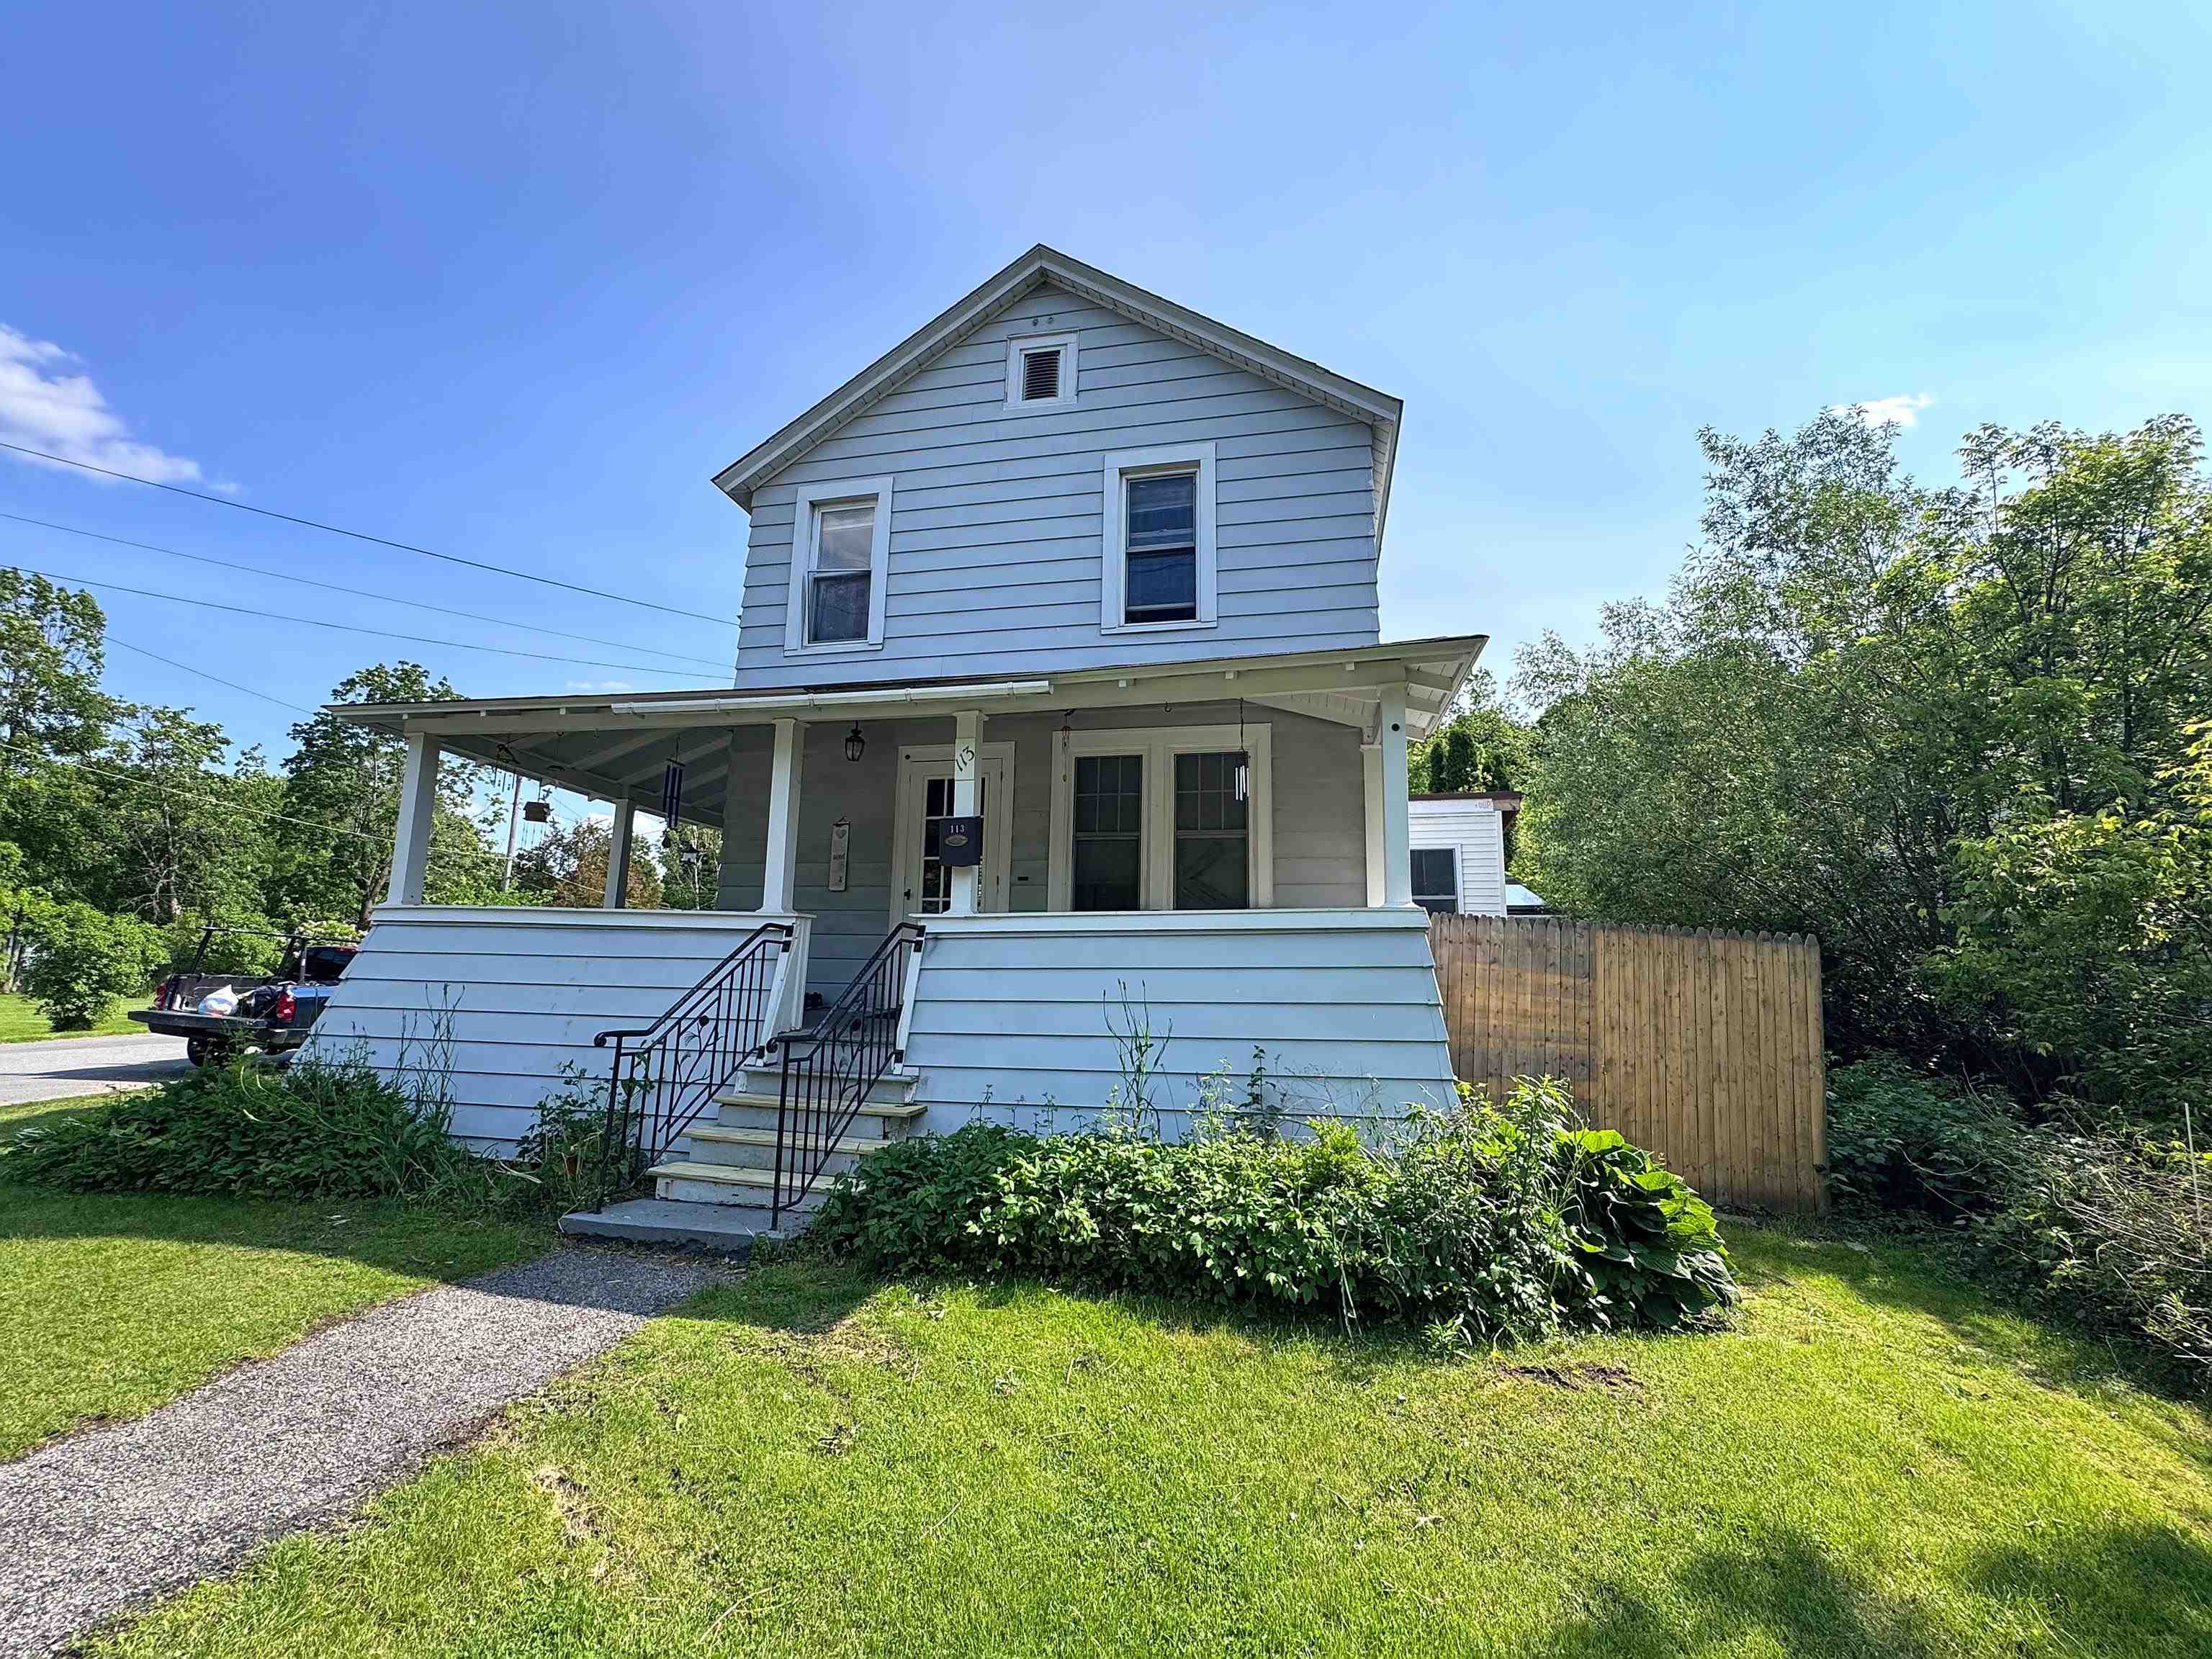
Description: Charming downtown family home with modern upgrades and timeless appeal. This beautifully updated 3-bedroom home is perfectly situated on a corner lot in the heart of downtown. Thoughtfully designed for both comfort and convenience, the home features a recently added first-floor primary bedroom and a new mudroom entry. Step inside to find gleaming newly upgraded flooring, a warm and inviting layout, and stylish updates throughout, including new kitchen and bathroom cabinetry. The bright kitchen flows seamlessly into the dining and living areas, creating an ideal space for everyday living and entertaining. Relax on the covered front porch and enjoy your morning coffee while taking in the neighborhood atmosphere. Outside, the large detached garage offers excellent space for vehicles, hobbies, or additional storage, while solar panels help keep energy costs low. Combining the charm of downtown living with thoughtful modern improvements, this move-in ready home is one you won't want to miss. Schedule your private showing today! See MLS Property & Listing Details & 52 images.
Under Contract
![Bennington VT Home for sale $$230,000 $204 per sq.ft.]()

$230,000 $204 per sq.ft. Bennington VT Home »
3 Beds | 2 Baths | Total Sq. Ft. 1128 | Acres: 0.17Wednesday Jul 1, 2026
Description: Blending vintage charm with modern updates, this beautifully refreshed 3-bedroom, 2-bath home offers comfortable in-town living close to local amenities. Recent improvements include a newer roof installed just three years ago and new flooring throughout, creating a fresh and inviting atmosphere. Other additions include new kitchen appliances, furnace, and heat pump hybrid water heater, making the home incredibly efficient. The bright, open, kitchen is filled with natural light and features a sliding door leading directly to the private brick patio, perfect for outdoor dining, entertaining, or relaxing. A covered front entrance adds welcoming curb appeal, while the enclosed porch provides excellent potential as a practical mudroom entry. Upstairs, you'll find generous attic space offering abundant storage possibilities. Outside, the backyard is enhanced by a charming newly added shed complete with a screened-in section, creating an ideal retreat for hobbies, gardening, or enjoying warm summer evenings. This move-in-ready home combines character, functionality, and modern convenience. See MLS Property & Listing Details & 48 images.
Under Contract
![Bennington VT Home for sale $$232,500 $147 per sq.ft.]()

$232,500 $147 per sq.ft. Bennington VT Home »
3 Beds | 2 Baths | Total Sq. Ft. 1582 | Acres: 0.29Thursday Jul 23, 2026
Description: You can make this home your own! With a little TLC, this charming 3 bedroom, 2 bath, Cape has the potential to become the perfect home. Featuring a large, level yard, a two-car, detached garage, with attached outdoor room, mudroom to the kitchen, wood floors, fireplace (condition unknown) and with this central location, it offers endless possibilities. Whether you are looking to renovate, personalize, or invest, this is a fantastic opportunity to create your vision. Close to downtown, schools, skiing, shopping and a short ride to Albany NY and Williamstown, MA. Next to most everything you will need. See MLS Property & Listing Details & 22 images.

$265,000 $188 per sq.ft. Village of North Bennington in Town of Bennington VT Home »
Price Change! Reduced by $34,000 down 13% on August 14th 2026
3 Beds | 2 Baths | Total Sq. Ft. 1408 | Acres: 0.25
Friday May 8, 2026
Description: Nestled in the heart of the charming North Bennington community, this lovingly maintained 3 bedroom, 1.5 bath home is ready for its next chapter. Recently refreshed with newly painted interiors, rejuvenated floors, updated electrical, a recently repointed foundation, and repointed chimney, this home blends classic character with thoughtful updates throughout. Enjoy the convenience of first floor laundry, a beautiful front porch perfect for morning coffee or evening cocktails, and a private backyard ideal for entertaining, gardening, or simply relaxing while still enjoying the benefits of in town living. Owned and cherished by the same family for many years, this property has been exceptionally cared for and offers too many updates to count. From the inviting turquoise staircase to the unique character and charm found throughout the home, every corner tells a story. Take a stroll to local coffee shops, dinner spots, and community events, or enjoy hearing music drifting from the nearby Park-McCullough concert series on summer evenings. This home offers the perfect balance of neighborhood living, privacy, and small town charm. A true North Bennington gem full of warmth, character, and uniqueness this is a must see property. Call today for your private showing. This one will not last long! See MLS Property & Listing Details & 33 images. Includes a Virtual Tour
Under Contract
![Bennington VT Home for sale $$265,000 $157 per sq.ft.]()

$265,000 $157 per sq.ft. Bennington VT Home »
3 Beds | 2 Baths | Total Sq. Ft. 1688 | Acres: 0.26Saturday Jul 11, 2026
Description: Welcome to this 3 bedroom, 1.5 bath Cape style home located in a planned commercial zone. Offering 1,688 square feet of well-designed living space on a manageable 0.26-acre lot, this inviting residence is perfect for comfortable family living. Offers beautiful hardwood floors gracing the upstairs bedrooms, as well as the spacious living and dining rooms--ideal for gathering with loved ones. The sunroom provides a bright and tranquil spot to relax or enjoy morning coffee, while the two-car garage ensures plenty of space for vehicles and storage. See MLS Property & Listing Details & 28 images.
Under Contract
![Village of Bennington in Town of Bennington VT Home for sale $$269,000 $200 per sq.ft.]()
$269,000 $200 per sq.ft. Village of Bennington in Town of Bennington VT Home »
Price Change! Reduced by $26,000 down 10% on July 27th 2026
3 Beds | 1 Baths | Total Sq. Ft. 1344 | Acres: 0.25
Thursday Apr 16, 2026
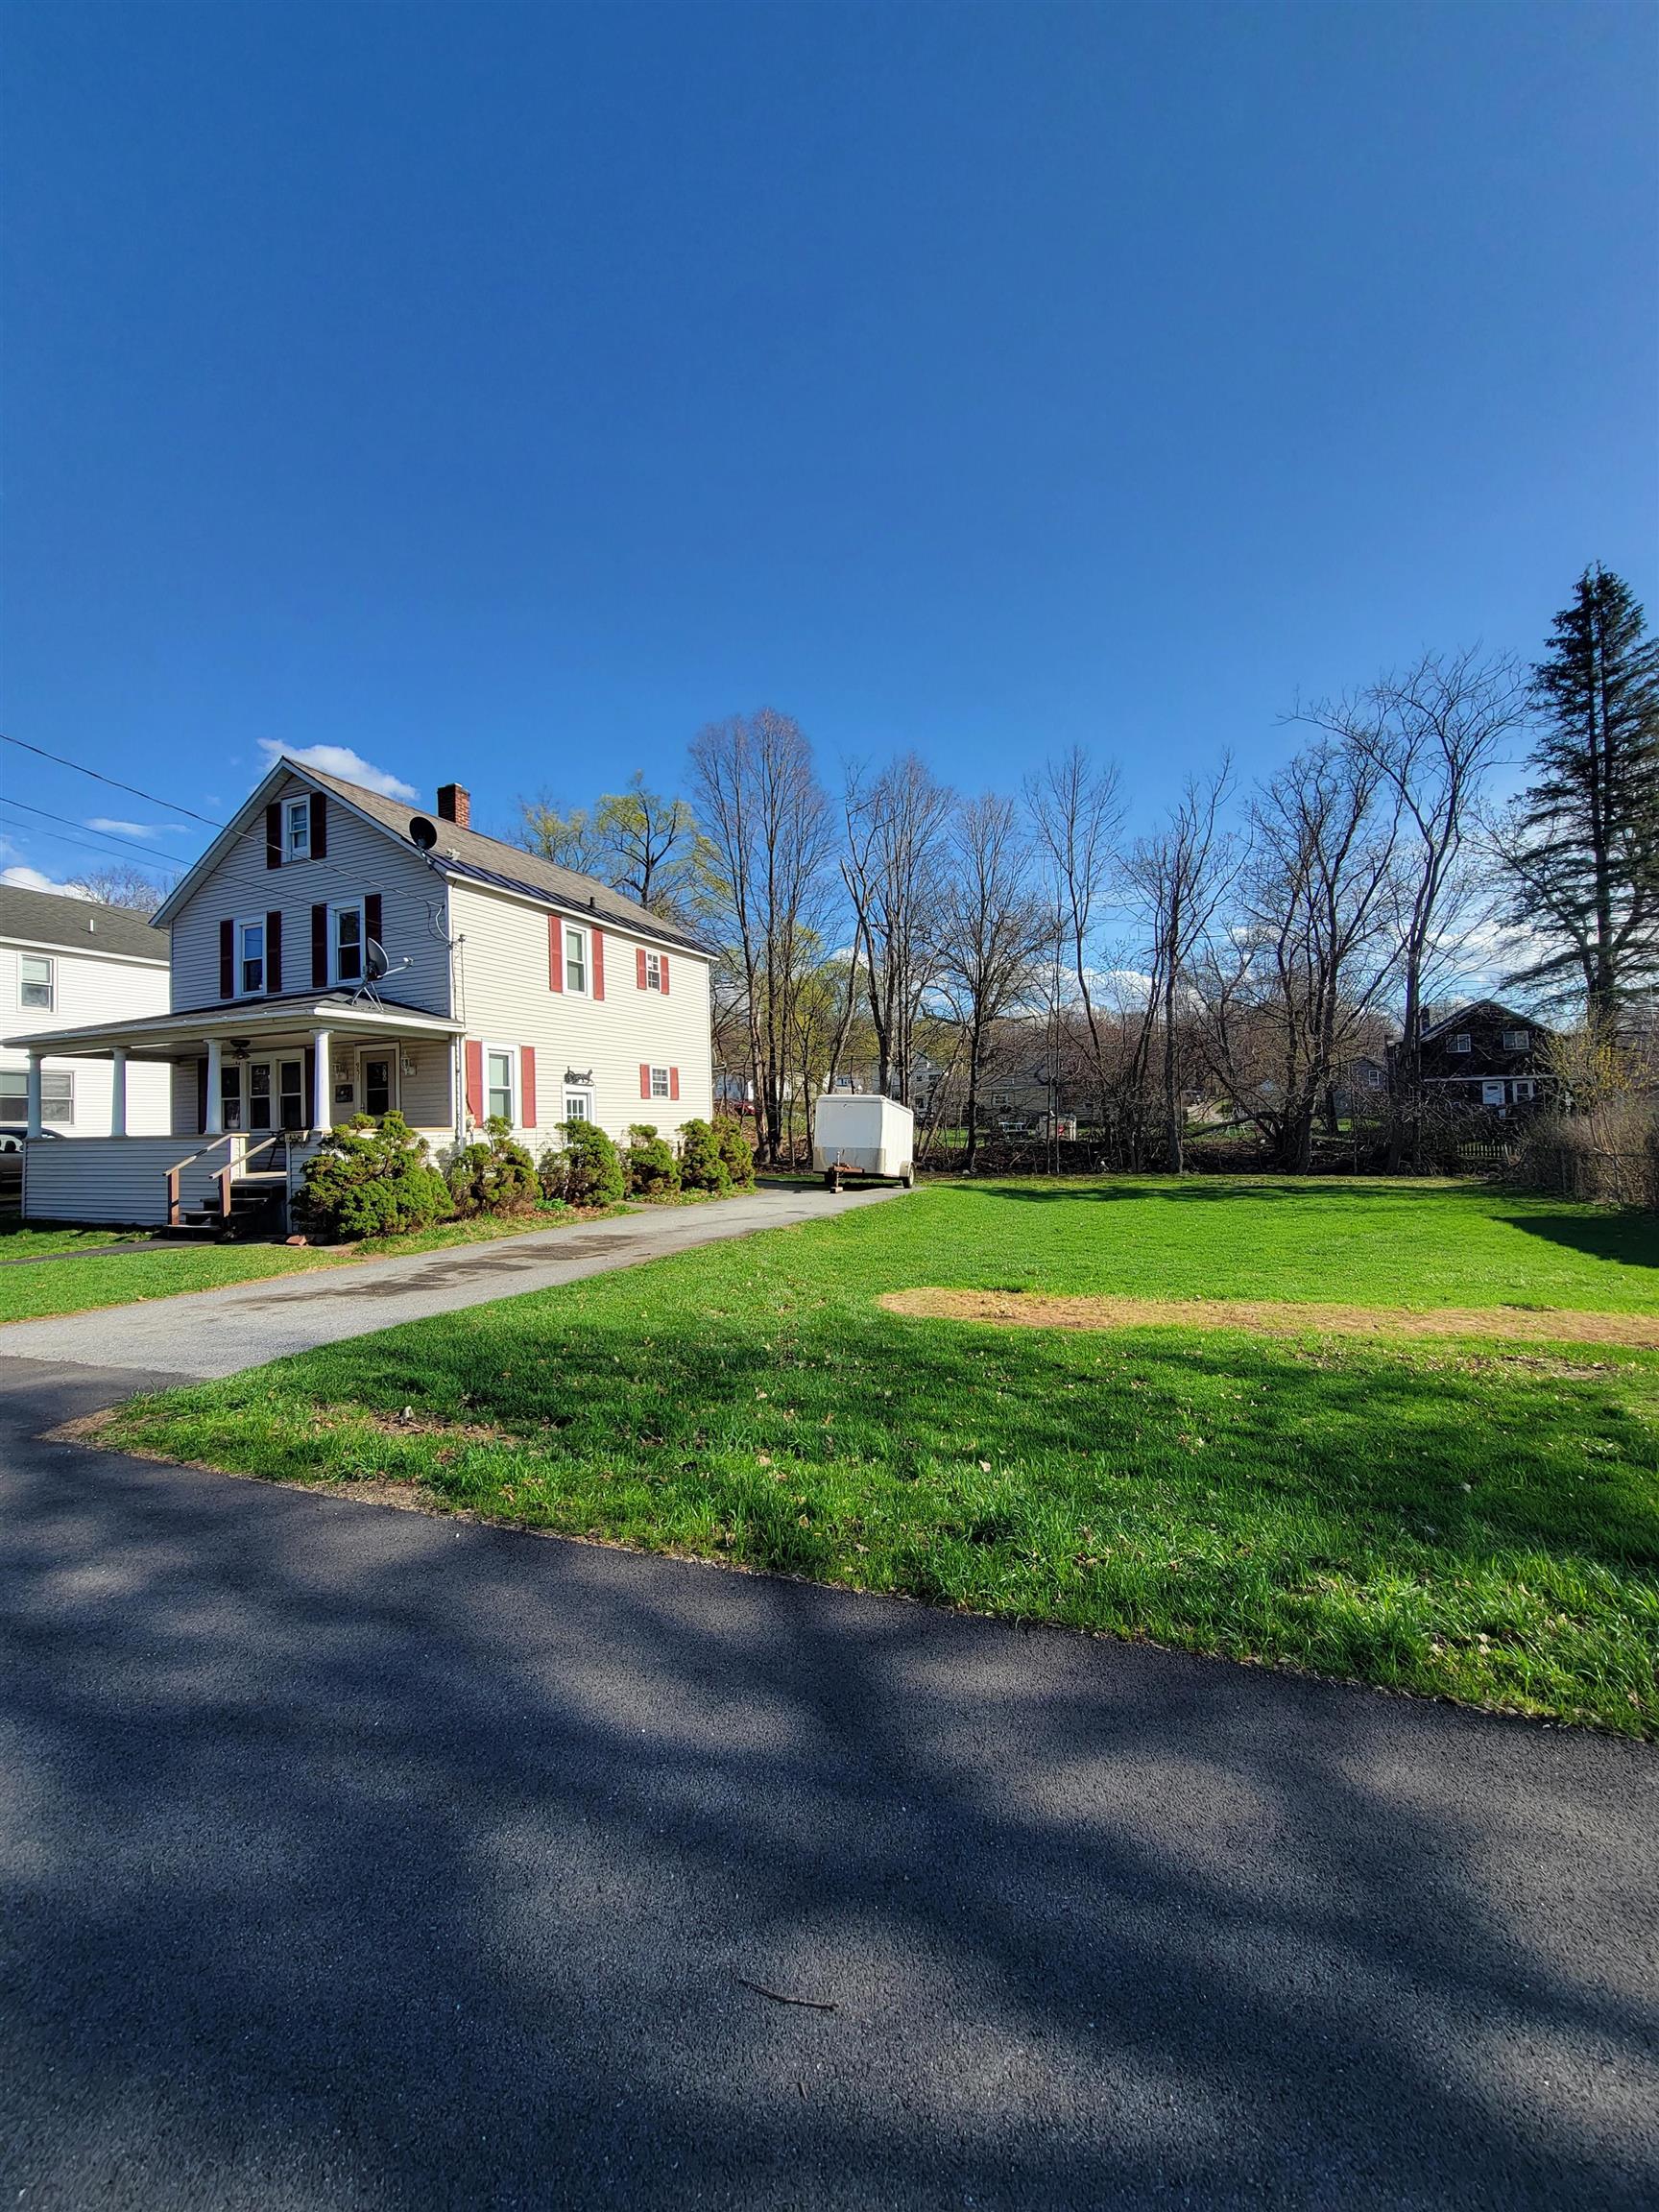
Description: This charming village home offers the perfect blend of tranquility and convenience. Situated on a spacious double lot, you'll enjoy plenty of room for outdoor activities and relaxation, all while listening to the soothing sounds of a nearby babbling brook. The home is well maintained and located at the edge of town, providing easy access to amenities yet offering a peaceful back deck. Featuring replacement windows for energy efficiency, a paved driveway, and ample yard space, this property is ideal for anyone seeking extra room to play and entertain. Sidewalks and streetlights make evening strolls safe and pleasant, and the proximity to downtown ensures you're close to shopping, dining, and public transportation. For outdoor enthusiasts, the location is unbeatable: just 10 minutes from Prospect Ski Area, 30 minutes to Mt. Snow, 45 minutes to Albany Airport, 3 hours to New York City or Boston, and 2 hours to Hartford. This home is ready for your finishing touches to make it truly your own. See MLS Property & Listing Details & 45 images.
