You are viewing all VT listings NH Homes with 4 or more Bedrooms between $0 and $30000000 dollars.

$2,195,000 $414 per sq.ft. Reading VT Home »
5 Beds | 5 Baths | Total Sq. Ft. 7374 | Acres: 141Monday May 25, 2026
Description: Perched on a private hilltop and surrounded by nature, this stunning recently renovated home offers over 141 acres of open and wooded land enrolled in Vermont's Current Use Forestry Program. Thoughtfully designed by Beilman Design, the residence features gracious living spaces filled with natural light and an exceptional floor plan ideal for entertaining. The handsome chef's kitchen is appointed with high-end stainless steel appliances, beautiful countertops, and an exquisite walk-in pantry dedicated to preparation and storage. A spacious guest suite includes two bedrooms and a comfortable sitting area, while the finished lower level offers an additional recreation room with a fireplace. The luxurious primary suite features oversized walk-in closets and a gas fireplace that adds warmth and ambiance. Enjoy the peaceful surroundings from the lovely screened porch or the expansive covered porch overlooking the sweeping lawn and natural landscape. Offering three levels of refined living, the property also includes a large oversized barn for storage, a generator, and a driveway alarm system. Conveniently located with easy access to GMHA, skiing, championship golf, and exceptional fishing, this private retreat presents outstanding potential for a family compound or countryside getaway. Landscaping plans are available. See MLS Property & Listing Details & 55 images.
New Listing!
![Readsboro VT Home for sale $$239,900 $114 per sq.ft.]()

$239,900 $114 per sq.ft. Readsboro VT Home »
4 Beds | 2 Baths | Total Sq. Ft. 2104 | Acres: 0.5Monday Aug 10, 2026
Description: Open House: Saturday, August 15th from 10 am to 12 pm. Welcome to 1955 Vermont Route 100, a character-filled 1870 farmhouse offering 4 bedrooms, 2 bathrooms, and 2,104 square feet of finished living space on a half-acre country lot in Readsboro. Abutting Vermont National Forest and close to VASA and Vast Trails. Inside, warm wood details and inviting living spaces create a classic Vermont feel. The spacious kitchen features a center island and opens to a dining area, while a wood stove adds warmth and charm. Additional highlights include first-floor laundry, a whirlpool tub, and flexible rooms ready to accommodate a variety of needs. Outside, enjoy the covered front porch, open lawn, wooded backdrop, and detached two-car garage. The home is served by a private spring and septic system, with fiber-optic internet availability, offering an appealing combination of rural surroundings and modern connectivity. See MLS Property & Listing Details & 32 images.

$329,900 $163 per sq.ft. Readsboro VT Home »
4 Beds | 2 Baths | Total Sq. Ft. 2030 | Acres: 1.1Wednesday Mar 25, 2026
Description: Discover cozy mountain living in this charming Alpenwald chalet, where rustic character meets thoughtful modern updates. Nestled among the trees, this inviting retreat offers a bright, open floor plan filled with natural light from expansive windows and sliding glass doors. Recently remodeled, the kitchen and both full bathrooms bring a fresh, updated feel, while a comfortable bar area adds the perfect touch for entertaining or unwinding after a day on the slopes. Offered mostly furnished and accommodating 8+ guests, this home is ideal for a full-time residence, vacation getaway, or income-producing rental. Featuring 4 bedrooms, 2 baths and 2,030 square feet. Step outside to the expansive wraparound deck--an extension of your living space that's perfect for morning coffee, evening gatherings, or simply taking in the peaceful wooded surroundings. Adding to its mountain charm, the home features a vintage rustic chairlift--an eye-catching, nostalgic piece that truly sets this property apart. Enjoy direct access to VAST trails and convenient proximity to year-round recreation, including skiing at Mount Snow just 30 minutes away. Warm, welcoming, and full of opportunity, this Alpenwald chalet is ready for its next chapter. $450 per year for HOA fee See MLS Property & Listing Details & 23 images.
Under Contract
![Readsboro VT Home for sale $$349,000 $192 per sq.ft.]()

$349,000 $192 per sq.ft. Readsboro VT Home »
4 Beds | 2 Baths | Total Sq. Ft. 1814 | Acres: 8.07Friday Mar 20, 2026
Description: This recently updated 1920s Vermont farmhouse features 4 bedrooms, 2 full bathrooms, and a versatile loft space on just over 8 acres! Large, updated windows showcase mountain views and allow natural light to fill every room, highlighting the home's charming original details alongside modern updates. The first floor has two bedrooms, both full bathrooms, first floor laundry, as well as TWO spacious living rooms! One living room showcases exposed beams, a vaulted wood ceiling, a cozy wood stove, and loft space above which could be perfect for a reading nook, office, or additional guest area. Updates in this home are tasteful, modern and add substantial rustic character. Furnishings are included in the sale. With two convenient points of entry, the home easily accommodates a dedicated mudroom or simple access directly through the kitchen. This versatile layout allows for one floor living with the expansive space of two bedrooms on the second floor! The property includes a spacious 52' x 35' barn that offers excellent storage, workshop space, or room for hobbies and equipment. The outdoor setting has a small apple orchard and a former smokehouse once used for curing meats, adding unique character and history! Outdoor enthusiasts will appreciate many local hiking trails, direct snowmobile and ATV trail access, along with the convenience of an EV charger hookup. Just 22 miles to Mount Snow Ski Resort, 14 miles to Wilmington Village, 15 miles to Berkshire East in Charlemont and 18 miles to MASSMoCA in North Adams, you are centrally located to all forms of enjoyment! See MLS Property & Listing Details & 42 images.
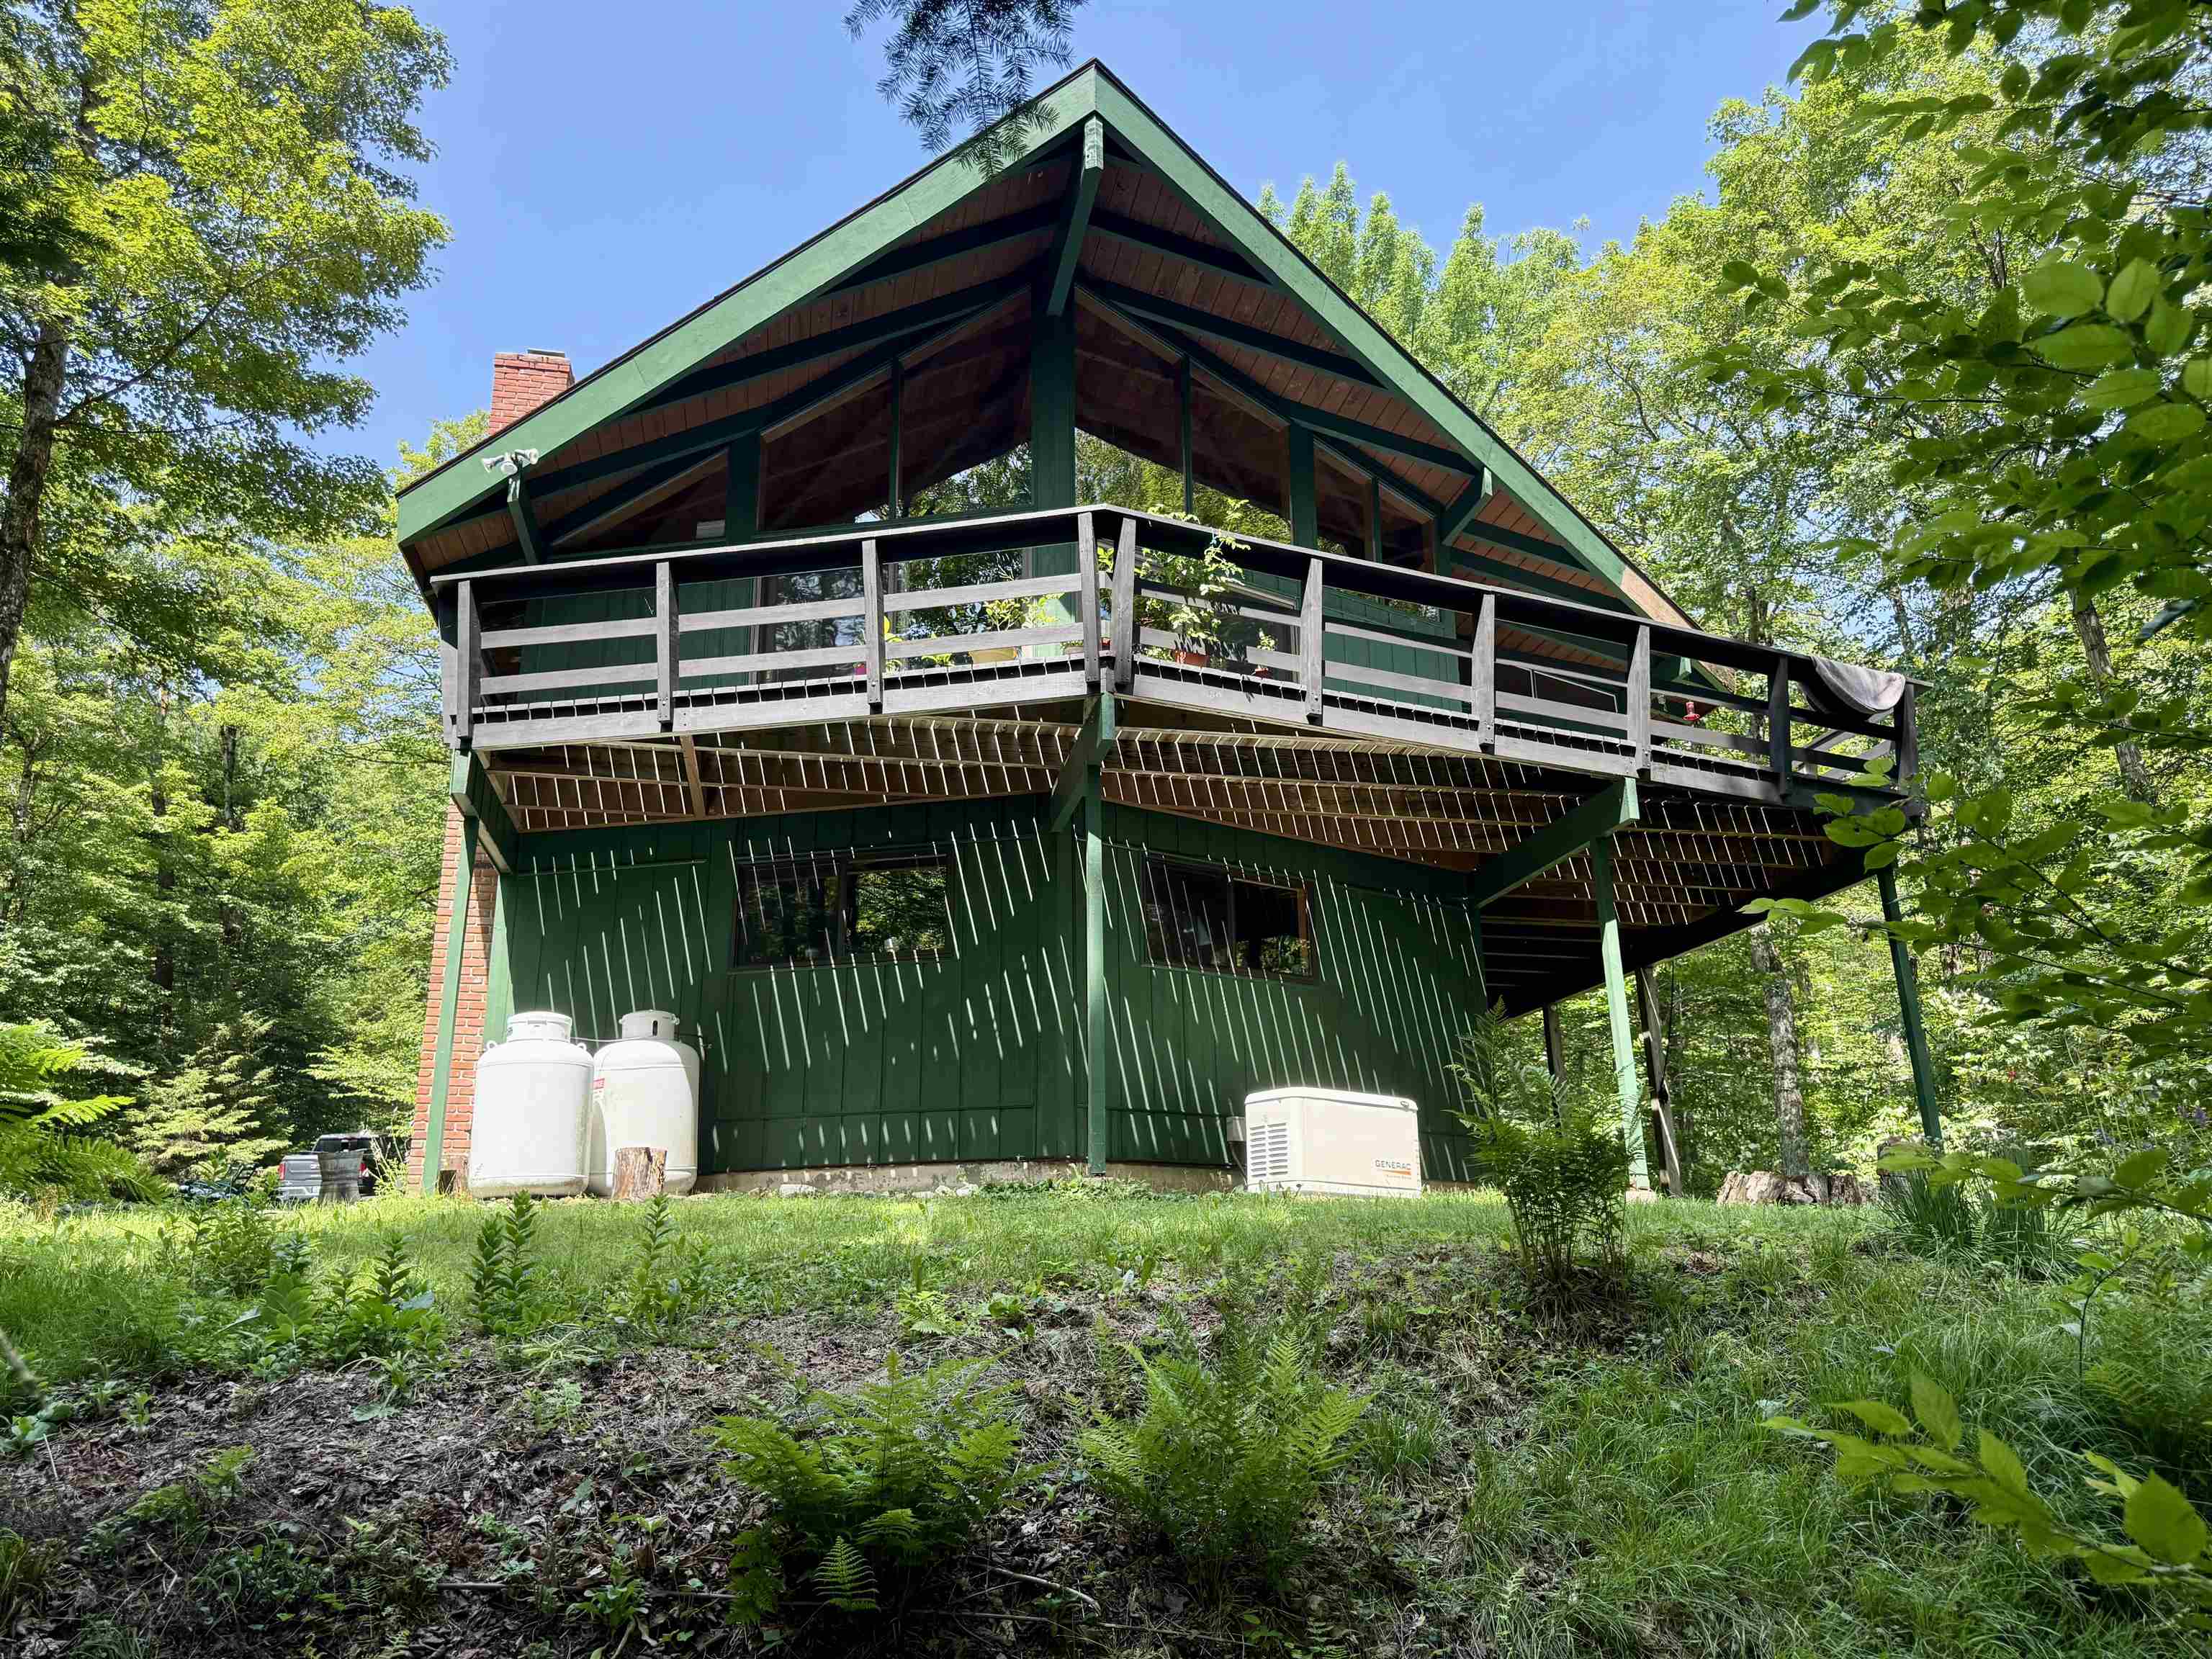
$490,642 $287 per sq.ft. Readsboro VT Home »
4 Beds | 2 Baths | Total Sq. Ft. 1708 | Acres: 2Saturday Mar 14, 2026
Description: Welcome to Alpenwald Village, a peaceful mountain community in scenic Readsboro, Vermont. This charming 4 bedroom chalet sits on 2 private acres and offers the perfect blend of comfort, style, and access to Vermont's four-season lifestyle. Whether you're searching for a full-time residence or the ideal vacation getaway, this beautifully updated home delivers. Step inside to discover thoughtful upgrades throughout, including fully renovated bathrooms and a refreshed lower level that's perfect for relaxing, entertaining, or hosting guests. The home's classic chalet-style design features an open-concept living area, warm wood accents, and abundant natural light that creates a cozy yet spacious atmosphere. Outside, enjoy the peace and privacy of your own Vermont retreat. The surrounding property is perfect for morning coffee, evening stargazing, or gathering with friends and family while taking in the natural beauty of the area. Outdoor enthusiasts will love the location -- just minutes from the VAST snowmobile trail system, with access to hiking, fishing, and year-round recreation throughout southern Vermont. Several popular ski areas are also within driving distance, making this an excellent base for winter adventures. Whether you're seeking adventure or a quiet escape in the mountains, this Alpenwald Village chalet offers the best of Vermont living. Offered As Is See MLS Property & Listing Details & 45 images. Includes a Virtual Tour

$524,900 $248 per sq.ft. Readsboro VT Home »
4 Beds | 3 Baths | Total Sq. Ft. 2120 | Acres: 5Friday Jul 24, 2026
Description: Set on 5 acres in the scenic hills of Readsboro, this spacious 4-bedroom, 2.5-bath farmhouse offers privacy, mountain views, and plenty of room to enjoy Vermont's natural beauty. The 2,120-square-foot interior features warm wood flooring, abundant natural light, and a welcoming layout designed for everyday living and entertaining. The kitchen offers generous cabinetry, ample workspace, and an island that opens to the dining area, while the comfortable living room is anchored by a stone-surround wood stove. Four bedrooms provide flexibility for family, guests, or home office space. A walk-up attic and unfinished walkout basement offer excellent storage and future possibilities. Outside, relax on the deck, enjoy the expansive lawn, or explore the surrounding acreage. Additional highlights include public water and sewer, fiber-optic internet availability, a gravel driveway, and a peaceful country setting on a dead-end road. Located in southern Vermont, Readsboro offers a quiet, close-knit community surrounded by year-round outdoor recreation, scenic mountain landscapes, and easy access to the greater Deerfield Valley region. A wonderful opportunity for a full-time residence, country retreat, or Vermont getaway. See MLS Property & Listing Details & 47 images. Includes a Virtual Tour
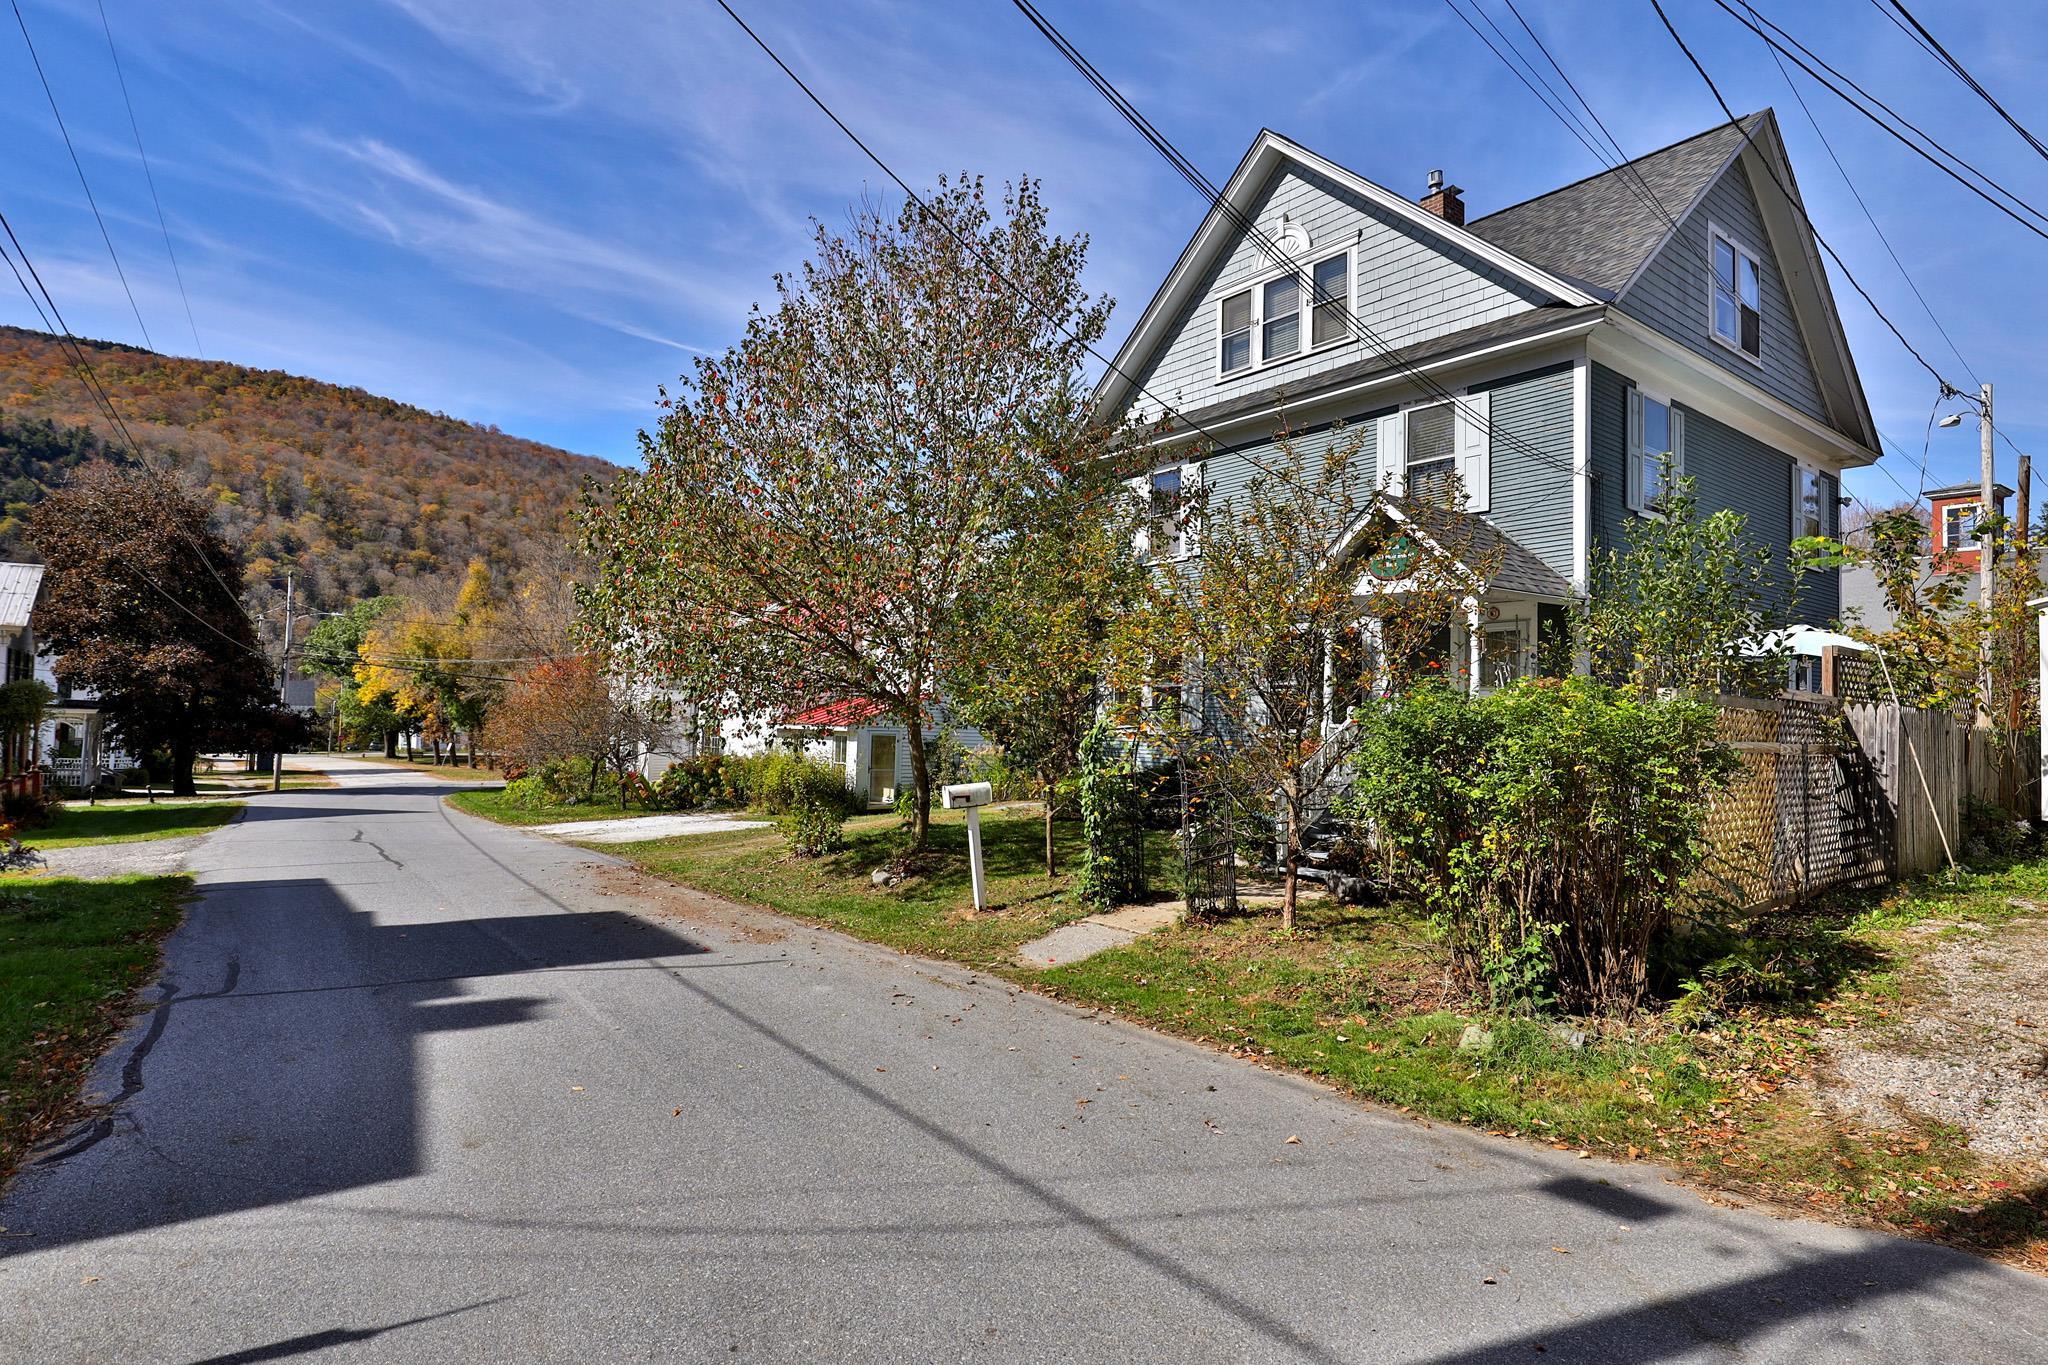
$329,000 $150 per sq.ft. Rochester VT Home »
Price Change! Reduced by $70,000 down 21% on August 16th 2026
5 Beds | 4 Baths | Total Sq. Ft. 2200 | Acres: 0.07
Thursday Nov 13, 2025
Description: Known locally for generations as The Old Richard Steele Hubbard Home, this circa-1902 village residence reflects Rochester's prosperous early-20th-century era and retains many of its original architectural details. Ideally situated just off the park in the charming historic village of Rochester, Vermont, this special home is a fine example of the American Foursquare style popular in the late 19th and early 20th centuries. This five-bedroom residence retains many period details, including handcrafted woodwork, hardwood floors, coffered ceilings, stamped tin, and decorative moldings. Thoughtful updates blend modern comfort with historic character, featuring beautifully renovated bathrooms with step-in showers, a fully updated kitchen with stainless steel appliances, granite counters, and plank tile flooring, a second-floor laundry, and a handsome new architectural shingle roof installed in 2023. The home's versatile layout offers flexible living options, with the main living areas on the first floor, three bedrooms on the mid-level, and a two-bedroom in-law suite on the upper level. Telecommunications are well covered with options for landline, DSL, fiber-optic internet, and satellite or streaming TV. The house has been professionally cleaned, though a fresh coat of paint will make it truly shine. With its convenient in-town location, you're just steps from restaurants, cafés, shops, and galleries, and a short drive from world-class skiing at Killington, Pico, and Sugarbush, as well as arts and culture in Woodstock and Middlebury. Experience the perfect blend of tradition and modern convenience in this historic Green Mountain village home. See MLS Property & Listing Details & 41 images. Includes a Virtual Tour
New Listing!
![Rochester VT Home for sale $$345,000 $97 per sq.ft.]()

$345,000 $97 per sq.ft. Rochester VT Home »
7 Beds | 4 Baths | Total Sq. Ft. 3555 | Acres: 0.25Friday Aug 7, 2026
Description: Opportunity awaits in the heart of Rochester Village! Located just off the Village Green, this versatile property offers exceptional income-producing potential. The existing second-floor apartment, complete with its own bedroom and full bath, is ideal for rental income, guest accommodations, employee housing, or multi-generational living. With its generous layout and village location, the property also offers the potential for up to three residential units or business use, subject to local zoning and municipal approvals. The main home features 6 bedrooms, 1 full bath, 1 three-quarter bath, and 1 half bath, providing abundant space for a large household or live/work lifestyle. Combined with the separate apartment, this is a rare opportunity for homeowners and investors alike. The fenced 0.25-acre lot includes a garden area and plenty of room for pets, outdoor entertaining, or simply enjoying village life. Enjoy an easy stroll to local shops, cafés, restaurants, galleries, and community events on the Village Green. The Green Mountain National Forest is just one mile away, offering year-round recreation including hiking, biking, skiing, and snowshoeing. Whether you're looking for a spacious home, an investment property, employee housing, or a mixed-use opportunity, this unique Rochester property is ready for your vision. See MLS Property & Listing Details & 38 images.
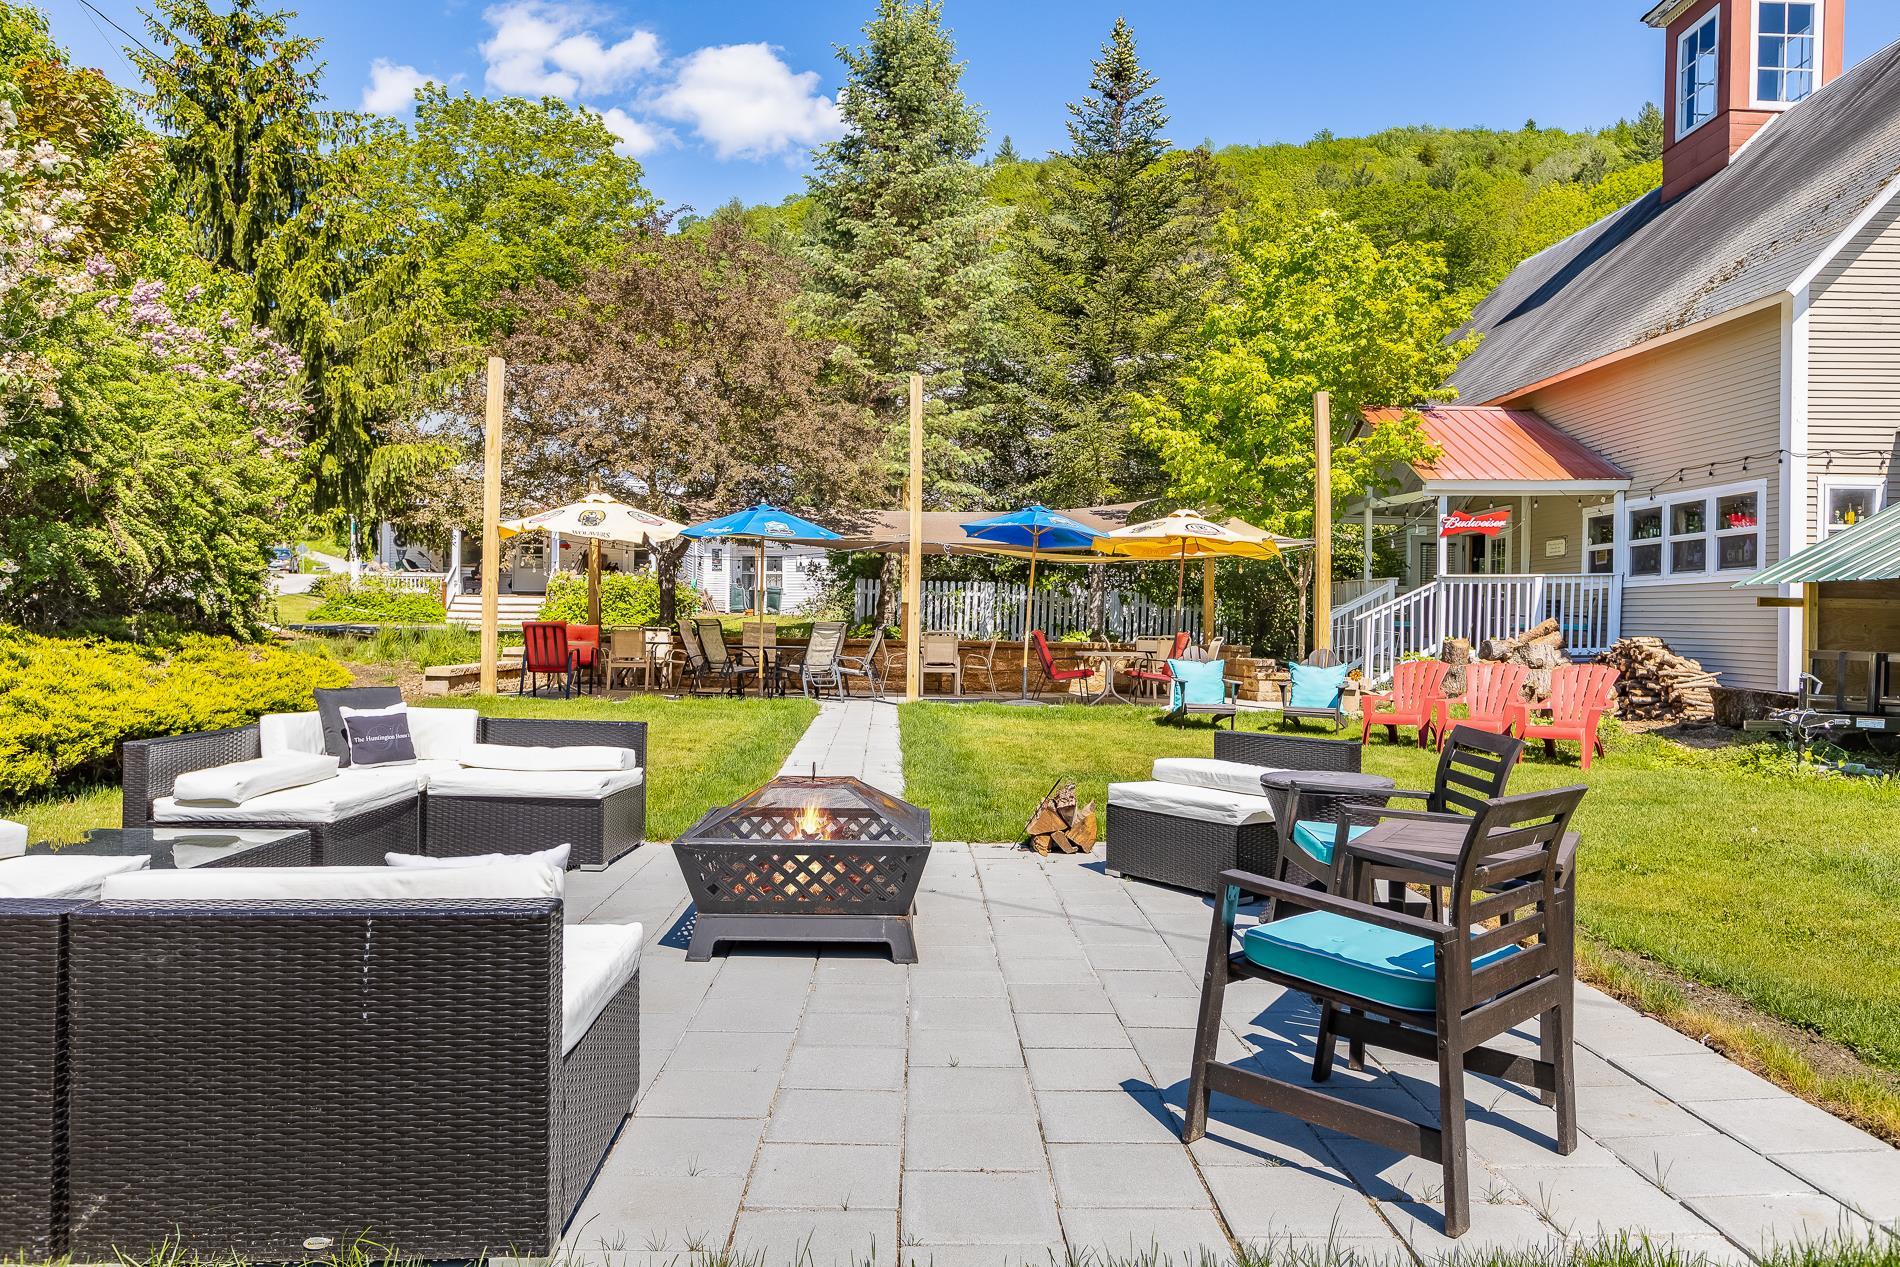
$795,000 $168 per sq.ft. Rochester VT Home »
6 Beds | 9 Baths | Total Sq. Ft. 4744 | Acres: 0.77Monday Nov 3, 2025
Description: Imagine living in an 1806 home on a Vermont green. Located in the heart of the Green Mountains in the quaint town of Rochester, along the scenic Route 100 corridor. The property is currently a classic Vermont Inn with a chef-owned restaurant and tavern with lovely accommodations. Easily refurnished for private use. The home sits atop the Rochester Green. The village features galleries, shops, and seasonal recreation venues all within walking distance. Prominently featured in the town is the Ridgeline Outdoor Collective which provides backcountry trail opportunities for skiers, hikers, and mountain bikers. As you walk out the front door of the home the first thing you see is the picturesque Rochester Green and gazebo which holds summer concerts and local farmers markets. The Huntington House consists of six eclectic decorated rooms with private baths. The in-law quarters are conveniently located on the second level with a large farmers porch to enjoy afternoon cocktails or your morning coffee gazing at the mountain vistas. Come and explore Rochester, Vermont and experience the lifestyle it has to offer and view this unique opportunity. See MLS Property & Listing Details & 40 images.

$829,000 $638 per sq.ft. Rochester VT Home »
Price Change! Reduced by $20,000 down 2% on August 8th 2026
4 Beds | 3 Baths | Total Sq. Ft. 2158 | Acres: 2.57
Friday Jul 17, 2026
Description: In a state known for its historic homes, this thoughtfully designed chalet delivers contemporary mountain living with the efficiency, comfort, and peace of mind only a brand-new home can provide. Set atop a sunny knoll, the property offers privacy and seclusion. Striking Vermont Verde granite welcomes you to the covered entrance, setting the tone for the craftsmanship found throughout. Inside, a spacious foyer doubles as a convenient first-floor laundry, complete with high-efficiency washer and dryer. The open living area is filled with natural light beneath soaring vaulted ceilings, where exposed beams feature integrated accent lighting. Designed for comfort in every season, the home features radiant floor heat, heat pump mini-splits, on-demand hot water, and premium insulation for exceptional year-round comfort and efficiency. The beautifully appointed kitchen offers natural wood cabinetry, granite countertops, and stainless appliances, including a dual-fuel range with double ovens. Just beyond, a full-length deck extends the living space outdoors, providing the perfect setting for morning coffee, evening gatherings, or simply enjoying the peaceful woodland surroundings. Throughout the home, bold black-framed windows create a striking architectural contrast against a warm, neutral palette. The primary suite offers a spacious walk-in closet and ensuite bath, creating a peaceful retreat at the end of the day. The fully finished walkout lower level features two guest bedrooms, a full bath, and a comfortable family room with an attractive kitchenette, providing outstanding flexibility for extended family, guests, multi-generational living as well as rental opportunities. Minutes from renowned ski areas, endless outdoor recreation, and the historic village of Rochester and within an easy drive of Boston, Montreal, and New York City, this exceptional new home offers the rare opportunity to enjoy modern mountain living without the maintenance of an older property. See MLS Property & Listing Details & 37 images. Includes a Virtual Tour
New Listing!
![Village of Bellows Falls in Town of Rockingham VT Home for sale $$125,000 $47 per sq.ft.]()

$125,000 $47 per sq.ft. Village of Bellows Falls in Town of Rockingham VT Home »
4 Beds | 2 Baths | Total Sq. Ft. 2644 | Acres: 0.08Monday Aug 3, 2026
Description: Offering over 2,500 square feet of potential. The 2.5-story layout with porches offers a project for buyers seeking sweat equity, rental income potential, or a large single-family home tailored to their needs. Located within walking distance of downtown Bellows Falls, you'll be close to shops, restaurants, the Connecticut River, and all the character this historic village has to offer. Please note: This home is not currently in livable condition and requires significant renovation. Cash or rehab-financing buyers only. Sold as-is. Proof of funds or rehab/construction loan pre-qualification letter required prior to scheduling showing. See MLS Property & Listing Details & 1 images.
Under Contract
![Rockingham VT Home for sale $$225,000 $86 per sq.ft.]()

$225,000 $86 per sq.ft. Rockingham VT Home »
Waterfront on River Connecticut River4 Beds | 2 Baths | Total Sq. Ft. 2619 | Acres: 0.2
Thursday Jun 11, 2026
Description: JUNE 21ST OPEN HOUSE CANCELLED DUE TO MULTIPLE OFFERS RECEIVED, OFFER DEADLINE OF 12PM MONDAY. In the village of Bellows Falls, overlooking the Connecticut River, sits this lovely Colonial 2-unit. With a vacant first floor, excellent tenants on the second where a porch commands river views, and an unfinished third floor leaving room for added value, this property is an exciting prospect for investment. All units have separate entrances. There is a 2-car garage and ample lawn space as well within the fenced yard. Beautiful accents throughout, and wood flooring. Could also be converted into a sizable single-family residence. Police and fire services across the street. Showings by appointment. Inquire today! See MLS Property & Listing Details & 58 images.
New Listing!
![Rockingham VT Home for sale $$300,000 $184 per sq.ft.]()

$300,000 $184 per sq.ft. Rockingham VT Home »
4 Beds | 2 Baths | Total Sq. Ft. 1632 | Acres: 0.1Monday Aug 17, 2026
Description: Classic Charm Meets Comfortable Family Living in Bellows Falls! Step into the charm of yesteryear with this well-maintained home in the heart of historic Bellows Falls. Filled with character and timeless appeal, this inviting property offers the warmth and space that makes a house feel like home. With 4 bedrooms and 1.5 baths, there's plenty of room for family, guests, a home office, or hobbies. The home has been lovingly cared for, offering the charm of an older home while providing the comfort and functionality today's buyers are looking for. Location is a major plus! Enjoy being within walking distance of a nearby park and elementary school, making everyday family life easy and convenient. You're also just minutes from I-91, providing an easy commute to Brattleboro, Keene, and surrounding communities. And when you're ready to explore, Bellows Falls' historic downtown is close by, offering local shops, restaurants, community events, and the unique character that makes this village such a special place to call home. If you're looking for a home with character, space, and a convenient location, 28 Pine Street is one you won't want to miss! See MLS Property & Listing Details & 54 images.

$357,000 $99 per sq.ft. Village of Bellows Falls in Town of Rockingham VT Home »
Price Change! Reduced by $25,000 down 7% on July 17th 2026
6 Beds | 3 Baths | Total Sq. Ft. 3590 | Acres: 0.3
Friday Oct 31, 2025
Description: Welcome to this stately New Englander located in the heart of Bellows Falls, offering the perfect blend of historic character and generous living space. With over 4,500 square feet, this grand home provides 15 rooms, 6 bedrooms and the potential for 4 bathrooms across multiple levels, giving plenty of room for family, guests, home office space, or multi-generational living. Beautiful period details remain throughout, including woodwork, tall windows, and inviting room layouts that reflect the charm of its era. The property offers both comfort and convenience, situated just moments from local shopping and dining, schools, the train station, and quick access to I-91 for easy commuting. Vermont Housing Improvement Program (VHIP) grants of up to $50,000 per unit to create new and desperately needed housing. Whether you're looking to restore and showcase its historic elegance or customize it to suit modern living, this home offers an exceptional opportunity to create something truly special in a central village location. See MLS Property & Listing Details & 36 images.

$1,600,000 $262 per sq.ft. Rockingham VT Home »
Waterfront on Pond5 Beds | 5 Baths | Total Sq. Ft. 6118 | Acres: 2.82
Monday Jul 27, 2026
Description: A rare opportunity to own a remarkable piece of Vermont and literary history. Lovingly designed and restored by the creators of the beloved Llama Llama children's book series and the accompanying Netflix animated series, this extraordinary mini-estate is offered for the first time by the family. The meticulously restored and maintained five-bedroom, five-bath, 6,100+ square foot post-and-beam home seamlessly blends a late-1700s brick home, an 1820 clapboard addition, and thoughtfully designed post-and-beam additions completed in 2012. Historic character has been carefully preserved while incorporating modern construction, insulation, systems, a built-in generator, and today's amenities. Wide-plank hardwood floors, custom woodwork, vintage soapstone sinks with modern fixtures, antique hardware, and even a firepole reflect exceptional craftsmanship throughout. A soaring, light-filled studio where the bestselling books were created offers endless possibilities as a family room, entertaining space, creative studio, home office, gym, or home business. A rooftop deck overlooks the picturesque village of Lower Bartonsville and its iconic covered bridge. Above the detached two-car post-and-beam garage is a striking apartment or office with 20-foot ceilings and cork flooring. The 2.82-acre setting is equally extraordinary, with mature perennial gardens, remnants of an apple and pear orchard, whimsical stone stairways, and handcrafted stone walls built by renowned stonemason Dan Field. The property also overlooks an adjacent pond with ducks, herons and river otters.The centerpiece is the spectacular restored foundation of a 19th-century grist mill, reclaimed over 15 years and rising more than 60 feet in places. An adjacent 3.6-acre parcel with the historic mill dam is available separately. Minutes to I-91, The Vermont Country Store, Chester, and just 20 minutes to Okemo Mountain Resort. Showings start 8/3. See MLS Property & Listing Details & 60 images. Includes a Virtual Tour
