You are viewing all VT listings NH Homes with 4 or more Bedrooms between $0 and $30000000 dollars.

$450,000 $122 per sq.ft. Guilford VT Home »
Price Change! Reduced by $25,000 down 6% on August 13th 2026
6 Beds | 3 Baths | Total Sq. Ft. 3682 | Acres: 10.9
Monday Jun 8, 2026
Description: Private! Guilford! This unusual combination of a true log home with an incredible center double sided chimney....a fireplace facing the kitchen/dining and wood stove in the living room, bringing the best of both worlds:... ambiance and warmth. There is a surprise of one more fireplace on the 2nd floor in the charming primary bedroom...use the ensuite for a huge walk in closet. The other half of the home is a brick and stick built addition with an amazing green house room, built to bring the outdoors in and help warm the floor tiles for passive solar...great for plants or just soaking up the winter sun with a good book. Close the door between the 2 sides and create an in-law with full kitchen, bath and bedroom, all on one floor...for those who want to age in place. The land is a combination of open...for gardening and play and Vermont woods for nature hikes. Enjoy the fruit trees, perennials and plant some veggies for putting by...Private! But, off a paved road for easy access... Loved by the owners for many years, it is time to pass to the next generation who will bring upgrades and new ideas to this very special home. See MLS Property & Listing Details & 44 images.

$795,000 $258 per sq.ft. Guilford VT Home »
355 Ft. of Waterfront on River Green River6 Beds | 7 Baths | Total Sq. Ft. 3877 | Acres: 0.93
Tuesday Jun 9, 2026
Description: Only a fortunate few have the privilege of calling Green River Village home--a quintessential Vermont hamlet distinguished by its historic covered bridge, the 1811 timber crib dam, and the iconic wood-spired church proudly perched on the hillside above. Sited next to the bridge, the Green River Bridge House, originally a blacksmith shop, enjoys 300 feet of frontage along the Green River. Built in the 1830s and extensively renovated in 2002, the home overlooks a sweeping lawn that stretches to the river's edge, framed by stone-walled perennial gardens and a private porch perfectly positioned to enjoy the beauty and tranquility of the surrounding landscape. The home is thoughtfully designed for rural family life centered around a welcoming country kitchen featuring a six-burner Garland stove, Moffat turbo oven, cozy wood stove, and an impressive marble-topped island ideal for casual dining and gathering. Friends are welcomed through the front door into a gracious living and dining room that is both elegant and inviting. Beyond, you'll find a bright and charming fireplaced pub for entertaining or quiet evenings, a cozy game room/office, and a sweeping staircase leading to the sleeping accommodations. Each bedroom is uniquely enchanting, featuring remarkable recessed chandeliers, dormer windows, and private en-suite baths, including one with a jetted tub for relaxing after a day of outdoor adventure. A lower-level office and studio apartment offer private exterior access with flexibility for personal or business use. Formerly, a bed and breakfast, this is an exceptional country retreat for family & friends. Skiing, cycling, hiking, swimming, fishing, kayaking, & endless exploration of Vermont's scenic back roads are all at your door. Picture the gentle Green River lulling you asleep each night! Also listed under commercial MLS #5094262. See MLS Property & Listing Details & 55 images.
Under Contract
![Guilford VT Home for sale $$995,000 $355 per sq.ft.]()
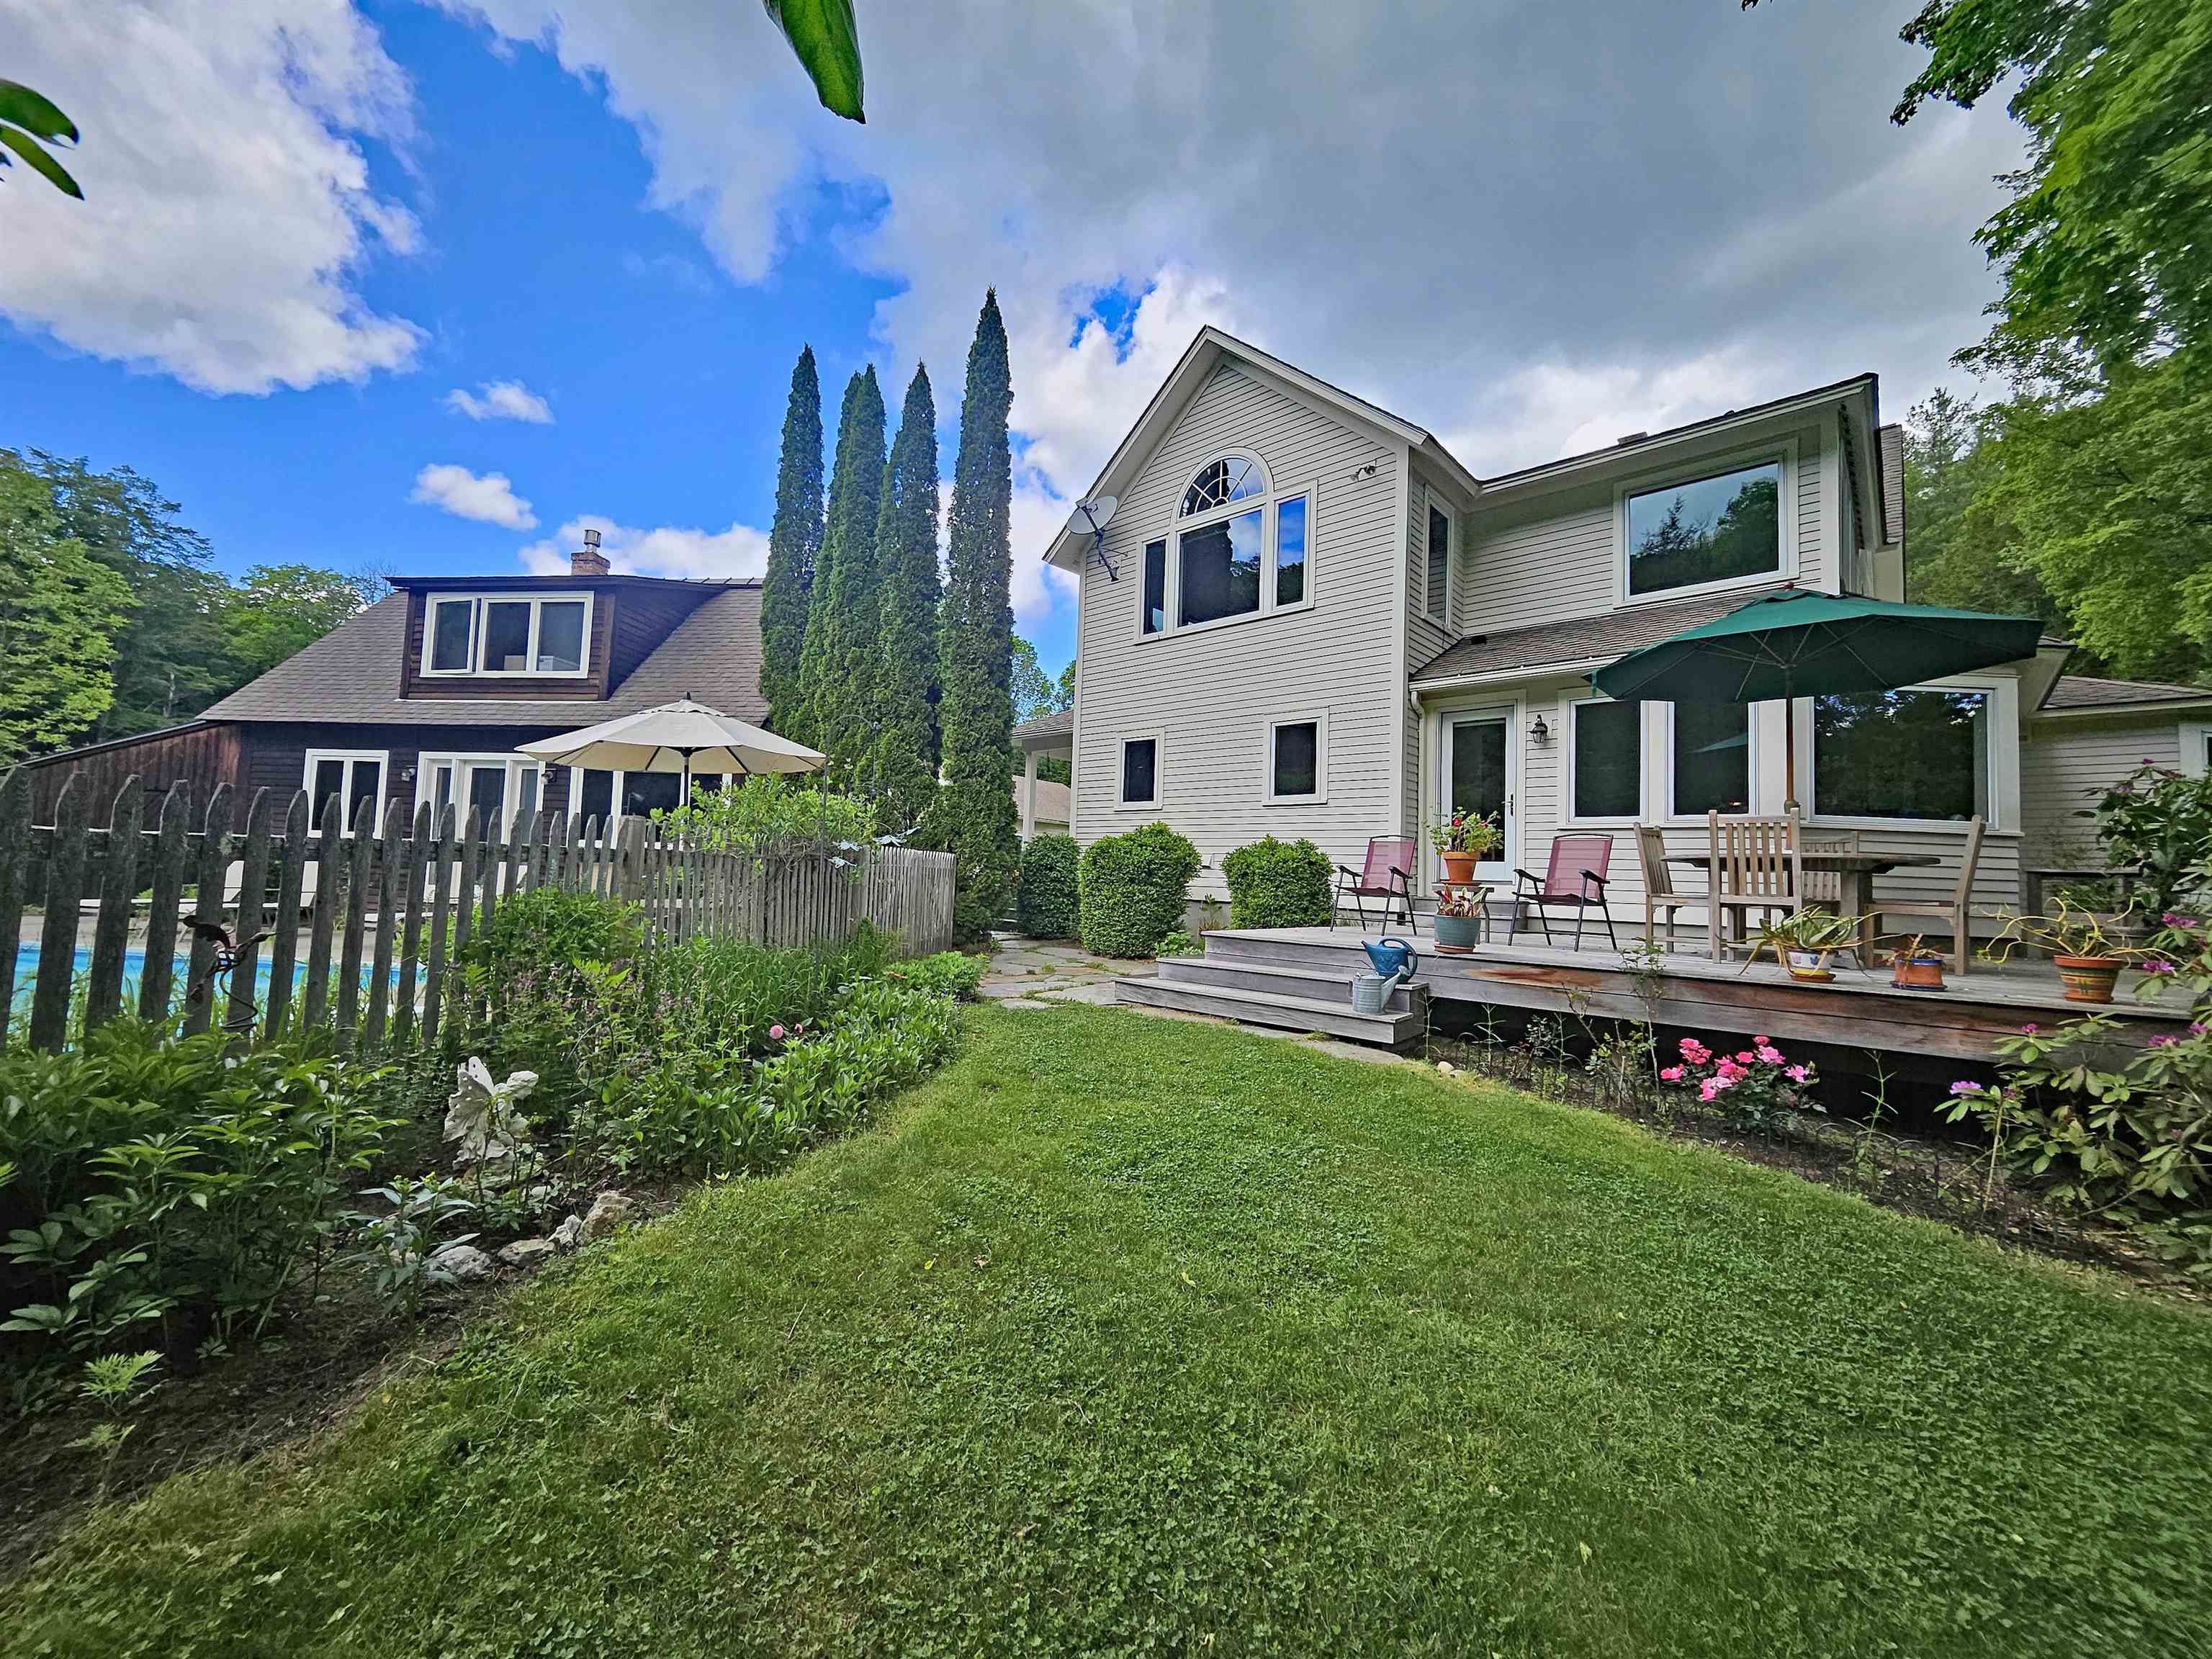
$995,000 $355 per sq.ft. Guilford VT Home »
4 Beds | 4 Baths | Total Sq. Ft. 2800 | Acres: 64.3Wednesday Jun 3, 2026
Description: Surrounded by 65 acres of glorious land w/meadows, woodland, stone walls, and the meandering Keets Brook, this exceptional property offers a blend of beauty, privacy, and thoughtful design. The grounds are exquisitely landscaped with Gordon Hayward-designed gardens, specimen trees , stone walkways and mature blueberry bushes. A saltwater pool, private rear deck, oversized two-car garage, Kohler generator and sweet guest house w/bath & kitchenette complete this remarkable setting. The home (half new build and the other half totally renovated, all in 2001) is light-filled with imaginative touches that beautifully blend form and function. A front porch welcomes you into the mudroom featuring slate flooring, built-ins, closet, and adjacent laundry. The stunning kitchen is the centerpiece with maple and porcelain flooring, sloped ceilings, cherry cabinetry, slate countertops, huge windows framing the landscape, a Viking six-burner range, Sub-Zero refrigerator & Bosch dishwasher. To the right of the kitchen is a gracious dining room with oversized windows, cherry cabinetry w/slate counters, and a patio door to the deck and gardens. To the left is an intimate family room w/ a stained-glass window. A spacious living room offers hardwood flooring, fireplace with gas insert, and access to the front porch. The main level also includes a den with built-in cabinetry and a large bay window, along with a powder room and double closets. Upstairs (A/C) are 3 spacious bedrooms and a shared tile bath with double vanity and hand-painted dolphin tiles. The primary suite features cathedral ceilings with fan, a large window overlooking the gardens, walk-in closet, and a luxurious bath with jetted soaking tub surrounded by windows, double marble-top vanity, and a glass-fronted tile shower. A truly magical Vermont retreat where exceptional craftsmanship and breathtaking natural surroundings come together in perfect harmony. (Land is in Current Use for tax savings). Showings start 6/11/26. See MLS Property & Listing Details & 59 images.
New Listing!
![Guilford VT Home for sale $$1,165,000 $349 per sq.ft.]()

$1,165,000 $349 per sq.ft. Guilford VT Home »
4 Beds | 3 Baths | Total Sq. Ft. 3338 | Acres: 3.5Friday Aug 7, 2026
Description: The Governor Carpenter Homestead, a pivotal piece of American history in Guilford, VT, is now accepting applications for its next Steward. This remarkable property was constructed in 1772 by Benjamin Carpenter, Vermont's first Lieutenant Governor. Lovingly maintained for decades, the residence combines historic integrity with modern functionality. Key features include: Architectural Significance: A gracious, charming house featuring a central chimney and a unique, squared-off Palladian window over the front door - one of only four known examples in Vermont. Historic Details: Five working fireplaces (including a large living room hearth with a beehive oven), and the original one-hole privy in the carriage house. Scenic Surroundings: Located across a dirt road from a lovely pond with remnants of an old barn foundation. Revolutionary Lore: An enclosed garden near the house is traditionally believed to have been a former campsite of Ethan Allen and the Green Mountain Boys. Modern Comfort: Features 21st-century plumbing while preserving its authentic character. New septic system installed in 2020. This is an unparalleled opportunity to own a property rich in history, charm, and character. A short drive to Brattleboro and everything it has to offer. Boston: 2.5 hrs. NYC 4 hrs. {Additional 30+/- acres available for an additional $250,000} See MLS Property & Listing Details & 45 images.
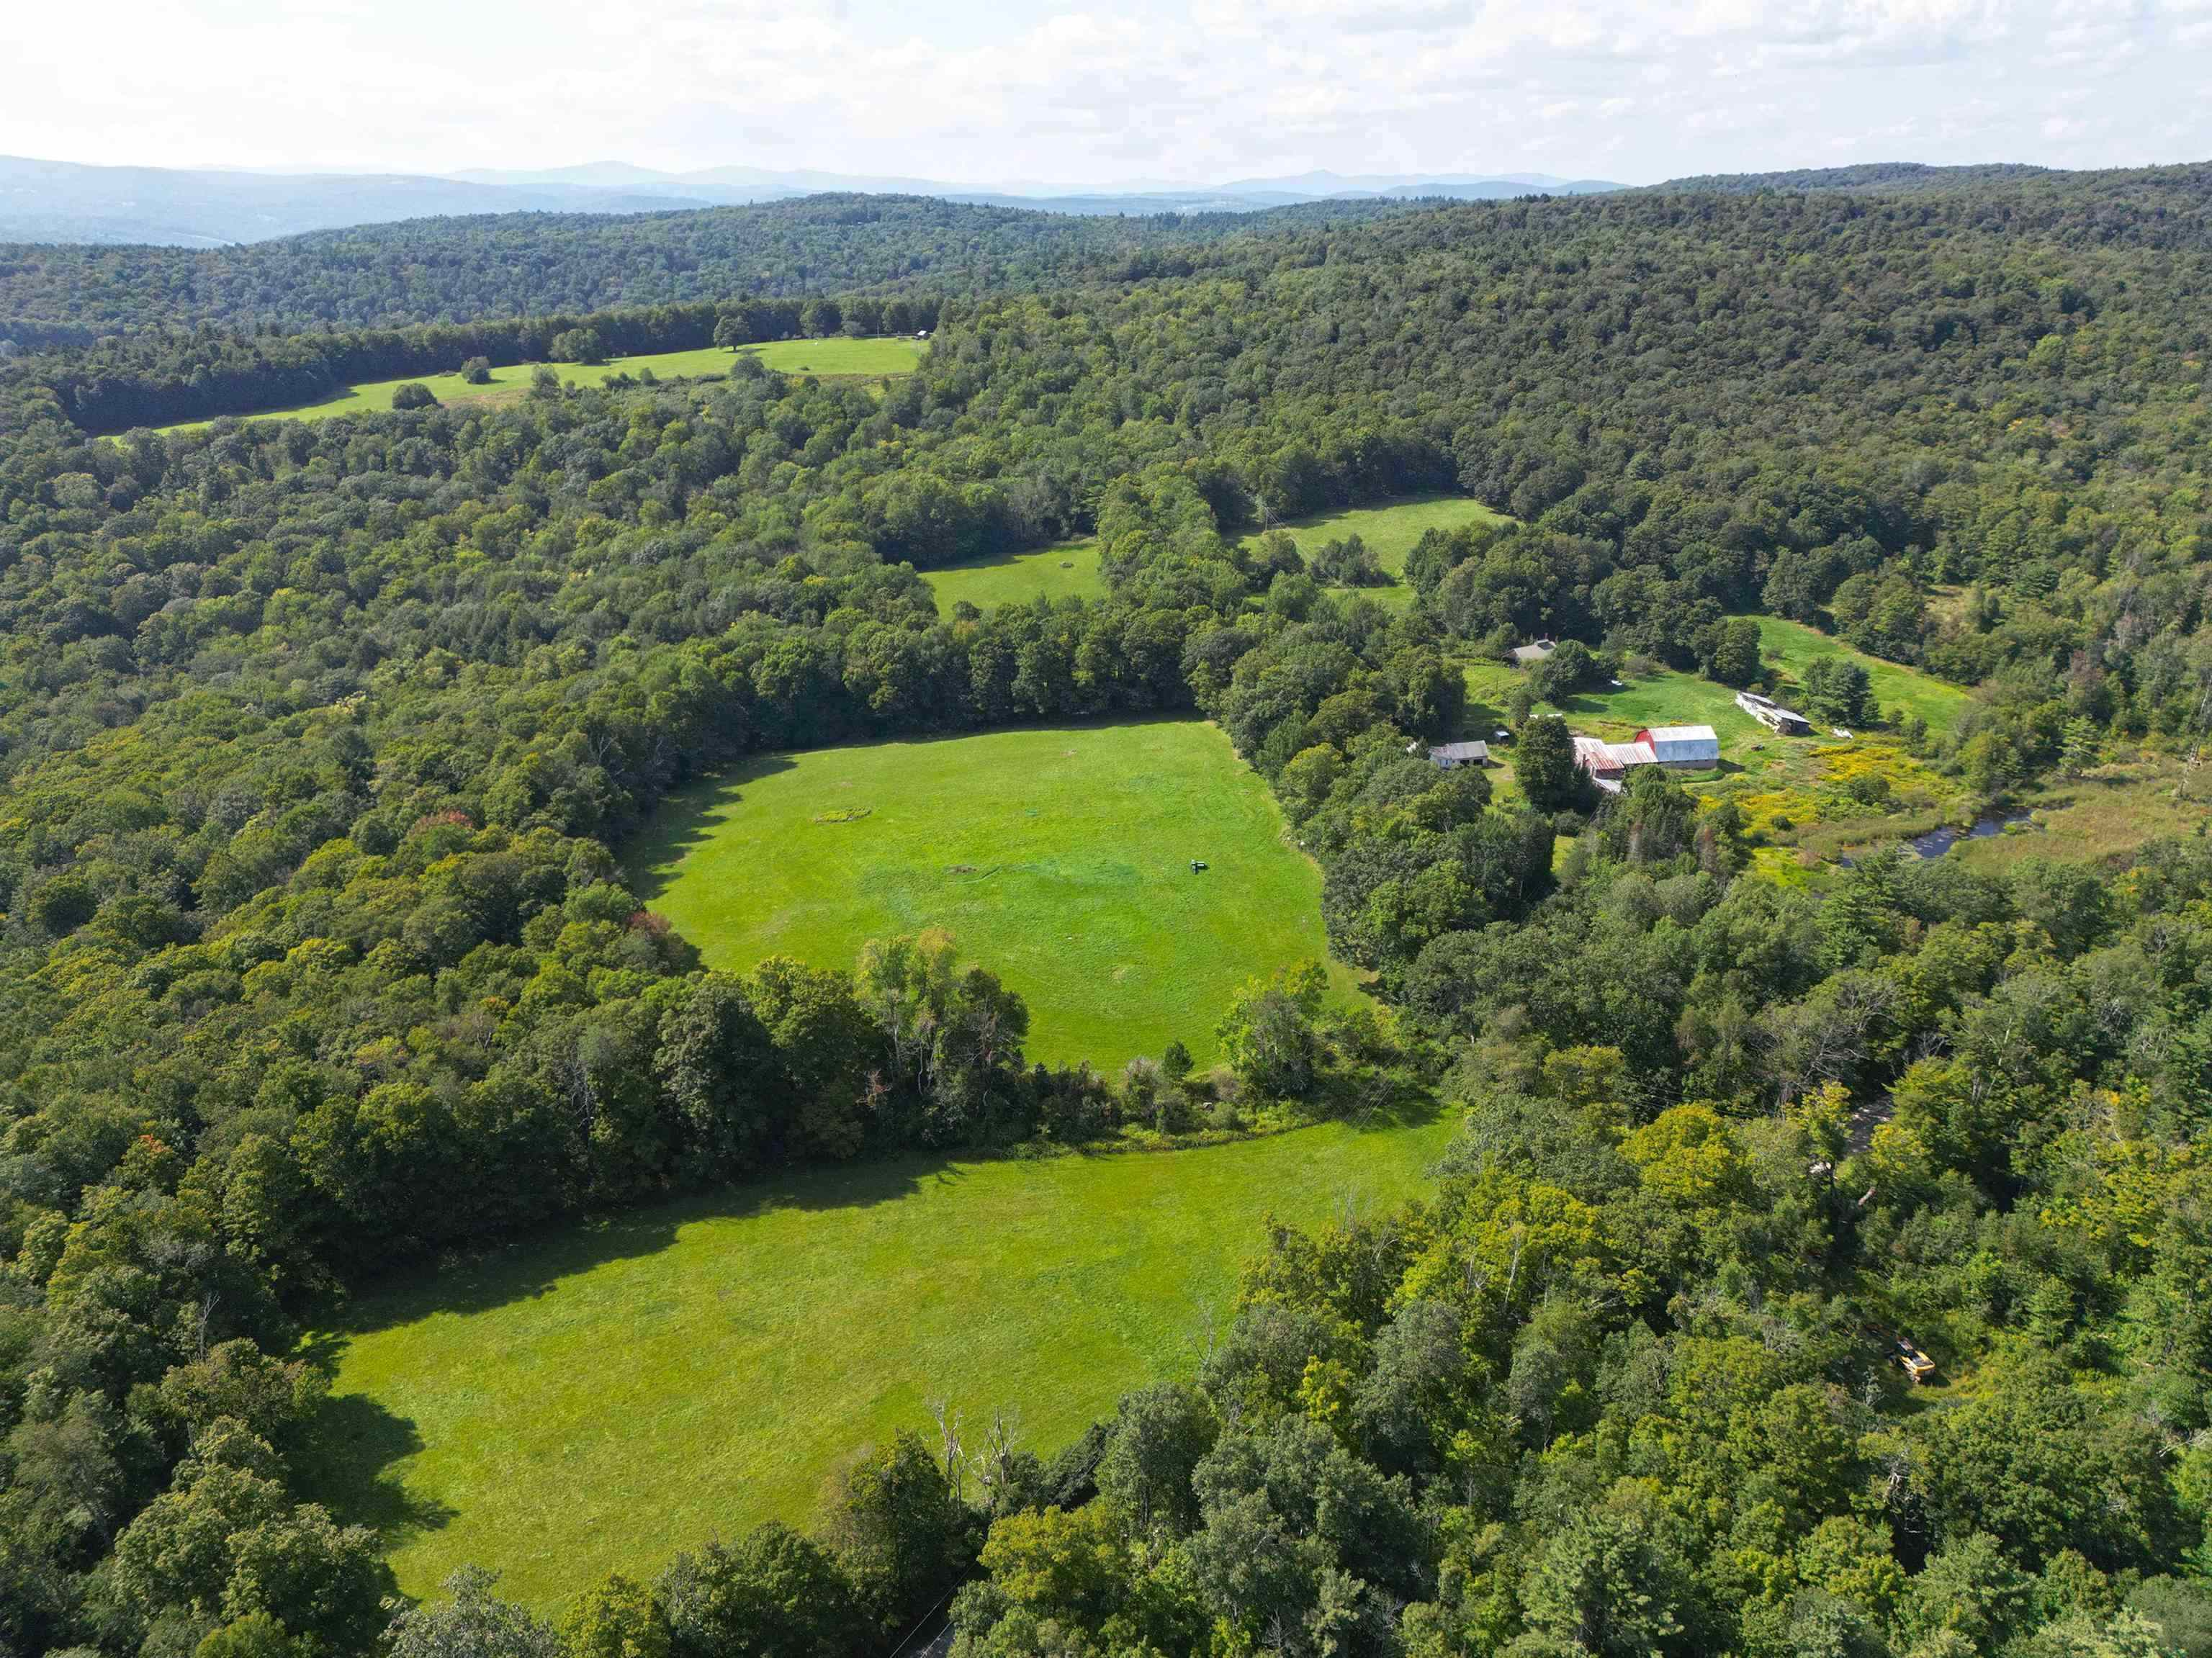
$825,000 $674 per sq.ft. Halifax VT Home »
5 Beds | 1 Baths | Total Sq. Ft. 1224 | Acres: 216Wednesday May 13, 2026
Description: Imagine 216 acres of rolling fields, serene woodlands, and a glowing sugarbush tucked along a quiet country dirt road near the Massachusetts border in Halifax, just a short drive to Brattleboro and Wilmington. Held by the same family for generations, this timeless Southern Vermont property includes a farmhouse, barns, and several outbuildings ,many ready for restoration, reimagining, or replacement. Historic stone walls trace through the landscape, while a peaceful wetland area creates a natural haven for wildlife. Blending character with practicality, the property also offers solid infrastructure already in place, including power, a newer well, a newer roof, and the essential groundwork to move your vision forward. The land is truly the centerpiece, featuring sweeping open fields, a productive sugarbush, and marketable timber. See MLS Property & Listing Details & 40 images.

$959,900 $291 per sq.ft. Halifax VT Home »
4 Beds | 3 Baths | Total Sq. Ft. 3300 | Acres: 65Monday Jun 15, 2026
Description: Set on 65± acres, this four-bedroom, three-bath home offers the privacy, views, and outdoor lifestyle that so many buyers seek in Southern Vermont. Perched to capture sweeping mountain views and spectacular sunsets, the home welcomes you with a covered front porch where you can relax and take in the ever-changing landscape. Inside, the spacious floor plan is designed for comfortable year-round living, while the outdoor spaces truly set this property apart. A rear deck connects directly to the swimming pool, creating an ideal setting for summer entertaining, family gatherings, or simply enjoying Vermont's warmer months. After a day exploring the property, unwind in the hot tub while taking in the peaceful surroundings. The expansive acreage provides endless opportunities for recreation and exploration. Established trails wind throughout the property, perfect for hiking, ATV riding, snowshoeing, or simply enjoying your own private woodland retreat. An oversized two-car garage provides ample space for vehicles, recreational equipment, and tools, while the charming little barn offers additional storage for ATVs, lawn equipment, and all the toys needed to enjoy Vermont's four seasons. Conveniently located just minutes from the Massachusetts border, this property offers easy access from Greenfield, Northampton, and the greater Boston area. You'll also enjoy being a short drive from Mount Snow for skiing and year-round recreation, as well as the shops, restaurants, and charm of historic downtown Wilmington. Whether you're looking for a primary residence, vacation getaway, or a private Vermont retreat with room to roam, 598 Hubbard Hill Road offers the perfect blend of comfort, recreation, and natural beauty. See MLS Property & Listing Details & 42 images. Includes a Virtual Tour

$3,800,000 $300 per sq.ft. Halifax VT Home »
Waterfront on Pond4 Beds | 8 Baths | Total Sq. Ft. 16736 | Acres: 177.4
Monday Sep 22, 2025
Description: Exceptional 177+ Acre Estate with Luxury Log Home, Event Venue & Craft Beverage Facilities. Experience unmatched luxury and opportunity on this remarkable 177+ acre estate. Featuring an 8,000+ sq ft timber frame log home, a 7,100 sq ft finished event venue, and on-site winery, craft brewery, and champagne-making facilities, this turn-key property is ideal as a private residence, retreat, or destination business. The custom log home showcases vaulted ceilings, radiant in-floor heating, hardwood and stone flooring, and imported Italian tile. A chef's kitchen and expansive 800' wraparound deck offer the perfect space to entertain while enjoying stunning 360-degree mountain, vineyard, and valley views. The boutique vineyard supports in-house wine production, complemented by a dedicated beer brewing system and traditional méthode champenoise champagne facility--perfect for tastings or exclusive label production. The event venue includes a second commercial kitchen, two custom bars, elegant restrooms, and a 7,900 sq ft stone patio with cascading fountains--ideal for weddings, retreats, and celebrations. Freshly painted and impeccably maintained, this estate offers total privacy with year-round recreation nearby, including Wilmington's fine dining, Sunset Lake, and Hermitage Golf Club. A rare opportunity--schedule your private tour today. See MLS Property & Listing Details & 60 images.

$319,000 $133 per sq.ft. Hardwick VT Home »
Price Change! Reduced by $10,000 down 3% on August 27th 2026
6 Beds | 2 Baths | Total Sq. Ft. 3600 | Acres: 0.35
Monday Jul 27, 2026
Description: Welcome to a remarkable generational investment and lifestyle opportunity nestled in the heart of the Downtown Hardwick Village Historic District. This versatile property offers an incredible chance to build equity while establishing a steady financial foundation. By living in one unit and renting out the adjacent space, you can generate consistent passive income that offsets your living expenses, a classic strategy for savvy buyers looking to maximize their real estate portfolio. There could also be an opportunity to convert this beautiful home to a stately single family house! Location is everything, and this property puts the best of Vermont living right at your doorstep. You are a short stone's throw away from town, allowing for easy access to Hardwick's vibrant local culture, dining, and community events. Enjoy the convenience of being close to area schools while also benefiting from the many amenities the village has to offer. Outdoor enthusiasts will fall in love with the fact that the famous Lamoille Valley Rail Trail runs right through the center of town, offering miles of year-round recreation for biking, walking, and snowmobiling. For major retail needs, the Central Vermont Marketplace in Berlin is located just 30 miles southwest, providing convenient access to a Walmart Supercenter, Kohl's, and additional shopping options. The property features a small storage shed/outbuilding on-site, perfect for housing your outdoor gear, tools, or gardening supplies. Please note that this home is being sold strictly as-is with no repairs to be made by the seller, making it an ideal canvas for cash buyers or those utilizing renovation financing to bring their personal vision to life. See MLS Property & Listing Details & 39 images.
Under Contract
![Hardwick VT Home for sale $$342,500 $211 per sq.ft.]()
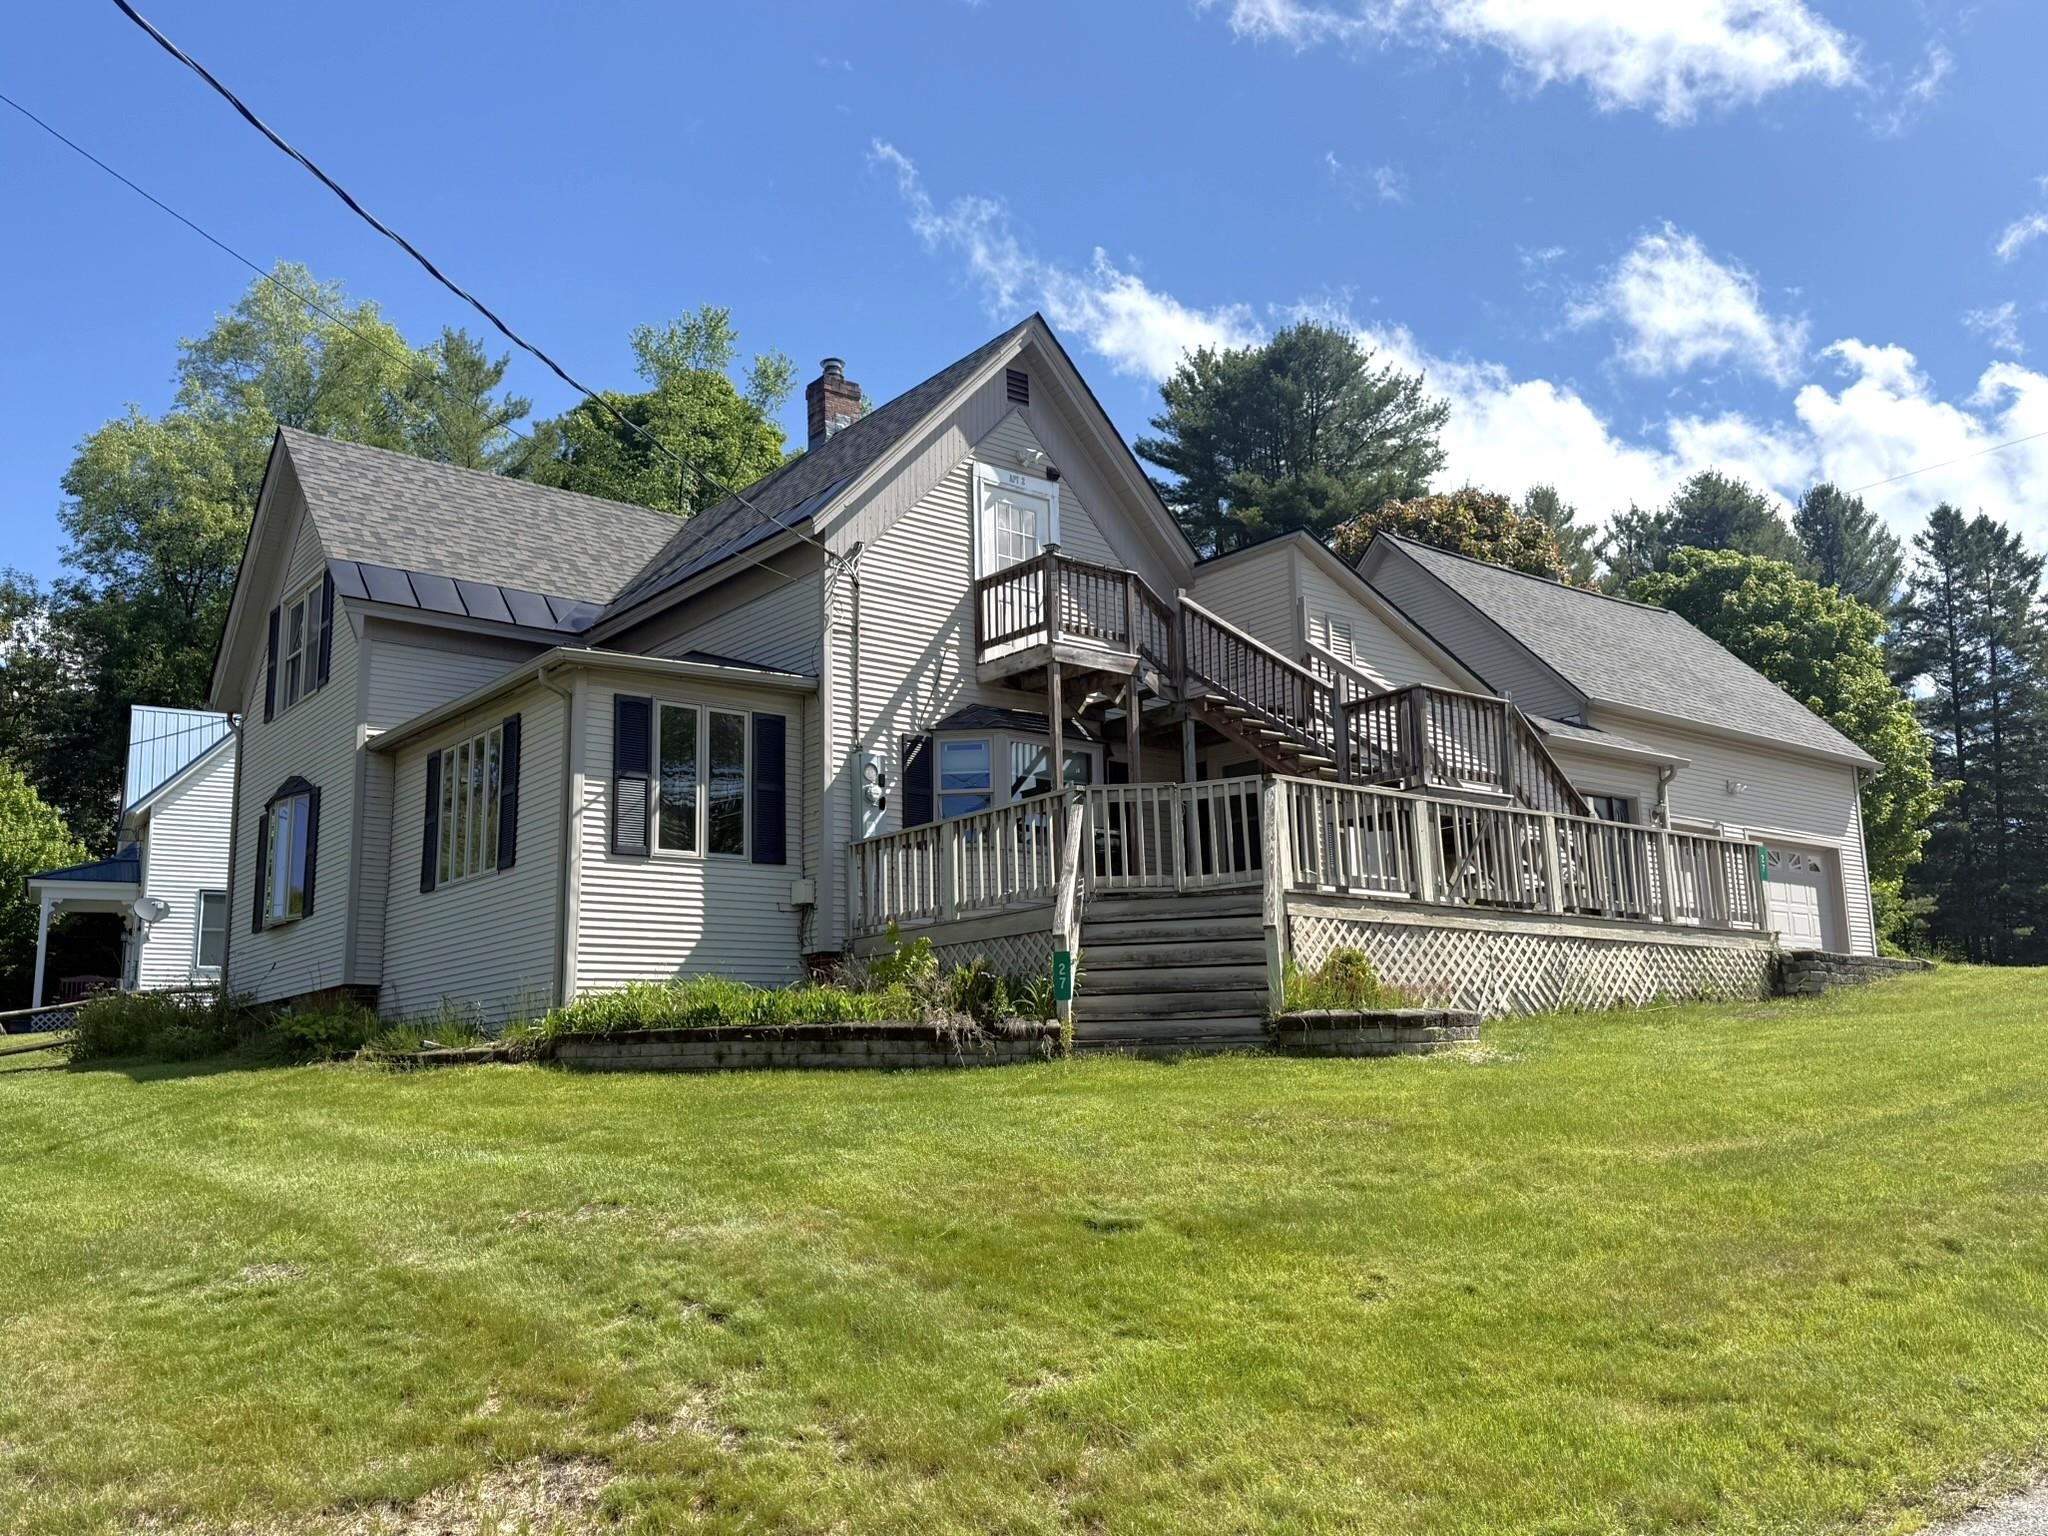
$342,500 $211 per sq.ft. Hardwick VT Home »
Price Change! Reduced by $16,000 down 5% on July 22nd 2026
4 Beds | 2 Baths | Total Sq. Ft. 1626 | Acres: 0.4
Monday Jun 1, 2026
Description: Well-maintained village home offers the ease of walking to local shops, restaurants, schools & other village amenities while coming home to a property that offers flexibility of living arrangements. Whether you're seeking a residence that has rental income, multi-generational living options, or the potential for single family living, this property delivers. The main level serves as the primary residence and welcomes you through an inviting entry foyer. The large eat-in kitchen offers ample cabinet & counter space along with a convenient laundry closet, creating a practical hub for daily living. The kitchen flows seamlessly into the comfortable living room featuring a bay window that fills the space with natural light and a beautiful wood slat decorative wall. The office provides the perfect space for working from home, hobbies, or simply relaxing with a good book. The primary bedroom is a spacious retreat complete with a propane fireplace, while the second bedroom features sliding glass doors leading to the back deck. A full bath completes the 1st floor living space. The second floor has been thoughtfully configured as an Accessory Dwelling Unit (ADU). The unit includes a full kitchen, stackable laundry, a small living/dining area, a generously sized bedroom currently used as a living room, a second bedroom with direct access to the back exterior staircase, and a full bathroom. Outside, the lot offers a wonderful blend of usable lawn space and gardening opportunities. An attached two-car garage with direct entry into the main residence, provides everyday convenience, while the enormous storage area above offers impressive space for seasonal items, equipment, hobbies, or future expansion possibilities. Properties offering this level of versatility, storage, and village convenience are increasingly hard to find. Come explore the possibilities and discover how this unique property can fit your lifestyle for years to come! See MLS Property & Listing Details & 24 images.

$349,000 $283 per sq.ft. Hartford VT Home »
4 Beds | 2 Baths | Total Sq. Ft. 1232 | Acres: 0.4Tuesday Jul 28, 2026
Description: Check it out at the Open House - This Saturday 8/1 from 10a - 12p! Tucked away on a quiet dead end street, Stonecrest Avenue is one of Hartford's most desirable places to call home. Offering 4 bedrooms according to the town records, plus an additional bonus room, this home provides the flexibility you're looking for. Whether you need a home office, playroom, guest space, workout room, or hobby space, there's room to make it fit your lifestyle. A full bathroom serves the upstairs, while a 3/4 bath adds convenience for the lower level. Situated on a 0.4-acre lot with public water and sewer, the property offers a spacious rear deck overlooking the backyard, creating the perfect spot for summer cookouts, morning coffee, or simply unwinding after a long day. The yard provides plenty of room for gardening, outdoor games, or pets to enjoy. You'll also appreciate the oil furnace that's approximately five years old and the low maintenance durability of a standing seam metal roof. Location is one of this home's greatest strengths. Just minutes from downtown White River Junction and with easy access to Interstates 89 and 91, commuting throughout the Upper Valley is simple. Dartmouth Hitchcock Medical Center, Dartmouth College, and many of the region's largest employers are all within an easy drive. Hartford Middle and High School, the Co-op Food Stores, local restaurants, shopping, and parks are all close by, giving you the convenience of town amenities while enjoying the feel of a quiet neighborhood. Whether you're looking for your first home, more space for a growing household, or simply a property you can make your own over time, this home offers an outstanding opportunity in one of Hartford's most desirable locations. Homes on streets like Stonecrest don't become available often. Don't miss your chance to make this one yours! See MLS Property & Listing Details & 32 images.
New Listing!
![Hartford VT Home for sale $$549,000 $295 per sq.ft.]()

$549,000 $295 per sq.ft. Hartford VT Home »
4 Beds | 2 Baths | Total Sq. Ft. 1862 | Acres: 0.3Friday Aug 21, 2026
Description: Welcome to 509 South Main Street, a wonderful property on a large, level, landscaped lot that combines charm, flexibility, and income potential. Enjoy the best of peaceful Vermont living, mere moments from the vibrant town of White River Junction. The main residence features high ceilings, wood floors, and abundant natural light, with a floor plan consisting of 3 bedrooms, a full bath, an eat-in kitchen, and a living room. A separate second-floor ADU includes a 1-bedroom, 1-full bath space with its own eat-in kitchen and living room--ideal for guests, extended family, or as a rental for extra income. A 2-car attached garage and ample additional parking add everyday convenience, while the generous lot provides room to garden, entertain, play, or simply enjoy the peaceful outdoors. The sellers have made many upgrades throughout their stewardship, including vinyl siding, windows, and finishing off a lovely 3-season porch. The location is hard to beat. From your doorstep, you're within walking distance of the restaurants, shops, cafés, and community gathering places of White River Junction, with easy access to the Advanced Transit free local bus route, and a less than 10 minute walk to the Amtrak train station with lines running to NYC. Dartmouth Health Medical Center and the VA hospital are a short drive away, as is Hanover, NH, home to Dartmouth College. Whether you're seeking a charming primary residence, a multi-generational home, or a property with built-in rental income, 509 South Main Street delivers a rare combination of character, flexibility, and convenience in one of the Upper Valley's most desirable and walkable communities. Public Open House Saturday, 8/22, from 11AM - 1PM. See MLS Property & Listing Details & 36 images. Includes a Virtual Tour
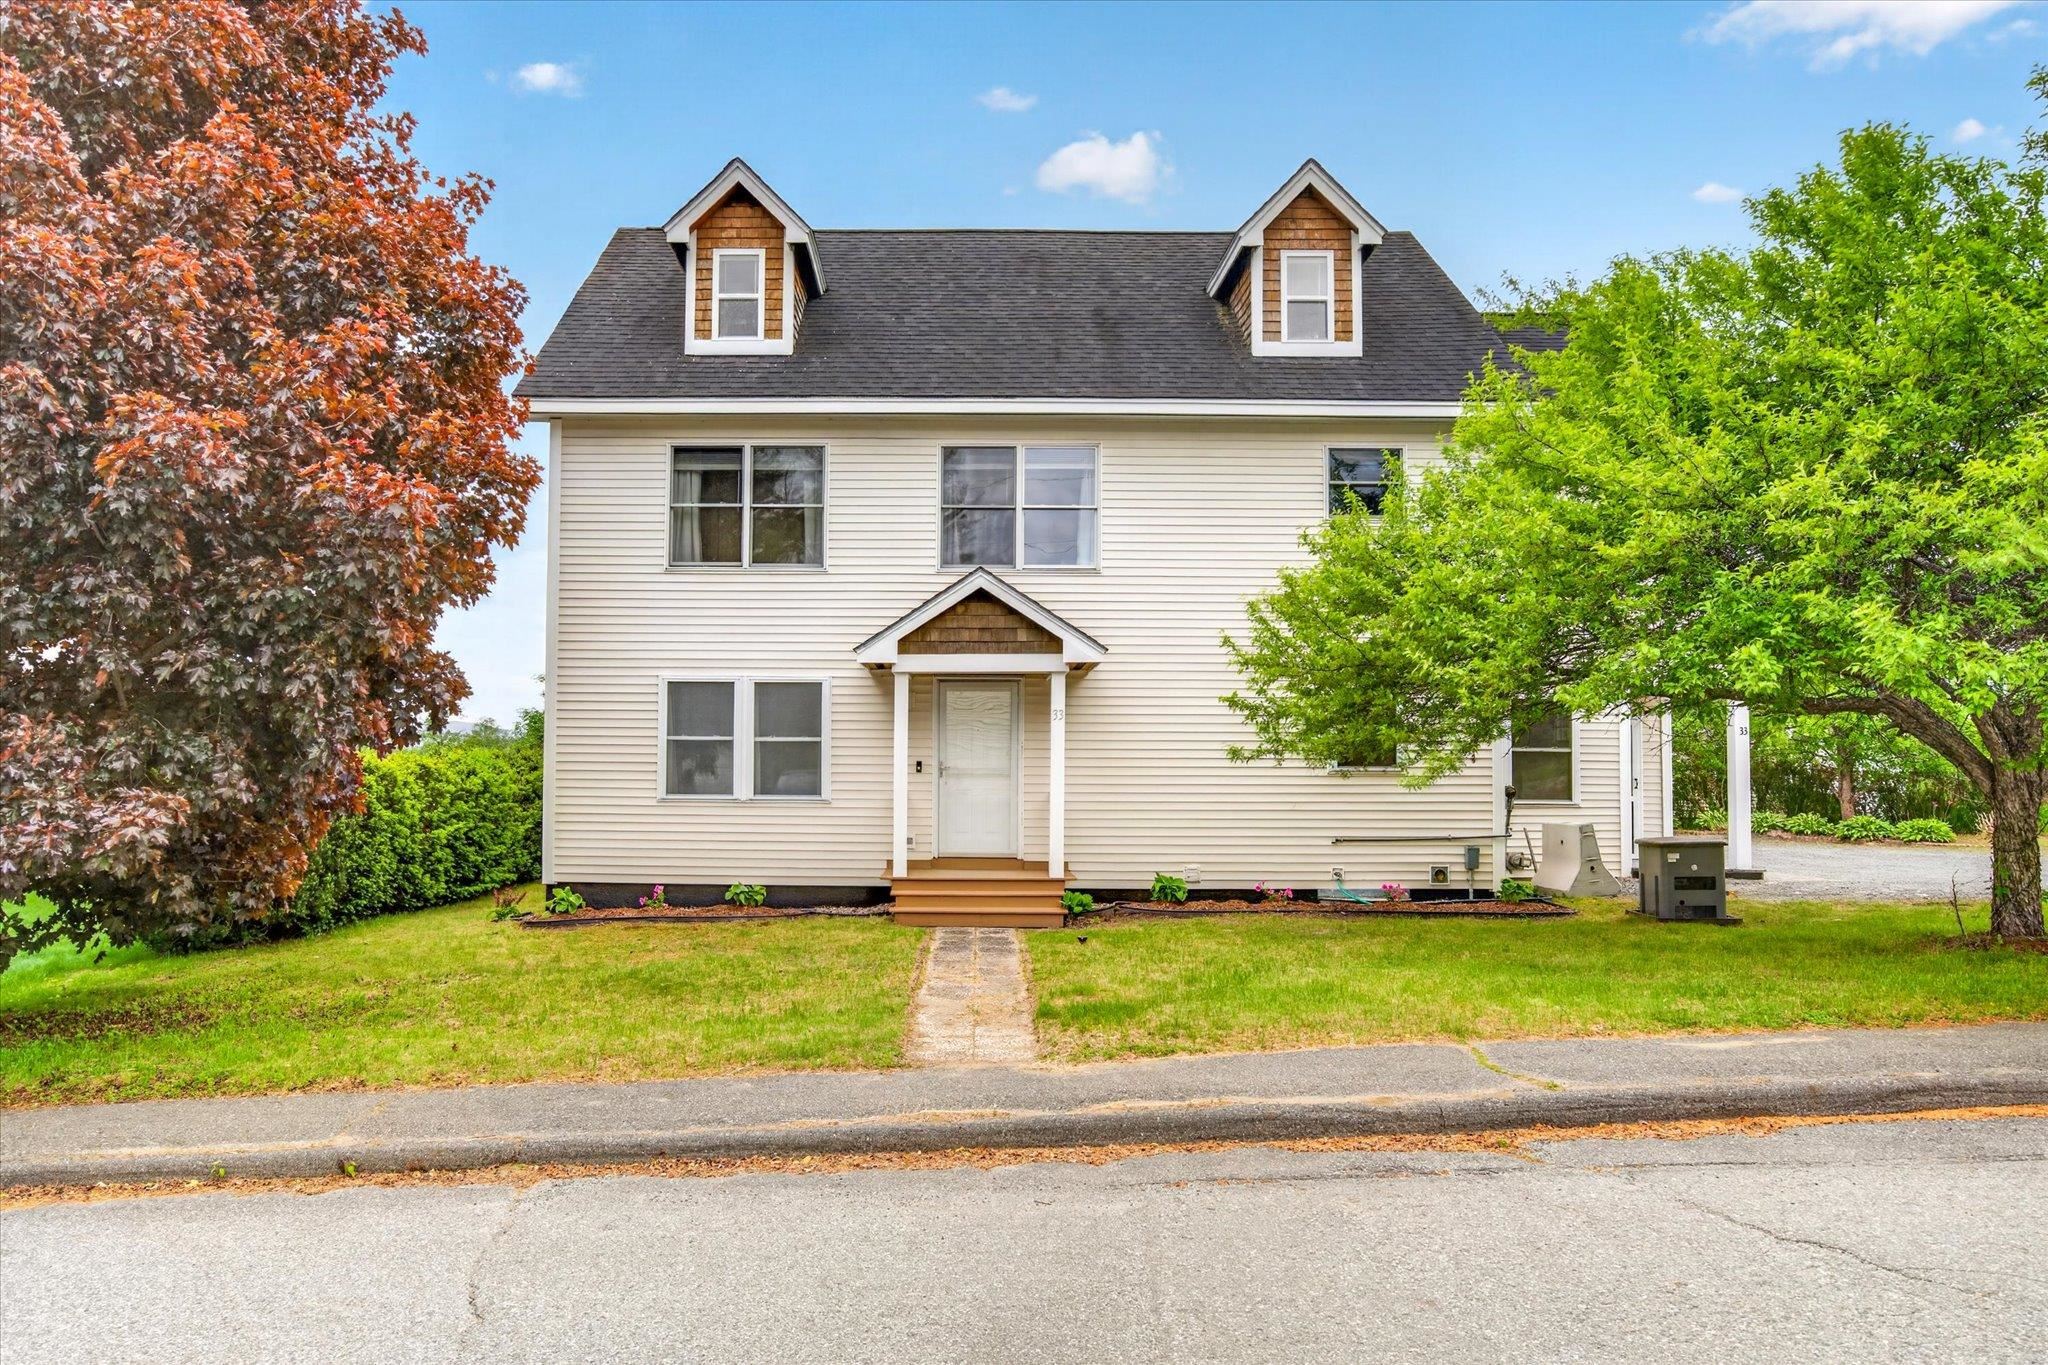
$625,000 $178 per sq.ft. Hartford VT Home »
5 Beds | 5 Baths | Total Sq. Ft. 4482 | Acres: 0.18Wednesday Jun 3, 2026
Description: Set in a peaceful neighborhood with scenic views and large backyard, this expansive home offers the perfect balance of space, comfort, and flexibility. With 5 bedrooms and several bonus living areas throughout, there is plenty of room to fit a variety of lifestyles and needs. Inside, you'll find spacious living areas filled with natural light, along with a finished basement that adds even more possibilities for recreation, a work-from-home space, or guests. A first-floor bedroom option provides added convenience and flexibility. The primary suite serves as a private escape, featuring a large walk-in closet, a spa-like bathroom with a jetted tub and separate shower, and access to a private balcony with beautiful mountain views. The finished third-floor loft creates an ideal setting for a family room, playroom, home theater, or hobby space. Outdoor living shines with a covered rear porch overlooking the fenced backyard, creating a great space for relaxing, entertaining, or enjoying the outdoors. A whole-house generator adds year-round reliability and peace of mind. Conveniently located just minutes from the shops, restaurants, and services of White River Junction, this property offers both tranquility and accessibility in one exceptional package. See MLS Property & Listing Details & 60 images.

$629,000 $325 per sq.ft. Village of Quechee in Town of Hartford VT Home »
4 Beds | 2 Baths | Total Sq. Ft. 1936 | Acres: 0.94Thursday Jul 30, 2026
Description: Nestled on a beautifully landscaped private lot in Quechee Lakes, this classic post-and-beam home offers warmth, character, and a true connection to nature and the Vermont lifestyle. The open-concept floor plan is highlighted by soaring wooden cathedral ceilings, a cozy fireplace, and granite countertops, creating an inviting living space that's perfect for both everyday living and entertaining. With four bedrooms and two full baths, the home offers a comfortable layout with loft spaces for reading nooks or work areas. Step outside to the spacious deck, where you'll enjoy peaceful woodland views and the privacy of a serene natural setting - an ideal place for morning coffee, outdoor dining, or simply relaxing after a day of adventure. The Tesla Battery Wall ensures you'll be comfortable at all times. As a homeowner, you'll enjoy access to all of the exceptional Quechee Lakes amenities, including championship golf, tennis, pickleball, indoor and outdoor swimming pools, a private lake with sandy beach, skiing, miles of hiking trails, a state-of-the-art fitness center, and an active year-round community. Whether you're looking for a full-time residence or a Vermont getaway, this inviting post-and-beam home offers the perfect blend of timeless design, privacy, and the unparalleled Quechee Lakes lifestyle. See MLS Property & Listing Details & 38 images.

$649,000 $187 per sq.ft. Village of Quechee in Town of Hartford VT Home »
Price Change! Reduced by $121,000 down 19% on August 26th 2026
4 Beds | 3 Baths | Total Sq. Ft. 4157 | Acres: 1.1
Wednesday Jun 10, 2026
Description: Experience the charm and beauty of Vermont living in this lovingly maintained, single-owner home nestled in the highly sought-after Quechee Lakes community just off Baker Turn Road. Thoughtfully cared for over the years, this spacious home offers the perfect blend of comfort, quality, and opportunity. A brand-new roof and solid construction provide peace of mind, while the generous floor plan offers room to enjoy today and the flexibility to make it your own over time. Move in and enjoy immediately, then update at your own pace to reflect your personal style while adding future value. Property Highlights: Wonderful screened porch, perfect for relaxing on rainy evenings or bug-free summer nights. Four spacious bedrooms with the potential for a fifth bedroom or a main-level primary suite. Expansive living spaces designed for entertaining family and friends. Meticulously maintained by its original owner, reflecting years of pride in ownership. Exceptional value with an attractive price per square foot in one of Vermont's premier resort communities. Community & Location Perks: Enjoy full access to the outstanding Quechee Lakes Landowners Association amenities, including: Downhill and cross-country skiing Swimming in the outdoor pool or scenic pond, along with an indoor pool as well! Tennis and pickleball courts Golf, fitness center, hiking trails, dining, and so much more Conveniently located near Killington, VT, and Lebanon, NH, you'll have easy access to year-round recreation, shopping, dining, and employment opportunities. Whether you're looking for a full-time residence, vacation getaway, or investment in one of Vermont's most desirable communities, this home offers lasting quality, outstanding value, and the opportunity to create a space that's uniquely yours. See MLS Property & Listing Details & 50 images.
Under Contract
![Hartford VT Home for sale $$650,000 $276 per sq.ft.]()
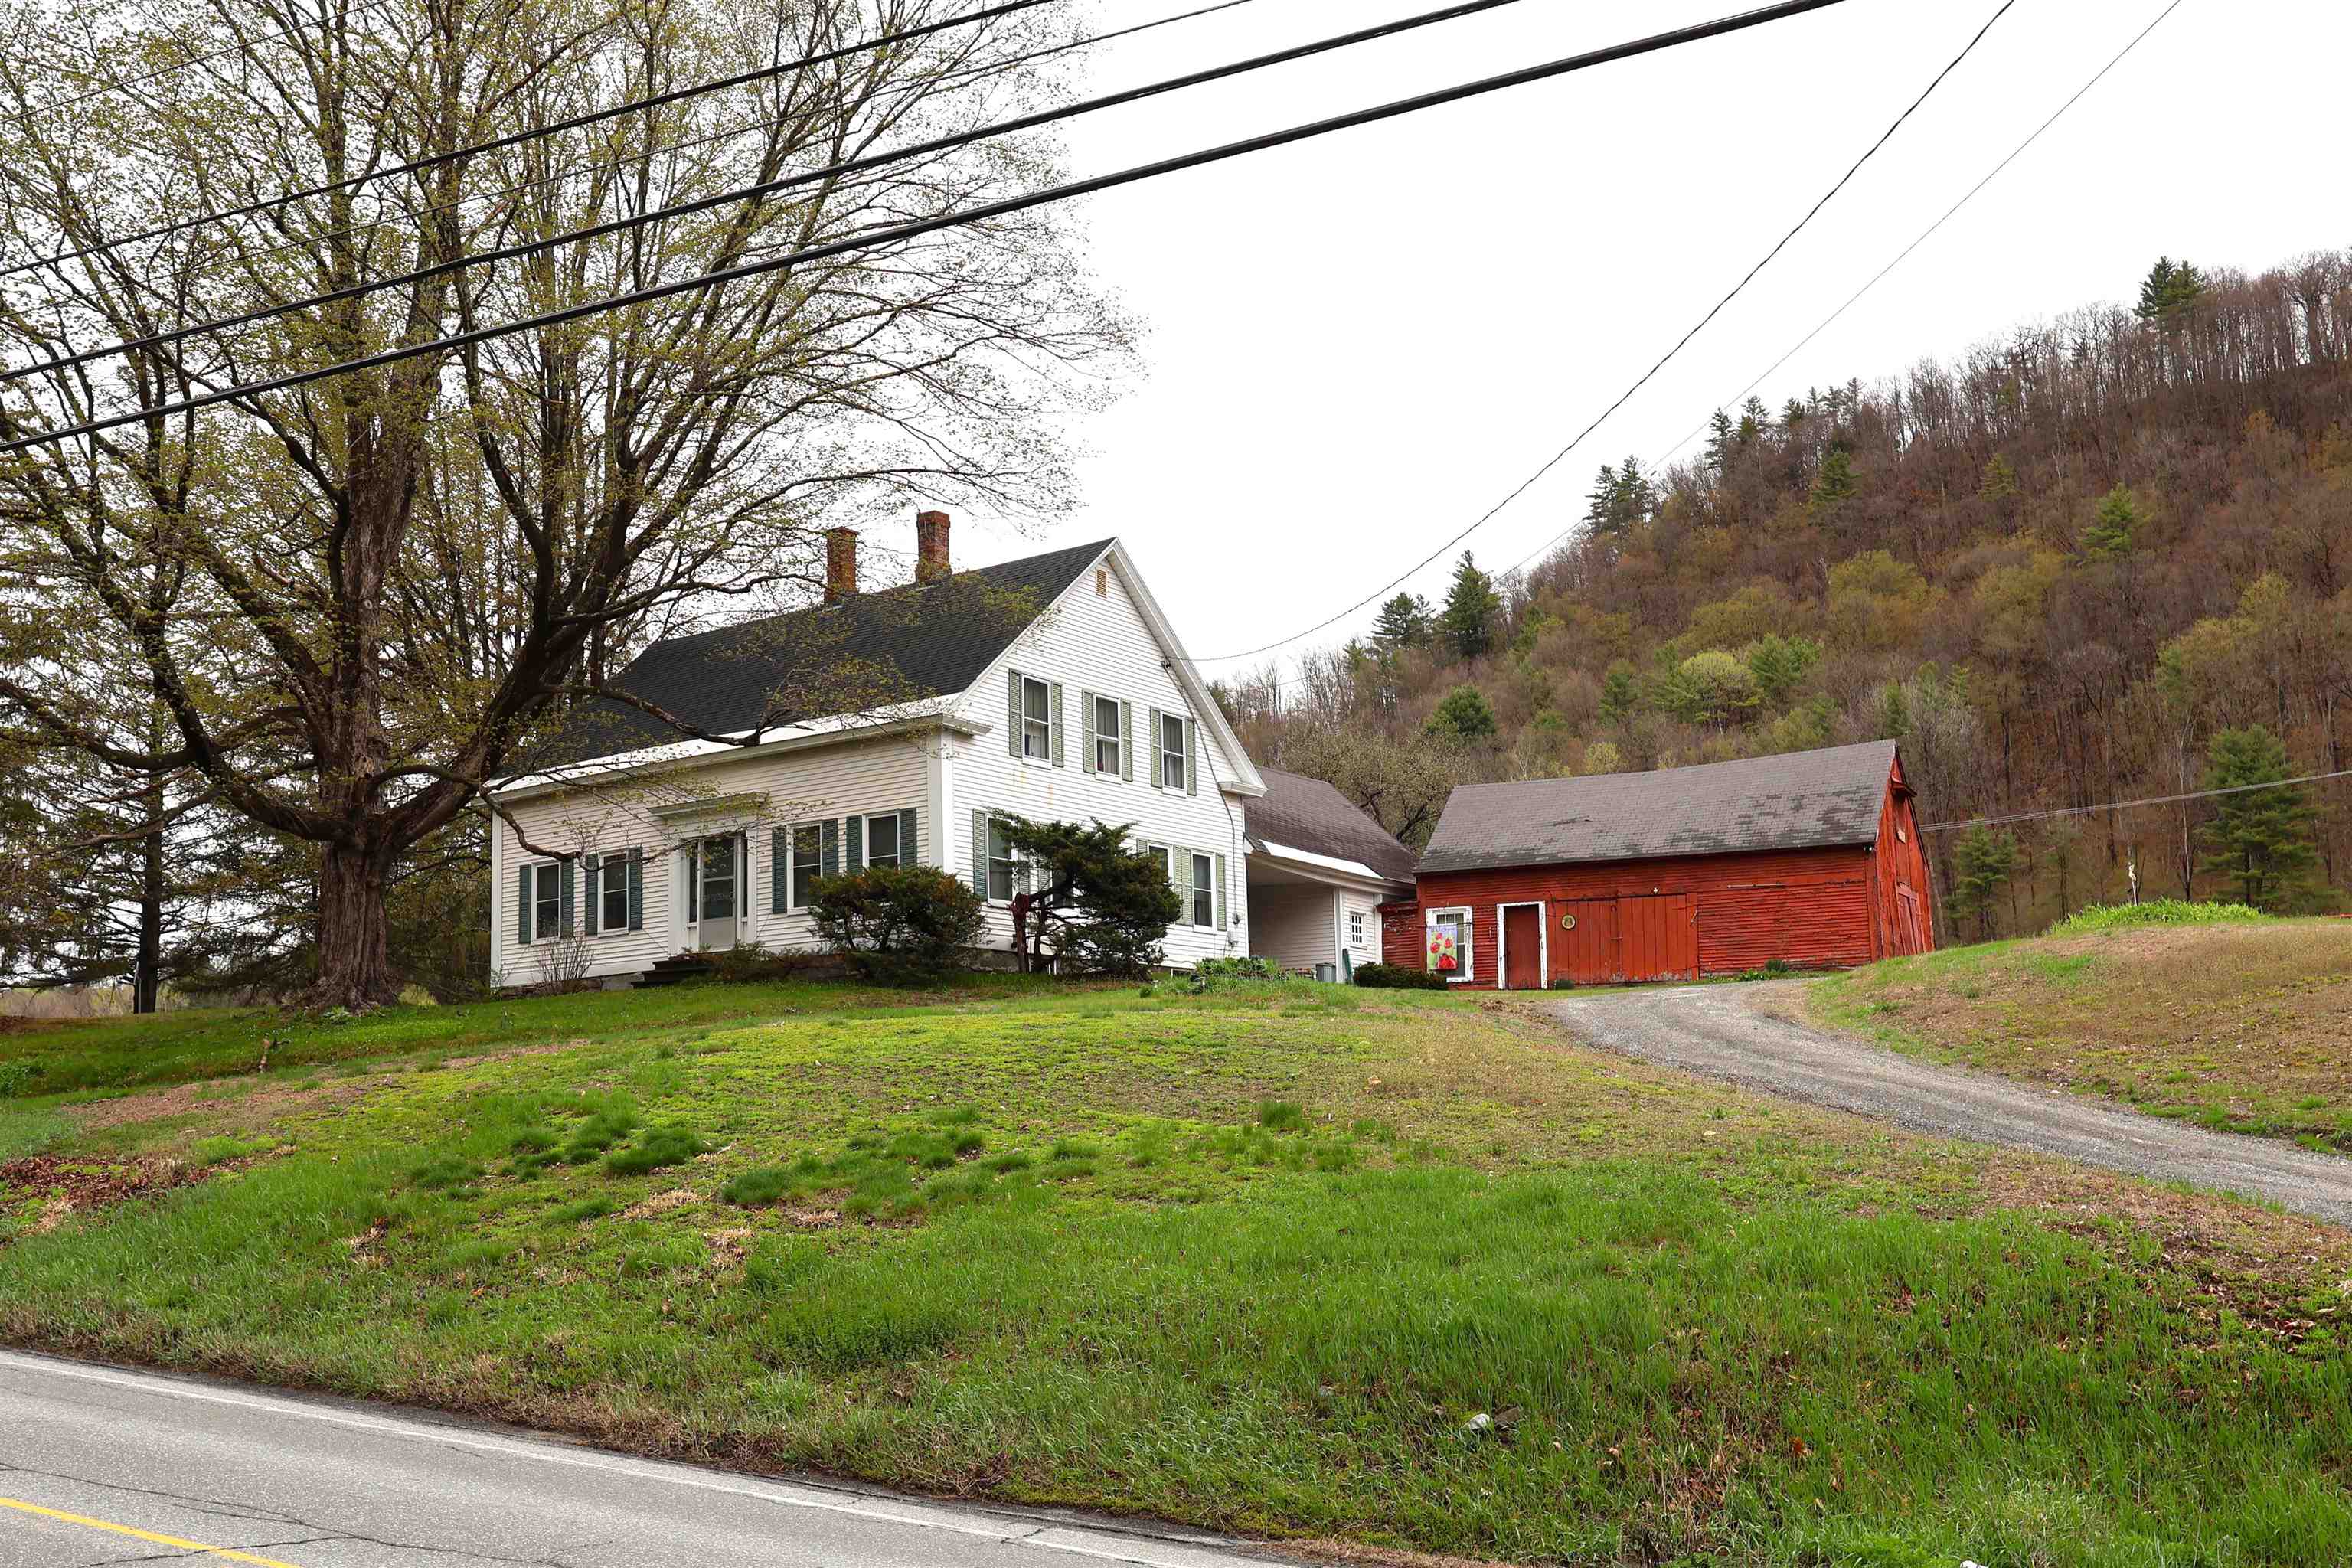
$650,000 $276 per sq.ft. Hartford VT Home »
Waterfront on River White River4 Beds | 1 Baths | Total Sq. Ft. 2353 | Acres: 92
Tuesday May 5, 2026
Description: c.1840 antique farmhouse located just off Route 14 sited on over 90 acres all just minutes from town. Many period details, large rooms with high ceilings and decent closet sizes. Updated mechanicals and a permitted septic system (2010) A two acre lot at the edge of the property is included in the 92 acres. Lovely river view. See MLS Property & Listing Details & 54 images.
