You are viewing all VT listings NH Homes with 2 Bedrooms between $0 and $30000000 dollars.

$229,000 $135 per sq.ft. Wallingford VT Home »
Price Change! Reduced by $10,000 down 4% on August 22nd 2026
Waterfront on River Otter Creek
2 Beds | 2 Baths | Total Sq. Ft. 1700 | Acres: 0.62
Tuesday Jul 14, 2026
Description: Your Own Piece of the Creek Charming Cape with Waterfront Living Tucked along the banks of Otter Creek, this classic Cape style home is a rare find offering the tranquility of waterfront living on a sprawling 3/4-acre lot. With 2 bedrooms, 2 full baths, and a layout that's both practical and full of personality. The living room makes an immediate impression, with soaring floor-to-ceiling windows that pour in natural light. It's the kind of space that makes you want to linger. The eat-in kitchen is equally inviting ,a warm, functional hub where morning coffee and home-cooked meals feel just a little more special. The main-floor has a bedroom and bonus room ideal for single-level convenience, while the upper bedroom offers a quiet, private retreat at the end of the day. Outside, the generous lot is where this property truly shines. With direct frontage on Otter Creek, you'll have front-row access to the water whether that means fishing off the bank, launching a kayak, or simply sitting back and taking in the view. A detached one-car garage rounds out the property with added parking and storage. Best of all, both the house and garage are topped with a brand-new asphalt shingle roof giving you the confidence to move right in without a worry. Waterfront properties this charming and this accessible don't come along often. Schedule your private showing today. See MLS Property & Listing Details & 55 images.
Under Contract
![Wallingford VT Home for sale $$360,000 $306 per sq.ft.]()

$360,000 $306 per sq.ft. Wallingford VT Home »
2 Beds | 2 Baths | Total Sq. Ft. 1176 | Acres: 11.06Saturday Jul 11, 2026
Description: Set atop a gentle knoll and framed by mature trees, this 1950 home was reimagined from the studs out in a 1999 renovation, with a thoughtful addition in 2001 that expanded the living space. The surrounding grounds -open lawn, established perennial gardens, and a classic stone wall - create a setting that feels both cared-for and connected to nature. One gap in the wall offers a quiet invitation into the woods beyond, hinting at trails and quiet moments just steps from your door. Beyond the wall, private trails wind through 11+ acres, ready for exploring on foot or snowshoe. Winter enthusiasts will love the location even more: VAST trail access is just up the road, so you can head out on your snowmobile straight from home - no trailering required. Upstairs, two comfortable bedrooms share a convenient half bath - a peaceful retreat at the end of the day. A detached two-car garage adds everyday convenience, with storage above. It's a rare blend: the warmth and character of a woodland retreat, with modern updates and easy road access. See MLS Property & Listing Details & 38 images.

$345,000 $359 per sq.ft. Waltham VT Home »
2 Beds | 1 Baths | Total Sq. Ft. 960 | Acres: 10.13Friday Jun 19, 2026
Description: This two-bedroom home has been lovingly occupied by its original owner for 44 years and is now ready for someone new to make it their own. Located just 5 minutes from Vergennes shopping, dining, and entertainment, the property is also only 15 minutes from Middlebury, Bristol, and Button Bay State Park on Lake Champlain. Skiers will appreciate being just 45 minutes from Sugarbush Resort, with the added convenience of easy access via well-maintained U.S. Route 7. Burlington International Airport is also within a 45-minute drive. Set on 10.13 private acres surrounded by trees, this property offers a peaceful setting and plenty of potential. For a handy buyer with vision, it presents an excellent opportunity to build sweat equity and create something special. The detached two car garage has plenty of room for your vehicles and tools. CUFSH Assisted showings only. Owner is elderly and will be present for showings. See MLS Property & Listing Details & 17 images.
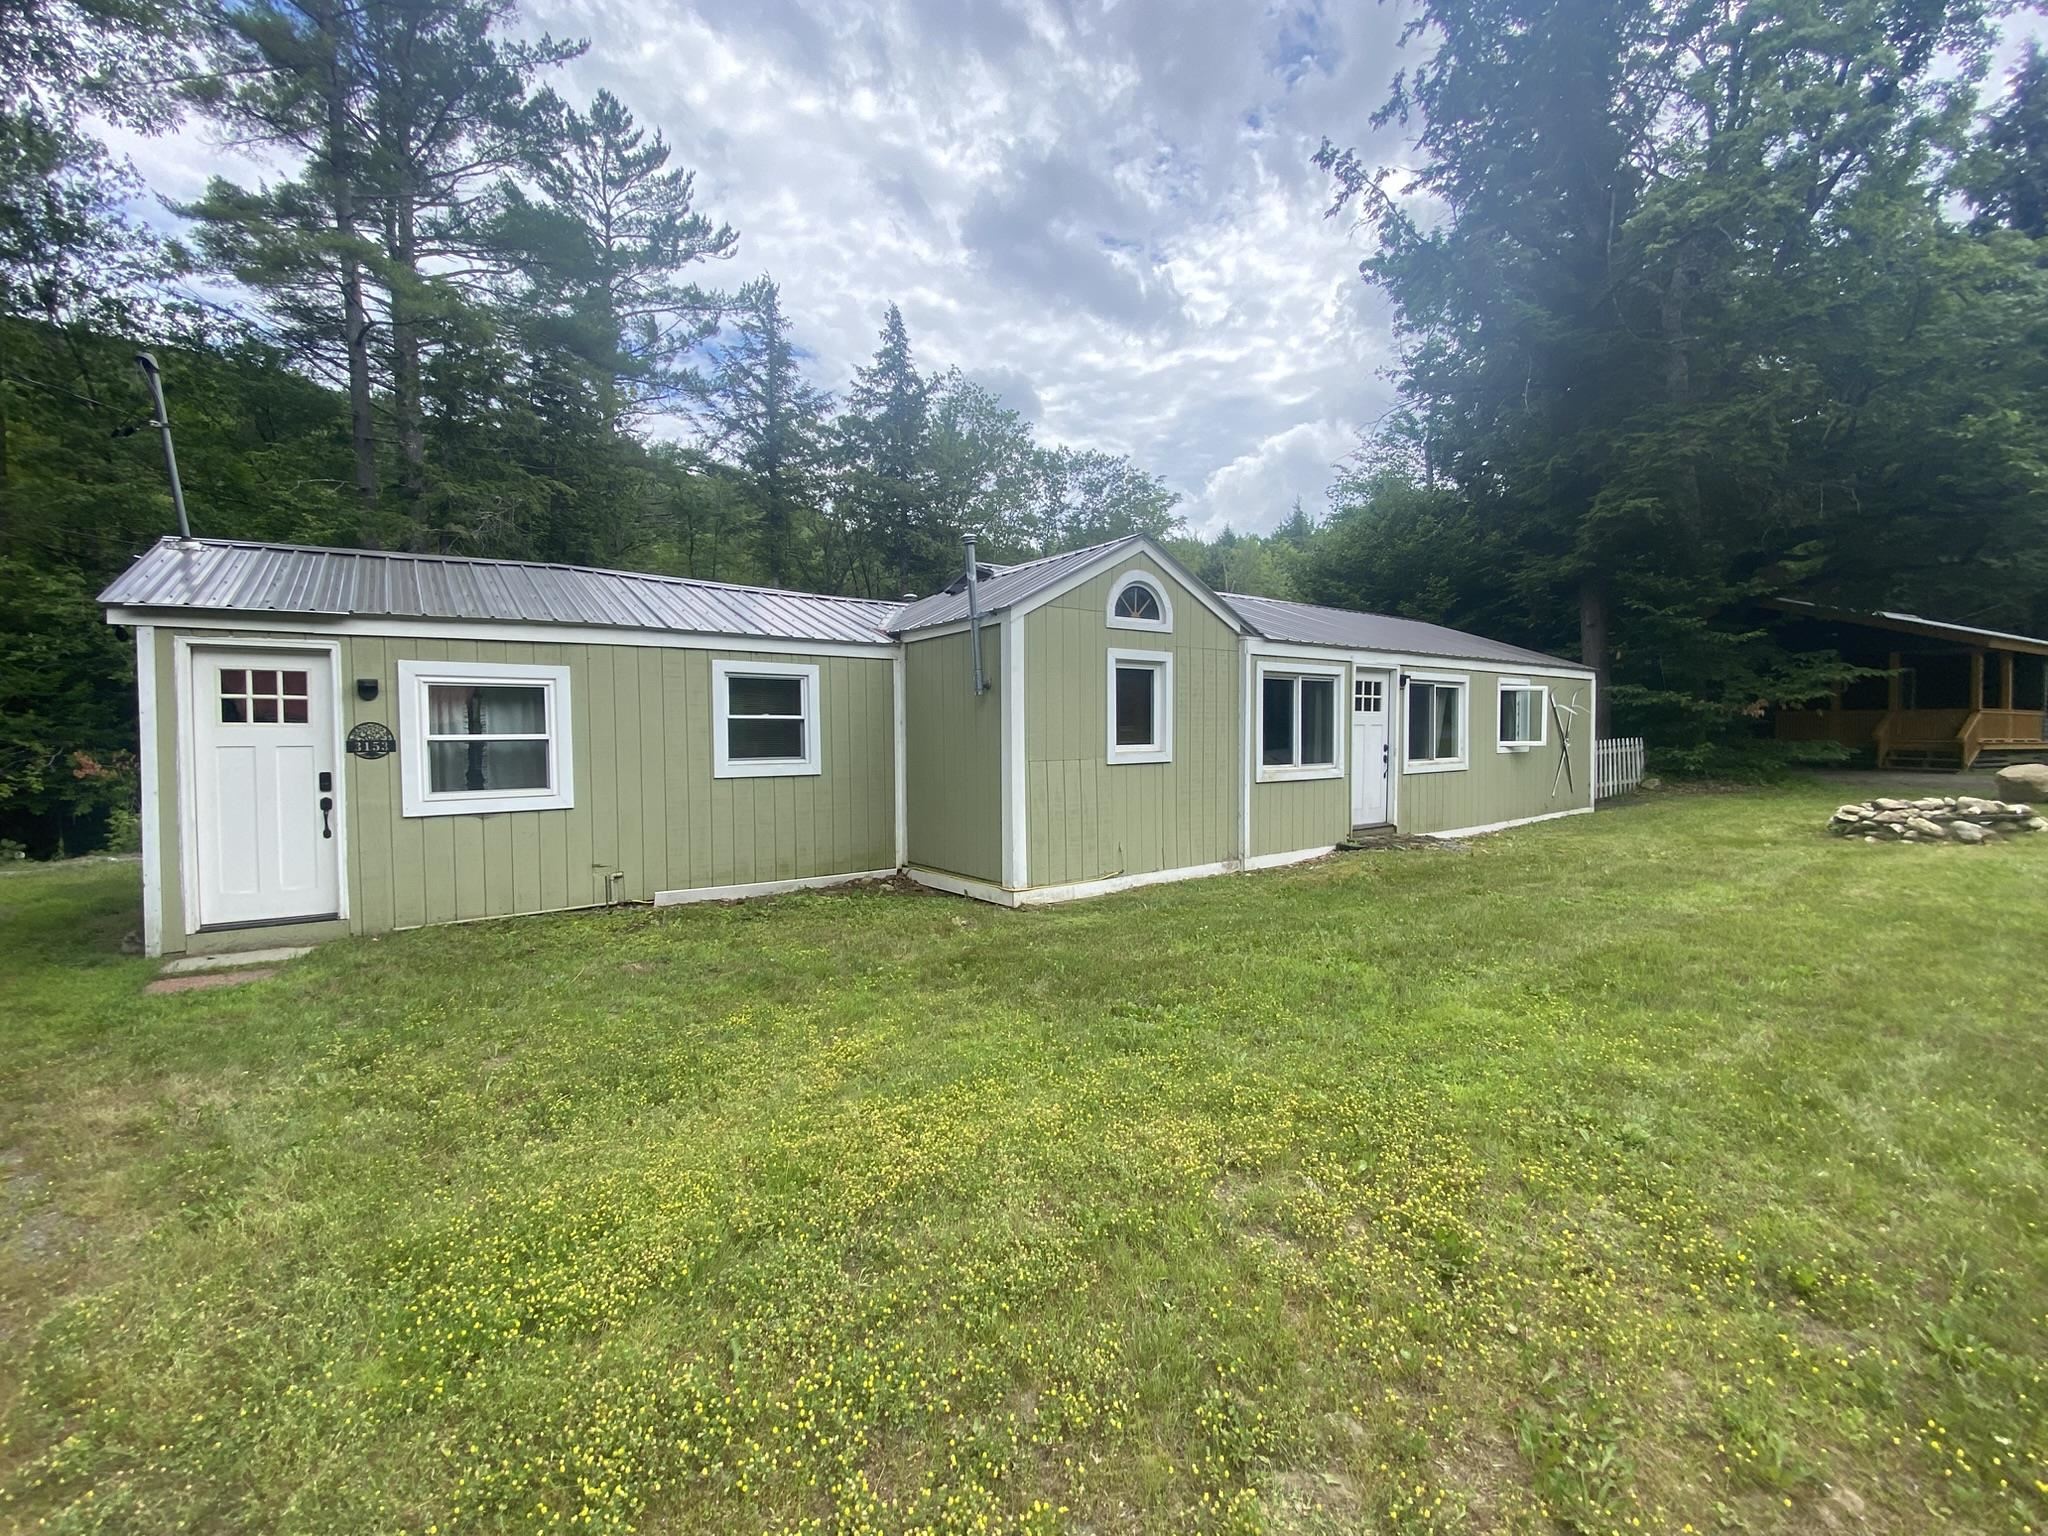
$235,000 $242 per sq.ft. Wardsboro VT Home »
2 Beds | 1 Baths | Total Sq. Ft. 970 | Acres: 0.3Tuesday Feb 10, 2026
Description: Charming 2-bedroom, 1-bath rustic cottage featuring a versatile 14x9 mudroom and plenty of recent upgrades. The spacious kitchen flows into a generous dining area, while the cozy living room offers a VT Castings woodstove, a side bar with stools, and warm, inviting finishes. Both bedrooms are nicely sized, with one offering sliding doors that open directly to the backyard perfect for easy outdoor access. Recent updates include a new furnace, toilet, updated ceilings and lighting, fresh laminate flooring in the living room and bedrooms, a rebuilt chimney and fireplace, new windows and slider door, exterior paint, and a metal roof. A 8x12 gardening shed provides extra storage for tools and outdoor gear. Unwind in the fenced backyard by the firepit and enjoy the soothing sound of a distant brook. Just 2 miles from downtown Wardsboro, offering a country store with gas station, library, skate park, church, and post office - everything you need within easy reach. House is located 10 minutes from Mount Snow and 20 minutes to Stratton ski areas. See MLS Property & Listing Details & 28 images.
Under Contract
![Warren VT Home for sale $$450,000 $586 per sq.ft.]()

$450,000 $586 per sq.ft. Warren VT Home »
2 Beds | 1 Baths | Total Sq. Ft. 768 | Acres: 1.92Monday Jul 13, 2026
Description: A little slice of heaven in Alpine! Conveniently located near Blueberry lake on a road that is very private. One story living with radiant heated floors and Jotul wood stove heat this charming house during the winter and polished concrete floors keep it cool in the summer. The living room doors open to the enclosed full length porch adding additional space during all months of the year. The back deck is a great entertaining space and comes with a privacy screen. Outdoor storage by driveway can hold all the unheated items you might have. Seller converted the Yestermorrow Design/Build two level timber frame garage structure in 2023. The sellers renovations included enclosing and replacing garage doors and windows, insulated entire building, electric, plumbing and water as well as connecting to the house septic. Rheem on demand hot water heater, Rinnai heater, Marmoleum flooring, tin ceilings, sparkle resin counter top, chandelier and much more. Kitchenette and full bath with a huge bedroom upstairs. Privacy from main house but close enough to feel connected on the property. The wooded acreage sits along the northern end of the property and a great spot for camping or a "Hip Camp Listing". There are many seasonal plantings of fruits and herbs in the partially fenced yard offering a feeling of complete privacy. Buck Road to Hillside is not presently maintained but is passable. See MLS Property & Listing Details & 45 images.
New Listing!
![Warren VT Home for sale $$465,000 $497 per sq.ft.]()

$465,000 $497 per sq.ft. Warren VT Home »
2 Beds | 1 Baths | Total Sq. Ft. 936 | Acres: 0.7Monday Aug 17, 2026
Description: THE GOLDEN AGE RESTORED: A Mid-Century Four-Season Retreat in Warren, VT. Step back into the golden age of Sugarbush and Mascara Mountain. Long before mega-resorts, the Mad River Valley was the capital of authentic mountain living. Perched among towering pines just 3 miles from Sugarbush, this authentic 1960s cabin captures every bit of that storied past, seamlessly updated for modern turnkey comfort. Meticulously renovated in 2022, the home opens with a natural stone entry designed for boots and gear, leading to brand-new oak floors throughout the living spaces. At the heart of the airy Great Room sits a high-end propane Jotul stove, providing cozy firelight and instant warmth at the flip of a switch, no wood chopping required. Reimagined for gathering, the kitchen showcases premium wood cabinets with dovetail construction and soft-close drawers, sleek quartz countertops, and an integrated dining bar accented by a custom butcher-block surround. Two cozy bedrooms serve as quiet sanctuaries with peaceful timbered views. Adjacent, the custom bathroom features a Carrera marble and custom vanity, porcelain tile flooring, and a redesigned shower. Beyond the aesthetic revival, capital improvements offer complete peace of mind, including a new roof with full ice/water shield (2022) and a new water heater (2024). This cabin is a true 365-day retreat, equally vibrant for summer hikes and swimming holes as it is for leaf-peeping or winter ski trips. Offered fully furnished (including custom pieces), it is turnkey from day one for personal use or high-end rental investment. This isn't just a home; it's a portal to a classic Vermont lifestyle. Unpack your bags, turn on the stove, and start living the valley story in every season. See MLS Property & Listing Details & 29 images. Includes a Virtual Tour

$625,000 $407 per sq.ft. Warren VT Home »
2 Beds | 2 Baths | Total Sq. Ft. 1536 | Acres: 1.98Thursday Jul 2, 2026
Description: Brand new construction in the heart of the Mad River Valley! Completed just this week, this thoughtfully designed 2-bedroom, 2-bath home offers over 1,500 square feet of beautifully finished living space on a level 2-acre lot with stunning mountain views. Every inch of this home has been carefully crafted with quality and attention to detail. From the custom butcher block countertops and warm wood accents throughout to the light-filled interior and timeless finishes, no detail was overlooked. And because it's truly new construction, you'll enjoy the peace of mind that comes with brand new everything ..including the roof, windows, siding, insulation, plumbing, electrical, appliances, heating system, septic, well, and more. The thoughtfully designed floor plan also includes a bonus den upstairs, offering the perfect flex space for a home office, fitness room, reading nook or playroom. The spacious primary suite is a true retreat, featuring a cedar-lined walk-in closet and a spa-inspired ensuite bath complete with a walk-in shower and a soaking tub intentionally positioned beneath the window to take full advantage of the breathtaking mountain views. It's the perfect place to unwind after a day on the slopes, trails, or the lake. Perfectly located just one mile from Blueberry Lake, five minutes from Warren Falls, and only a short drive to Sugarbush Resort, Mad River Glen, and the shops, restaurants, and recreation that make the Mad River Valley such a sought-after destination. Whether you're looking for a full-time residence, a weekend getaway, or an investment property, this home offers the ideal combination of modern comfort and Vermont adventure. Outside, the expansive, level 2-acre lot provides endless possibilities with plenty of room to add a garage, barn, workshop, or additional outdoor living space while still enjoying sweeping mountain views. Listing photos coming soon! Join us for the Open House on Sunday 7/5 from 2-4pm. See MLS Property & Listing Details & 58 images.
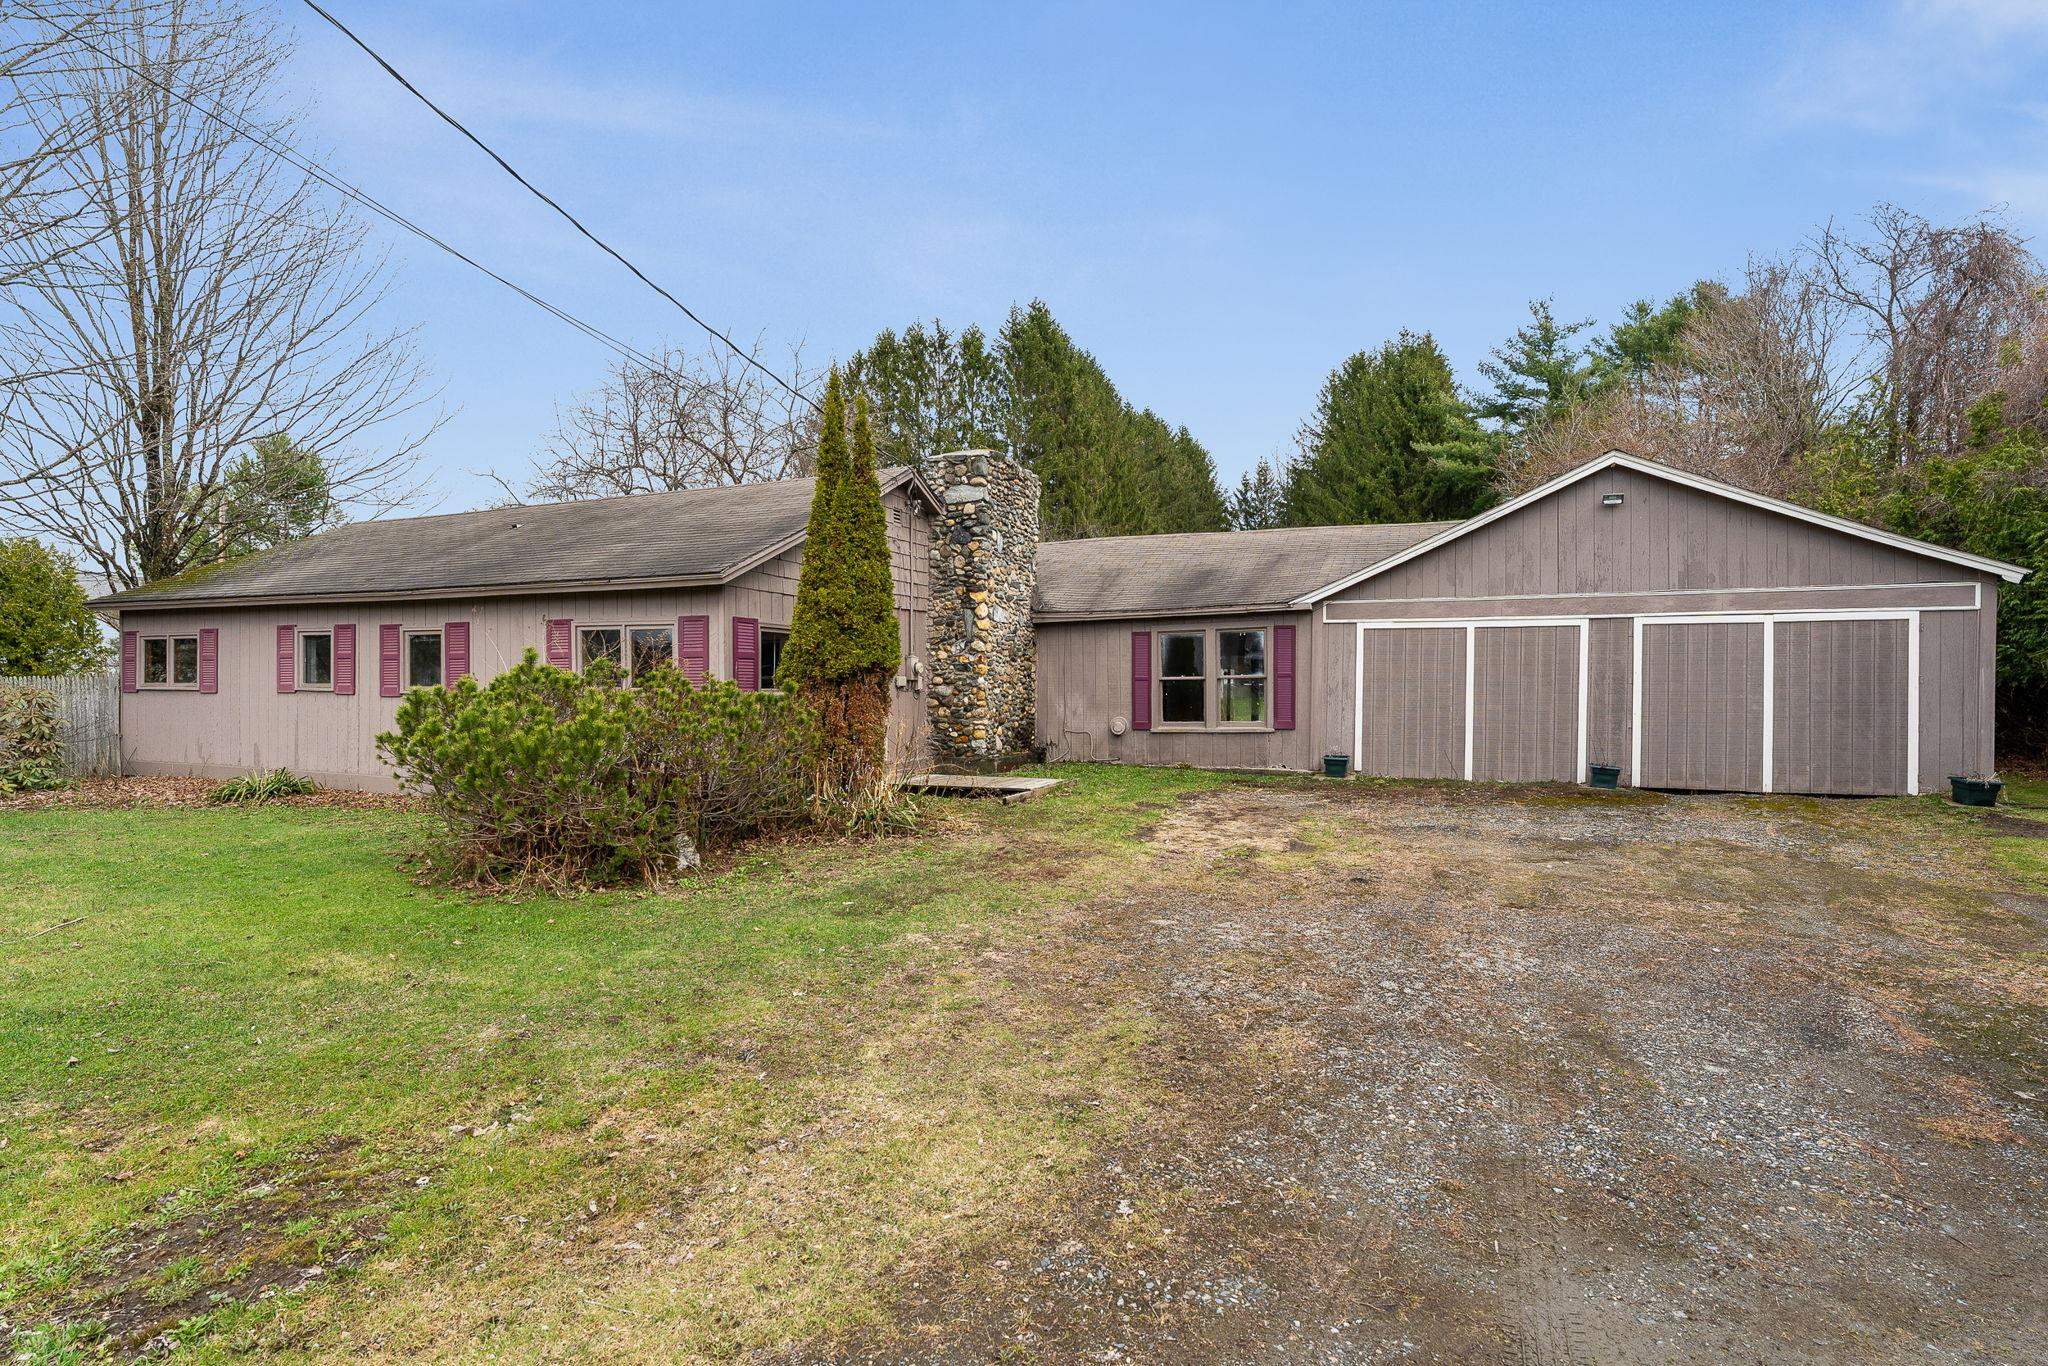
$242,000 $180 per sq.ft. Waterbury VT Home »
Price Change! Reduced by $58,000 down 24% on July 20th 2026
Waterfront on Pond
2 Beds | 1 Baths | Total Sq. Ft. 1348 | Acres: 1.46
Monday Apr 20, 2026
Description: Unlock the potential of this unique 1.46-acre property offering a rare blend of development opportunity and natural beauty. The existing 2-bedroom, 1-bath home requires significant rehabilitation or possible tear-down, making this an ideal project for builder-investors or those looking to create a custom residence with multifamily and/or commercial potential. Rich in history, the property was formerly owned by Ned Davis, the first and only Vermont florist to be accredited by the American Institute of Floral Designers - the industry's most prestigious organization with approximately 1,100 members worldwide - and recognized as a Certified Floral Designer. Also located on the property is the former Vermont Academy of Floral Design School, which, while in need of repair, presents incredible potential for redevelopment. Zoned to allow one single-family primary residence along with multifamily use, this property offers flexibility for future plans. With appropriate conditional use approval, the former school building could be converted into a multifamily property, such as two or three apartments. A buyer may also choose to remove the existing home and construct a new primary residence, while repurposing the additional structure or exploring the potential for an accessory dwelling unit. Land coverage is limited to 20%, with no restriction on bedroom count. Beyond its development appeal, the land itself is truly special. In the spring and summer months, it transforms into a storybook setting with a pond filled with lily pads, surrounded by lush gardens featuring hydrangeas, irises, lupines, and crocosmia (AKA Lucifer). A weeping larch tree, creeping myrtle-lined woodland path, and views of Camel's Hump complete this magical oasis. A compelling opportunity for those seeking a project with both vision and value See MLS Property & Listing Details & 60 images.
Under Contract
![Waterbury VT Home for sale $$325,000 $276 per sq.ft.]()
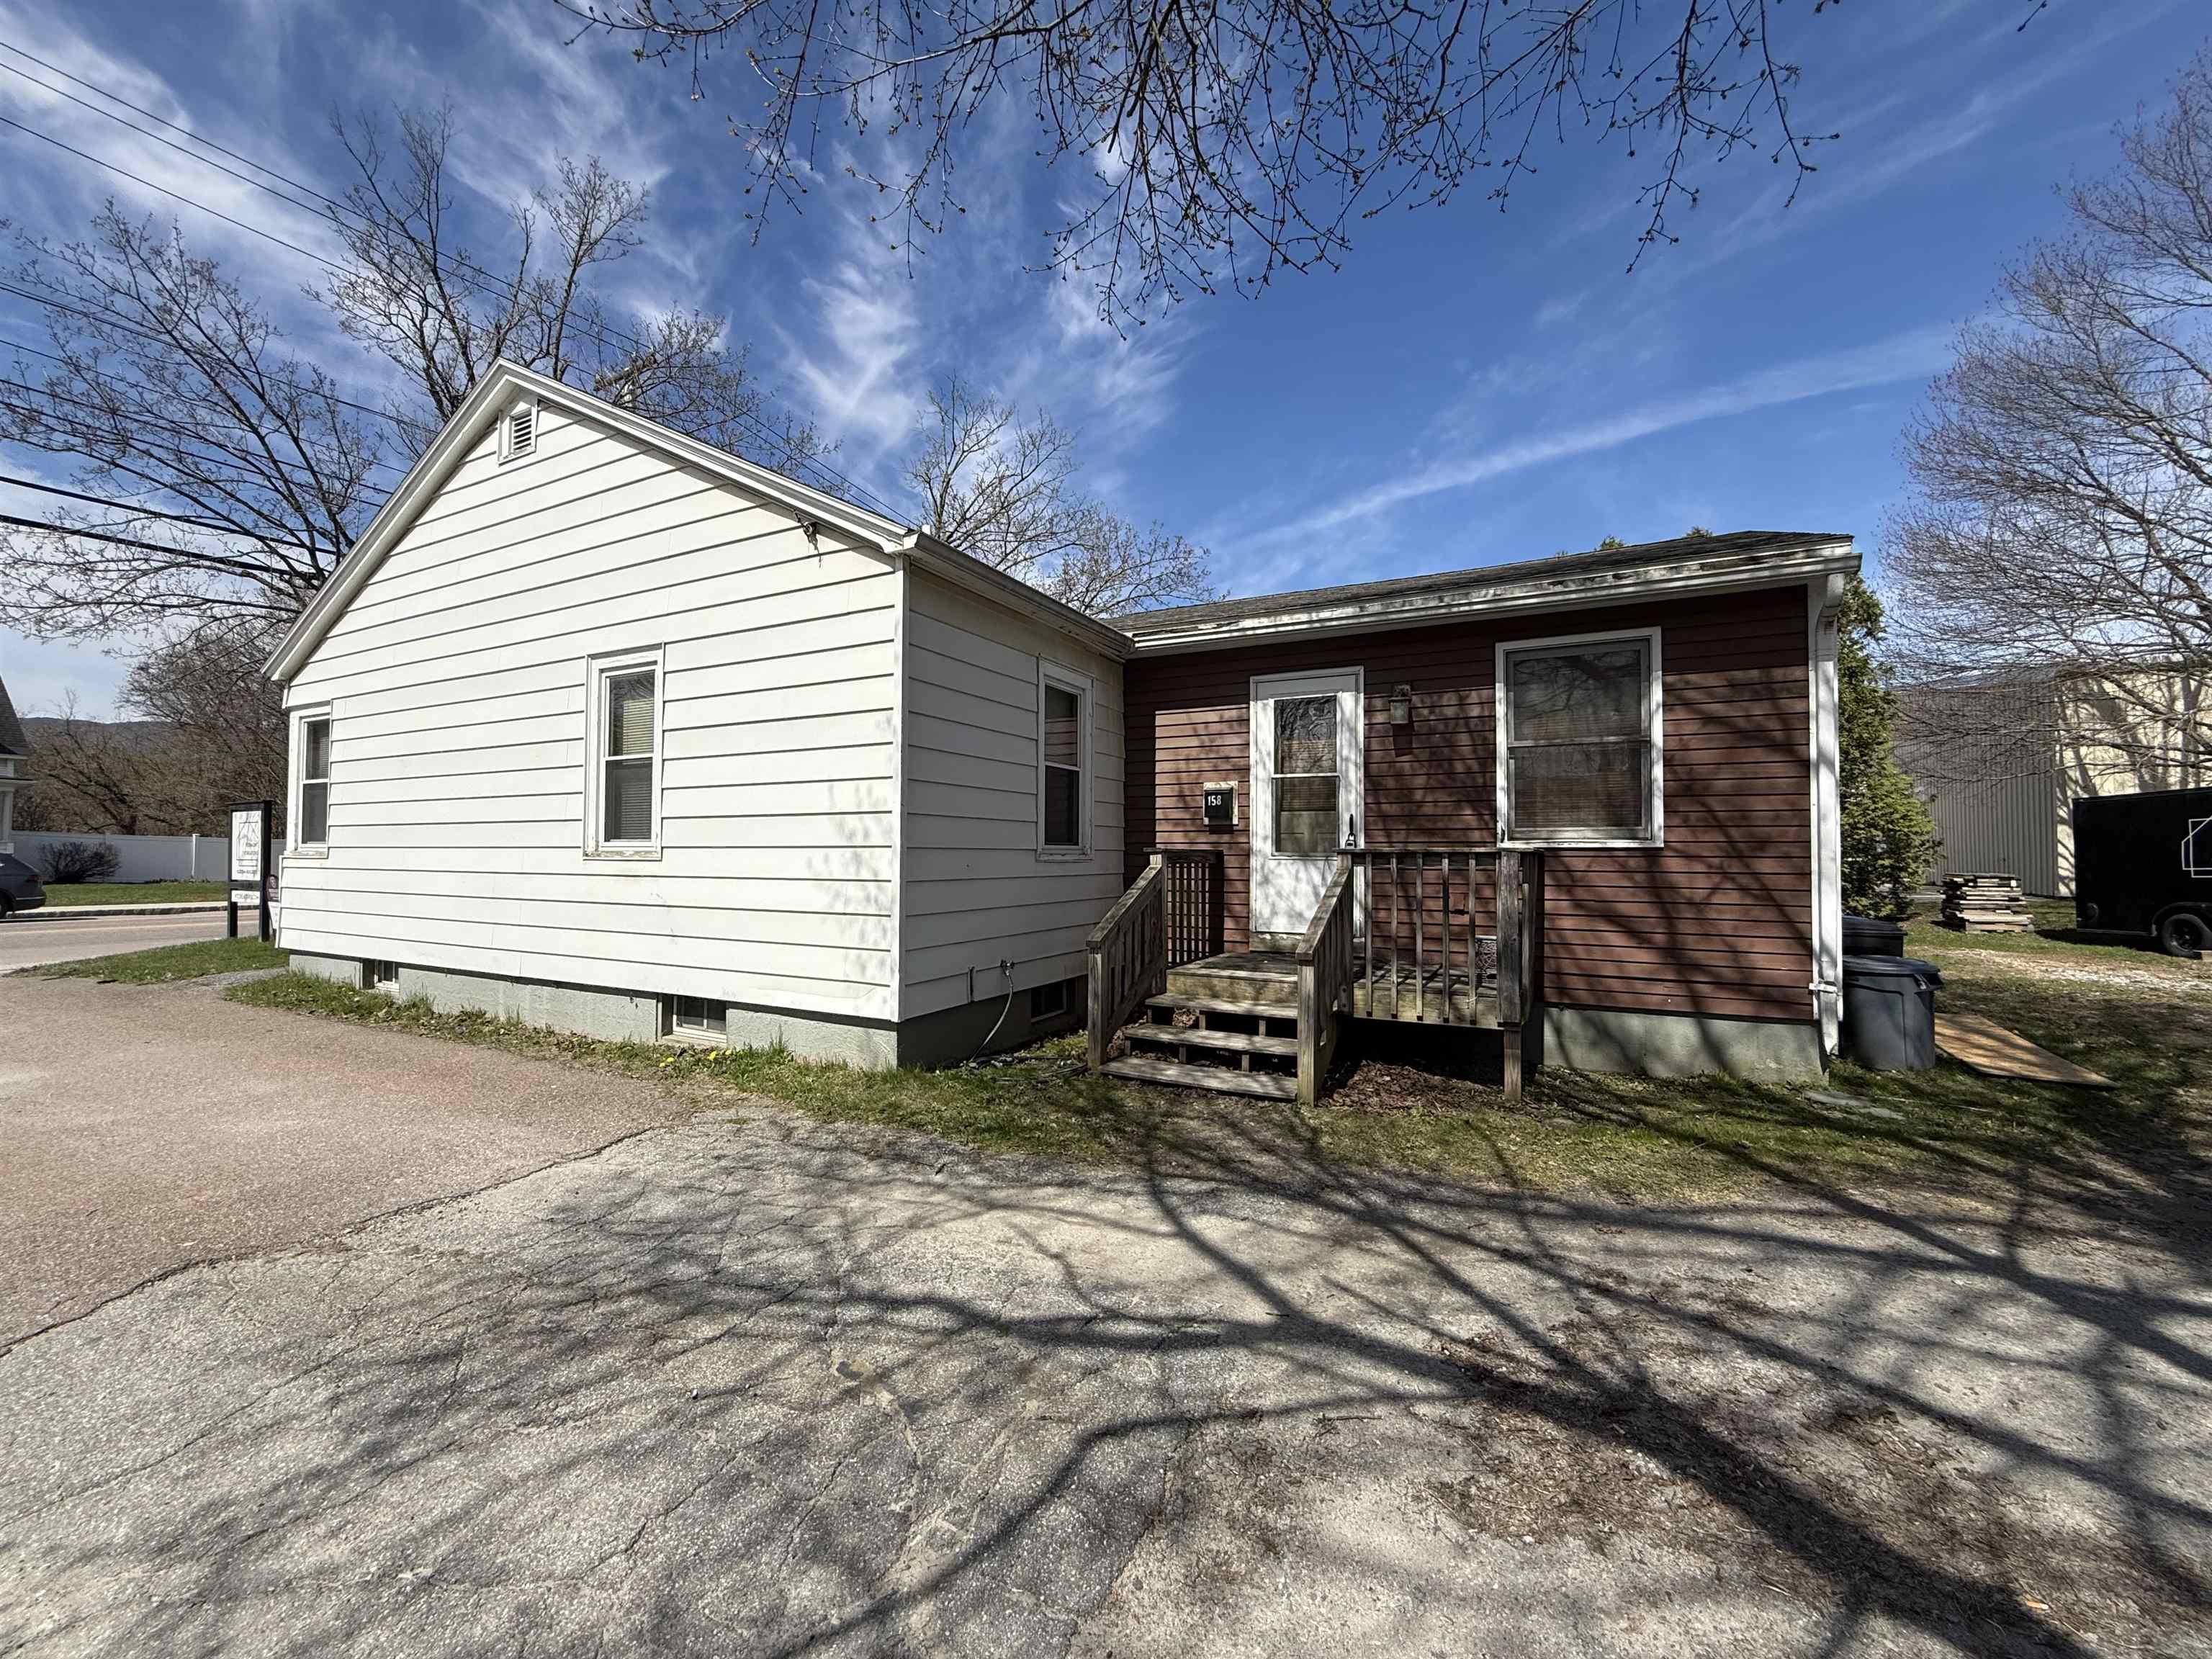
$325,000 $276 per sq.ft. Waterbury VT Home »
2 Beds | 2 Baths | Total Sq. Ft. 1178 | Acres: 0.25Monday Feb 9, 2026
Description: There are a bunch of opportunities with this sweet 1951 bungalow. It was once a two bedroom home and can,as a conditional use, return to a single family home. It has a full sized bathroom and an extra shower in the over 1100 square feet of living space. Many of the original features like hardwood floors, trim and built in cupboards remain. Currently being used as a commercial space for a construction company. The main entrance from the rear is an 18x15 room with lots of light and windows. Then, step into the great room that can be reimagined into kitchen, dining, and living areas. Permitted uses include short term rental, daycare, restaurant, retail, art studio, gallery, and personal services to name a few. Located halfway between exits 9 and 10 off of Interstate 89, easy access to Montpelier, Sugarbush Valley, Stowe. Near skiing, mountain biking, kayaking, Waterbury Reservoir. Sidewalks make for a safe exploring of the main road through town leading to the restaurants, breweries, cafes, music and pottery studios. Also listed in MLS#5075715. See MLS Property & Listing Details & 43 images. Includes a Virtual Tour

$499,900 $365 per sq.ft. Waterbury VT Home »
Price Change! Reduced by $20,000 down 4% on August 27th 2026
2 Beds | 3 Baths | Total Sq. Ft. 1368 | Acres: 2.2
Wednesday Jul 29, 2026
Description: Don't miss out on this high-quality custom construction home offering modern comfort, exceptional functionality, and a prime location only two miles north of Waterbury Village. The first level features an impressive 28.5' x 34.5' three-bay garage with ample depth for a workshop, hobby space, or trade-related storage and organization. A convenient ¾ bath serves the garage level, perfect for washing work off after a long day or a place to rinse off the pets after a nice outing. The property also offers potential for a home occupation, subject to town approval. Inspired by the classic carriage house design, the second level showcases an open-concept living space with soaring cathedral ceilings that create a bright, airy atmosphere. Hardwood flooring and oversized tile extend throughout the main living areas. The well-appointed kitchen features an abundance of cabinetry with soft-close drawers, quartz countertops, and stainless-steel appliances, including a gas range with a modern vent hood and full-height tile backsplash. Just off the kitchen are the laundry area, utility room, and a beautifully finished full bath with tile finishes. Step outside to the west-facing rear deck, the perfect spot to enjoy afternoon sun and spectacular Vermont sunsets. The primary suite offers a peaceful retreat with east-facing windows that welcome morning light, a private deck, and an elegant ensuite bath featuring a custom-tiled shower with a pebble stone floor. Above the bedrooms, a spacious 12' x 24' loft provides valuable storage space and is accessed by a beautiful hardwood staircase with a wood banister. Ideally situated for outdoor enthusiasts, the property offers convenient access to some of Vermont's premier ski destinations, including Bolton Valley, Stowe Mountain Resort, Mad River Glen, and Sugarbush Resort. See MLS Property & Listing Details & 45 images.

$295,000 $153 per sq.ft. Waterford VT Home »
Price Change! Reduced by $55,000 down 19% on August 8th 2026
2 Beds | 2 Baths | Total Sq. Ft. 1932 | Acres: 14.5
Saturday Apr 11, 2026
Description: This home of yesteryear, around the 1850's most likely, begs for your nostalgic renovation to bring this home back to life, rocking chair on the front porch, garden growing out back, sheep or goats or cows in your yard, making this home feel like home again! There are 14.50 newly surveyed acres, rolling land along a town maintained road, with a view of local hillside, pretty sunset views, overlooking the neighbors farmland. There's a large workshop/garage with shed/breezeway directly into the kitchen, dining, laundry room, full bath, living room, and main floor bedroom. Upstairs are more bedrooms or office space and a half bath. You'll find plaster, wallpaper, stone foundation, which is typical for this age of home but it's ready for you to make your updates your way! Take a look today! Easy to view! See MLS Property & Listing Details & 42 images.
Under Contract
![Weathersfield VT Home for sale $$264,900 $378 per sq.ft.]()

$264,900 $378 per sq.ft. Weathersfield VT Home »
Price Change! Reduced by $15,000 down 6% on August 5th 2026
2 Beds | 1 Baths | Total Sq. Ft. 700 | Acres: 1.9
Monday Jul 27, 2026
Description: This contemporary, newly built, energy-efficient home is truly turn-key and ready for its new owners! This thoughtfully designed 700 sq. ft. tiny home was lovingly constructed with high-quality, eco-friendly materials, offering lasting durability and low-maintenance living. Inside, you'll find an inviting open-concept kitchen, living, and dining area, two comfortable bedrooms, and a full bathroom with a tub. The efficient pellet stove is capable of heating the entire home, while electric heat in each room provides added comfort during the coldest winter nights. A fully enclosed screened porch expands the living space, creating the perfect spot to relax and enjoy the fresh air without the bugs. Designed with future expansion in mind, the home is connected to a four-bedroom septic system and features 200-amp electrical service, making it ready for potential additions. The detached outbuilding offers even more versatility with electricity, a propane heater, and an attached carport ideal for a workshop, hobby space, or extra storage while keeping your vehicle protected from the snow in winter. Whether you're looking for a full-time residence, a low-maintenance retreat, or a property with room to grow, this thoughtfully built home is a rare find. See MLS Property & Listing Details & 33 images.

$450,000 $467 per sq.ft. Wells VT Home »
Waterfront on Pond2 Beds | 1 Baths | Total Sq. Ft. 963 | Acres: 10
Friday Jun 19, 2026
Description: LOG HOME, 10 ACRES, HORSE BARN. Is your love for riding horses, hunting, hiking or soaking in the great outdoors; if so, let the adventure begin right here with this story book setting. Hidden on 10 acres of complete privacy with a 24'x30' two story horse barn with heated artist studio ( this space would also make a great office space with lots of natural light), paddock, stonewalls, the sweetest duck pond/house and chicken coop. Enjoy the orchard with many fruit trees, the raised vegetable beds and the abundance of wild life. Whether you are looking for a primary residence or vacation getaway this absolutely adorable and charming log home with rocking chair porch will create memories of a life time. Love to hunt or hike, take your own path with picnic lunch right to the top of Pond Mountain. Lake St. Catherine, both the state and town beaches along with the trailhead of the slate Valley Biking Trails are only minutes away - come and enjoy this Vermont getaway. See MLS Property & Listing Details & 45 images.

$829,900 $457 per sq.ft. Wells VT Home »
Price Change! Reduced by $20,100 down 2% on August 3rd 2026
2 Beds | 3 Baths | Total Sq. Ft. 1816 | Acres: 40.6
Monday Jul 6, 2026
Description: Attention outdoor enthusiasts! Tucked near the top of the mountain on a quiet deadend dirt road with only one camp beyond, you'll discover the peace, privacy, and adventure that make Vermont so special. Meticulously maintained and custom built by the current owners, this exceptional Ward log home has been lovingly cared for since day one and is ready to welcome its next chapter. The thoughtfully designed living quarters above the impressive 2-story garage showcase quality craftsmanship throughout, featuring granite countertops, custom cherry cabinetry, central air conditioning with a smart thermostat, and a backup generator for year-round peace of mind. Being offered fully furnished, you can start enjoying your Vermont retreat from day one. The property's incredible outbuildings are just as impressive. A massive 30' x 40' three-story garage provides endless space for recreational vehicles, equipment, hobbies, or the ultimate workshop, while a separate bunkhouse offers comfortable accommodations for family and friends. Spanning more than 40 acres across both Wells and Middletown Springs, this remarkable property offers unmatched privacy and endless opportunities to enjoy the outdoors. Paperwork is already in place for a second access road into Middletown Springs, adding flexibility for future use. Once home to miles of ATV trails, the land could easily be restored into your own private network for ATV riding, hiking, hunting or simply exploring. Located in the Town of Wells, where there is no zoning, the possibilities are limited only by your imagination. Whether you envision a private mountain retreat, recreational paradise, family compound, or year-round home, this property is ready to make that vision a reality. Just minutes from the Village of Wells, Lake St. Catherine, the Slate Valley Mountain Bike Trails, only 30 minutes to Manchester, and less than an hour from several premier ski resorts, you'll enjoy four seasons of adventure right outside your door. See MLS Property & Listing Details & 48 images.
Under Contract
![West Haven VT Home for sale $$275,000 $88 per sq.ft.]()
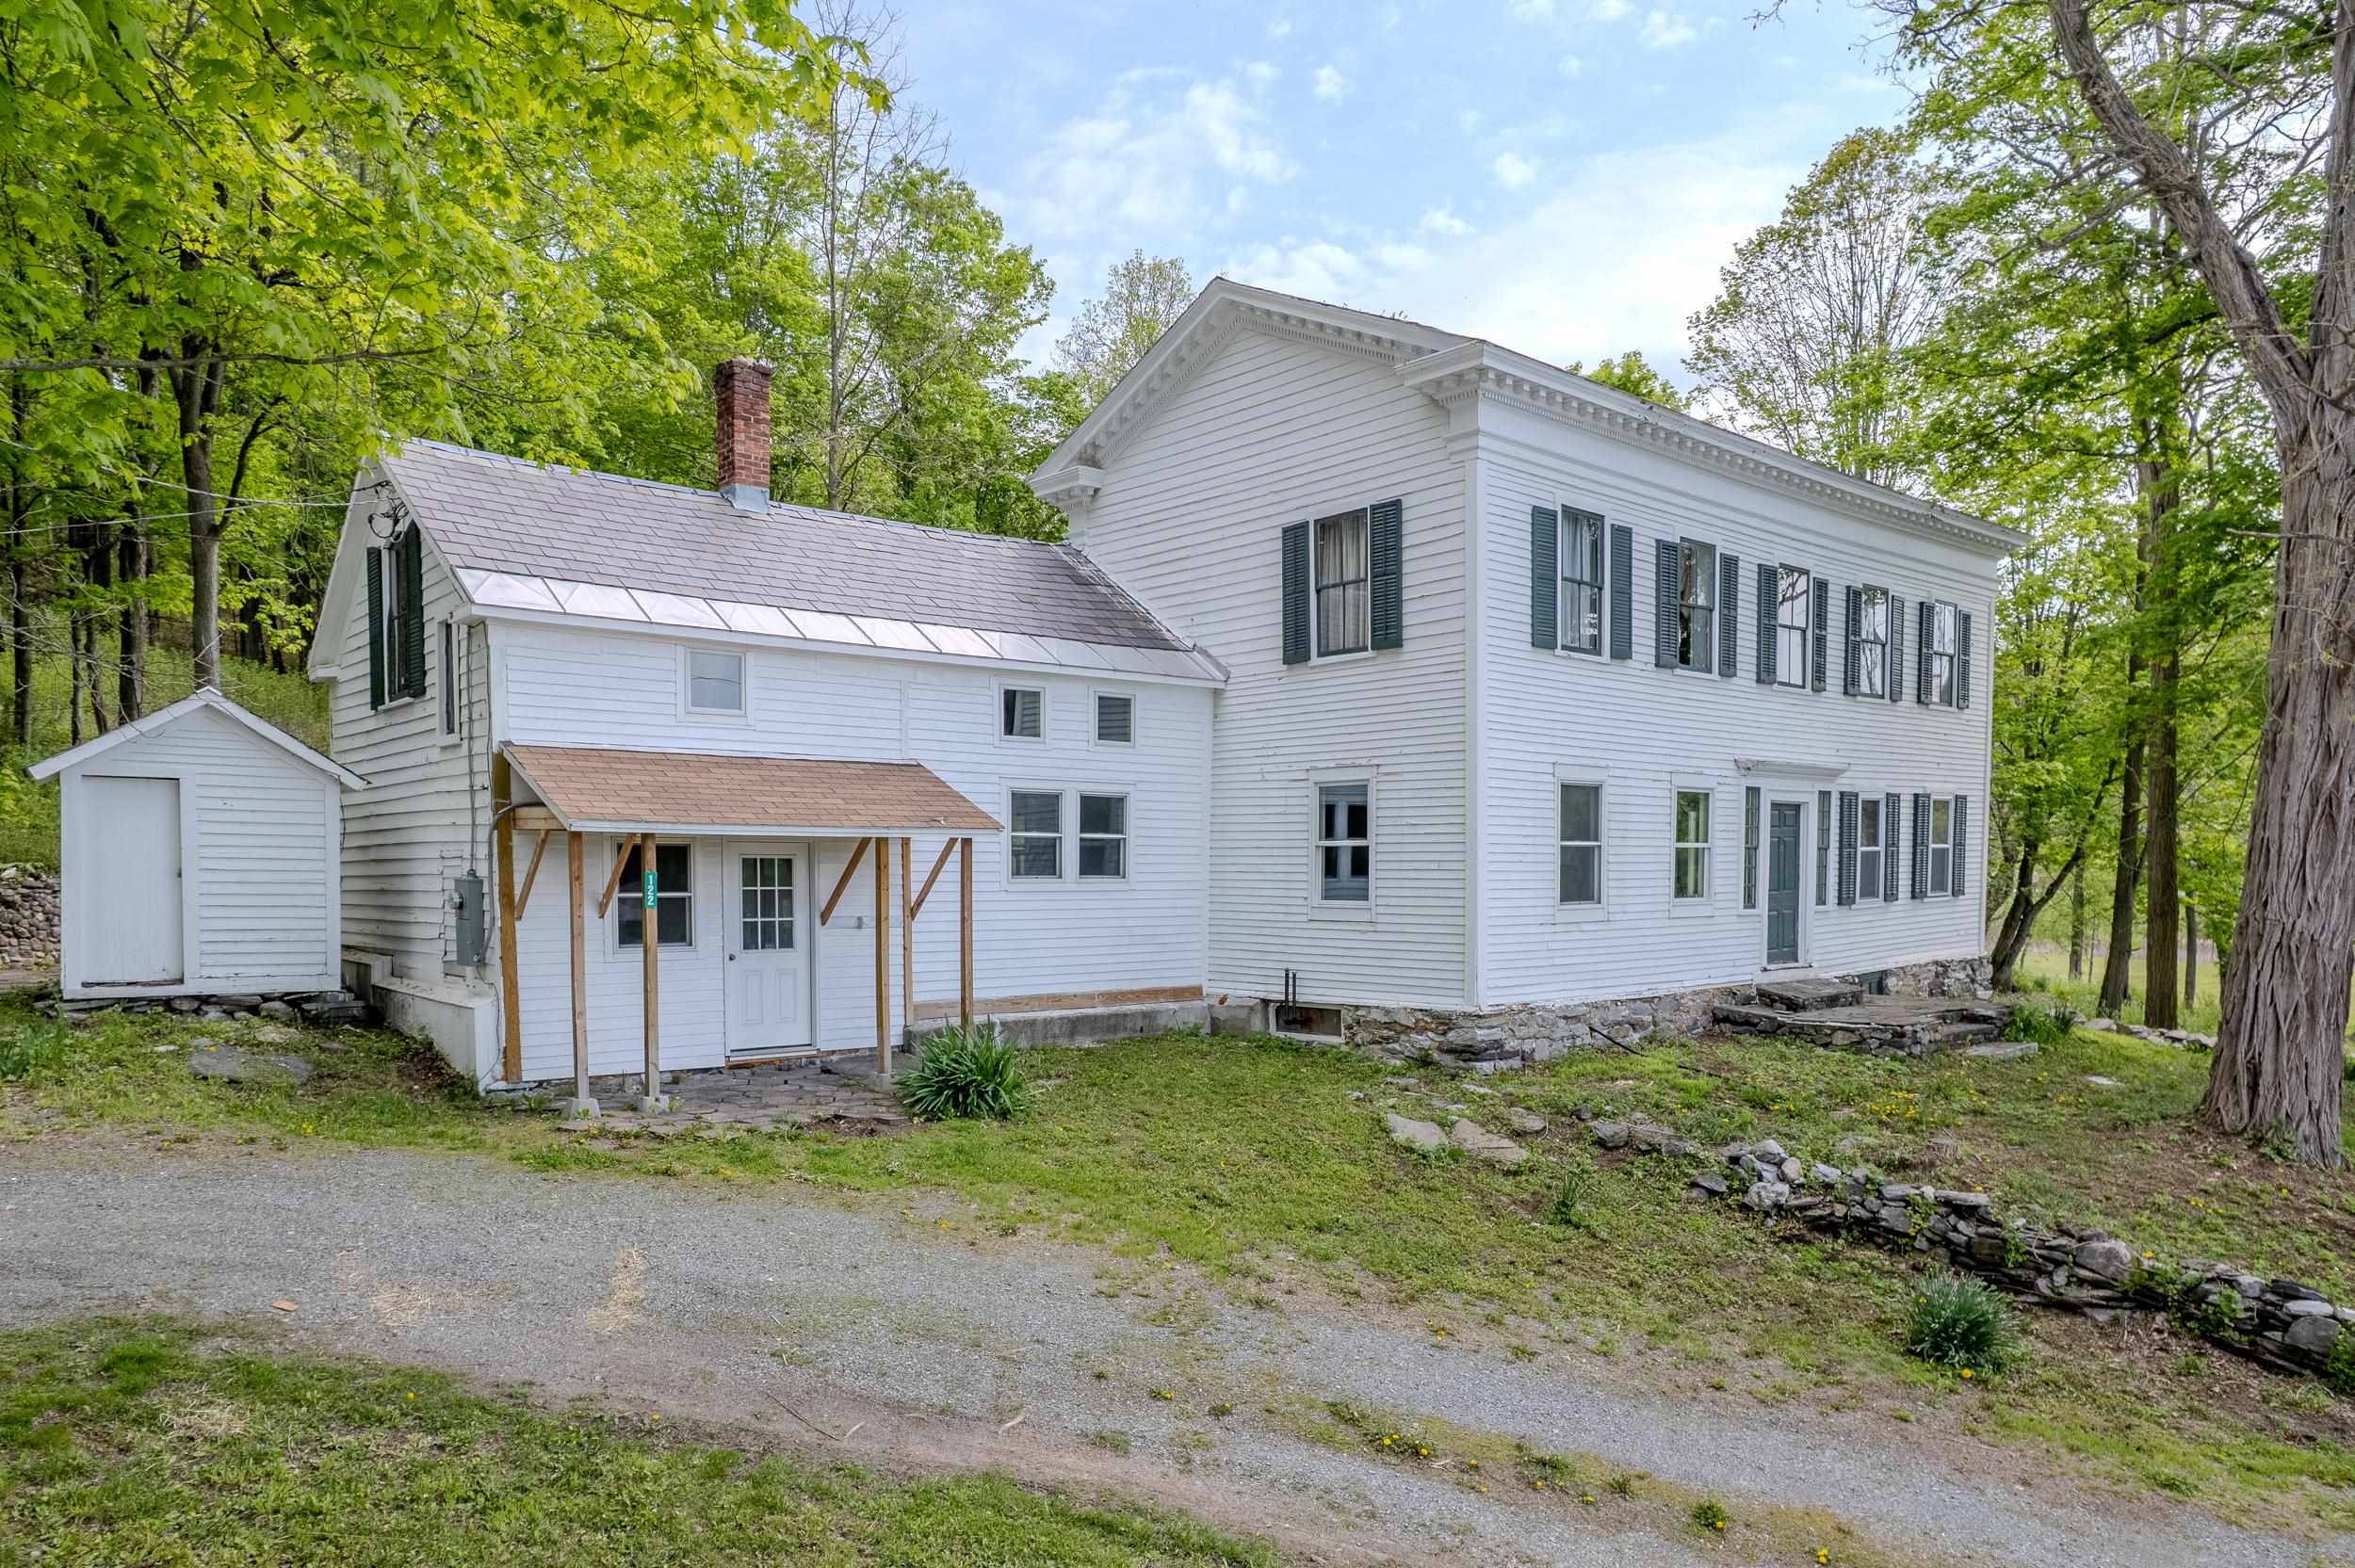
$275,000 $88 per sq.ft. West Haven VT Home »
Price Change! Reduced by $50,000 down 18% on August 12th 2026
2 Beds | 1 Baths | Total Sq. Ft. 3143 | Acres: 14.94
Friday May 22, 2026
Description: Motivated Seller! Historic Federal Style Georgian Colonial offered with just under 15 acres of mixed forest and fields. Come live your dreams as a homesteader in this post and beam construction home with it's recent updates that include new replacement windows, new electric, new hot water heater, new plumbing and removal of plaster and lathe throughout the first floor. Come and finish the kitchen and 2nd bathroom space for the primary bedroom in your preferred style. The second level ballroom whispers stories of the past with the two adjoining changing rooms for featured show dancers and entertainers. This home is listed on the Historic registry as the Simeon Smith House and was designed by architect William Spratt. The home offers space for an eat in kitchen, a dining room, living room, primary bedroom, second bedroom, mudroom and laundry all on the main level. The exterior offers a backyard slate patio, stone walls, natural flower gardens, meadows, forests and level acres for gardens. See MLS Property & Listing Details & 42 images.
