You are viewing all NH listings NH Homes between $500000 and $1000000 dollars.
Under Contract
![Sutton NH Home for sale $$745,000 $466 per sq.ft.]()
$745,000 $466 per sq.ft. Sutton NH Home »
Waterfront on Lake Kezar2 Beds | 2 Baths | Total Sq. Ft. 1600 | Acres: 22.9
Thursday Jun 11, 2026
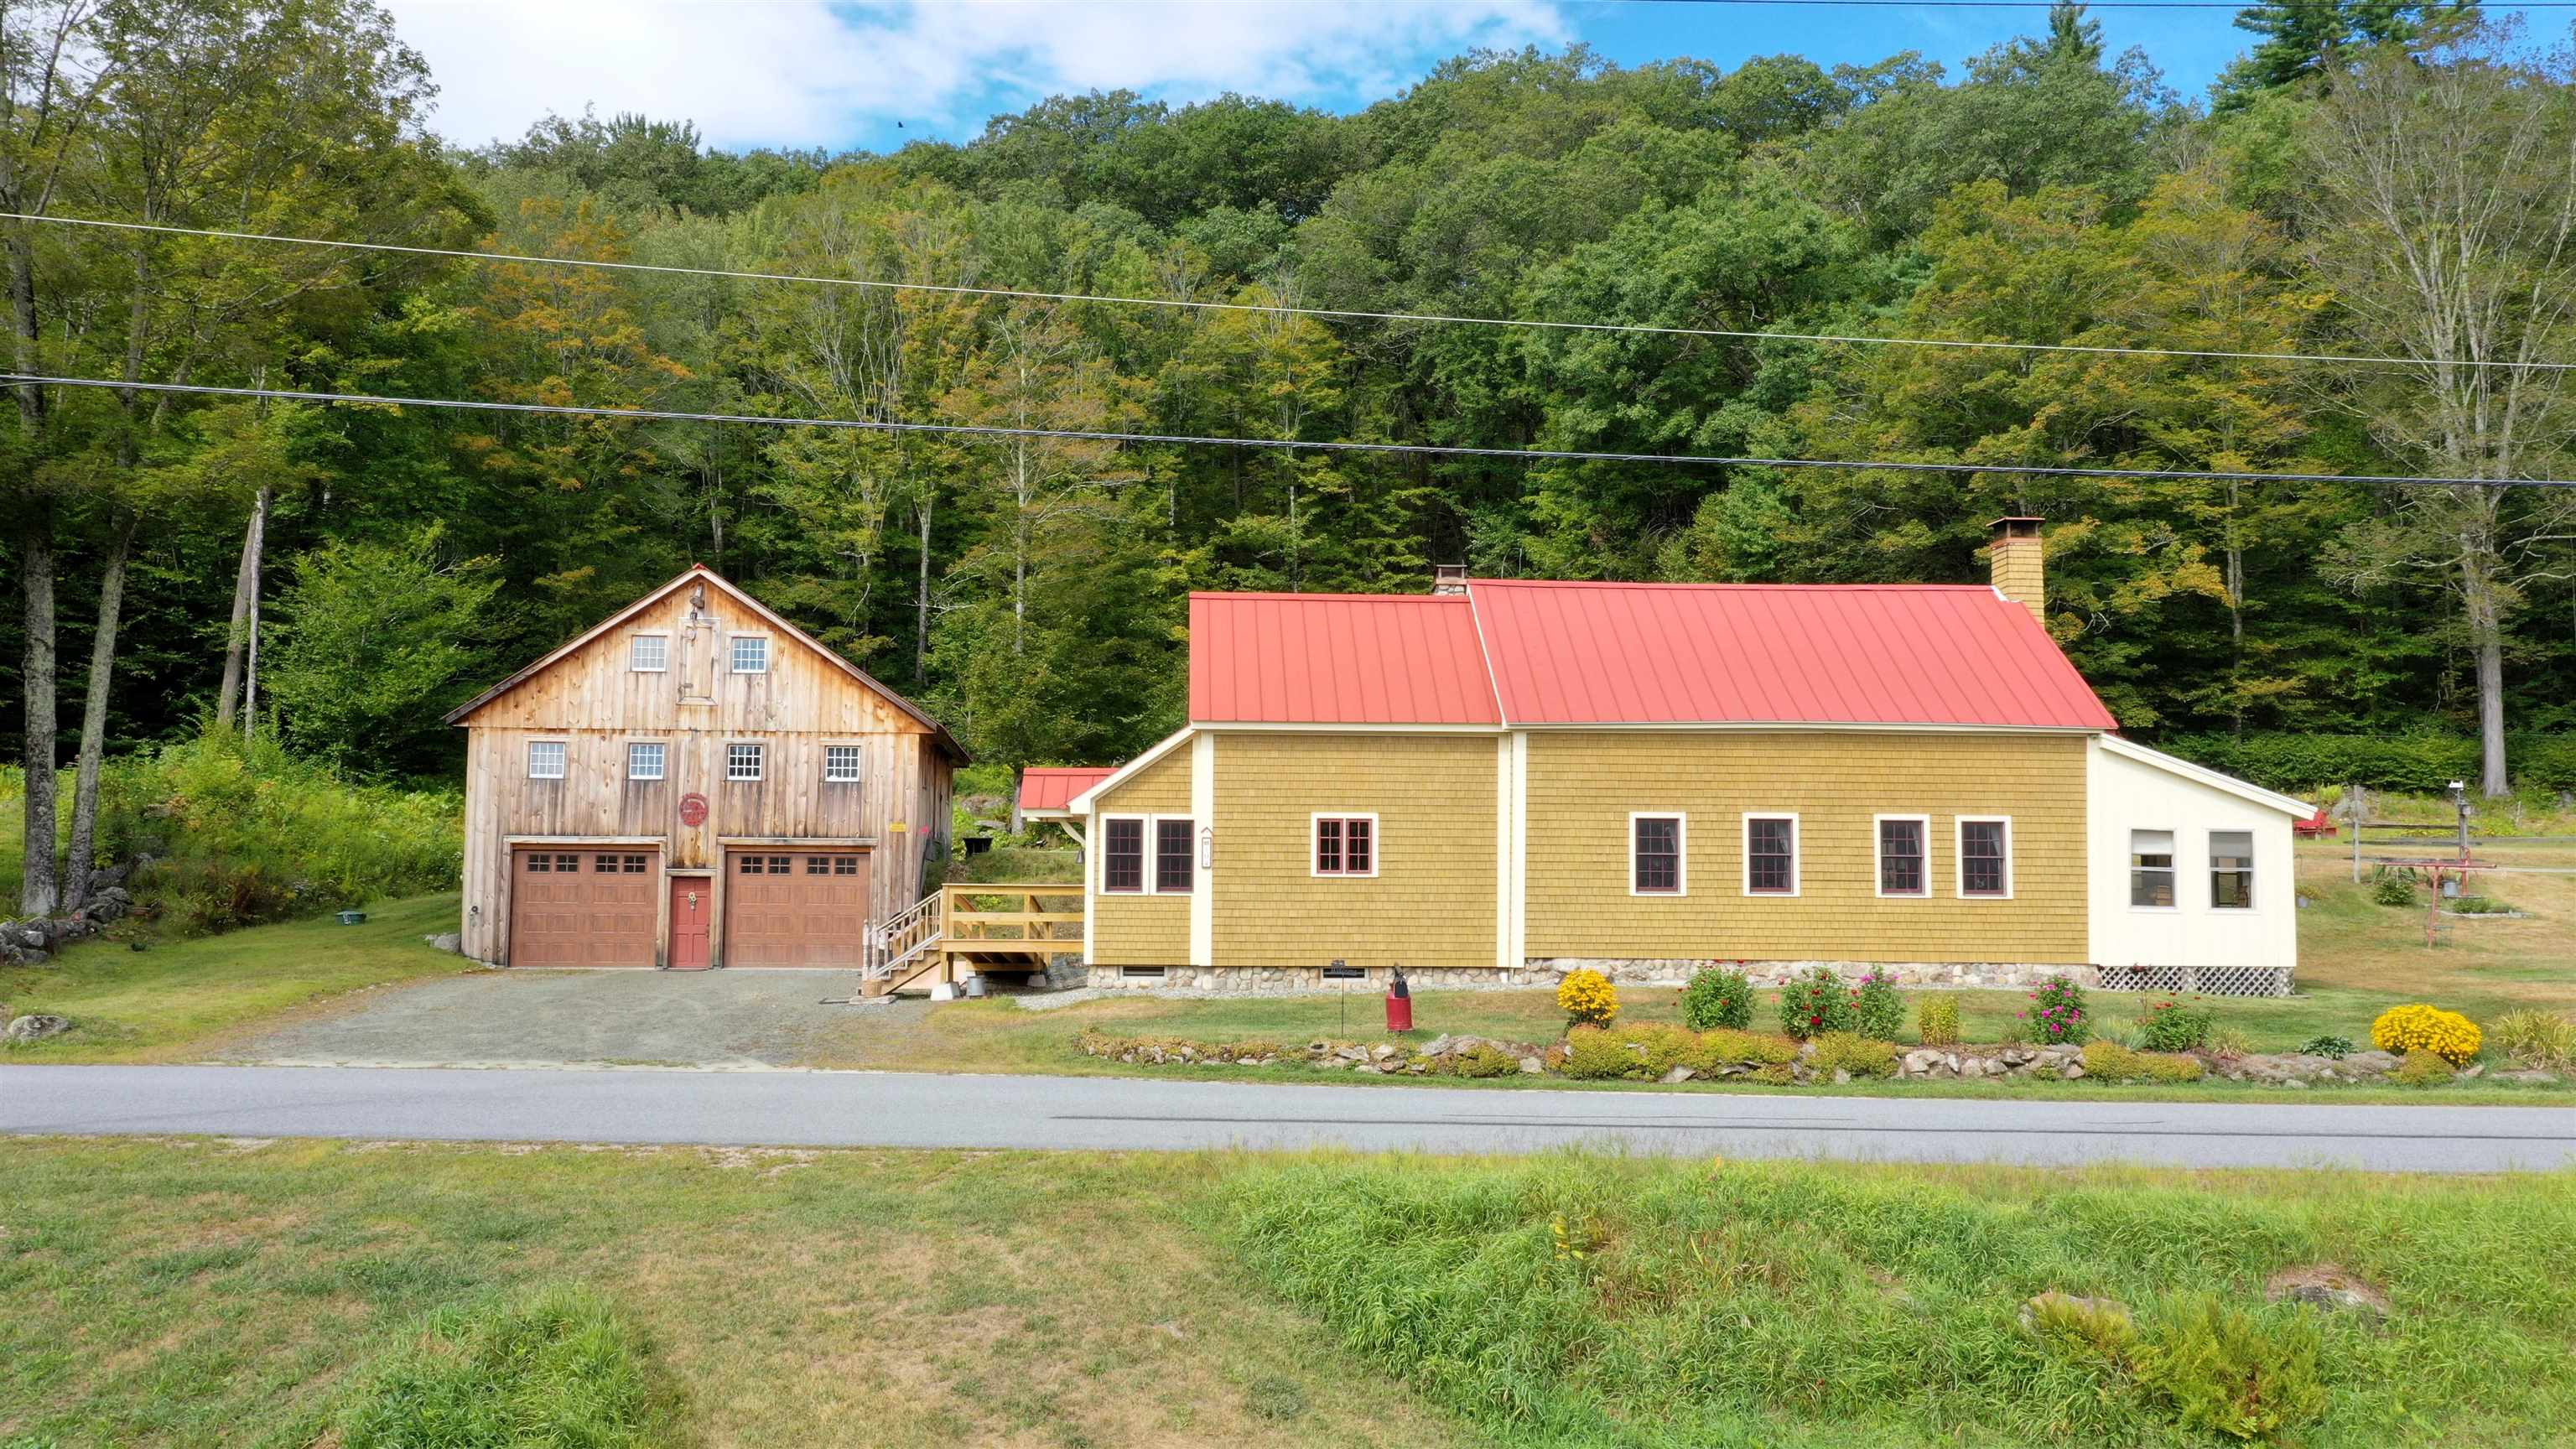
Description: Gentleman's farm with separate guest house set on a total of 22.9 +- acres, with parcels on both sides of the street and 1,900+- feet of road frontage, with subdivision potential on the high side. This charming 2-bedroom home is warm and inviting, offering a first-floor primary suite and laundry, generous living spaces, and a welcoming three-season porch. The gathering room centers around a beautiful woodstove, alongside a comfortable dining area and a kitchen with an ornamental antique stove. A generously sized mudroom/entry adds everyday convenience. Upstairs you'll find a bedroom, bath, office, and storage room. A whole-house generator and wheelchair ramp provide added comfort and ease. The coveted three-story post-and-beam barn includes an oversized two-bay garage, a spacious workshop with easy grade-level access, a vehicle port, and attic storage. A sugar-house-style outbuilding, beautiful vegetable and flower gardens, blueberries, raspberries, and lovely views complete this special property. The abutting 2-bedroom guest house is sited on its own parcel with separate systems and utilities. Open living room, kitchen, and full bath. 648 sq. ft. Acreage, road frontage, and taxes are combined in this listing detail. Total square footage is not. A couple of minutes to Sutton's elementary school. Less than 10 minutes to Kezar Lake. 10 minutes to Lake Sunapee State Beach & Vail's operated Mount Sunapee ski Resort. This New Hampshire gem offers a wonderful opportunity to create your own retreat. Showings begin at Saturday's Open House, 10:00 AM to noon, June 13, 2026. See MLS Property & Listing Details & 54 images.
$769,000 $320 per sq.ft. Sutton NH Home »
4 Beds | 3 Baths | Total Sq. Ft. 2400 | Acres: 1.27Saturday Mar 21, 2026
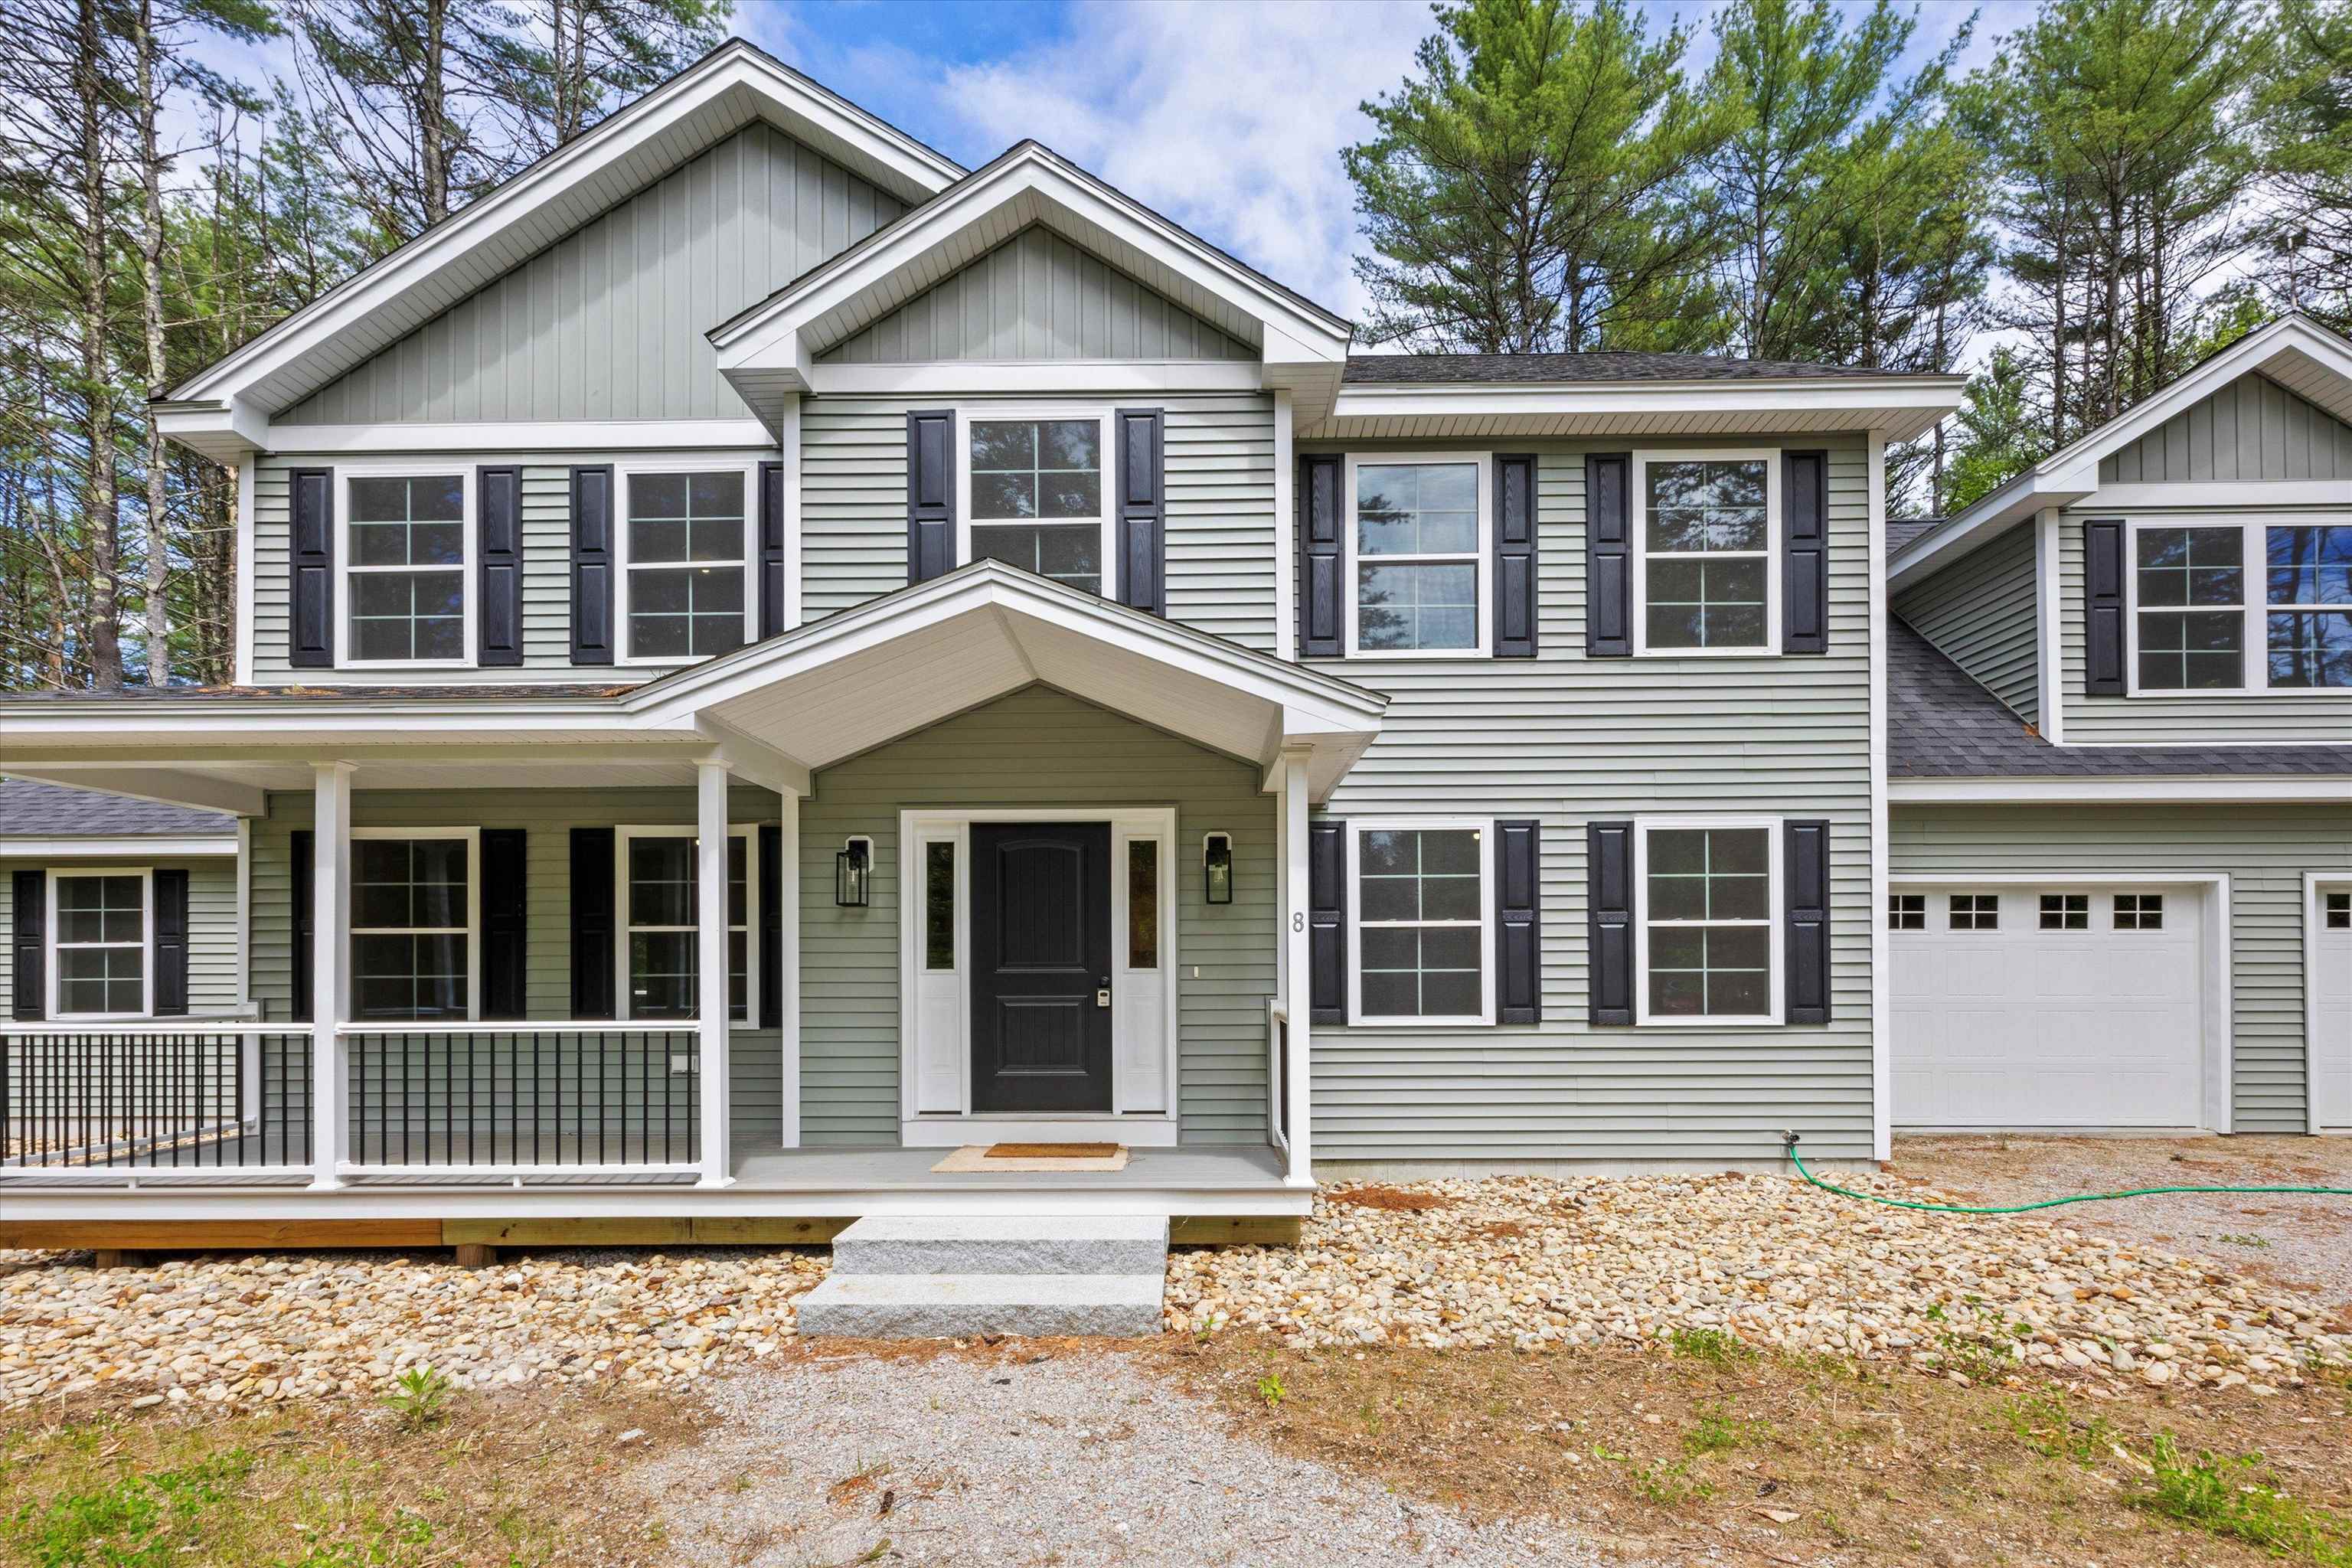
Description: Are you searching for the perfect home in the newest neighborhood in the area? Look no further than this magnificent development, which offers a stunning array of features and amenities. From the dead-end street to the private wooded walking trails created specifically for this neighborhood, your family will have so many adventures. This 4-bedroom floor plan with an open-concept living area is designed to impress, with high ceilings and large windows allowing tons of natural light to flood the room. The gourmet kitchen is a chef's dream, featuring granite countertops in every home and ample cabinet space for all your cooking needs. The primary bedroom is truly a retreat, with a spa-like en-suite bathroom that includes dual vanities. Outside, the backyard is a haven for entertaining, with plenty of space for barbecues, games, and gatherings with friends and family. Located in a highly sought-after, brand-new neighborhood, this property is just minutes away from top-rated schools, shopping centers, and a variety of dining options. Don't miss out on this exceptional opportunity to own your dream home - To Be Built See MLS Property & Listing Details & 23 images.
Under Contract New Listing!
![Swanzey NH Home for sale $$515,000 $261 per sq.ft.]()
$515,000 $261 per sq.ft. Swanzey NH Home »
3 Beds | 2 Baths | Total Sq. Ft. 2212 | Acres: 1.1Wednesday Jul 8, 2026
Description: For the first time in forty years, this exceptional three-bedroom, two-bath Swanzey property is ready for its next chapter. This isn't just a house; it is a true home that has been deeply cherished, lovingly maintained, and thoughtfully updated by the same owner for four decades. The pride of ownership shines through the moment you arrive, welcoming you with a perfect blend of warmth and modern comfort. Inside, the inviting atmosphere is anchored by classic hardwood floors that flow beautifully through the main living spaces. The heart of the home features a beautifully updated kitchen, complete with rich maple cupboards and elegant granite countertops. Offering abundant living space throughout, the layout also includes a versatile bonus room, ensuring space is never an issue for work, play, or relaxation. Both bathrooms have been tastefully updated, including a primary bath featuring heated floors to keep you cozy on those cool New England mornings, while efficiently placed mini-splits provide crisp, reliable cooling all summer long. Set back on over an acre of beautifully landscaped land, the property offers a wonderful sense of privacy and room to breathe. The backyard is fully fenced to ensure complete security for family or pets, and a handy storage shed provides plenty of extra space for your outdoor tools. Best of all, unpredictable weather will never disrupt your peace of mind, as the home comes equipped with a standby generator ready to keep you safe and comfortable. Ideally located, this property offers the perfect quiet country feel while remaining just minutes from Keene and all local amenities. Showings to start at open house on Saturday, July 11th from 10am-12pm and Sunday, July 12th from 2pm-4pm. See MLS Property & Listing Details & 56 images.
Under Contract
![Swanzey NH Home for sale $$529,900 $378 per sq.ft.]()
$529,900 $378 per sq.ft. Swanzey NH Home »
3 Beds | 2 Baths | Total Sq. Ft. 1403 | Acres: 5.64Thursday Jan 8, 2026
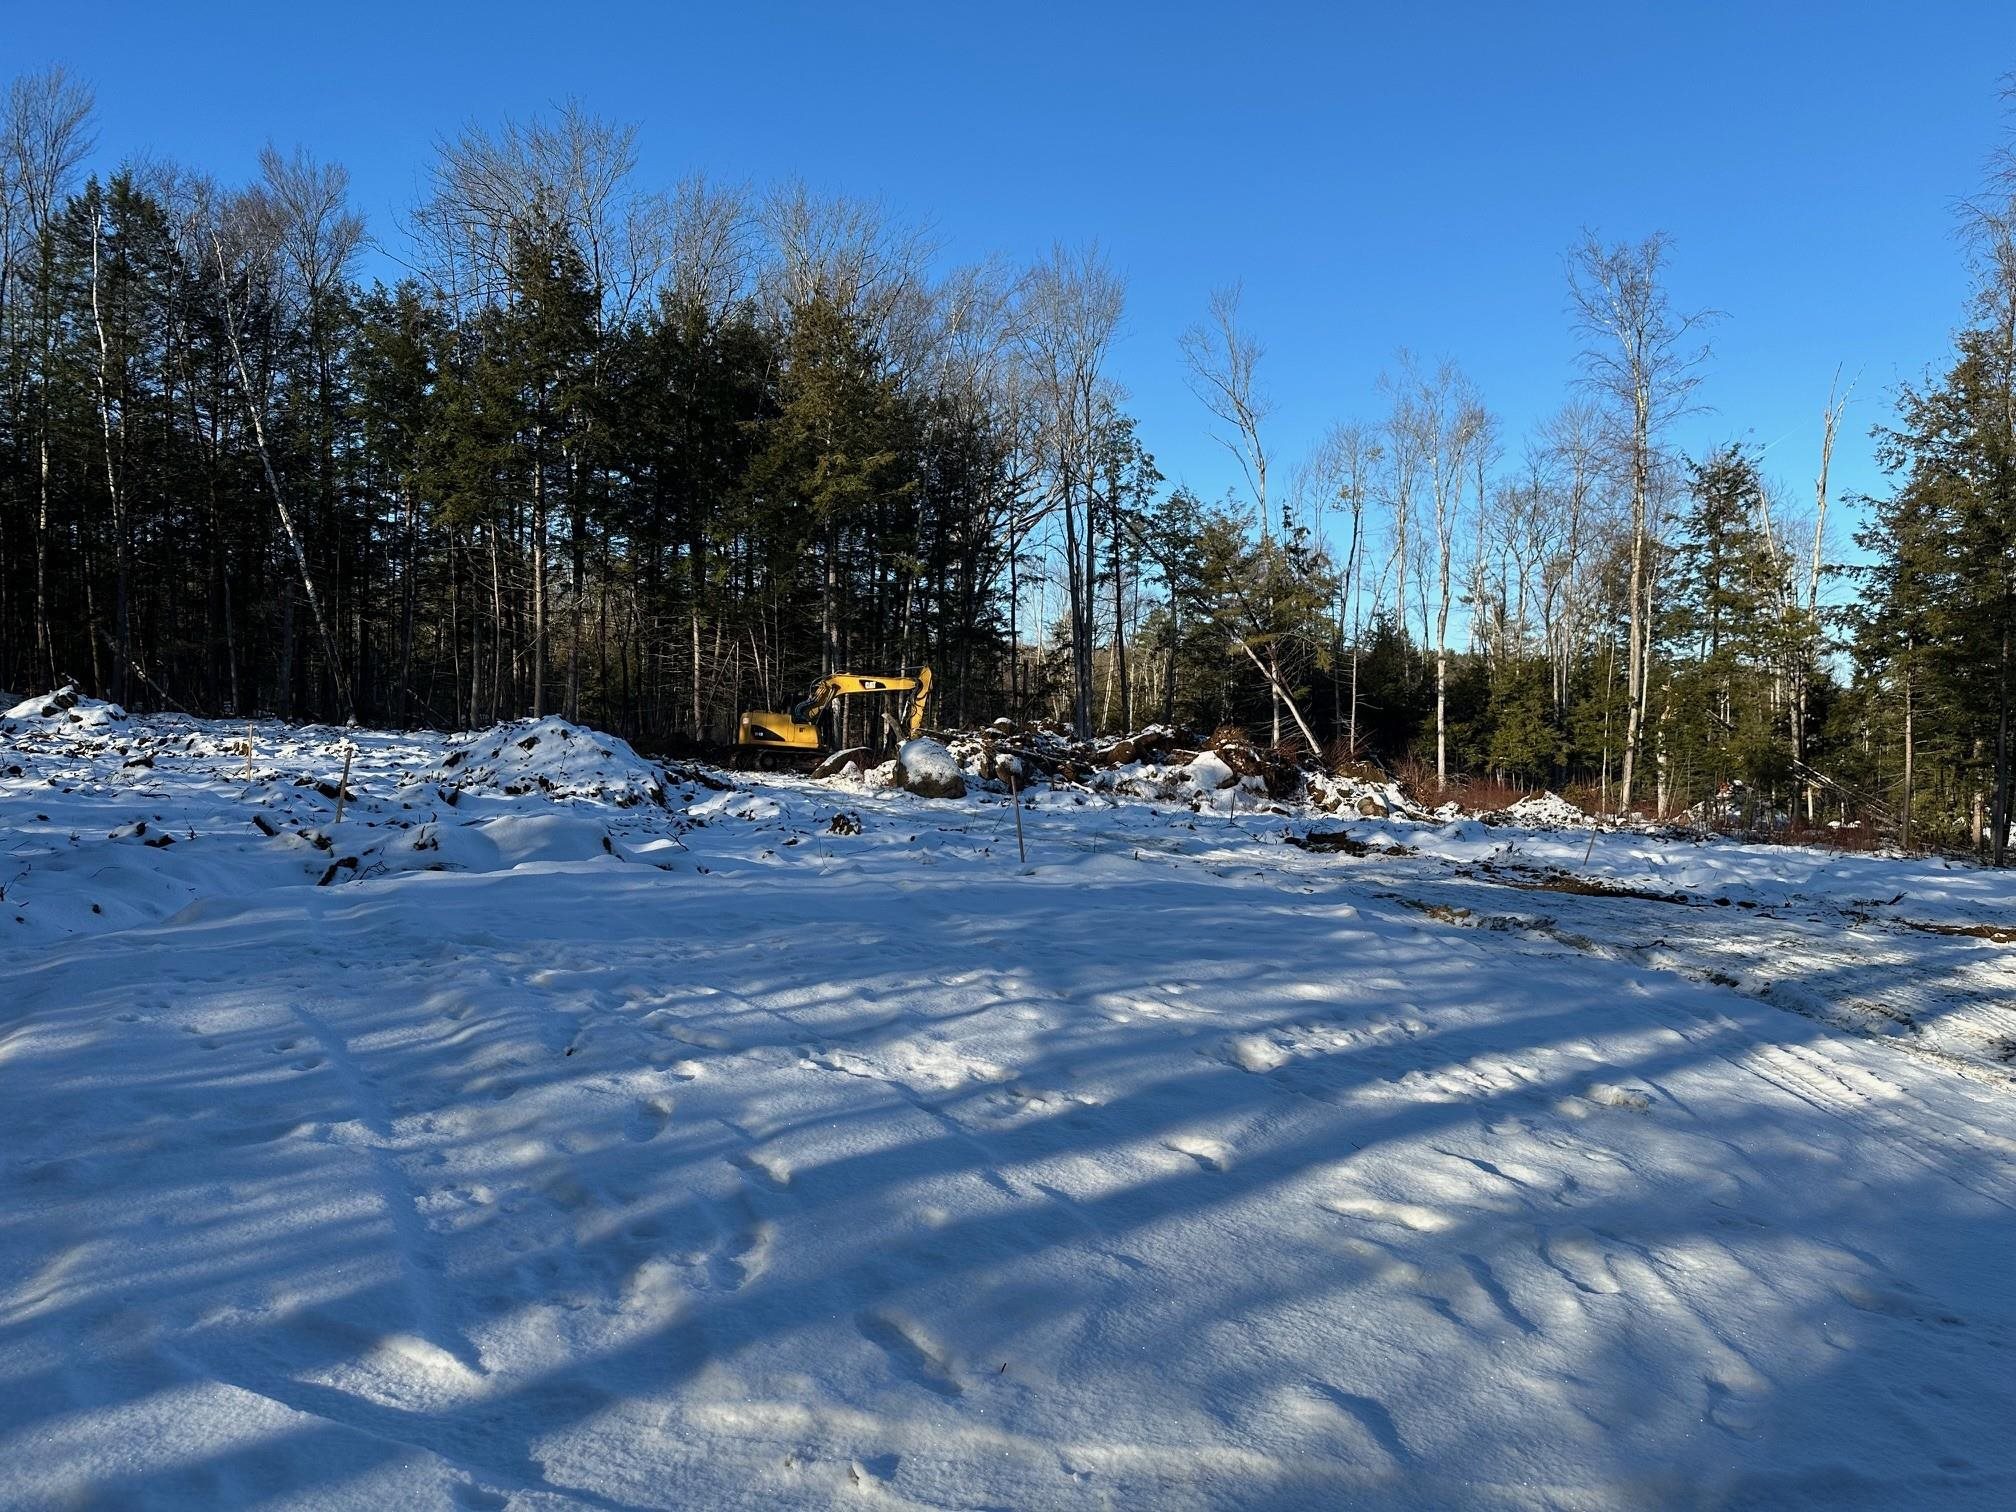
Description: New Construction! To be built! Pick your colors now! This three bedroom, two bath home featuring one floor living, attached two car garage, open bright eat-in kitchen with your choice of cabinets and granite counters, cathedral great room with door to back covered farmers porch, and primary bedroom with two closets and bath. Peaceful location on a country road. Make it yours! This same floor plan is under construction if you want to see the space and quality craftsmanship. House is built to energy star standards. Other styles of homes are available at various price points. See MLS Property & Listing Details & 53 images.

$585,000 $244 per sq.ft. Swanzey NH Home »
Price Change! Reduced by $44,900 down 8% on July 8th 2026
4 Beds | 3 Baths | Total Sq. Ft. 2398 | Acres: 6.4
Saturday May 2, 2026
Description: Step into a quieter chapter of time with this captivating circa 1850 Colonial where enduring craftsmanship and country ease settle gently into place. Set on expansive acreage, the home unfolds with the kind of character that cannot be replicated by exposed beams, and the quiet presence of history in every room. At its heart, inviting living and dining spaces are anchored by classic fireplaces, offering warmth and a natural gathering place through the seasons. The layout is both practical and gracious, with generous room for everyday living and effortless entertaining. A thoughtfully positioned kitchen connects seamlessly to the outdoors, where a stone patio invites long summer evenings beneath open skies, framed by established perennial beds and a peaceful natural backdrop. The land itself offers both beauty and opportunity. Open, usable, and full of possibility, whether for recreation, gardens or beekeeping. Additionally, the land is suitable for sub-division should you wish to do so through the Town. A circular driveway provides easy access to the attached barn. The barn adds versatility with space for parking, storage, or workshop use, while the home's exterior reflects years of careful stewardship. Well maintained and rich in original detail, this property blends historic charm with modern comfort. Tucked in a convenient location near historic sites, walking paths, and local amenities, it offers a rare balance of privacy, heritage, and everyday livability, a place that feels both rooted and ready for what comes next. Prepared for its next chapter with you! See MLS Property & Listing Details & 39 images.
Under Contract
![Swanzey NH Home for sale $$599,900 $296 per sq.ft.]()
$599,900 $296 per sq.ft. Swanzey NH Home »
Price Change! Reduced by $40,100 down 7% on June 3rd 2026
5 Beds | 4 Baths | Total Sq. Ft. 2637 | Acres: 0.72
Thursday Apr 16, 2026
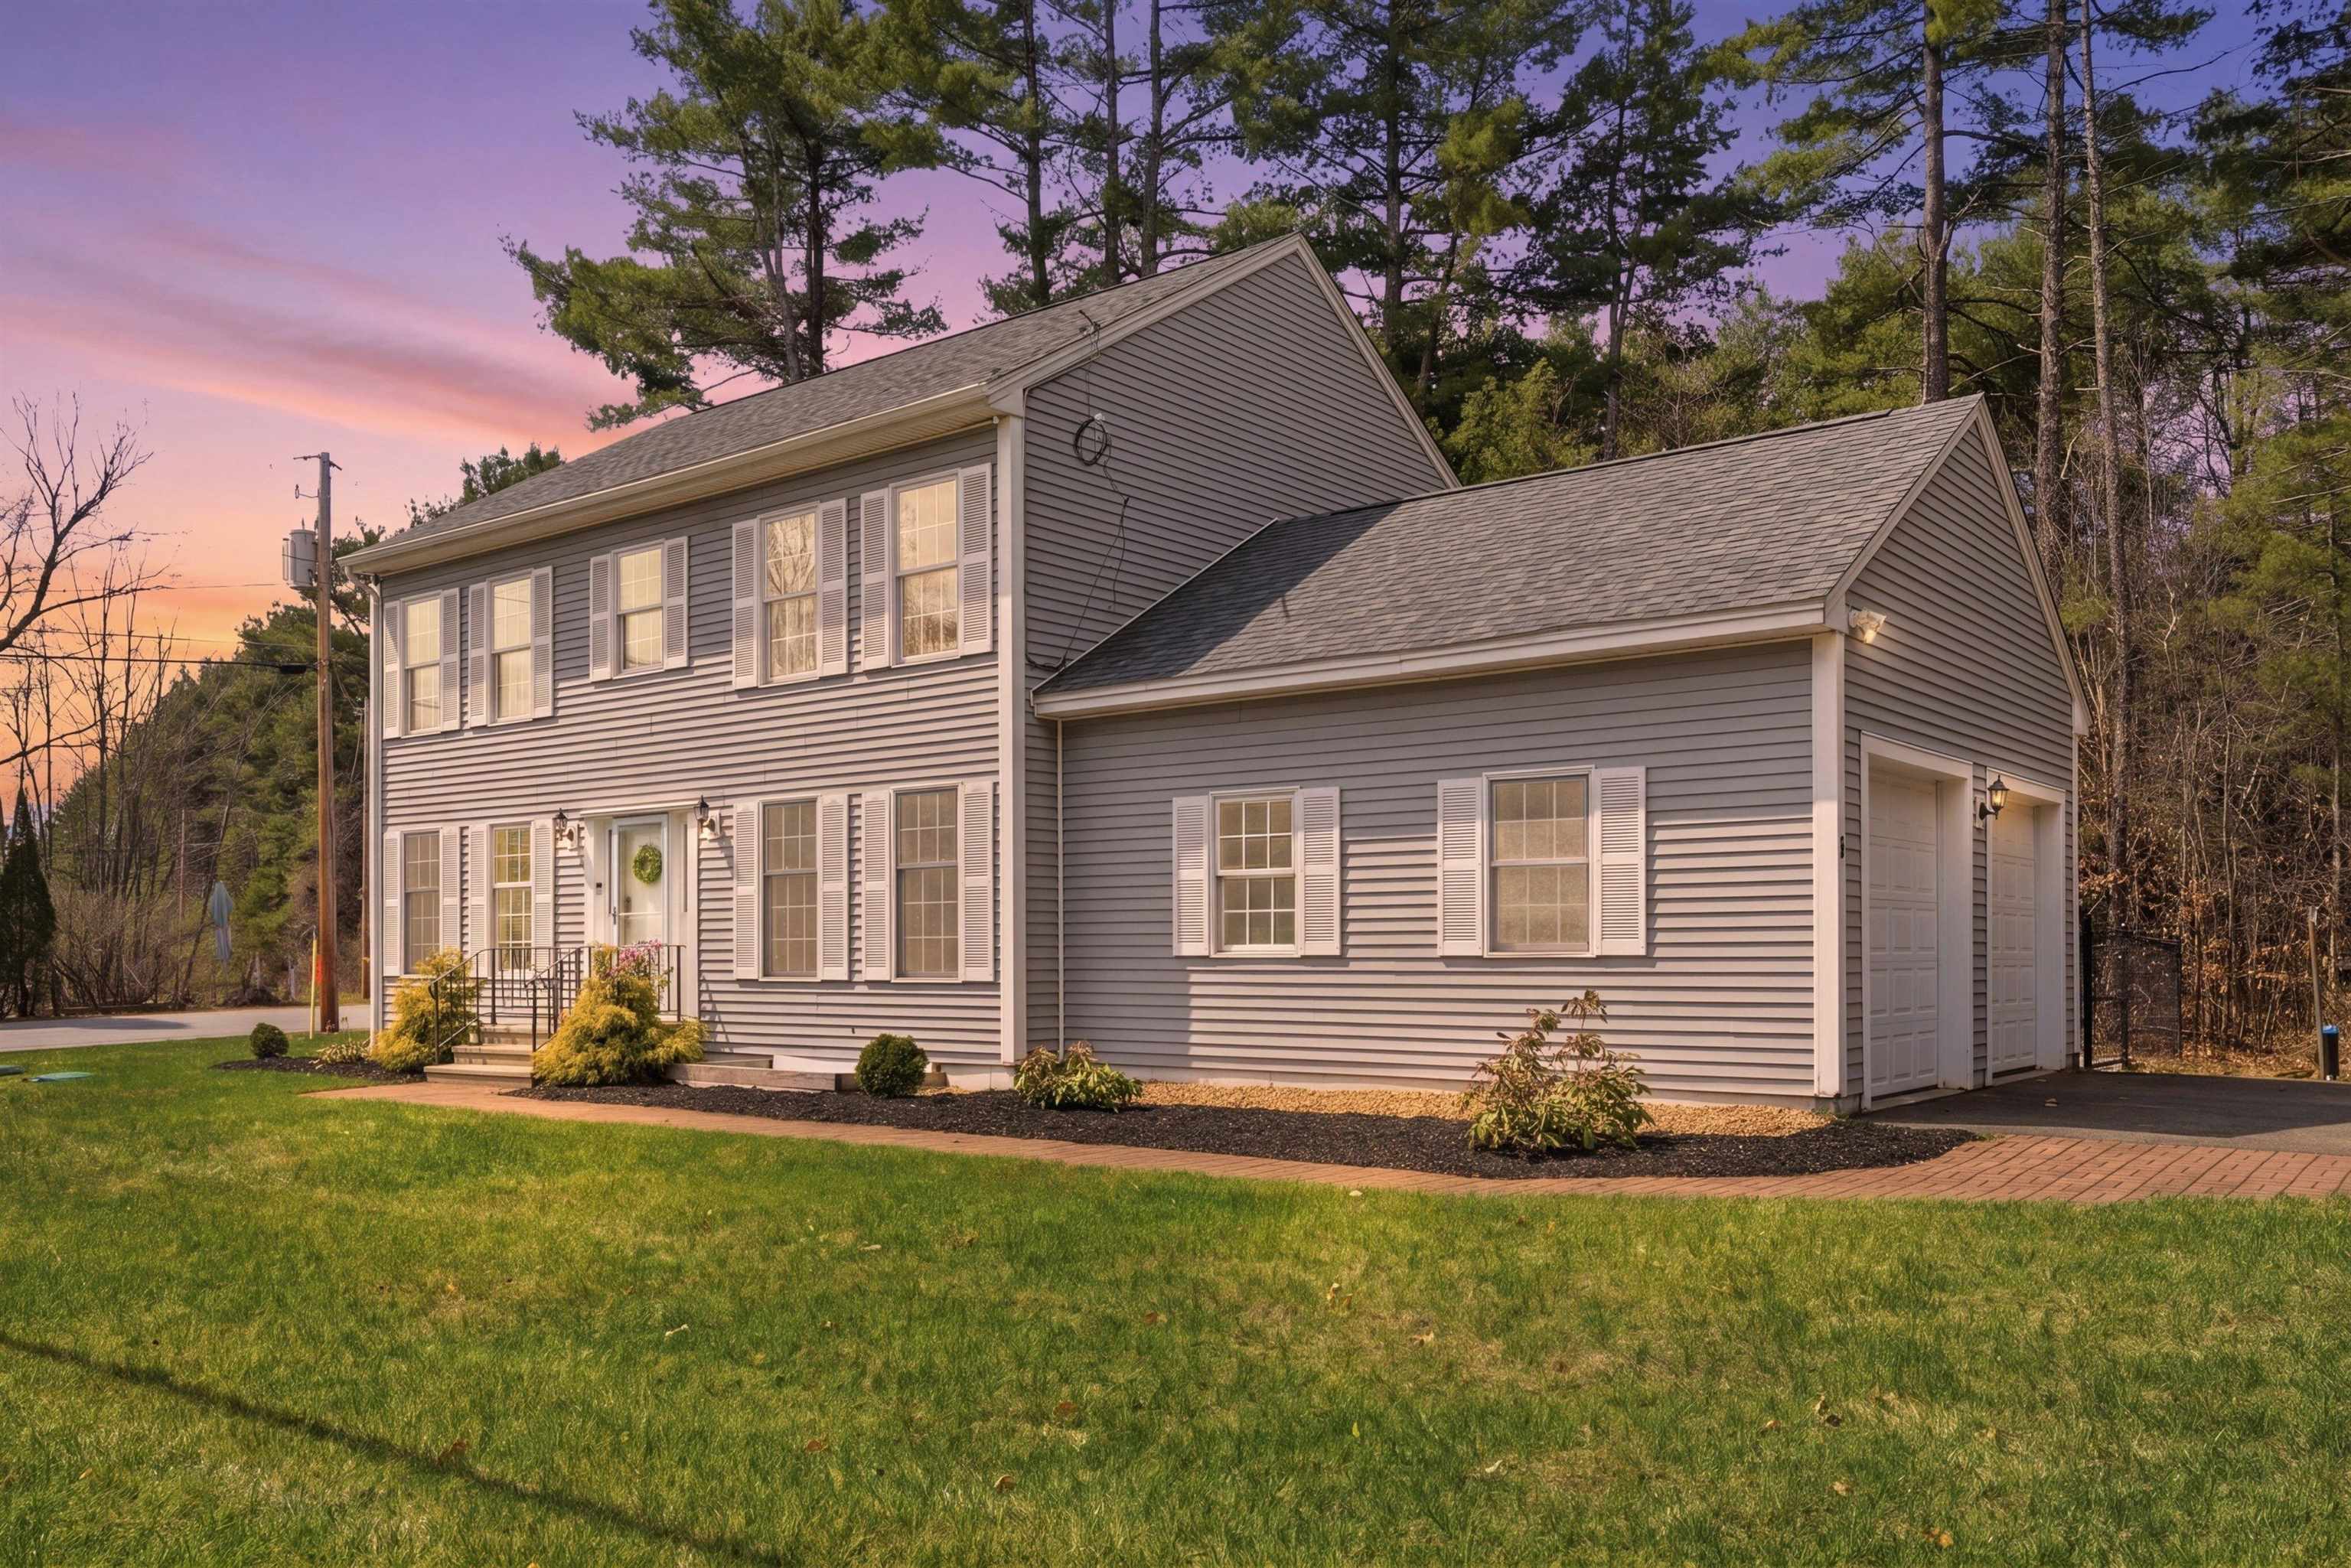
Description: Discover the perfect blend of New England charm, modern comfort, and scenic beauty in this inviting 5 bedrooms, 3.5 baths home with over 2,600 square feet of finished living space in one of Swanzey's most picturesque settings. From the moment you step inside, you'll appreciate the warmth and character of the beautiful hickory hardwood floors, harvested directly from the property, creating a one of a kind connection between the home and its natural surroundings. Fresh paint throughout gives the interior a bright, refreshed feel, making this home truly move in ready. Designed for both everyday living and entertaining, the main level offers generous living space filled with charm and functionality. Upstairs, the spacious primary suite provides a relaxing retreat with its own private bath and walk in closet, while three additional bedrooms offer plenty of flexibility for family, guests, or home office needs. The finished basement is in-law suite ready as this space adds exceptional versatility, featuring a a bedroom, private living area, walk in closet, and a spa inspired bathroom, easily converted to a full in law with the addition of a kitchenette, ideal for multigenerational living, guest accommodations, or expanded living space. What truly sets this property apart is the breathtaking setting. Enjoy picturesque views of the covered bridge, peaceful river scenery, and direct access to the rail trail spanning from Keene to Hinsdale, right from your doorstep. Whether you enjoy morning walks, biking, or simply taking in the beauty of nature, this location offers a lifestyle that is hard to match. With a two stall garage, spacious layout, and a setting that perfectly balances recreation, and timeless charm, this is more than just a home; it's a place to create lasting memories. Rarely does a property offer this much character, versatility, and natural beauty in one exceptional package. Come take a look at the Open House June 20th 11 am - 1 pm See MLS Property & Listing Details & 51 images. Includes a Virtual Tour
New Listing!
![Swanzey NH Home for sale $$849,000 $386 per sq.ft.]()

$849,000 $386 per sq.ft. Swanzey NH Home »
3 Beds | 3 Baths | Total Sq. Ft. 2200 | Acres: 43Wednesday Jul 8, 2026
Description: Sweeping views of Mount Monadnock provide the backdrop for this meticulously maintained, one owner timber frame post and beam home, privately set on 43 acres. Built in 2003, this 3 bedroom, 2 1/2 bathroom home offers the perfect balance of quality craftsmanship, comfort, and the peaceful New Hampshire lifestyle. Inside, soaring vaulted ceilings, exposed timber beams, a dramatic floor to ceiling stone fireplace, and an open loft create a warm and inviting atmosphere filled with character. Expansive windows capture the surrounding landscape and fill the home with natural light, while the thoughtfully designed floor plan offers both comfort and functionality. Step outside to the expansive 360 wraparound porch, the perfect place to enjoy your morning coffee, entertain guests, or simply take in the mountain views and peaceful surroundings. The property features mature apple, pear, and peach trees, along with plenty of open space to explore while maintaining exceptional privacy. A full walkout basement provides abundant storage and endless possibilities for a workshop, home gym, recreation area, or future finished living space. Completing the property is a detached two-car garage with a second level, offering additional storage, workshop space, or potential for a studio or hobby area. Whether you're looking for a year round residence, a private retreat, or a place to enjoy the outdoors, this one of a kind property offers the rare combination of breathtaking views, privacy, and timeless New Hampshire charm. Open house this Saturday 7/18/26 11 AM - 1 PM See MLS Property & Listing Details & 60 images.

$547,900 $290 per sq.ft. Tamworth NH Home »
Waterfront on Pond Moores Pond3 Beds | 2 Baths | Total Sq. Ft. 1916 | Acres: 1
Friday Apr 10, 2026
Description: Move-In Ready Retreat Near Moores Pond! Toby will be investigating the beach before Memorial Day, maybe Carol will even allow him to take a swim! Welcome to your own slice of paradise at 71 Mason Drive in Chocorua Ski & Beach--where you can canoe, kayak, swim, and fish just moments from your door. Step inside to an inviting open-concept kitchen, living, and dining area, perfect for both everyday living and entertaining. Gleaming hardwood floors and a beautiful granite countertop add warmth and style to the space. The main level offers a private primary bedroom, along with a cozy home office--ideal for remote work. You'll also find a second bedroom and a tastefully updated ¾ bath, providing comfort and flexibility for guests or family. Upstairs, the spacious loft easily accommodates a king-size bed, additional twin, and furniture, making it a versatile bonus space for sleeping or relaxing. After a day of enjoying the association's amenities--whether swimming, playing tennis, exploring the associations 44 acres either on foot or by snowmobile, --unwind in your private, wooded backyard. Gather around the firepit for evenings under the stars and classic marshmallow roasting. The oversized two-car garage, complete with a large lean-to, offers ample space for vehicles, outdoor gear, and recreational toys. Set on a level, one-acre corner lot, this home is surrounded by trees for added privacy from both neighbors and the road. Conveniently located just off Route 16, you'll have easy access to everything the Mount Washington Valley has to offer. Beautifully updated and meticulously maintained, this home is truly move-in ready--so you can start enjoying the New Hampshire lifestyle right away. Toby is confident this one won't last long! Bring your pre-approval letter and set up your showing! See MLS Property & Listing Details & 60 images. Includes a Virtual Tour
Under Contract New Listing!
![Tamworth NH Home for sale $$548,000 $281 per sq.ft.]()

$548,000 $281 per sq.ft. Tamworth NH Home »
3 Beds | 3 Baths | Total Sq. Ft. 1953 | Acres: 1.05Tuesday Jun 30, 2026
Description: Oversized thoughtfully custom-built Cape with mountain views in quiet, desirable Sokokis Pines neighborhood. Nicely wooded over an acre lot partially abutting conservation land and set back on a circular driveway which makes for plenty of parking & privacy. 2 of the bedrooms could be used as Primary Suites one of them located on 1st floor allowing for one floor living if needed. The 2nd Primary Suite is nearly 700 sq ft and is the ENTIRE upstairs loft including a spacious bathroom, ample closet and balcony with privacy. The 3rd bedroom is right next to the 3rd FULL bathroom. The flexible layout could certainly accommodate multigenerational living or great option for downsizing with room for guests. Comfortable livings spaces & features such as 1st floor laundry right outside of 2 of the 3 bedrooms for added convenience. 2 NEW heating systems including mini splits with AC for efficiency & your preferred climate control year-round. Underground utilities making power outages a rarity and better outdoor aesthetics. Impressive sunroom which leads to level backyard with fire pit and plenty of room for outdoor entertaining or birdwatching. Great location only 1.5 miles from White Lake State Park and nearby Ossipee and Conway areas and also nearby NH Lakes Region with so much to do and explore. With a large garage/workshop, storage space above garage, double carport, oversized shed and generous mudroom - there is plenty of room to store your gear, which you'll need living on the gateway to some of New England's best hiking, boating, skiing and snowmobiling. Don't miss your chance to see this lovely White Mountains home's thoughtful details in person. Book your showing today! See MLS Property & Listing Details & 51 images. Includes a Virtual Tour
New Listing!
![Tamworth NH Home for sale $$549,000 $236 per sq.ft.]()

$549,000 $236 per sq.ft. Tamworth NH Home »
3 Beds | 3 Baths | Total Sq. Ft. 2715 | Acres: 2.5Monday Jul 20, 2026
Description: Timeless New England character meets thoughtful modern updates in this beautifully maintained Tamworth home. Rich in warmth and craftsmanship, the interior showcases Australian cypress floors in the kitchen, classic pumpkin pine floors in the dining room, and a stunning great room featuring exposed ceiling beams and a cozy wood-burning stove - creating the perfect gathering space in every season. The spacious primary suite includes an updated bath, while numerous improvements provide peace of mind, including a new metal roof backed by a transferable 50-year warranty. Step outside to your private retreat featuring an inground pool with a brand-new liner, ideal for relaxing or entertaining all summer long. Car enthusiasts and hobbyists will appreciate the oversized drive-through two-car garage with abundant storage above, plus two additional single-bay garages offering exceptional space for vehicles, equipment, or workshop needs. An RV hookup adds even more flexibility for visiting guests. The yard is enhanced by mature fruit trees, providing seasonal beauty and homegrown harvests. Located in one NH's most charming small towns, this property offers easy access to everything that makes Tamworth so special. Spend evenings enjoying performances at the renowned Barnstormers Theatre, sample locally crafted spirits at Tamworth Distilling, or explore the historic Remick Country Doctor Museum & Farm. Outdoor recreation abounds with nearby Chocorua Lake, hiking at iconic Mount Chocorua, swimming at White Lake State Park, and endless opportunities to enjoy the surrounding White Mountains. The beloved Tamworth Farmers Market brings the community together with fresh local produce, artisan goods, and live music throughout the season. Whether you're looking for a year-round residence or a 4-season getaway, this exceptional property offers the perfect combination of historic charm, modern comfort, outstanding garage space, and an unbeatable location in the heart of Tamworth. See MLS Property & Listing Details & 59 images. Includes a Virtual Tour
$549,900 $580 per sq.ft. Tamworth NH Home »
Waterfront on Pond Moores Pond2 Beds | 2 Baths | Total Sq. Ft. 1540 | Acres: 0.32
Tuesday Apr 21, 2026
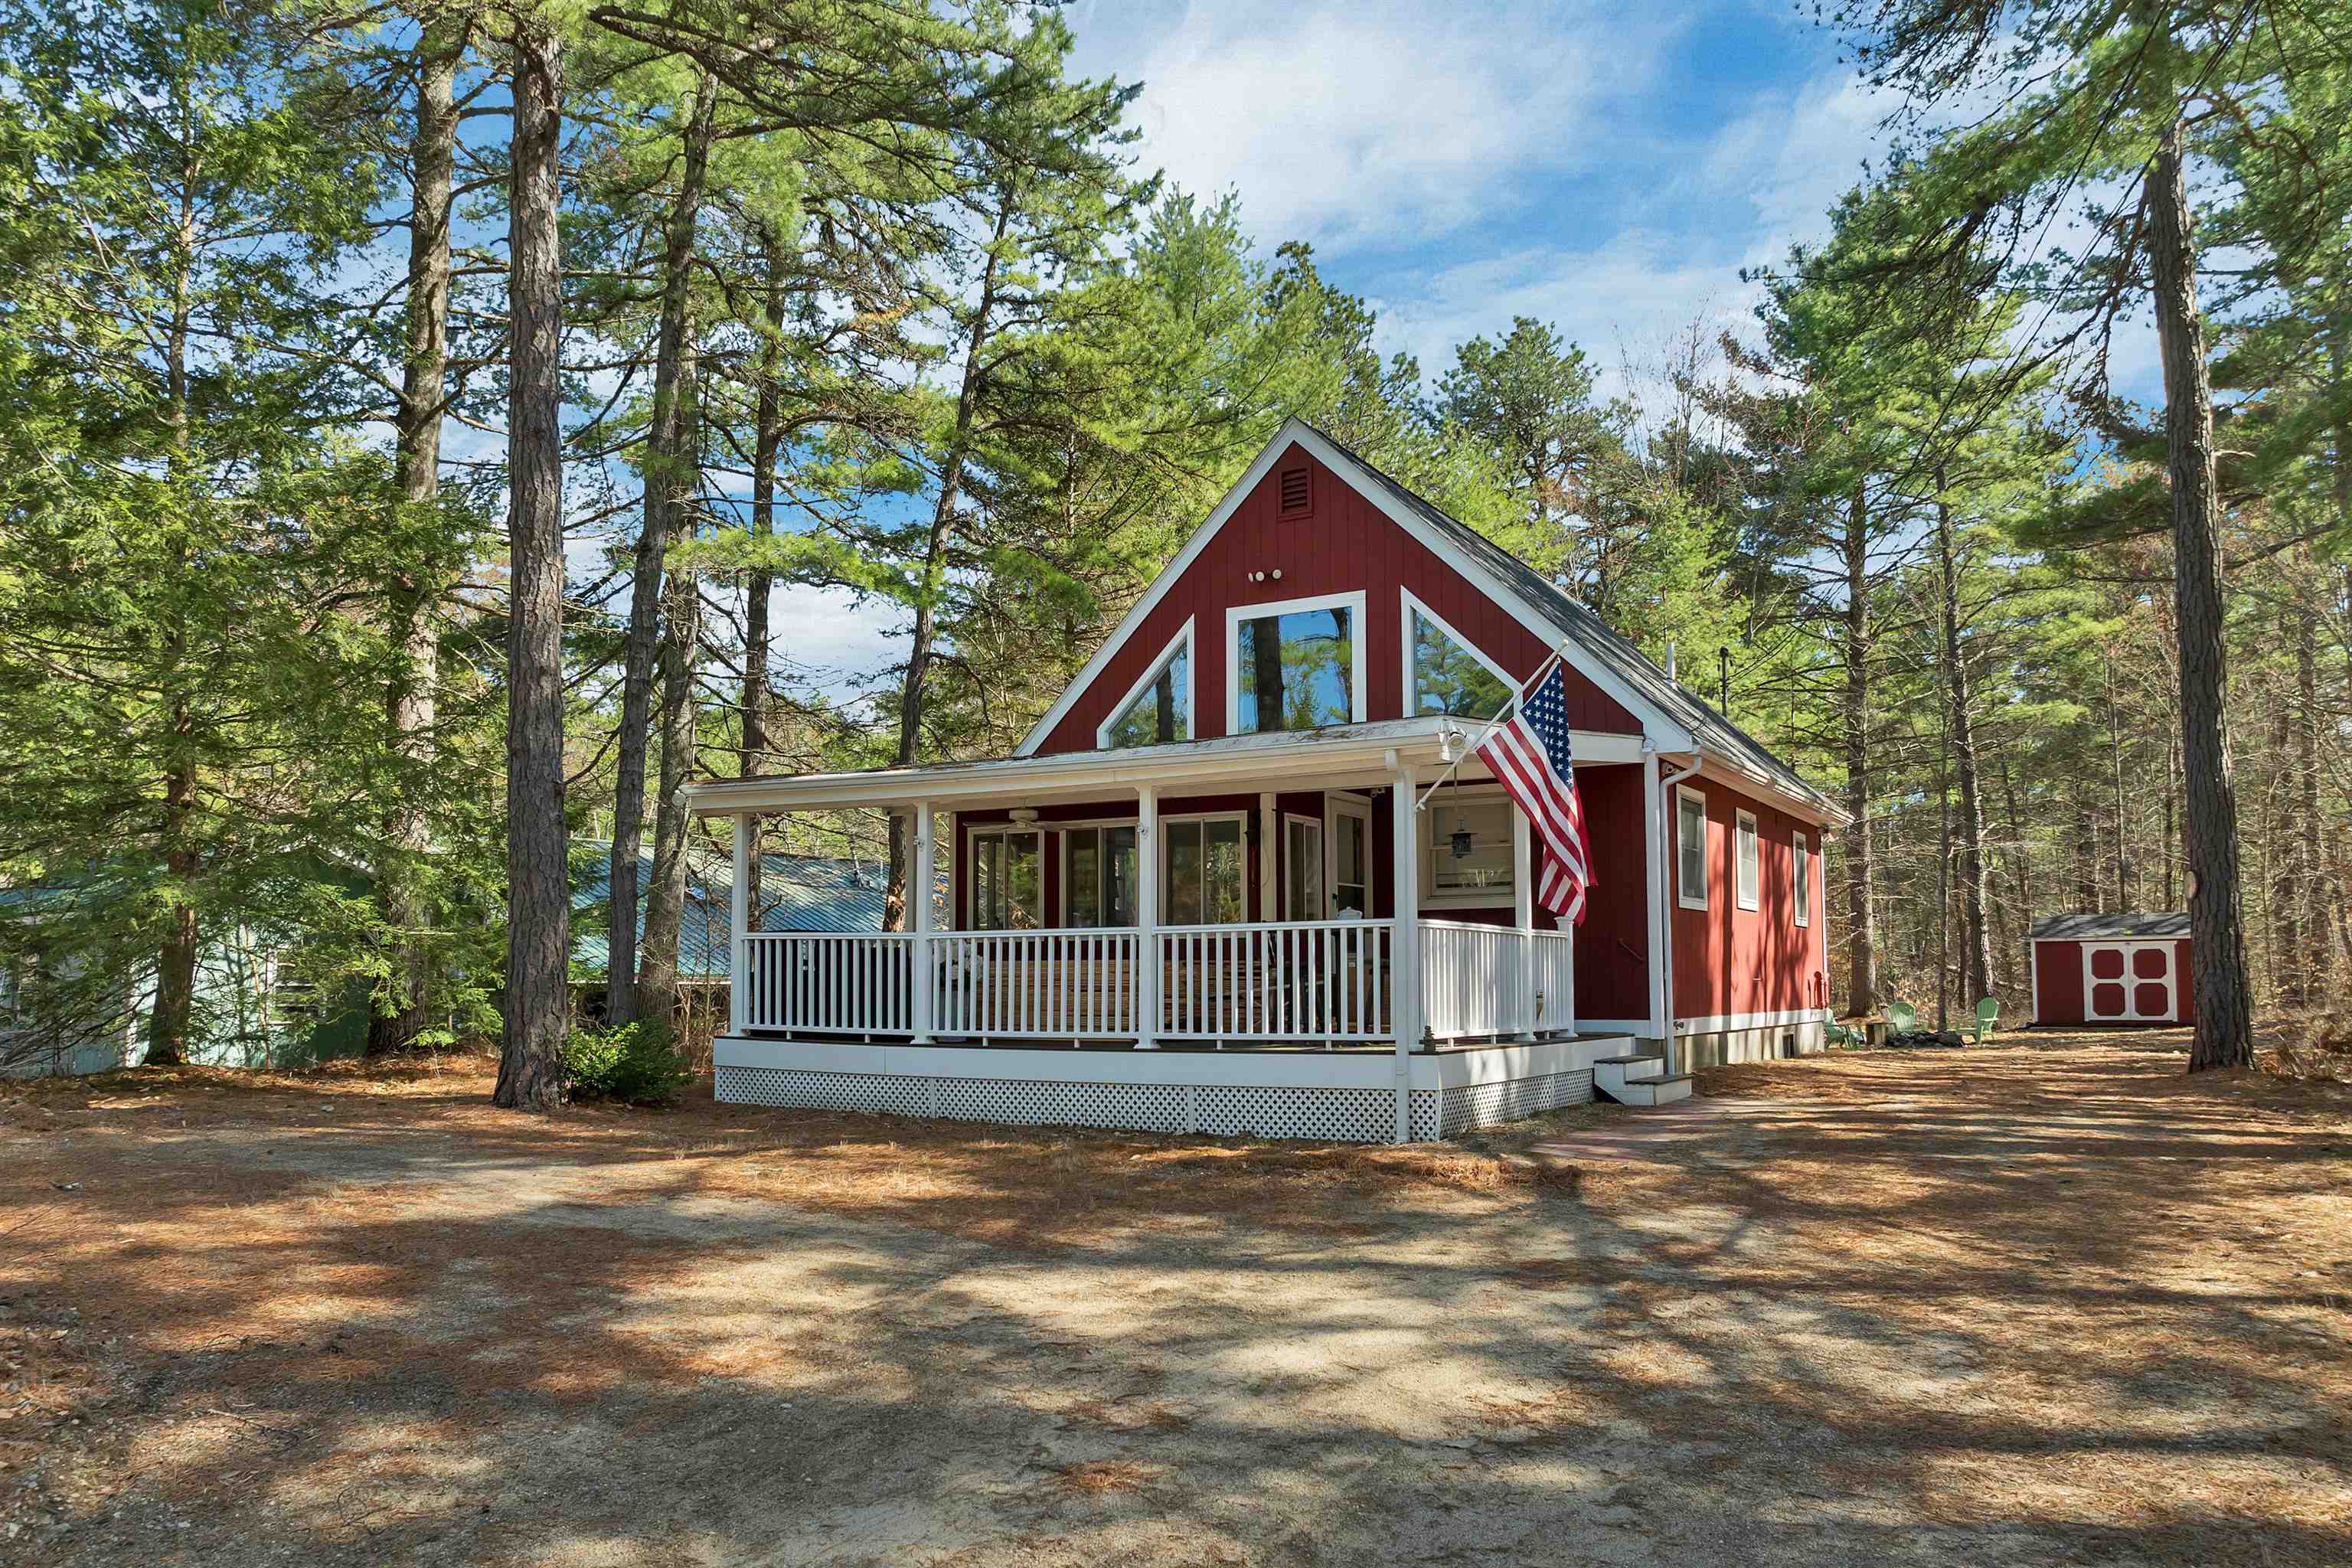
Description: Come see this lovingly restored chalet-style home located directly across the street from a sandy private association beach on Moore's Pond in scenic Tamworth! Enjoy summers on the water in New Hampshire and be steps away from swimming, kayaking, paddleboarding and fishing. There is plenty to enjoy year-round as well. In winter, ice fish and skate on the pond, explore endless miles of the nearby state snowmobile trail network, or visit one of the numerous ski resorts in the area including King Pine which is only 20 minutes away. After a day of outdoor adventure, return home to relax in your completely turn-key chalet nestled among the pines. Step through the tiled mudroom, complete with radiant heated floors, into the open-concept main level featuring a comfortable and functional layout centered around a kitchen with a large island, a dining area, and a living room anchored by a sleek gas stove. The first floor also offers a bedroom and a beautifully updated full bathroom. Upstairs is a private second bedroom with French doors and abundant natural light. The finished lower level provides a versatile family room, a tiled half bath with radiant heated floors, a spacious office, a gear storage room, and the washer/dryer. New heat pumps provide both efficient heating and air conditioning to the home. Enjoy barbecues on the new oversized back deck, which, like the covered front porch, is also composite. The lot is flat and perfect for lawn games or evenings around the firepit. Offered mostly furnished and just in time for summer--don't miss this opportunity! Call today! See MLS Property & Listing Details & 55 images. Includes a Virtual Tour

$550,000 $307 per sq.ft. Tamworth NH Home »
4 Beds | 2 Baths | Total Sq. Ft. 1794 | Acres: 1Tuesday Jun 16, 2026
Description: This one-of-a-kind property offers the ideal blend of location, antique home charm, and beauty. Diamond-shaped divided light windows adorn the front and side of this well-maintained Cape. The new roof and three African Moabi seating areas are just a few examples of the notable improvements made over the past several years. A vegetable & herb garden fits nicely into a nook between the house and addition, getting plenty of southern exposure to deliver a successful harvest later in the season! The brick patio and grassy firepit areas are private and quiet, nestled behind the house in an ideal spot for relaxation any time of day. Once inside the home, wide pine flooring brings you into the kitchen and sends your attention to the magnificent Sunny Glenwood cook stove with gleaming nickel-plated accents. The J-shaped polished granite countertop and lovely birch cabinetry truly elevate the kitchen. In the eastern addition, the largest bedroom is awash with light and views of the garden and patio, with its own private access to a small back deck. Each level of the home contains two bedrooms and one bathroom, with another studio-type bedroom in the picturesque cabin at the edge of the forest. Serene mossy ground surrounds this unique outbuilding, and sets a magical tone for the story to unfold. The conveniently located two-car garage is fully insulated and heated with attic space for storage, just a short walk away from the home, and utilizes one of three gravel entries to the property. Underground power to all three buildings ensures that cables will not distract from your experience. Just across from the post office and a short walk or bike ride from Main Street, the location is hard to beat! There is excellent visibility in both directions for pulling out onto Tamworth Road, with an awesome view of Mount Whittier as you begin heading south or Chocorua as you approach the village. According to Country Living Magazine, Tamworth is one of America's top 10 small towns! See MLS Property & Listing Details & 60 images.

$575,000 $193 per sq.ft. Tamworth NH Home »
Price Change! Reduced by $74,900 down 13% on June 9th 2026
4 Beds | 2 Baths | Total Sq. Ft. 2987 | Acres: 1.2
Wednesday May 20, 2026
Description: **MOTIVATED SELLERS** Vraimont, the name for this timber frame fortress in the early 1900's when used for The White Mountain Camps, presents a rare opportunity to own a special piece of Tamworth's early history. Only a handful of homes in town were built prior to 1800! Take full advantage of the four bedrooms and enjoy the eye-catching features inside and out. Imagine pulling into the driveway and being greeted by the impressive stone wall and perennials. Enjoy complete peace and quiet with hardly ANY vehicles driving by. The outbuilding contains a future sauna that is yet to be finished, plenty of storage space, and room to expand if desired. Once inside the front door of the main house, a huge mudroom welcomes you with radiant floor to provide ultimate comfort. The stunning kitchen has shining soapstone countertops, more radiant heat, and antique timbers that have witnessed over 230 years of loving owners. Beyond the whitewashed dining area and central hub of the house, a breathtaking living room boasts two skylights, giant double-hung windows letting the outside in, practical built-in cabinets, and access to the screened-in porch. Four bedrooms are upstairs with a bonus office and 3/4 bathroom to boot. Fiber internet is now here to maximize your ability to work from home. Introduce yourself to the vibrant Tamworth community! The neighbors will welcome you with open arms. See MLS Property & Listing Details & 52 images.

$599,900 $360 per sq.ft. Village of South Tamworth in Town of Tamworth NH Home »
Price Change! Reduced by $40,000 down 7% on June 23rd 2026
4 Beds | 3 Baths | Total Sq. Ft. 1668 | Acres: 0.88
Thursday May 7, 2026
Description: AN HISTORIC, BRILLANTLY RESTORED GEM ON THE BANKS OF COLD BROOK! The Folsom-Moulton House, previously the South Tamworth post office, has been brought back to far more than its former glory. The renovation is completely finished and this one-of-a-kind home is MOVE-IN READY! A three-car garage with a large usable second story, potential in-law suite in the main home, and brand new EVERYTHING make this property truly shine. Enjoy the best of both worlds with new construction and antique charm all in one. Efficient mini-splits throughout, a stand-by generator, and south-facing garage roof perfect for solar panels are the ideal electric trio! An extra-wide front door welcomes you in to the restored, central staircase. The old refurbished mantelpiece elegantly sits in plain sight, complementing the spacious living room. The kitchen is home to custom maple cabinetry and stainless steel appliances with a 19th century hand-hewn beam running across the ceiling above the breakfast nook. Embrace the view from the deck, or wander down the path to aptly-named Cold Brook for a chilly dip on a hot summer's day. Finish the small detached shed to your liking, which has strong potential for a writer's cabin, play house, tool shed, or sauna. Nearby community keystones include the Bearcamp Center, Union Hall, Tamworth Bakery, Barnstormers Theatre, and more. See MLS Property & Listing Details & 60 images.
$659,900 $501 per sq.ft. Tamworth NH Home »
3 Beds | 3 Baths | Total Sq. Ft. 1317 | Acres: 1.1Friday Apr 24, 2026
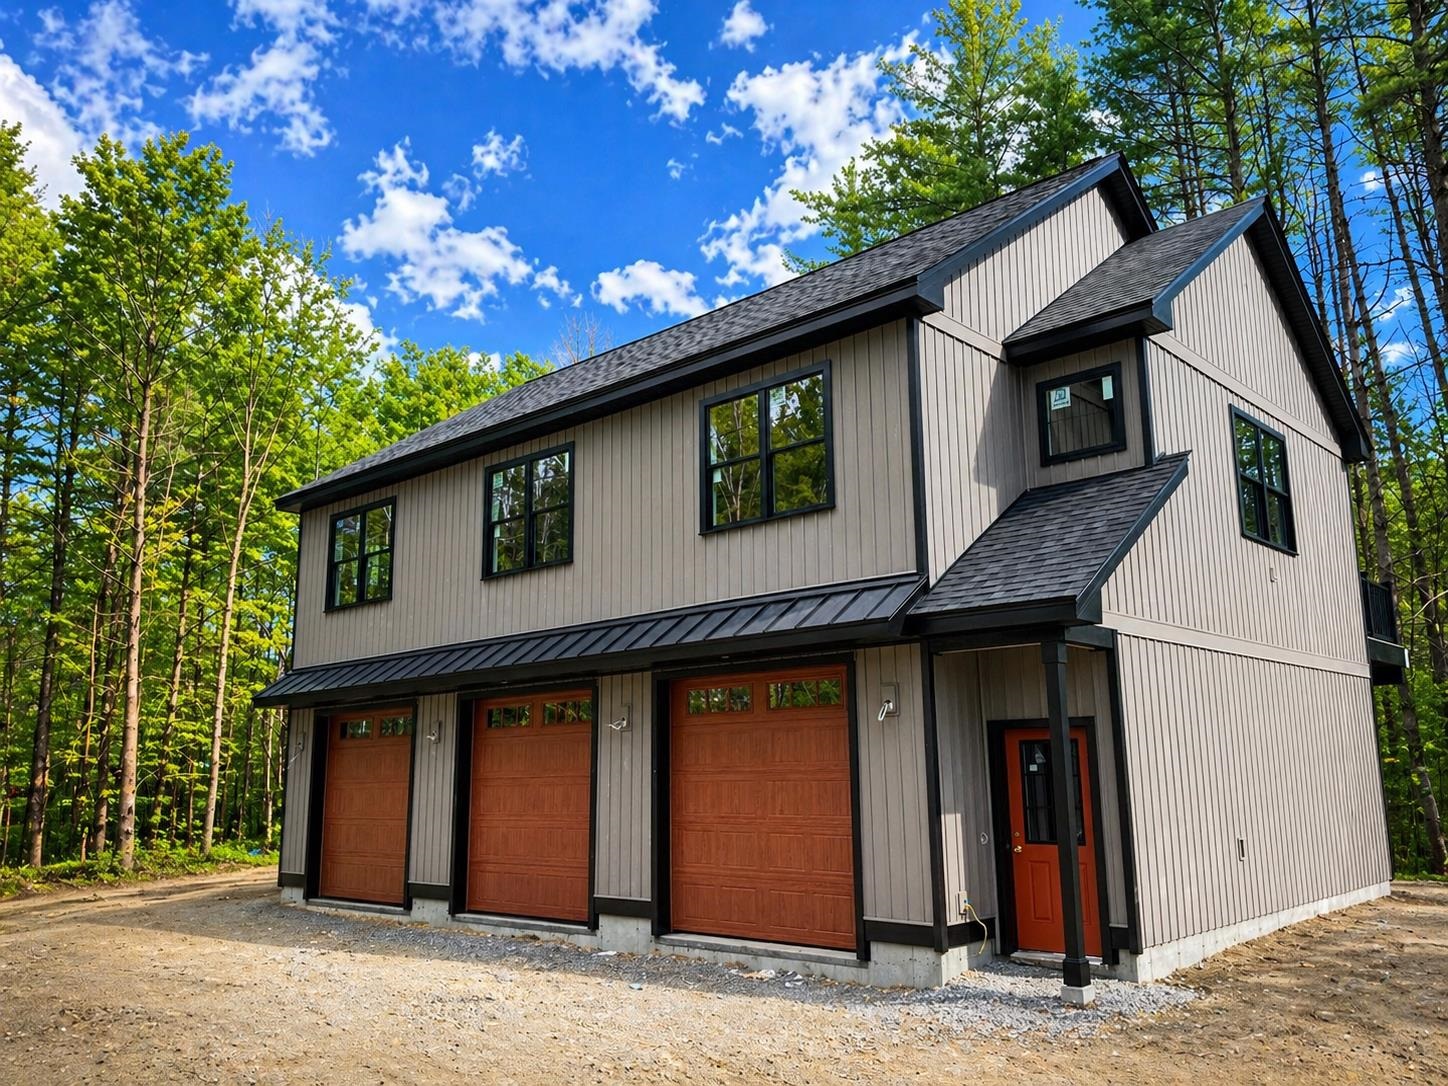
Description: Introducing The Carriage Houses at Tamworth, a boutique development of new homes that are both practical and uniquely designed for the way you live and play. These homes feature a 3-bay garage including one oversized bay, 30 feet long. Store your boat, RV, or luxury touring automobile, always ready for your next adventure. The living space above, accessed either by interior stairs or an optional elevator, is creative and comfortable. There are 3 bedrooms including a primary suite with full bath and walk-in closet. The two other bedrooms are surprisingly spacious. The open concept features a kitchen with pantry and dining area as well as considerable living space for entertaining or simply relaxing. Steps away from the kitchen there is an expansive outdoor deck, with great mountain views and a relaxing forest vista. Great for dinner or drinks, or just to unwind after a day on the road, on the lake, or at the track. The location is hard to beat. Enjoy easy access to Lake Winnipesaukee, Squam Lake, and Ossipee Lake, along with skiing, hiking, and year-round recreation in the Mount Washington Valley. The Bearcamp River is just across the street for fishing and outdoor enjoyment. A standout feature of this community is its proximity to Club Motorsports, a new racing complex featuring a modern racing facility for automobiles, motorcycles, and carts. Has to be seen to be believed. Enjoy the benefits of new-construction with the freedom of no HOA or condo association. The Carriage Houses at Tamworth, here for you to utilize, and to treasure, every day of the year. See MLS Property & Listing Details & 28 images.
