List Price: $548,000 | $281 per sq.ft. | 3 Bedroom | 3 Bathroom | 1.5 Story Single Family Home Sokokis pines subdivision,
Under Contract Date Listed Tuesday Jun 30, 2026 | MLS# 5097394
Under Contract Date Listed Tuesday Jun 30, 2026 | MLS# 5097394

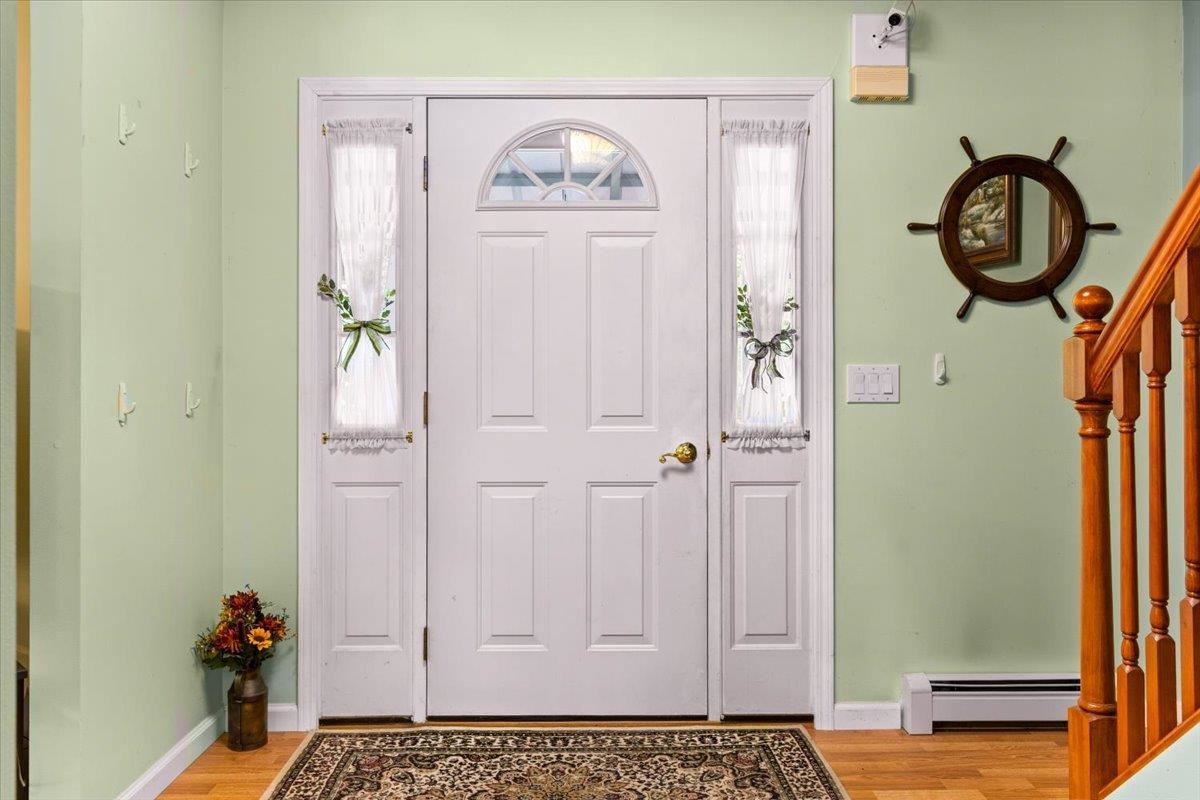
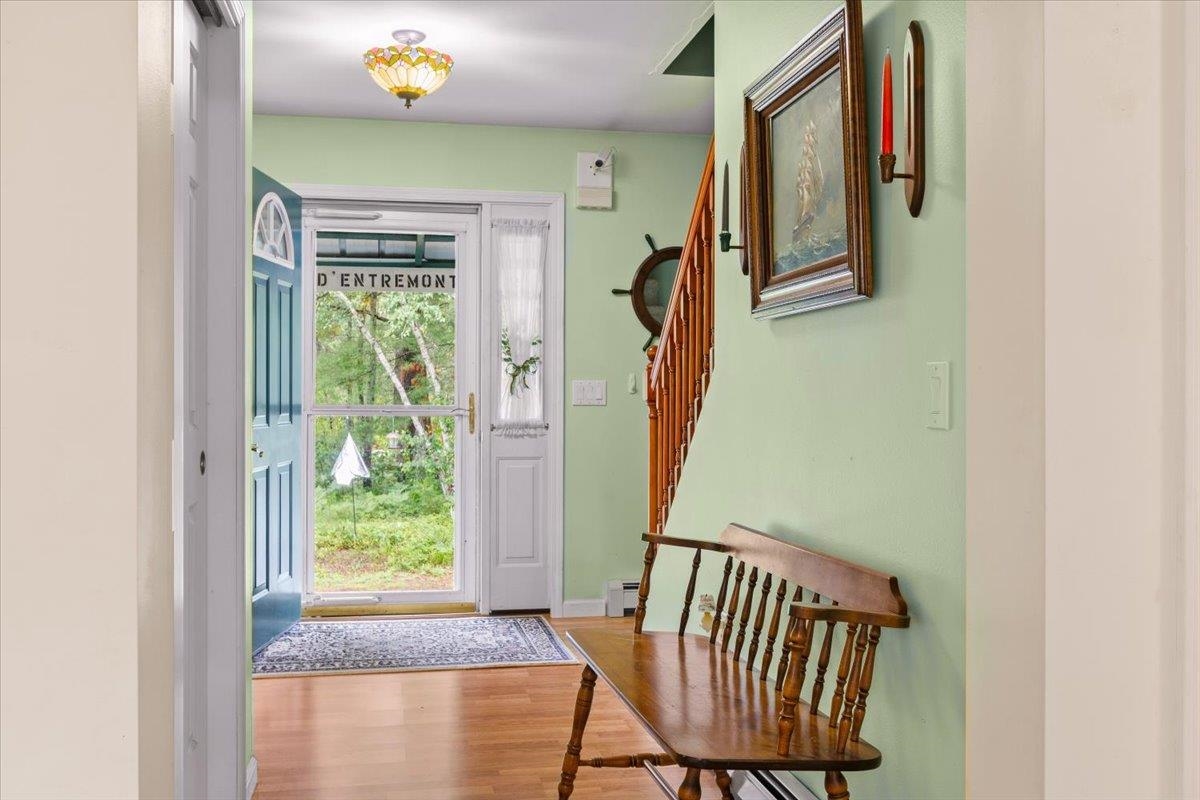
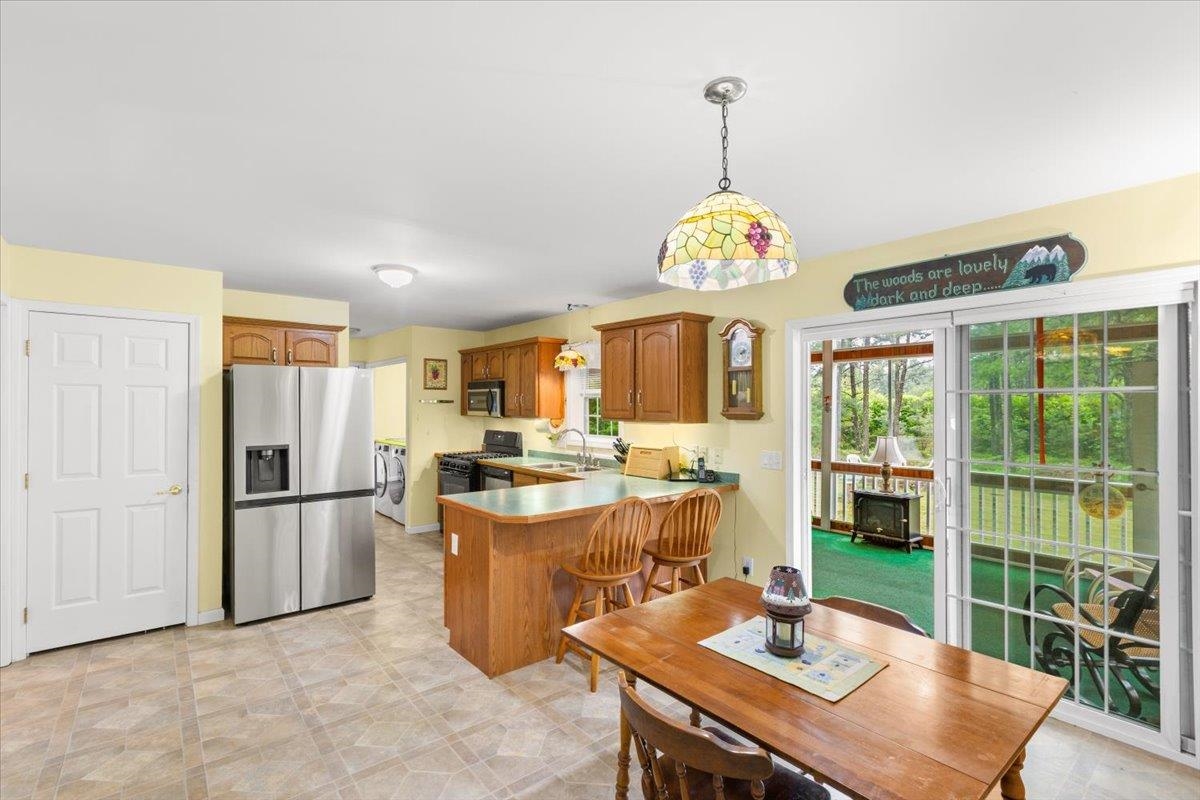
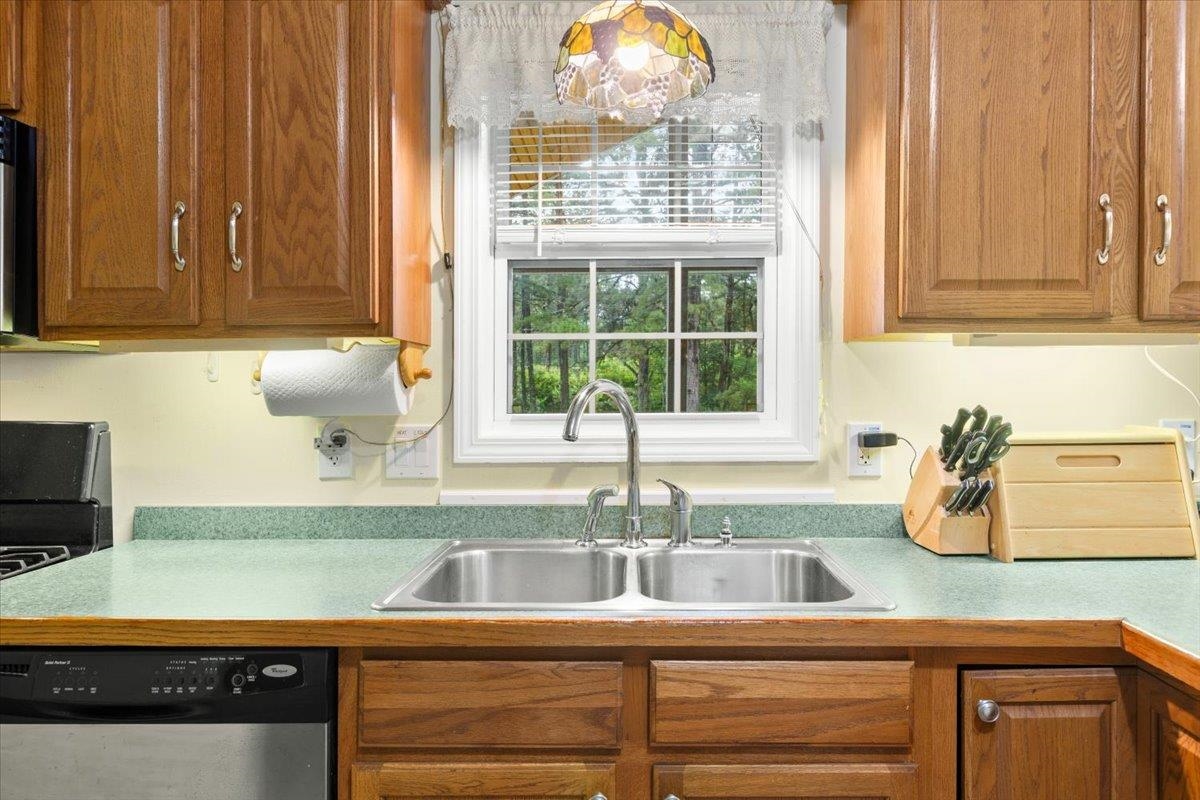
To see this Listing
Address: 548 Silver Pine Lane Tamworth NH
Listed by Erika Stewart BHHS Verani Londonderry erika.stewart@verani.com
Description:
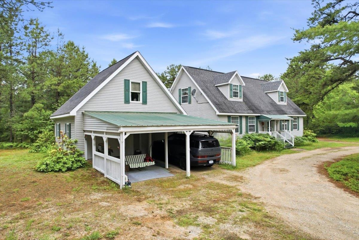
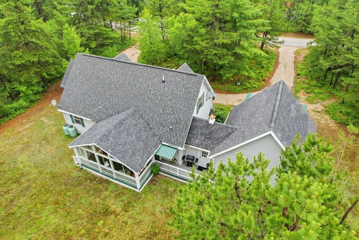
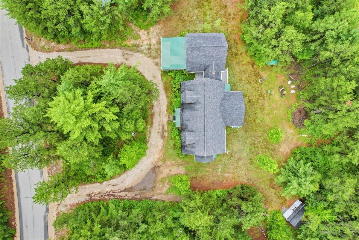
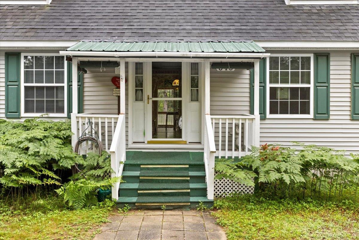
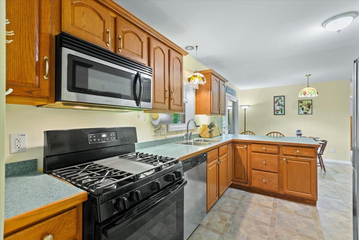
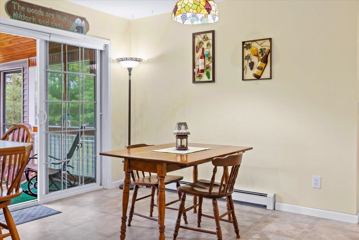
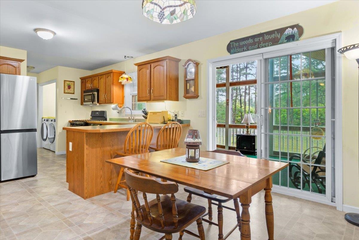
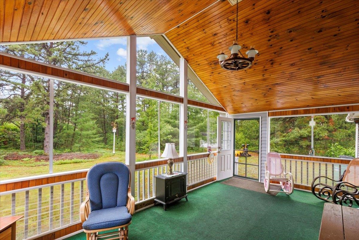
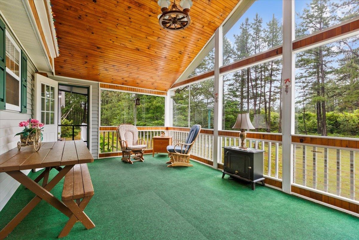
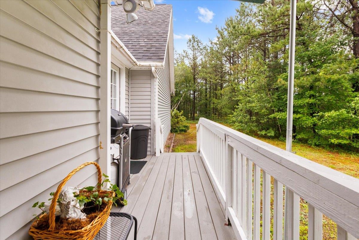
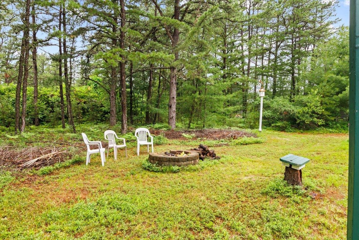
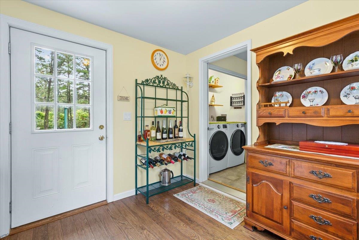
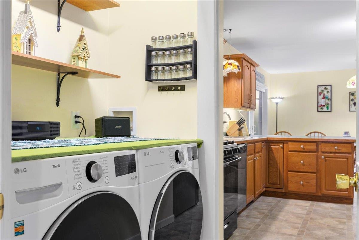
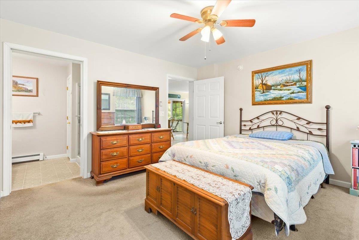
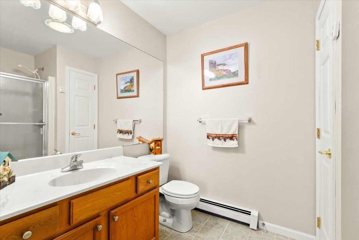
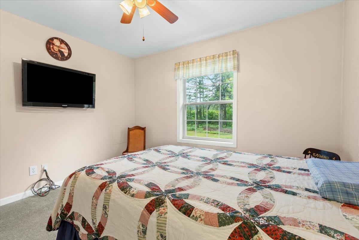
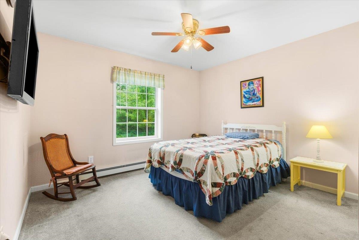
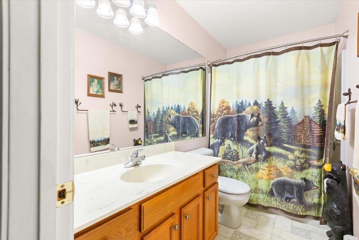
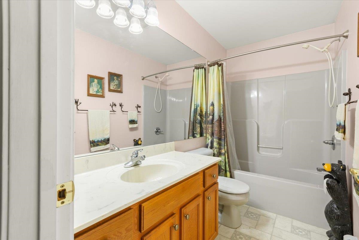
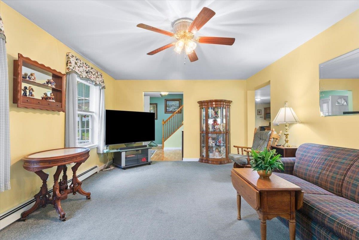
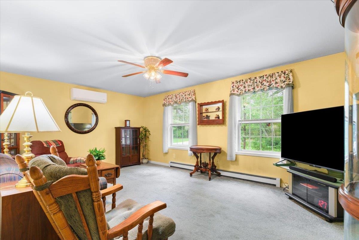
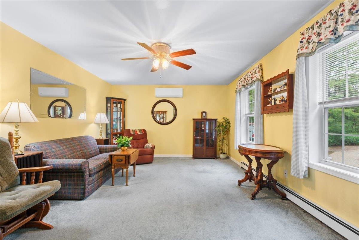
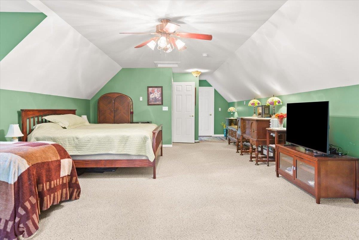
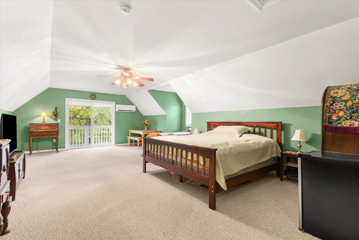
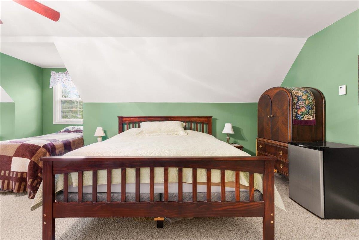
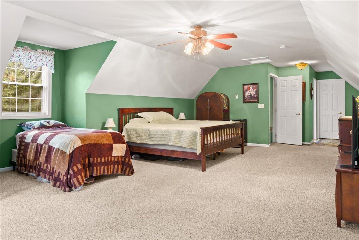
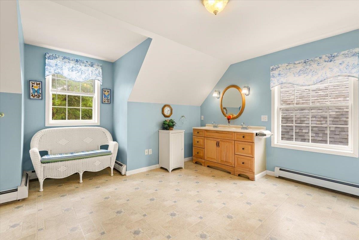
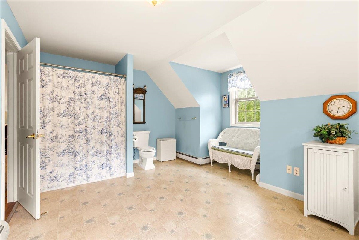
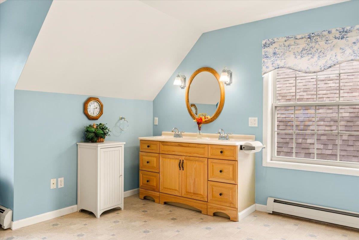
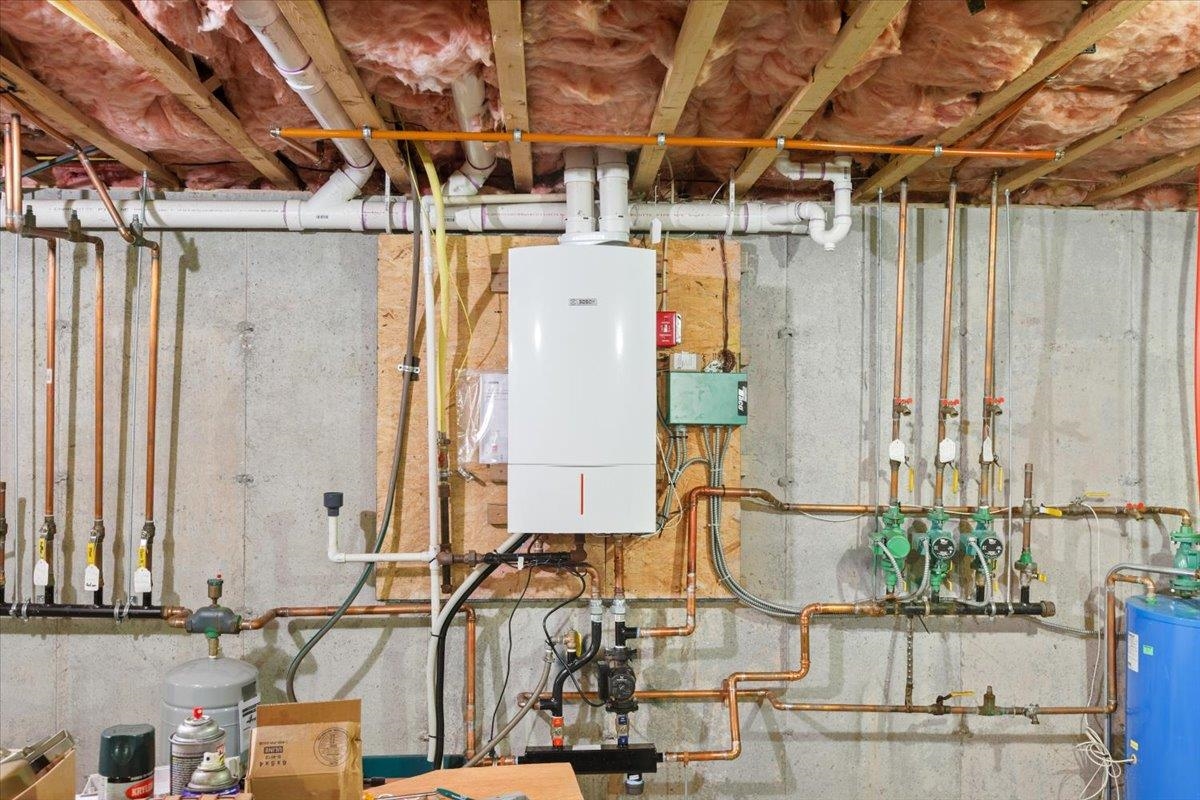
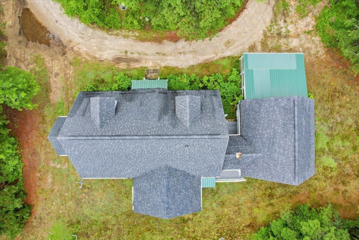
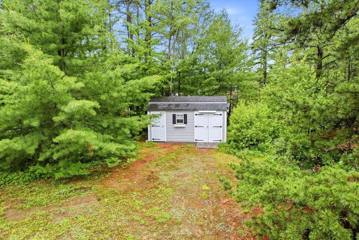
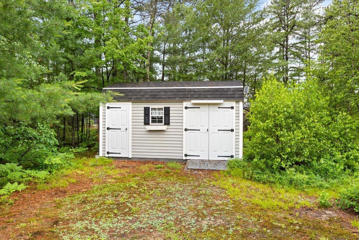
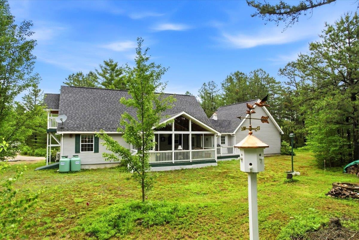
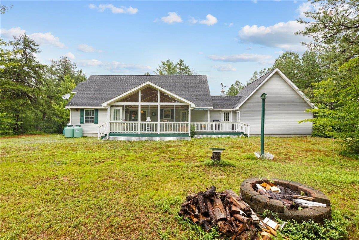
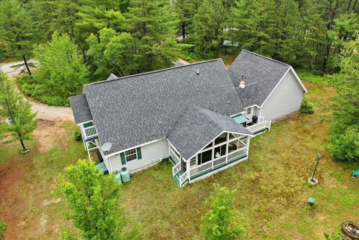
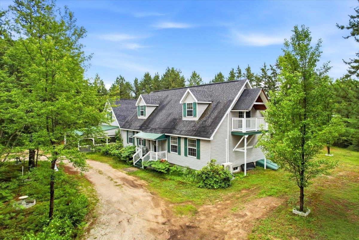
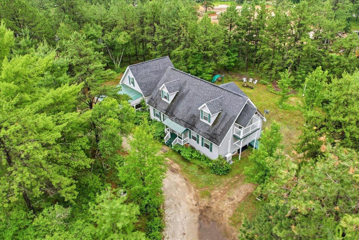
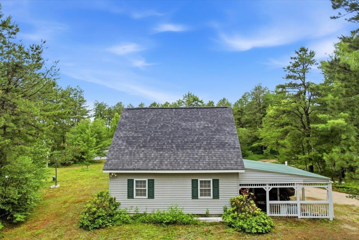
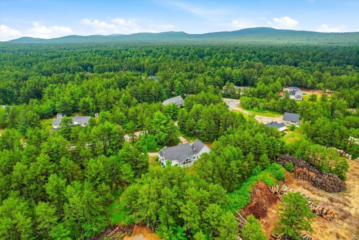
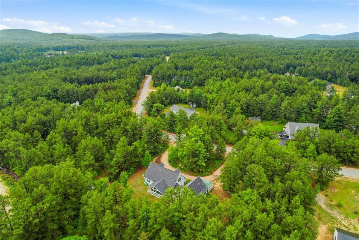
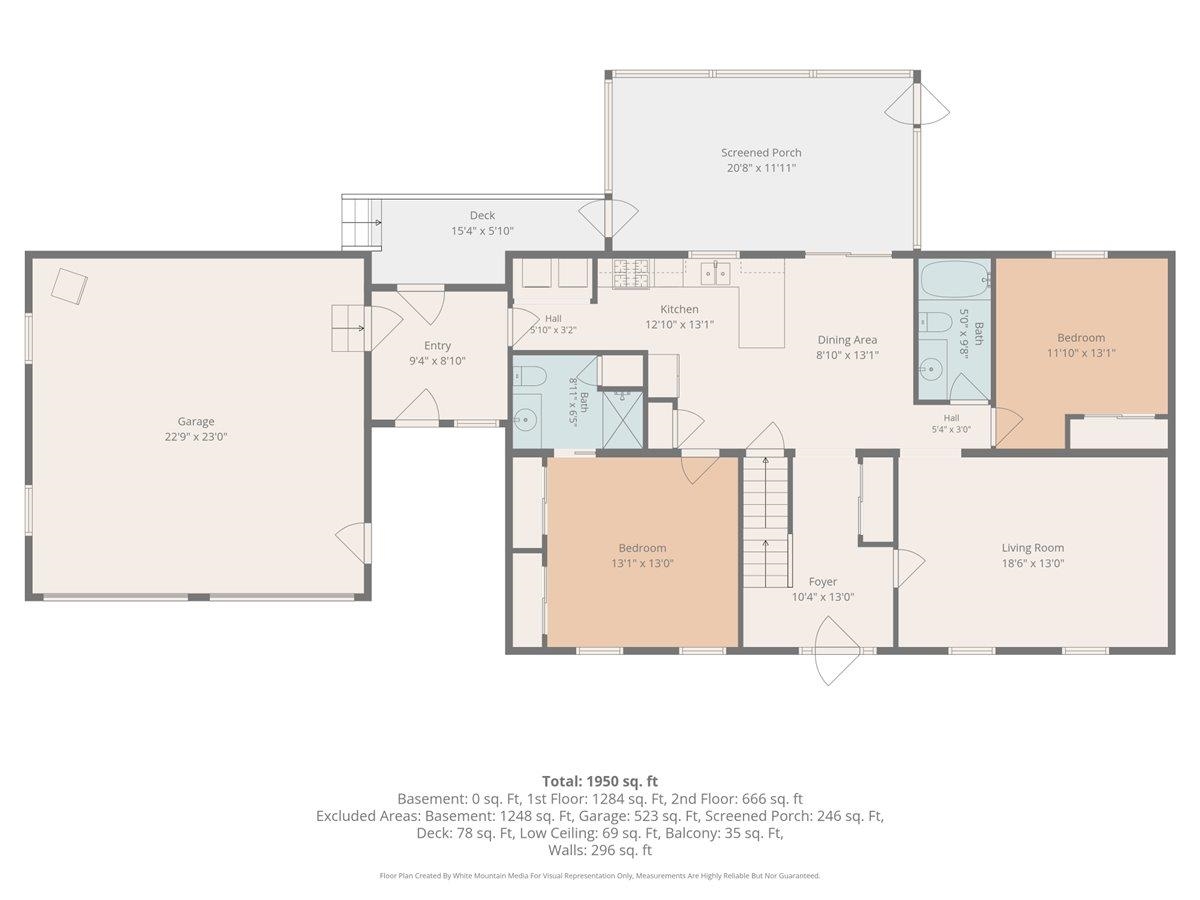
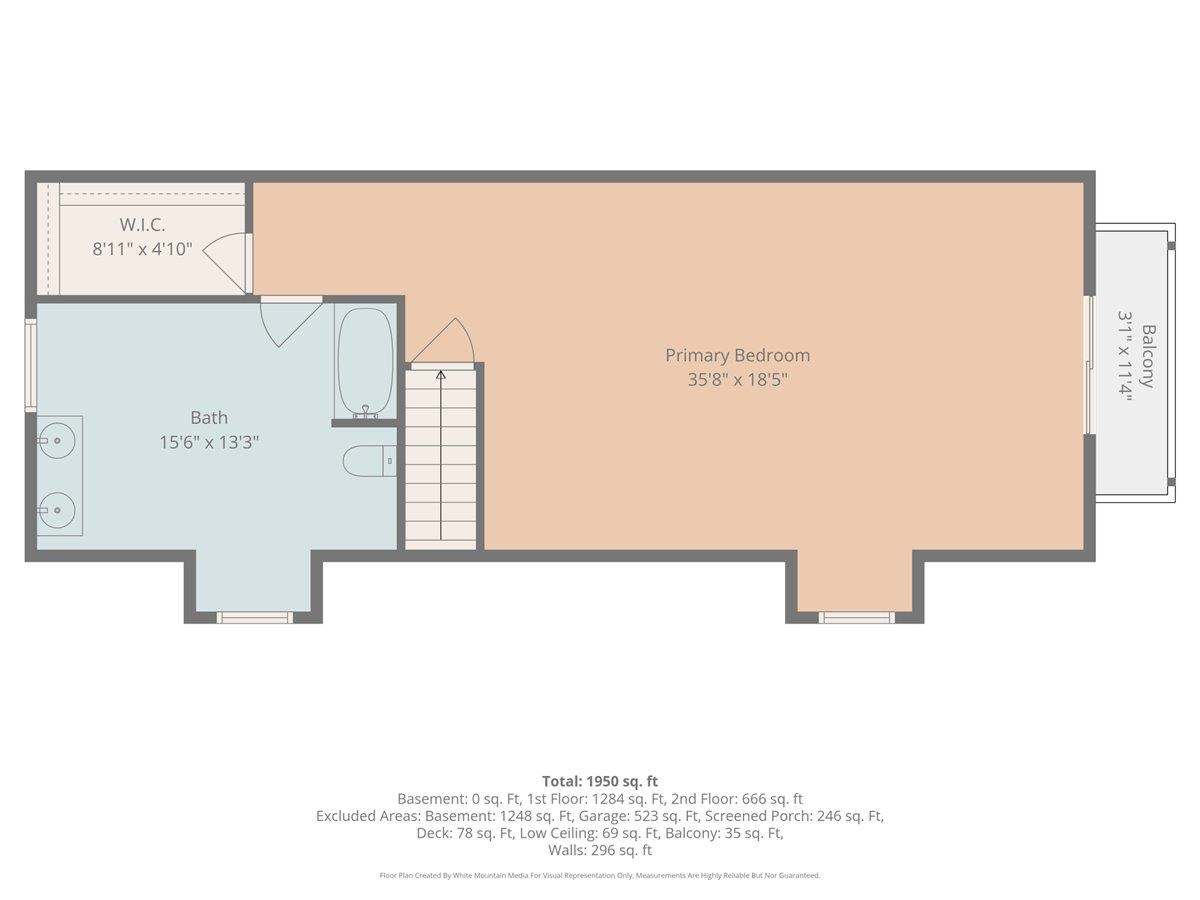
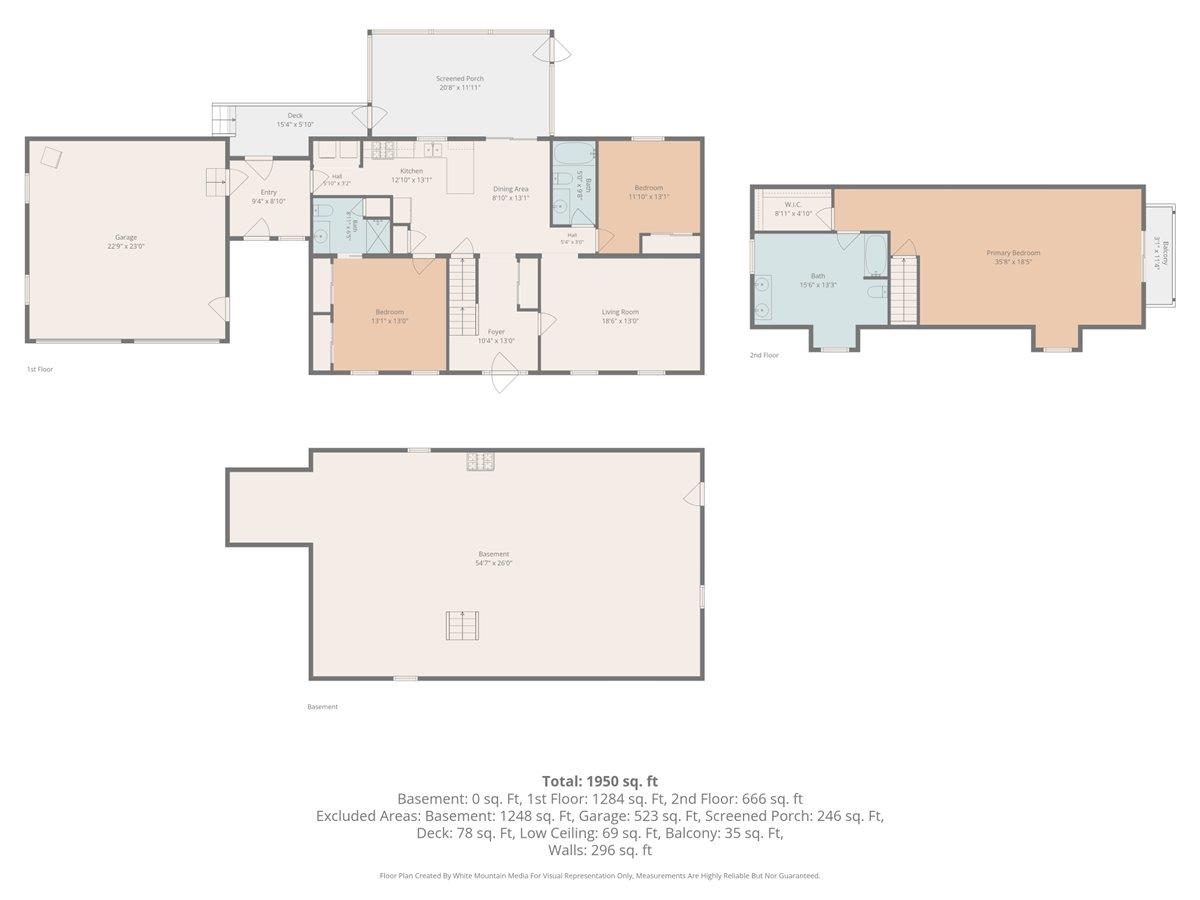
Oversized thoughtfully custom-built Cape with mountain views in quiet, desirable Sokokis Pines neighborhood. Nicely wooded over an acre lot partially abutting conservation land and set back on a circular driveway which makes for plenty of parking & privacy. 2 of the bedrooms could be used as Primary Suites one of them located on 1st floor allowing for one floor living if needed. The 2nd Primary Suite is nearly 700 sq ft and is the ENTIRE upstairs loft including a spacious bathroom, ample closet and balcony with privacy. The 3rd bedroom is right next to the 3rd FULL bathroom. The flexible layout could certainly accommodate multigenerational living or great option for downsizing with room for guests. Comfortable livings spaces & features such as 1st floor laundry right outside of 2 of the 3 bedrooms for added convenience. 2 NEW heating systems including mini splits with AC for efficiency & your preferred climate control year-round. Underground utilities making power outages a rarity and better outdoor aesthetics. Impressive sunroom which leads to level backyard with fire pit and plenty of room for outdoor entertaining or birdwatching. Great location only 1.5 miles from White Lake State Park and nearby Ossipee and Conway areas and also nearby NH Lakes Region with so much to do and explore. With a large garage/workshop, storage space above garage, double carport, oversized shed and generous mudroom - there is plenty of room to store your gear, which you'll need living on the gateway to some of New England's best hiking, boating, skiing and snowmobiling. Don't miss your chance to see this lovely White Mountains home's thoughtful details in person. Book your showing today!
Listed by Erika Stewart BHHS Verani Londonderry erika.stewart@verani.com
Description:
Oversized thoughtfully custom-built Cape with mountain views in quiet, desirable Sokokis Pines neighborhood. Nicely wooded over an acre lot partially abutting conservation land and set back on a circular driveway which makes for plenty of parking & privacy. 2 of the bedrooms could be used as Primary Suites one of them located on 1st floor allowing for one floor living if needed. The 2nd Primary Suite is nearly 700 sq ft and is the ENTIRE upstairs loft including a spacious bathroom, ample closet and balcony with privacy. The 3rd bedroom is right next to the 3rd FULL bathroom. The flexible layout could certainly accommodate multigenerational living or great option for downsizing with room for guests. Comfortable livings spaces & features such as 1st floor laundry right outside of 2 of the 3 bedrooms for added convenience. 2 NEW heating systems including mini splits with AC for efficiency & your preferred climate control year-round. Underground utilities making power outages a rarity and better outdoor aesthetics. Impressive sunroom which leads to level backyard with fire pit and plenty of room for outdoor entertaining or birdwatching. Great location only 1.5 miles from White Lake State Park and nearby Ossipee and Conway areas and also nearby NH Lakes Region with so much to do and explore. With a large garage/workshop, storage space above garage, double carport, oversized shed and generous mudroom - there is plenty of room to store your gear, which you'll need living on the gateway to some of New England's best hiking, boating, skiing and snowmobiling. Don't miss your chance to see this lovely White Mountains home's thoughtful details in person. Book your showing today!
Room Information:
Total Rooms: 5
Total Baths: 3
Flooring: Carpet | Laminate | Tile
Full Baths: 3
Bedrooms: 3
Total Baths: 3
Flooring: Carpet | Laminate | Tile
Full Baths: 3
Bedrooms: 3
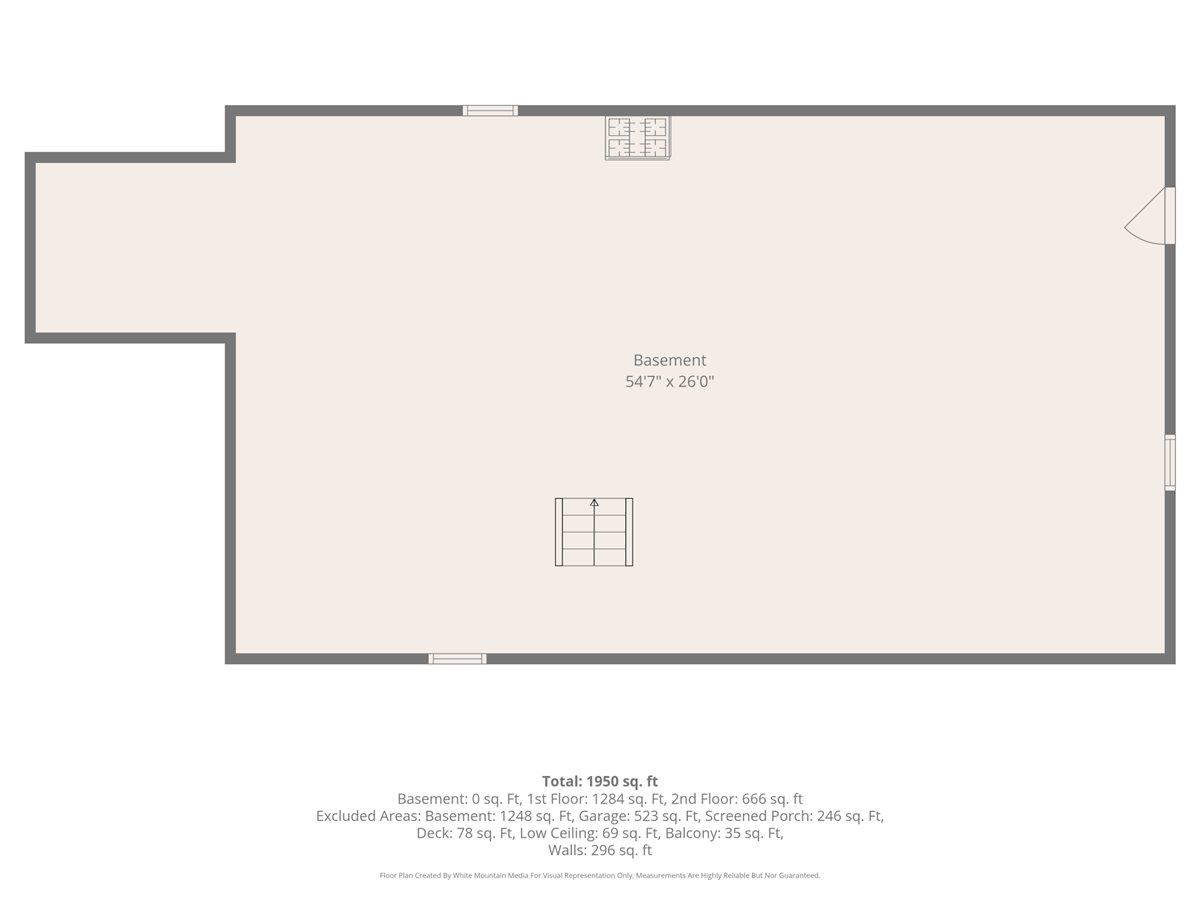
Basement: Concrete | Unfinished | Basement Stairs
Construction Information:
Year Built: 2008
Type: Vinyl Siding
Type: Vinyl Siding
Building Info
Finished Sq.Ft.: 3970
Above Grade Sq.Ft.: 1953
Below Grade Sq.Ft.: 0
Apx Below Grade Unfinished Sq.Ft.: 1248
Exterior Info
Style: Cape
Roof: Asphalt Shingle
Utilities
Electric: 200+ Amp Service
Water: Drilled Well
Sewer: Private
Land Description:
Level | Mountain View | Subdivision | Wooded | Abuts Conservation
Lot size: 1.05 acres
Zoned: 1F RES
Surveyed: Unk
Flood Zone: No
Seasonal: No
Driveway: Circular | Dirt
Additional Information
Easement - Unknown
Block - 021
Taxes $6,815
Assesed Value Not Reported
Easement - Unknown
Block - 021
Taxes $6,815
Assesed Value Not Reported
Schools
School District: Tamworth
Elementary School: Kenneth A. Brett School
Middle School: Kenneth A Brett School
High School: A. Crosby Kennett Sr. High
School District: Tamworth
Elementary School: Kenneth A. Brett School
Middle School: Kenneth A Brett School
High School: A. Crosby Kennett Sr. High
