You are viewing all NH listings NH Homes between $1000000 and $99999999 dollars.
Under Contract
![Wakefield NH Home for sale $$1,150,000 $627 per sq.ft.]()

$1,150,000 $627 per sq.ft. Wakefield NH Home »
51 Ft. of Waterfront on Lake Great East2 Beds | 2 Baths | Total Sq. Ft. 1834 | Acres: 0.33
Tuesday Jul 7, 2026
Description: Extraordinary Great East Lake Waterfront Retreat. Experience waterfront living at its finest in one of the most sought-after locations on Great East Lake. This exceptional year-round Colonial-style home offers breathtaking panoramic views of the lake and surrounding mountains, with spectacular water views from nearly every room. Set along a beautiful sandy shoreline with excellent swimming and a large dock, this property is perfectly designed for creating unforgettable memories on the water. Whether you're boating, kayaking, swimming, or simply enjoying the scenery, this remarkable setting captures the very best of lakefront living. Inside, the spacious home, it features two bedrooms, two bathrooms, and an open concept and extra finished living space with kitchenette on the second level. The kitchen showcases granite countertops, stainless steel appliances, hardwood flooring, and a open concept living for entertaining. The main level offers a welcoming living room with waterfront views, one bedroom, full bath, a large covered porch that opens onto an patio area overlooking the lake, perfect for morning coffee or evening sunsets. Upstairs, you'll find a finished second level with incredible lake views, one bedroom spacious bunk room, and 1/2 bath, providing plenty of room for family and guests. This home is a true turnkey convenience, including wood flooring throughout, rebuilt waterfront retaining wall, new paver walkways, full basement, and storage shed. Offered fully furnished, this exceptional property is truly move-in ready. Whether you're searching for a year-round residence, a luxurious vacation retreat, or a proven investment opportunity, this extraordinary waterfront home combines timeless charm, modern updates, and one of the premier locations on Great East Lake. Don't miss your opportunity to relax and enjoy! See MLS Property & Listing Details & 49 images. Includes a Virtual Tour
New Listing!
![Wakefield NH Home for sale $$1,249,000 $897 per sq.ft.]()

$1,249,000 $897 per sq.ft. Wakefield NH Home »
100 Ft. of Waterfront on Lake Pine River Pond3 Beds | 3 Baths | Total Sq. Ft. 2256 | Acres: 0.87
Wednesday Aug 12, 2026
Description: Beautiful Pine River Pond Waterfront Home! Enjoy the best of lakefront living at this well-maintained home on beautiful Pine River Pond. The inviting open-concept main level features cathedral ceilings, hardwood floors, a spacious kitchen with a large breakfast bar, and a cozy wood stove. The second-floor primary suite offers a private bath for added comfort and convenience. The finished walk out lower level provides a great room plus bonus rooms, perfect for entertaining, accommodating guests, or enjoying additional recreational space. Outside, take full advantage of the level, easy-to-use lot featuring 100 feet of sandy waterfront, an extra-large deck, plenty of room for lakeside games and activities, and a private dock ideal for boating, swimming, fishing, or simply relaxing by the water. A wonderful opportunity to enjoy all that Pine River Pond has to offer year-round or as your own private lakeside retreat! See MLS Property & Listing Details & 53 images.

$1,360,000 $1,181 per sq.ft. Wakefield NH Home »
425 Ft. of Waterfront on Lake Balch Pond (AKA Balch )2 Beds | 2 Baths | Total Sq. Ft. 2016 | Acres: 0.72
Wednesday Jul 15, 2026
Description: Lakefront Living at Its Finest on Balch Lake! Discover an extraordinary waterfront retreat on beautiful Balch Lake with 425 feet of pristine shoreline and breathtaking 180 degree views that capture both spectacular sunrises and unforgettable sunsets. The home has plenty of room for family and guests, featuring a Primary suite on the first floor, a second bedroom on the ground floor, a loft and office space for an additional sleeping area. Perfectly positioned with southern exposure, this exceptional property enjoys sunshine throughout the day, cooling lake breezes, and panoramic water views from nearly every room. Spend your days swimming from the sandy beach, boating from your private dock, kayaking along the shoreline, or fishing for trophy bass on one of New Hampshire's most desirable lakes. Eagles, loons, herons, and a variety of waterfowl provide a stunning natural backdrop year-round. The beautifully maintained home is equally impressive, featuring custom inset cabinetry, hardwood floors throughout, Craftsman-style trim, solid wood doors, premium Kohler fixtures, heated towel bars, radiant heated floors in the primary bath and closet, efficient Euro-style panel radiators, spray foam insulation, mini-split heating and cooling, and a whole-house generator. Outdoors, four inviting entertaining areas including a spacious deck, patio, dockside deck, and fire pit are surrounded by professionally landscaped gardens, natural stone walls, and mature trees that frame the lake without sacrificing the incredible views. A gentle walk to the water, low-maintenance Cedar Impressions siding, and no deferred maintenance make this a true turnkey lakefront property ready to enjoy for generations. See MLS Property & Listing Details & 59 images. Includes a Virtual Tour

$1,385,000 $607 per sq.ft. Wakefield NH Home »
Price Change! Reduced by $240,000 down 17% on July 20th 2026
640 Ft. of Waterfront on Lake Pine River Pond
3 Beds | 2 Baths | Total Sq. Ft. 2280 | Acres: 1.66
Monday Jun 1, 2026
Description: A Waterfront Legacy Property on Pine River Pond. Rarely does an opportunity arise to own a true waterfront legacy property on beautiful Pine River Pond. With over 600 feet of shoreline frontage, exceptional privacy, and stunning water views, this unique property offers the perfect setting for creating memories that can be enjoyed for generations to come. The home features 3 bedrooms plus 2 additional bonus rooms, providing flexibility for guests, home offices, hobby space, or additional sleeping accommodations. Rich hardwood floors and warm wood walls capture the timeless charm of a classic New Hampshire lake home. Lots of large, beautiful windows fill the home with natural light and showcase the surrounding waterfront scenery. A beautiful fireplace serves as a focal point for gathering with family and friends, while a wood stove adds warmth, character, and comfort during New Hampshire's cooler seasons. While the interior offers a traditional feel, it has been well-maintained and presents an exciting opportunity to personalize and make it your own. Outdoor enthusiasts will appreciate the property's outstanding waterfront amenities, including a private dock, private boat launch, and direct access to boating, fishing, kayaking, swimming, and all the recreational opportunities Pine River Pond has to offer. The impressive 8-car garage provides abundant space for vehicles, boats, snowmobiles, recreational equipment, workshop space, and more. Car collectors, hobbyists, and outdoor enthusiasts alike will appreciate the convenience of the paved road access and paved driveway, offering easy year-round access and excellent functionality for vehicles, trailers, and recreational equipment. Additional features include a whole-house generator, private well, and private septic system, providing comfort, convenience, and peace of mind throughout the year. Beyond the water, the property embraces New Hampshire's four-season lifestyle with seasonal snowmobile trail access. A treasure! See MLS Property & Listing Details & 60 images. Includes a Virtual Tour

$1,475,000 $578 per sq.ft. Walpole NH Home »
3 Beds | 2 Baths | Total Sq. Ft. 2551 | Acres: 21Thursday May 21, 2026
Description: Perched on 21 breathtaking acres with sweeping western views and unforgettable sunsets, this cherished family-owned property is being offered for the first time since 1987. Set along one of the area's most desirable country roads, this exceptional property offers the perfect blend of privacy, beauty and opportunity. Whether your dream is a hobby farm, horse property, homestead or simply room to spread out, the open fields, mature trees and rolling landscape provide an incredible canvas. Raise animals, cultivate gardens, establish orchards or simply enjoy the peaceful rhythm of country living while taking in panoramic mountain views from nearly every corner of the property. Inside, the home is filled with warmth, natural light, and timeless New England Character. Beautiful pine floors run throughout much of the home while oversized windows perfectly frame the surrounding countryside. The heart of the home is the stunning living and dining room where expansive west-facing windows showcase spectacular sunsets and distant mountain vistas. Anchored by a cozy fireplace this inviting gathering space offers the perfect setting for entertaining or quiet evenings at home. Just beyond the main living area is an additional den tucked beside the sunroom, creating an ideal reading nook, home office or cozy retreat. The efficient kitchen flows directly to the rear sun porch, making morning coffee overlooking your fields and evening sunsets part of your everyday routine. A second front sunroom further connects the home to its exceptional surroundings, offering flexible living space in every season. Every room has been thoughtfully positioned to embrace the property's incredible setting. The spacious primary suite features a custom tiled en-suite bath, while two additional upstairs bedrooms share a beautifully finished tiled three-quarter bath. An attached garage adds convenience to this meticulously maintained home. Only minutes from Hooper Golf Course and local amenities! See MLS Property & Listing Details & 60 images.

$2,400,000 $300 per sq.ft. Walpole NH Home »
8 Beds | 7 Baths | Total Sq. Ft. 8000 | Acres: 11.8Thursday Sep 18, 2025
Description: A Legacy Estate Rich with History and privacy! This Exquisite Asher Benjamin Greek Revival built in 1812 has more than 8,000 square feet across 24 rooms and 11 private acres with woods, mature plantings and a secret walled garden located at the south end of Main Street in Walpole NH. Memorable gatherings and holidays are assured with 10 fireplaces, 8 bedrooms (most with en-suite baths), high ceilings, original wide plank wood floors, glass windows and ornamental millwork, while the modernized tile bathrooms and heating system ensure comfort. The home's formal dining room, elegant library/den, and 2 sitting rooms set the stage for grand entertaining. One parlor showcases rare original "Monuments of Paris" hand-painted Dufor wallpaper also hanging at the Winterthur Museum and the Metropolitan Museum of art. The family-sized kitchen is a cook's dream with premium appliances, two ovens and a separate baking area. Direct kitchen access to a large, screen porch guarantees maximum family dining enjoyment whatever the season. This home is central to the history of Walpole, and its grandeur has only grown with time. Out front there is a majestic yellowwood tree, one of the oldest and largest in New England, planted in 1855 by Frederick Newman Knapp to honor his marriage. It brings breathtaking color in the fall and offers a forty-foot span of shade in the summer. Modern creativity also has a place here: a professional recording studio, complete with equipment elevator and direct garage access, opens doors for musicians, podcasters or producers seeking a dedicated workspace. The layout of the home lends itself to multigenerational living and guest accommodations. From grand entertaining to quiet reflections, this property has been an oasis for more than 200 years. See MLS Property & Listing Details & 59 images. Includes a Virtual Tour

$1,845,000 $564 per sq.ft. Warner NH Home »
150 Ft. of Waterfront on Pond Tom Pond5 Beds | 5 Baths | Total Sq. Ft. 4150 | Acres: 0.67
Monday Jun 1, 2026
Description: Water views, dock access, and a private recreational setting, this property offers a one of a kind opportunity for a family retreat, multi-home getaway, investment compound, or legacy Estate. A rare waterfront compound opportunity on Tom Pond Warner, New Hampshire, consisting of four separate properties being offered together: 55, 56, 57, and 61 Dimond Lane. The combined offering includes approximately 0.67 acres, 29,185 square feet of land, 200 feet of road frontage, and approximately 150 feet of exclusively owned waterfront on Tom Pond. The listing is positioned as a multi-property residential waterfront estate with pond frontage, water views, dock access, private/recreational setting, and shared-private water access details noted in the listing record. The combined improvements include approximately 4,150 total finished square feet, with 3,270 square feet above grade and 880 square feet below grade. The listing shows 18 total rooms, 5 bedrooms, 5 bathrooms, including 4 full baths and 1 half bath. Construction materials include clapboard, wood exterior, and wood siding, with metal and shingle roofing and concrete foundation details. The property includes a finished full walkout basement, drilled well, private septic, 200+ amp electric service, propane, cable availability, high-speed internet at site, and a mix of heating and cooling systems including baseboard, forced air, hot air, hot water, gas stove, mini split, gas fireplace, wall AC units, and mini split cooling. Individual property cards show that 55 Dimond Lane contains approximately 0.23 acres with 50 feet of waterfront and a 440-square-foot cabin/cottage structure originally built in 1930. 57 Dimond Lane contains approximately 0.19 acres with 50 feet of waterfront and a 1,562-square-foot saltbox-style dwelling built in 2010 with with 2 bedrooms and 2 baths. The listing materials also identify the combined package as including lots 55, 56, 57, and 61, together creating the larger waterfront offering. See MLS Property & Listing Details & 46 images.
New Listing!
![Washington NH Home for sale $$1,199,000 $535 per sq.ft.]()

$1,199,000 $535 per sq.ft. Washington NH Home »
Waterfront on Pond Half Moon Pond3 Beds | 3 Baths | Total Sq. Ft. 2242 | Acres: 12.2
Thursday Aug 6, 2026
Description: Built in 2023, this exceptional custom home offers the perfect blend of modern luxury, privacy, and breathtaking mountain and water views. Thoughtfully designed with an open-concept floor plan, the home is filled with massive windows that flood every room with natural light while showcasing the spectacular scenery. The stunning custom kitchen features a large center island, granite countertops, premium appliances, and abundant cabinetry, flowing seamlessly into the dining area and spacious living room with a fireplace ideal for both everyday living and entertaining. The first floor also includes a private office, a stylish ¾ bath, and a well-appointed mudroom. Upstairs, the luxurious primary suite is a true retreat with an oversized tiled shower and generous walk-in closet, while two additional bedrooms, a full bath, and a convenient laundry room complete the second level. The full basement includes a dedicated gym with ample space for storage or future expansion. Outside, enjoy beautifully landscaped grounds from the inviting screened porch or unwind on the oversized covered porch, where you'll take in panoramic mountain and water views in complete privacy. The attached heated three car garage provides plenty of room for vehicles, recreational equipment, and storage. Combining quality craftsmanship, elegant finishes, abundant natural light, and an exceptional private setting, this like-new home offers a rare opportunity to enjoy luxury living surrounded by nature. See MLS Property & Listing Details & 51 images. Includes a Virtual Tour

$1,390,000 $402 per sq.ft. Washington NH Home »
Waterfront on Lake Ashuelot Pond3 Beds | 3 Baths | Total Sq. Ft. 4555 | Acres: 0.15
Wednesday May 27, 2026
Description: Make this the fall you finally own a place on the lake. New England living is at its finest in this exceptional 4,555-square-foot waterfront log home, where colorful foliage surrounds approximately 200 feet of private shoreline and unobstructed lake views fill nearly every room. Crisp mornings by the water, brilliant autumn reflections across the lake, and evenings around the fire pit could all be yours this season. The expansive layout includes three bedrooms, two additional finished bonus rooms, generous gathering spaces, a library, fitness area, game room, and conveniently located bath facilities throughout. Numerous updates have been completed, adding to the home's turnkey appeal. Enjoy four-season living with boating, swimming, kayaking, and two private docks in summer, nearby skiing in winter, and peaceful waterfront views throughout the year. The public boat ramp is located approximately 600 feet away. Currently operated as a successful VRBO rental (VRBO.com/2161915) averaging approximately $800 per night, the property offers the flexibility to continue as an income-producing investment, enjoy as a private residence, or combine both. A rare opportunity to own a substantial waterfront property with exceptional space, craftsmanship, income potential, and year-round New Hampshire beauty. See MLS Property & Listing Details & 60 images.
Under Contract
![Waterville Valley NH Home for sale $$1,275,000 $361 per sq.ft.]()
$1,275,000 $361 per sq.ft. Waterville Valley NH Home »
4 Beds | 3 Baths | Total Sq. Ft. 3653 | Acres: 1Thursday May 21, 2026
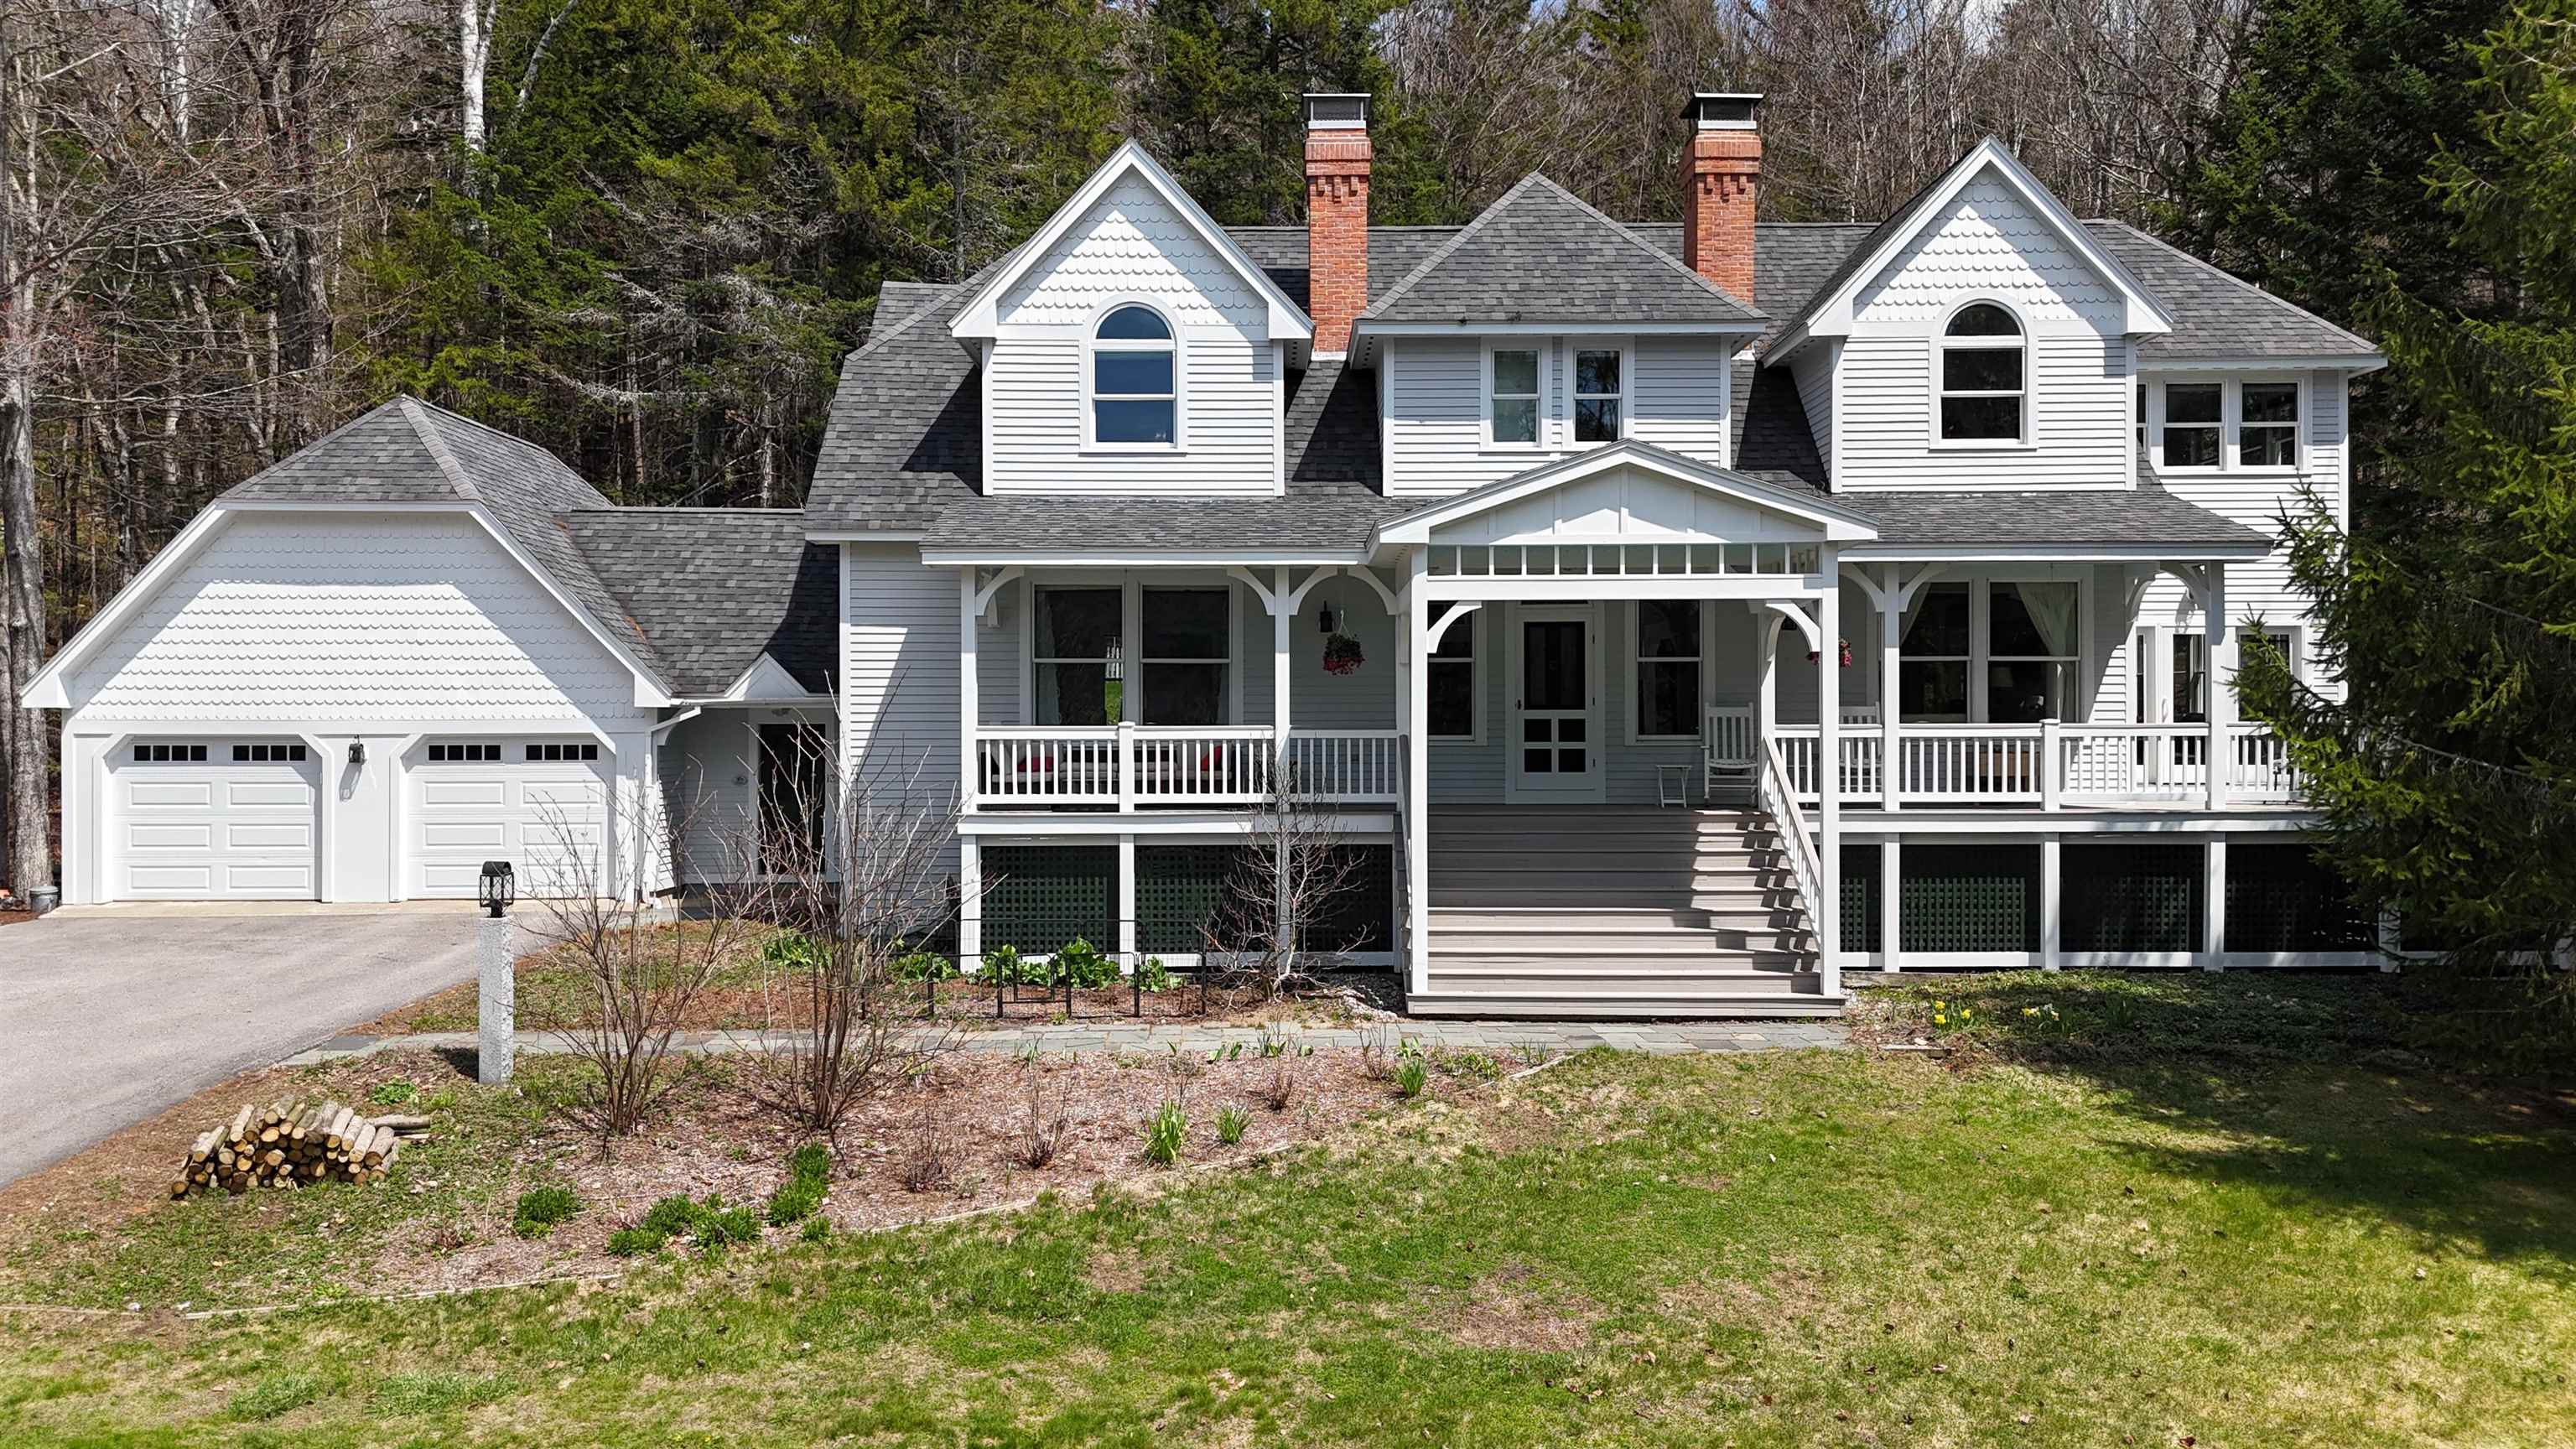
Description: Privately tucked away and on the Valley floor, this beautiful home has been meticulously maintained and is the perfect floorplan for a ski family/2nd home or a primary residence. Enter the home through either the formal front entrance with wraparound farmer's porch or through the mudroom entry which is connected to an oversized 2-car garage to find a welcoming living level perfect for entertaining. The kitchen, dining area and casual living room are all connected with a beautiful woodstove and stone hearth being the centerpiece of this space. The 4-season sunroom offers easy access to the back patio which is perfect for pets or to access the large farmers porch where you can watch the sunset or enjoy your morning coffee. There is an additional family room on this level with a fireplace which is another great space to congregate. If working from home, a beautiful office/study is on this living level (could also be a 5th bedroom) and a 3/4 bath is also nearby. Head upstairs to find a gorgeous primary suite privately tucked away with mountain views and includes a huge walk-in closet, an en-suite bath including a clawfoot tub, walk-in-shower and more. 3 more large bedrooms and another full bathroom complete this level with rooms large enough to provide any sleeping arrangement options. The lower level is ideal with a huge laundry room (complete with a laundry chute!) and a large great room to watch movies, play games and more. There is plenty of storage in the utility room and the pool table is included! Many updates include a driveway expansion for additional parking, multi-zone mini-splits throughout the home, freshely painted, replaced appliances... the list is extensive! Private yet convenient to all the amenities of Waterville Valley... and at a great price! See MLS Property & Listing Details & 36 images.

$1,999,000 $459 per sq.ft. Waterville Valley NH Home »
4 Beds | 4 Baths | Total Sq. Ft. 4355 | Acres: 1Friday Jun 19, 2026
Description: The Custom-Built Estate of World-Reknown Author Robin Cook. Beautifully sited on one of the most perfect homesites in Waterville Valley. High up on Snows Mountain this private secluded estate offers views and privacy that cannot be replicated. This 4-bedroom 4 bath gothic revival home offers first class living on each of its three levels. As you enter from the courtyard and covered porch into the multi-story entry way you are drawn to the vaulted living room with a floor to ceiling stone fireplace and expansive views out over Snows Mountain and Mt Tecumseh. Steps away is the top-of-the-line chef's kitchen the views will also astound you, next to the den plus a grand dining room with fireplace. An oversized mudroom with direct access from the heated two car oversized garage, half bath and laundry room completes the main floor. On the walk-out you will find three bedrooms all with great views. One bedroom enjoys a private bath. The bunkroom and the third bedroom share a full bath. In addition, there is a family room plus adjacent sun filled game /exercise room. Also on this level is a wine cellar and storage room. Heading upstairs to the private primary suite you will find a large bedroom, dressing room with multiple closets a custom Marble bath with jetted tub and the office/library which offers some of the best views in WV. Multiple decks surround the home and lead to the private writer's roost where Dr. Cook gathered inspiration to write many of his novels.Please See Video LInk See MLS Property & Listing Details & 53 images. Includes a Virtual Tour

$1,111,000 $326 per sq.ft. Weare NH Home »
Price Change! Reduced by $139,000 down 13% on August 4th 2026
Waterfront on Pond Williams Pond
5 Beds | 3 Baths | Total Sq. Ft. 4058 | Acres: 0.73
Monday May 4, 2026
Description: MODERN WATERFRONT LIVING. This is where the memories will be made... A lifetime of sunsets, kayaking & paddleboarding awaits you on Mt. Williams Pond. Nestled on a country road, yet conveniently just minutes to all amenities is 116 Martin Road, an amazing waterfront property with HUGE value. This 2006 beauty has more than 4,000 sq ft of elegant design, spacious rooms and water views on every level. In the primary home, you'll love the interconnected floor plan with a nice blend of openness & distinct spaces. The formal living room connects to dining room with fabulous views of the water. The kitchen features newer "smart appliances" and granite counters. A vaulted living room with built-ins and wood stove opens to the new composite deck for entertaining over the pond. The main level offers natural light, windows galore, a half bath and laundry room. Upstairs has 5 bedrooms!! The second floor hosts the primary bedroom with custom closet, spectacular bath with soaking tub and glass shower. This floor also has 2 more bedrooms and a full bath. On the third floor you'll find 2 additional bedrooms and bonus space for office, playroom or den. The finished basement is currently used a family room with direct access to the backyard. You'll also have a dedicated office and TONS of storage along with entry to the oversized 2-car garage with high ceilings. The 1950's cabin is decommissioned with the town, but acts as a lovely screen porch and entertaining area for the summer. Such an amazing place to call home or maybe run a short-term rental like an Airbnb? See MLS Property & Listing Details & 54 images.

$2,300,000 $501 per sq.ft. Wilmot NH Home »
Waterfront on Pond Blackwater River5 Beds | 6 Baths | Total Sq. Ft. 4594 | Acres: 22
Monday Jul 6, 2026
Description: Rare opportunity for a 5-bedroom, 5.5-bathroom home that sits on over 22 acres of level land in Wilmot and offers a combination of historic character, thoughtful updates, and flexible living space, including a fully finished barn ideal for guests to stay. The main level of the house features a beautifully redesigned kitchen that preserves the home's original wood beams while adding white cabinetry, a large wood island and granite countertop, and stainless steel appliances, great for hosting dinners or entertaining. The living room invites you to relax by the gas fireplace with mantle, that has direct access to the back deck overlooking the private pond. A second sitting room with wood stove connects to a 4-season sunroom, extending your living space year-round. This level also includes two bedrooms, a 3/4 bath, a full bath, and laundry room for easy first-floor living. Wide plank wood floors run throughout. On the second level, you will find additional bedrooms, bathrooms, and a large recreation room. Outside, enjoy a front covered porch, back deck, and a pond with its own small beach. The finished barn has its own 3/4 and half bathroom, bedroom, kitchen, living room, and recreation area, ideal for company seeking their own retreat. The original barn has been used for chickens and has horse stalls, this also could be used for more storage. The level land is perfect for gardens or open space. Lots of river frontage on the Blackwater River, with access to a great swimming hole. Located 10 minutes from downtown New London for shops, dining, healthcare, and amenities. 15 minutes to Lake Sunapee for all your summer fun. Mount Sunapee is 25 minutes away, Ragged Mountain 20 minutes. Enjoy year-round golfing, skiing, hiking, and kayaking nearby, with the Upper Valley just 30 minutes for additional dining, shopping, and entertainment. An exceptional Sunapee Region home offering quiet, peaceful living but close enough to enjoy all the activities the area offers. See MLS Property & Listing Details & 60 images. Includes a Virtual Tour
$1,875,000 $282 per sq.ft. Wilton NH Home »
Price Change! Reduced by $120,000 down 6% on July 17th 2026
5 Beds | 4 Baths | Total Sq. Ft. 8164 | Acres: 12.4
Thursday May 21, 2026
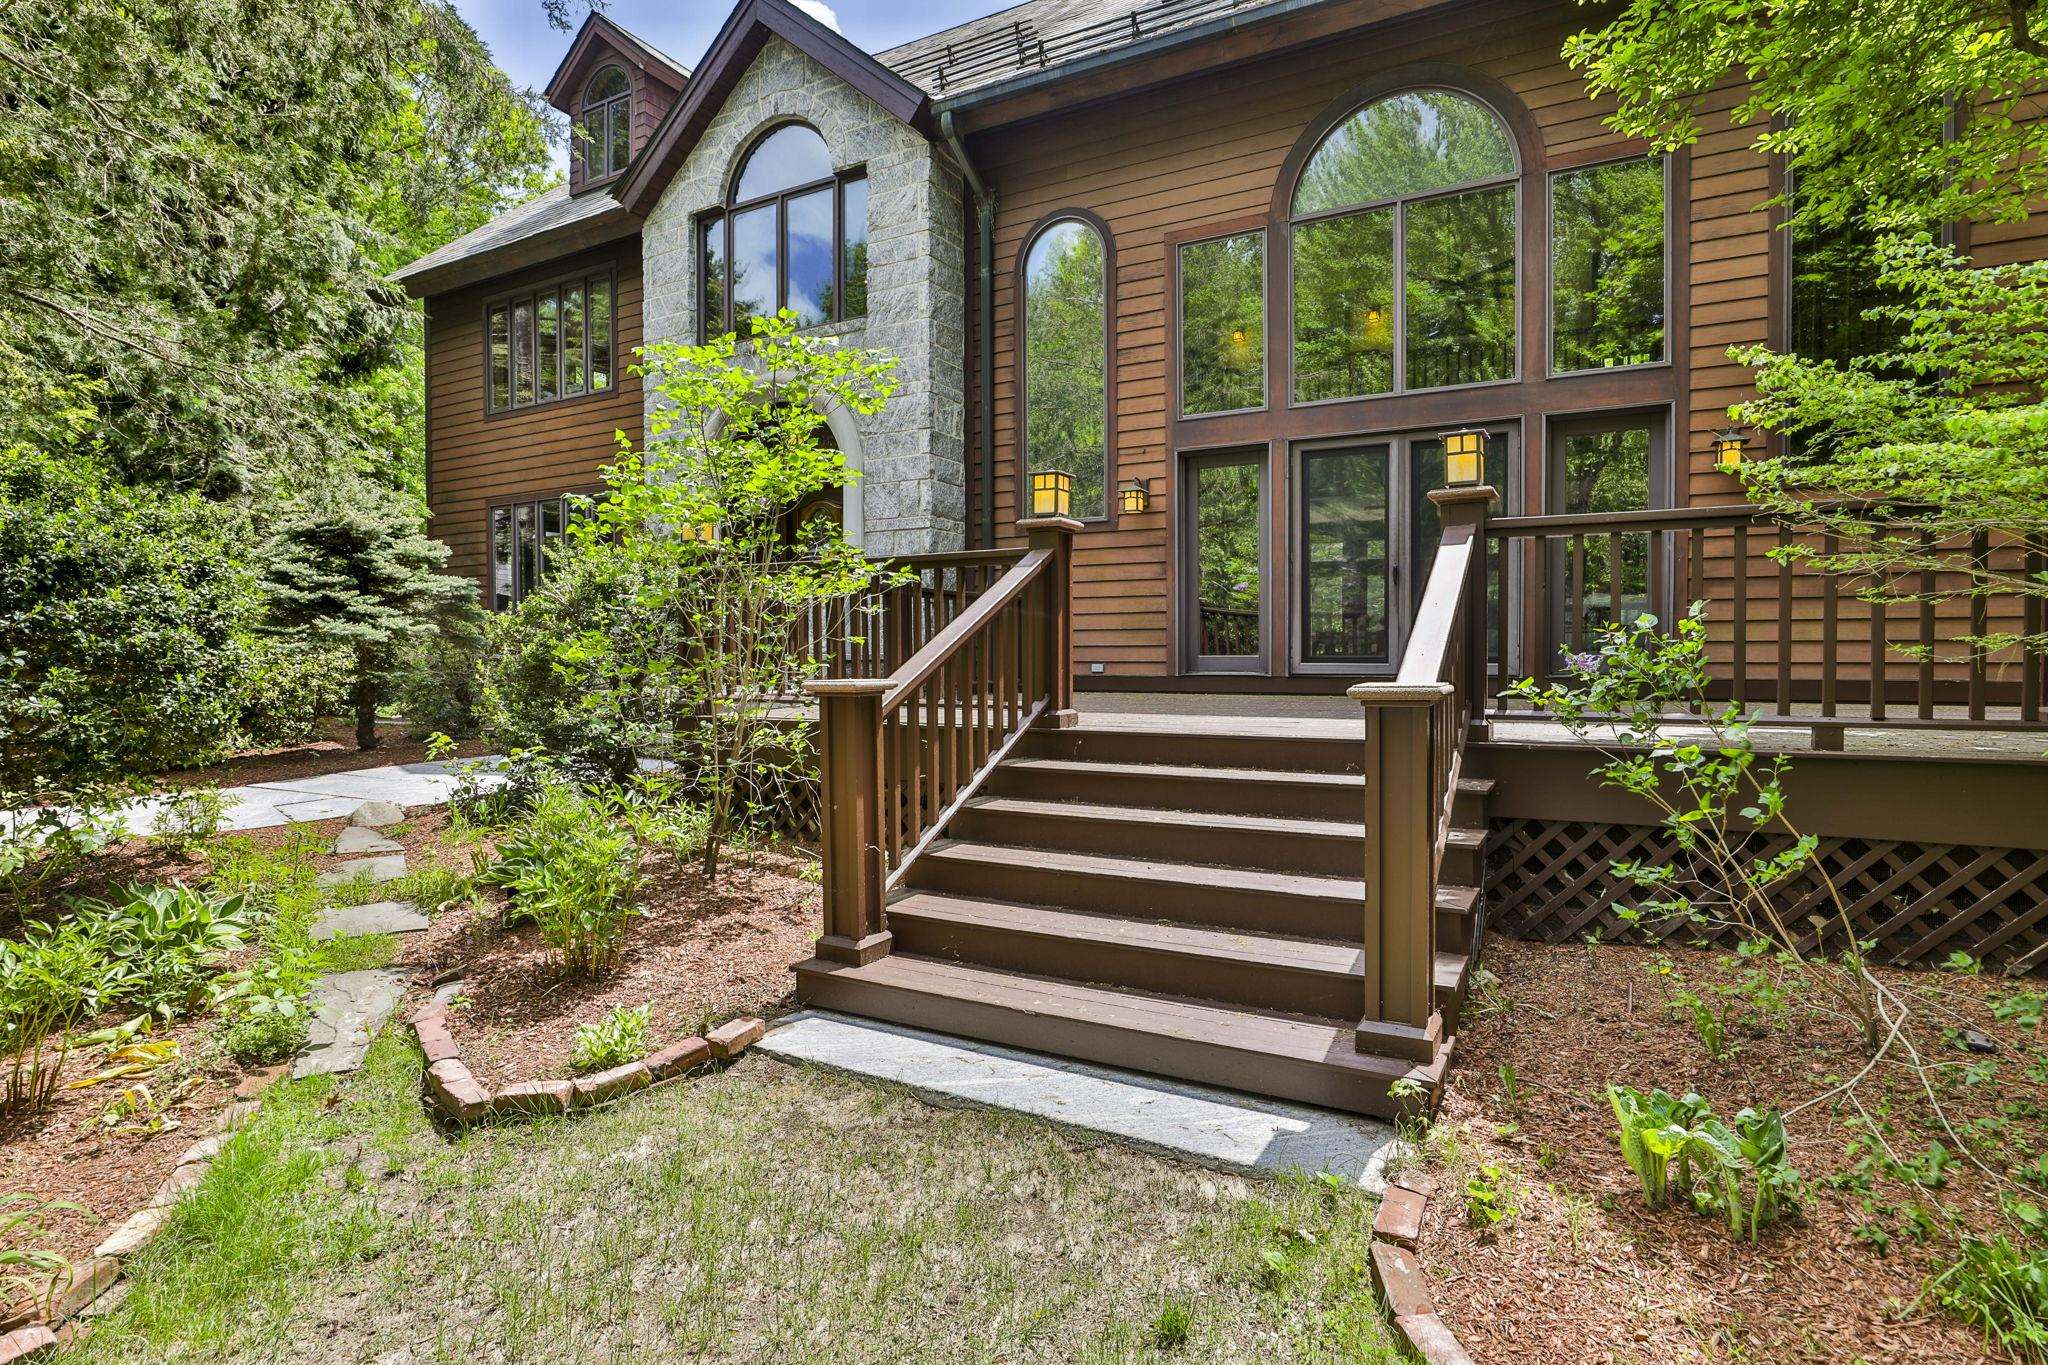
Description: Are you searching for a showpiece home? Set down a private driveway on over a dozen private acres stands this one of a kind home with craftsmanship adorning every detail. As you walk up the granite walk and overlook the grounds with mahogany decks, a stone entryway, and slate roof you are greeted with timeless class. Inside the 2 story foyer you are surrounded by incredible detail woodwork. The main level boasts a first floor bedroom, a full bathroom with first floor laundry. A sunken in formal living room with both french and pocket doors. The formal living room has a classic study feel and overlooks the rear yard. A double sided fireplace leads you the formal dining room that flows seamlessly out to the rear deck and across to the custom kitchen. Adorned with stained custom cabinetry and high end appliances this space is truly an entertainers delight. The family room features 2 story ceilings with large windows and is overlooked by a second floor cat walk. Off the family room is a stunning sun room perfect for relaxing on summer evenings. Upstairs features 2 guest rooms that are serviced by a full bath. The primary suite contains a massive main room, Walk-In closet and a primary bath that rivals a spa. Featuring a sunken in tub, Steam shower, Sauna, water closet and ample vanity space. The third level contains 4 additional rooms perfect for a home gym or office and a full bathroom. The lower level is fully finished with a cedar closet and is perfect for a playroom or additional living space. The 3 Car garage has plenty of room for all the toys and the second story is fully finished! Enjoy owned solar panels with battery backups, A car charger and an on-Demand generator. This home contains classic charm with every modern amenity. Come see for yourself. See MLS Property & Listing Details & 53 images.
New Listing!
![Wilton NH Home for sale $$3,350,000 $701 per sq.ft.]()

$3,350,000 $701 per sq.ft. Wilton NH Home »
5 Beds | 4 Baths | Total Sq. Ft. 4778 | Acres: 136.5Monday Aug 17, 2026
Description: Originally the Oliver Whiting Homestead, the largest dairy farm in Wilton, in 1868 it became the county farm. Since the early 1900's, the property has been a gentleman's estate. There are so many amenities for active country living! Its 136.5 acres include well maintained open fields, broad lawns with established gardens,former HarTru tennis court, three ponds - two stocked with trout and one for swimming. Sweeping views from Temple Mt. to North and South Pack Monadnock to the Lyndeborough mountains. Long frontage on Whiting Brook. A conservation easement protects 127.5 acres. The gracious center hall entry of the Brick colonial opens left to a front to back living room with two fireplaces which accesses a large screened porch. Rear is a library/study. Right is a fireplaced dining/sitting room, eat-in kitchen open to a sunroom, a family room with fireplace and woodstove flue, laundry/store room and shower bath. Upstairs are four corner bedrooms, three with fireplaces, enclosed porch and two baths. A primary suite is in the ell, accessed by a back staircase. An historic barn has been converted to a two bedroom guesthouse on its first floor. Its second level is outfitted as an entertainment area with lounge and pool table. A stairway leads to a third level cupola with hatch to a roof deck for mountain and star viewing. Outbuildings include a 9 bay carriage barn with full loft and a summer studio, three stall horse barn with water, and massive three story barn 150' x 60". The barn's lowest level has 8 cement floored garage bays with overhead doors. After 50+ years of enjoyment, the current family is looking for the next stewards of this epitome of a country estate. Wilton is the gateway to the recreational, cultural and scenic amenities of the Monadnock Region. Its home to Waldorf Schools, a movie theater, Andy's Summer Playhouse, Frye's Measure Mill and many protected forests with public trails. Its 1 1/2 hrs to Boston and 40 mins to Manchester airports. See MLS Property & Listing Details & 60 images.
