List Price: $1,111,000 | $326 per sq.ft. | 5 Bedroom | 3 Bathroom | 2.5 Story Single Family Home
Price Change! Reduced by $139,000 down 13% on August 4th 2026
on Williams Pond
Date Listed Monday May 4, 2026 | MLS# 5086911
Price Change! Reduced by $139,000 down 13% on August 4th 2026
on Williams Pond
Date Listed Monday May 4, 2026 | MLS# 5086911

Front Exterior
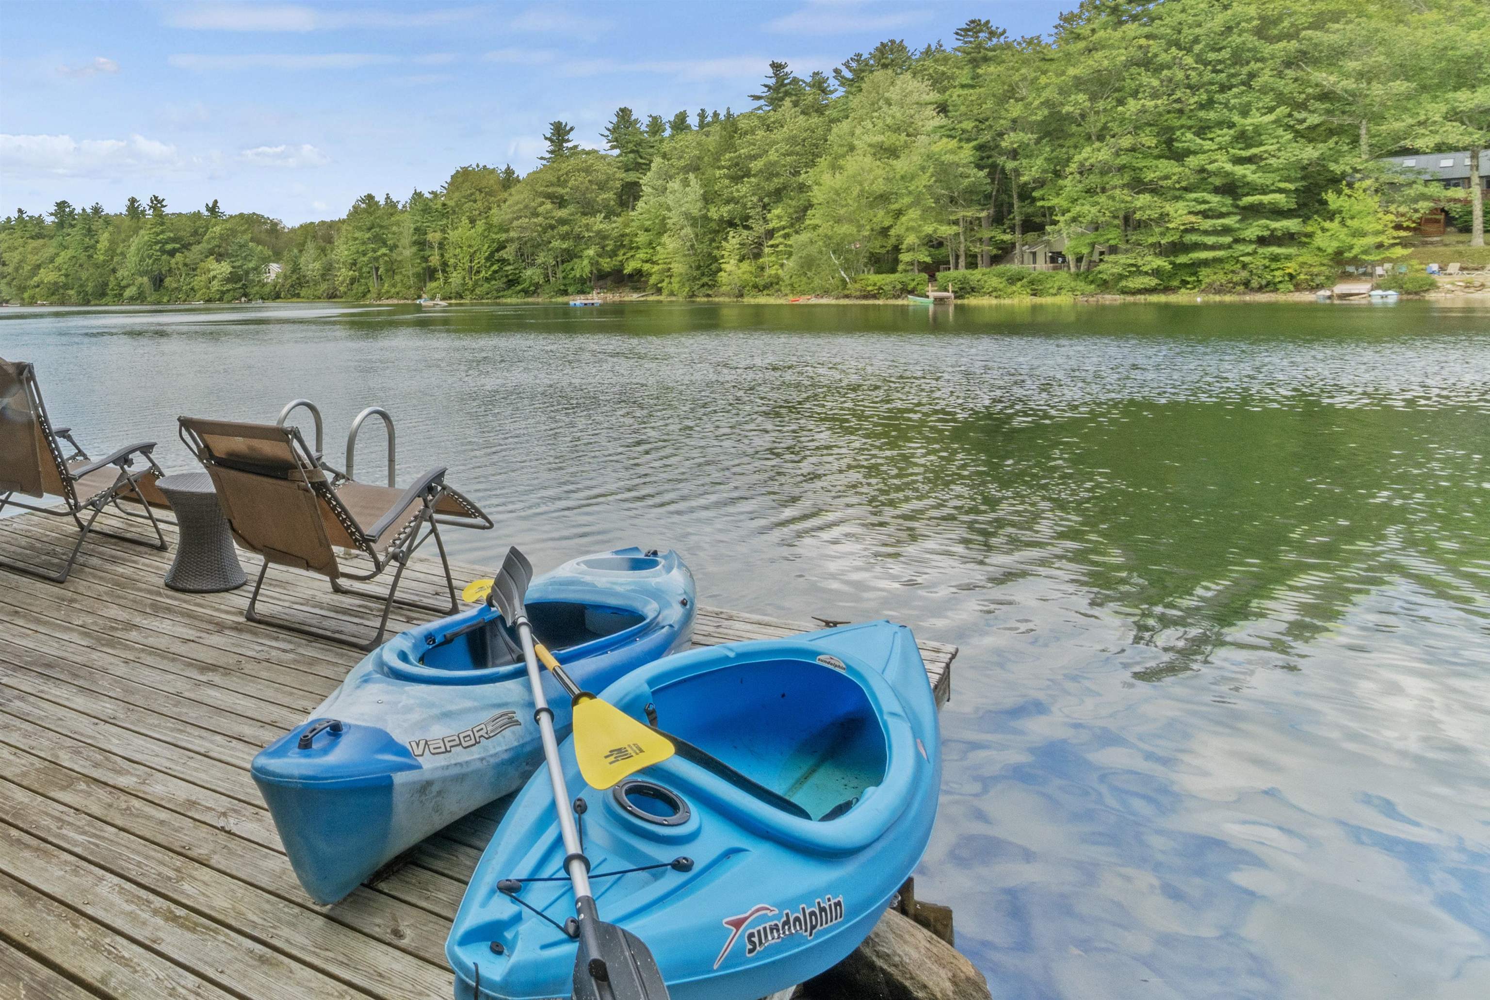
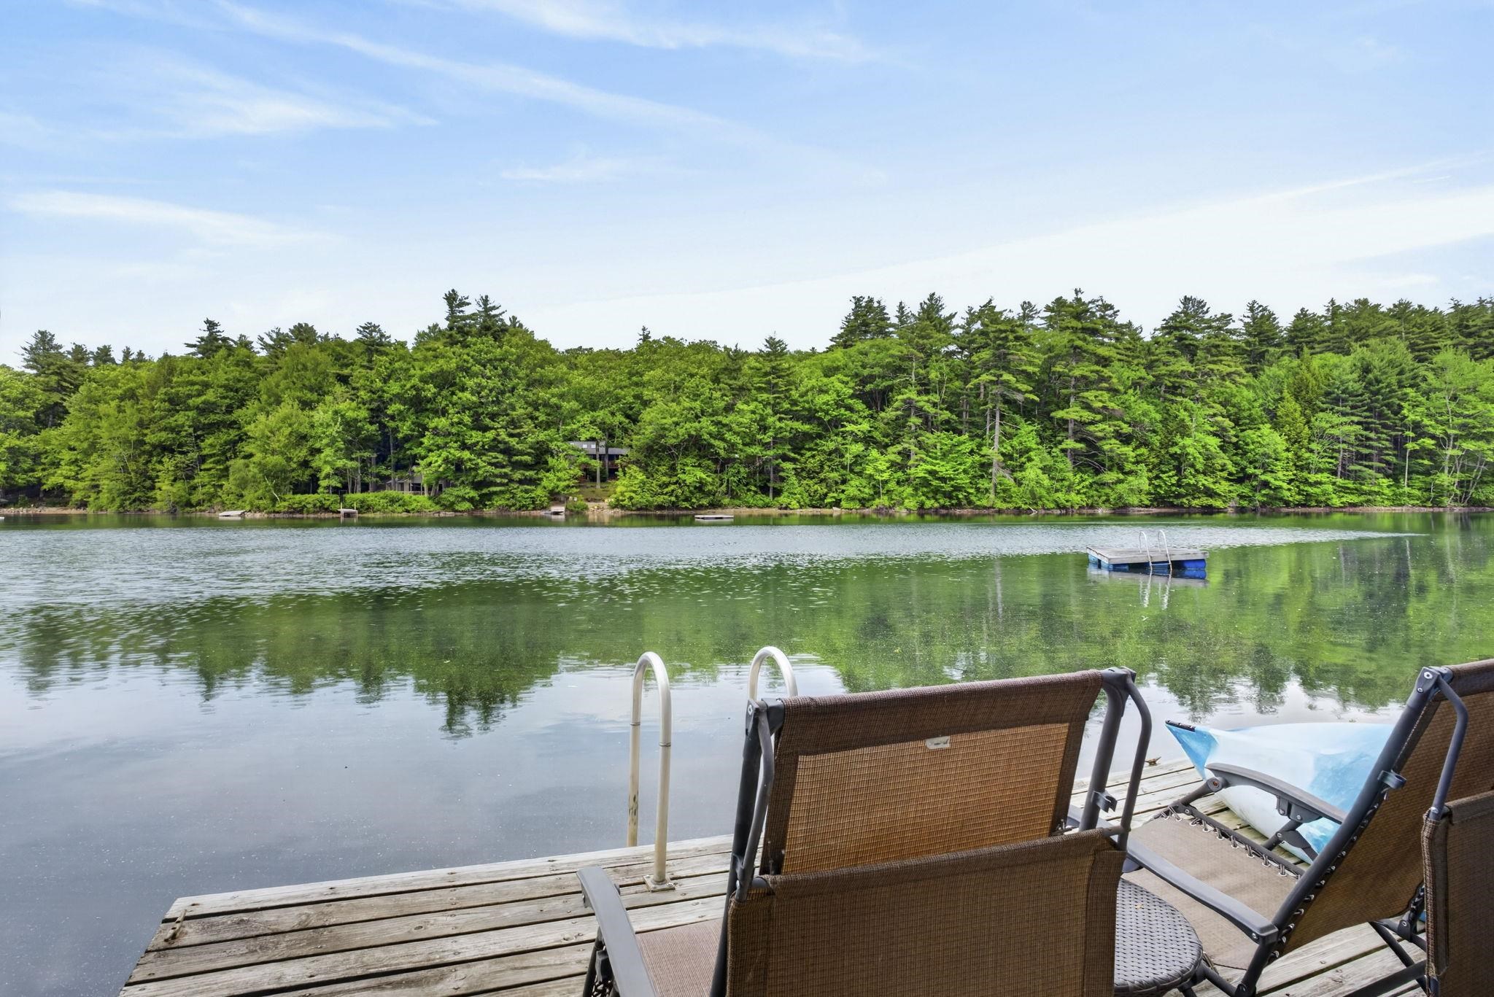
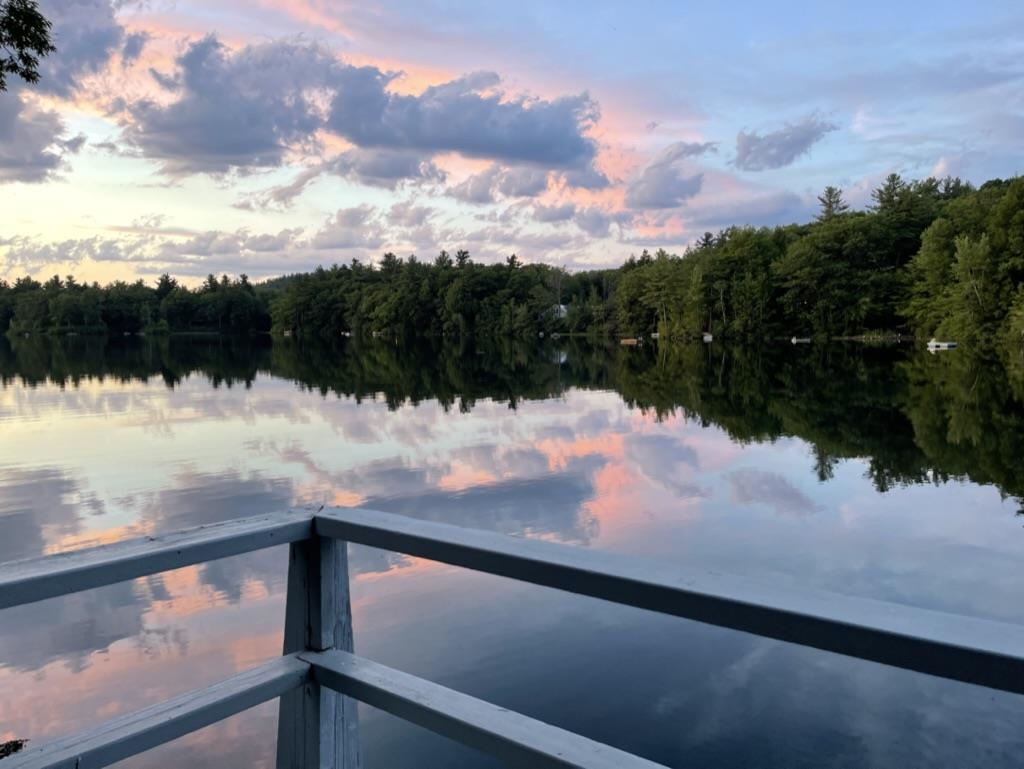
Cabin Deck
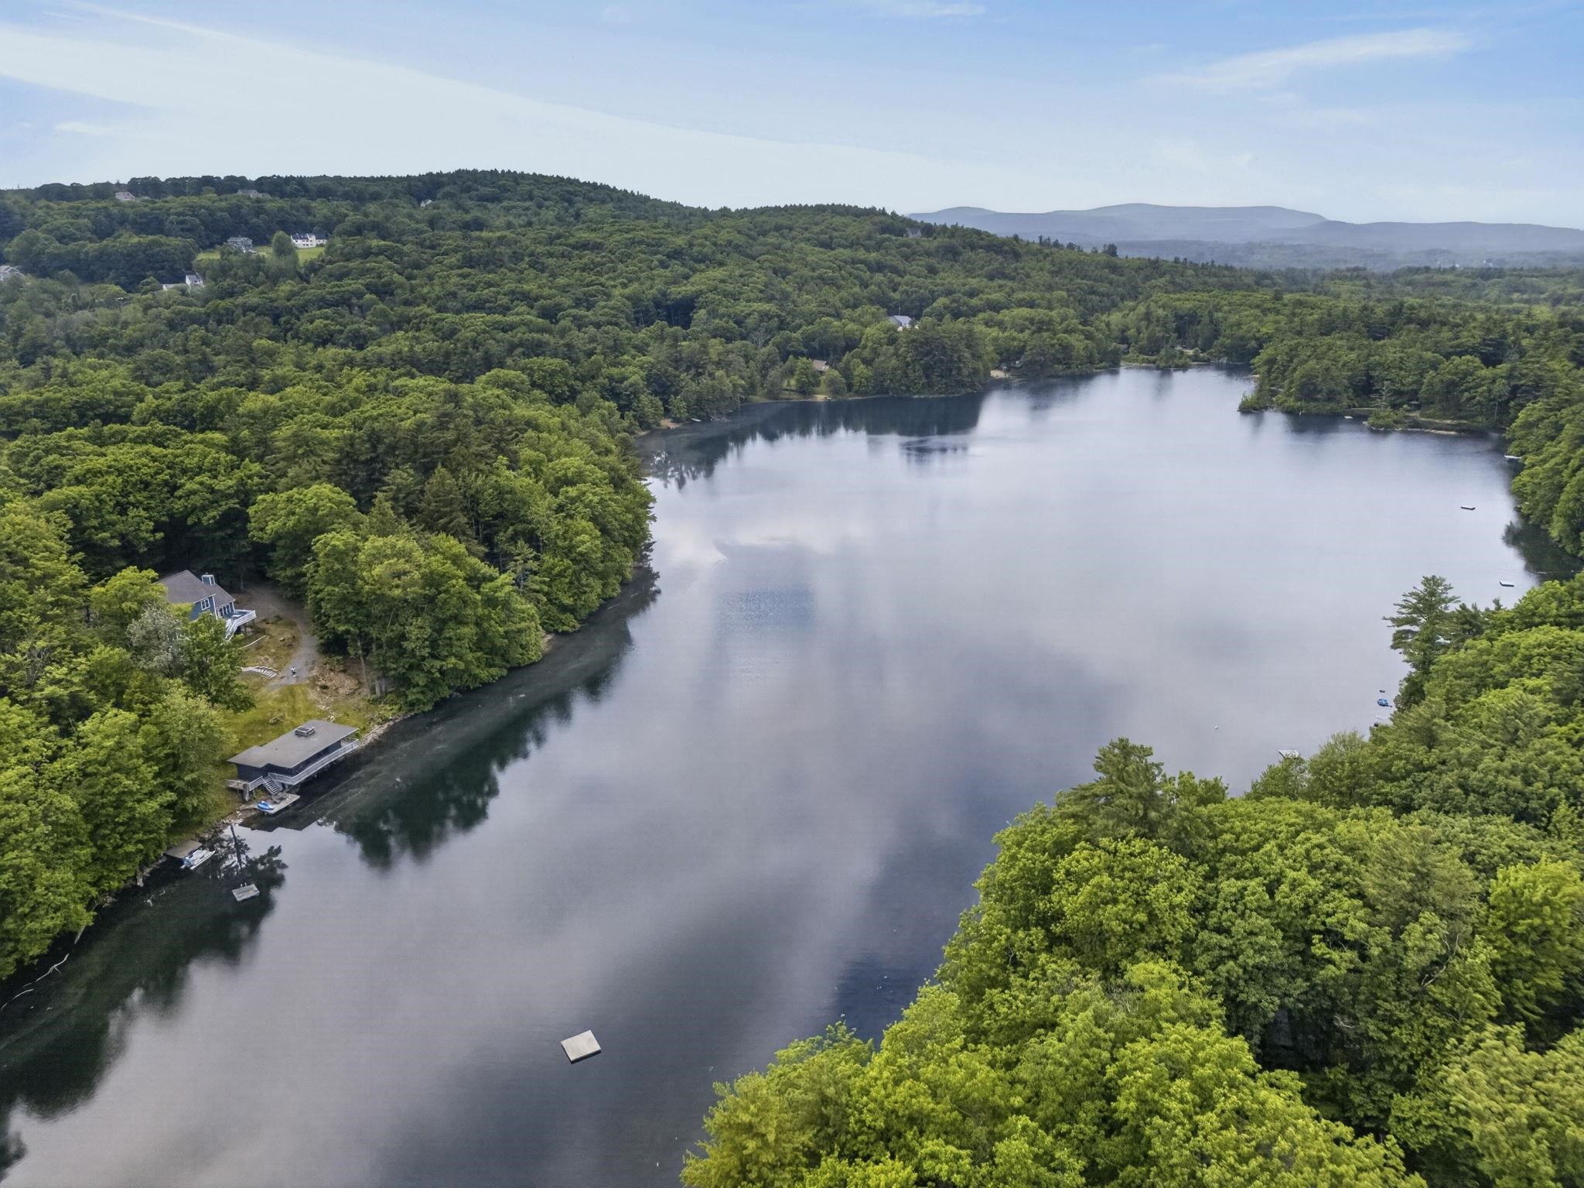
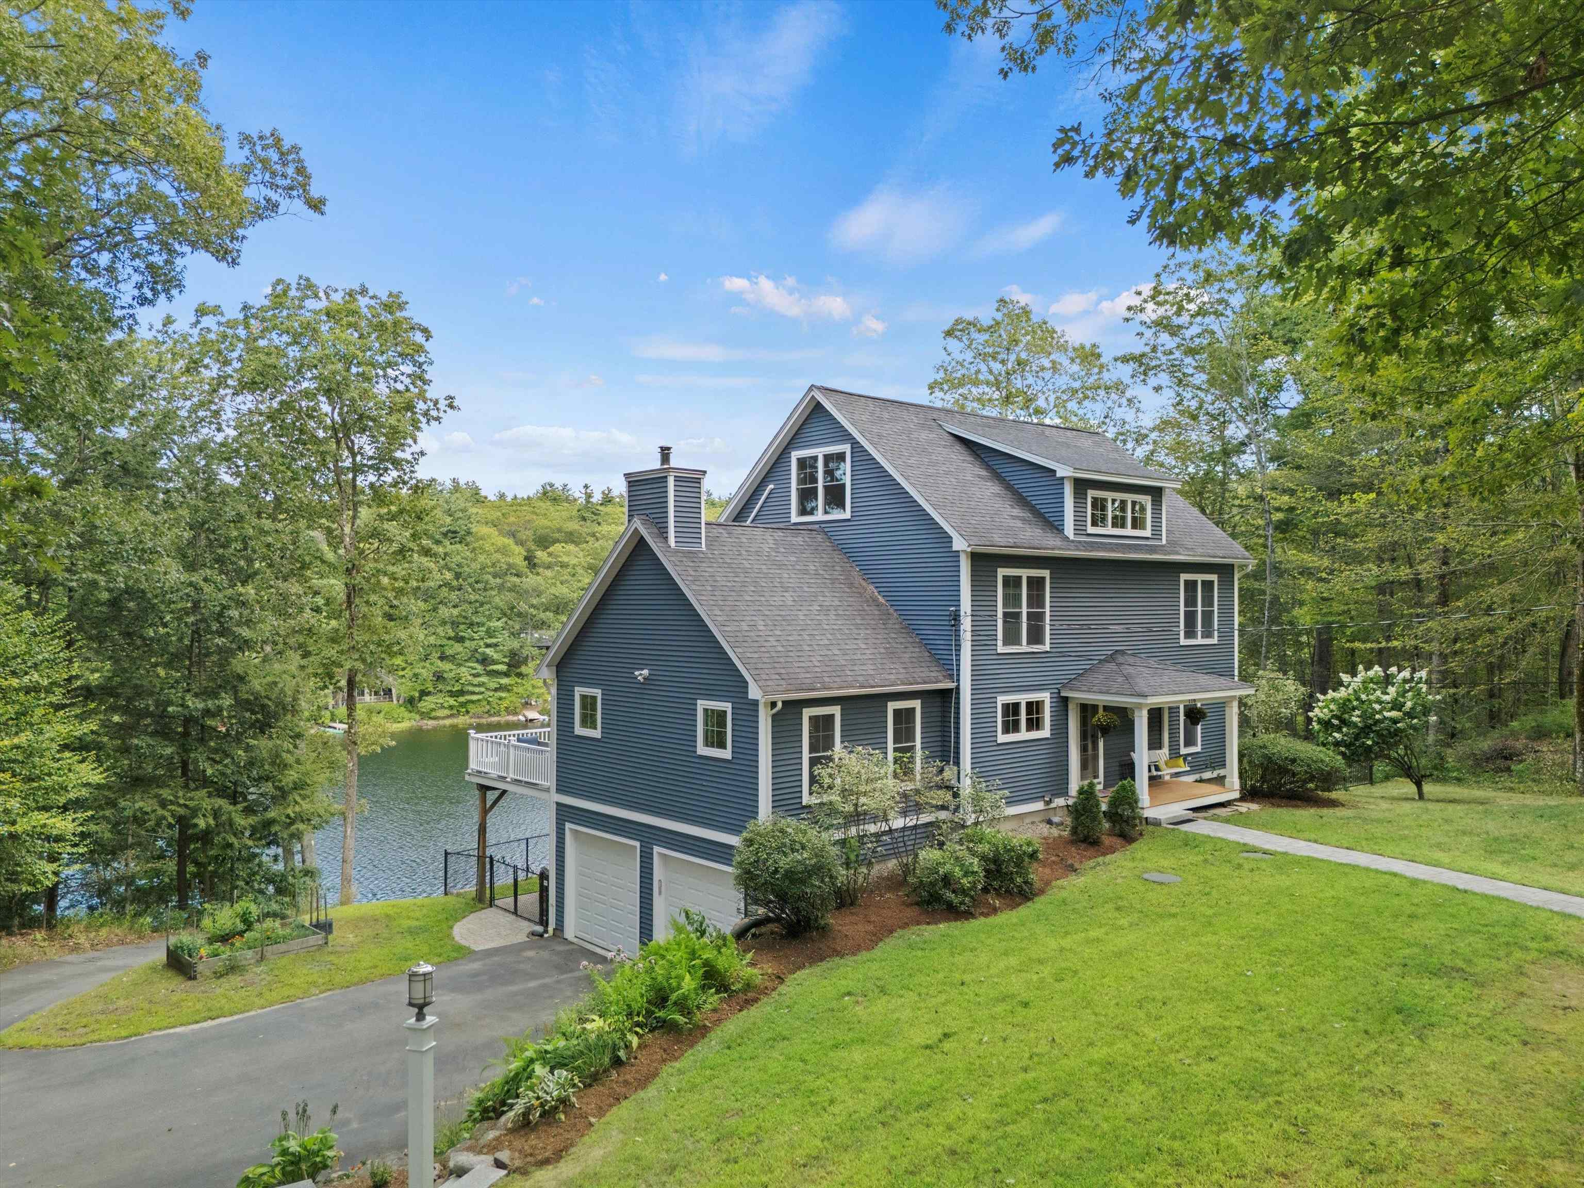
Side Exterior

Front Exterior
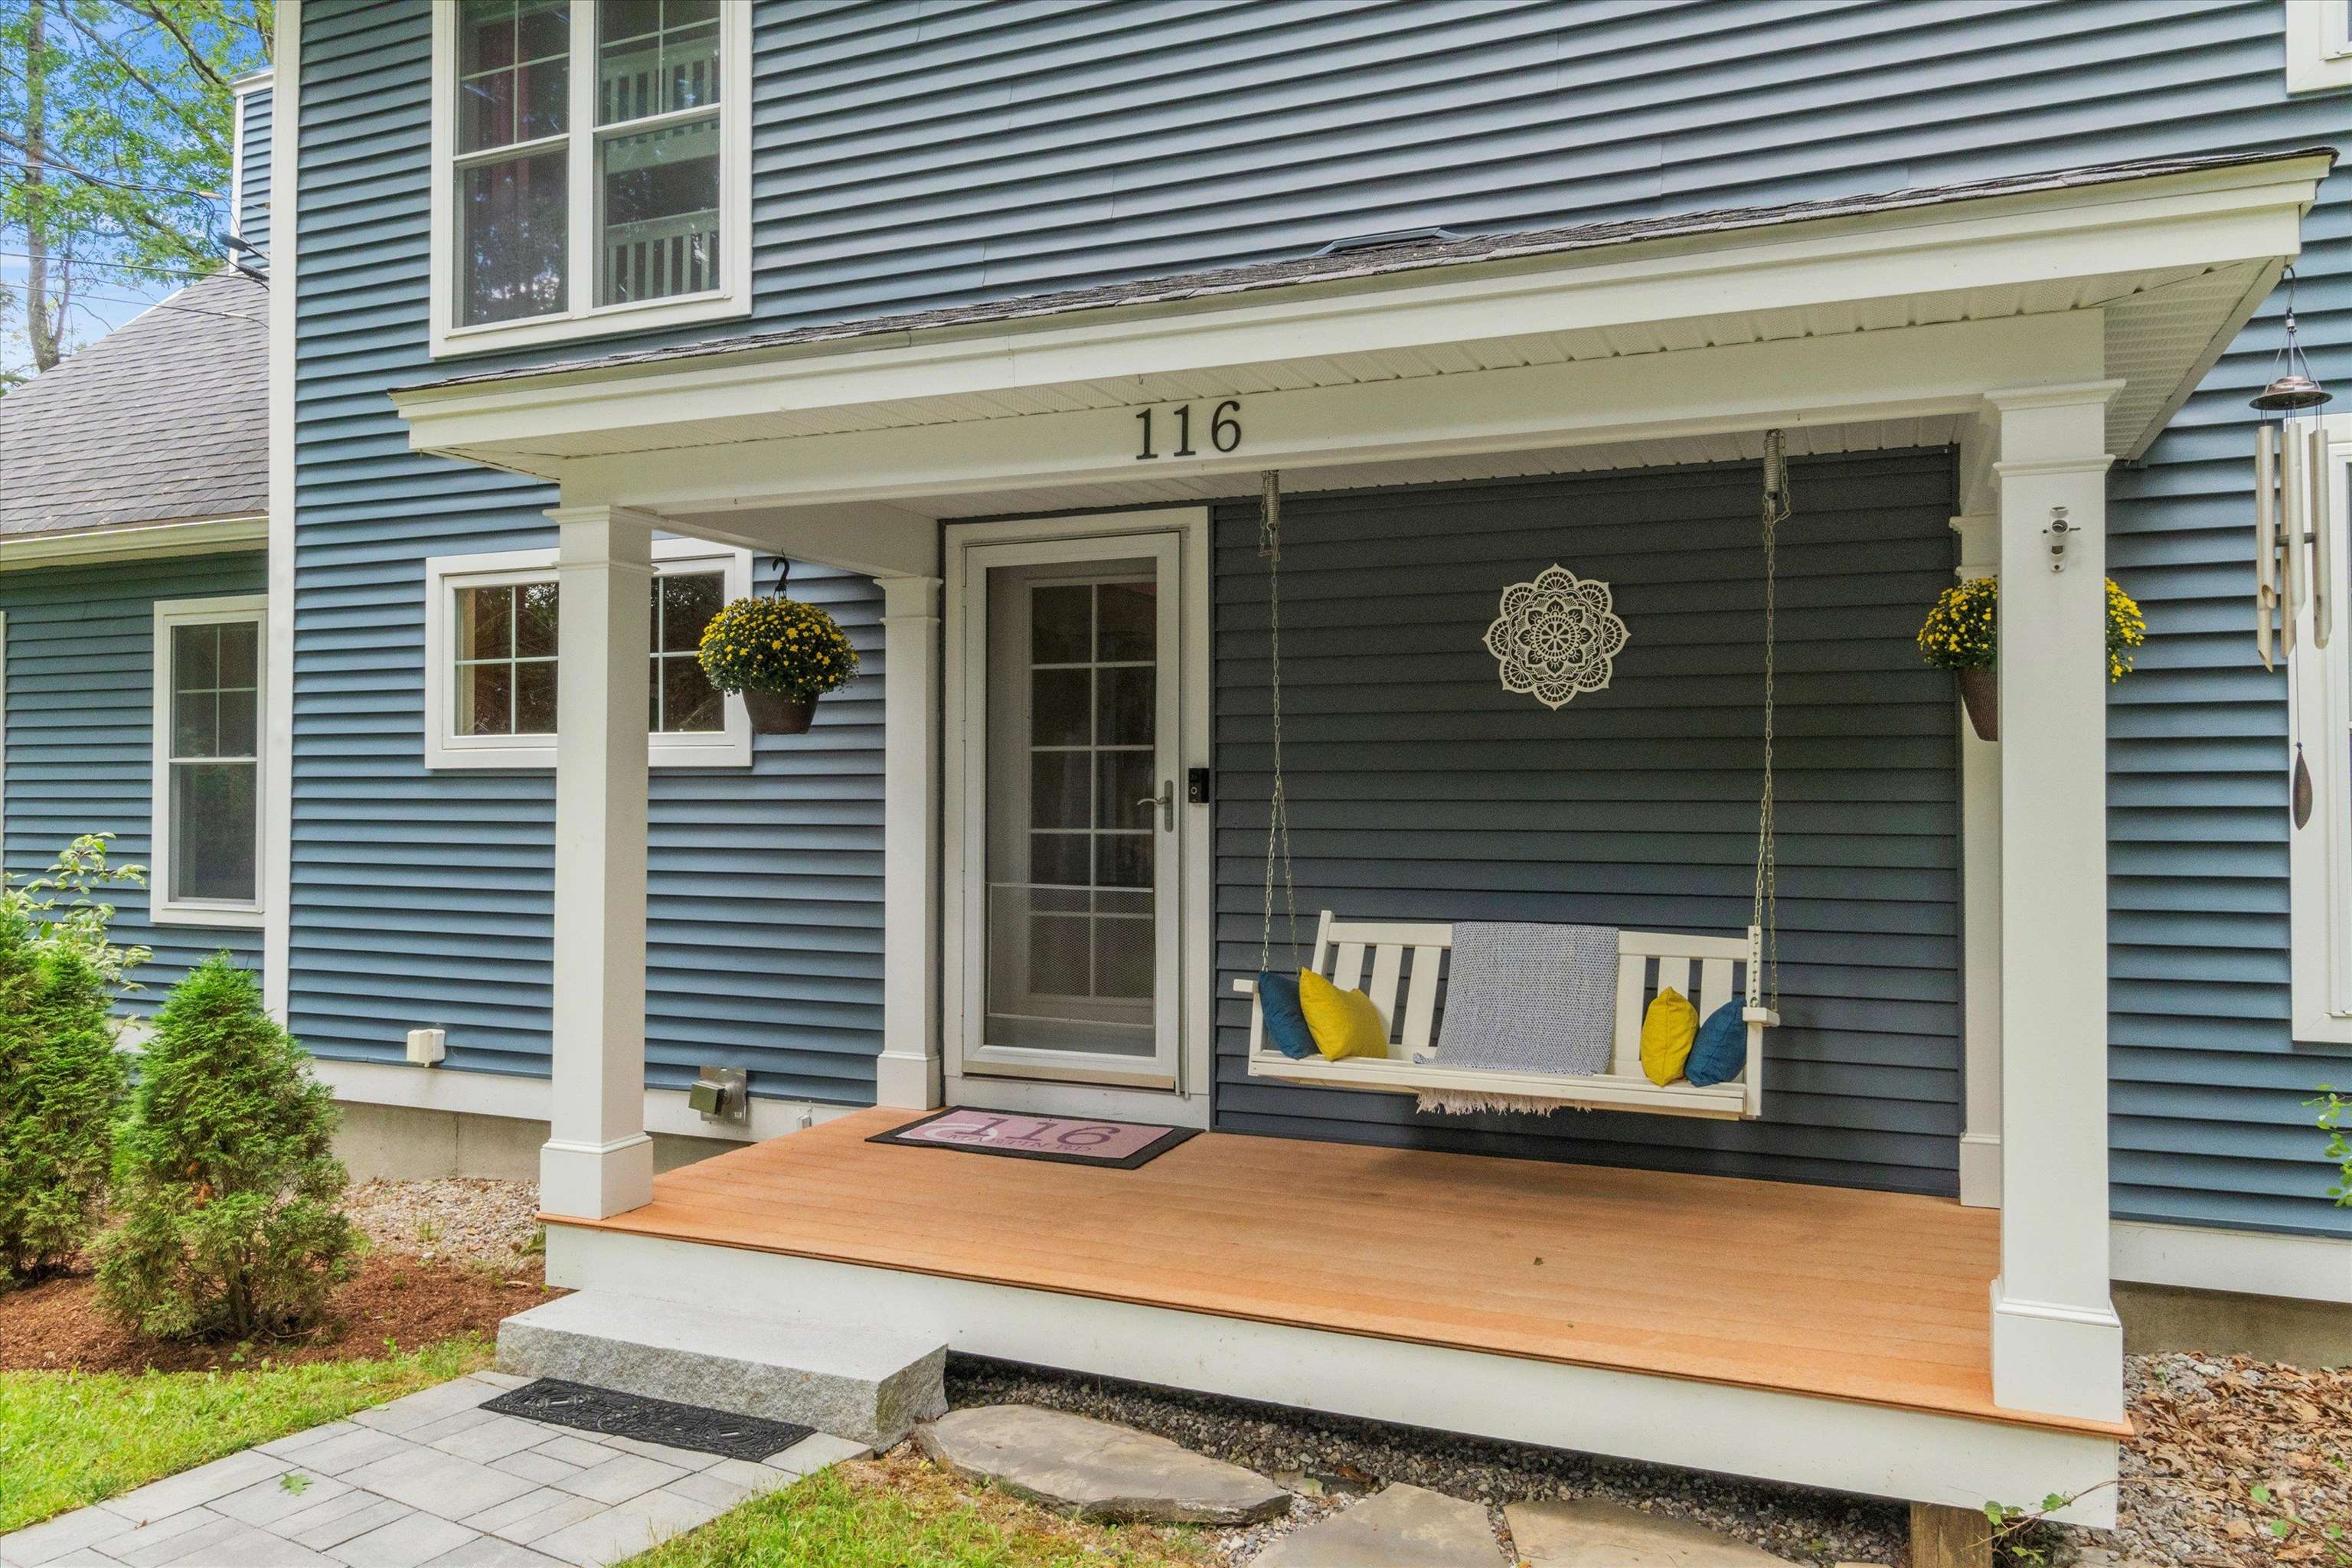
Front Porch
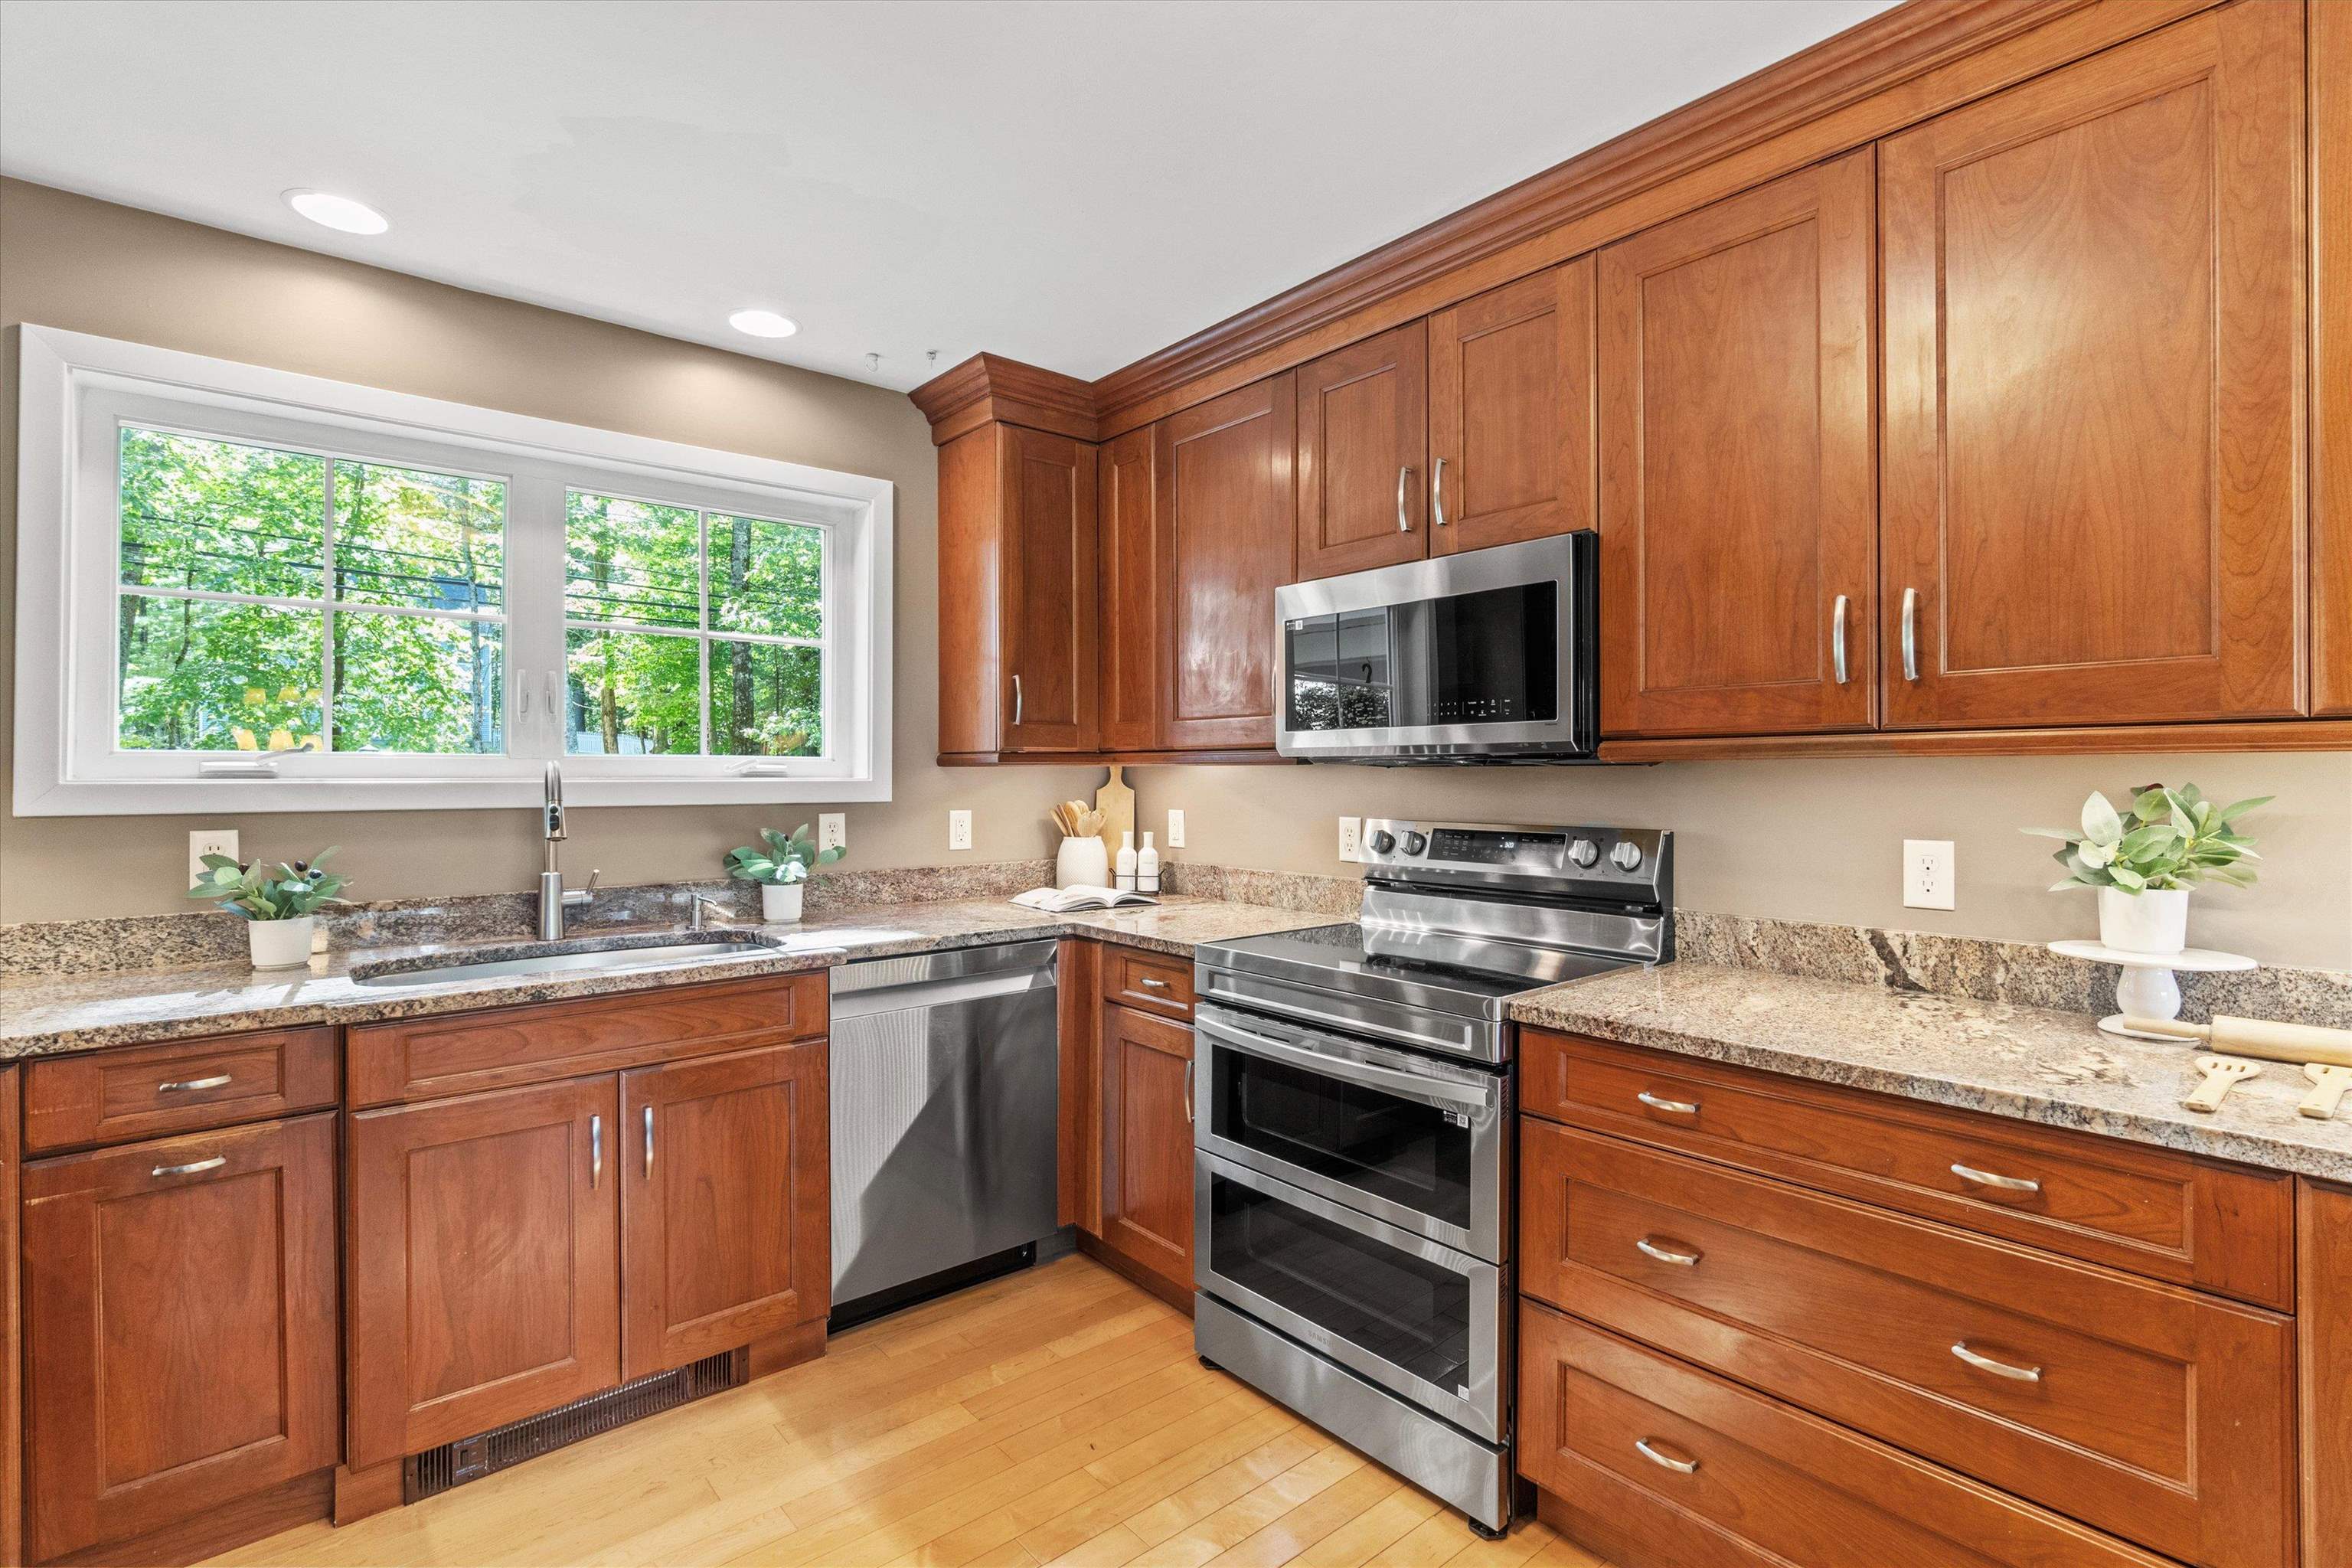
Kitchen
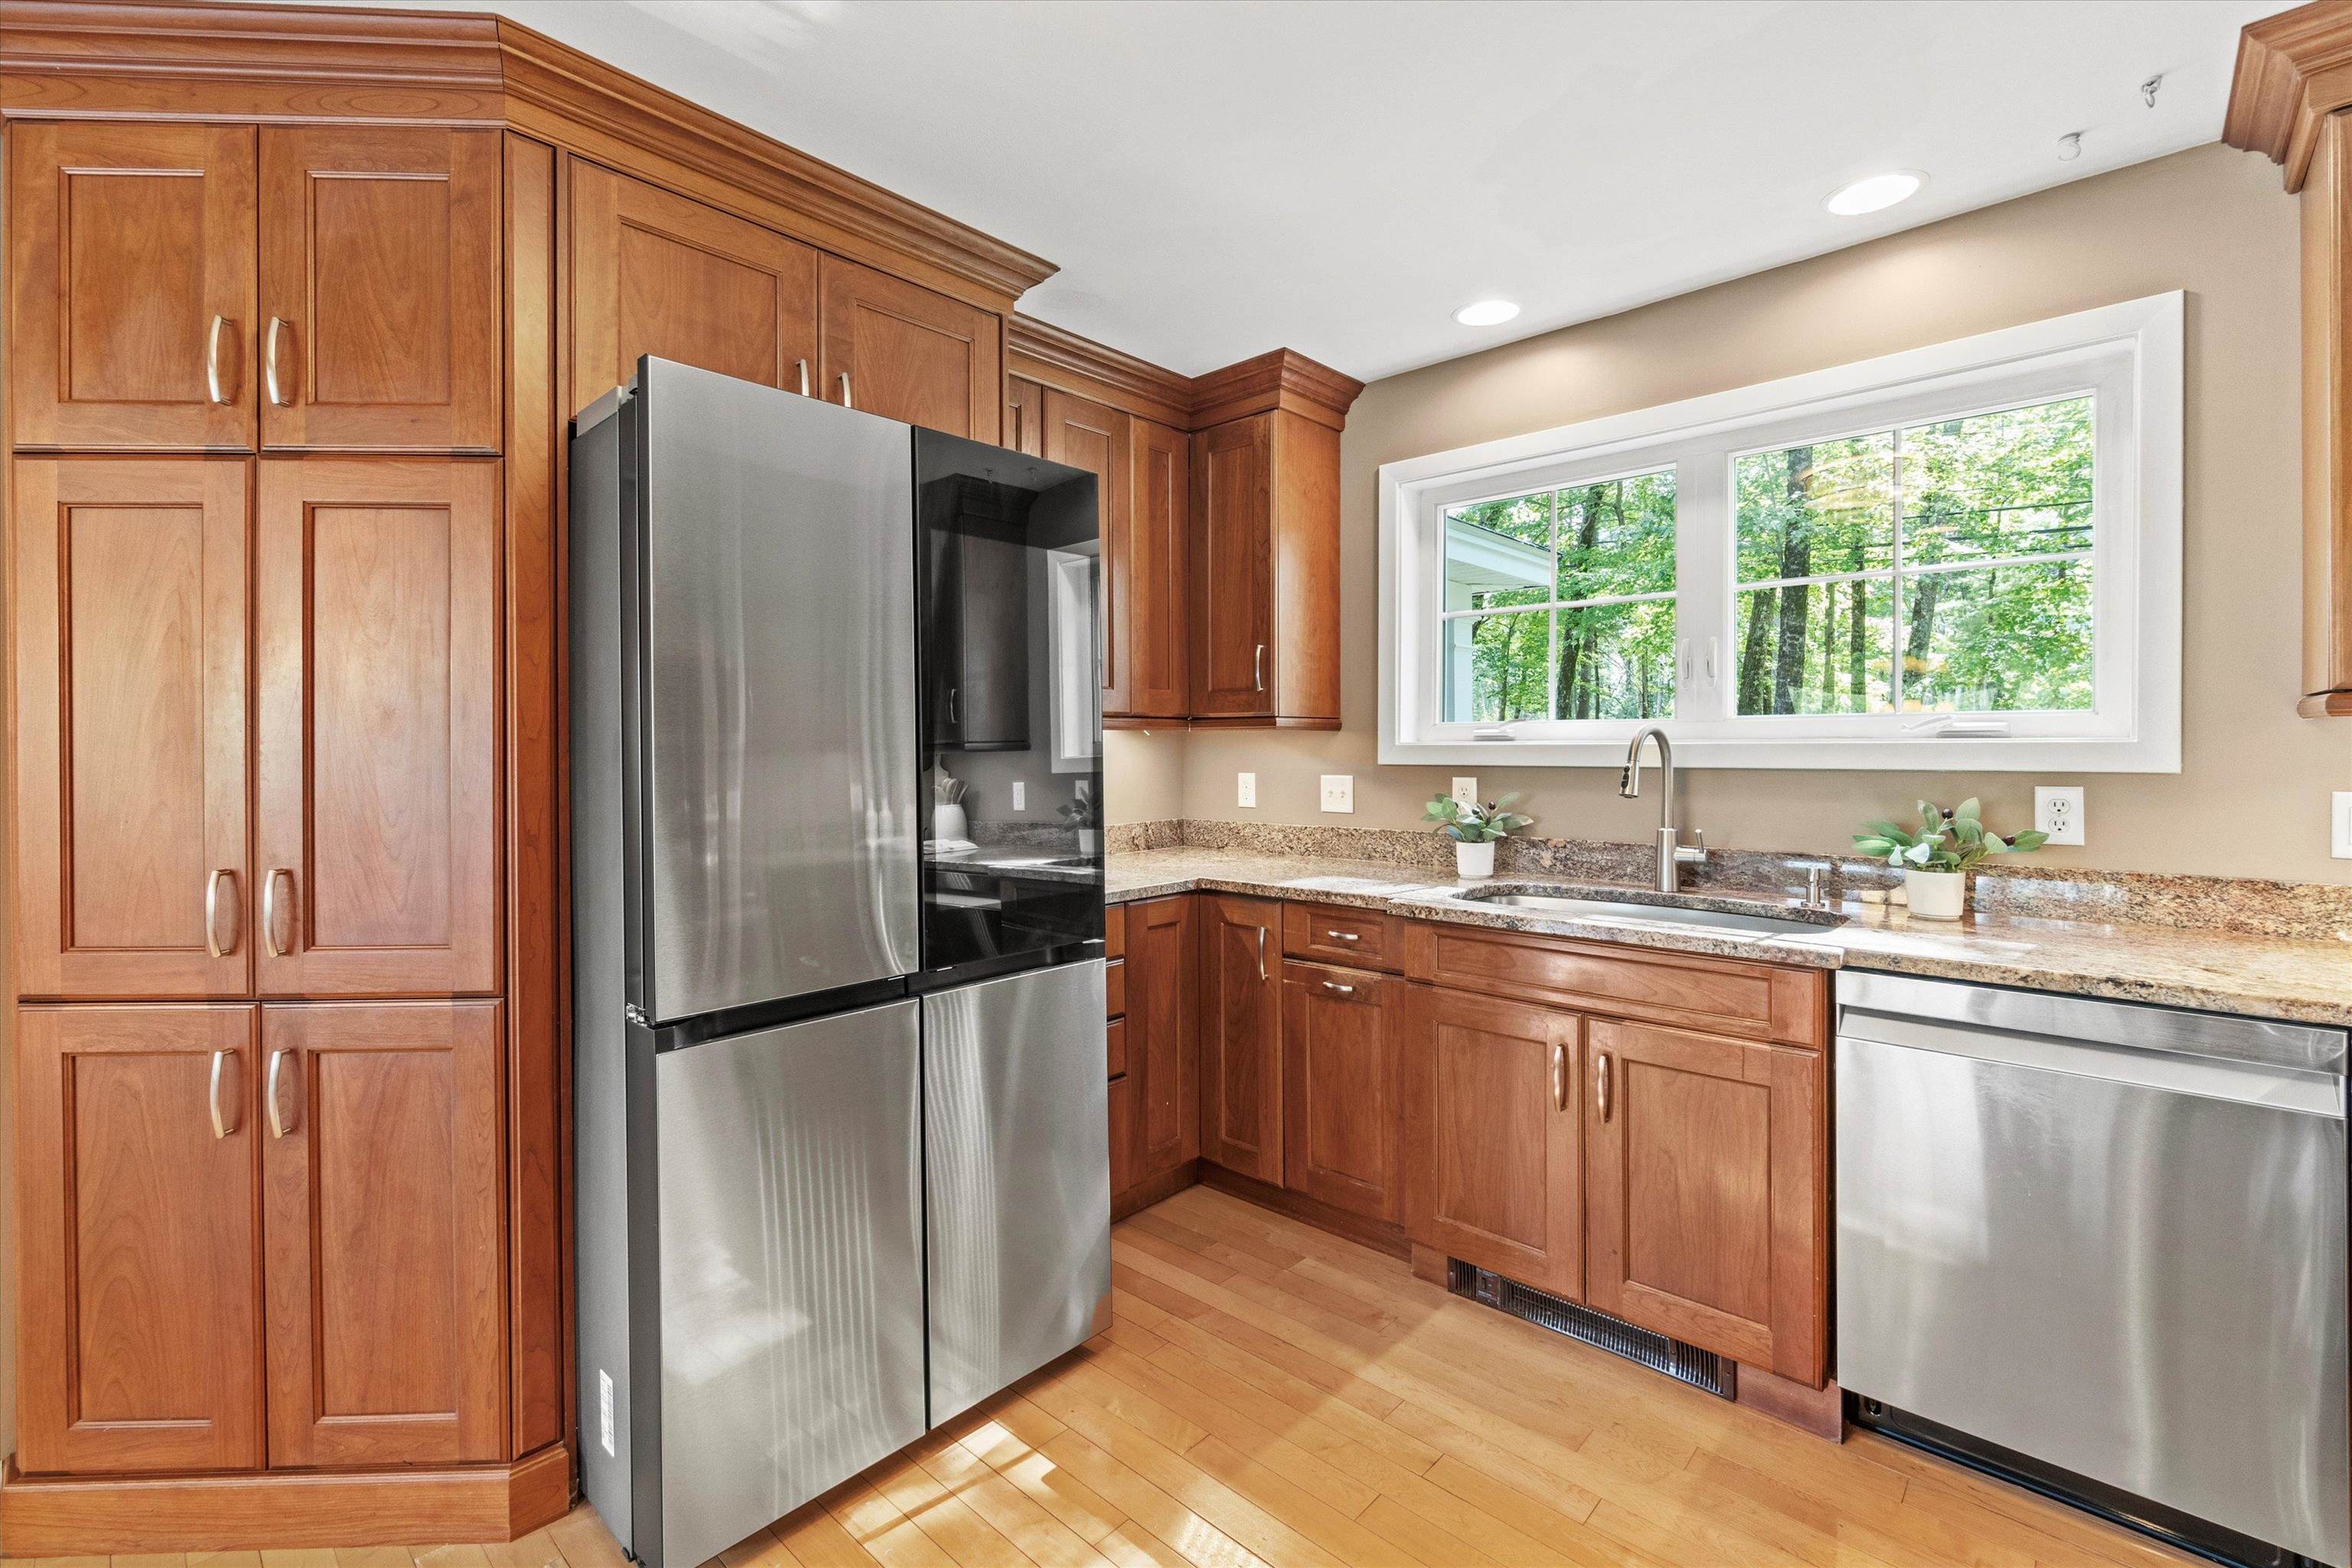
Kitchen
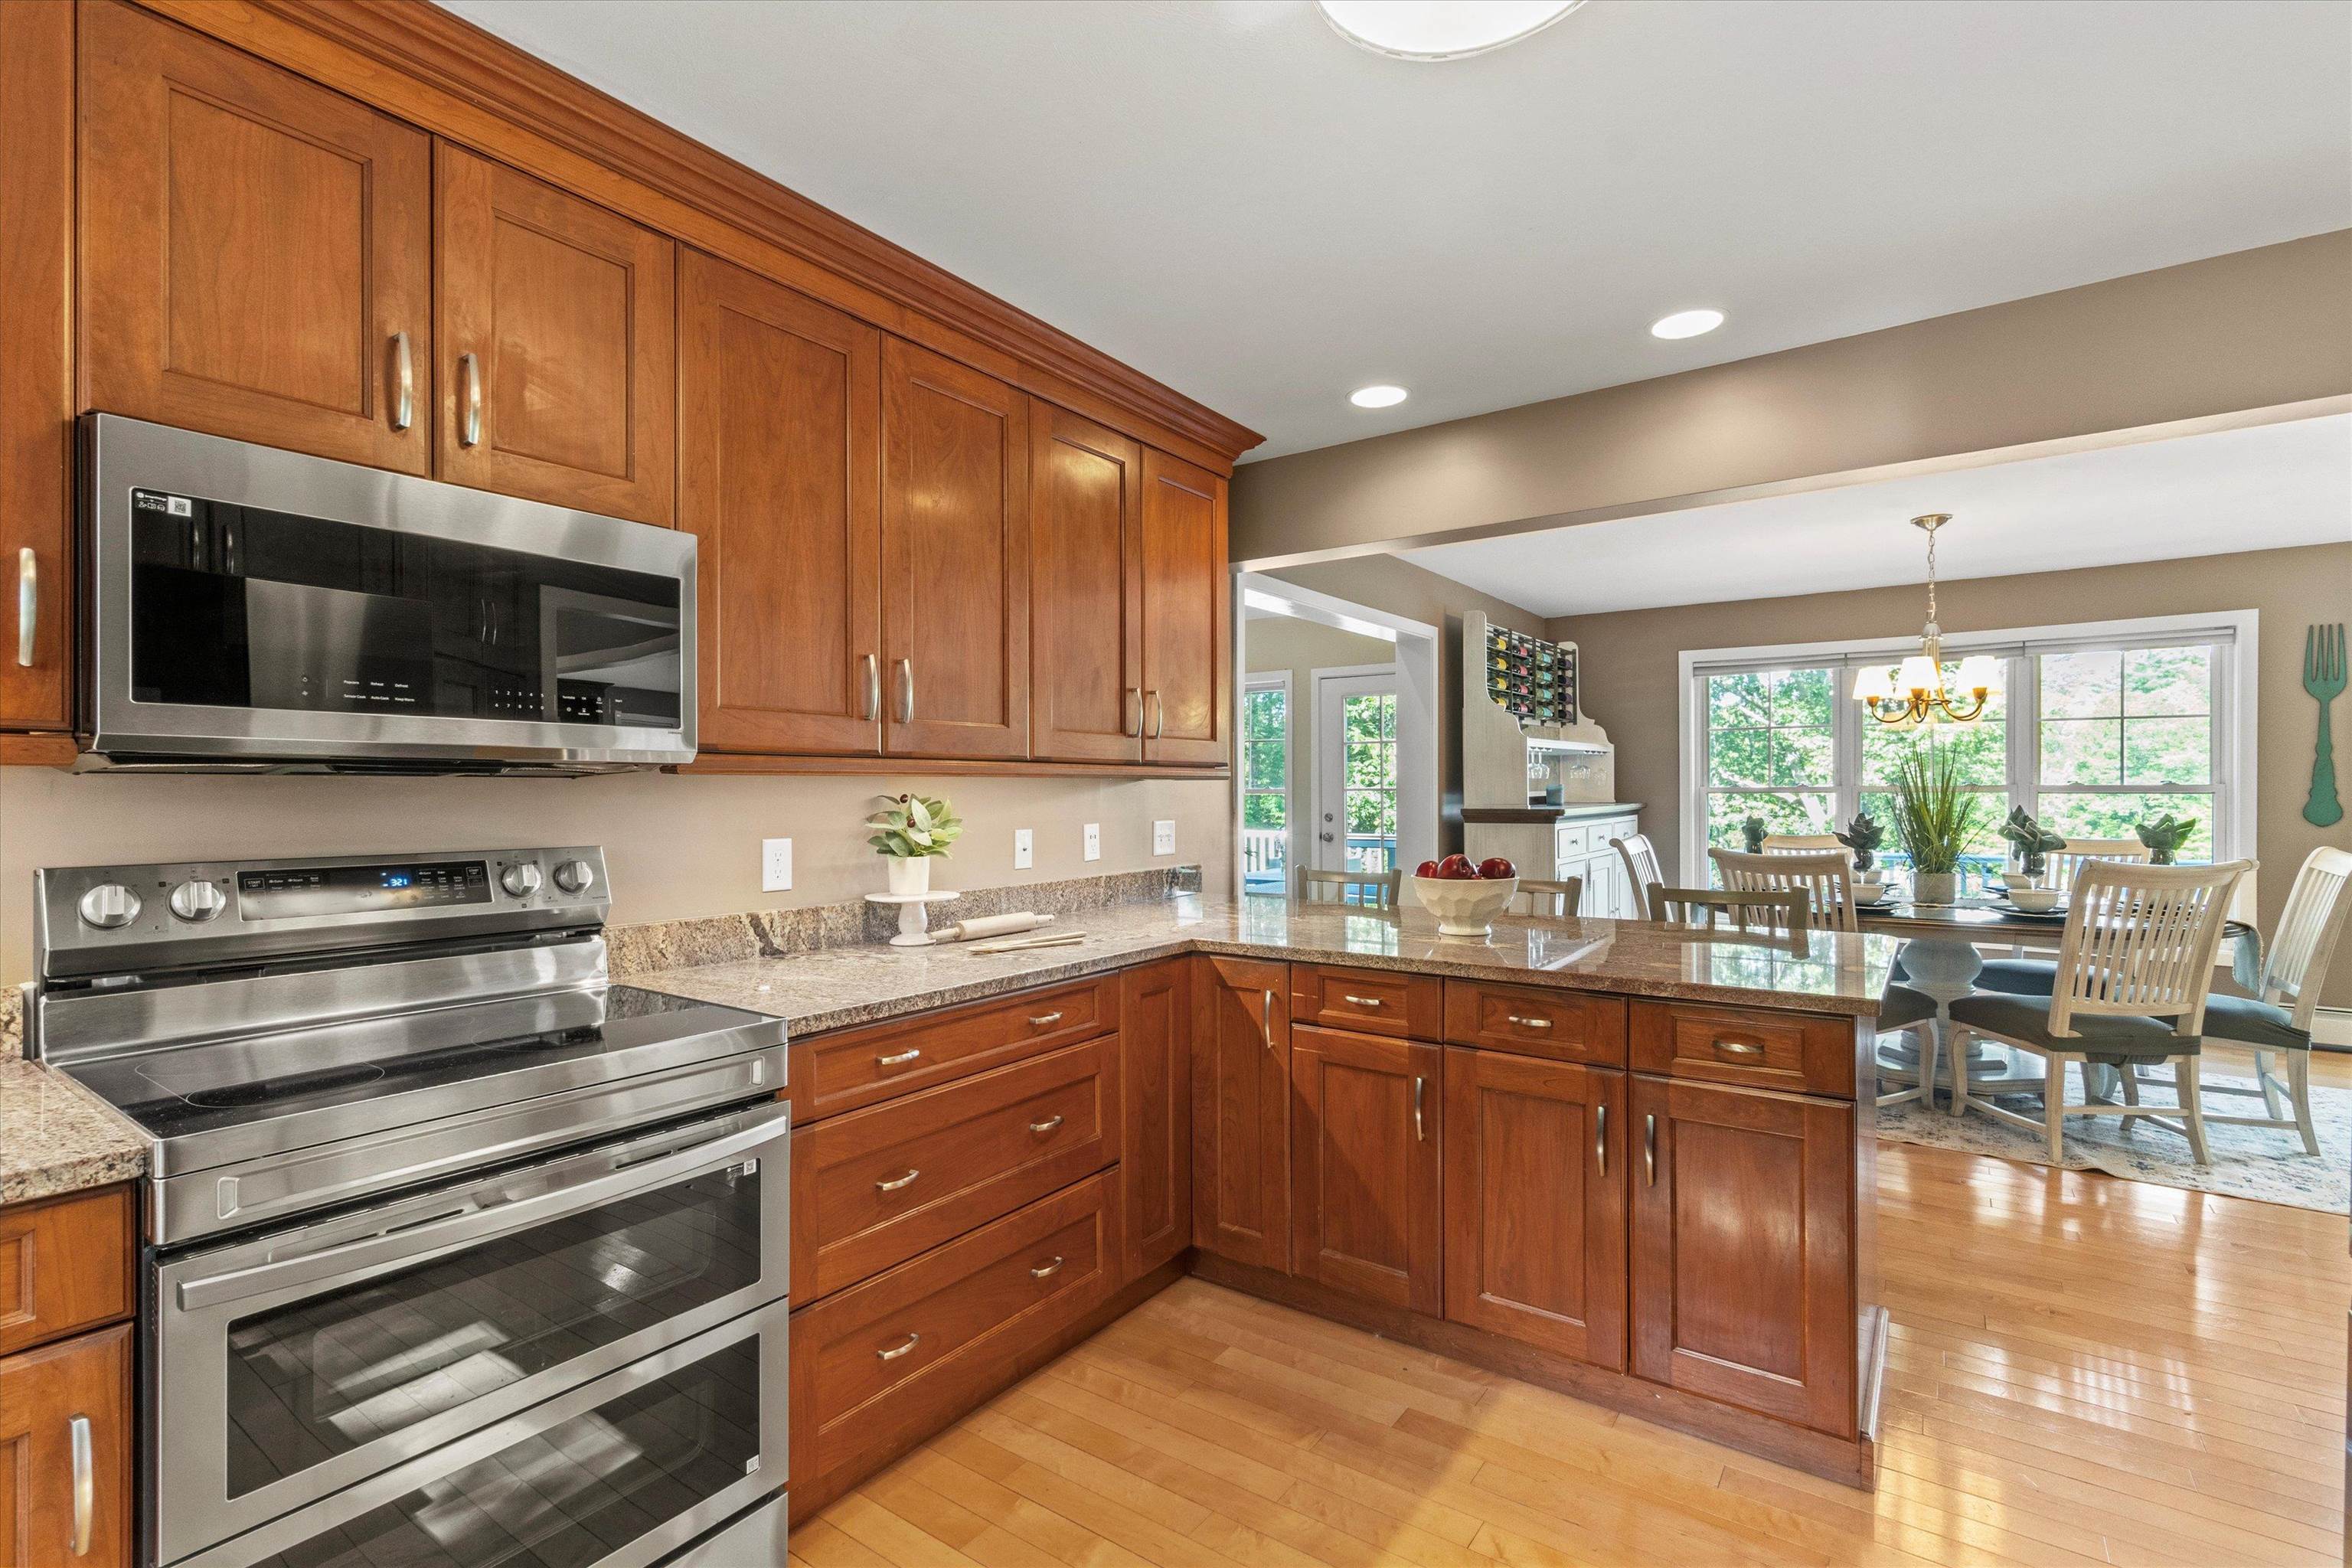
Kitchen
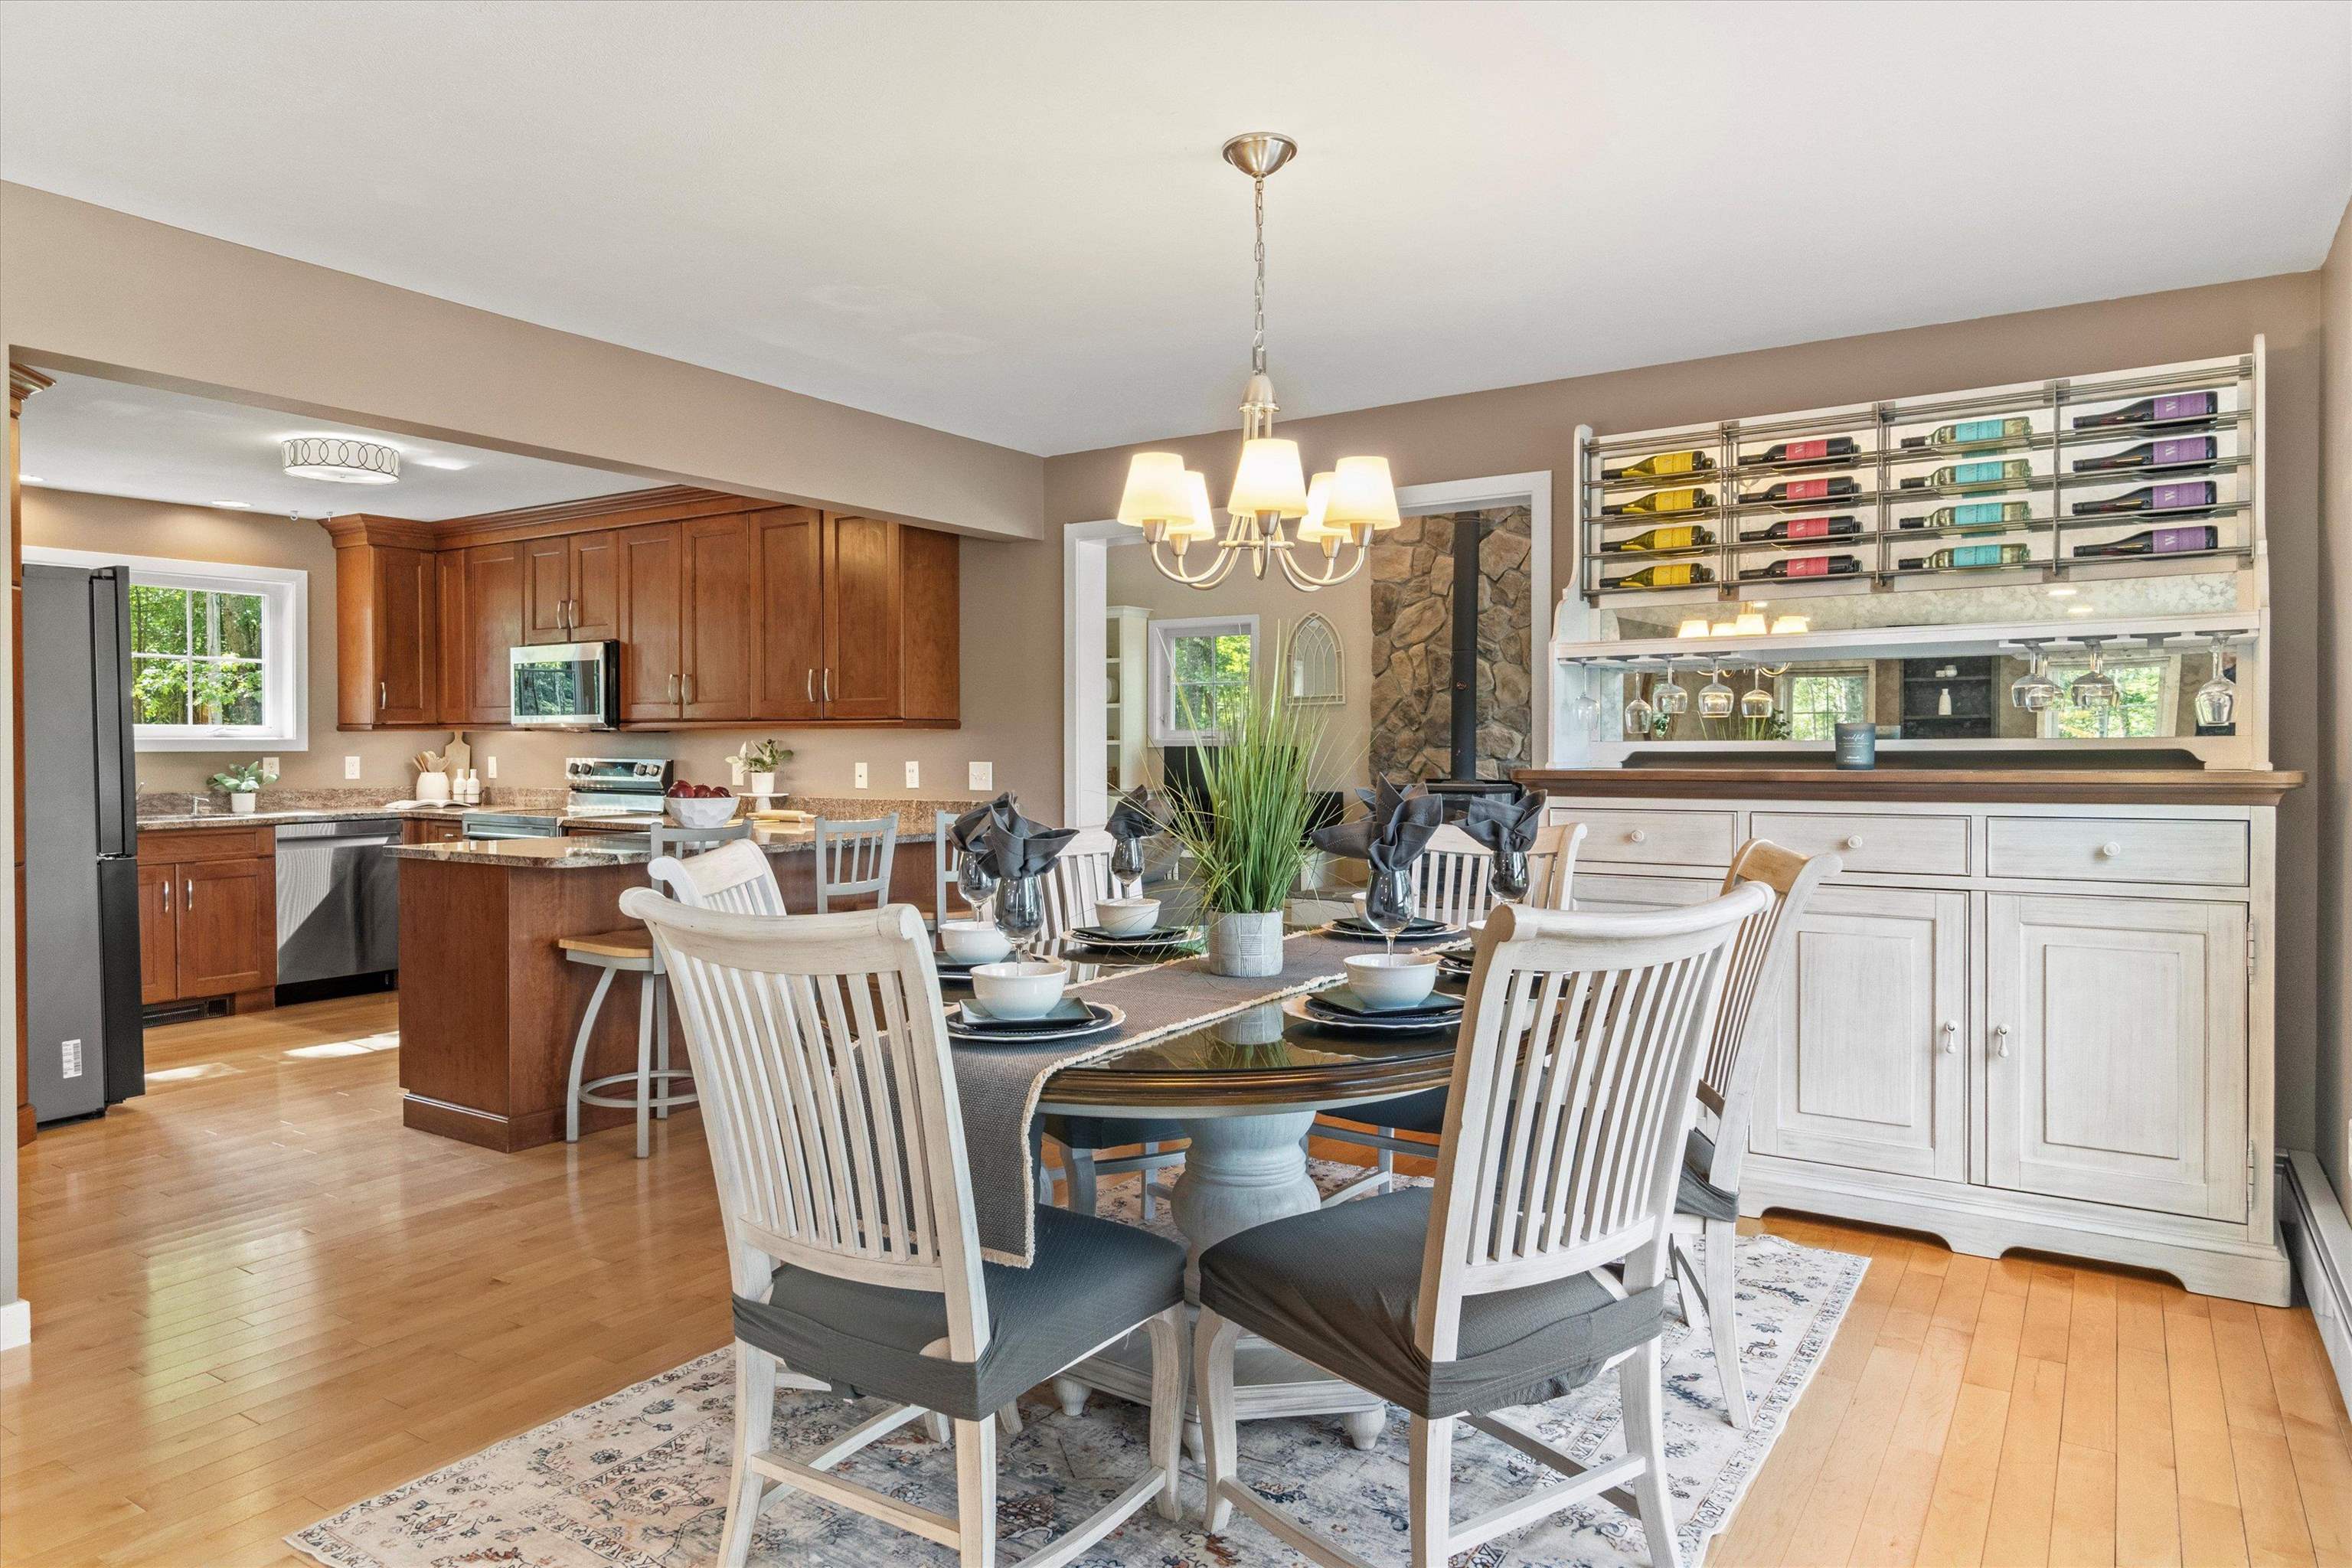
Dining Area
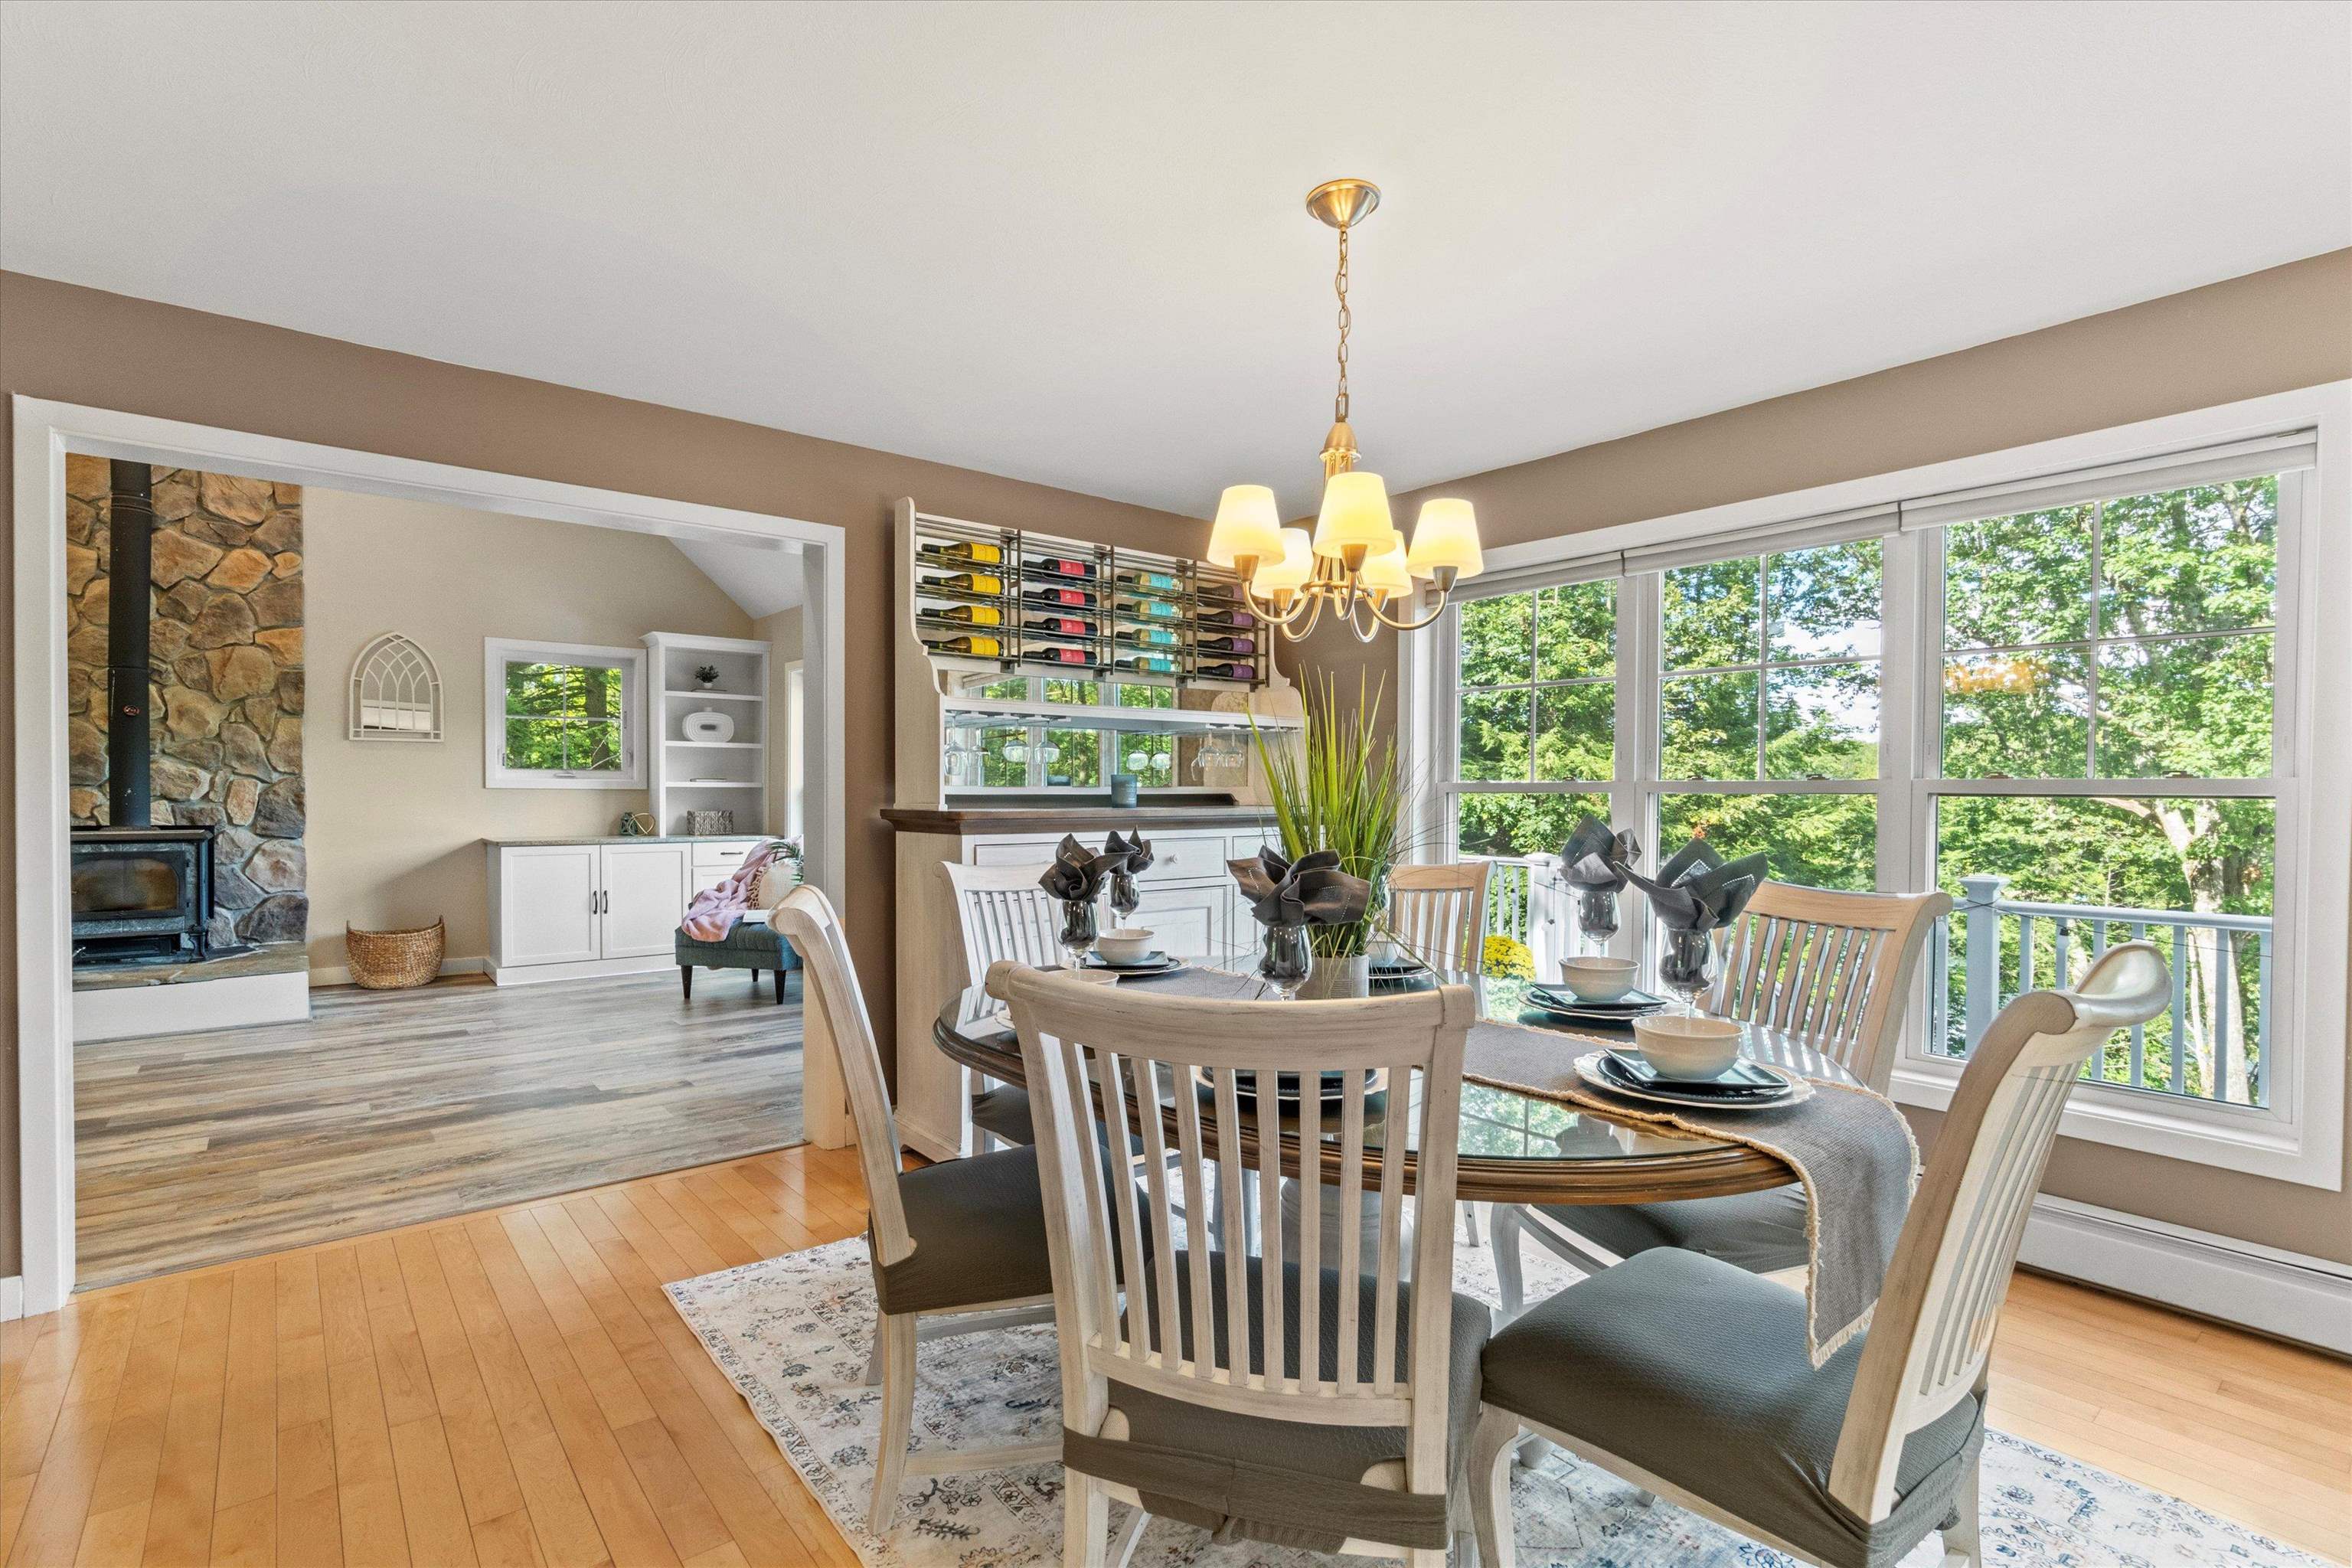
Dining Area
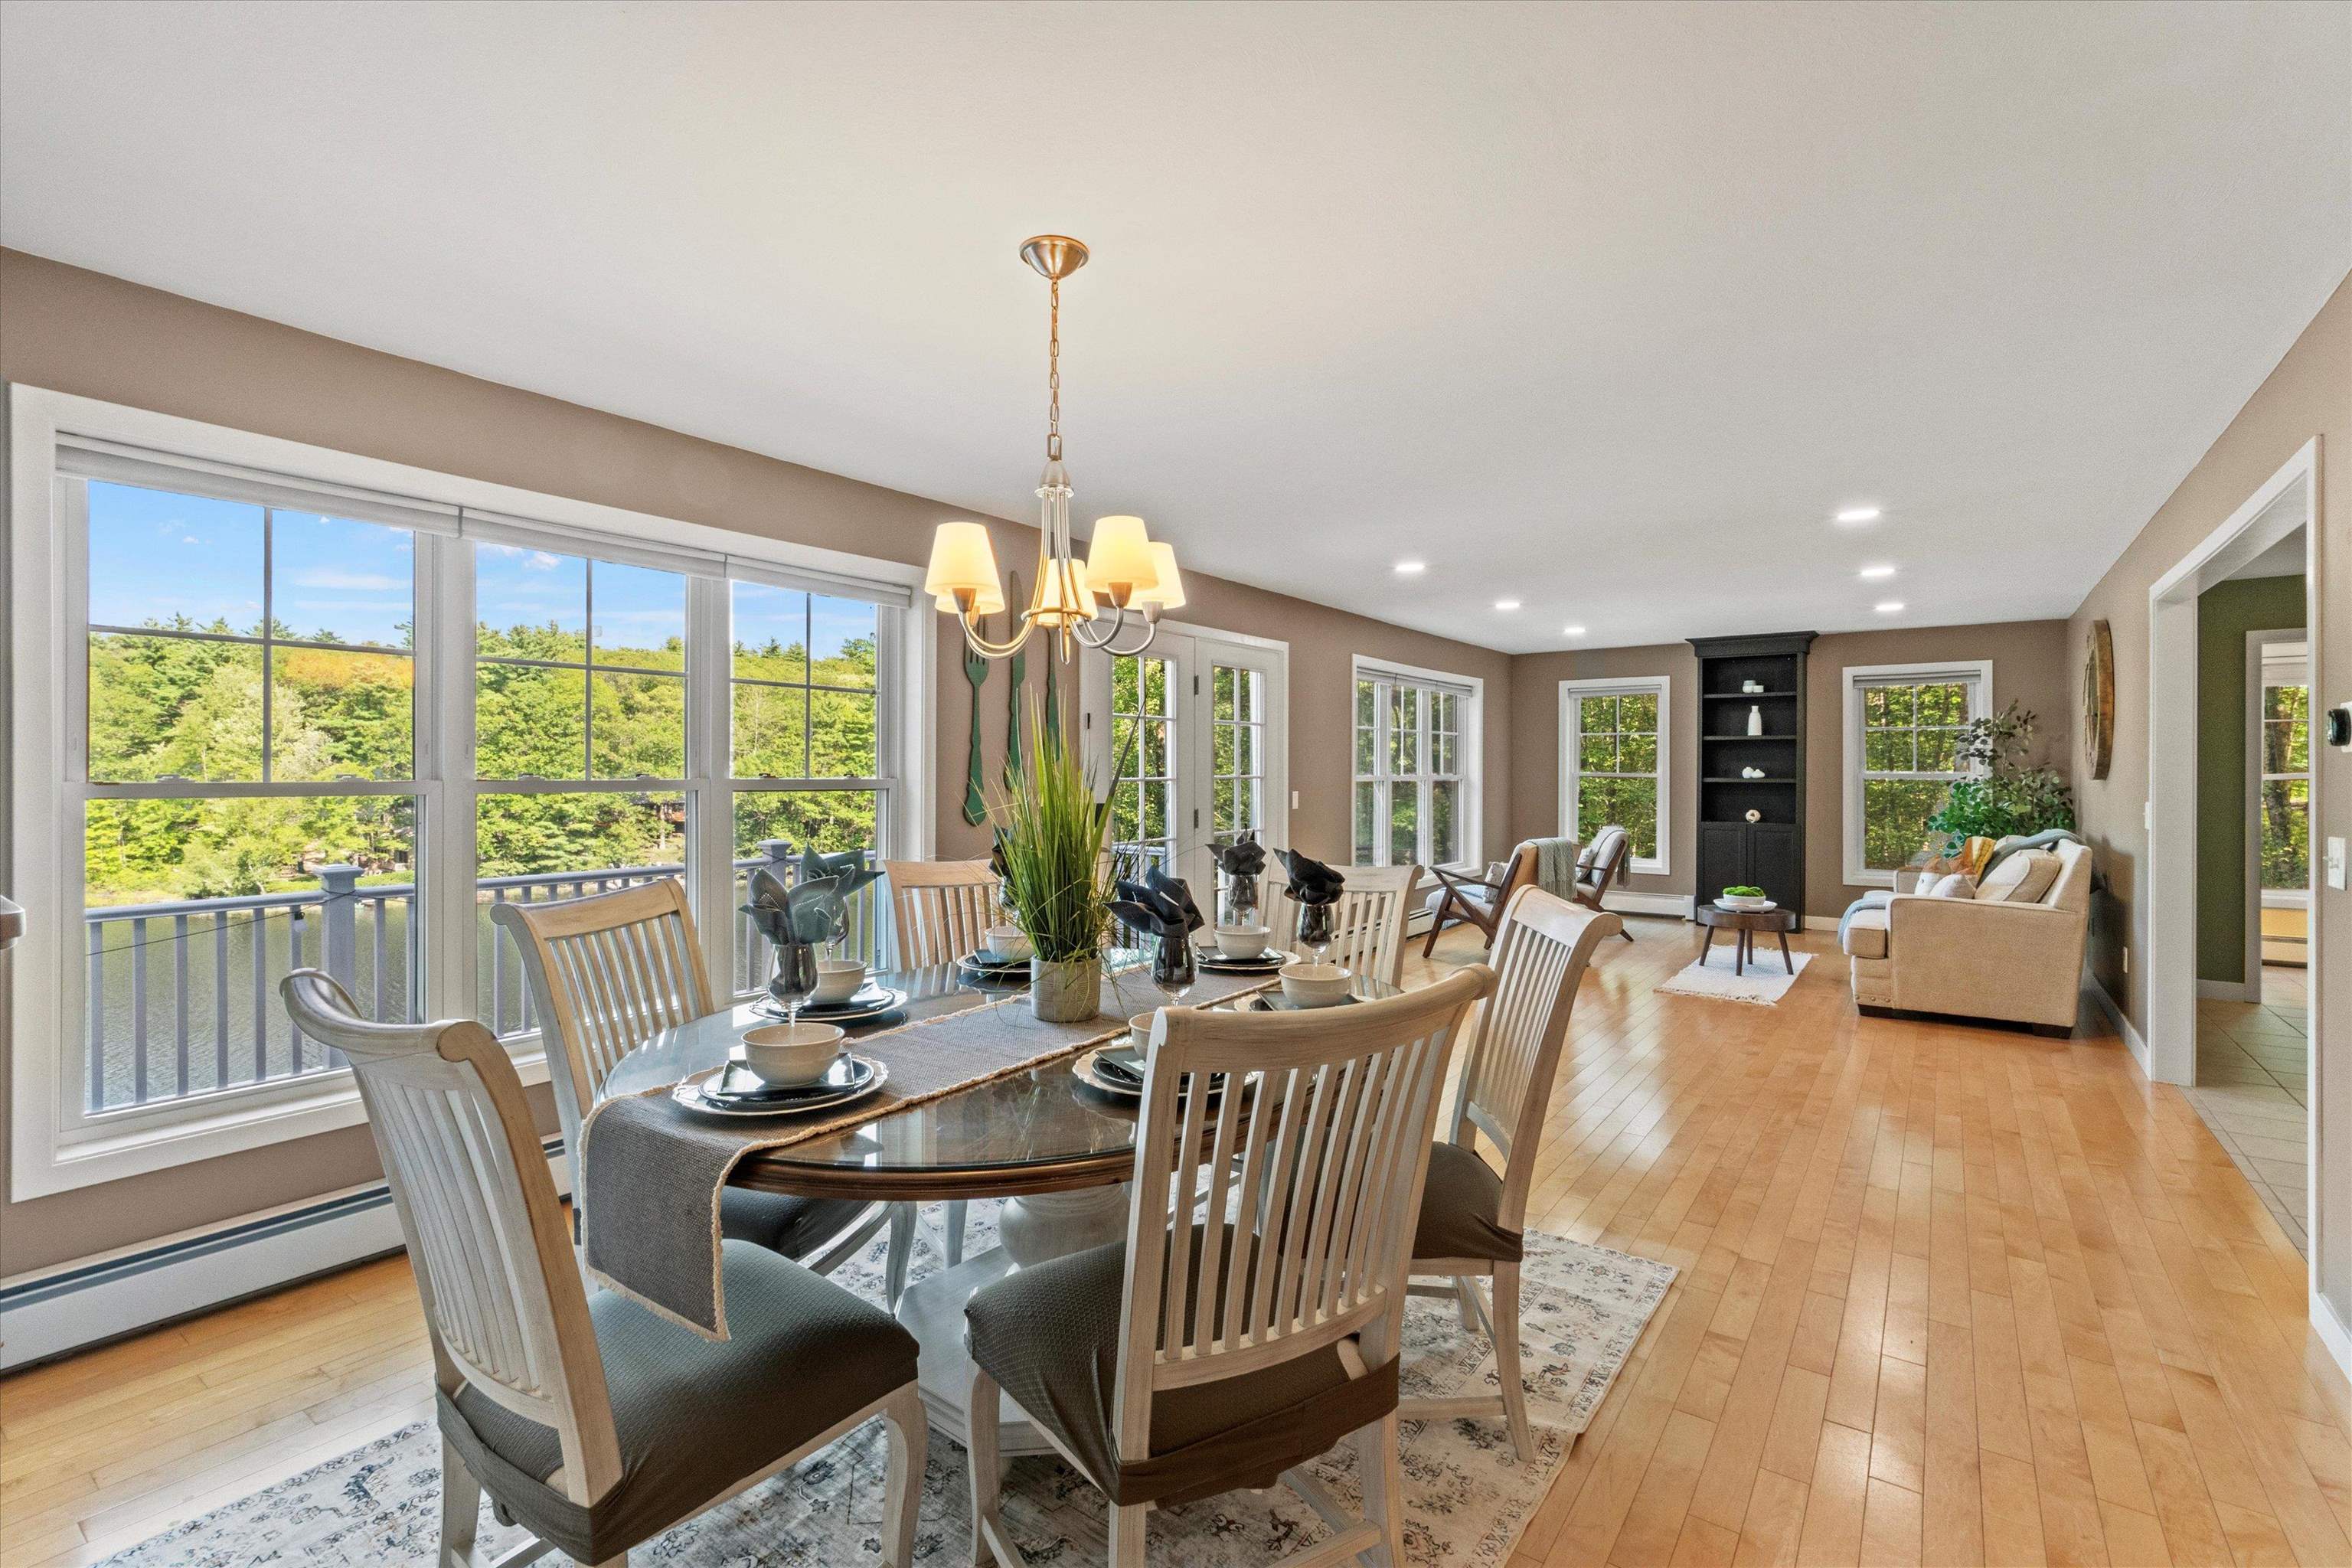
Dining Area
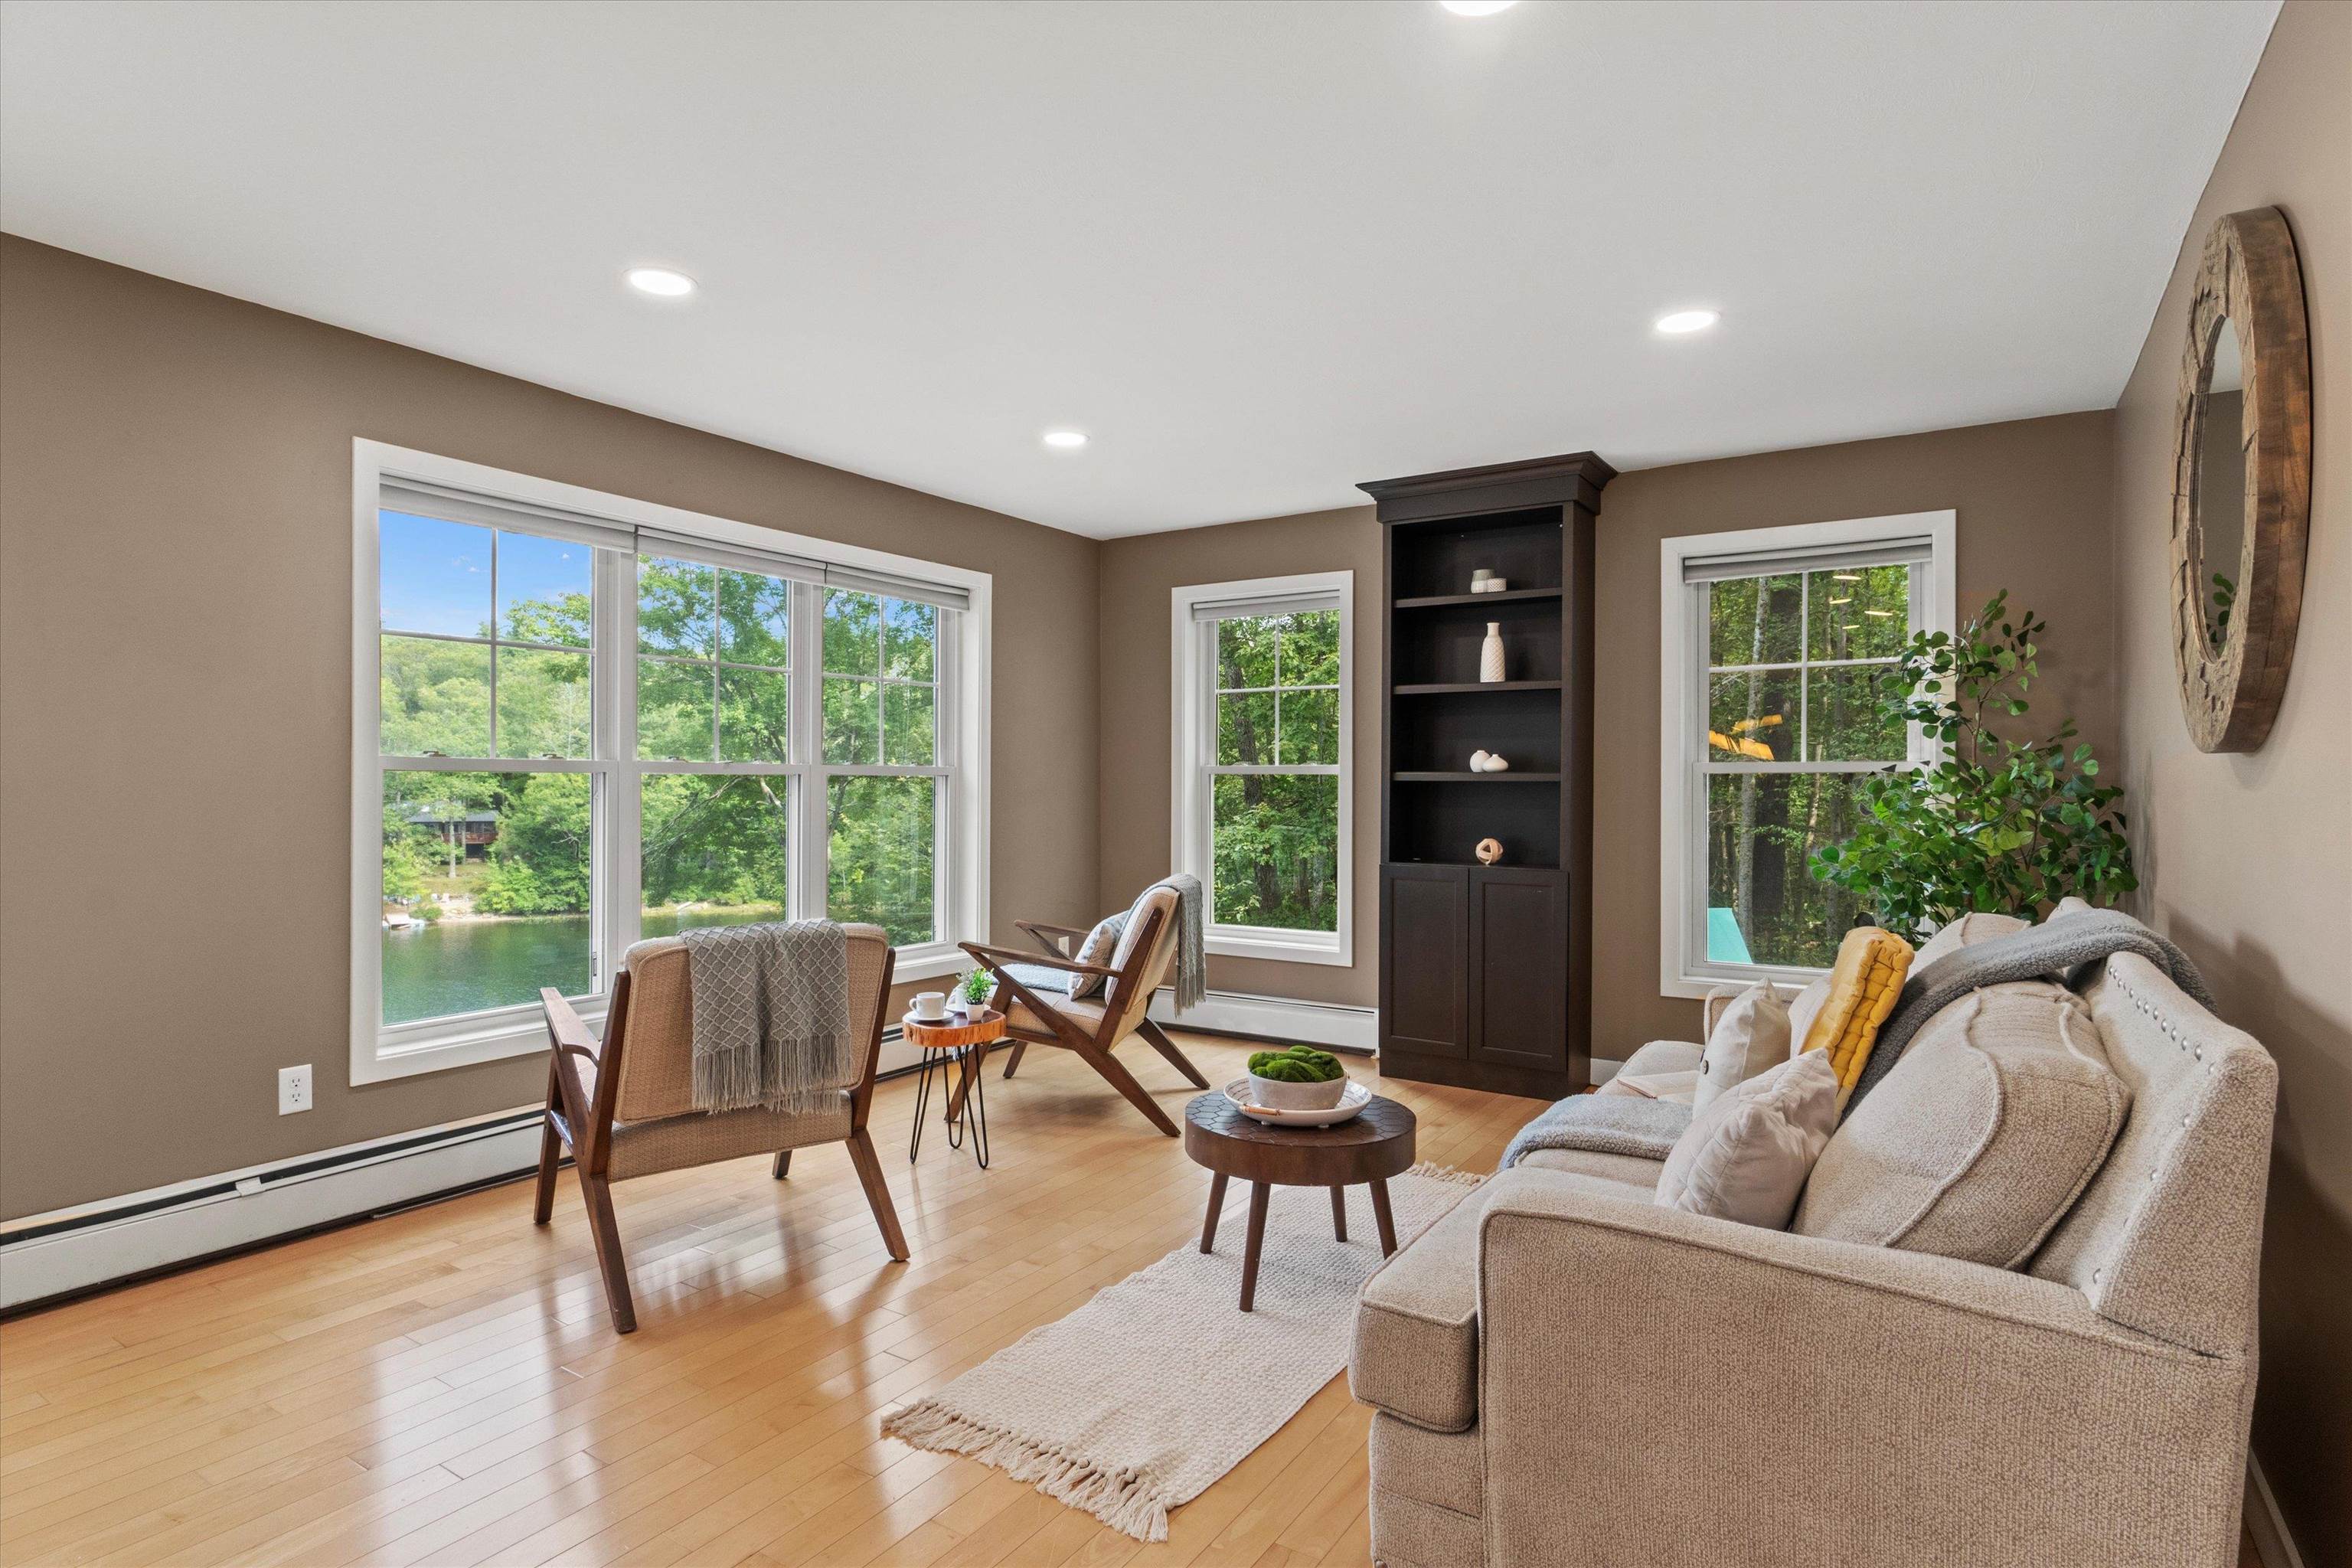
Living Room
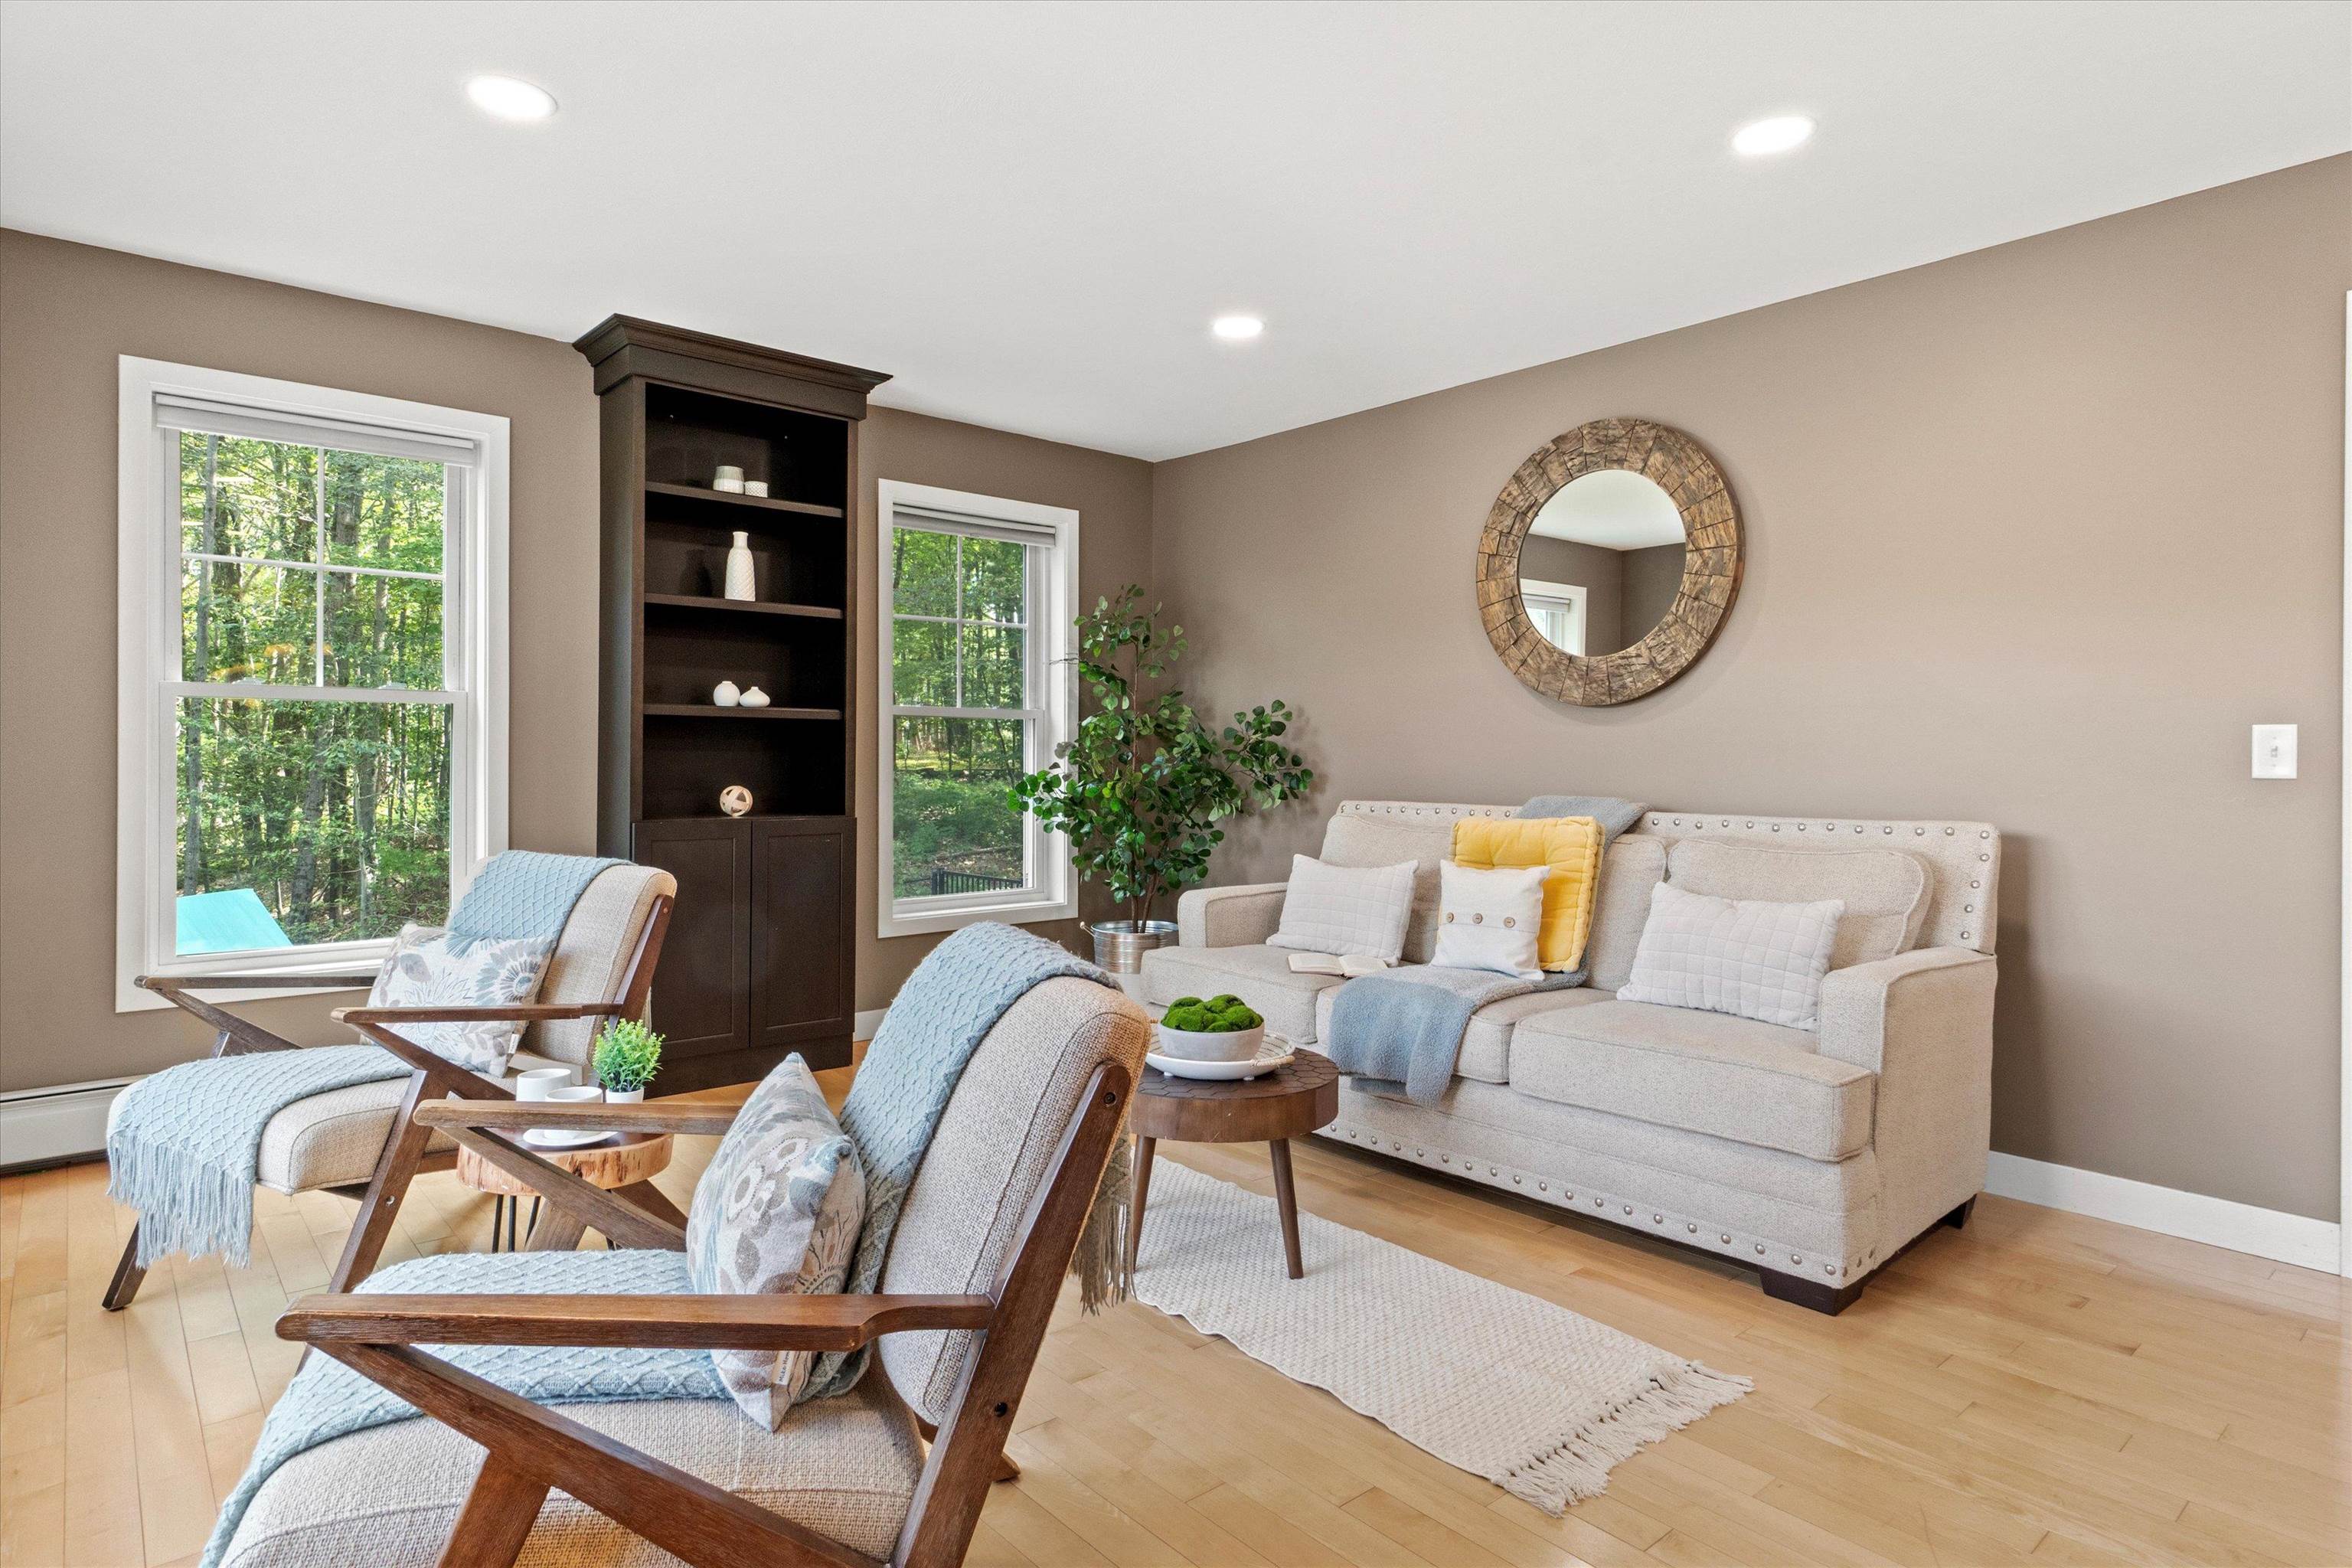
Living Room
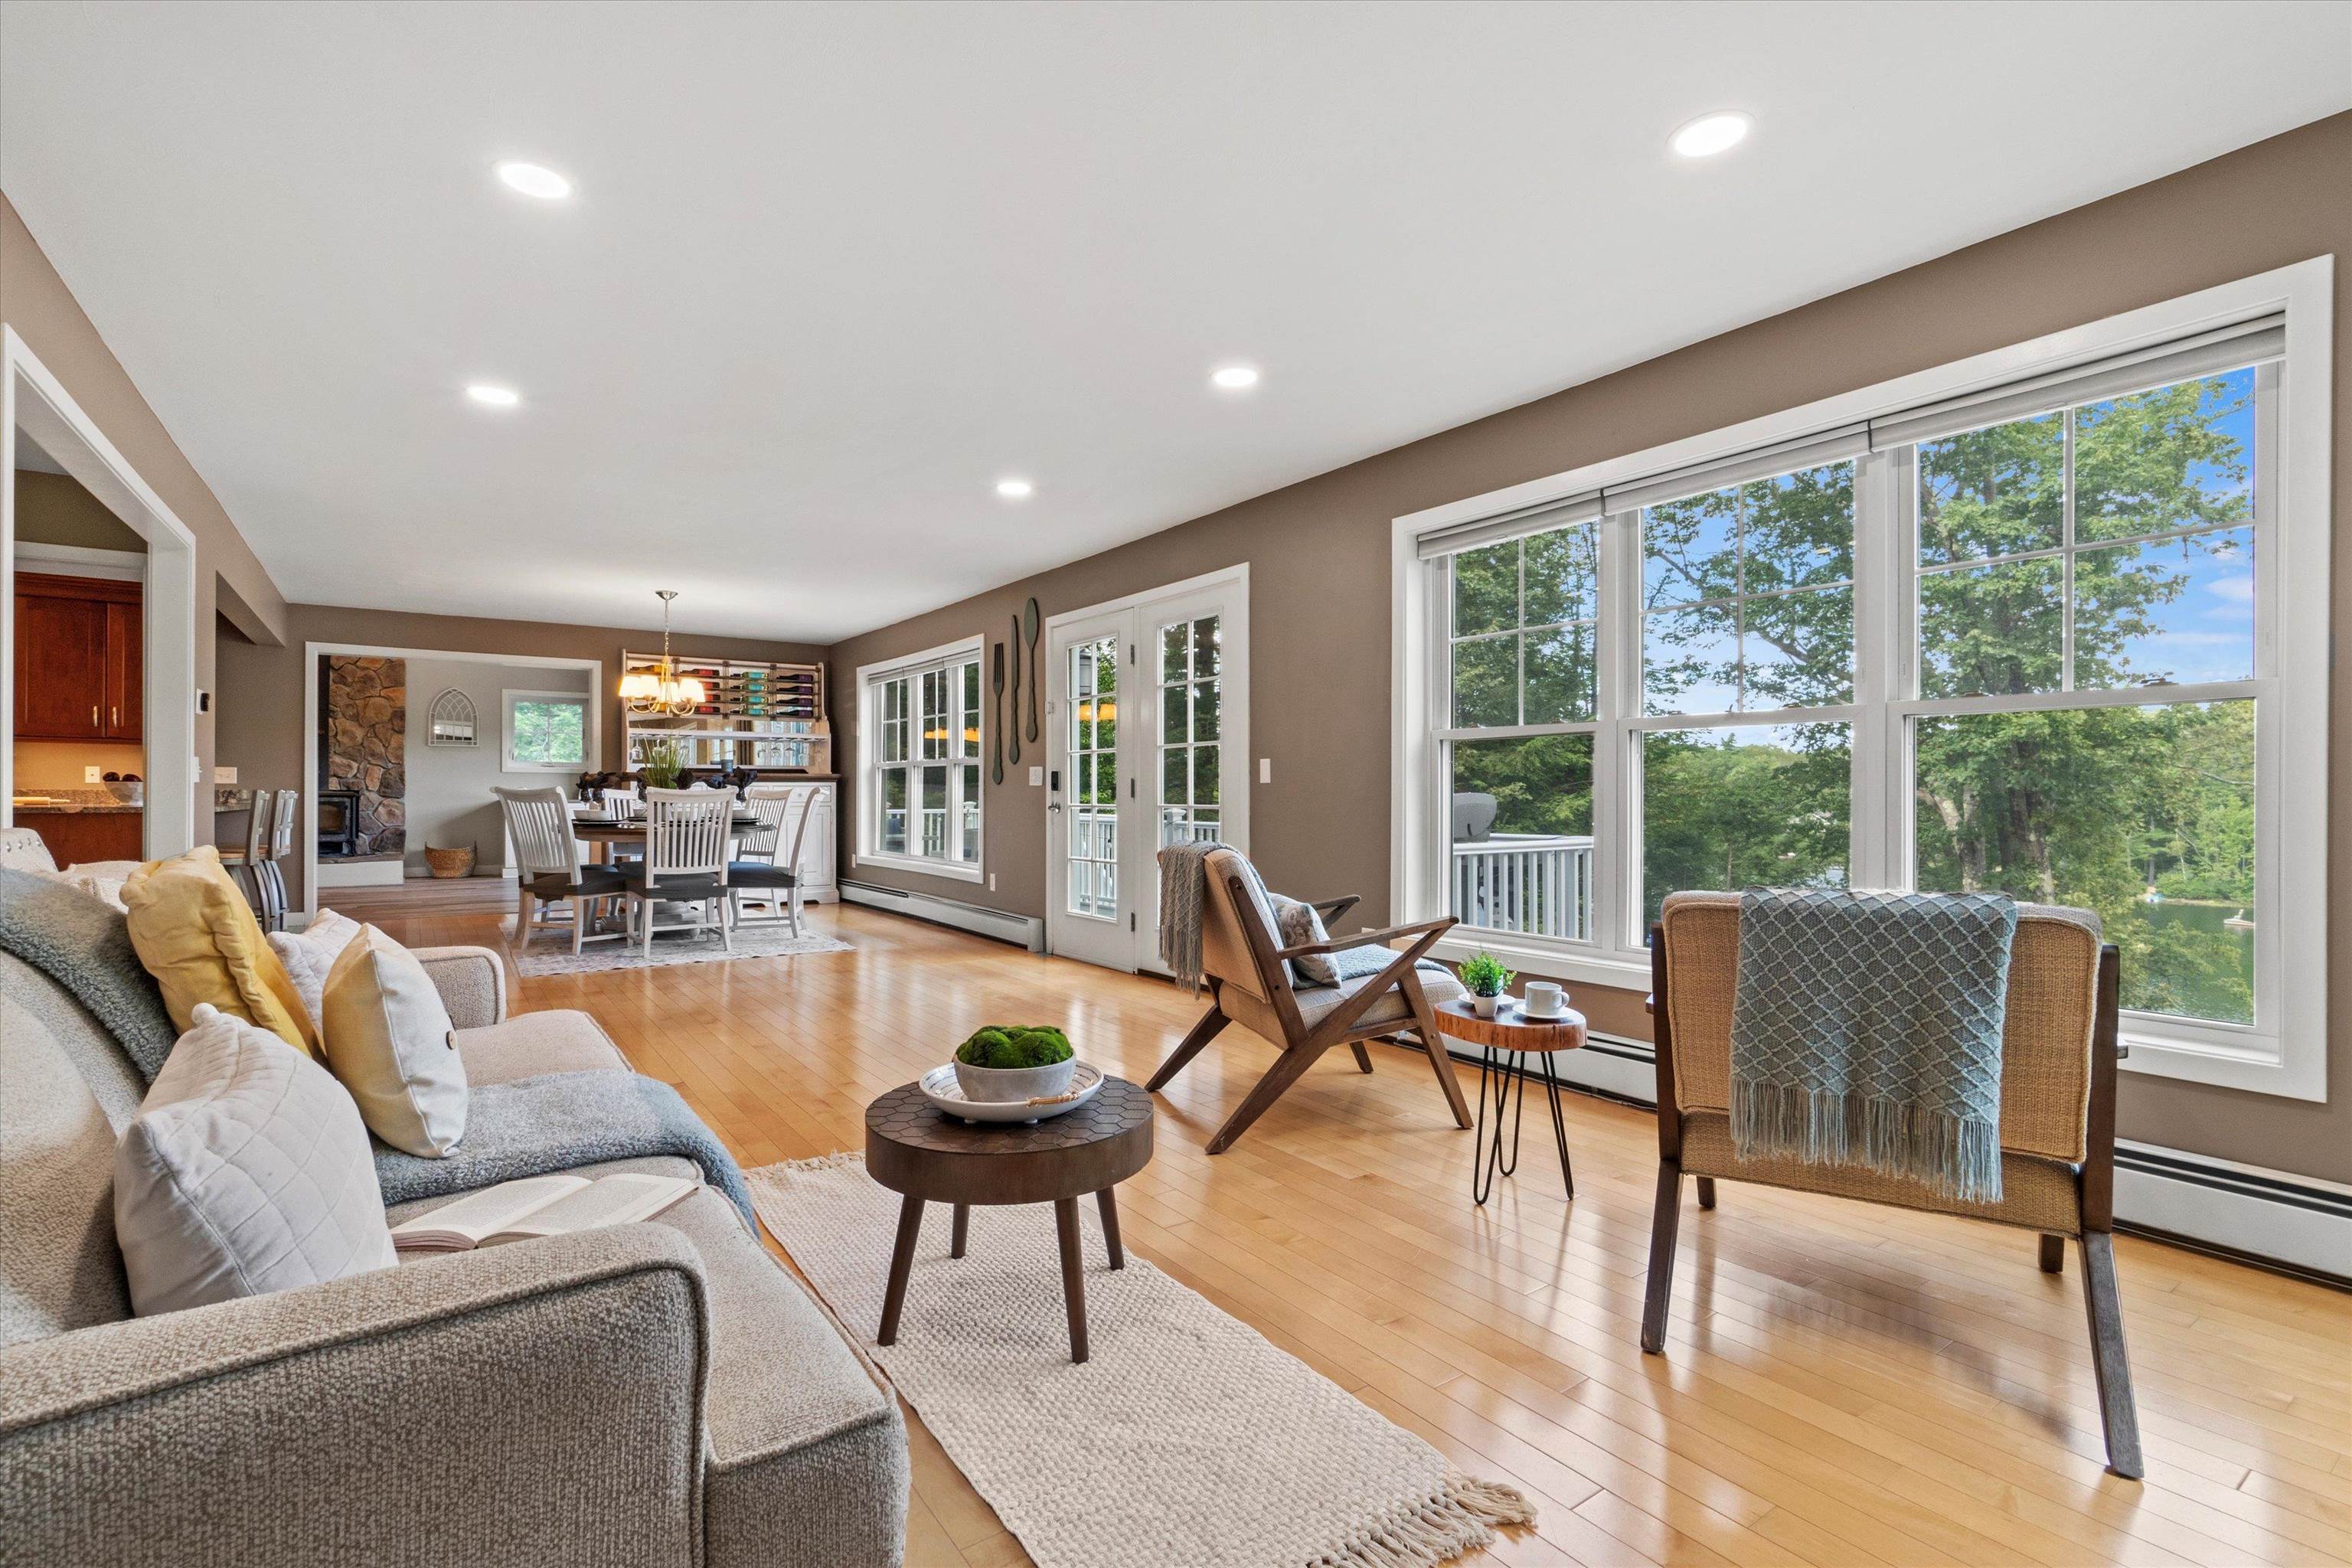
Living Room
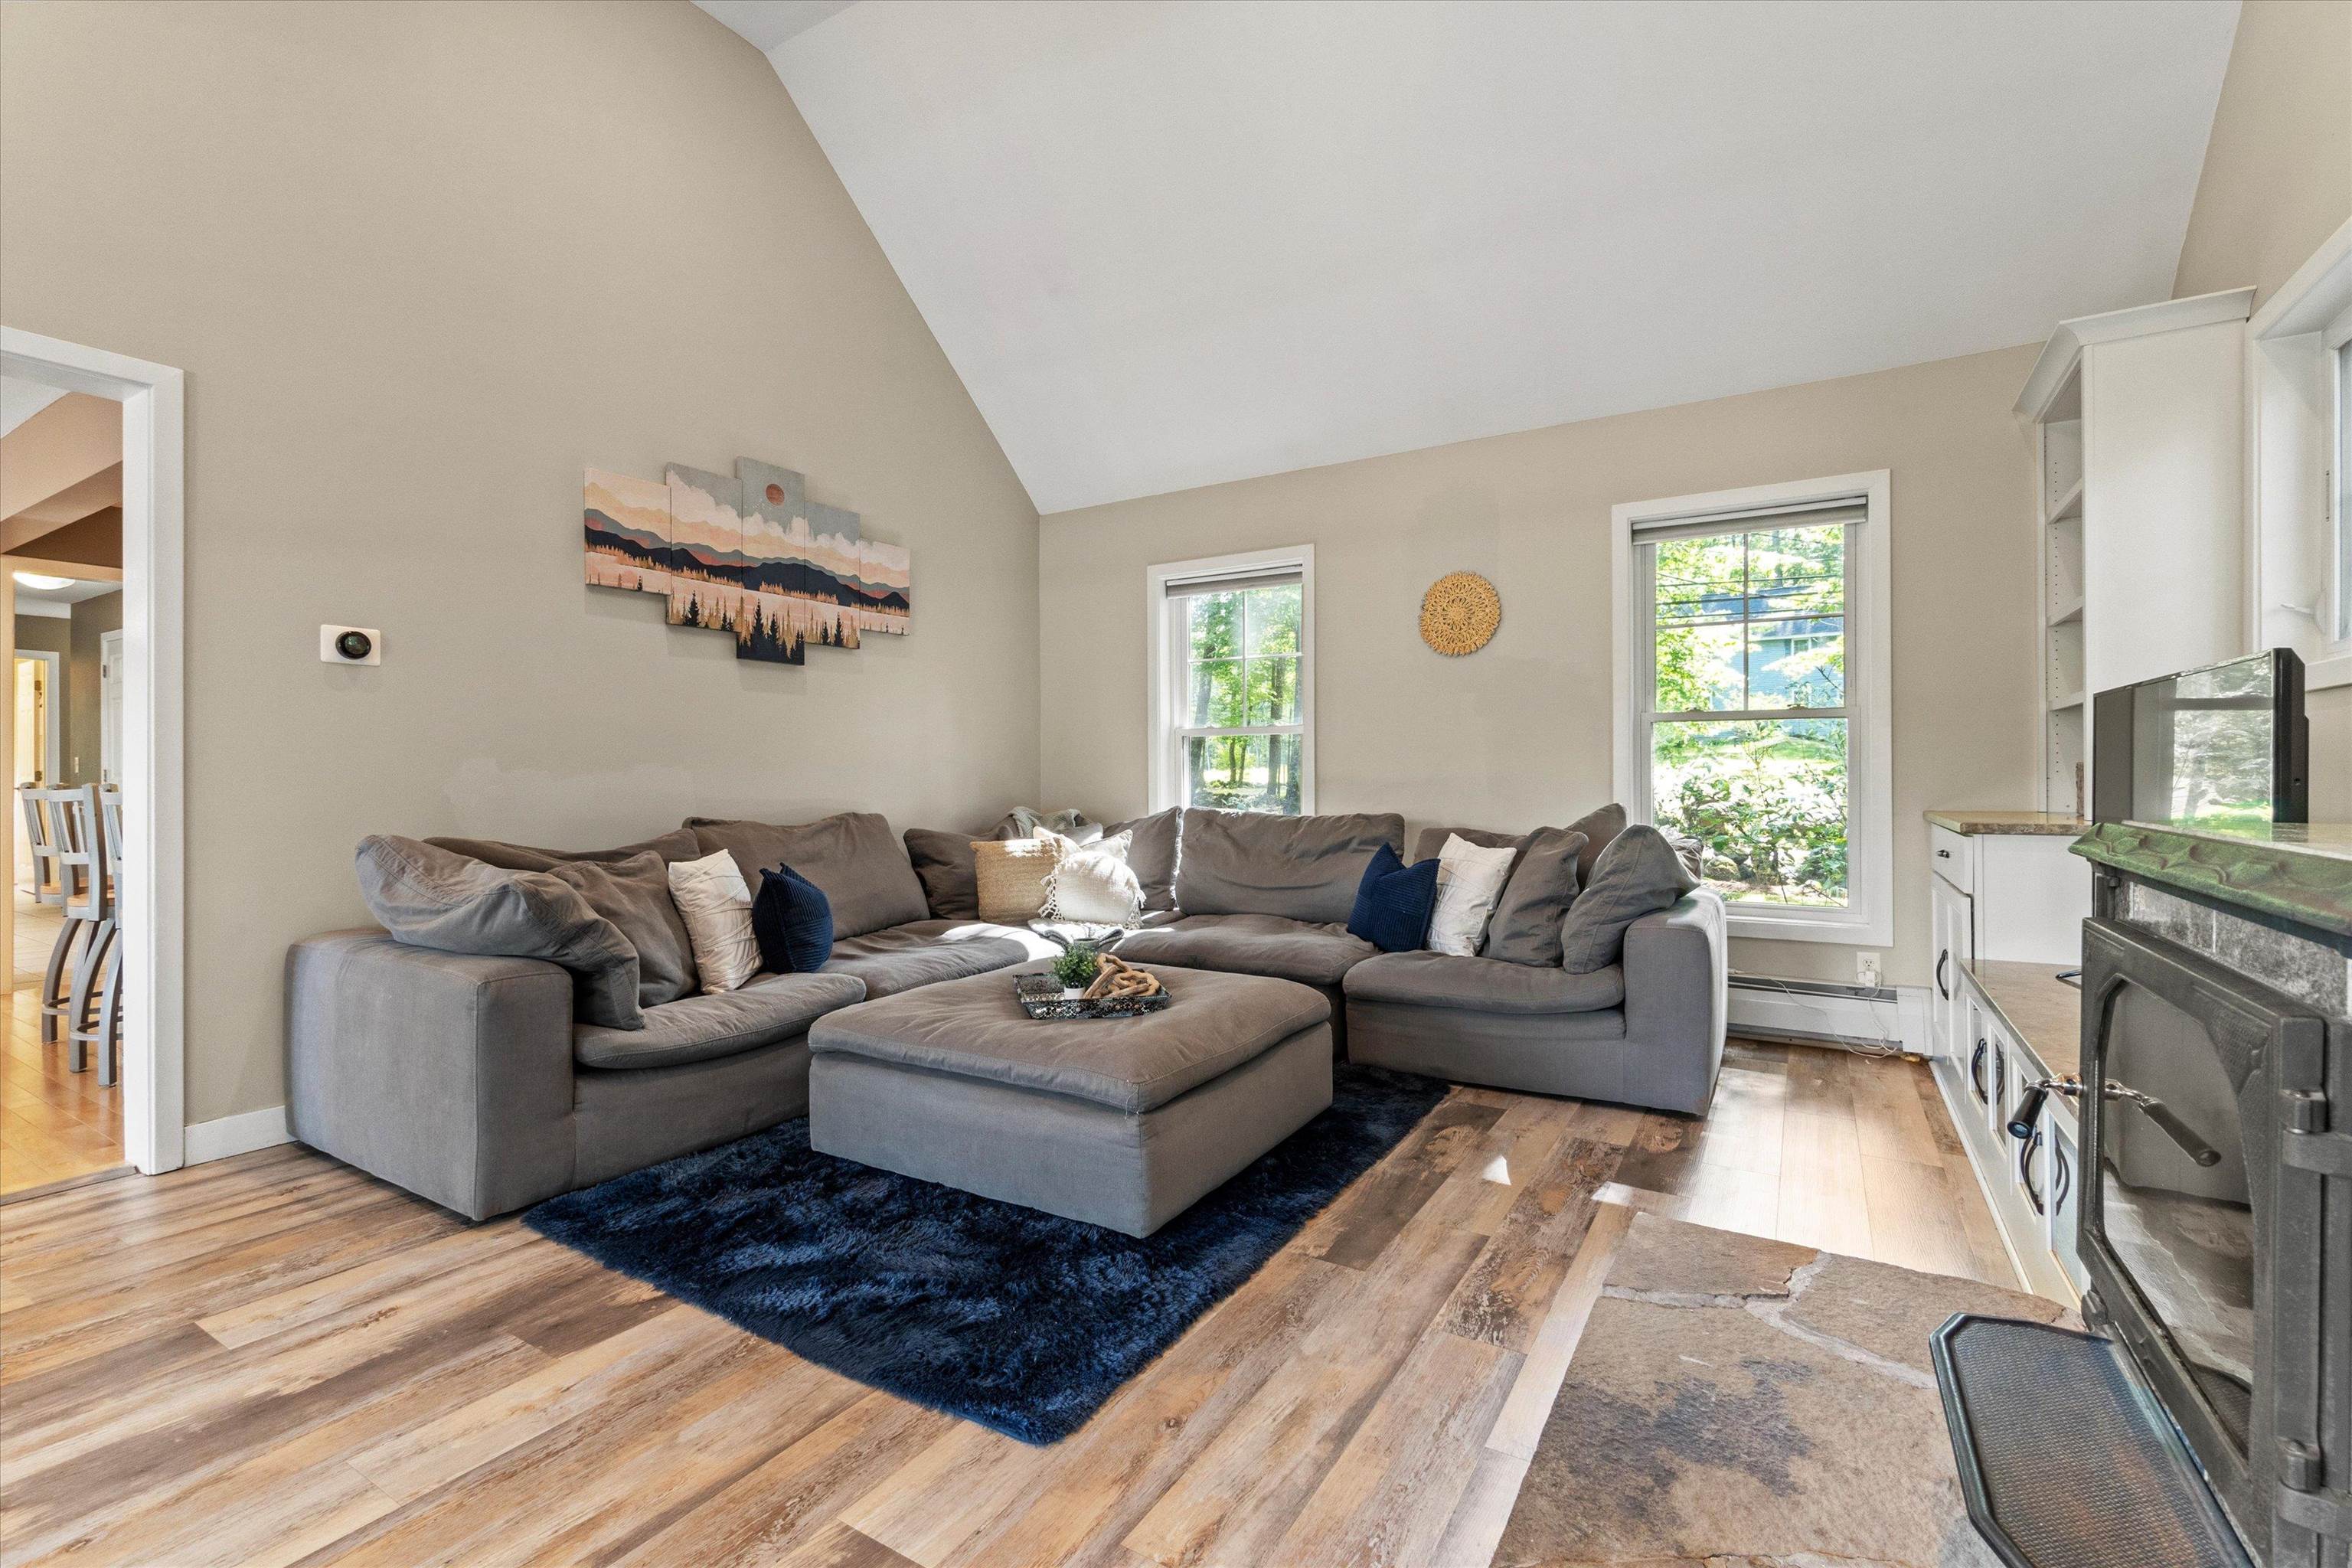
Family Room
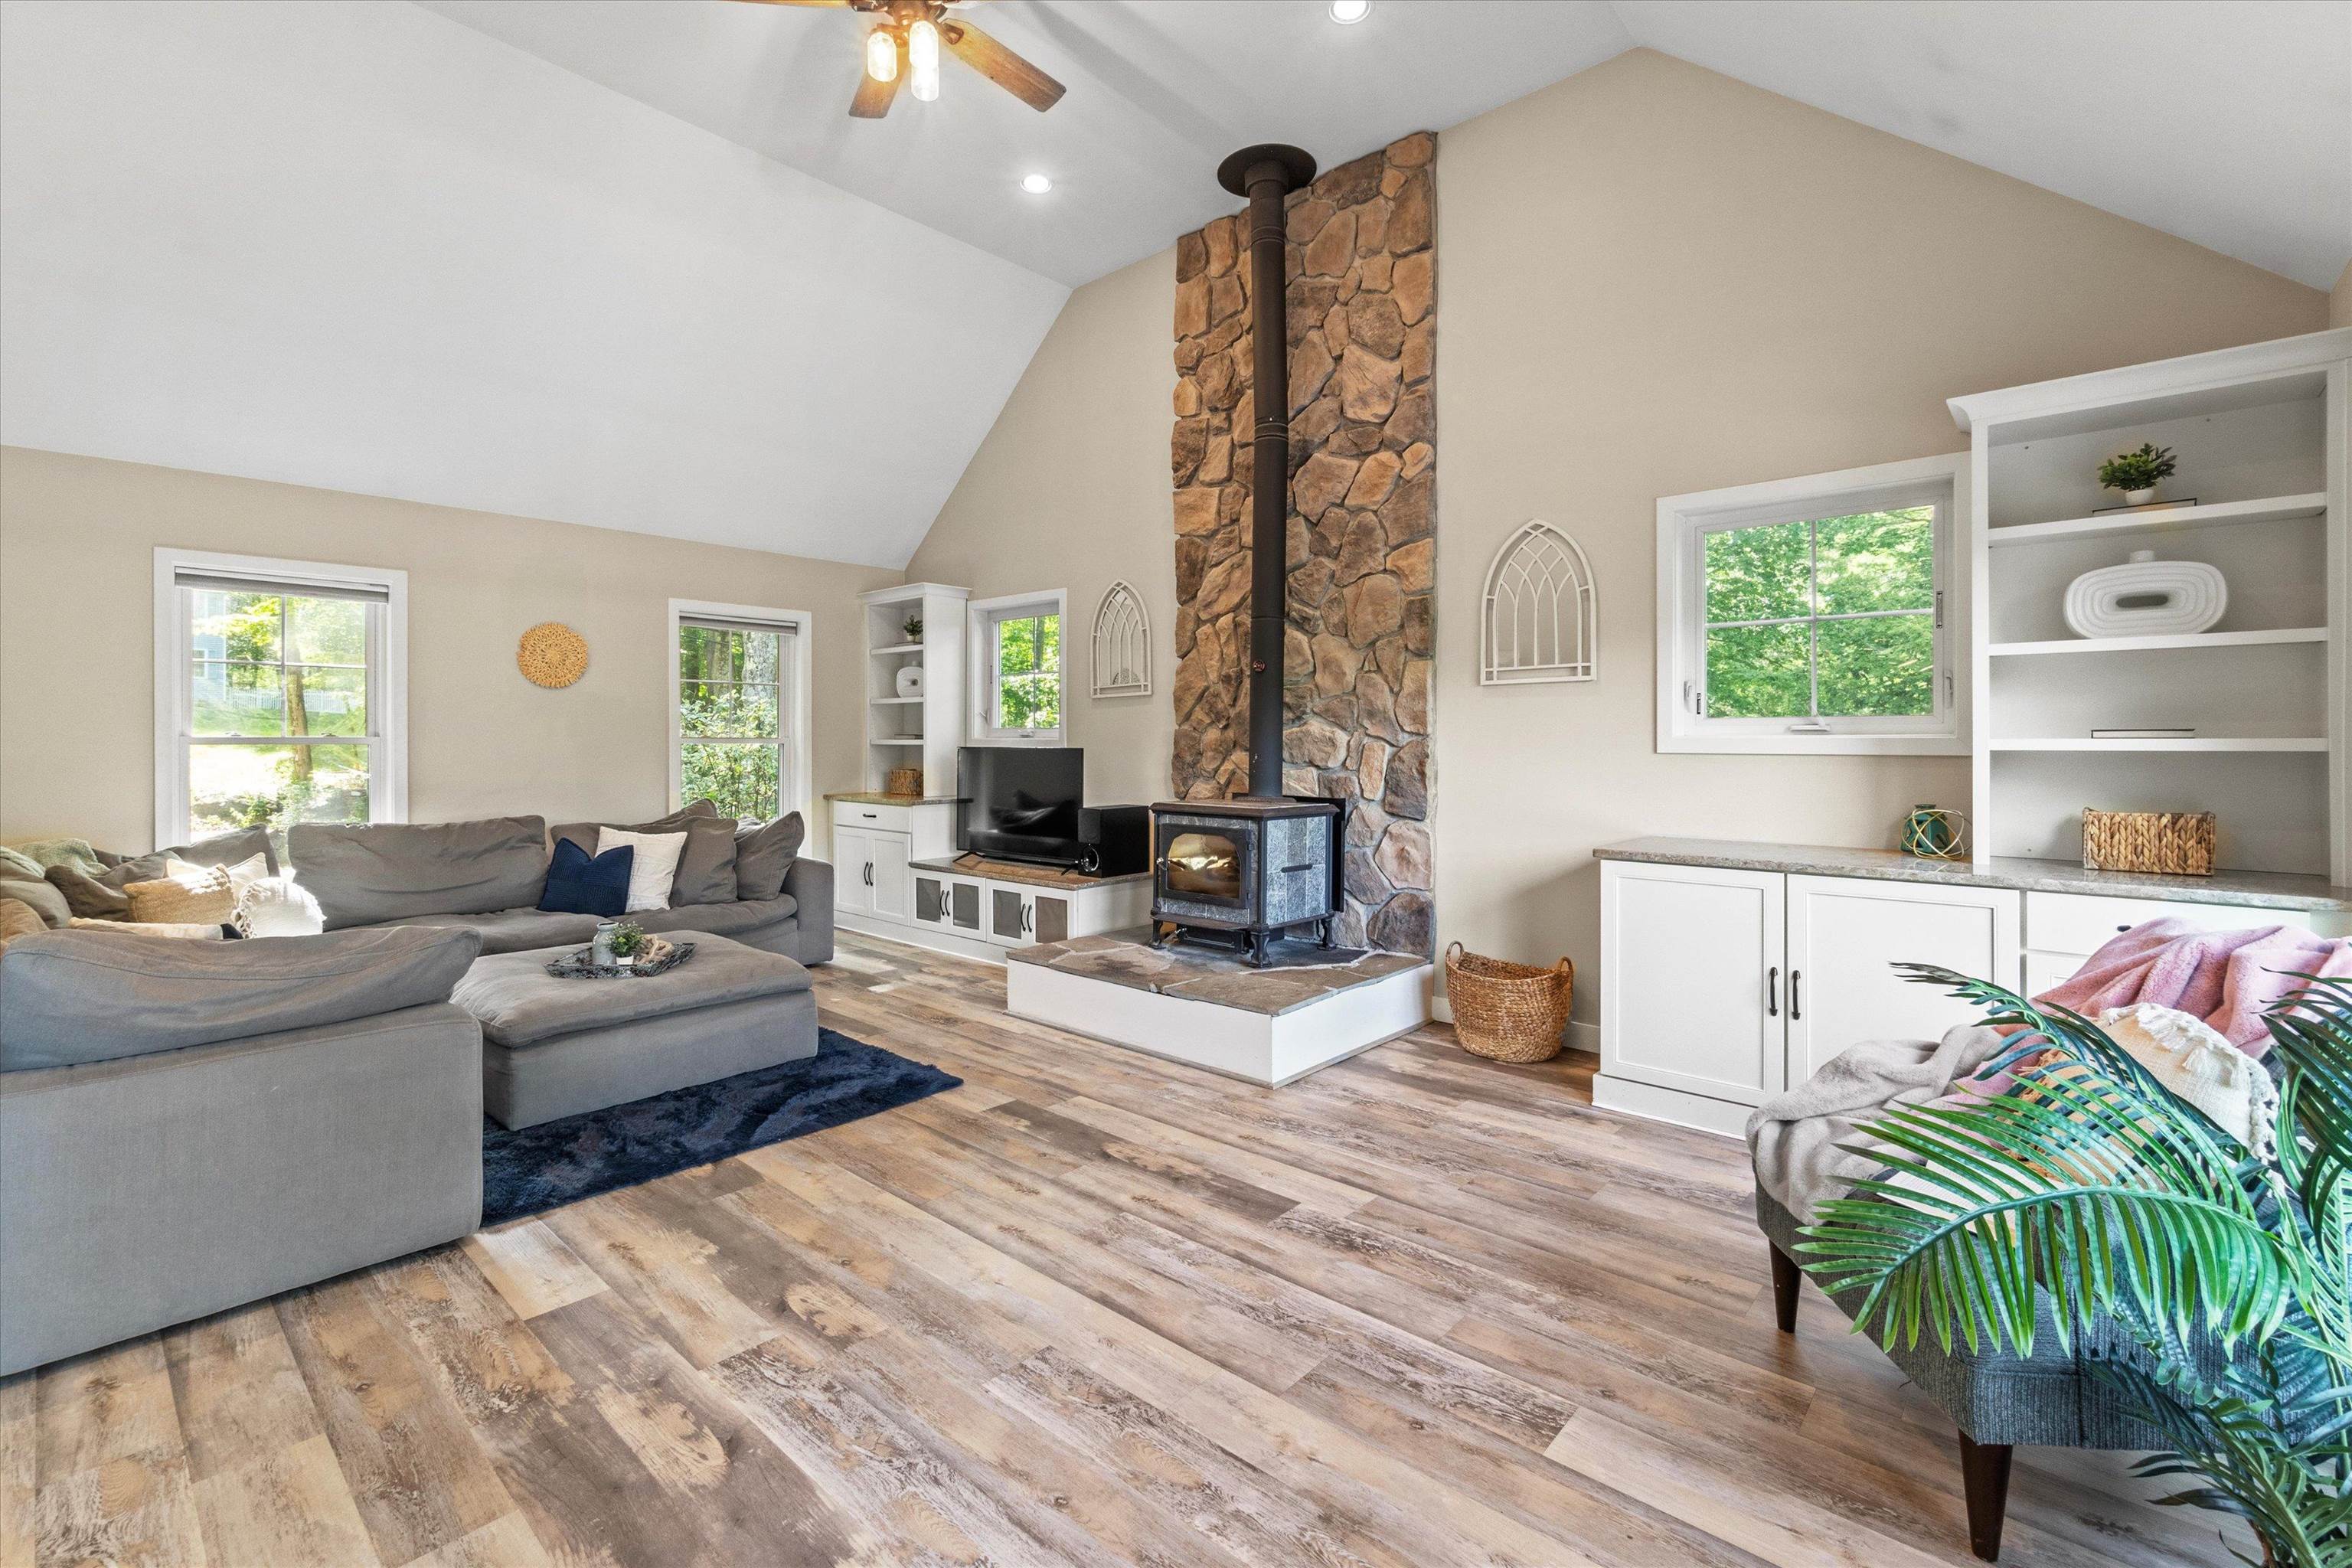
Family Room
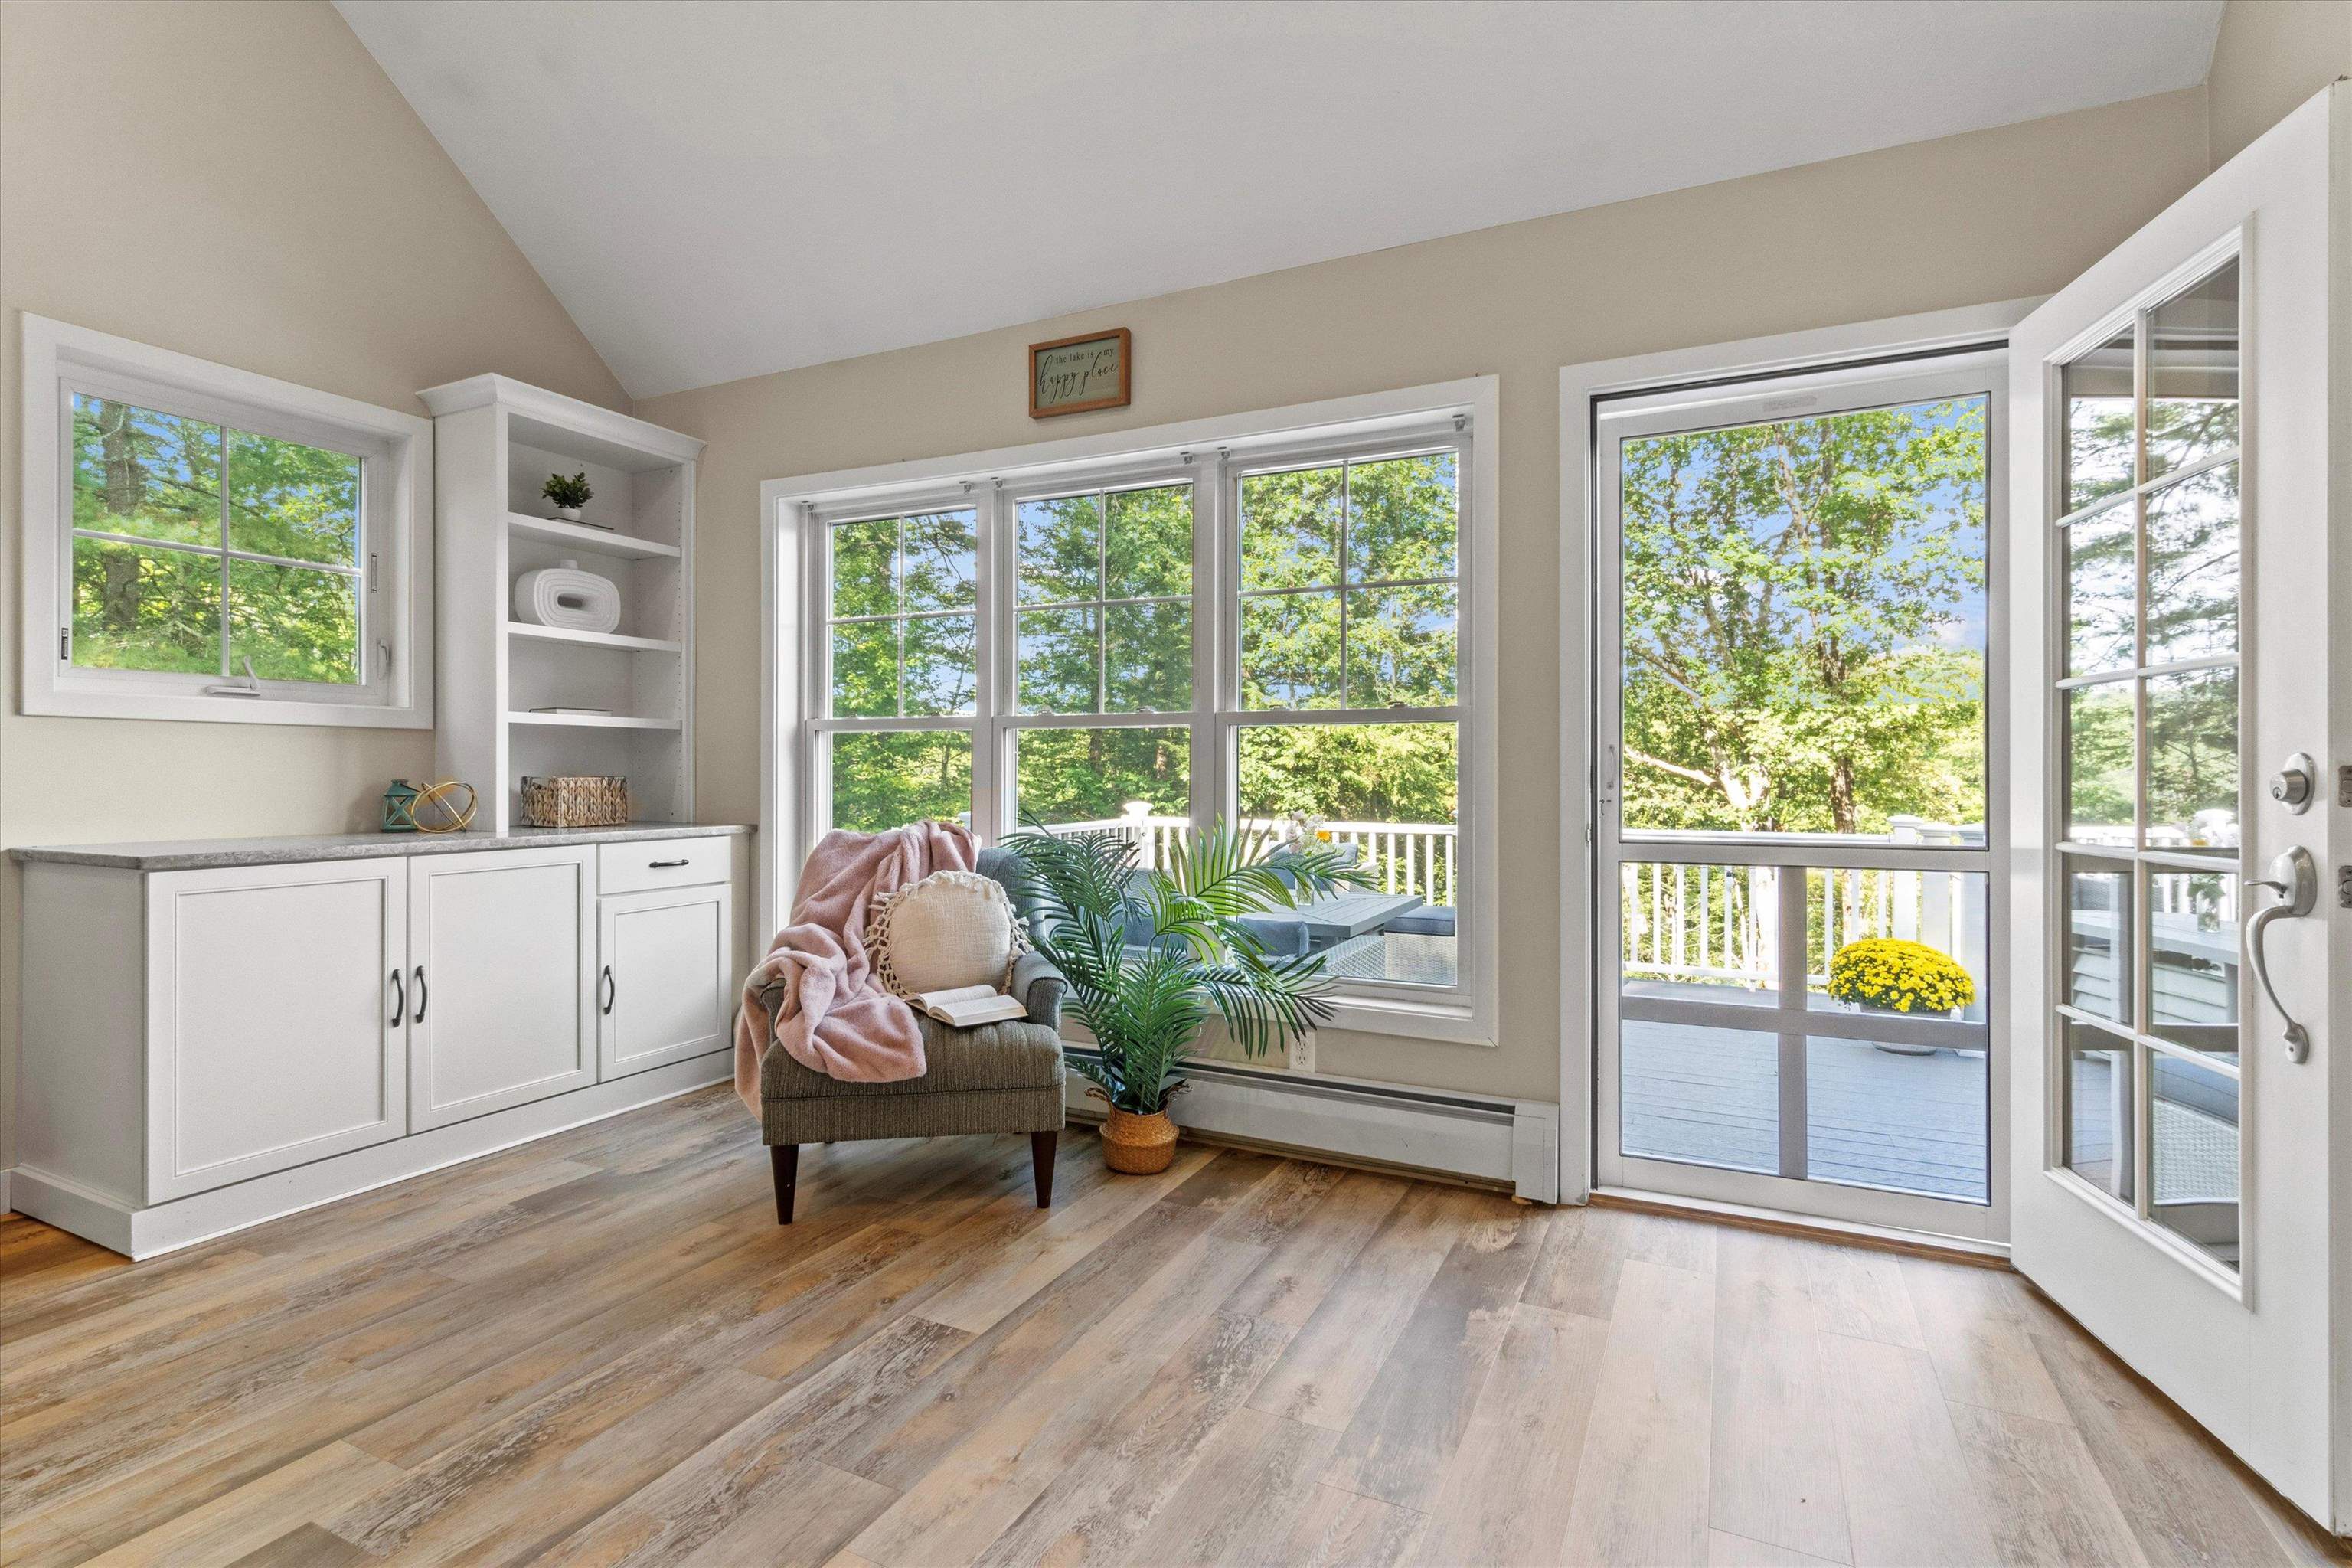
Family Room
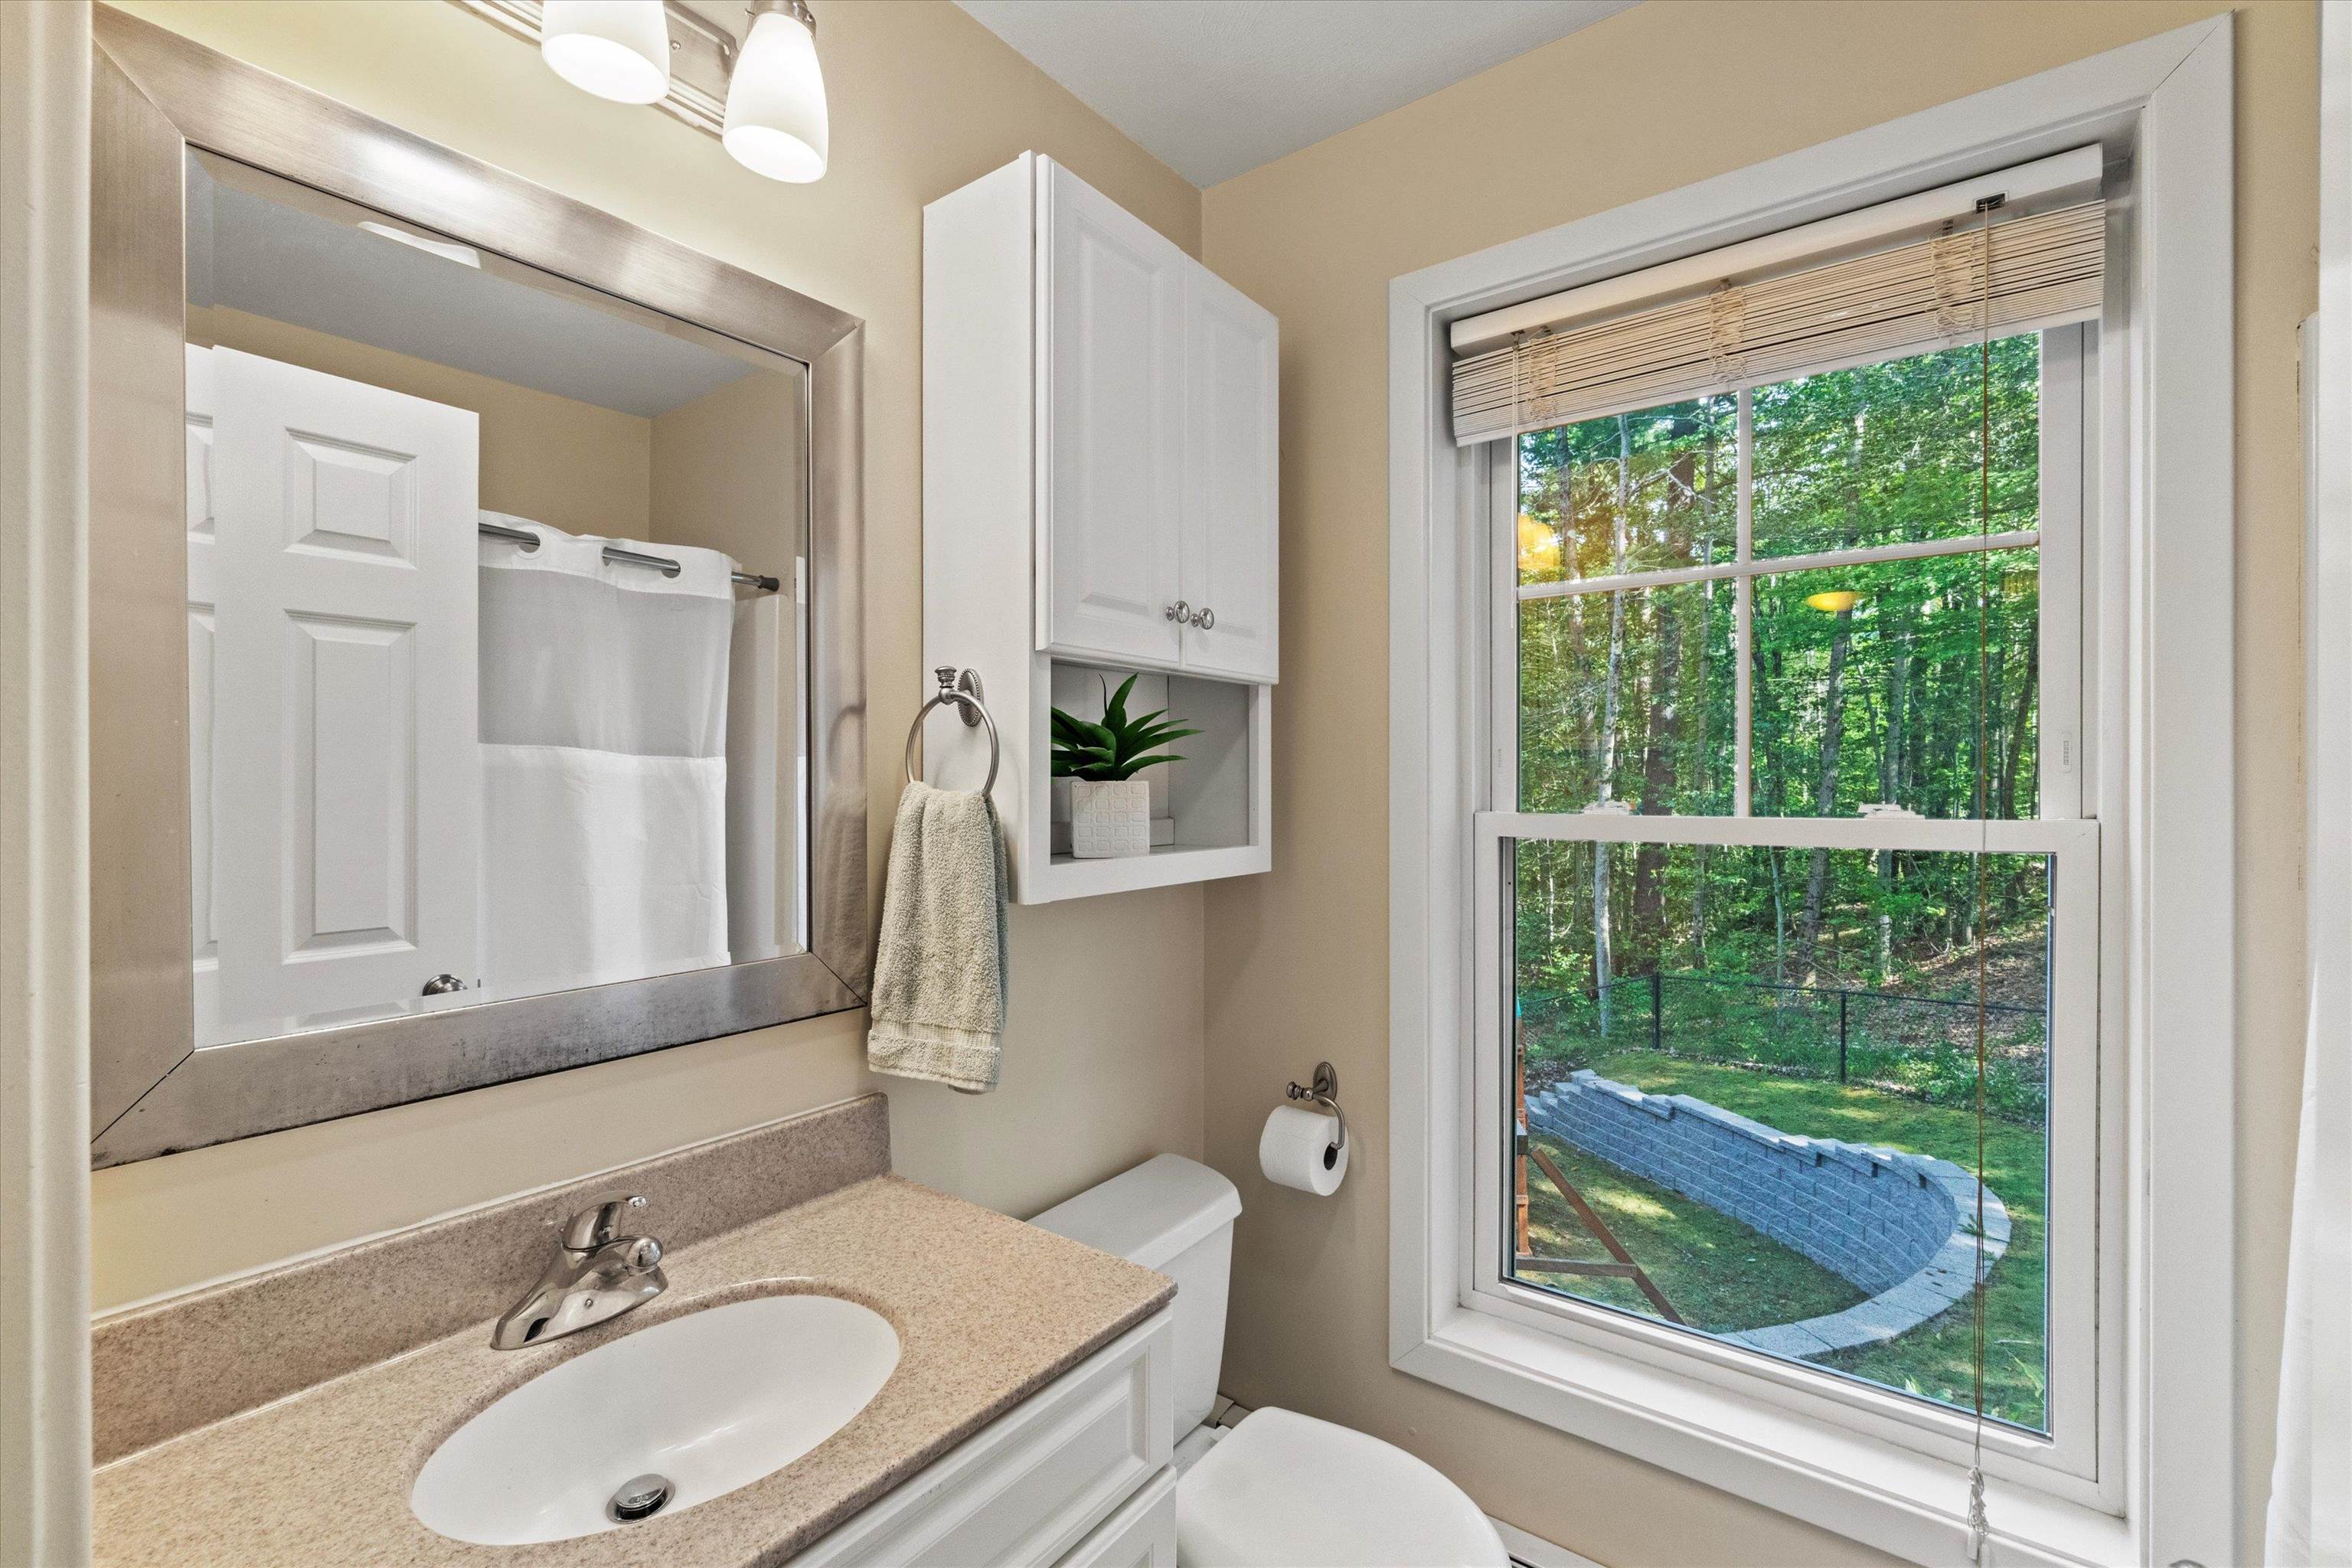
Full Bathroom
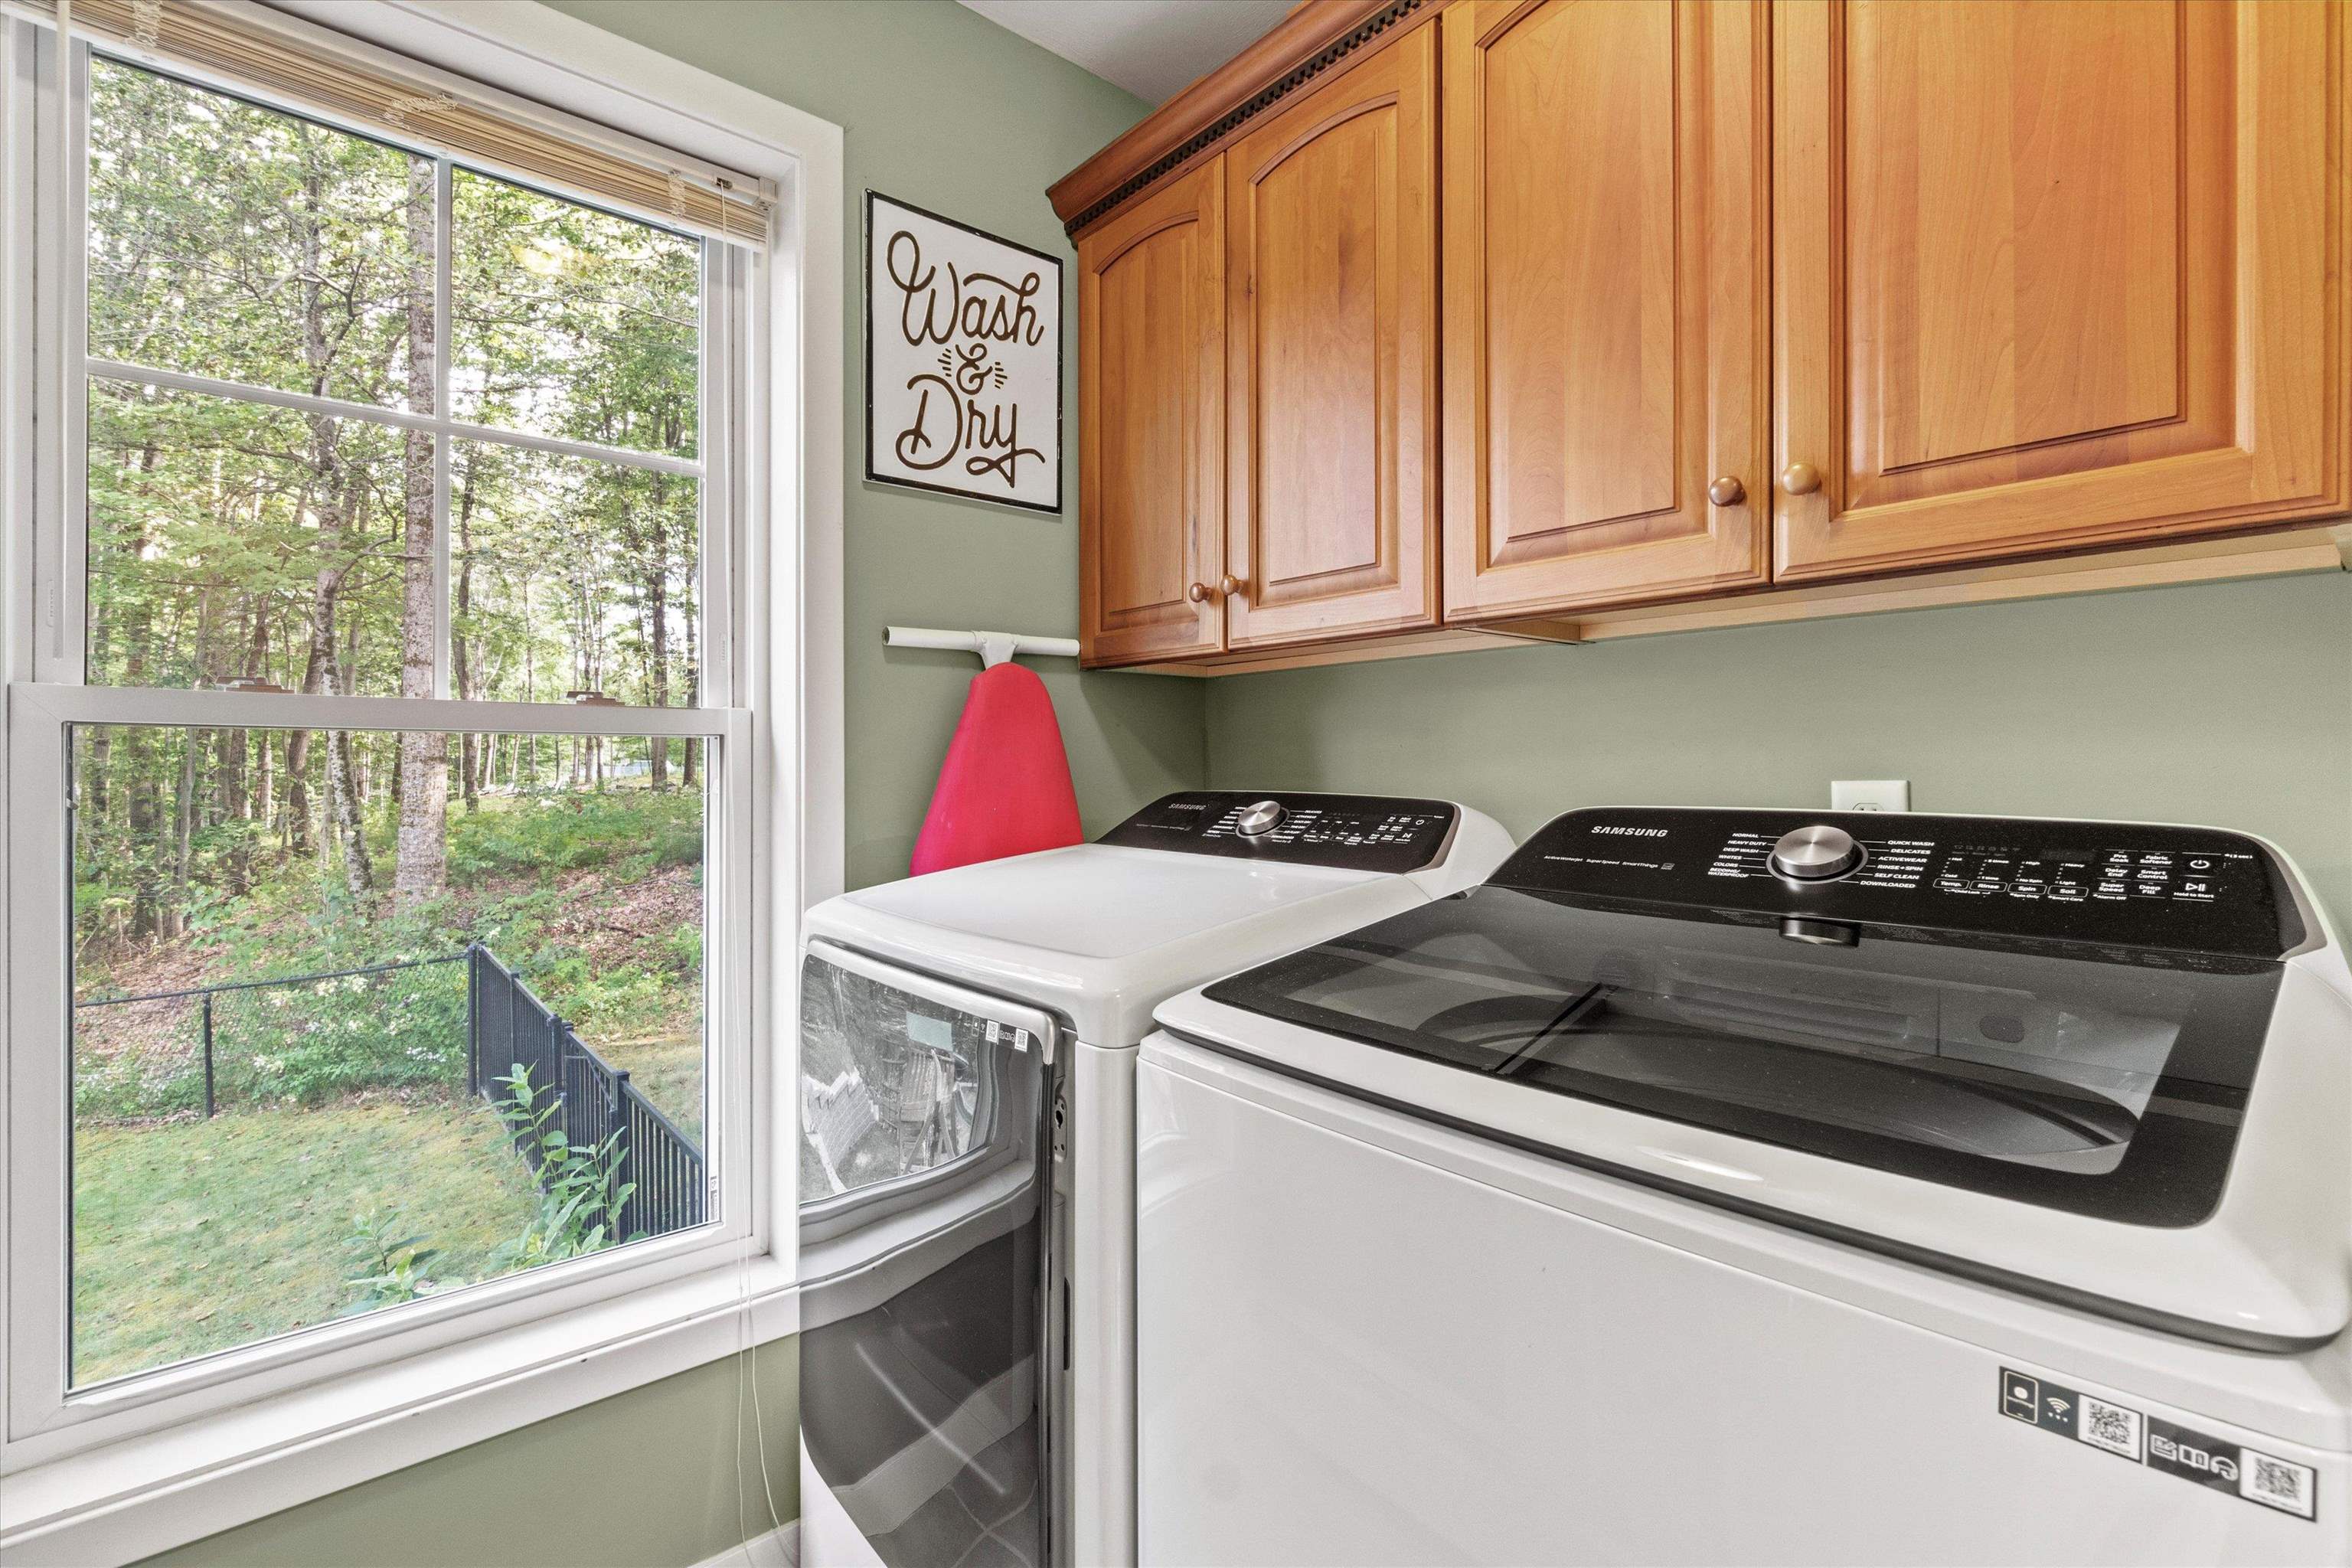
Laundry Room
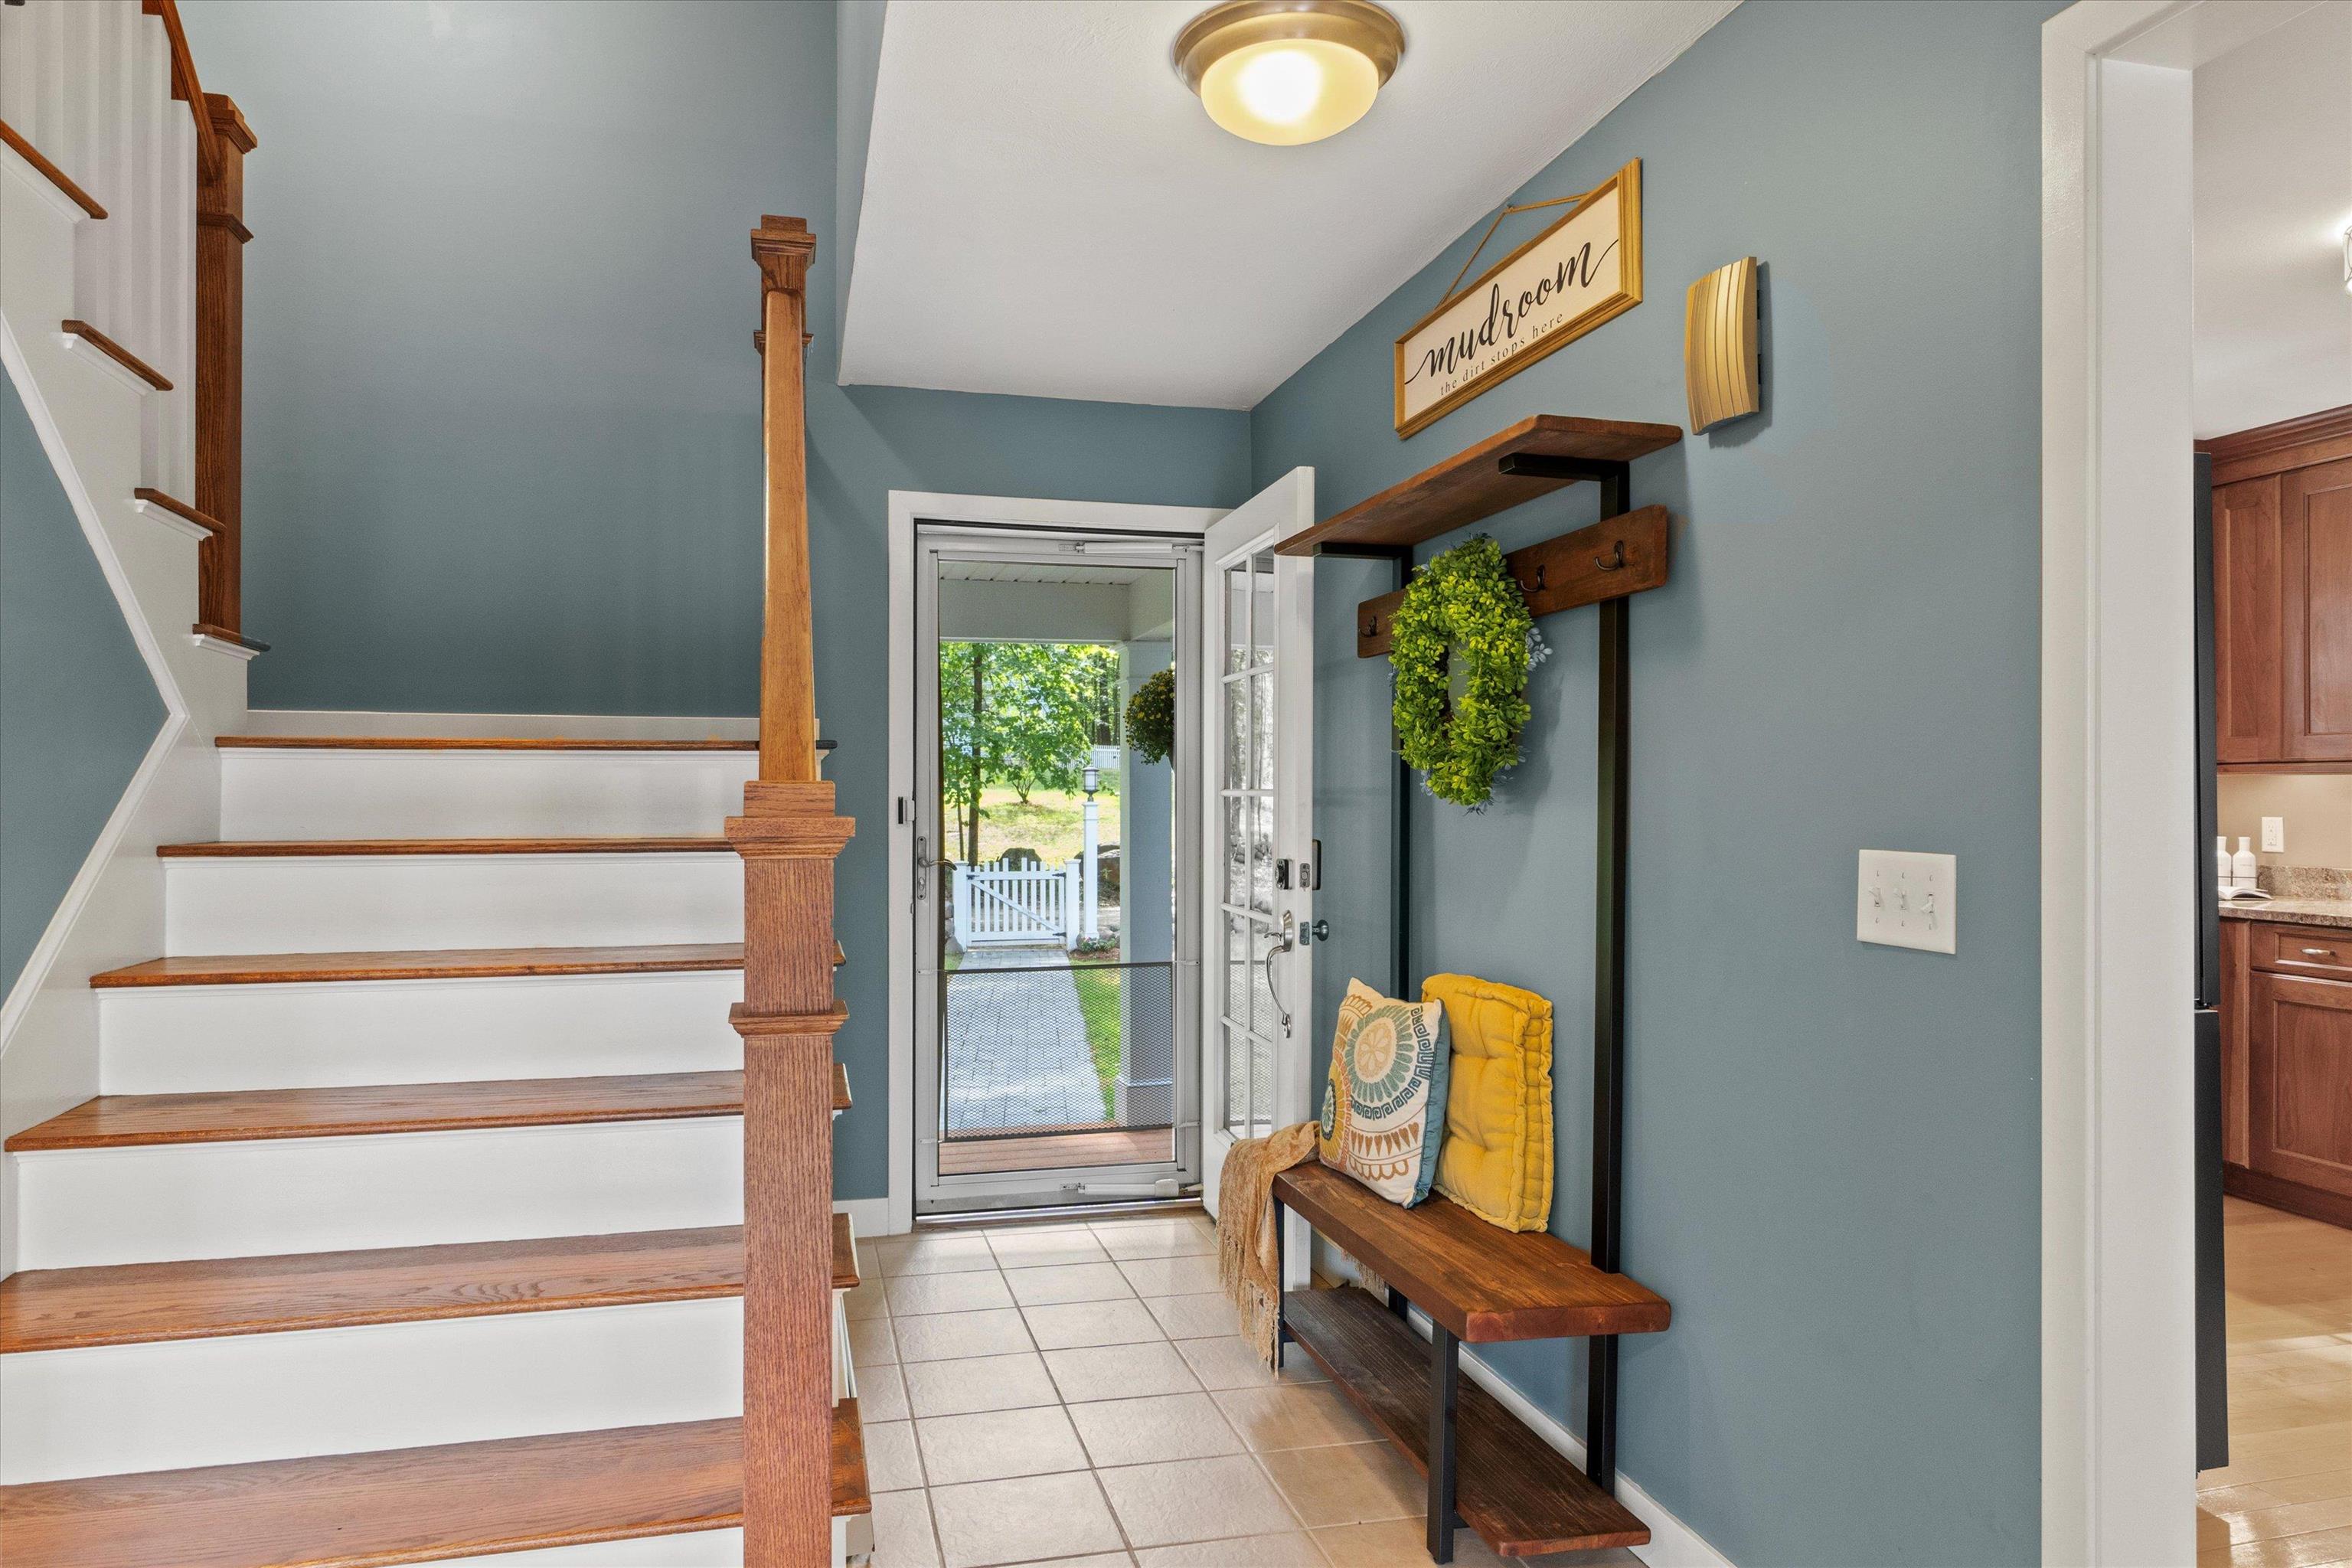
Foyer
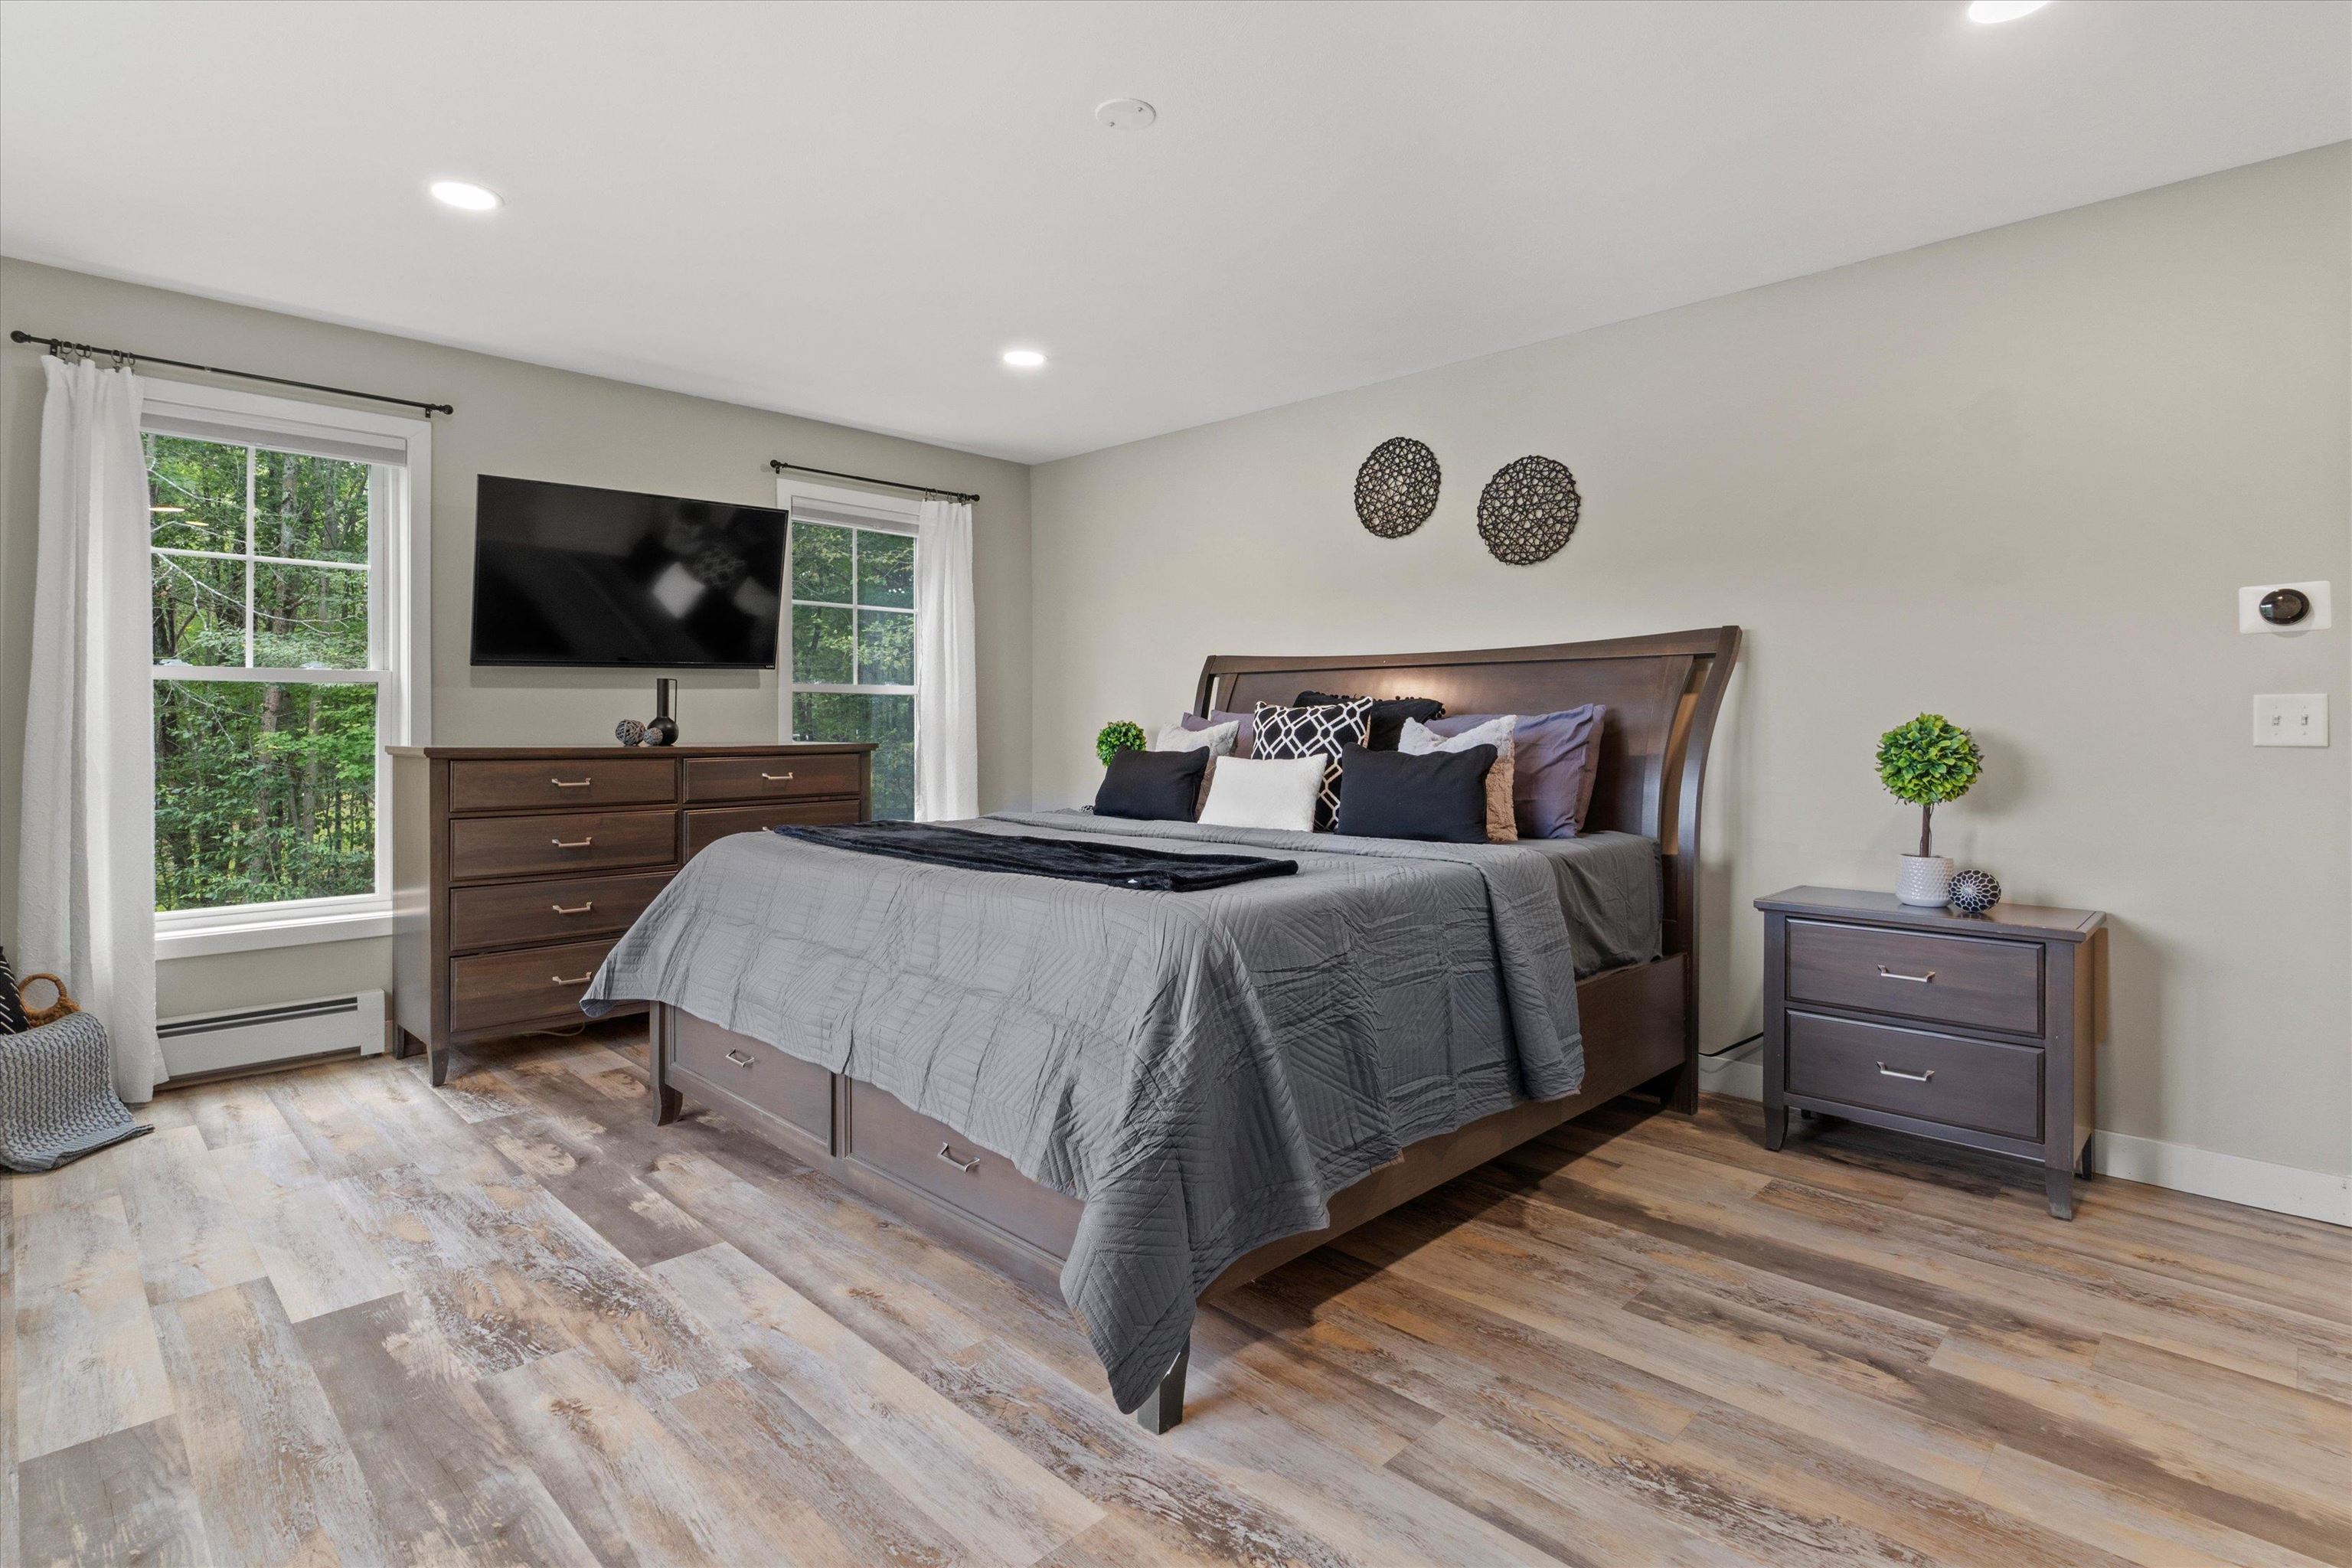
Primary Bedroom
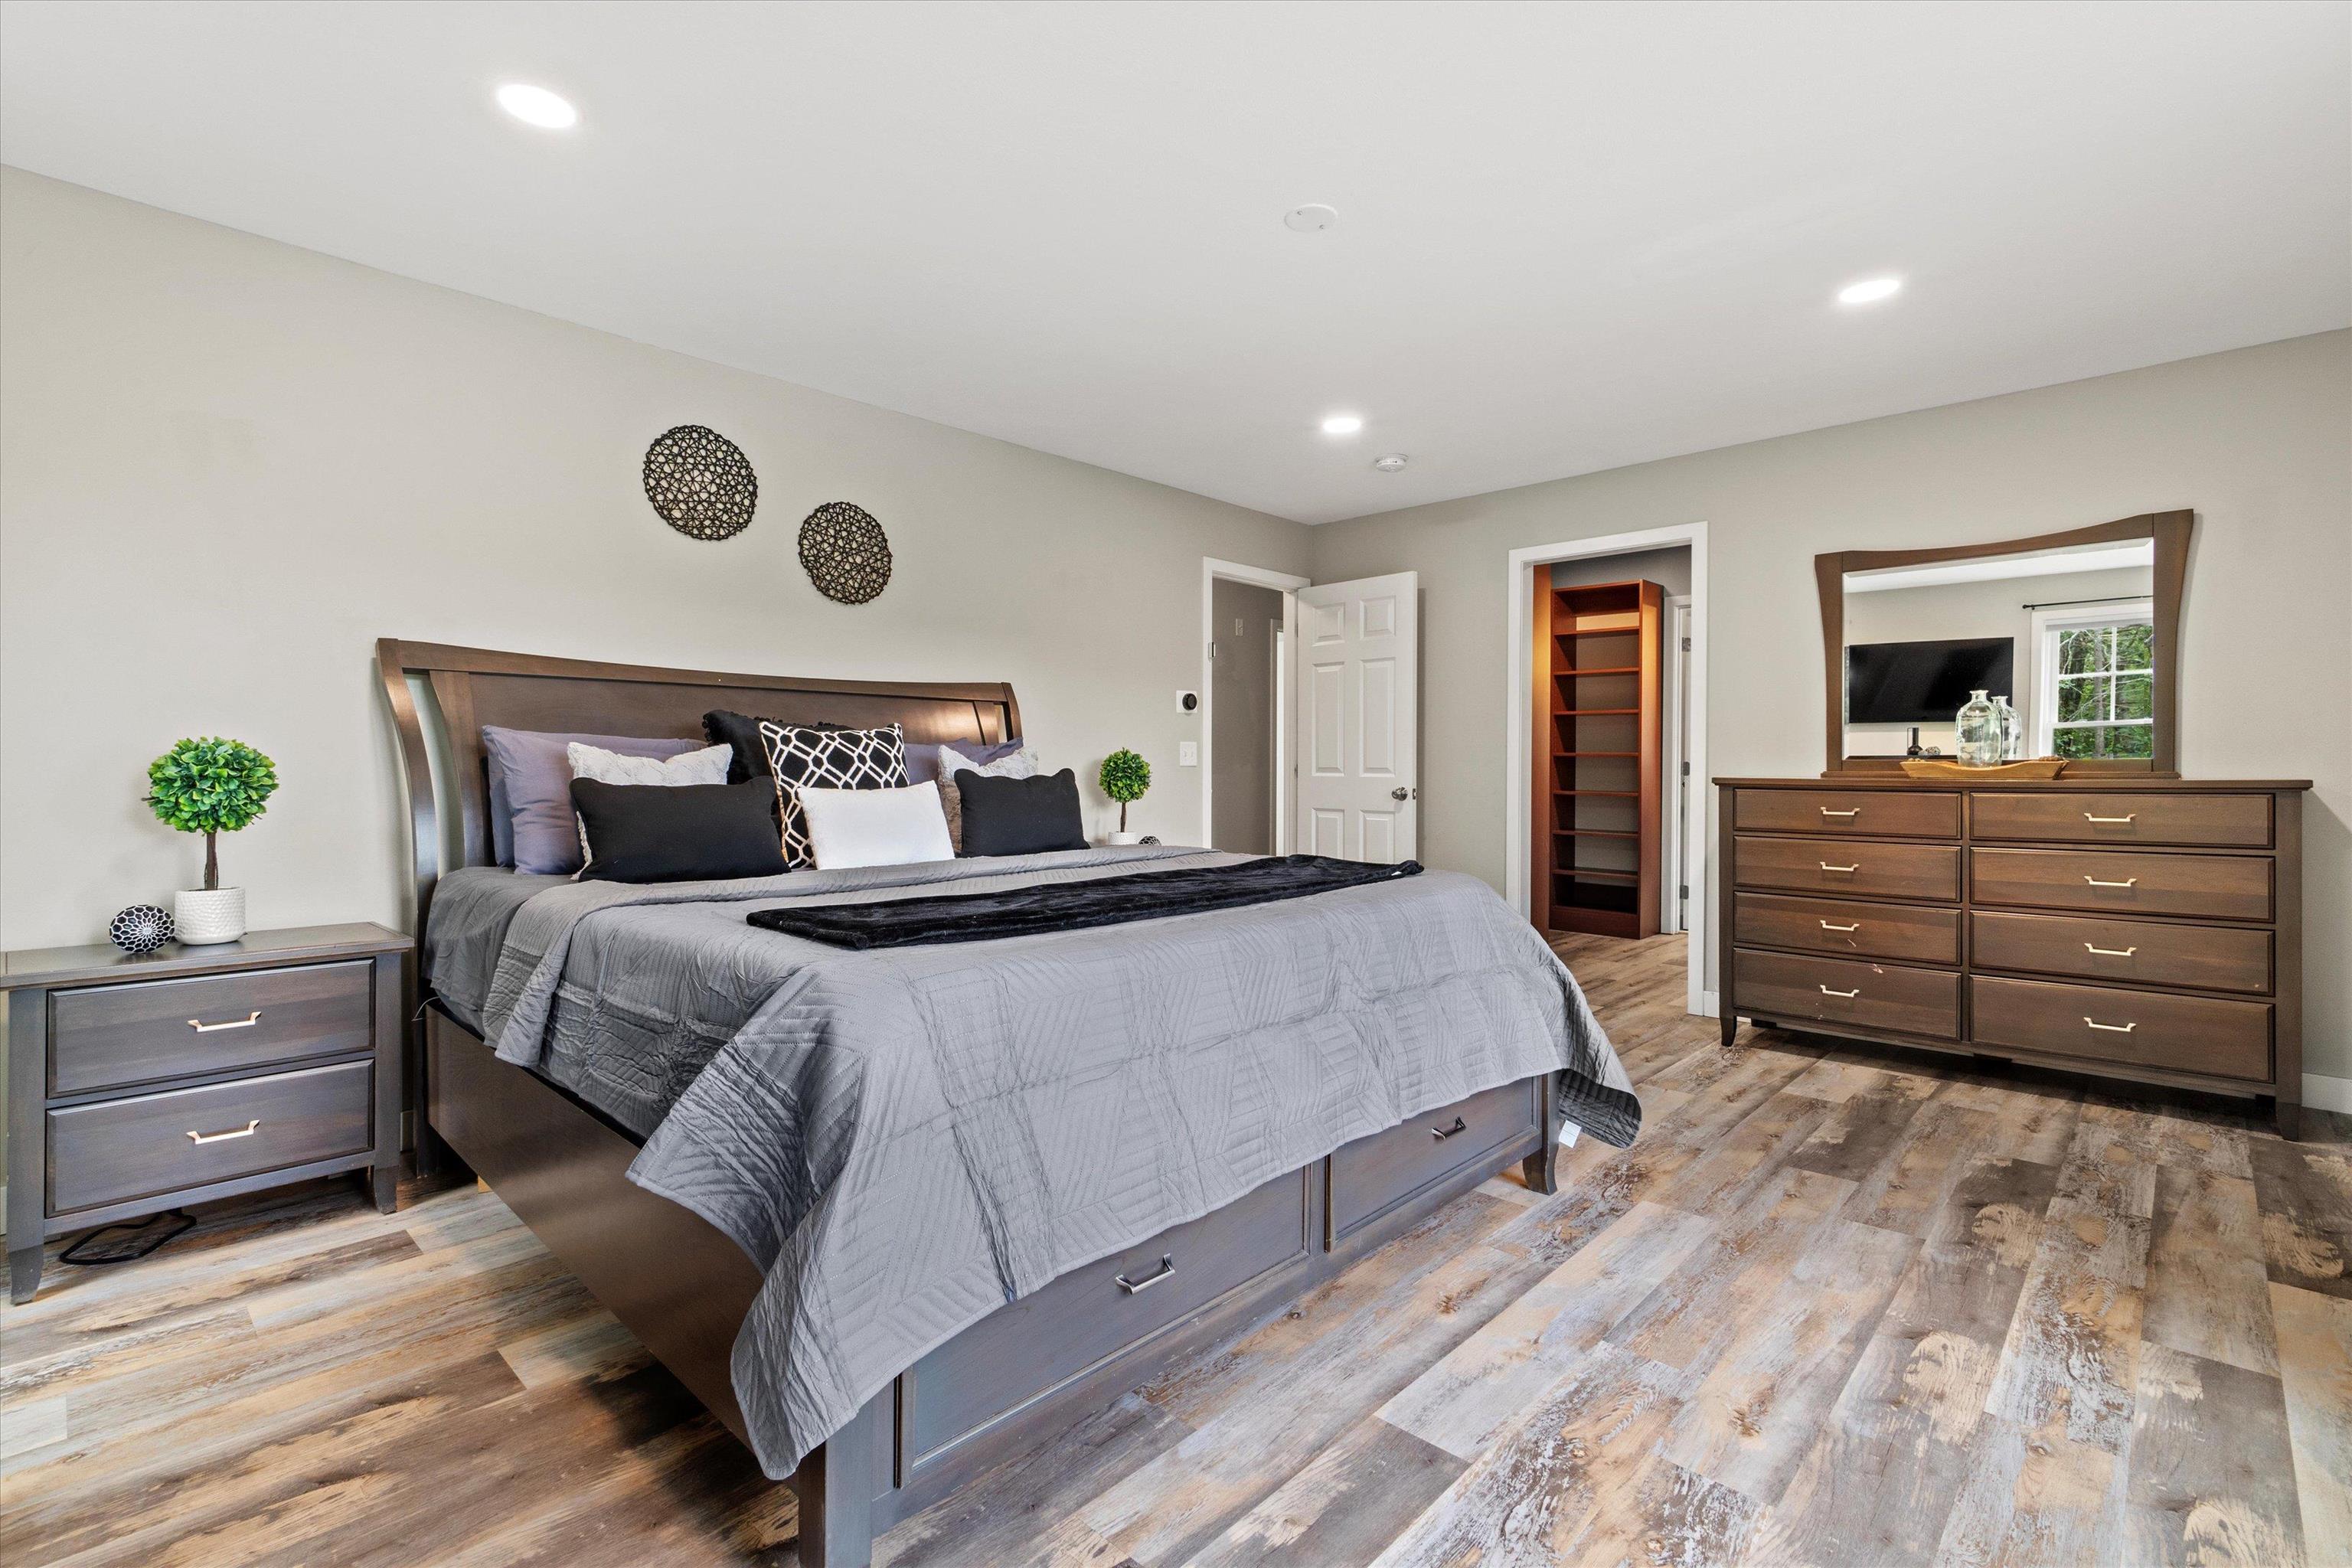
Primary Bedroom
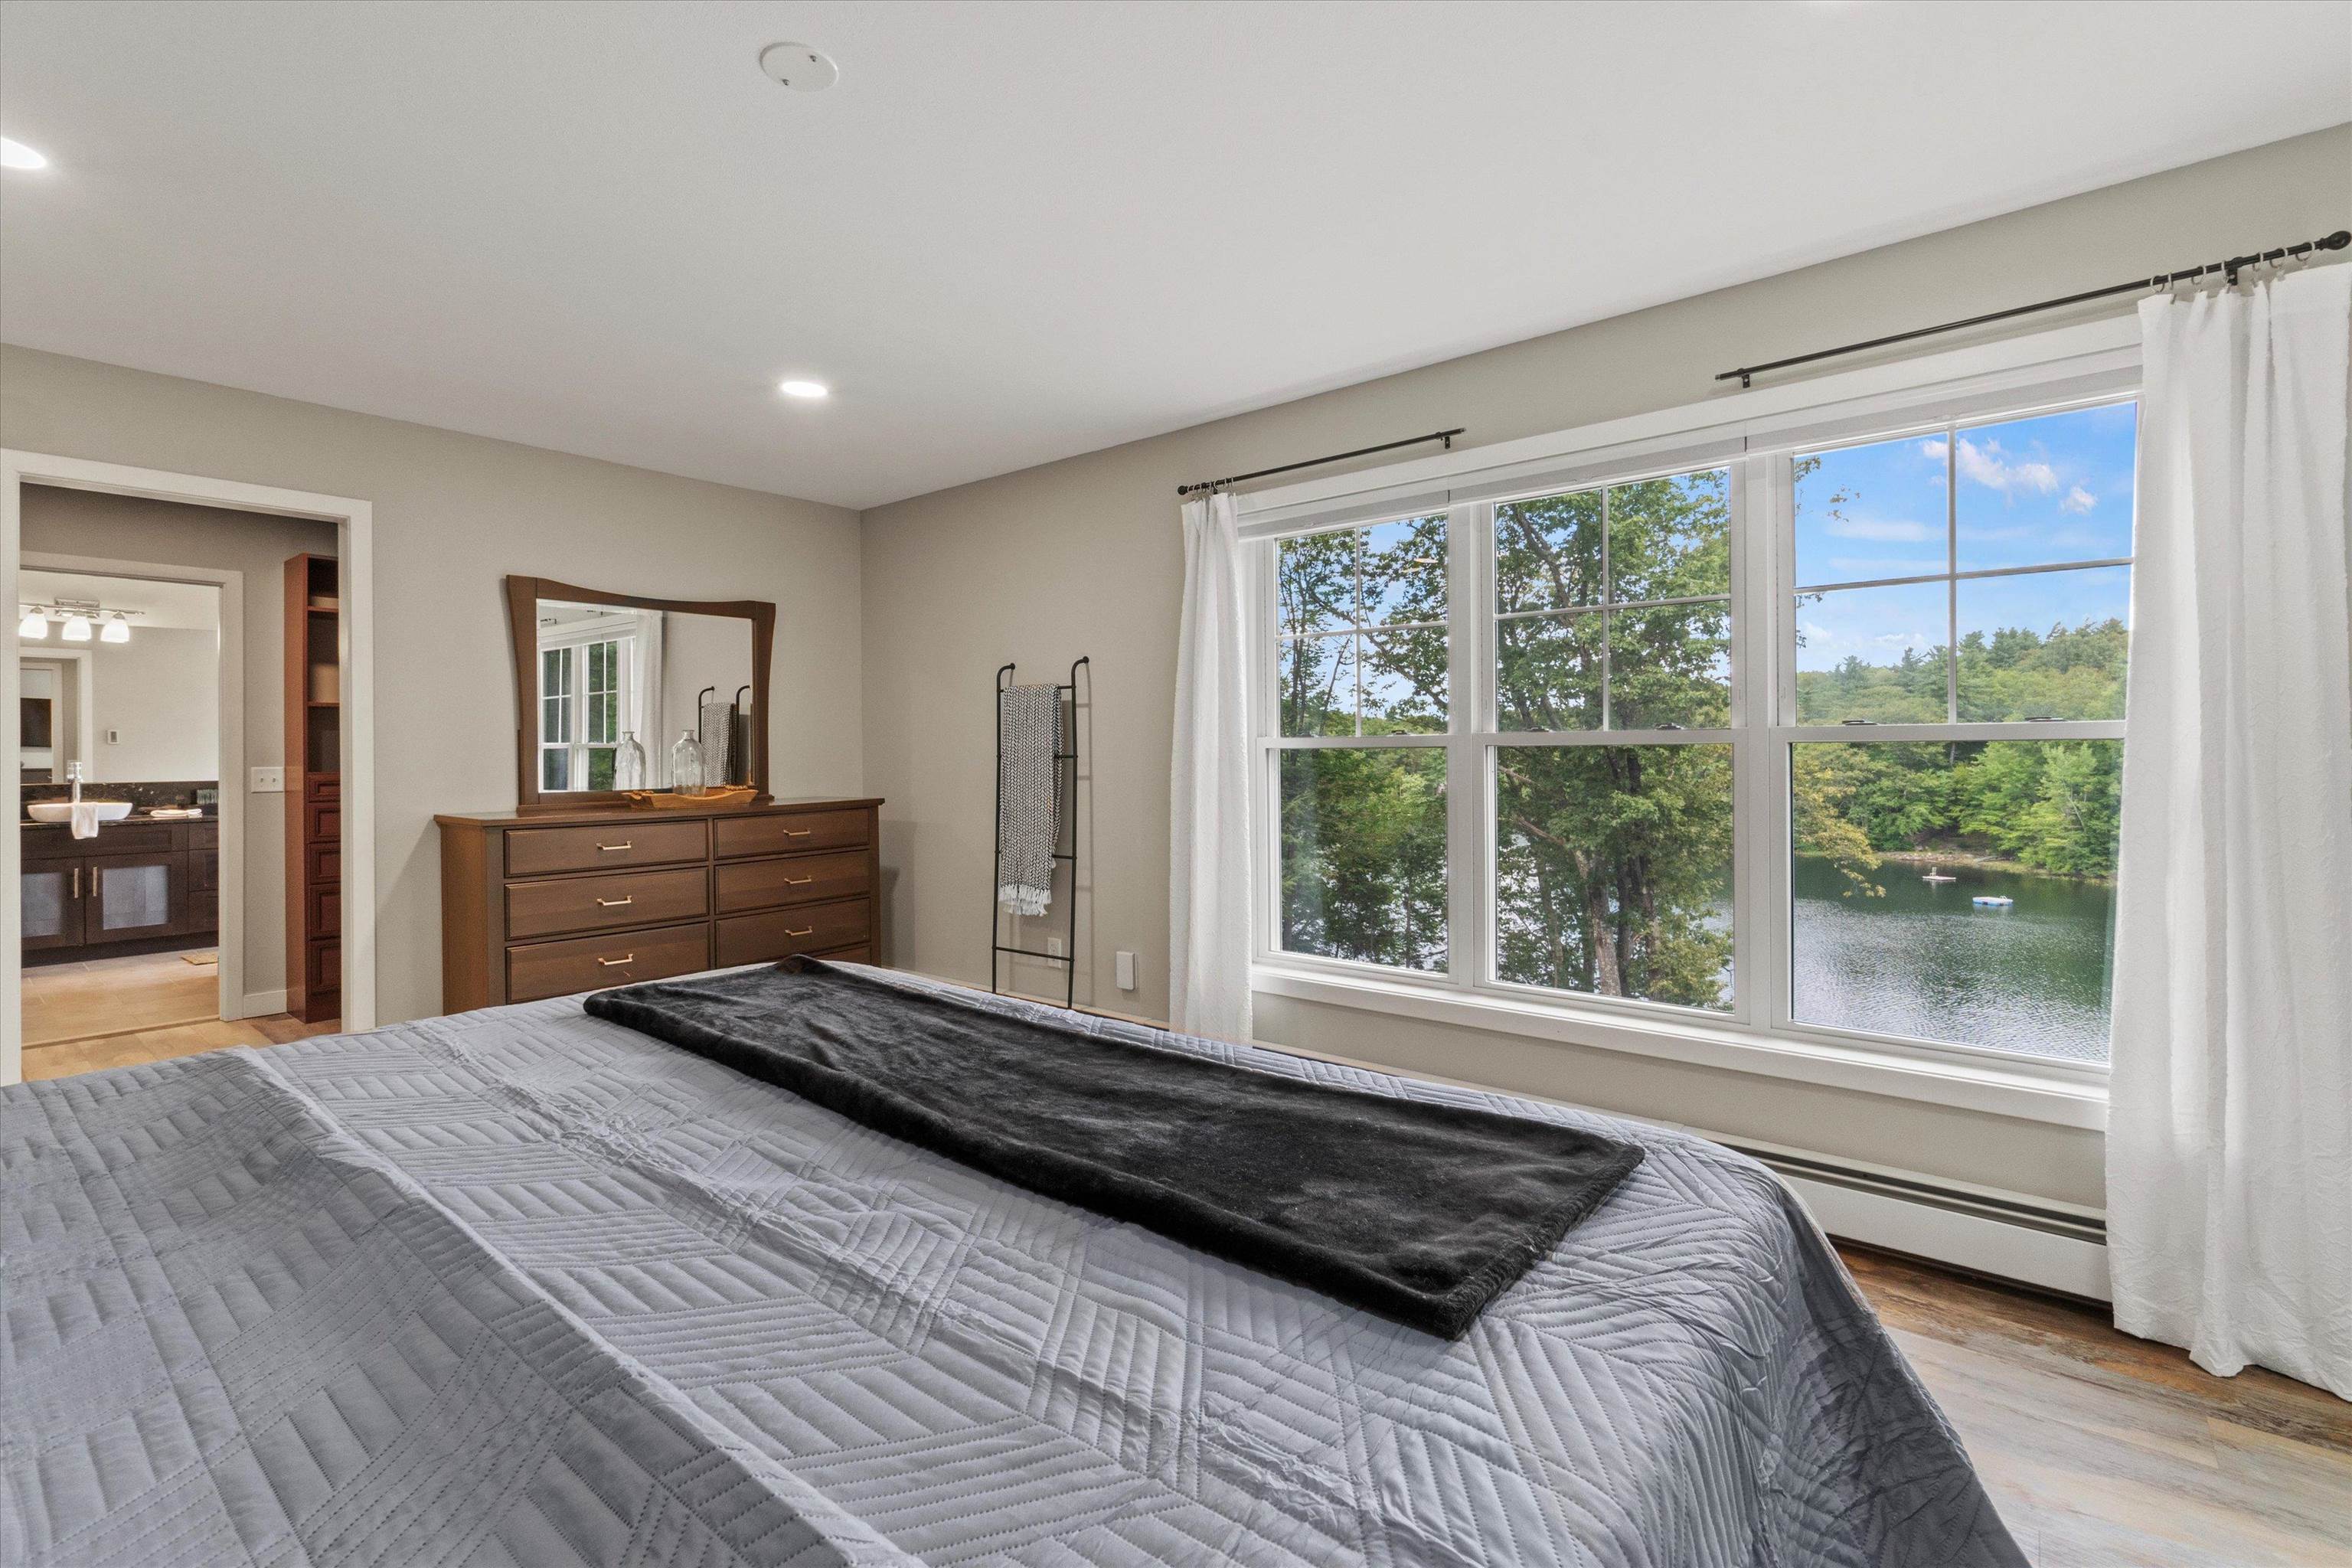
Primary Bedroom
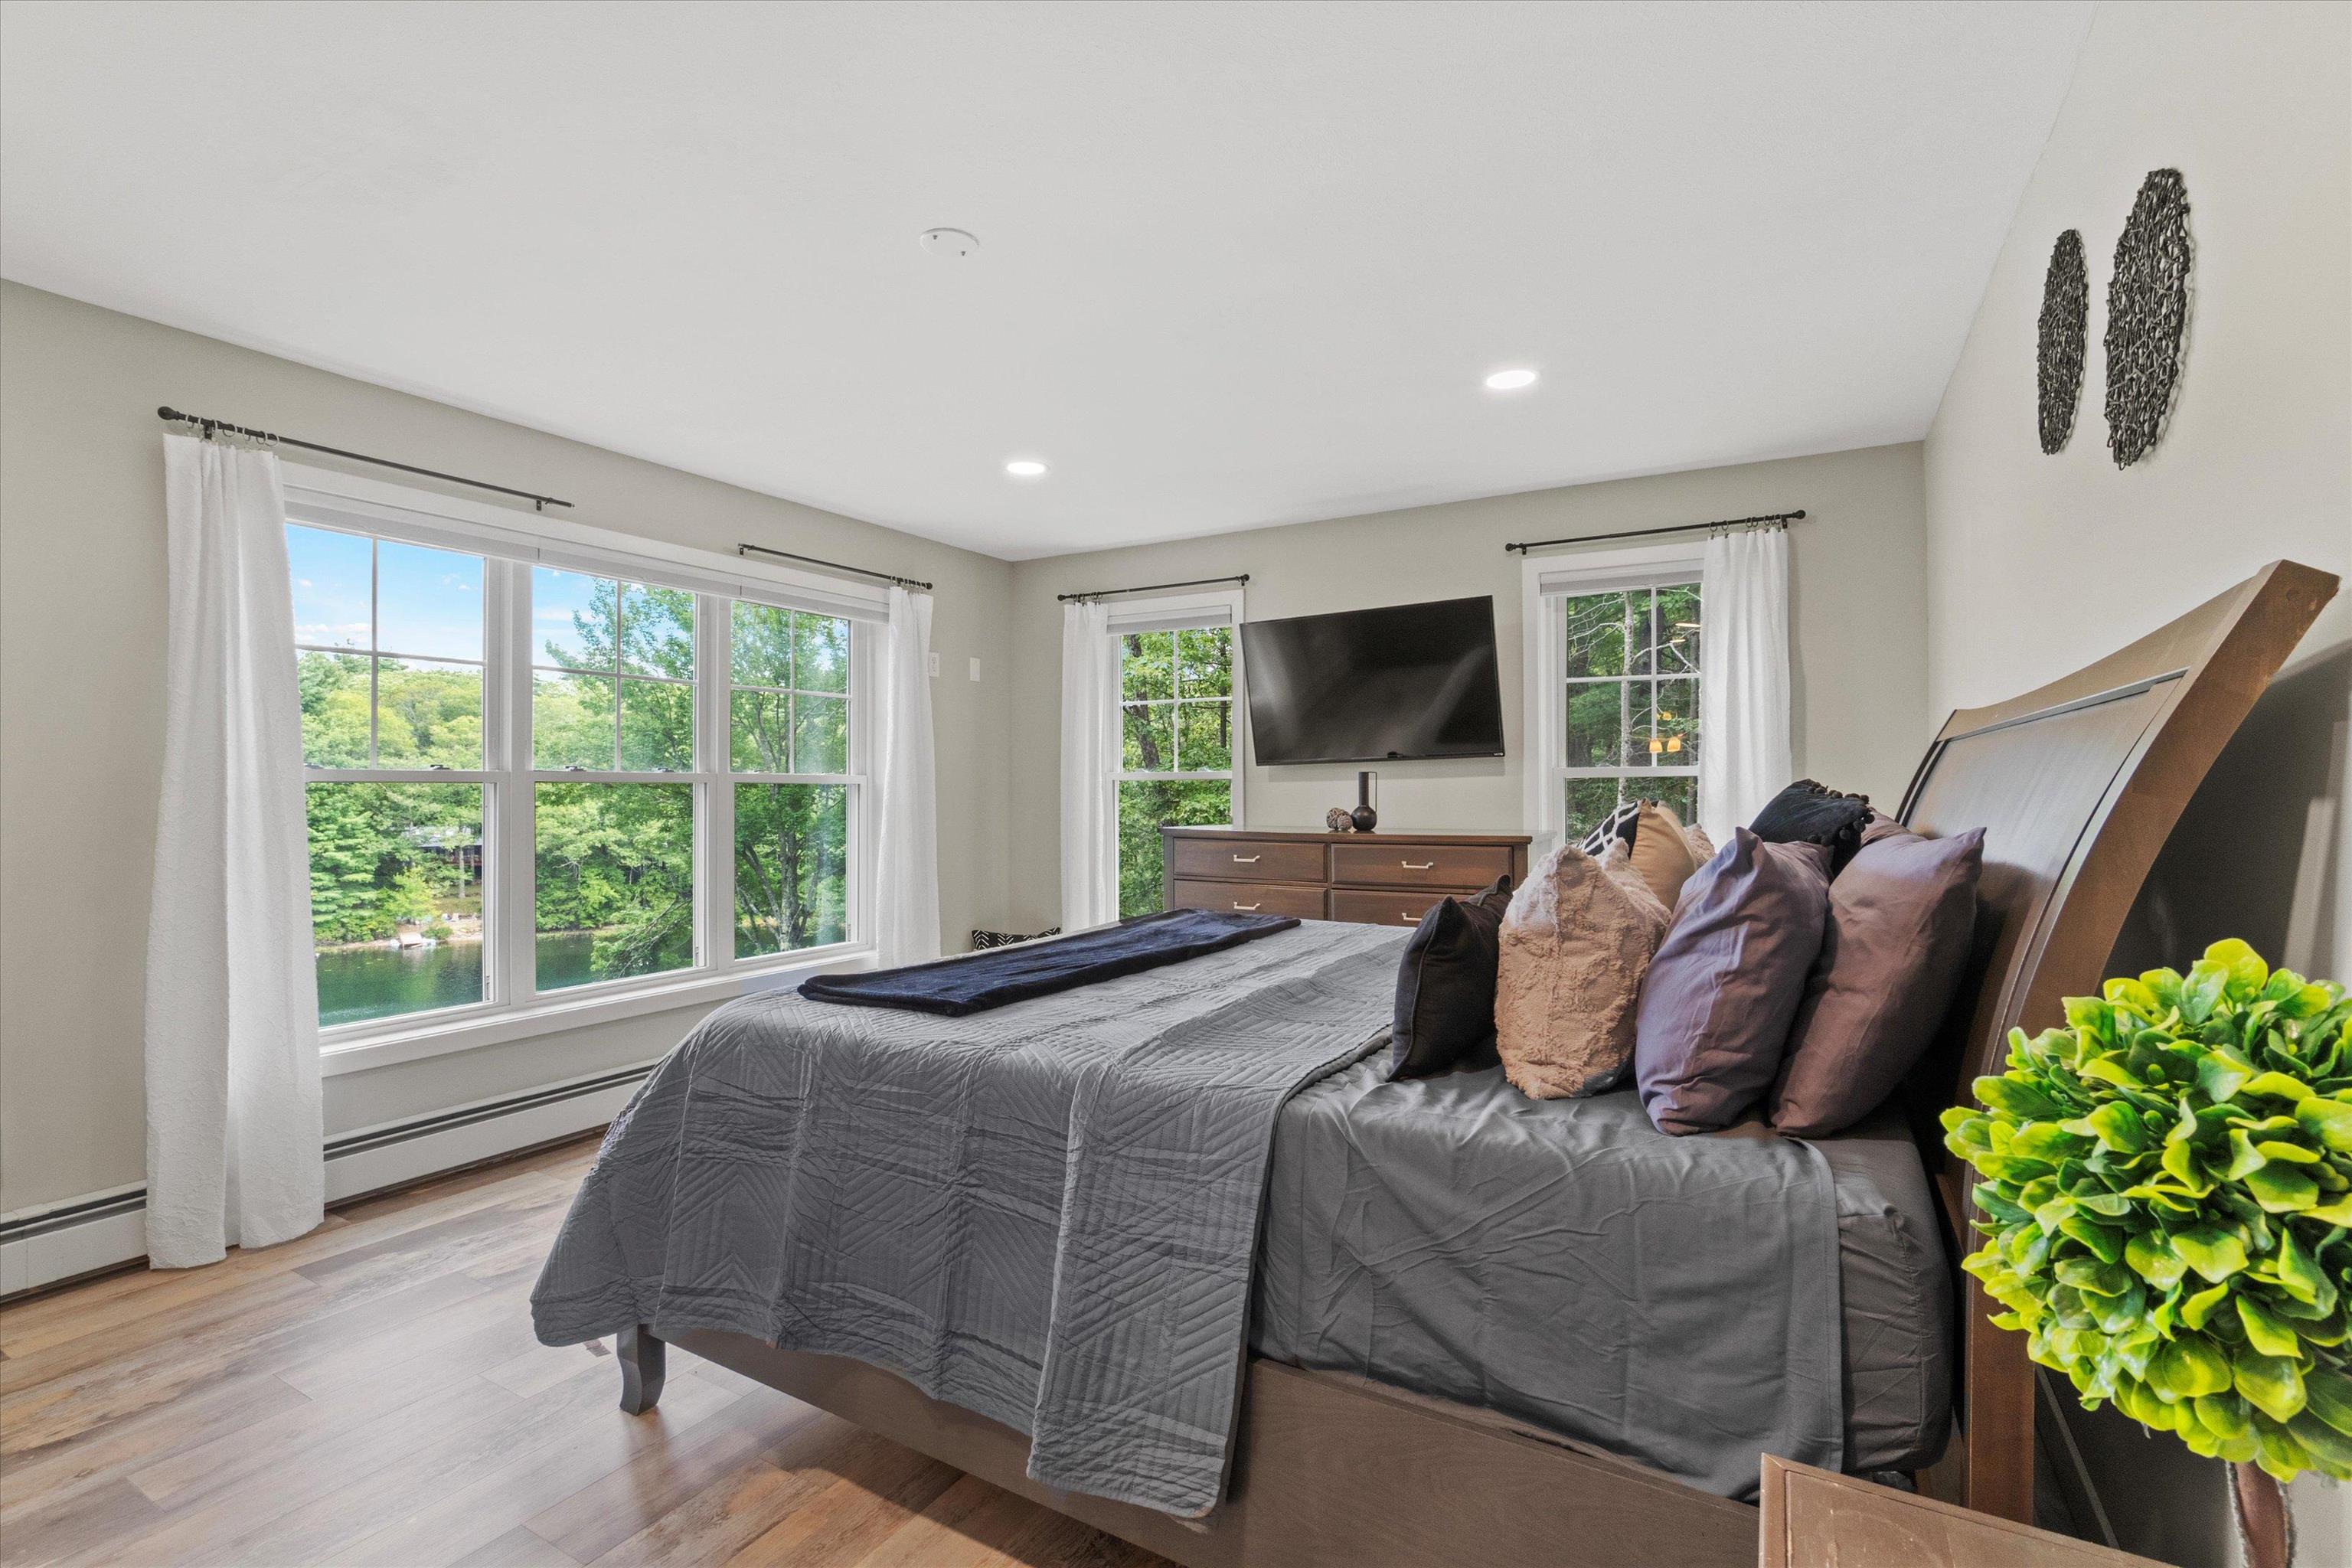
Primary Bedroom
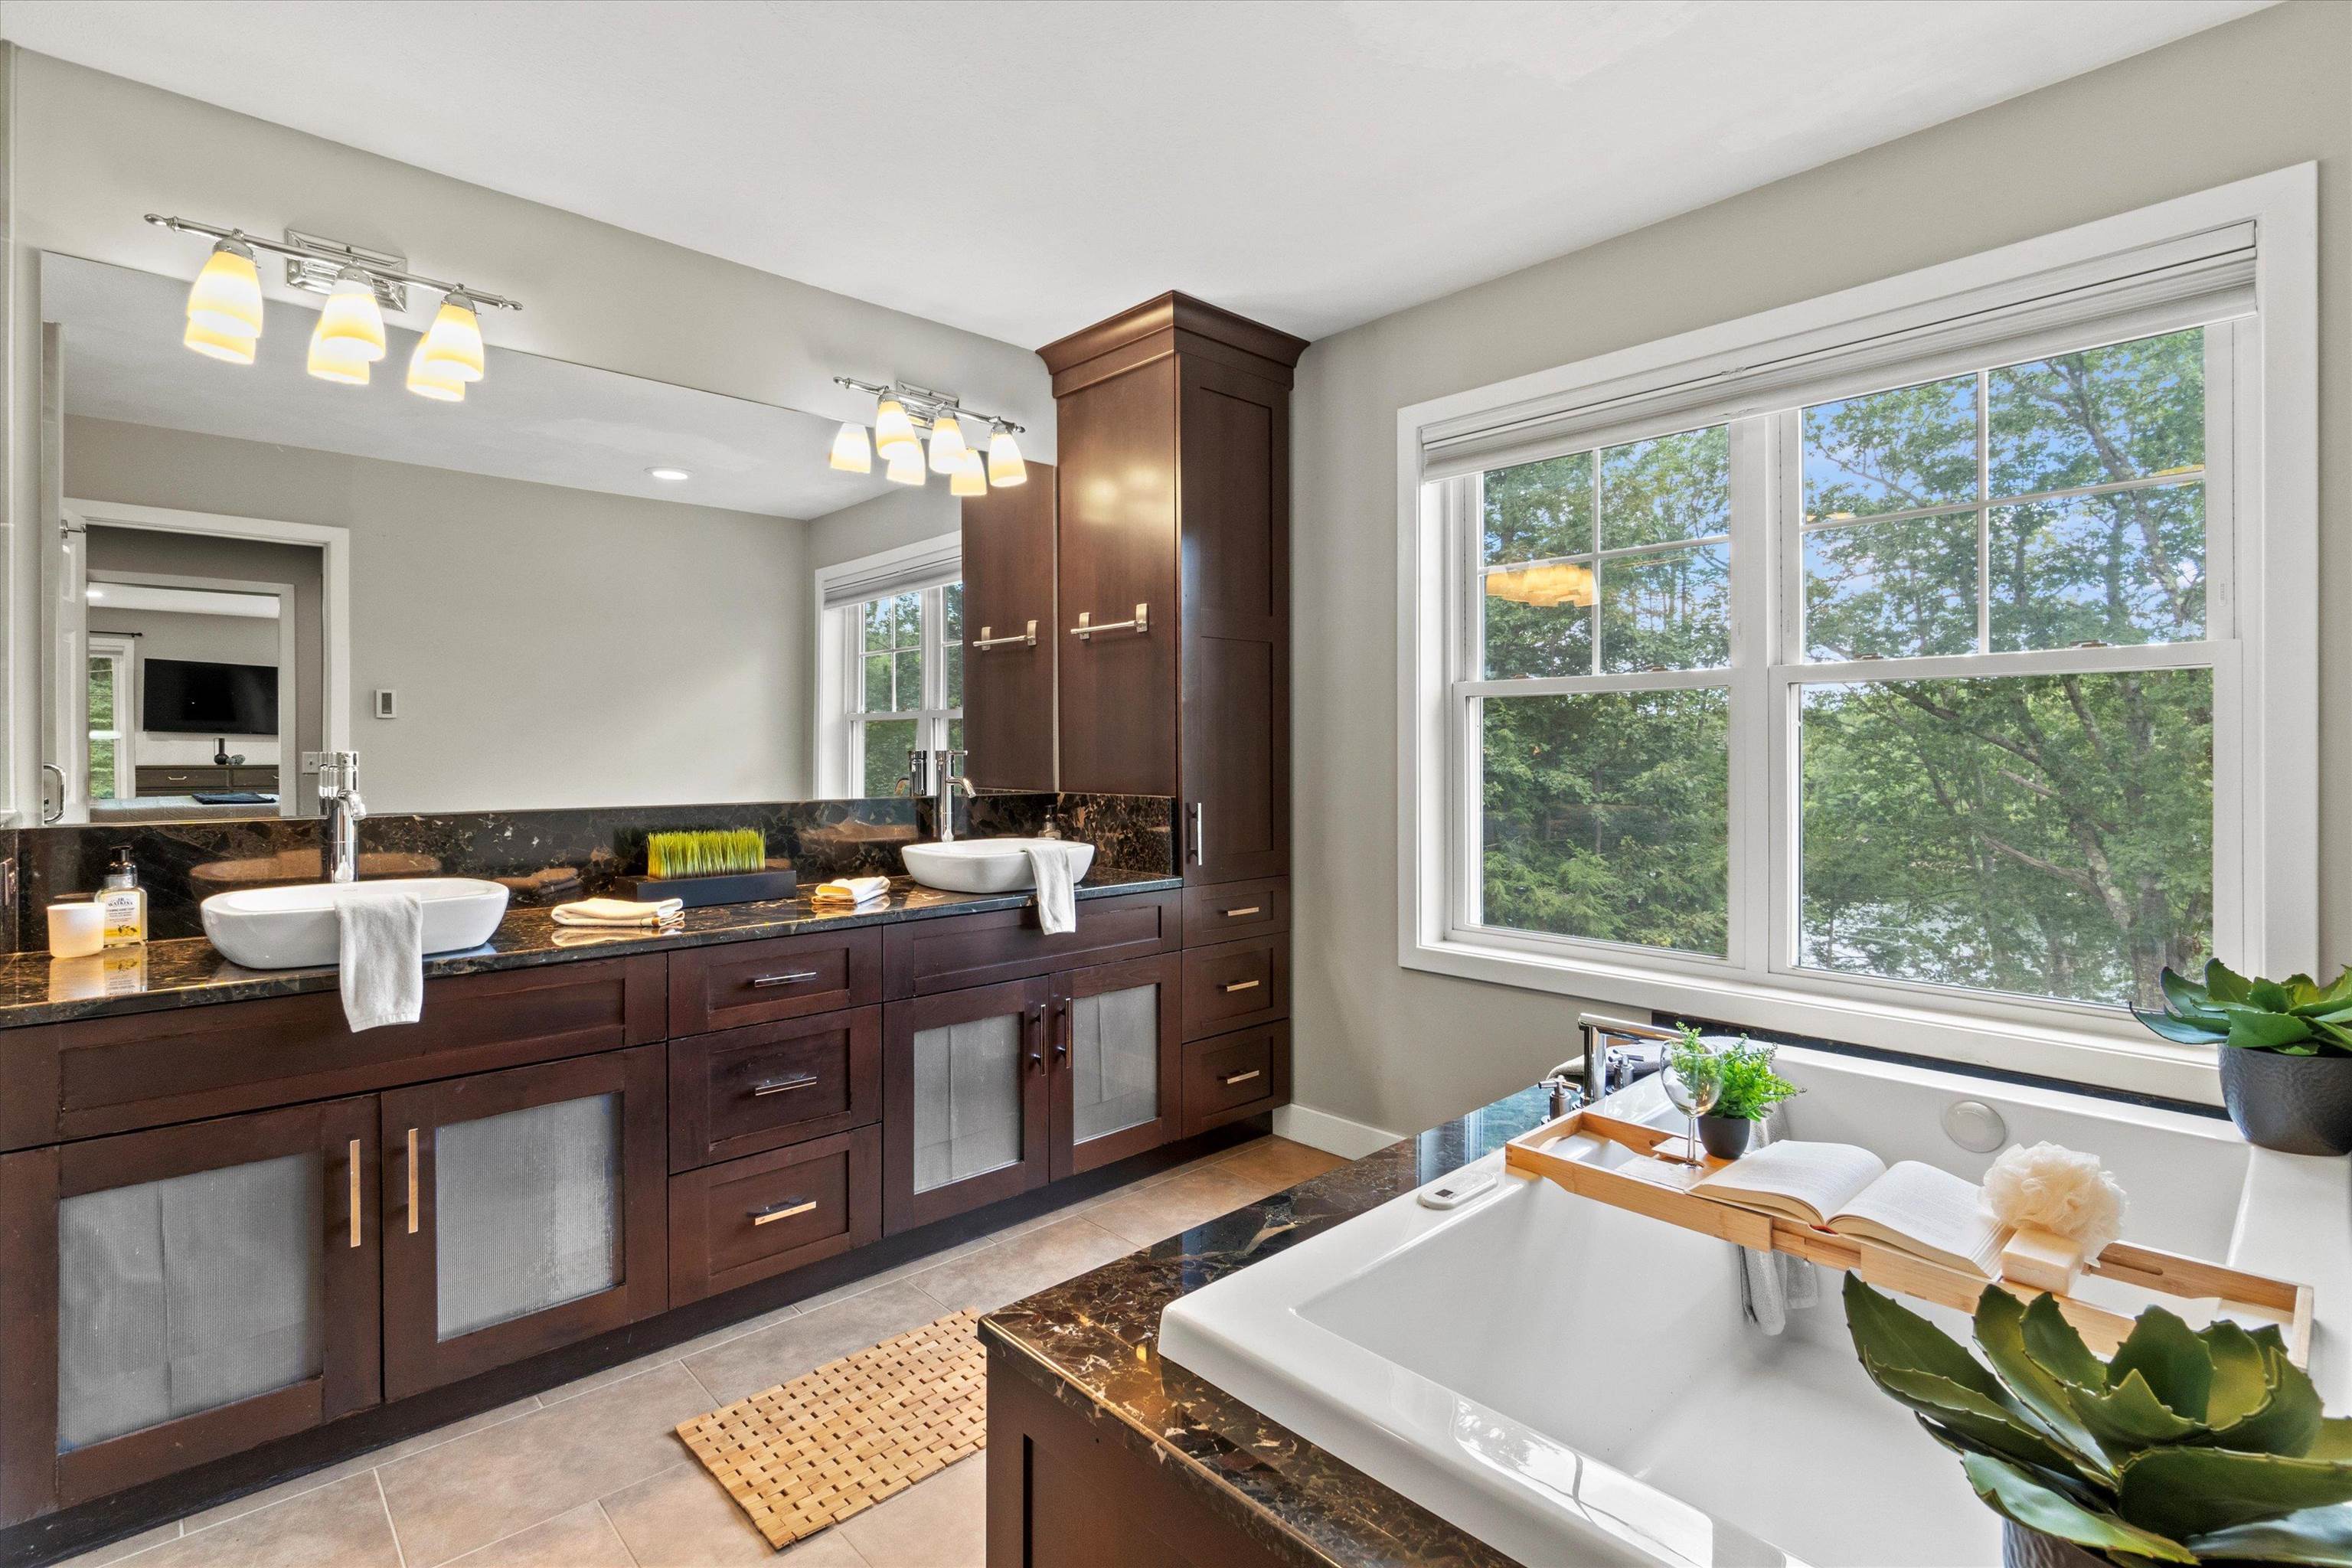
Primary Full Bathroom
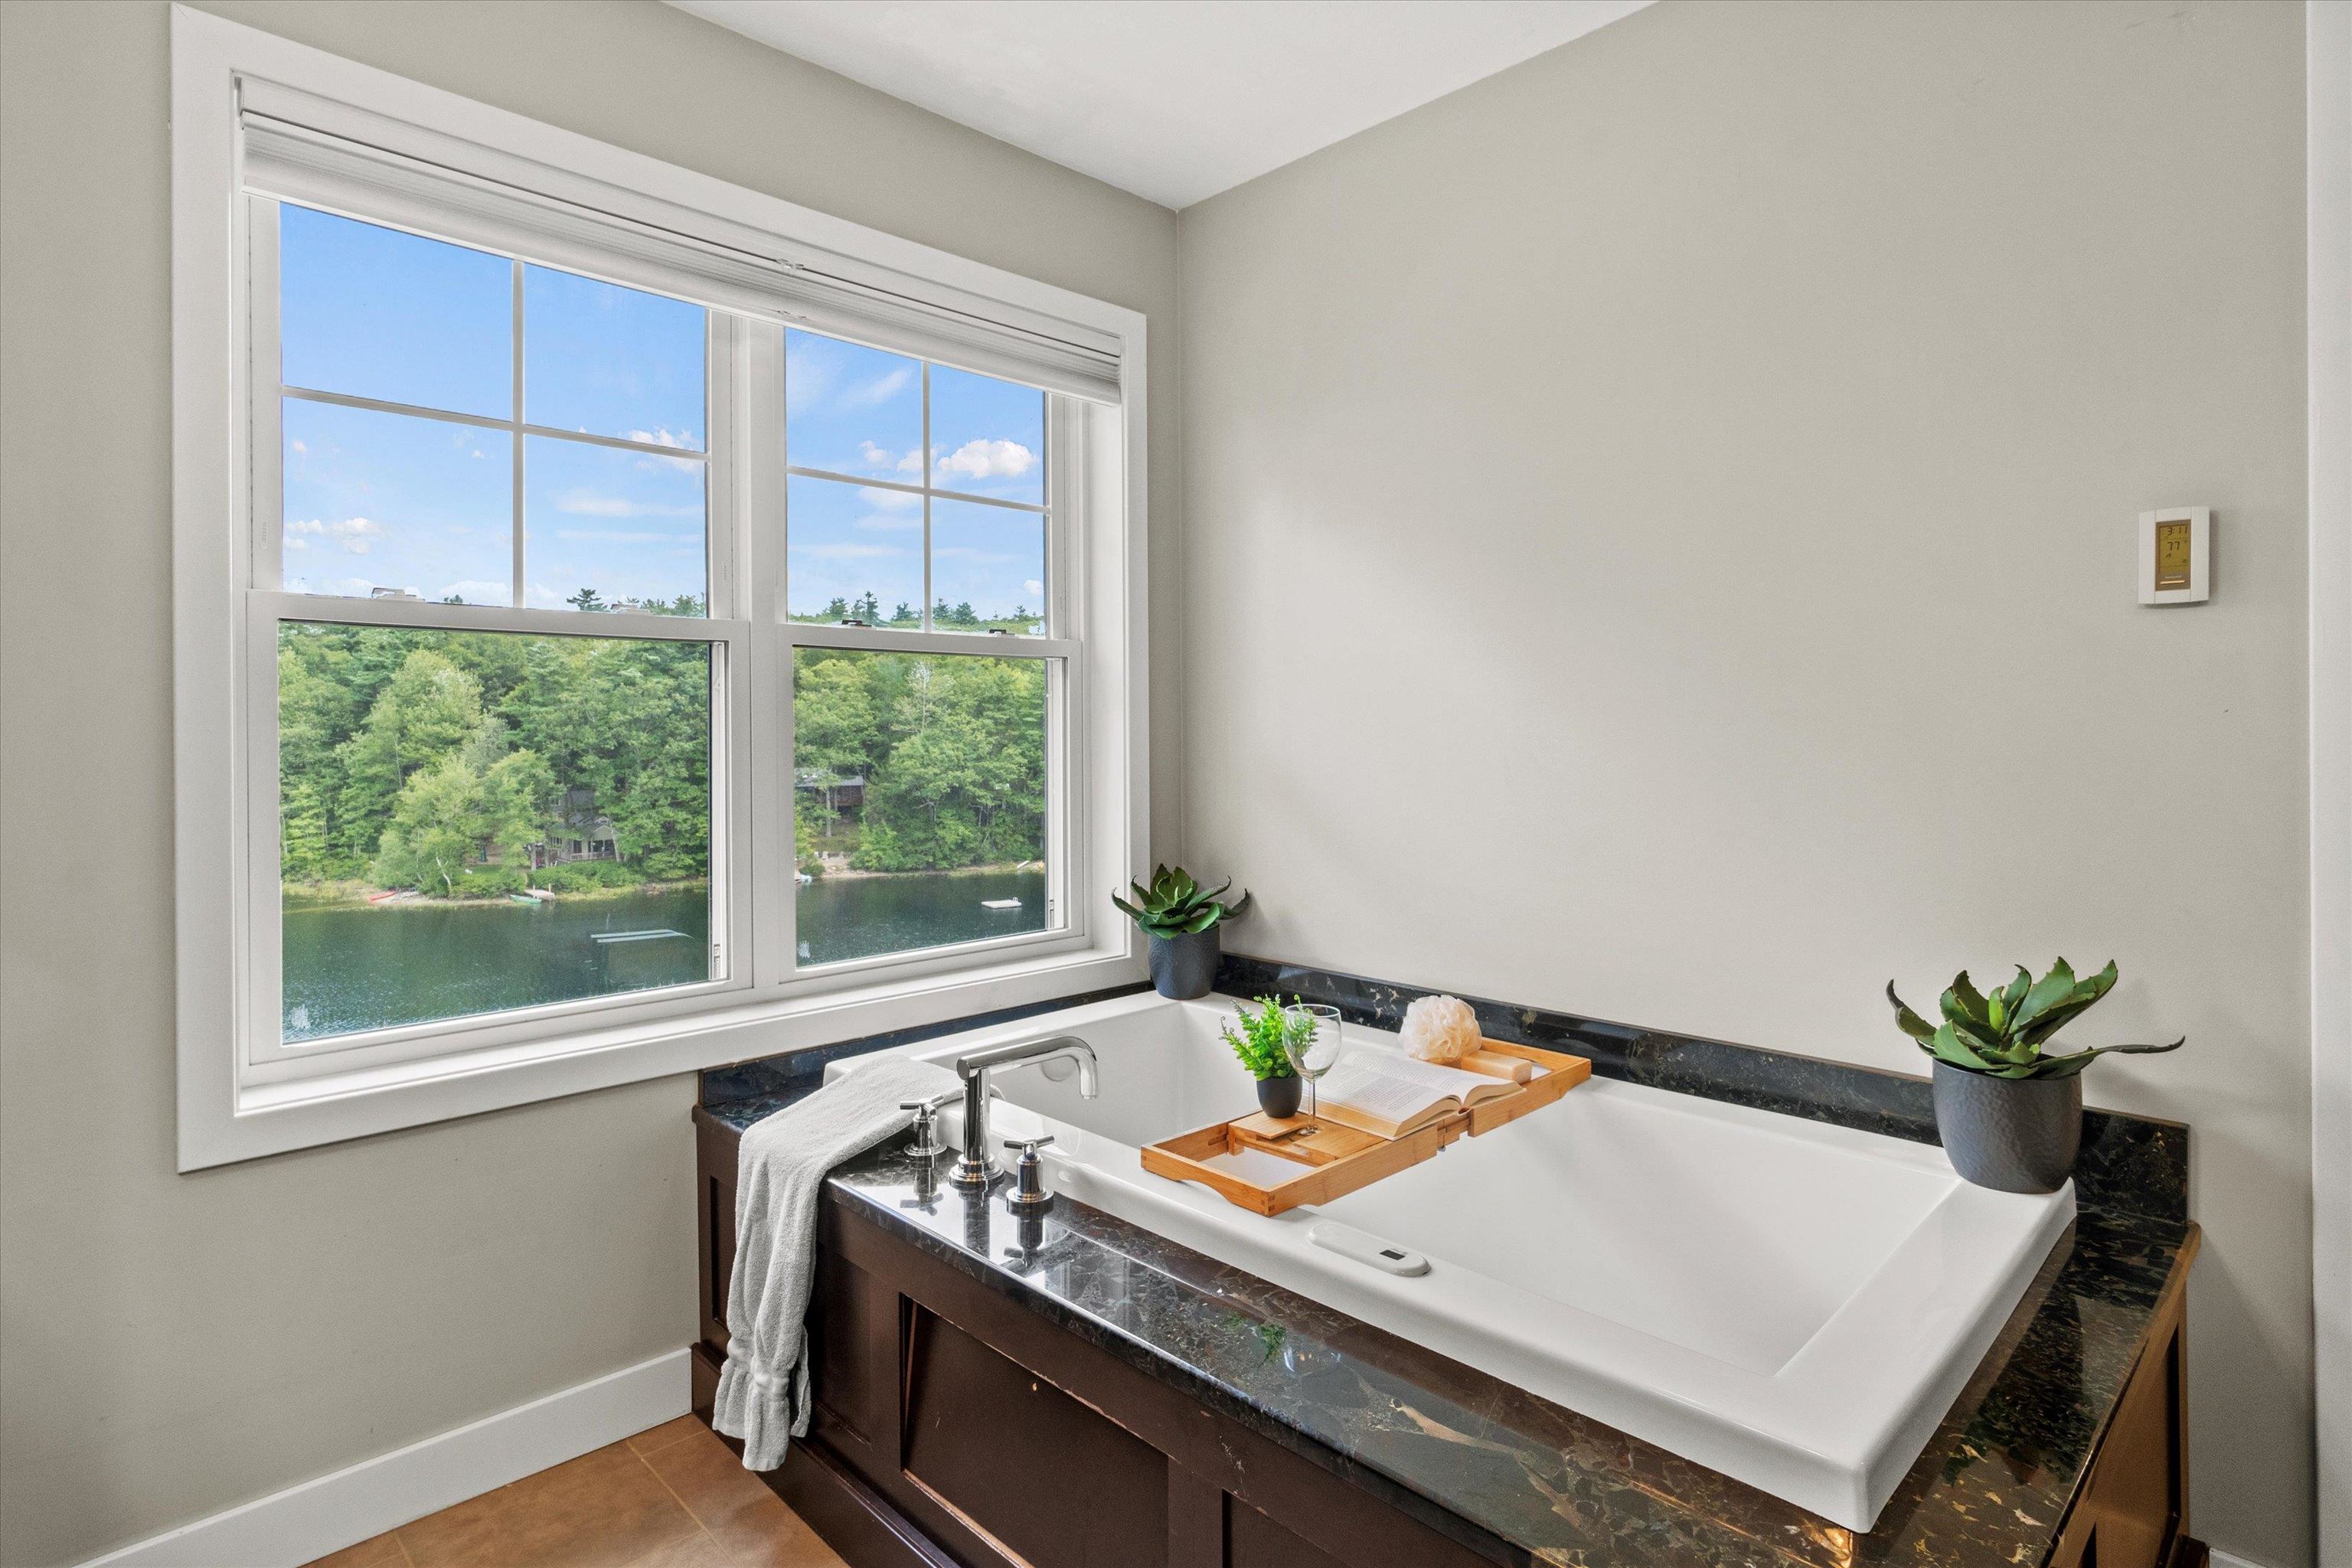
Primary Full Bathroom
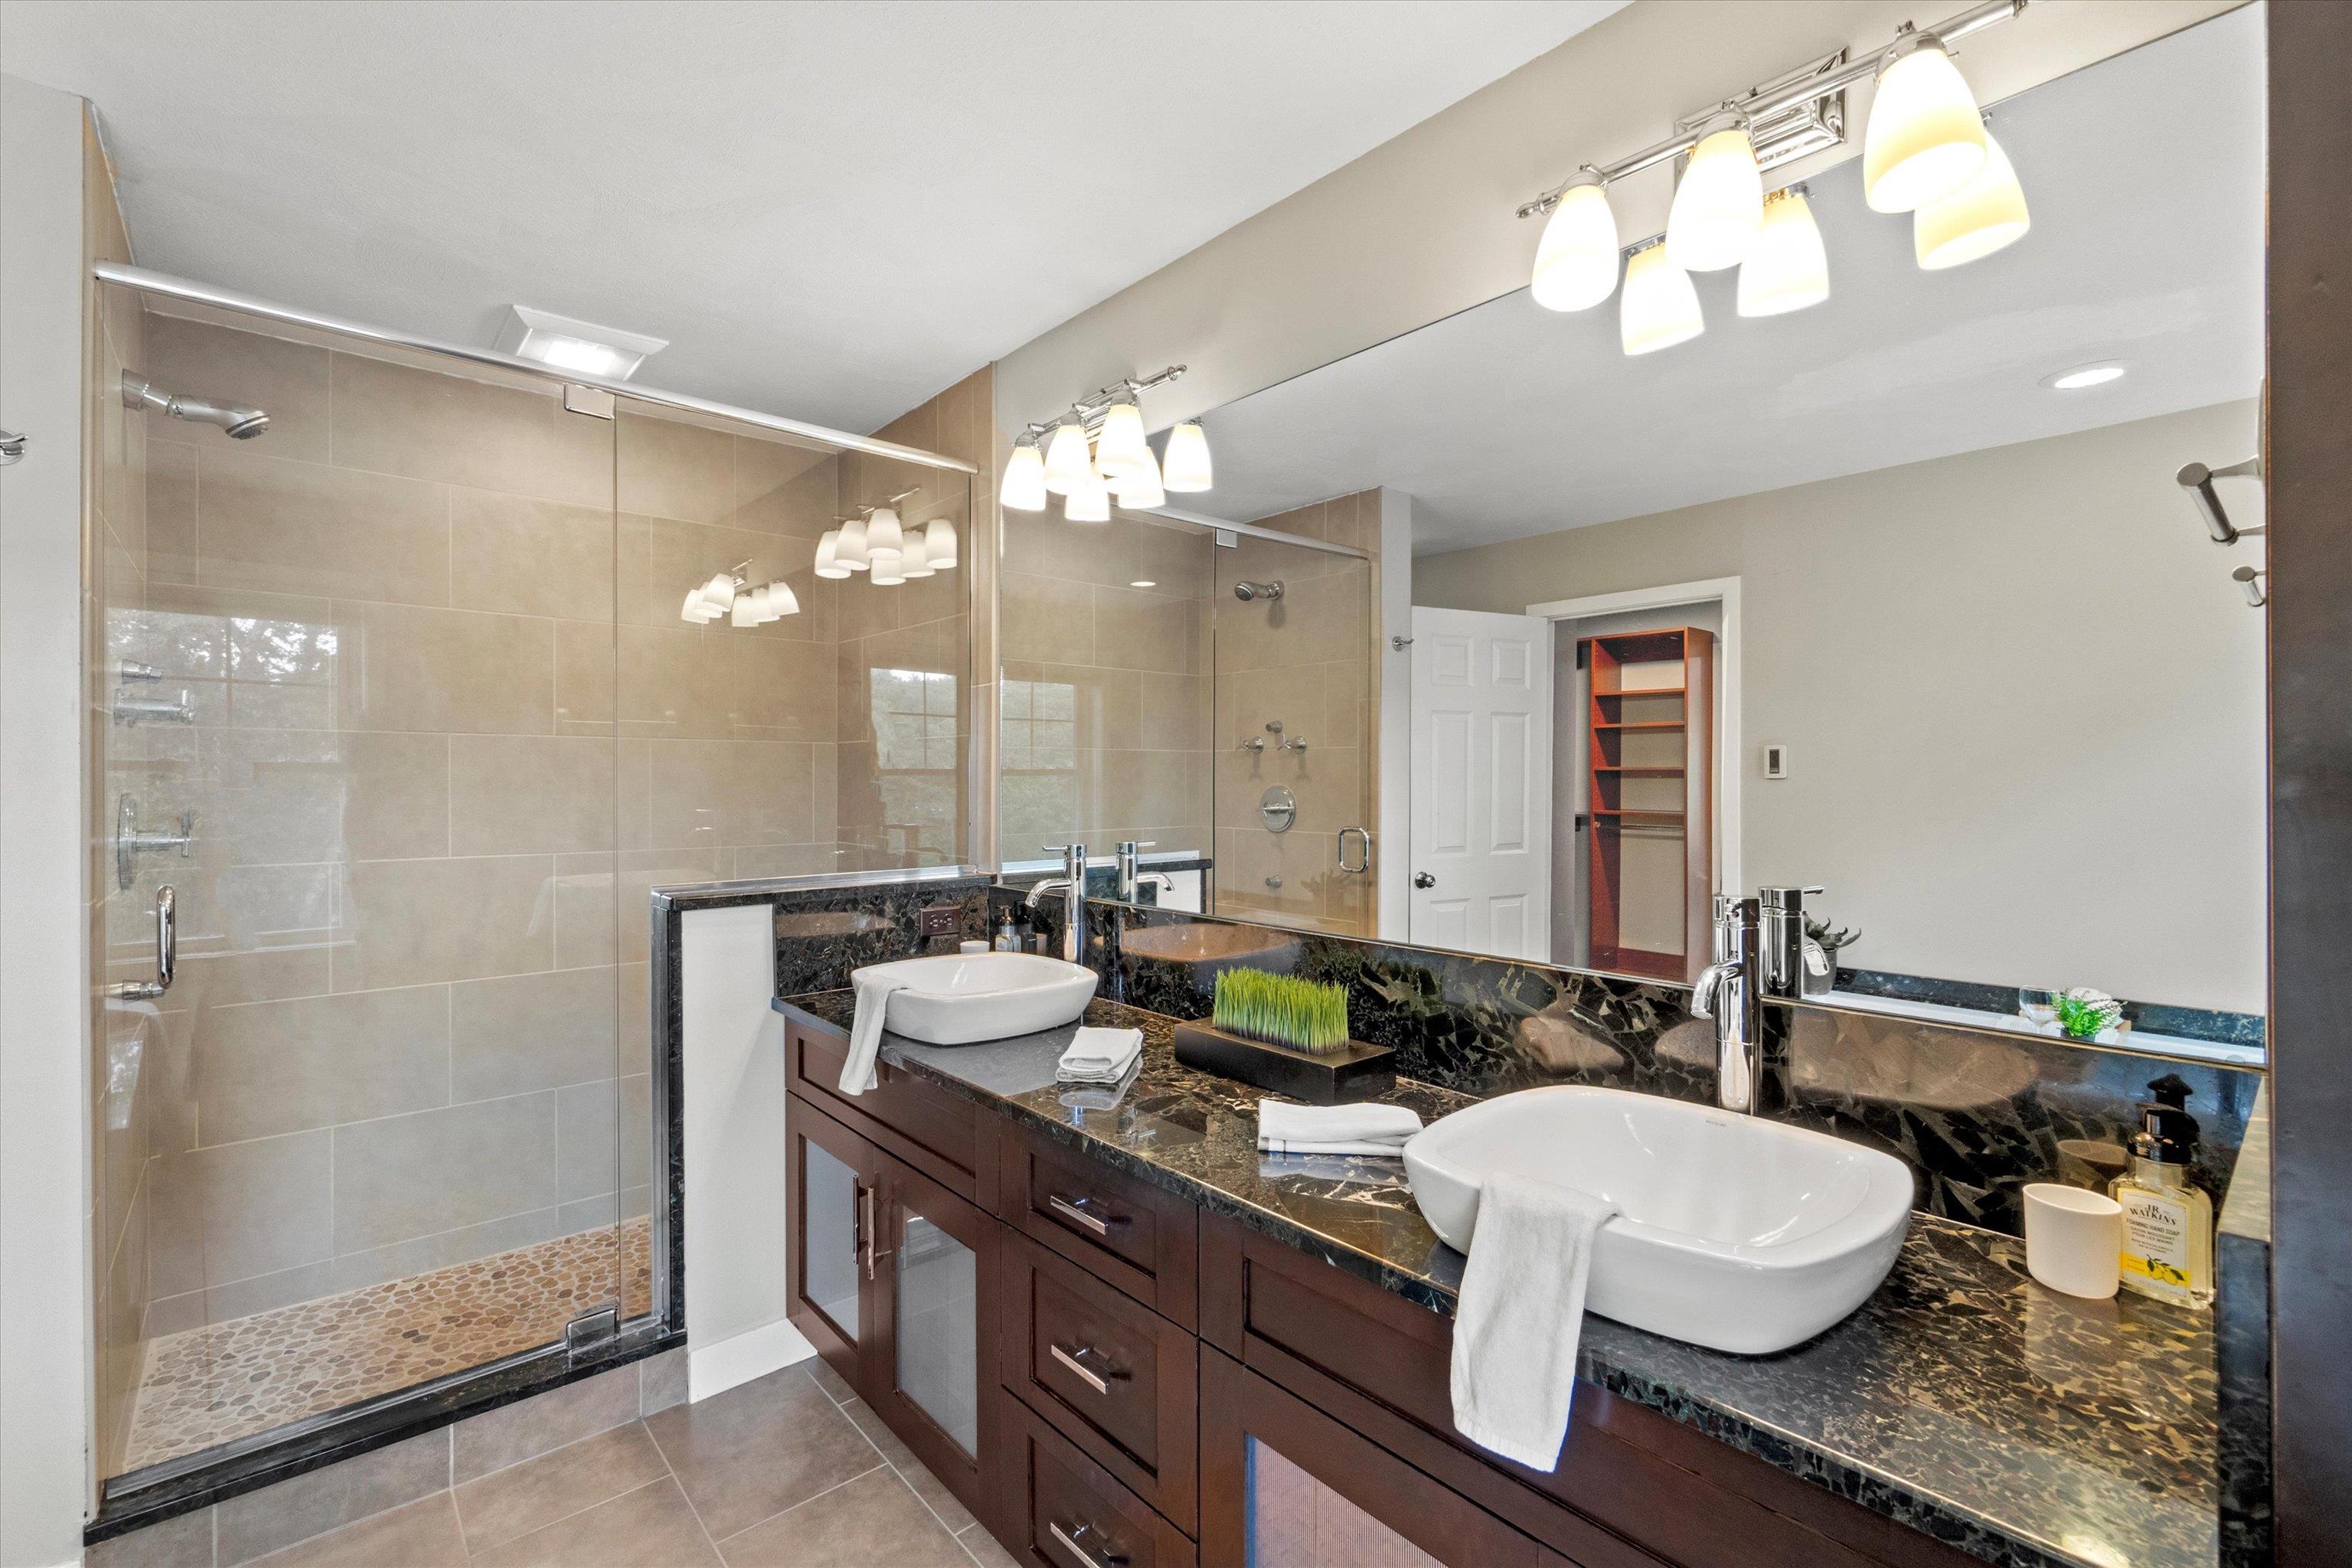
Primary Full Bathroom
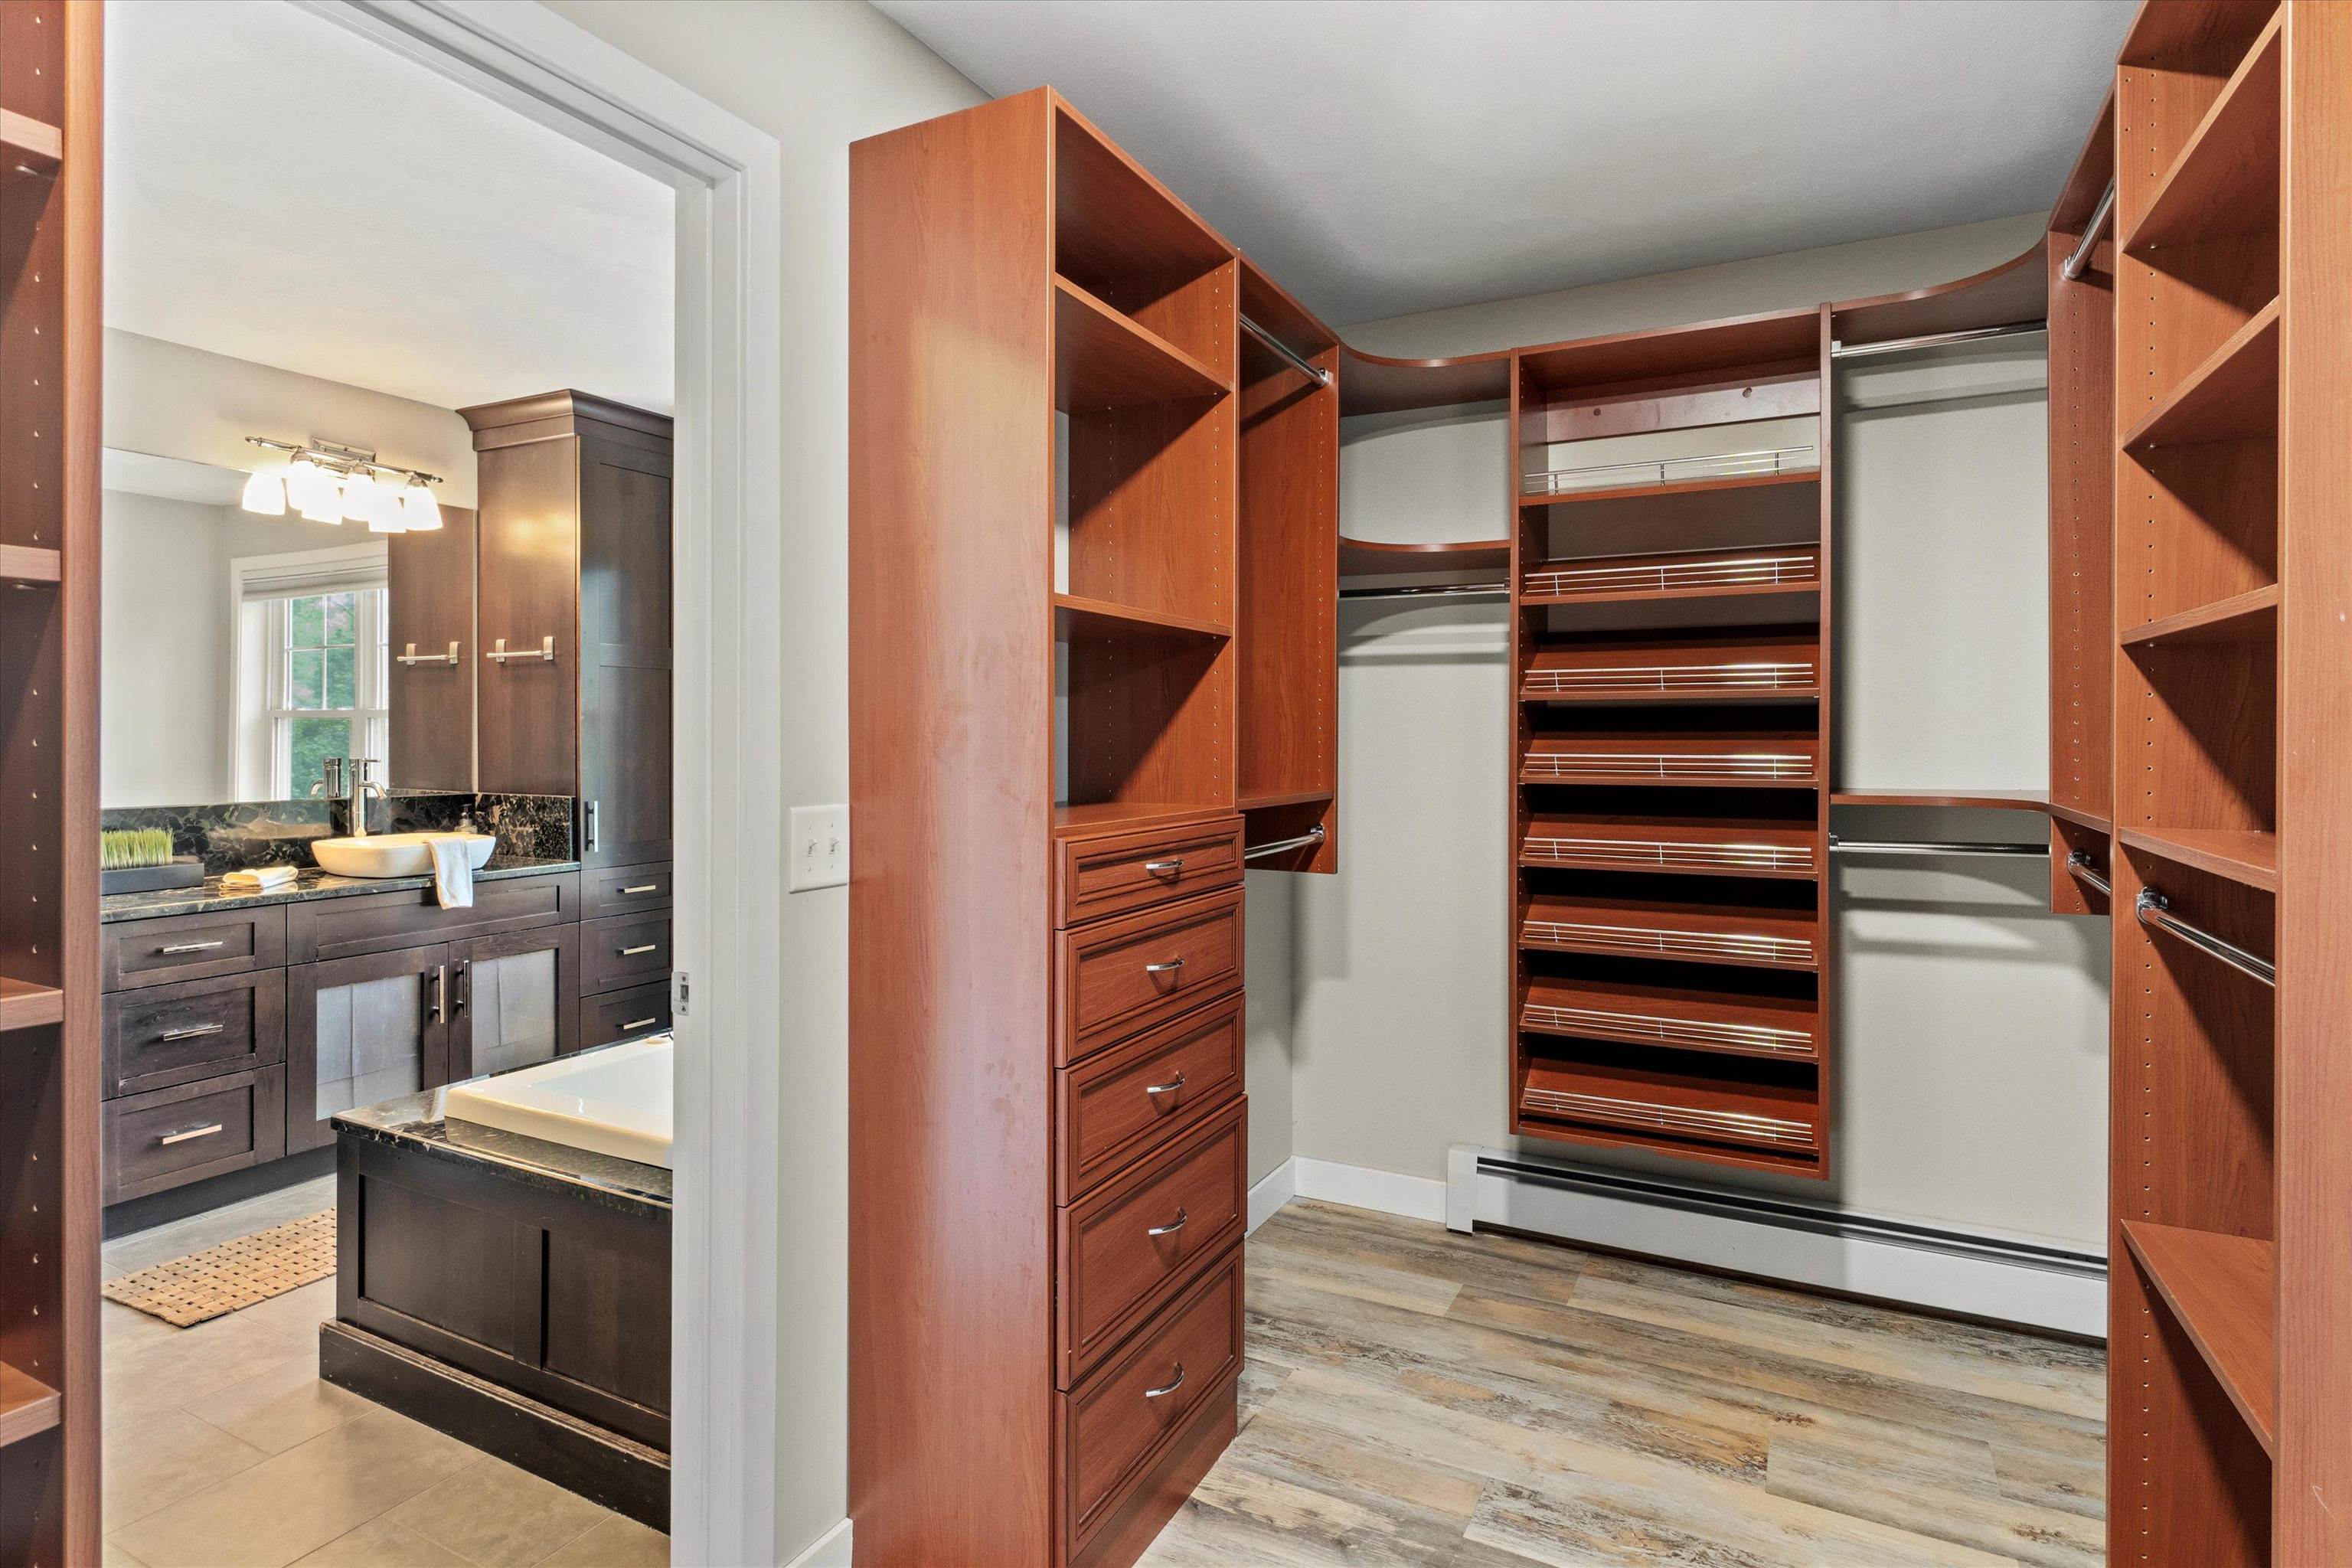
Walk-In-Closet
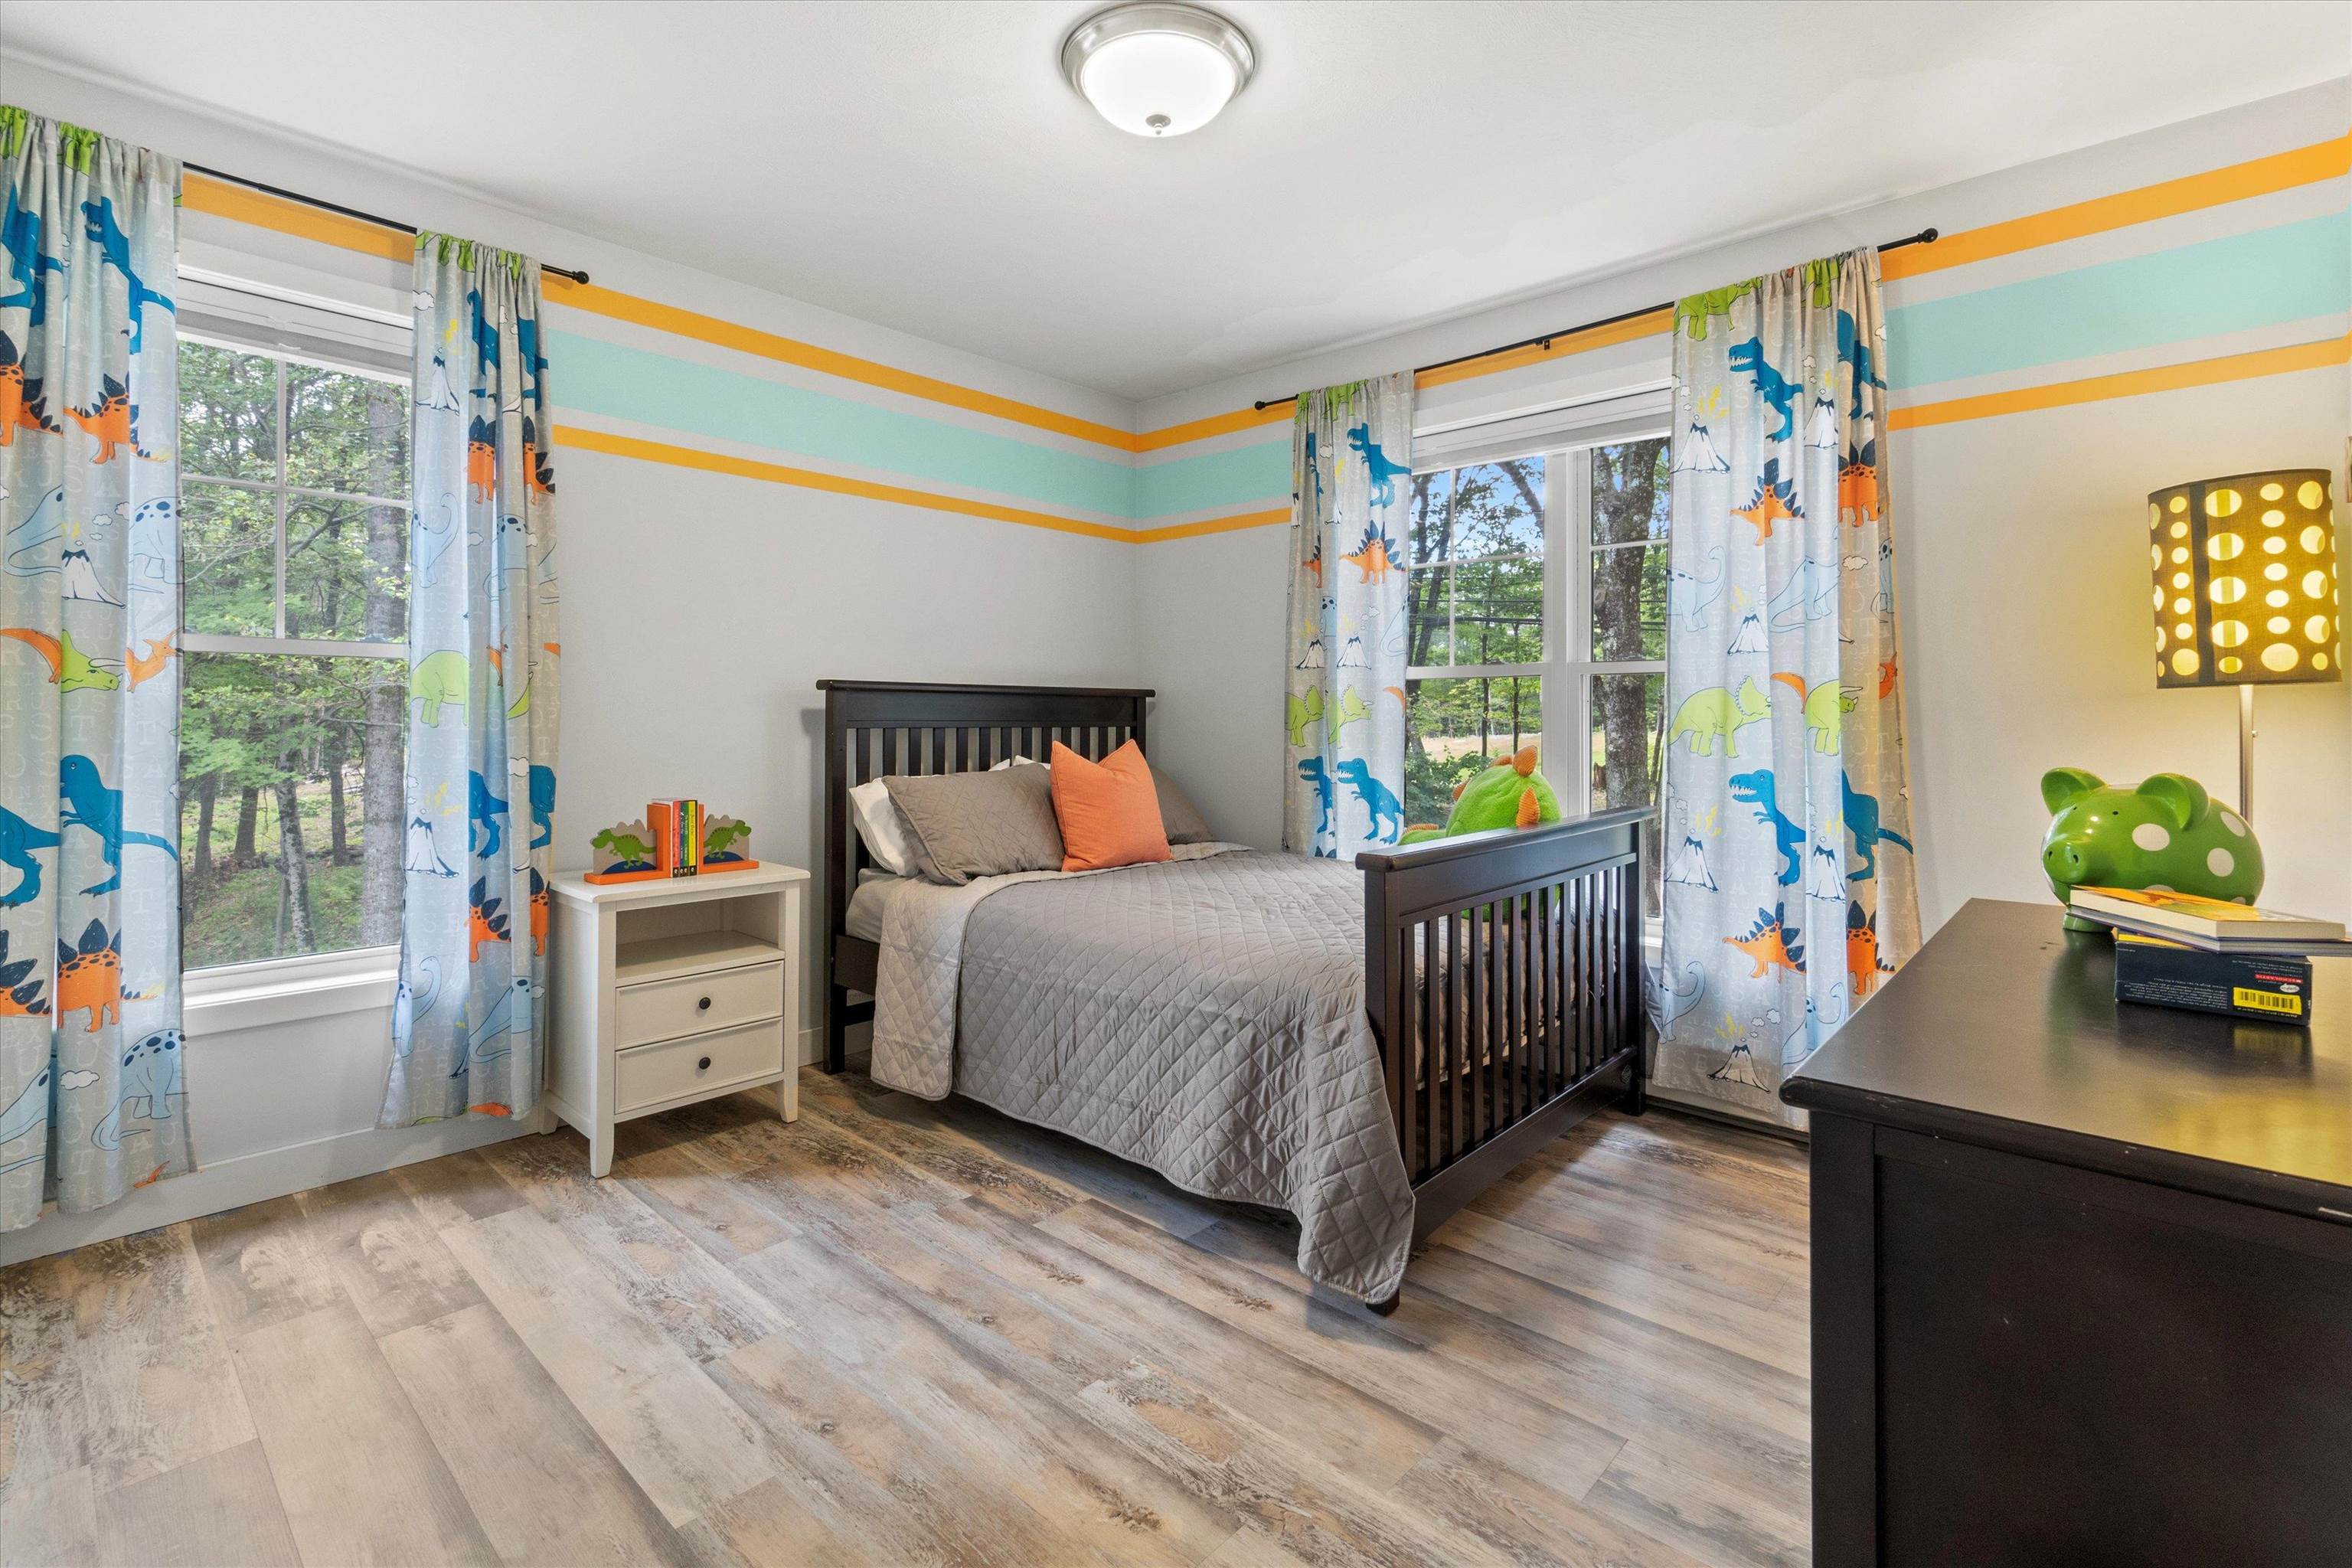
Bedroom 2
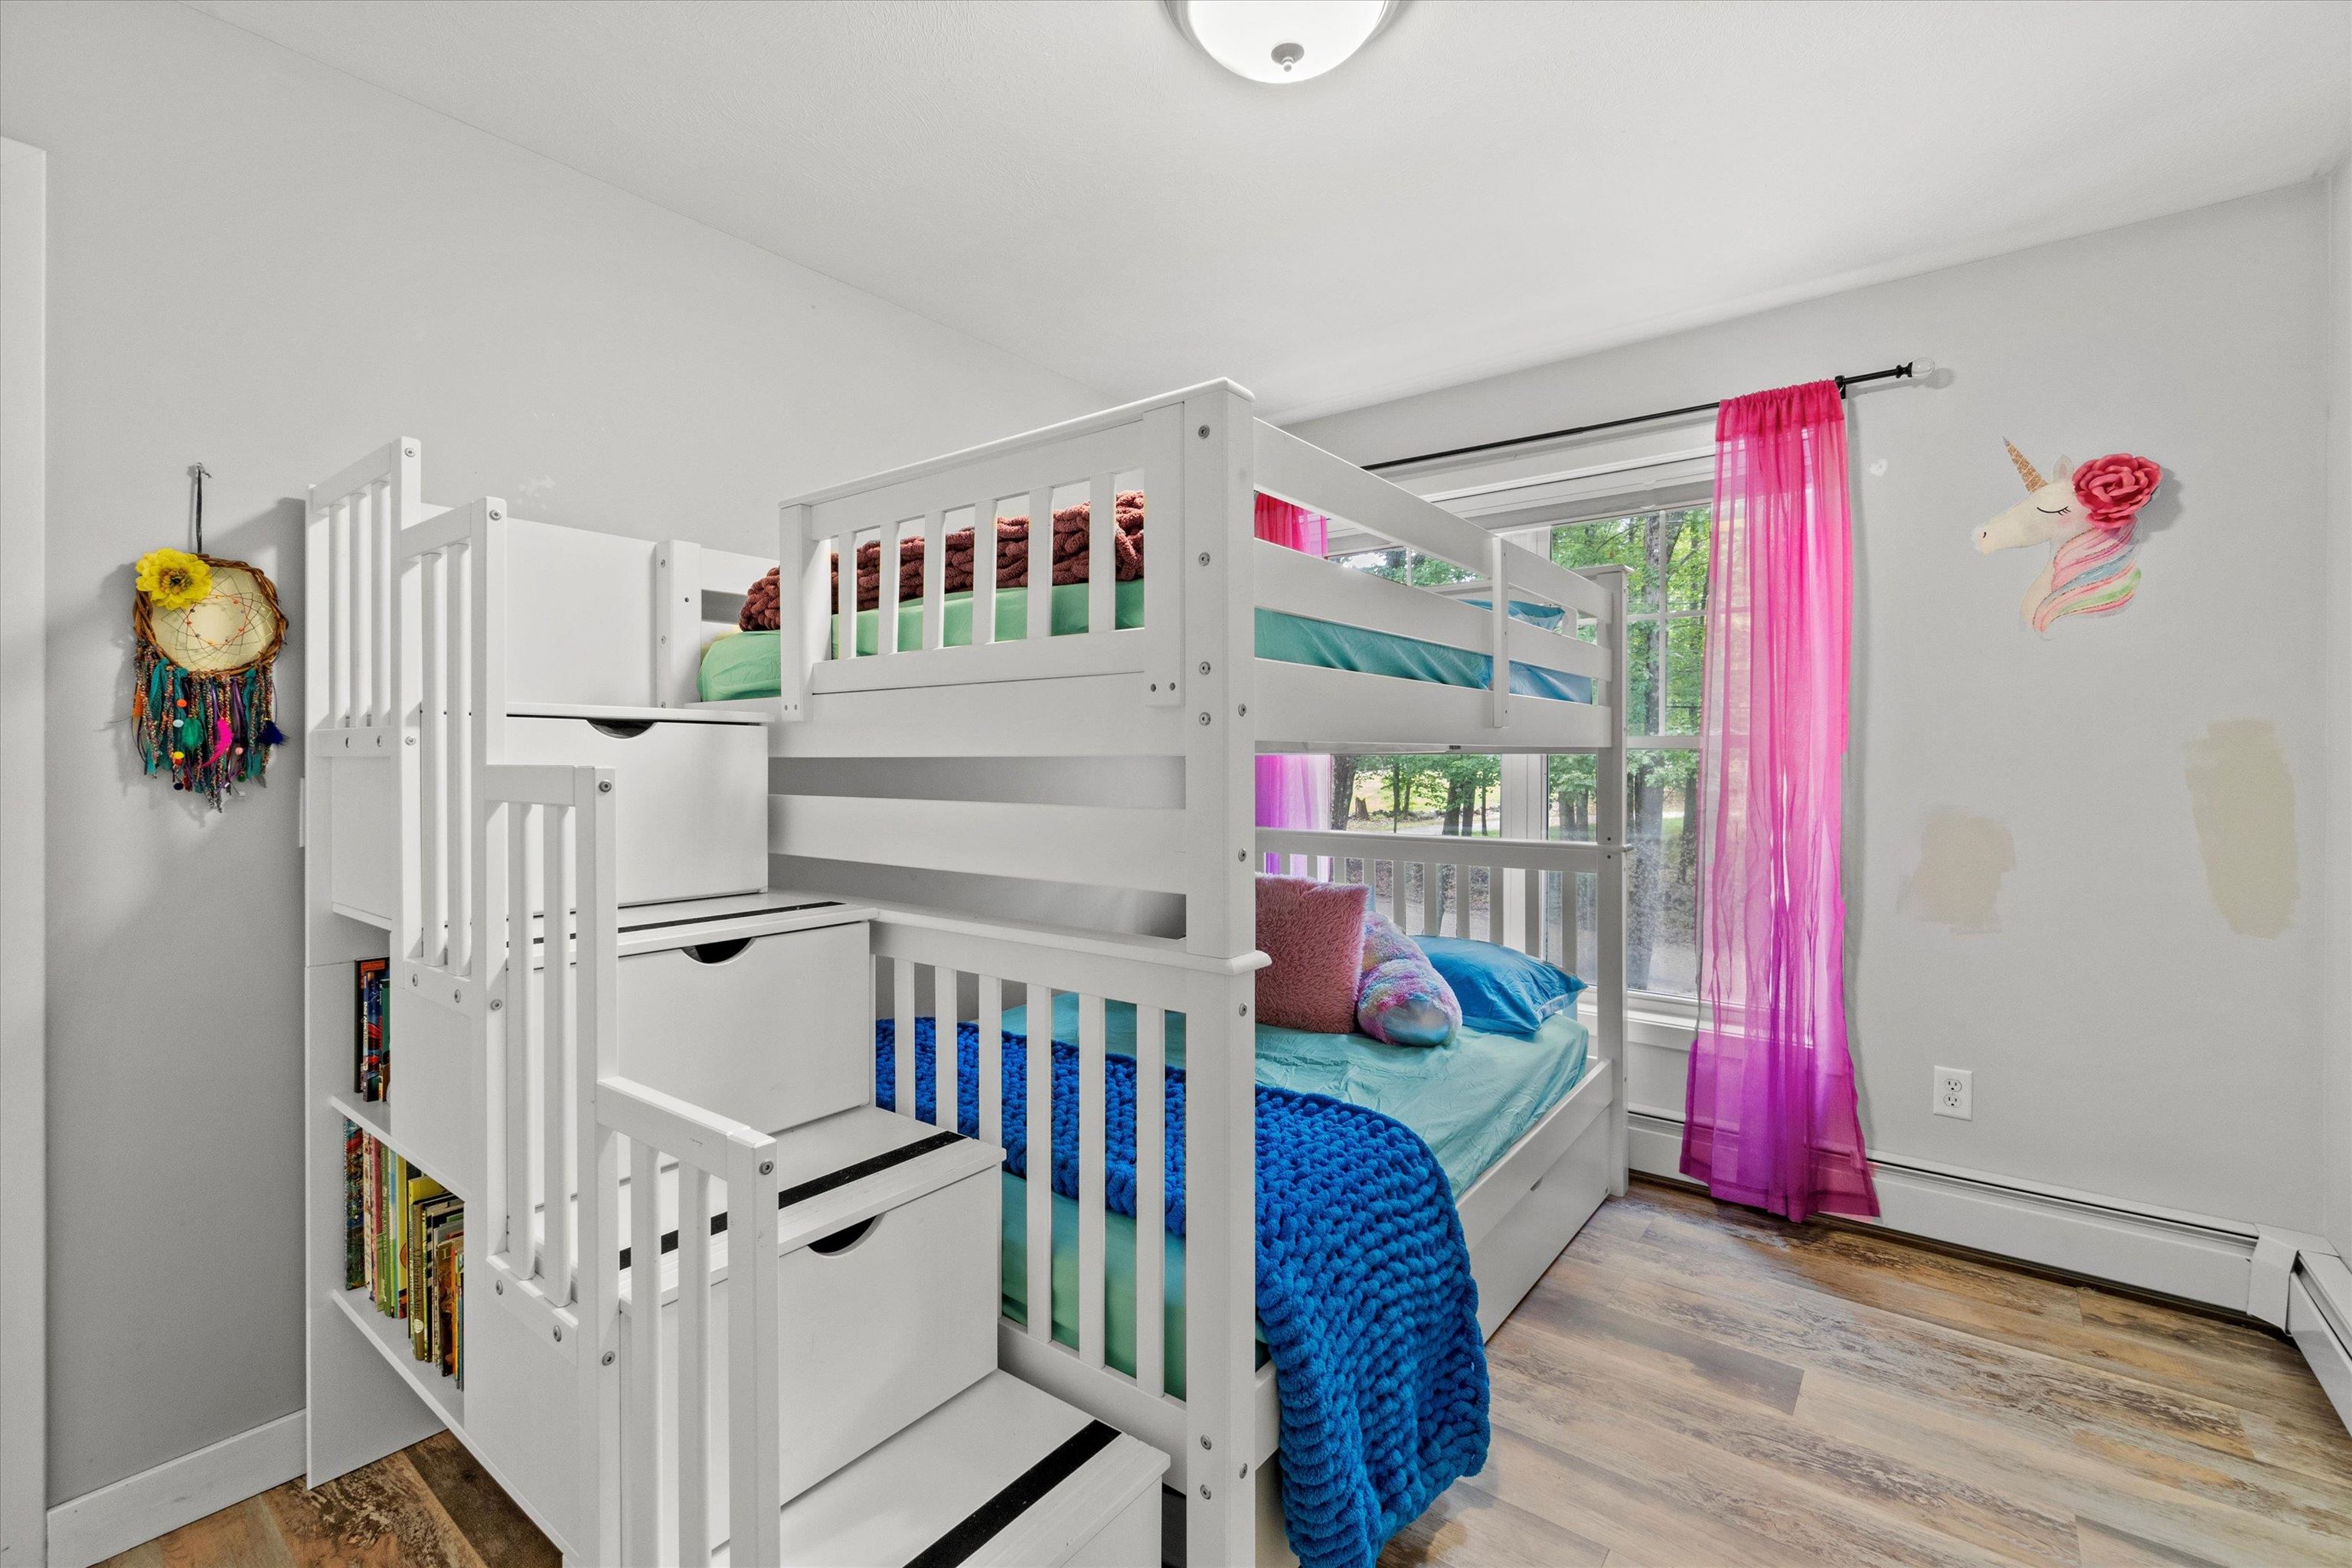
Bedroom 3
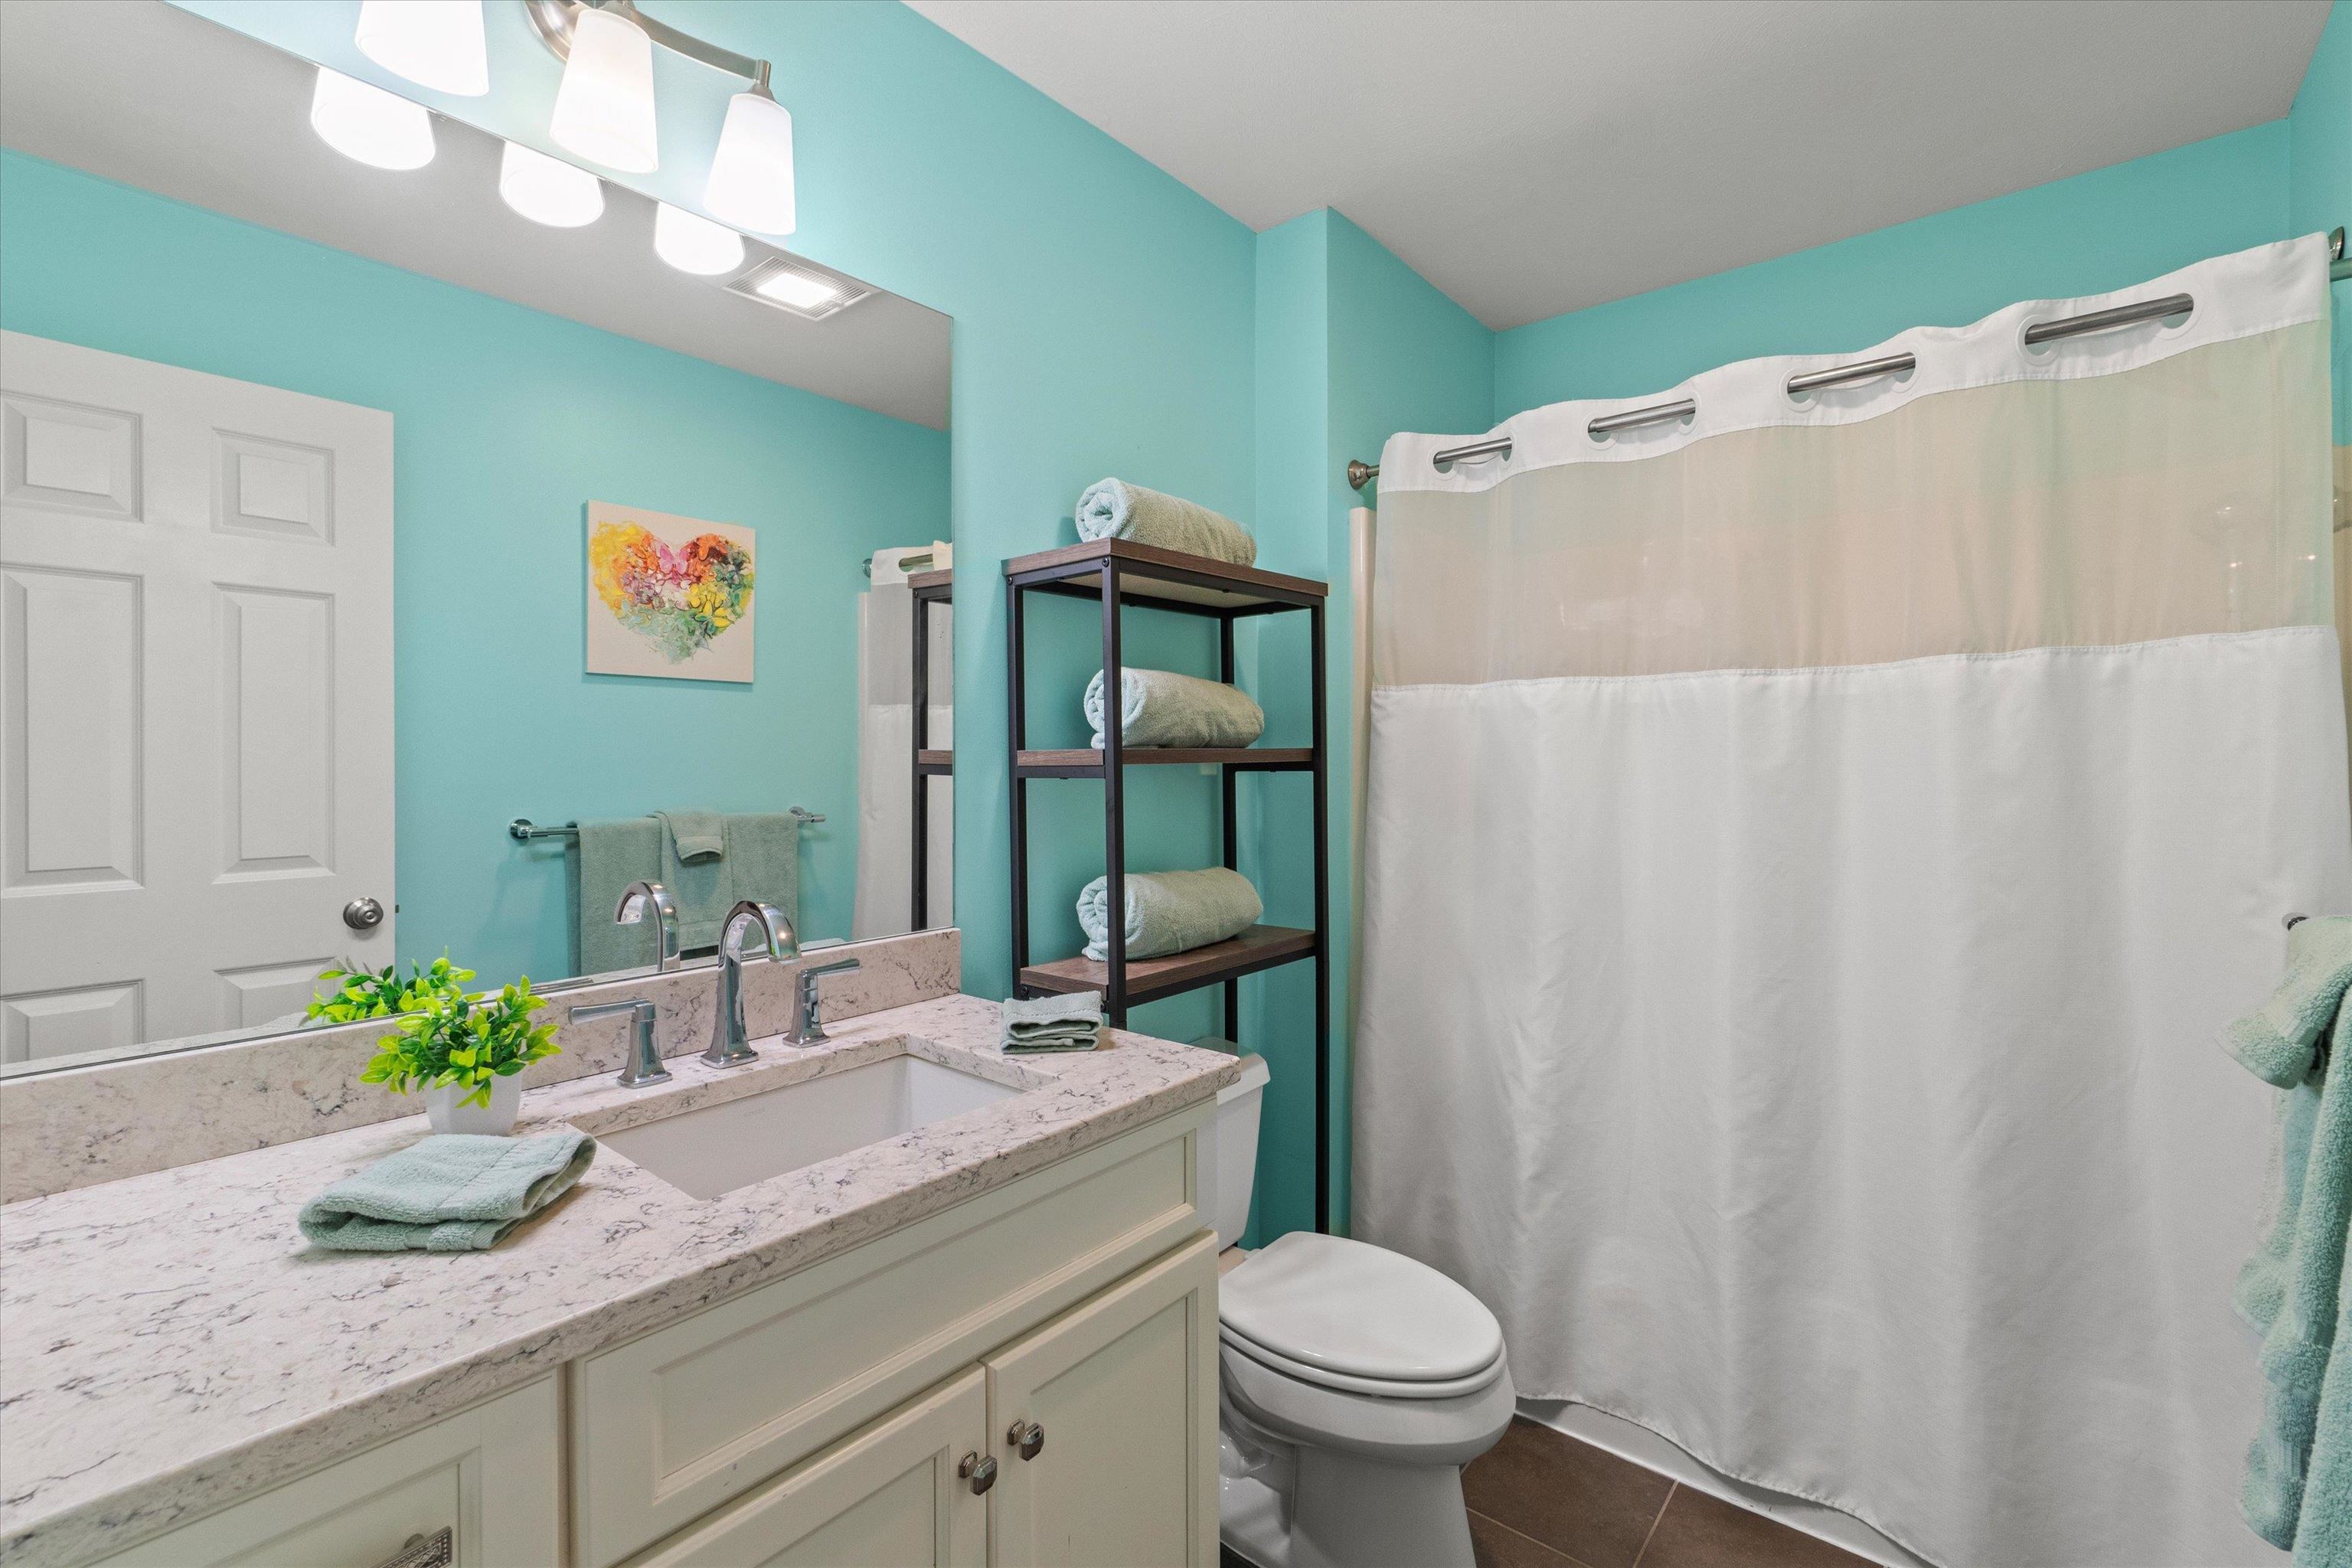
Full Bathroom
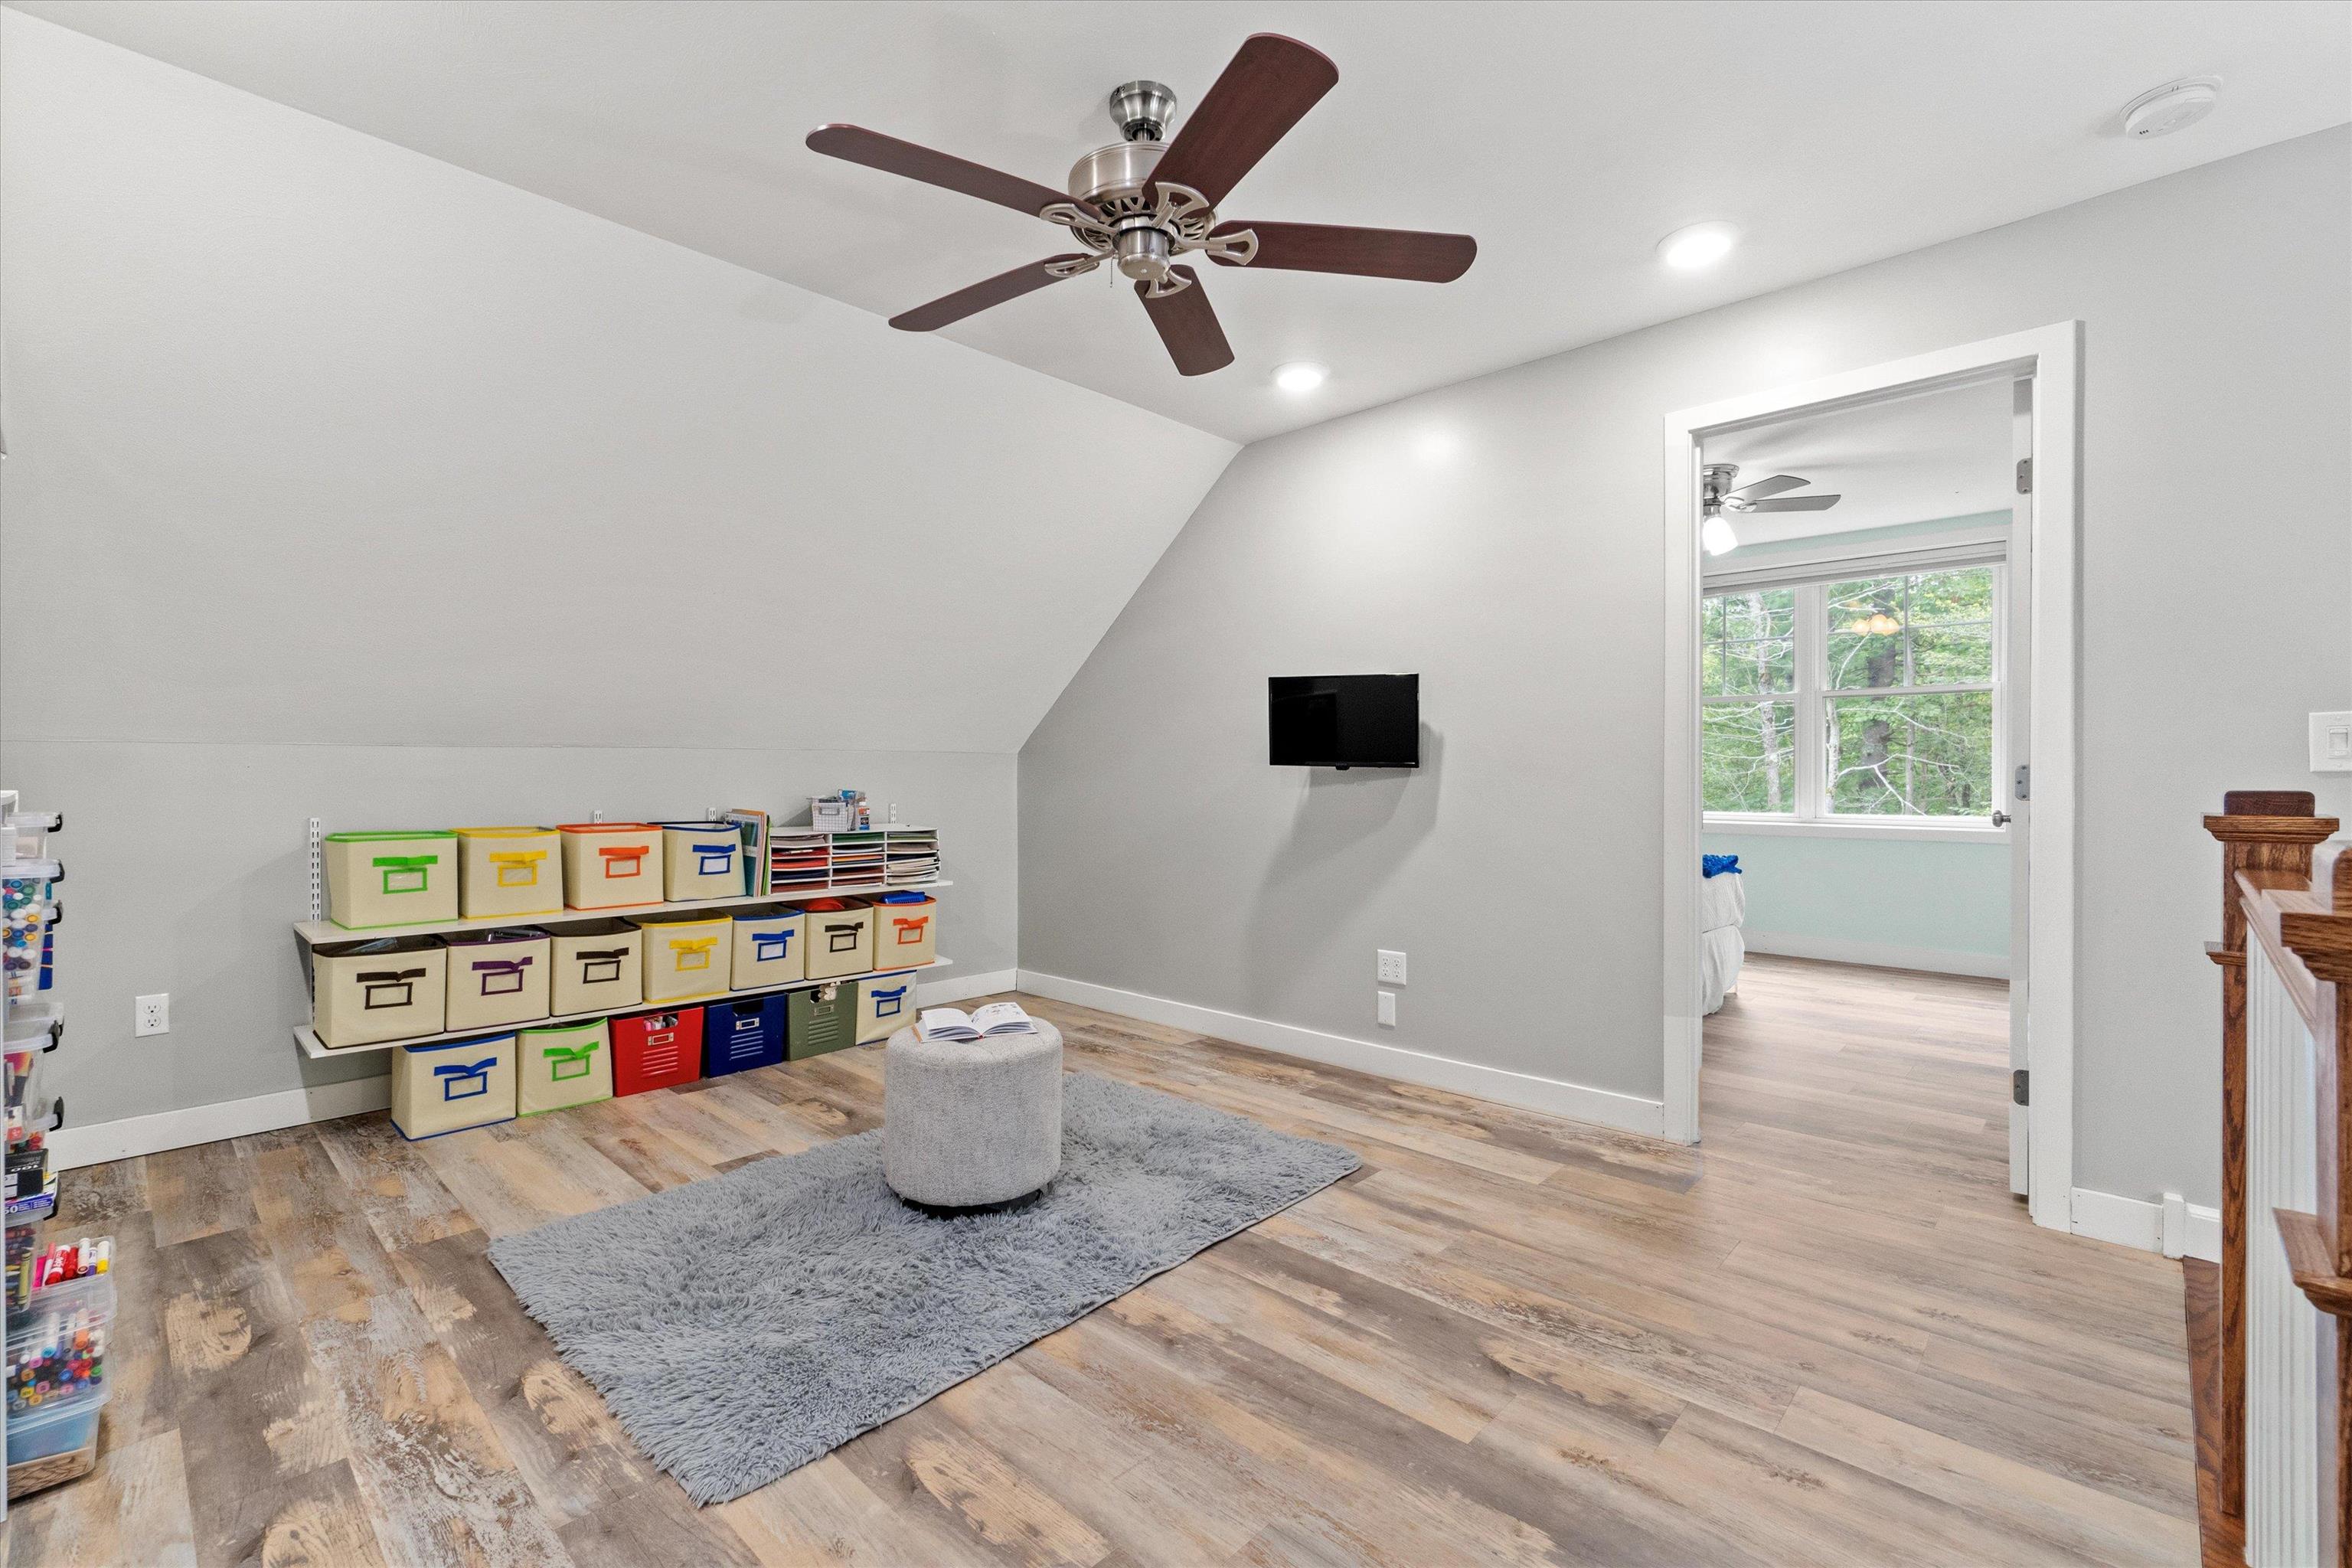
3rd Floor Foyer
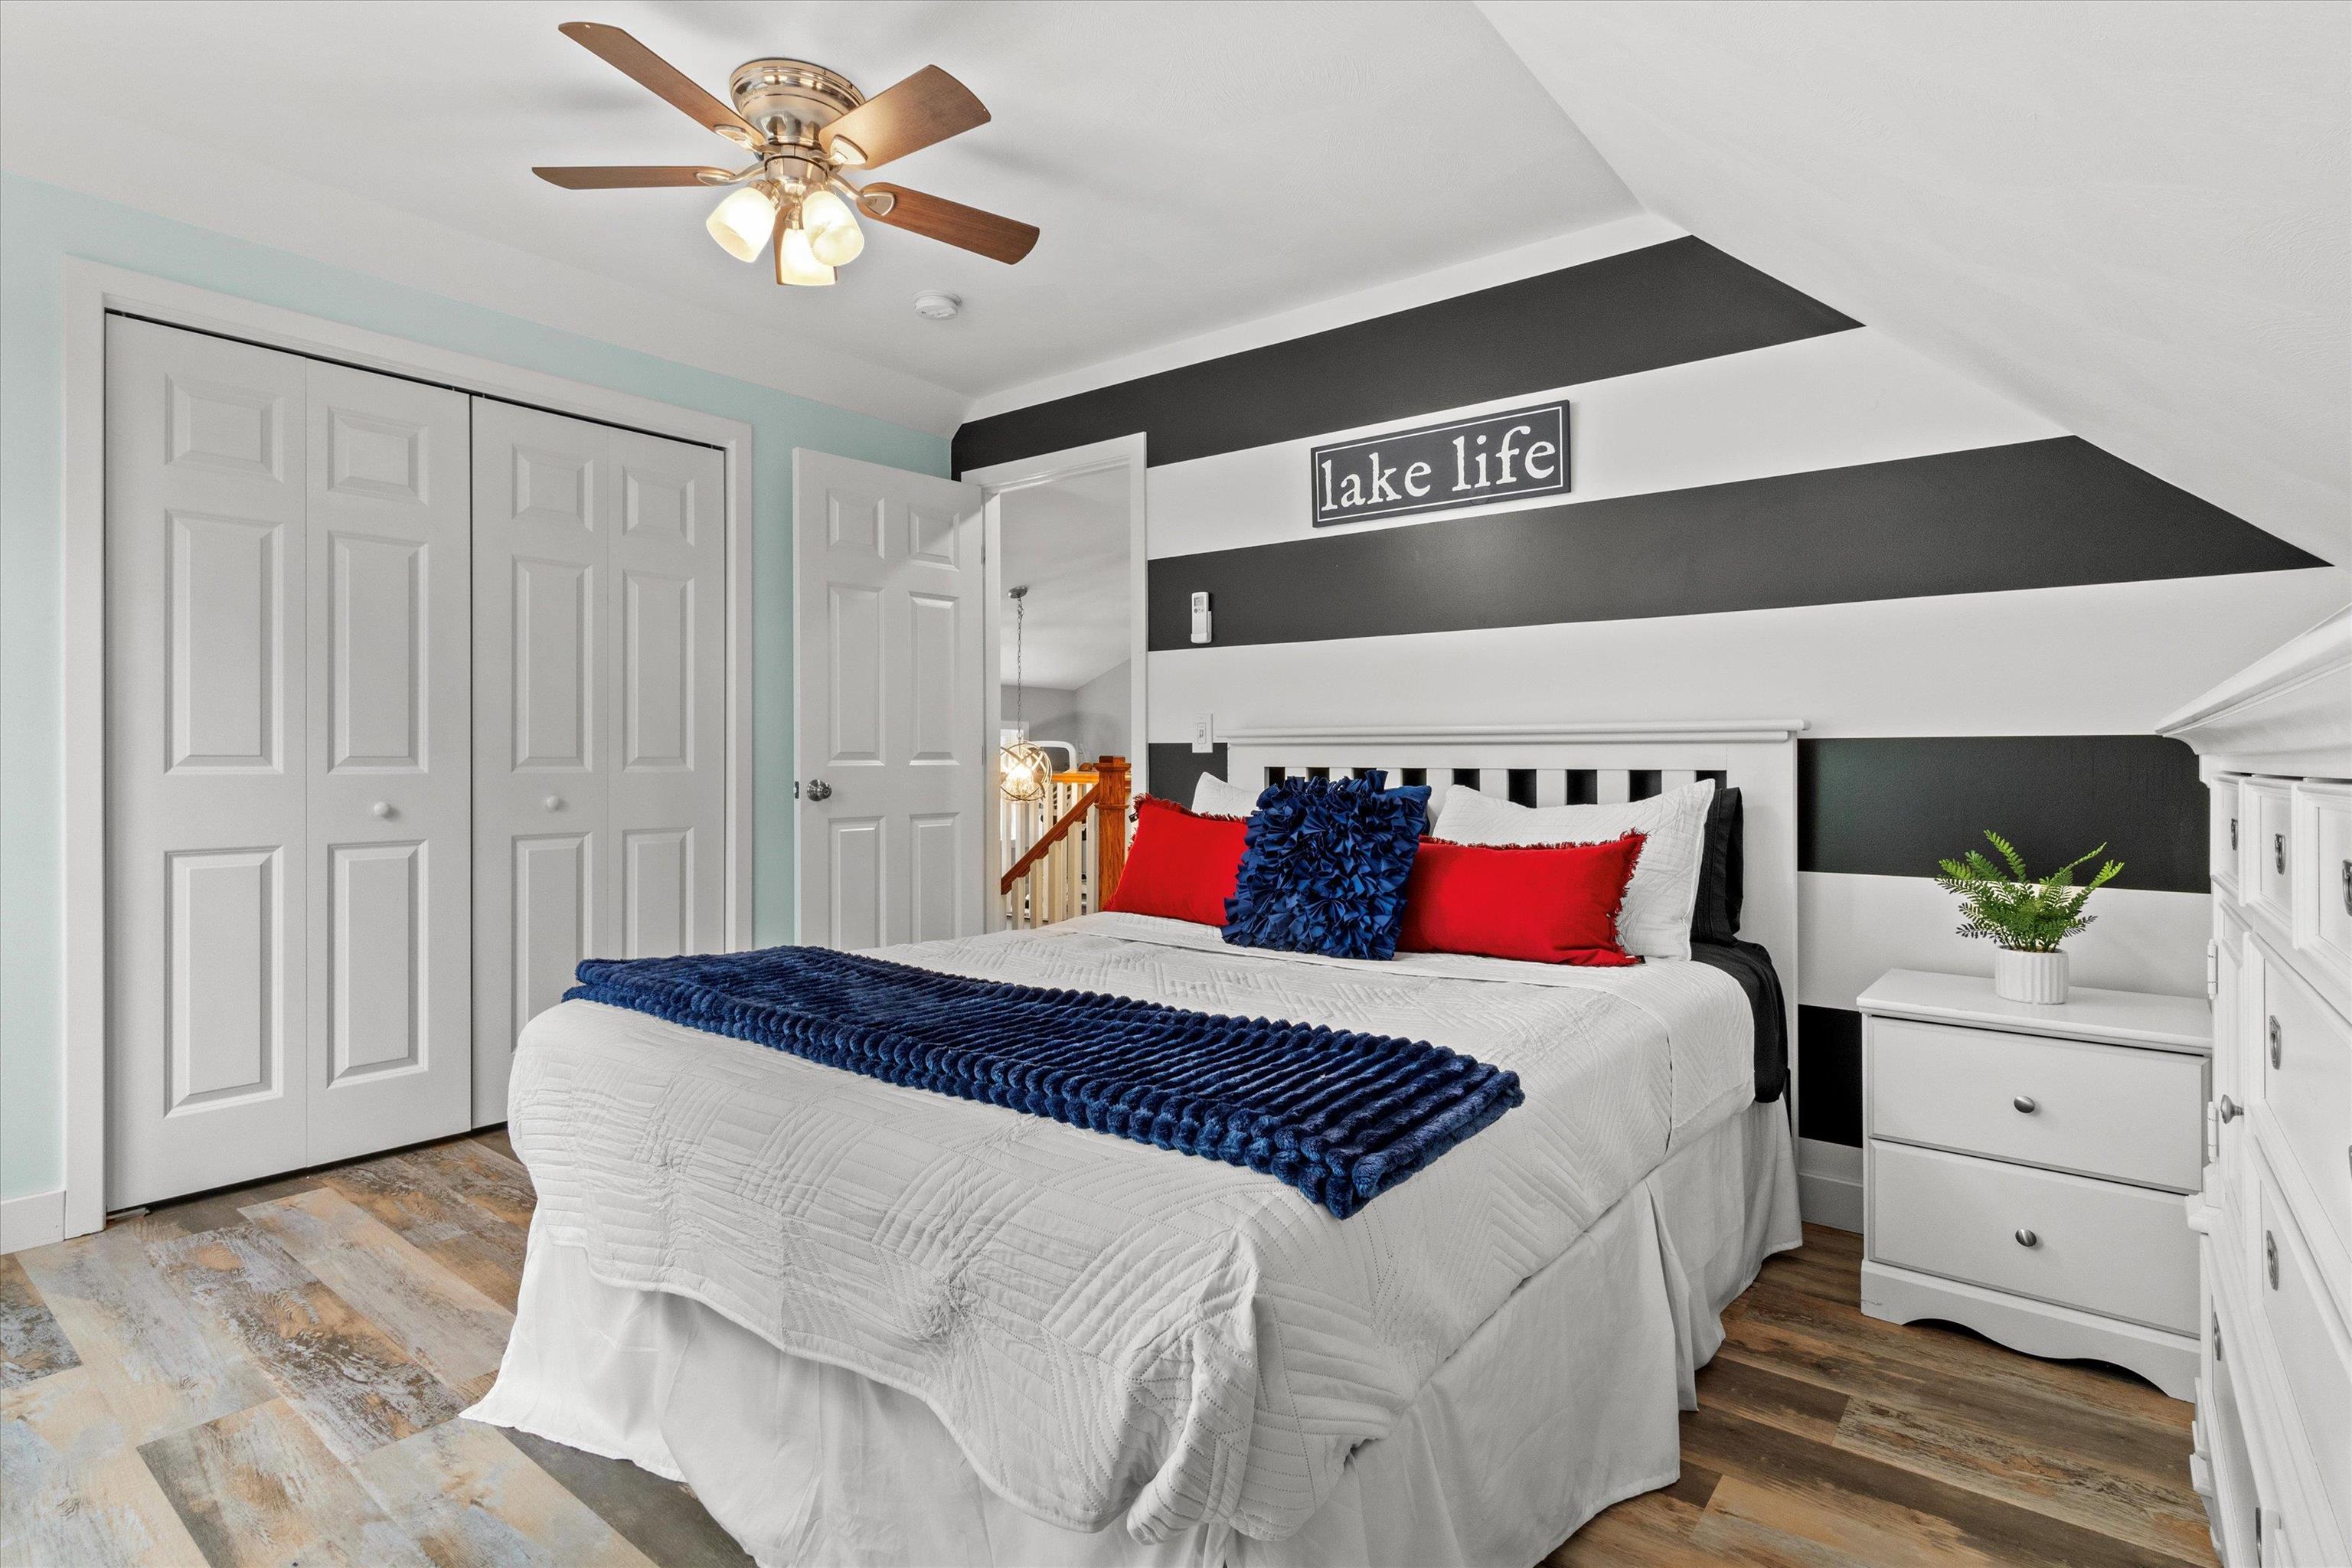
Bedroom 4
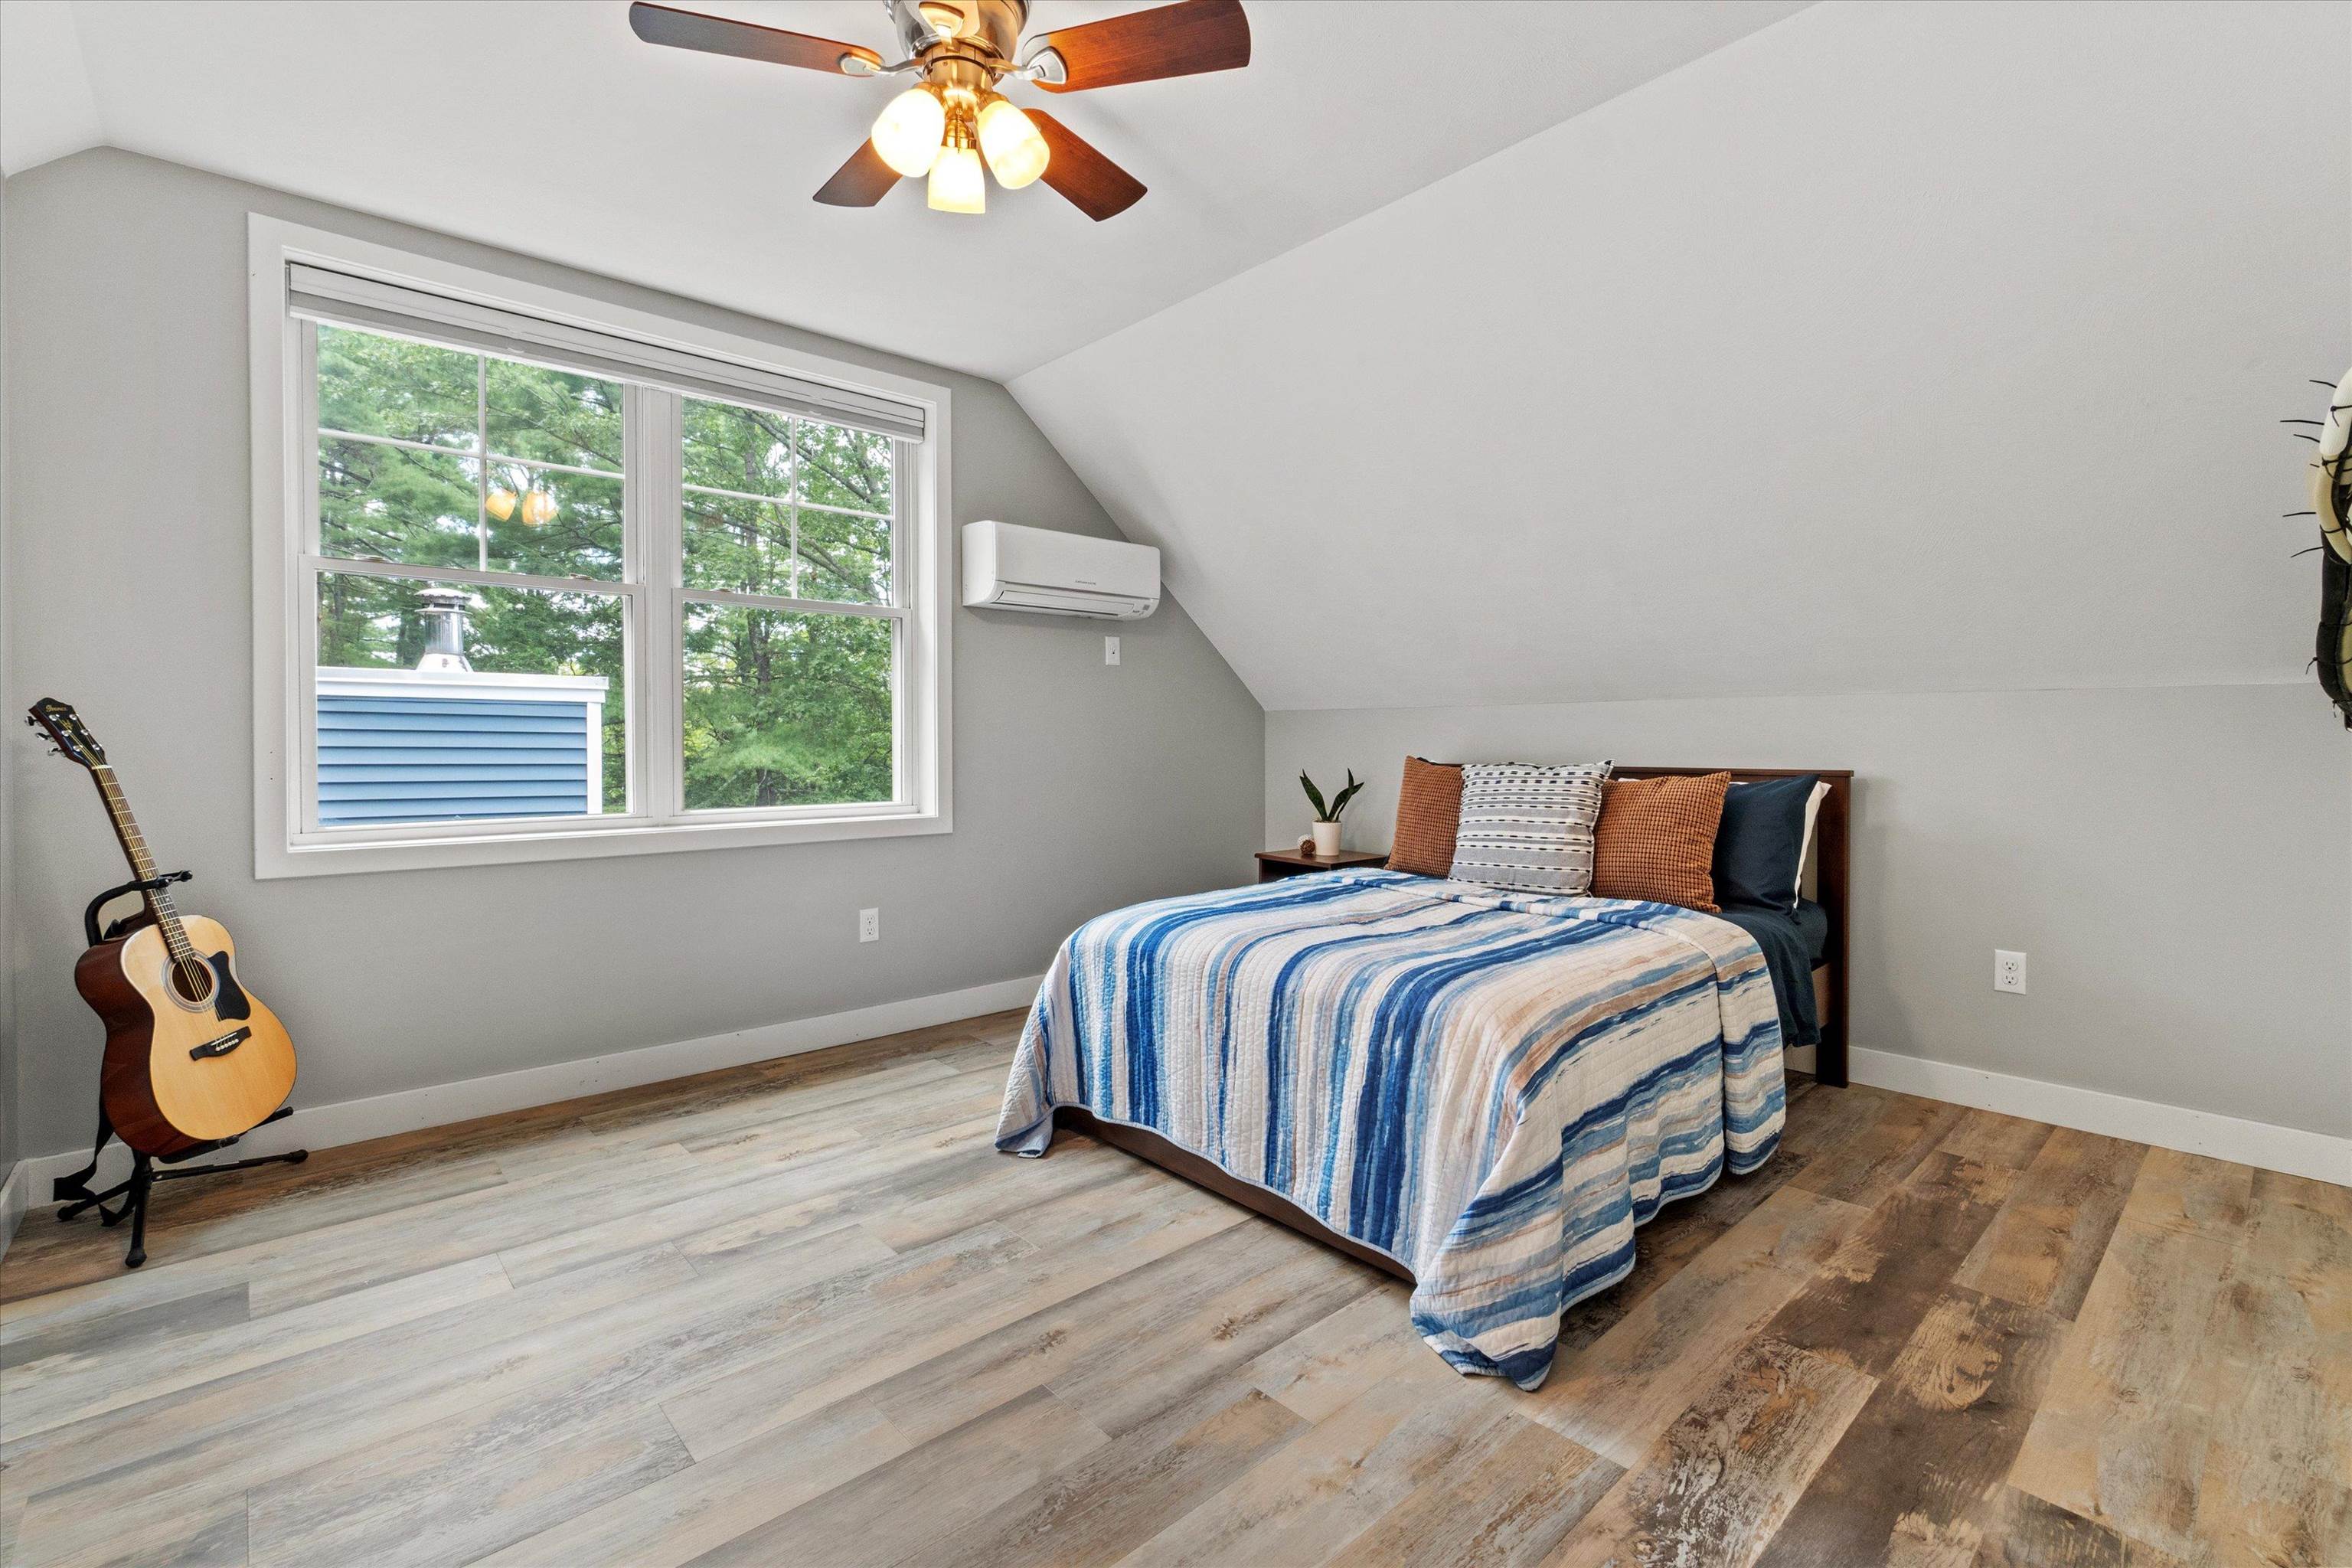
Bedroom 5
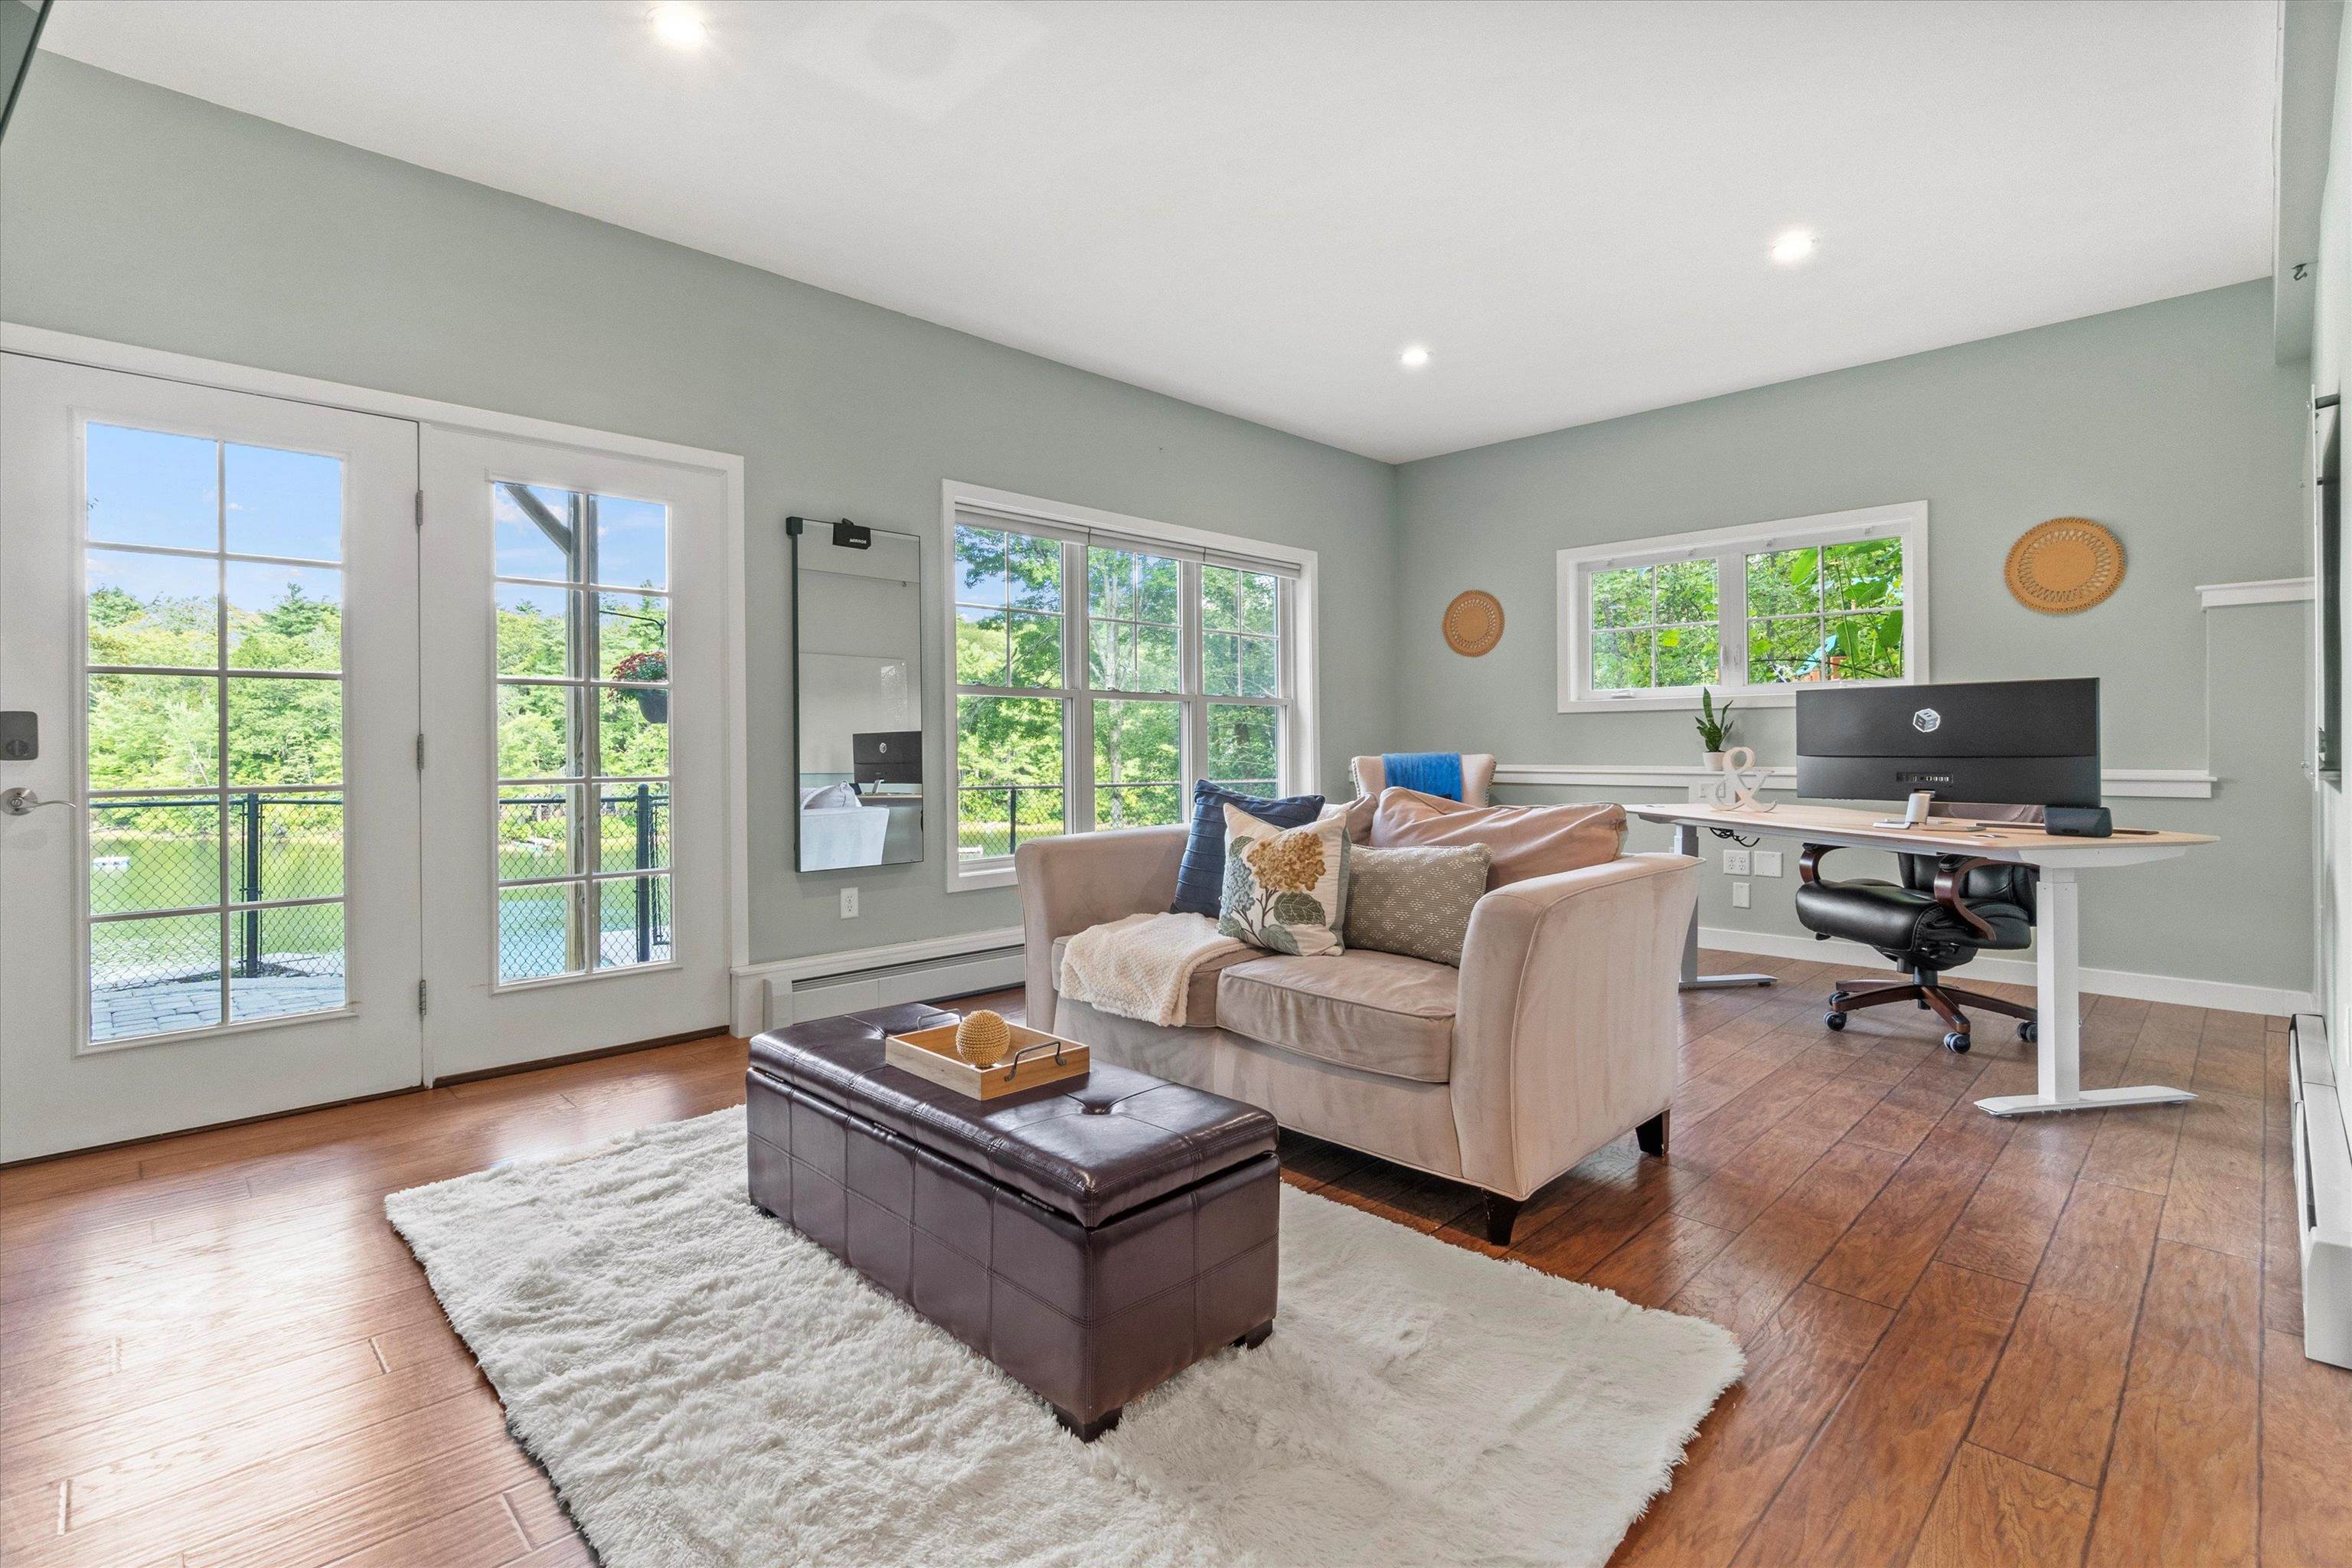
Bonus Room
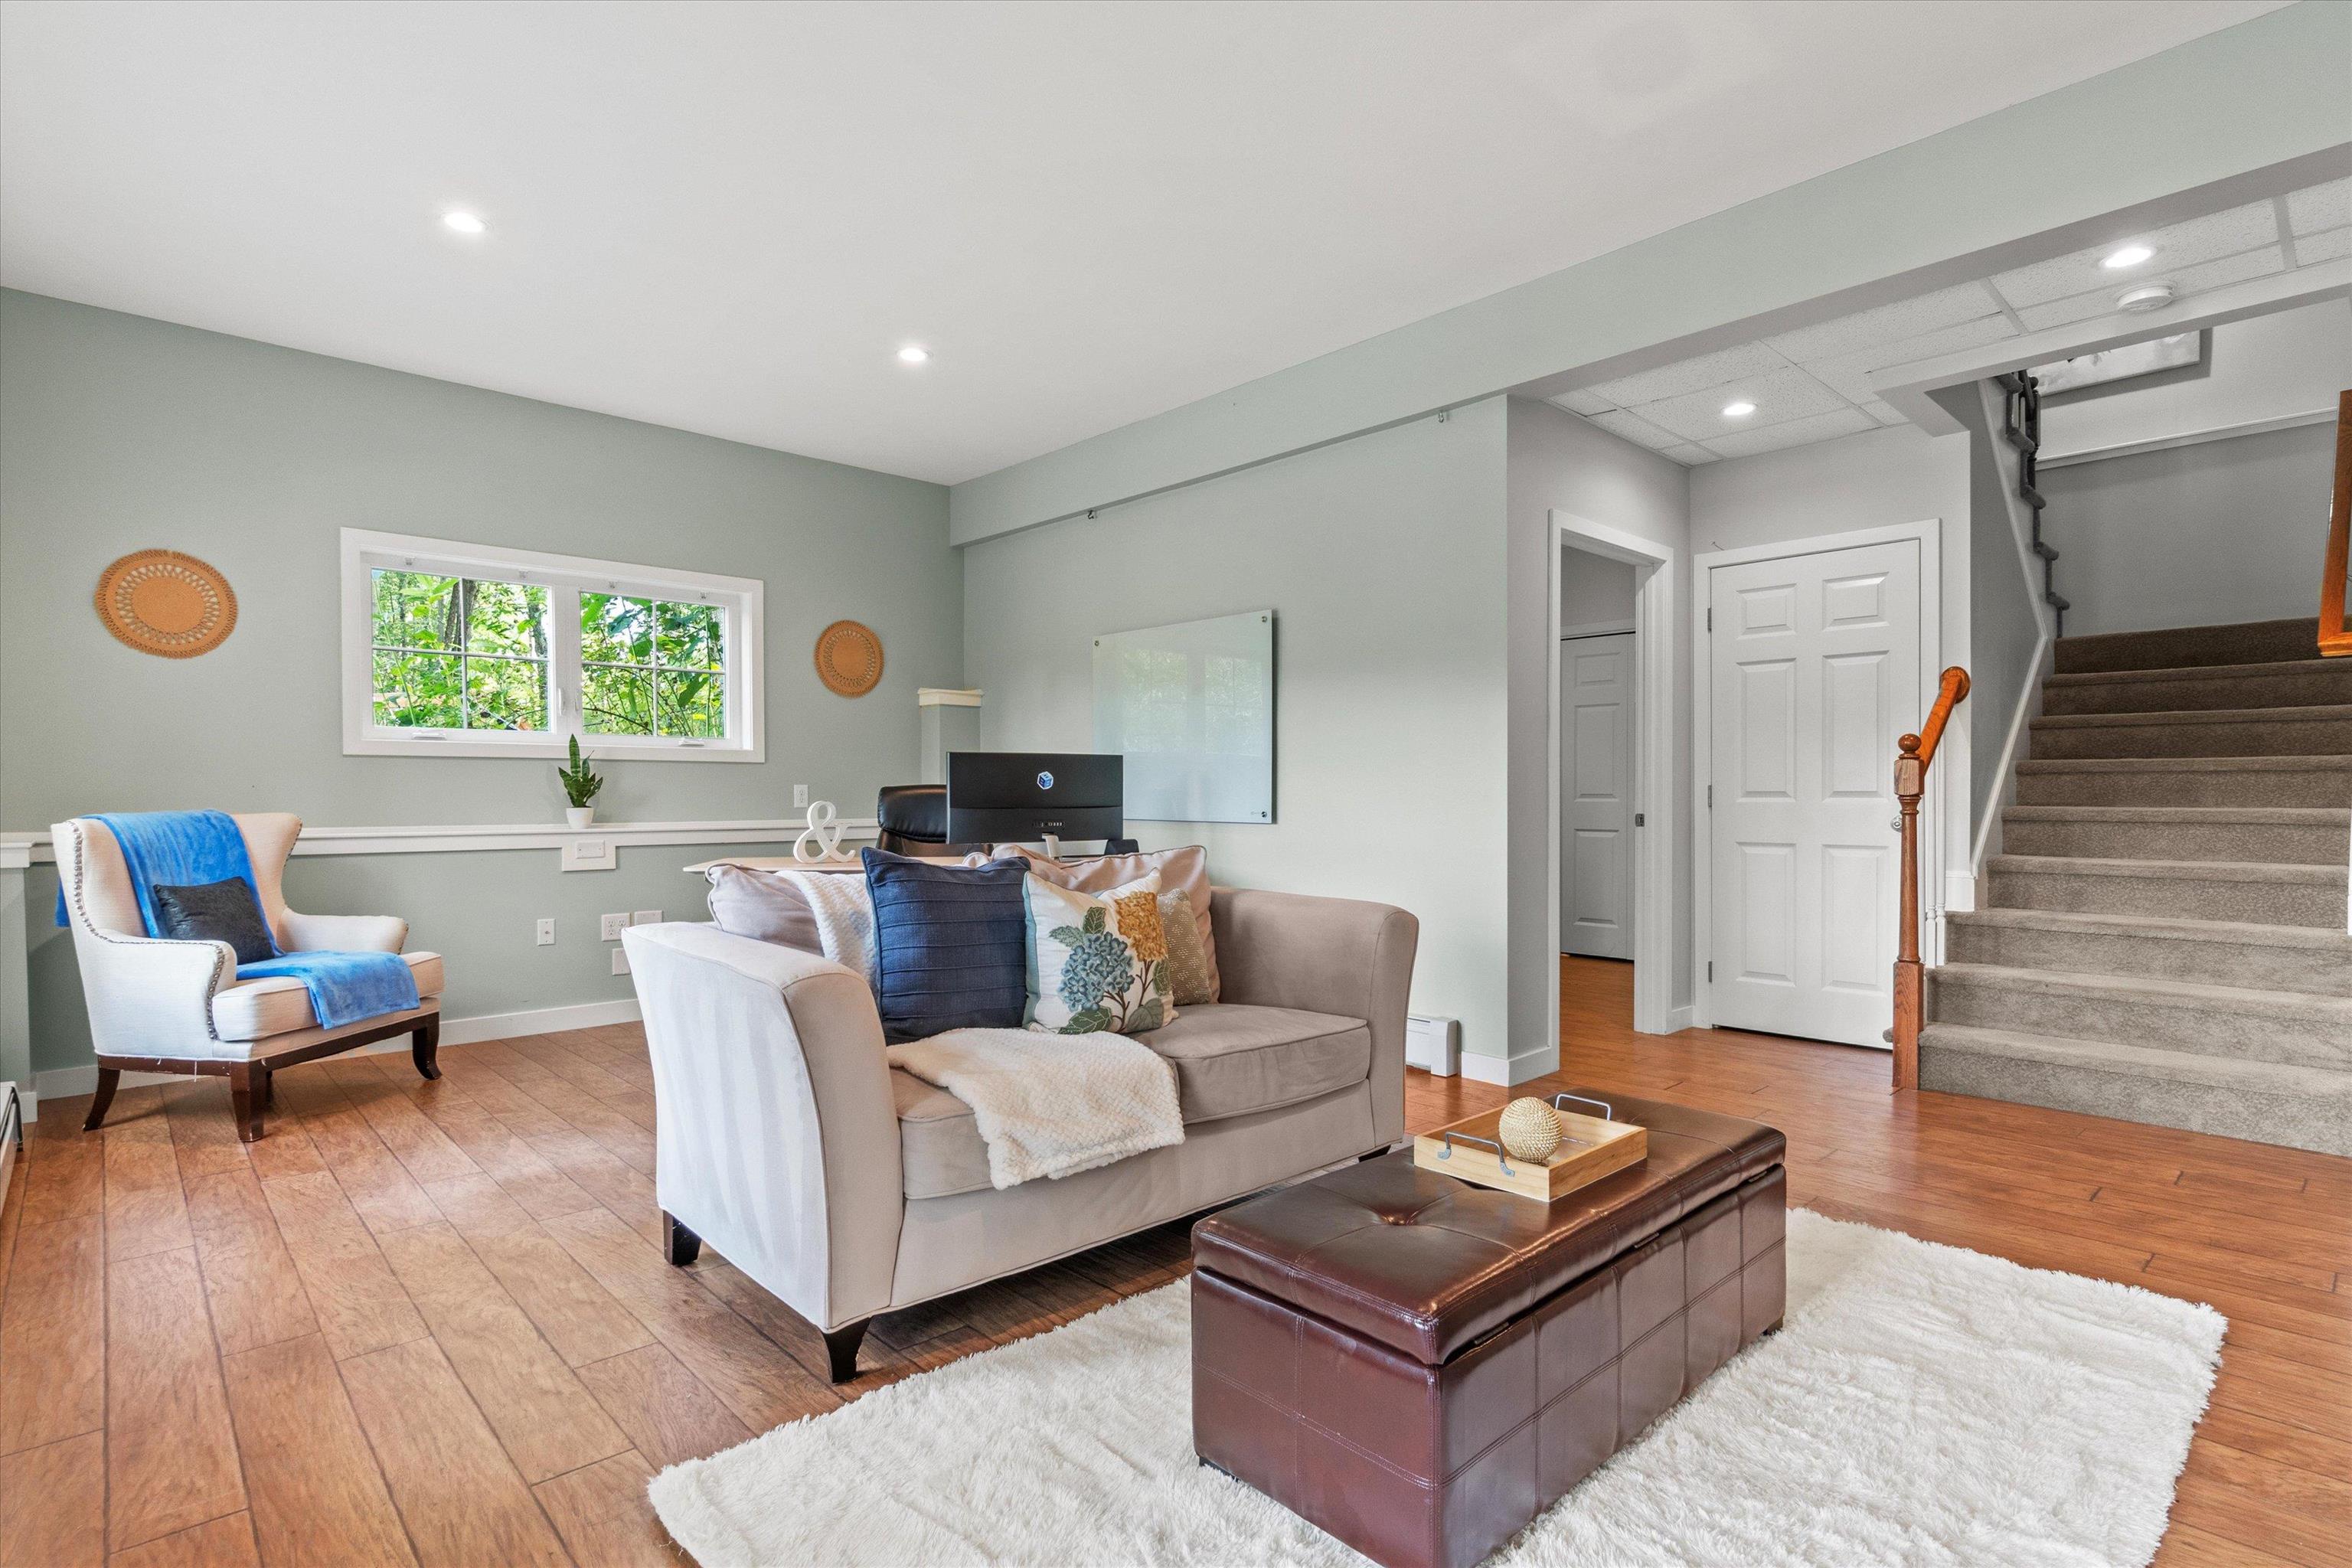
Bonus Room
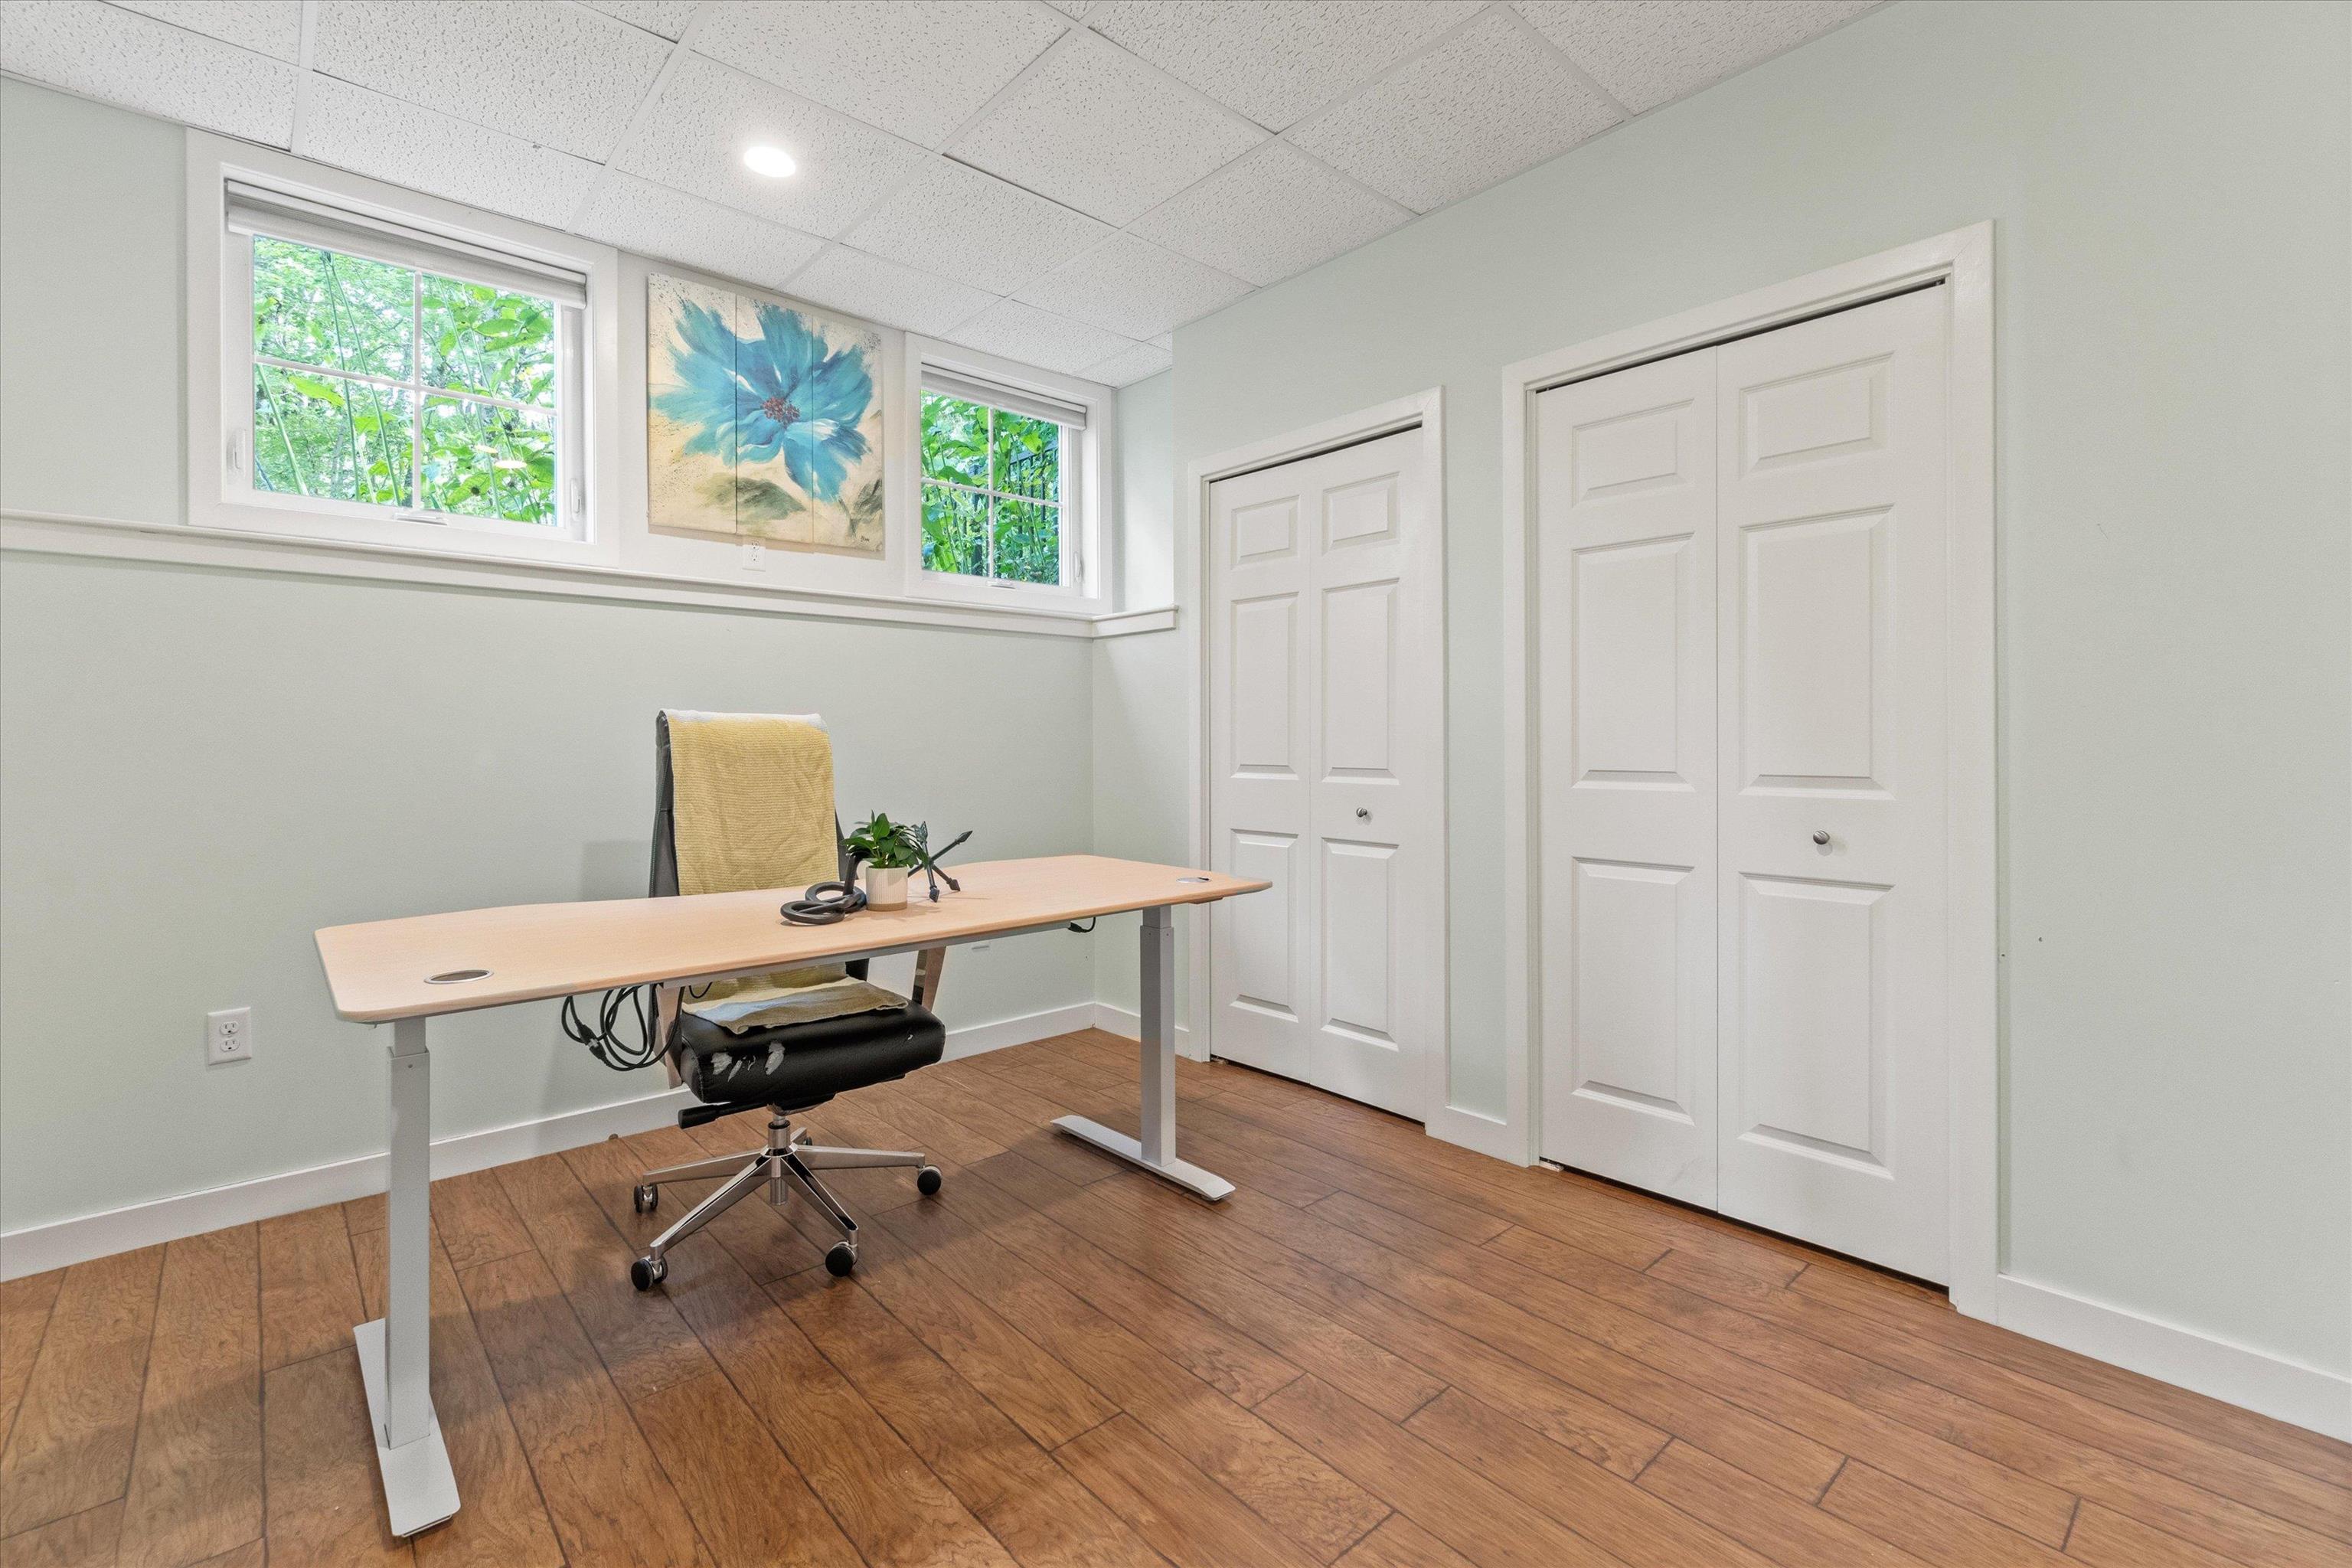
Office
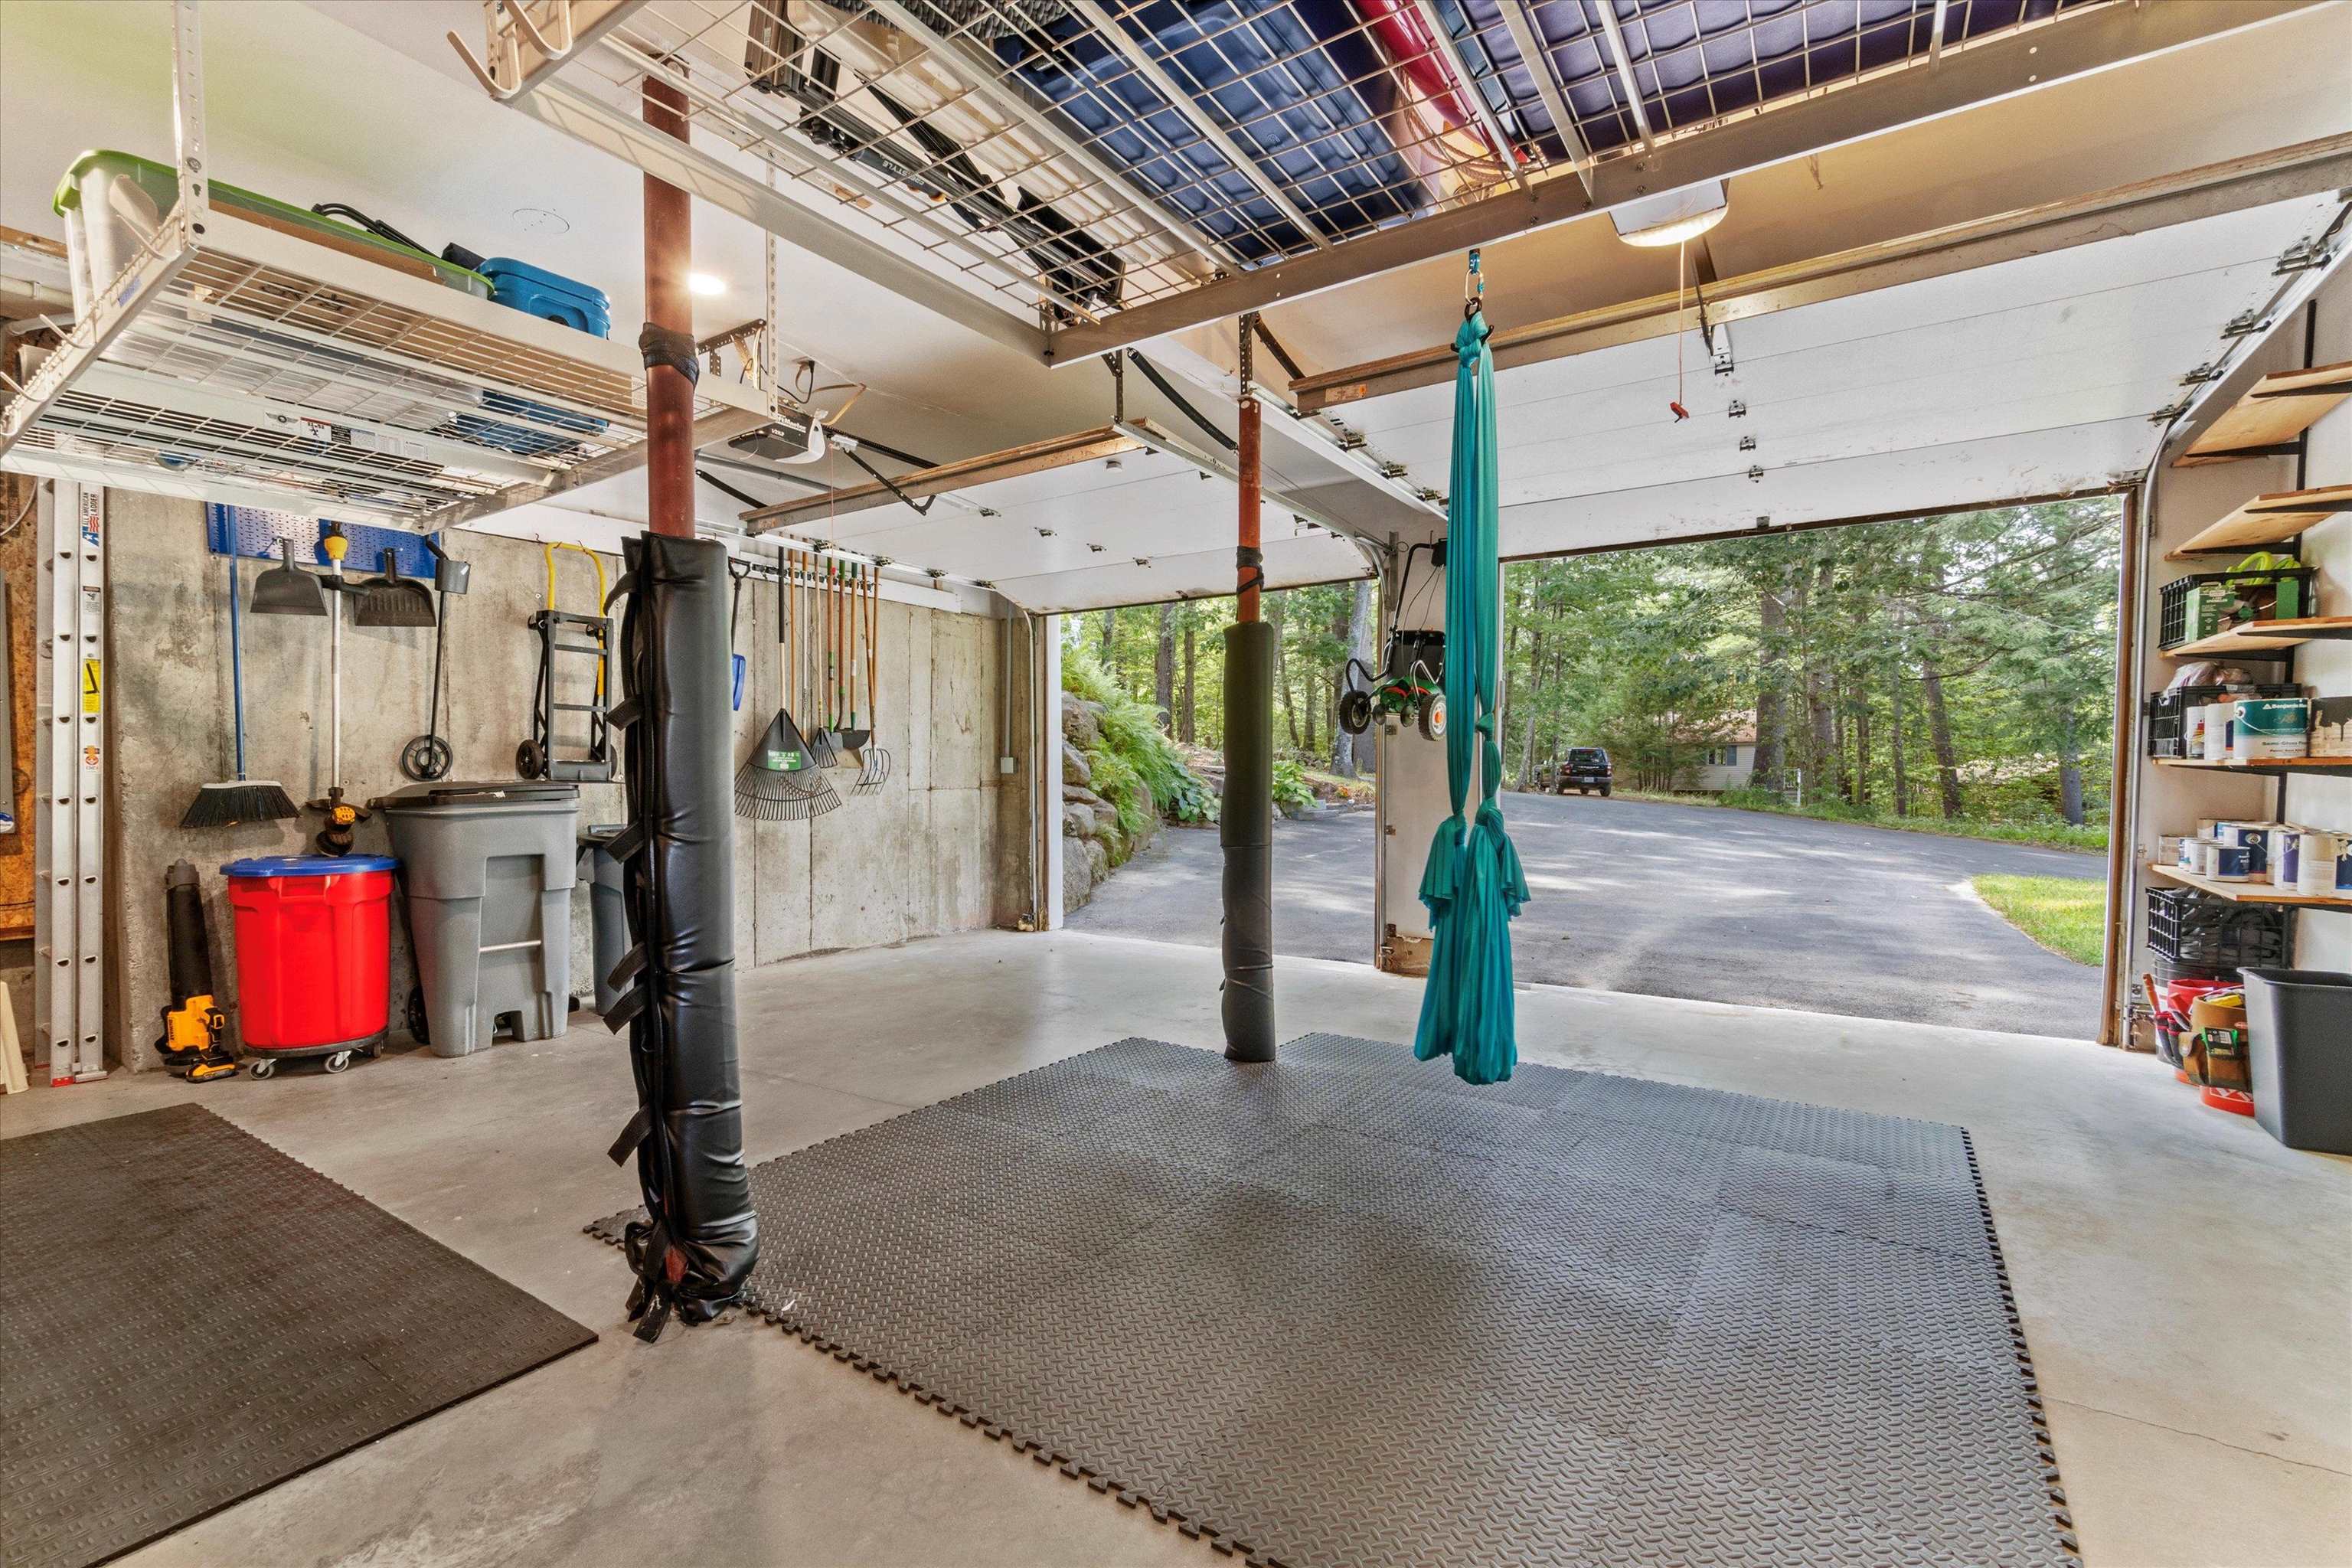
2 Car Garage
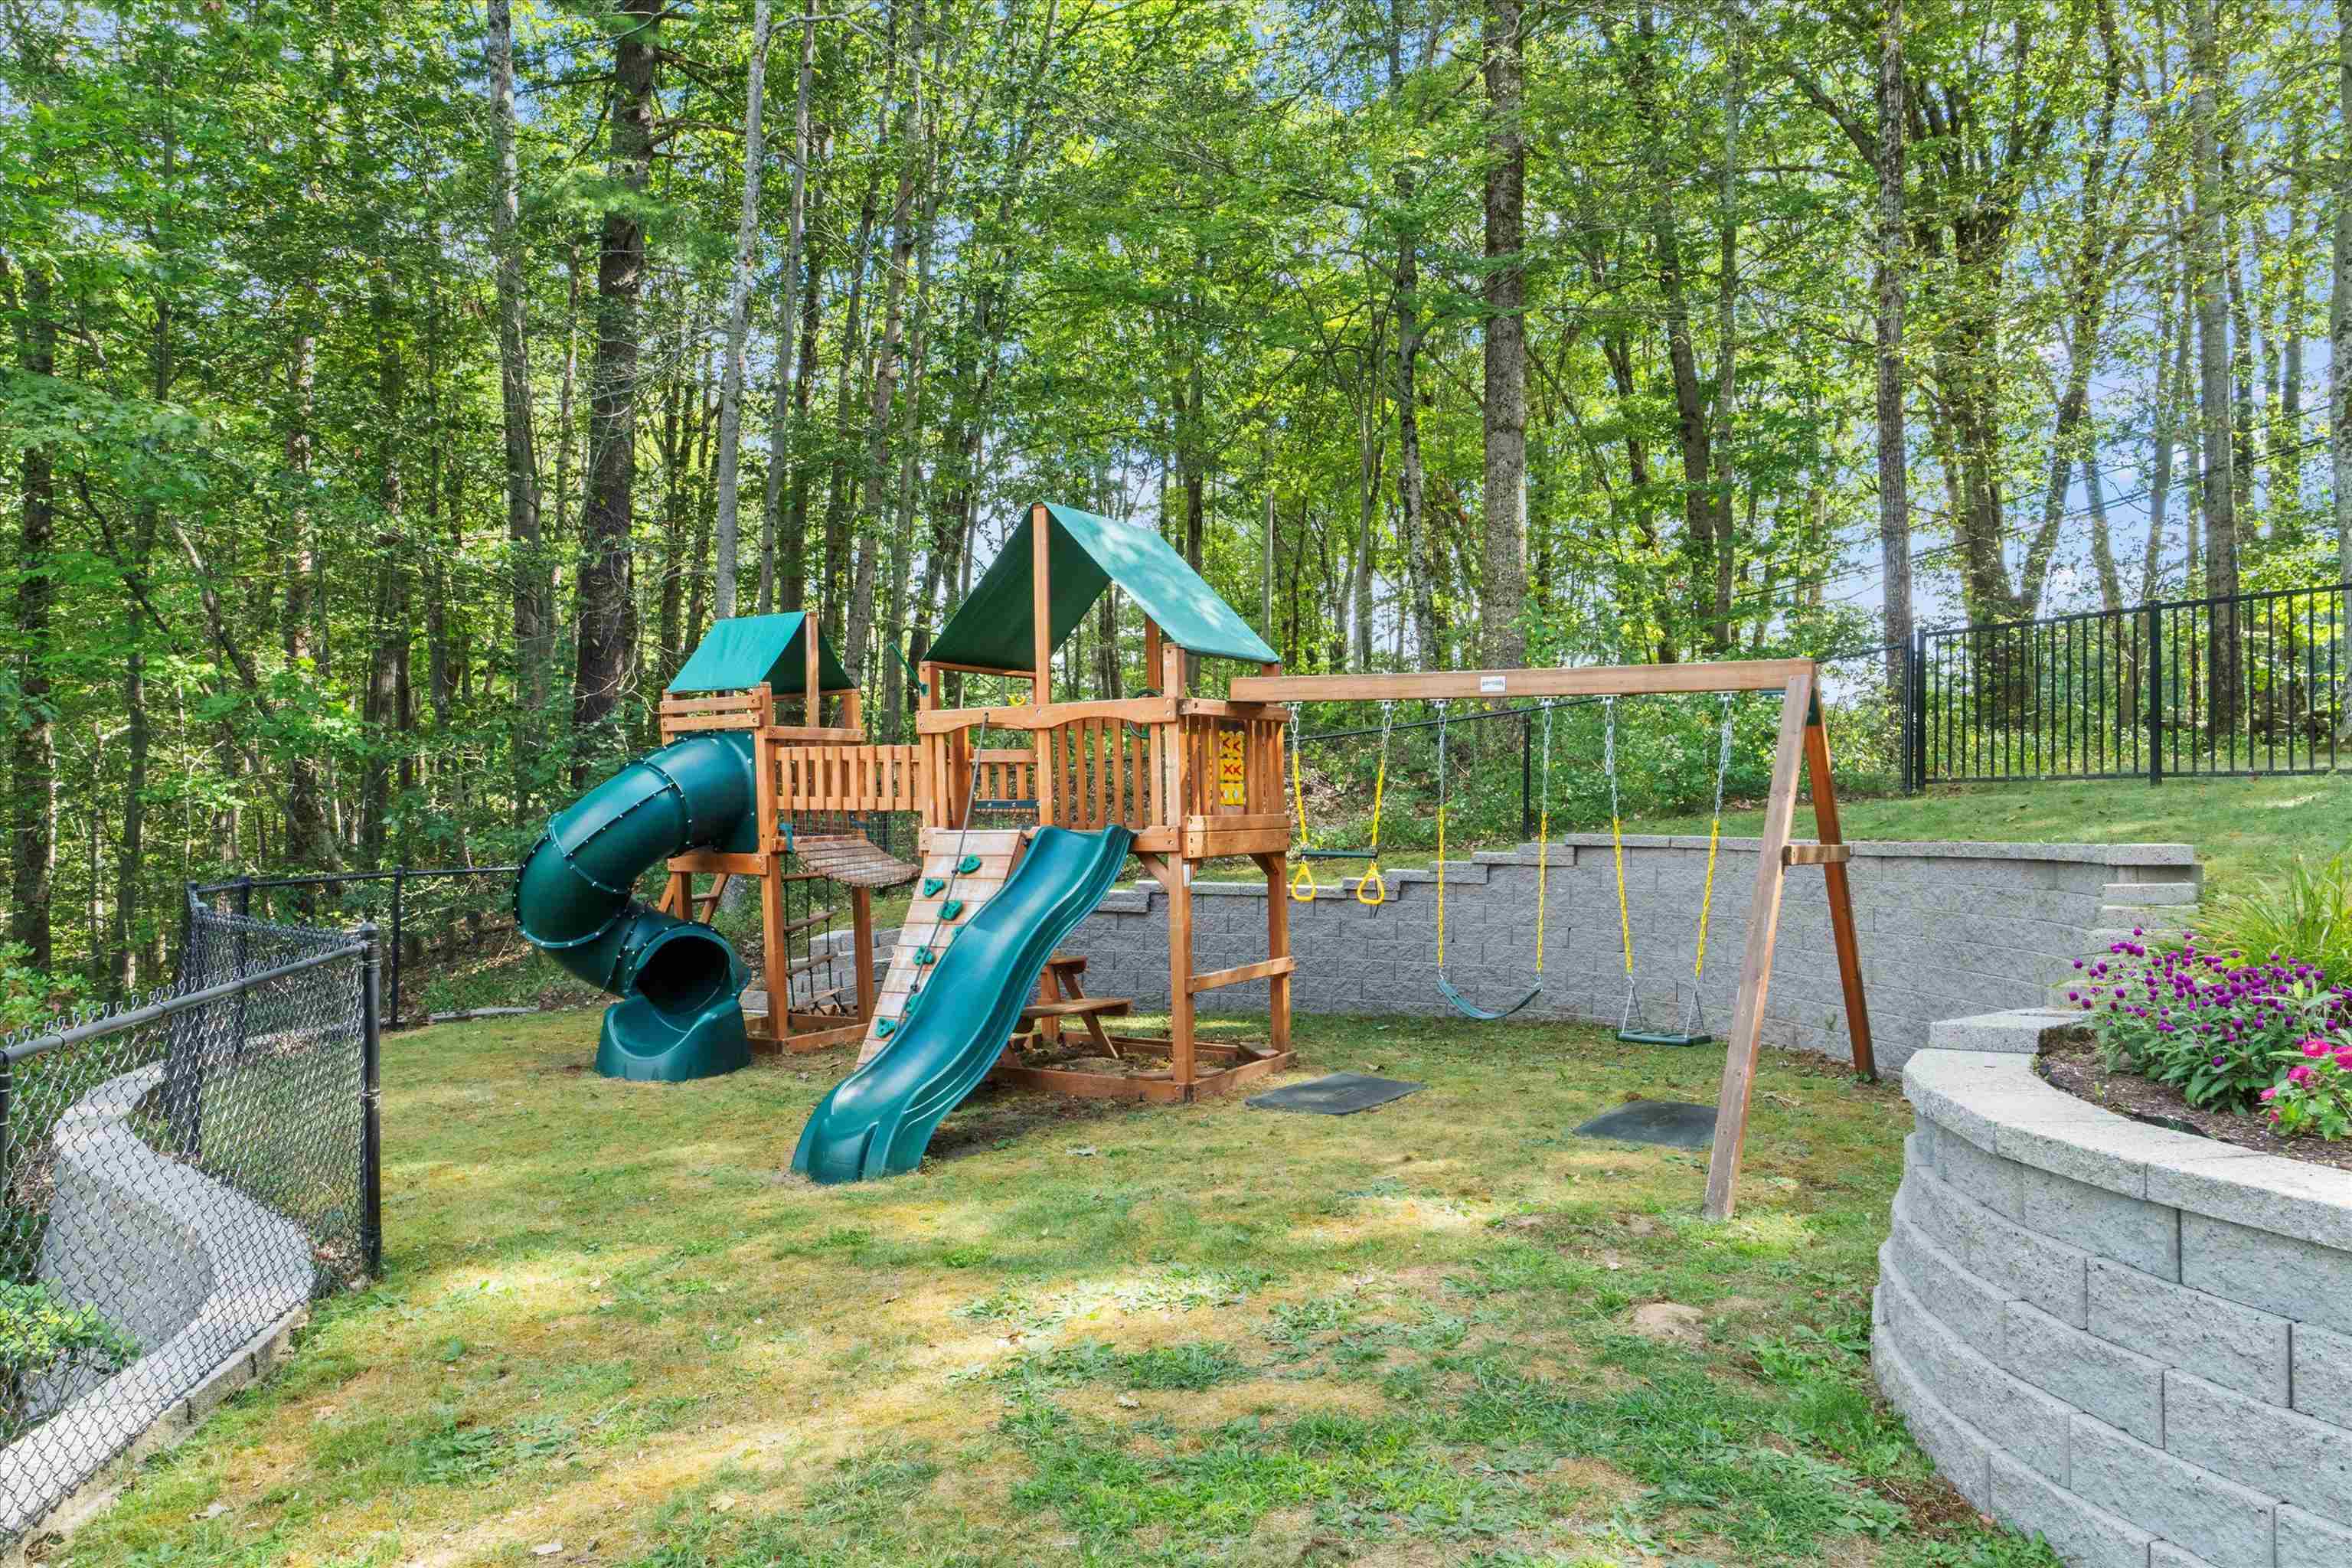
Playset
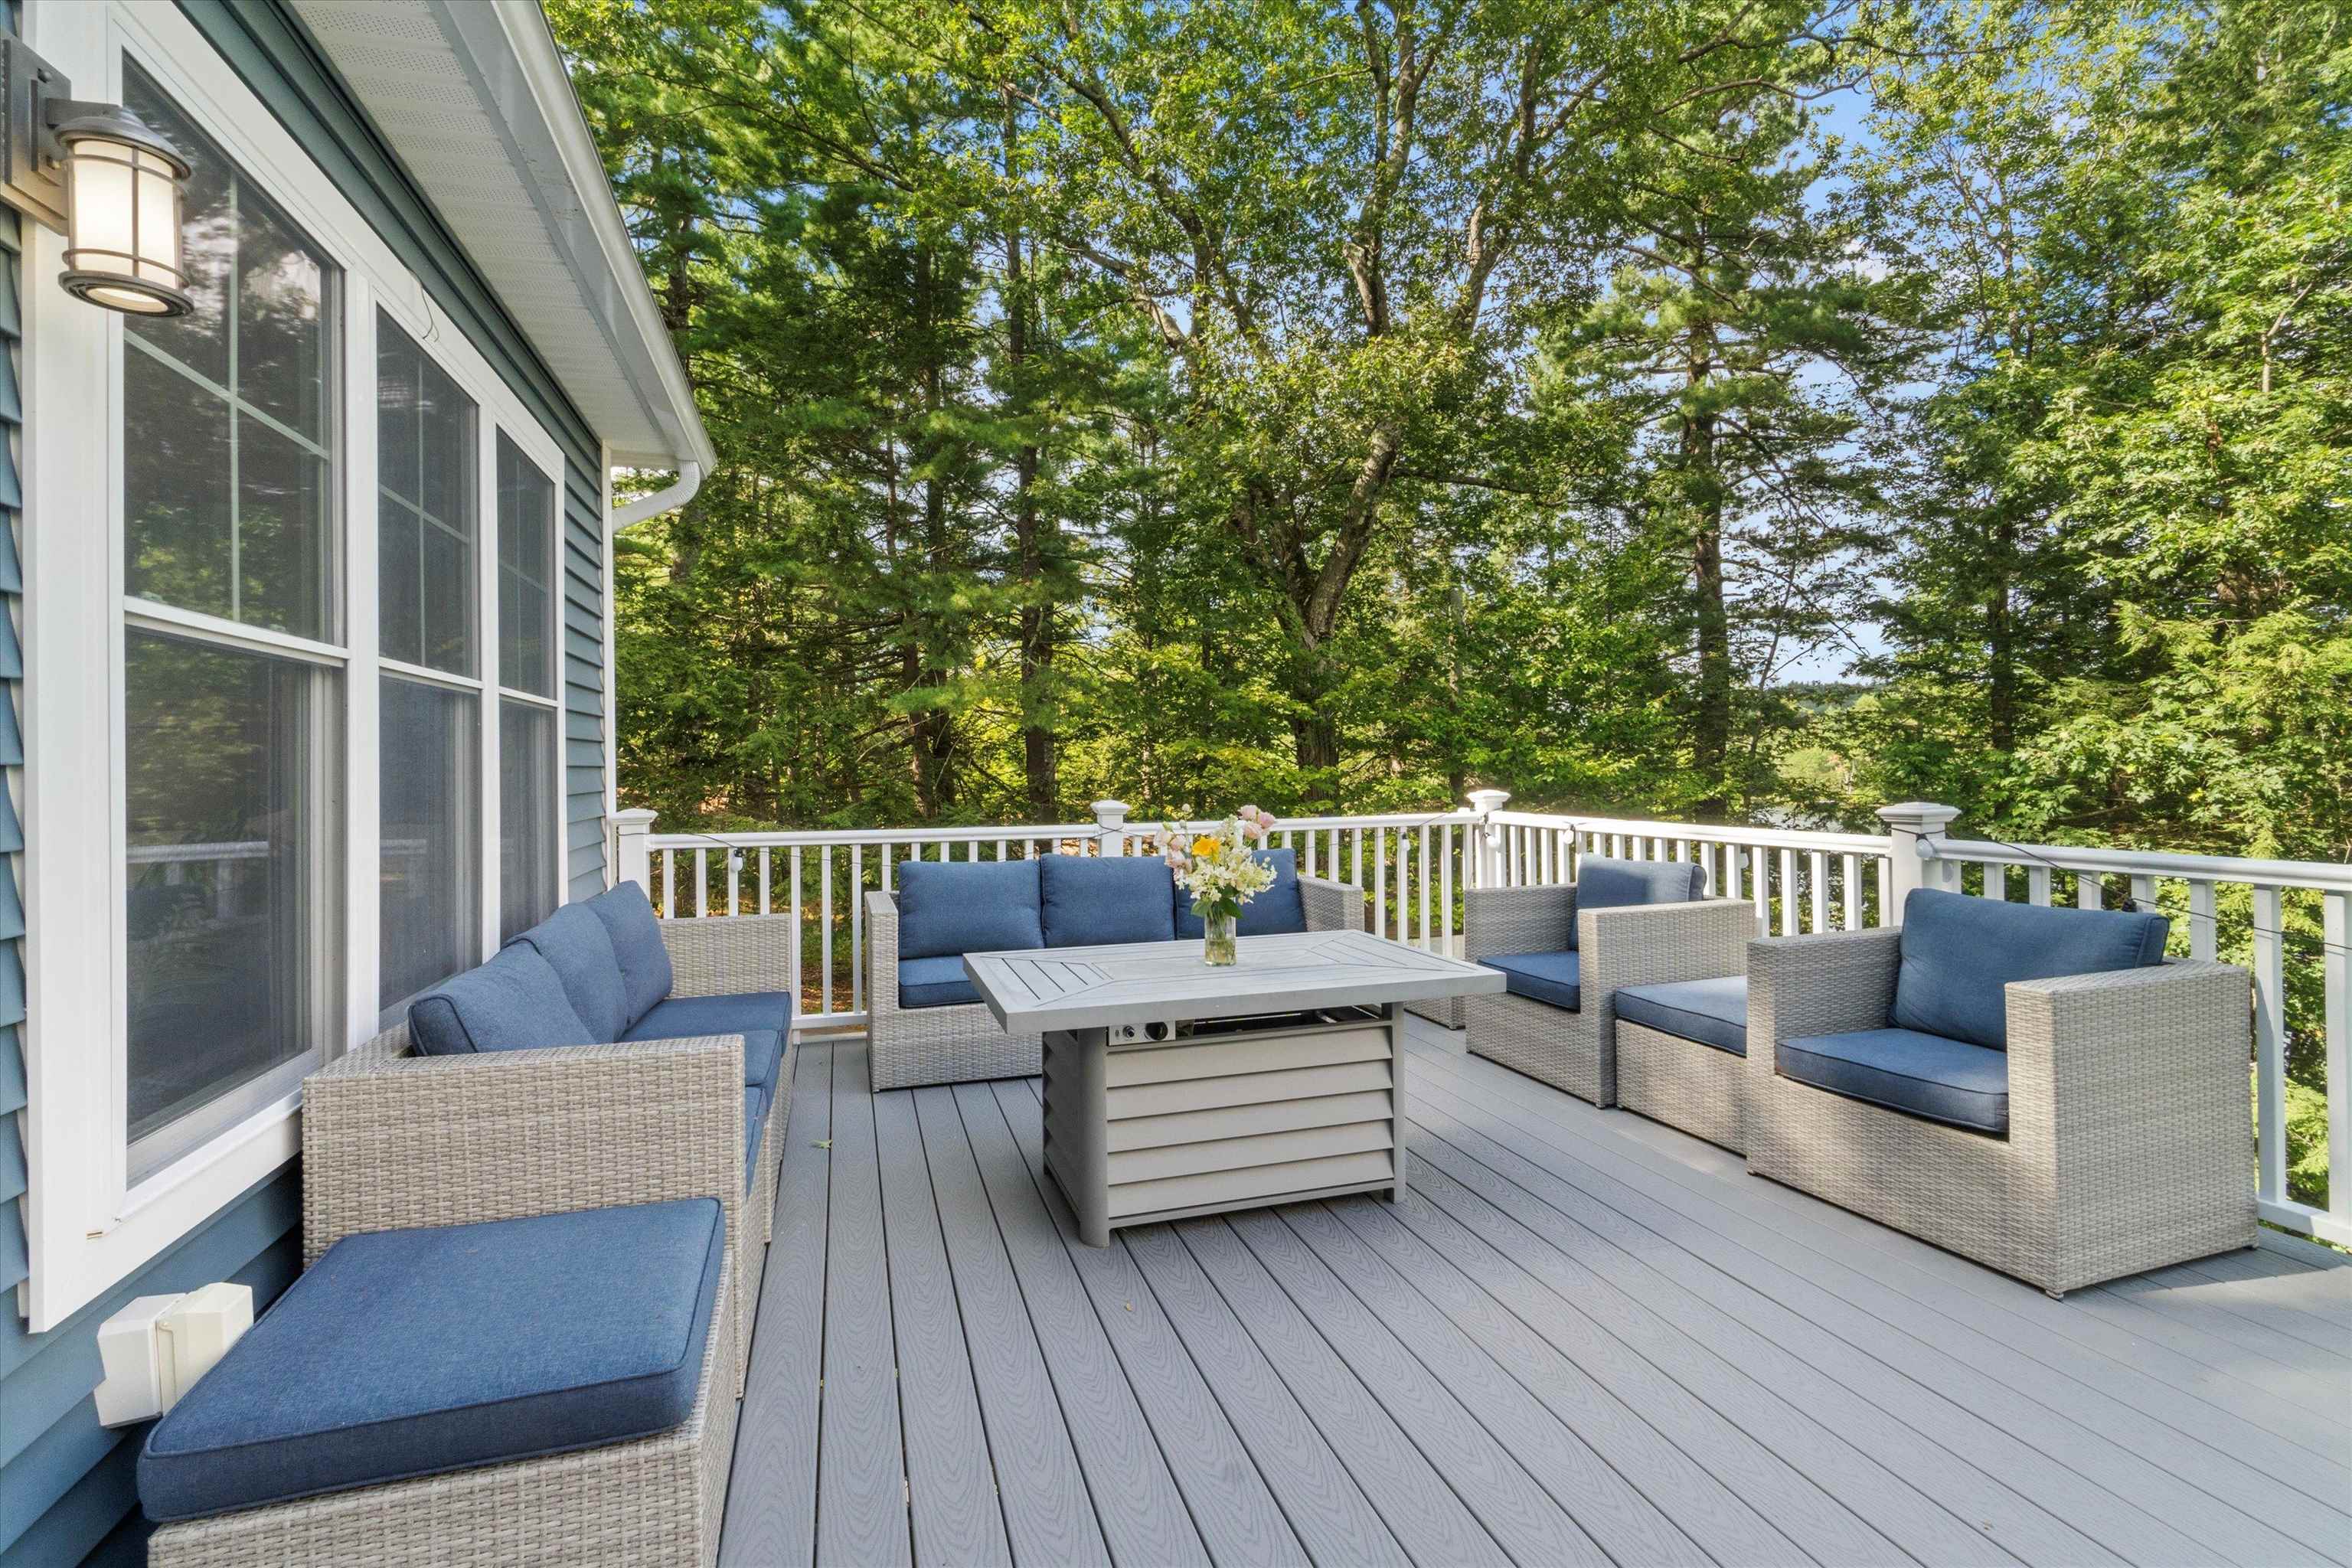
Deck
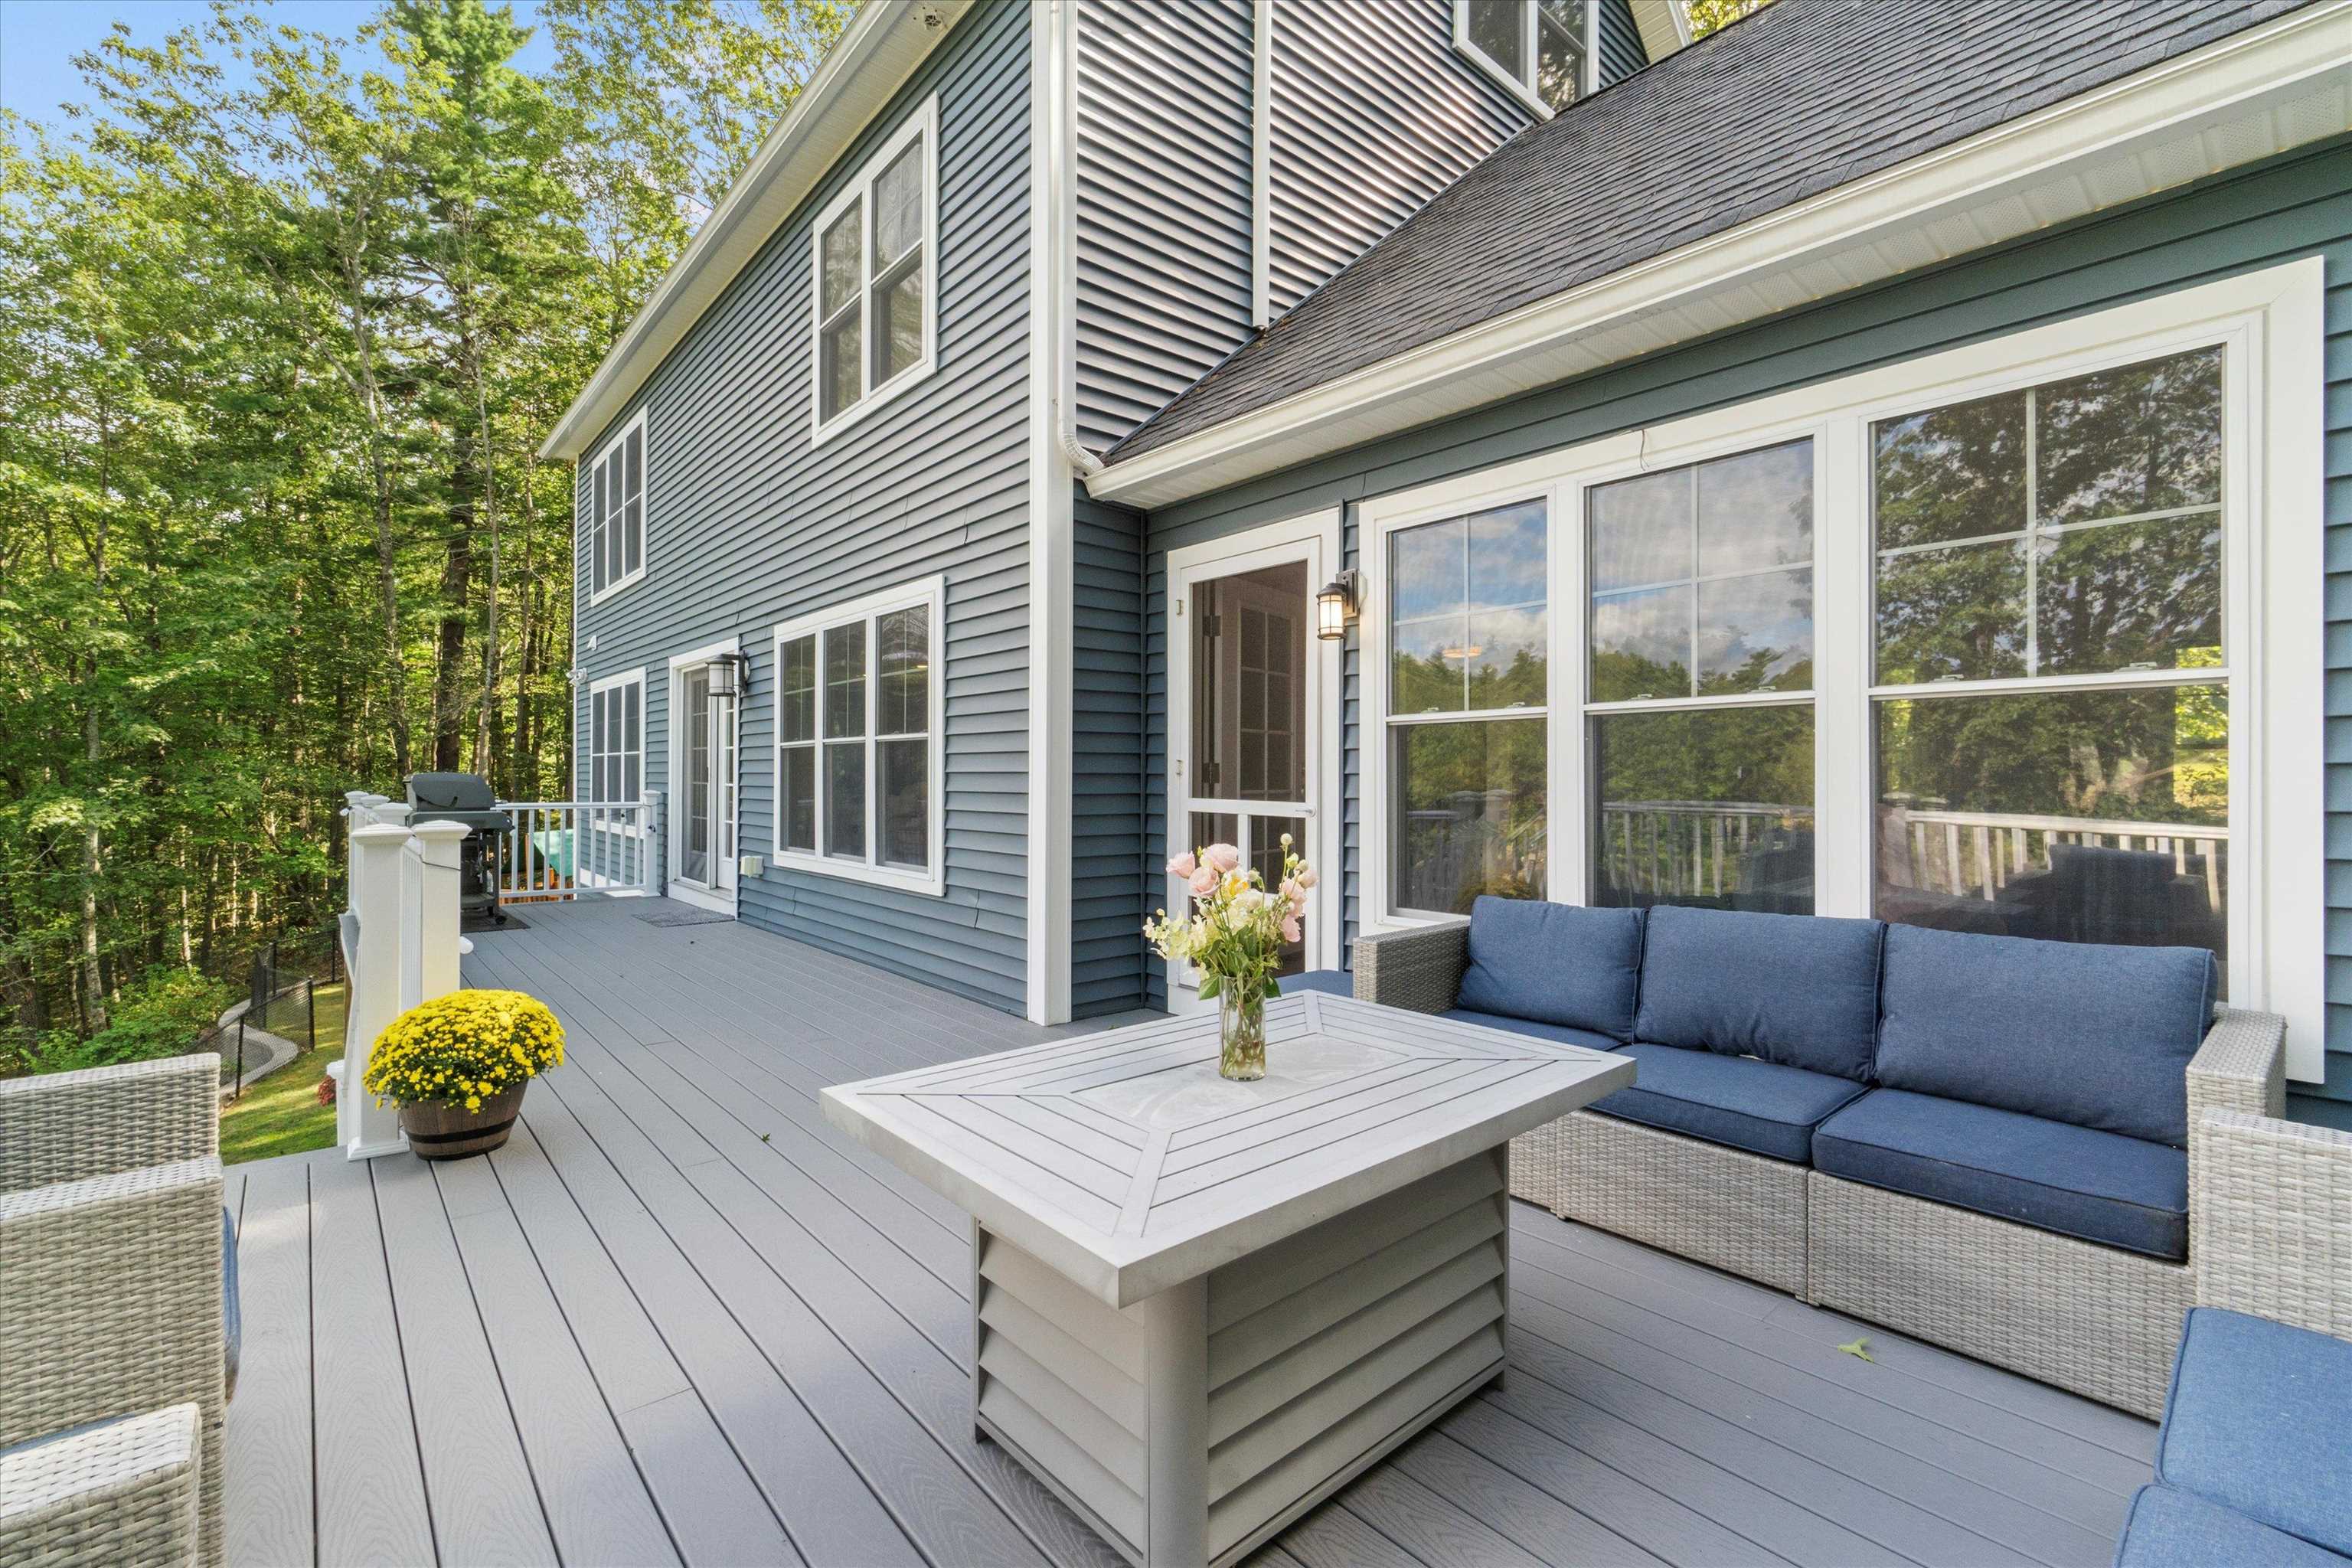
Deck
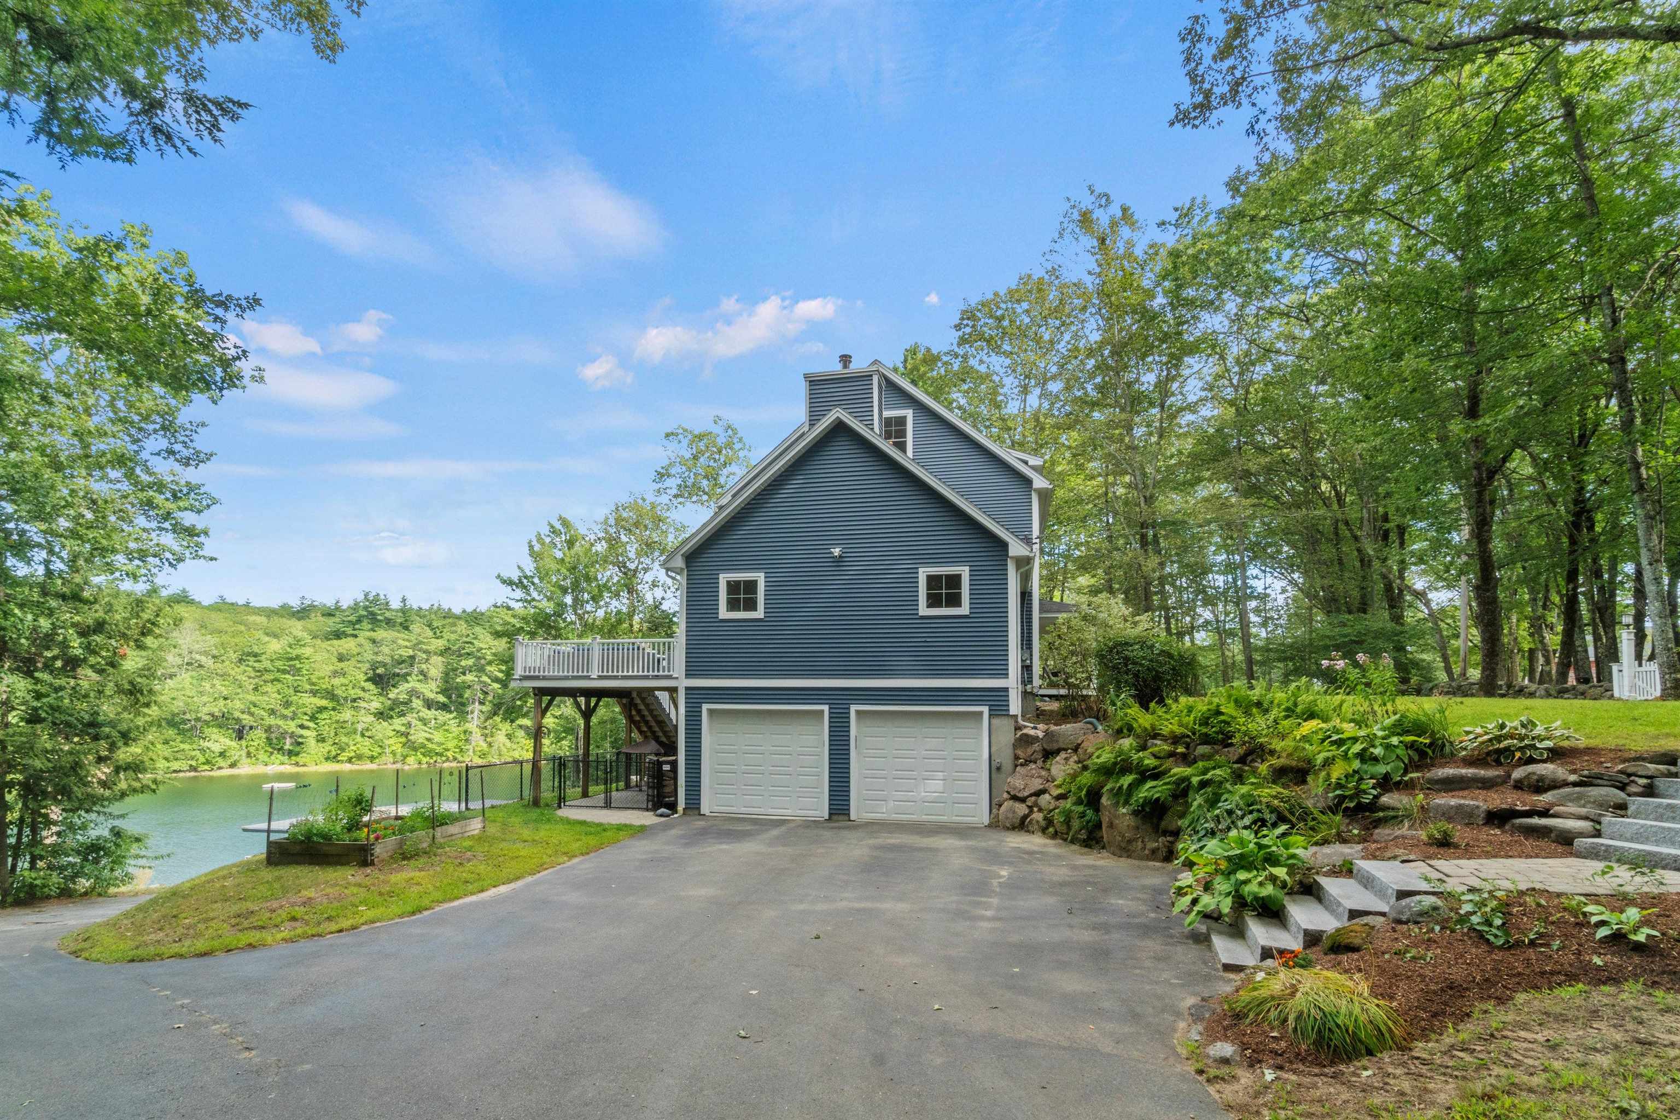
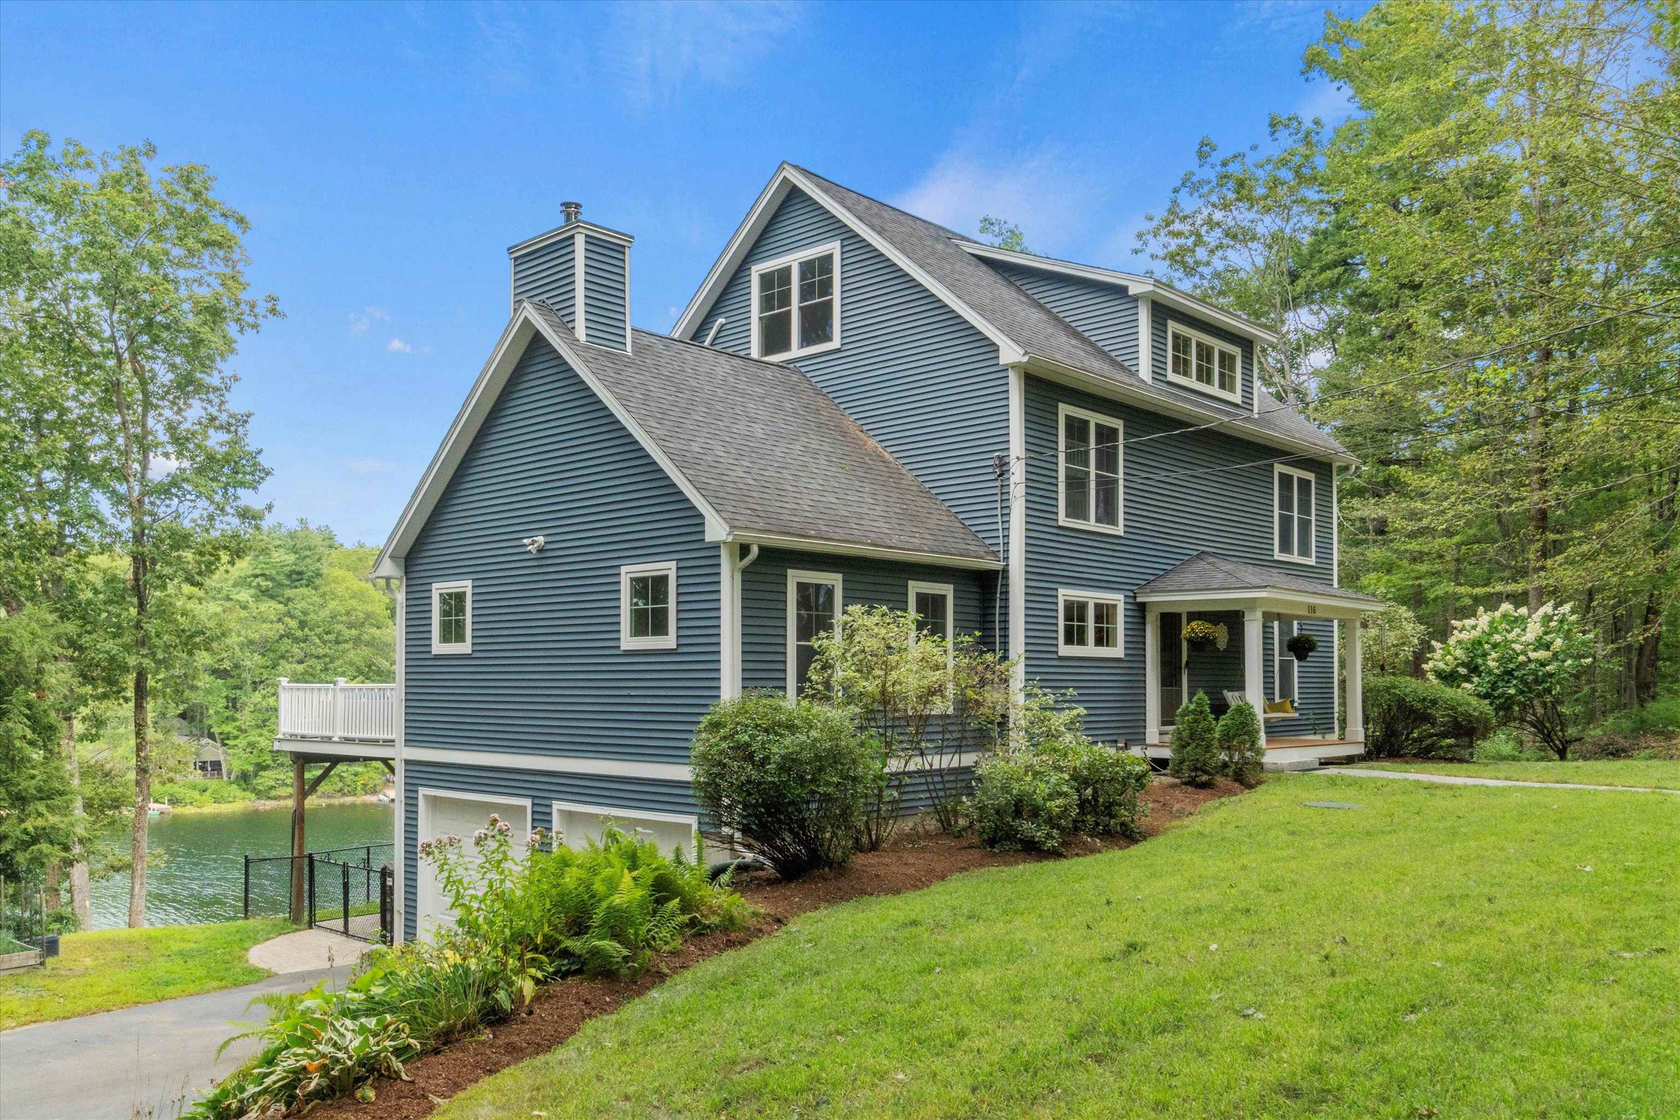
Side Exterior
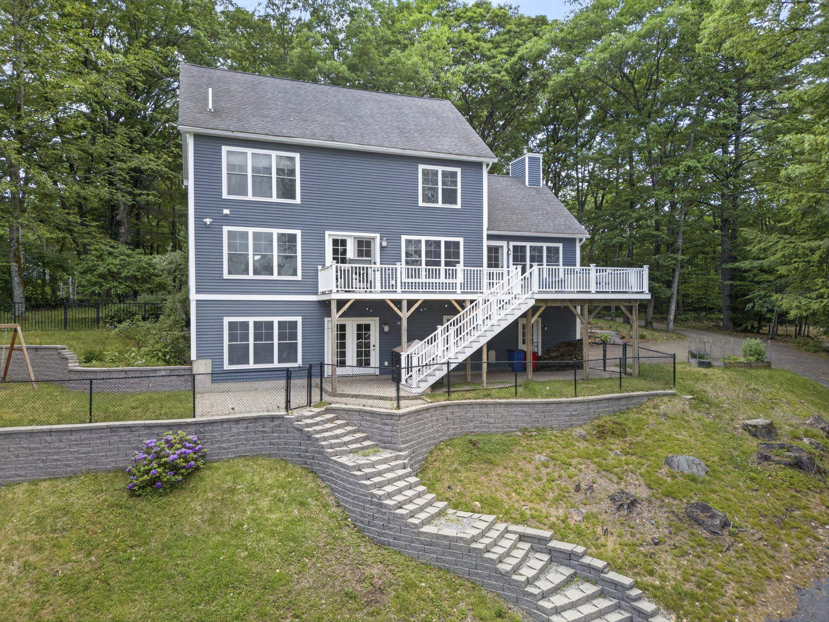
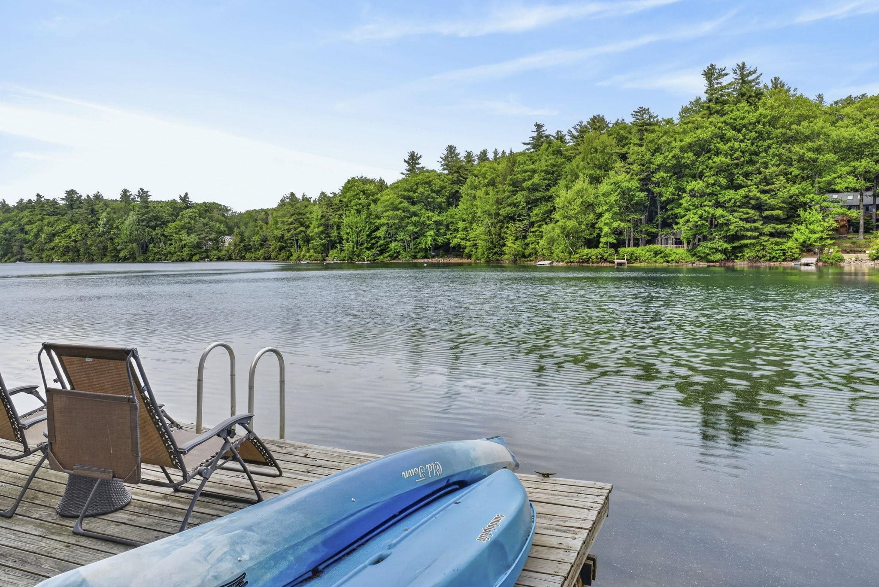
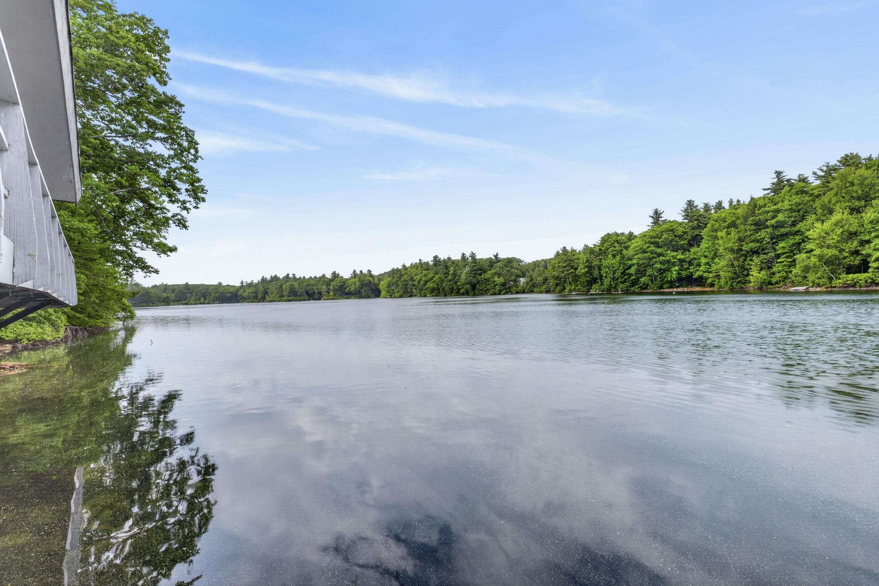
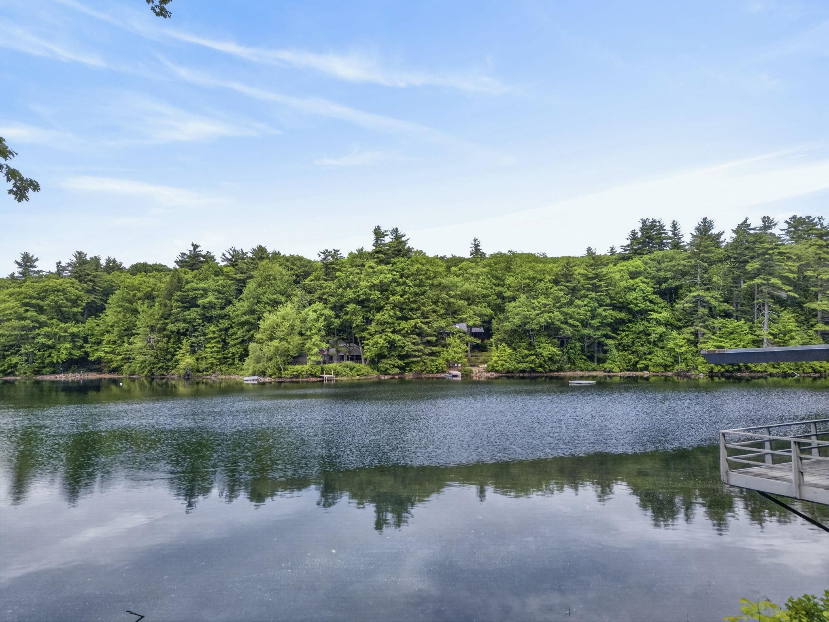
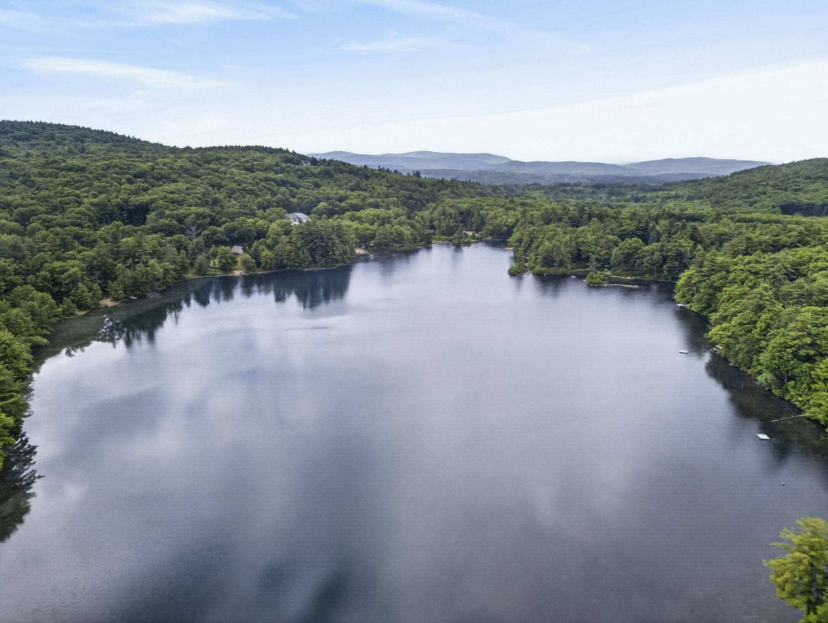

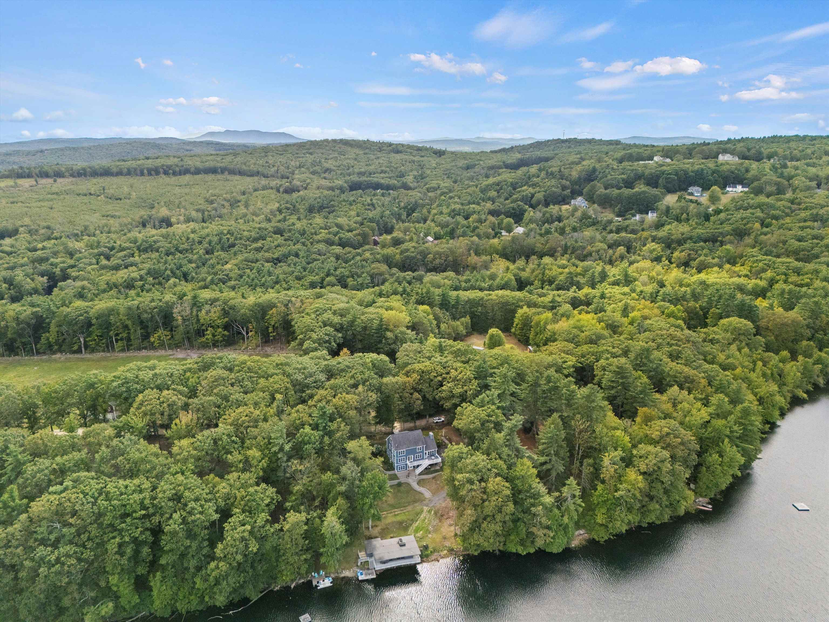
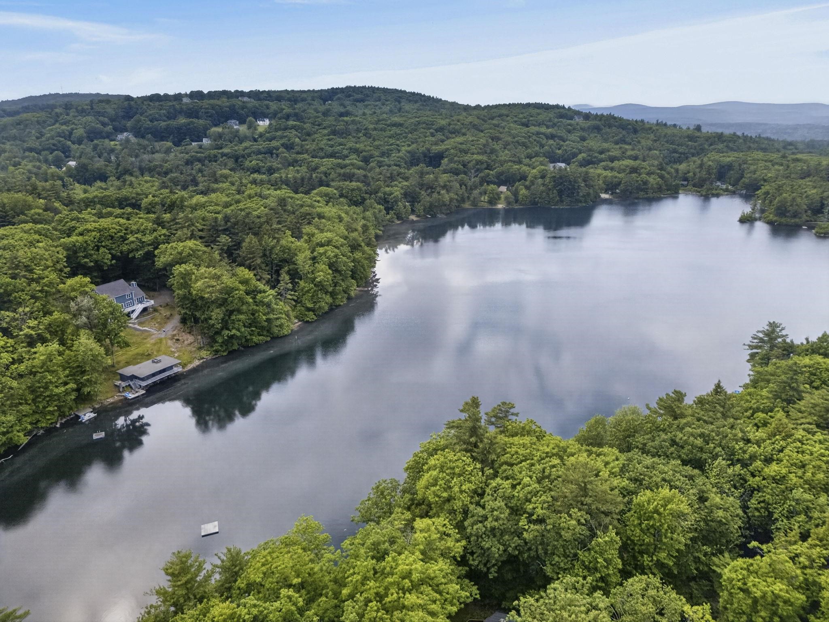
Aerial
To see this Listing
Address: 116 Martin Road Weare NH
Listed by RachNH Realty Group Keller Williams Realty-Metropolitan
Description:
MODERN WATERFRONT LIVING. This is where the memories will be made... A lifetime of sunsets, kayaking & paddleboarding awaits you on Mt. Williams Pond. Nestled on a country road, yet conveniently just minutes to all amenities is 116 Martin Road, an amazing waterfront property with HUGE value. This 2006 beauty has more than 4,000 sq ft of elegant design, spacious rooms and water views on every level. In the primary home, you'll love the interconnected floor plan with a nice blend of openness & distinct spaces. The formal living room connects to dining room with fabulous views of the water. The kitchen features newer "smart appliances" and granite counters. A vaulted living room with built-ins and wood stove opens to the new composite deck for entertaining over the pond. The main level offers natural light, windows galore, a half bath and laundry room. Upstairs has 5 bedrooms!! The second floor hosts the primary bedroom with custom closet, spectacular bath with soaking tub and glass shower. This floor also has 2 more bedrooms and a full bath. On the third floor you'll find 2 additional bedrooms and bonus space for office, playroom or den. The finished basement is currently used a family room with direct access to the backyard. You'll also have a dedicated office and TONS of storage along with entry to the oversized 2-car garage with high ceilings. The 1950's cabin is decommissioned with the town, but acts as a lovely screen porch and entertaining area for the summer. Such an amazing place to call home or maybe run a short-term rental like an Airbnb?
Sale Includes : Additional Buildings | Land/Building
Negotiable : Generator
Listed by RachNH Realty Group Keller Williams Realty-Metropolitan
Description:
MODERN WATERFRONT LIVING. This is where the memories will be made... A lifetime of sunsets, kayaking & paddleboarding awaits you on Mt. Williams Pond. Nestled on a country road, yet conveniently just minutes to all amenities is 116 Martin Road, an amazing waterfront property with HUGE value. This 2006 beauty has more than 4,000 sq ft of elegant design, spacious rooms and water views on every level. In the primary home, you'll love the interconnected floor plan with a nice blend of openness & distinct spaces. The formal living room connects to dining room with fabulous views of the water. The kitchen features newer "smart appliances" and granite counters. A vaulted living room with built-ins and wood stove opens to the new composite deck for entertaining over the pond. The main level offers natural light, windows galore, a half bath and laundry room. Upstairs has 5 bedrooms!! The second floor hosts the primary bedroom with custom closet, spectacular bath with soaking tub and glass shower. This floor also has 2 more bedrooms and a full bath. On the third floor you'll find 2 additional bedrooms and bonus space for office, playroom or den. The finished basement is currently used a family room with direct access to the backyard. You'll also have a dedicated office and TONS of storage along with entry to the oversized 2-car garage with high ceilings. The 1950's cabin is decommissioned with the town, but acts as a lovely screen porch and entertaining area for the summer. Such an amazing place to call home or maybe run a short-term rental like an Airbnb?
Sale Includes : Additional Buildings | Land/Building
Negotiable : Generator
Room Information:
Total Rooms: 12
Total Baths: 3
Flooring: Carpet | Hardwood | Tile | Vinyl Plank
Full Baths: 3
Bedrooms: 5
Total Baths: 3
Flooring: Carpet | Hardwood | Tile | Vinyl Plank
Full Baths: 3
Bedrooms: 5
Basement: Finished | Full | Interior Stairs | Walkout | Exterior Access
Construction Information:
Year Built: 2006
Type: Wood Frame | Vinyl Siding
Type: Wood Frame | Vinyl Siding
Building Info
Finished Sq.Ft.: 4058
Above Grade Sq.Ft.: 3408
Below Grade Sq.Ft.: 650
Apx Below Grade Unfinished Sq.Ft.: 0
Exterior Info
Style: Colonial
Exterior Color Blue
Roof: Asphalt Shingle
Utilities
Electric: Circuit Breaker(s)
Water: Private
Sewer: Private
Land Description:
Landscaped | Rolling | Sloping | Wooded
Lot size: 0.73 acres
SuitableUse: Residential
Zoned: RESIDE
Surveyed: Unk
Flood Zone: Unknown
Seasonal: No
Driveway: Paved
Additional Information
Occupant Restrictions : Other - See Remarks
Docs Available : Deed | Property Disclosure | Tax Map
Easement - Unknown
Block - 000
Taxes $14,326
Assesed Value Not Reported
Occupant Restrictions : Other - See Remarks
Docs Available : Deed | Property Disclosure | Tax Map
Easement - Unknown
Block - 000
Taxes $14,326
Assesed Value Not Reported
Schools
School District: John Stark Regional
Elementary School: Center Woods Elementary School
Middle School: Weare Middle School
High School: John Stark Regional HS
School District: John Stark Regional
Elementary School: Center Woods Elementary School
Middle School: Weare Middle School
High School: John Stark Regional HS
