You are viewing all NH listings NH Homes between $1000000 and $99999999 dollars.
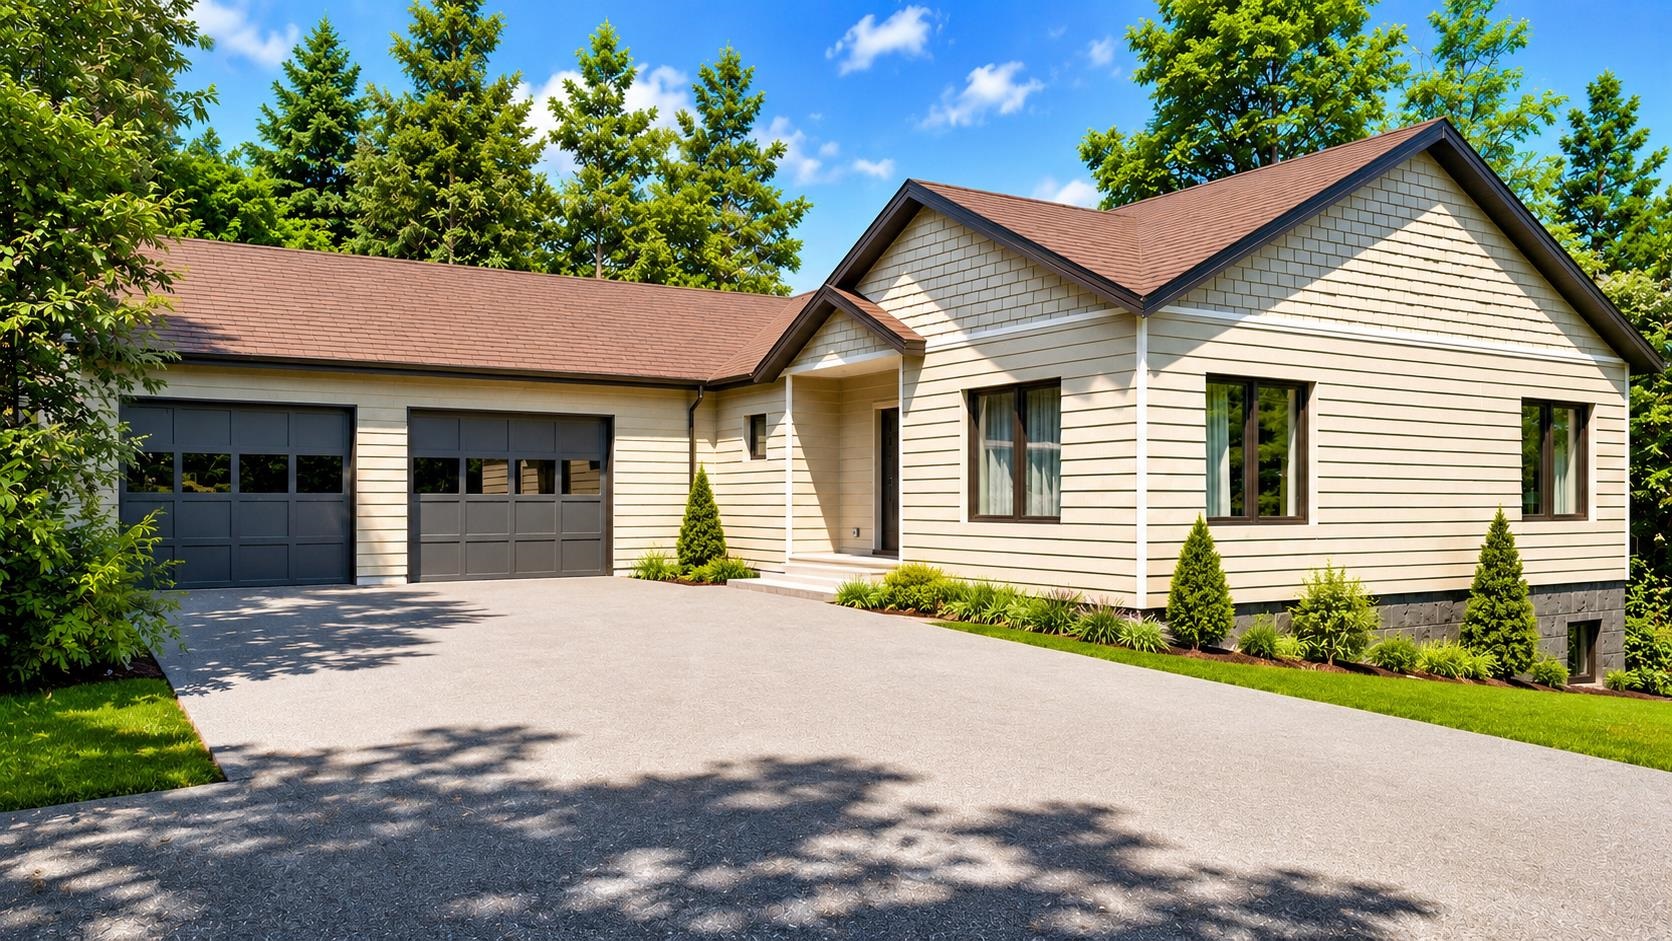
$1,195,000 $320 per sq.ft. Thornton NH Home »
4 Beds | 4 Baths | Total Sq. Ft. 3740 | Acres: 0.2Monday Jun 8, 2026
Description: Pre-construction opportunity in Owl's Nest Resort--currently the only single-family home offered on the Thornton side of the community, located within one of the original HOAs and without a mandatory Owl's Nest membership. Set on a paved, HOA-maintained road with low monthly dues of approximately $213/month, this +/-0.20-acre lot offers a rare combination of flexibility, privacy, and value within one of the White Mountains' most desirable resort communities. This high-end new construction home is planned to offer approximately 3,700+ sq ft of finished living space across two levels, including a walkout lower level with 9' foundation walls, an oversized two-car garage, and a thoughtful 4+ bedroom layout. The walkout lower level includes a bedroom, full bathroom, and generous entertaining space, making it ideal for guests, extended family, recreation, or future flexibility. The main living level is designed for modern mountain living with hardwood flooring, quartz or stone countertops, custom tile showers, a propane fireplace, central A/C, on-demand hot water, and energy-efficient construction throughout. A standout feature is the massive rear patio, approximately 10' x 40', creating an impressive outdoor living area for dining, entertaining, and enjoying the mountain setting. The building permit and septic design are complete, with remaining approvals nearing completion. Site clearing has already begun, and the estimated completion is October 2026. Buyers may still have the opportunity to select finishes and make limited customizations, depending on timing. This offering represents a rare chance to secure a high-quality, nearly turnkey new construction home in Owl's Nest while still having time to personalize key details. The base price reflects a well-appointed finished product, not a stripped-down starting point. A truly unique opportunity in one of the White Mountains' most sought-after communities. See MLS Property & Listing Details & 36 images.

$1,250,000 $388 per sq.ft. Thornton NH Home »
Price Change! Reduced by $50,000 down 4% on August 23rd 2026
3 Beds | 4 Baths | Total Sq. Ft. 3225 | Acres: 9.24
Monday Jun 15, 2026
Description: Escape to the tranquility of country living with this beautiful 9.24-acre farm nestled in the desirable Millbrook Valley. Offering a blend of comfort, functionality, and natural beauty, this property is ideal for horse enthusiasts, hobby farmers, or anyone seeking privacy and space. The farm features a fenced(electric) pasture and a well-equipped 4-stall barn with a hay loft. The barn opens directly to the pasture, making daily animal care convenient and efficient. A charming gazebo overlooks the brook, creating a peaceful setting to relax and enjoy the surrounding landscape. The home offers a thoughtfully designed layout with three bedrooms on the main level, including a primary suite with a full bath and an additional bedroom with its own half bath. The inviting living room features a built-in fireplace, while the dining room showcases a distinctive curved wooden ceiling that adds warmth and character. Outdoor living is easy with two decks, a screened porch, and abundant privacy throughout the property. Additional features include a two-car garage, a full unfinished basement, three storage sheds, and a walk-in attic providing ample storage space. Upstairs, you'll find a versatile bonus and family room complete with its own bathroom, perfect for a guest suite, home office, recreation room, or studio. This unique property combines rural charm, practical farm amenities, and comfortable living spaces in a picturesque Millbrook Valley setting. See attached rules and regulations for Mill Brook Valley Maintenance Corporation Covenants, Bylaws, Guidelines. Close to Waterville and Loon ski areas. See MLS Property & Listing Details & 59 images.
New Listing!
![Thornton NH Home for sale $$1,295,000 $431 per sq.ft.]()

$1,295,000 $431 per sq.ft. Thornton NH Home »
4 Beds | 4 Baths | Total Sq. Ft. 3633 | Acres: 15.57Thursday Aug 27, 2026
Description: Welcome to 52 Jansen Farm Road, a truly unique White Mountains property offering 15+ acres, ultimate privacy, two separate residences, and hundreds of additional acres abutting the property. The main home features 3 bedrooms and 3 baths with soaring ceilings, beautiful natural woodwork, oversized windows, and an open-concept layout filled with natural light. A screened-in porch provides the perfect spot for morning coffee, summer dinners, or simply enjoying the peaceful surroundings. The finished lower level adds a fantastic second living room with plenty of flexibility for guests, a game room, gym, or home office. Adding incredible versatility is the separate 1-bedroom cottage with a loft, its own private well and septic, and a second screened-in porch. It's ideal for extended family, guests, rental income, or a private retreat. Outside is where this property truly sets itself apart. More than 15 private acres feature 15+ established fruit trees, a chicken coop, open spaces, woods, and mature trees. The property also abuts hundreds of acres, creating an extraordinary sense of privacy and connection to nature. Enjoy access to the Adams Farm trail system for hiking, mountain biking, and snowmobiling, with skiing, lakes, rivers, and year-round recreation nearby. Waterville Valley and Loon Mountain are approximately 20 minutes away. Whether you're looking for a full-time home, family compound, vacation retreat, or income opportunity, this is a property that's nearly impossible to recreate. Two residences, 15+ acres, incredible privacy, and the White Mountains at your doorstep. See MLS Property & Listing Details & 60 images.

$1,399,000 $450 per sq.ft. Thornton NH Home »
Price Change! Reduced by $150,000 down 11% on September 1st 2026
Waterfront on River Pemigewasset River
4 Beds | 4 Baths | Total Sq. Ft. 3526 | Acres: 1.03
Monday Jun 15, 2026
Description: UNBELIEVABLE RIVER & MOUNTAIN VIEWS! Rarely does an opportunity come along to own a meticulously maintained 3,500+ sq. ft. home in the private & secluded Meadows community, where stunning Pemi River frontage & panoramic mountain views create an extraordinary 4-season retreat. Pride of ownership shines throughout this exceptional property, offering the perfect balance of comfort, natural beauty & tranquility in one of the area's most sought-after settings. You'll be captivated by the peaceful surroundings & remarkable scenery. Enjoy easy access to over 14 acres of community-owned common land featuring private trails for hiking, biking, snowshoeing & x-country skiing. Expansive decks & patios overlooking the river highlight outdoor living. Inside, walls of windows frame unobstructed river & mountain vistas, filling the home with natural light & seamlessly connecting indoor & outdoor living spaces. Thoughtful updates, quality craftsmanship & meticulous attention to detail are evident throughout. The open-concept floor plan is designed for both everyday living & entertaining. A striking fireplace anchors the main living area, complemented by warm finishes, soaring ceilings & spectacular views from nearly every room. The well-appointed kitchen features modern appliances, abundant cabinetry, ample workspace & inspiring views that make meal preparation a pleasure. A spacious laundry room & generous storage add to the home's convenience & functionality. The primary suite serves as a private sanctuary, offering sweeping river & mountain views, spa-like amenities, & direct access to outdoor living areas. Two additional bedrooms provide flexibility for guests, home office or hobbies. An upper-level guest suite with its own bedroom, sitting area & full bath offers exceptional privacy & comfort for extended stays. Ideally located just minutes from major ski resorts, golf clubs, the White Mt National Forest & Lakes Region. Don't miss this opportunity! See MLS Property & Listing Details & 56 images.
New Listing!
![Thornton NH Home for sale $$1,399,000 $552 per sq.ft.]()

$1,399,000 $552 per sq.ft. Thornton NH Home »
4 Beds | 3 Baths | Total Sq. Ft. 3840 | Acres: 53.16Wednesday Aug 26, 2026
Description: Two-lot offering at 3039 US Route 3! 53.16 acre mountain estate across 2 surveyed parcels. offering unmatched privacy, breathtaking scenery, and exceptional versatility. The first parcel features a custom-built 4-bedroom, 3-bath residence on 28.59 acres. Designed for expansive single-level living, the home showcases refined finishes, a stunning chef's kitchen ideal for entertaining, and beautiful northerly views of Franconia Ridge, including Mount Lincoln, Mount Lafayette, and Mount Liberty, some of the most prominent peaks in New Hampshire's White Mountains. The offering also includes a separate 24.57-acre vacant parcel with remarkable development potential. Rising nearly 100 feet above the existing residence, this elevated lot offers the potential for even more commanding mountain views and presents an exceptional opportunity to create an additional residence, guest retreat, or private family compound. Tucked away at the end of a long private drive and surrounded by private trails, Ridgeview delivers a rare blend of luxury, serenity, and adventure. Additional features include an attached 3-car garage with an EV charger and a substantial detached 3-stall barn/garage constructed within the past six years. Owned solar significantly offsets, and may fully cover, the property's electrical needs. Beyond its lifestyle appeal, Ridgeview offers compelling investment potential, with a proven short-term rental history generating nearly $200,000 annually. Detailed financials are available upon request. Whether envisioned as a multi-generational family compound, luxury mountain retreat, development opportunity, or high-performing income property, this distinctive two-parcel offering represents a truly rare opportunity in an irreplaceable White Mountains setting. Three-lot offering also available under MLS #5075532 See MLS Property & Listing Details & 55 images.

$1,580,000 $554 per sq.ft. Thornton NH Home »
4 Beds | 5 Baths | Total Sq. Ft. 3700 | Acres: 0Sunday Jul 5, 2026
Description: Breathtaking views of the White Mountains provide the backdrop for this exceptional new construction custom home as it nears completion. Thoughtfully designed, it offers approximately 3,700± sq. ft. of living space featuring 4 bedrooms, a loft, a private in-law suite, and 5 total baths. Blending timeless mountain architecture with contemporary luxury, this home is ideal for year-round living or an unforgettable vacation retreat. The striking exterior showcases natural stone, board-and-batten vinyl siding, and decorative timber accents, creating exceptional curb appeal. Inside, soaring ceilings and a dramatic wall of windows fill the open-concept living area with natural light while framing spectacular mountain vistas. A stunning fireplace anchors the great room, and the chef's kitchen flows seamlessly into the dining and living areas, creating an ideal space for entertaining. The spacious primary suite offers a peaceful retreat, while two additional upstairs bedrooms, a versatile loft, and a private in-law suite provide comfortable accommodations for family and guests. The in-law suite includes its own separate laundry for added convenience and privacy for extended stays or multigenerational living. Quality craftsmanship, and upscale finishes are showcased throughout. An oversized two-car garage offers ample storage for vehicles and outdoor gear. Enjoy exceptional outdoor living with an expansive deck and covered porch on the main level, a private balcony off the in-law suite, and access to a covered patio and fire pit from the partially finished basement-- all perfect for relaxing and taking in the mountain scenery year-round. Conveniently located just minutes from Loon Mountain Resort, Waterville Valley Resort, Owl's Nest Resort & Golf Club, hiking and biking trails, snowmobiling, fishing, kayaking, and endless four-season recreation. Downtown Lincoln and Plymouth's restaurants, shopping, and entertainment are also nearby. Some photos have been digitally enhanced. See MLS Property & Listing Details & 58 images. Includes a Virtual Tour
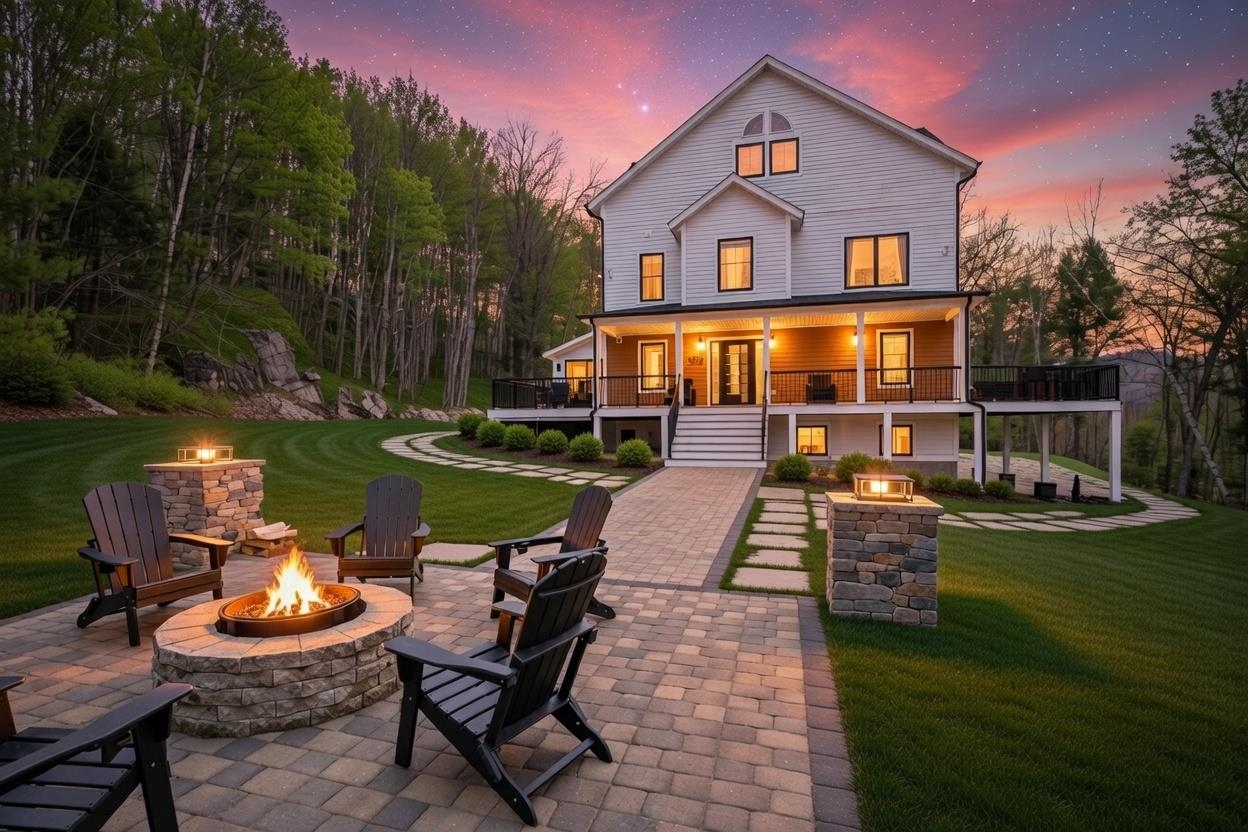
$1,650,000 $375 per sq.ft. Thornton NH Home »
5 Beds | 4 Baths | Total Sq. Ft. 4400 | Acres: 13Friday May 22, 2026
Description: Renowned artistry meets elite 2026 architectural design in this 4,400+ SF curated sanctuary, perfectly positioned on a private 13-acre estate defined by custom finishes and visionary design. Constructed to the highest standards, the residence unfolds as a lived-in gallery, defined by bespoke 3D murals and meticulous finishes exclusively furnished and designed by the acclaimed artist-builder duo. Every element is purposefully selected, opening into a kitchen defined by imported European cabinetry. A polished quartz waterfall island and matching backsplash center the room, tied together by top-of-the-line bespoke Café series appliances with rose gold trim. The adjacent living room serves as a beautifully composed exhibition of the home's artistic detail, flooded with natural light from large, wide-profile windows. Recessed lighting and sculptural fixtures accent the craftsmanship throughout, centered by a modern fireplace. Sliding doors open to a farmer's porch, framing forest views from every angle. Sharing these forest views is a cedar sauna with one-way privacy windows for complete seclusion. The space is finished with a lounge for relaxing and a 2nd kitchen featuring golden granite & walnut wood grain cabinets. The 2nd floor offers 4 spacious br's, including a primary suite with a detailed private bath. Crowning the residence on the 3rd floor is a penthouse suite that functions as a home within a home. This expansive, open-concept space features its own kitchen with a mini-fridge and a striking golden granite fireplace. The ensuite bathroom spares no detail, featuring porcelain tile floors & backsplash, stone floor accents, and a soaking tub. Artistic light fixtures and vaulted ceilings complete this secluded 3rd floor. Stepping outside, stone-paver walkways connect multiple patio spaces, including a sunken fire pit lounge with illuminated stone pillars. The home includes a 2-car garage & tiered decking to take in the wooded privacy of the 13-acre lot See MLS Property & Listing Details & 60 images.

$1,695,000 $668 per sq.ft. Thornton NH Home »
Price Change! Reduced by $100,000 down 6% on July 22nd 2026
4 Beds | 3 Baths | Total Sq. Ft. 3840 | Acres: 70.16
Tuesday Feb 3, 2026
Description: Rare three-lot offering totaling approximately 70 acres across three surveyed parcels, delivering exceptional privacy, flexibility and investment potential. Commercial zoning provides opportunities for a variety of future uses. Lot 1 features a custom 4-bedroom, 3-bath residence privately situated at the end of a long driveway on nearly 29 acres. Designed for expansive single-level living, the home offers high-end finishes, a luxury kitchen ideal for entertaining, sweeping mountain views and miles of private trails. Additional amenities include an attached 3-car garage with EV charger, a substantial detached 3-stall barn/garage and owned solar that may cover most or all electrical needs. A Can-Am four-wheel vehicle is included. Proven short-term rental history approaching $200,000 annually offers immediate income potential; detailed financials are available upon request. Lot 2 includes 24.57 acres at a higher elevation, with potential for far-reaching panoramic views. Lot 3 includes 16.87 acres in a tranquil setting, offering potential mountain views and nearly 1,900 feet of frontage along Bagley Brook, which flows into the Pemigewasset River. Test-pit data is available for both vacant lots, and Lot 3 includes a 6-bedroom septic design. See the subdivision plan for lot layout and driveway access. An exceptional opportunity for a private estate, family compound, luxury retreat or distinctive investment. See MLS Property & Listing Details & 56 images.

$1,750,000 $441 per sq.ft. Thornton NH Home »
5 Beds | 6 Baths | Total Sq. Ft. 5423 | Acres: 1Tuesday Apr 14, 2026
Description: Immerse yourself in the majestic allure of the White Mountains with a 2022 custom-made masterpiece that offers panorama mountain views and a truly unparalleled living experience. Unwind in the sheer beauty of this expansive 5400 SF 3-level haven, where meticulous craftsmanship meets remarkable views that encompass the living room, br's, and the sprawling deck. Prepare to be enchanted as you step inside, greeted by the wide glass windows in the living room that perfectly frame the majestic mountain vistas. In addition, the living room features a stunning custom-made chandelier, finest quality hardwood floors and an inviting fireplace. Enter a kitchen that embodies elegance, showcasing beautiful quartz countertops, stainless steel appliances with a premium 36" stove/hood setup, flawless porcelain tile flooring, and recessed lighting, accompanied by custom light fixtures. No detail is left behind with the meticulously designed bathrooms, with invigorating rain shower-heads, comforting towel warmers, and radiant heat flooring. Explore the lower level and discover a captivating kitchen/bar setup, currently crafted to provide a game room experience, with the flexibility to convert into a guest suite or various other uses. Enjoy the mesmerizing mountain views that grace this level, and relish in the relaxation provided by the sauna. The location could not be more convenient -close to Waterville Ski Valley, Owl's Nest Resort, Squam Lake, world famous Rumney rock climbing See MLS Property & Listing Details & 60 images.
Under Contract
![Tilton NH Home for sale $$1,199,900 $852 per sq.ft.]()

$1,199,900 $852 per sq.ft. Tilton NH Home »
20 Ft. of Waterfront on Lake Winnisquam3 Beds | 2 Baths | Total Sq. Ft. 1408 | Acres: 0.39
Thursday Jul 30, 2026
Description: OPEN HOUSE SATURDAY 8/1, 11am-1pm. Set on a rare, level .39 acre lot on Lake Winnisquam, this lovingly cared for year round waterfront home offers an incredible setting. Enjoy a huge flat lawn, sandy walk in beach, crystal clear water, and a 48 x 4 dock with plenty of room for boating, jet skis, and lake toys. The expansive deck and oversized 3 season porch are perfect for dining, entertaining, and enjoying the views. Inside, the home offers 3 bedrooms and 2 baths, including a first floor primary bedroom and first floor laundry. Updates over the years include a newer deck, roof, furnace, and more. A large shed provides extra storage, and there is plenty of parking for family and guests. The property also has a strong rental history prior to becoming a full time residence. Walk to The DOX Restaurant or Pirate's Cove Mini Golf, and enjoy being just minutes from Lochmere Country Club and all the Lakes Region has to offer. Approximately 45 minutes from Manchester and an hour and a half from Boston, this is a special opportunity for a full time home, lake getaway, or investment property. See MLS Property & Listing Details & 52 images.
New Listing!
![Tuftonboro NH Home for sale $$1,190,000 $448 per sq.ft.]()

$1,190,000 $448 per sq.ft. Tuftonboro NH Home »
Waterfront on Pond Lower Beech Pond3 Beds | 4 Baths | Total Sq. Ft. 2655 | Acres: 0.7
Tuesday Aug 4, 2026
Description: PRE-CONSTRUCTION WATER-ACCESS OPPORTUNITY IN TUFTONBORO: Secure your place in one of Tuftonboro's most peaceful communities with this thoughtfully designed 3-bedroom, 4-bath modern craftsman-inspired home to be built in Hidden Valley. This home plan offers an inviting open-concept layout, spacious kitchen design, comfortable bedroom configuration, and seamless indoor-outdoor living with a screened porch and rear deck. At this stage, buyers may have the opportunity to make select finish choices and upgrades, allowing the home to better reflect their personal style, preferences, and lifestyle needs. Hidden Valley offers an exceptional four-season Lakes Region lifestyle with access to two private association beaches on crystal-clear Lower Beech Pond. Enjoy tennis, nearby hiking, brilliant fall foliage, snowmobiling trails, ice fishing, and skiing at nearby Abenaki Ski Area, all within easy reach. Just minutes from Lake Winnipesaukee, Castle in the Clouds, and downtown Wolfeboro, this property is ideally suited as a primary residence, vacation retreat, or low-maintenance getaway in the heart of the Lakes Region. See MLS Property & Listing Details & 12 images.
Under Contract
![Tuftonboro NH Home for sale $$1,200,000 $387 per sq.ft.]()

$1,200,000 $387 per sq.ft. Tuftonboro NH Home »
Price Change! Reduced by $50,000 down 4% on August 11th 2026
3 Beds | 3 Baths | Total Sq. Ft. 3102 | Acres: 1.1
Tuesday May 26, 2026
Description: Price Improvement!!! Second chances in real estate don't come around too often... Put this one on the top of your list!! There are homes that check the boxes... and then there are homes that simply stop you in your tracks. Welcome to this exceptional custom-built ranch in low-tax Tuftonboro, where craftsmanship, setting, and design come together flawlessly. Perfectly positioned at the foothills of the mountains, the home offers breathtaking views and curb appeal that immediately sets it apart. Step inside and prepare to be captivated by the dramatic wall of windows framing the mountain backdrop. The open concept living space was designed to impress while still feeling warm and inviting, featuring soaring ceilings, a stunning custom stone gas fireplace, expansive dining area, and room to comfortably gather and entertain. Every detail was thoughtfully considered during construction, creating a home that is as functional as it is beautiful. The custom kitchen is truly the heart of the home, offering exceptional cabinetry, high-end finishes, and a walk-in pantry with additional storage space rarely found in single-level living homes. The primary suite is its own private retreat with a spacious bedroom, generous closet space, and a luxurious bath designed for comfort and relaxation. Outside, the impressive cedar deck overlooks the peaceful setting (yard is now green and lush in the back) and mountain views, while the full foundation beneath the deck provides incredible potential for future expansion if desired. Additional features include a standby generator, brand new water softener system, meticulous maintenance throughout, and furnishings that perfectly complement the home, many of which are negotiable. This is a rare opportunity to own a truly one-of-a-kind home where quality, beauty, and setting are all equally extraordinary. Single-floor living at its absolute finest. Don't delay... schedule your showing today! See MLS Property & Listing Details & 60 images. Includes a Virtual Tour
Under Contract
![Tuftonboro NH Home for sale $$1,250,000 $775 per sq.ft.]()

$1,250,000 $775 per sq.ft. Tuftonboro NH Home »
157 Ft. of Waterfront on Lake Lower Beech Pond2 Beds | 2 Baths | Total Sq. Ft. 2101 | Acres: 0.75
Monday Jul 20, 2026
Description: Offered for the first time in generations, 18 Hidden Valley Drive has been lovingly cared for by the same family since 1955. Rebuilt in the early 2000s, this well-constructed 2-3 bedroom ranch combines modern comfort with a timeless waterfront setting. Situated on 0.75 acres with 157 feet of pristine waterfront, the property offers breathtaking views, crystal-clear water, and exceptional privacy. Designed to maximize the lake views, expansive windows fill the home with natural light while high ceilings, generous closet space, and a functional layout make it ideal for year-round living or a vacation retreat. A spacious den is perfect as a family room or TV room, while the sunroom is sure to become your favorite place to relax and enjoy the ever-changing views. The unfinished walkout lower level provides excellent potential for future living space. Outside you'll find a detached two-car garage, paved driveway, on-demand generator, and beautifully maintained grounds leading to the shoreline. The calm, clear water is perfect for swimming, boating, kayaking, paddleboarding, fishing, or simply enjoying peaceful days by the lake. Every so often, you'll hear the bugle echo across the water from the nearby summer camp, a nostalgic reminder of classic New Hampshire summers. Lower Beech Pond is known for its exceptional water quality, quiet atmosphere, and boating without the crowds. If you're looking for larger lake adventures, Lake Winnipesaukee is only 10 minutes away. Located in Tuftonboro, one of New Hampshire's lowest-tax towns, you're also just 10 minutes from Wolfeboro, America's oldest summer resort, offering charming shops, restaurants, marinas, golf, and year-round activities. A rare opportunity to own a cherished waterfront property where generations of memories have been made and many more are waiting to be created. Within an hour of the NH Seacoast, two hours to Boston and an hour to the Mount Washington Valley. See MLS Property & Listing Details & 55 images. Includes a Virtual Tour
New Listing!
![Village of Center Tuftonboro in Town of Tuftonboro NH Home for sale $$1,450,000 $617 per sq.ft.]()

$1,450,000 $617 per sq.ft. Village of Center Tuftonboro in Town of Tuftonboro NH Home »
Waterfront on Lake Winnipesaukee3 Beds | 3 Baths | Total Sq. Ft. 3390 | Acres: 5.76
Thursday Aug 20, 2026
Description: Discover an exceptional 5.76 acre private estate in Tuftonboro near Lake Winnipesaukee, where refined country living meets resort style recreation, country estate amenities, and remarkable versatility. Offering approximately 3,390 SF of estimated finished living space, this distinctive 3 bedroom, 2.5 bath residence welcomes you with a dramatic great room featuring cathedral ceilings and a floor-to-ceiling stone wood-burning fireplace, spacious dining area, eat-in kitchen, first-floor primary suite, and laundry. Step from the living area onto a Trex deck with an electric retractable awning, or head downstairs to the finished walkout level, which includes a bedroom, a full bath, a den with a wood stove, and a sunroom opening toward the pool. Outside, a heated saltwater in ground pool creates a private resort experience with a dramatic waterfall, water sprayers, lighting, and retractable enclosure, open it to the sunshine or close it for swimming through changing New England weather. Heated walkways around the pool and to the home's exterior entrances provide convenient snowmelt, complemented by a patio and built-in fire pit. The grounds offer a 4 stall barn with electric and water, adjacent cross-tie wash area, raised gardens, multiple varieties of fruit trees, irrigation, and storage shed. Bring the cars, RV, and toys: a 1 car attached garage is joined by a detached garage with standard and oversized vehicle bays, a separate workshop with equipment/toy access, upper level flex/storage space, and an RV carport with electric and water hookups and on-site RV septic dump access. Seller owned solar, a whole house generator, and exterior wood boiler add year-round versatility. The adjacent commercial property at 147 Middle Road is available separately, creating a unique opportunity for a business owner or executive to live next door to their business. See MLS Property & Listing Details & 59 images. Includes a Virtual Tour

$1,499,000 $535 per sq.ft. Tuftonboro NH Home »
Price Change! Reduced by $150,000 down 10% on July 28th 2026
3 Beds | 3 Baths | Total Sq. Ft. 2800 | Acres: 1.28
Wednesday Sep 24, 2025
Description: The "Pine" - Stunning Craftsman-Style Chalet Mountain Retreat with Breathtaking Mountain Views. Nestled in a premier luxury development of Ridge Field Corner, located in low-tax Tuftonboro, this stunning, crafted home offers views of the Ossipee Mountain Range. Designed to showcase the natural surroundings, the great room features a soaring cathedral ceiling and a dramatic wall of windows that flood the space with natural light and frame the mountains like artwork. Step outside onto the expansive wrap-around covered deck -perfect for relaxing, entertaining, or enjoying peaceul sunsets in all seasons. Set on a peaceful lot within a private 40-acre community, this property blends natural beauty with refined living. Enjoy hiking and snowmobile trails nearby. Minutes to Lake Winnipesaukee, golf courses, ski resorts, and the charming downtown of Wolfeboro. Whether you're seeking adventure or tranquility, this location has it all. Don't miss the opportunity to own a home where privacy, luxury, and outdoor living come together seamlessly. This to-be-built, modern Chalet home will be constructed with the highest standards of home building with generous allowances for flooring, plumbing & lighting fixtures, cabinetry and countertops, landscaping, and appliances. Included are professional services with the interior designer to help design and make color and material selections, and much more to bring your dream home to life. See MLS Property & Listing Details & 16 images.
